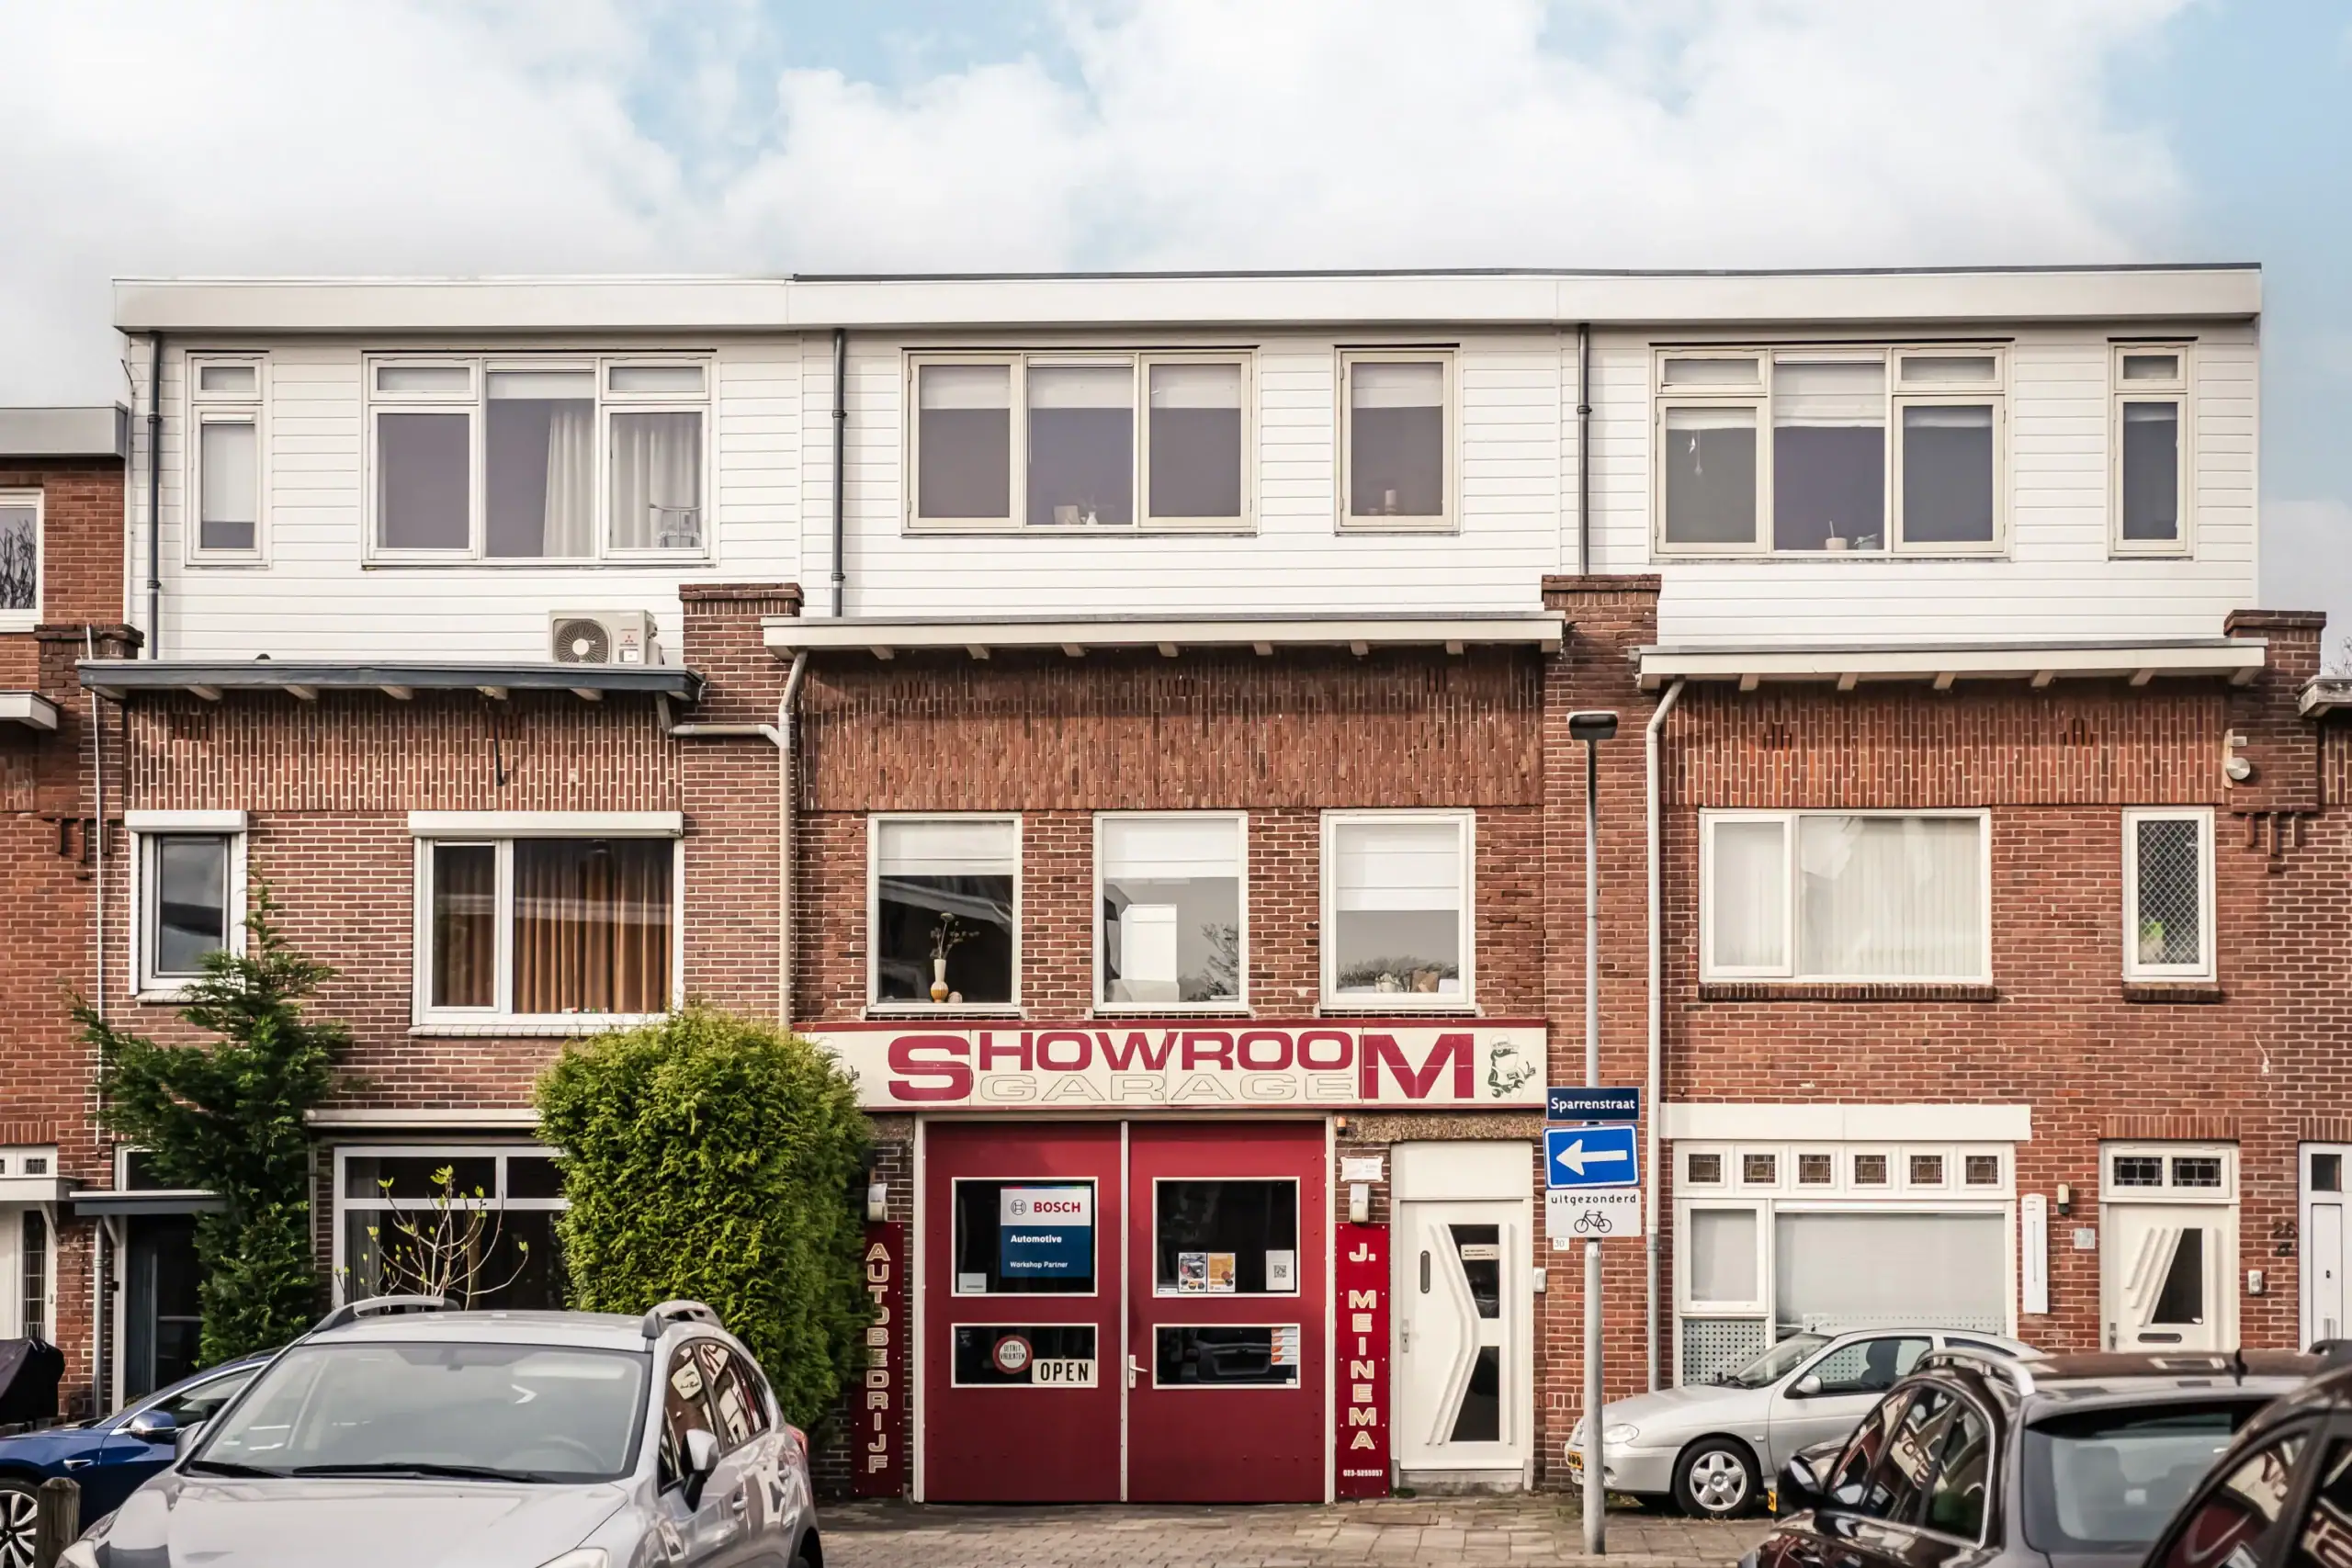
Haarlem
Sparrenstraat 30 A

Description
Two-level upper-floor apartment in a unique location: at a T-junction with unobstructed views along Cederstraat, in the leafy Kweektuinbuurt and close to both the city centre and the surrounding green areas.
Step into a bright, atmospheric living room flooded with daylight. At the front is the first bedroom—ideal as a primary bedroom or a cosy guest room. The living room feels spacious and charming and features beautiful French doors leading to a delightful rear roof terrace. This terrace offers a peaceful spot to enjoy the sun, with attractive views over the surrounding houses. The airy, open feel of the living room flows seamlessly into the kitchen, a lovely space for preparing meals. Next to the kitchen is the bathroom, practical and centrally located. At the rear you’ll find the second bedroom, perfect as an additional bedroom, office or hobby room.
From the landing there is access to a hall that connects the various rooms. The front living room is spacious and light thanks to the windows and is open to the kitchen, creating a convivial living space. At the rear are a bedroom, a separate WC and a bathroom. A major plus is the roof terrace—ideal for relaxing or dining outdoors on sunny days.
The home is in the green Ter Kleefbuurt. Here you’ll find the Haarlemmer Kweektuin, an ecological urban park where nature, hospitality and recreation come together—the heart of the neighbourhood. Children play outside here; locals meet friends for coffee, and in summer there’s a monthly organic market. Zaanenpark, De Bolwerken city park and the Spaarne river are also around the corner. The Mooie Nel, the Kennemer dunes and Bloemendaal aan Zee are easy to reach. For daily shopping, head to the Spaarneboog shopping centre or the Cronjéstraat.
Good to know
* Laminate flooring (tile style)
* Two roof terraces, with permit!
* Former rental property, now furnished as two separate residential units
* Two central heating boilers, from 2007 and 2020
* Haarlem station 6 minutes away by bike
* The Grote Markt 8 minutes away by bike
* Delivery in consultation
Ground floor
Entrance with terrazzo floor, timber panelling and meter cupboard.
First floor
Landing with stairs to the second floor. Front door to the apartment. Bright living/dining room. First bedroom at the front. Roof terrace. Kitchen with built-in appliances: oven, 4-burner gas hob, extractor hood, refrigerator, freezer and washing machine connection. Bathroom with toilet, vanity unit and shower. Second bedroom at the rear.
Second floor
Landing with access to all rooms. Bright living room at the front with windows, adjoining open kitchen equipped with a 4-burner gas hob, extractor hood, refrigerator, freezer and oven. Bathroom with shower and vanity unit. Separate WC with small hand basin. Bedroom at the rear. Direct access to the roof terrace from the hall.
Floor plans
Features
General
Energy
Area and volume
Specs
Cadastral information
Layout

Ter Kleefkwartier
All neighborhood infoAmenities nearby
single
no kids
with kids
0 - 14 year
15 - 24 year
25 - 44 year
45 - 64 year
65+ year
tussenwoning
hoekwoning
twee-onder-een-kap
vrijstaand
appartementen
Photo & Video


Zandvoorter Allee 148
Korte Houtstraat 19 RD
Coltermanstraat 10 RD
Jansstraat 53 A 1

Warmoesstraat 20 C