
Haarlem
Jansstraat 53 A 1

Gerard Vleut
Description
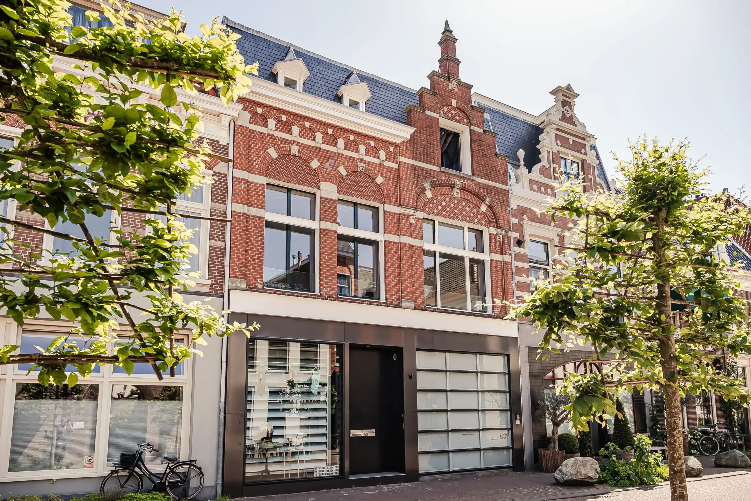
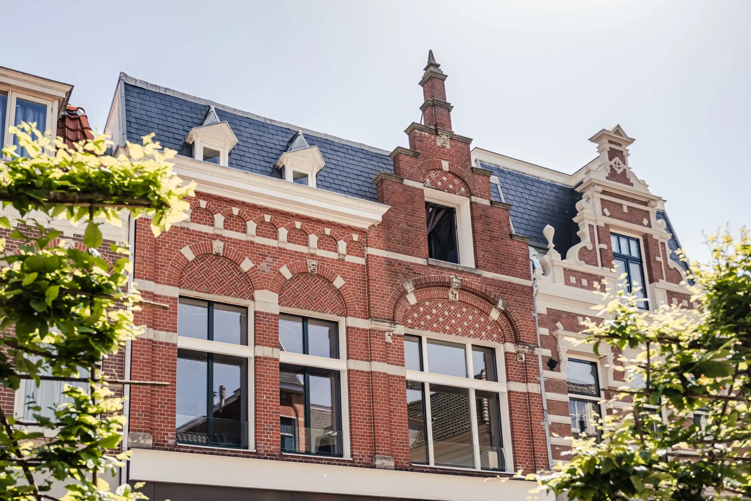
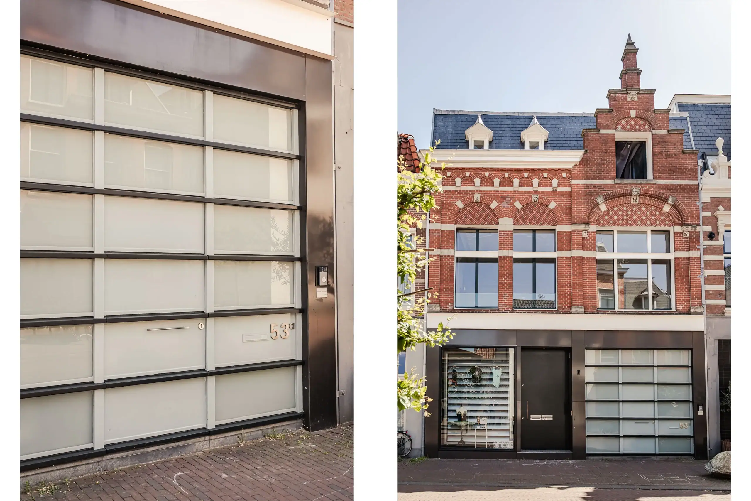
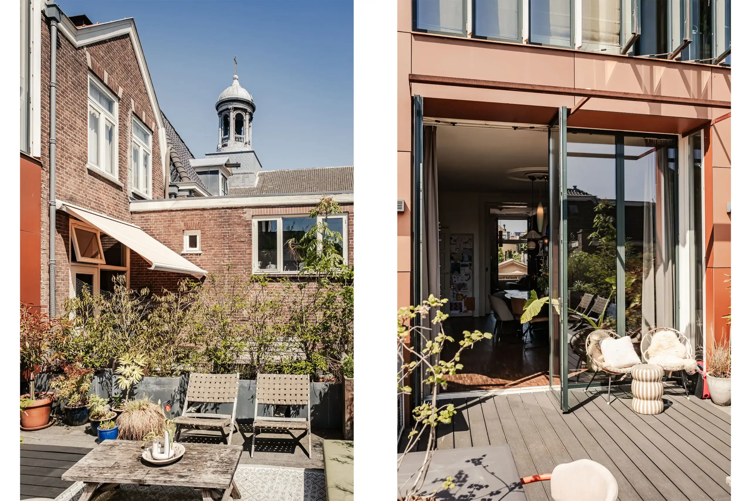
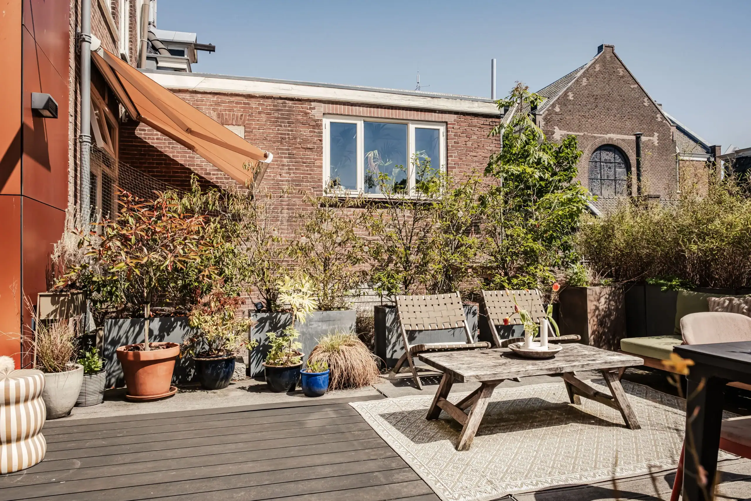
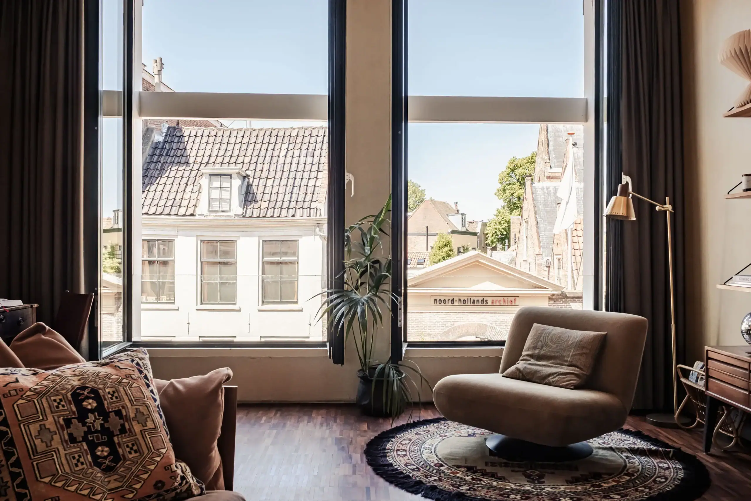
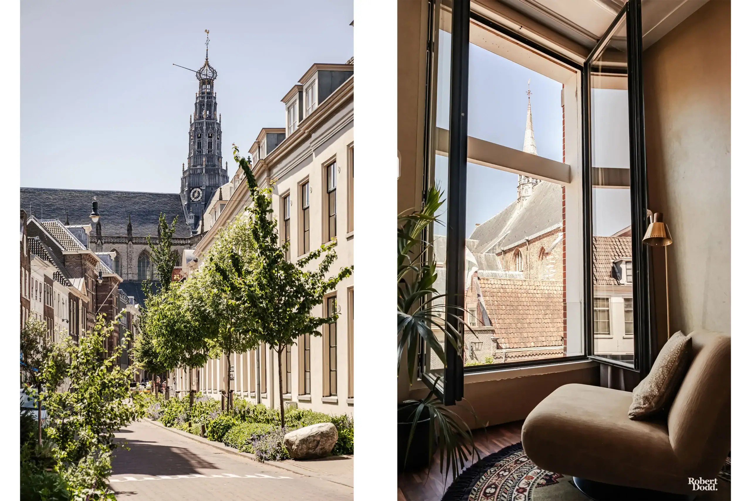
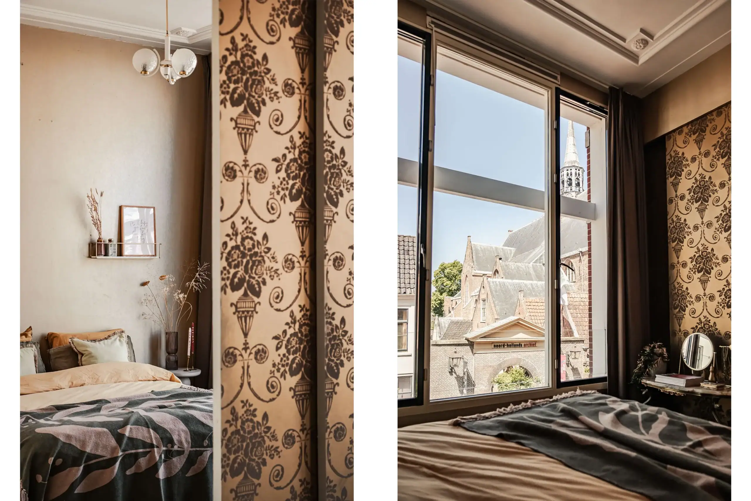
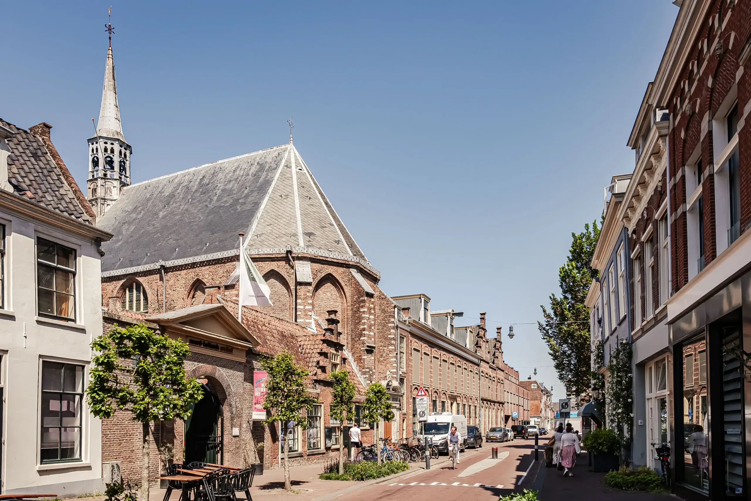
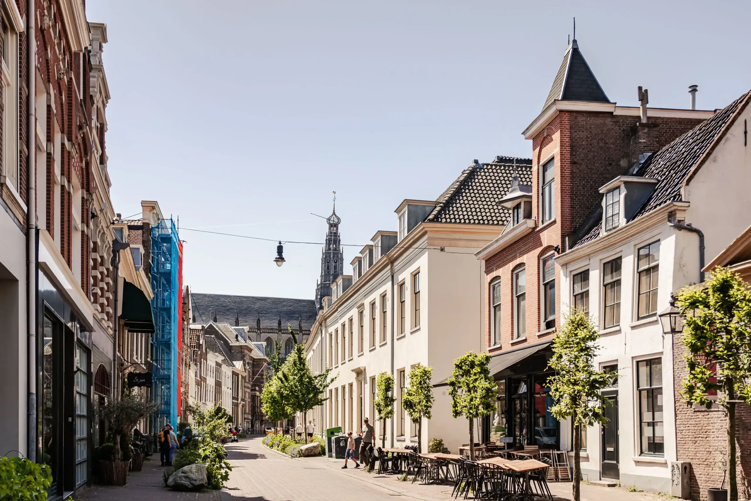
Step into this charming upstairs apartment in the centre of Haarlem! Authentic details, two bedrooms, a cosy living kitchen and a lovely roof terrace. The location is also superb, on Jansstraat, with stunning views of both the Grote of St.-Bavokerk and the medieval Janskerk.
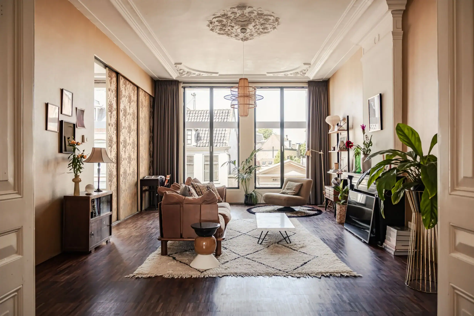
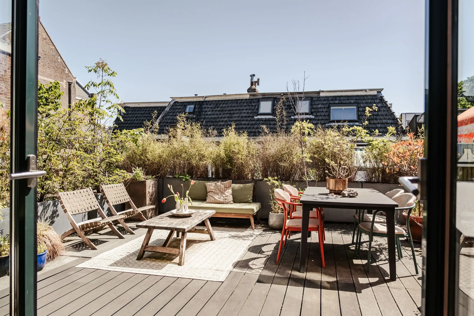
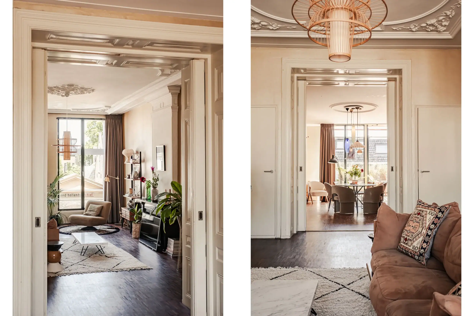
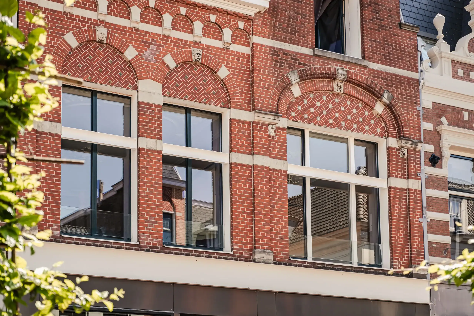
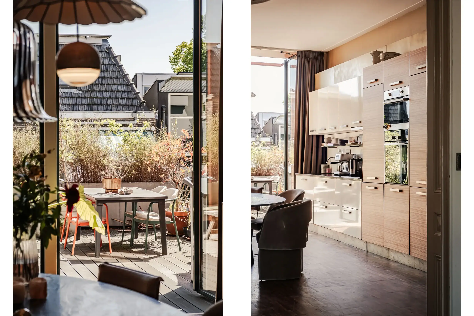
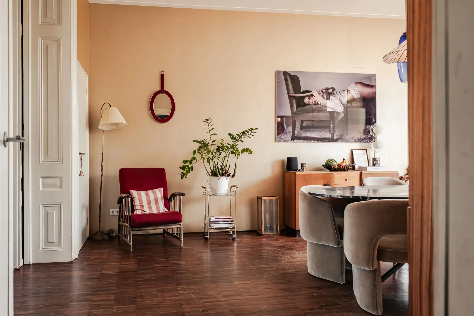
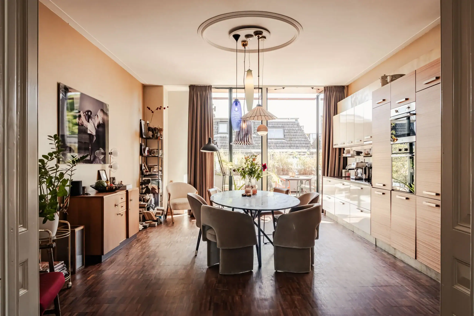
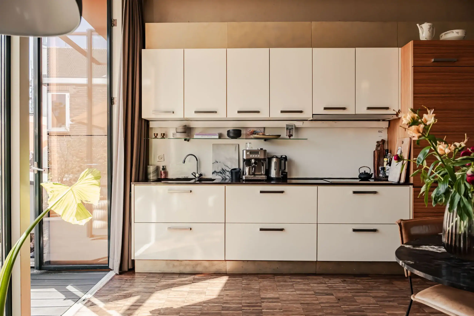
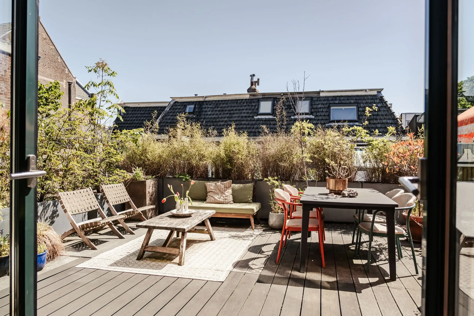
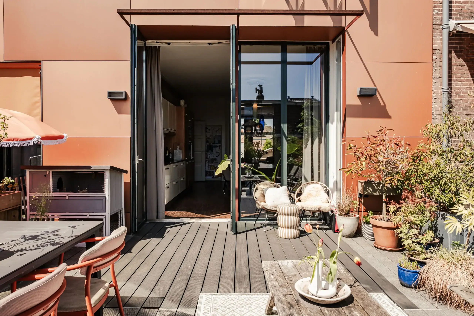
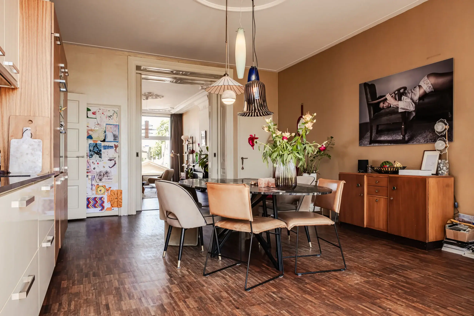
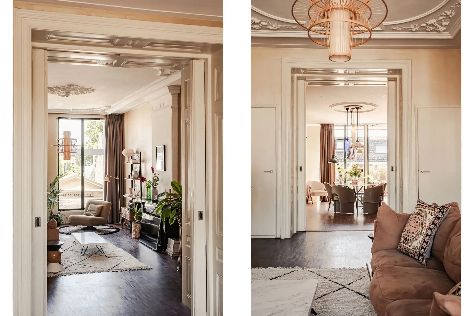
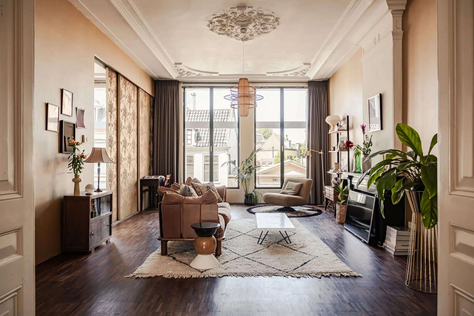
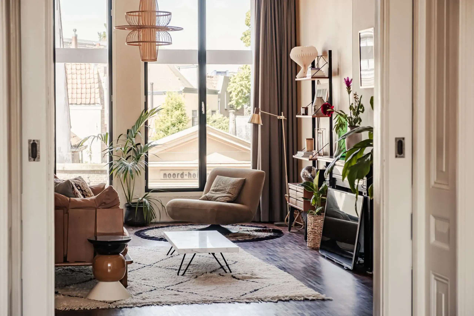
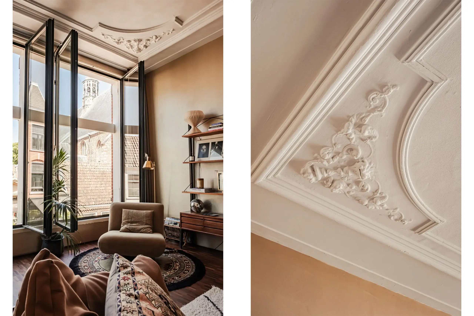
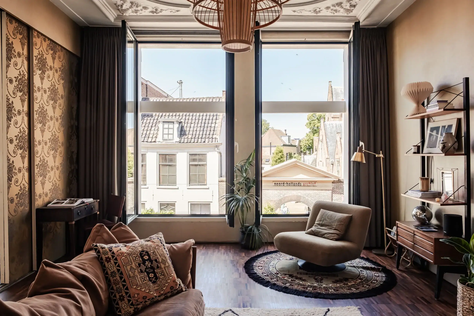
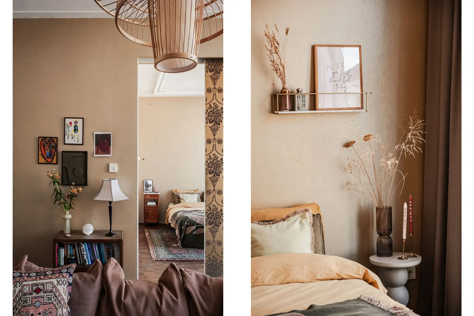
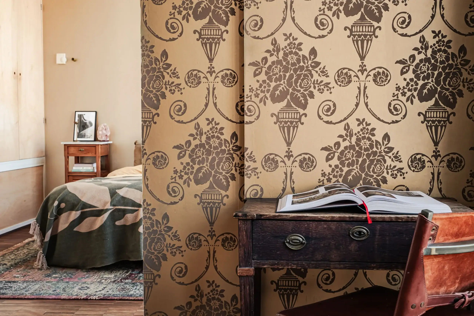
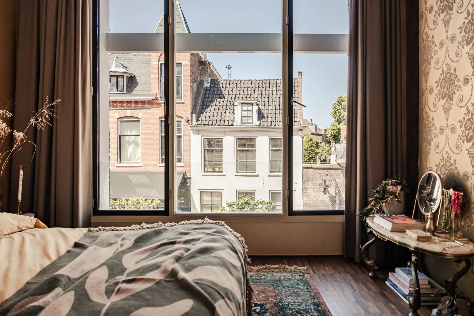
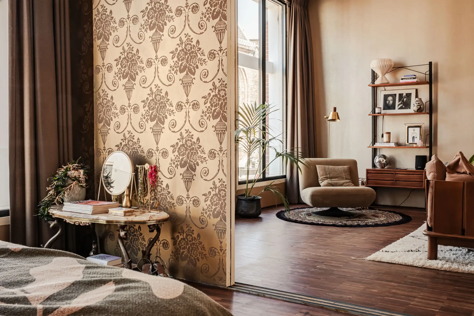
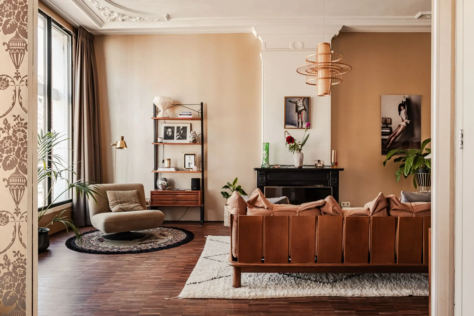
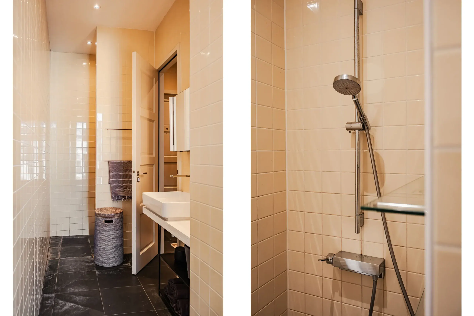
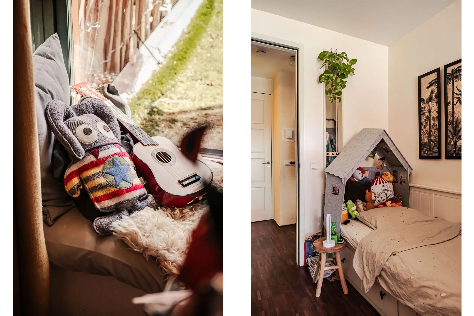
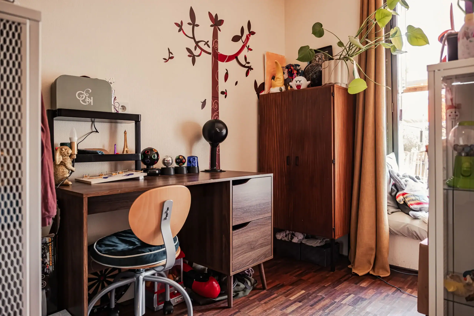
The exterior of the building is already stunning: a striking townhouse full of character. The interior has been renovated by architect Max van Aerschot, and this is immediately apparent upon entering. The kitchen-diner is a lovely spot for a sumptuous dinner or a nice cup of coffee. French doors provide access to the east-facing roof terrace. Through the en-suite , you enter the cosy living room. High, ornate ceilings, a marble fireplace and full-height windows give the room plenty of character and ensure a wonderful flood of natural light. From the living room, you look out onto the medieval Janskerk. The master bedroom features a built-in wardrobe and an en-suite bathroom. The second bedroom is situated at the back of the property and also has tall, full-height windows. The entire property is fitted with underfloor heating, providing extra comfort.
The location is just as special. You’ll be living right in the middle of Haarlem’s historic city centre, with the Grote Markt just a few minutes’ walk away and Haarlem Central Station also nearby. Just around the corner, you’ll find plenty of lovely restaurants, coffee bars, shops, outdoor cafés and cultural attractions. Everything that makes Haarlem’s city centre so popular is literally at your doorstep.
Good to know
* Built in 1897
* Living area 107 m²
* Energylabel B
* Underfloor heating throughout the property
* Floor-to-ceiling windows throughout the property
* East-facing roof terrace
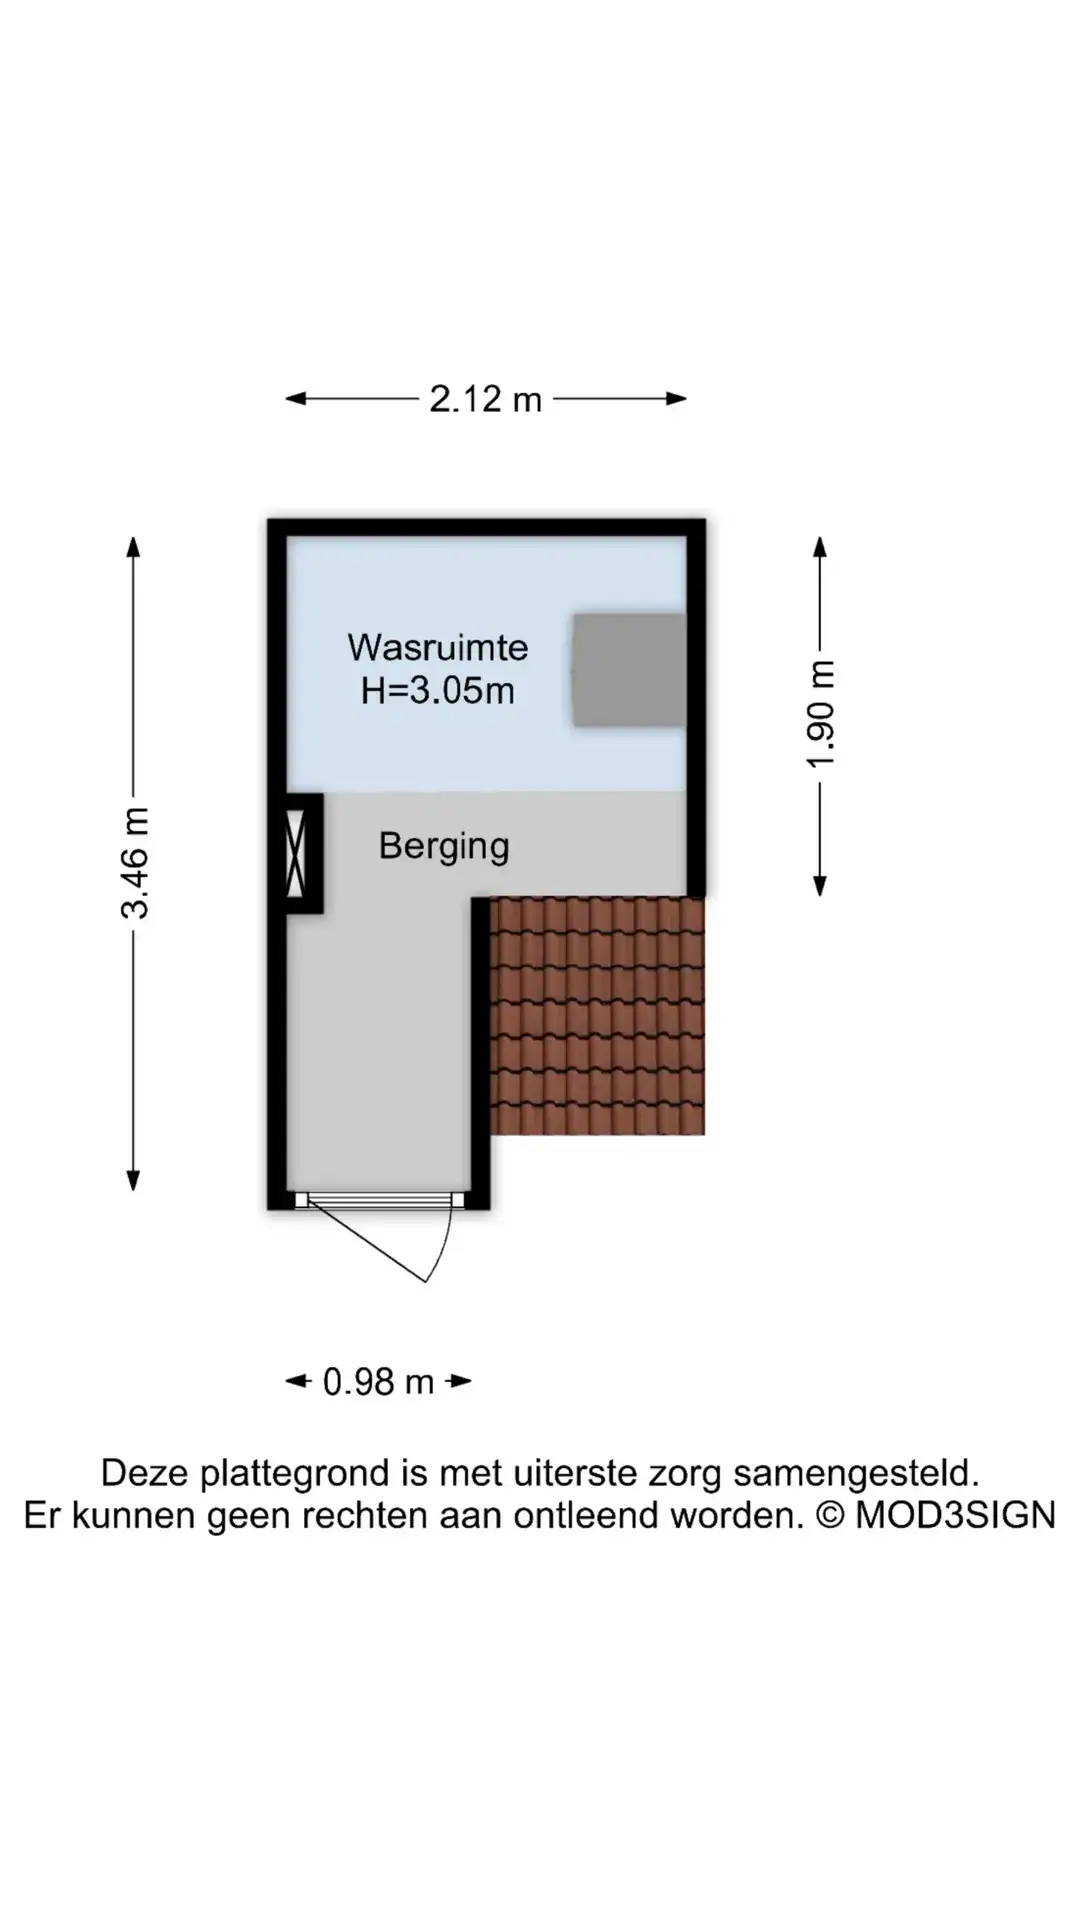
* Storage room on the ground floor
* The Grote Markt is situated right in the city centre, a 2-minute walk away
* Parking subject to a permit
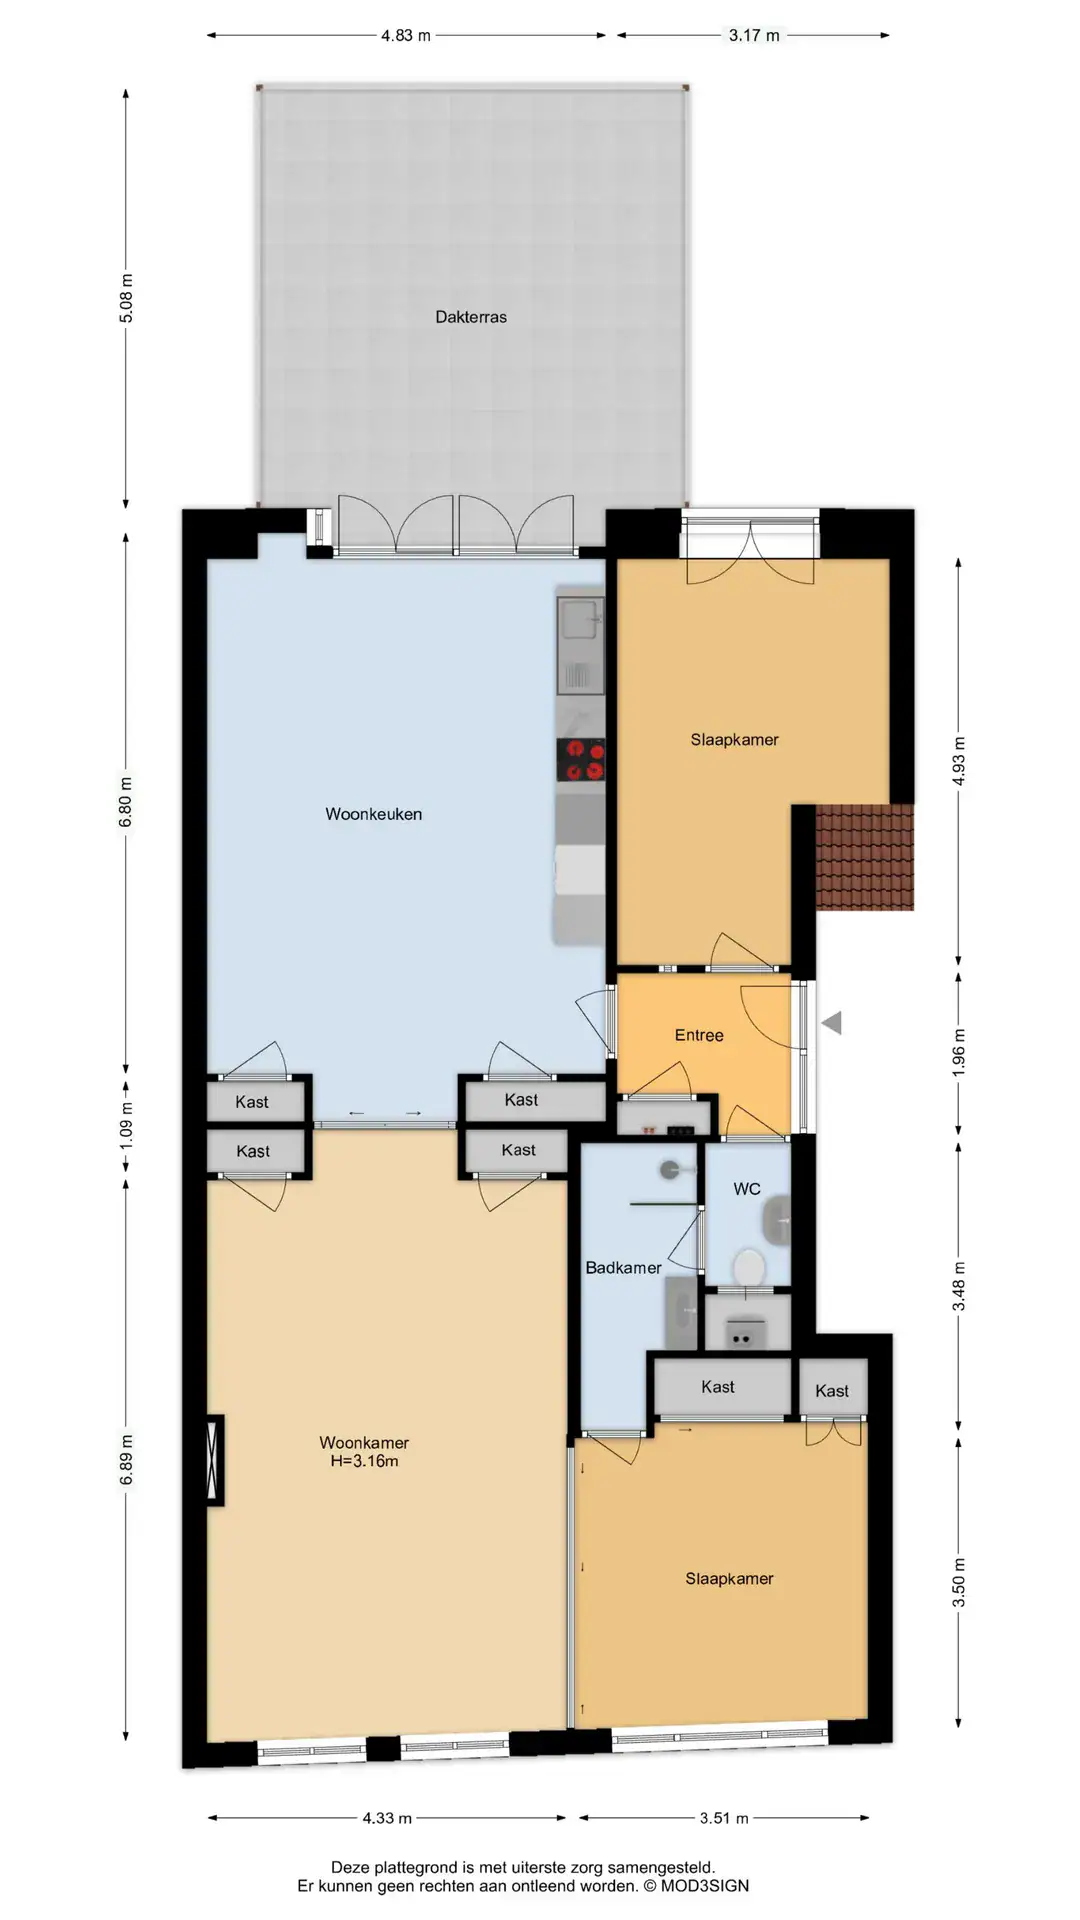
* For layout and dimensions, see floor plans
* Handover by arrangement
Ground floor
Entrance to the property, utility room with washing machine connection, stairs to the first floor.
First floor
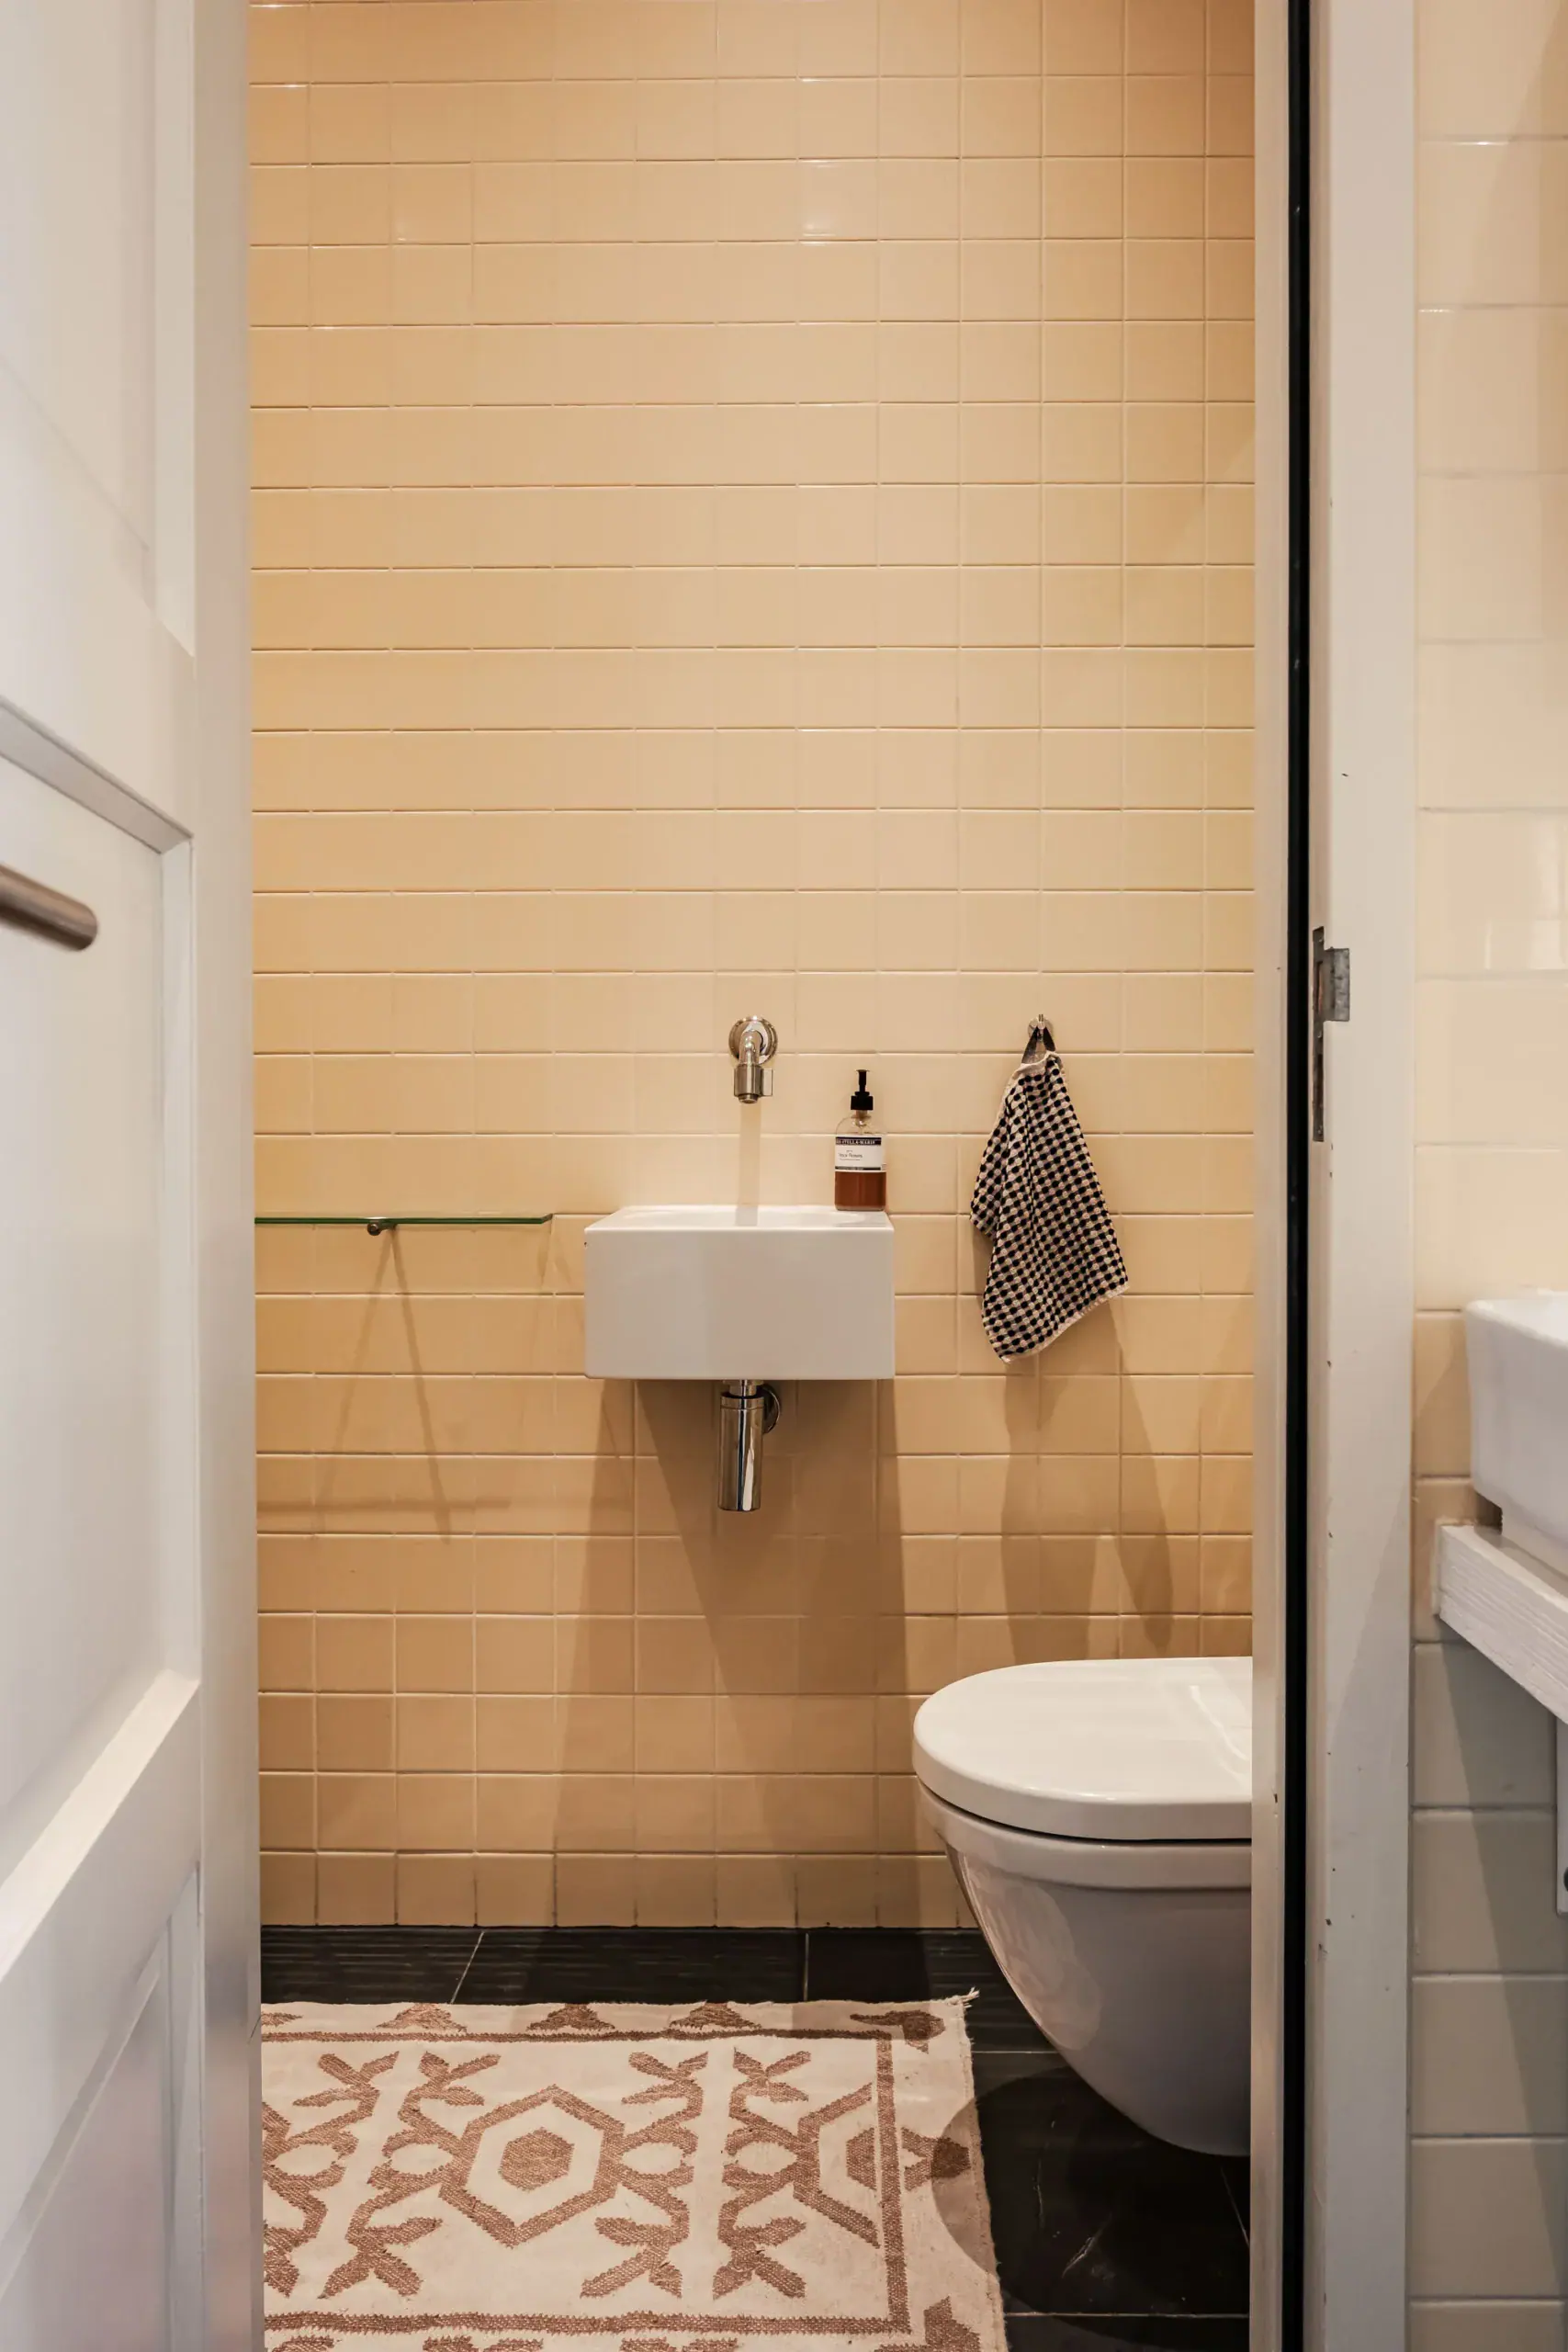
Entrance to the property, cupboard housing the meter box. The entire property has underfloor heating and wooden flooring. Kitchen fitted with a dishwasher, double sink, 4-ring induction hob, extractor fan, double oven and fridge-freezer. Doors leading to the east-facing roof terrace. Room en suite to the living room with a marble fireplace. Access via sliding doors to the bedroom, fitted with a built-in wardrobe and en suite bathroom. Bathroom with washbasin unit and shower, with access to a separate toilet. A second bedroom at the rear of the property. Storage room with washing machine connection.
Floor plans

Features
General
Energy
Area and volume
Specs
Cadastral information
Layout

Oude Stad
All neighborhood infoAmenities nearby
single
no kids
with kids
0 - 14 year
15 - 24 year
25 - 44 year
45 - 64 year
65+ year
tussenwoning
hoekwoning
twee-onder-een-kap
vrijstaand
appartementen
Photo & Video









Sint Maartenpad 45

Brouwersstraat 68
Jan Huijgenstraat 13
Glasblazersstraat 33
Korte Houtstraat 19 RD
Coltermanstraat 10 RD