

Haarlem
Jan Haringstraat 97

Description
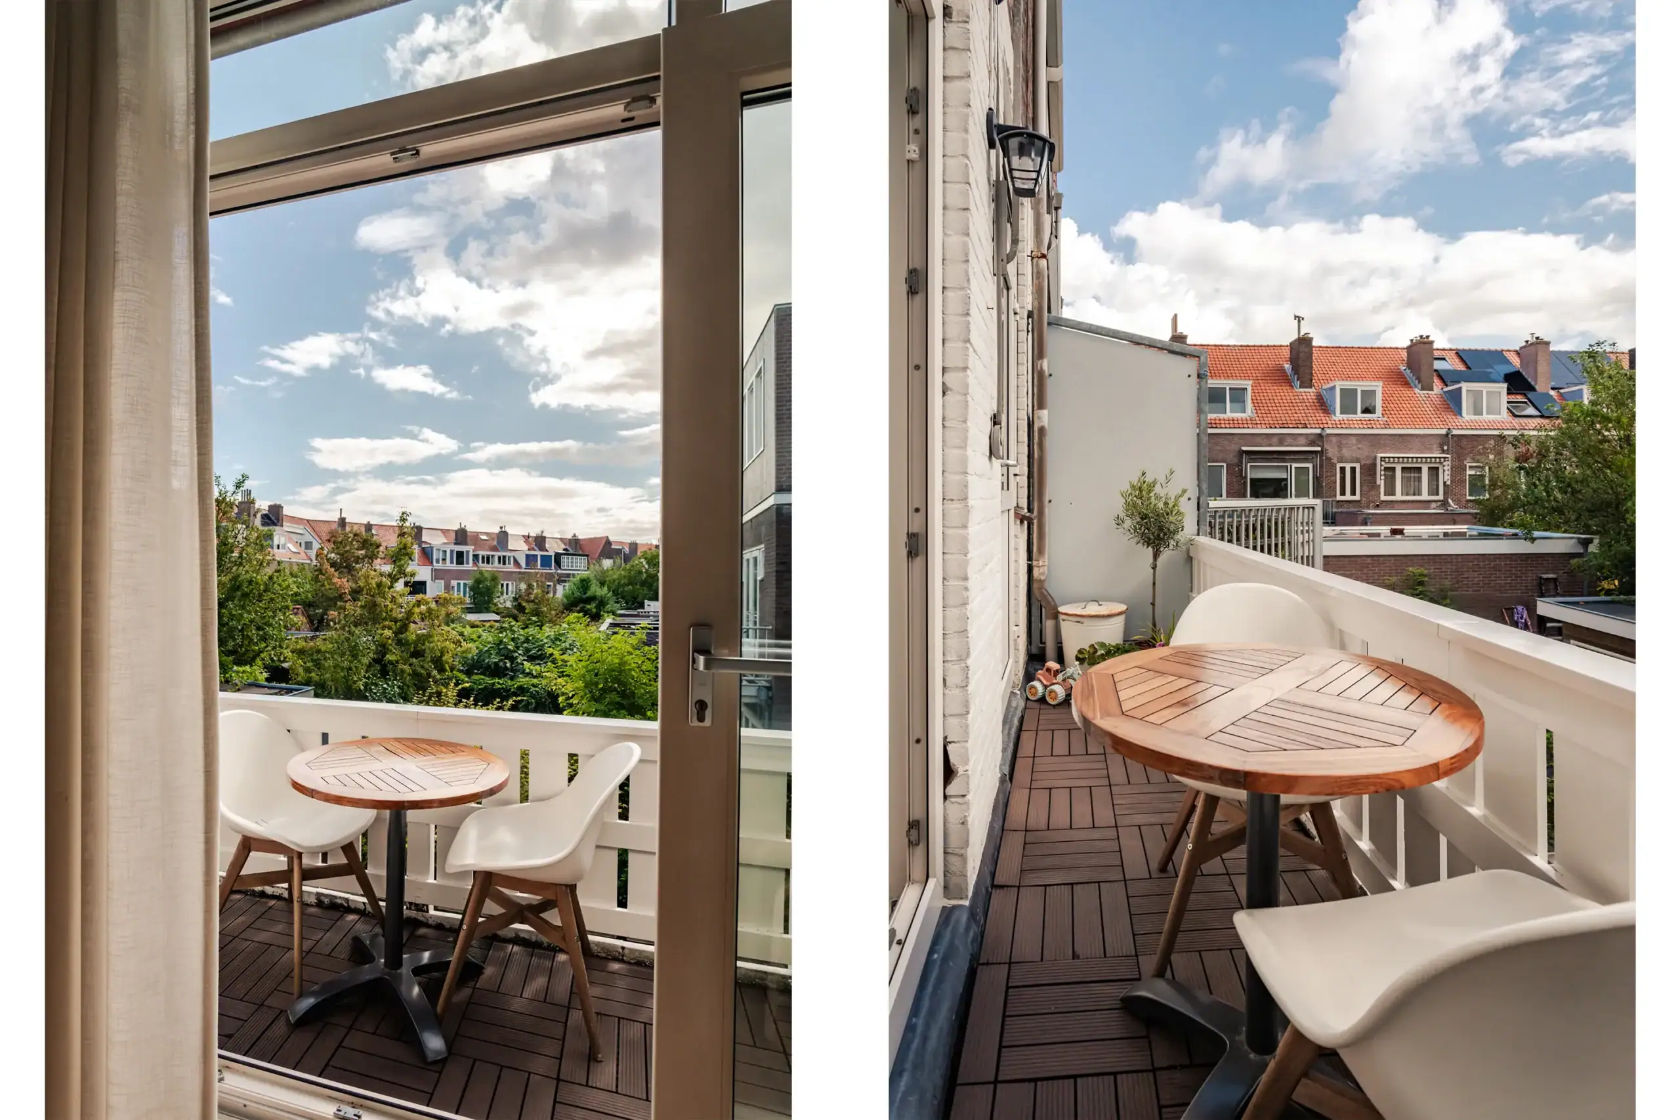
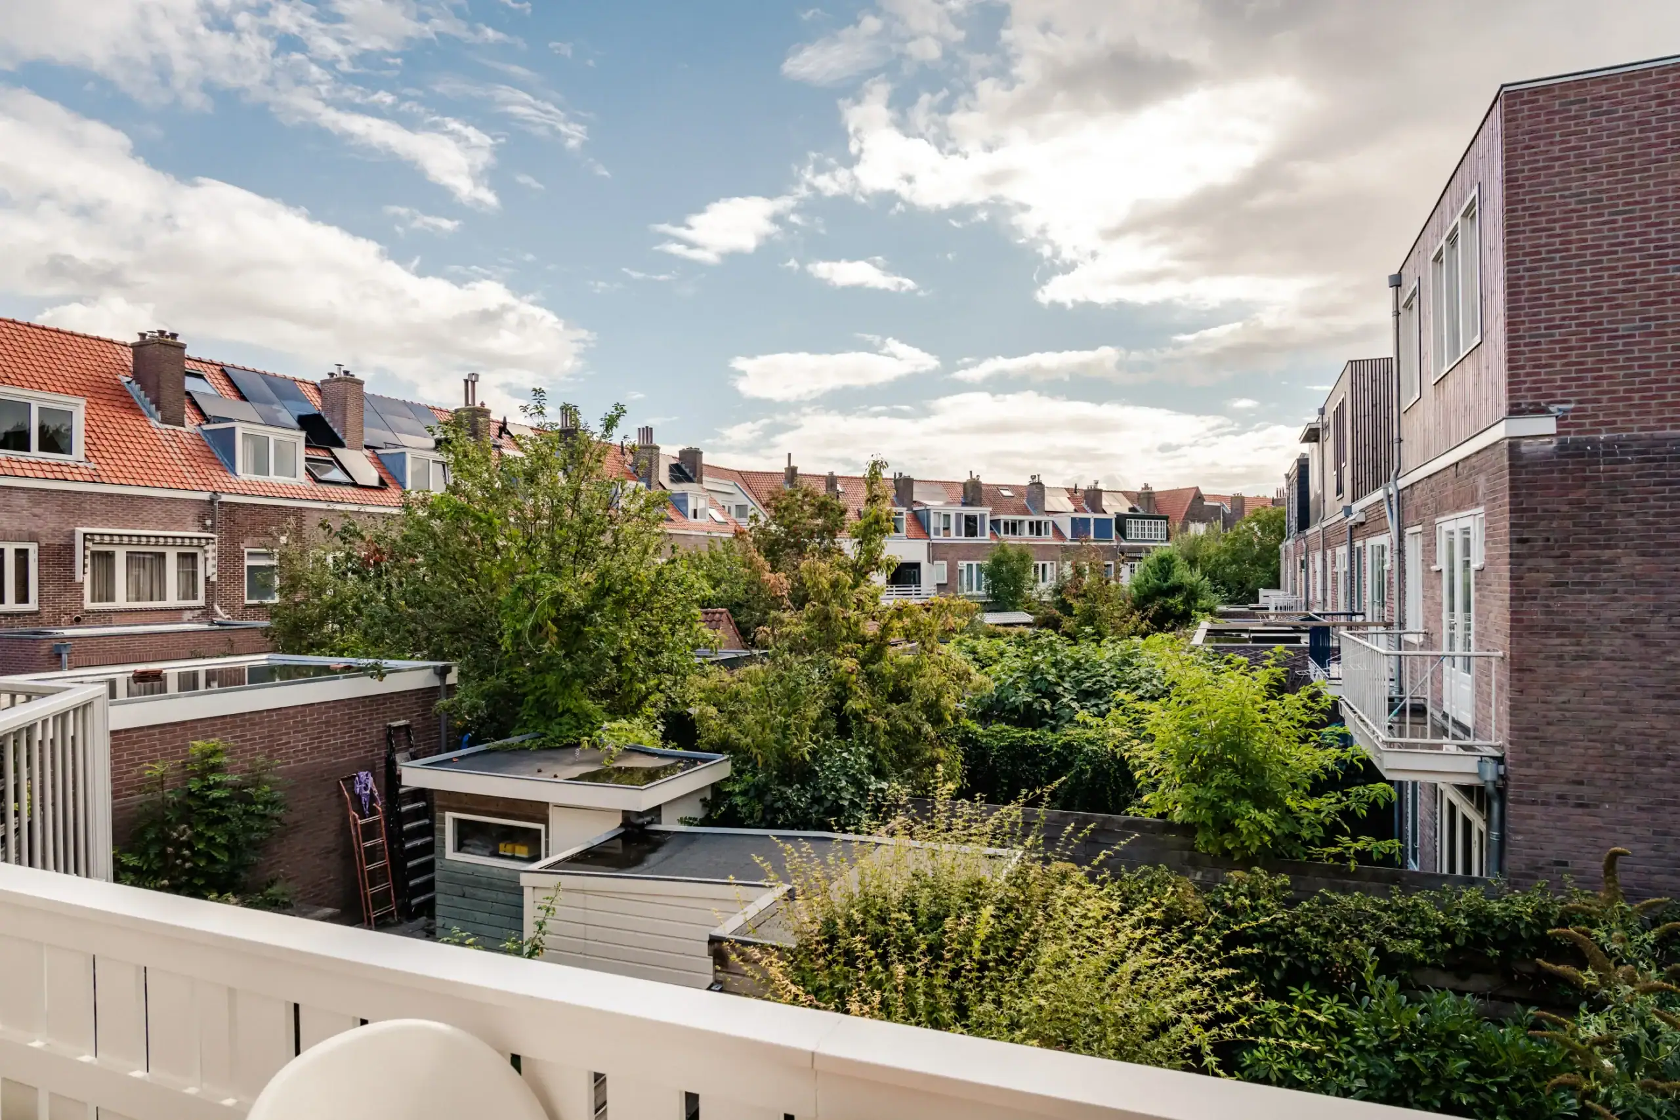
Super charming upper-floor home! Wonderfully bright, with a welcoming living room featuring a stylish wood-burning stove and a lovely open-plan kitchen. The property offers three bedrooms, a luxurious bathroom and a practical attic storage space. Outside, there is a sunny front garden with plenty of greenery and a pleasant balcony at the rear. And the neighbourhood? Friendly, sociable and vibrant, with lots of families and children.
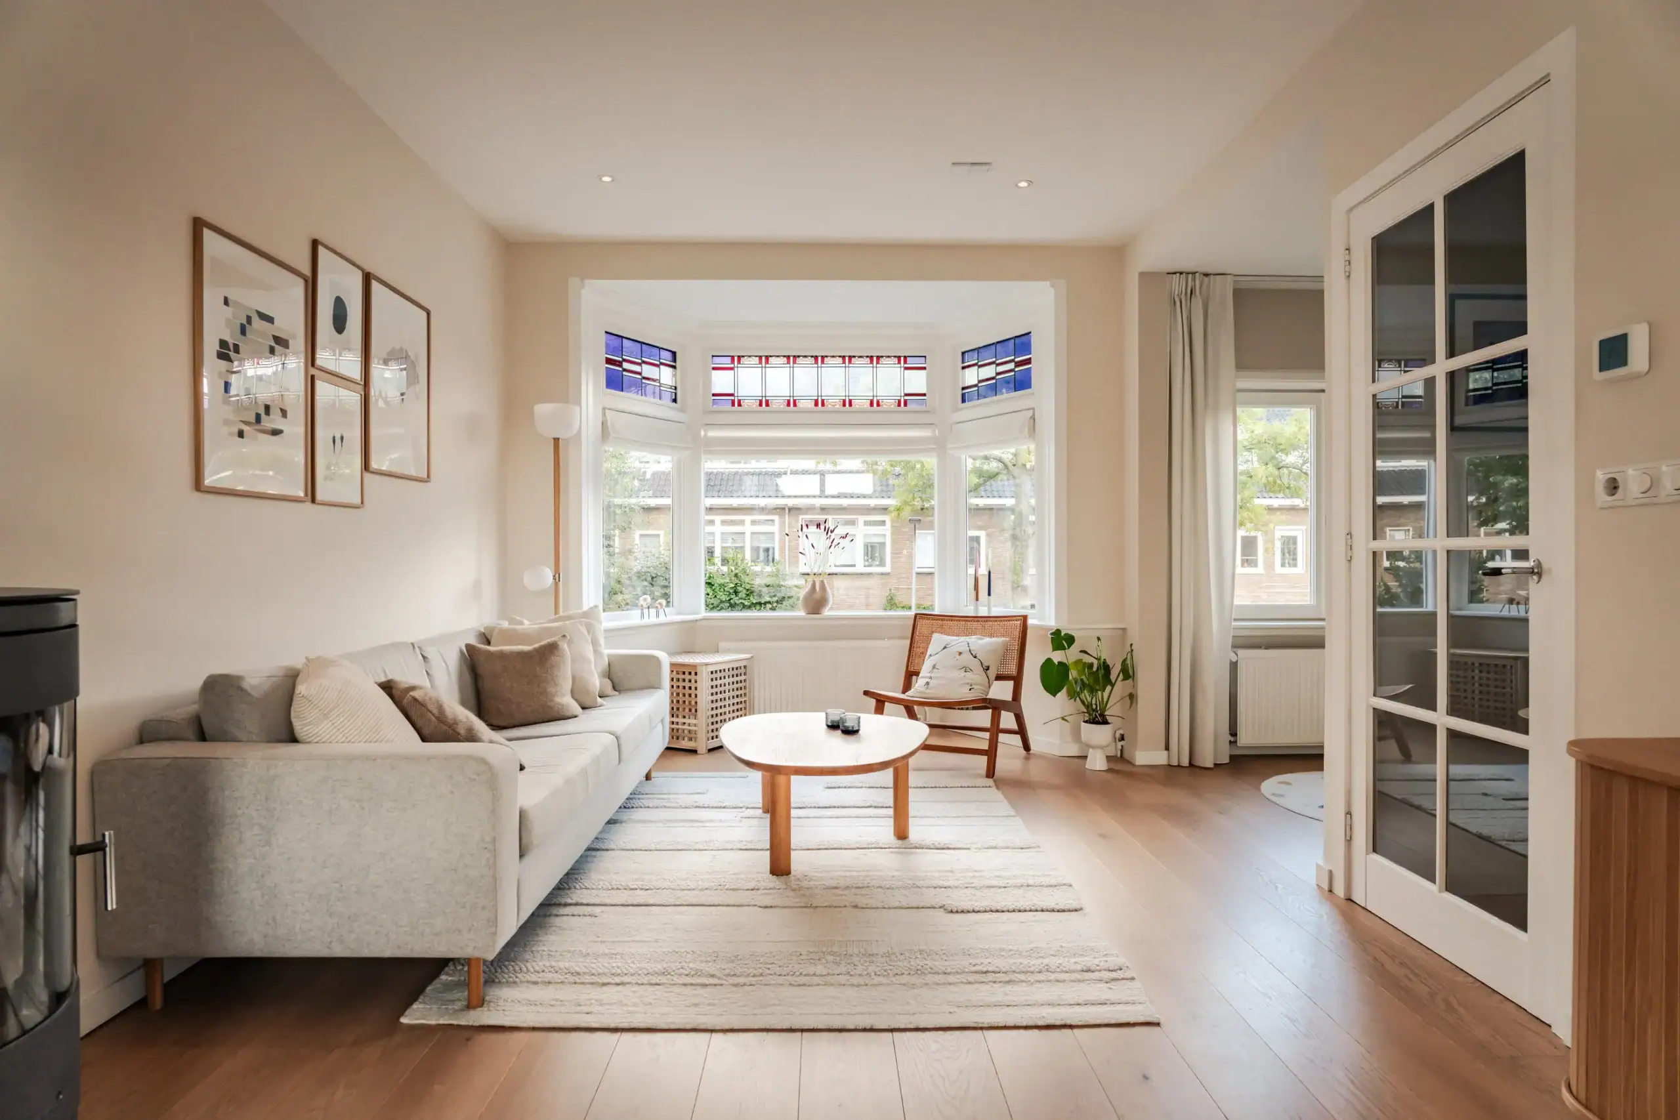
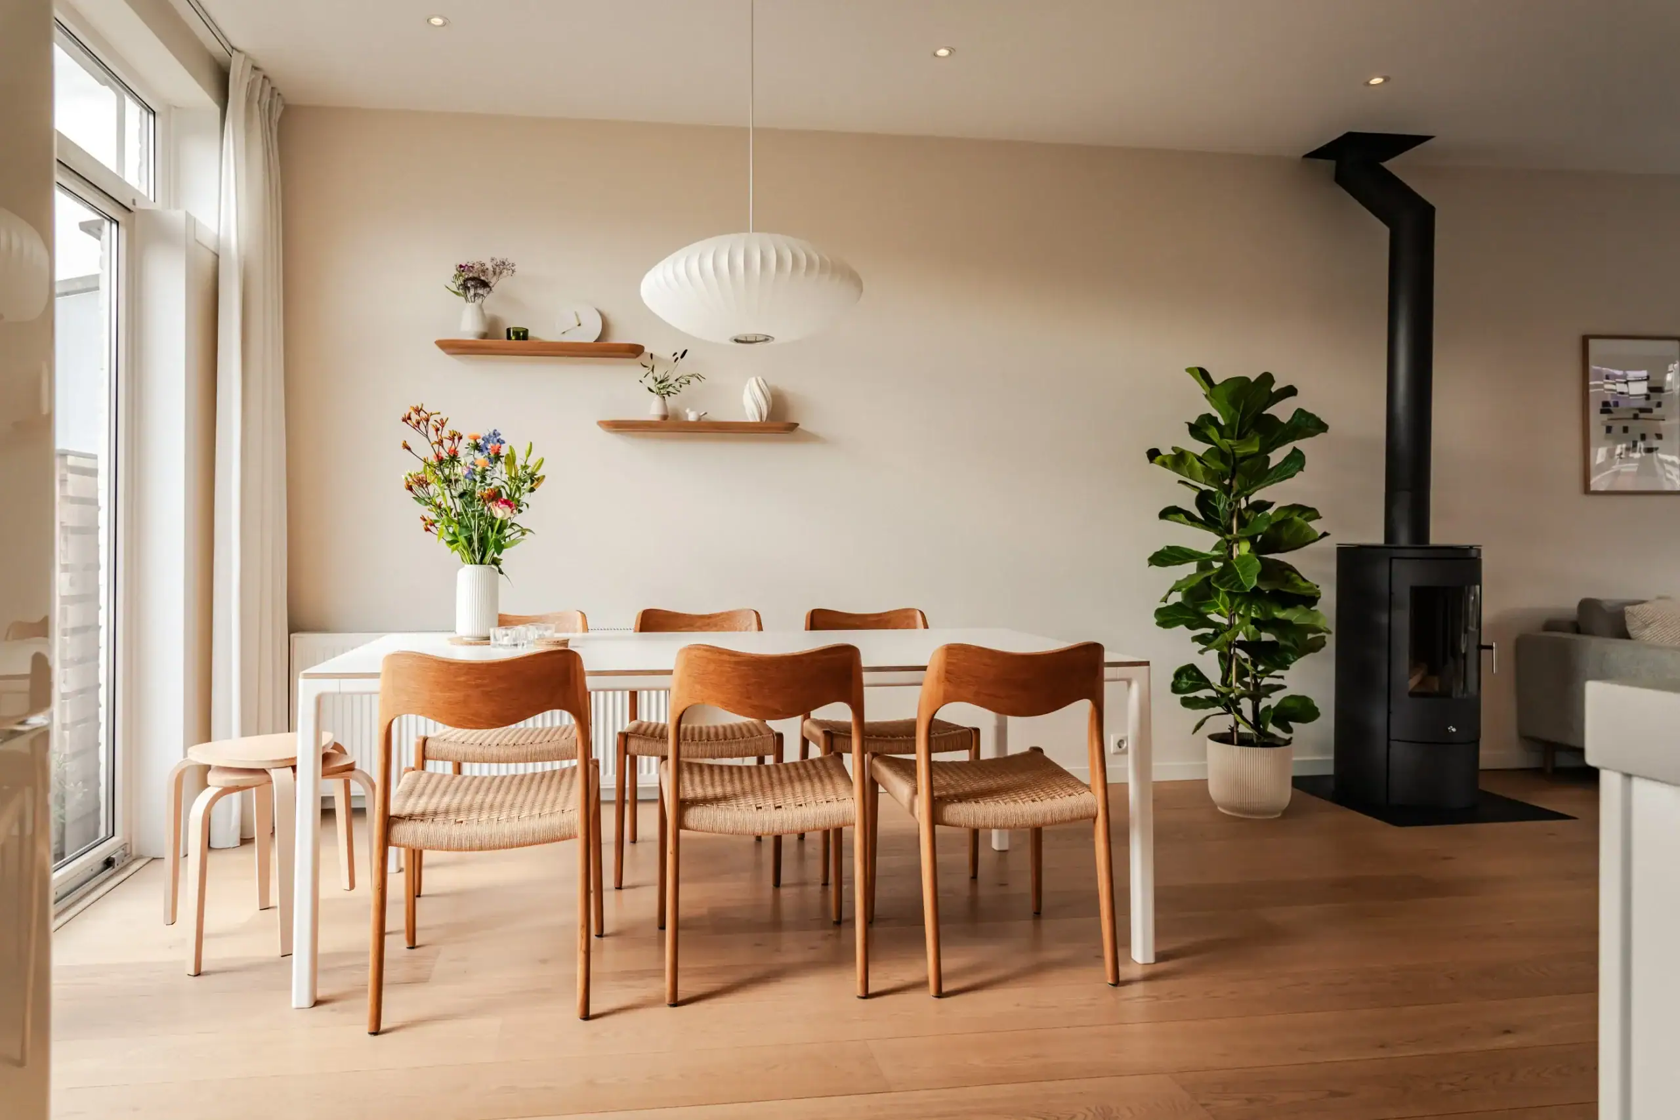
What a lovely home! You do not often come across such a spacious entrance: the wide hallway offers plenty of room for bicycles, a child’s bike and/or a pushchair. The living room is bright and spacious, with a bay window at the front and stained-glass details in the upper windows. A former additional room has been incorporated into the living area, creating a great space for children to play or for working from home. The freestanding wood-burning stove is a real eye-catcher and adds plenty of warmth and character. At the rear, a large sliding door brings in lots of natural light and creates a lovely connection with the balcony.
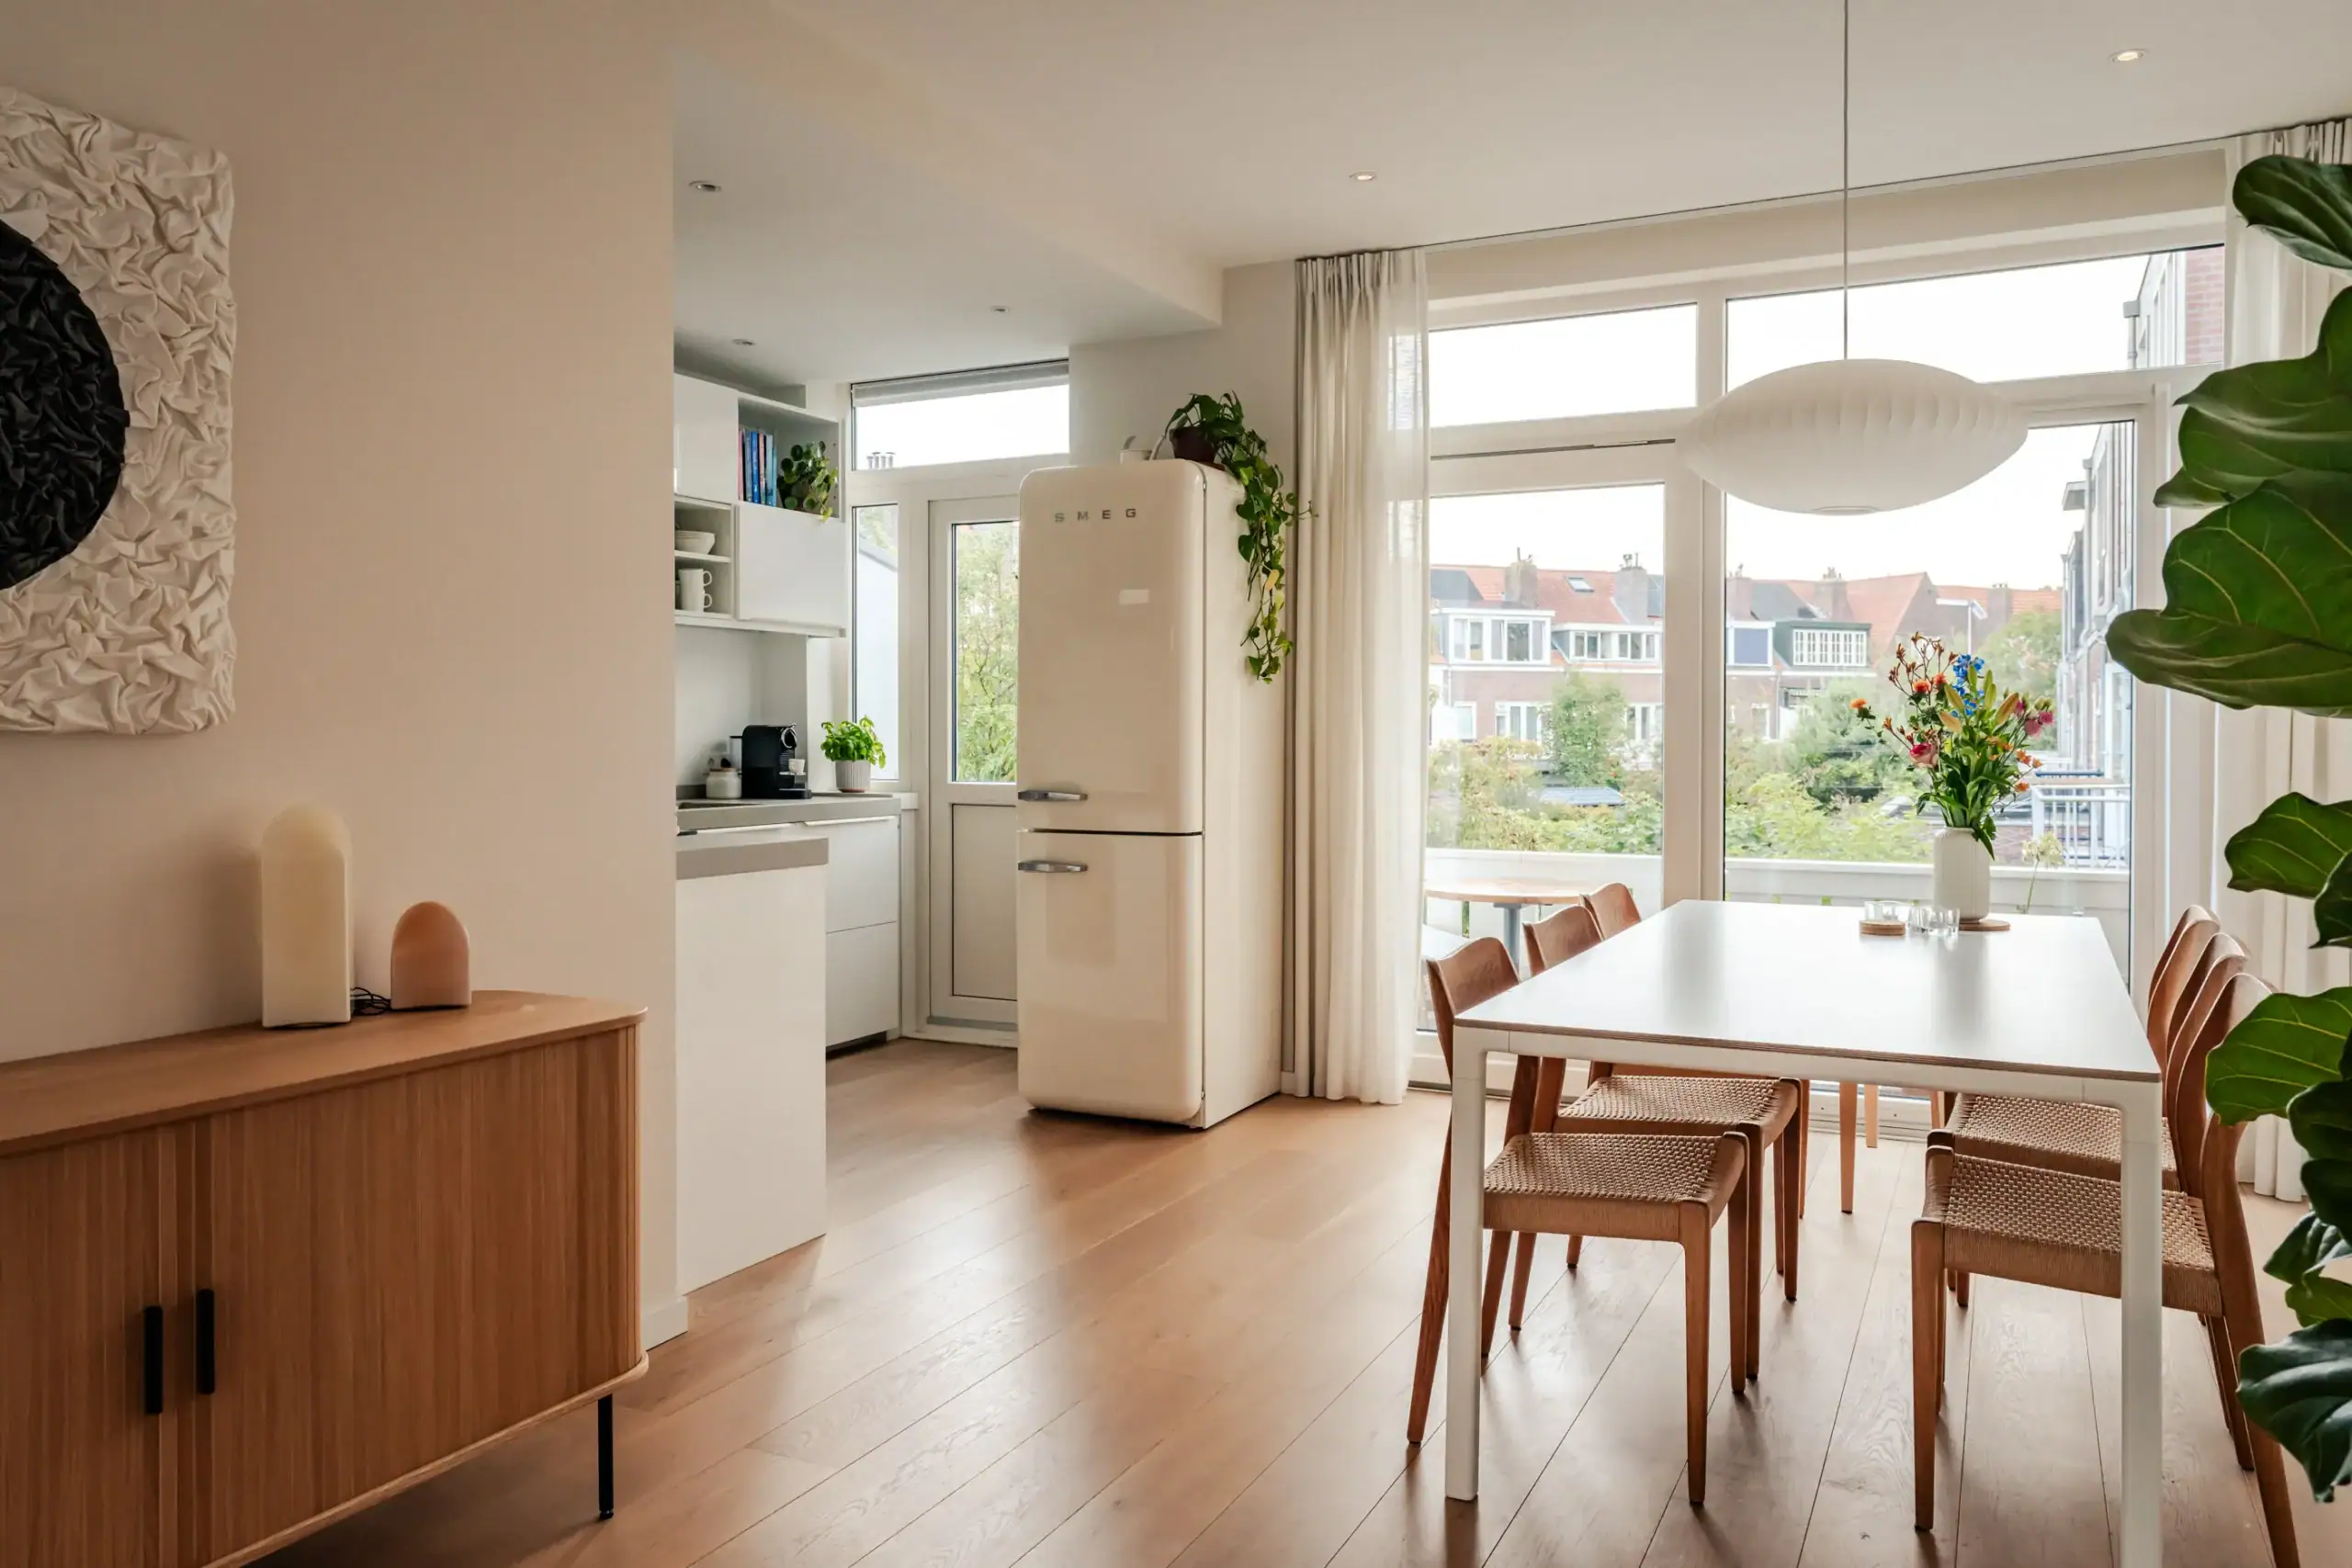
The open-plan kitchen and dining area form the heart of this floor: perfect for breakfast with the children, a quick meal or a long evening with friends. The combination of granito flooring on the ground floor, stained-glass details and oak flooring on the first floor gives the property plenty of character, while the Scandinavian-style interior adds a fresh and contemporary feel.
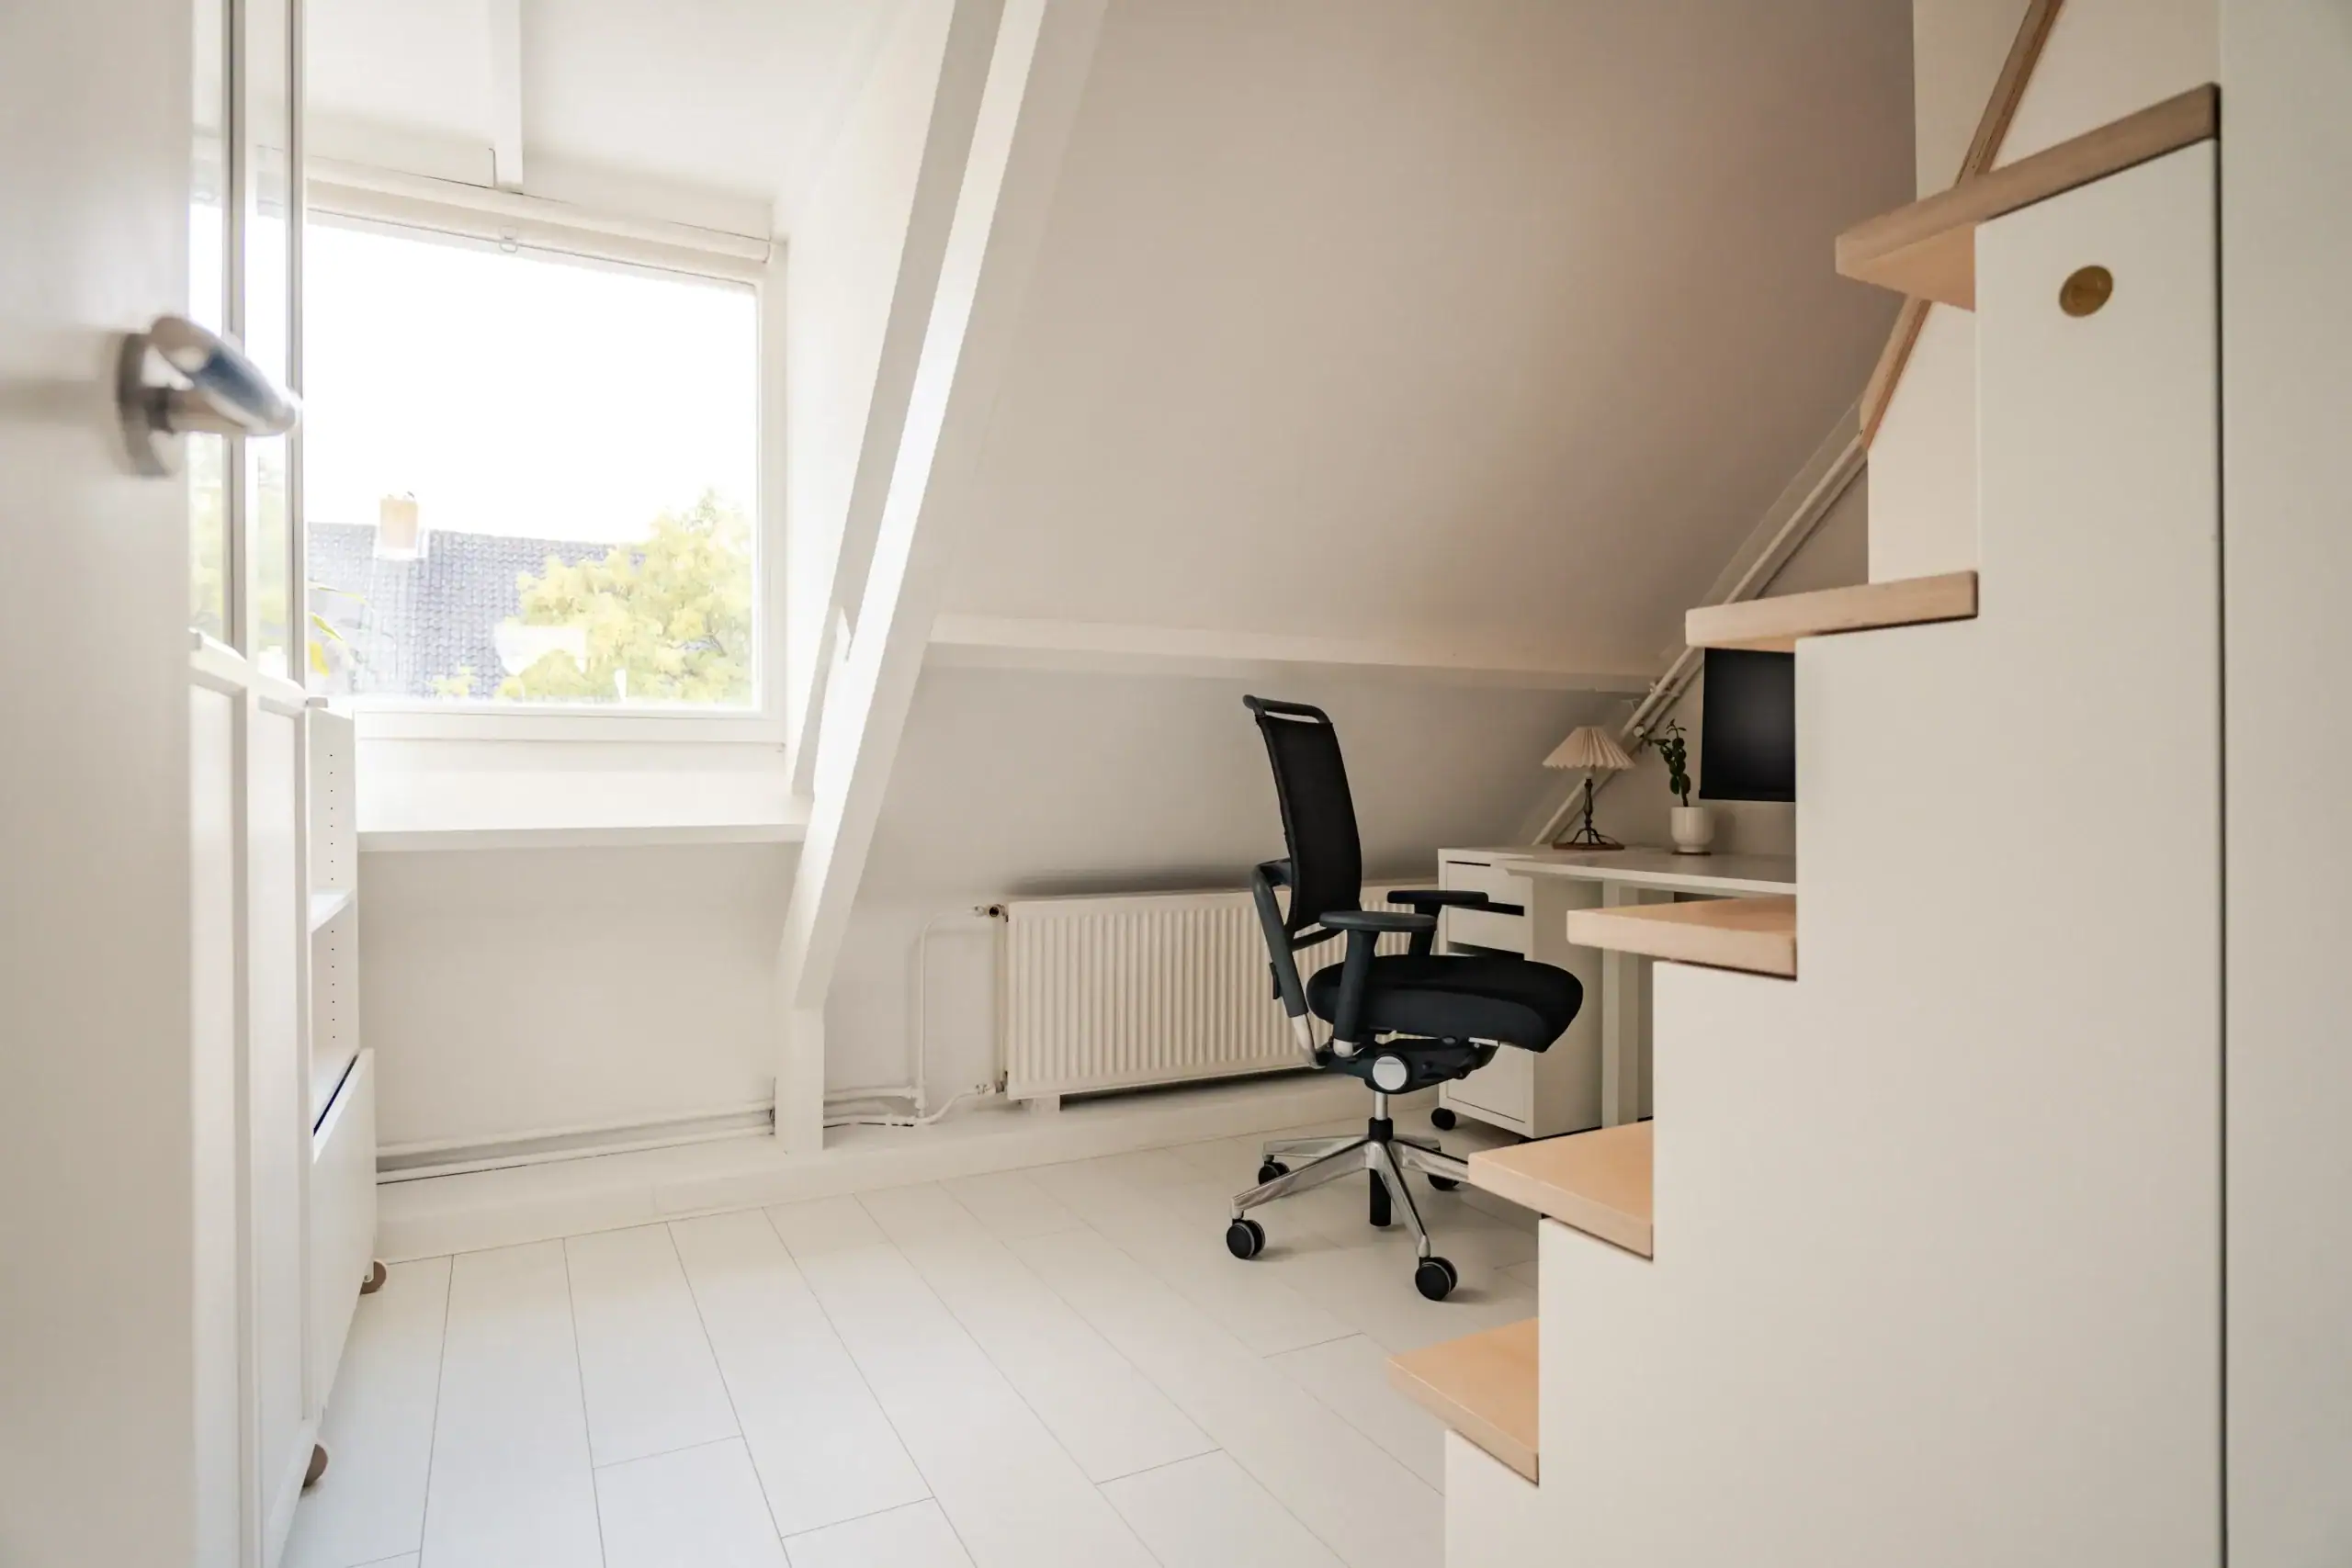
Upstairs are three bedrooms, with dormer windows in both rooms at the front. The bathroom is fully equipped and includes a bathtub, walk-in shower and double washbasin. A fixed staircase leads to the attic, which provides additional storage space as well as connections for a washing machine and dryer. The outdoor space is equally inviting: the front garden has green borders and a bench where you can enjoy the sunshine.
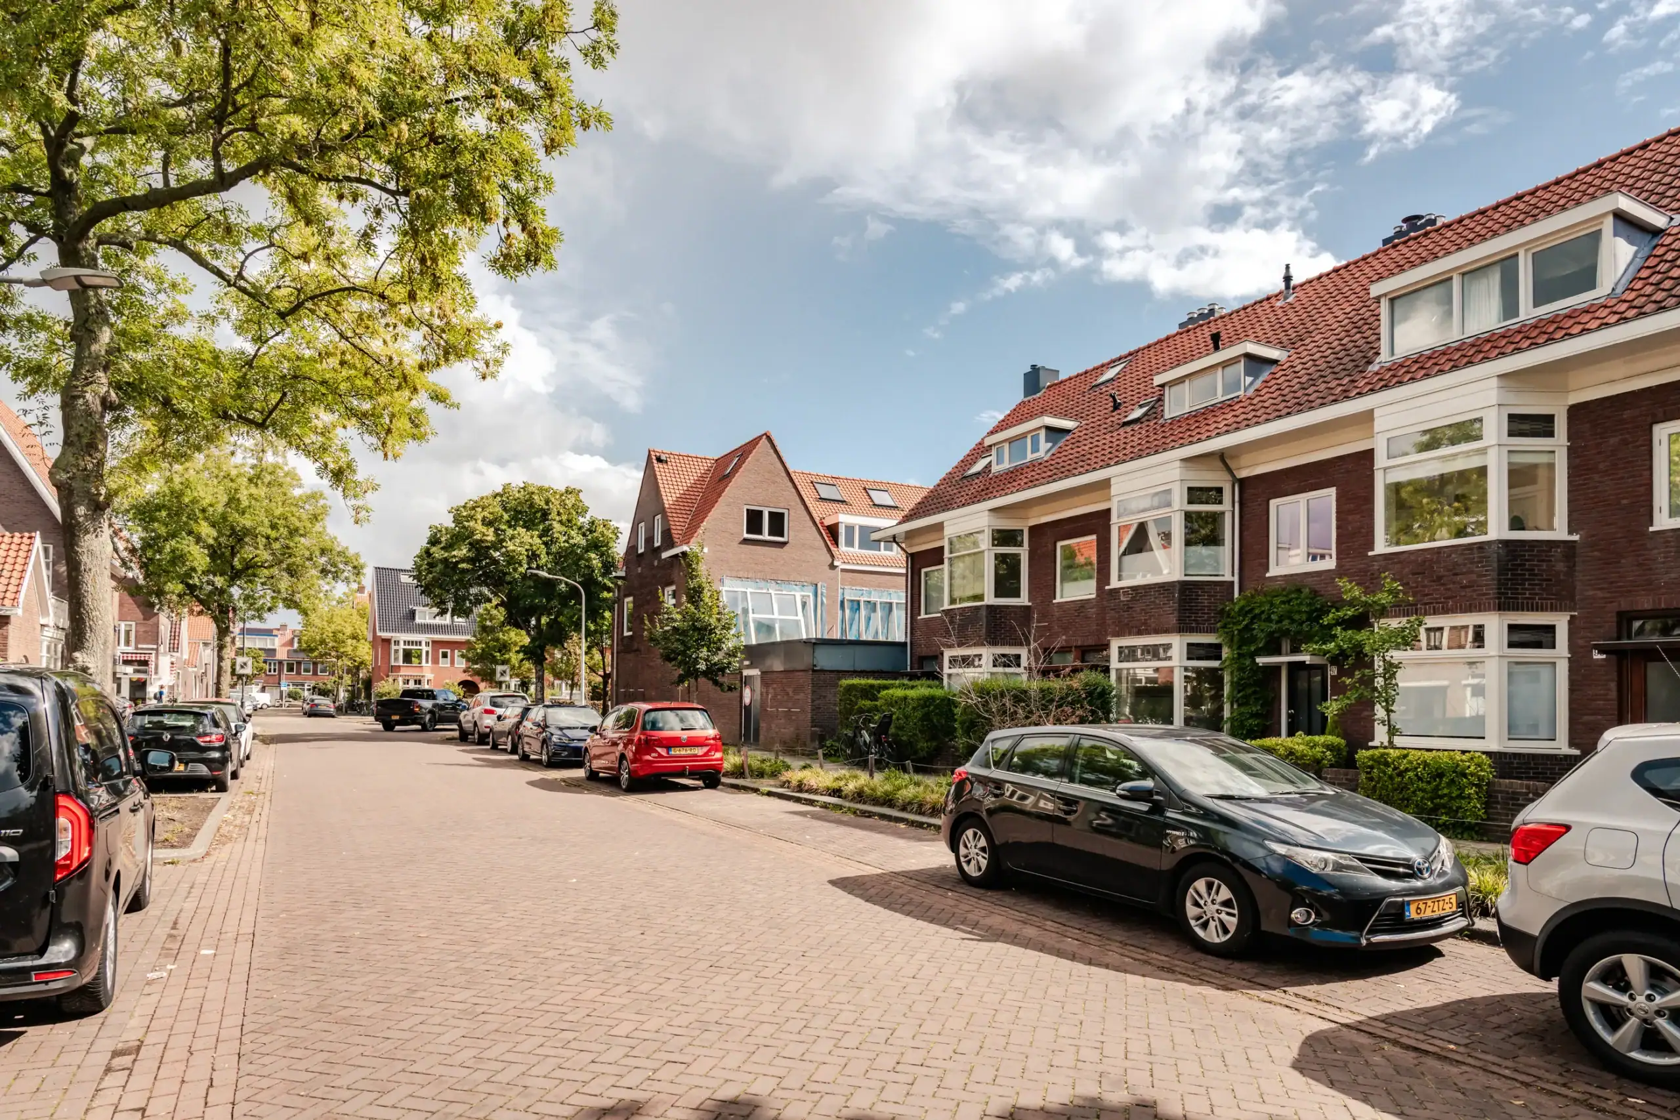
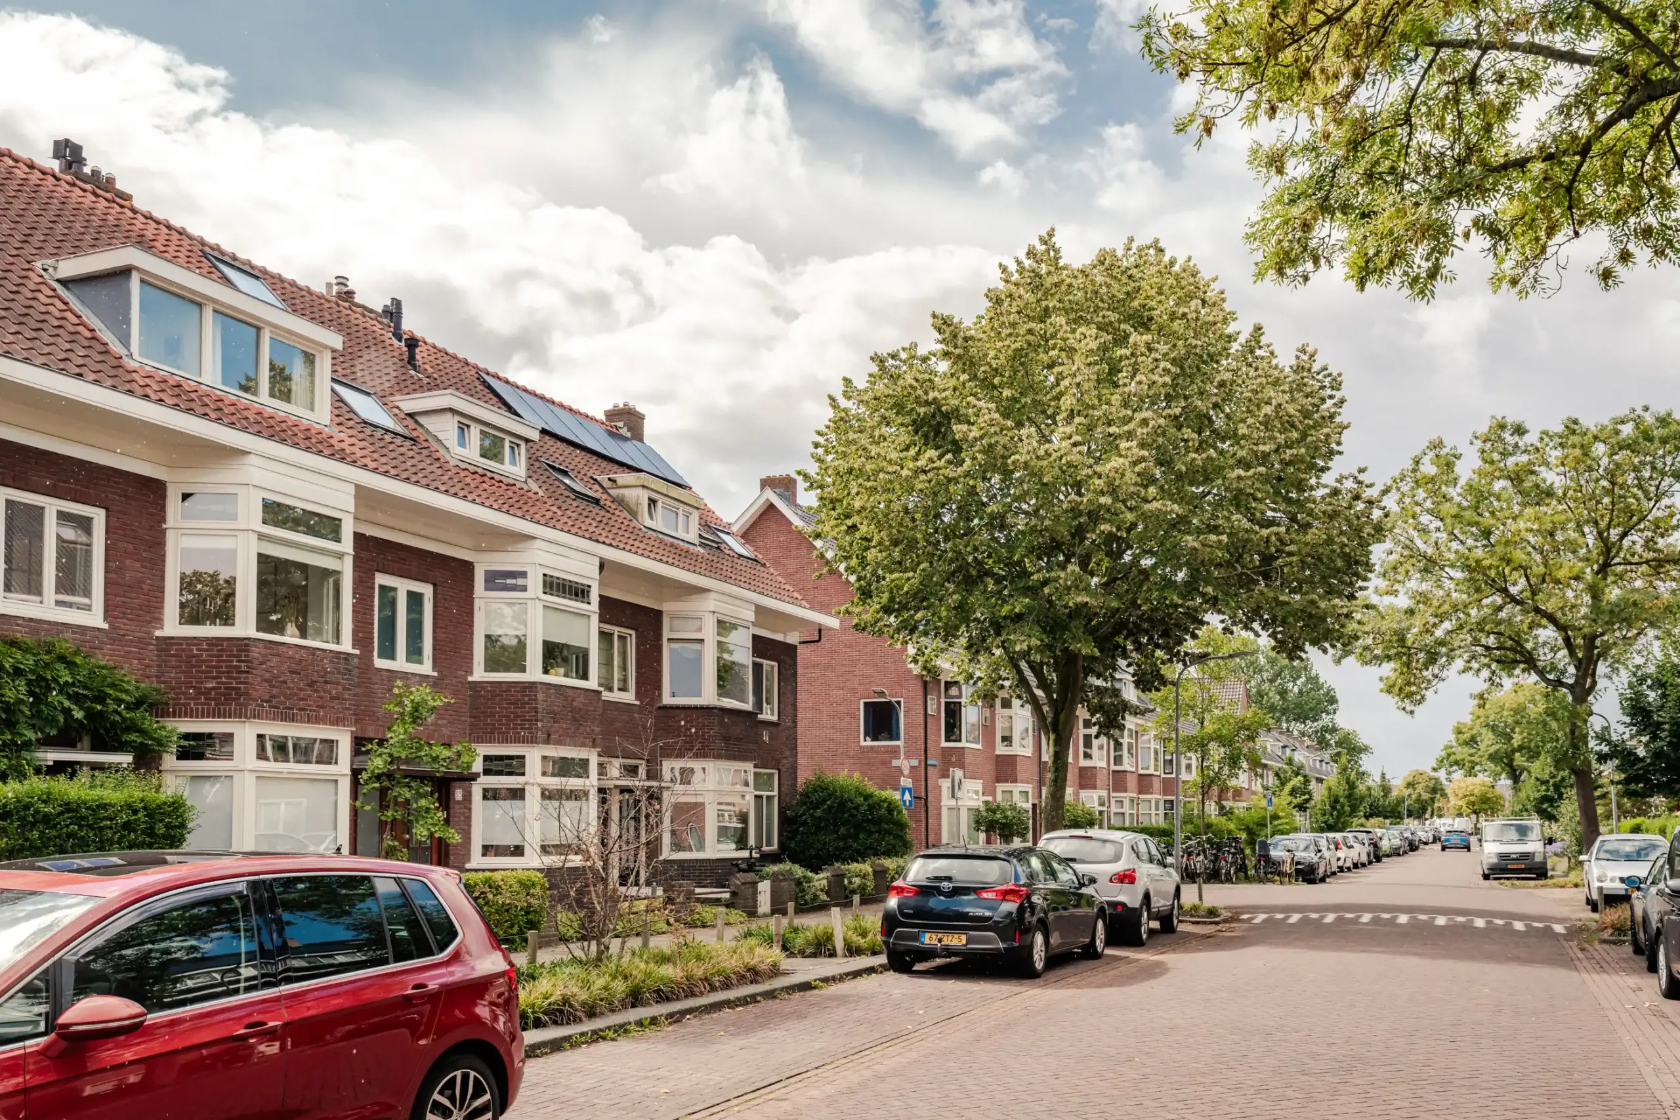
The location is excellent! The Bomenbuurt is a peaceful and green neighbourhood. Local shops, schools and playgrounds are all nearby, while the Haarlemmer Kweektuin is practically around the corner. Ideal for families with children, but equally a lovely place to simply enjoy a cup of coffee. Haarlem city centre and the railway station are both within easy cycling distance, as are the city’s shops, restaurants and cafés. Fancy a day at the beach? Bloemendaal aan Zee can be reached by bicycle in around 20 minutes. The main roads out of the city are also easily accessible.
Good to know
* Built in 1932
* Energy label C
* Foundation classification ABC – report available
* Freestanding wood-burning stove
* Open-plan kitchen with Smeg appliances
* Underfloor heating in the bathroom
* Rear balcony facing east
* Front garden facing west, with sunshine until the evening
* Practical attic storage space
* Nefit ProLine central heating boiler from 2025
* Fibre-optic internet connection
* Monthly owners’ association (VvE) contribution: €75
* Haarlem city centre (Grote Markt): 10 minutes by bicycle
* Haarlem Central Station: 6 minutes by bicycle
* Haarlemmer Kweektuin: 3 minutes by bicycle
* For dimensions and layout, please see the colour floor plans
* Completion in consultation
Ground floor
Front garden with green borders and a bench in the sun. Entrance into a wide hallway with space for bicycles, a child’s bike and/or a pushchair, granito flooring and stained glass above the front door. Meter cupboard.
First floor
Landing with toilet and washbasin. L-shaped living room with seating area at the front, bay window, freestanding wood-burning stove and upper windows with stained-glass details. Play/work area at the front and oak engineered parquet flooring throughout the entire floor. At the rear is the dining area with a large sliding door opening onto the balcony.
Open-plan L-shaped kitchen with a lowered ceiling and recessed spotlights, equipped with a five-burner gas hob, Smeg extractor hood, built-in oven, recessed stainless-steel sink and Smeg fridge/freezer. Door to the balcony.
Second floor
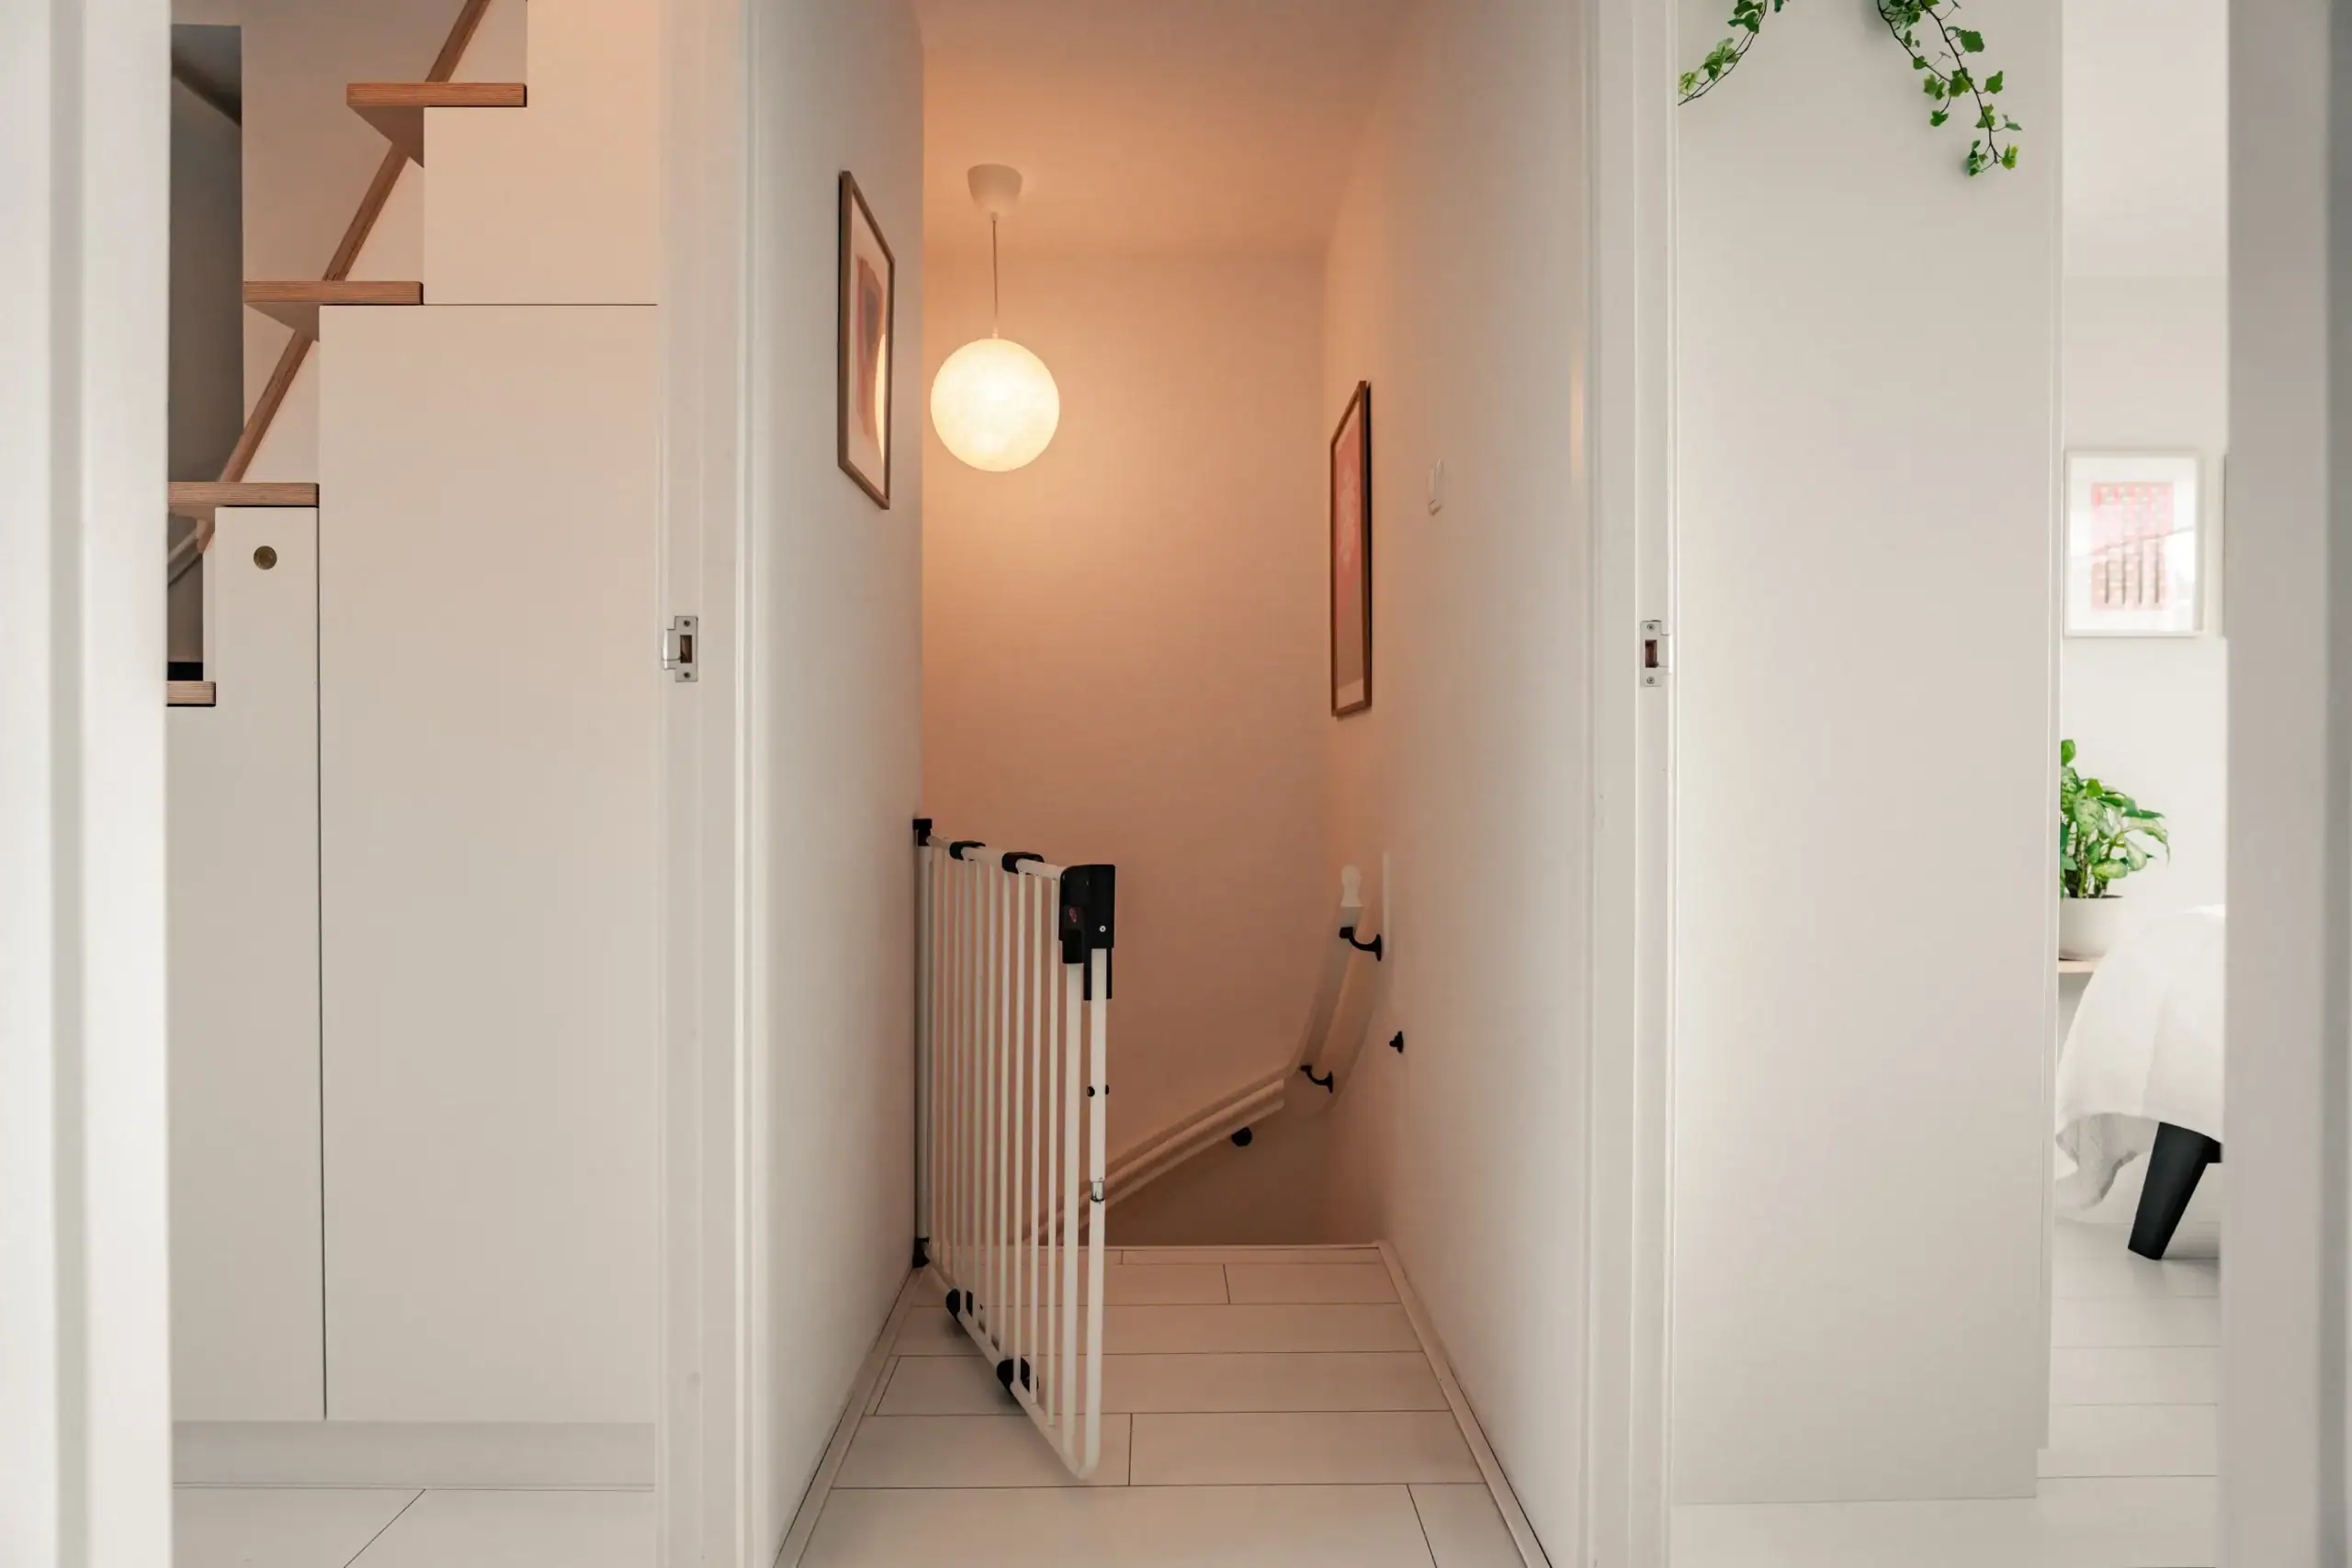
Landing with toilet and washbasin. Bedroom at the rear. Bathroom with bathtub, walk-in shower, vanity unit with double washbasin, mechanical ventilation and underfloor heating. Children’s bedroom with dormer window and a high ceiling extending into the ridge. Study/bedroom with dormer window and a fixed staircase, with built-in storage underneath, leading to the attic.
Attic
Roof window, connections for washing machine and dryer, and storage area housing the central heating boiler.
Floor plans

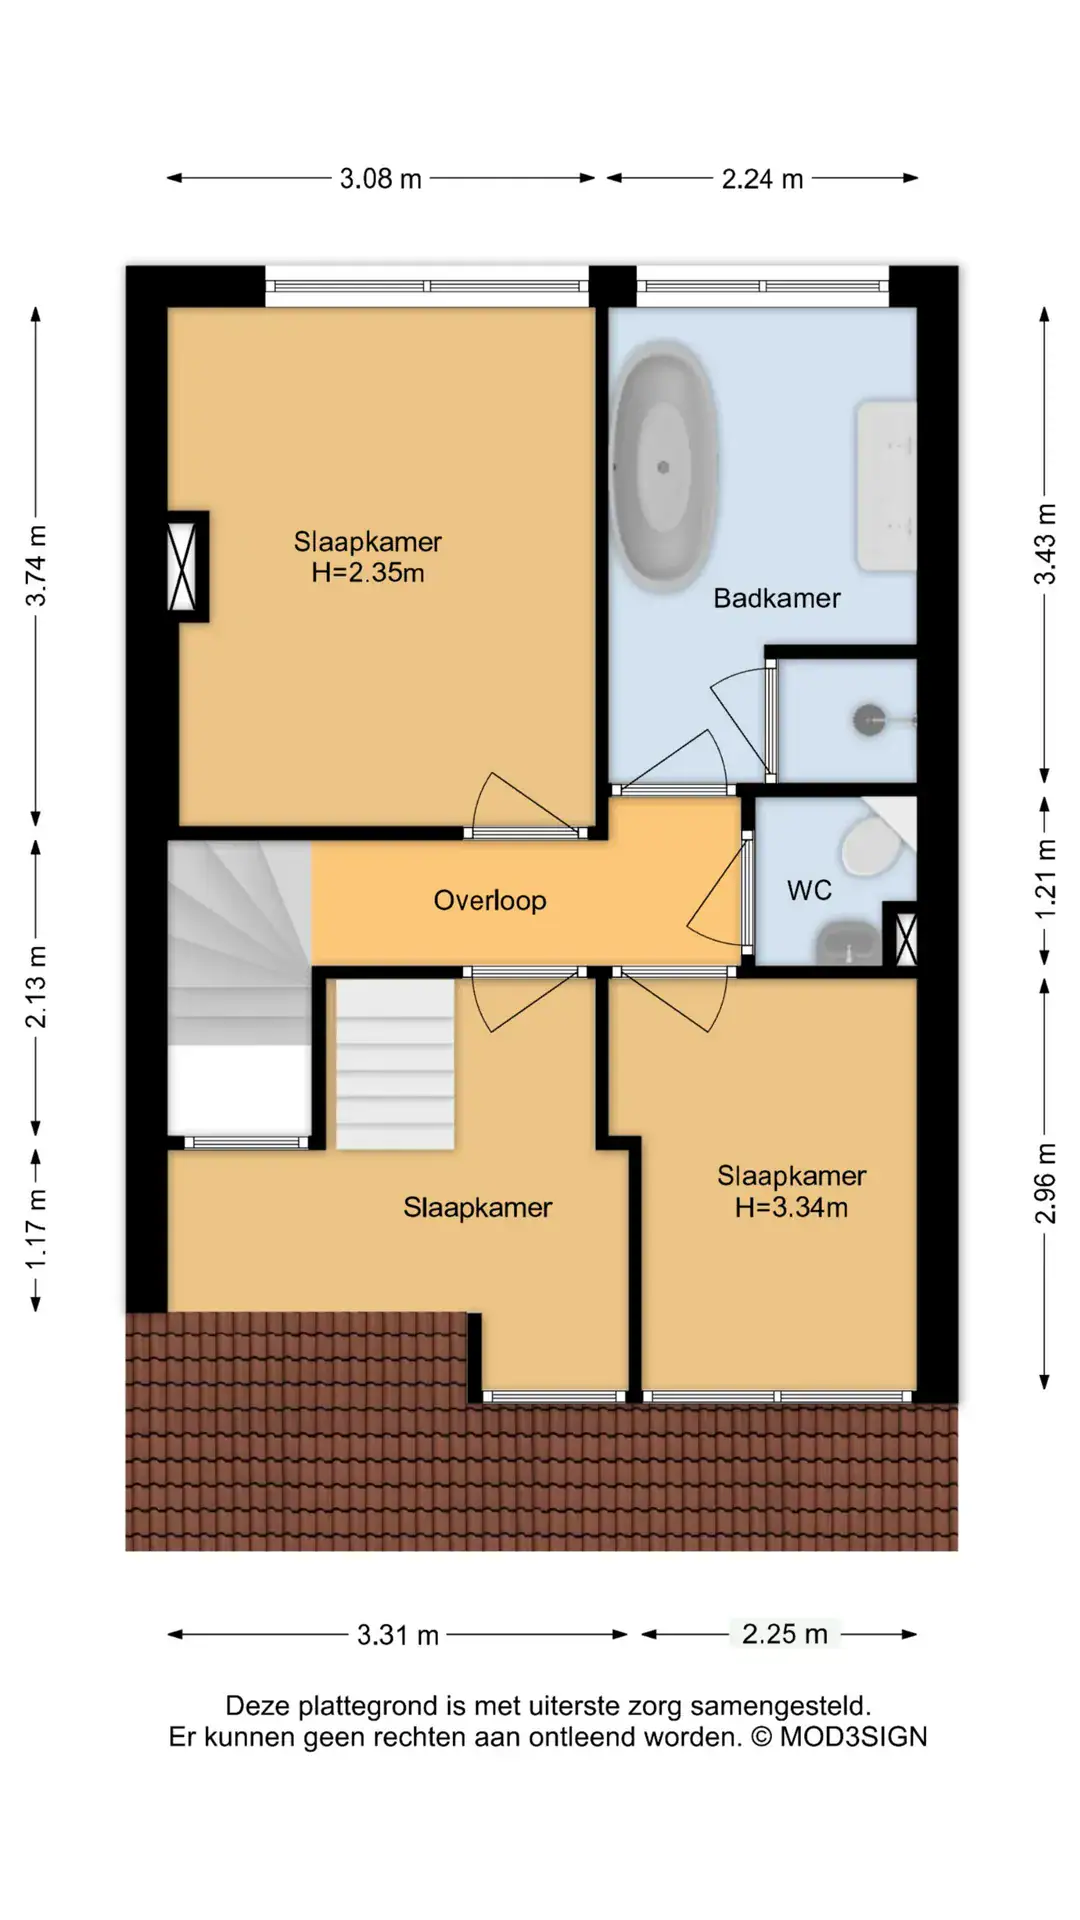


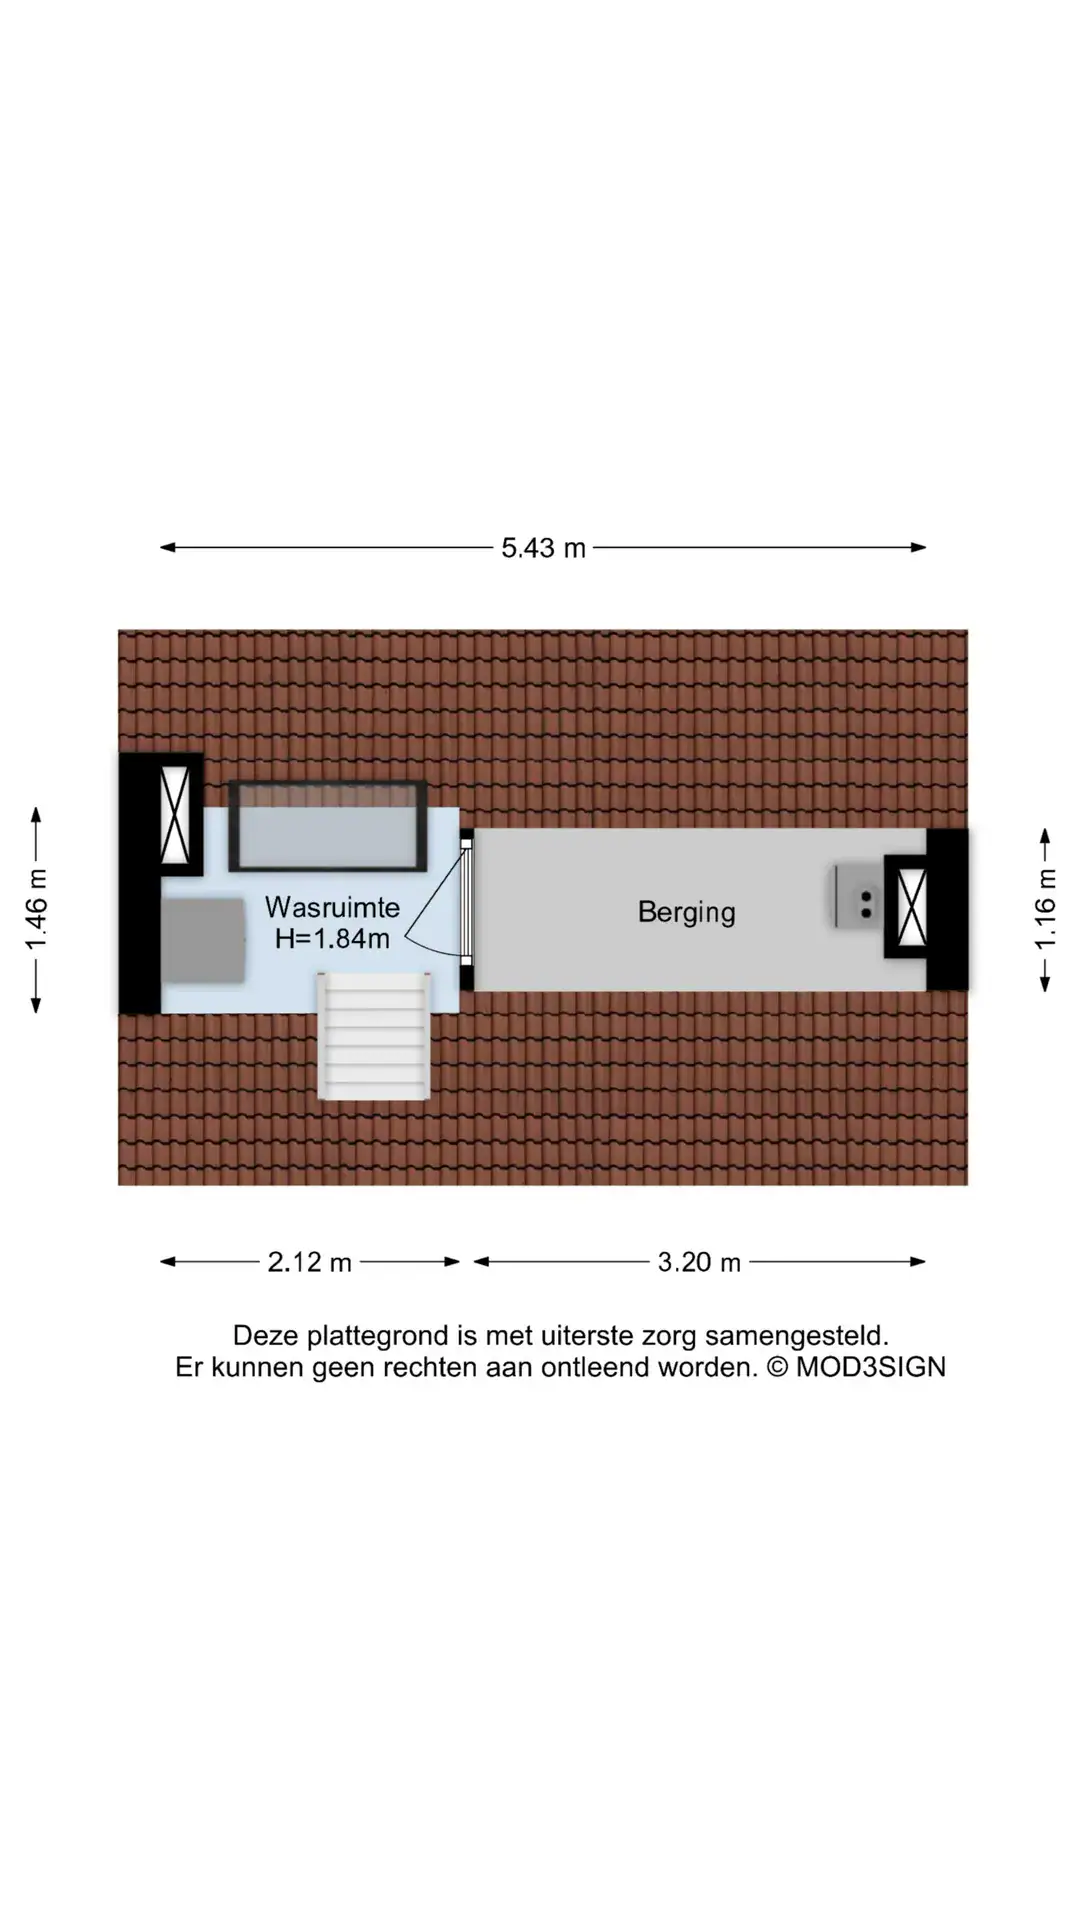

Features
General
Energy
Area and volume
Specs
Cadastral information
Layout

Waarder- en Veerpolder
All neighborhood infoAmenities nearby
single
no kids
with kids
0 - 14 year
15 - 24 year
25 - 44 year
45 - 64 year
65+ year
tussenwoning
hoekwoning
twee-onder-een-kap
vrijstaand
appartementen
Photo & Video













Roosveldstraat 69

Van Zeggelenplein 1
Esschilderstraat 30 RD
Korte Houtstraat 19 RD

Karel Doormanlaan 23

Morinnesteeg 64
Esschilderstraat 30 RD
Korte Houtstraat 19 RD
Coltermanstraat 10 RD
Nassaulaan 33 B
Jansstraat 53 A 1
Warmoesstraat 20 C
Morinnesteeg 64
Nassaulaan 4 RD