

Haarlem
Kerkstraat 20

Description
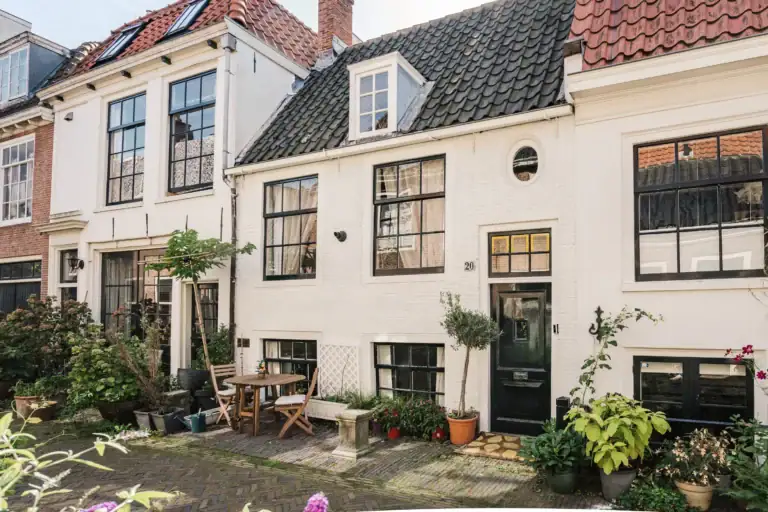
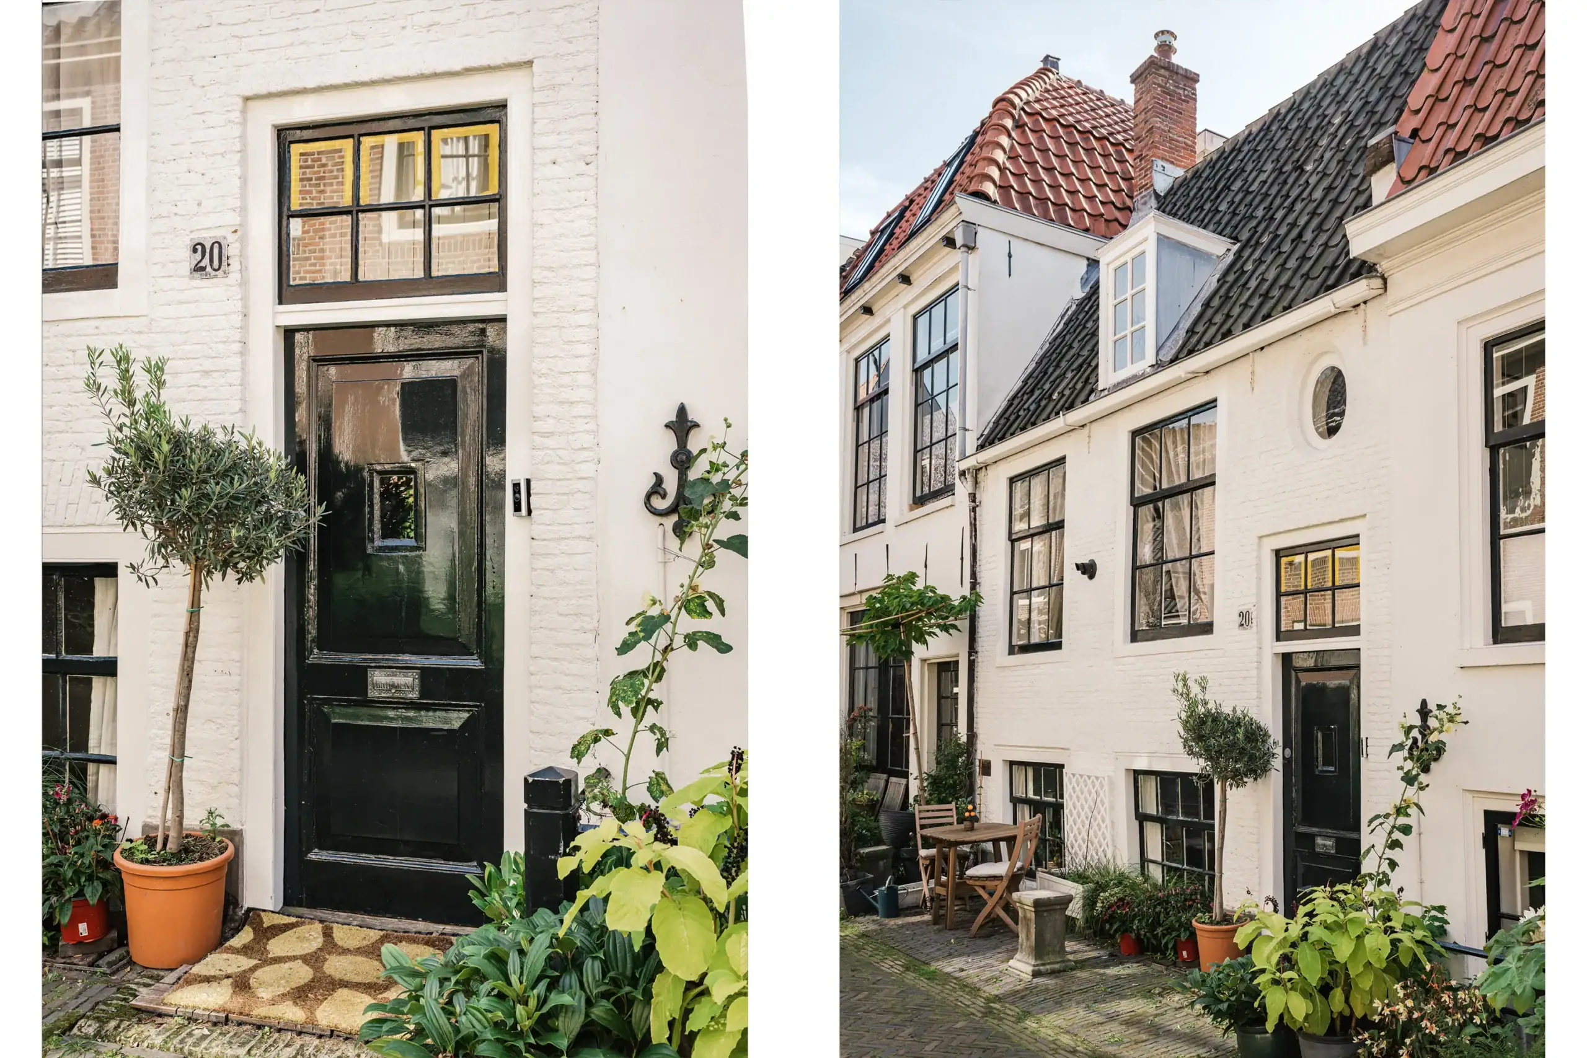
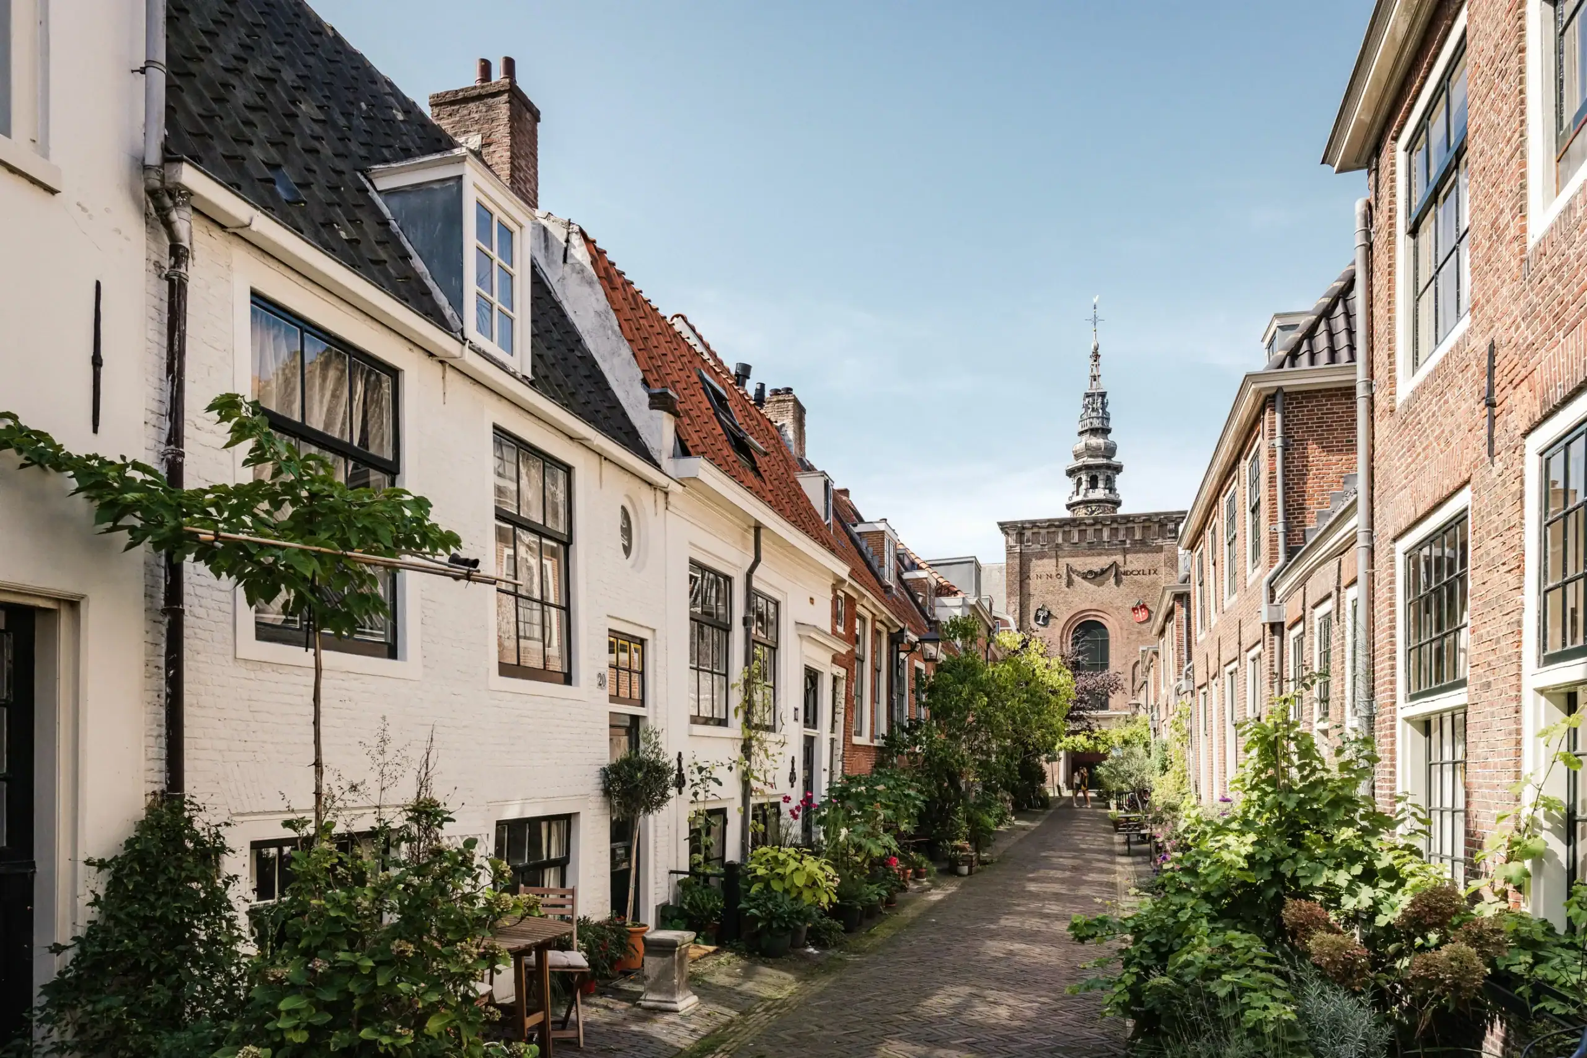
What a lovely home! A charming townhouse tucked away in an incredibly picturesque little street. Featuring a welcoming kitchen-diner, an atmospheric living room with exposed ceiling beams and a fireplace, a separate workspace and a sleeping floor beneath the roof. Full of character and original details!
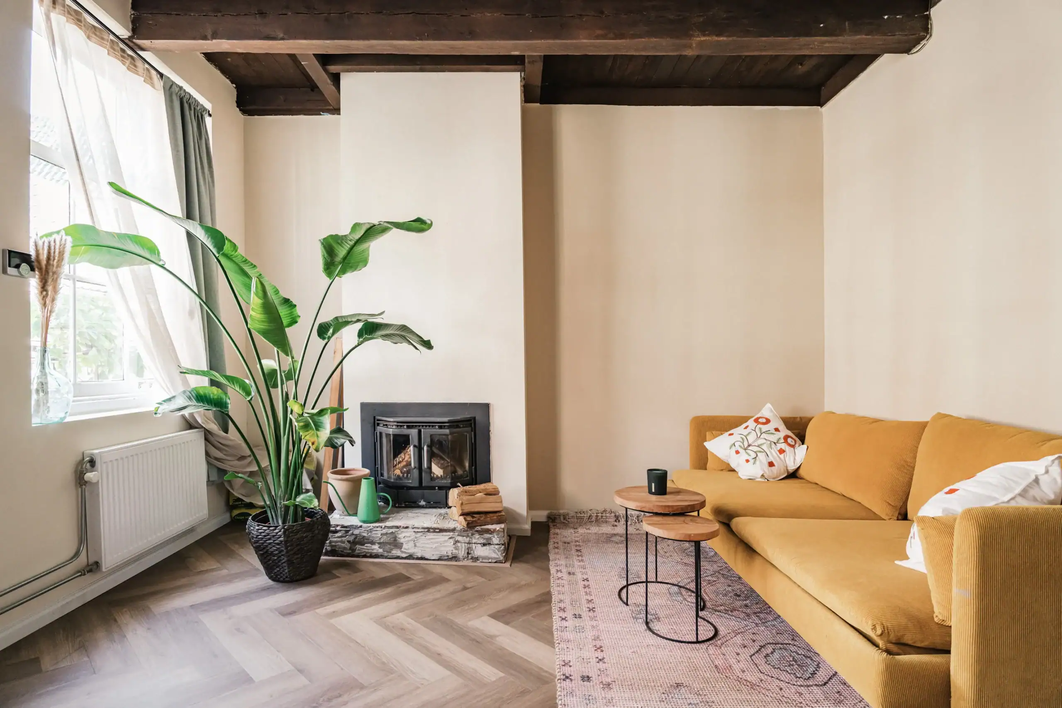
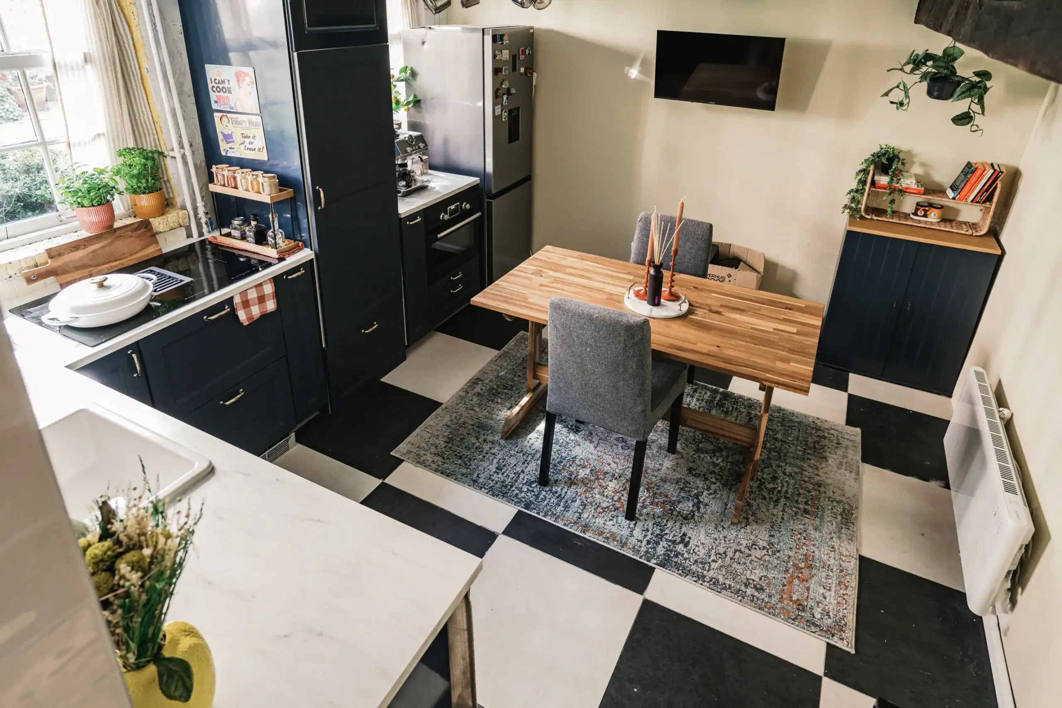
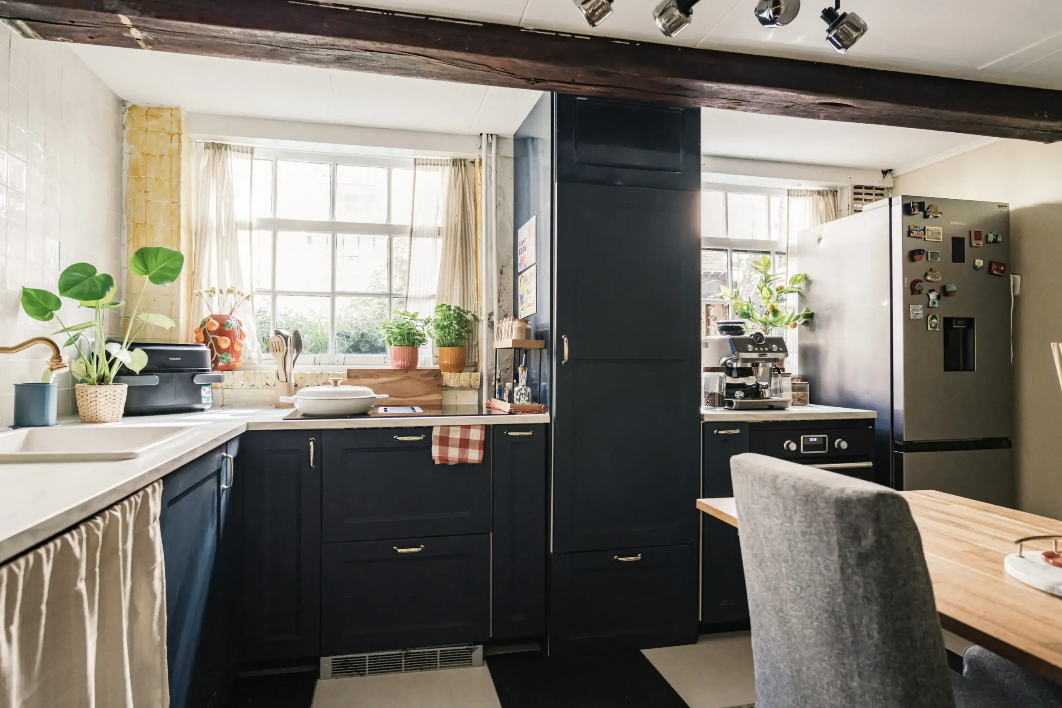
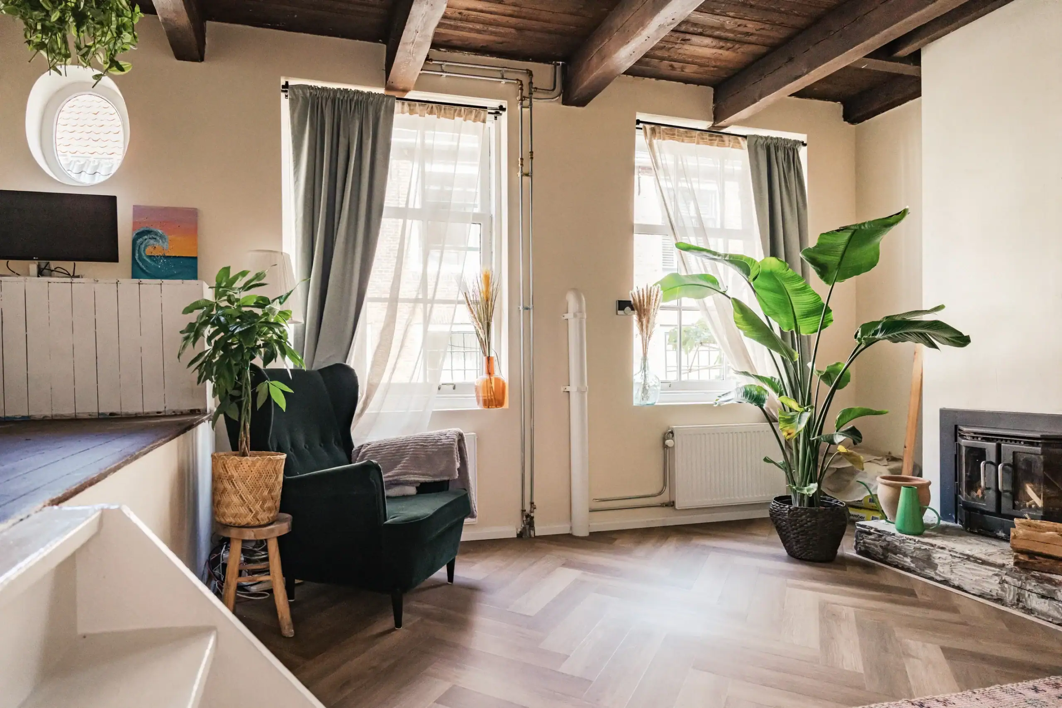
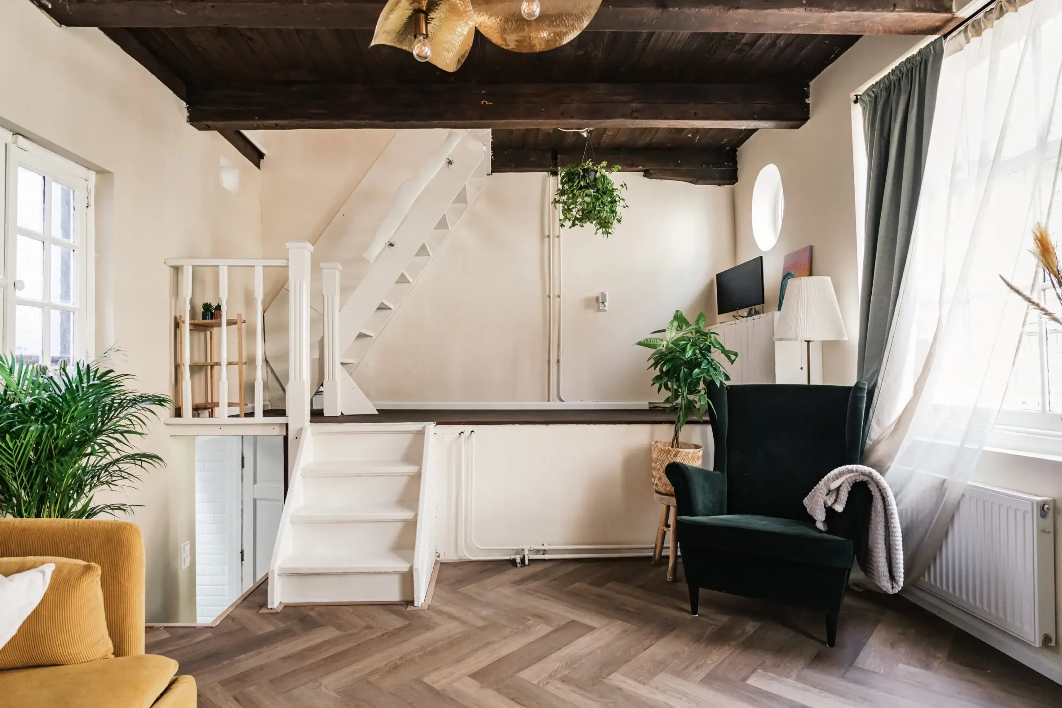
Inside, the layout is surprisingly playful and, above all, full of charm. The kitchen is located slightly below street level in the basement and offers plenty of workspace thanks to its L-shaped layout. The sash windows with glazing bars perfectly complement the character and period of the property. One floor up is the living room, where the exposed ceiling beams and fireplace immediately create a warm atmosphere. Above the hallway, a raised workspace has been cleverly created: a great spot for working from home without being right in the middle of the living room. Another lovely feature is the rear window with original glass.
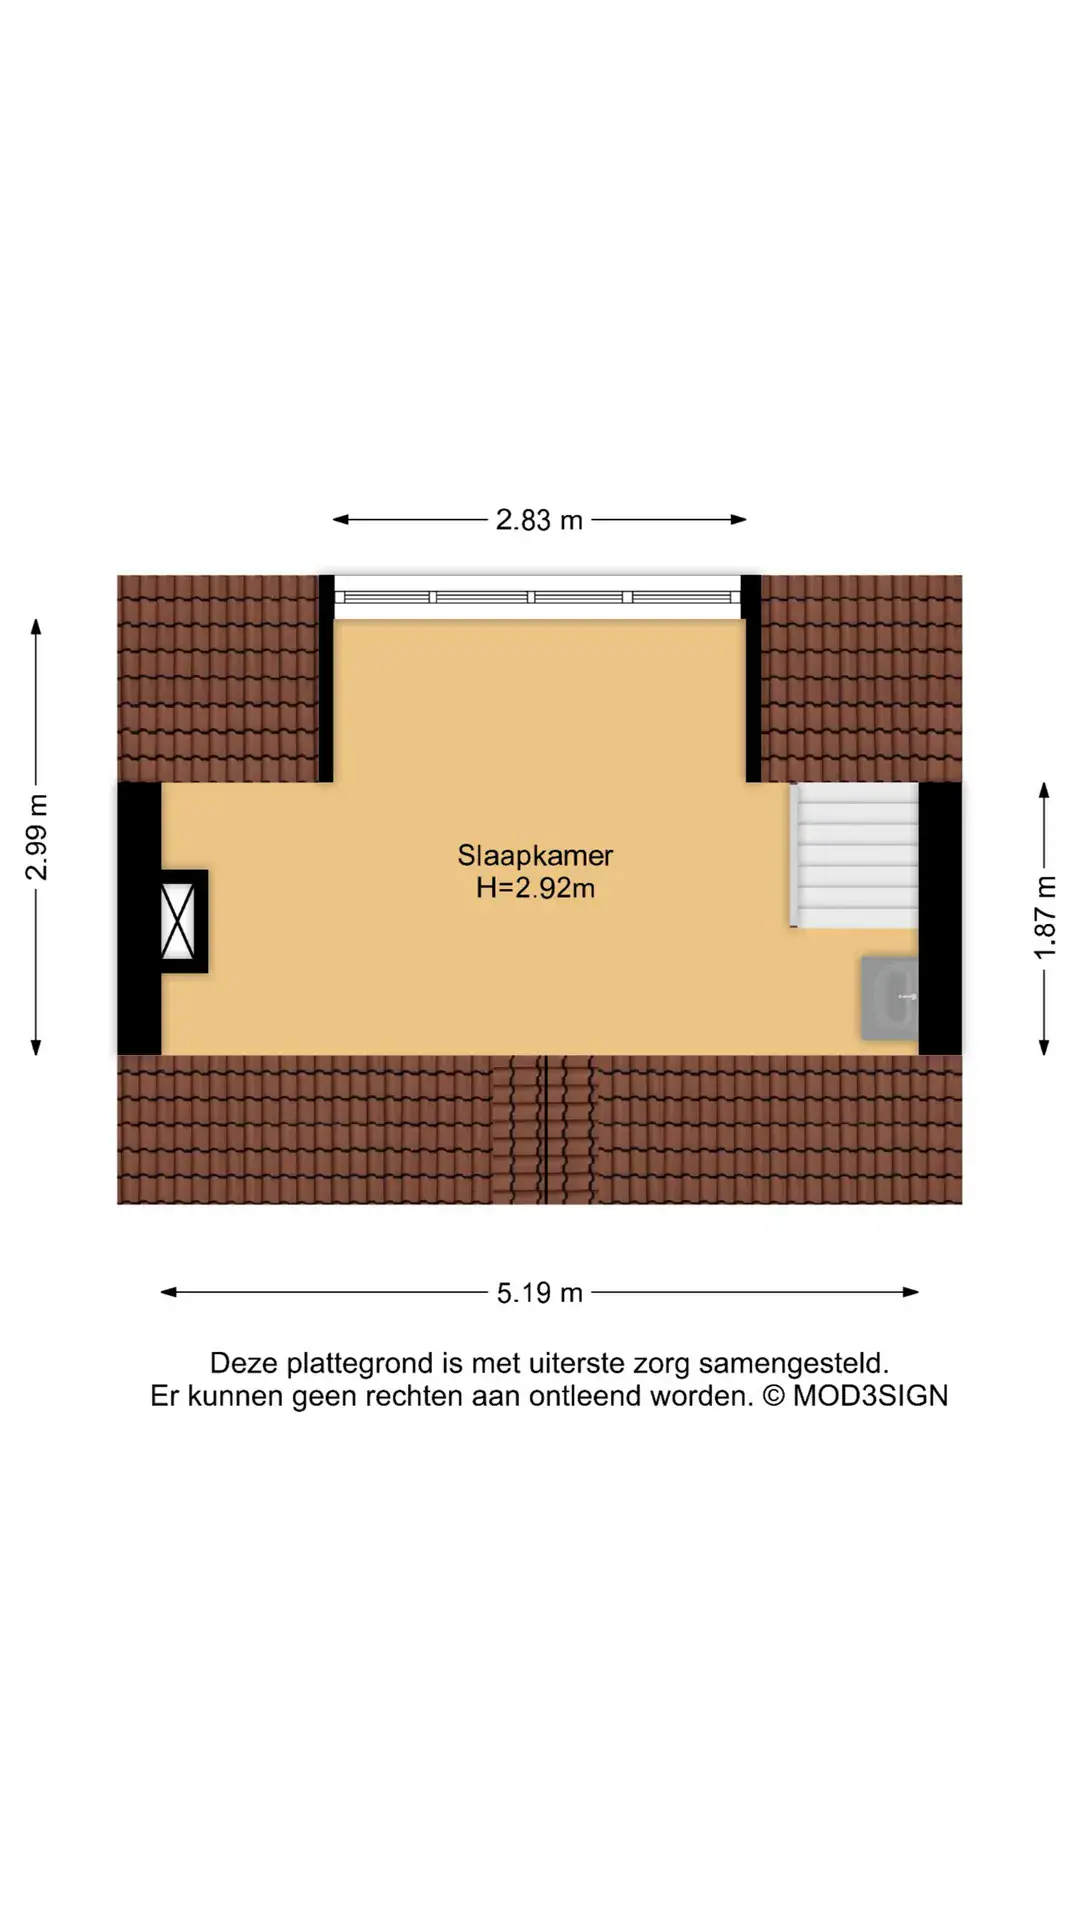
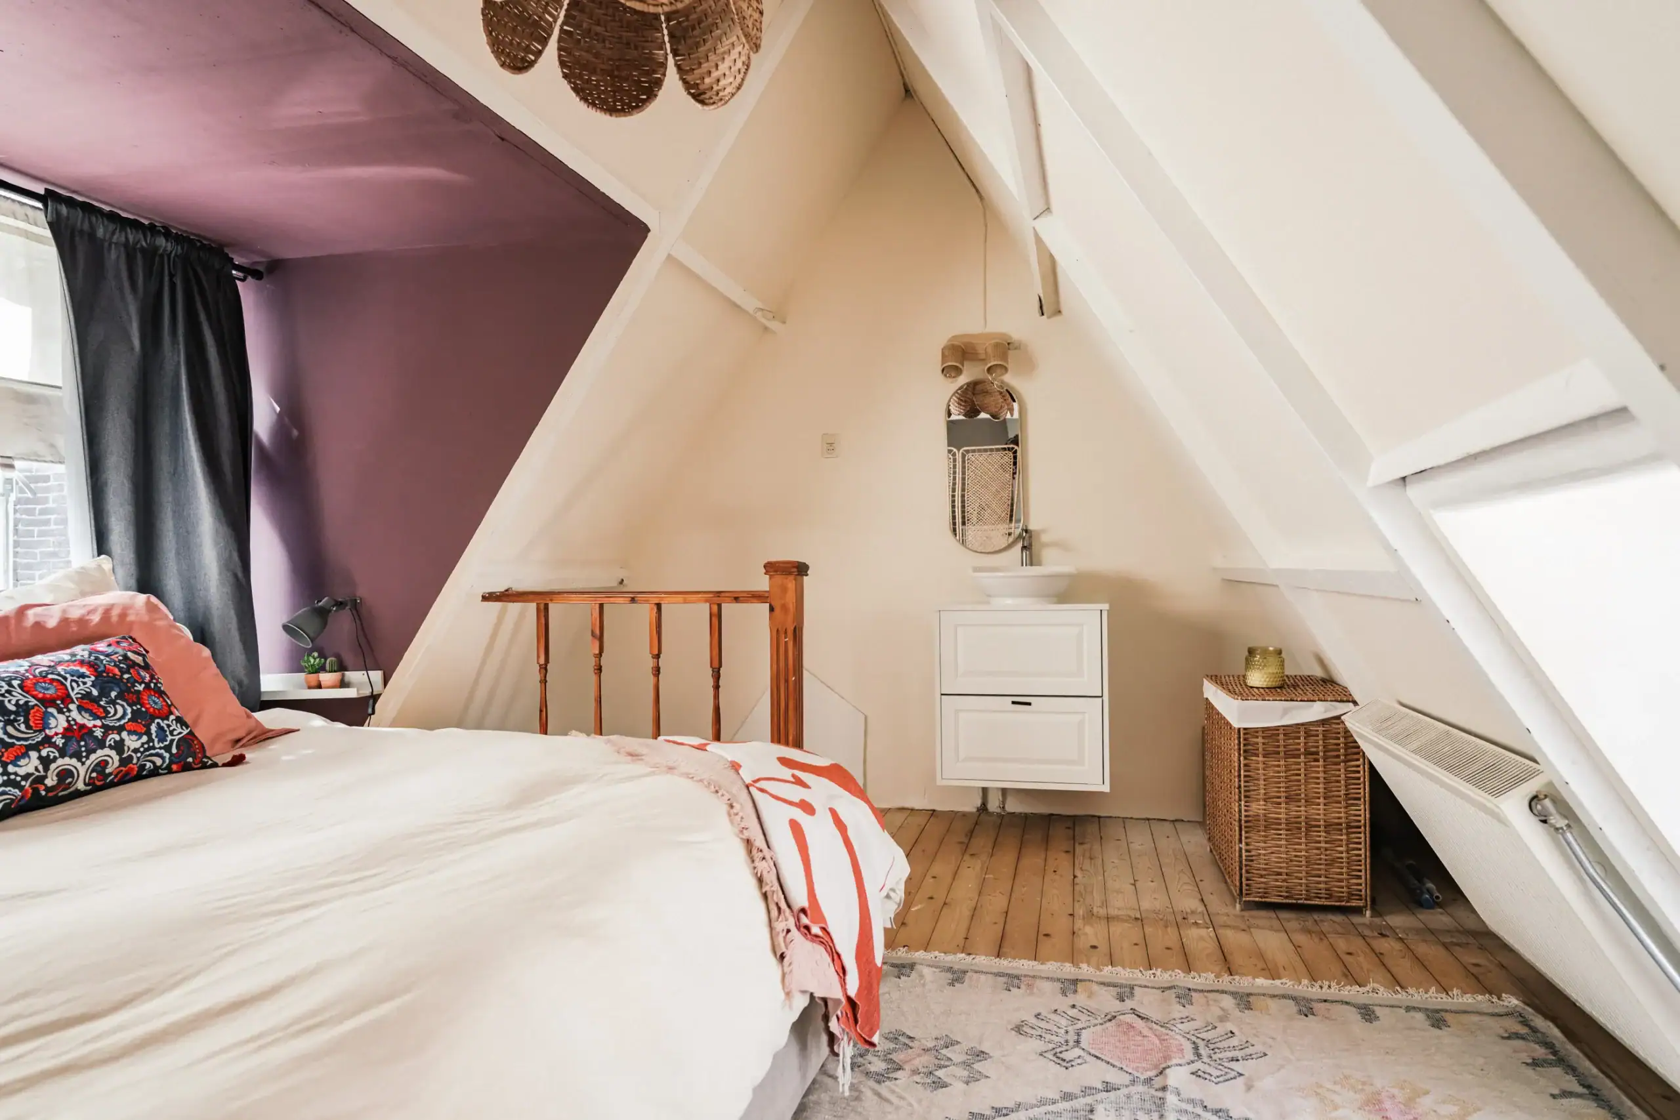
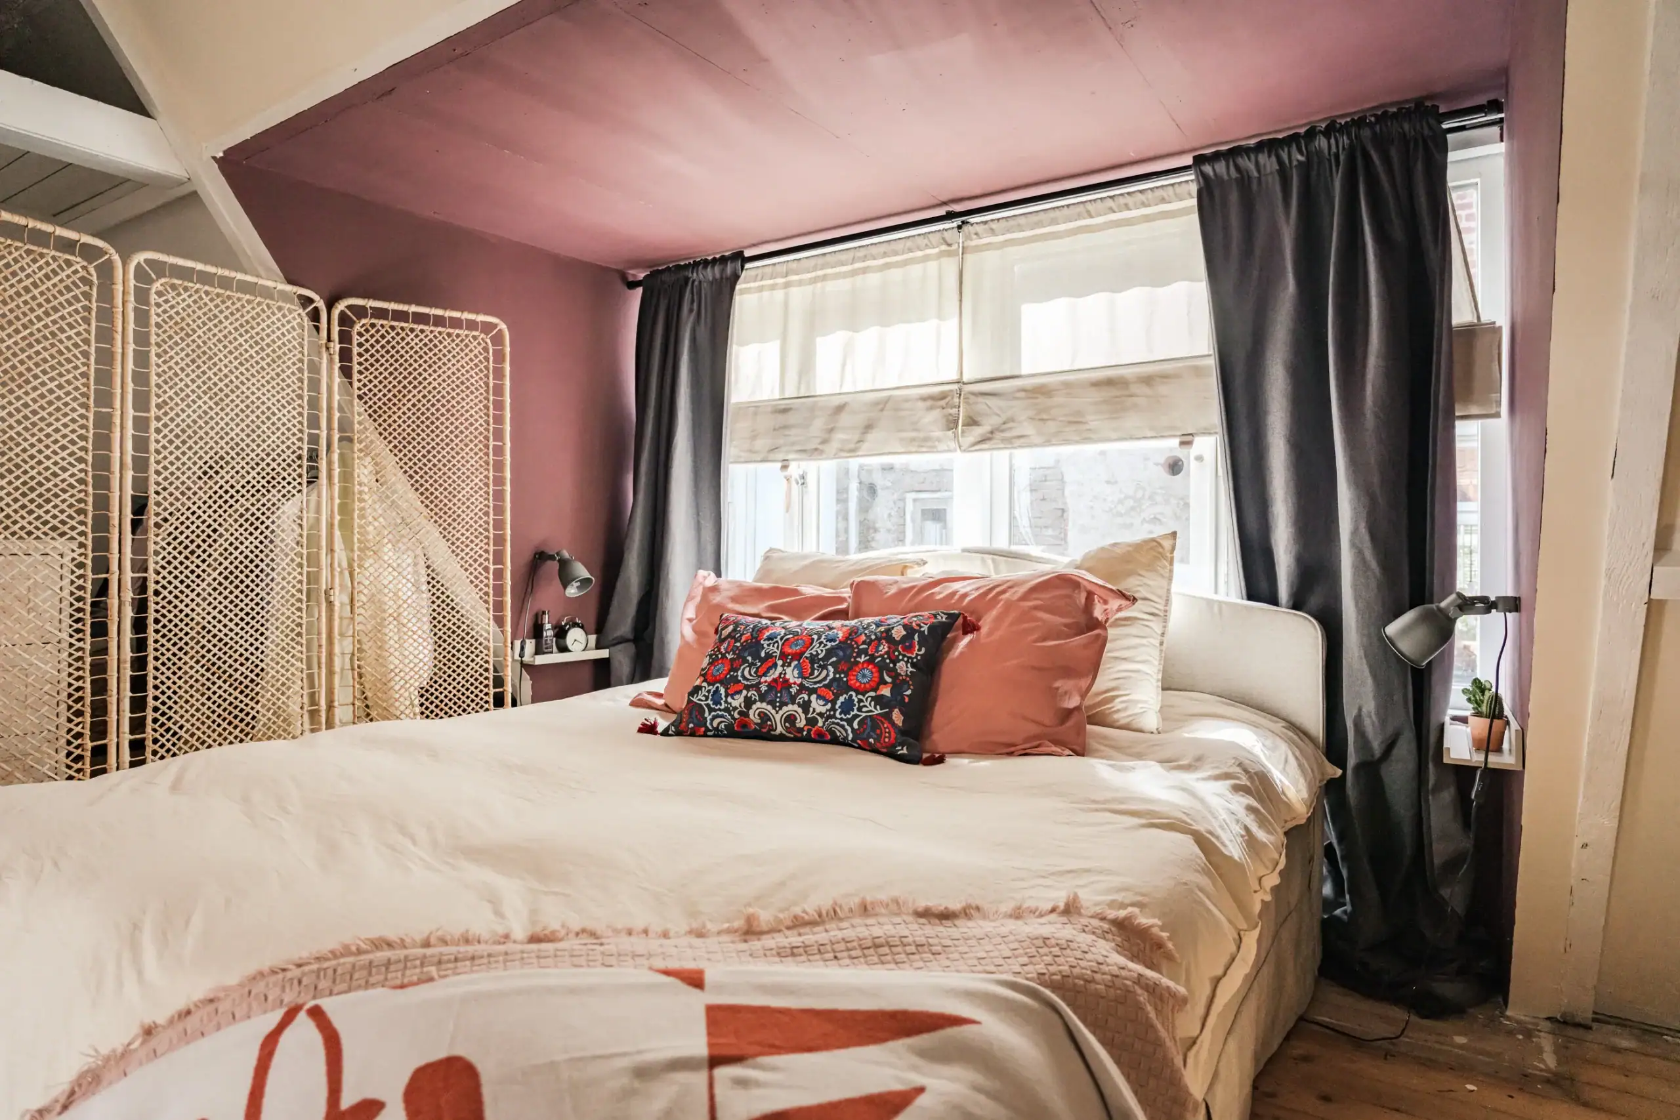
The top floor is entirely arranged as a sleeping area beneath the roof. The dormer window at the rear and smaller dormer at the front provide plenty of natural light. There is also a private washbasin unit. A cosy floor that perfectly complements the character of the house.
The location is fantastic! You will be living right in the heart of the Vijfhoek, often referred to as the Jordaan of Haarlem. One of the city’s most popular and atmospheric neighbourhoods, with charming streets, restaurants, coffee bars and shops just around the corner. The Grote Markt and Grote Houtstraat are only a few minutes’ walk away, and the railway station is also nearby. At the same time, this is a surprisingly peaceful place to live, right in Haarlem’s historic city centre. The dunes and beach are within easy cycling distance, while Amsterdam, Schiphol Airport and The Hague are also easily accessible.
Good to know
* Built in 1890
* Charming townhouse
* Playful layout across three floors
* Kitchen-diner in the basement
* Sleeping floor beneath the roof
* Dormer windows at the front and rear
* Permit parking available in the area, zone B (Centre)
* Grote Markt: 9-minute walk
* Bloemendaal aan Zee: 26 minutes by bike
* Schiphol Airport: 20 minutes by car
* Amsterdam: 30 minutes by car
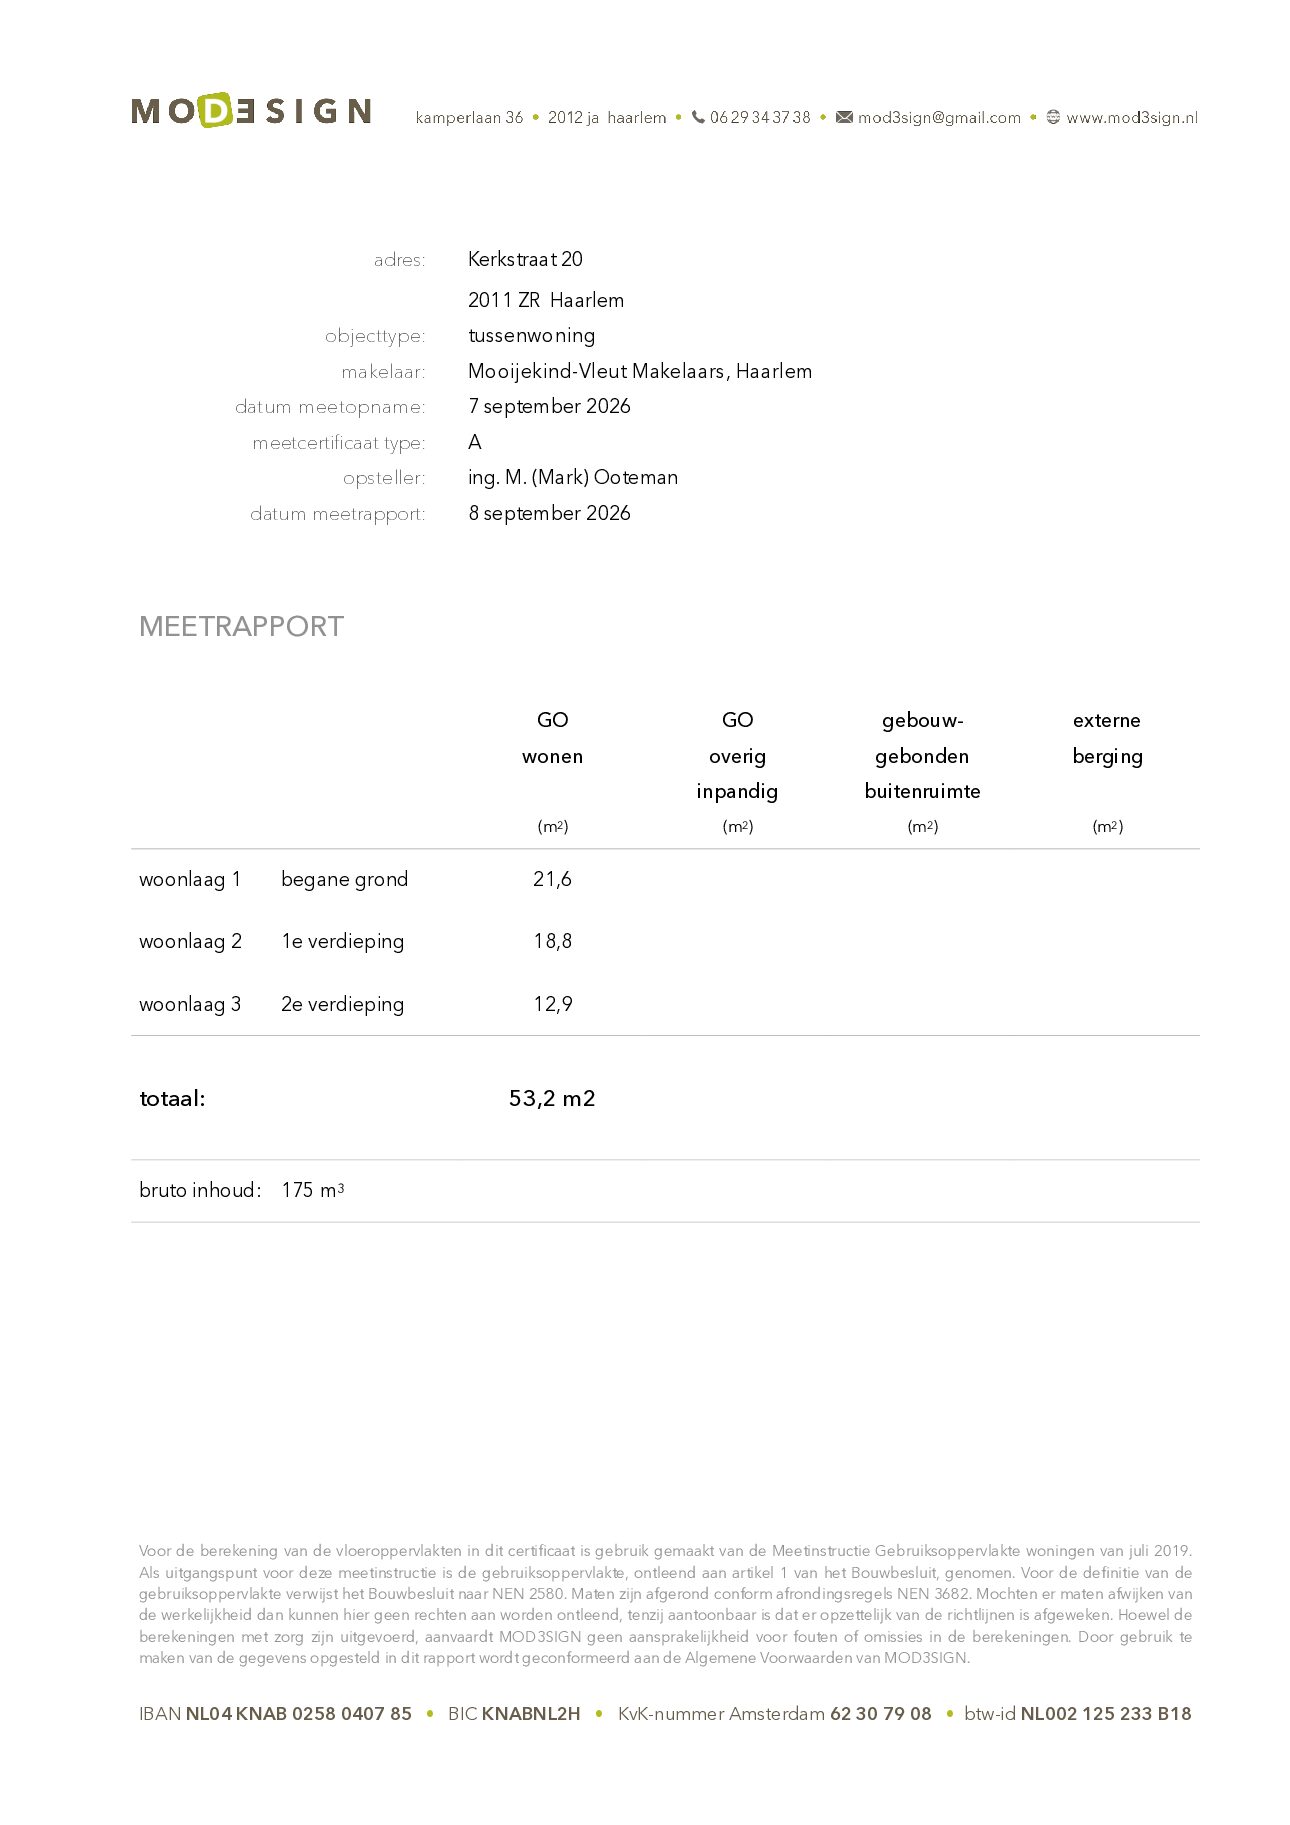
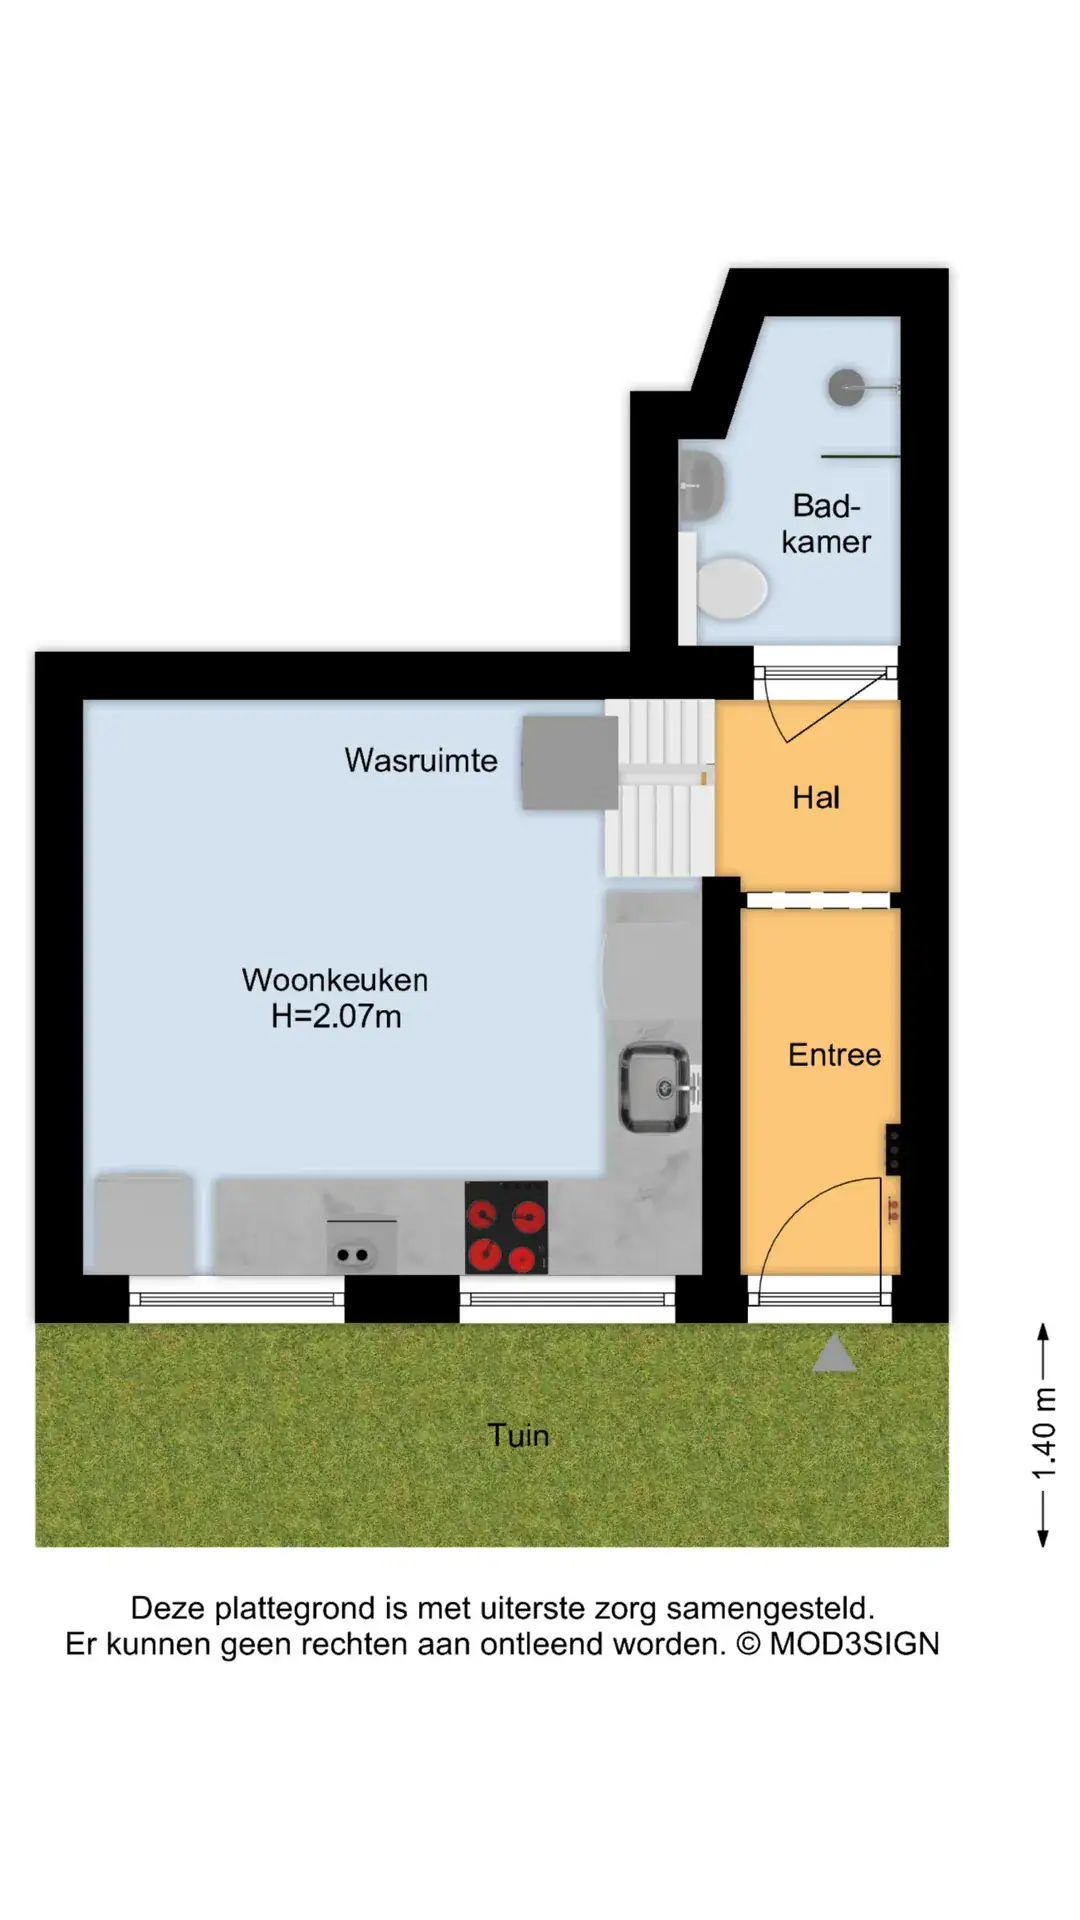
* For dimensions and layout, please see the colour floor plans
* Transfer date by mutual agreement
Raised ground floor
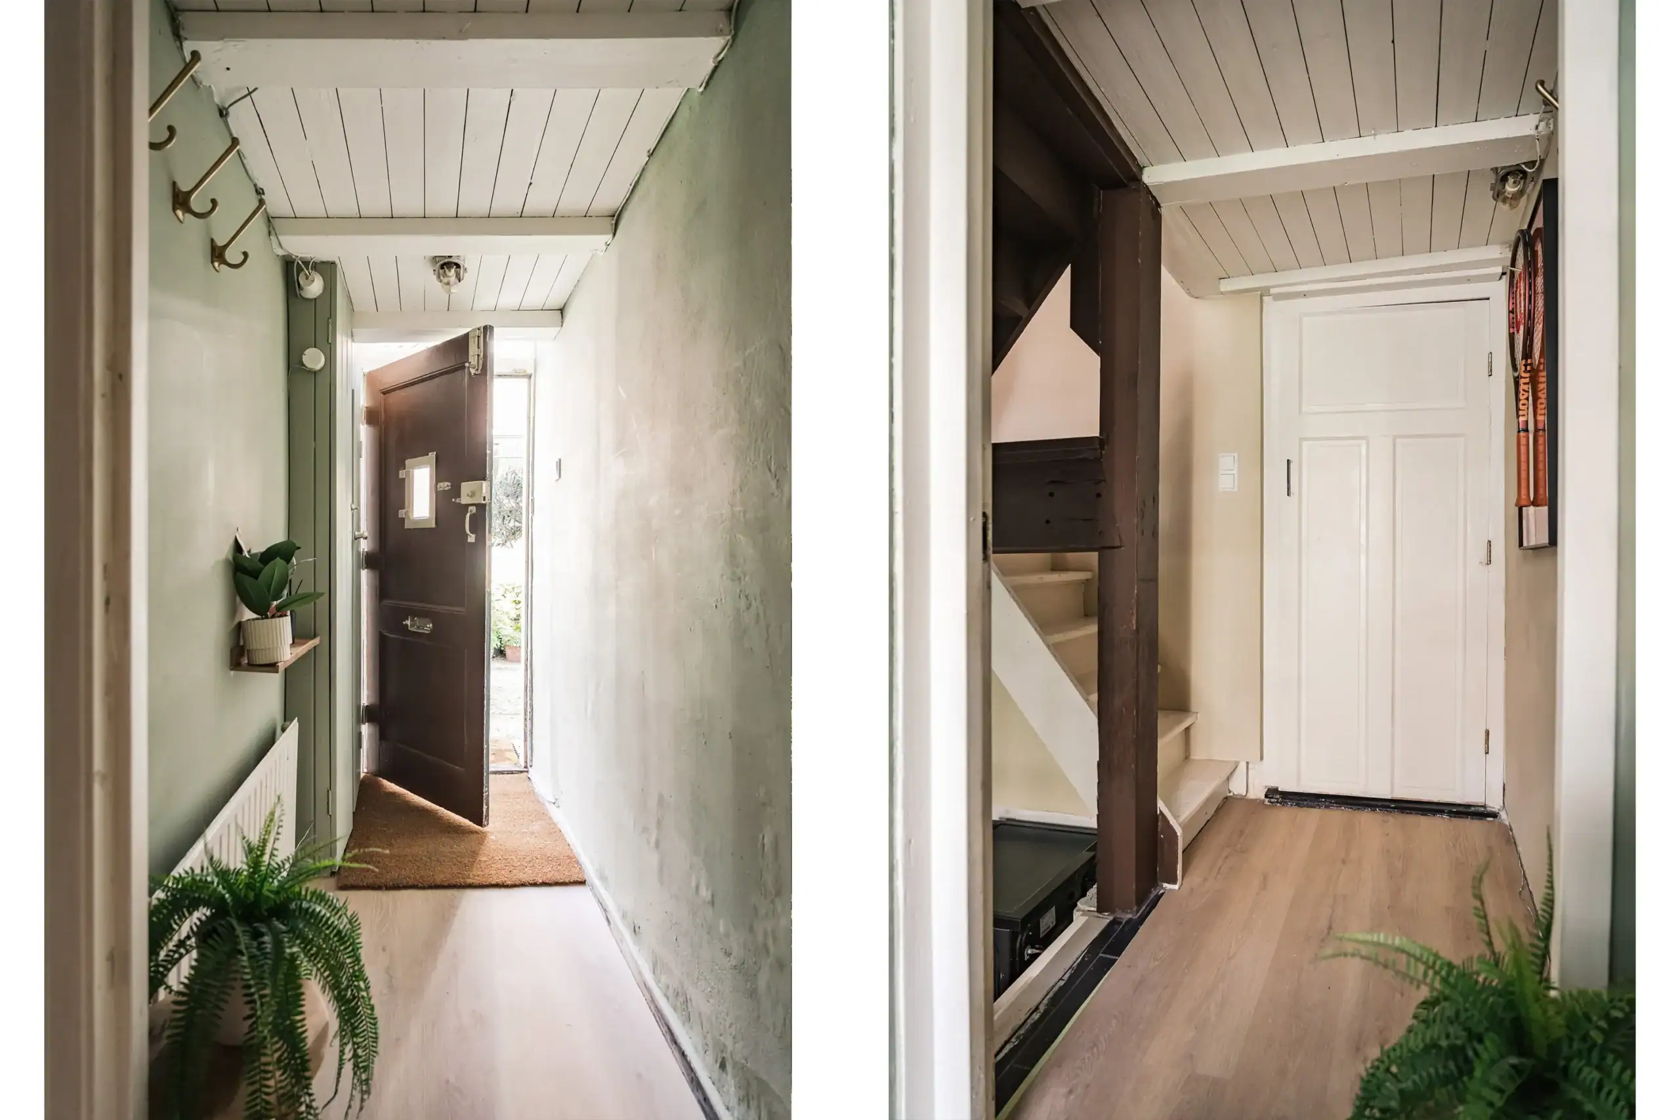
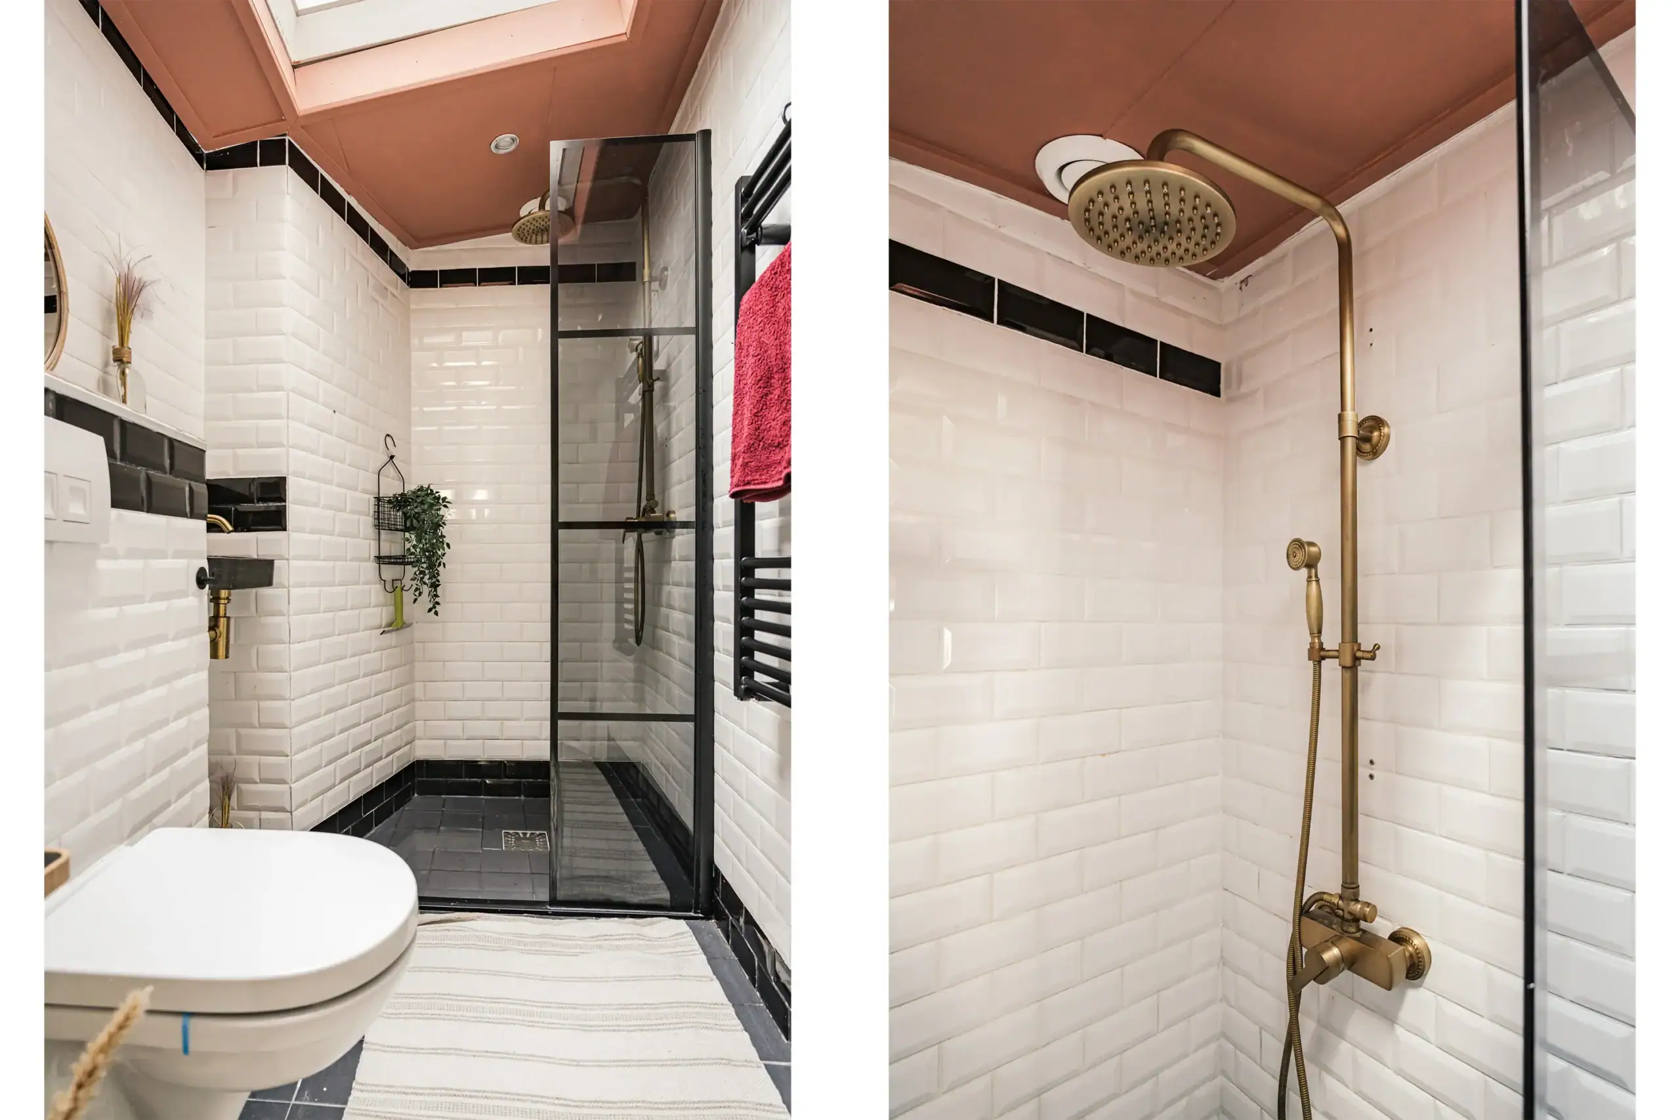
Entrance. Hall with meter cupboard. Bathroom with toilet, washbasin, walk-in shower with rain and hand shower, and a large skylight.
Basement
Kitchen in a spacious L-shaped layout with stone sink, dishwasher, 4-zone induction hob with extractor and oven. Connection for the washing machine and freestanding fridge-freezer.
First floor
Living room with exposed ceiling beams, enclosed fireplace and sash windows with glazing bars. A raised workspace has been created above the hallway. At the rear is a window with original glass.
Second floor
Sleeping floor beneath the roof, with a dormer window at the rear and a smaller dormer at the front. Washbasin unit. The rear dormer is fitted with double glazing.
Floor plans


Features
General
Energy
Area and volume
Specs
Cadastral information
Layout

Oude Stad
All neighborhood infoAmenities nearby
single
no kids
with kids
0 - 14 year
15 - 24 year
25 - 44 year
45 - 64 year
65+ year
tussenwoning
hoekwoning
twee-onder-een-kap
vrijstaand
appartementen
Photo & Video











Doverstraat 11
Generaal Bothastraat 30
Reitzstraat 101

Park Oosterspaarn 16
