
Hoofddorp
Kranenhout 19

Description
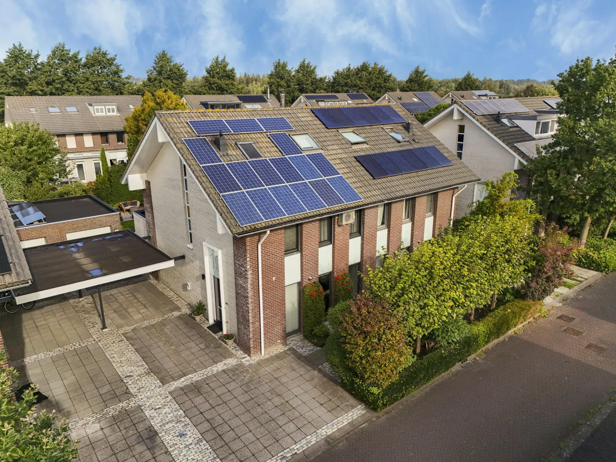
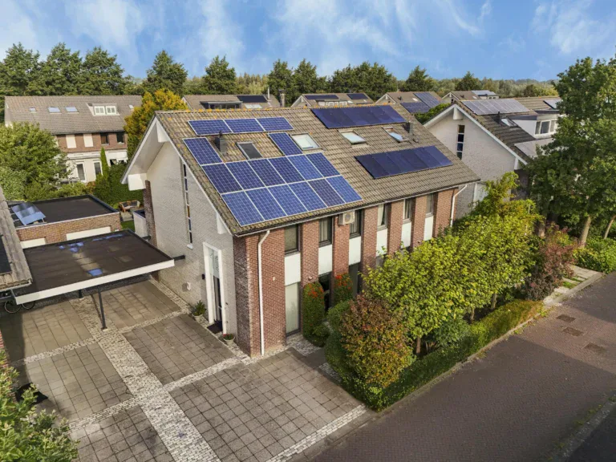
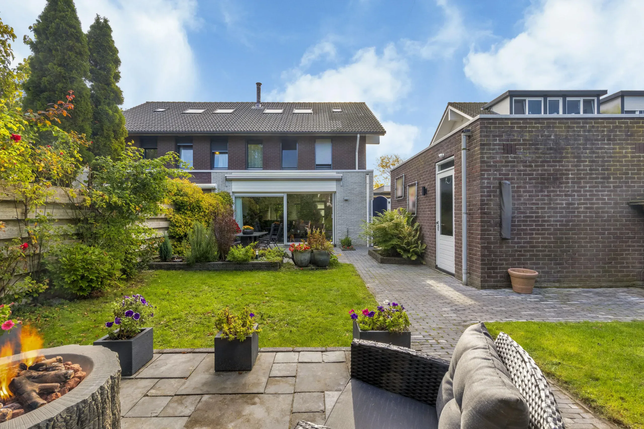
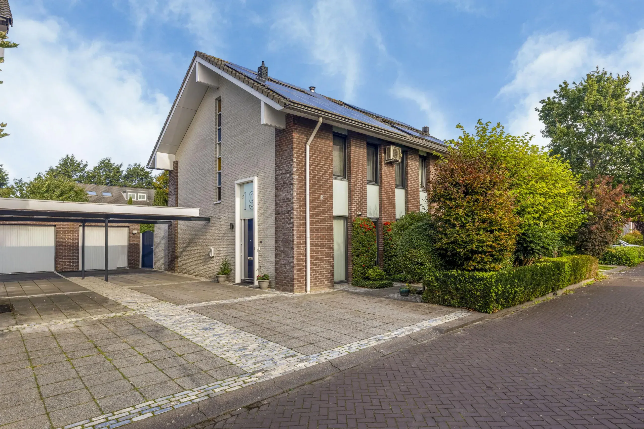
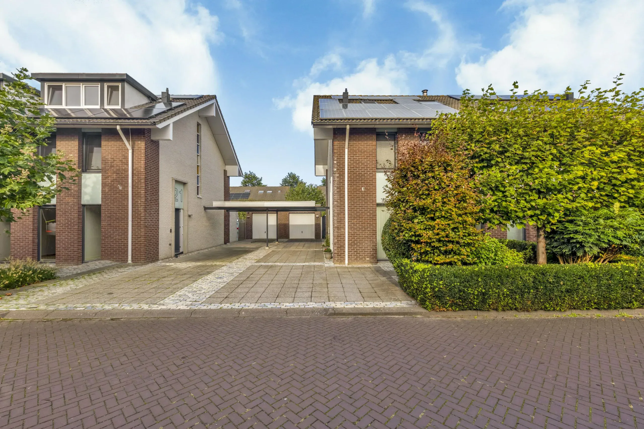
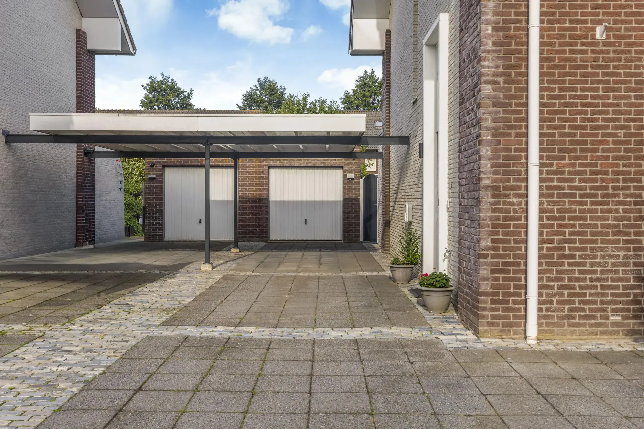
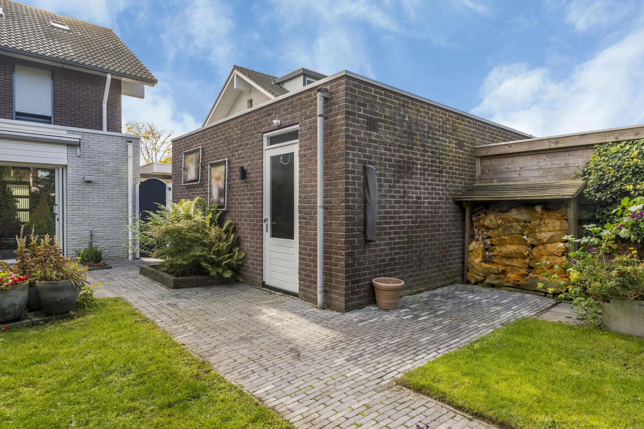
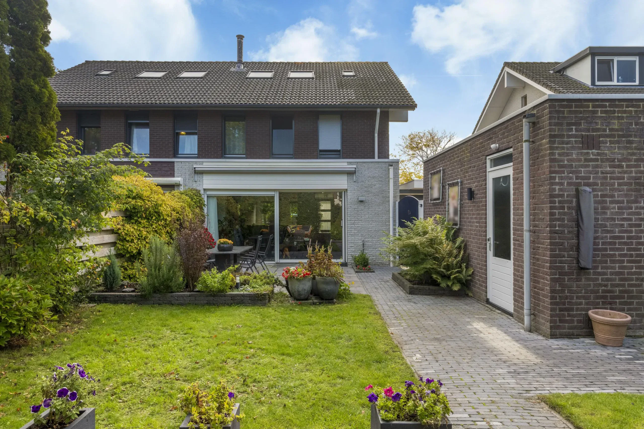
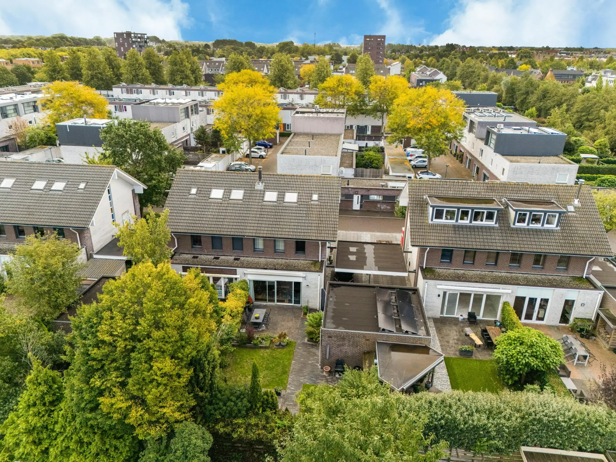
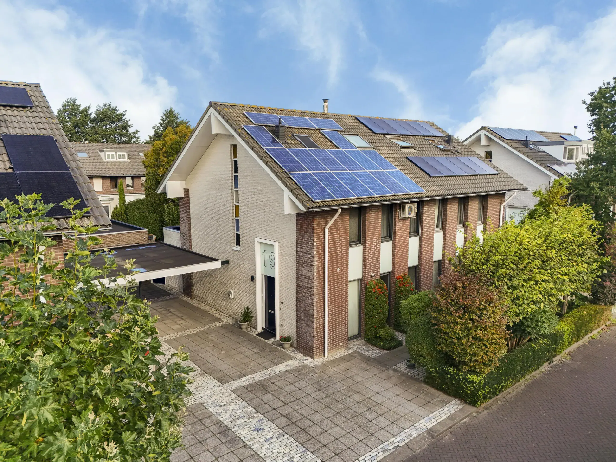
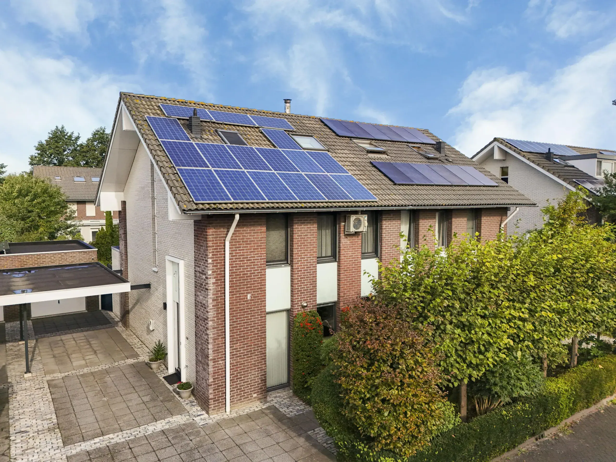
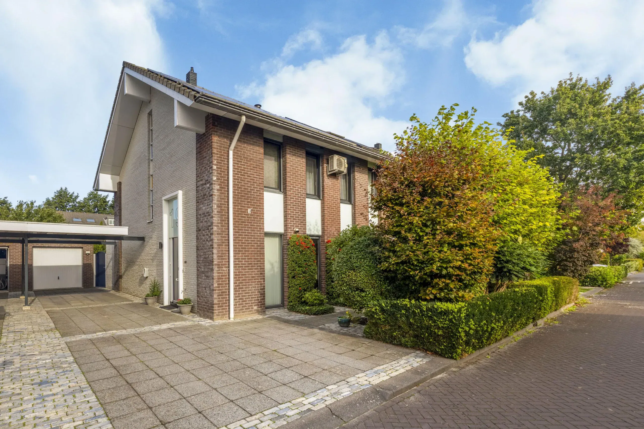
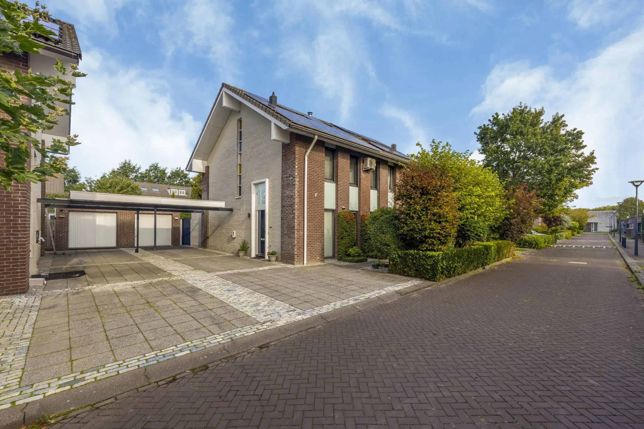
Spacious and comfortable living in sought-after Floriande. Welcome to Eiland 6 in Floriande, where space, comfort and tranquillity come together beautifully. With five bedrooms, a generous extension, a sunny rear garden, a detached garage, a carport and a spacious driveway accommodating four cars, this attractive semi-detached home has plenty to offer families.
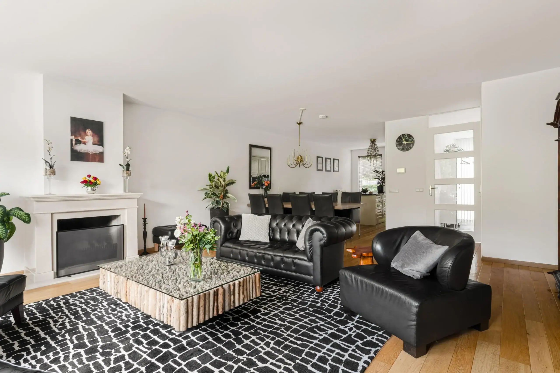
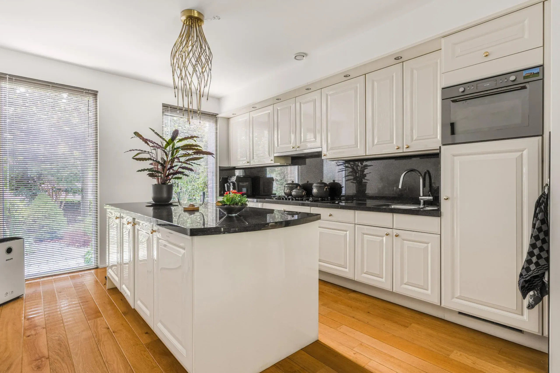
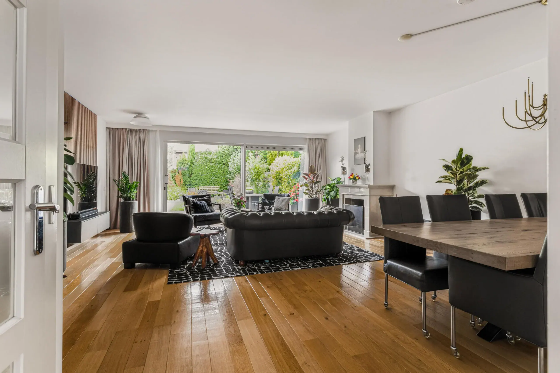
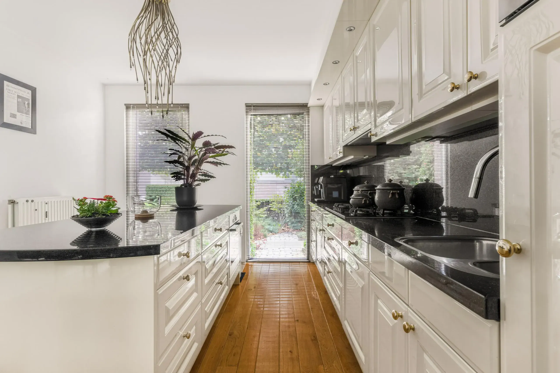
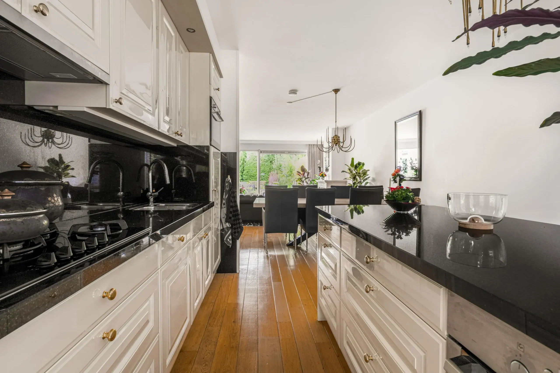
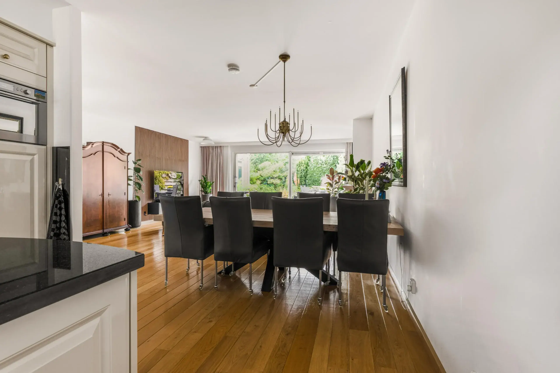
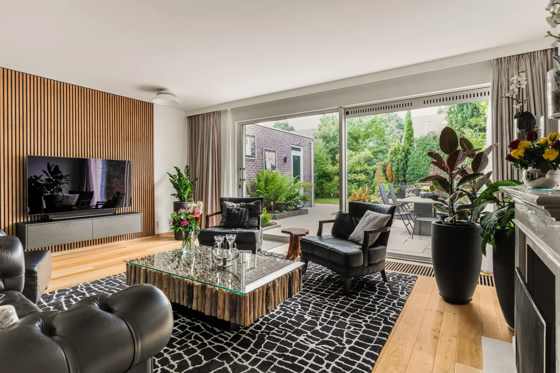
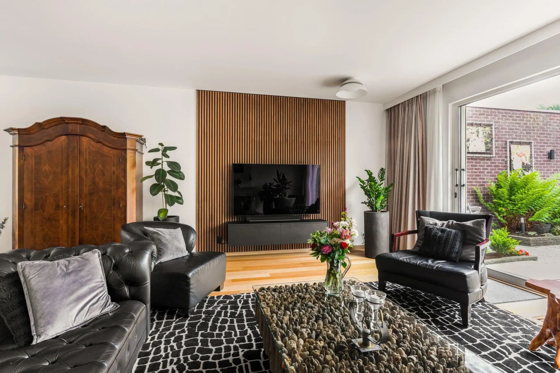
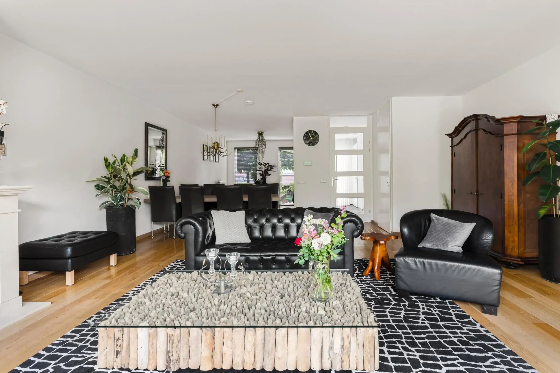
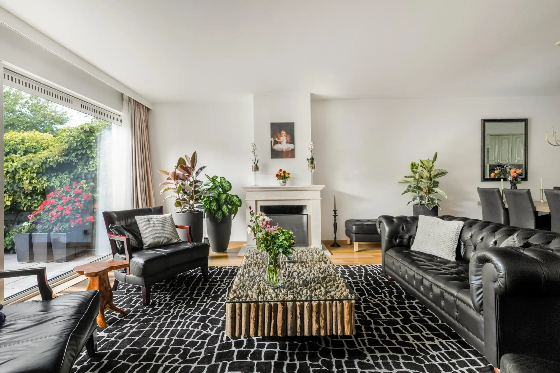
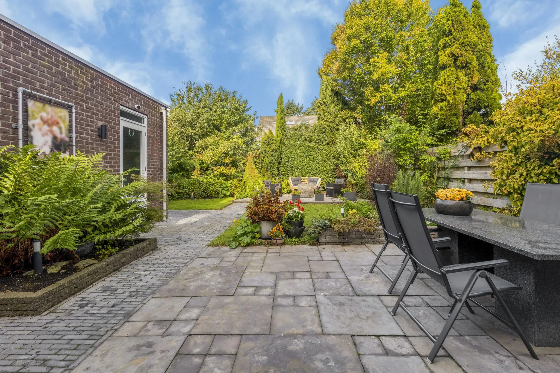
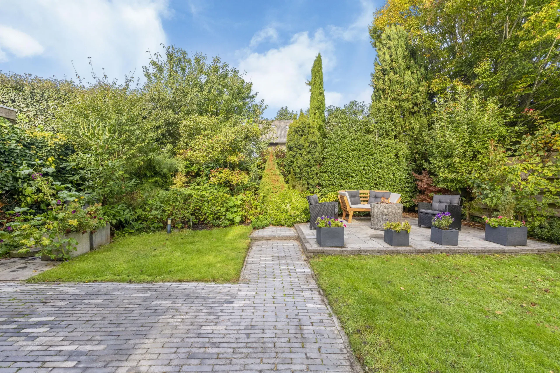
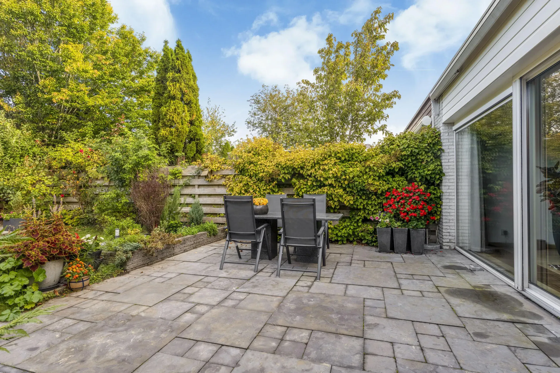
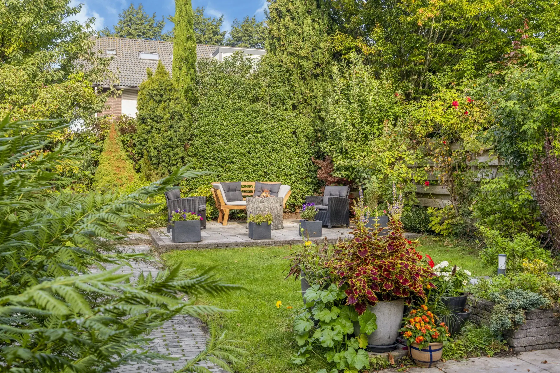
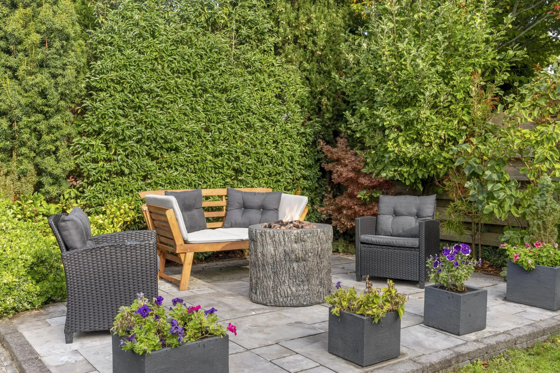
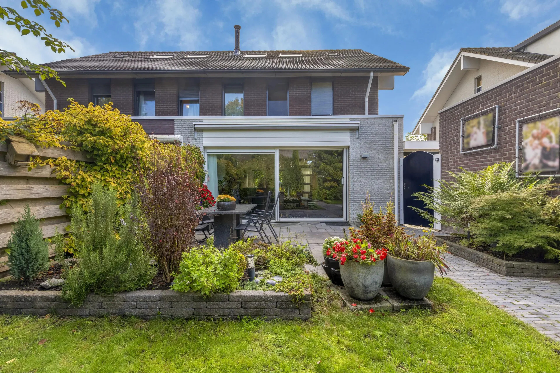
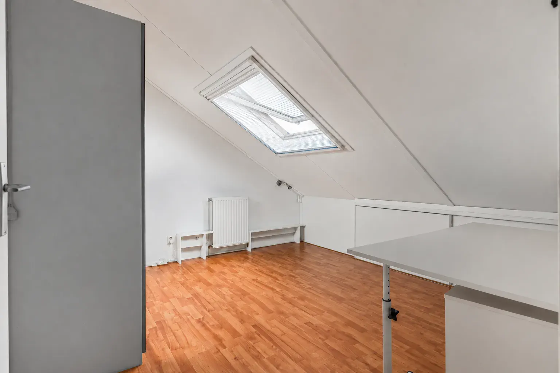
The property enjoys a particularly peaceful, family-friendly location. With only local traffic on Eiland 6, children have plenty of space to play outdoors, while you can enjoy the peace and privacy surrounding the house. The ground floor has been extended by no less than 14.5 m², creating a wonderfully spacious living area. The modern open-plan kitchen flows naturally into the generous living room and features a practical island and a range of built-in appliances. An inviting open fireplace adds warmth and character, creating an attractive focal point in the living space. Large sliding glass doors fitted with safety glass open directly onto the rear garden. Facing northwest, the garden enjoys sunshine at various times of the day, while the electric awning makes it easy to create a comfortable shaded spot. The spacious brick-built garage has an electrically operated door. There is plenty of room upstairs, too. The first floor comprises three spacious, bright bedrooms and the bathroom. The main bedroom benefits from air conditioning. On the second floor, you will find two further bedrooms and a separate laundry room. With five bedrooms in total, there is ample space for family life, working from home, guests or hobbies.
The property is situated in the popular, family-friendly neighbourhood of Floriande West. Primary and secondary schools, international education, childcare facilities, playgrounds and Floriande shopping centre are all nearby. For leisure and recreation, Toolenburger Plas, Haarlemmermeerse Bos and various sports facilities are within easy reach. Transport connections are excellent. Hoofddorp town centre and the railway station are readily accessible. Hoofddorp station is approximately 7.5 km away and can be reached by bicycle, car or public transport. A bus stop within walking distance offers connections to the town centre, the railway station and Schiphol Airport. Major roads are also easily accessible.
Good to know:
* Built in 2005
* Five bedrooms fitted with pleated insect screens
* External roller shutters on the first-floor bedroom windows
* Spacious, extended ground floor
* Modern open-plan kitchen with an island
* Inviting open fireplace
* Solid wood flooring by Bruynzeel throughout the ground floor
* Sunny northwest-facing rear garden with an electric awning
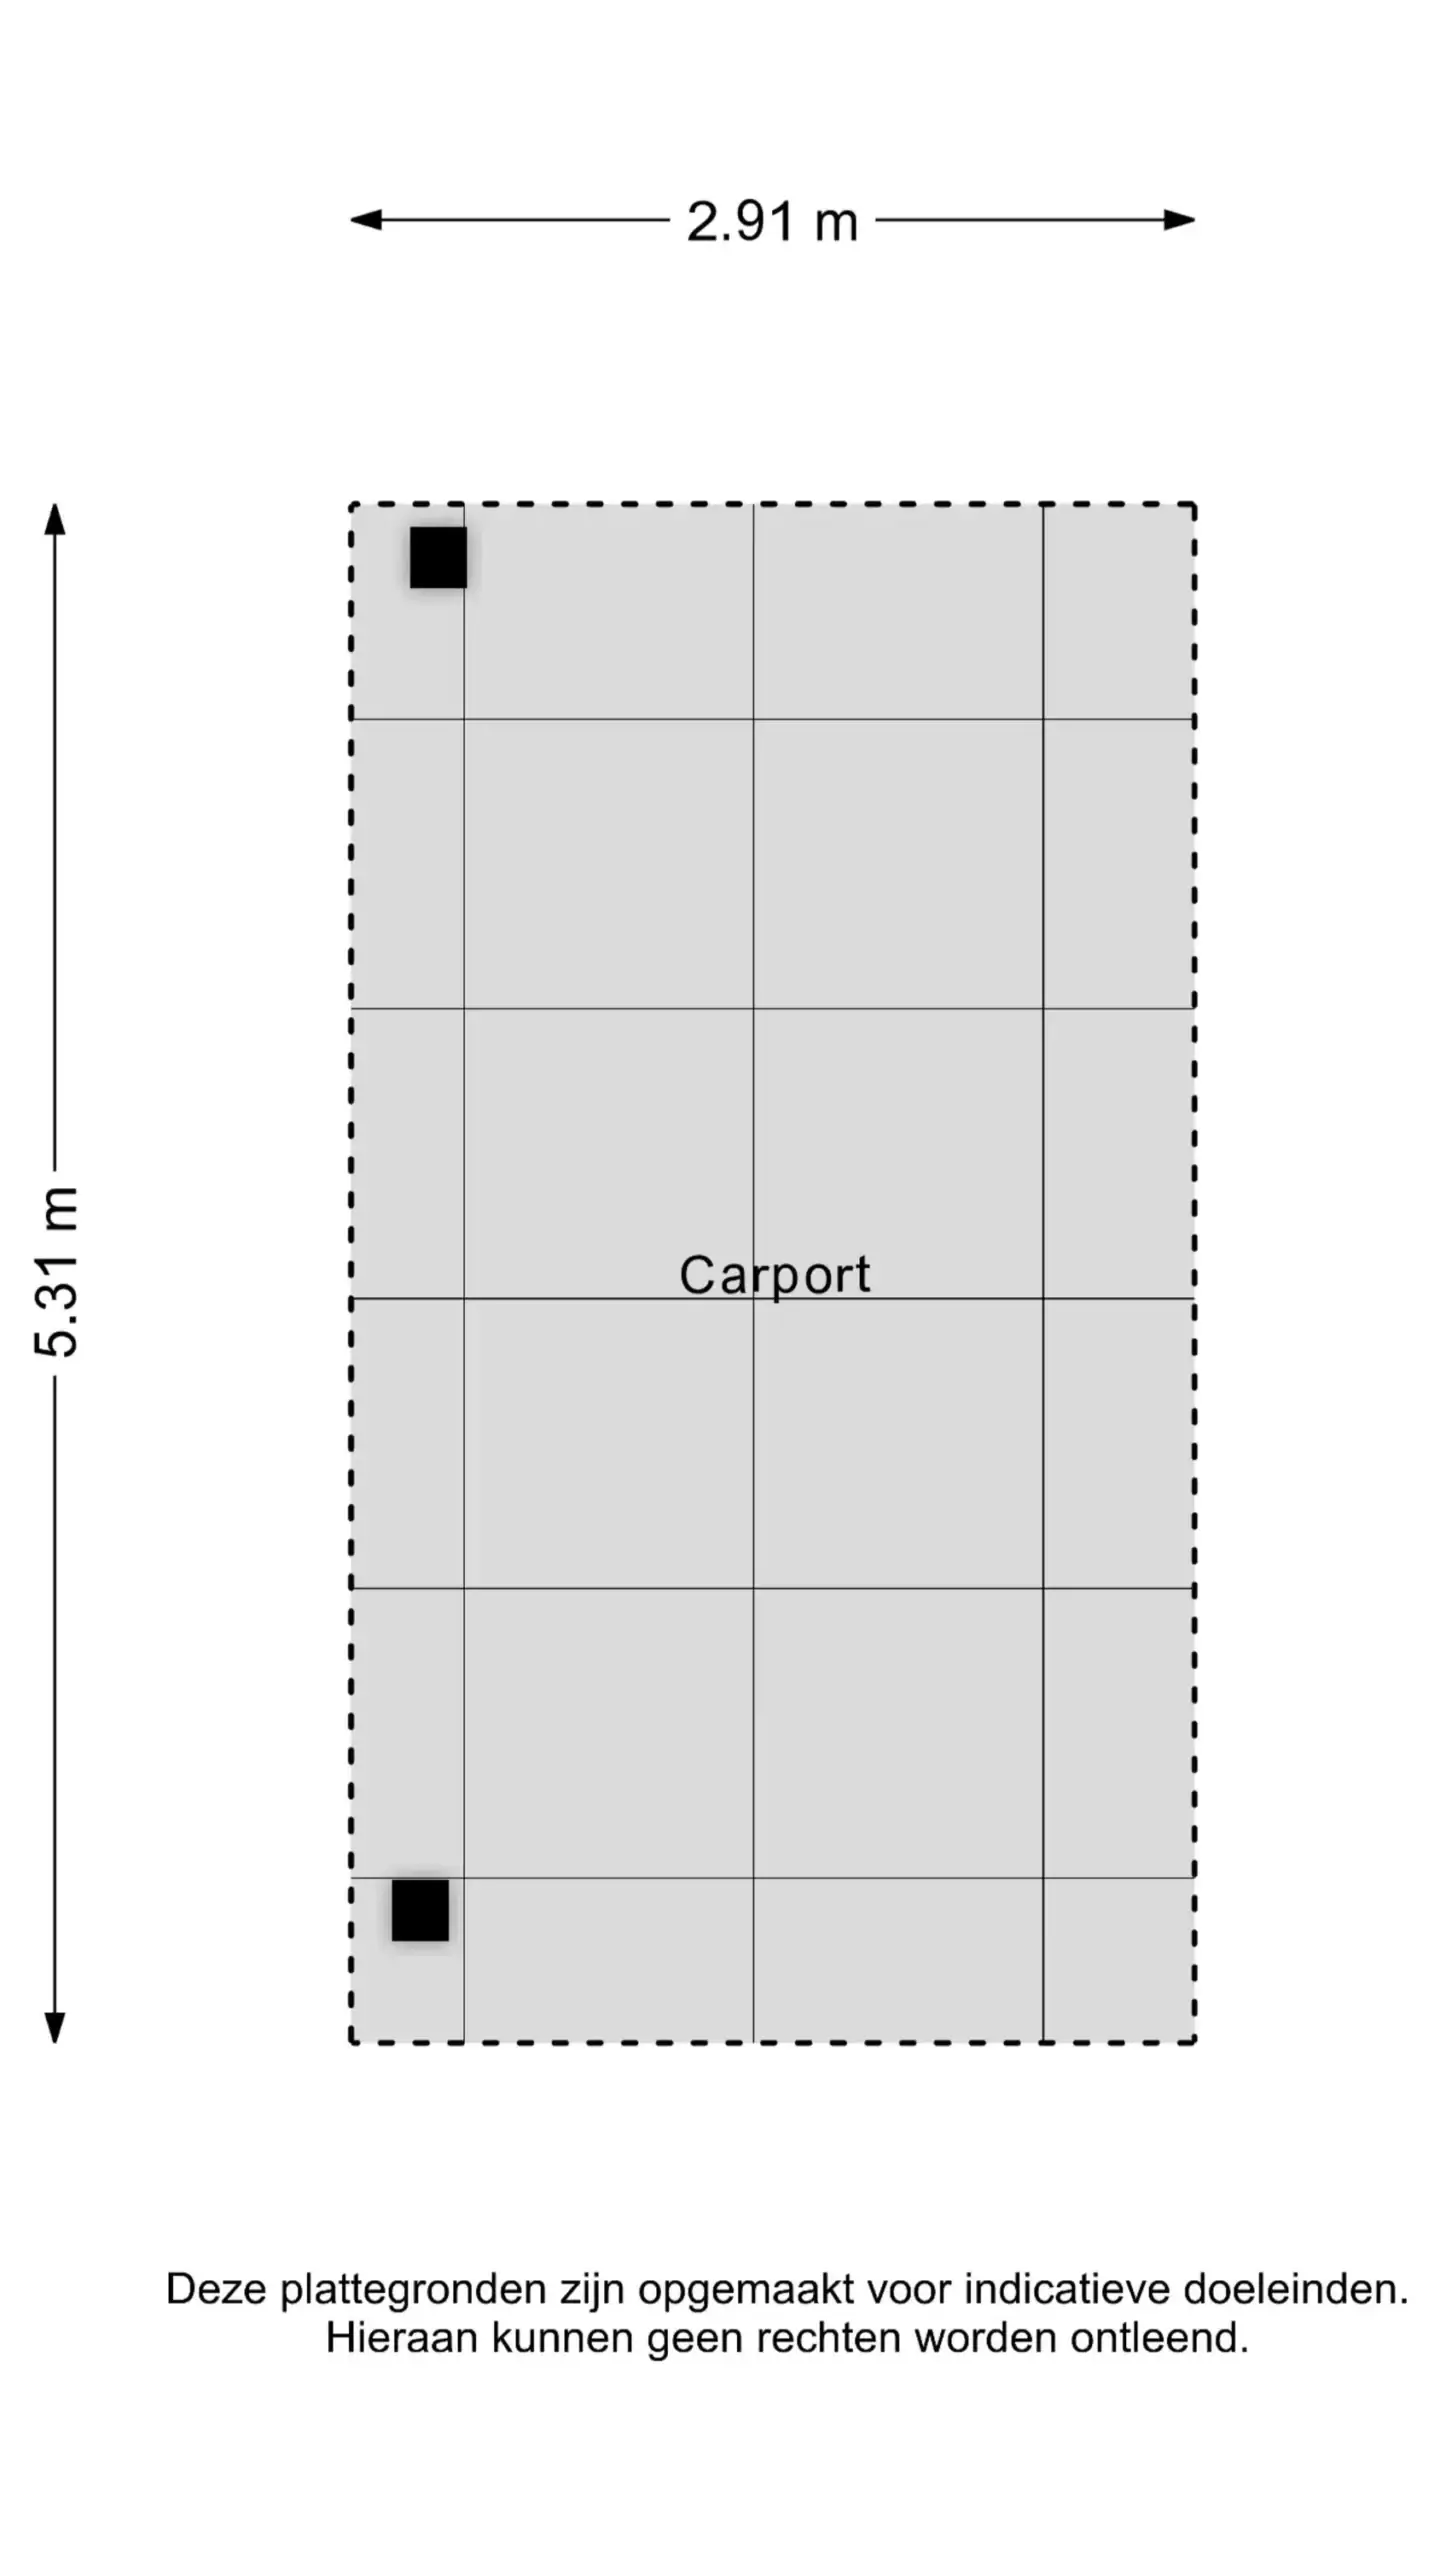
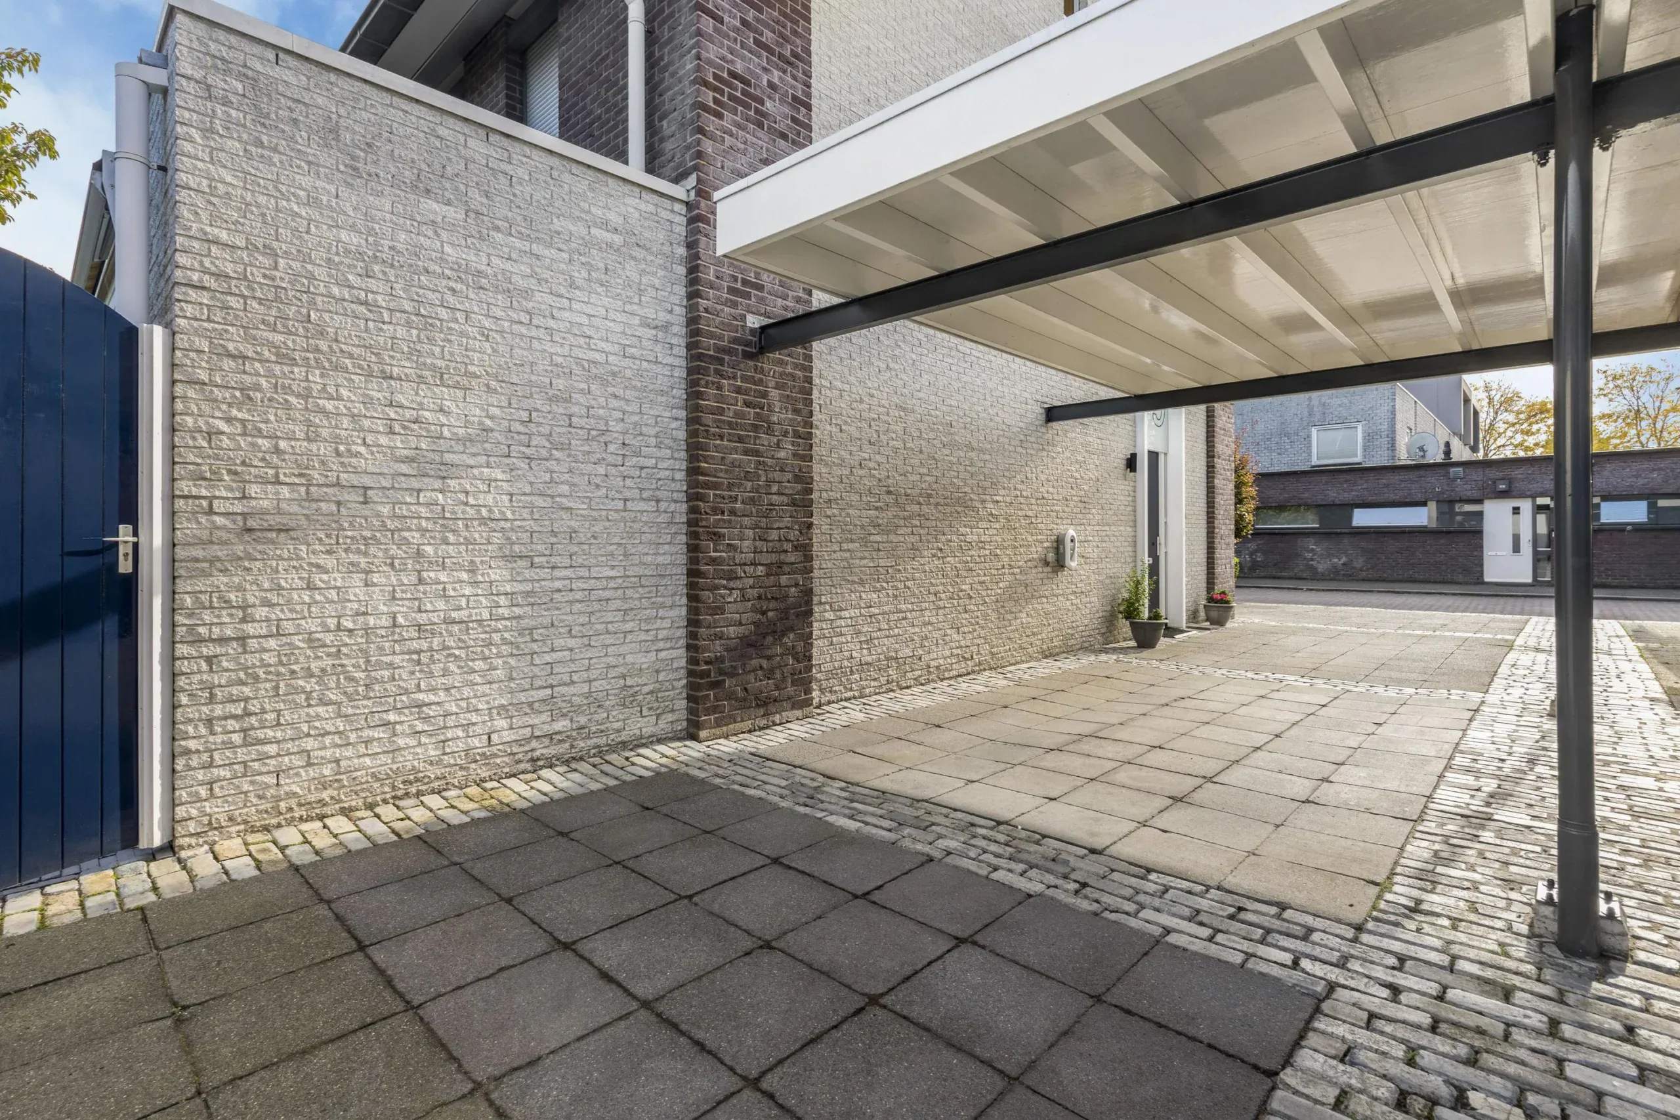
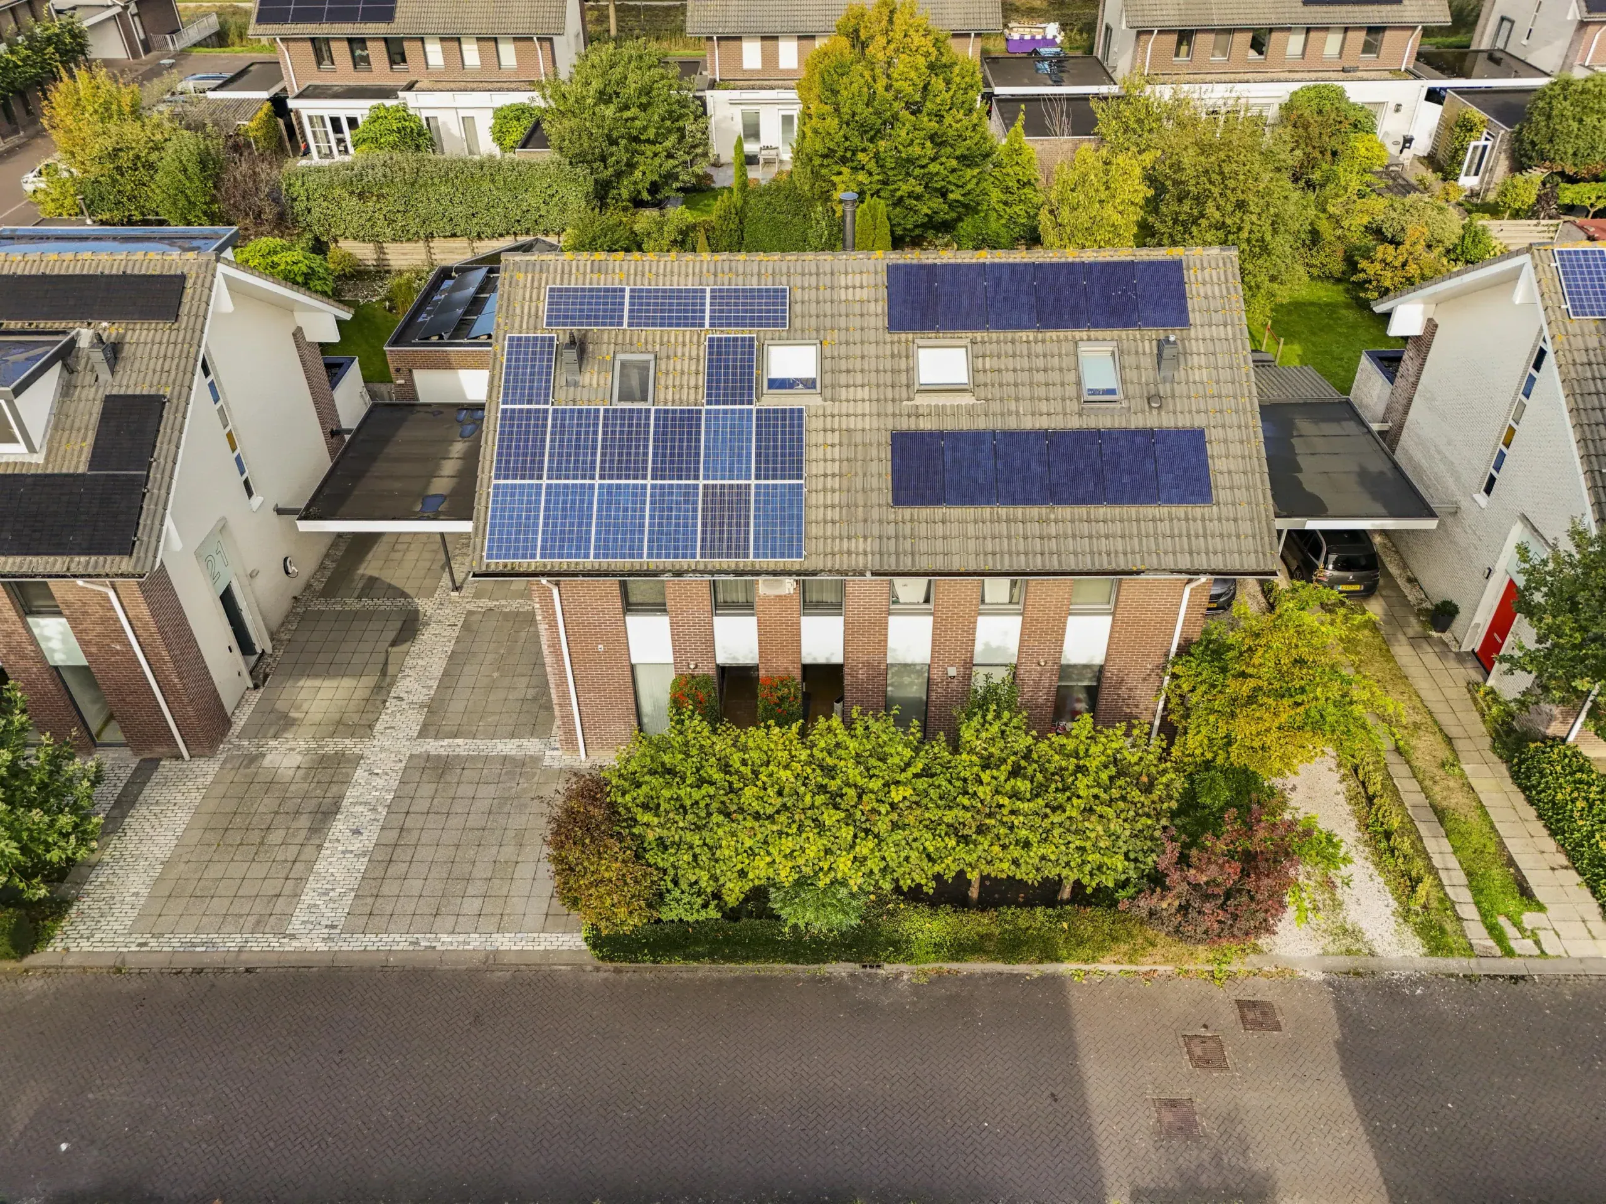
* Garage with an electrically operated door and a carport
* Private driveway with space for at least four cars
* 17 solar panels
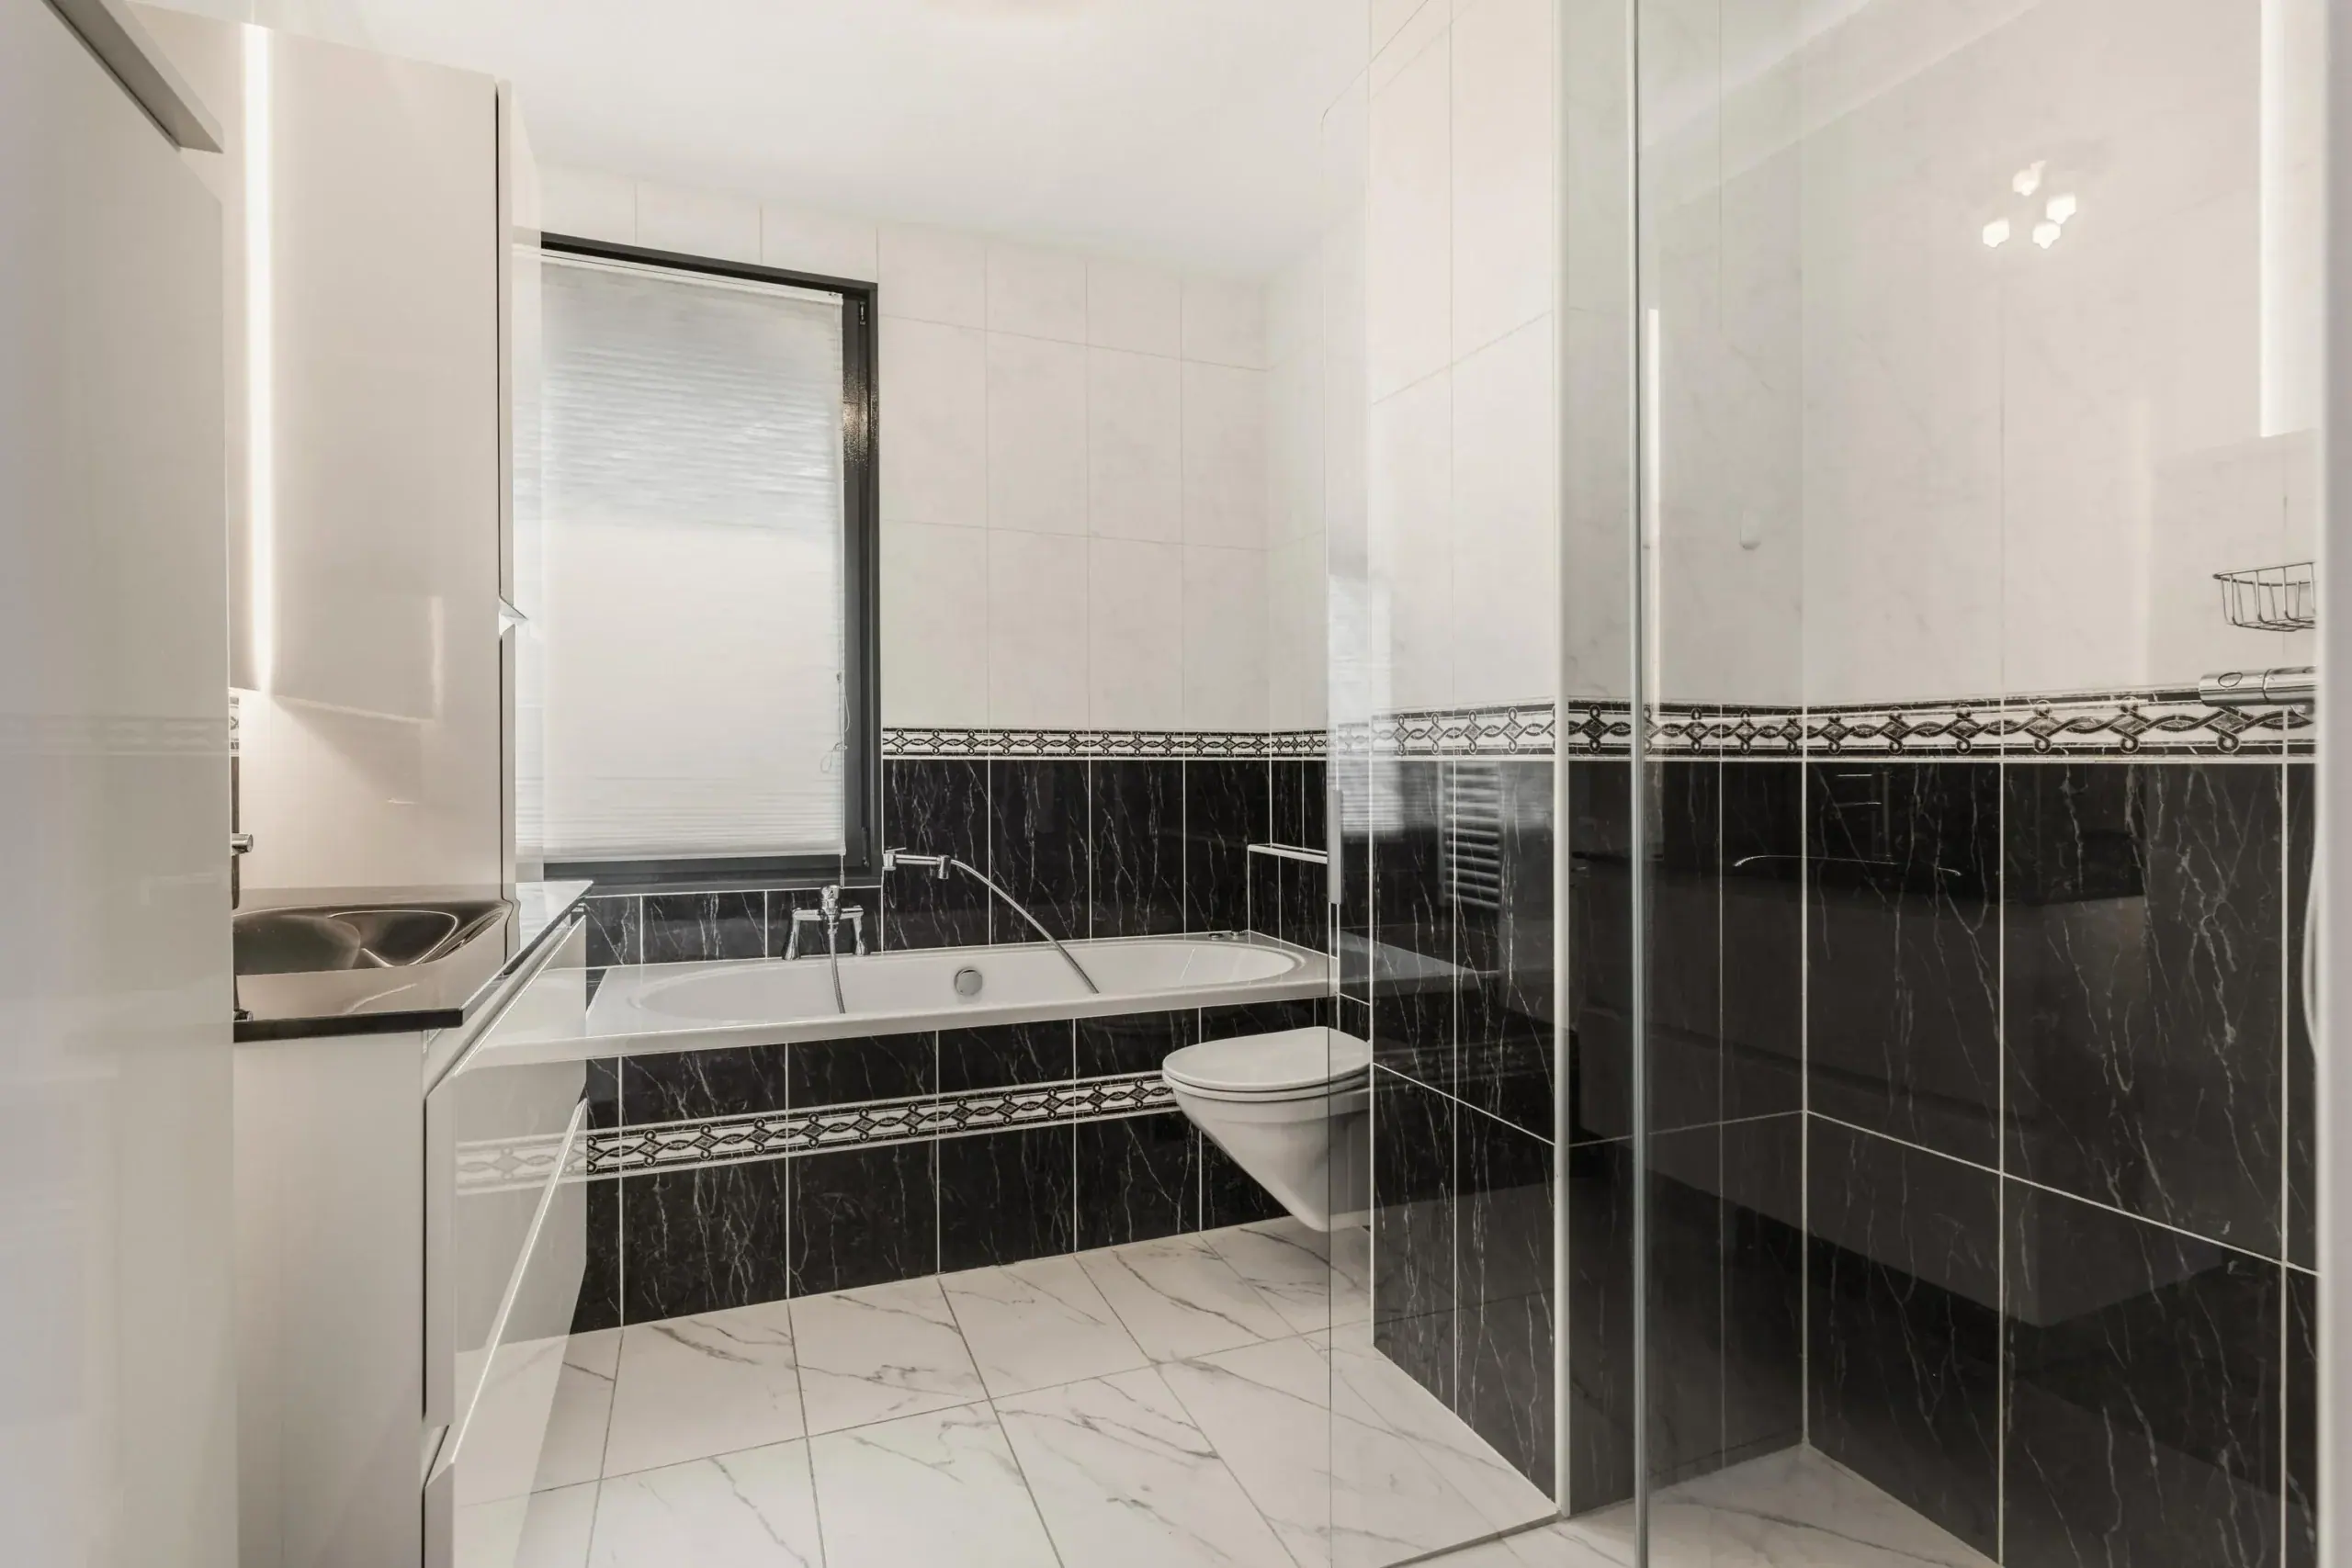
* Bathroom with a whirlpool bath, walk-in shower, washbasin and toilet
* Situated in a family-friendly neighbourhood
* Handover date by agreement
Ground floor
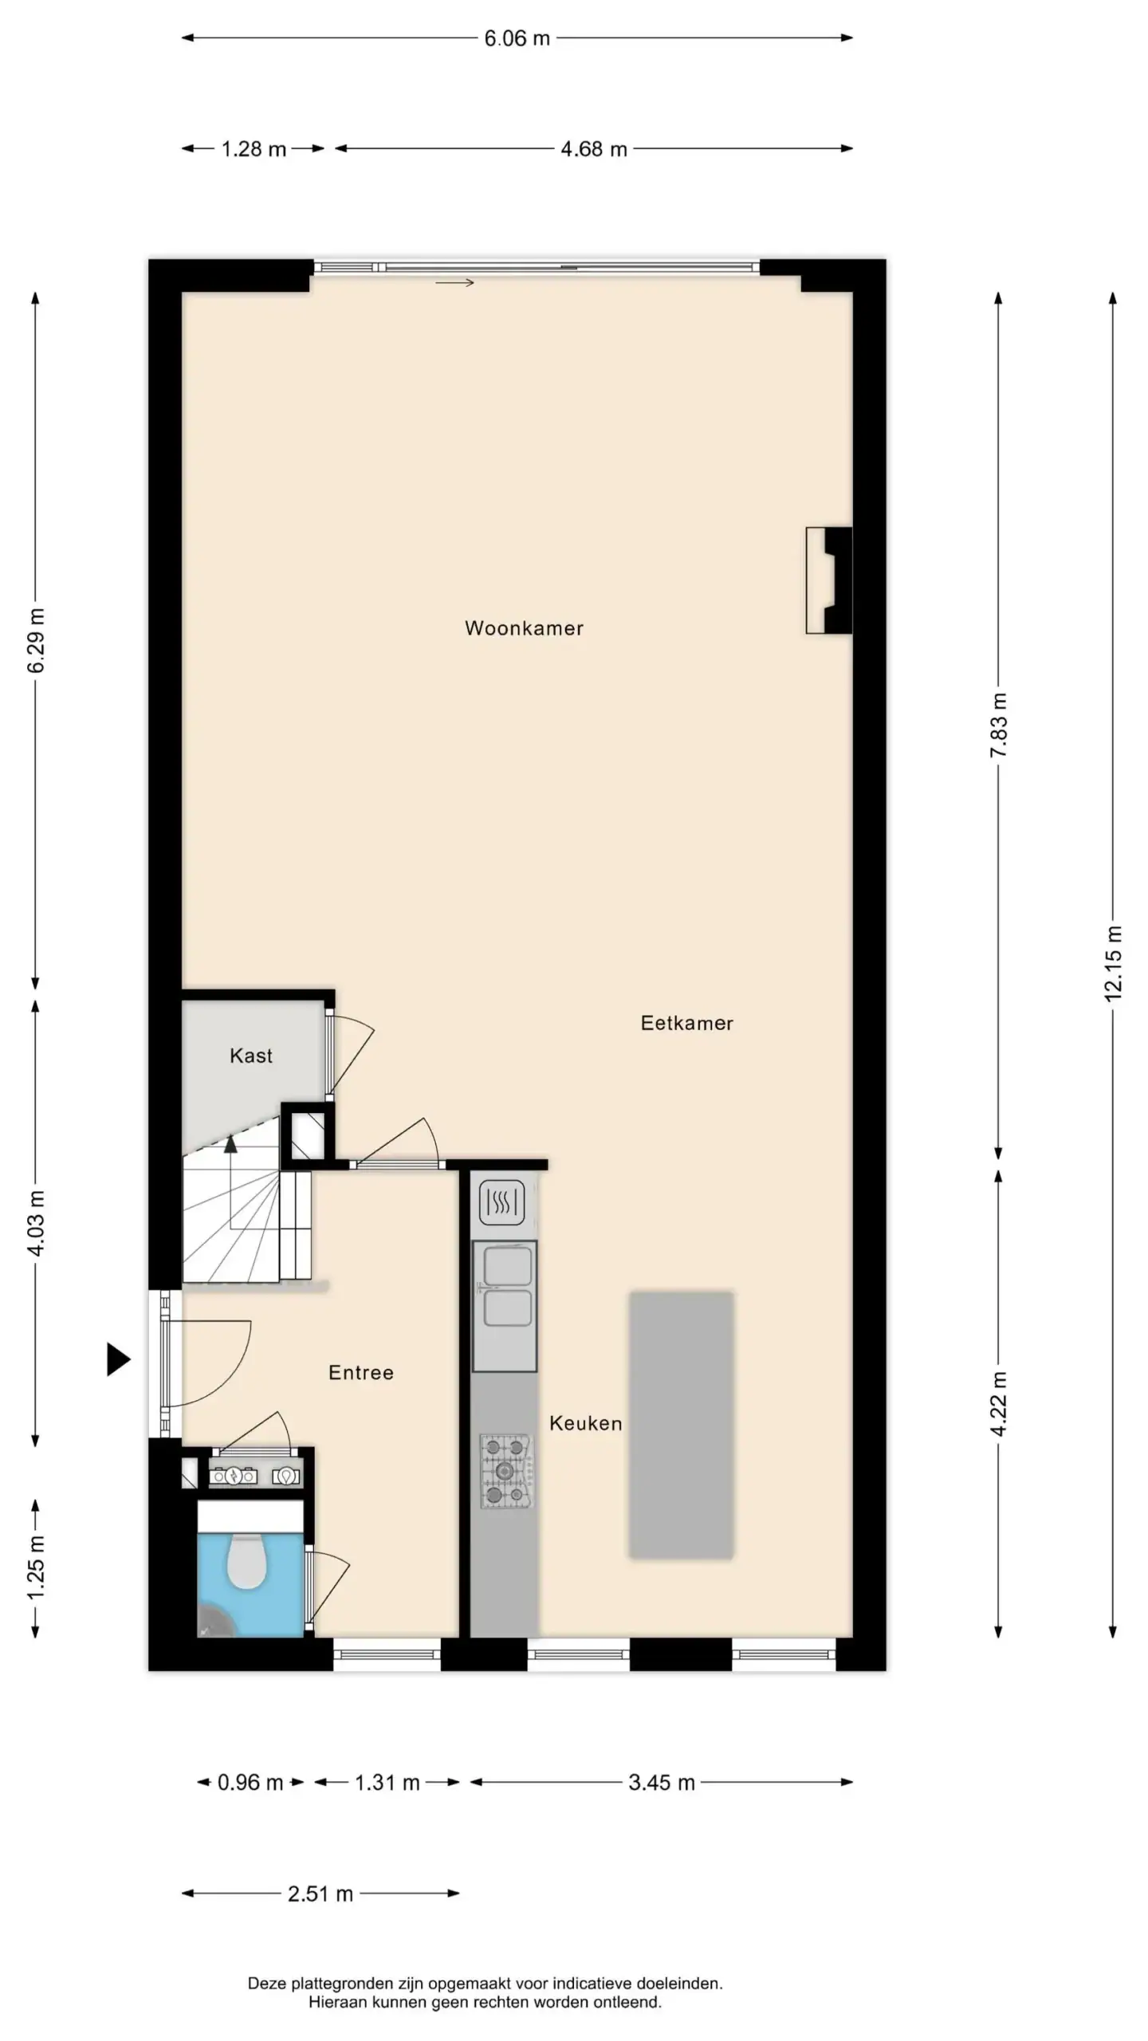
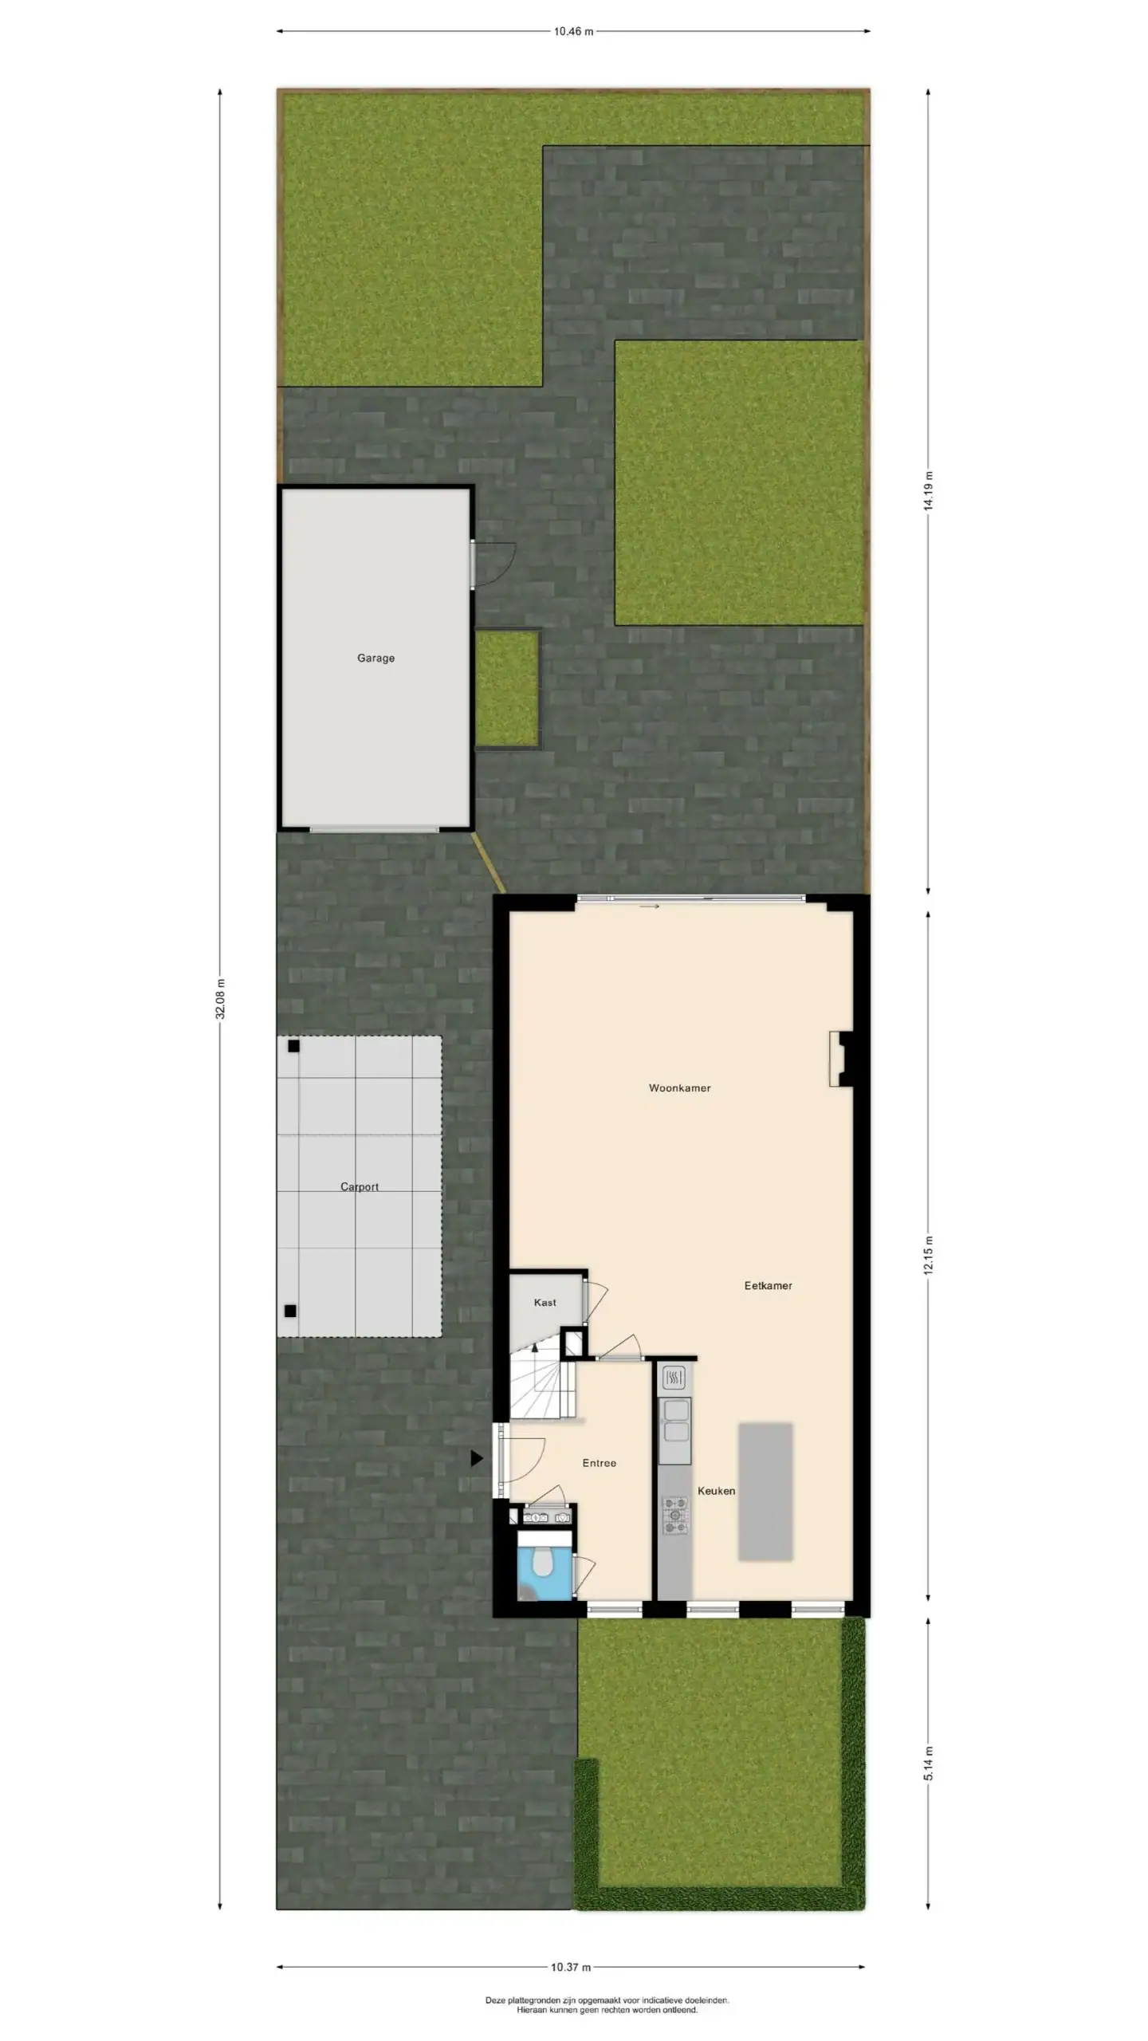
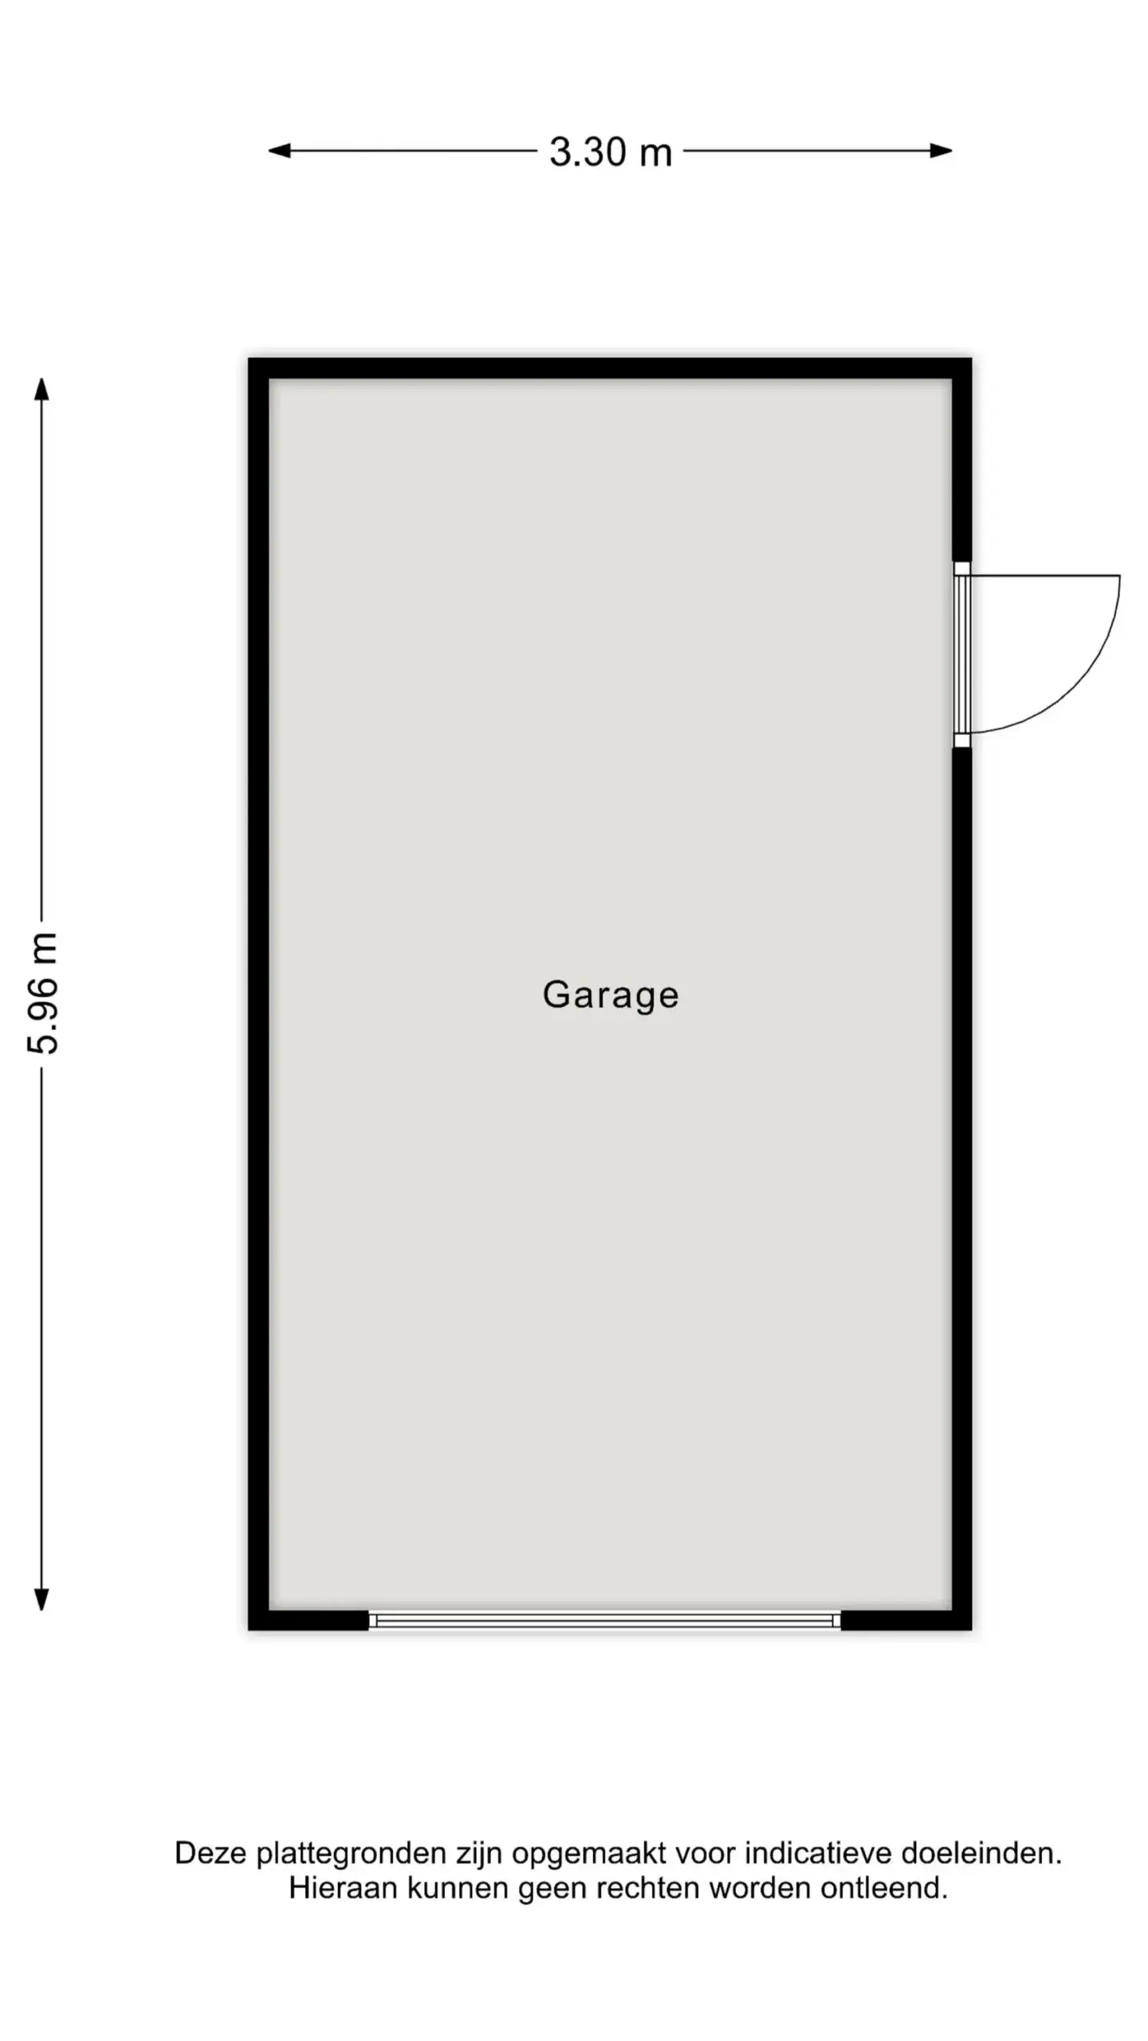
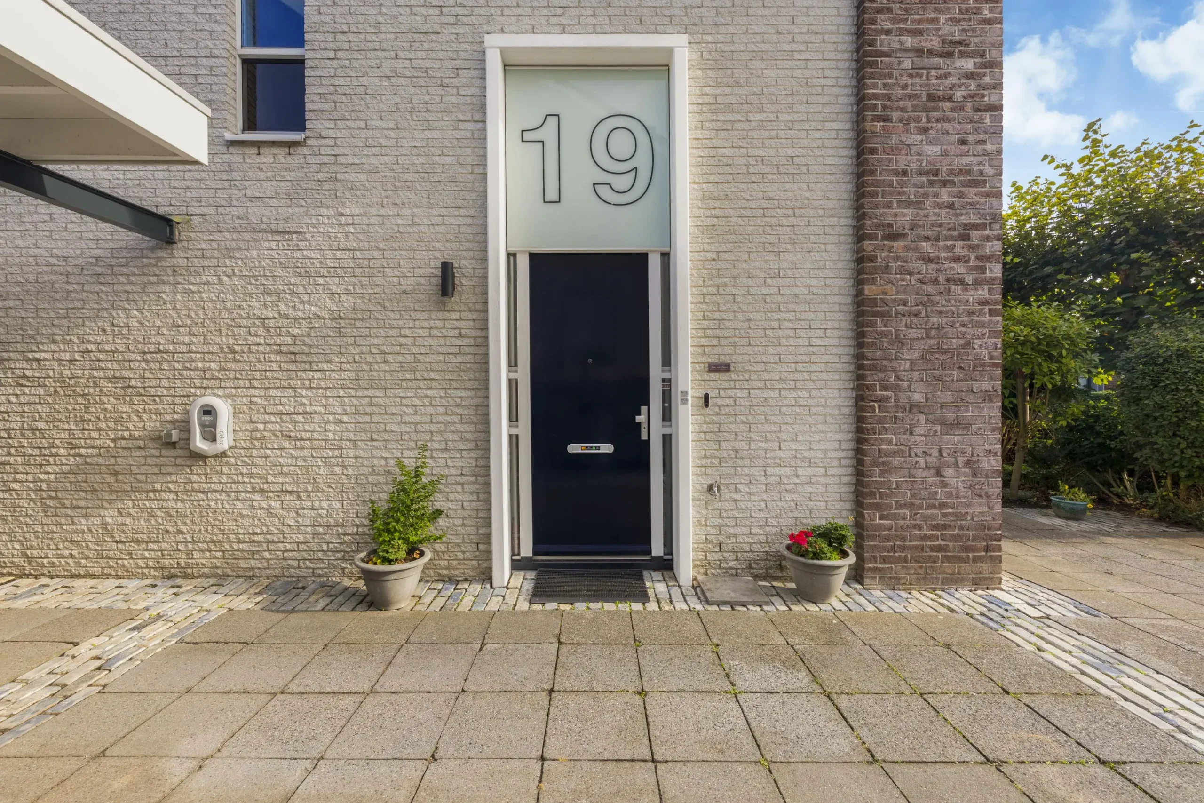
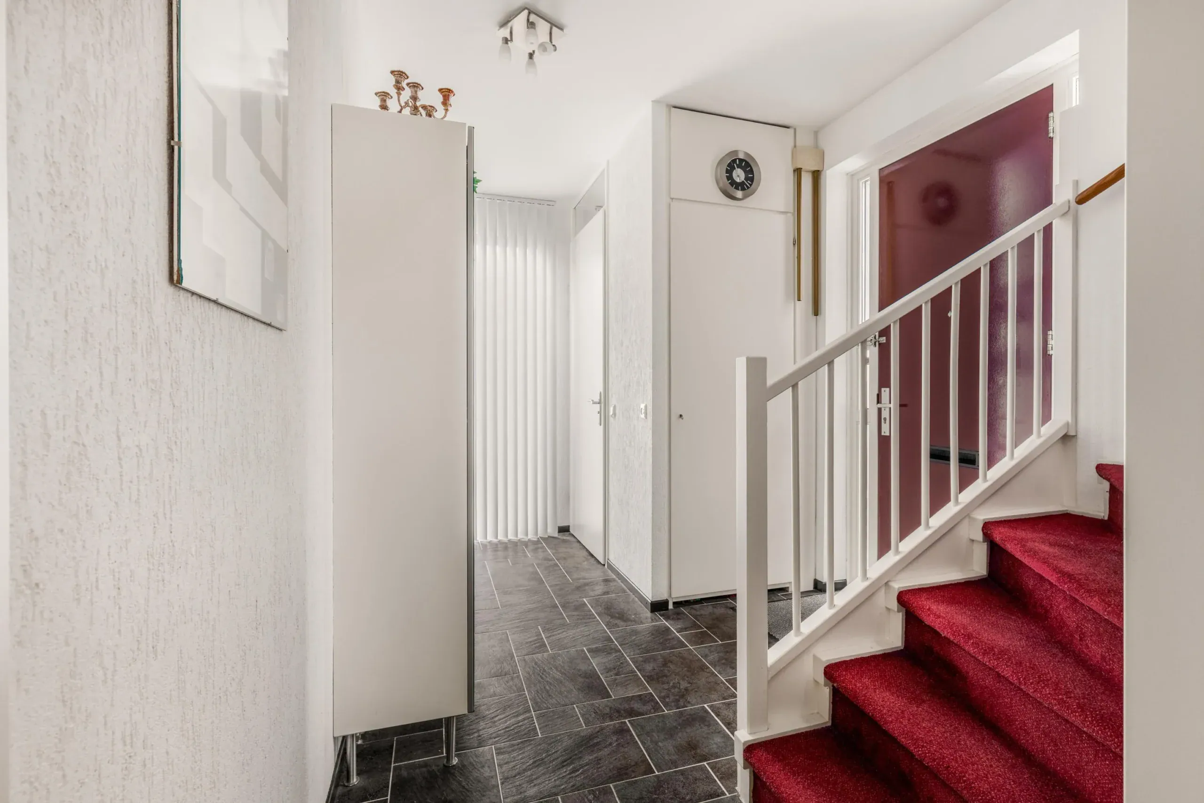
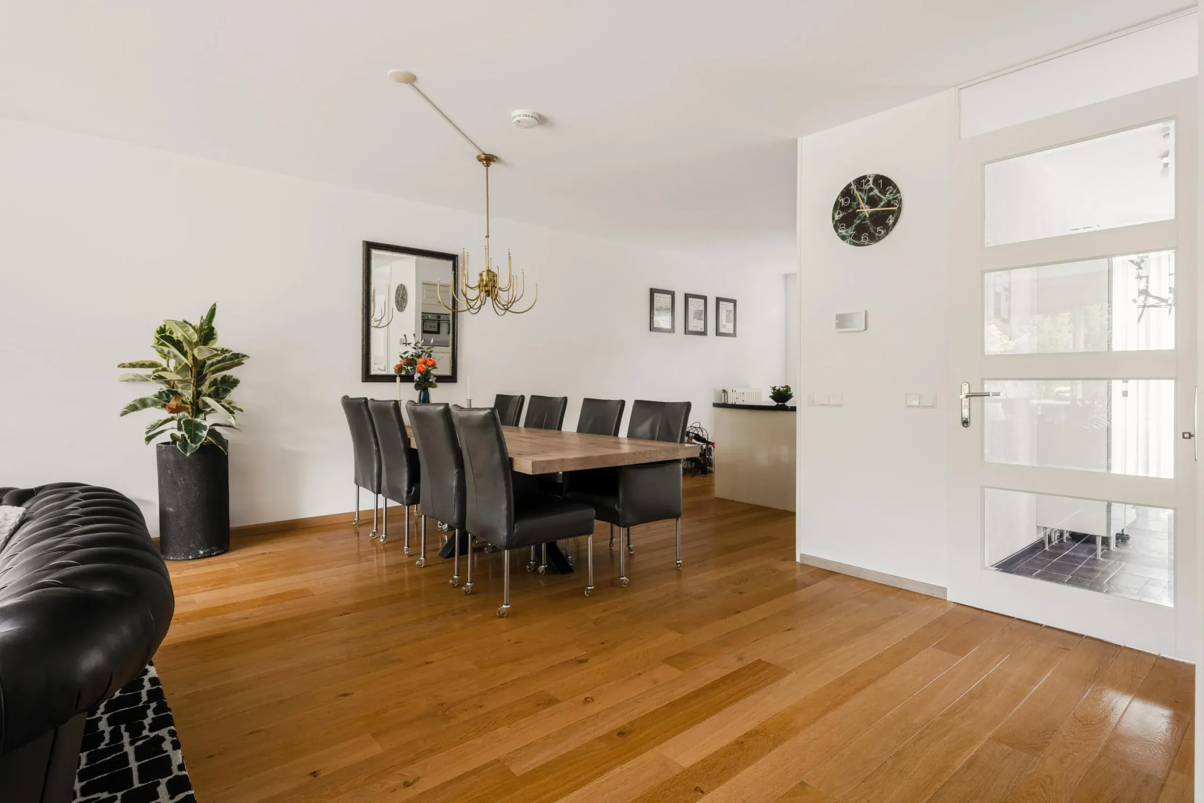
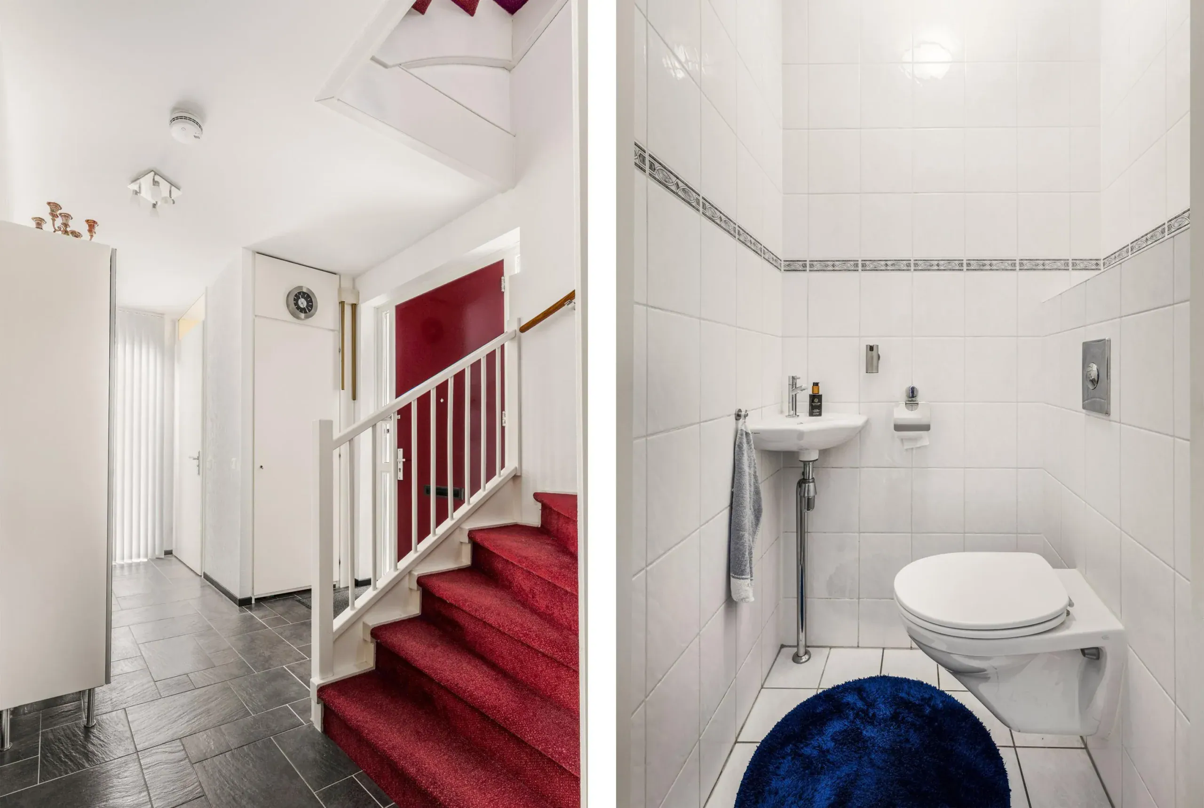
The spacious private driveway leads to the entrance of the property. The generous hallway provides access to the guest toilet with a small washbasin, the staircase to the first floor and the living room. At the front of the house is the modern open-plan kitchen with an island. The kitchen features stylish beige cabinetry, gold-coloured accents and a black granite worktop. A range of built-in appliances includes a five-burner gas hob, a pyrolytic self-cleaning oven and a combination microwave/steam oven. Two large windows and recessed spotlights make this a bright and welcoming space. The island provides additional workspace and allows you to stay connected with the rest of the family while cooking. The spacious, extended living room offers ample room for a comfortable seating area and a large dining table. The open fireplace forms a natural focal point, adding warmth and character. Beautiful solid wood flooring by Bruynzeel runs throughout the ground floor. At the rear, large sliding glass doors create a seamless connection between indoors and outdoors. Two adjoining pleated sliding insect screens allow you to leave the doors open in summer while keeping insects outside. The electric awning provides welcome shade on sunny days. The northwest-facing rear garden offers plenty of space for seating and play areas. It is a lovely setting for outdoor dining, relaxing or spending time with family and friends. The garage can be accessed from the garden and has an electrically operated door at the front.
First floor
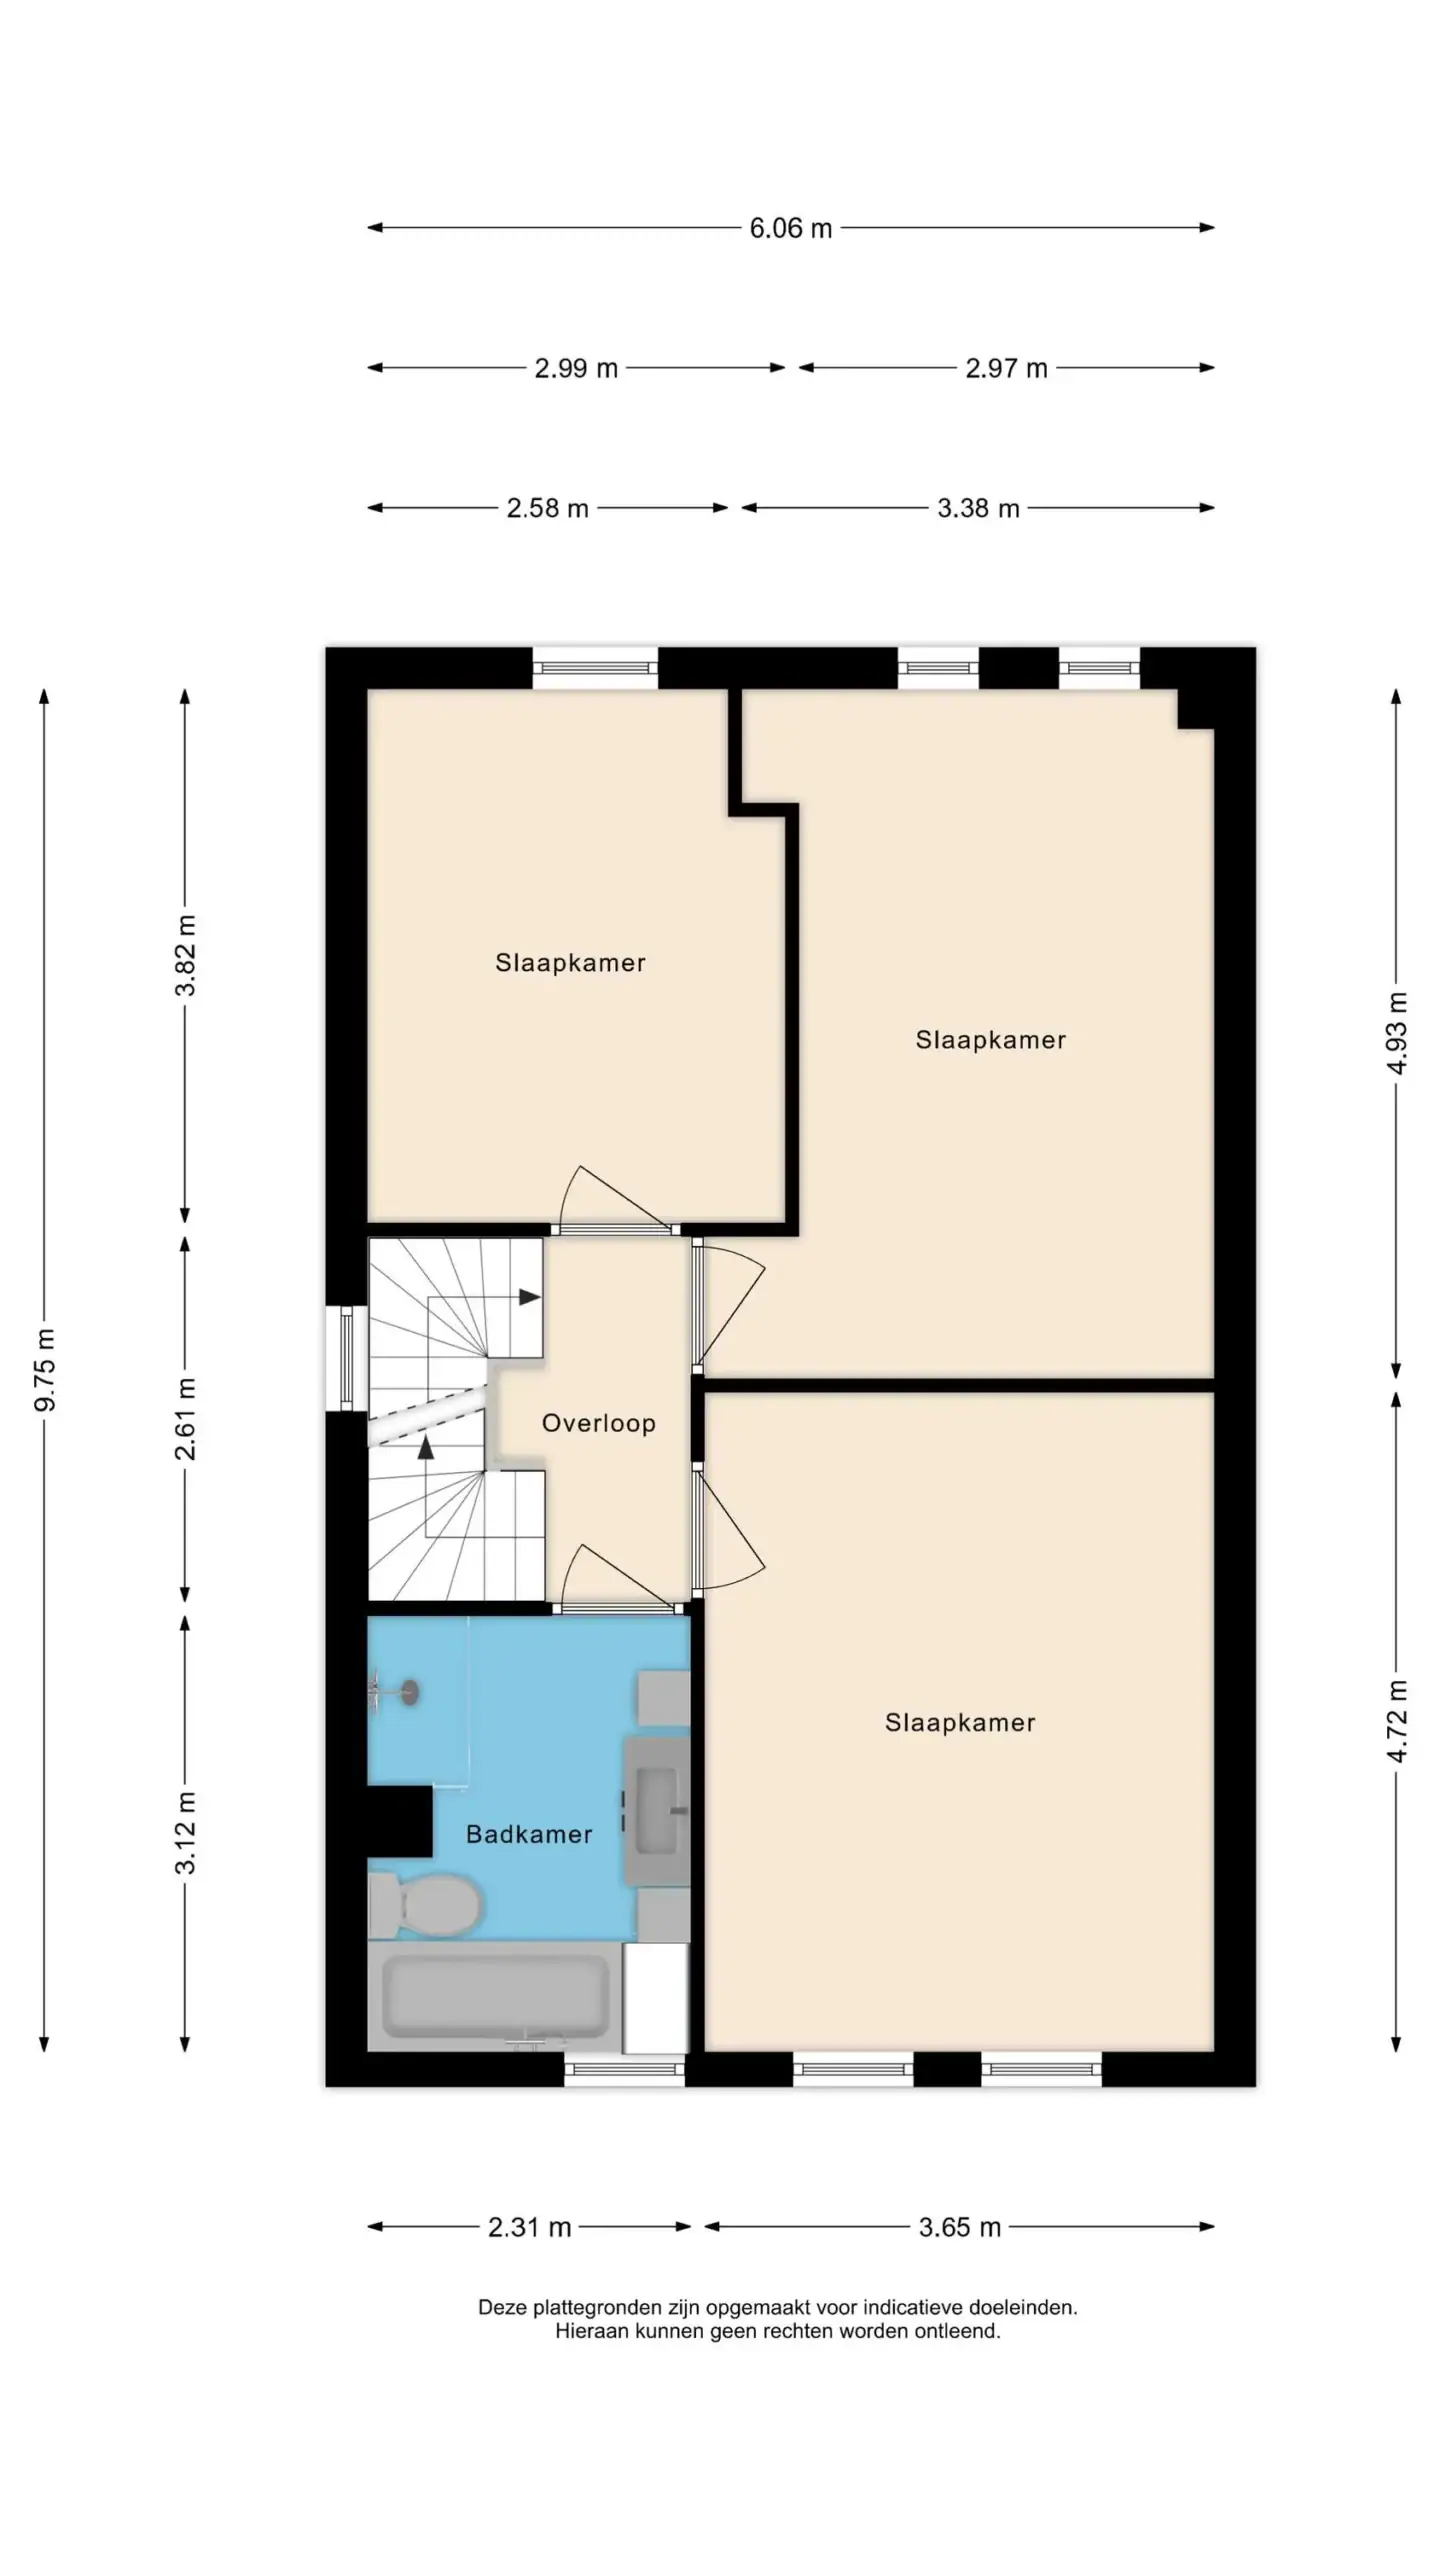
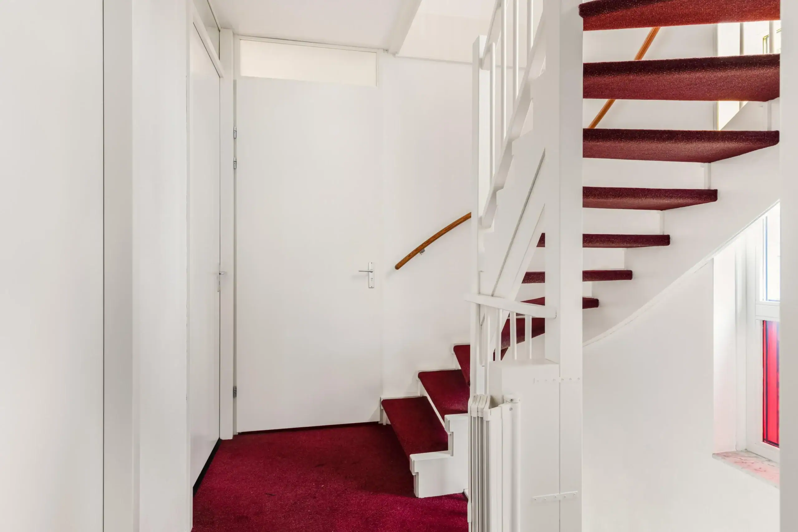
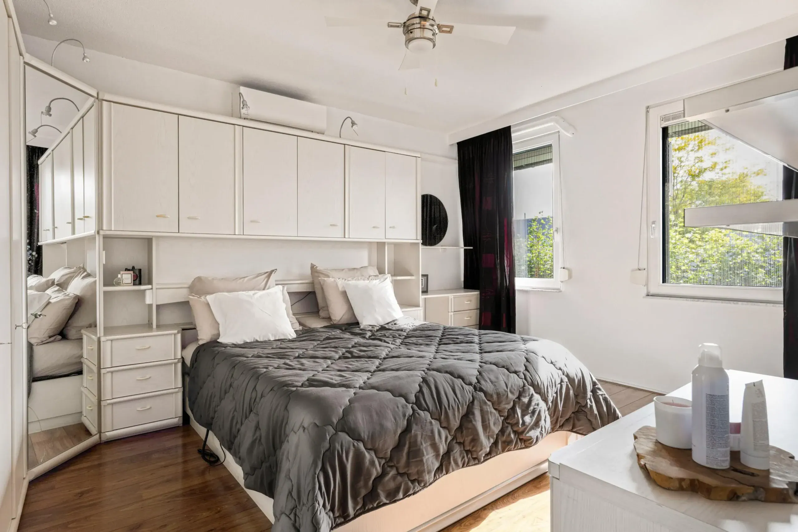
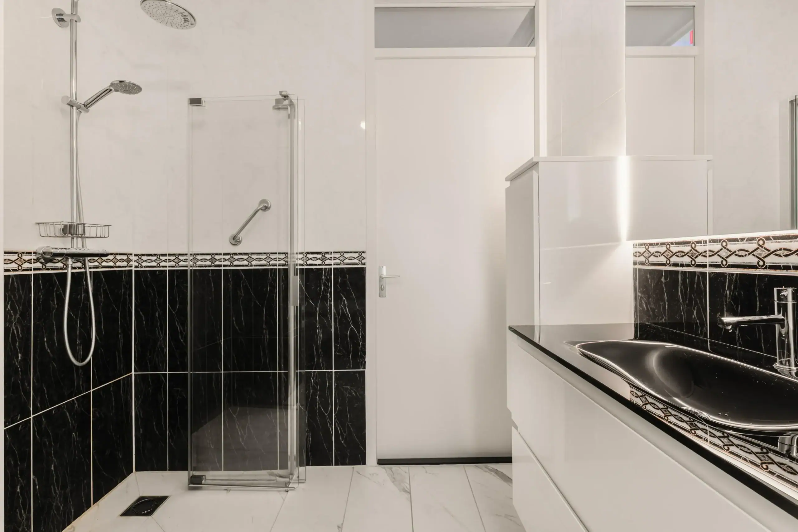
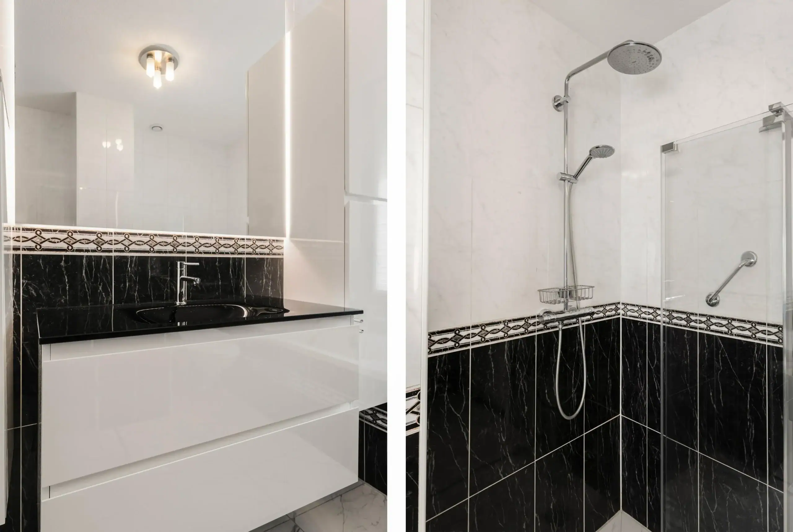
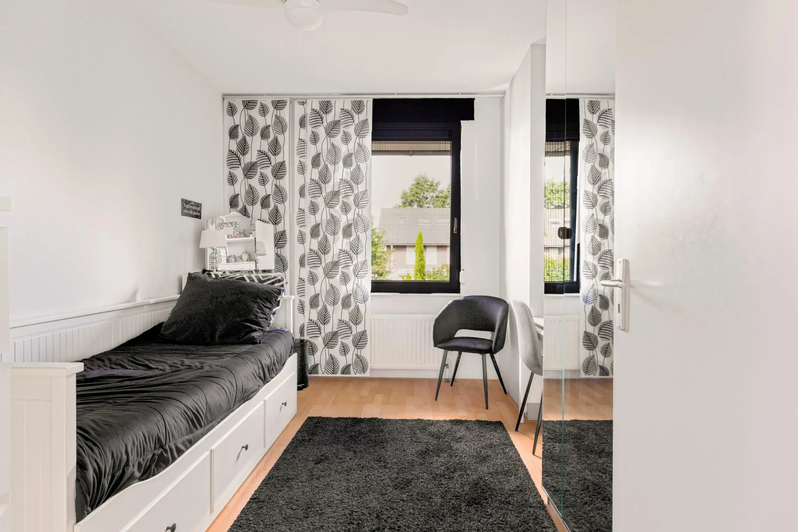
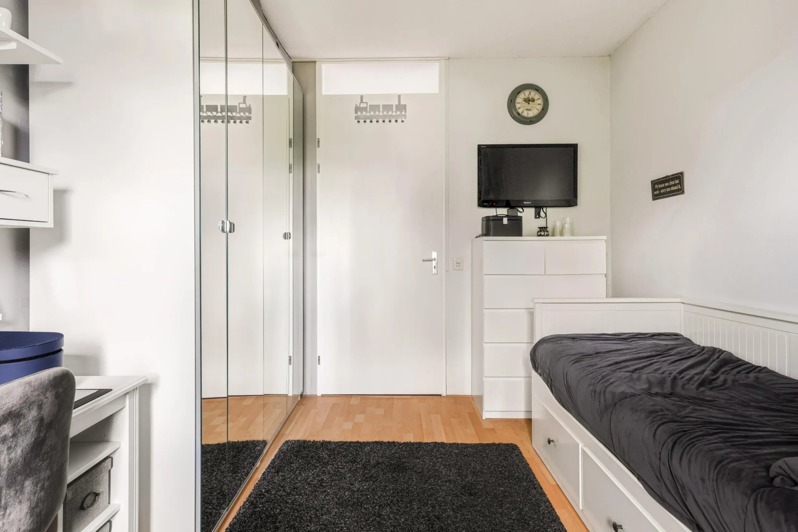
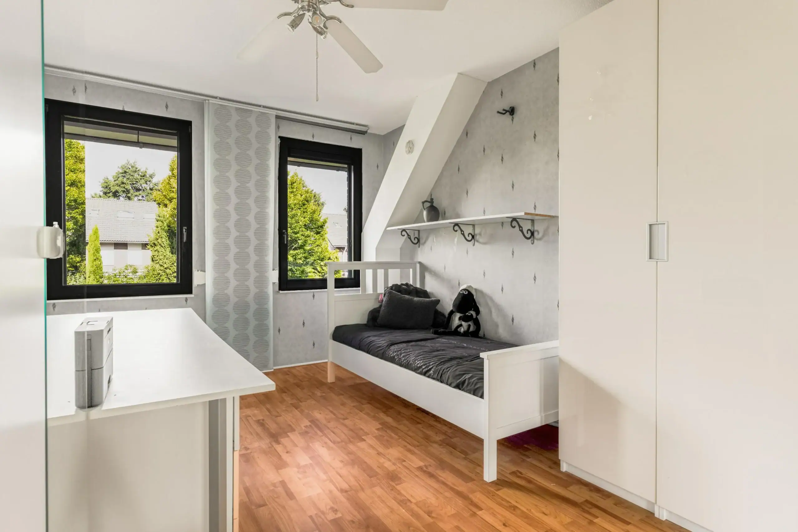
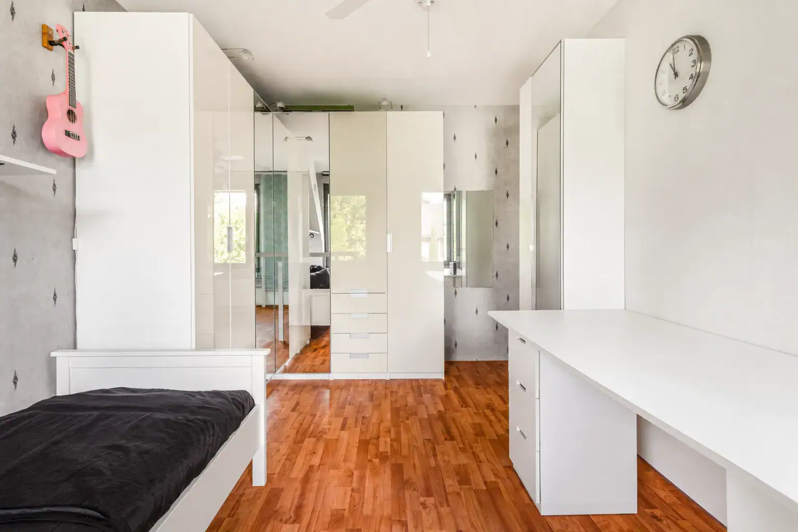
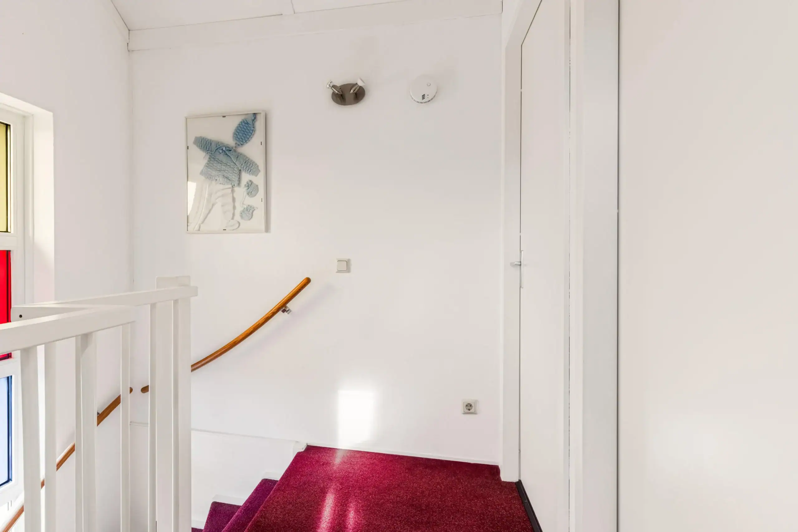
The spacious landing provides access to three generously sized bedrooms, the bathroom and the staircase to the second floor. All bedrooms are fitted with insect screens, while the first-floor bedrooms also benefit from practical external roller shutters. The main bedroom has air conditioning. Finished in a stylish black-and-white colour scheme, the bathroom features a whirlpool bath, a walk-in shower with a movable shower screen, a washbasin and a toilet. Both the first and second floors are finished with light brown laminate flooring.
Second floor
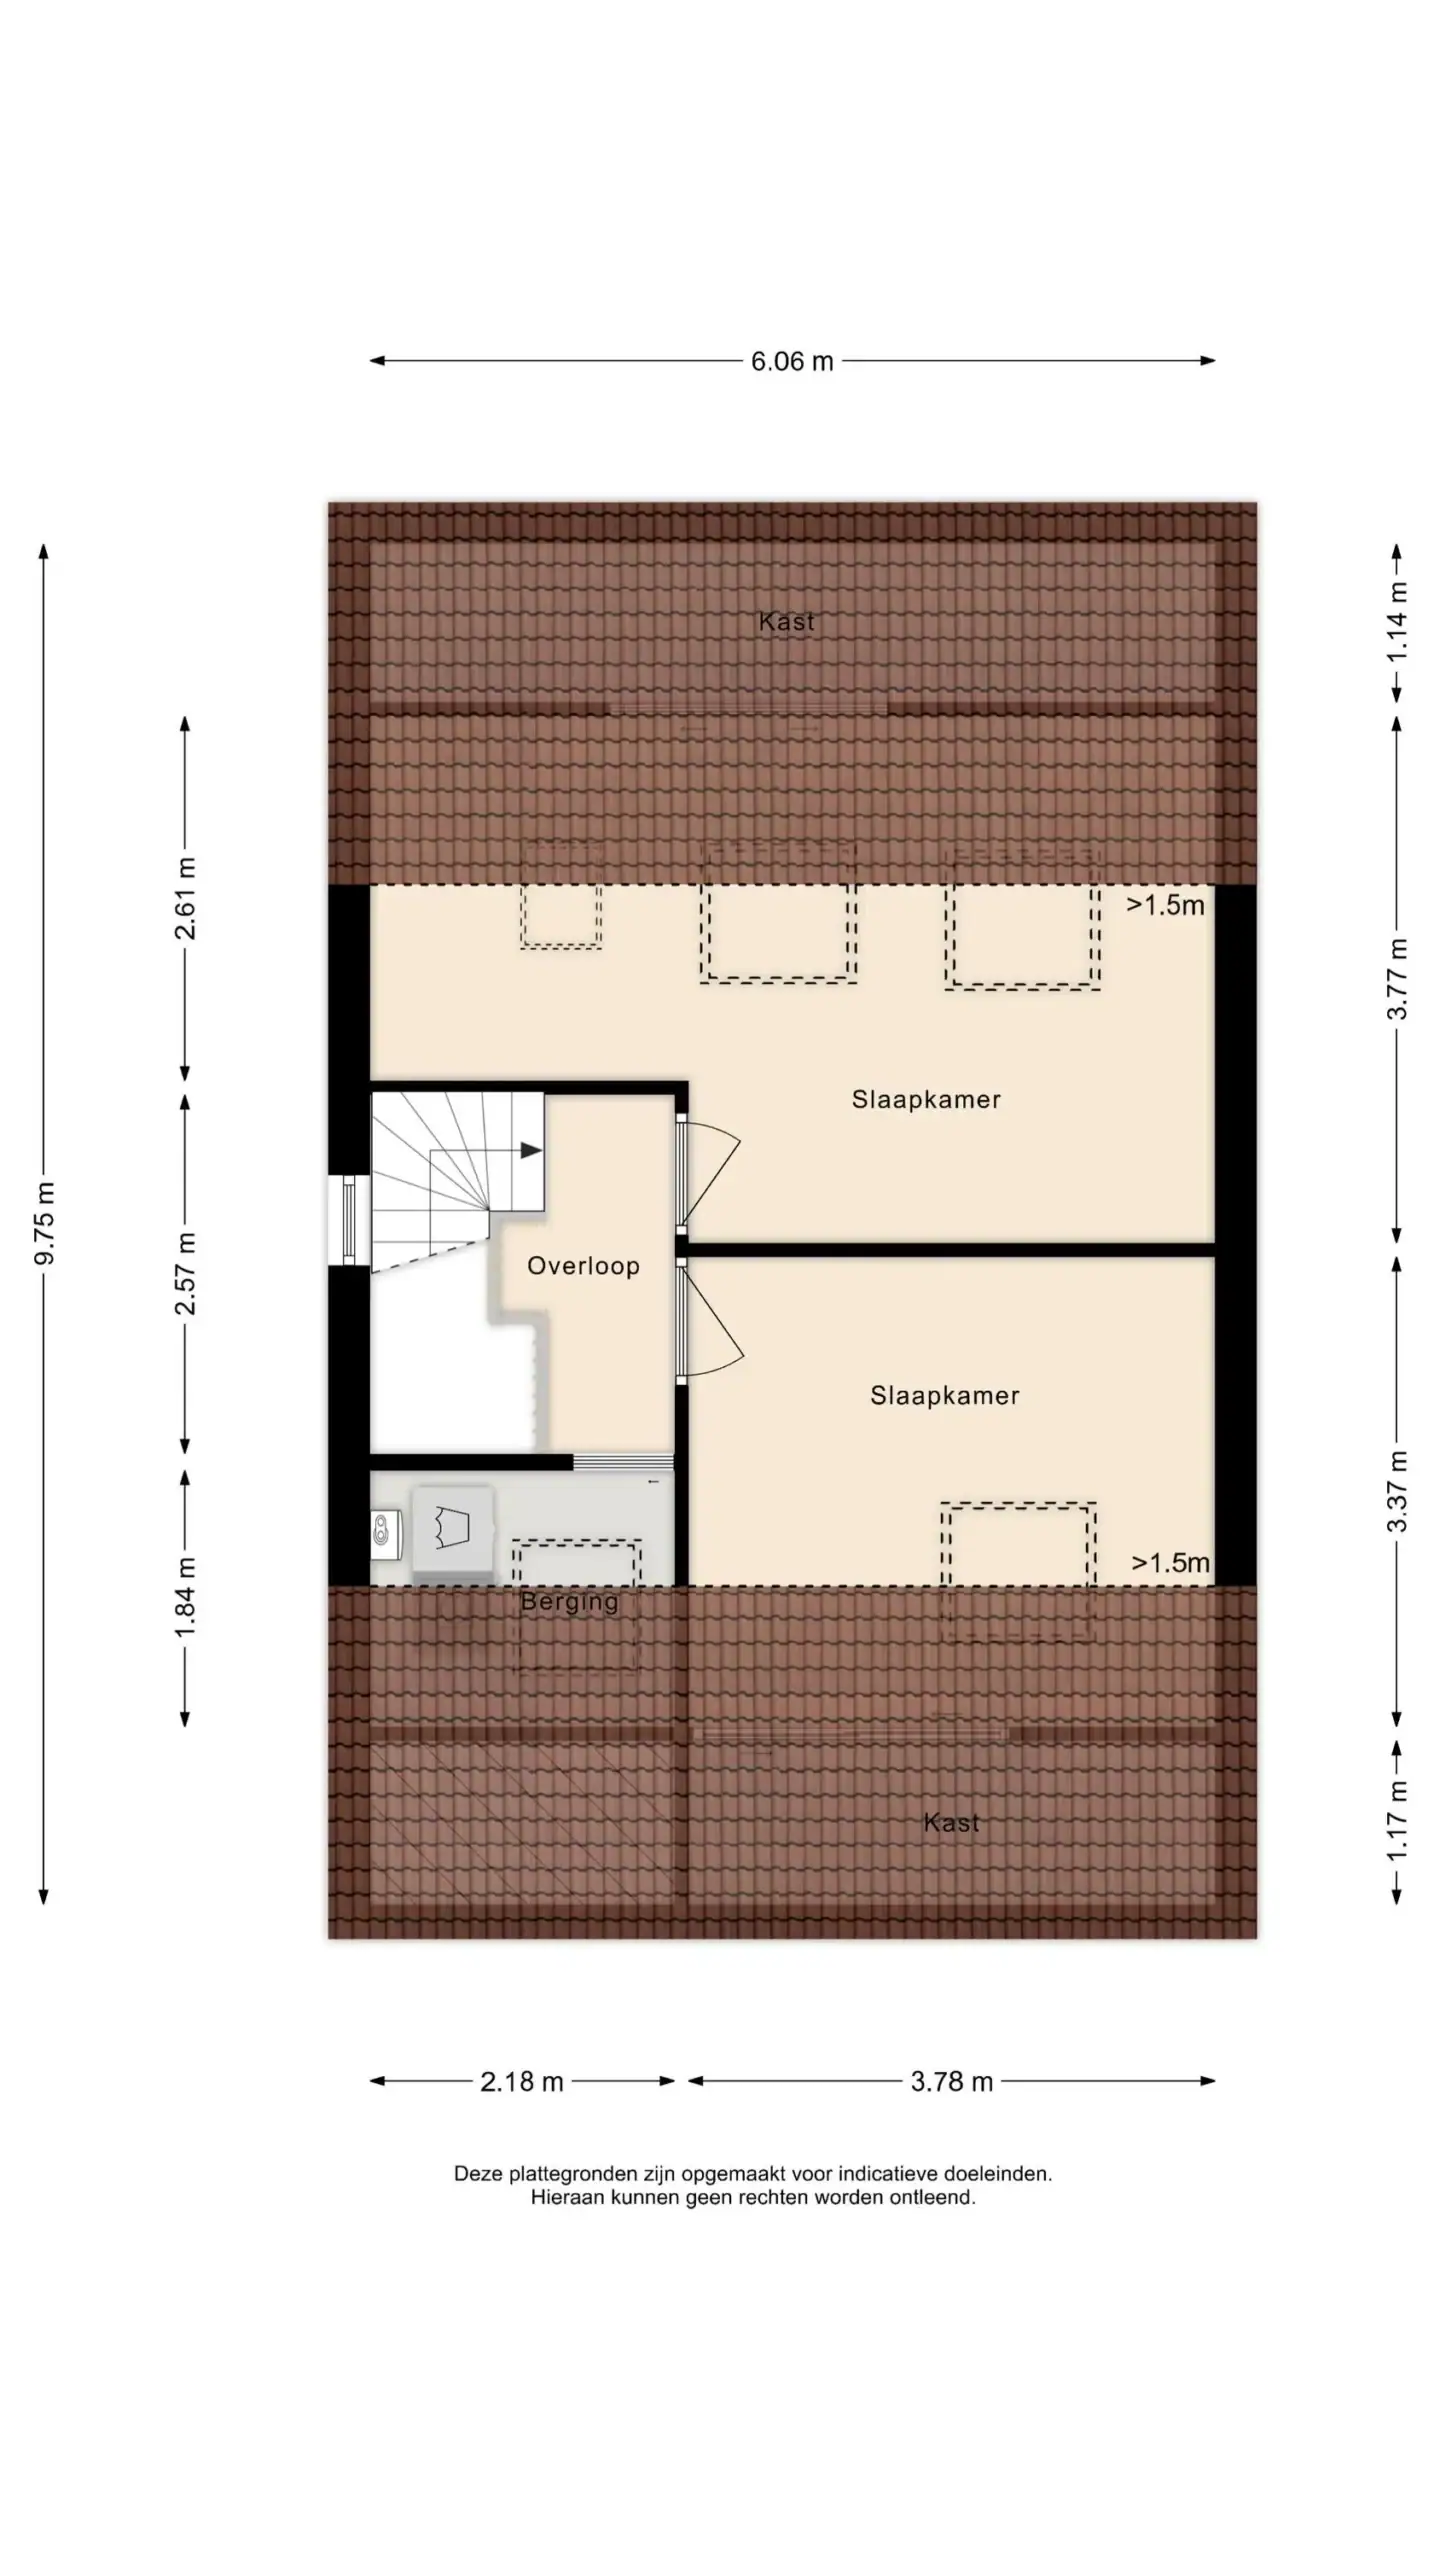
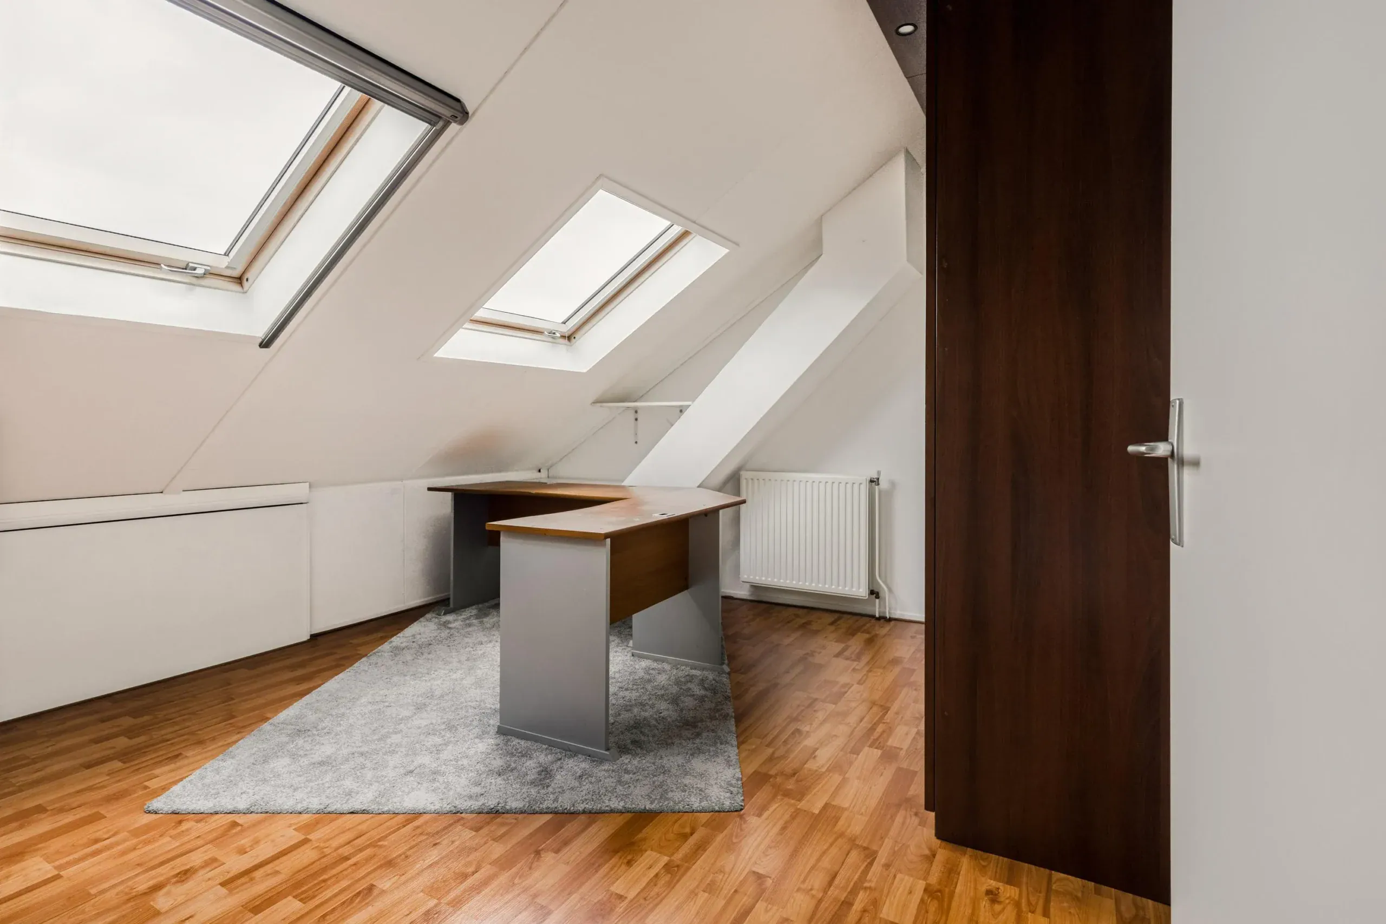
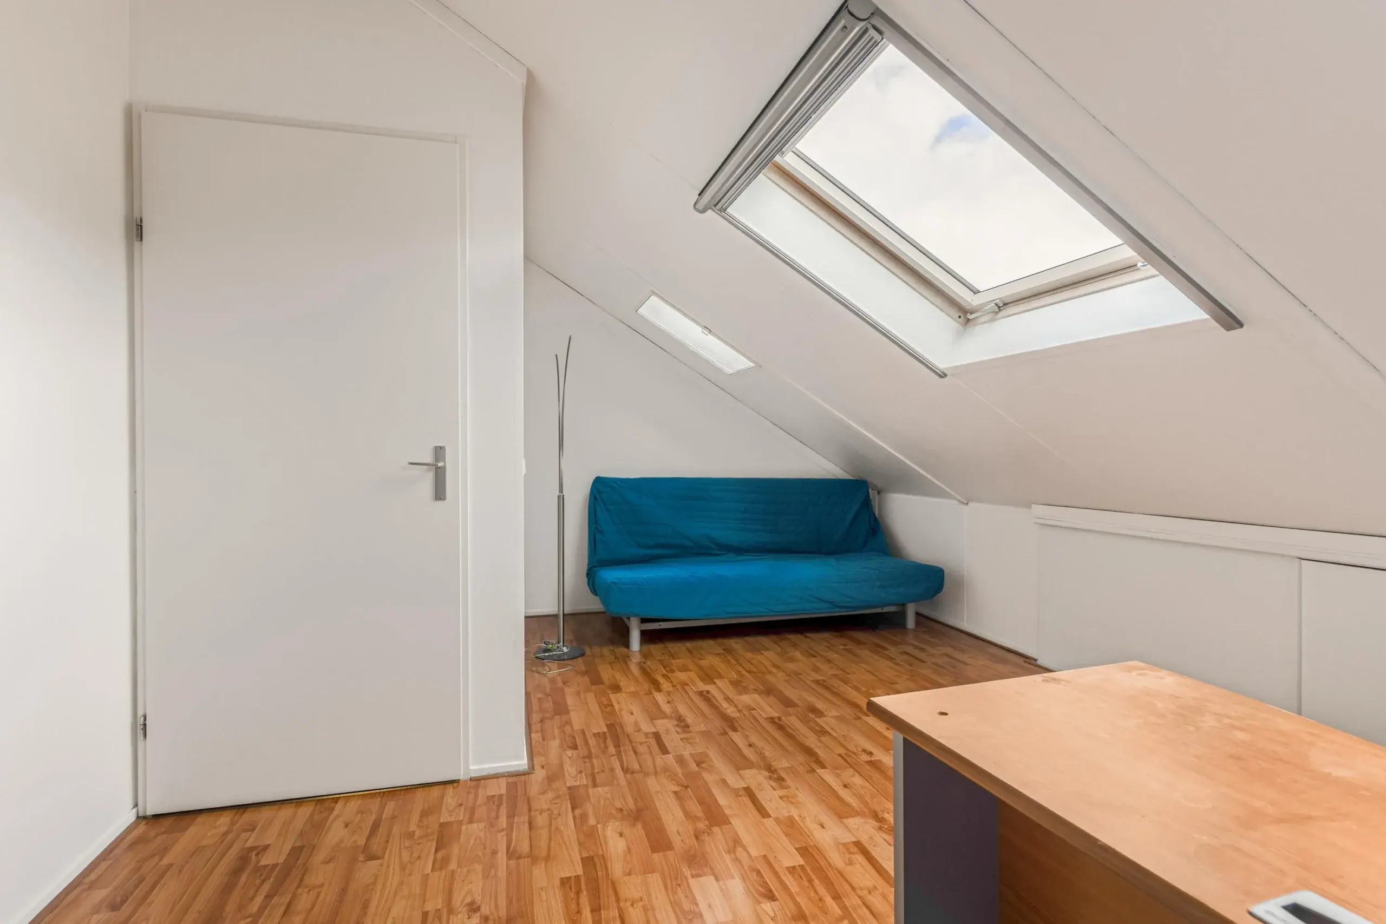
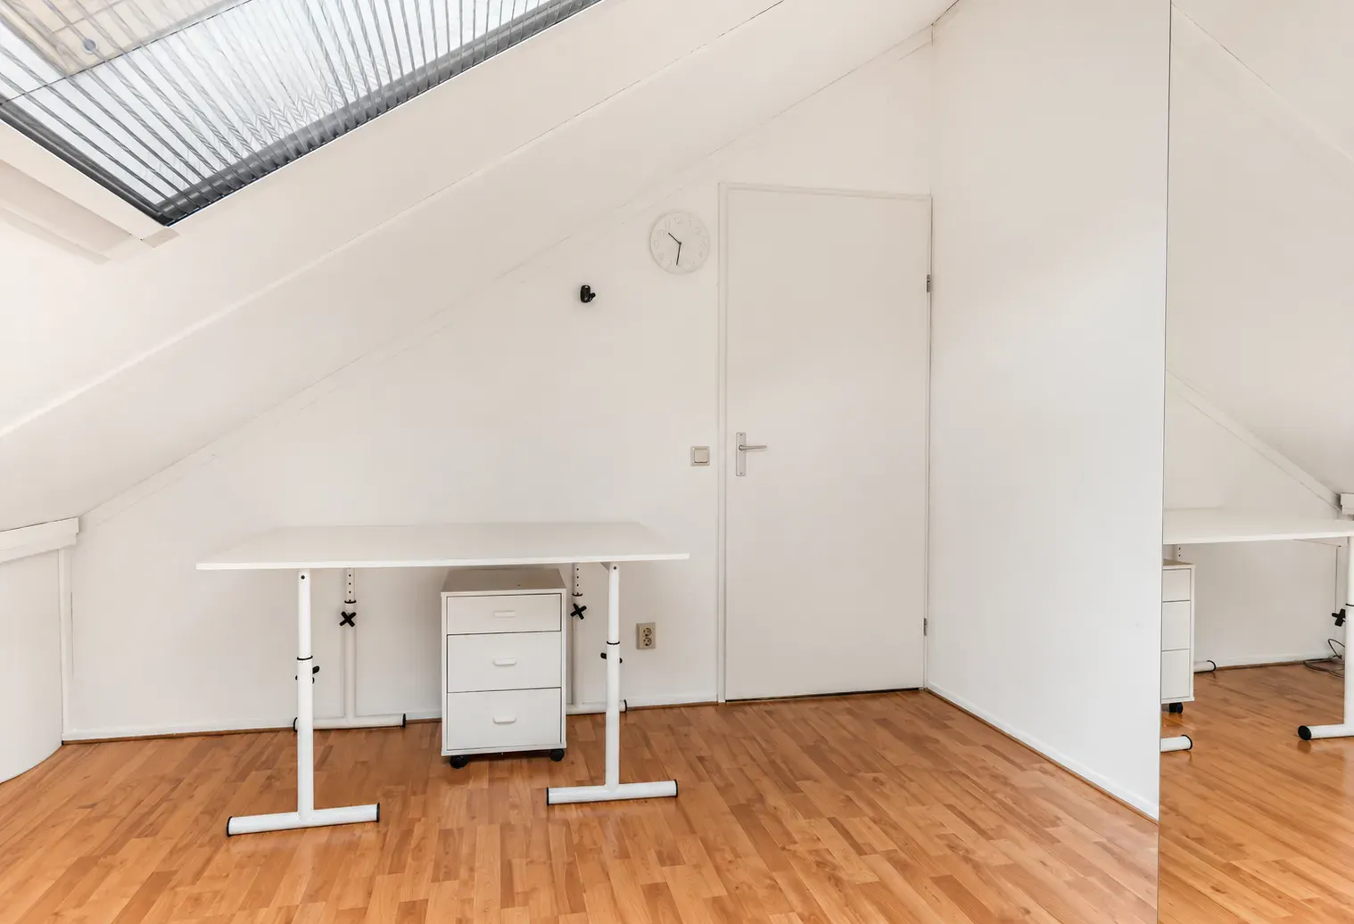
The second floor offers a surprising amount of additional space. The landing provides access to two bedrooms and a separate laundry room, bringing the total number of bedrooms to five. The laundry room can be closed off with a sliding door and has connections for a washing machine and tumble dryer. A roof window fitted with an insect screen brings in pleasant natural light. A wonderfully spacious family home in a peaceful, family-friendly setting, with plenty of room to enjoy life both indoors and out.
Floor plans
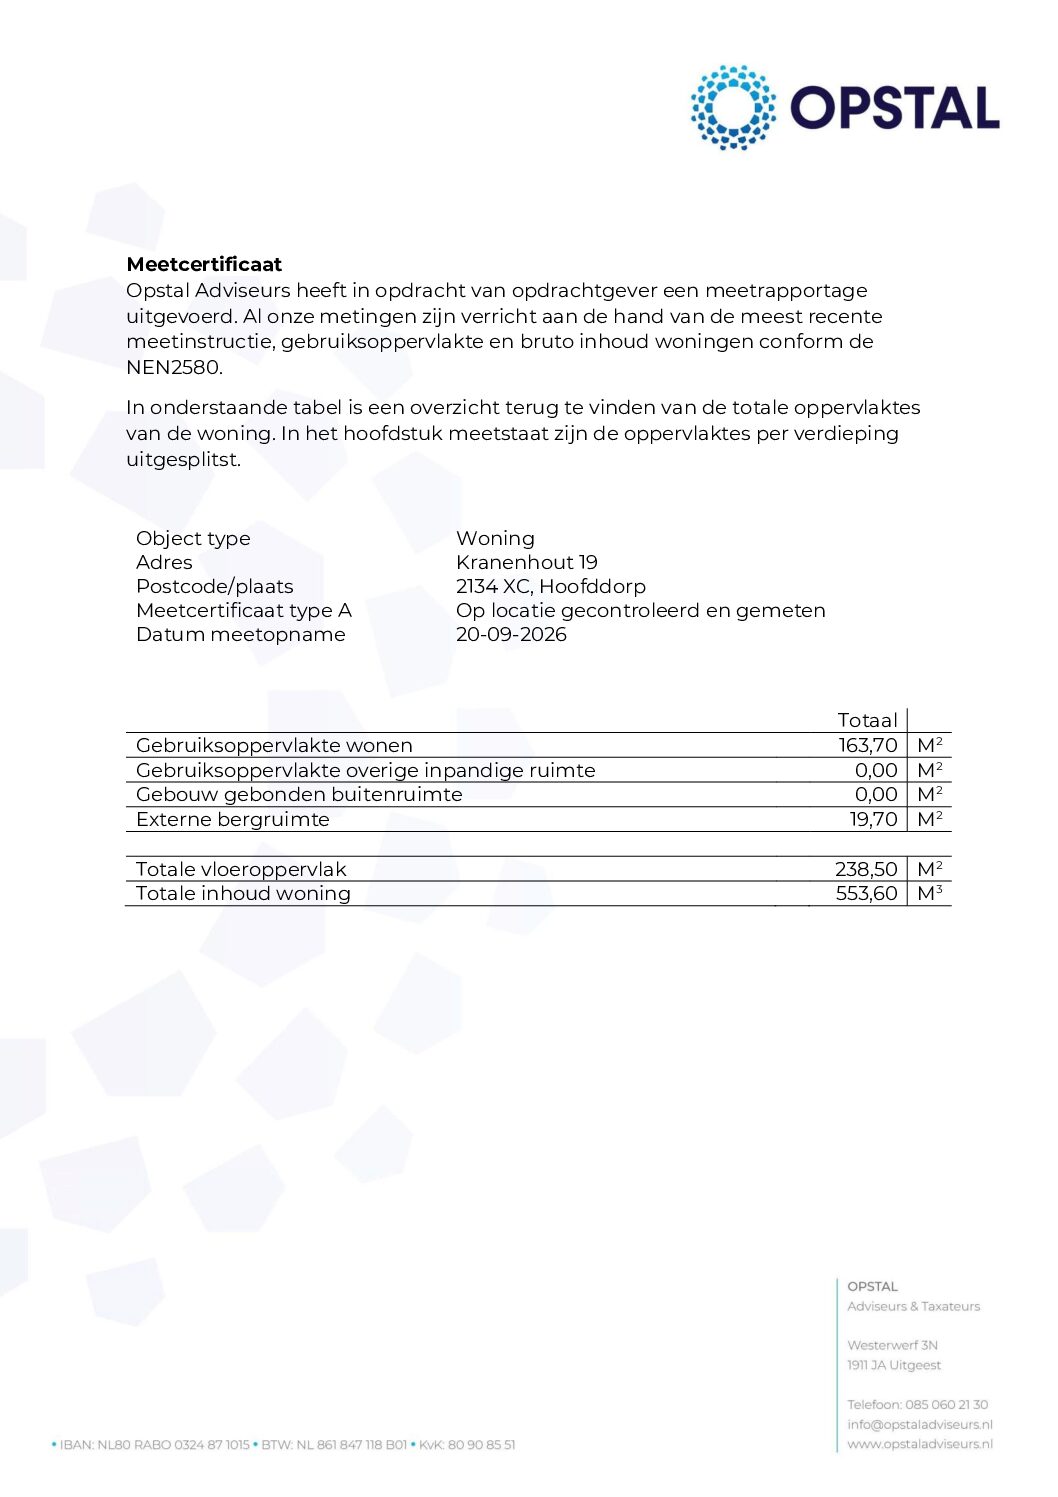
Features
General
Energy
Area and volume
Specs
Cadastral information
Layout

Floriande
All neighborhood infoAmenities nearby
single
no kids
with kids
0 - 14 year
15 - 24 year
25 - 44 year
45 - 64 year
65+ year
tussenwoning
hoekwoning
twee-onder-een-kap
vrijstaand
appartementen
Photo & Video
Jan P. Sweelincksingel 8

Jane Seymourlaan 45