
Hoofddorp
Jane Seymourlaan 15

Marco Reurink
Description
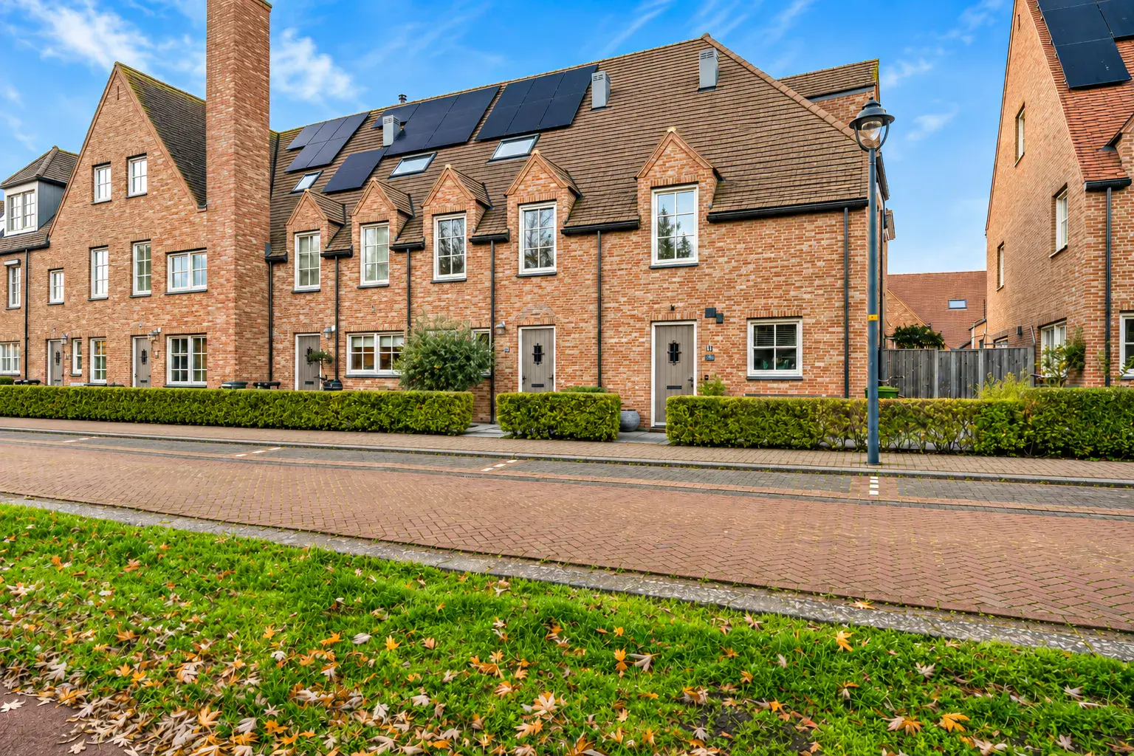
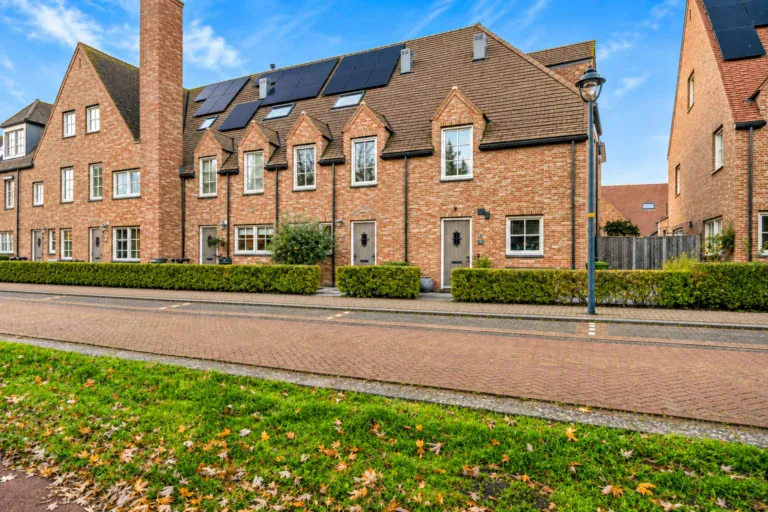
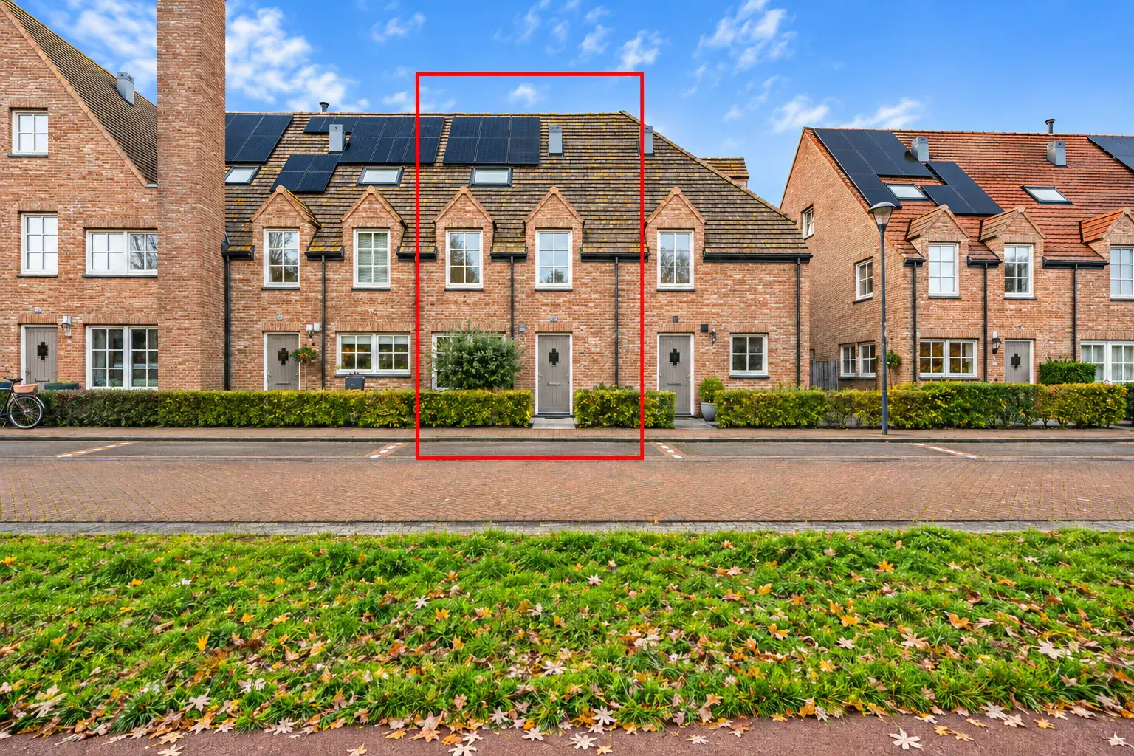
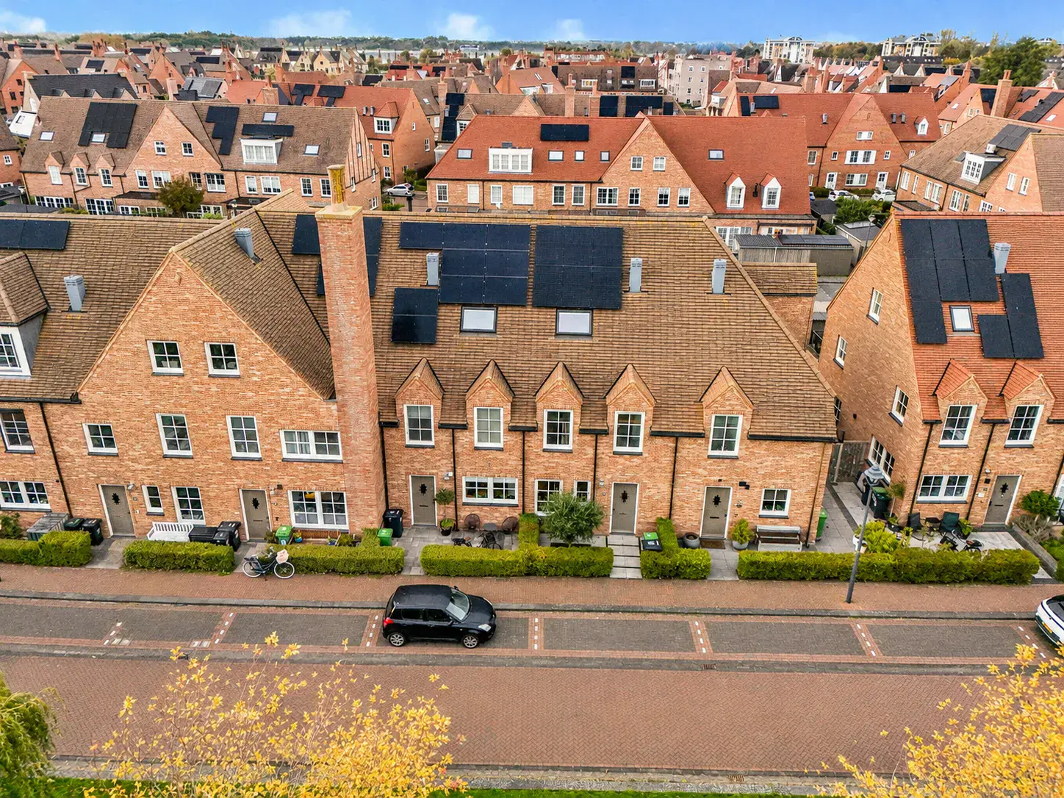
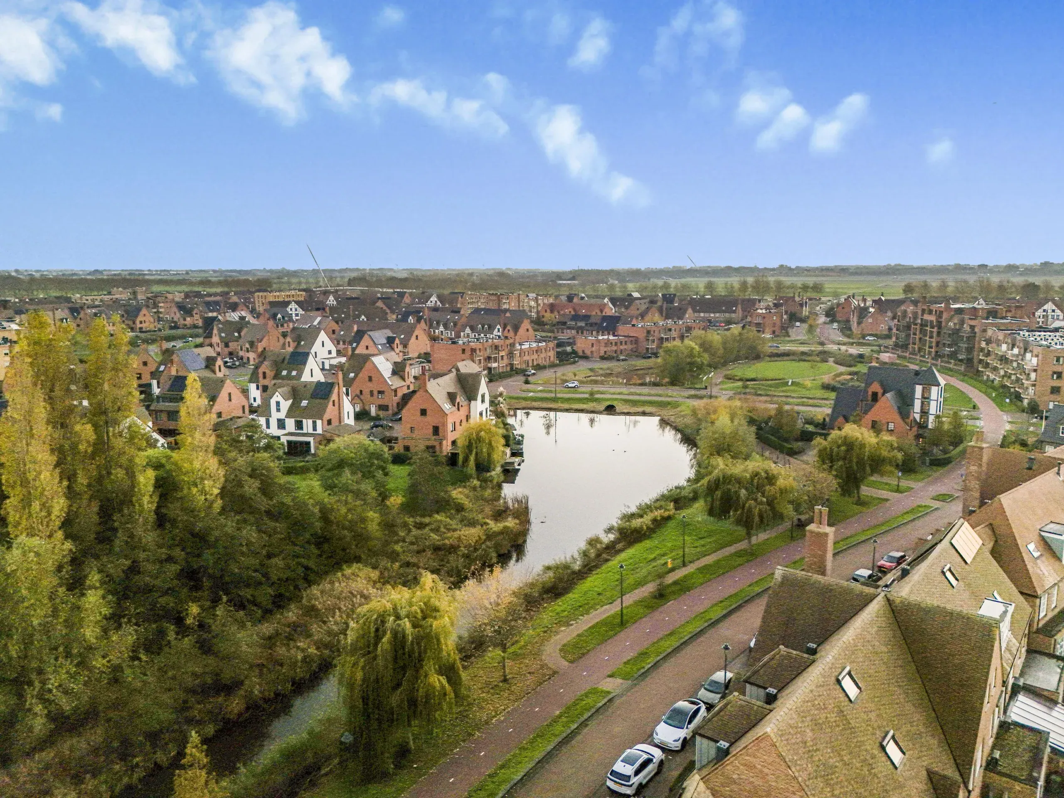
Situated in the sought-after, family-friendly Tudorpark neighbourhood, this beautifully maintained family home offers space, comfort and charm. With leafy surroundings on your doorstep, five bedrooms, a sunny west-northwest-facing rear garden and a private parking space, this is an ideal home for families.
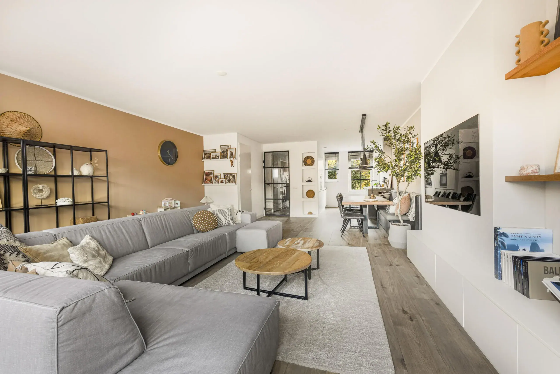
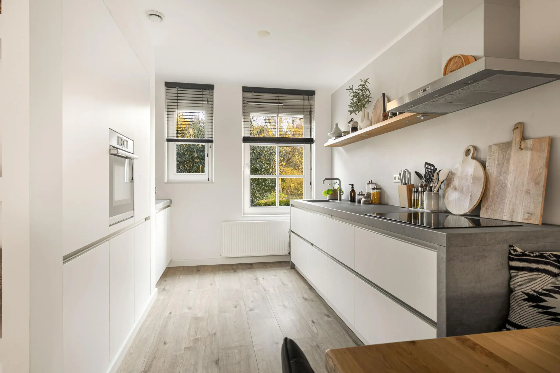
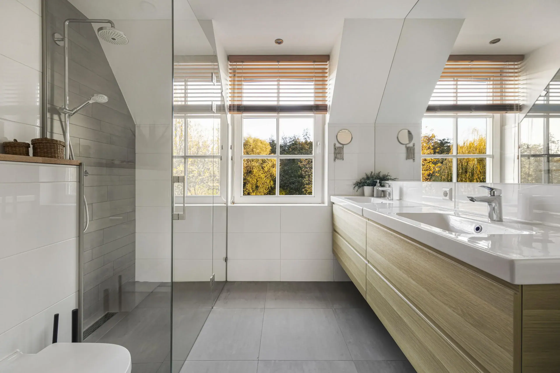
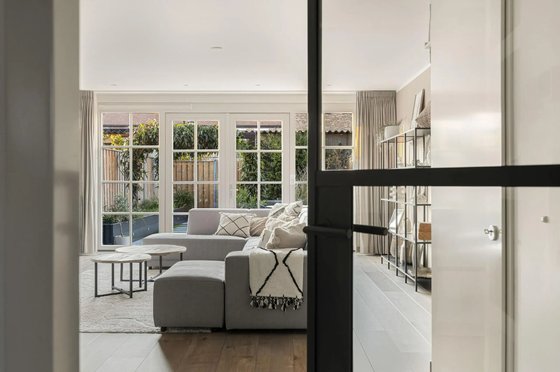
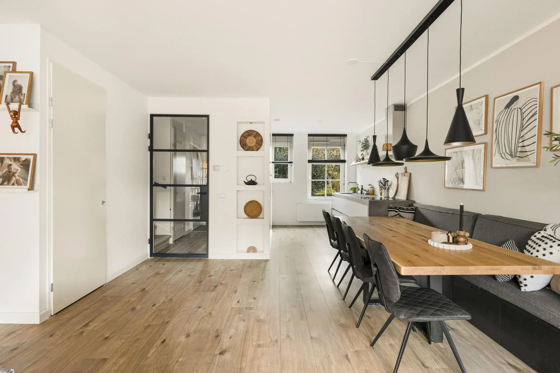
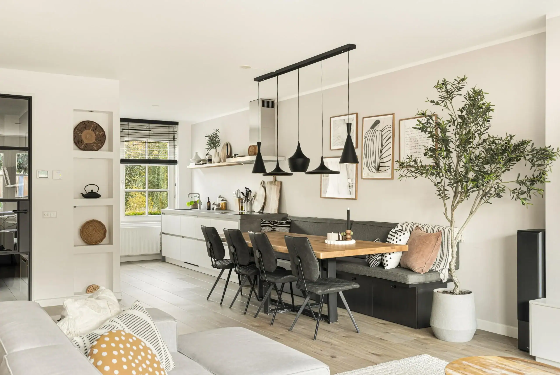
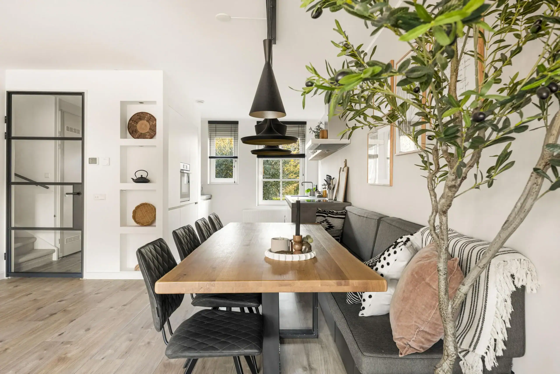
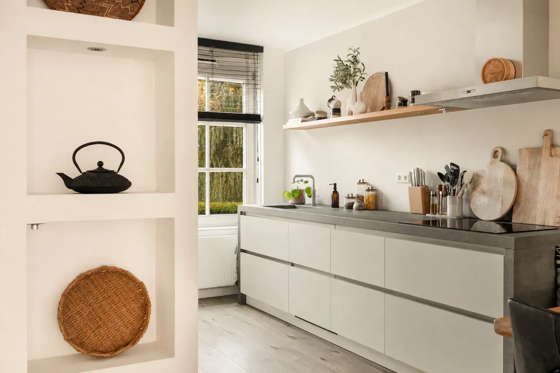
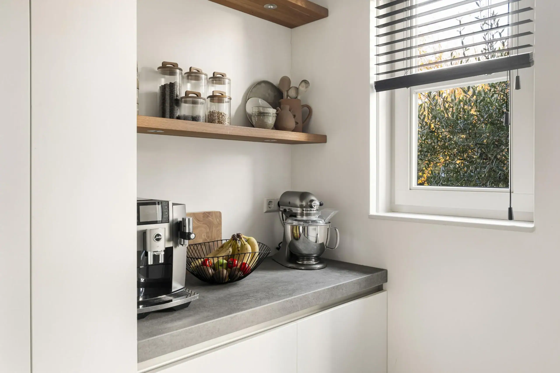
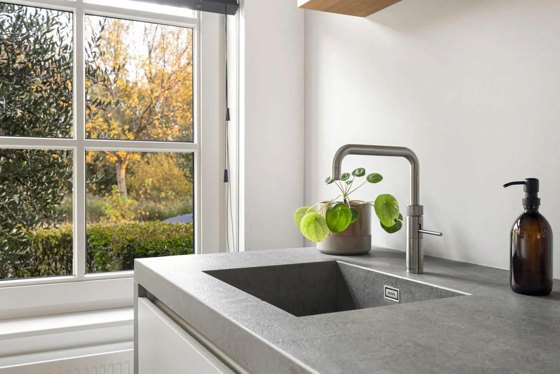
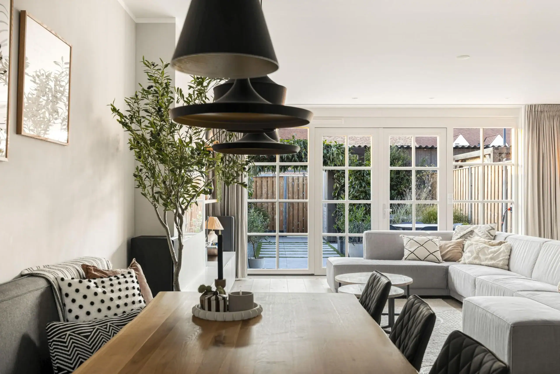
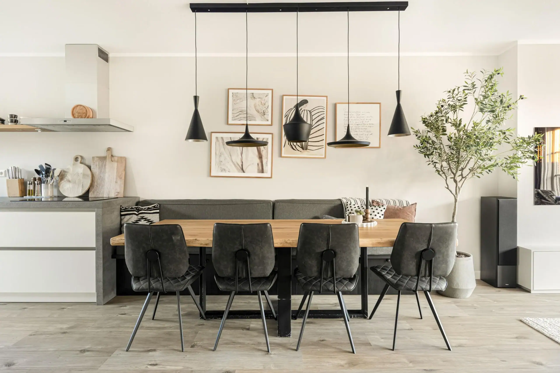
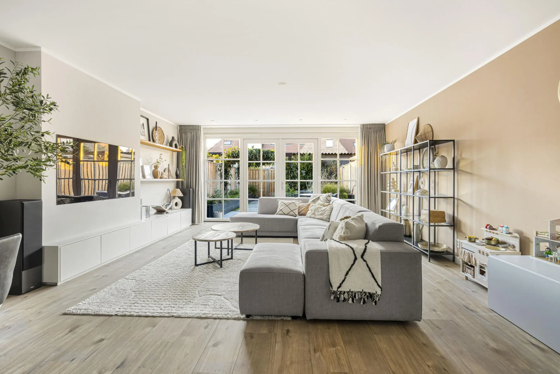
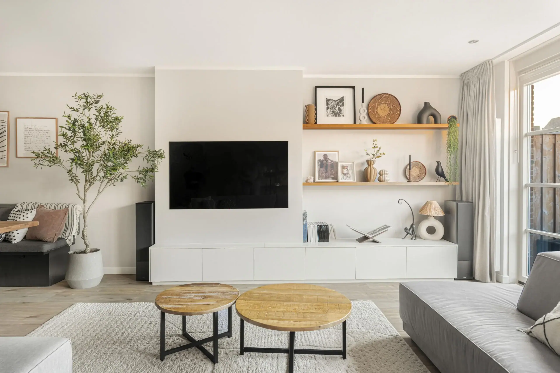
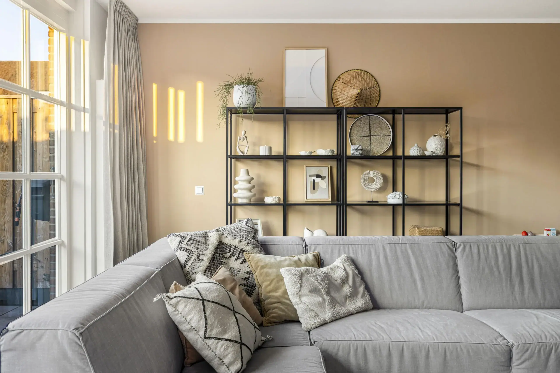
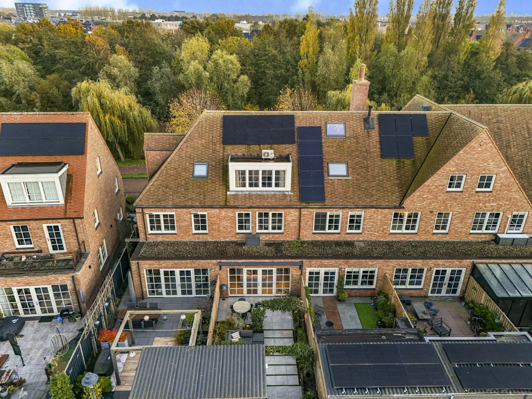
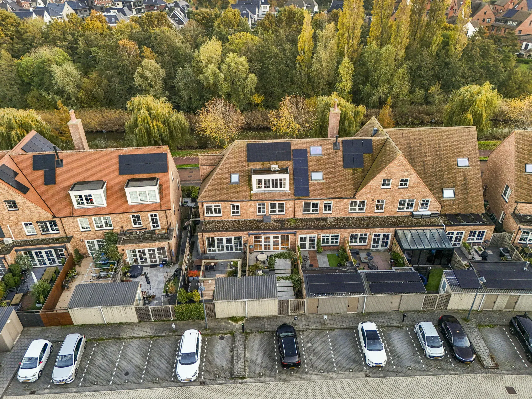
Inside, you are immediately welcomed by a warm atmosphere and well-presented interior. At the front of the house, the modern, Japandi-style open-plan kitchen features concrete-effect finishes, white cabinetry, a range of integrated appliances and oak wall shelves. The large window offers lovely, unobstructed views of the greenery outside. The inviting living room features a built-in TV unit and French doors opening directly onto the rear garden. The first floor accommodates three bedrooms and a modern bathroom with a walk-in shower with a pivot door, a double washbasin and a toilet. On the second floor, there are two further bedrooms and a fixed staircase leading to the storage loft. Rear access leads to your private parking space with an electric vehicle charging point. Solar panels and a high-capacity off-grid home battery for storing self-generated electricity make this an energy-efficient home that is ready for the future, offering self-sufficient living with virtually no electricity costs.
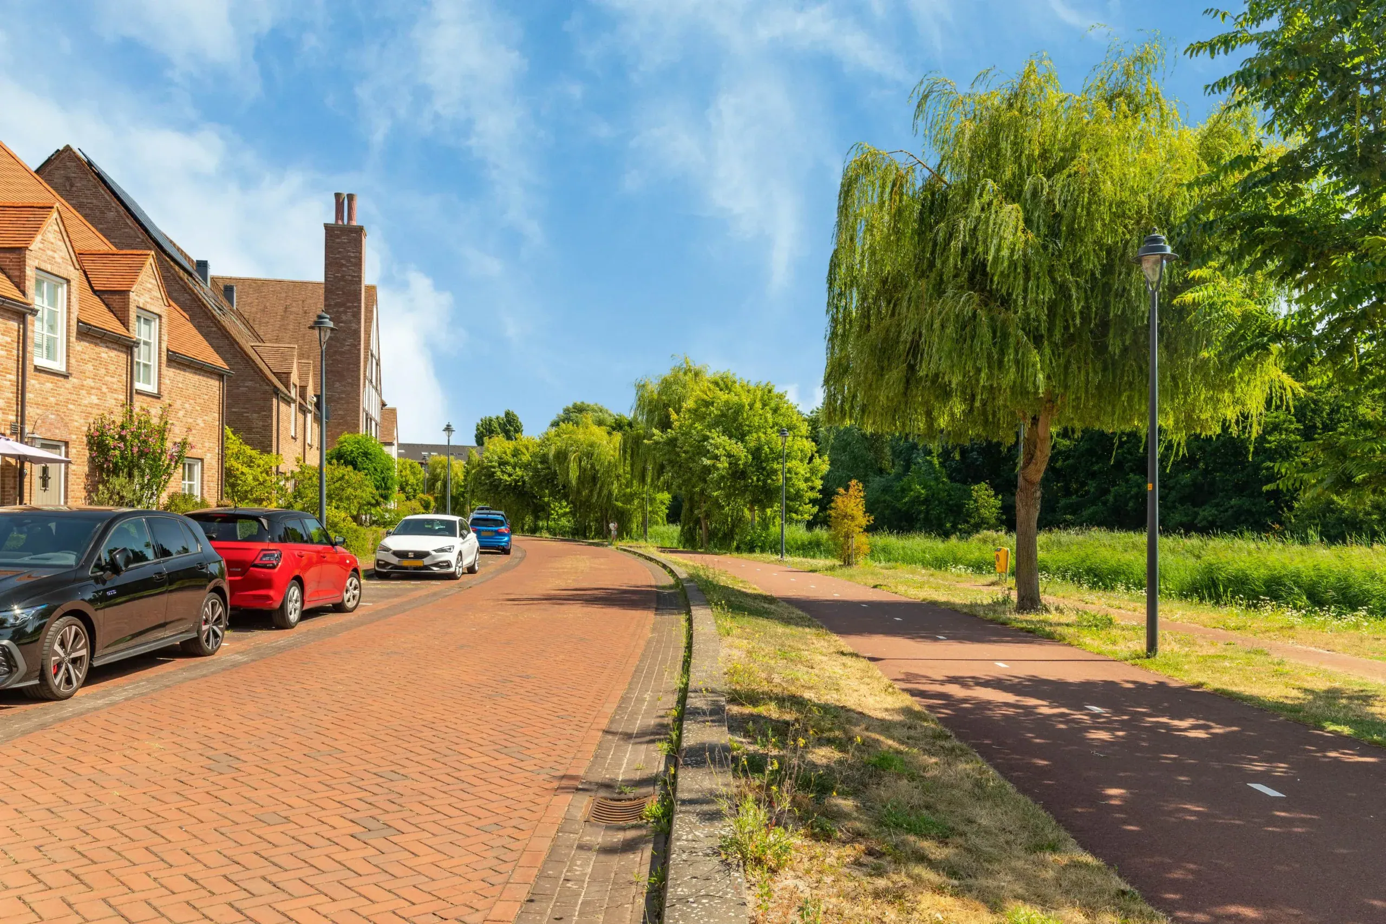
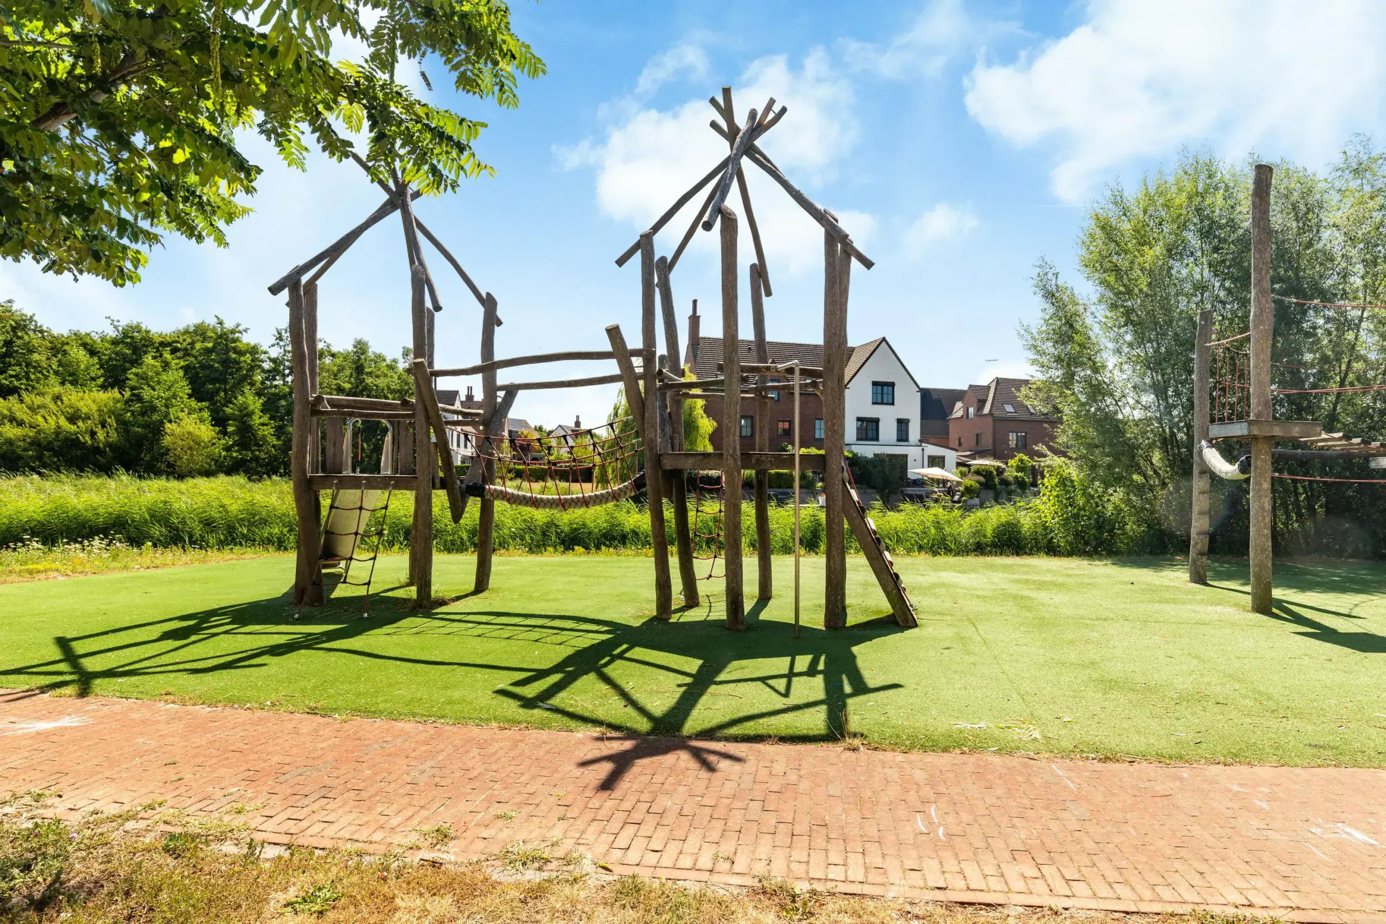
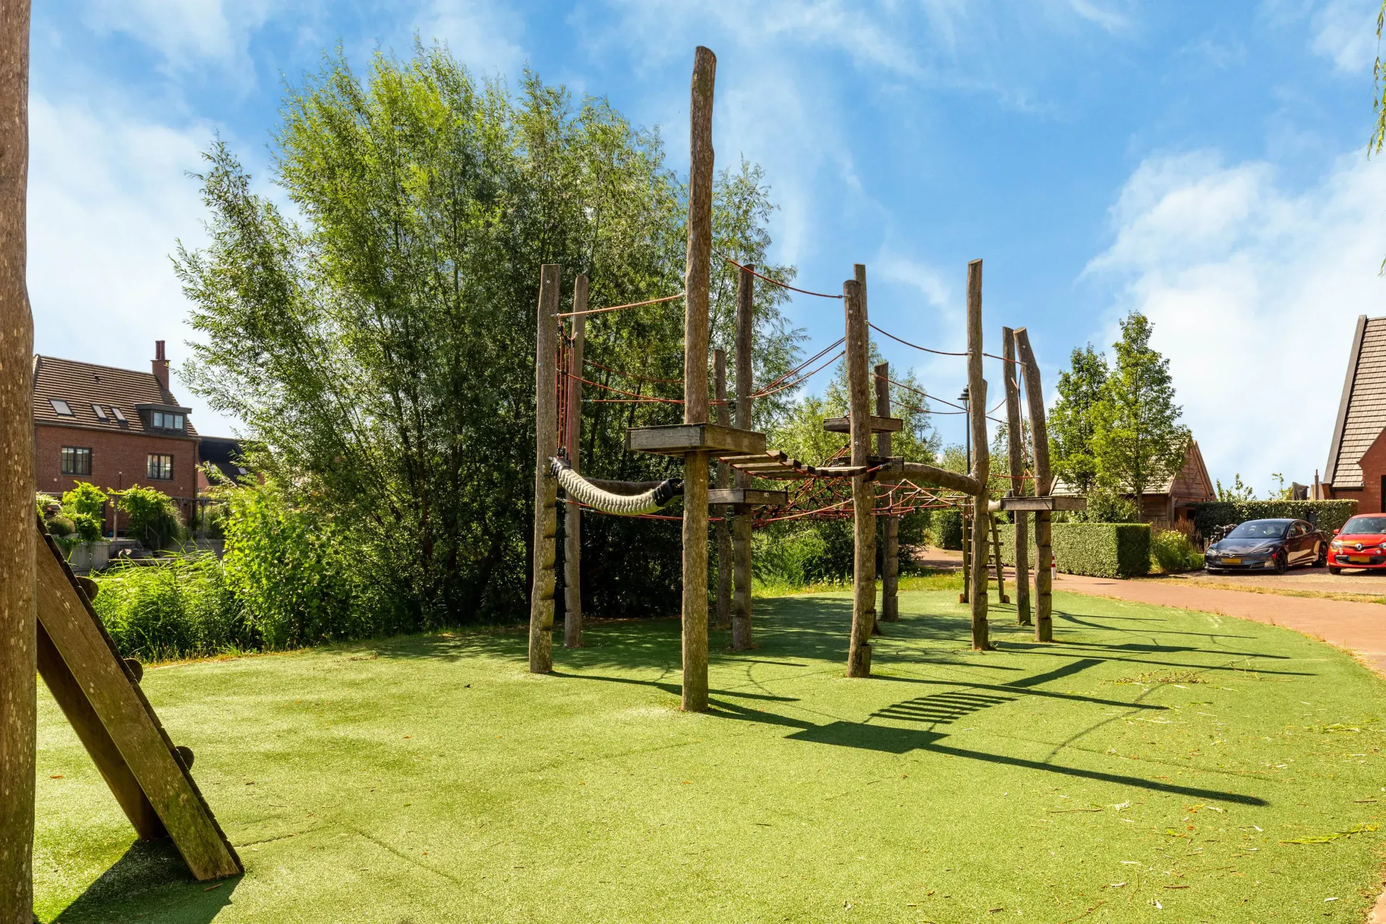
The property is located in Tudorpark, a popular, recently developed residential neighbourhood in Hoofddorp. This green and spacious area has a welcoming, family-friendly atmosphere and distinctive architecture inspired by traditional English Tudor style. Various primary and secondary schools, childcare facilities, sports clubs and everyday amenities are close by. Toolenburg shopping centre caters for your daily shopping needs. Vier Meren shopping centre in central Hoofddorp is also a short distance away, offering an extensive selection of shops, cafés and restaurants, as well as a nearby theatre and cinema. For leisure and relaxation, Toolenburgerplas lake is within walking distance, with several beaches, walking trails and waterside cafés and restaurants. Transport connections are excellent: nearby bus services provide convenient access to Amsterdam, Haarlem and Hoofddorp railway station. The A4, A5 and A9 motorways are also within easy reach.
Good to know:
* Built in 2017
* Energy label A
* Five versatile bedrooms, suitable for use as children’s rooms, home offices or hobby rooms
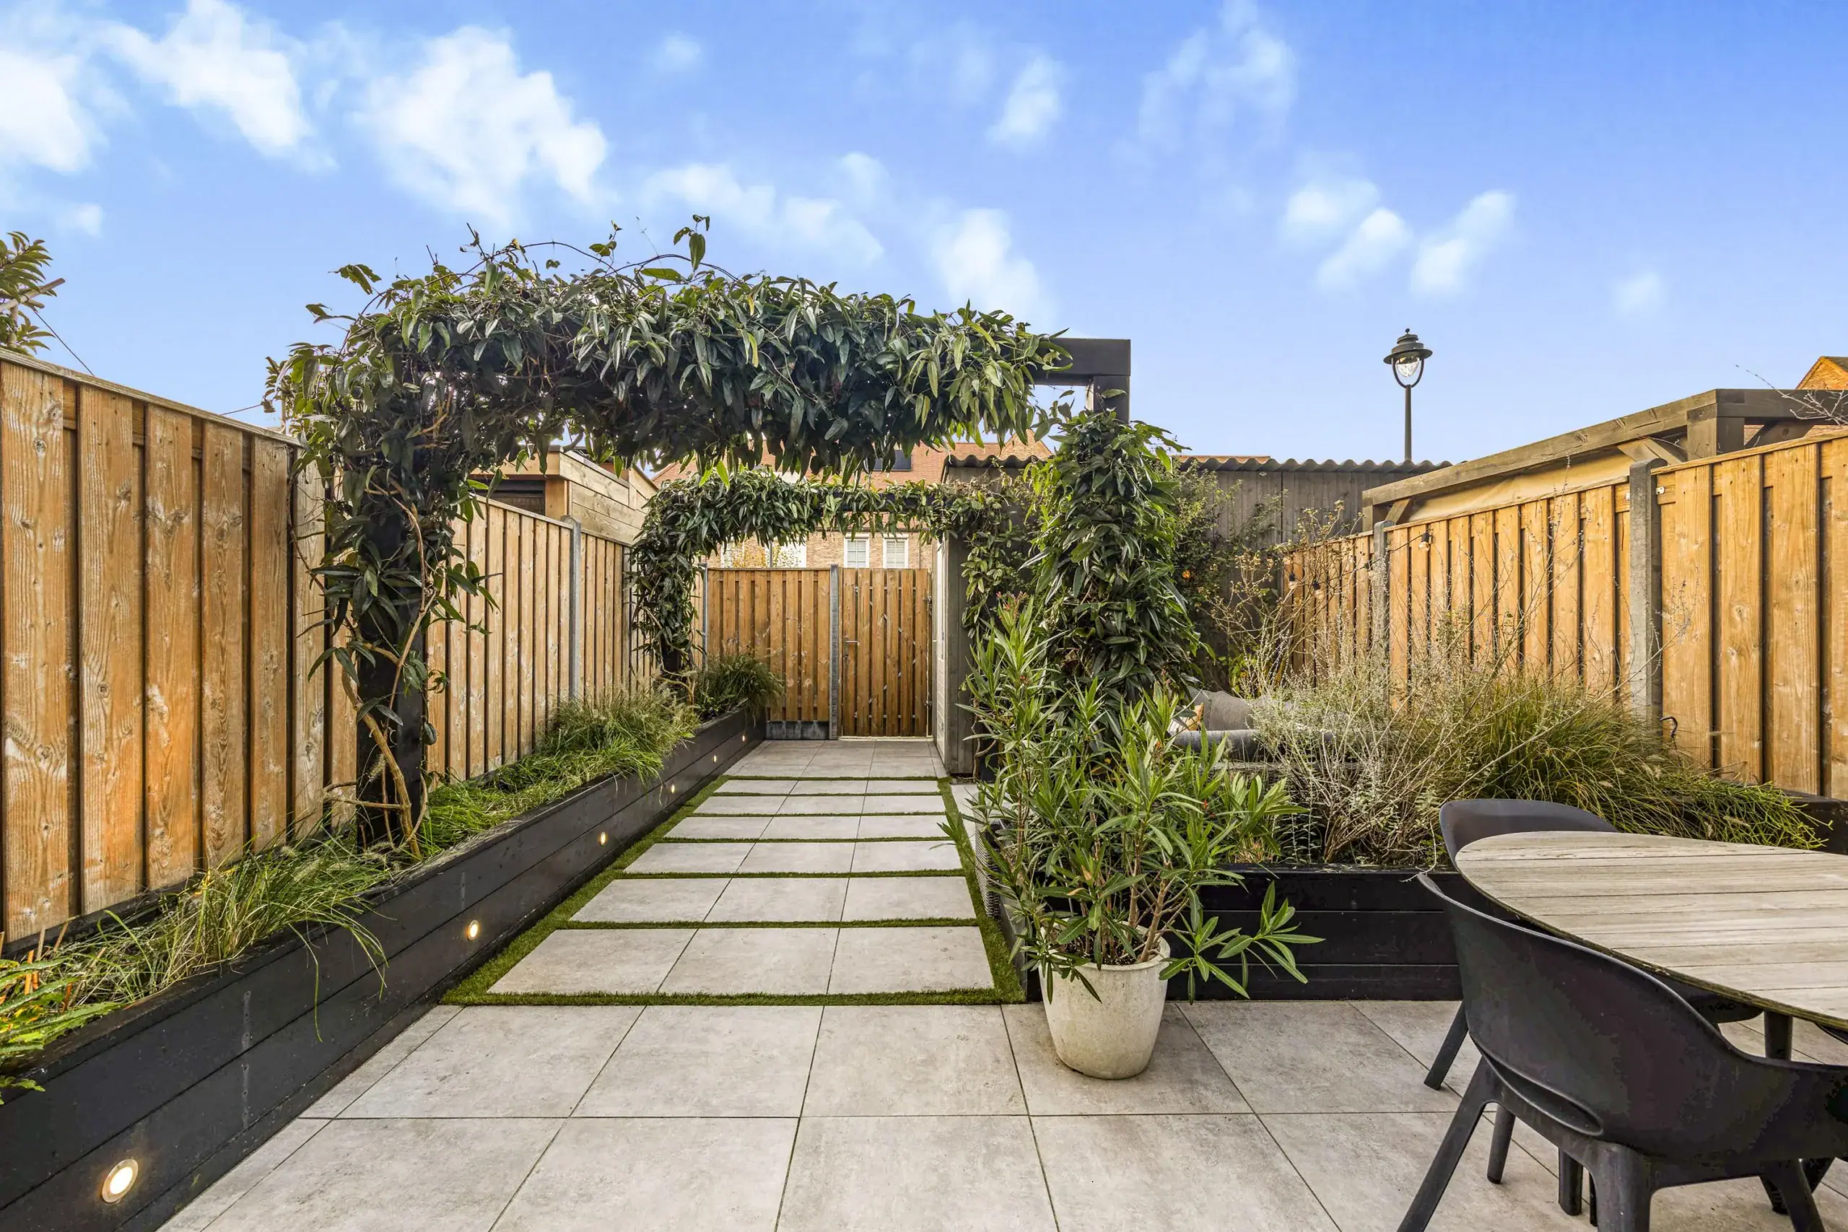
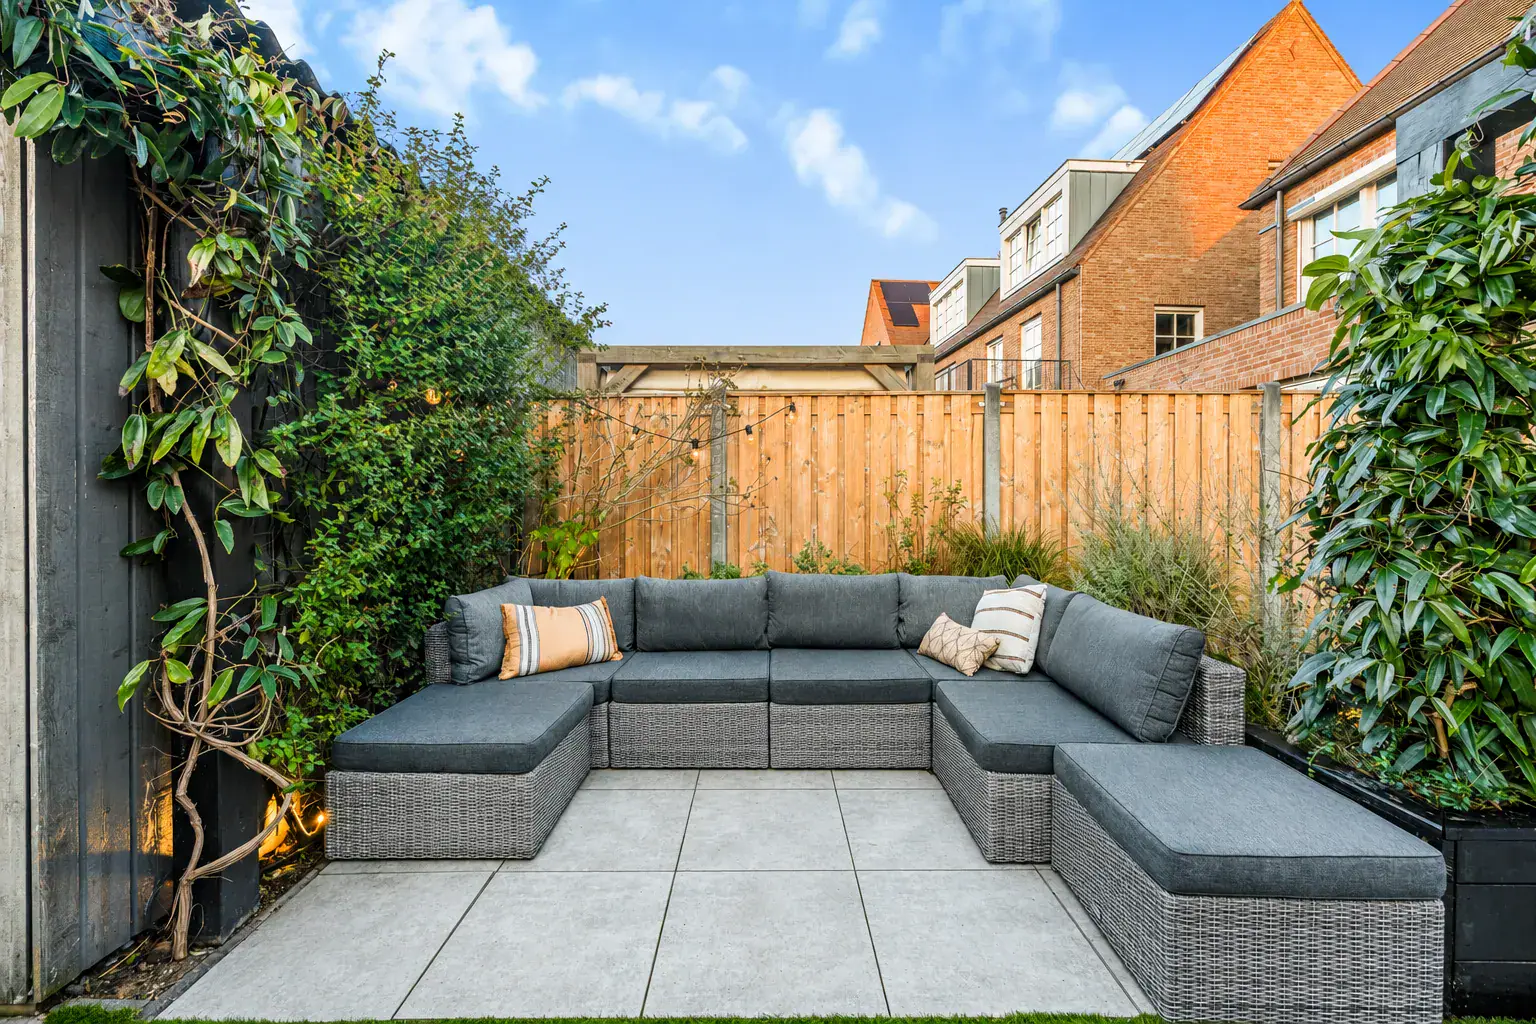
* Sunny west-northwest-facing rear garden
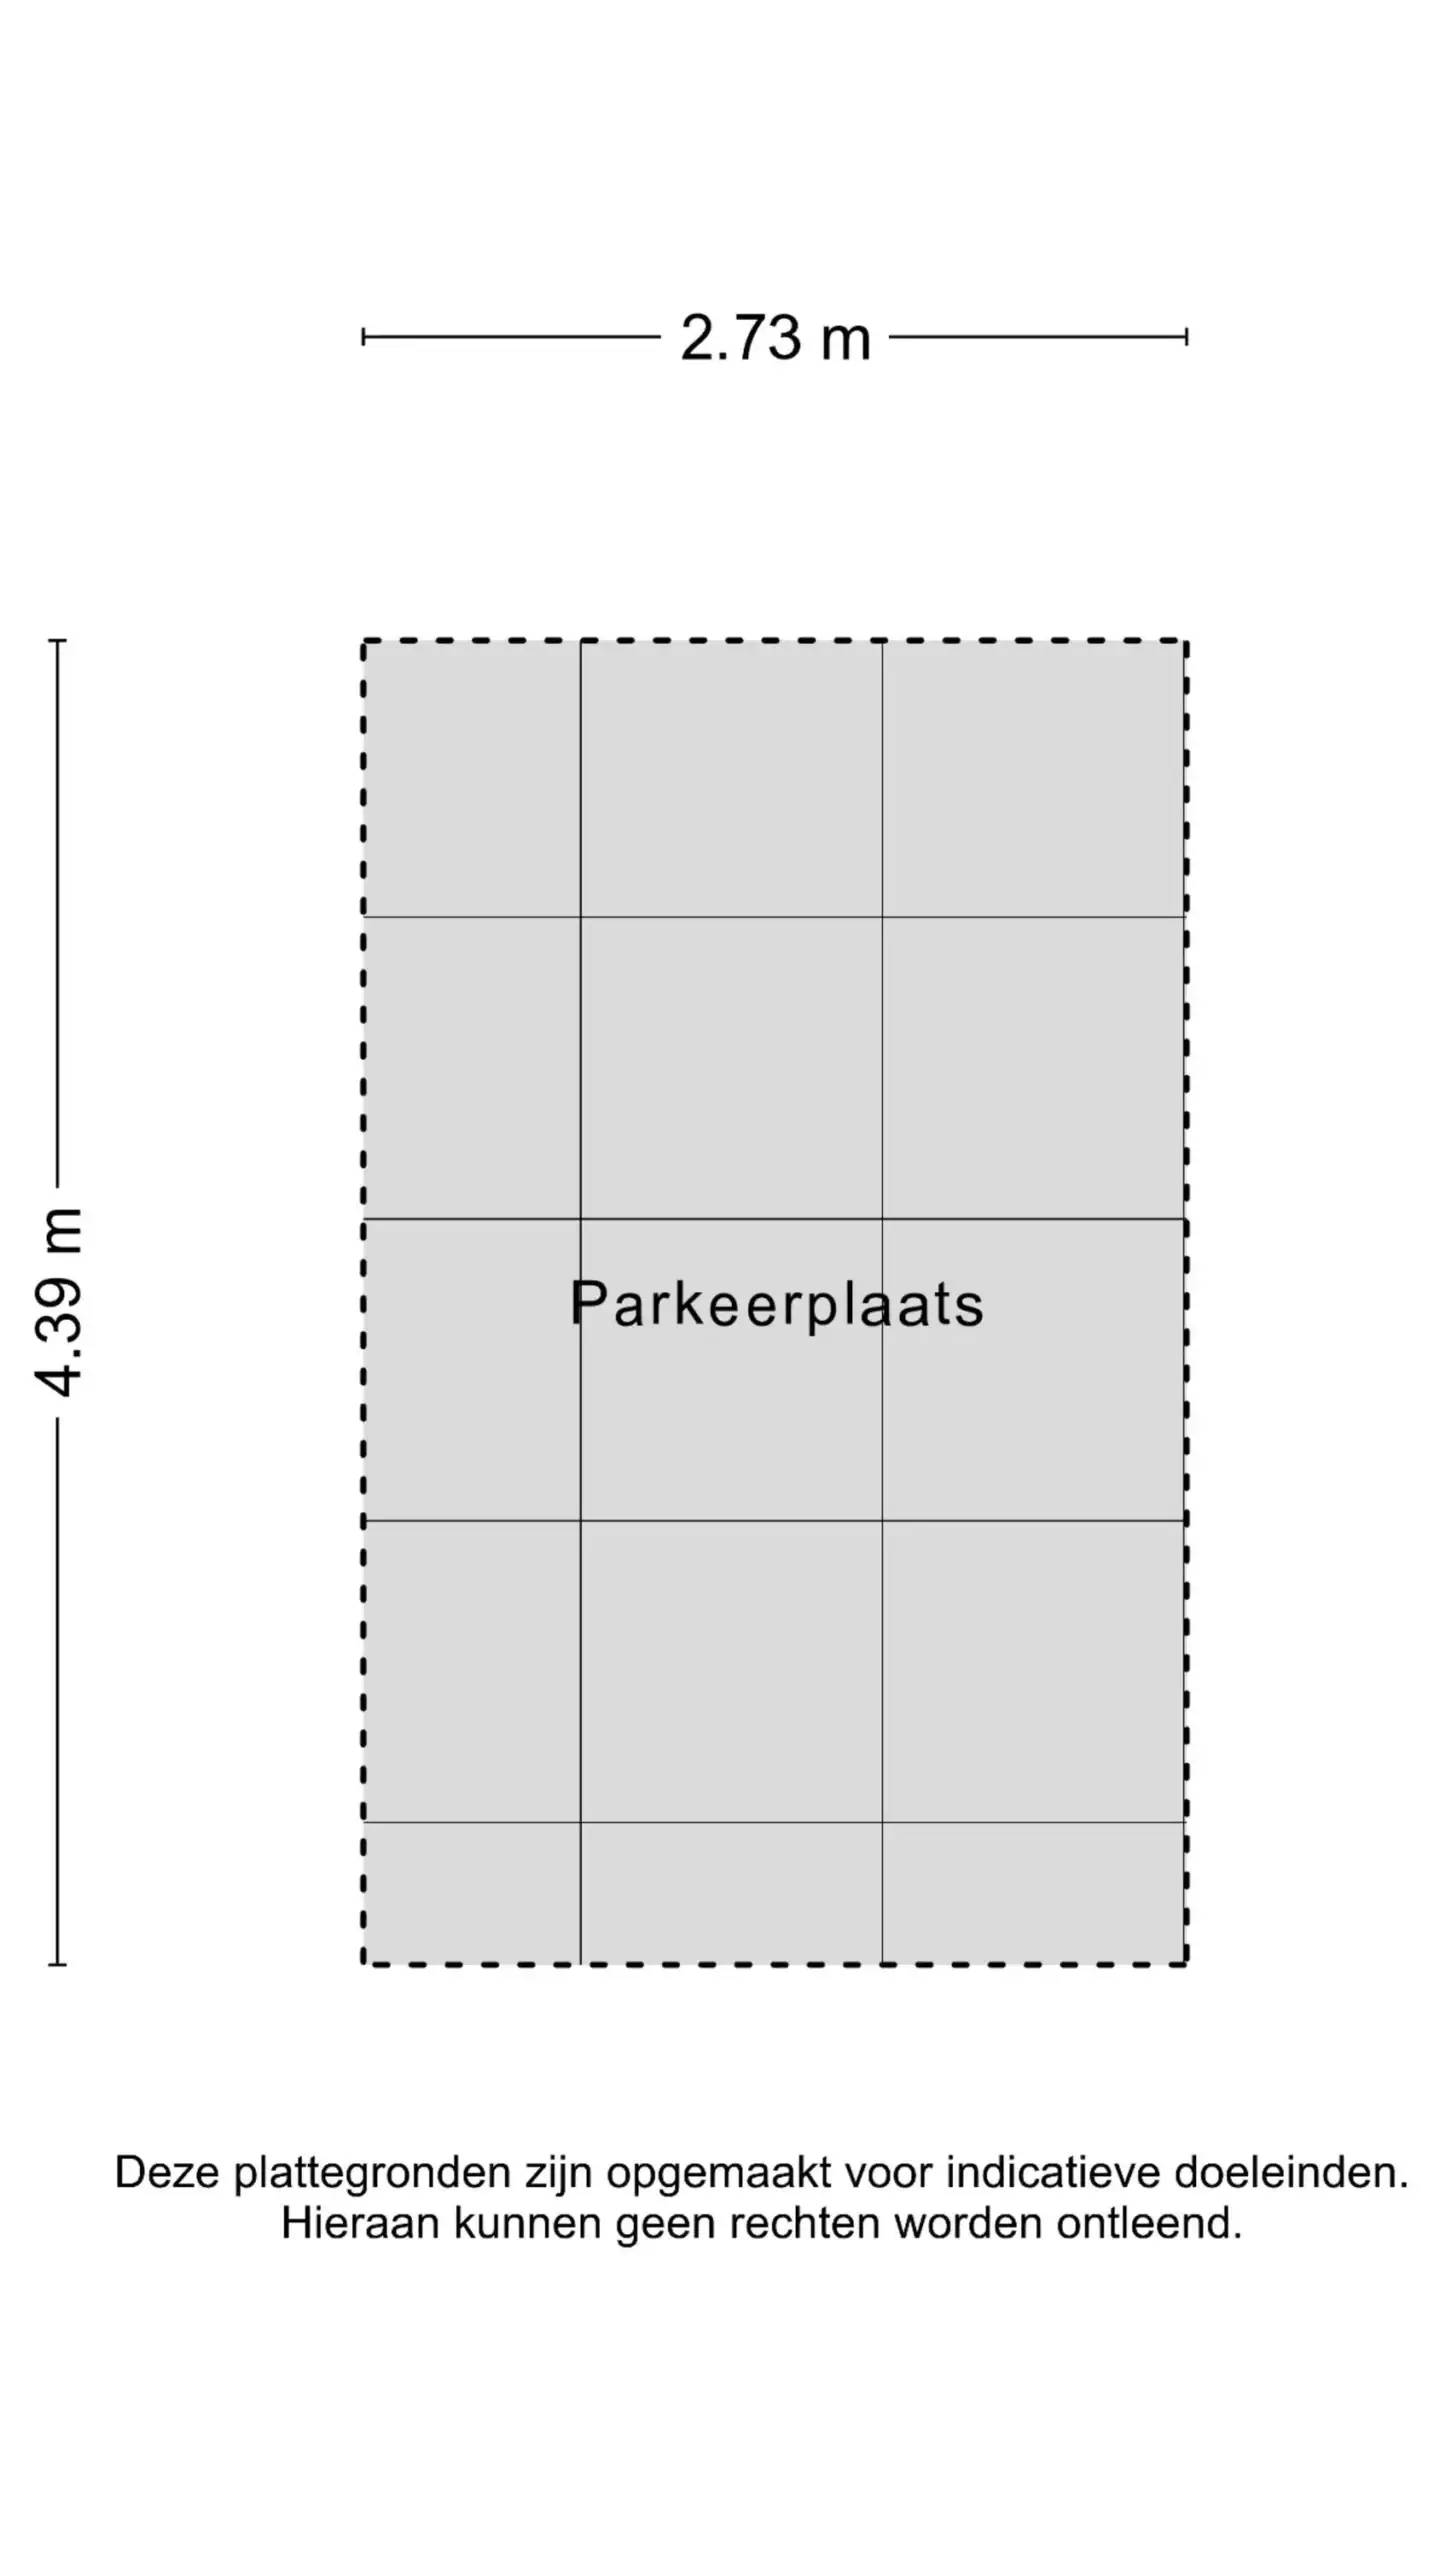
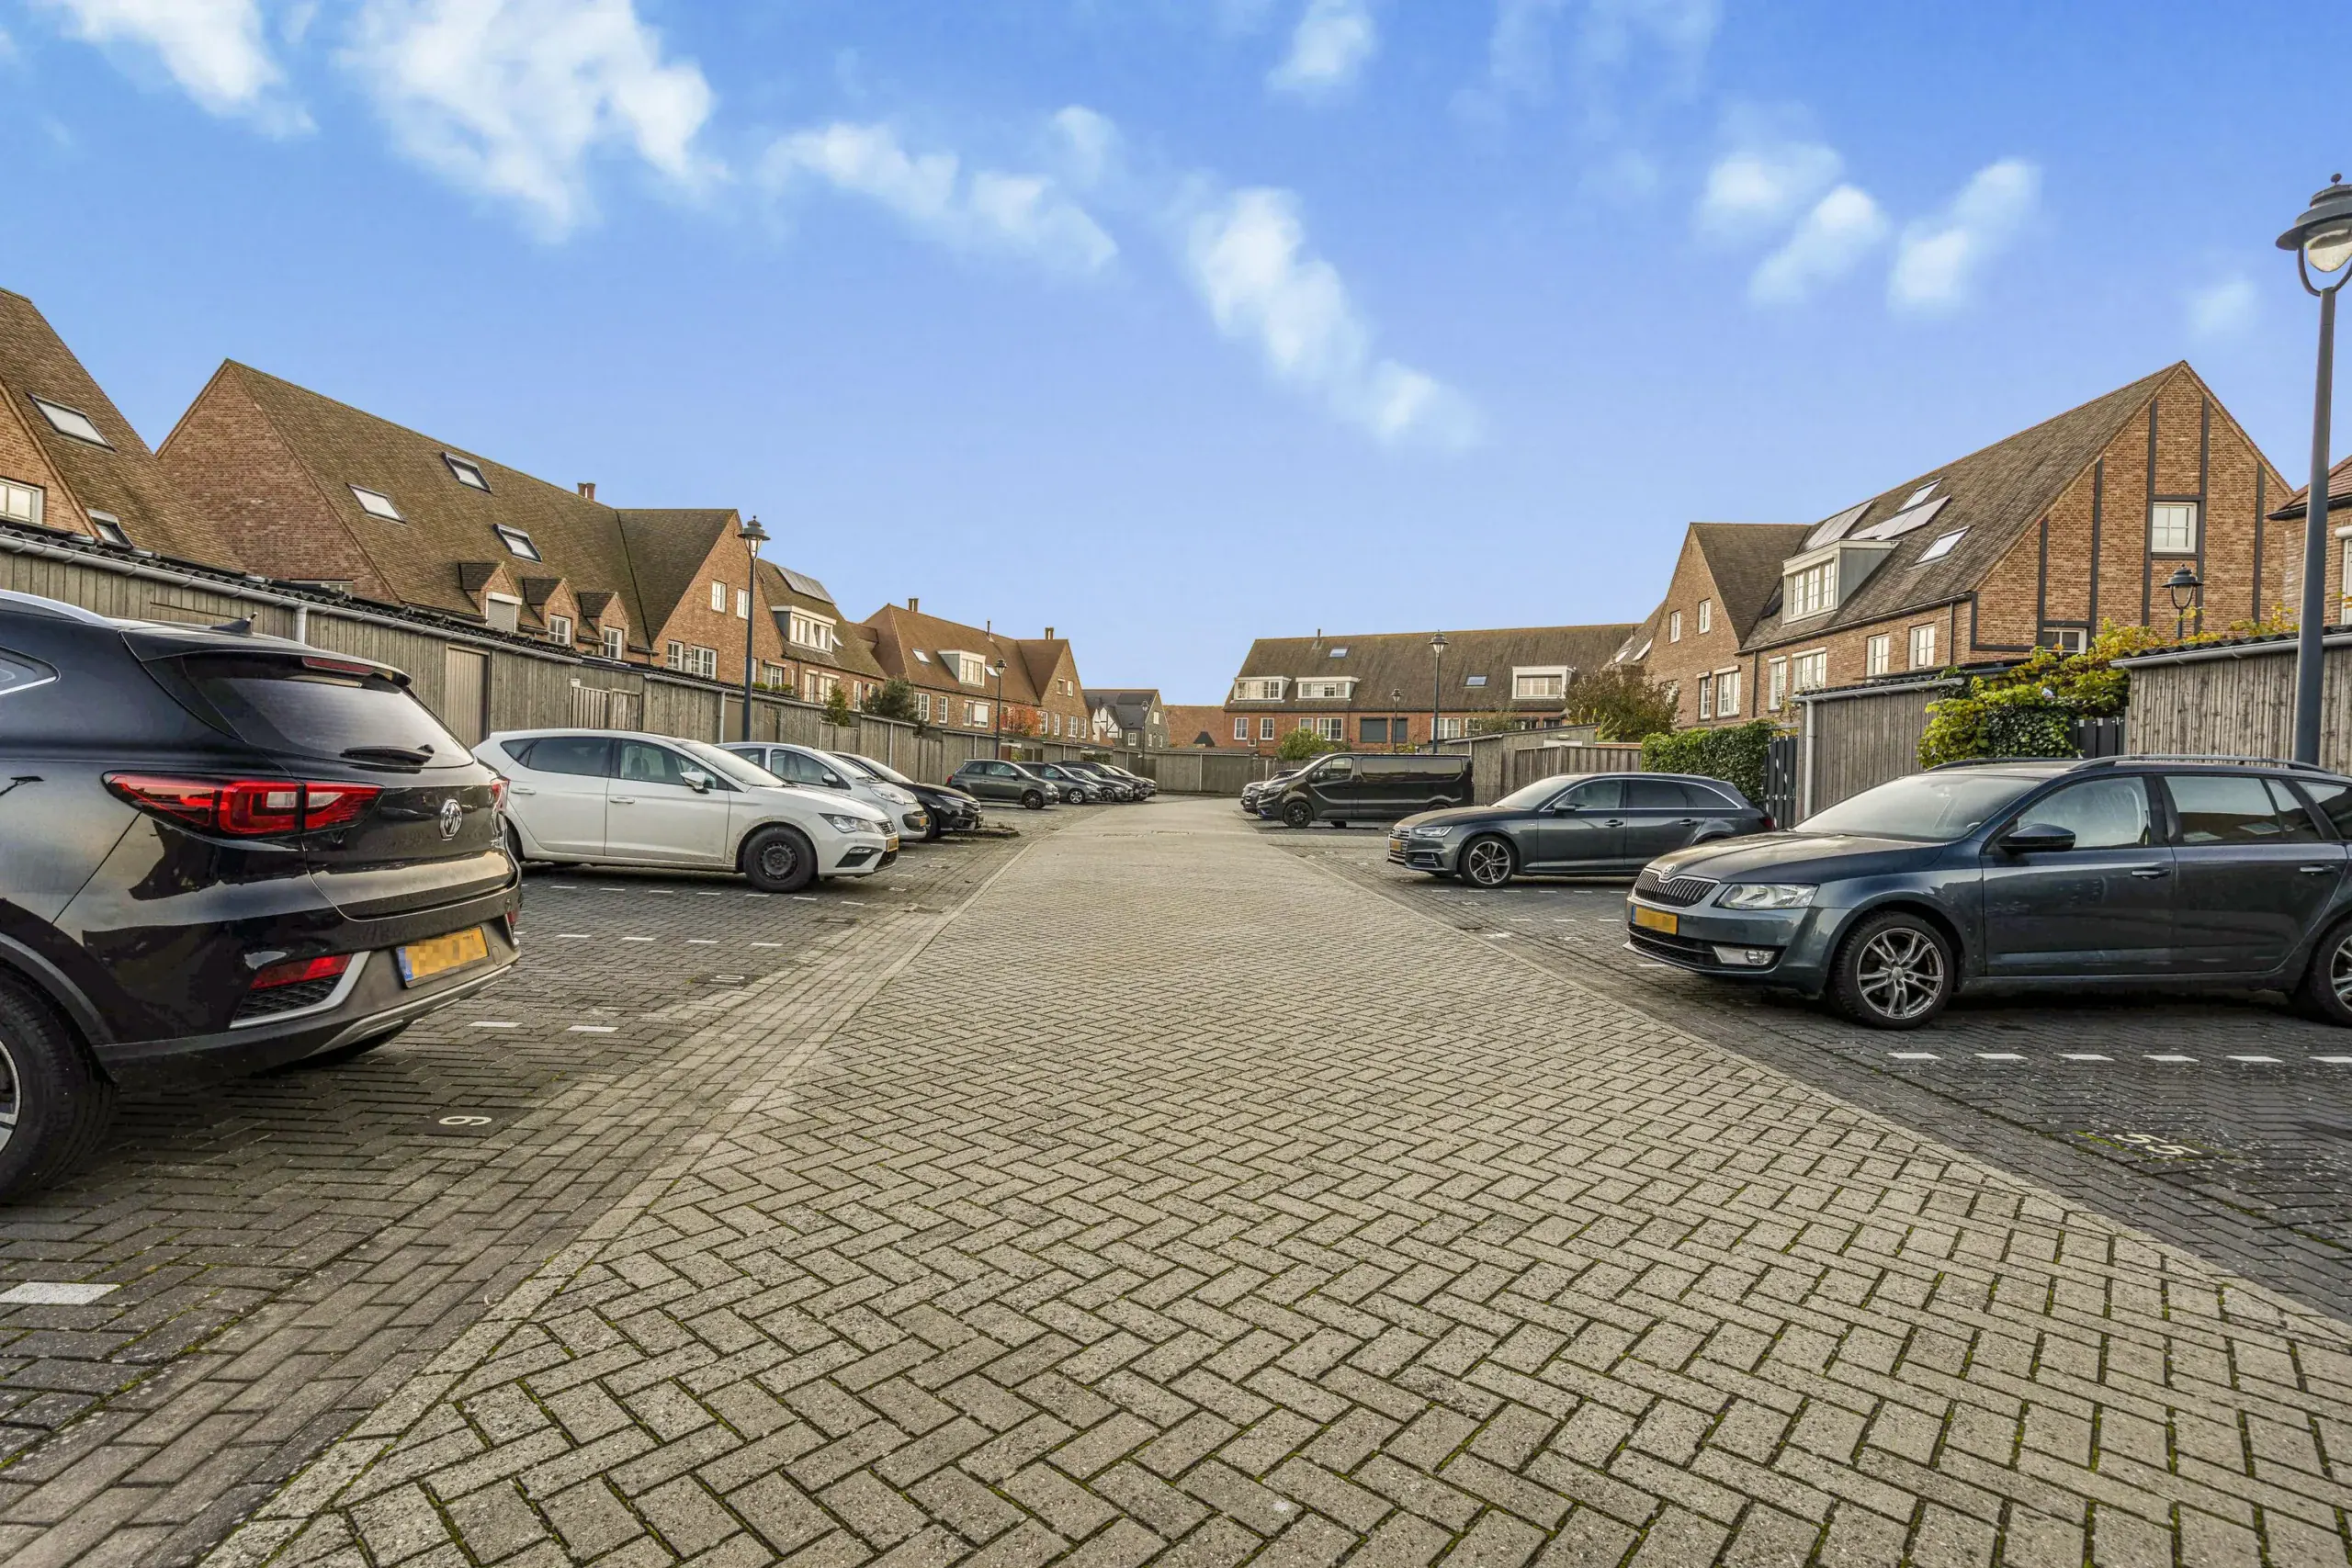
* Private parking space with an electric vehicle charging point, plus ample parking nearby
* Matching matt oak-effect laminate flooring throughout, creating a cohesive and welcoming interior
* Virtually no electricity costs thanks to 12 solar panels and a high-capacity off-grid home battery
* Inviting Japandi-style interiors with a harmonious palette of soft grey, sand and beige tones throughout
* Located in the sought-after, family-friendly Tudorpark neighbourhood
* Various primary and secondary schools nearby
* Transfer date by mutual agreement
Ground floor
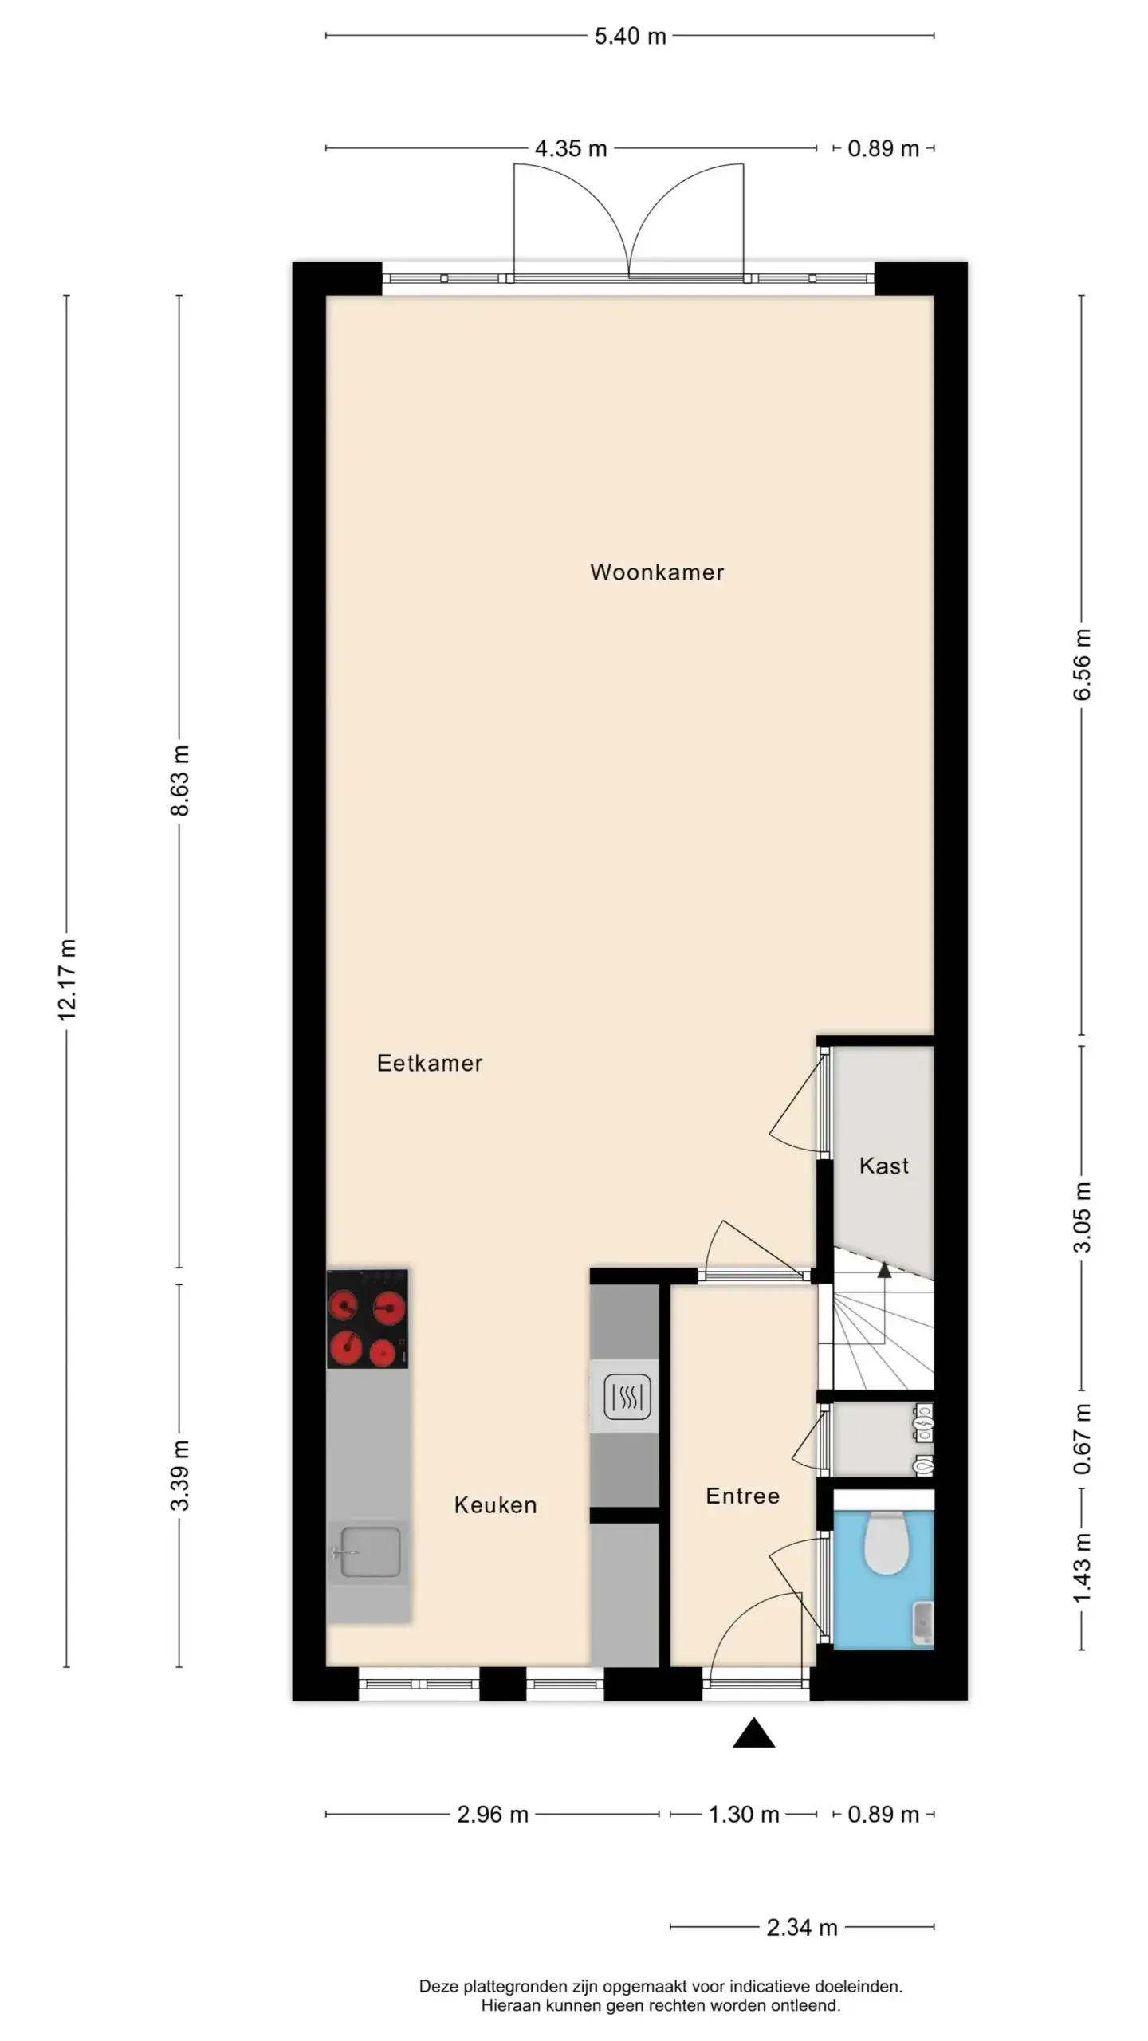
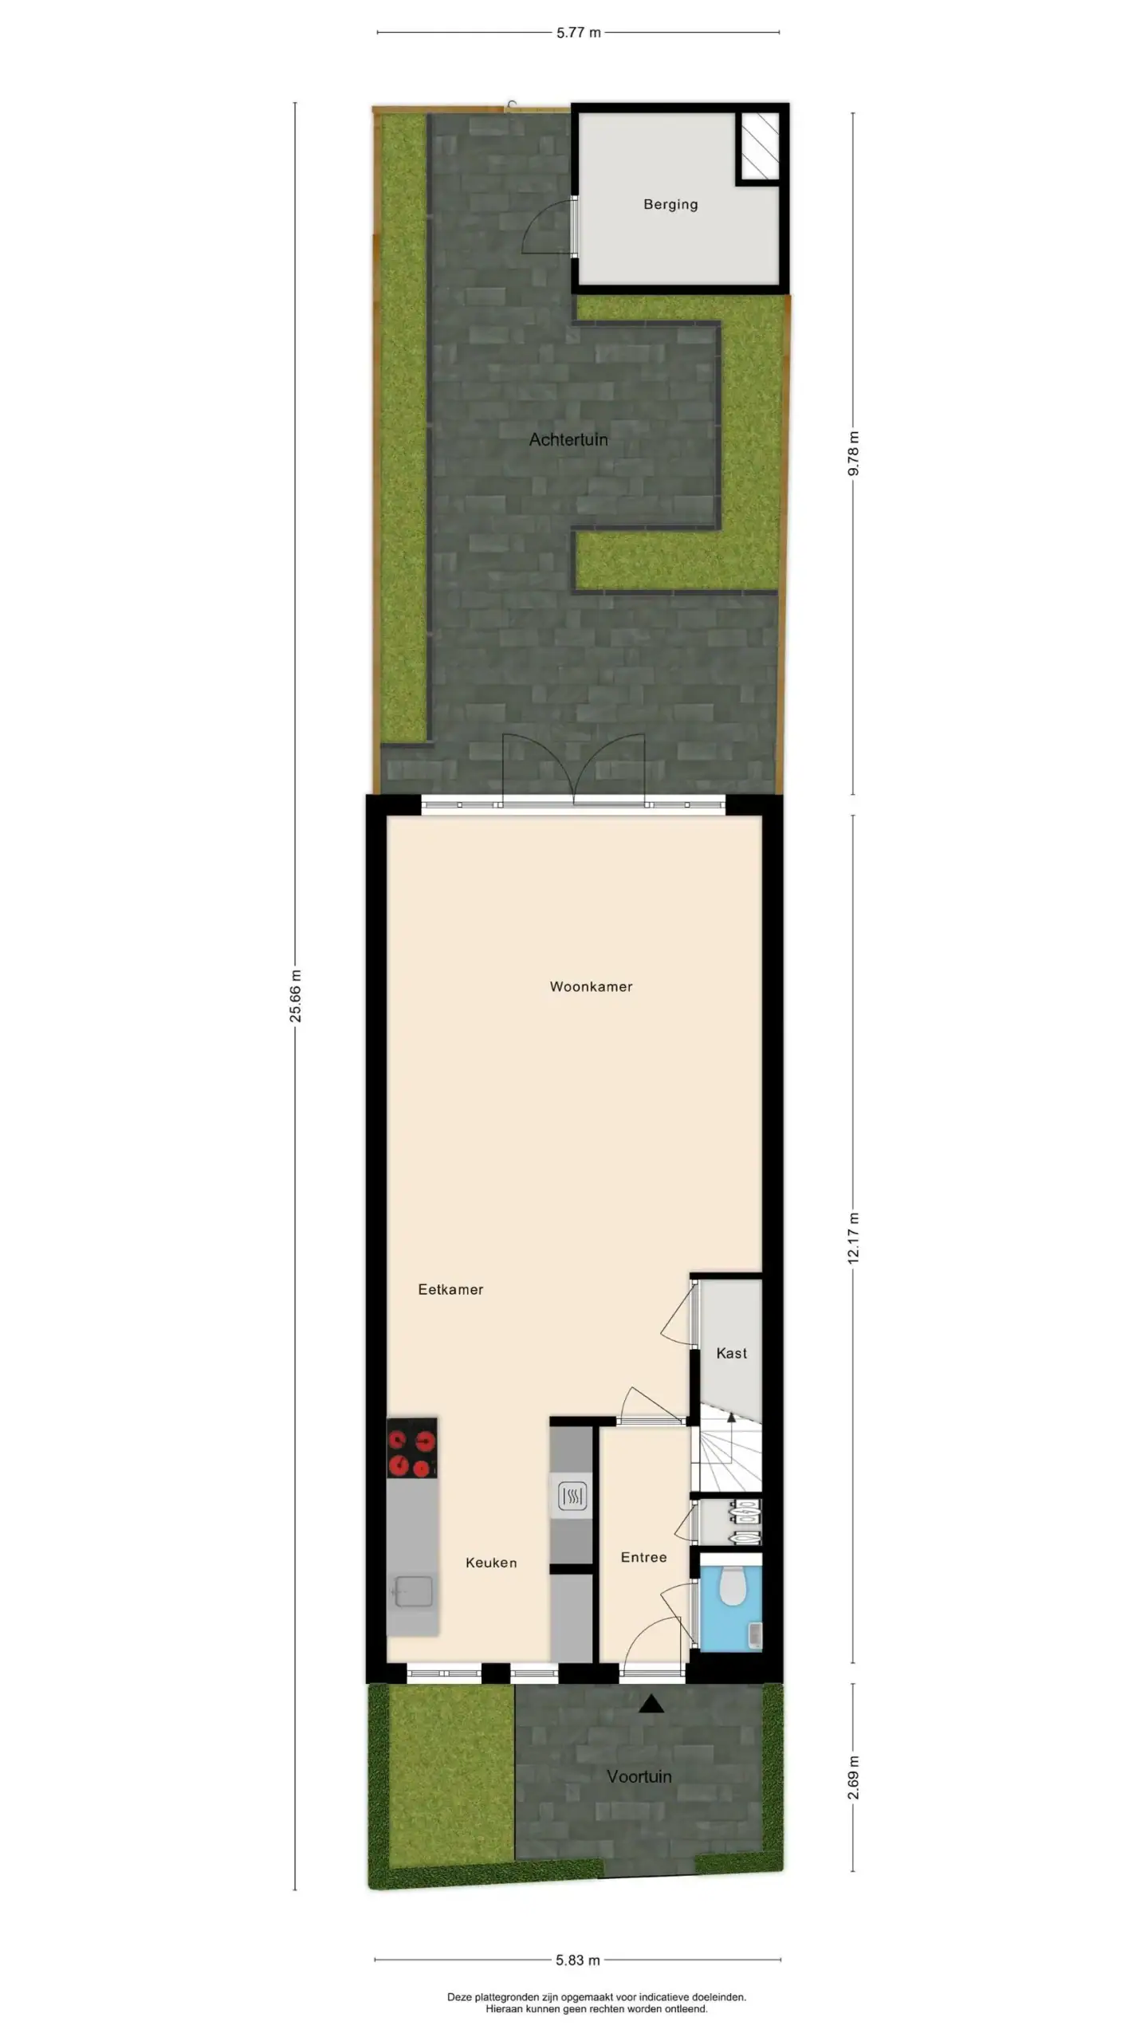
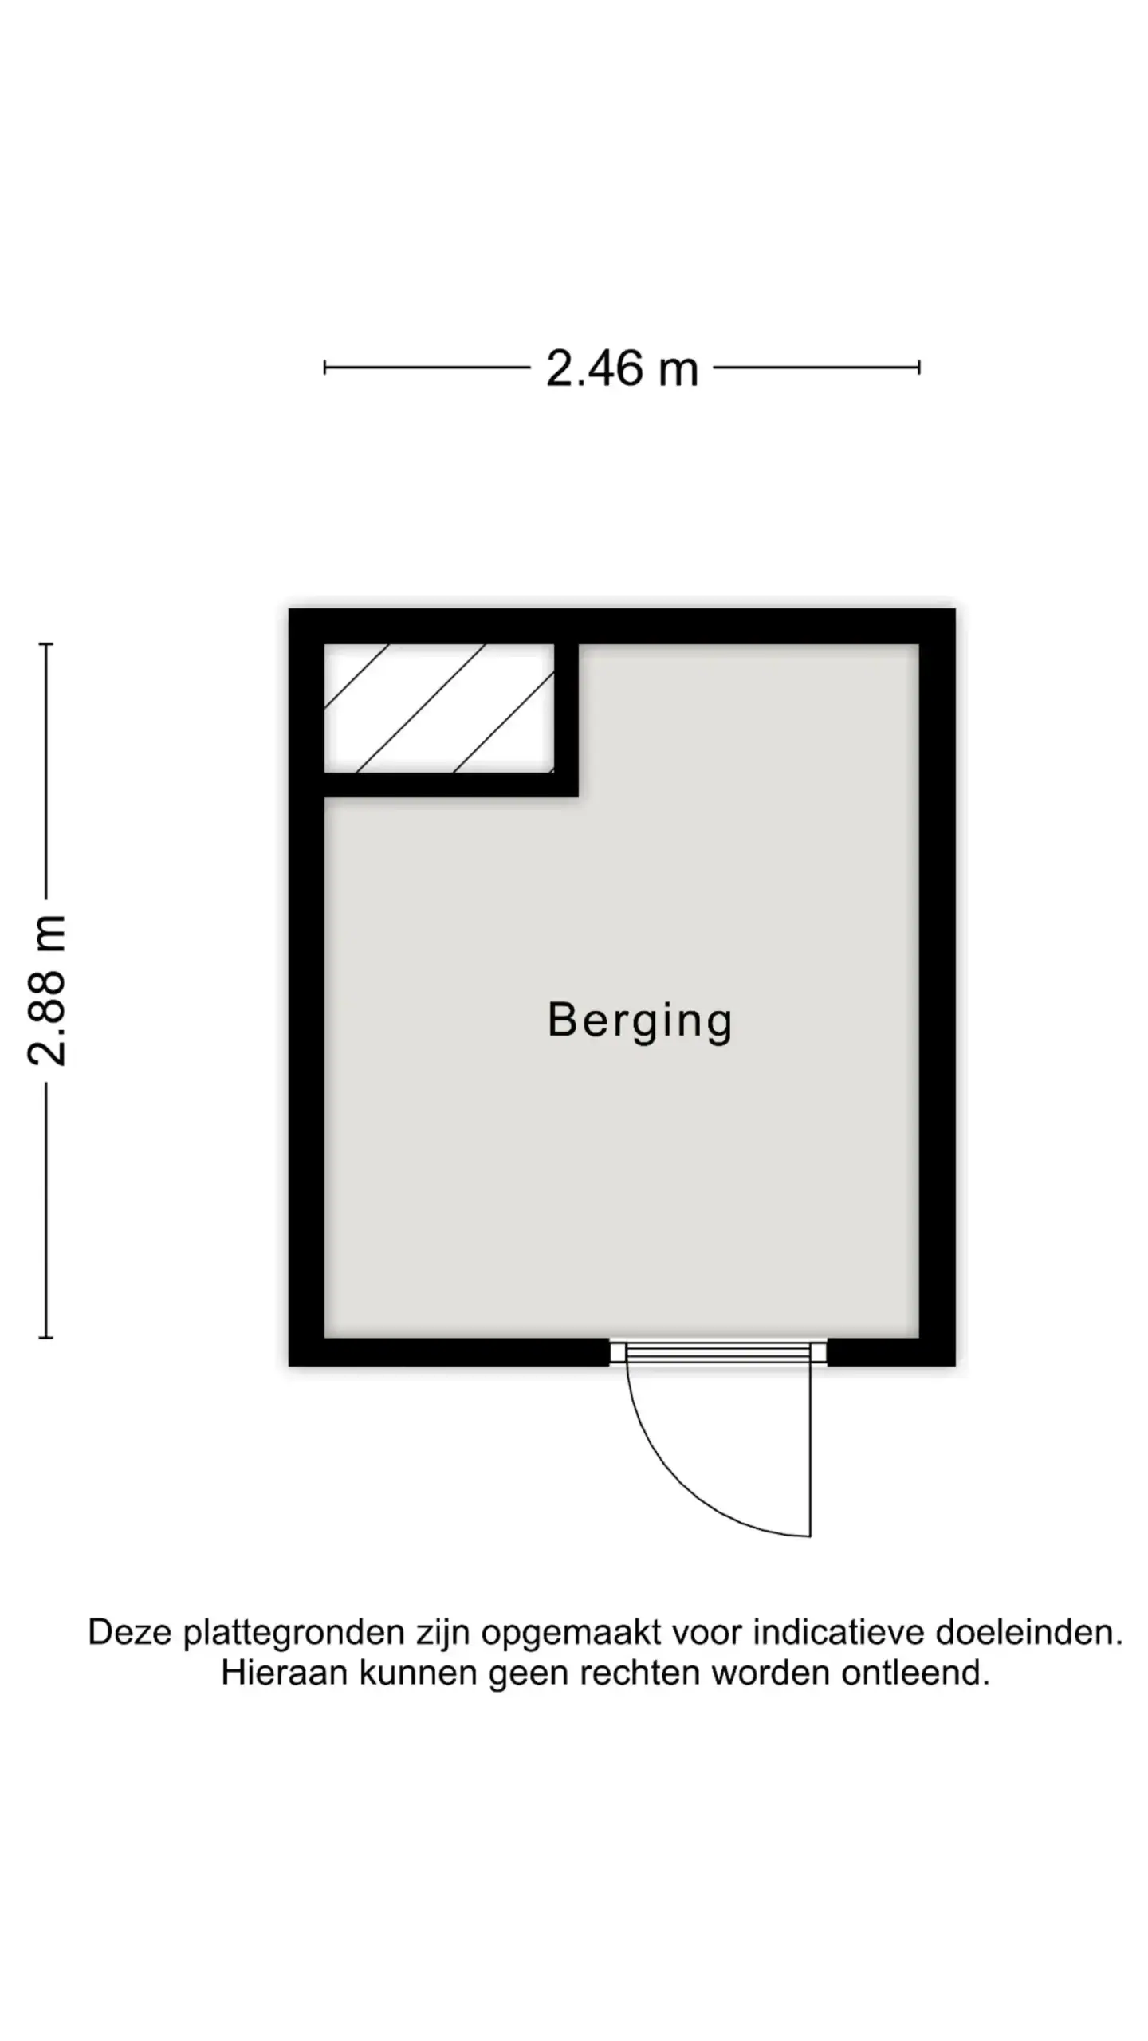
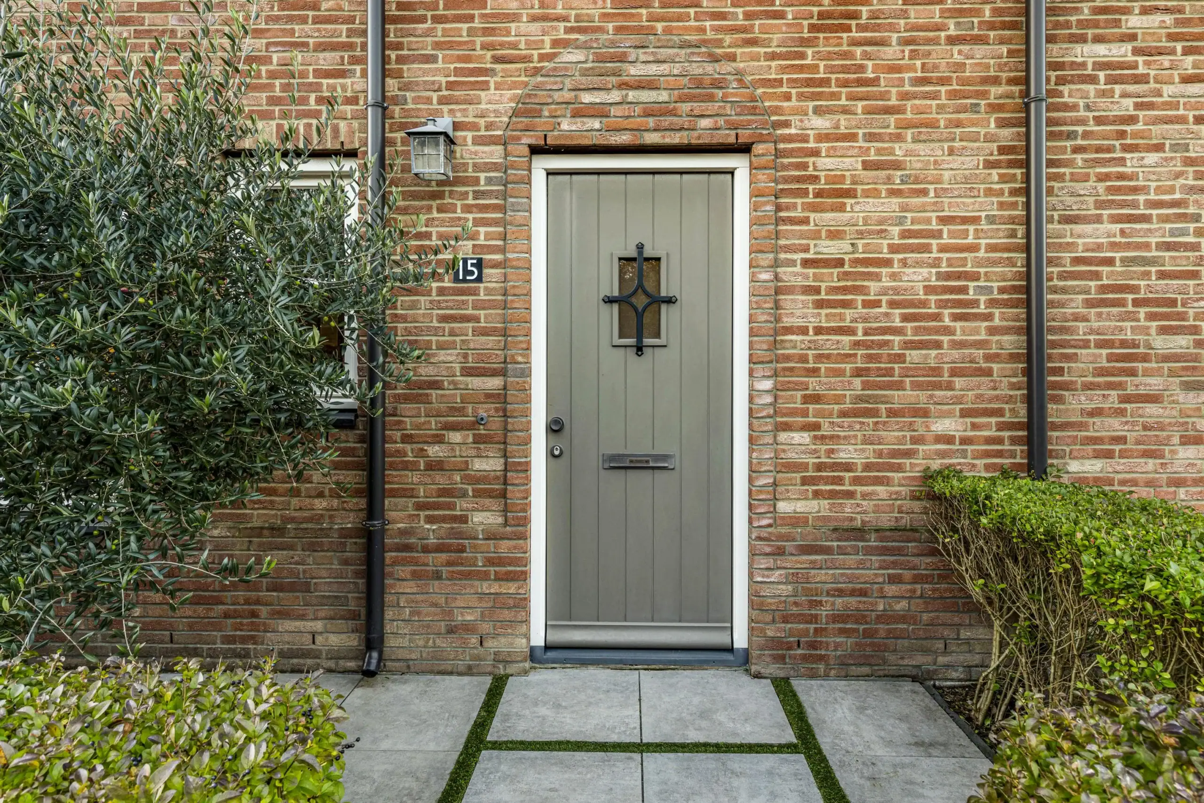
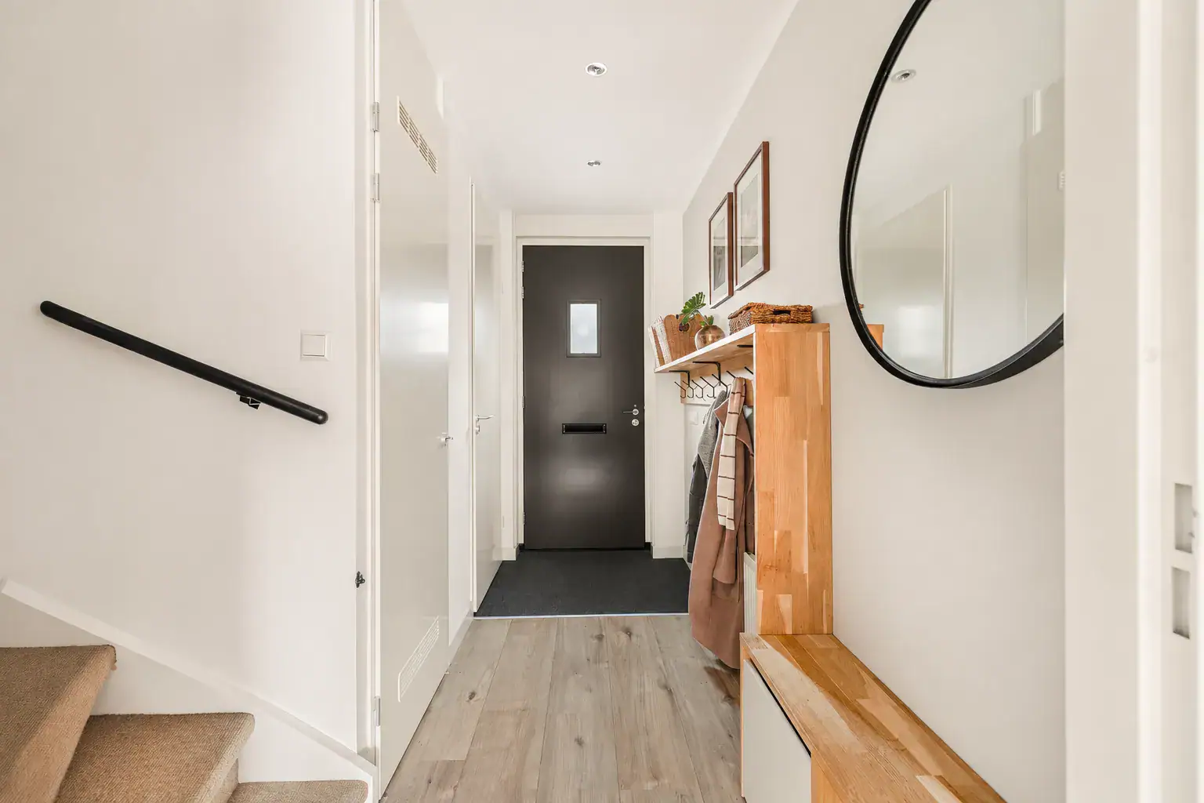
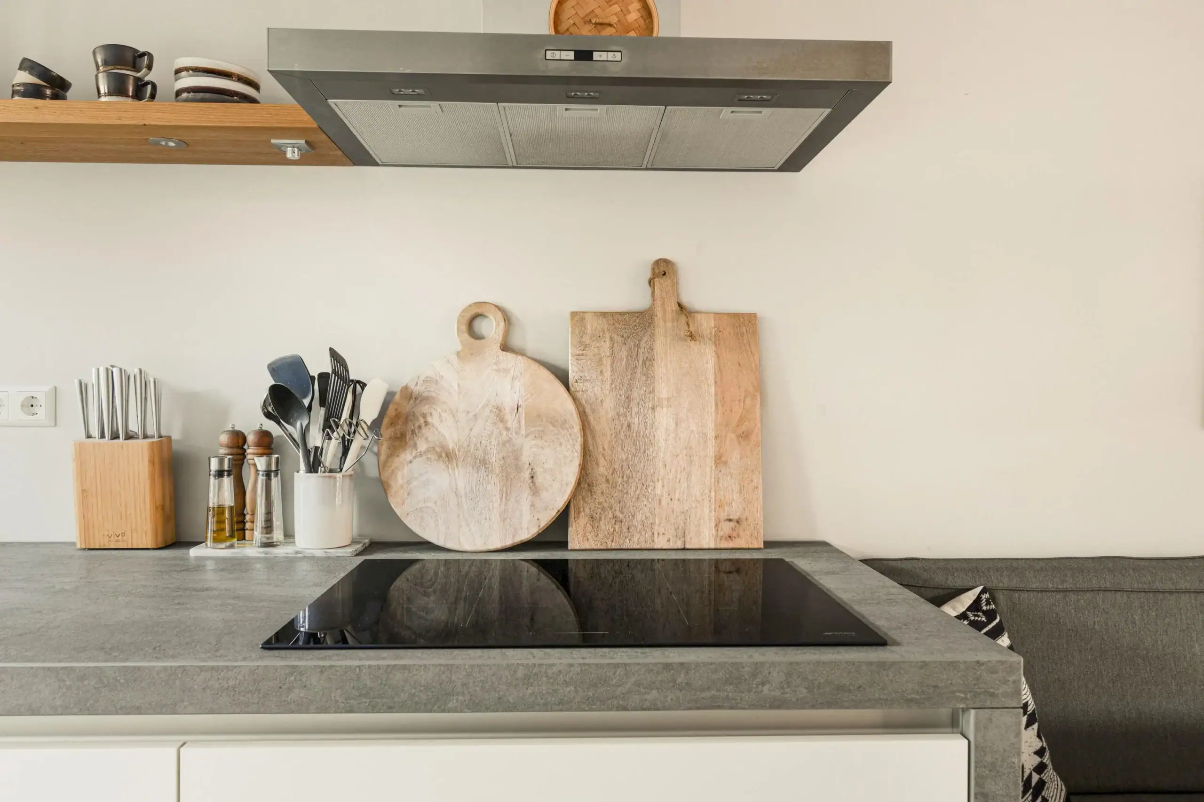
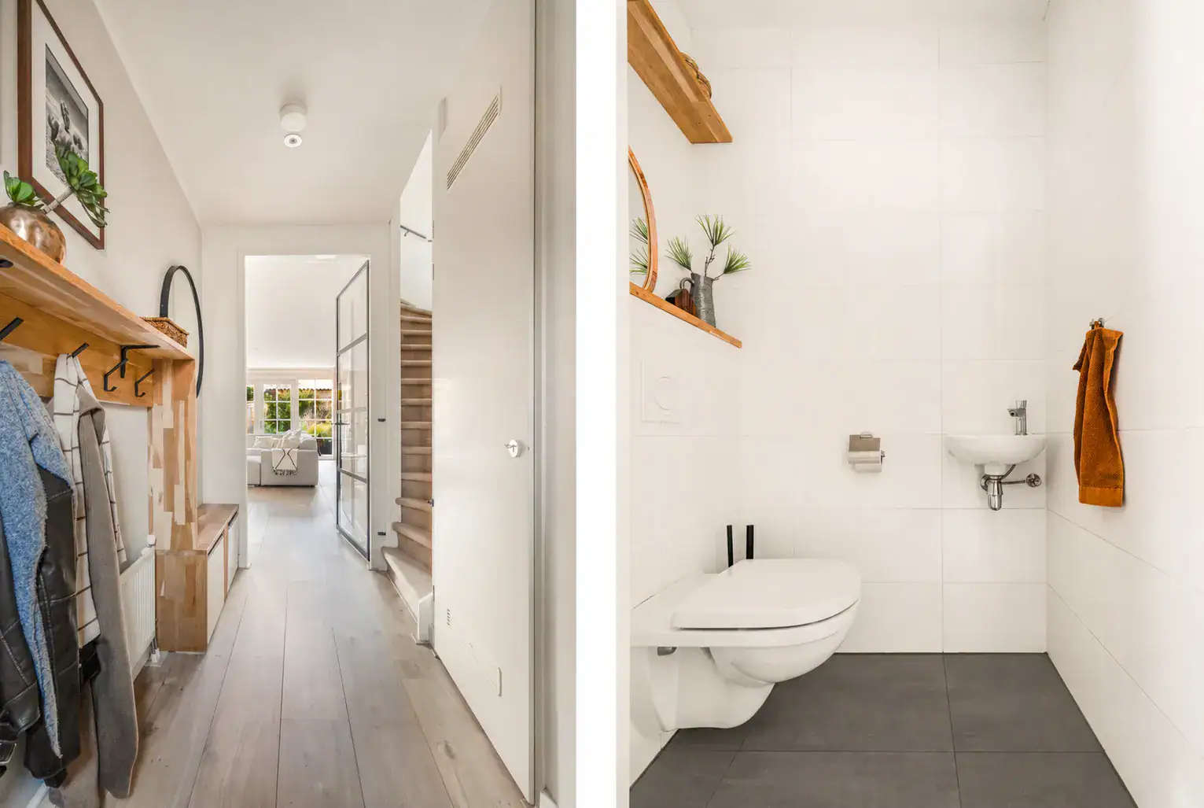
The front garden, featuring an attractive olive tree, leads to the entrance. The hallway provides access to the toilet with a hand basin, the staircase to the first floor and the living room. Matching matt oak-effect laminate flooring runs throughout the house, creating a cohesive and warm feel. At the front of the property, the luxurious open-plan kitchen features a concrete-effect composite worktop and ample storage. Appliances include a SMEG four-zone induction hob, a combination oven/microwave, a Quooker boiling-water tap, an extractor hood, a dishwasher, a fridge and a freezer. Bespoke niches with integrated spotlights and oak wall shelves with built-in lighting complete the kitchen. There is also plenty of space for a generous dining table and a comfortable seating area. French doors open onto the sunny rear garden, which features a spacious storage shed and atmospheric garden lighting. The garden offers ample room for a terrace and a comfortable outdoor lounge area, surrounded by greenery. A gate at the rear provides access to the private parking space with an electric vehicle charging point.
First floor
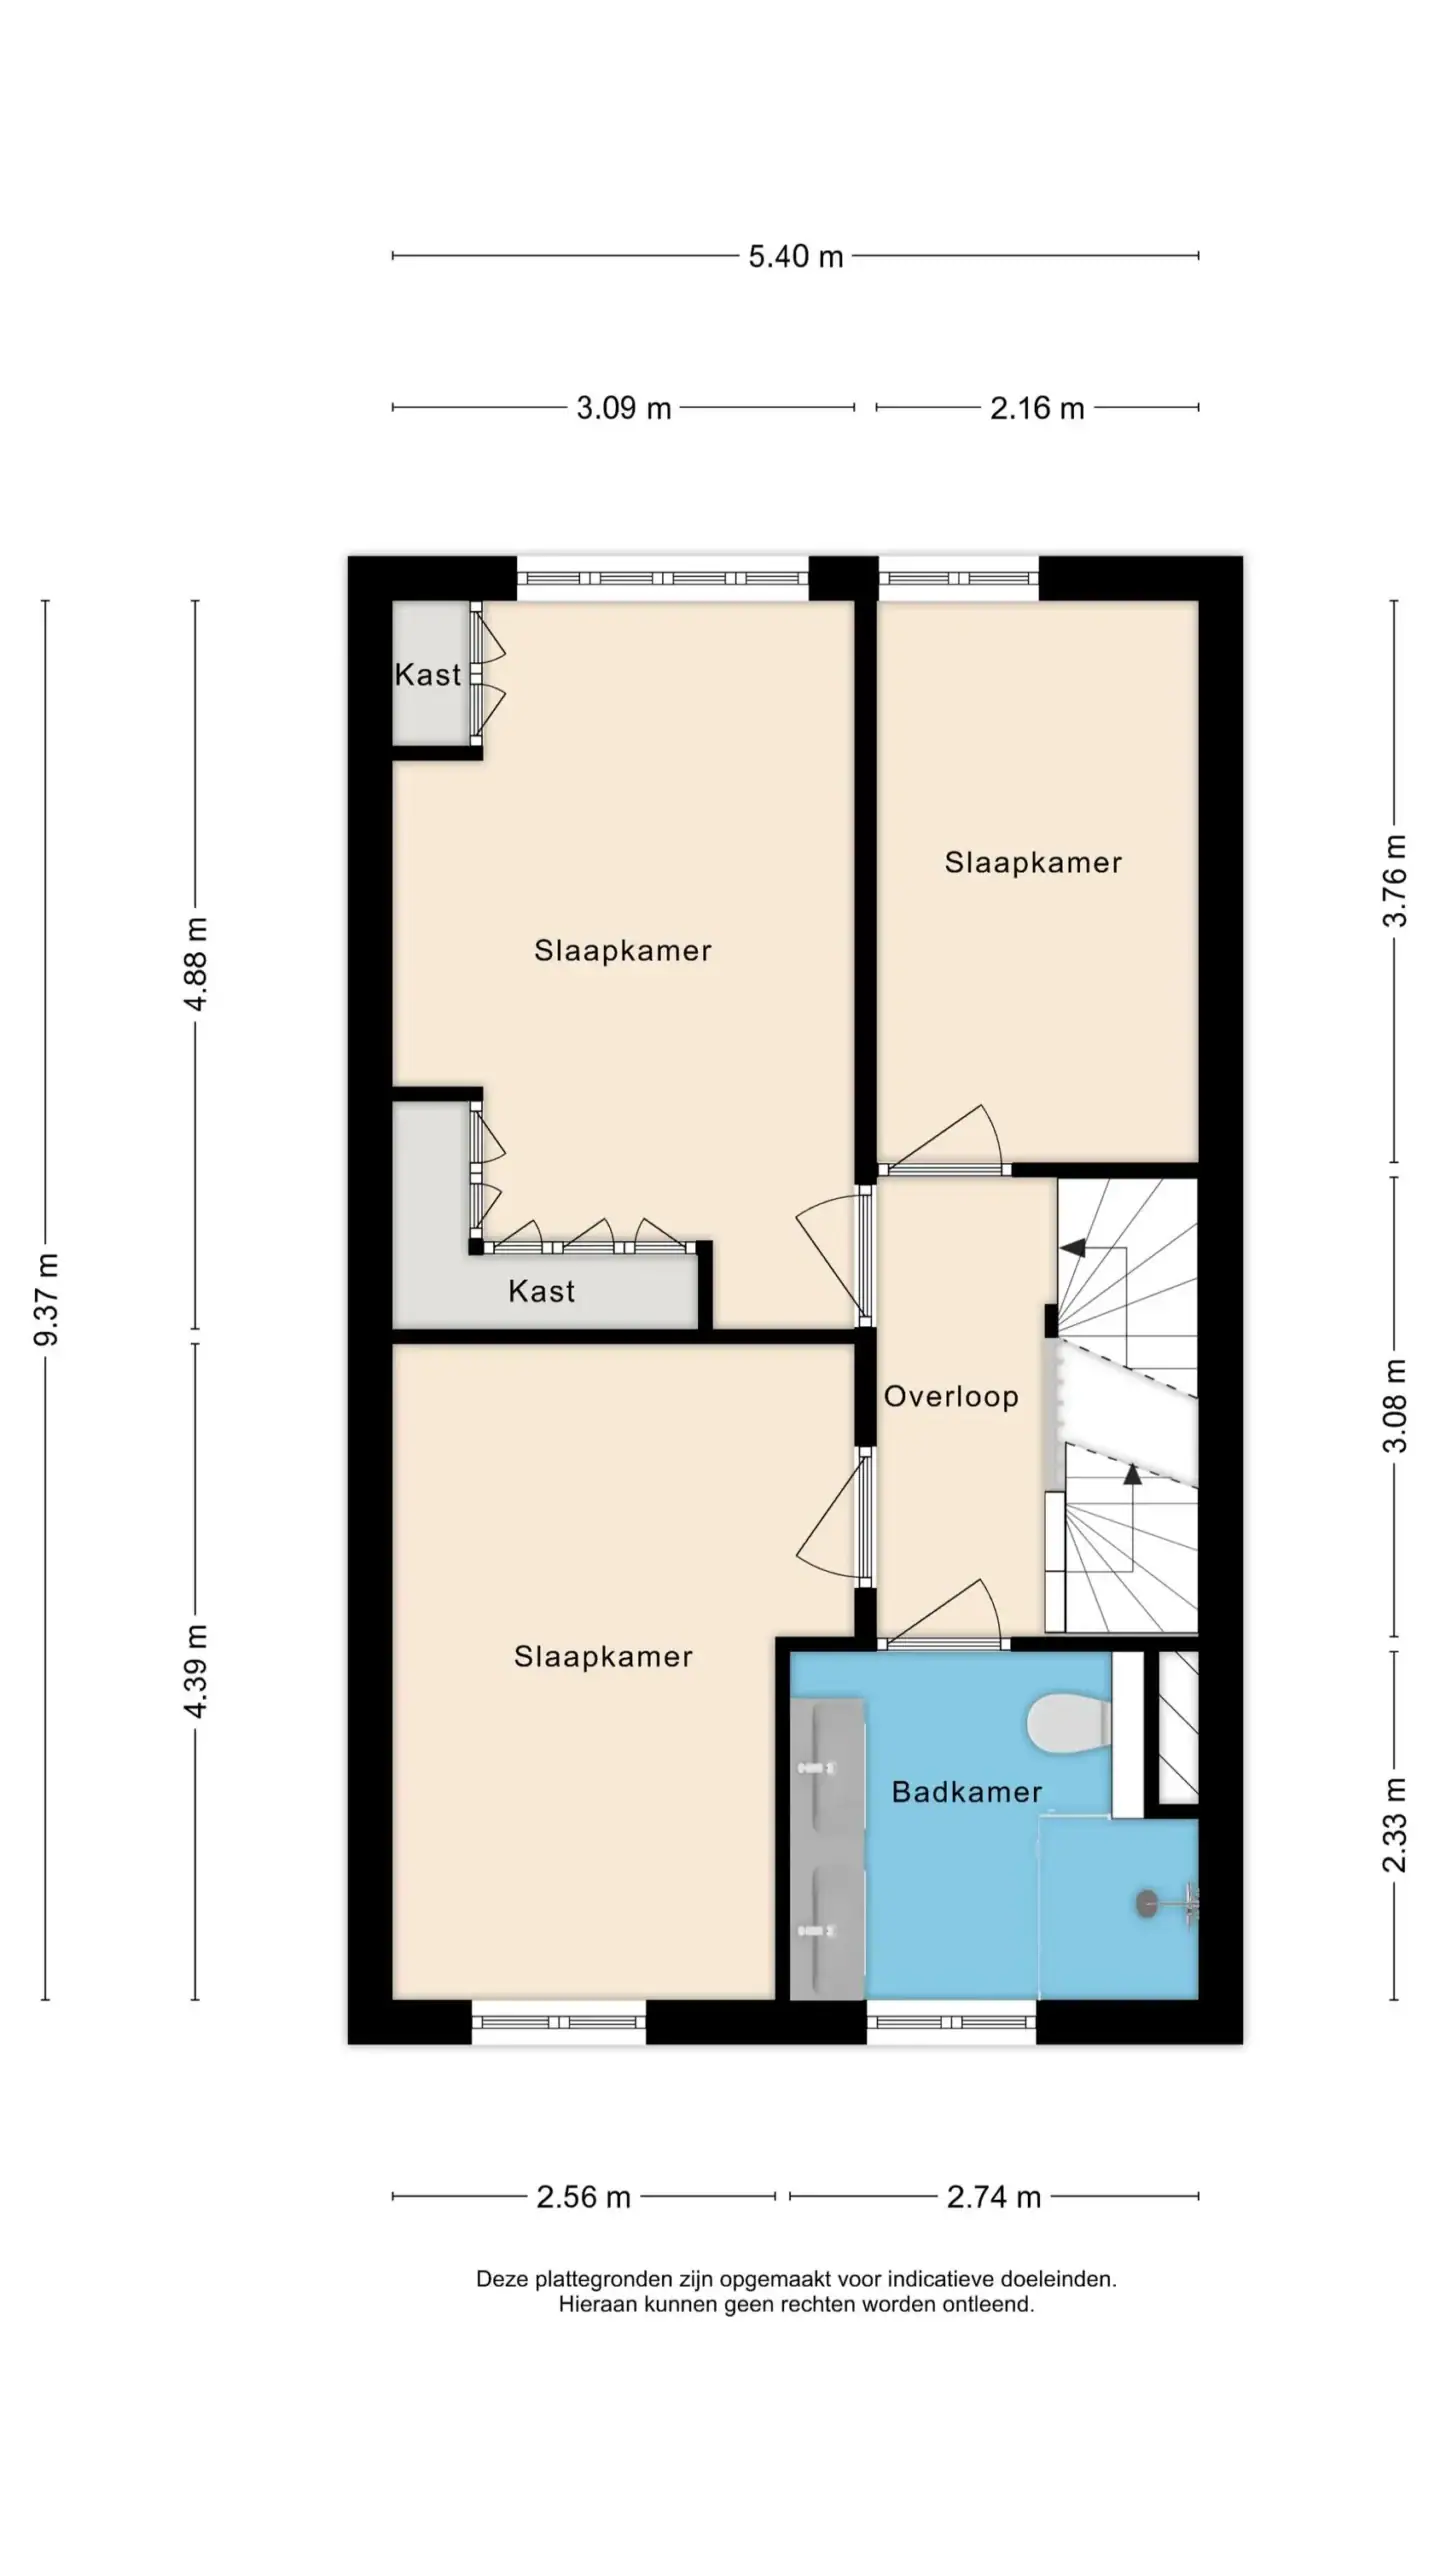
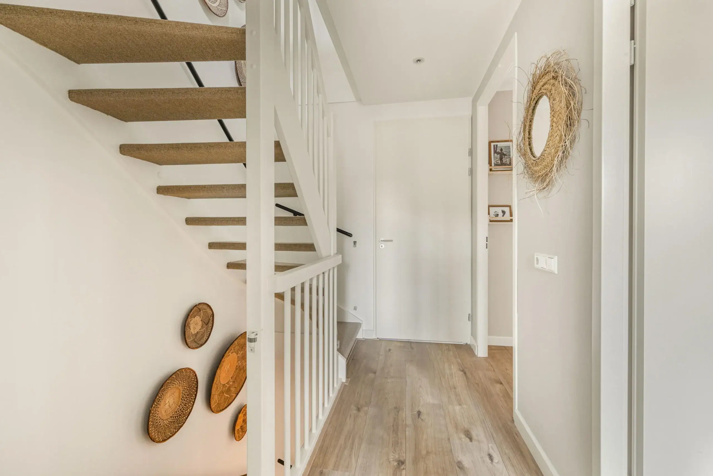
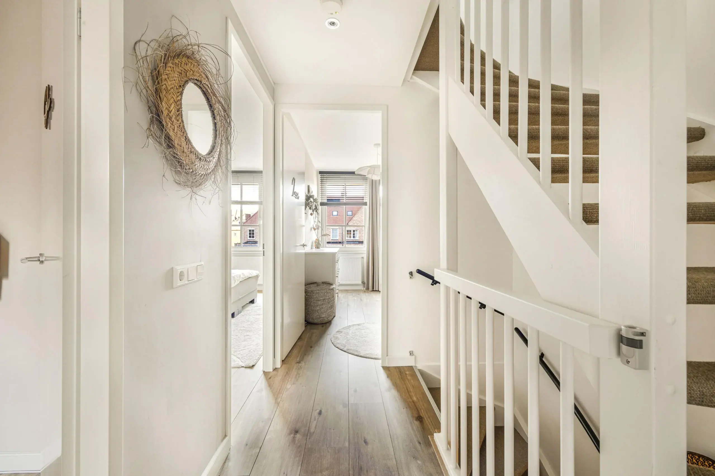
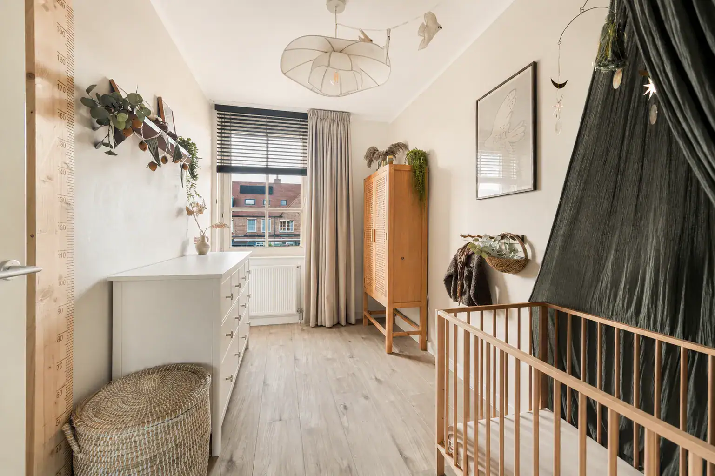
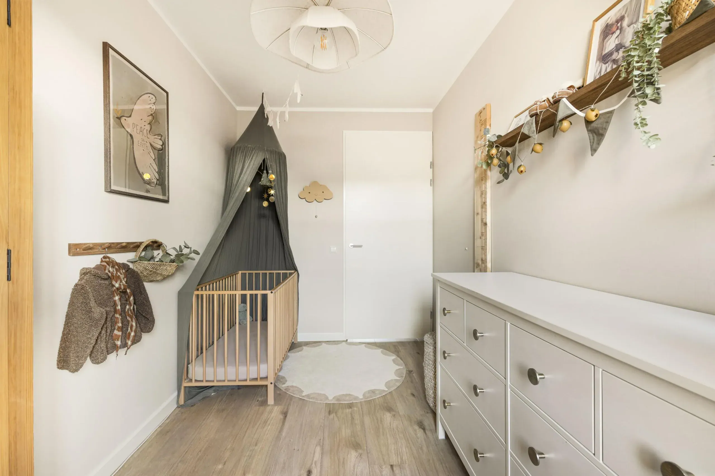
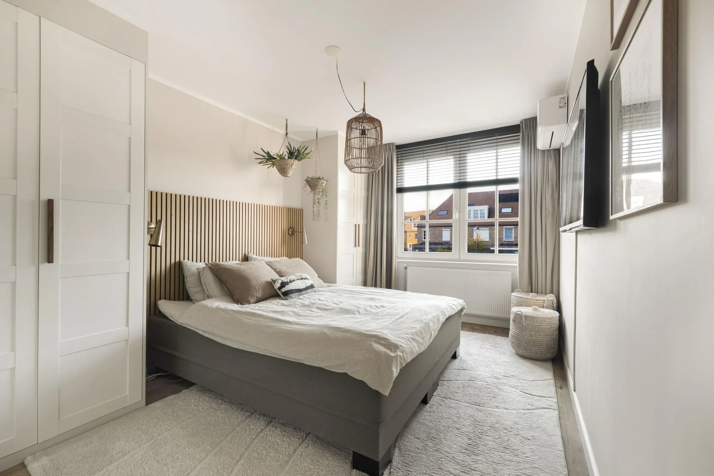
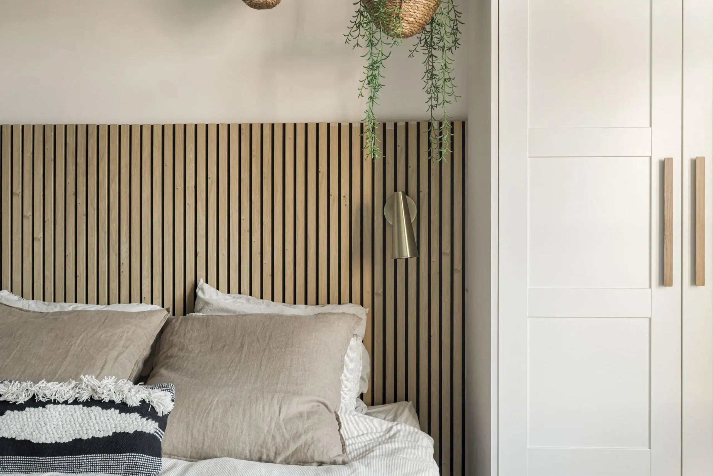
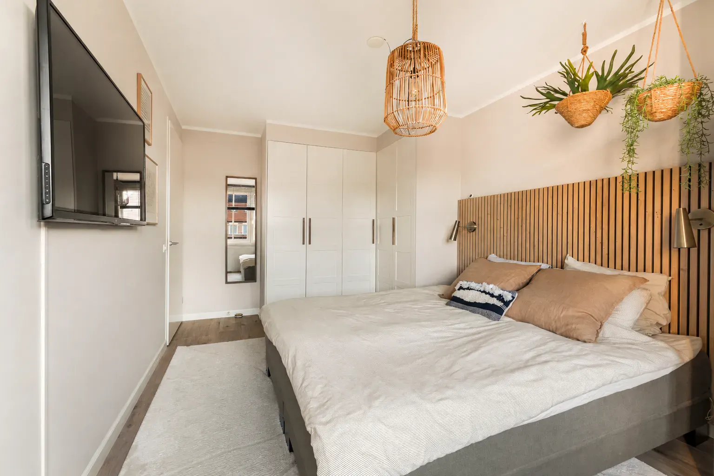
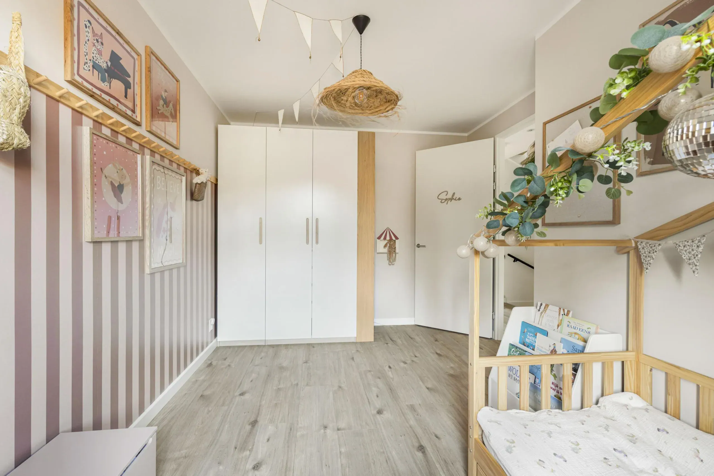
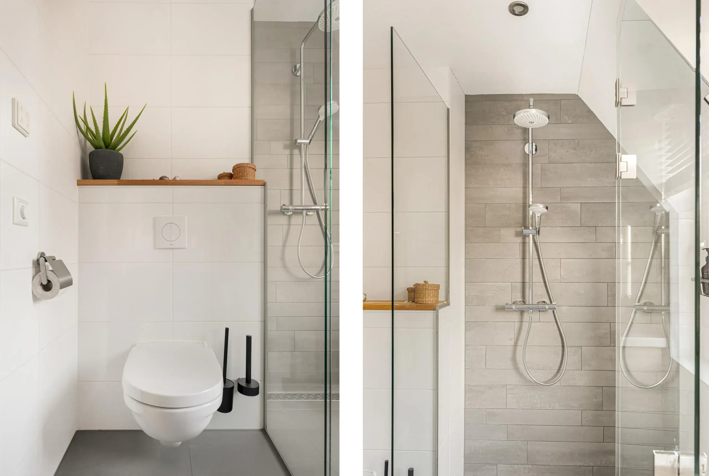
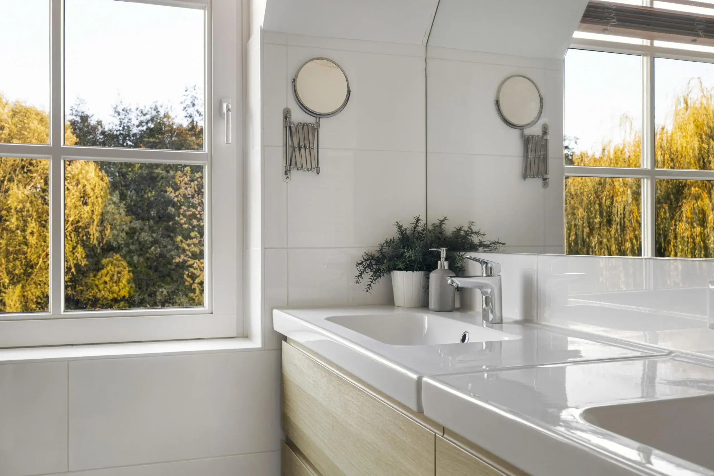
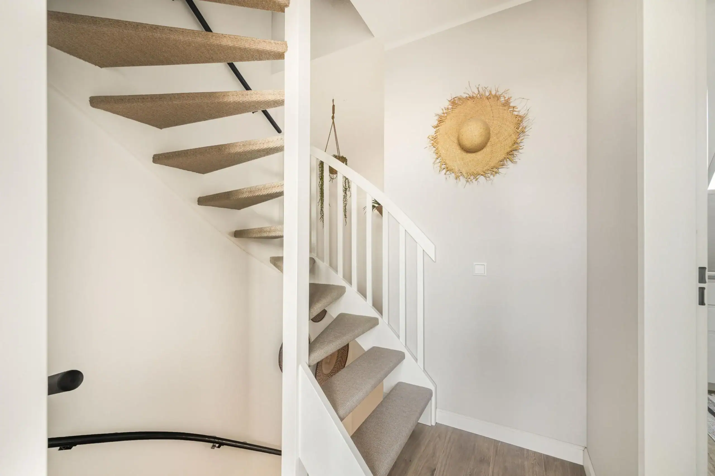
The staircase, fitted with light brown sisal-effect carpet, leads to the first floor. The landing provides access to three bedrooms and the bathroom. The inviting bedrooms continue the Japandi style with beige walls, while the largest room features a built-in wardrobe and air conditioning. At the end of the landing is the well-maintained bathroom, stylishly finished with dark grey tiles. It features a walk-in shower with a pivot door, a double washbasin, a toilet and a window providing natural ventilation and daylight. All windows on this floor are fitted with practical retractable insect screens.
Second floor
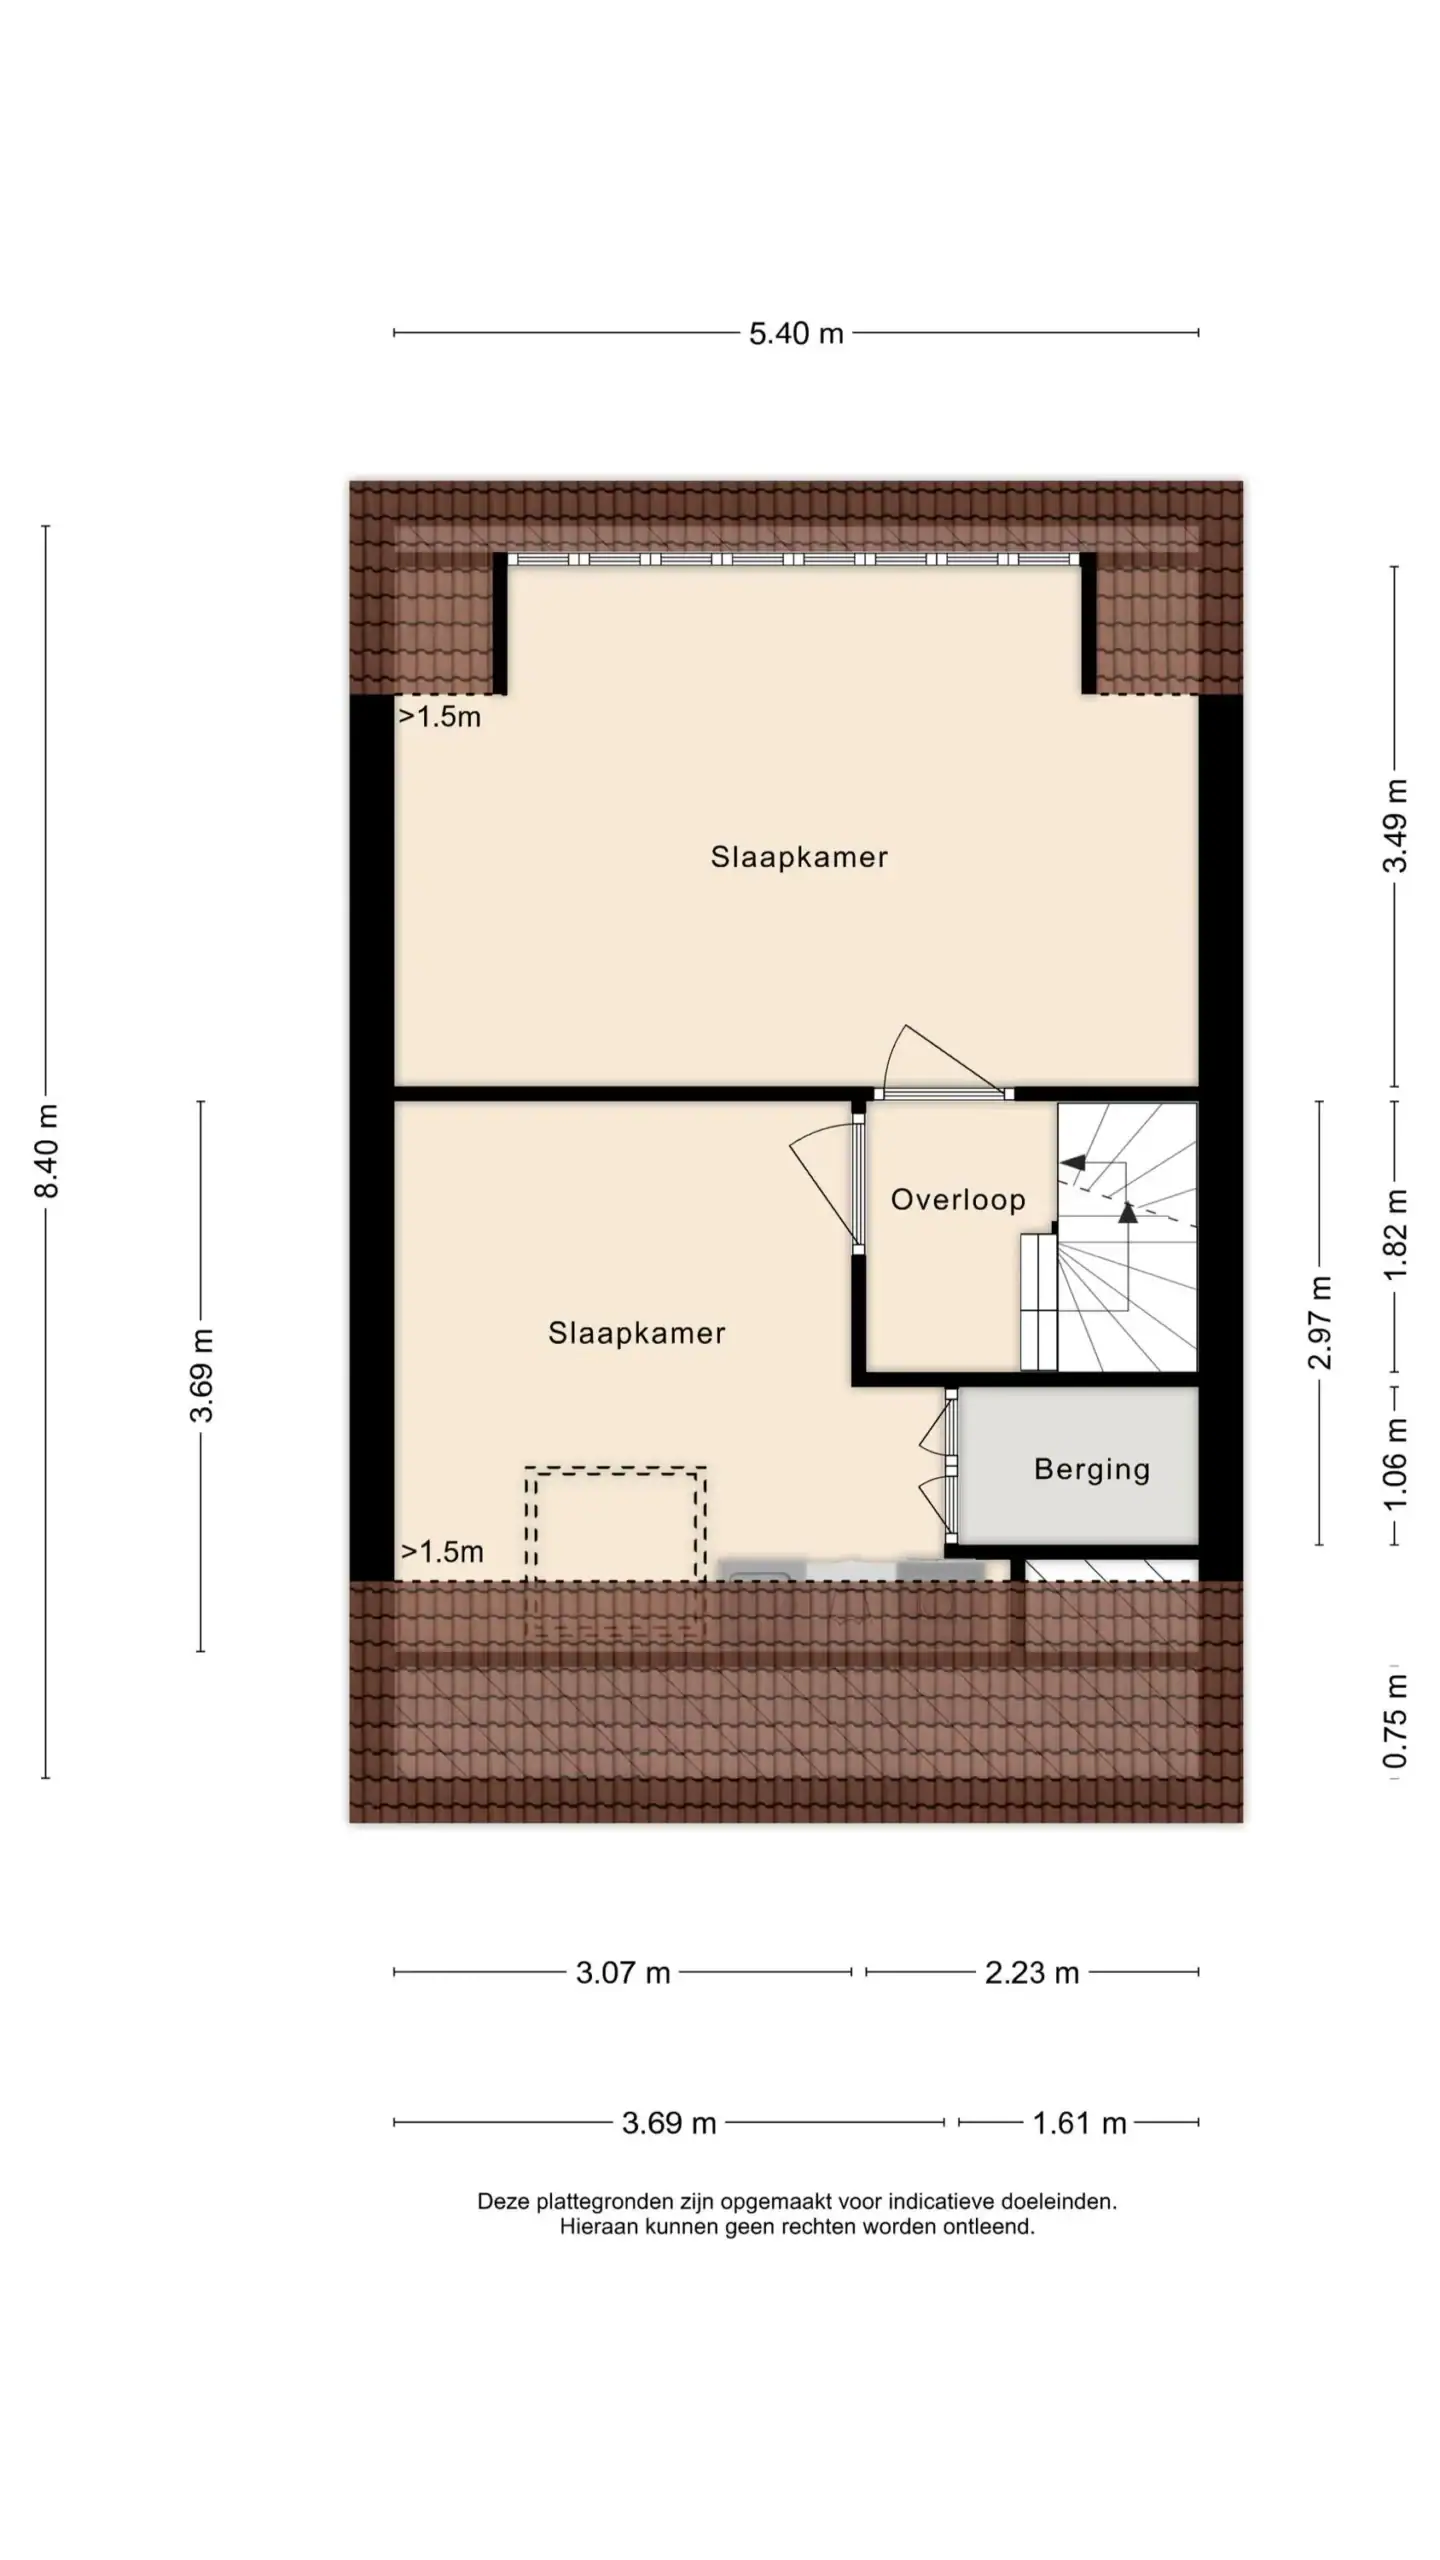
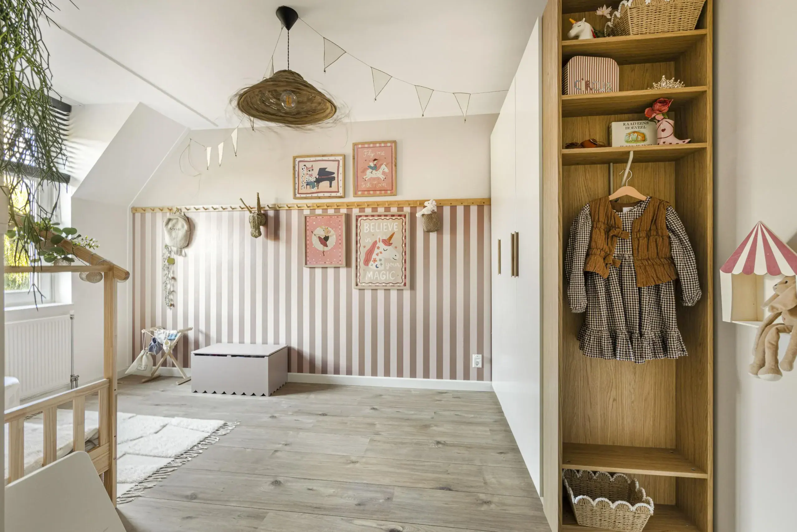
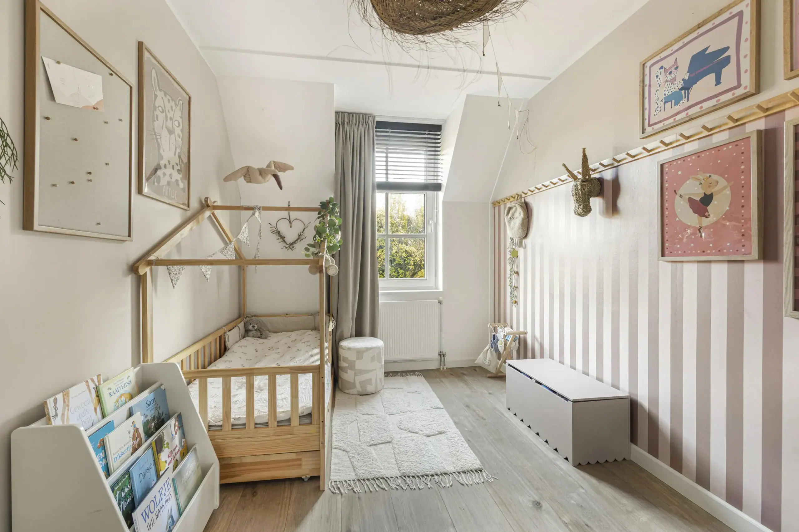
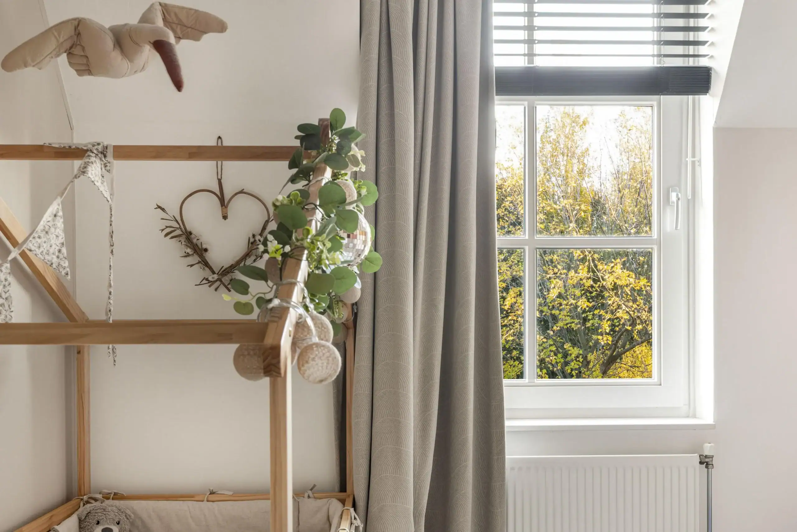
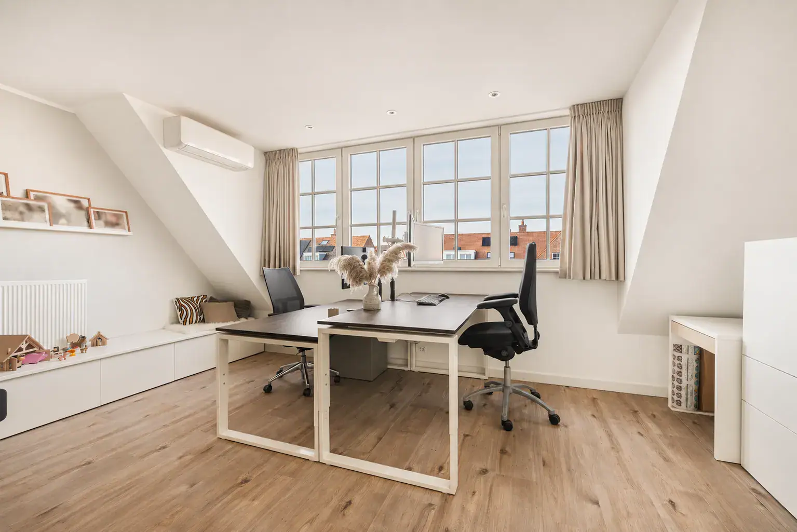
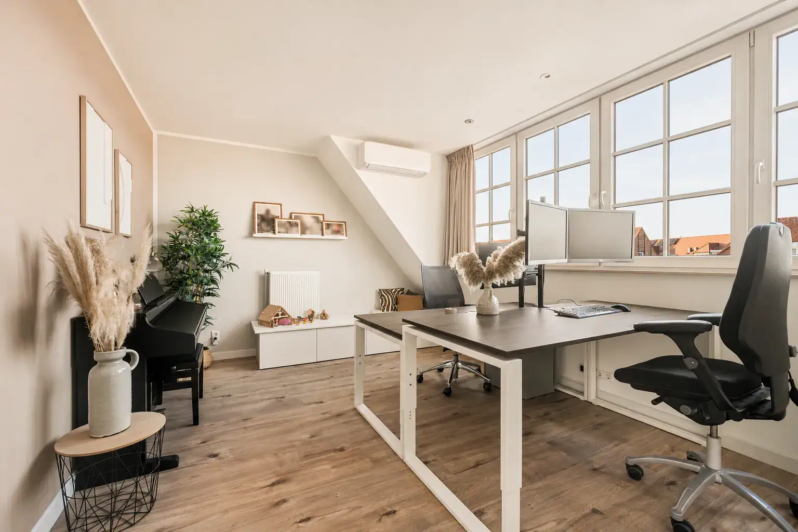
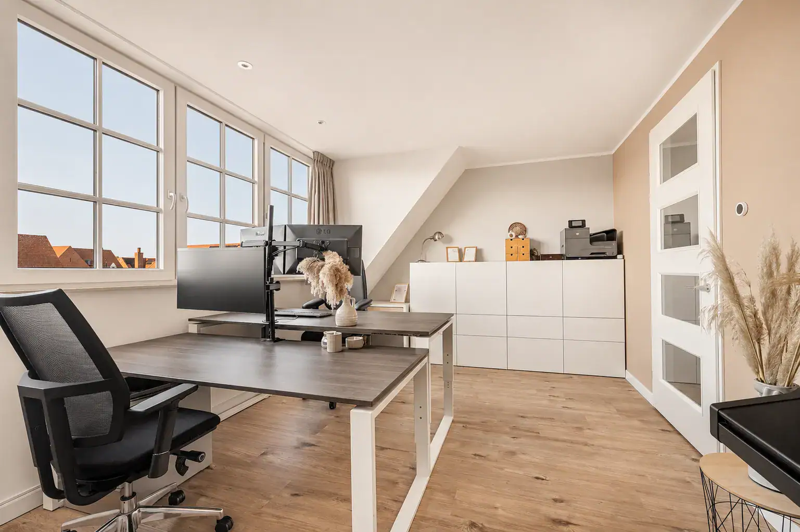
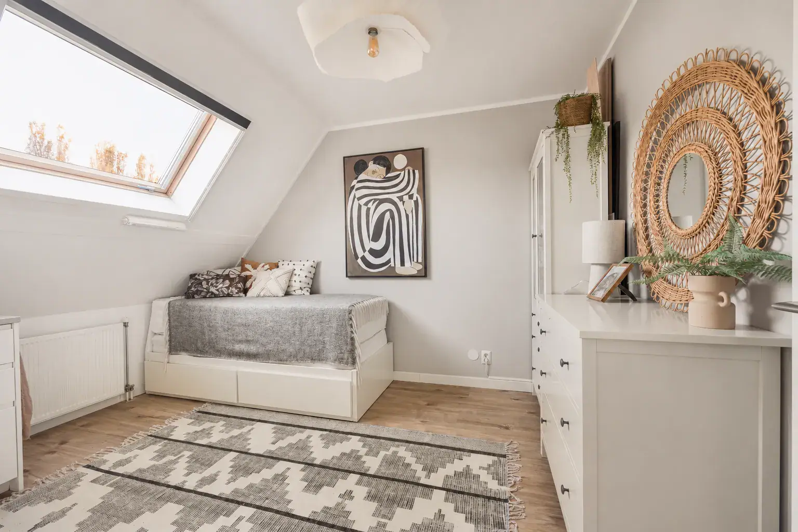
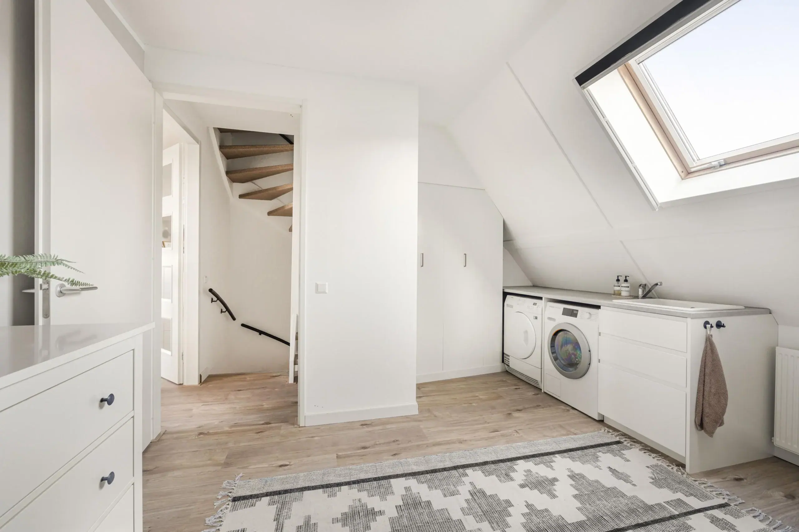
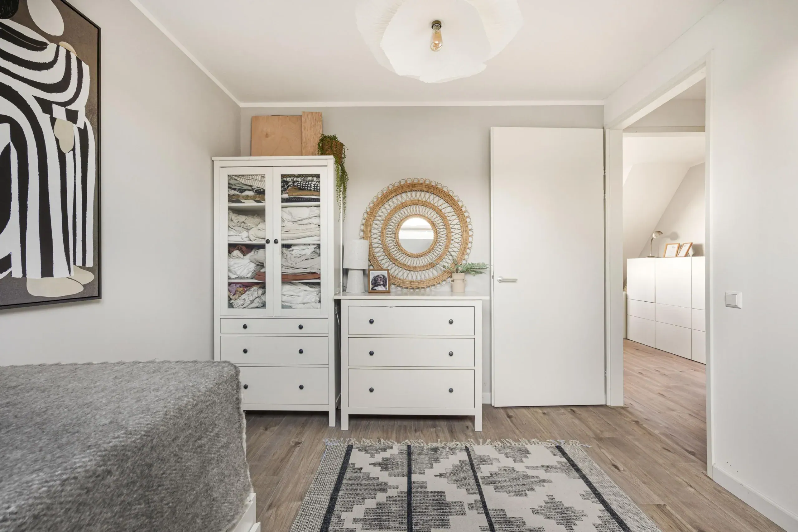
The staircase next to the bathroom leads to the second floor. This floor offers two bedrooms, one of which features a wide dormer window that provides additional space and an abundance of natural light, as well as air conditioning. The other bedroom has a roof window. Both rooms are versatile and can easily serve as a home office or hobby room in addition to being used as bedrooms. A fixed staircase leads to the practical storage loft.
Third floor
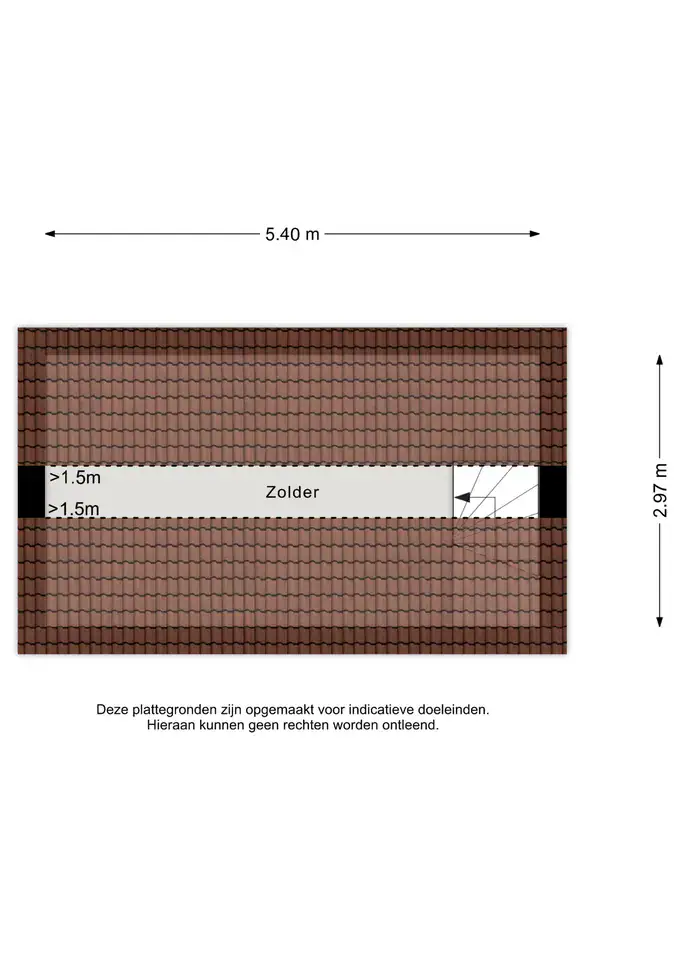
The staircase leads to the loft, which offers ample storage space and is fitted with convenient wall-mounted storage systems.
Floor plans
Features
General
Energy
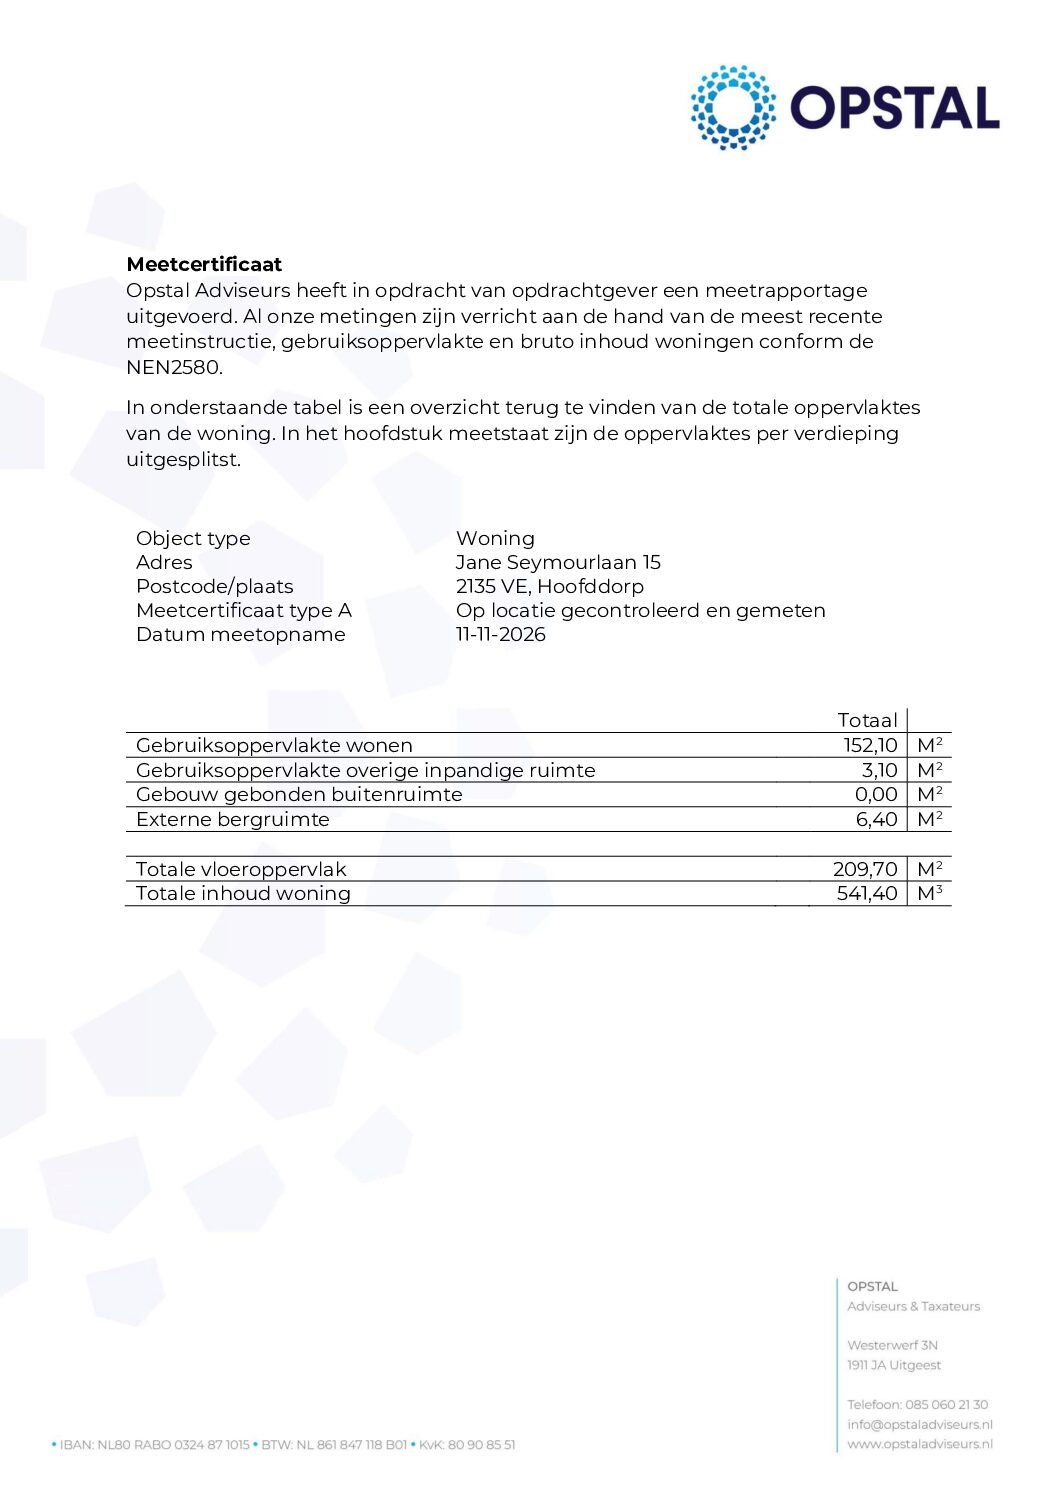
Area and volume
Specs
Cadastral information
Layout

Photo & Video

Jane Seymourlaan 45
Jan P. Sweelincksingel 8
Koning Willem-Alexanderplantsoen 25
Thomas Morelaan 36
Jane Seymourlaan 45

Koning Willem-Alexanderplantsoen 25