Hoofddorp
Jan P. Sweelincksingel 8

Marco Reurink
Description
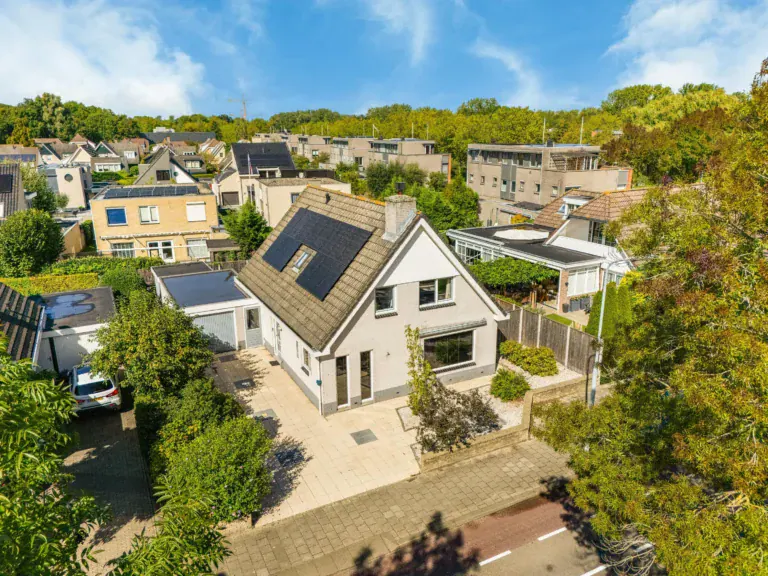
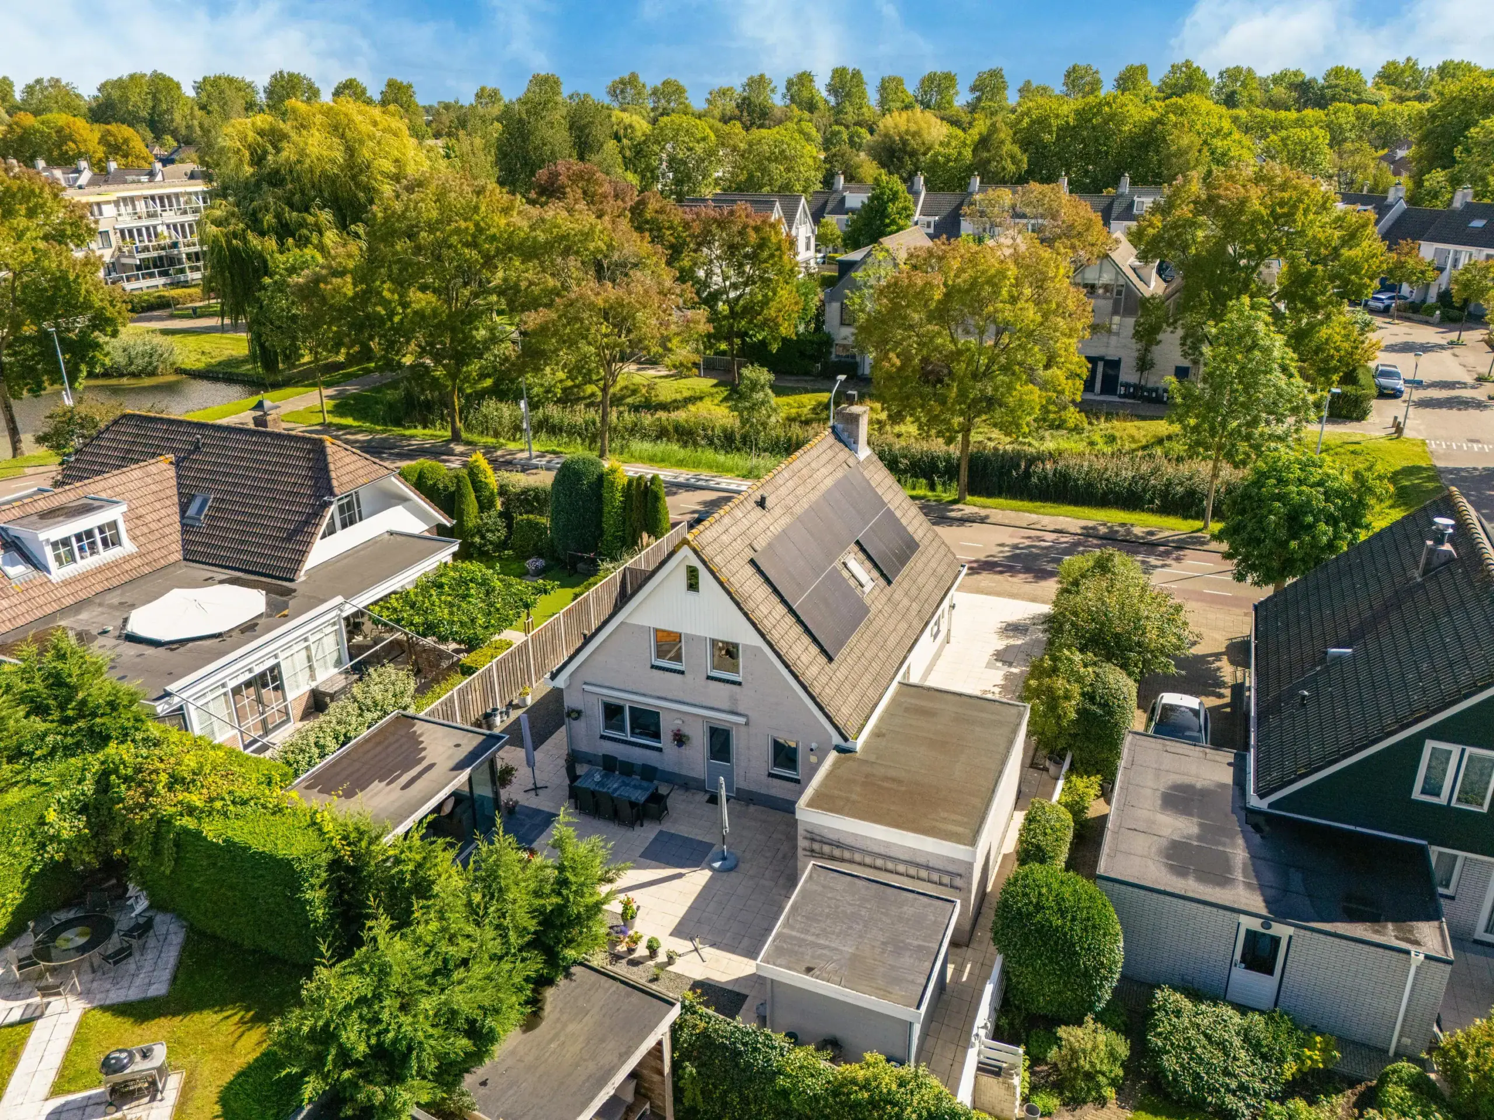
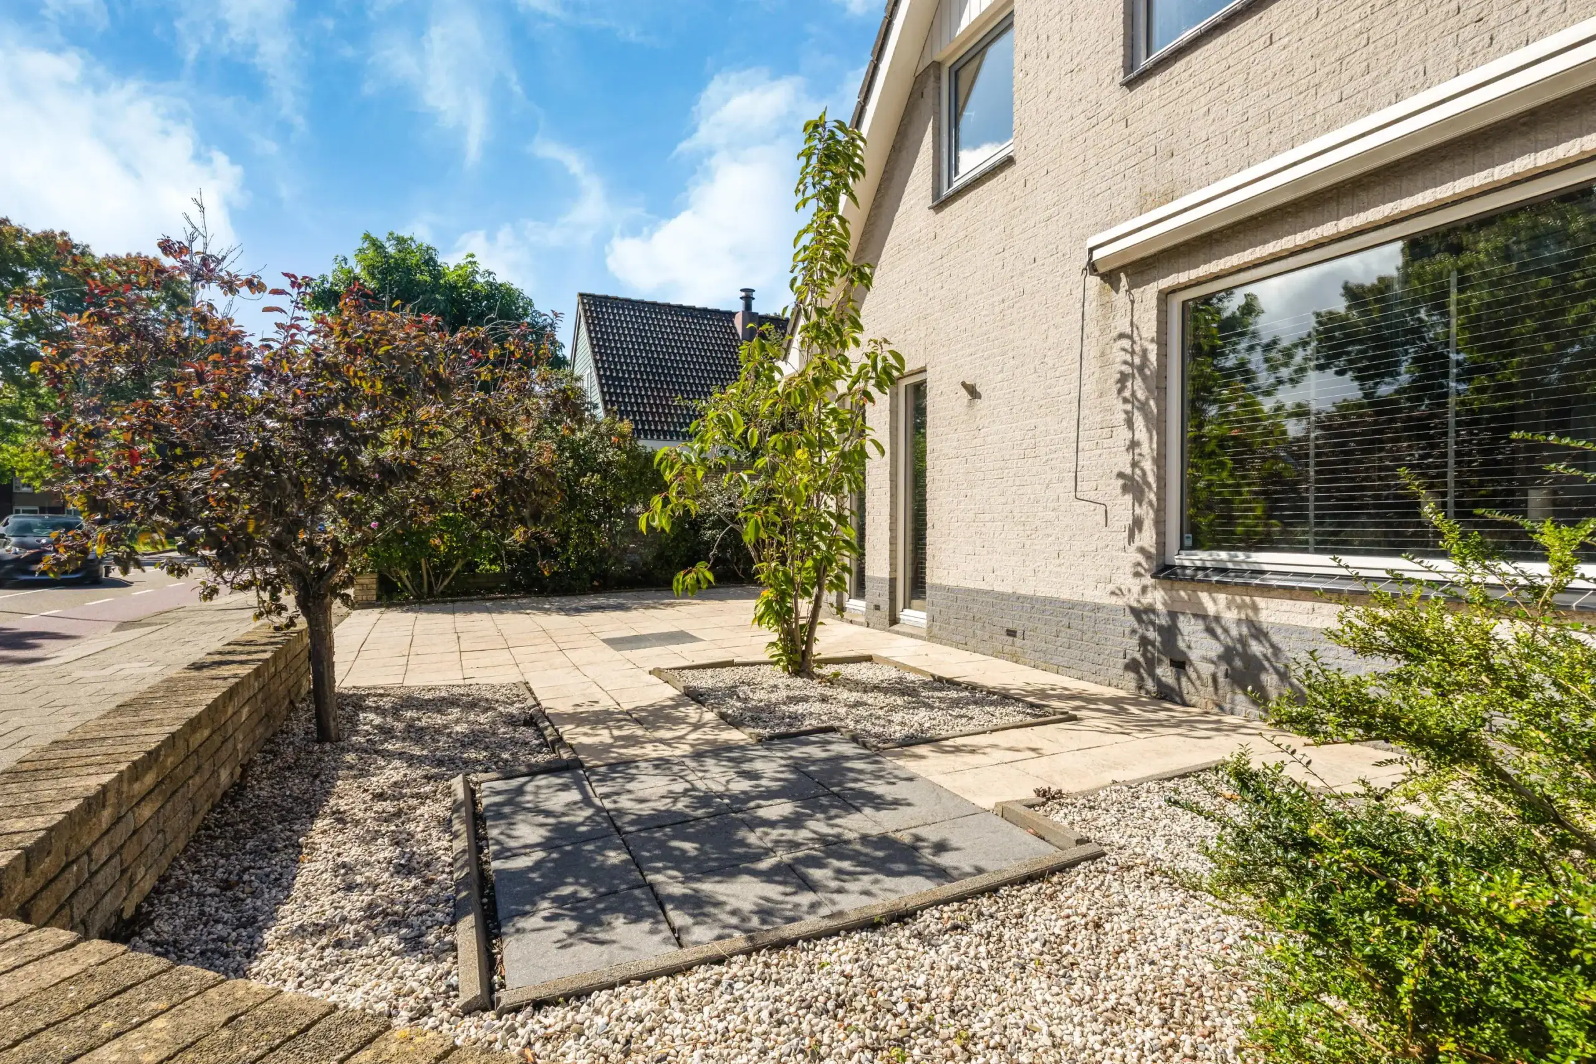
Beautiful detached villa in an ideal location close to the centre of Hoofddorp! A wonderful family home offering plenty of living space, both indoors and outdoors. The property has a private driveway with parking for two cars and a spacious garage with a roller door and direct access to the house.
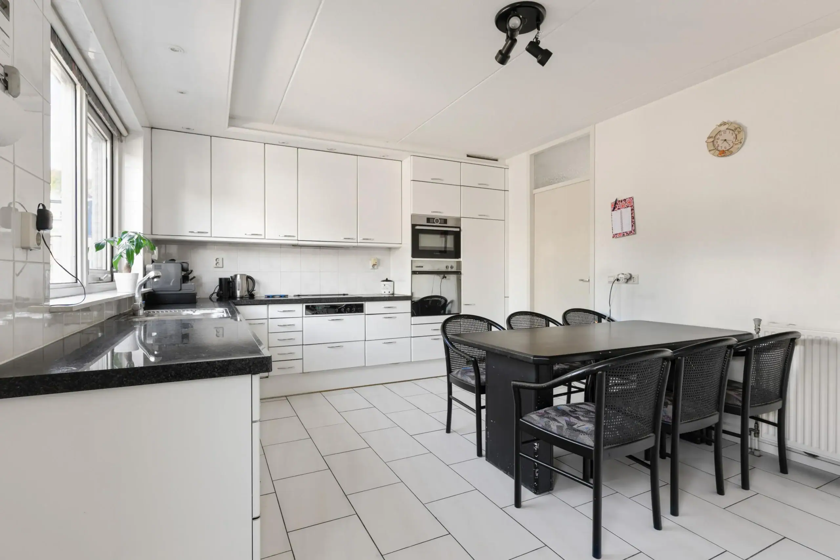
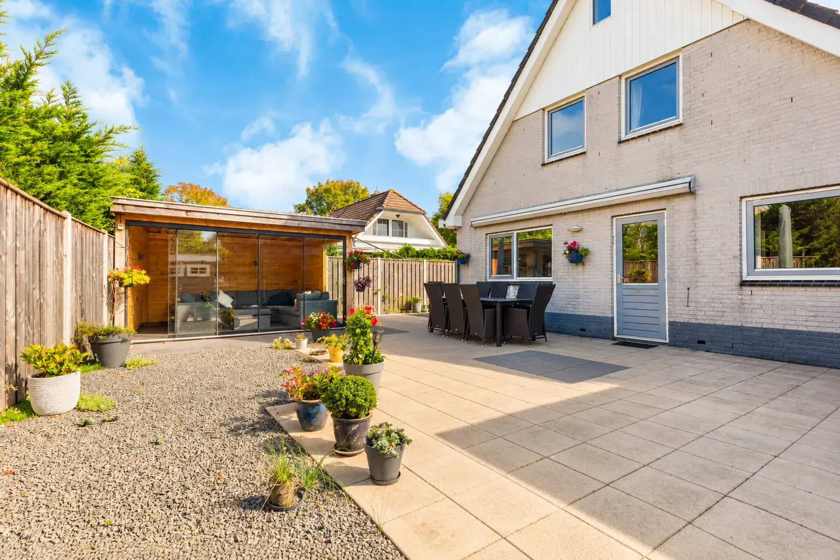
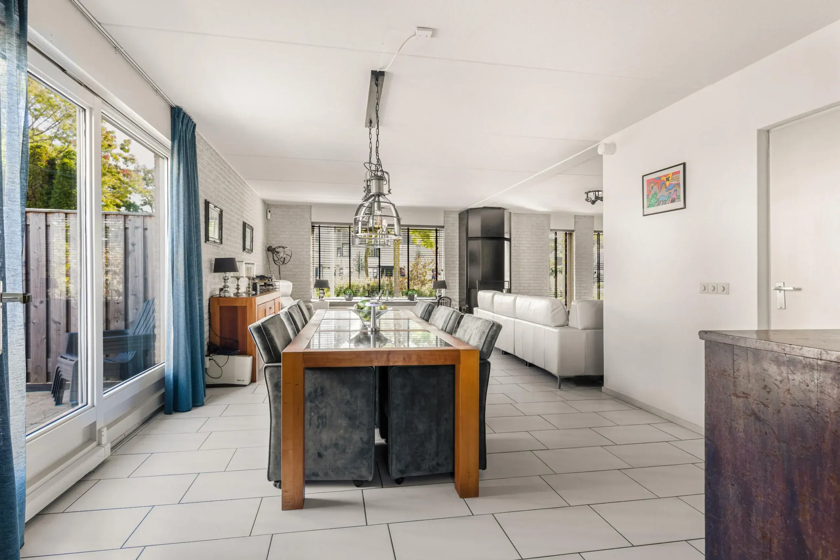
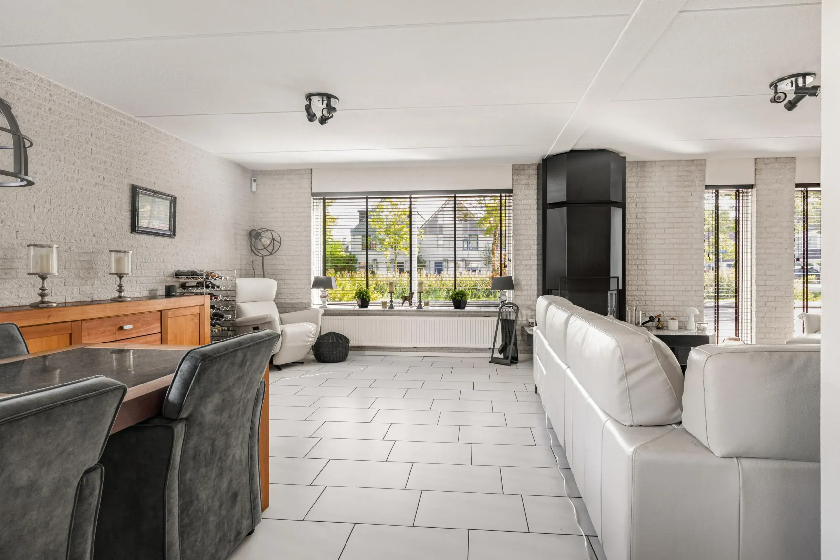
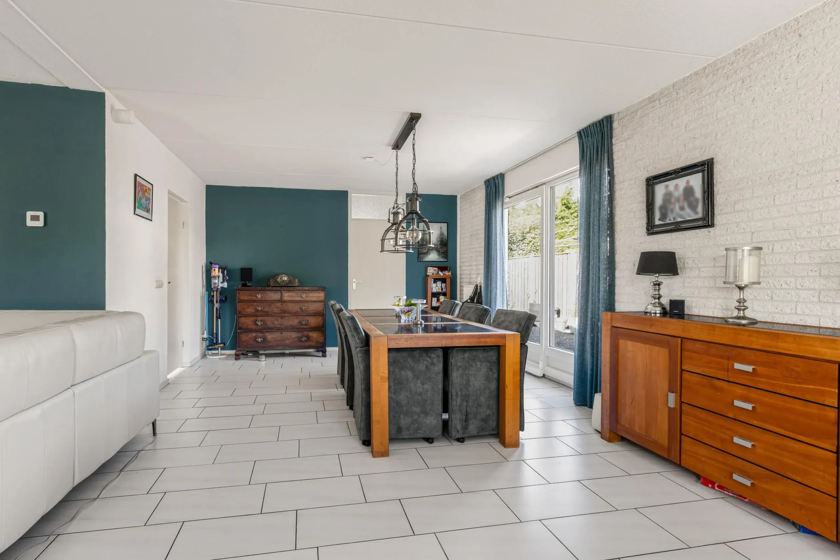
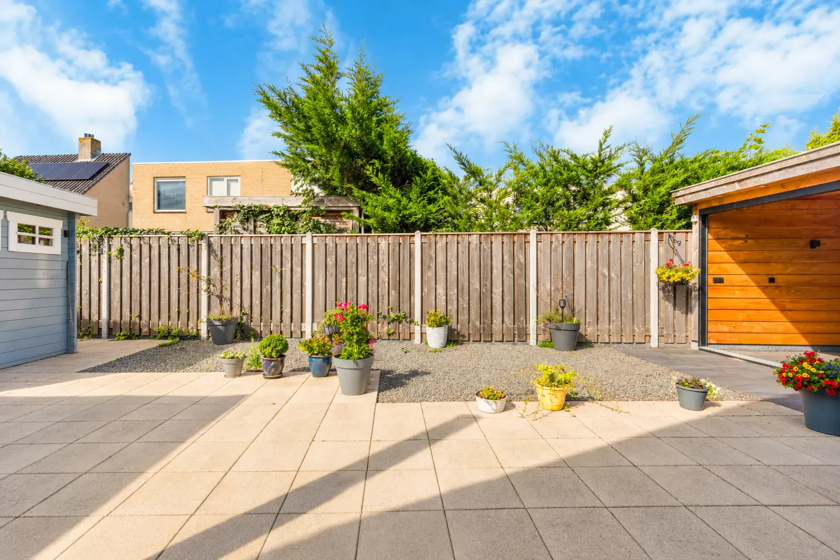
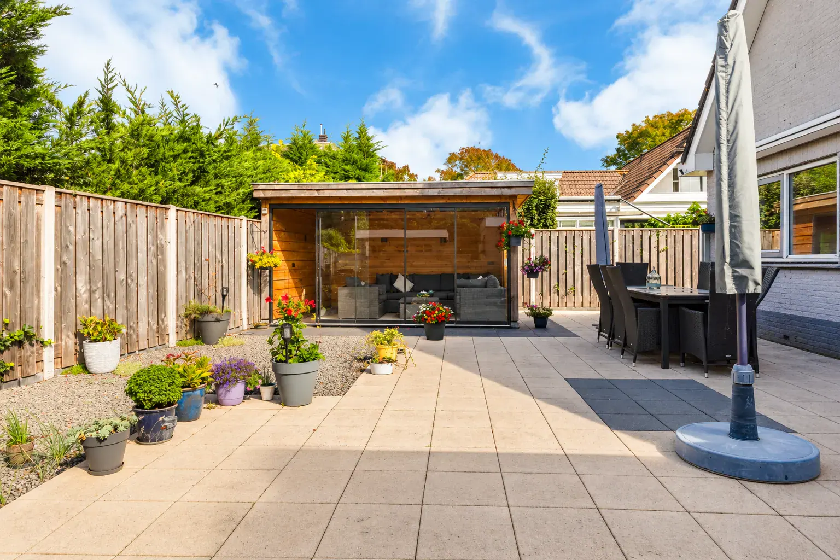
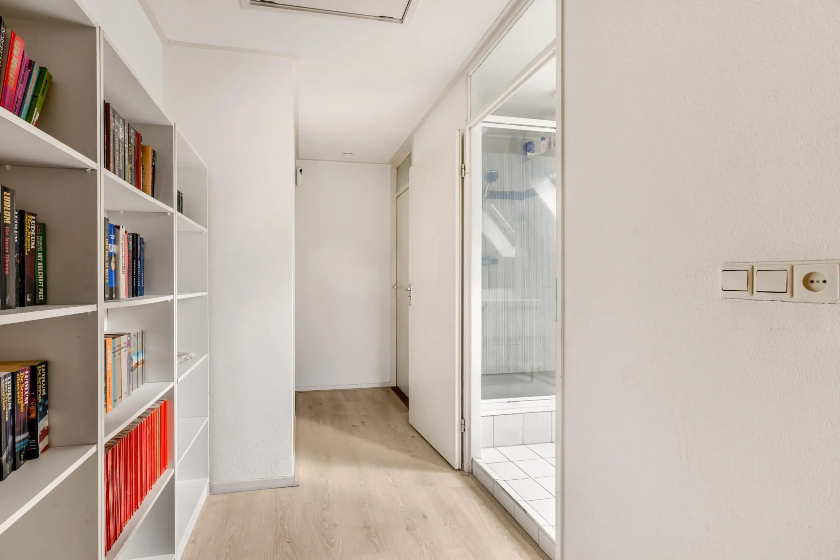
Upon entering, the generous proportions of the property immediately stand out. The spacious living room forms the heart of the home and benefits from plenty of natural daylight thanks to the many windows and the sliding doors at the side. The sliding doors also provide direct access to the garden. The cosy sitting area with fireplace offers a wonderful place to relax, while the other side of the room provides ample space for a large dining table. The kitchen is fitted with various built-in appliances and a practical wall of cabinets offering plenty of storage space. From the kitchen, both the utility room, garage and garden can be accessed, creating a pleasant and practical layout on the ground floor. The garden has a west-facing aspect and new fencing was installed in 2022. An attractive garden house with a lounge area provides a wonderful place to relax and makes it possible to enjoy outdoor living throughout the year. The first floor offers plenty of space for the whole family and comprises five generously sized bedrooms and a fully equipped bathroom. The spacious landing provides a pleasant layout and also gives access via a loft ladder to the large storage loft. This practical additional space offers plenty of storage and is pleasantly light thanks to the roof window.
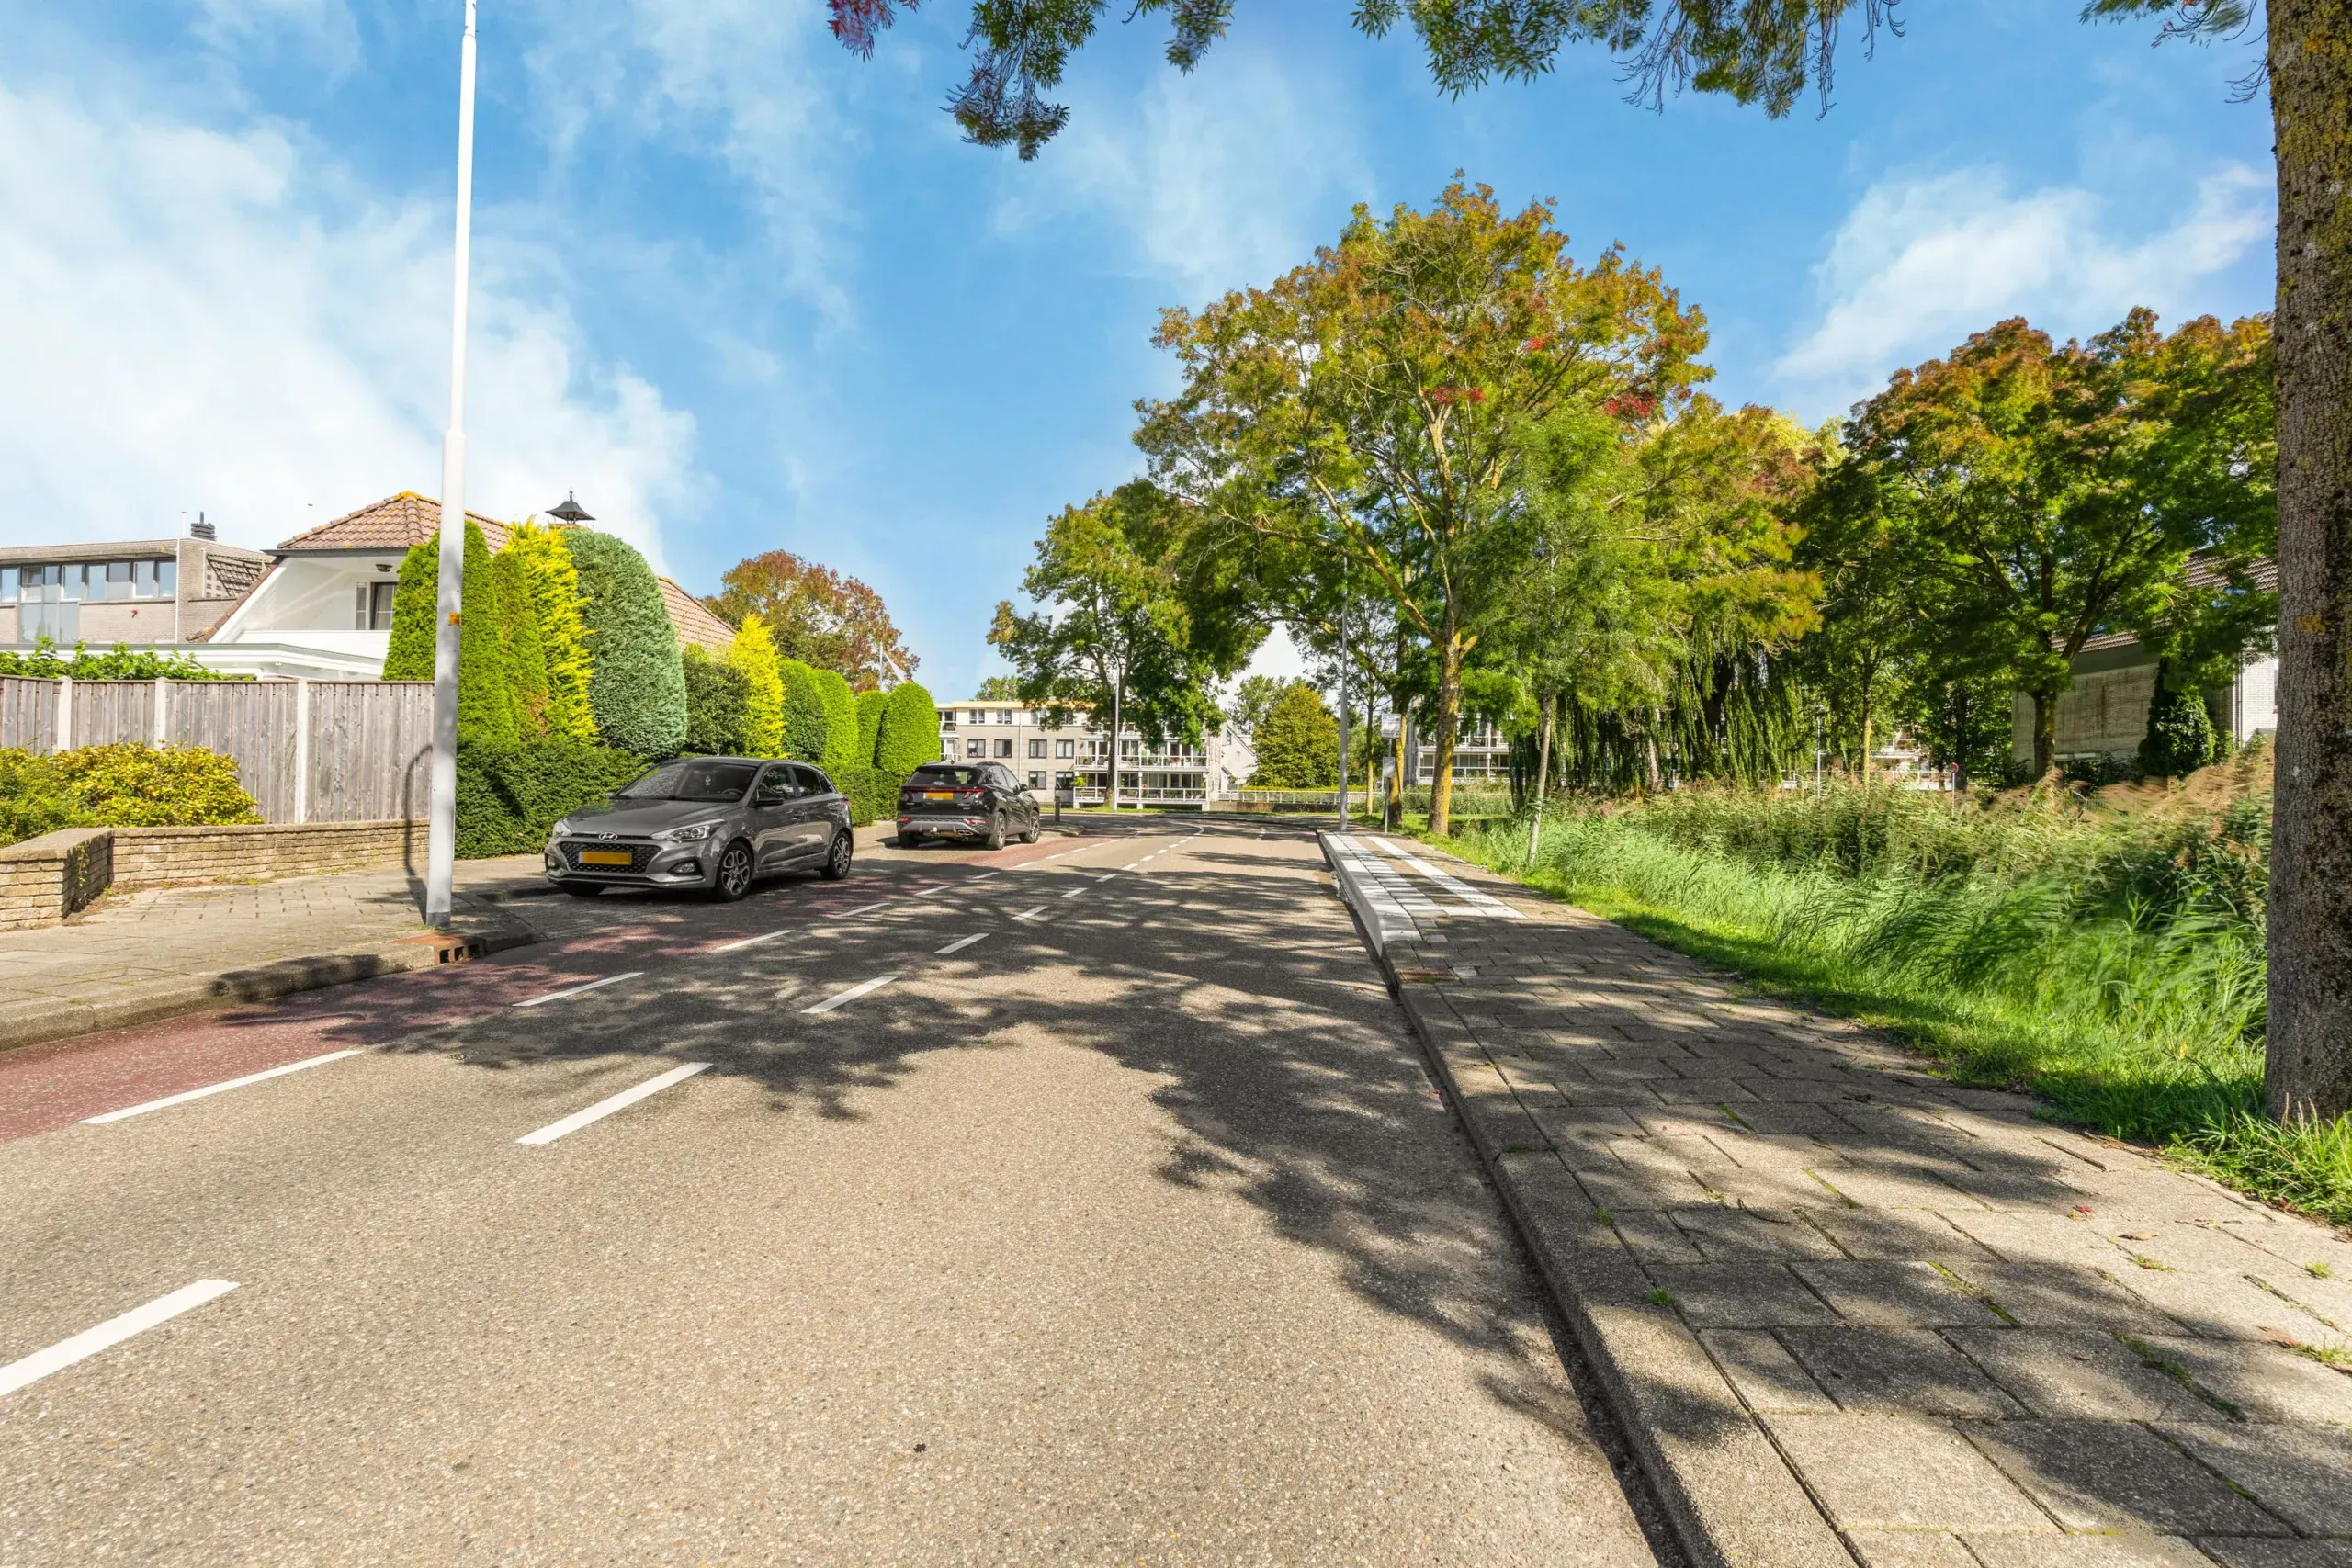
The property is situated on the edge of Hoofddorp town centre, with the “Vier Meren” shopping centre within walking distance, offering a wide range of shops and restaurants. The nearby Haarlemmermeerse Bos and Toolenburgerplas recreational areas are wonderful places to relax and enjoy nature. Public transport connections, including train and bus services, are excellent. Hoofddorp railway station is located nearby and offers fast connections to Amsterdam, Schiphol Airport and other cities. Major motorways such as the A4 and A5 are also within easy reach, providing excellent connections to Amsterdam, Haarlem and The Hague. Schiphol Airport can be reached in approximately 10 minutes, making this an ideal location for frequent travellers.
Good to know:
* Year of construction: 1991
* Living area: 153m², volume 692m³ (NEN2580 measurement guidelines)
* Spacious property with a practical layout
* Energy label A
* Alarm system
* 14 solar panels
* Exterior paintwork recently refurbished
* Five generously sized bedrooms
* Garage with roller door
* Two parking spaces on private property
* Various (international) schools within a short distance
* Vier Meren shopping centre: 15-minute walk
* Hoofddorp Tennis Club: 3 minutes by bicycle
* Excellent accessibility by public transport and major roads
* Completion in consultation
Ground floor
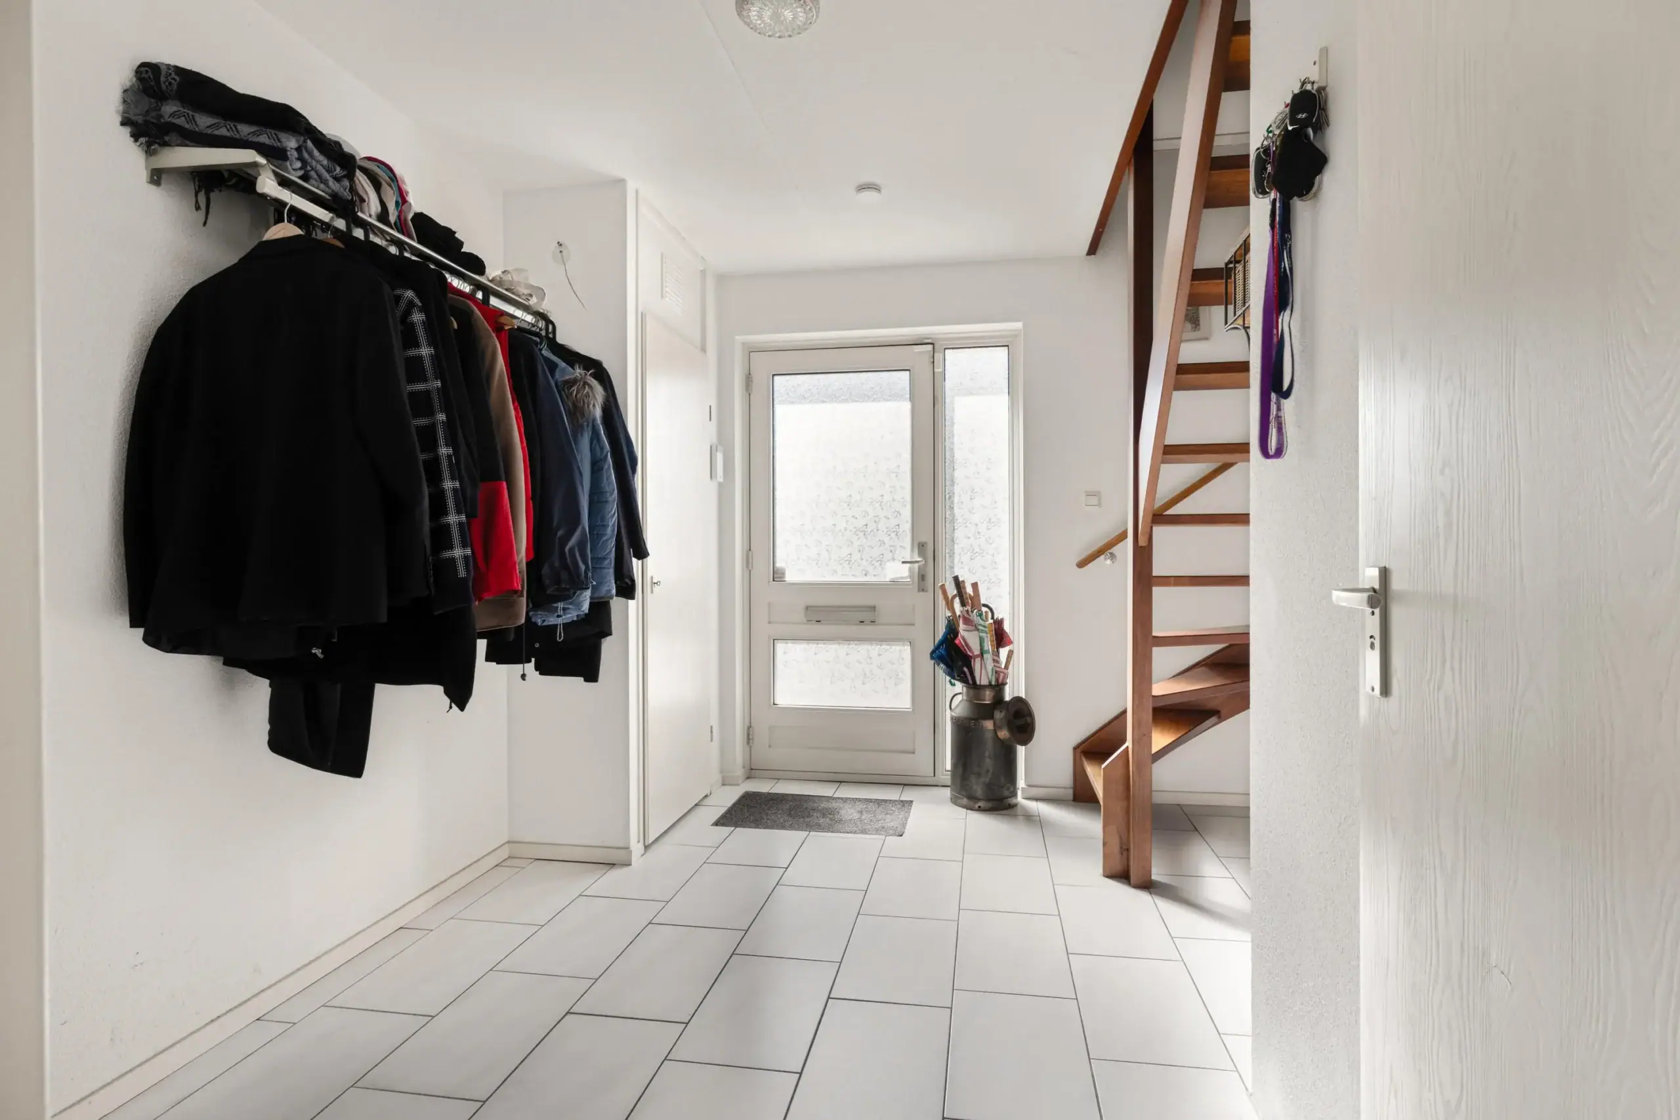
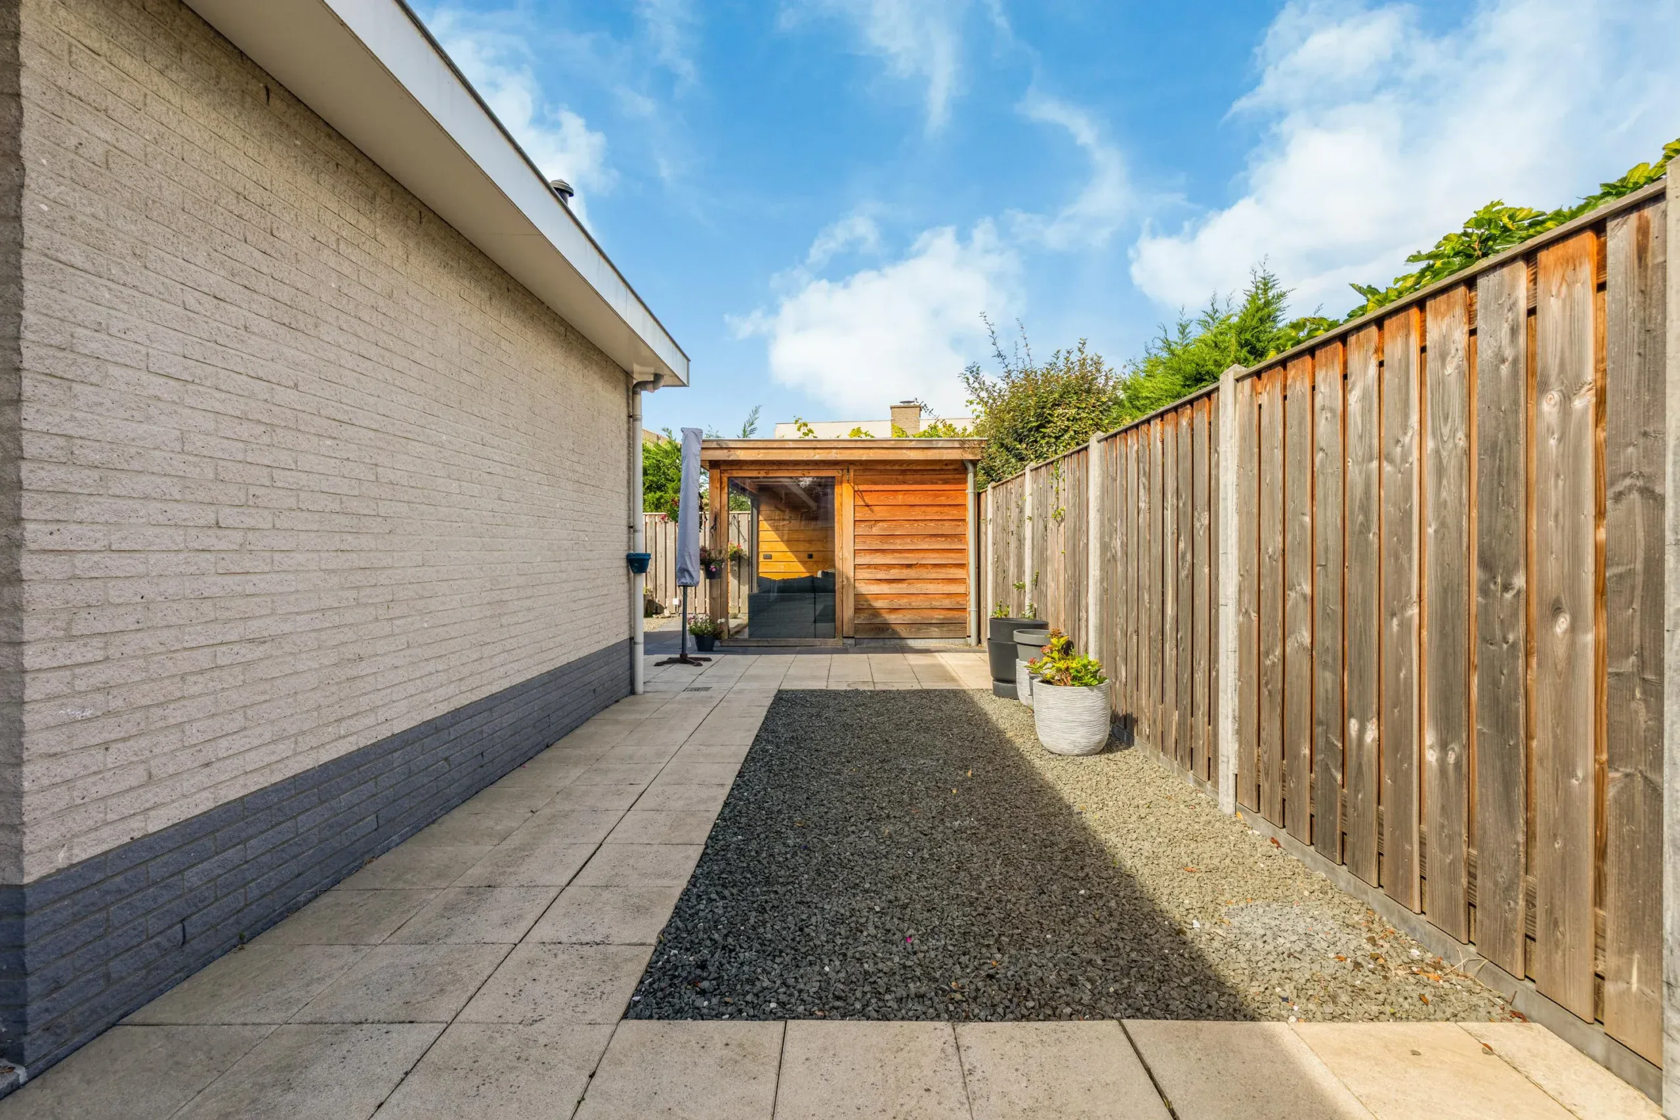
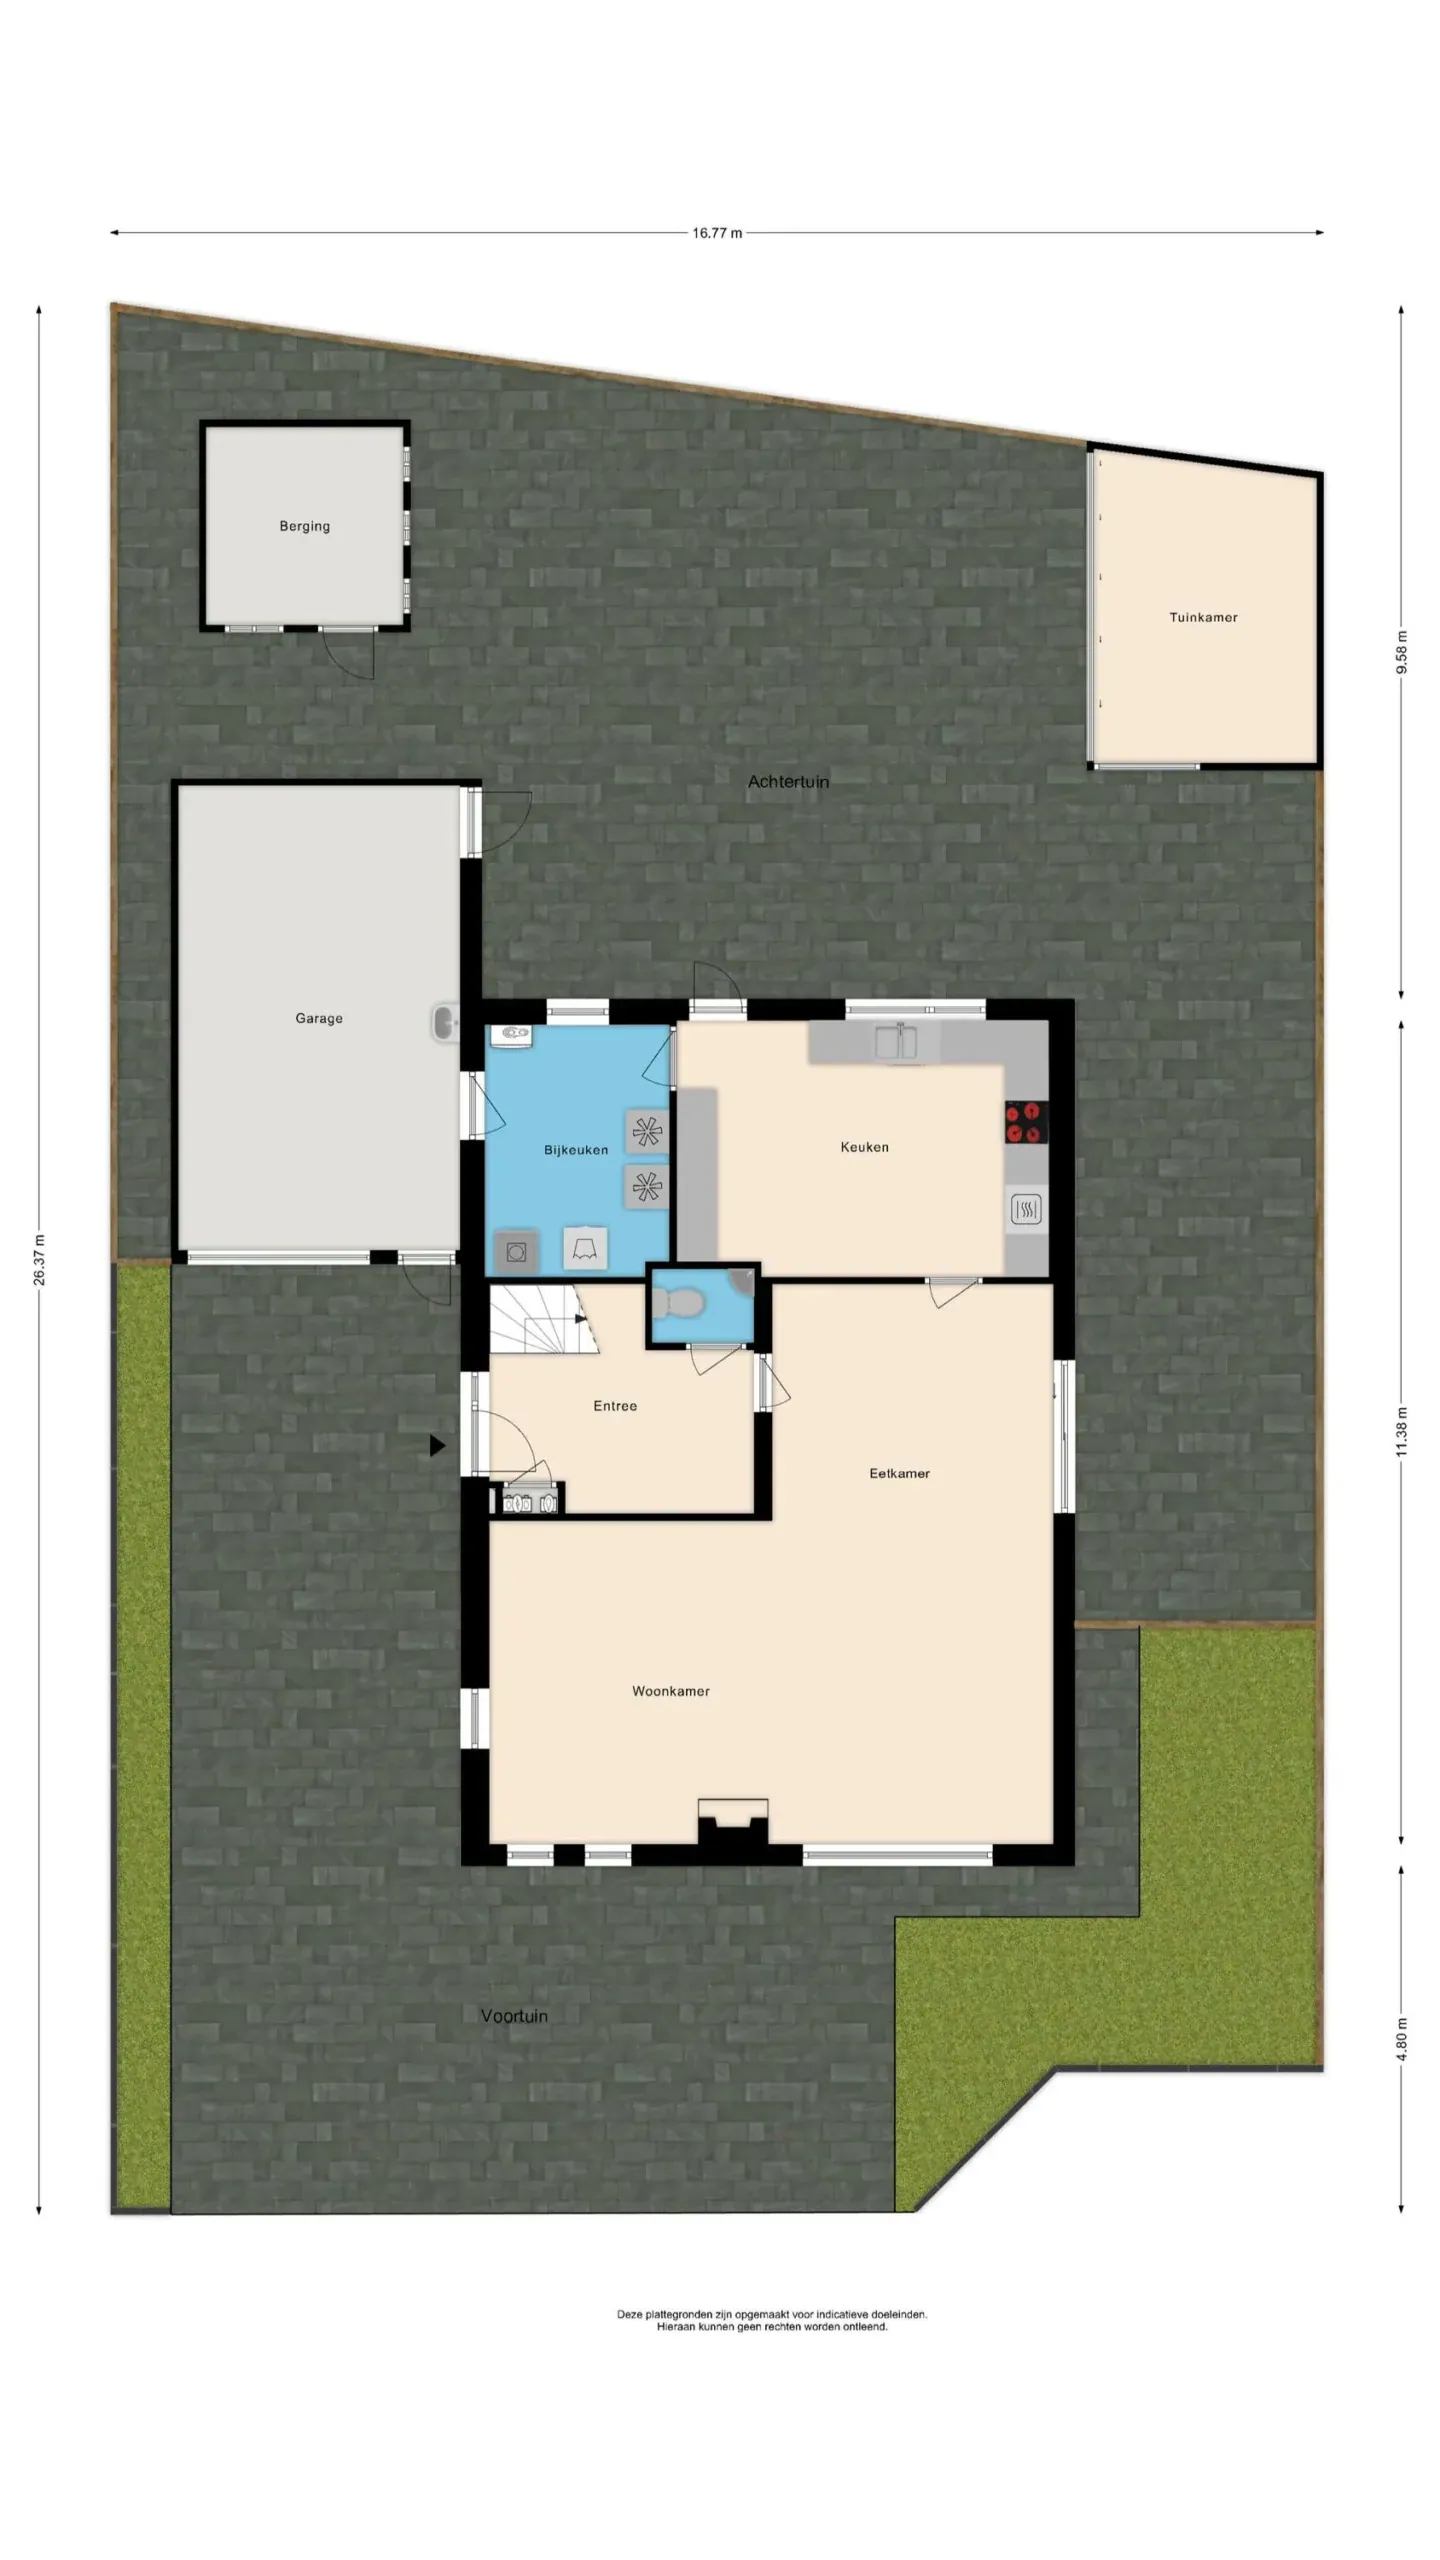
Generous driveway with space for two cars and a spacious garage. Next to the garage is a pathway providing access to the rear garden. Upon entering, you arrive in the spacious hallway with meter cupboard, coat storage and toilet with hand basin. The living room has a pleasant and practical layout and benefits from plenty of natural daylight thanks to the windows at the front and the sliding doors at the side of the property. There is a cosy sitting area with television and fireplace, as well as ample space for a large dining table. The kitchen has a practical L-shaped layout and is fitted with various built-in appliances. In addition, there is a fitted wall of cabinets offering plenty of storage space, as well as a door leading to the utility room. The spacious utility room has connections for a washing machine and dryer. The central heating boiler is also located here. There is also space for an extra-large refrigerator and freezer. The garage can be accessed from the utility room. The garage provides space for one car and is equipped with electricity and water. From the garage, there is also access to the garden and, via a door at the front, to the driveway.
Garden
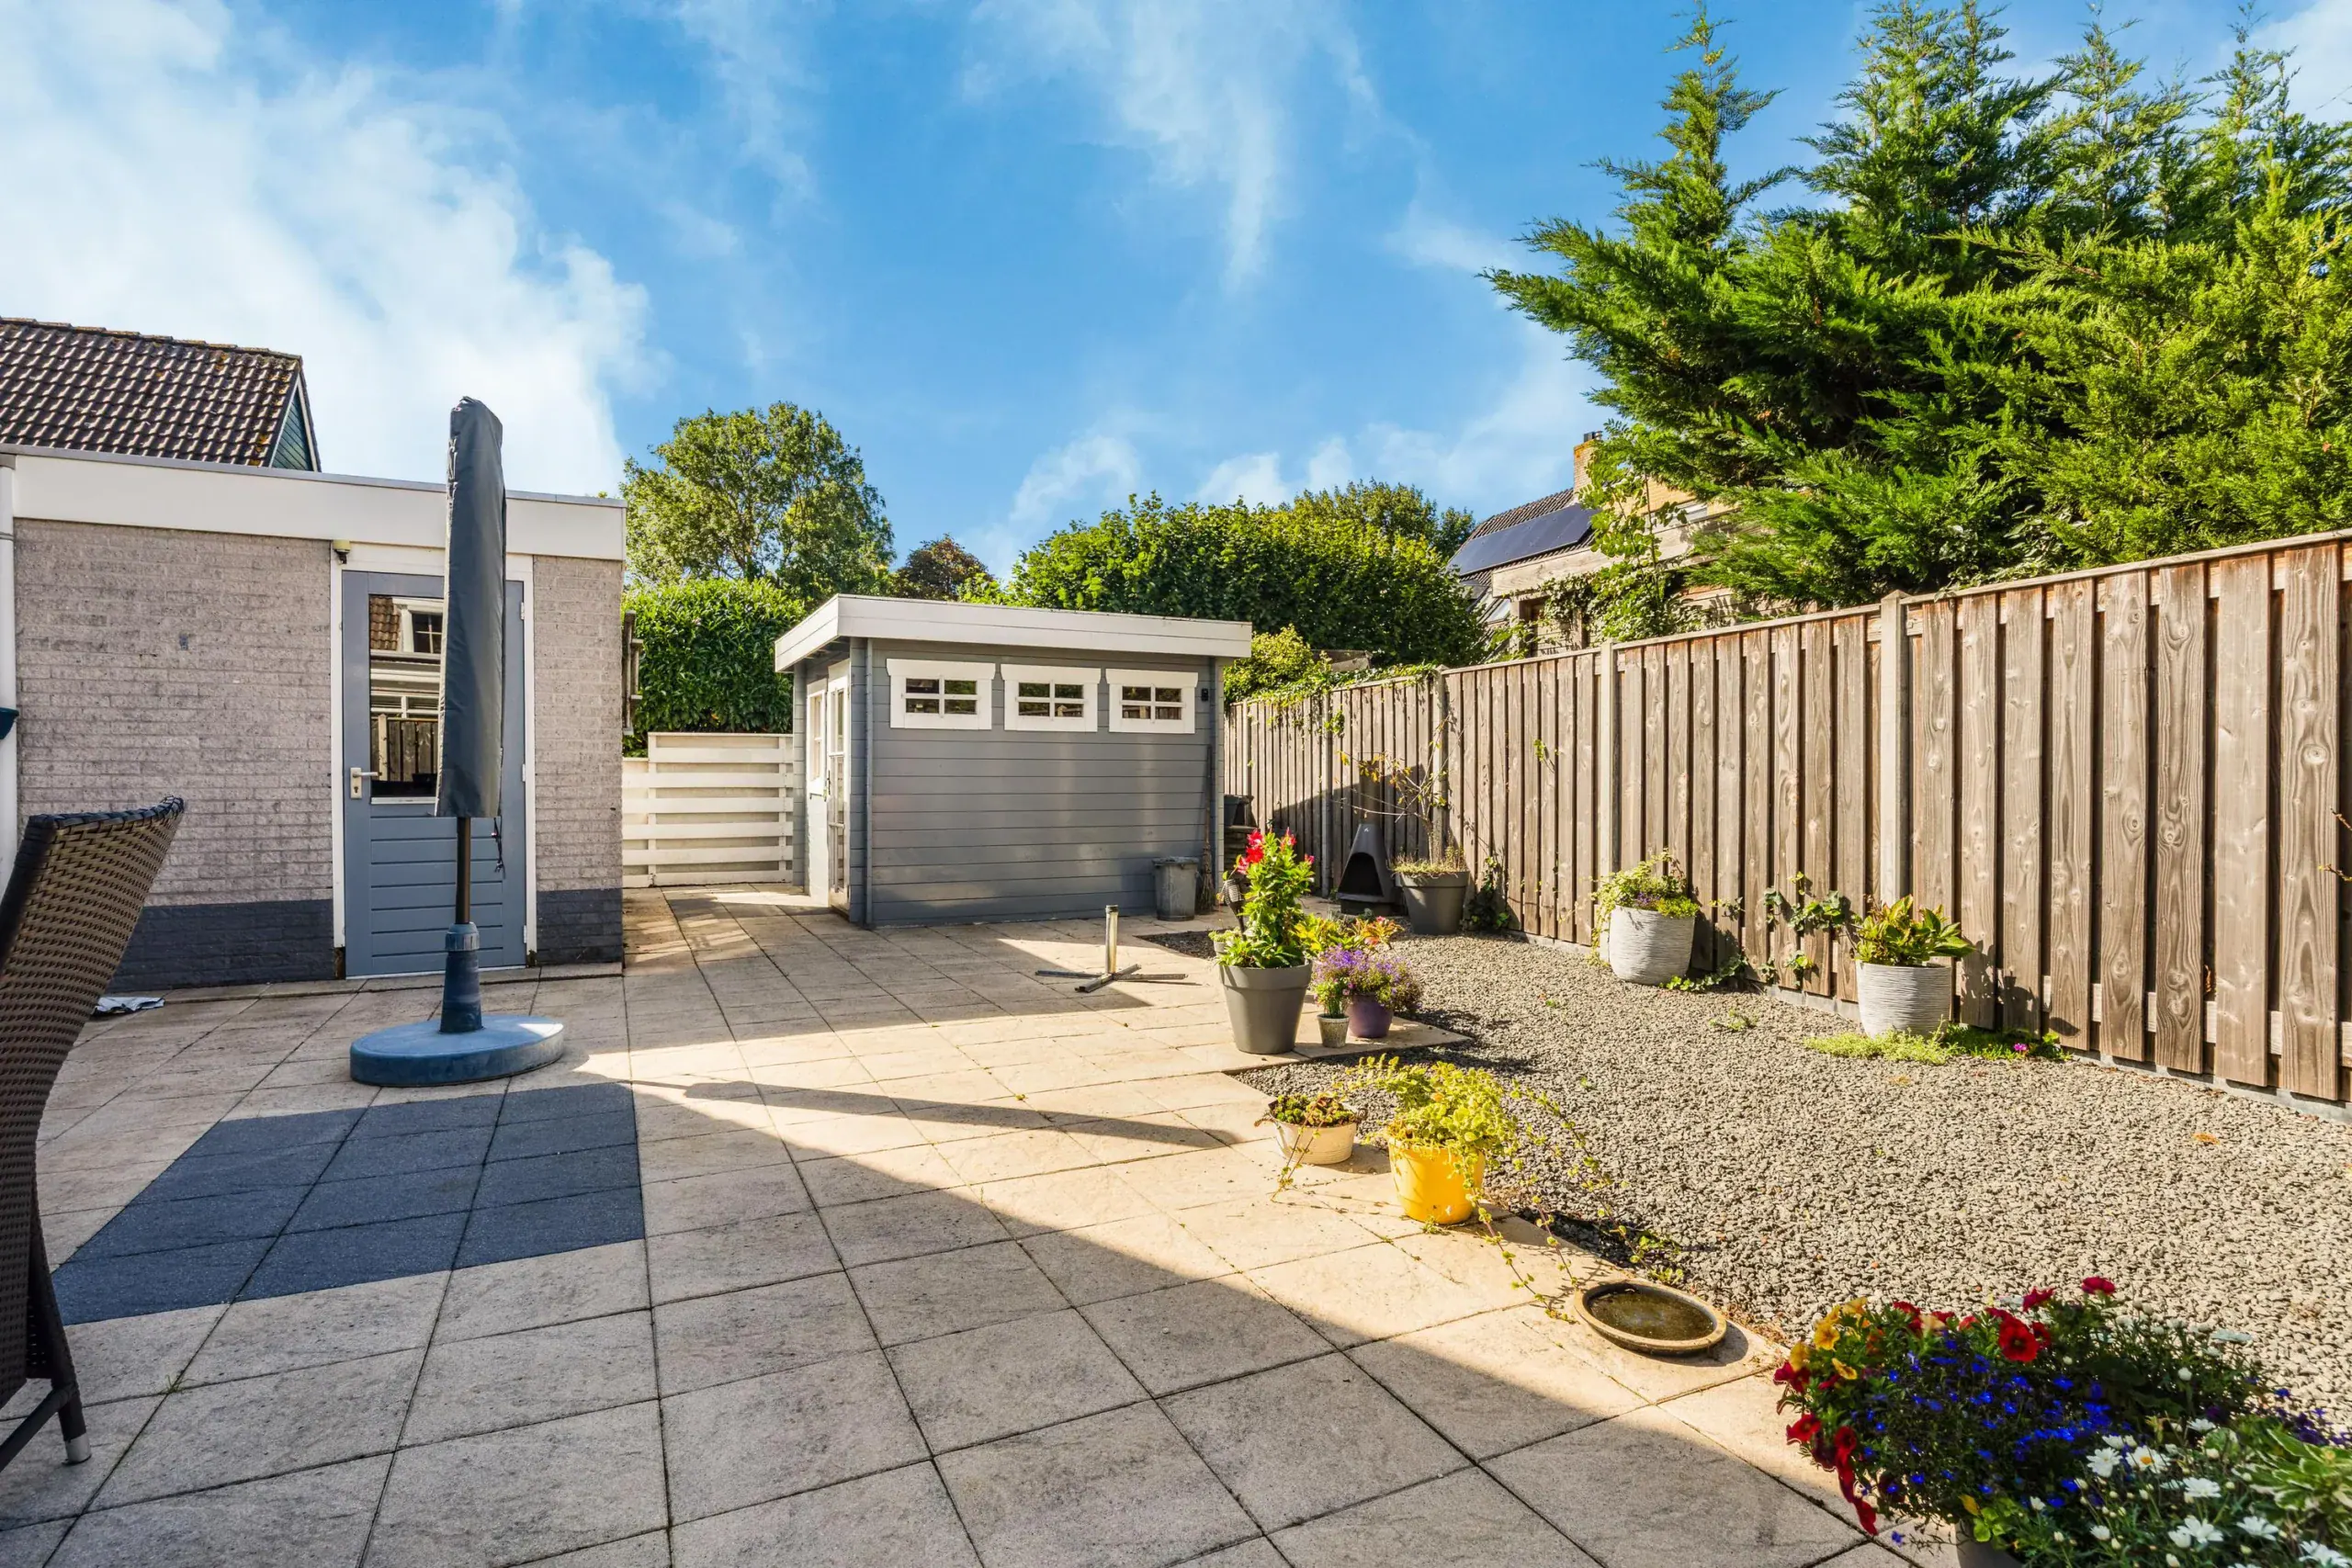
The garden surrounds the property and is attractively landscaped, with wooden fencing and space for several seating areas. A real added feature is the spacious garden house, which provides a wonderful place to enjoy the garden throughout the year. The garden house is equipped with electricity and a glass façade. There is ample space for a comfortable lounge set, making this an ideal place to relax. In addition, there is a pleasant manually operated sun awning. Thanks to the west-facing aspect, you can enjoy the sun in the garden from the afternoon until the evening.
First floor
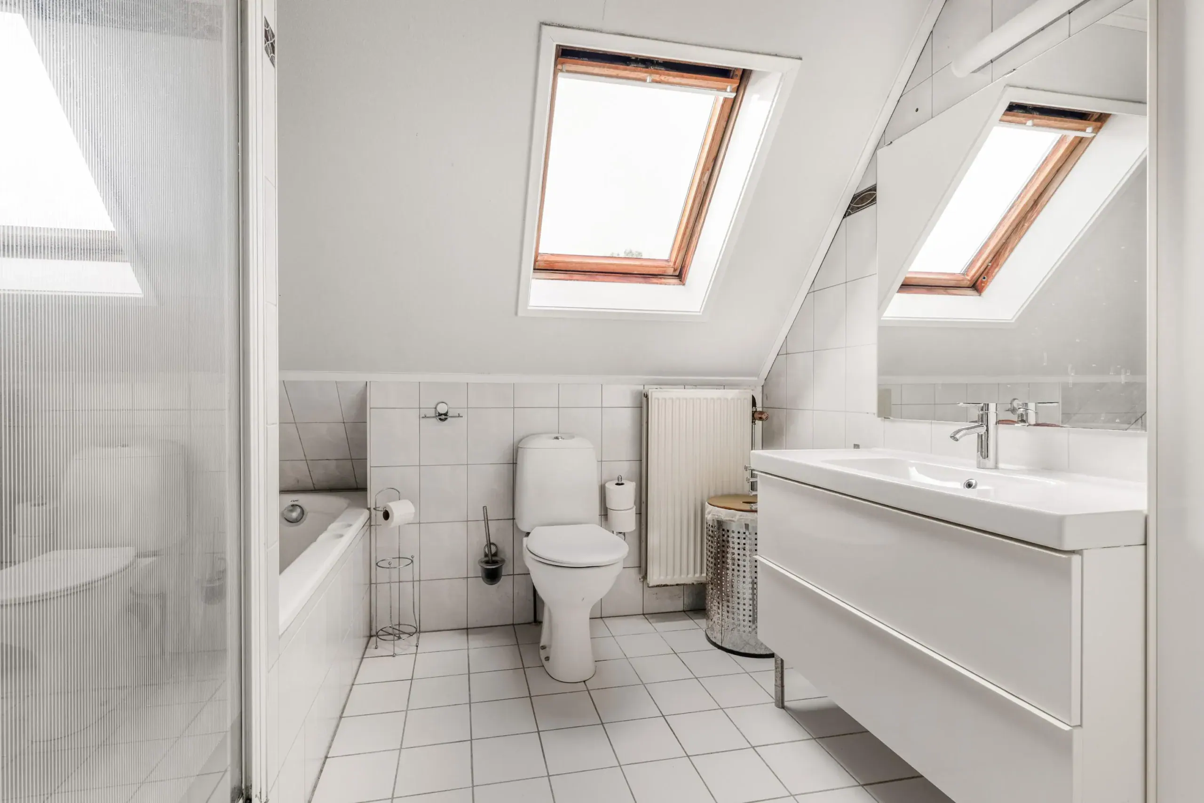
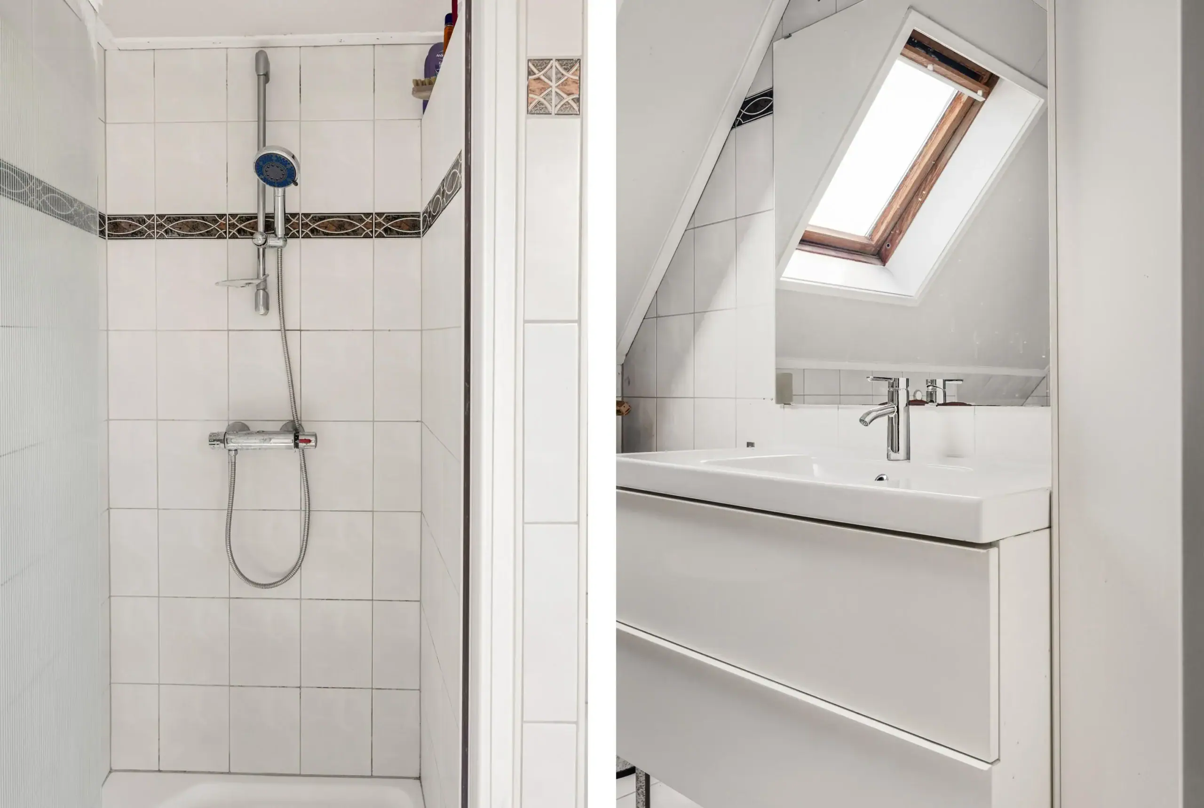
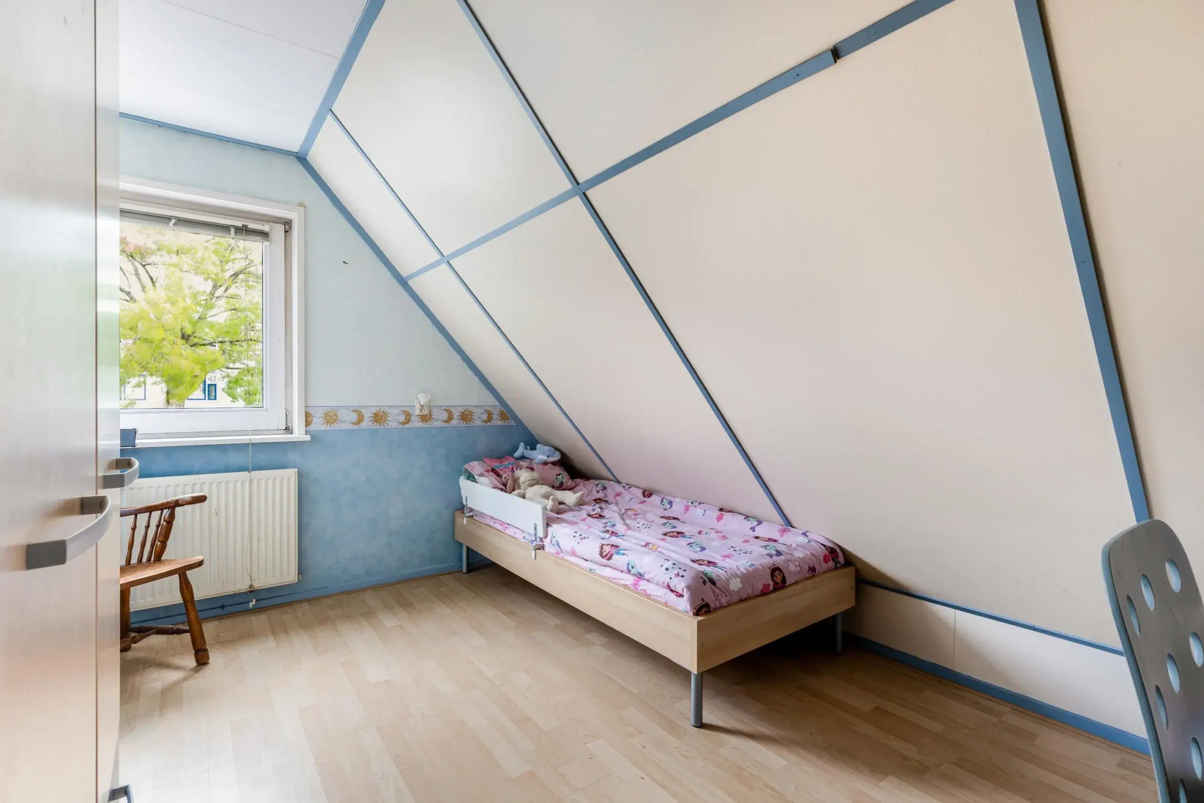
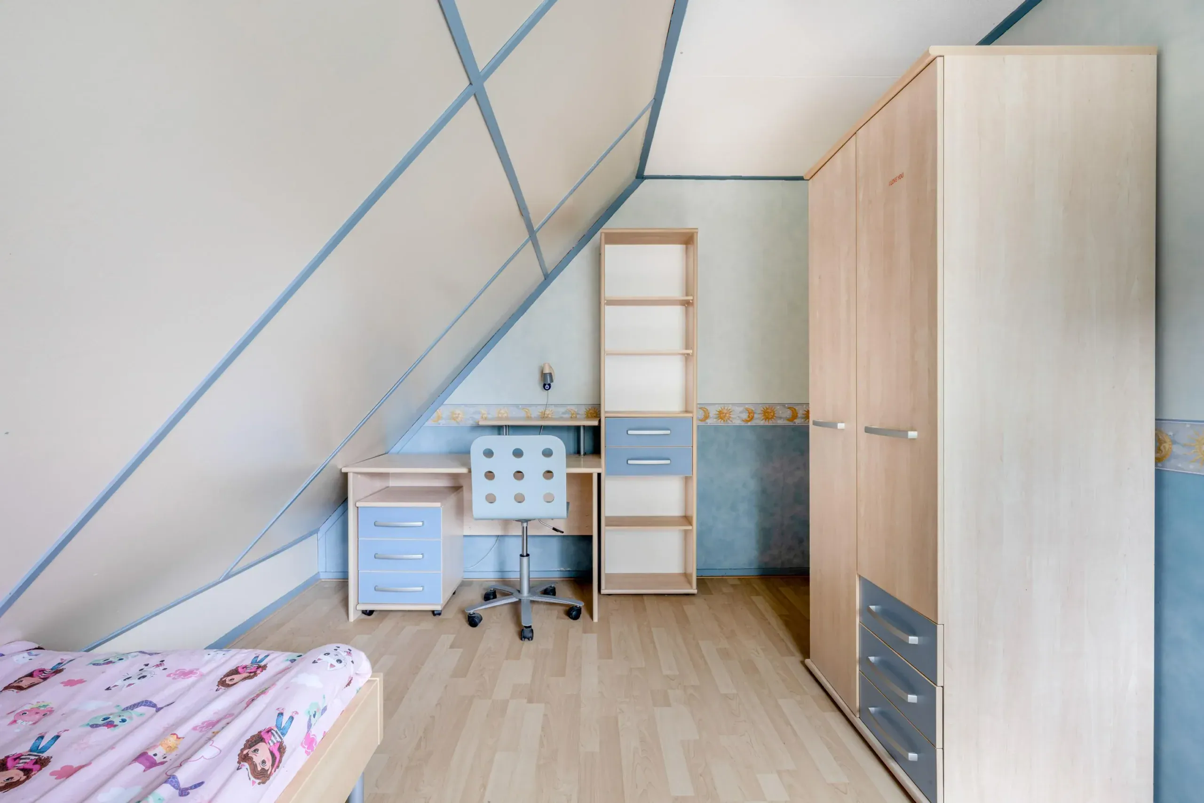
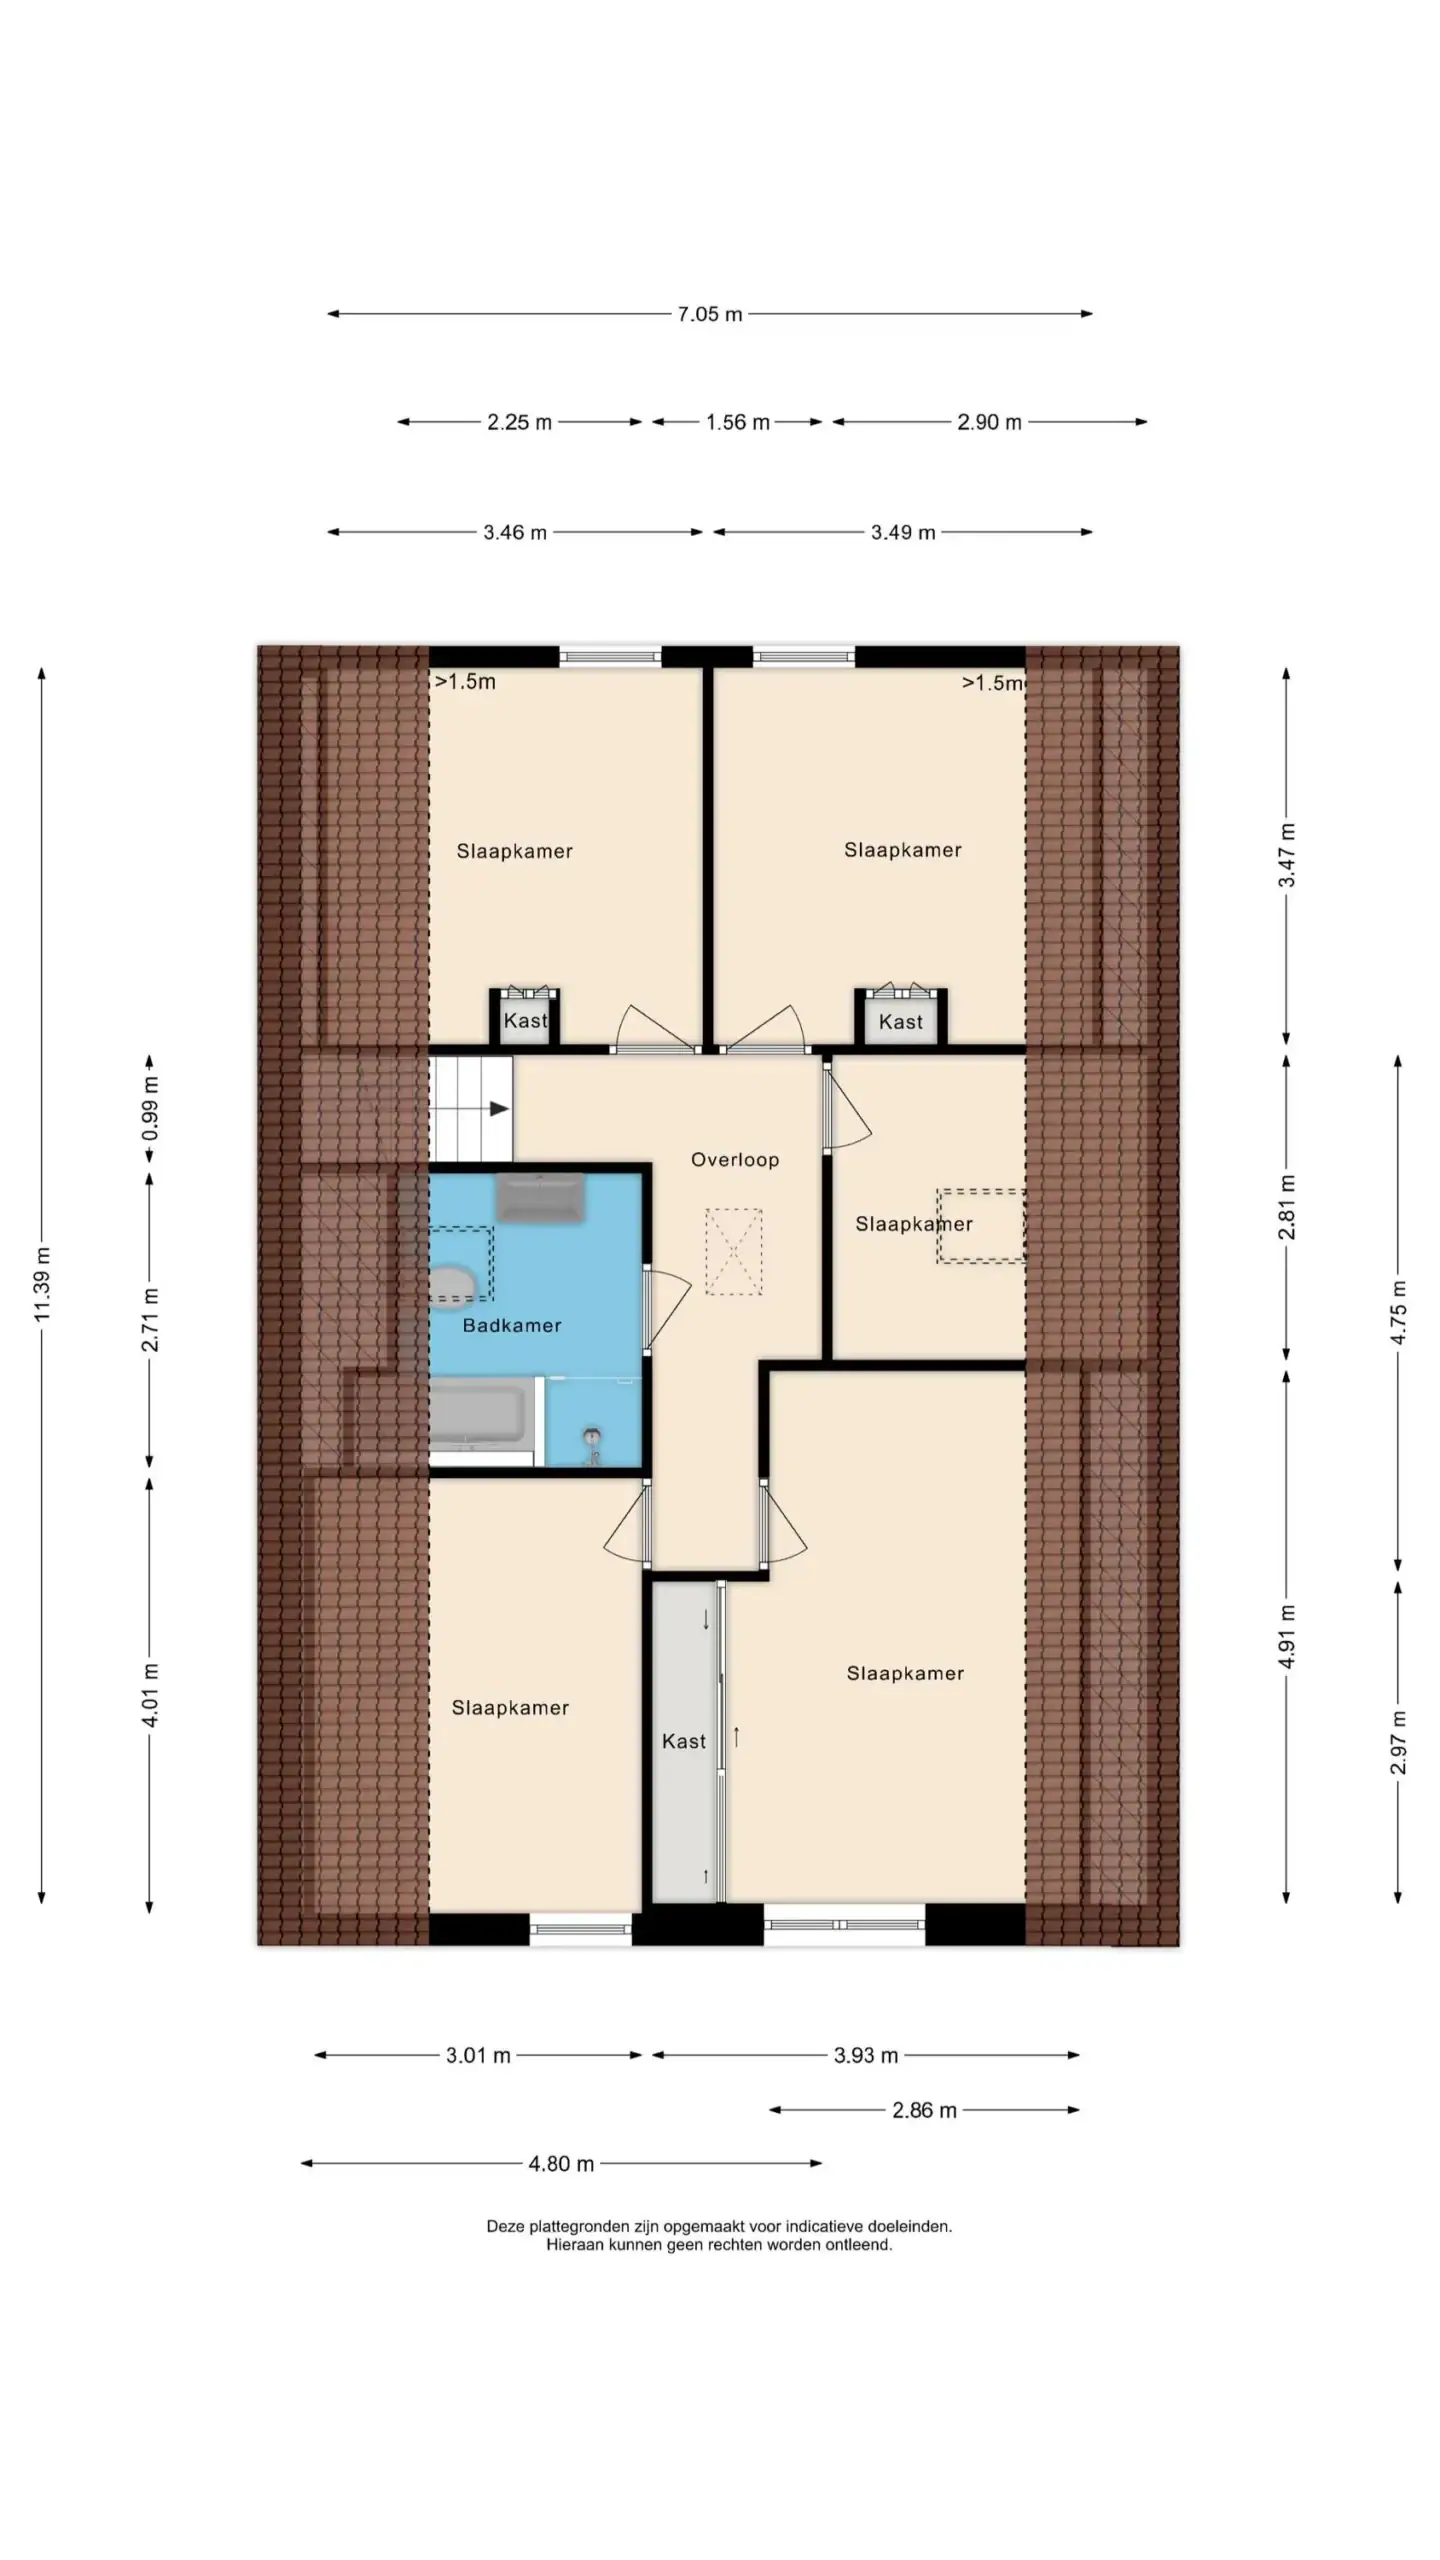
The first floor can be reached via the staircase in the hallway. The spacious landing provides access to no fewer than five bedrooms and the bathroom. The first two bedrooms are situated at the rear of the property. Both rooms are generously sized and offer a pleasant view over the rear garden. The third bedroom is the smallest of the five and is currently used as a home office. The fourth and fifth bedrooms are located at the front of the property. The larger of these two bedrooms features a practical built-in wardrobe. The bathroom is fully equipped and features a bathtub, separate shower, washbasin unit with matching cabinet and a toilet. A roof window provides additional natural daylight and ventilation.
Floor plans




Features
General
Energy
Area and volume
Specs
Cadastral information
Layout

Centrum
All neighborhood infoAmenities nearby
single
no kids
with kids
0 - 14 year
15 - 24 year
25 - 44 year
45 - 64 year
65+ year
tussenwoning
hoekwoning
twee-onder-een-kap
vrijstaand
appartementen
Photo & Video