

Hoofddorp
Jane Seymourlaan 45

Description
PRE OWNED
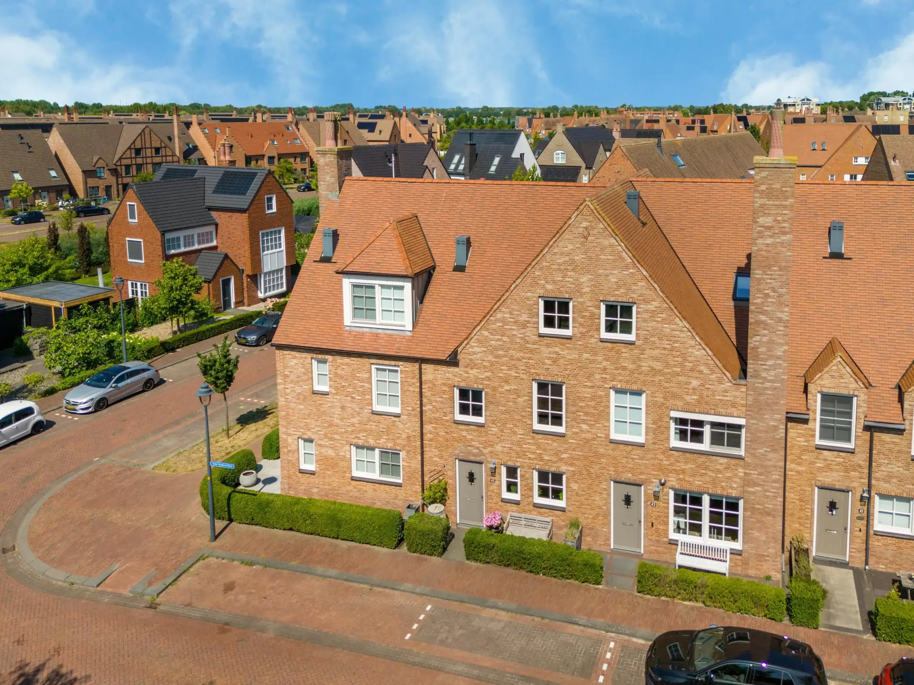
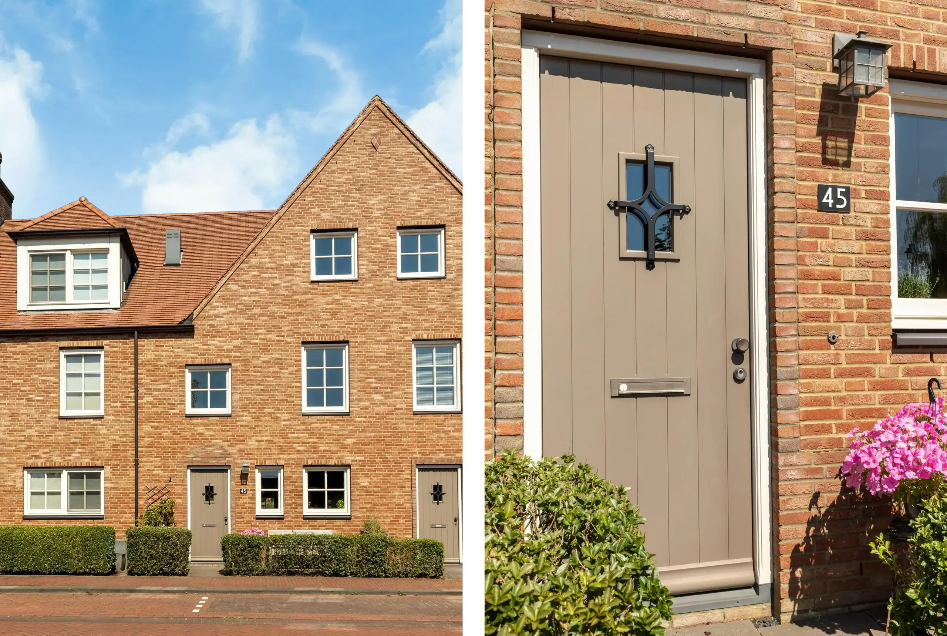
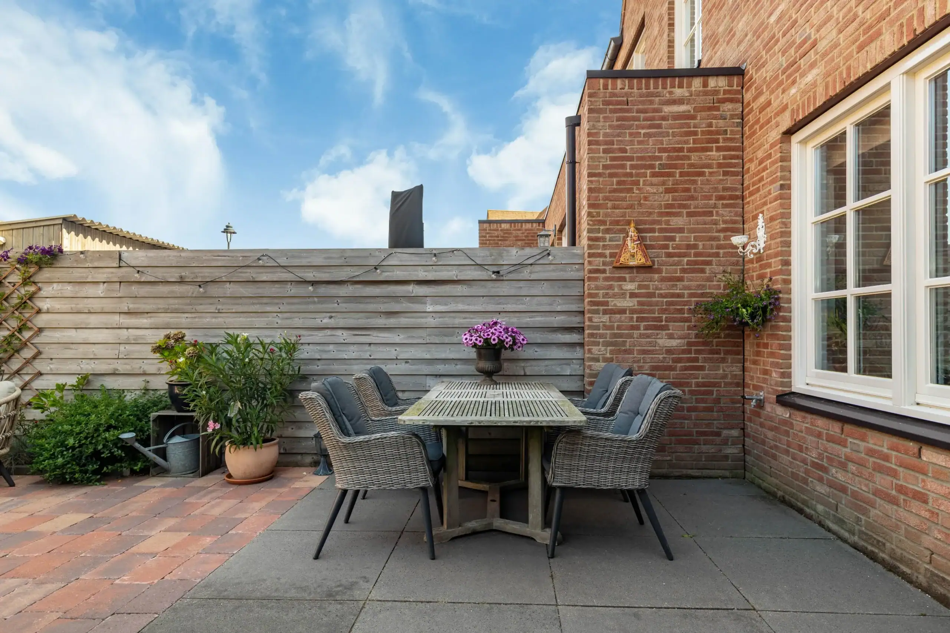
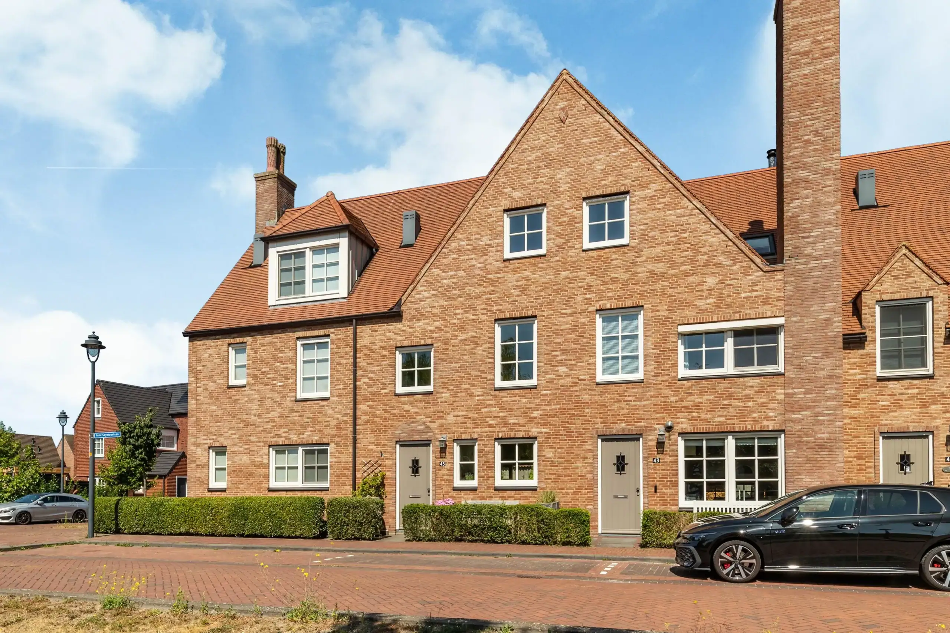
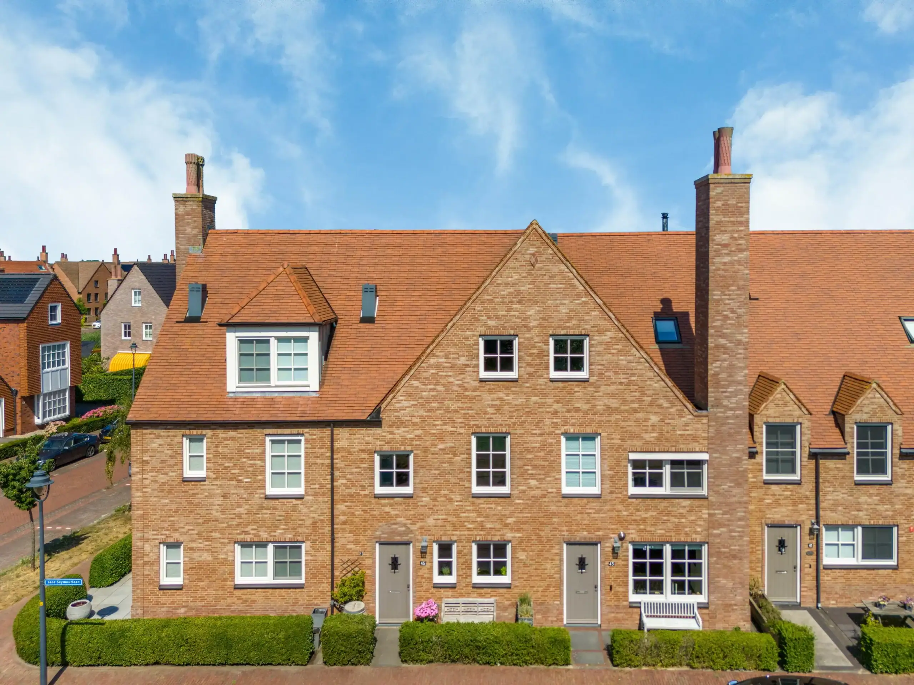
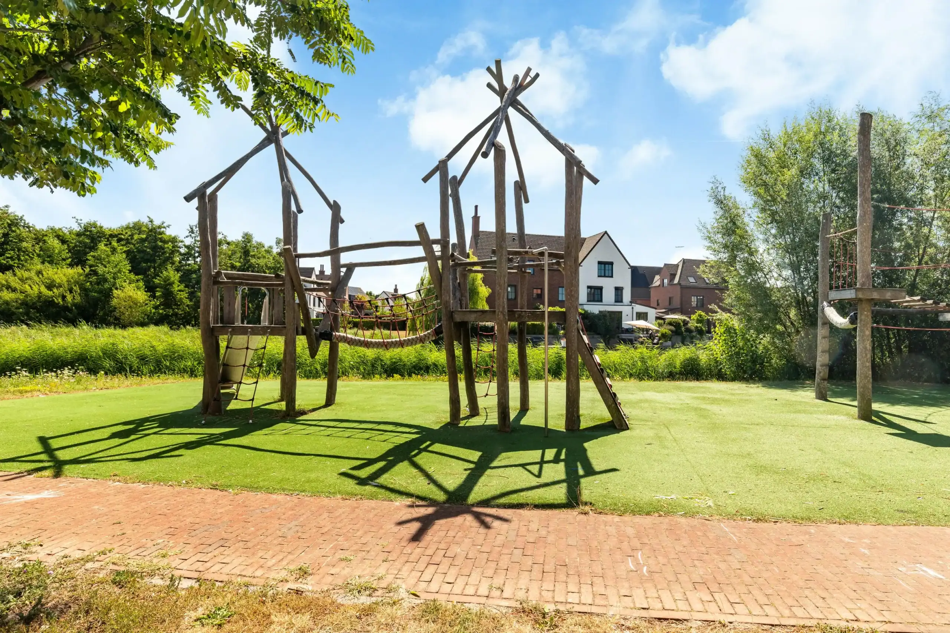
Located in the highly sought-after and family-friendly Tudorpark, this beautifully maintained family home offers the perfect combination of space, comfort and style. With a playground directly in front of the property, a sunny west-northwest facing garden and private off-street parking, this is an ideal home for families.
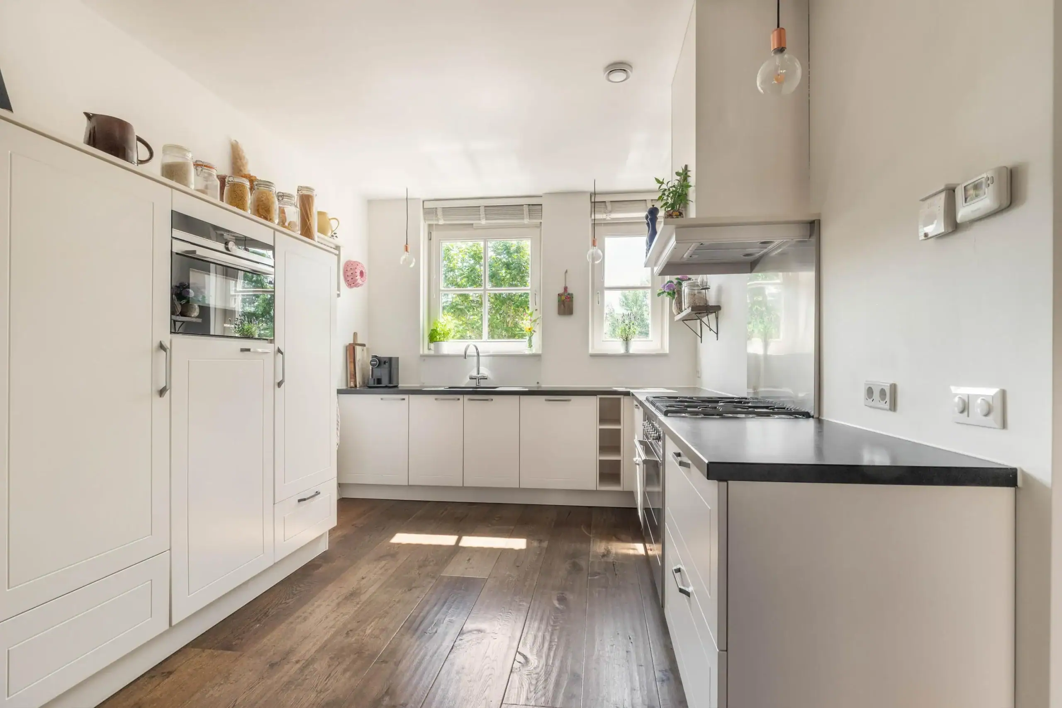
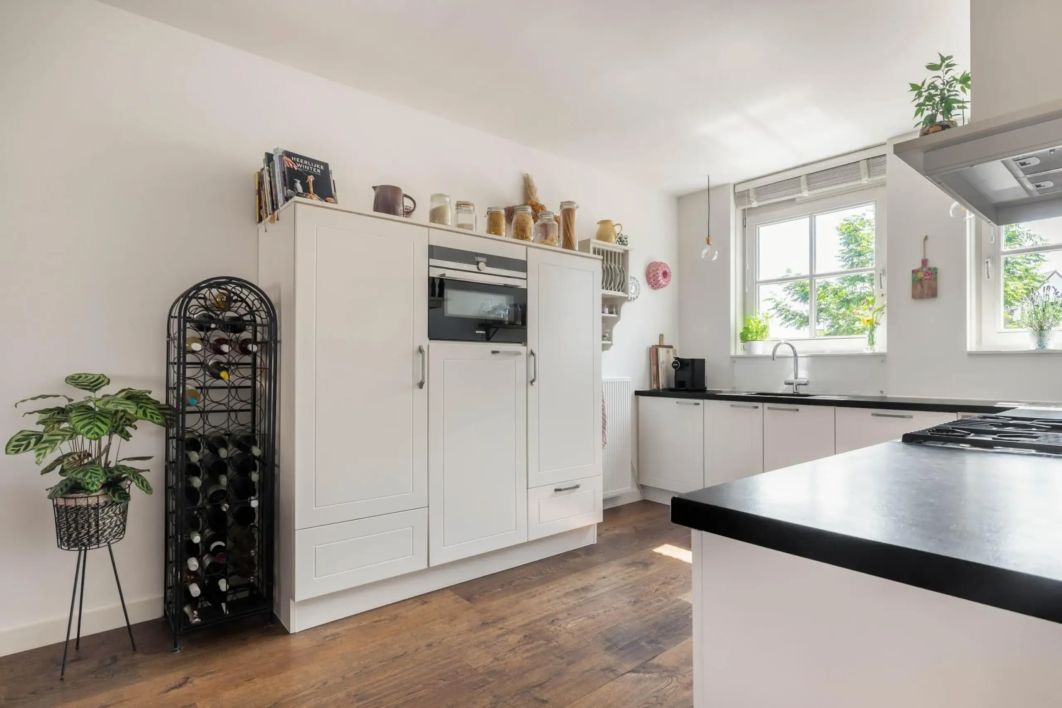
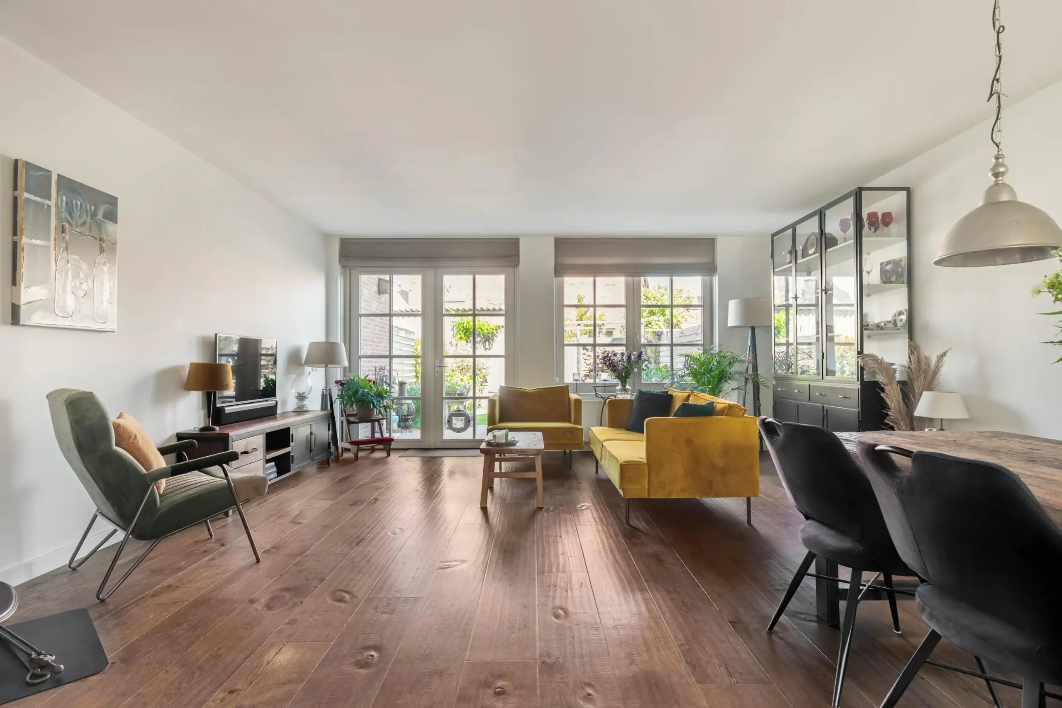
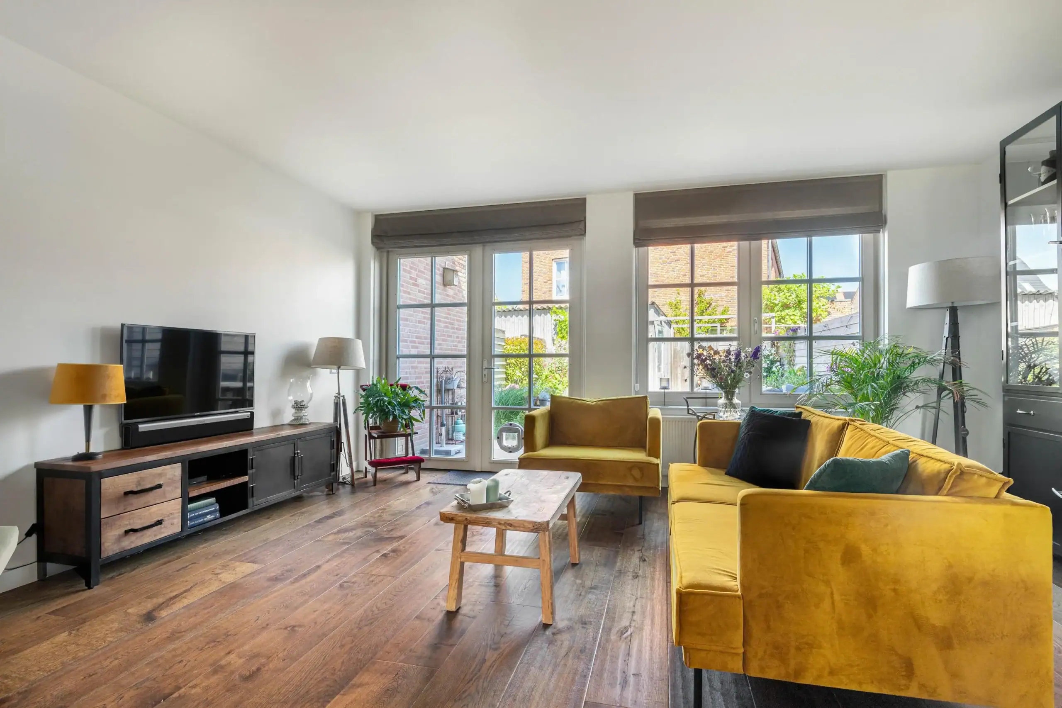
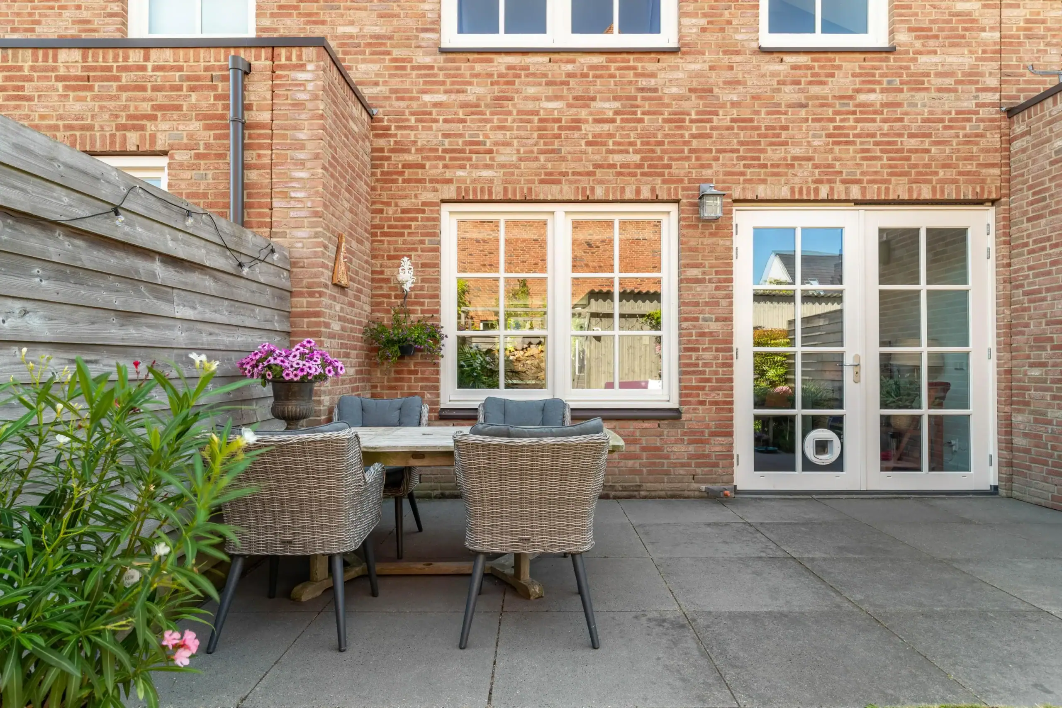
From the moment you step inside, you are welcomed by the warm and inviting atmosphere. Large windows throughout the house flood every room with natural light, while the characteristic white window frames create a timeless and elegant look. A beautiful feature brick wall with a fireplace forms the centrepiece of the living room, adding warmth and character to this comfortable living space. The modern white kitchen is positioned at the front of the house and enjoys lovely views over the playground and the charming Tudor-style streetscape. Designed in a practical U-shape, it offers ample storage and is equipped with a five-burner gas hob, Boretti oven, Quooker, refrigerator and freezer. The generous layout includes four spacious bedrooms, with the possibility of creating an additional room on the second floor, ideal as a fifth bedroom, home office or hobby room. Outside, the beautifully maintained garden provides the perfect place to relax and enjoy the afternoon and evening sun. The garden also offers potential for a future extension of the living space. A rear gate leads to the private parking space, where an electric vehicle charging point can easily be installed.
The property is situated in the popular and modern Tudorpark neighbourhood in Hoofddorp, a green and spacious residential area with a welcoming, family-friendly atmosphere. Several primary and secondary schools, childcare facilities, sports clubs and other everyday amenities are located nearby. For daily shopping, Toolenburg Shopping Centre is just a short distance away. Hoofddorp’s town centre, with the Vier Meren shopping centre, offers an extensive selection of shops, restaurants, cafés, a theatre and cinema. For relaxation and recreation, the Toolenburgerplas is within walking distance, offering beaches, walking trails and waterside restaurants.The location also benefits from excellent transport connections. Several bus routes provide convenient access to Amsterdam, Haarlem and Hoofddorp railway station, while the A4, A5 and A9 motorways are all easily accessible.
Good to know:
* Year of construction: 2017
* Energy label A
* Living area: 163 m²
* Four bedrooms with the possibility of creating a fifth bedroom on the second floor
* Sunny west-northwest facing rear garden
* Private parking space with the option to install an EV charging point
* Characterful brick feature wall with fireplace in the living room
* Warm wooden flooring throughout the ground floor
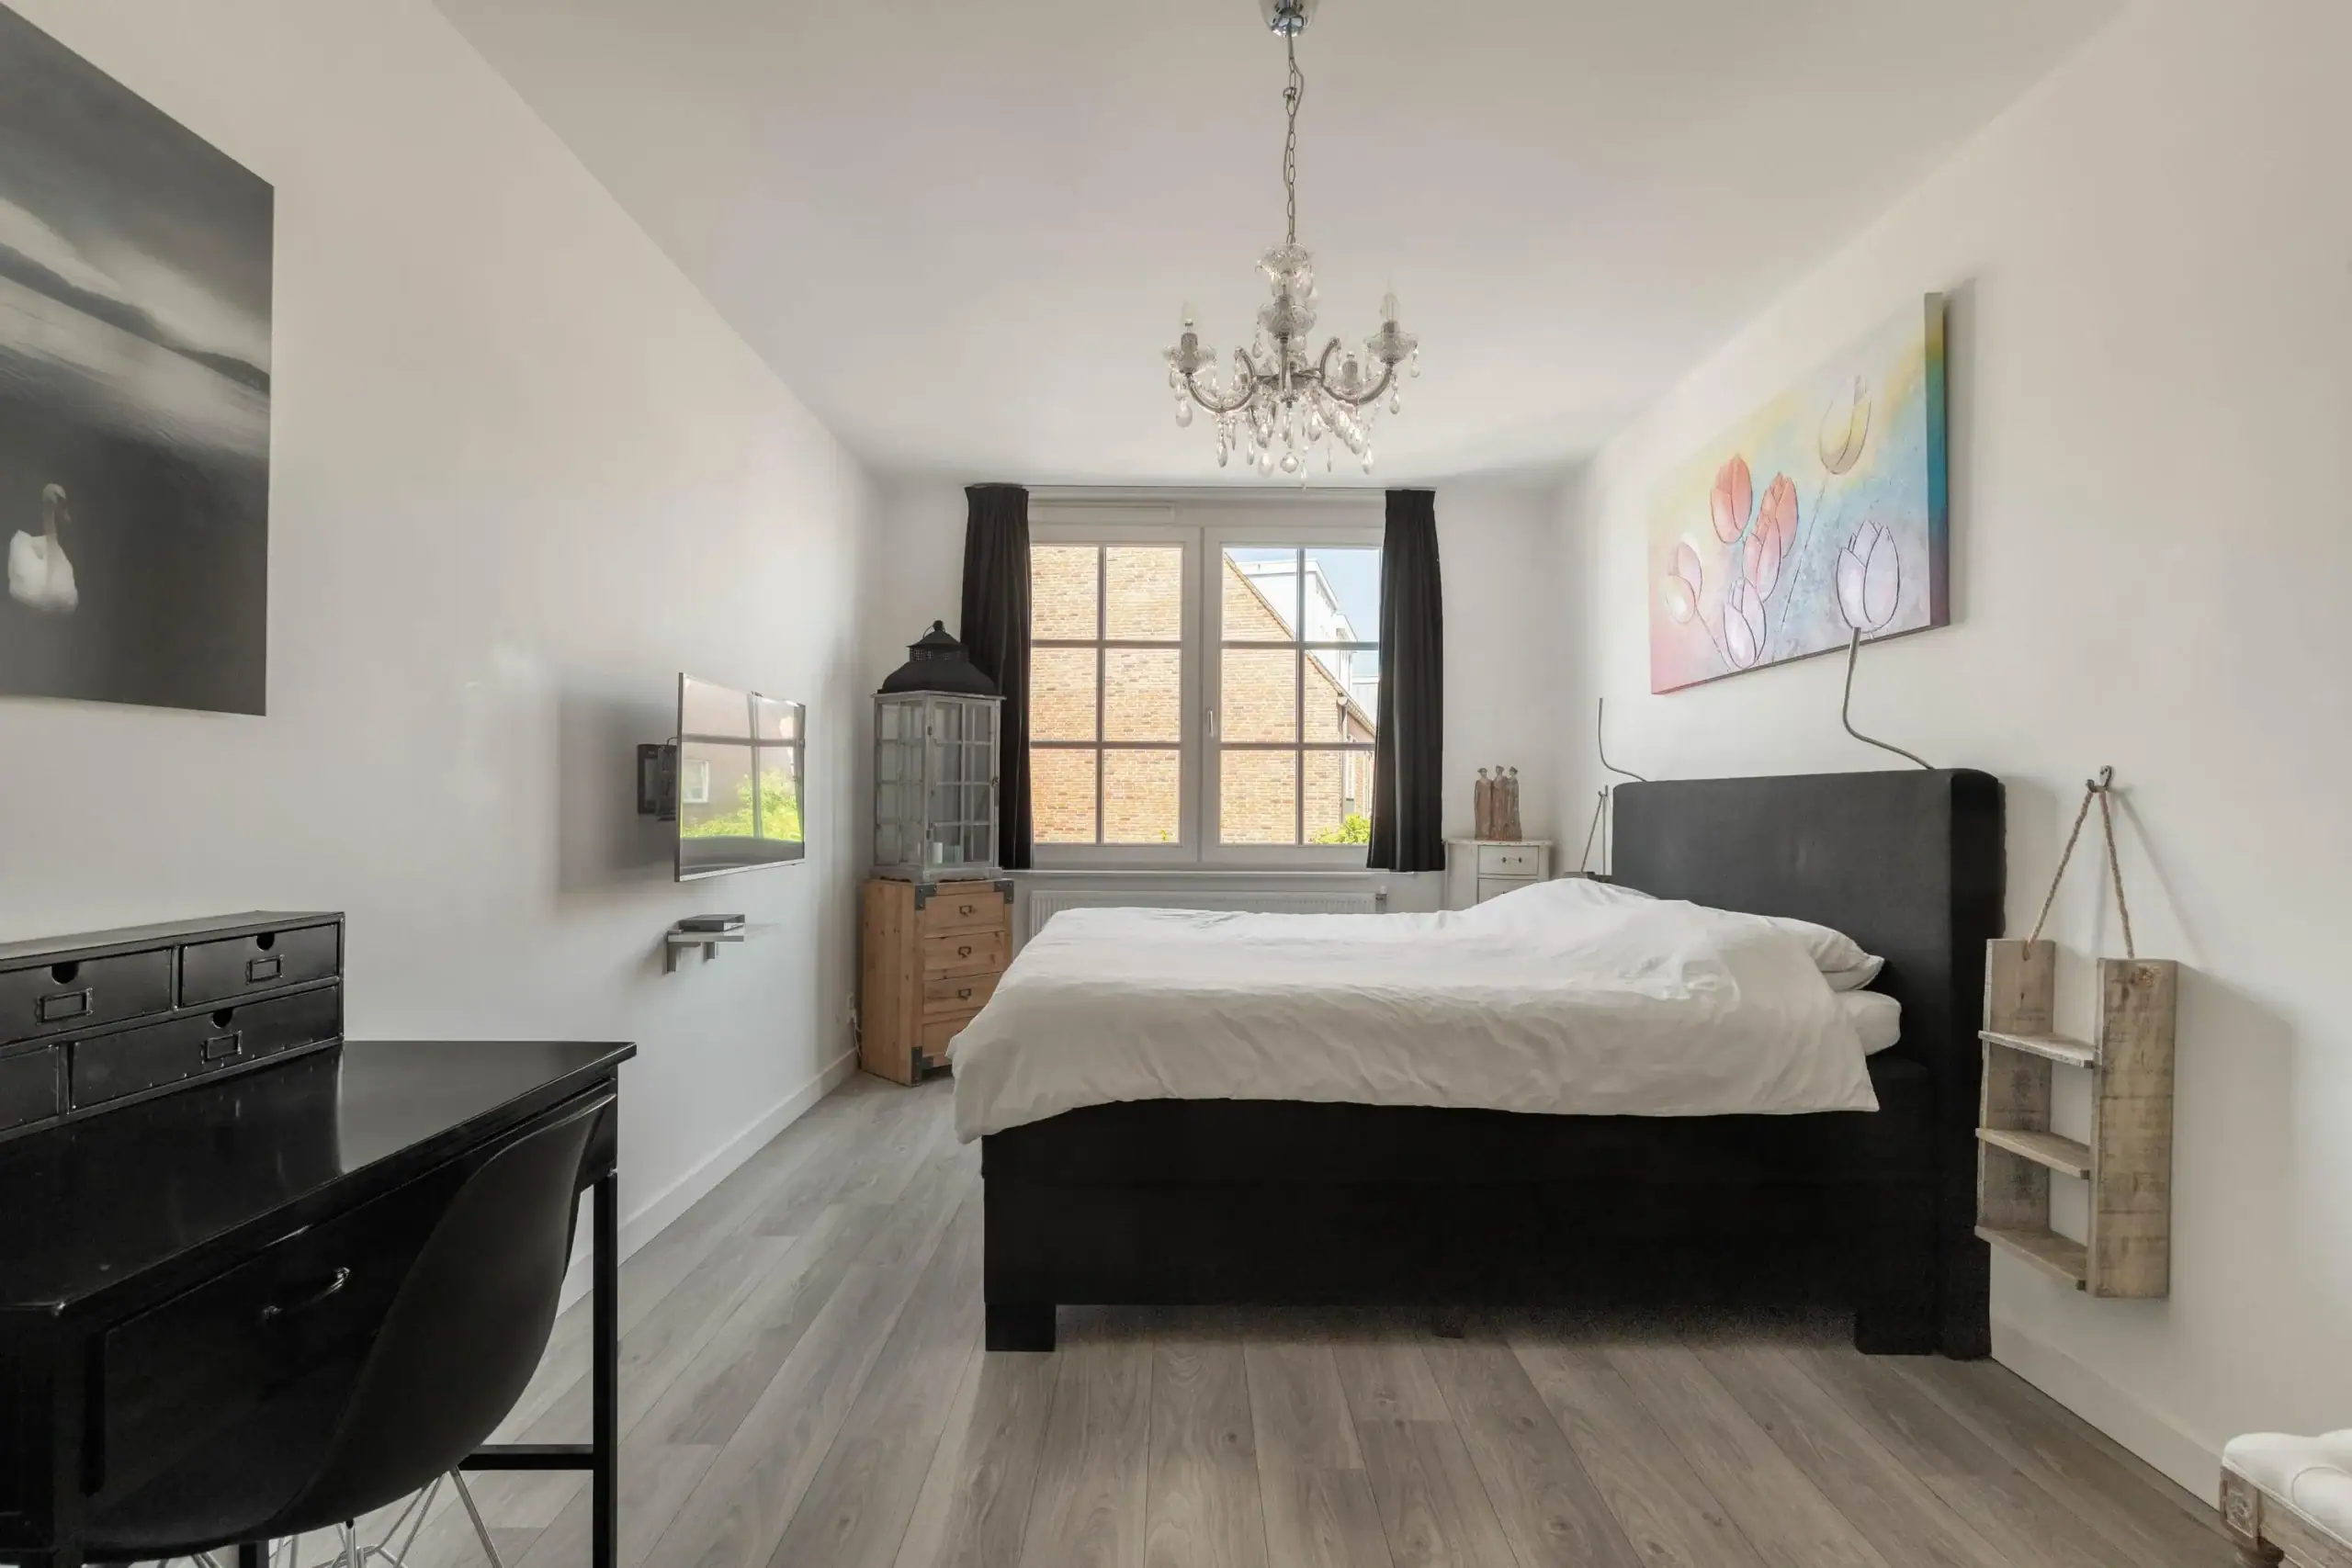
* Grey laminate flooring throughout the first and second floors
* The homeowners’ association fees for the parking space are currently € 100,= per year
* Located in the highly desirable and family-friendly Tudorpark neighbourhood
* Excellent access to schools, shopping facilities, Hoofddorp town centre, railway station and major motorways
* Delivery by agreement
Ground Floor
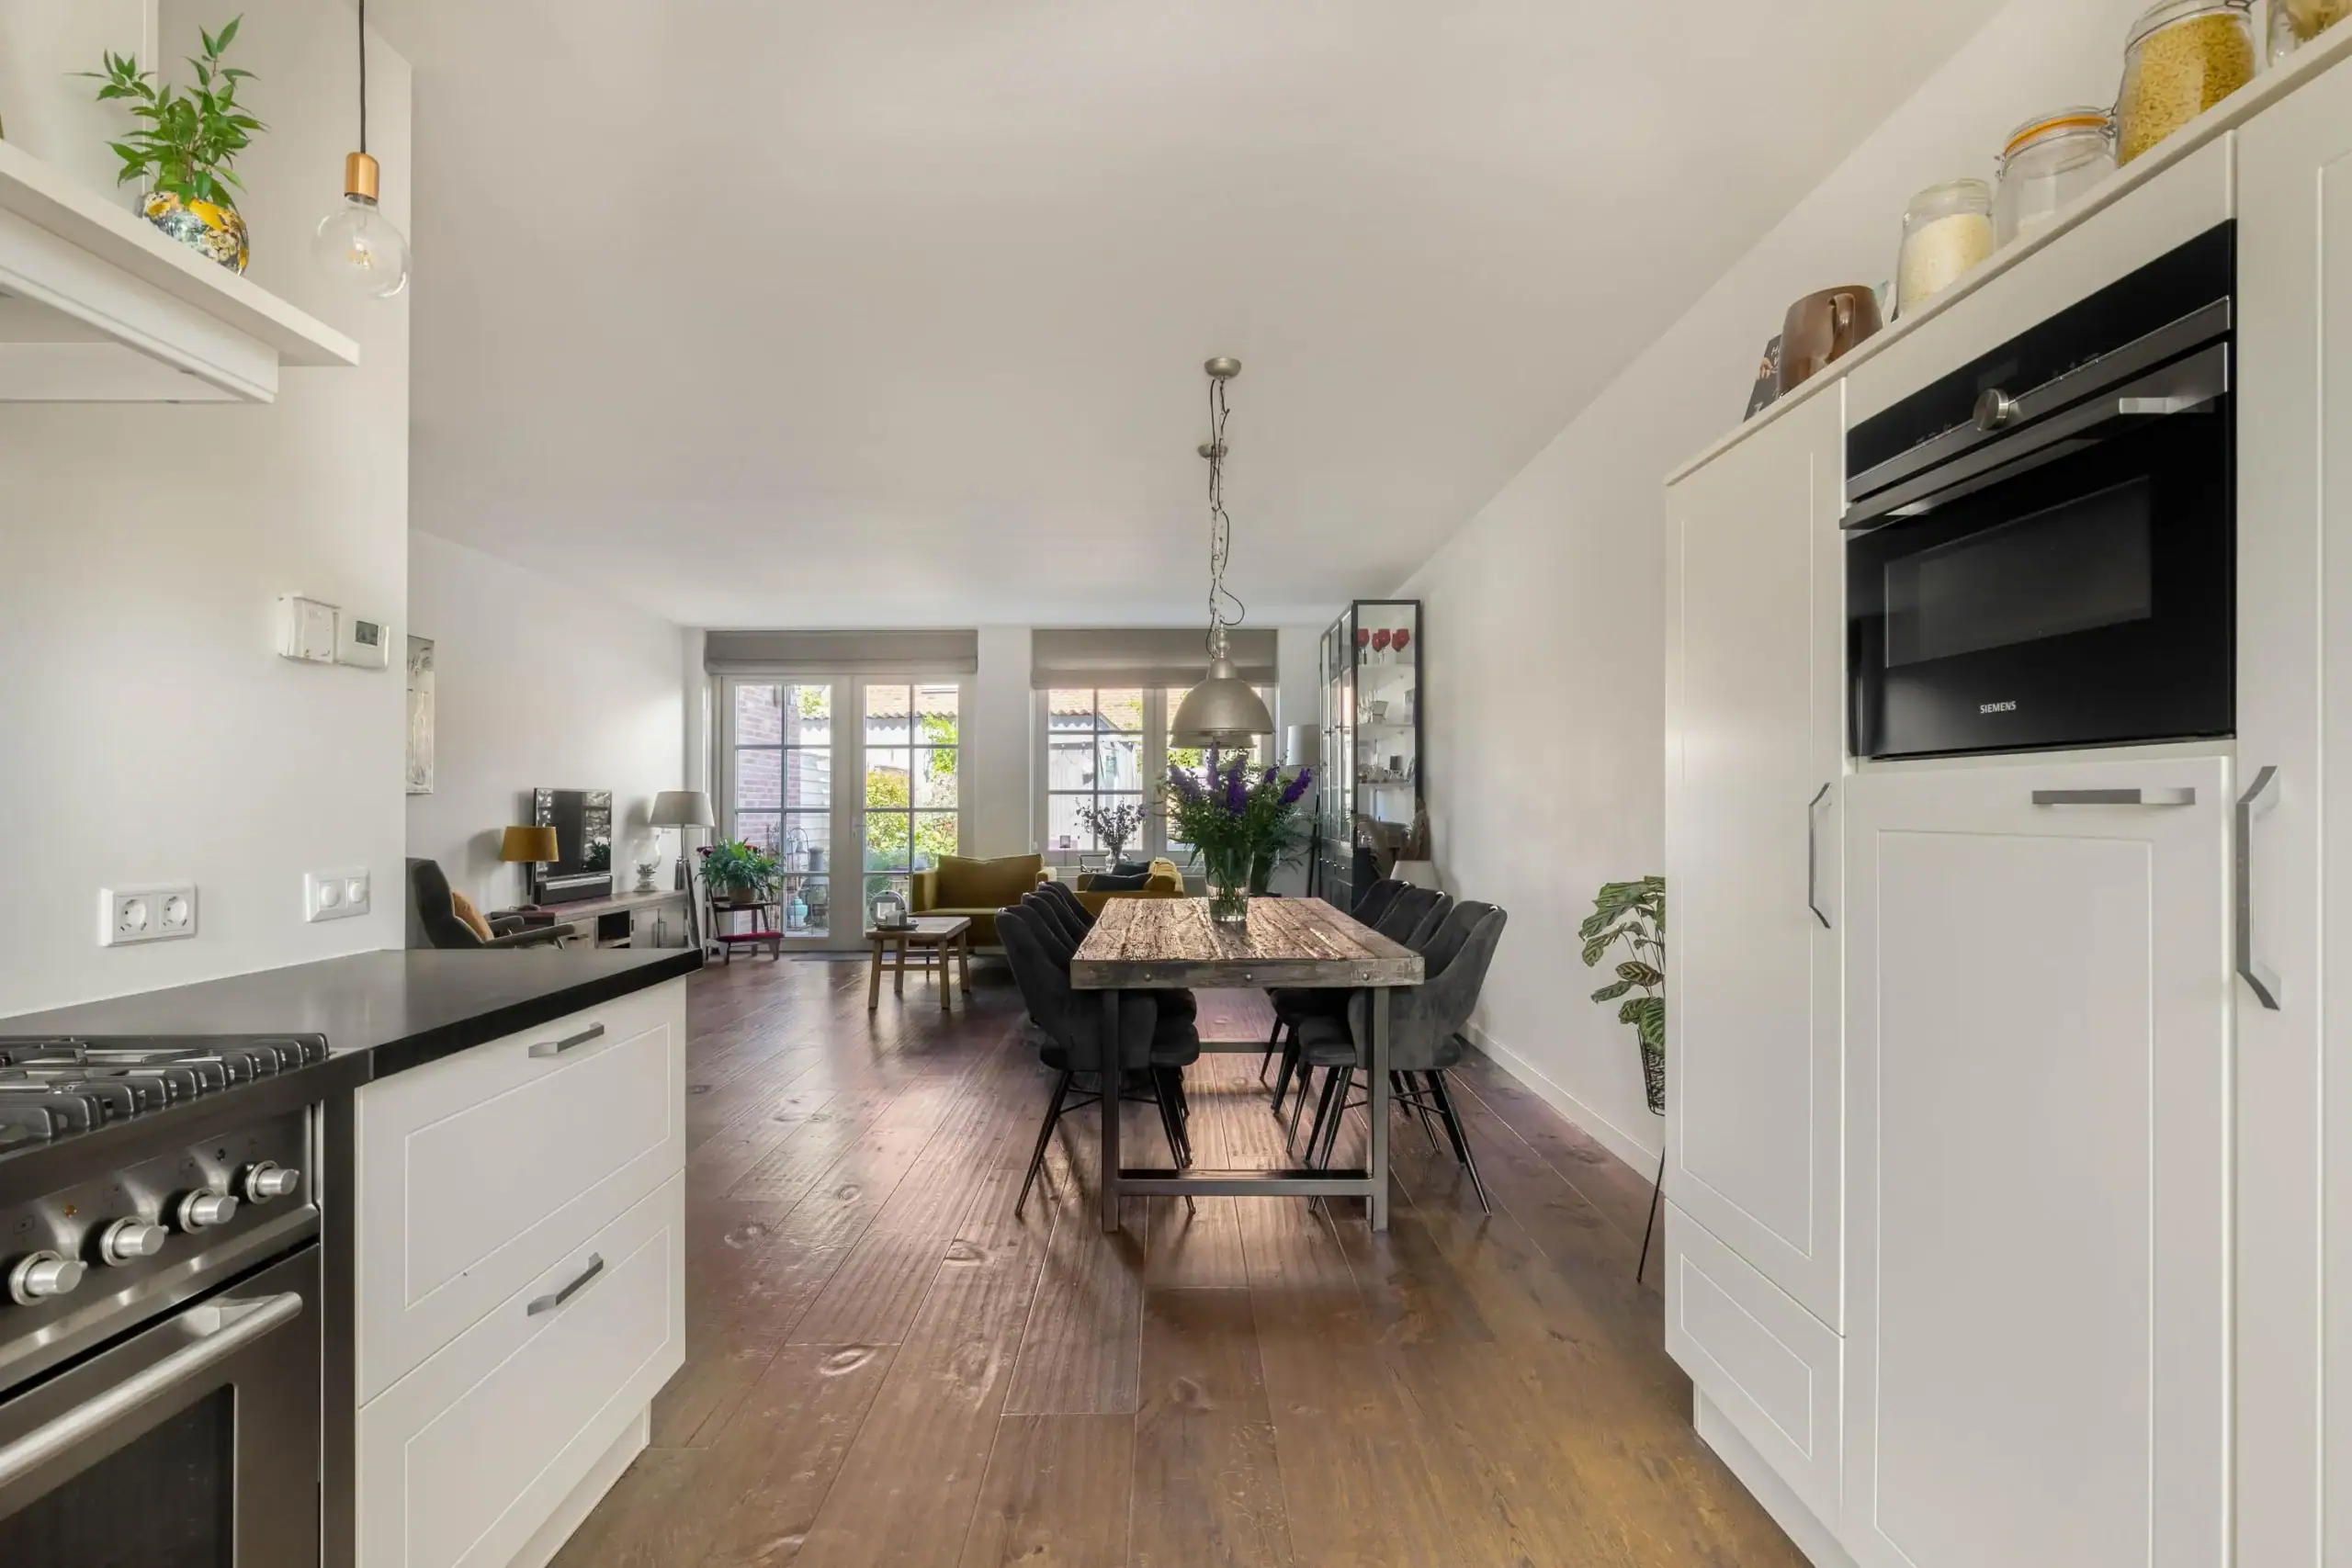
The charming front garden, bordered by a green hedge, leads to the entrance of the property. The entire ground floor is finished with warm brown engineered wood flooring. The hallway provides access to the guest toilet with washbasin, the utility cupboard and the staircase to the first floor. At the front of the house, the luxurious open-plan kitchen features a black worktop, generous storage space and a large window overlooking the playground. The bright living room offers ample space for both a large dining table and a comfortable seating area. The attractive brick feature wall with fireplace creates a cosy focal point. French doors open onto the sunny rear garden with a spacious storage shed. At the rear of the garden, a gate provides direct access to the private parking space.
First Floor
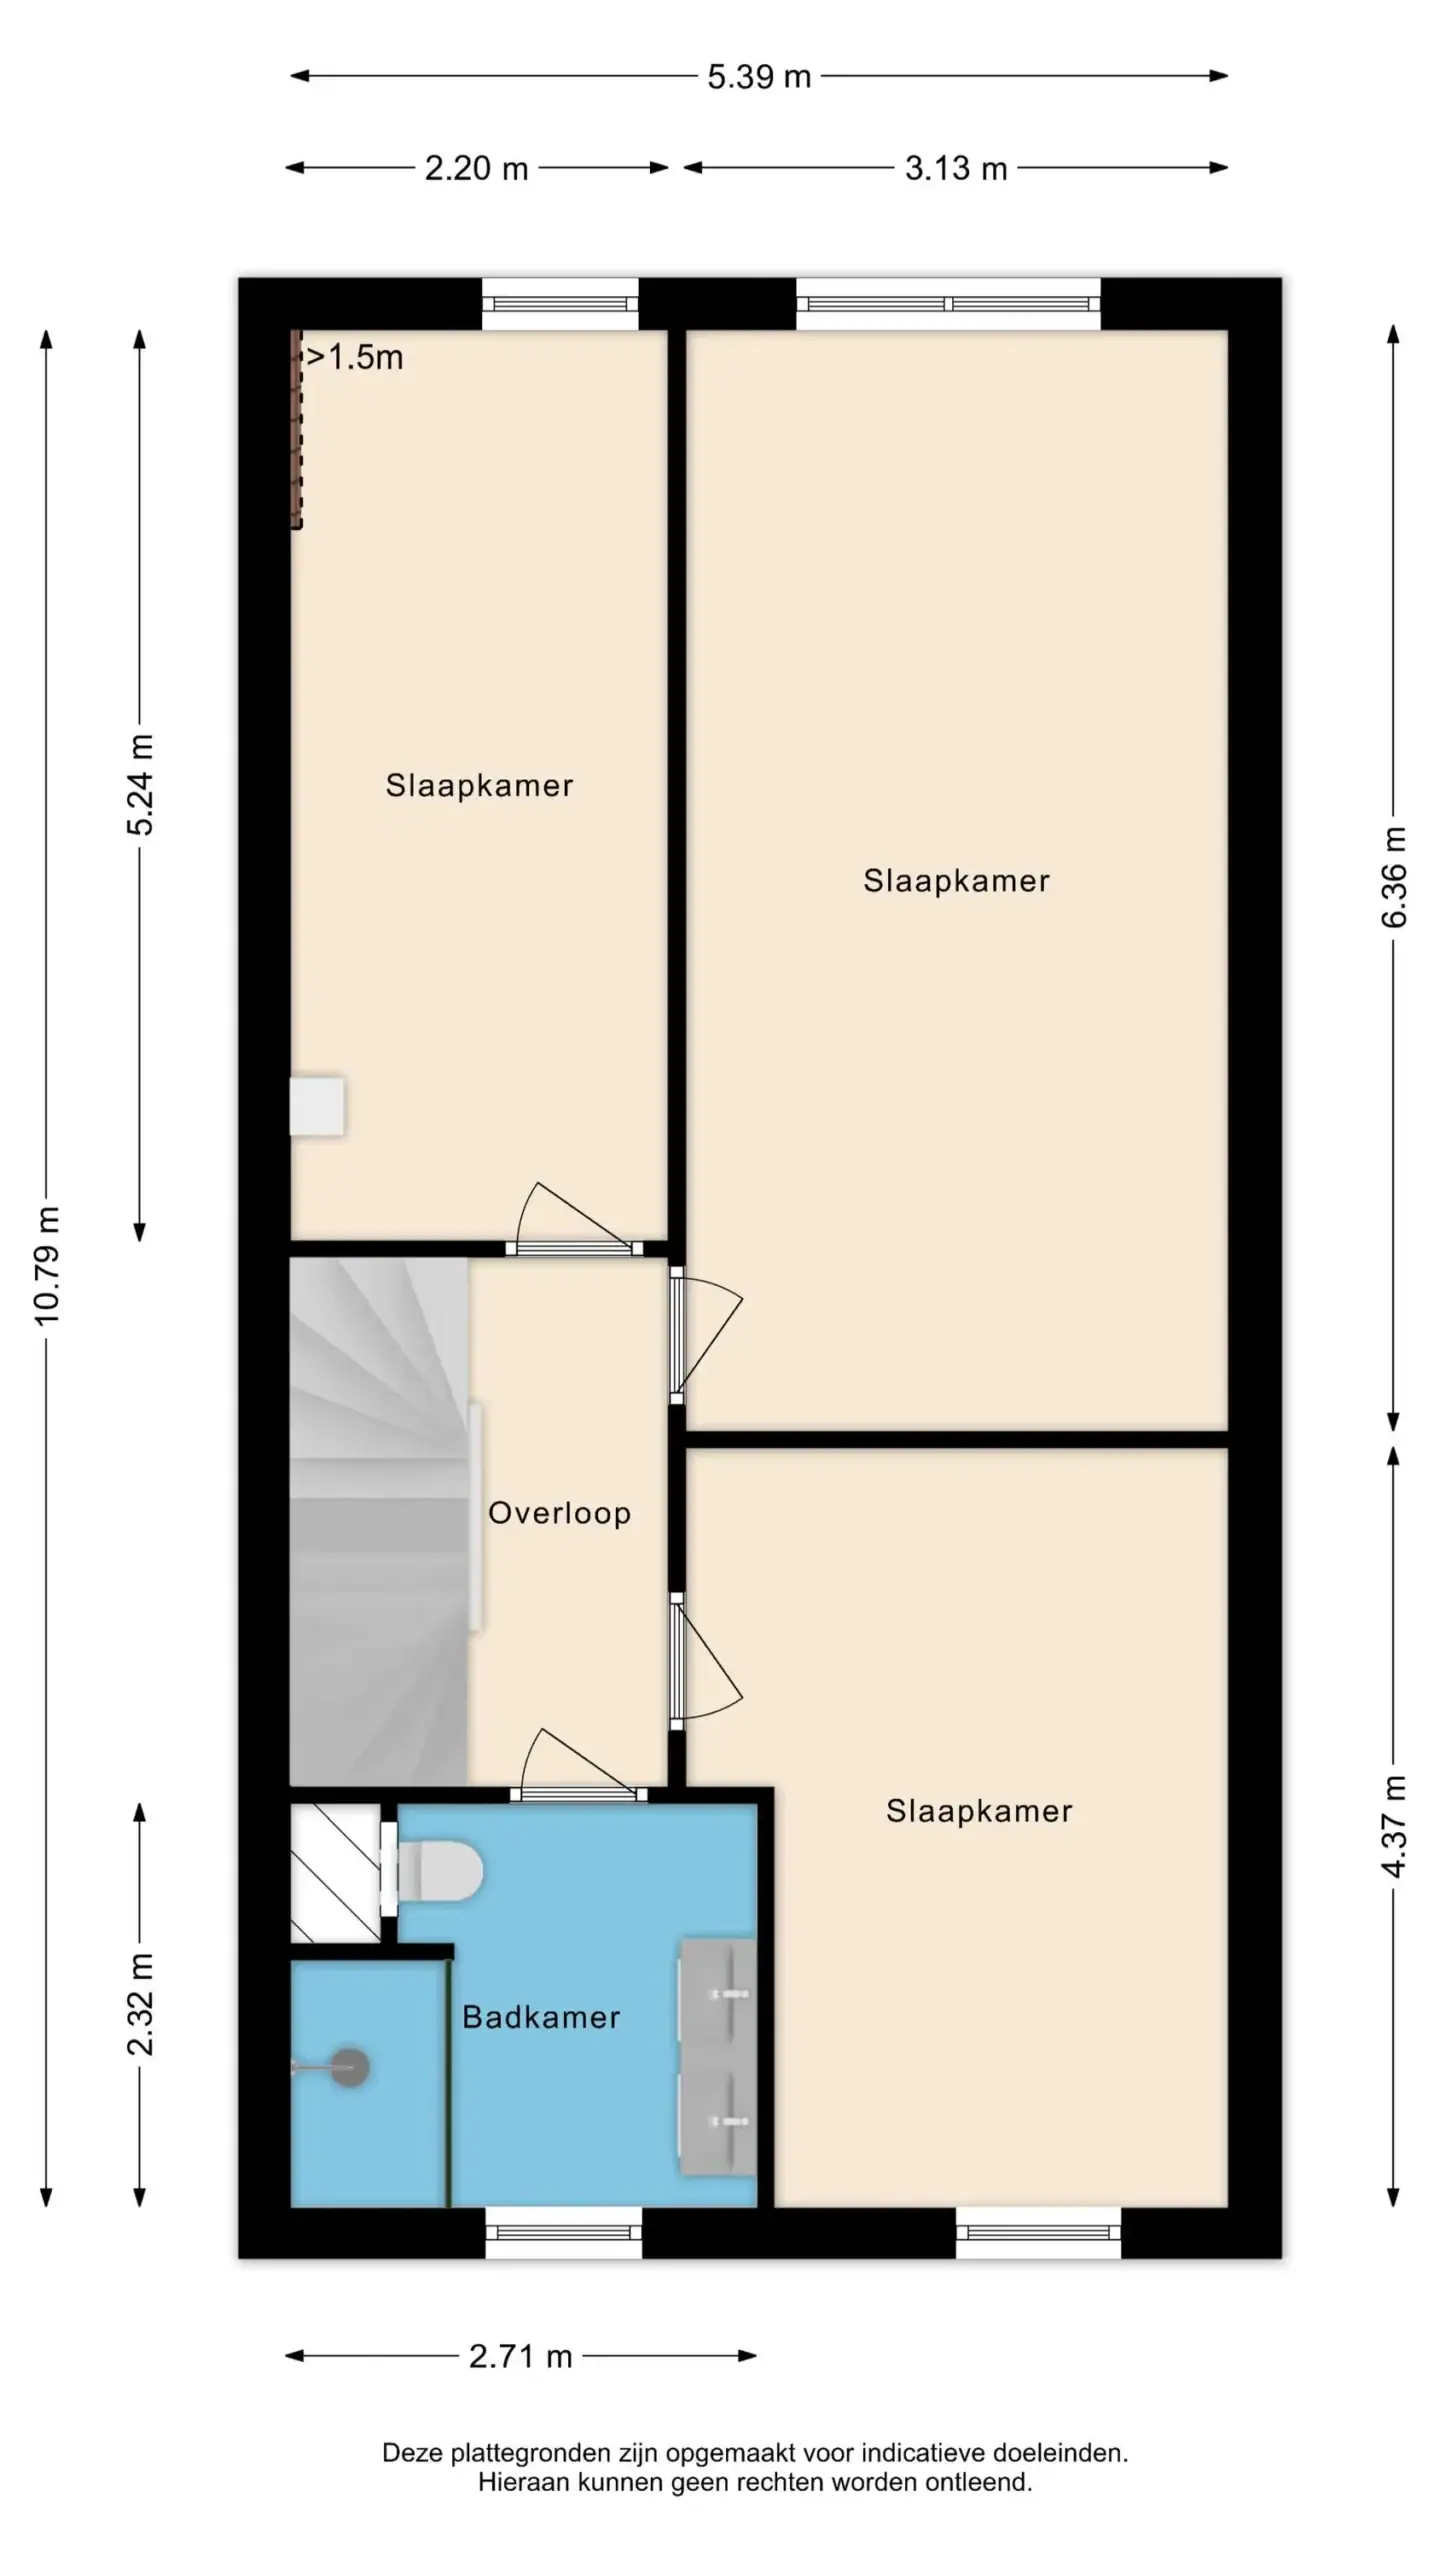
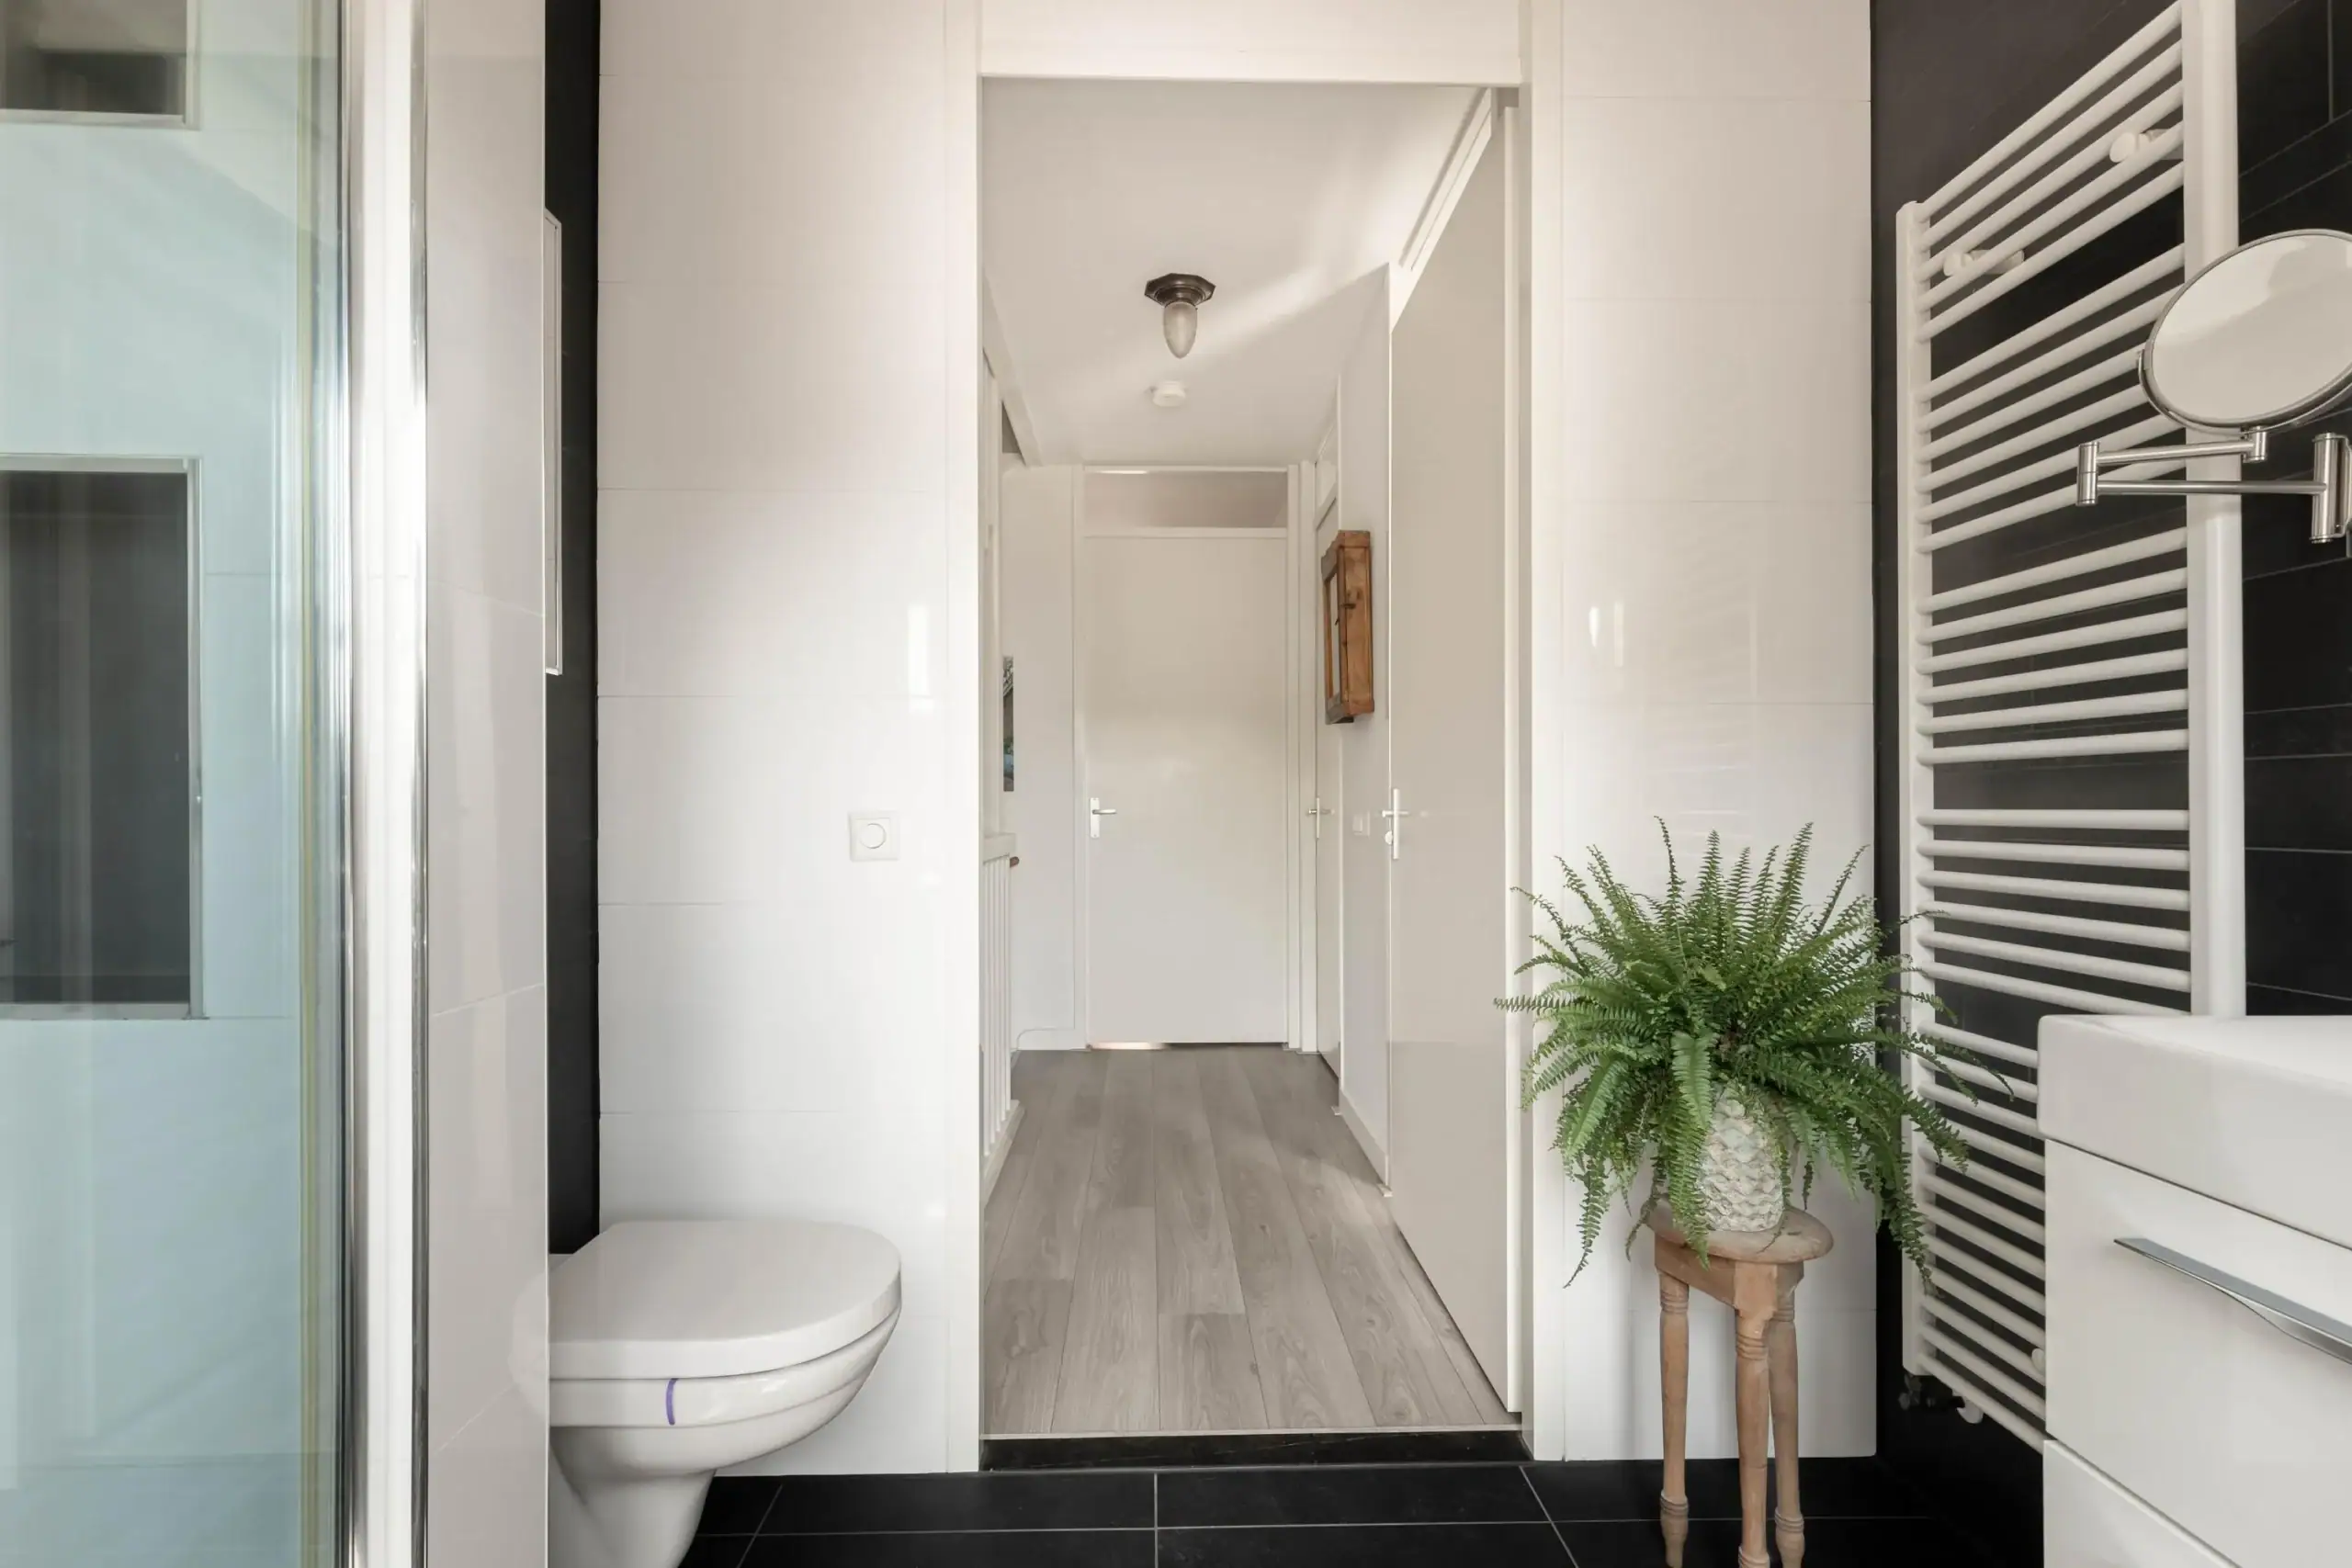
The first floor is reached via a neatly finished staircase with light brown carpeting. Both the first and second floors feature modern grey laminate flooring throughout. The landing provides access to three bedrooms and the family bathroom. The first bedroom is located next to the staircase and features a window fitted with roller blinds. The spacious principal bedroom benefits from two large windows, creating an abundance of natural light. The third bedroom, also equipped with a window and external shutter, is situated adjacent to the principal bedroom. The stylish bathroom is finished with dark grey wall tiles complemented by white accents and includes a walk-in shower, double vanity unit, toilet, illuminated mirror and a window providing natural daylight and ventilation.
Second Floor
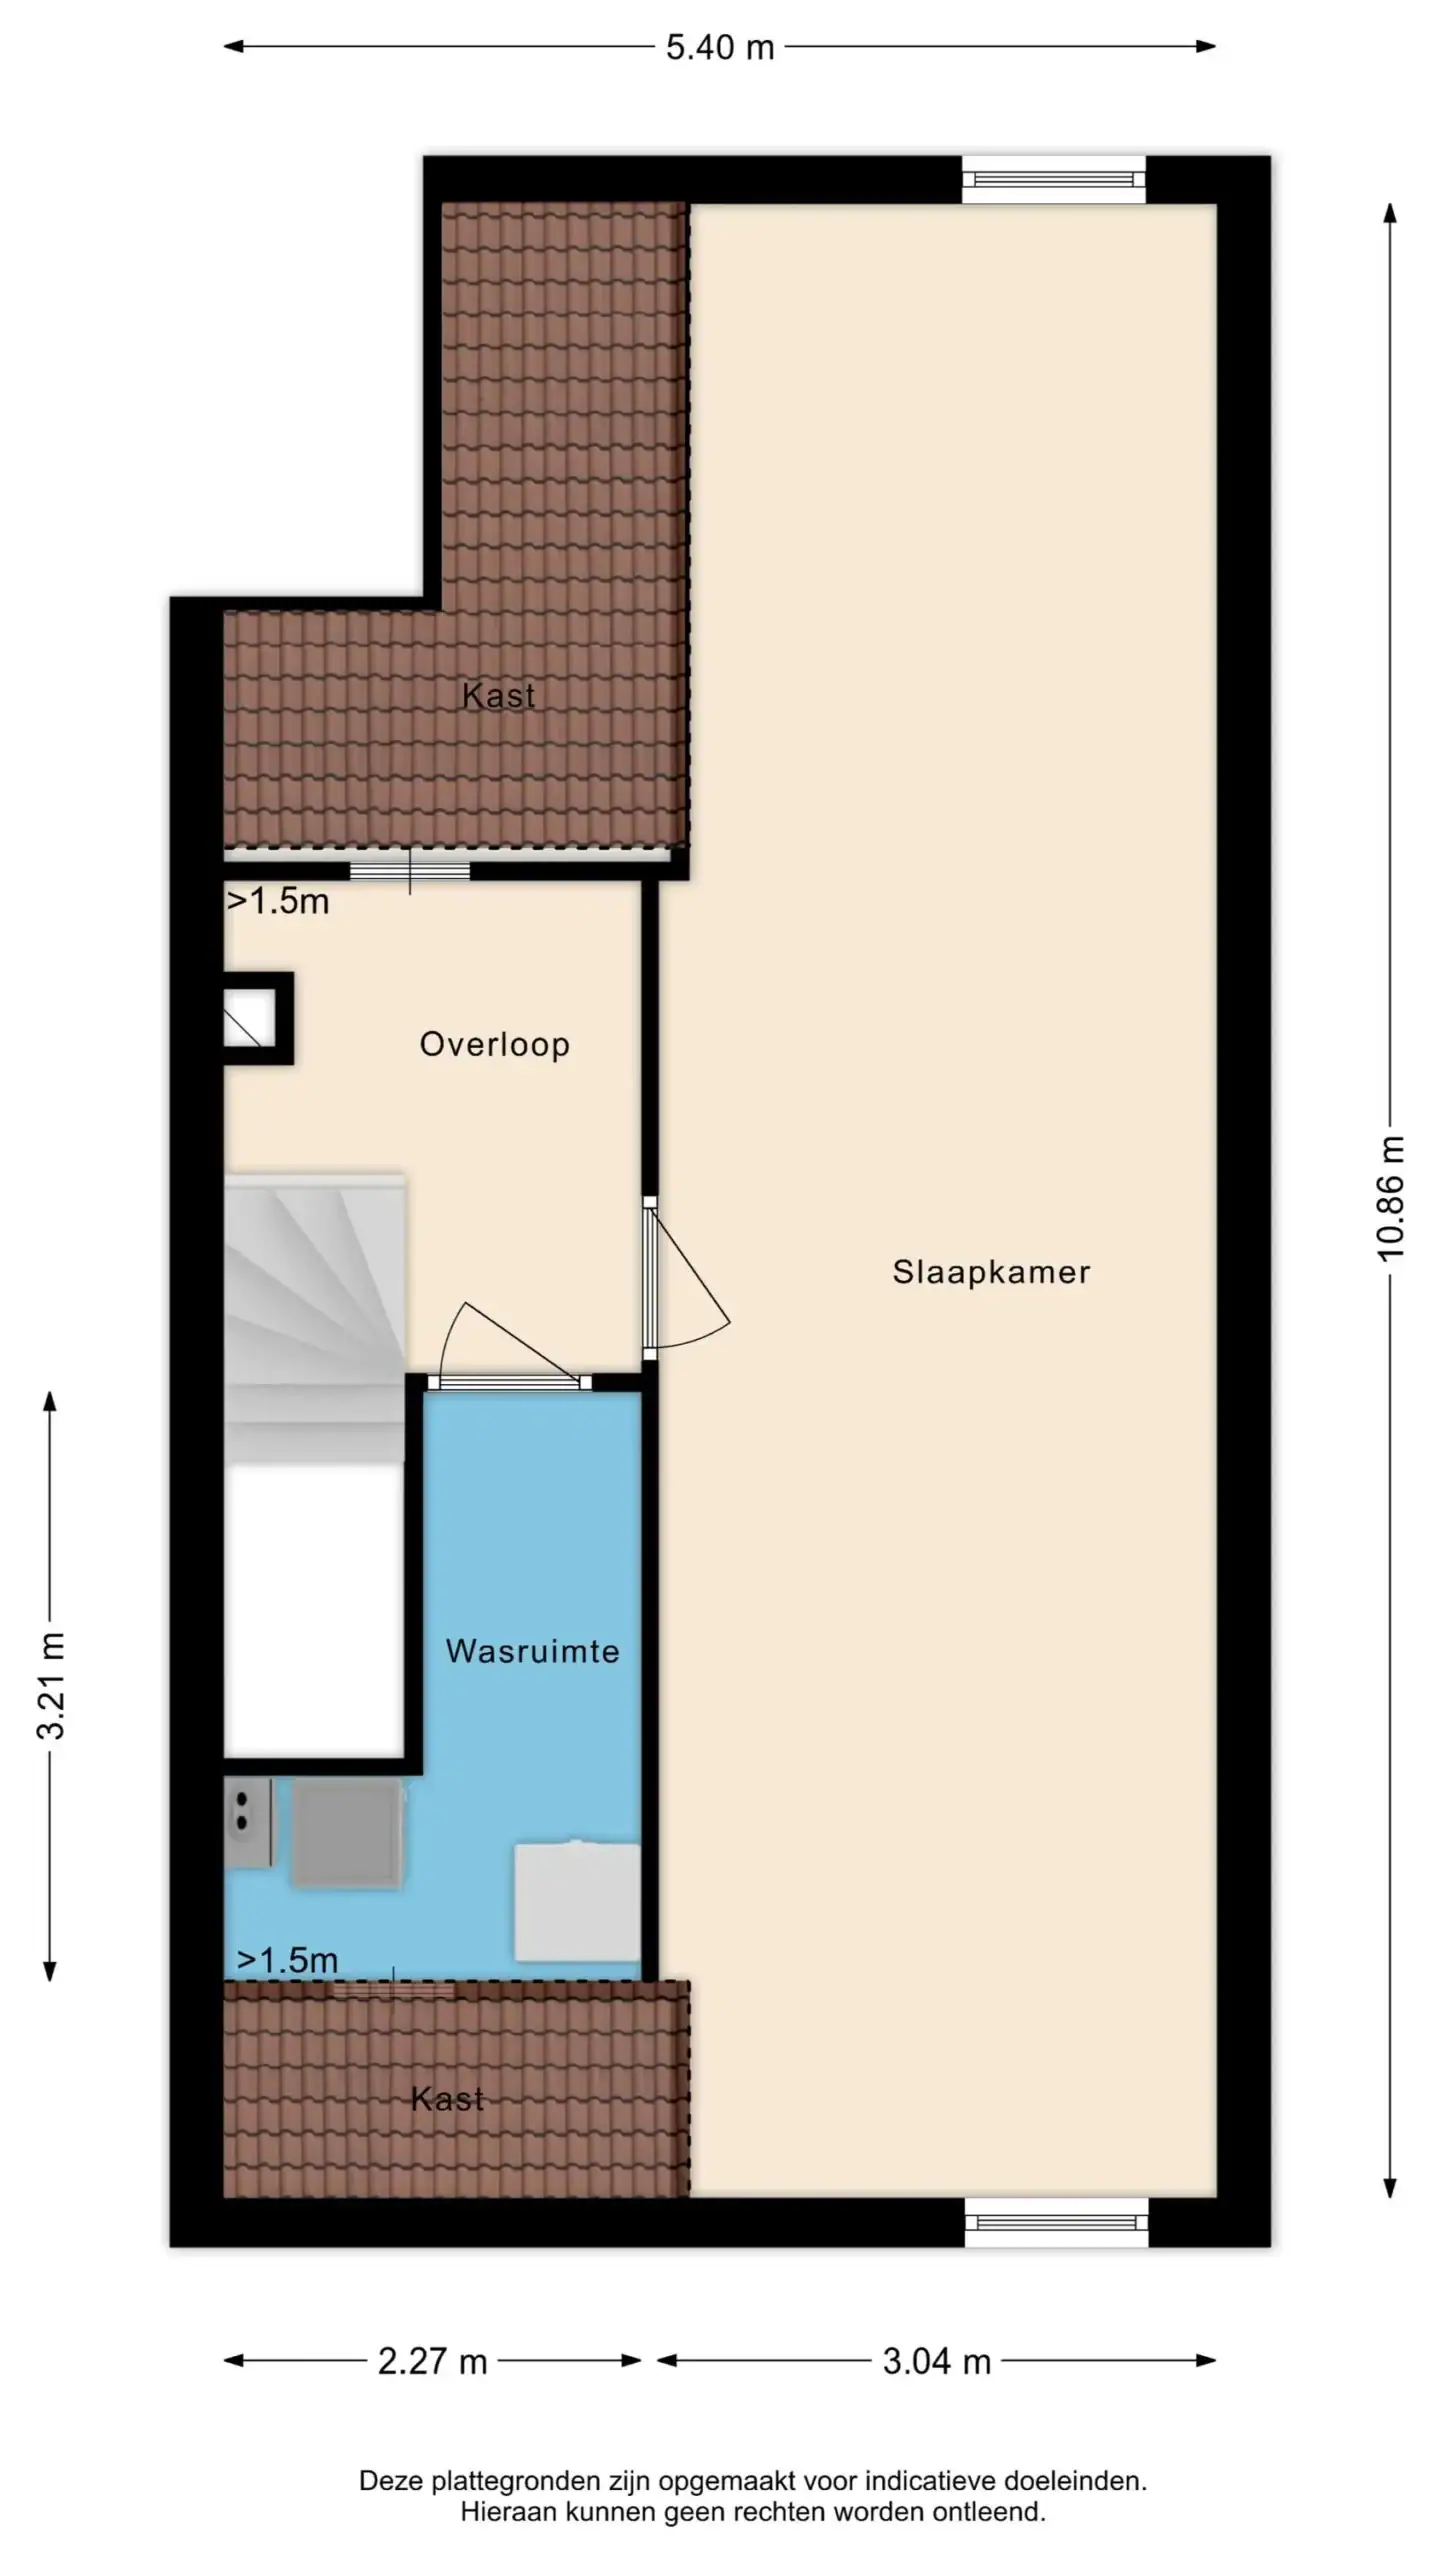
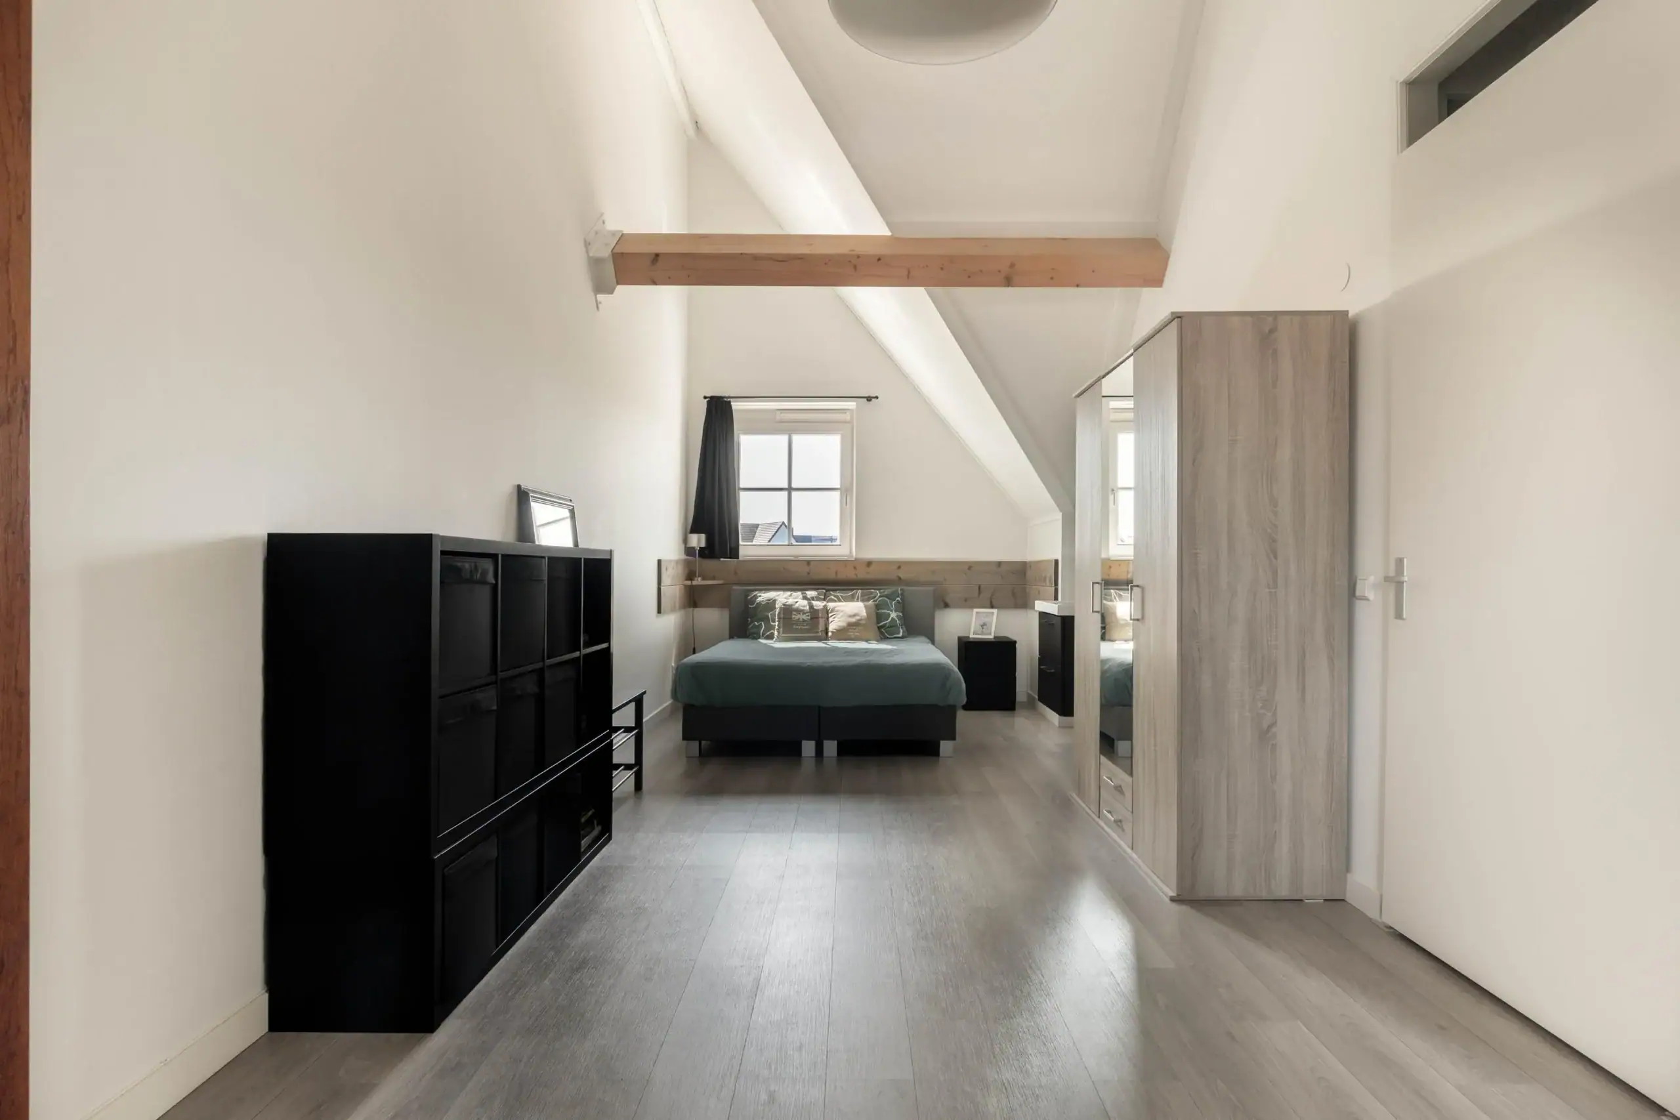
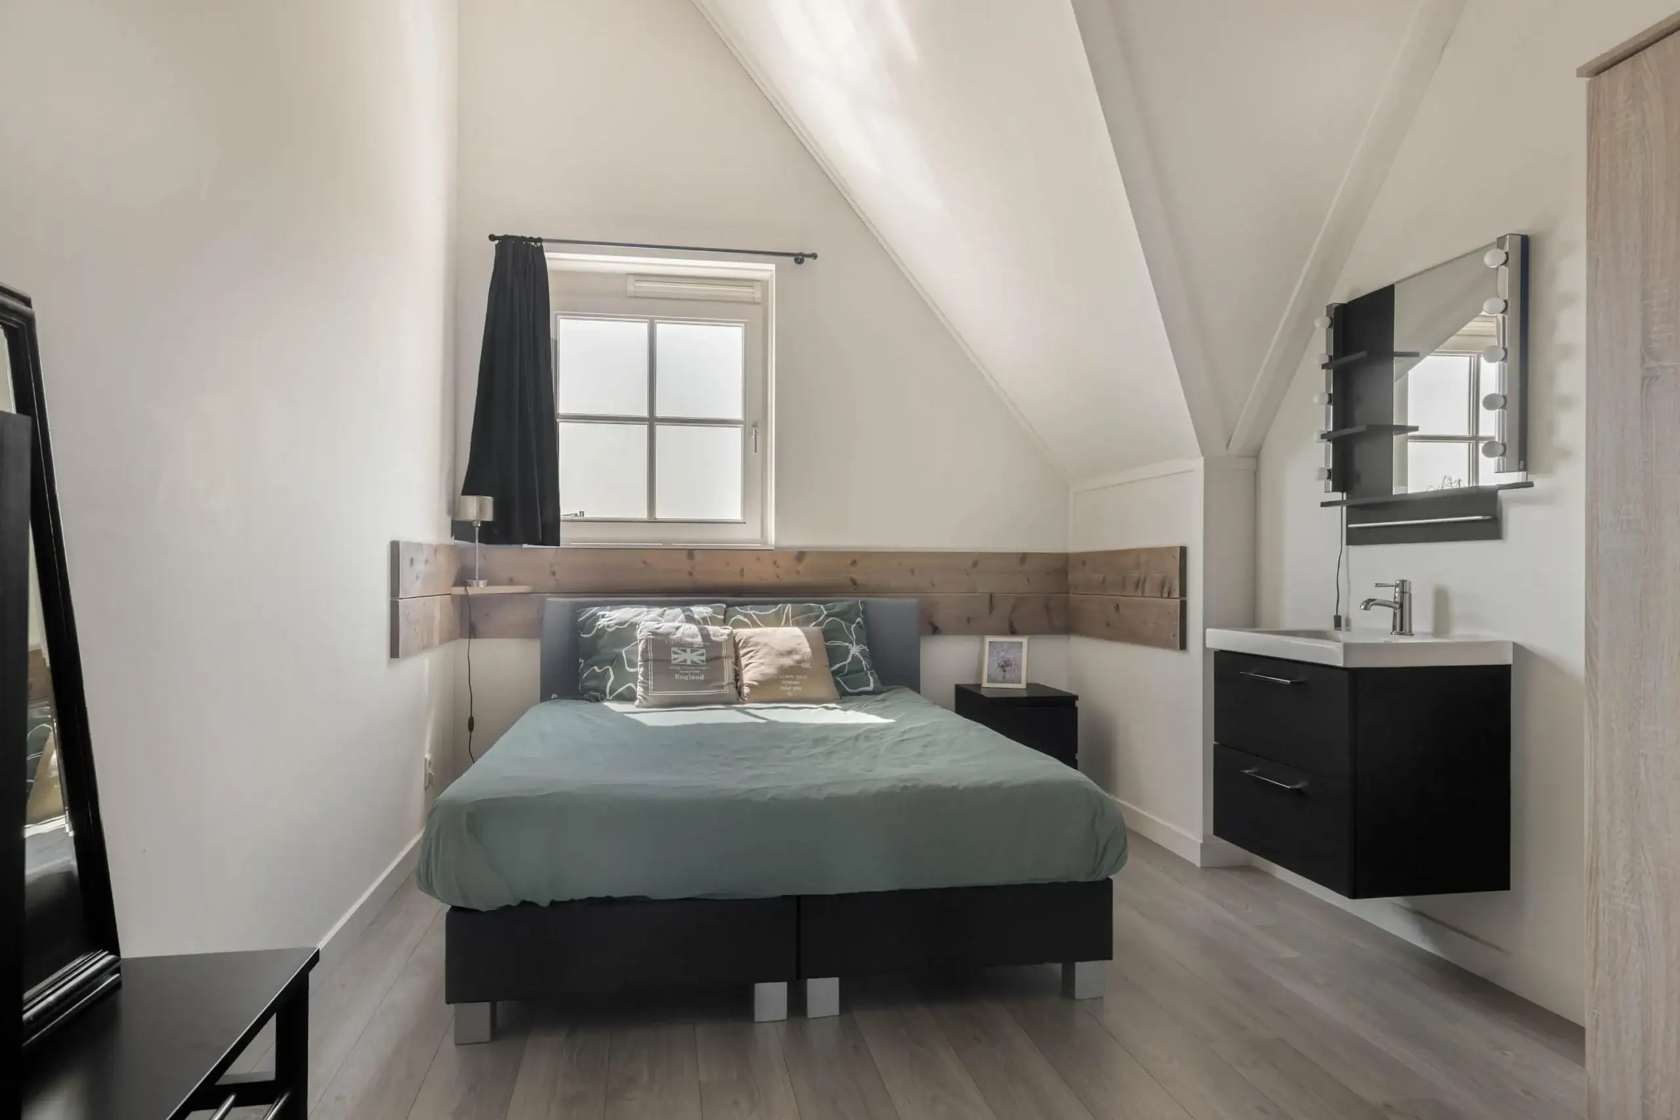
The staircase next to the bathroom leads to the spacious second floor. The landing offers generous storage space and access to the separate laundry room and the fourth bedroom. Featuring a vaulted ceiling with exposed wooden beams and large windows, the fourth bedroom has a warm and characterful atmosphere. It also includes a washbasin and can easily serve as a guest bedroom, home office, family room or studio. The separate laundry room accommodates both a washing machine and tumble dryer while offering additional storage space.
Floor plans



Features
General
Energy
Area and volume
Specs
Cadastral information
Layout

Toolenburg
All neighborhood infoAmenities nearby
single
no kids
with kids
0 - 14 year
15 - 24 year
25 - 44 year
45 - 64 year
65+ year
tussenwoning
hoekwoning
twee-onder-een-kap
vrijstaand
appartementen
Photo & Video





















Jan P. Sweelincksingel 8
Koning Willem-Alexanderplantsoen 25

Thomas Morelaan 36
Leeghwaterstraat 1
Koning Willem-Alexanderplantsoen 25