
Hoofddorp
Wilsonstraat 97

Marco Reurink
Description
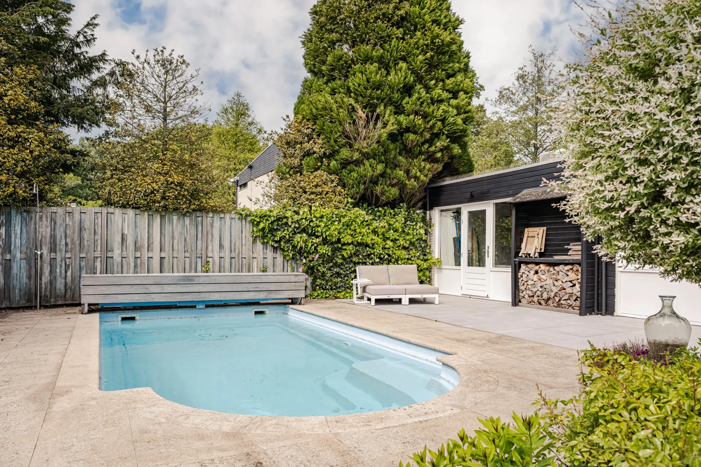
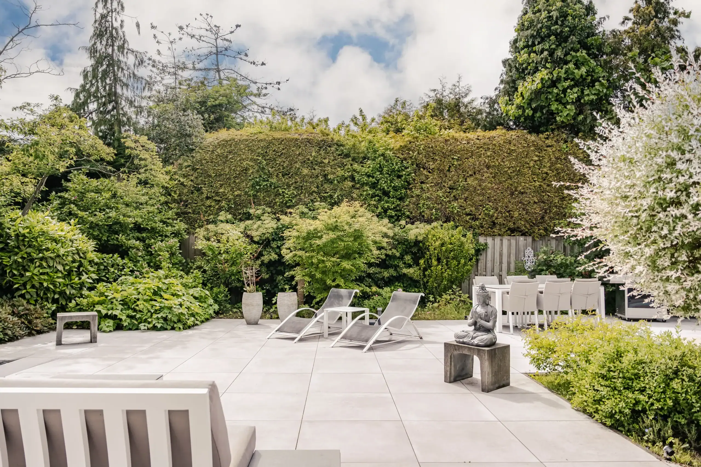
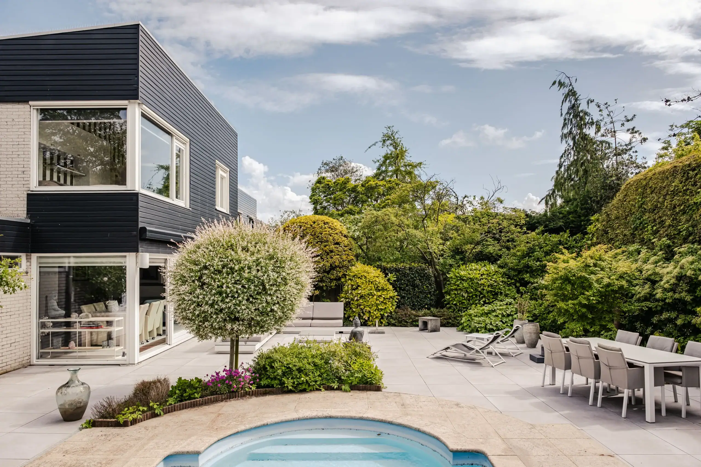
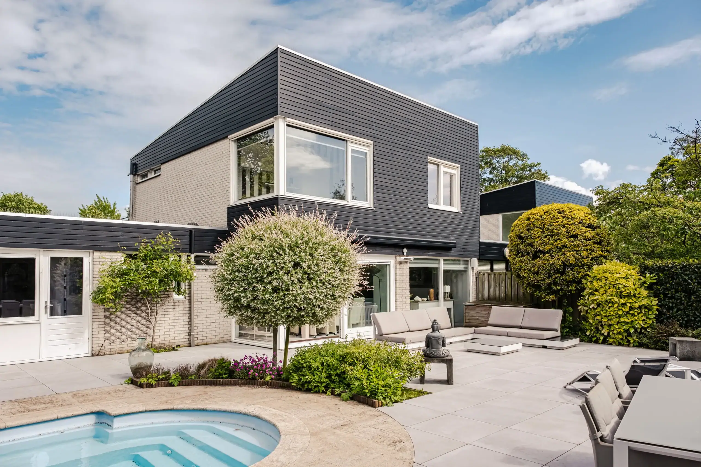
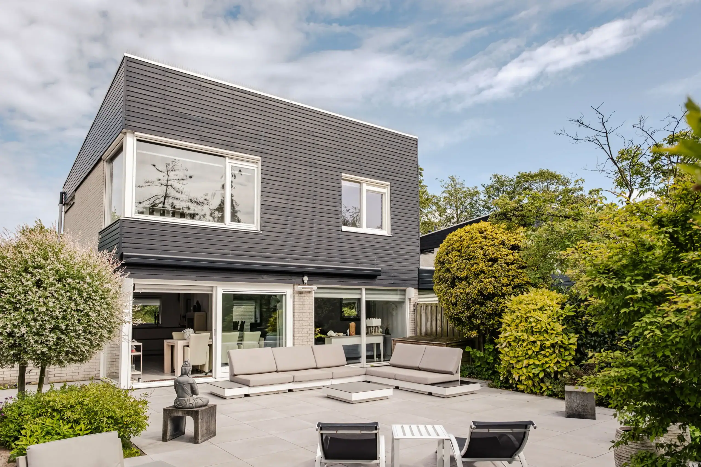
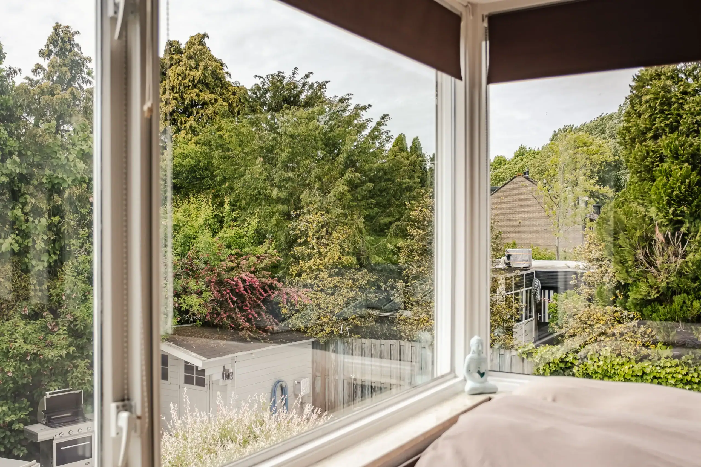
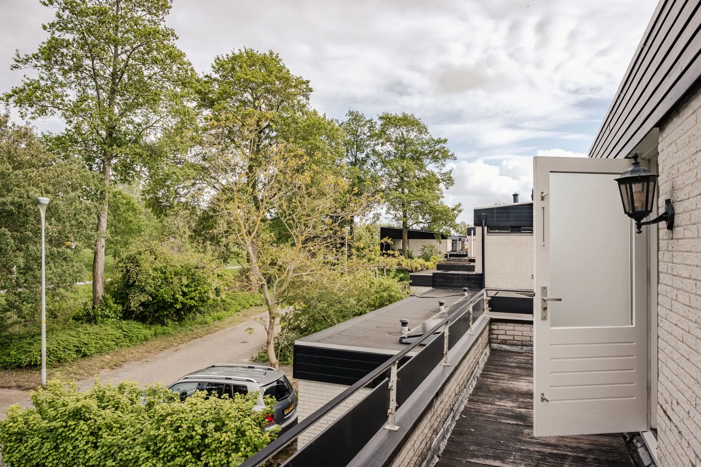
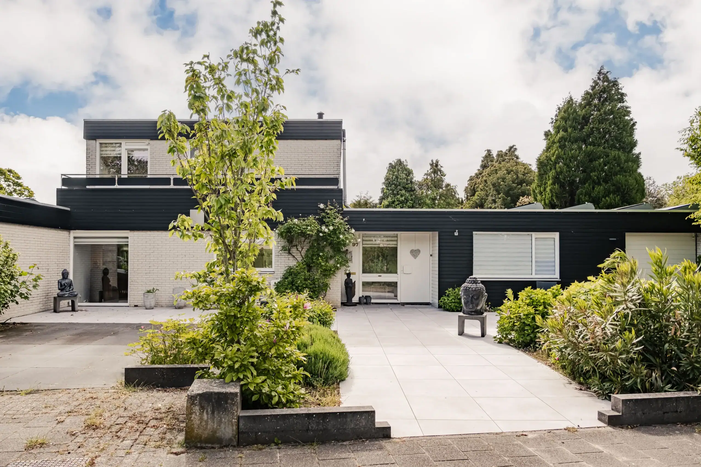
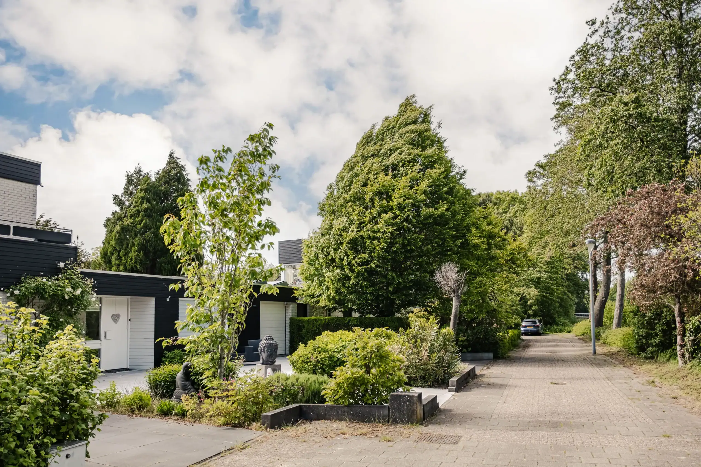
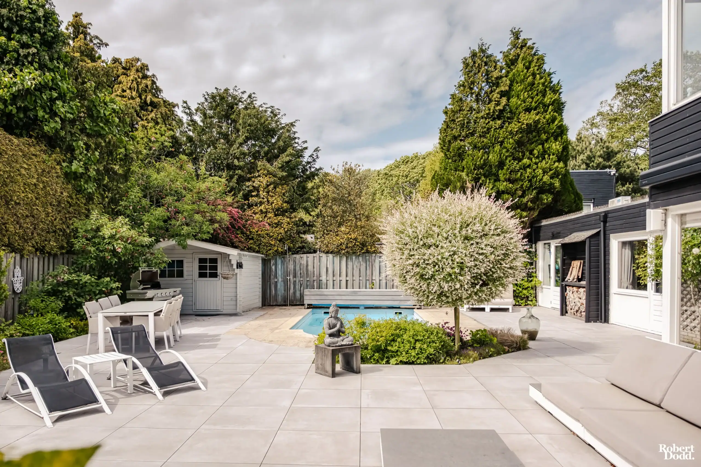
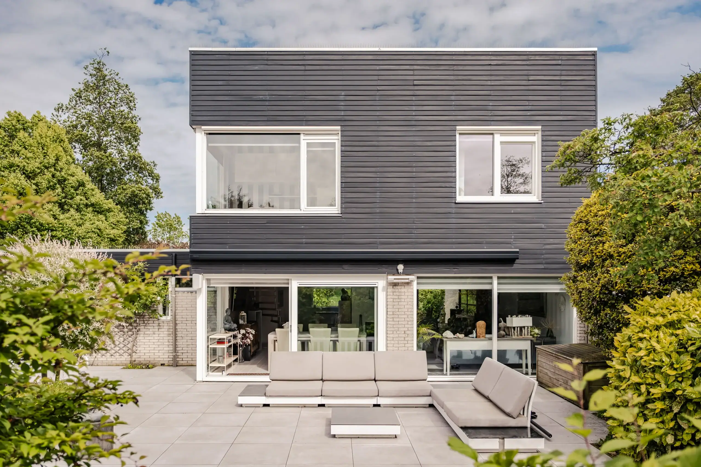
At a unique location: a generously connected villa with its own swimming pool! This semi-bungalow features a spacious living room with an open kitchen complete with an island, five bedrooms, two bathrooms, a garage, and a large west-facing garden with a heated pool. In addition, there is a separate practice/office space with its own side entrance. Enjoy an energy-efficient home with 24 solar panels and an energy label B. The villa is situated in one of Hoofddorp’s most beautiful locations, on the monumental Geniedijk, part of the Stelling van Amsterdam and even a UNESCO World Heritage site, offering plenty of privacy, a green view and on-site parking right at the doorstep.
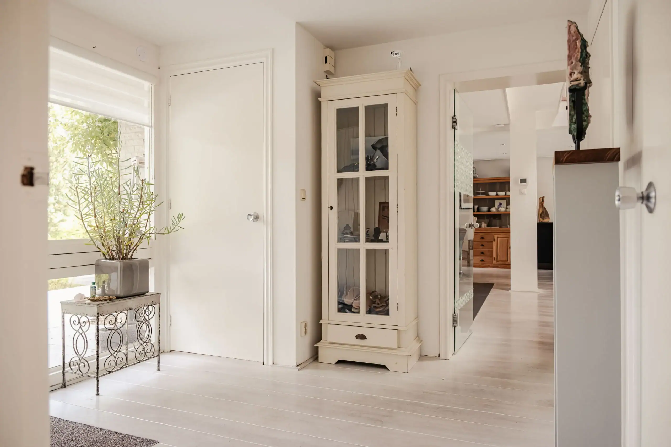
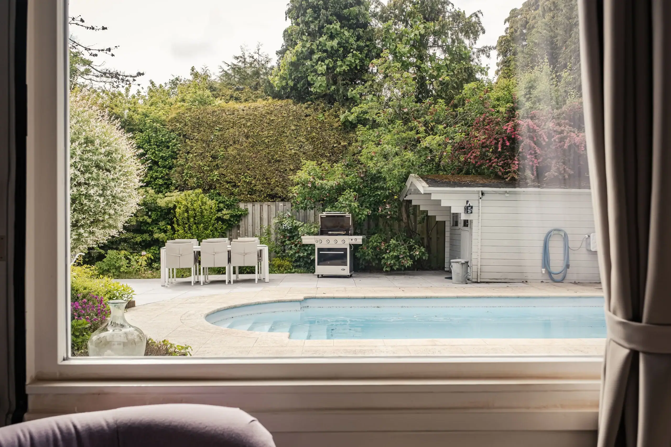
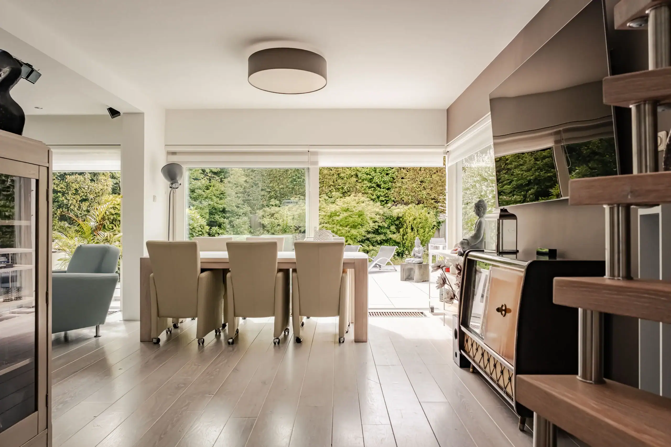
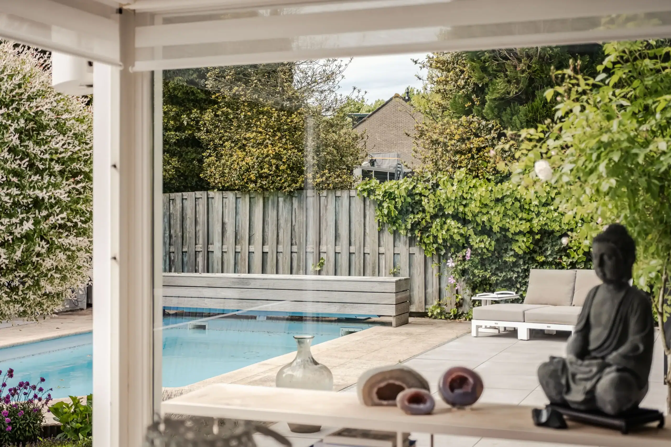
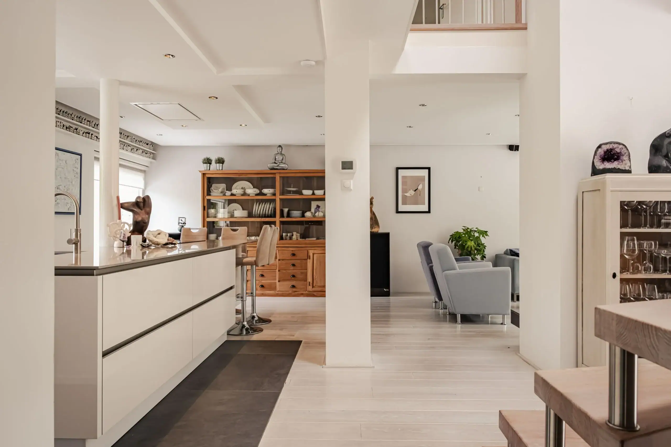
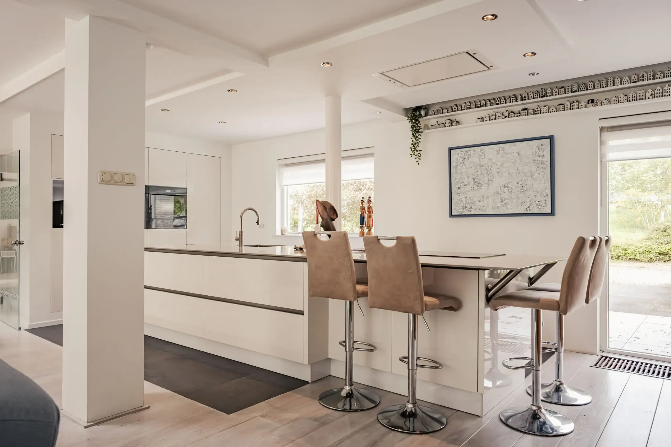
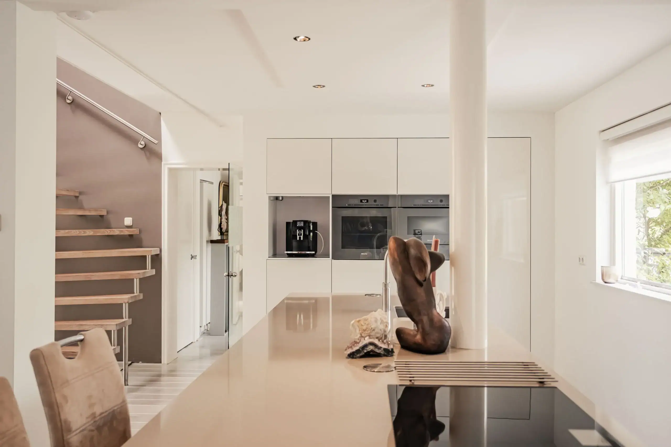
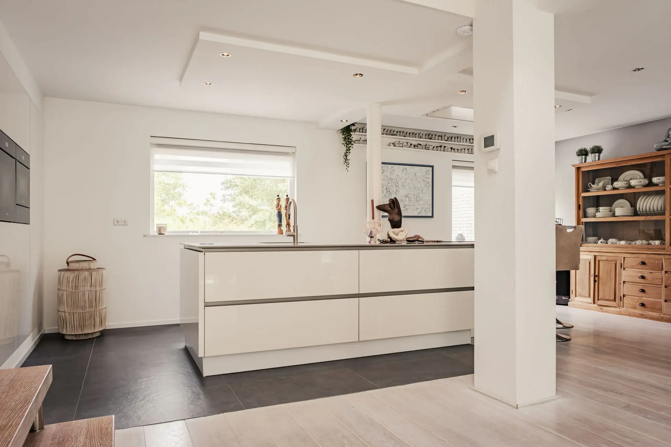
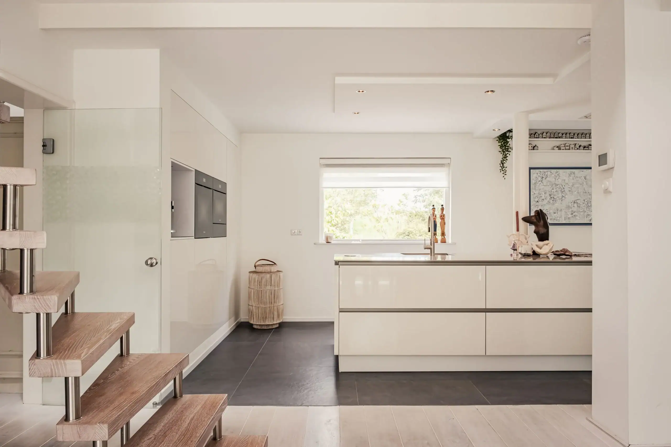
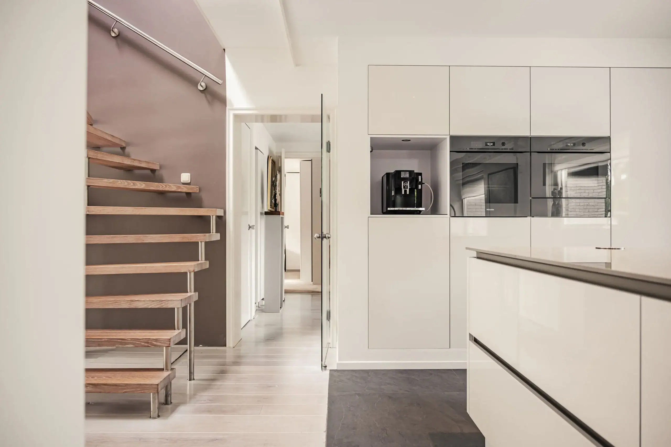
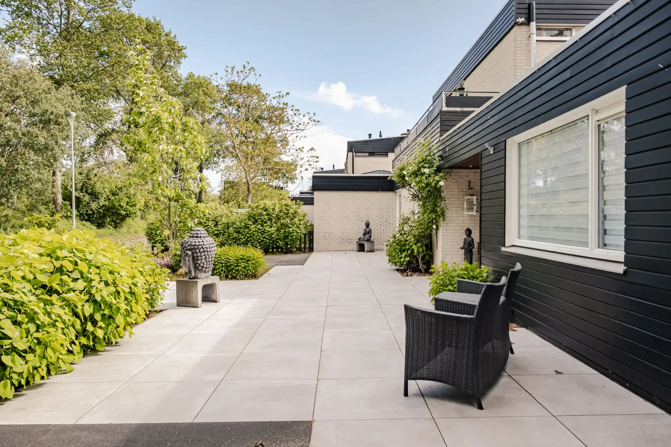
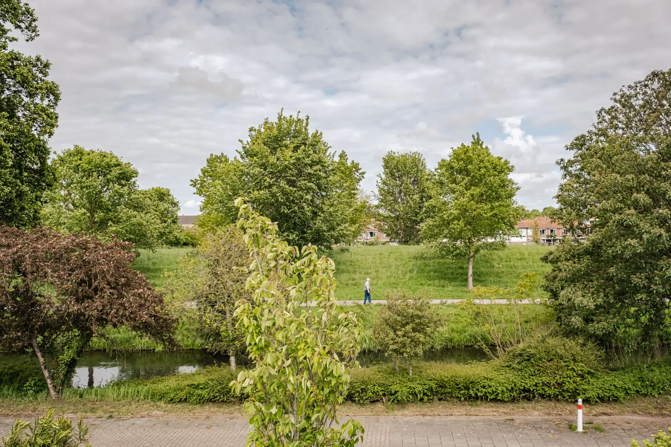
What a fantastic place to live! Located in one of the most stunning areas of Hoofddorp with an awe-inspiring, unobstructed view of the Geniedijk, here you can truly relax. Upon entering, you step into a spacious, central hall that leads into a generous living room filled with natural light. The living room stands out with its floating wooden staircase, the atmospheric open fireplace, and the modern kitchen with an island, fully equipped with built-in appliances. Through the sliding door, you can access the expansive rear garden facing west, where a heated pool invites you to enjoy the sunny outdoors in a peaceful oasis.
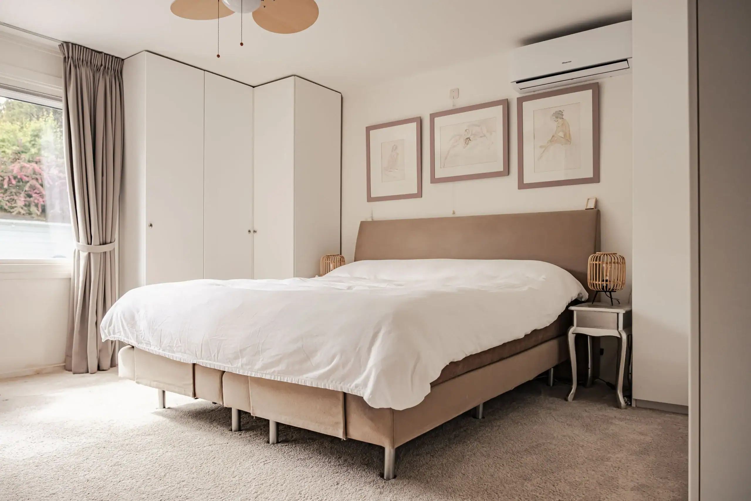
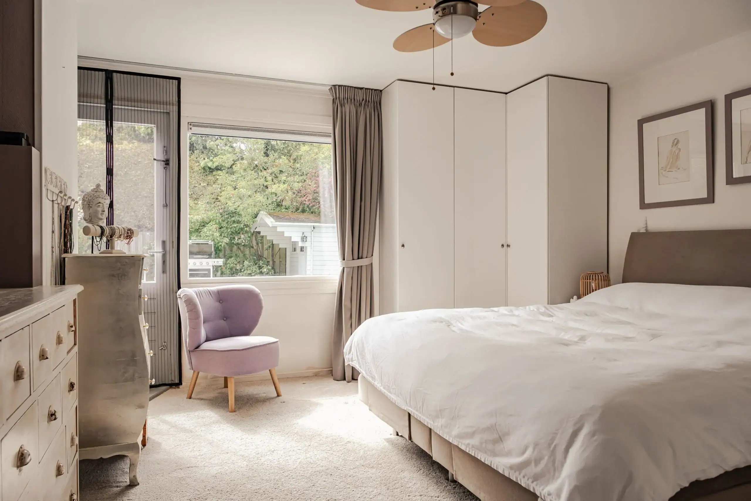
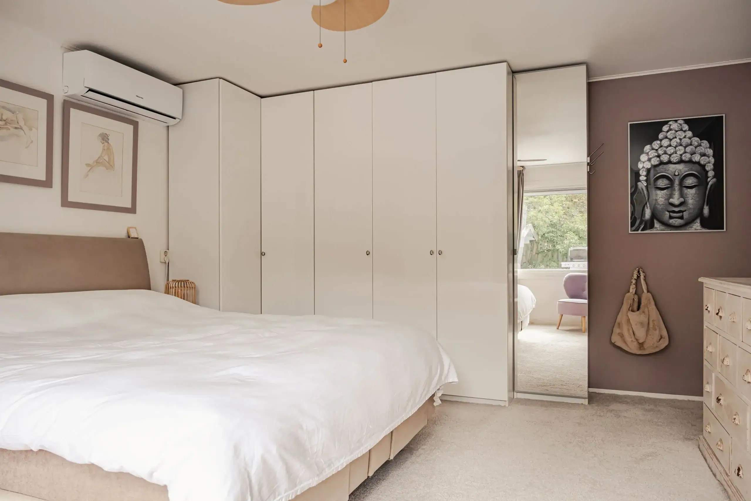
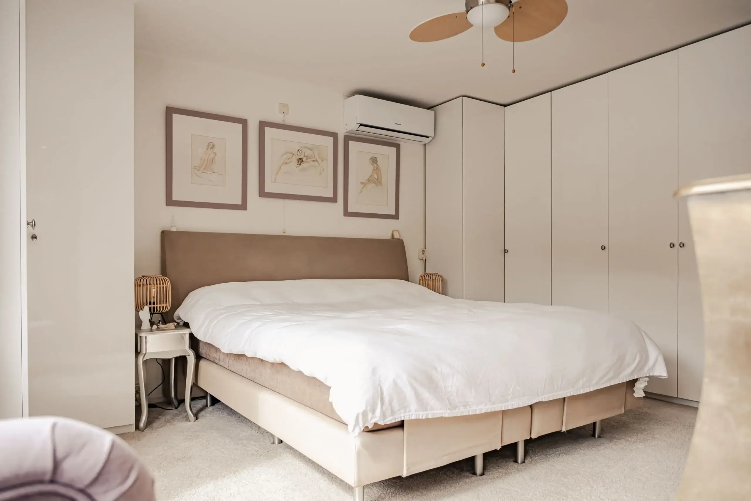
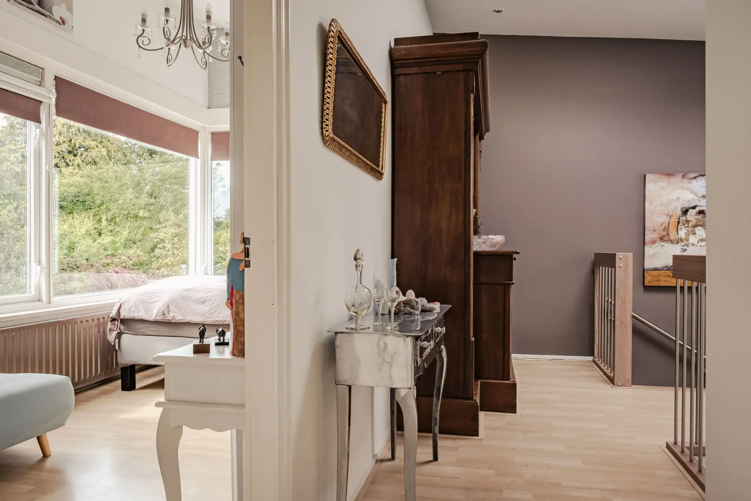
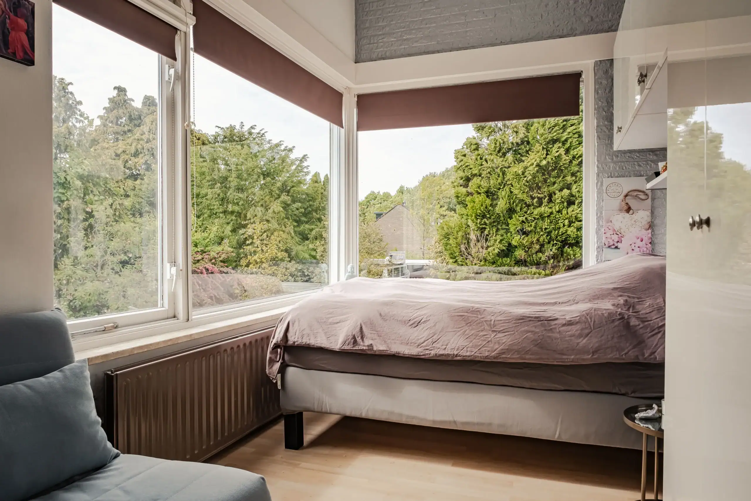
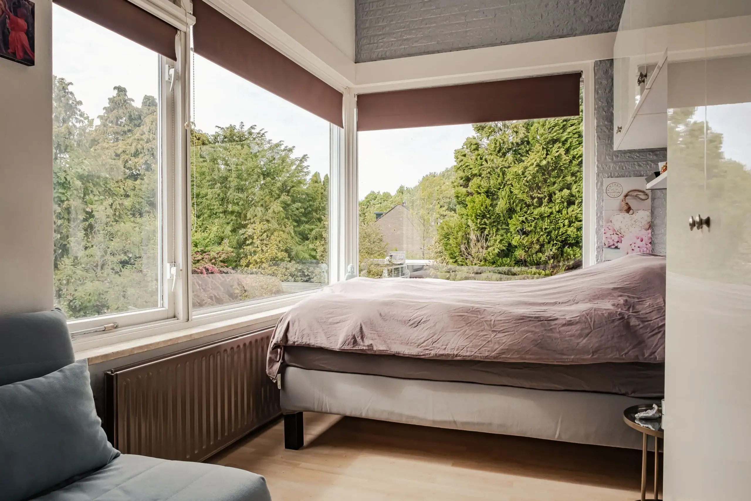
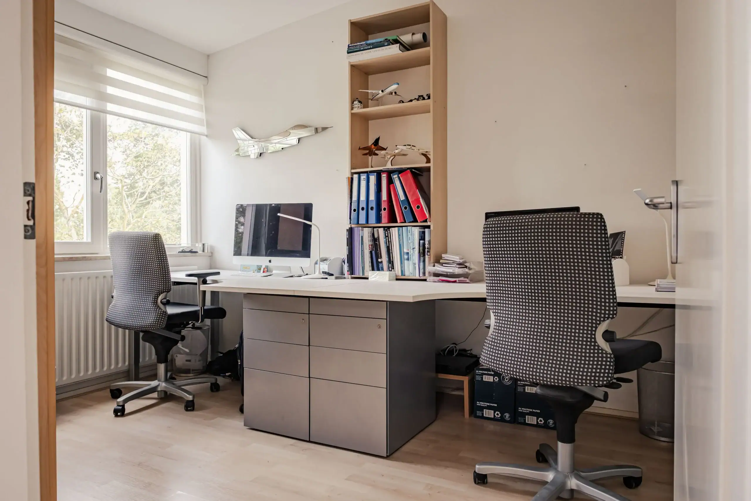
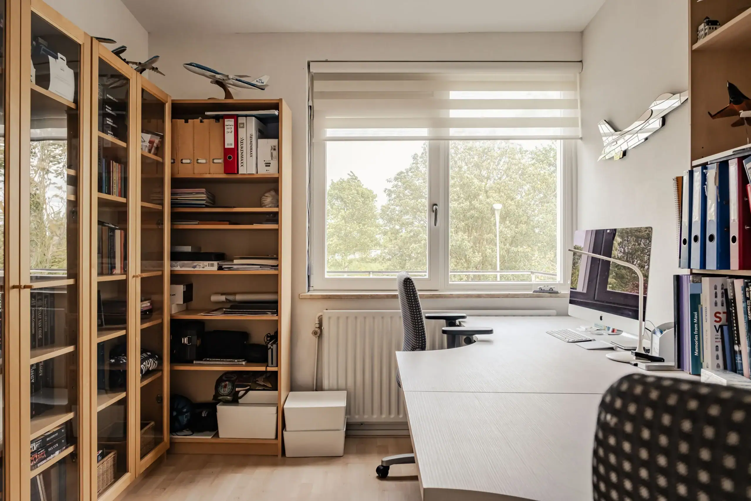
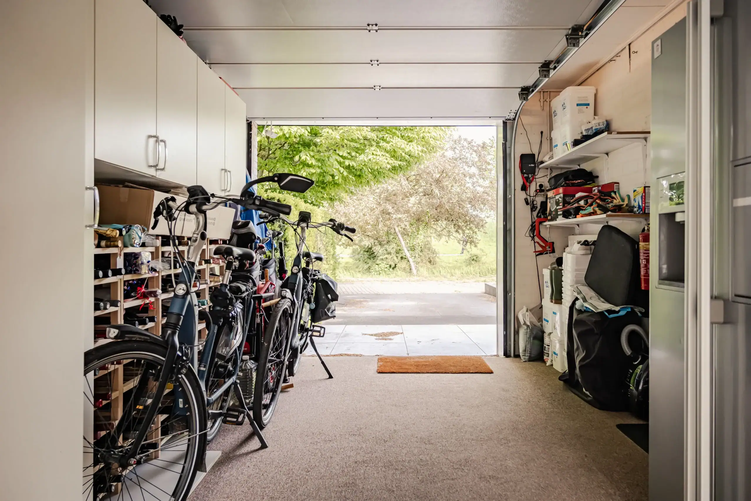
Additionally, there is a multifunctional practice room and a spacious garage. On the first floor, a large landing area is provided with a separate toilet, a modern bathroom, and three generous bedrooms. Moreover, the villa is designed for aging in place with one bedroom and a bathroom located on the ground floor.
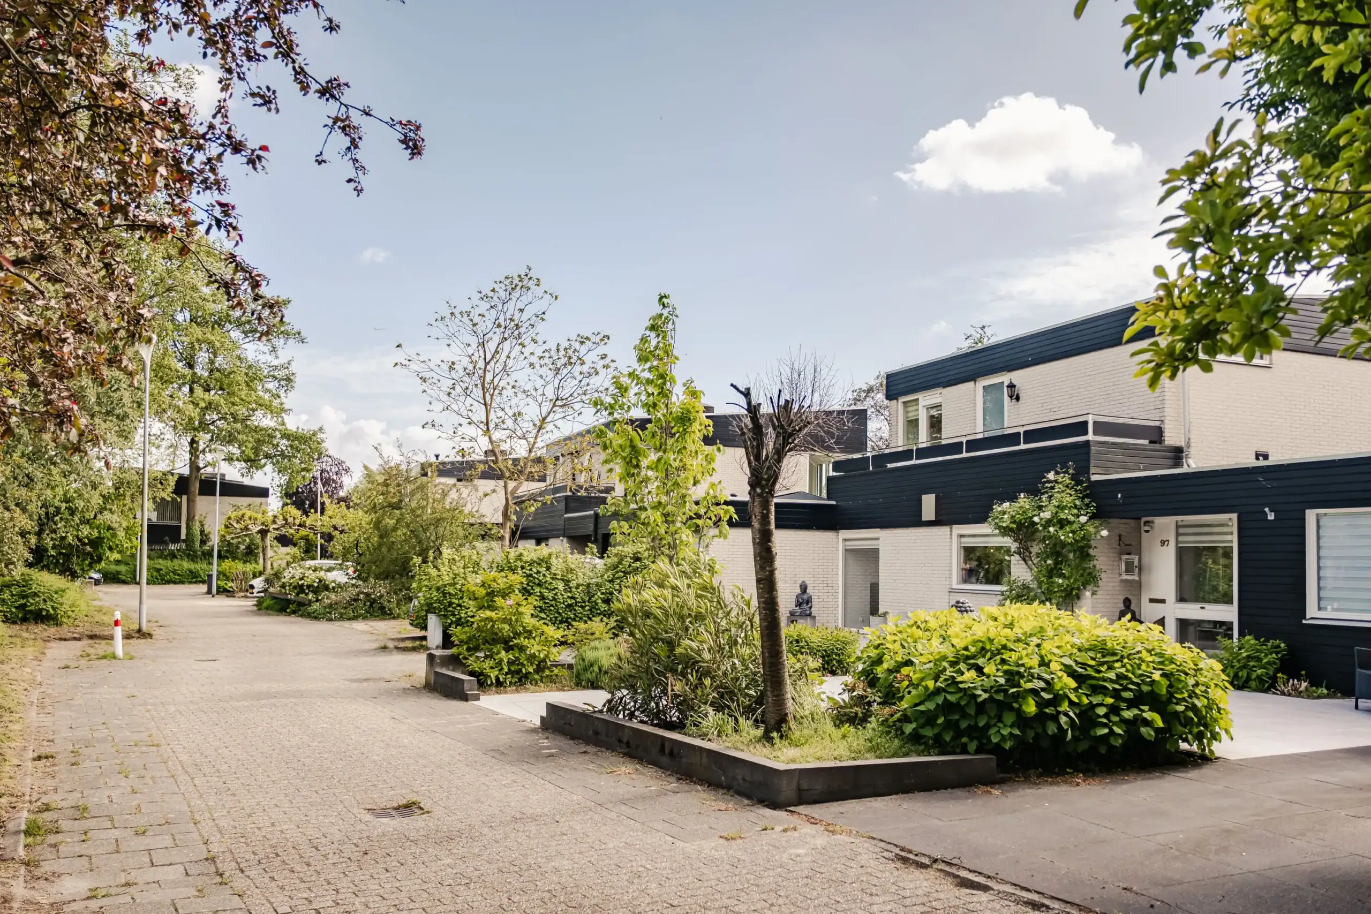
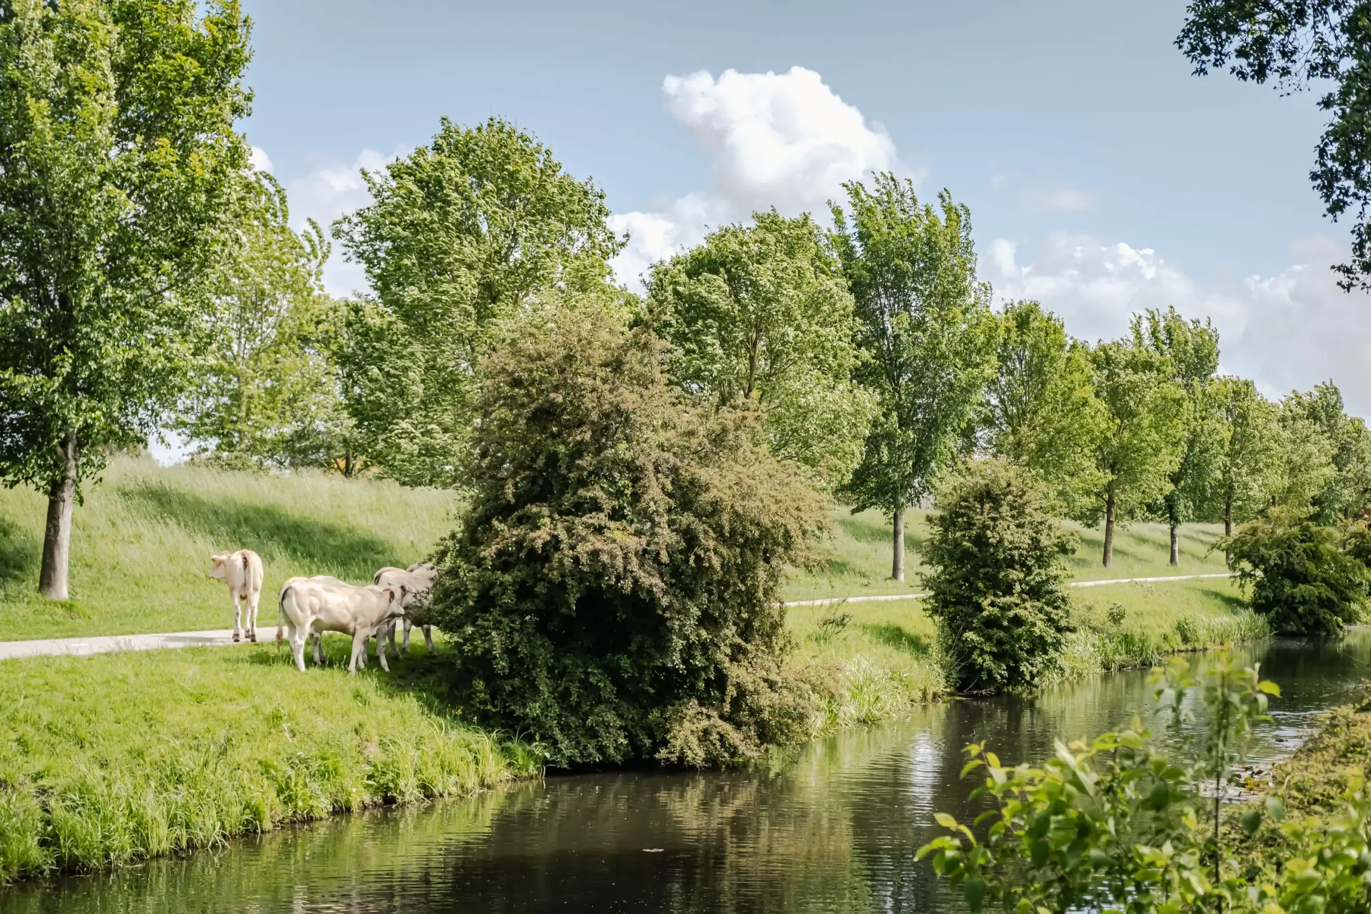
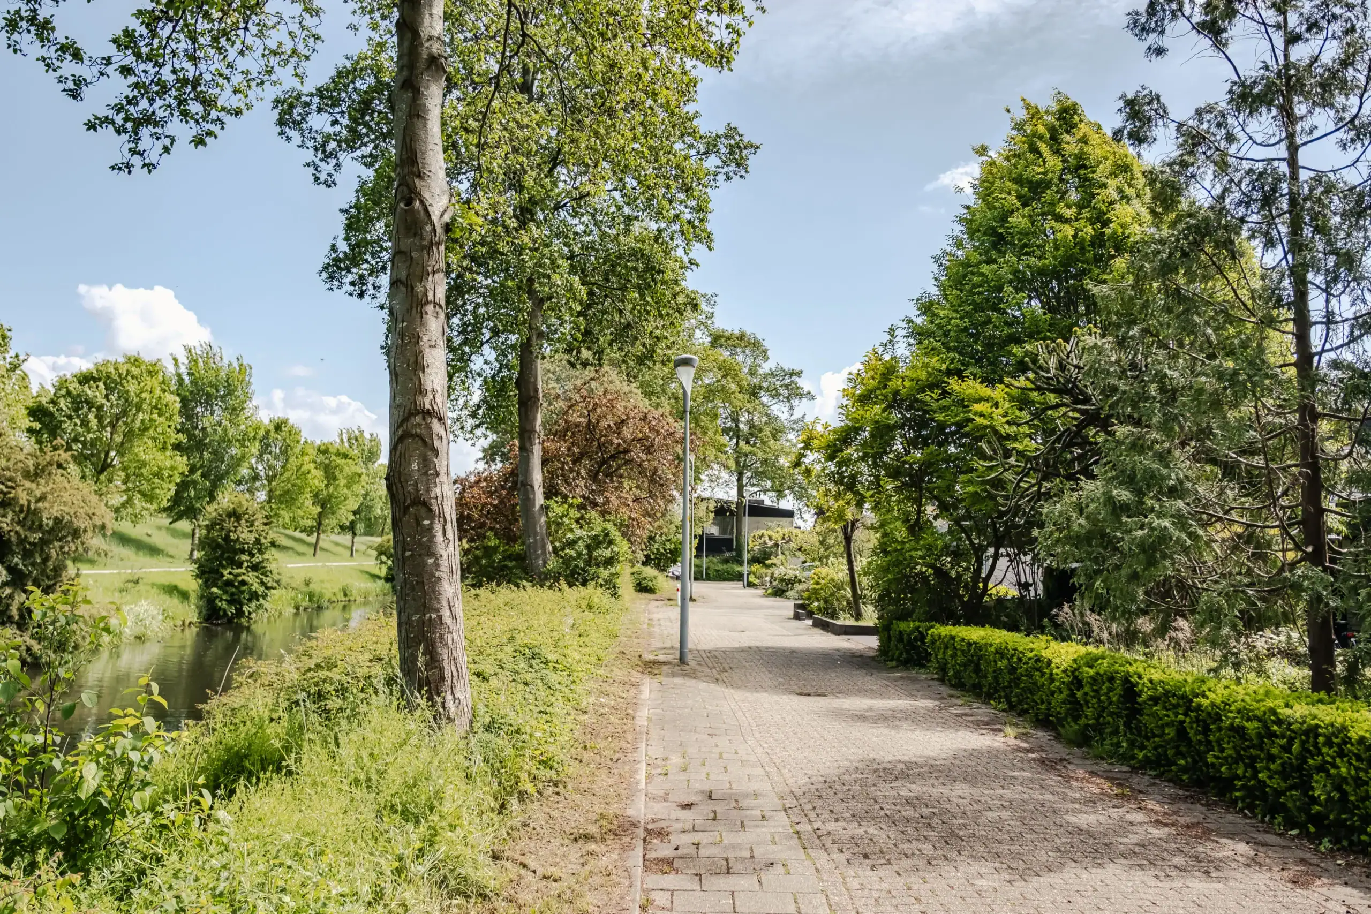
The villa is located in a quiet, sought-after residential area that perfectly balances urban convenience with a relaxed living environment. The neighborhood is characterized by abundant greenery with walking and cycling paths and several nearby small parks, making the area a safe and pleasant place to live. What makes this neighborhood even more attractive is the excellent accessibility: with convenient connections to both public transportation and the surrounding highways, you can be in the center of Hoofddorp, Amsterdam, or Schiphol in no time. In addition, shopping centers, schools, sports facilities, and medical amenities are all in close proximity, making everyday life extremely easy. This makes it an ideal place for anyone seeking a comfortable and practical home in a green environment.
Good to know
* Year of construction: 1975
* Living area: 181 m²
* Energy label B
* 24 solar panels
* Garage and ample on-site parking
* Heated pool
* Two central heating boilers: both Vaillant from 2015/2019
* Exterior painting: 2024
* Option for single-level living
* Unobstructed view of the Geniedijk
* Central location
* Delivery in consultation
Ground Floor
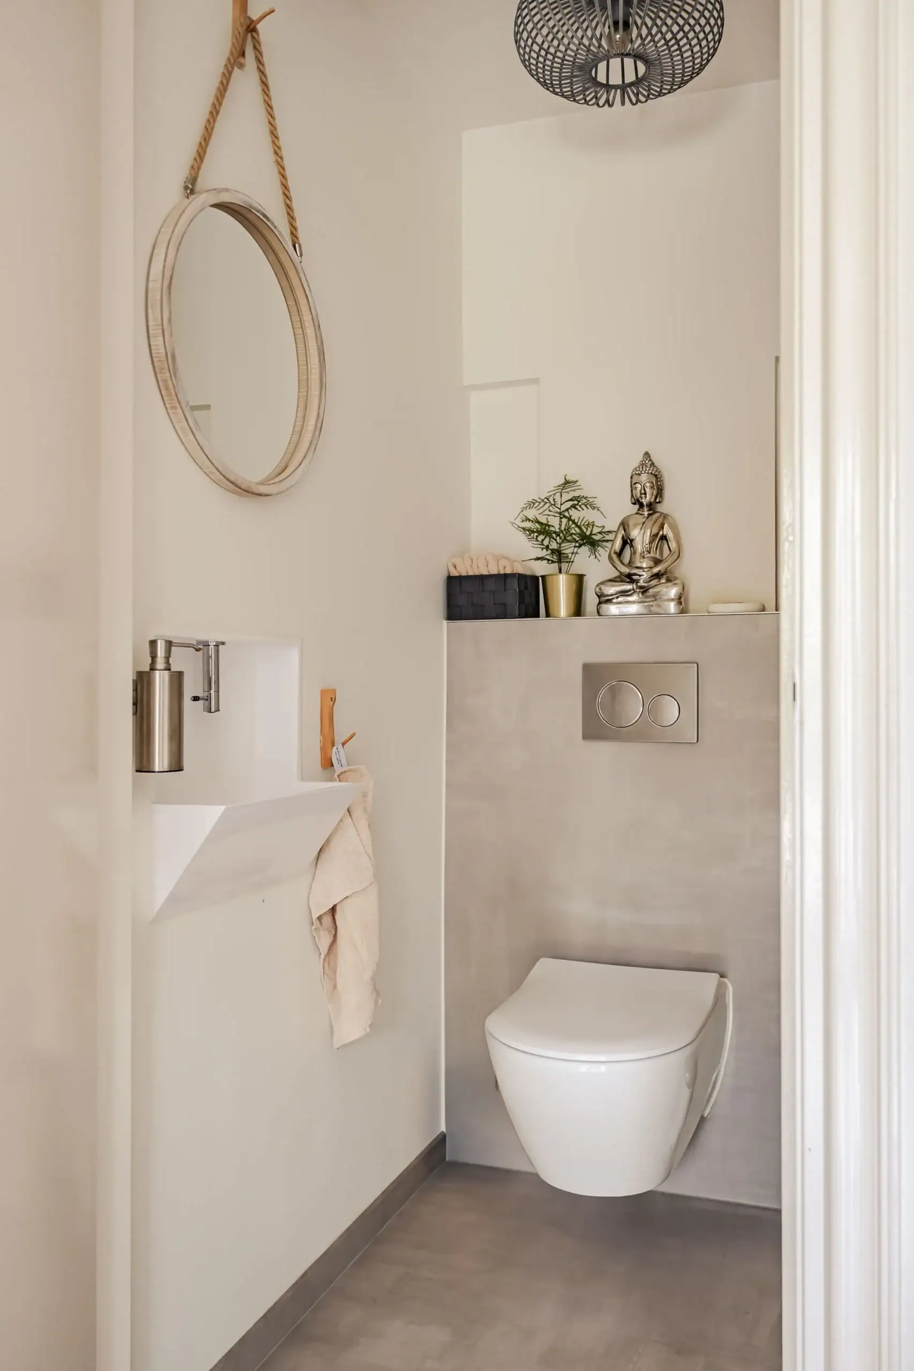
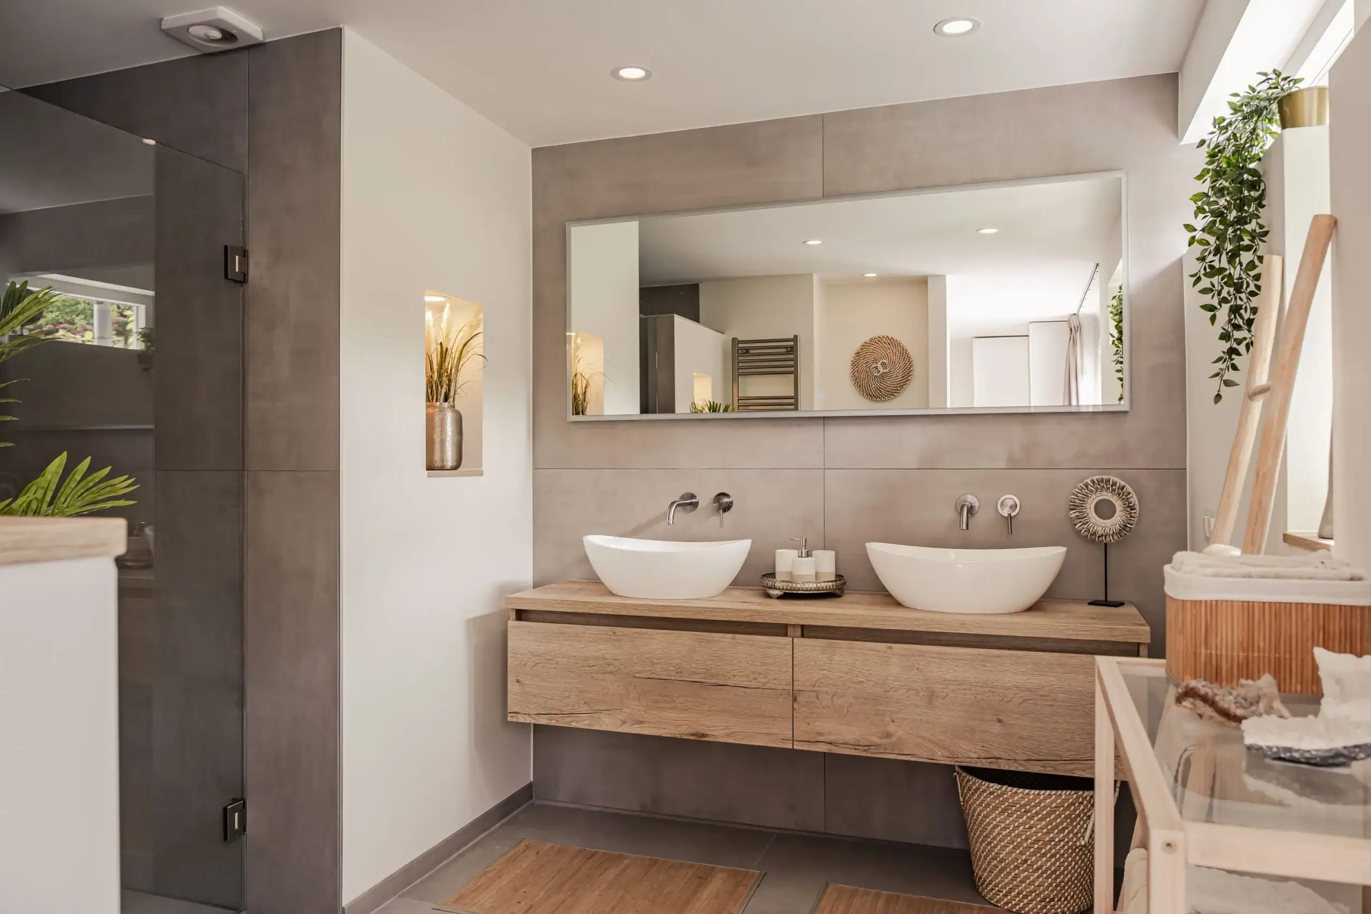
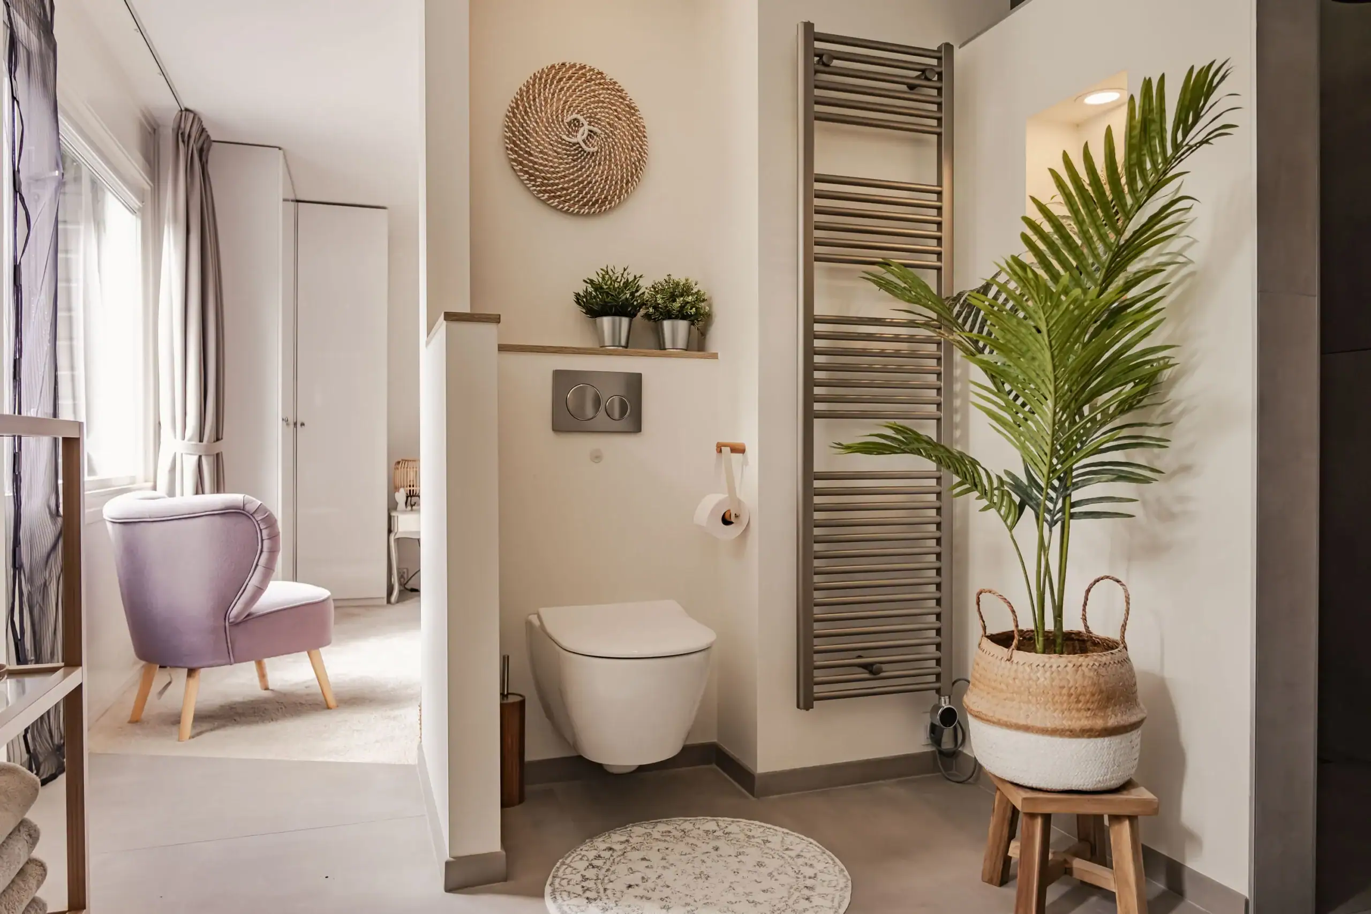
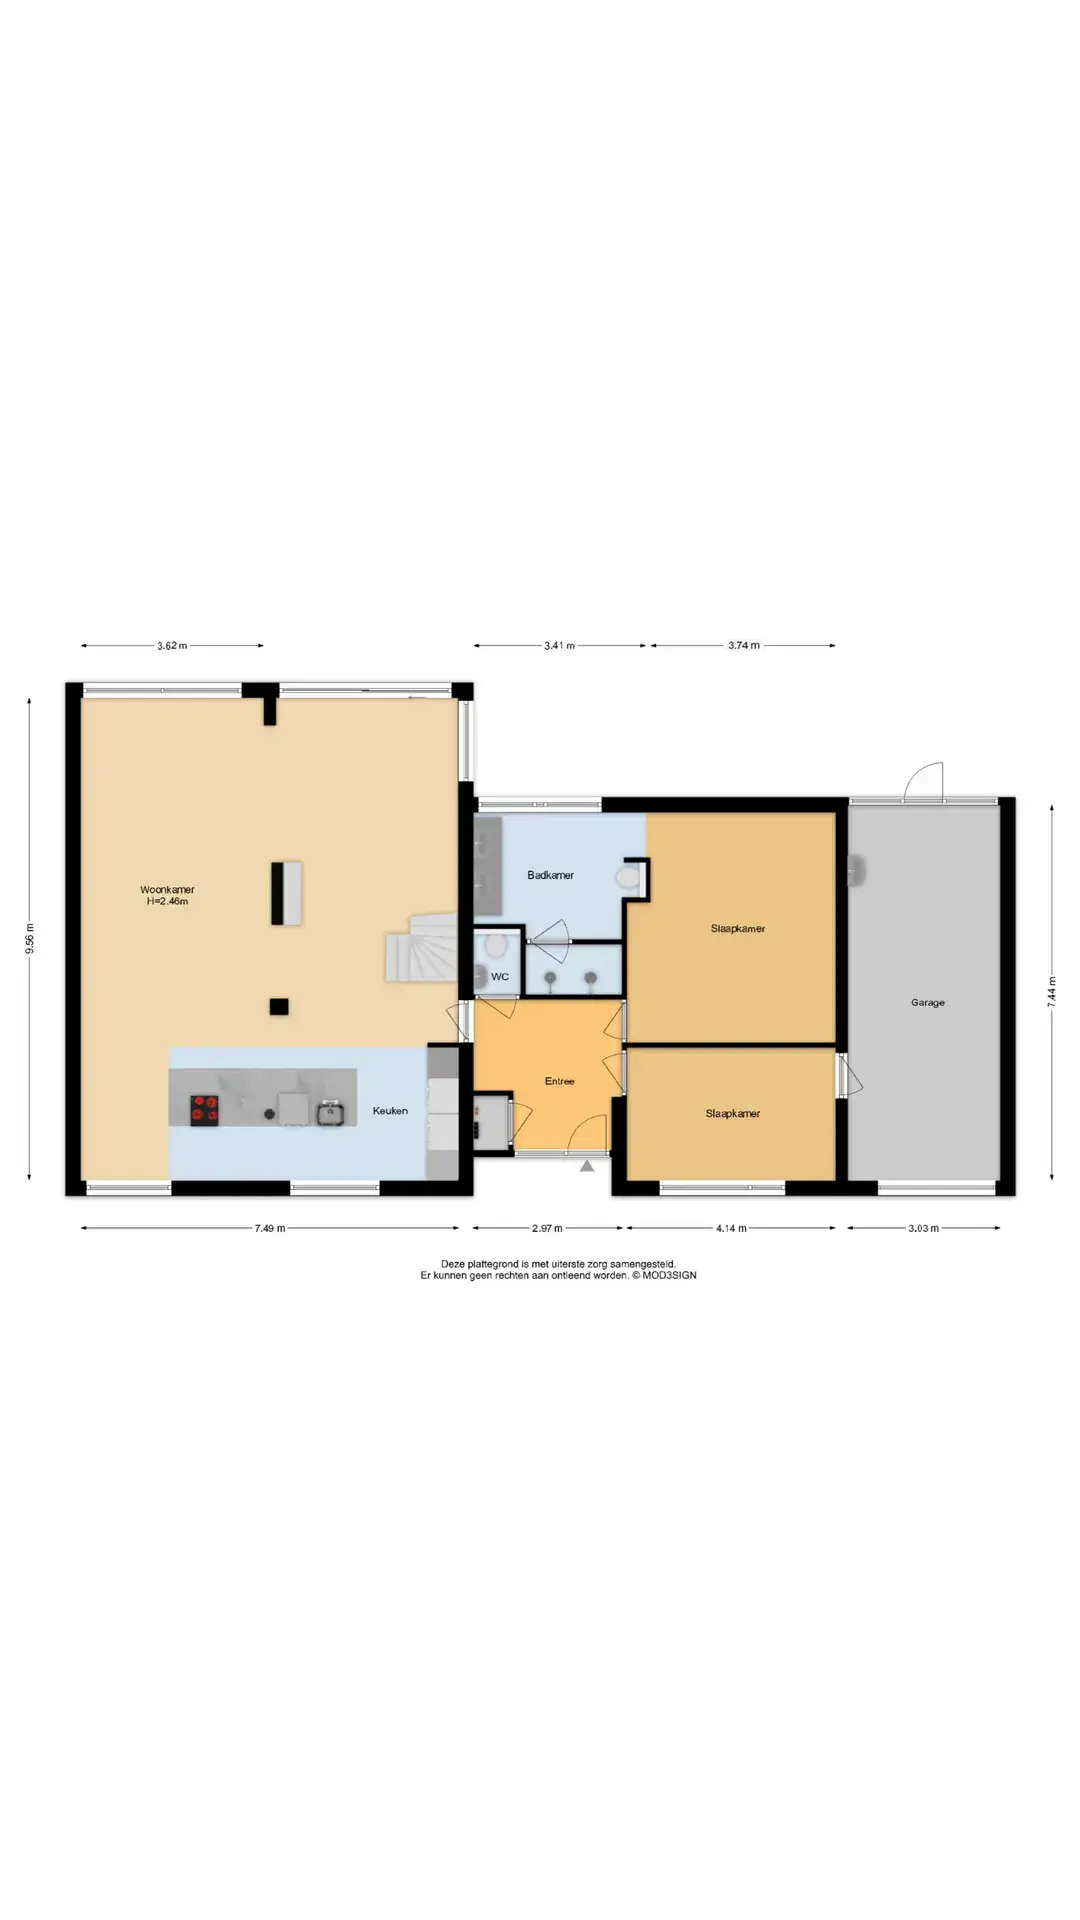
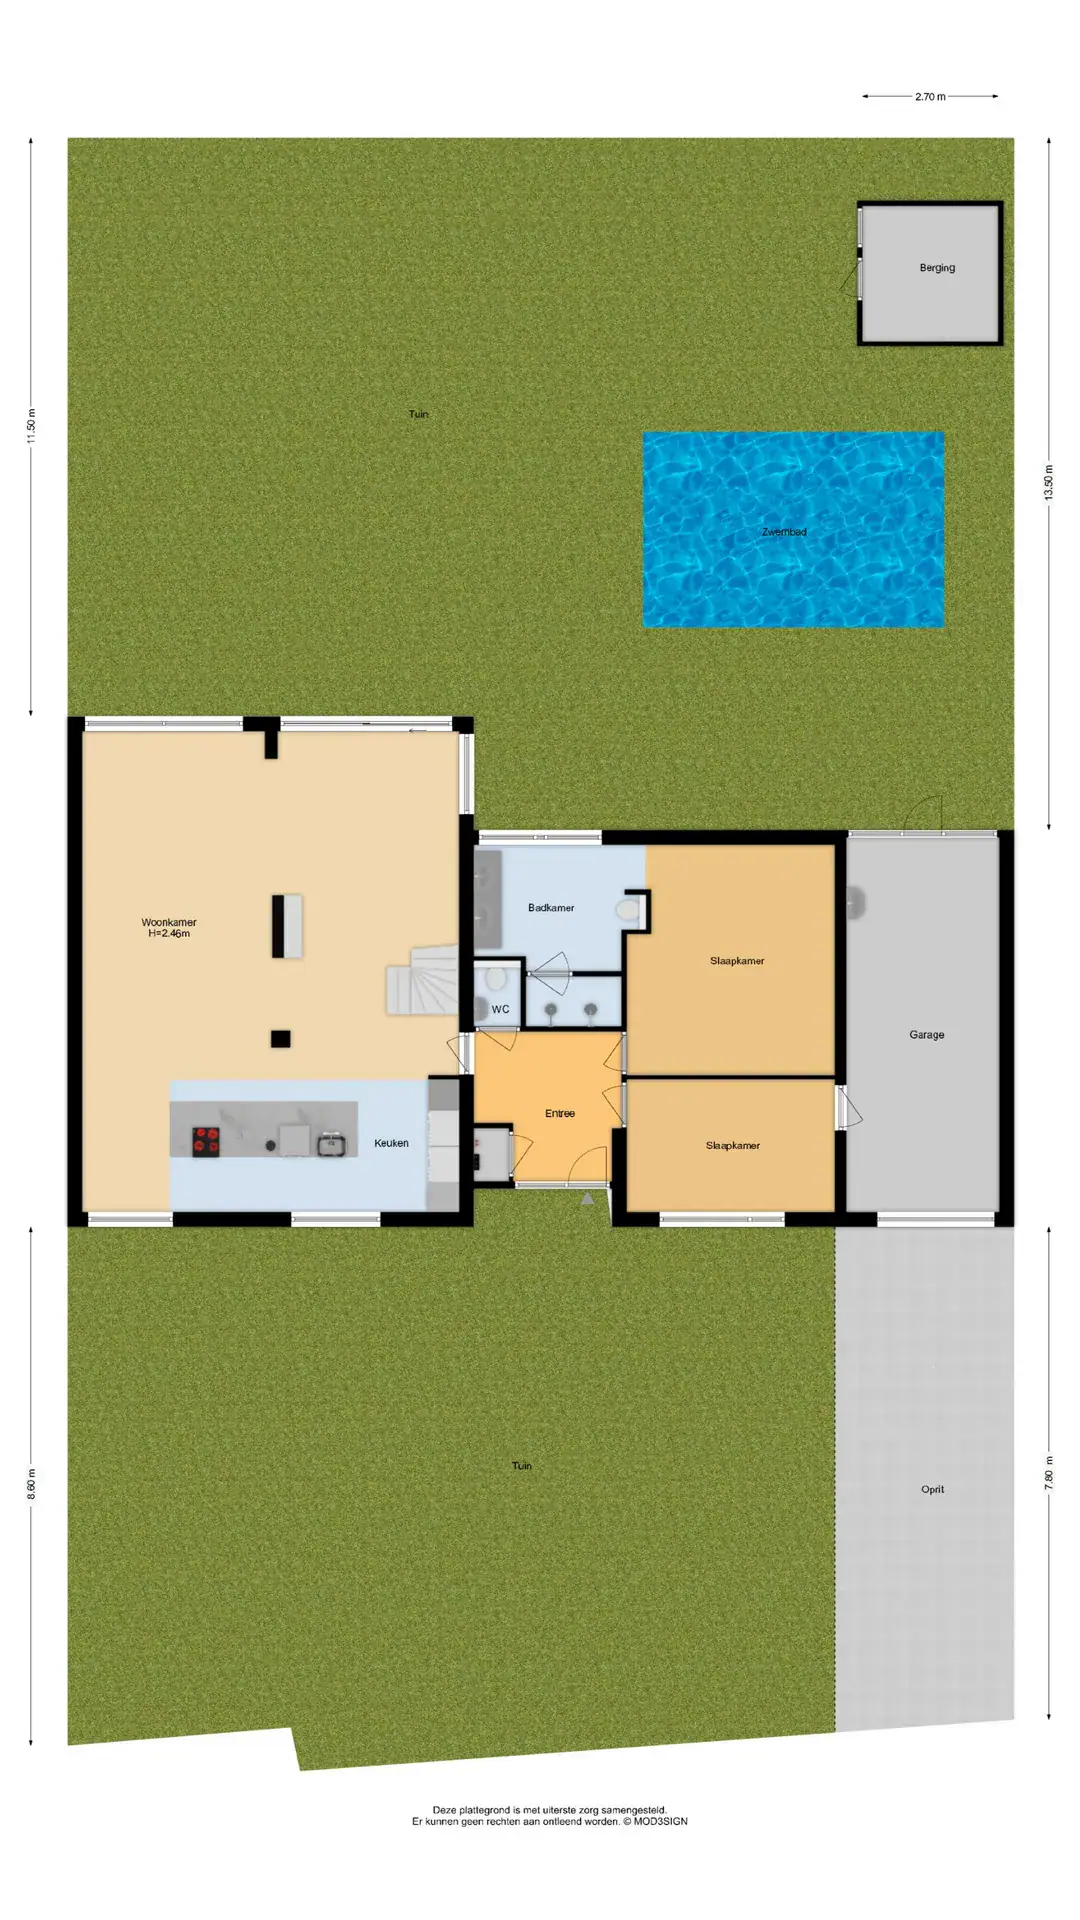
A spacious front garden with parking. Entrance, hall with a cloakroom. Living room with an island-equipped kitchen featuring a refrigerator, freezer, Quooker, combi-oven, steam oven, plate warmer, and dishwasher. Spacious rear garden with a pool and storage room. A toilet with a sink. Bathroom with a double walk-in shower, toilet, and double washbasin unit. Two bedrooms, one of which is used as a practice space and a spacious garage.
First Floor
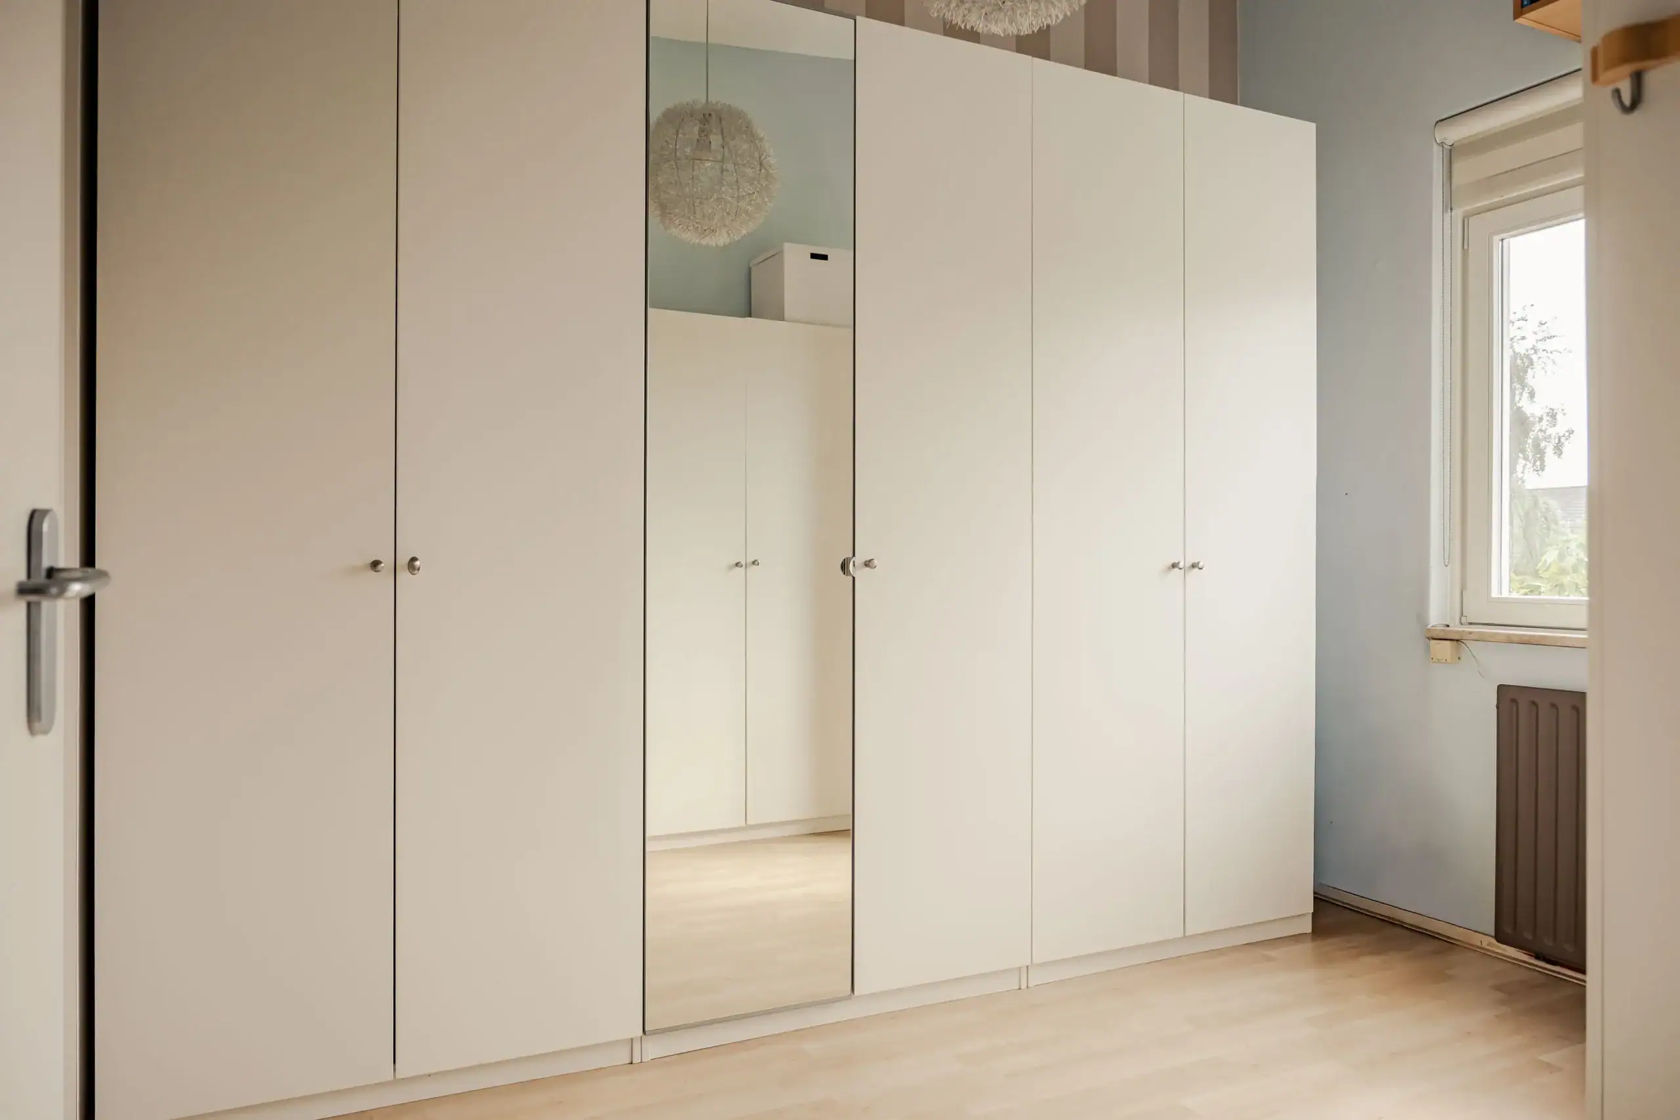
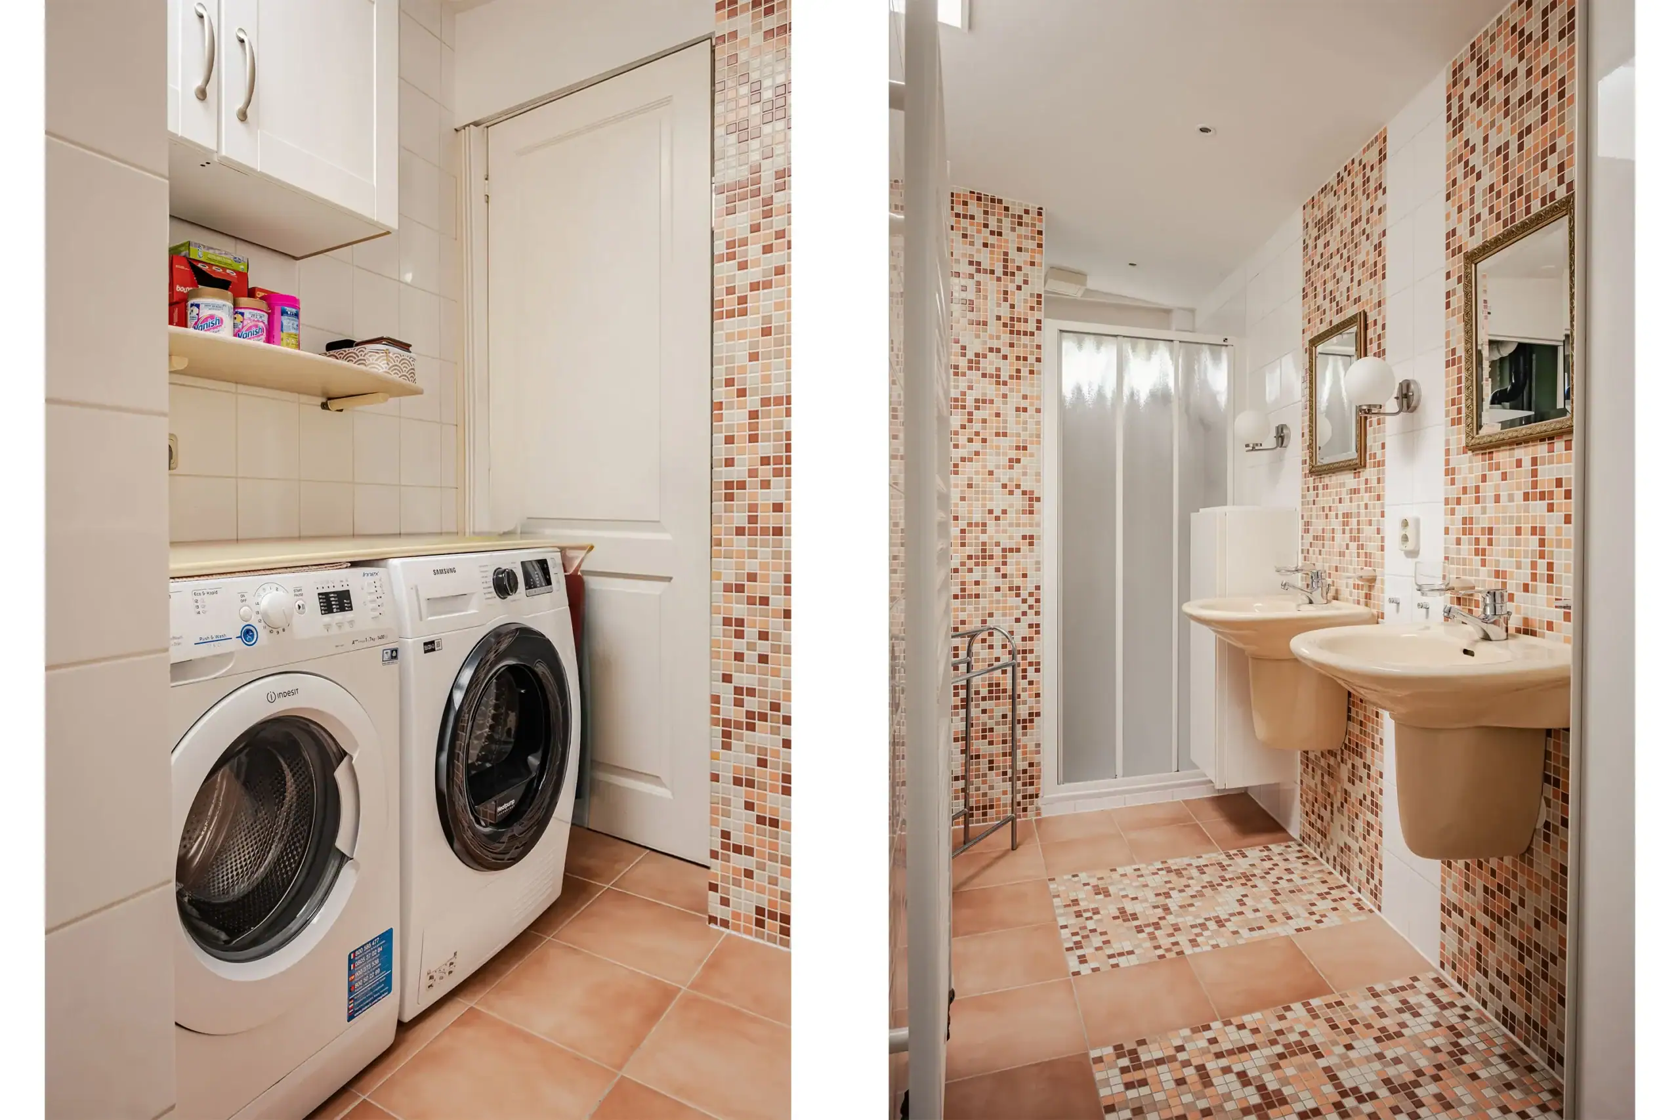
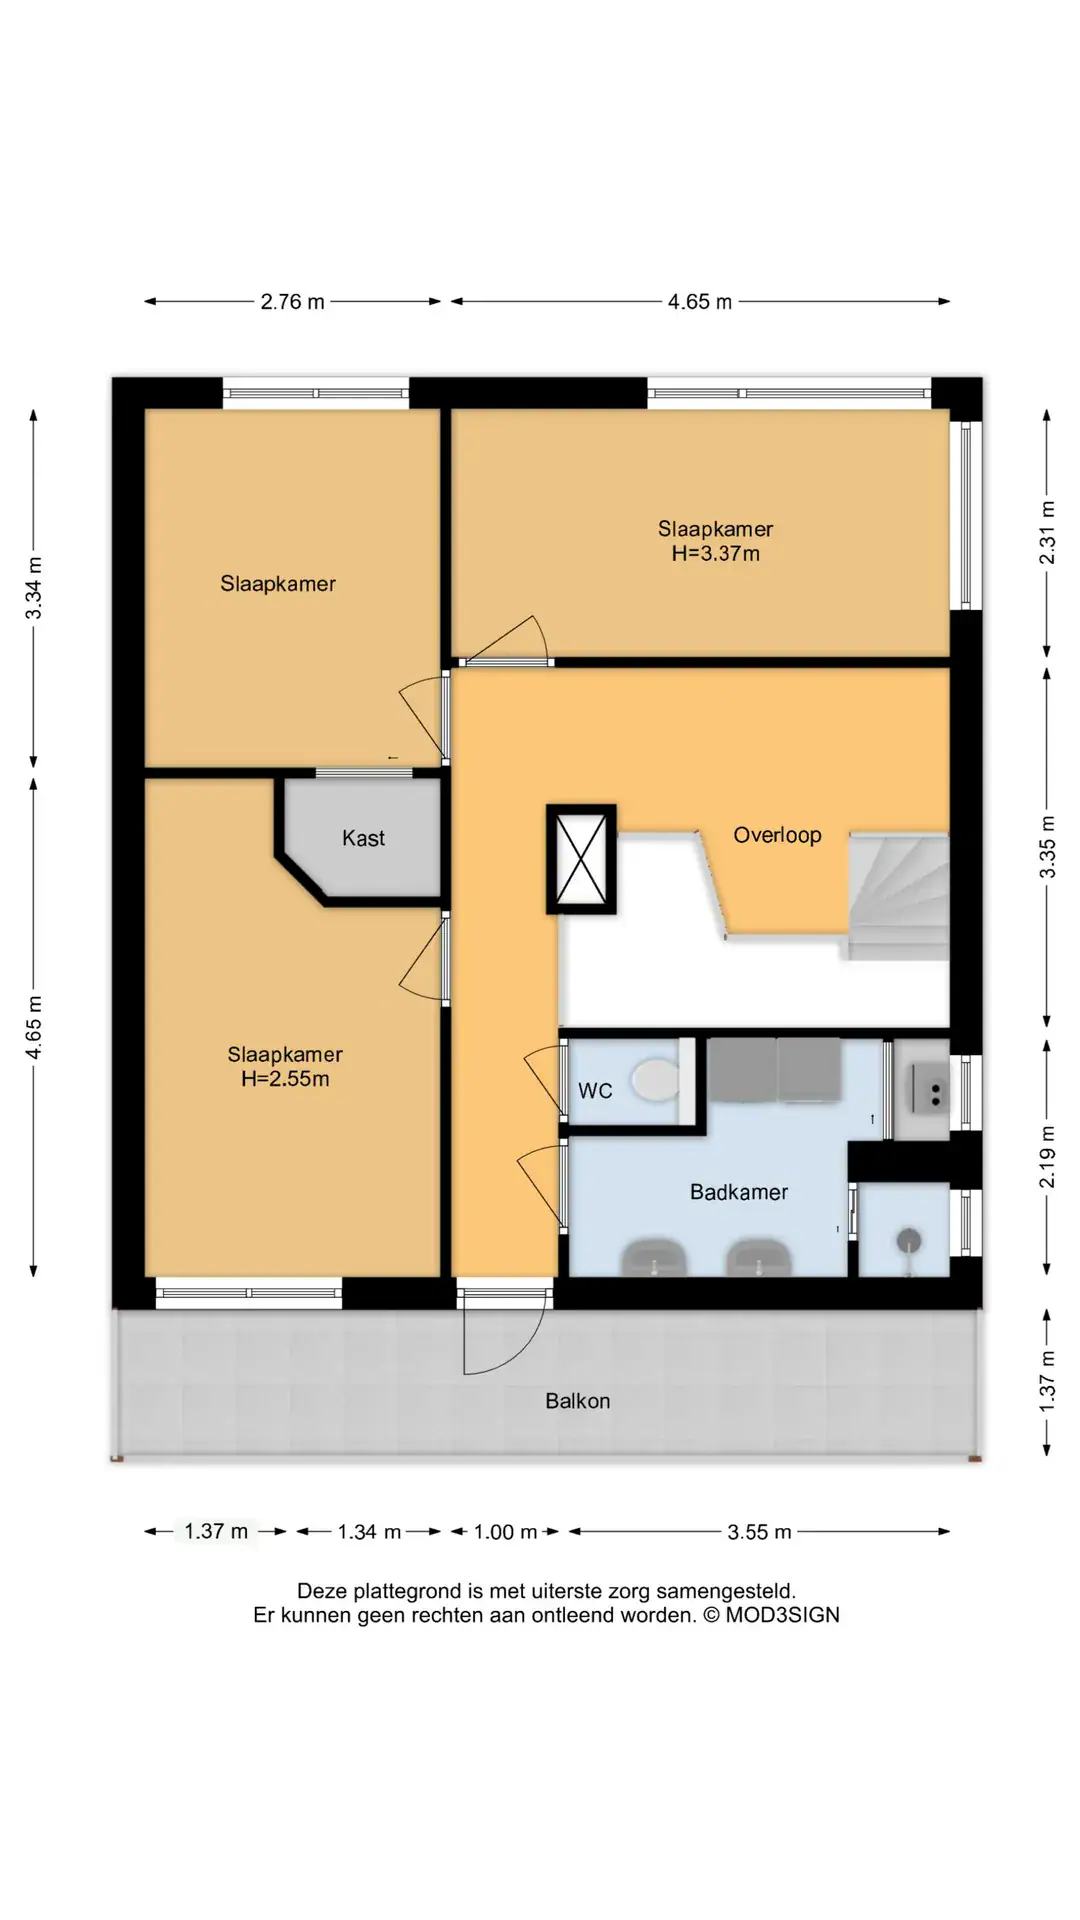
A spacious landing with a toilet. Three bedrooms, one with a fitted closet. Bathroom with a double vanity, shower cabin, space for the central heating boiler and connections for the washing machine and dryer.
Floor plans
Features
General
Energy
Area and volume
Specs
Cadastral information
Layout

Amenities nearby
single
no kids
with kids
0 - 14 year
15 - 24 year
25 - 44 year
45 - 64 year
65+ year
tussenwoning
hoekwoning
twee-onder-een-kap
vrijstaand
appartementen
Photo & Video