
Hoofddorp
Jacob Obrechtlaan 52

Marco Reurink
Description
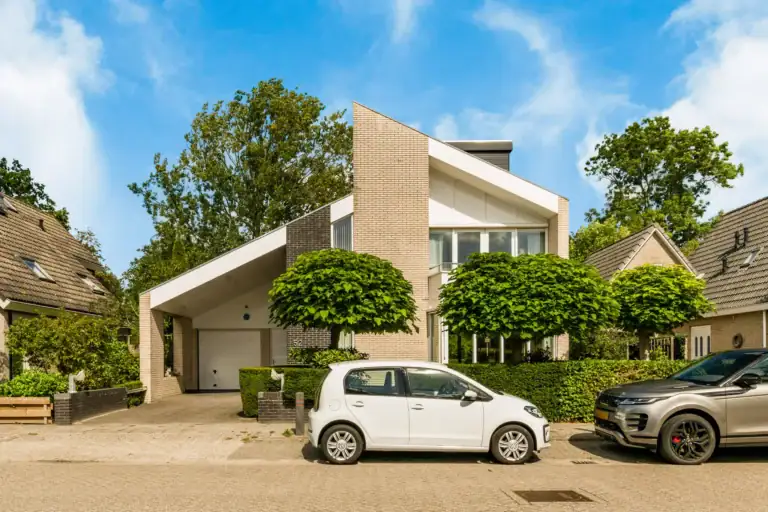
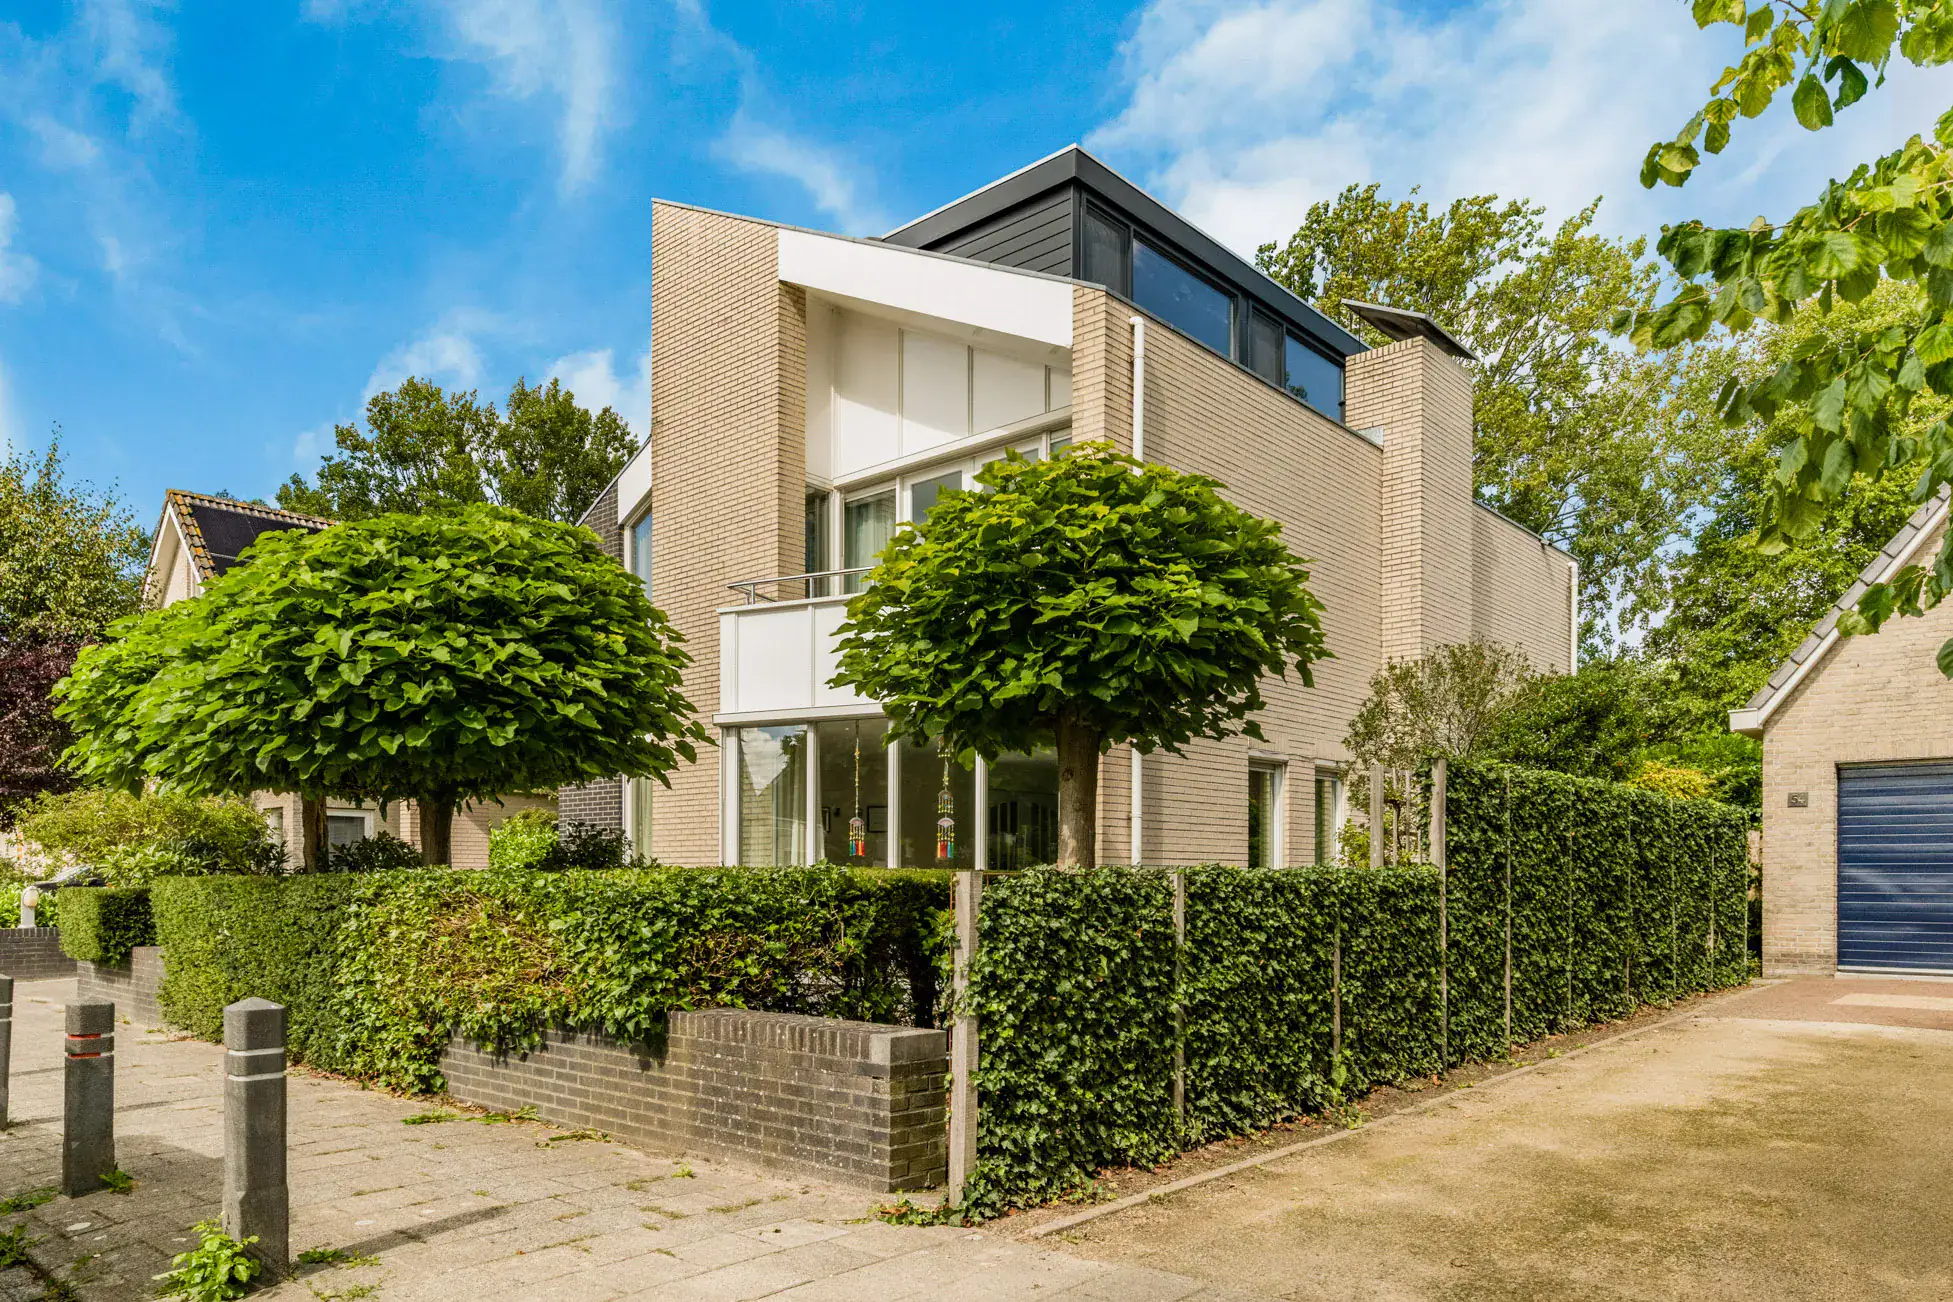
With a sunny garden surrounding the property, two bedrooms with en-suite bathrooms and a spacious second floor, this home offers plenty of possibilities for a family.
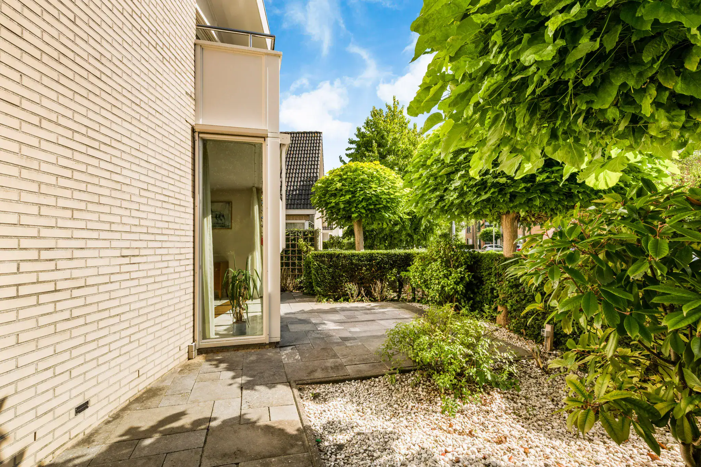
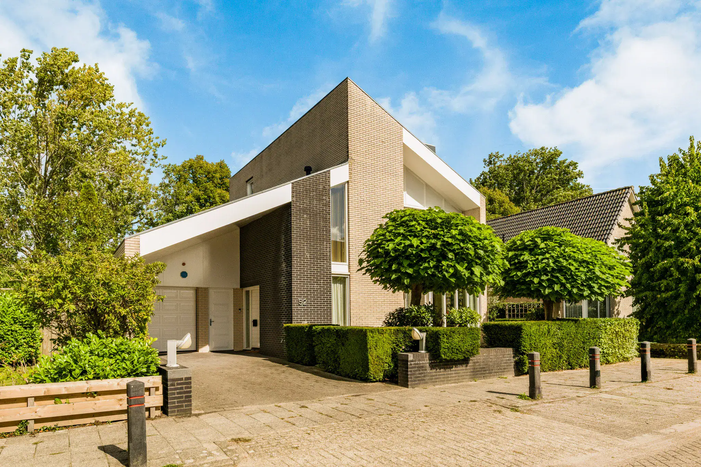
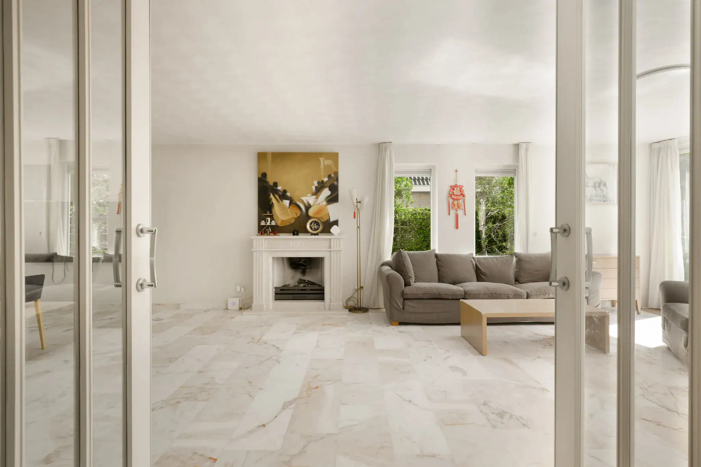
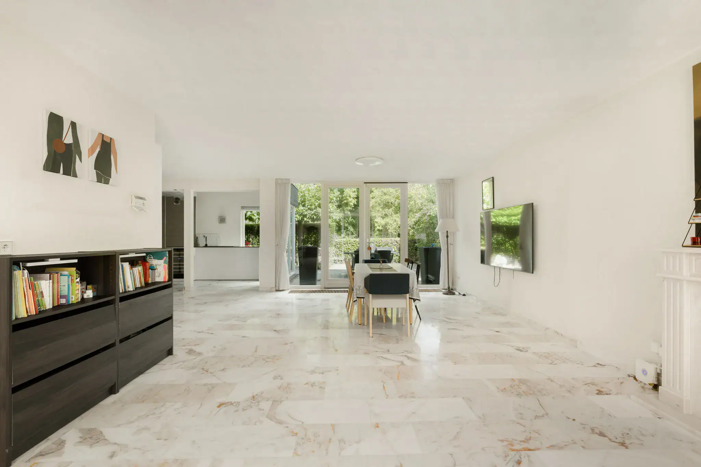
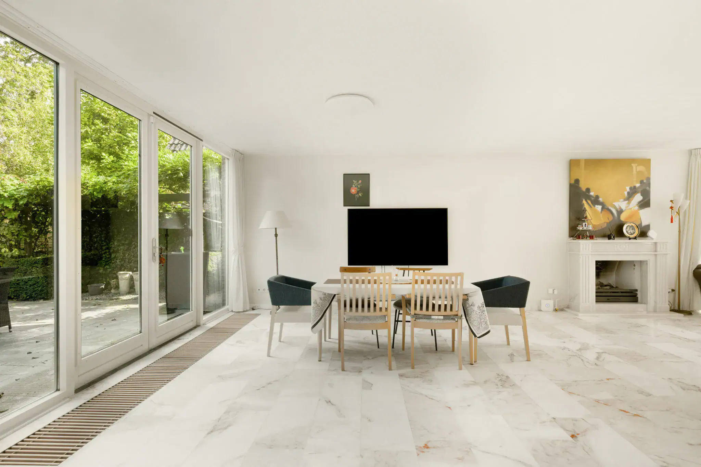
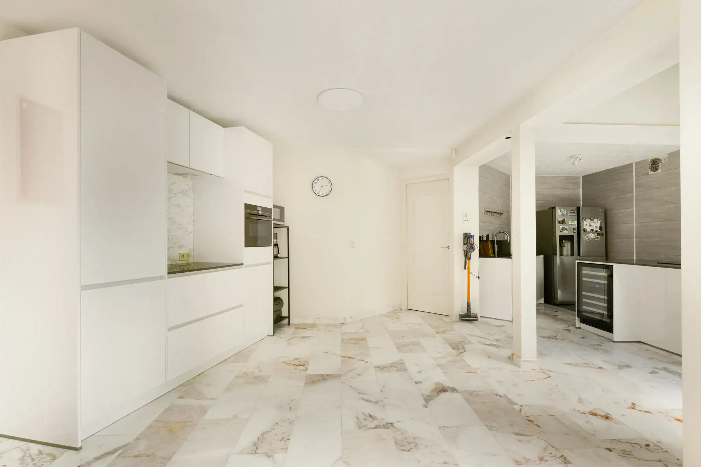
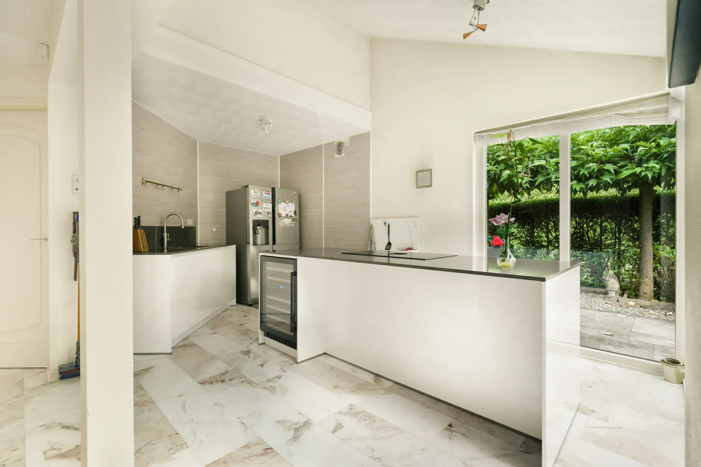
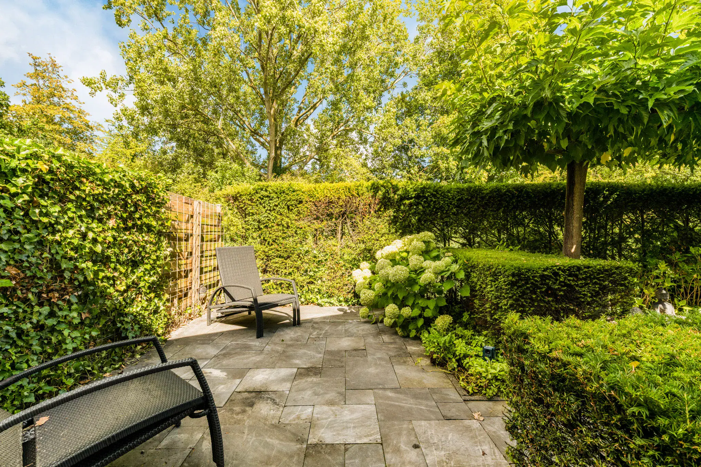
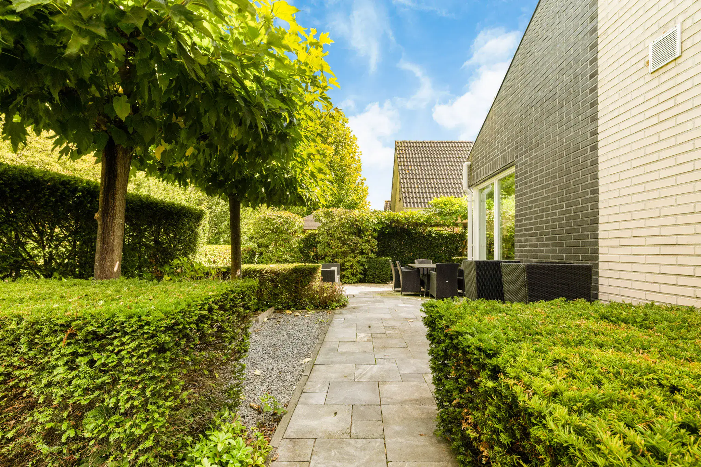
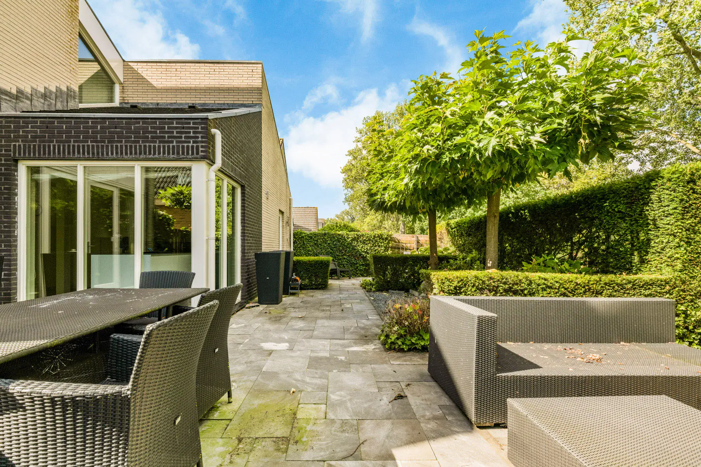
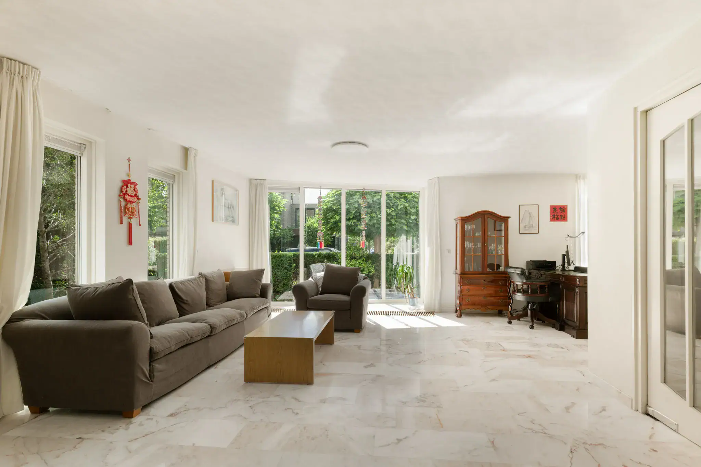
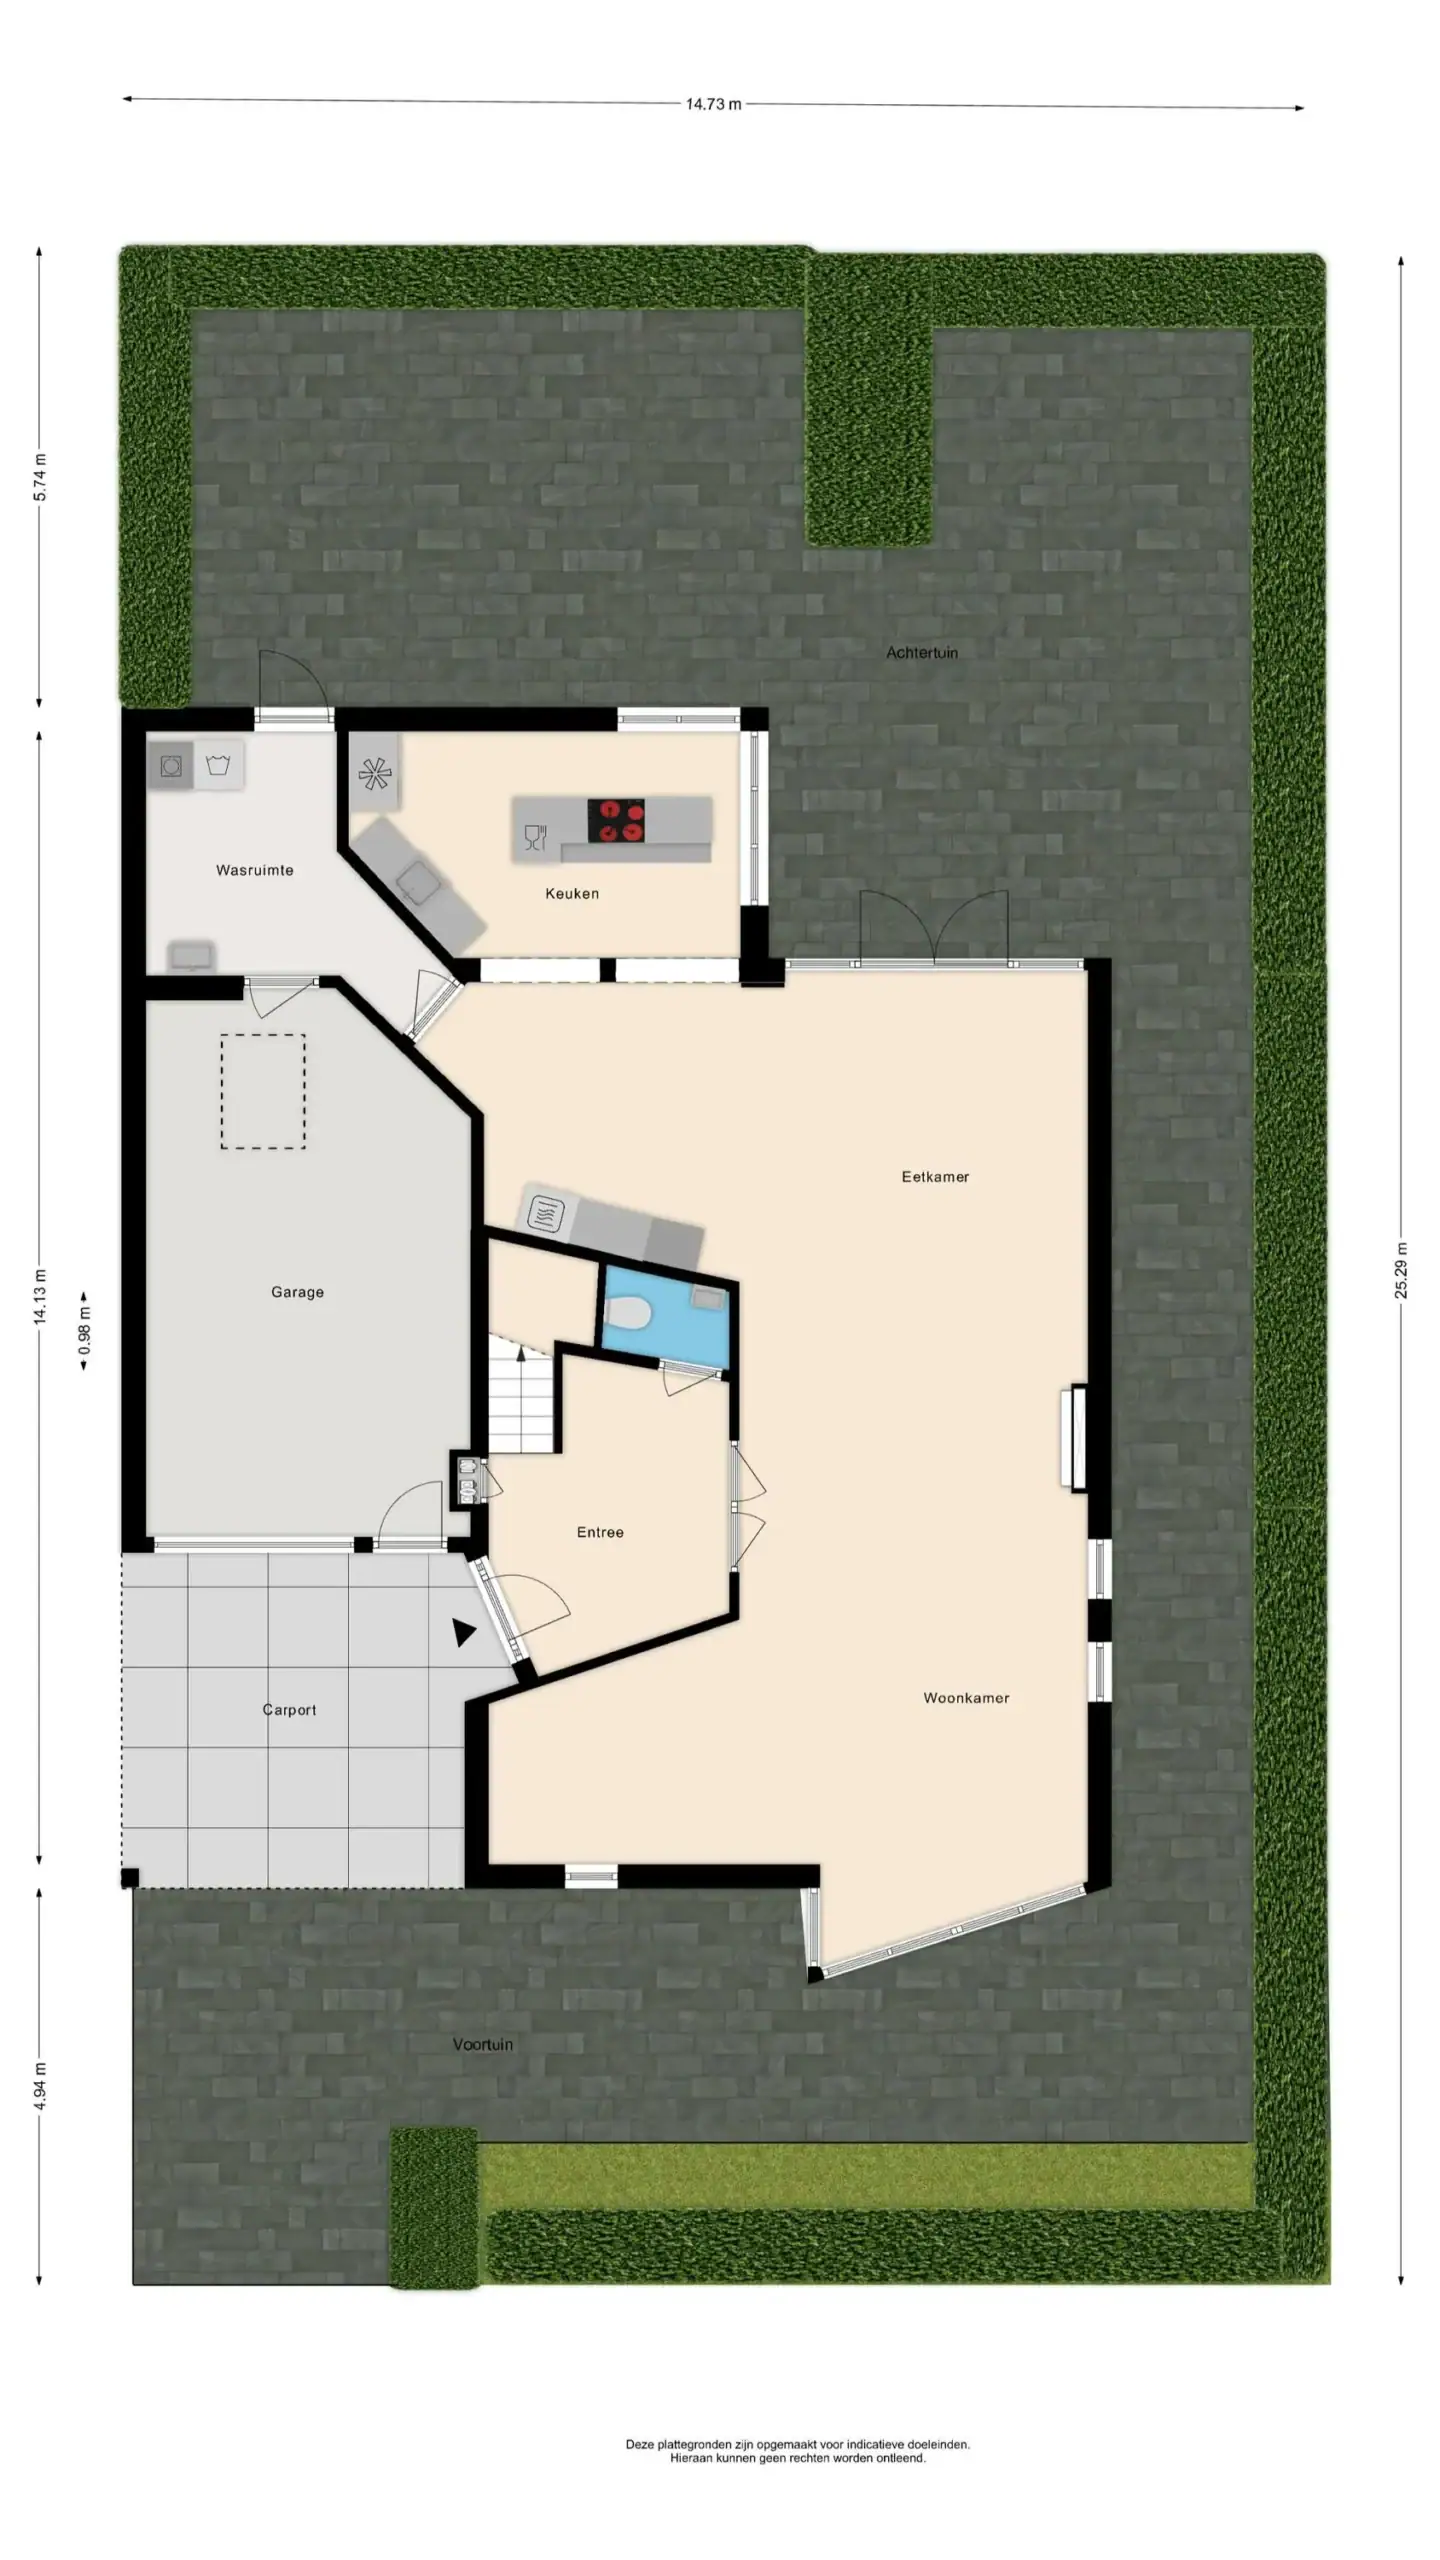
The living room provides ample space for a comfortable seating area and a generous dining table and is connected to the open-plan kitchen. A charming gas fireplace forms the focal point of the living room. The entire ground floor is finished with an attractive marble floor with underfloor heating. The kitchen is equipped with various built-in appliances, including an induction hob, oven, microwave and wine cooler. At the rear of the living room are a practical utility room and access to the garage. French doors from the living room and a separate door from the utility room provide access to the sunny rear garden. The beautifully landscaped garden surrounds the property, features several terraces and offers plenty of privacy and tranquillity. At the rear, the garden enjoys an attractive open view over the greenery. The driveway with carport provides parking for two cars on private property, and ample free parking is also available in the neighbourhood.
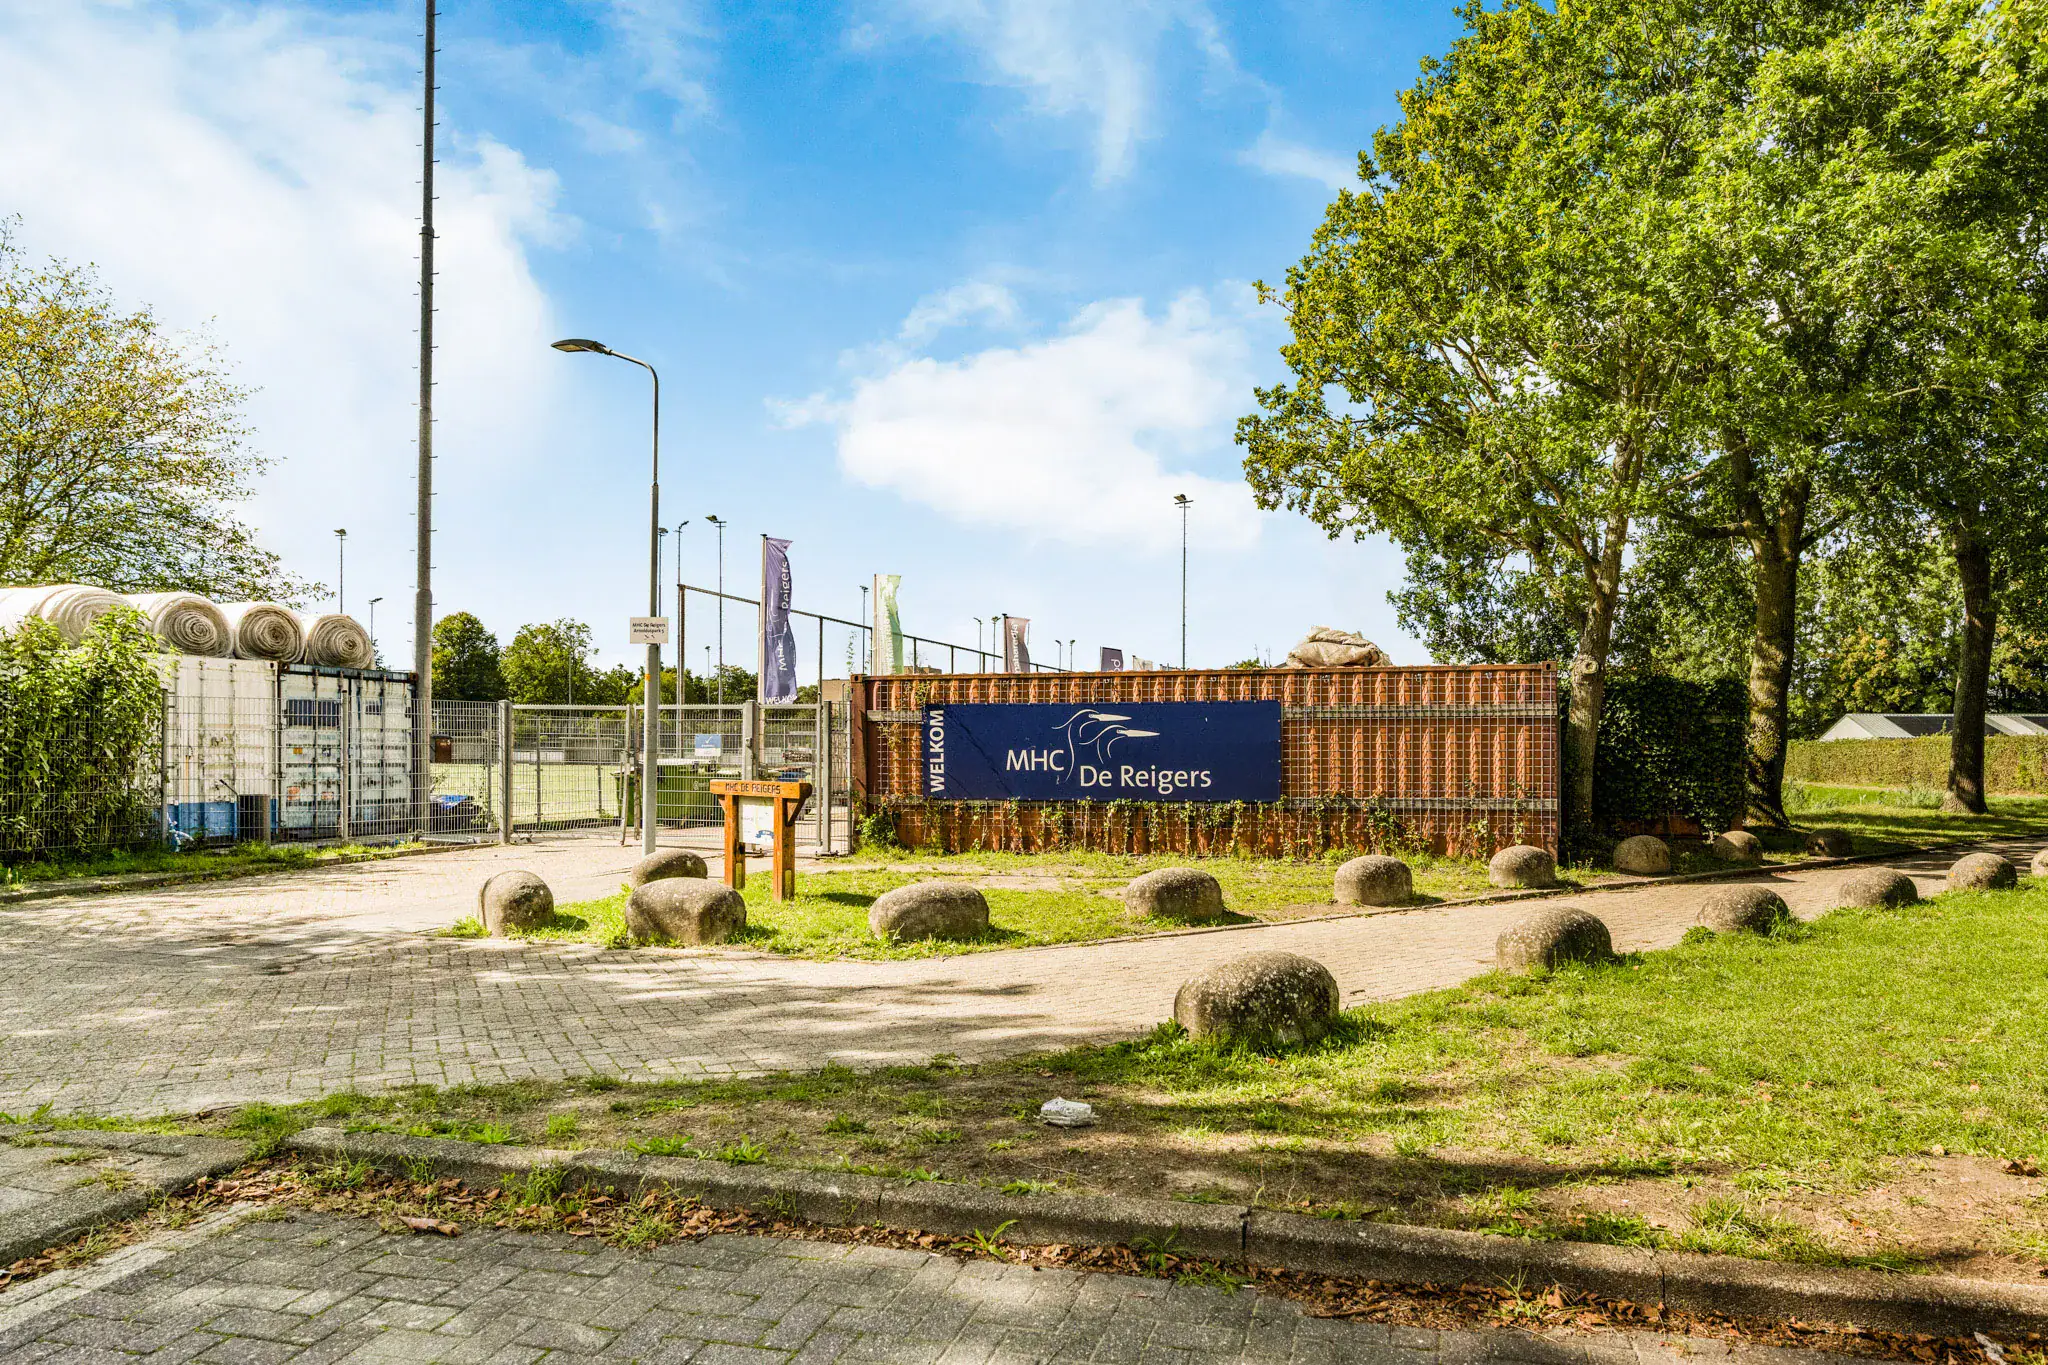
The property is situated in the popular and peaceful Arnolduspark residential area, on the edge of Hoofddorp town centre. Several schools, including international schools, and amenities for daily shopping are located nearby. Vier Meren shopping centre and the centre of Hoofddorp, with its wide range of shops, restaurants and other amenities, are within walking distance. A bus stop is located just a short walk away, while Hoofddorp railway station is also easily accessible. The surrounding area also offers various sports and recreational facilities. In addition, the main roads towards Amsterdam, Haarlem and Schiphol Airport are within easy reach.
Good to know:
* Year of construction: 1996
* Generously sized home with a practical layout
* Three bedrooms, two with en-suite bathrooms
* Spacious second floor offering a variety of possibilities
* Open-plan kitchen with cooking island
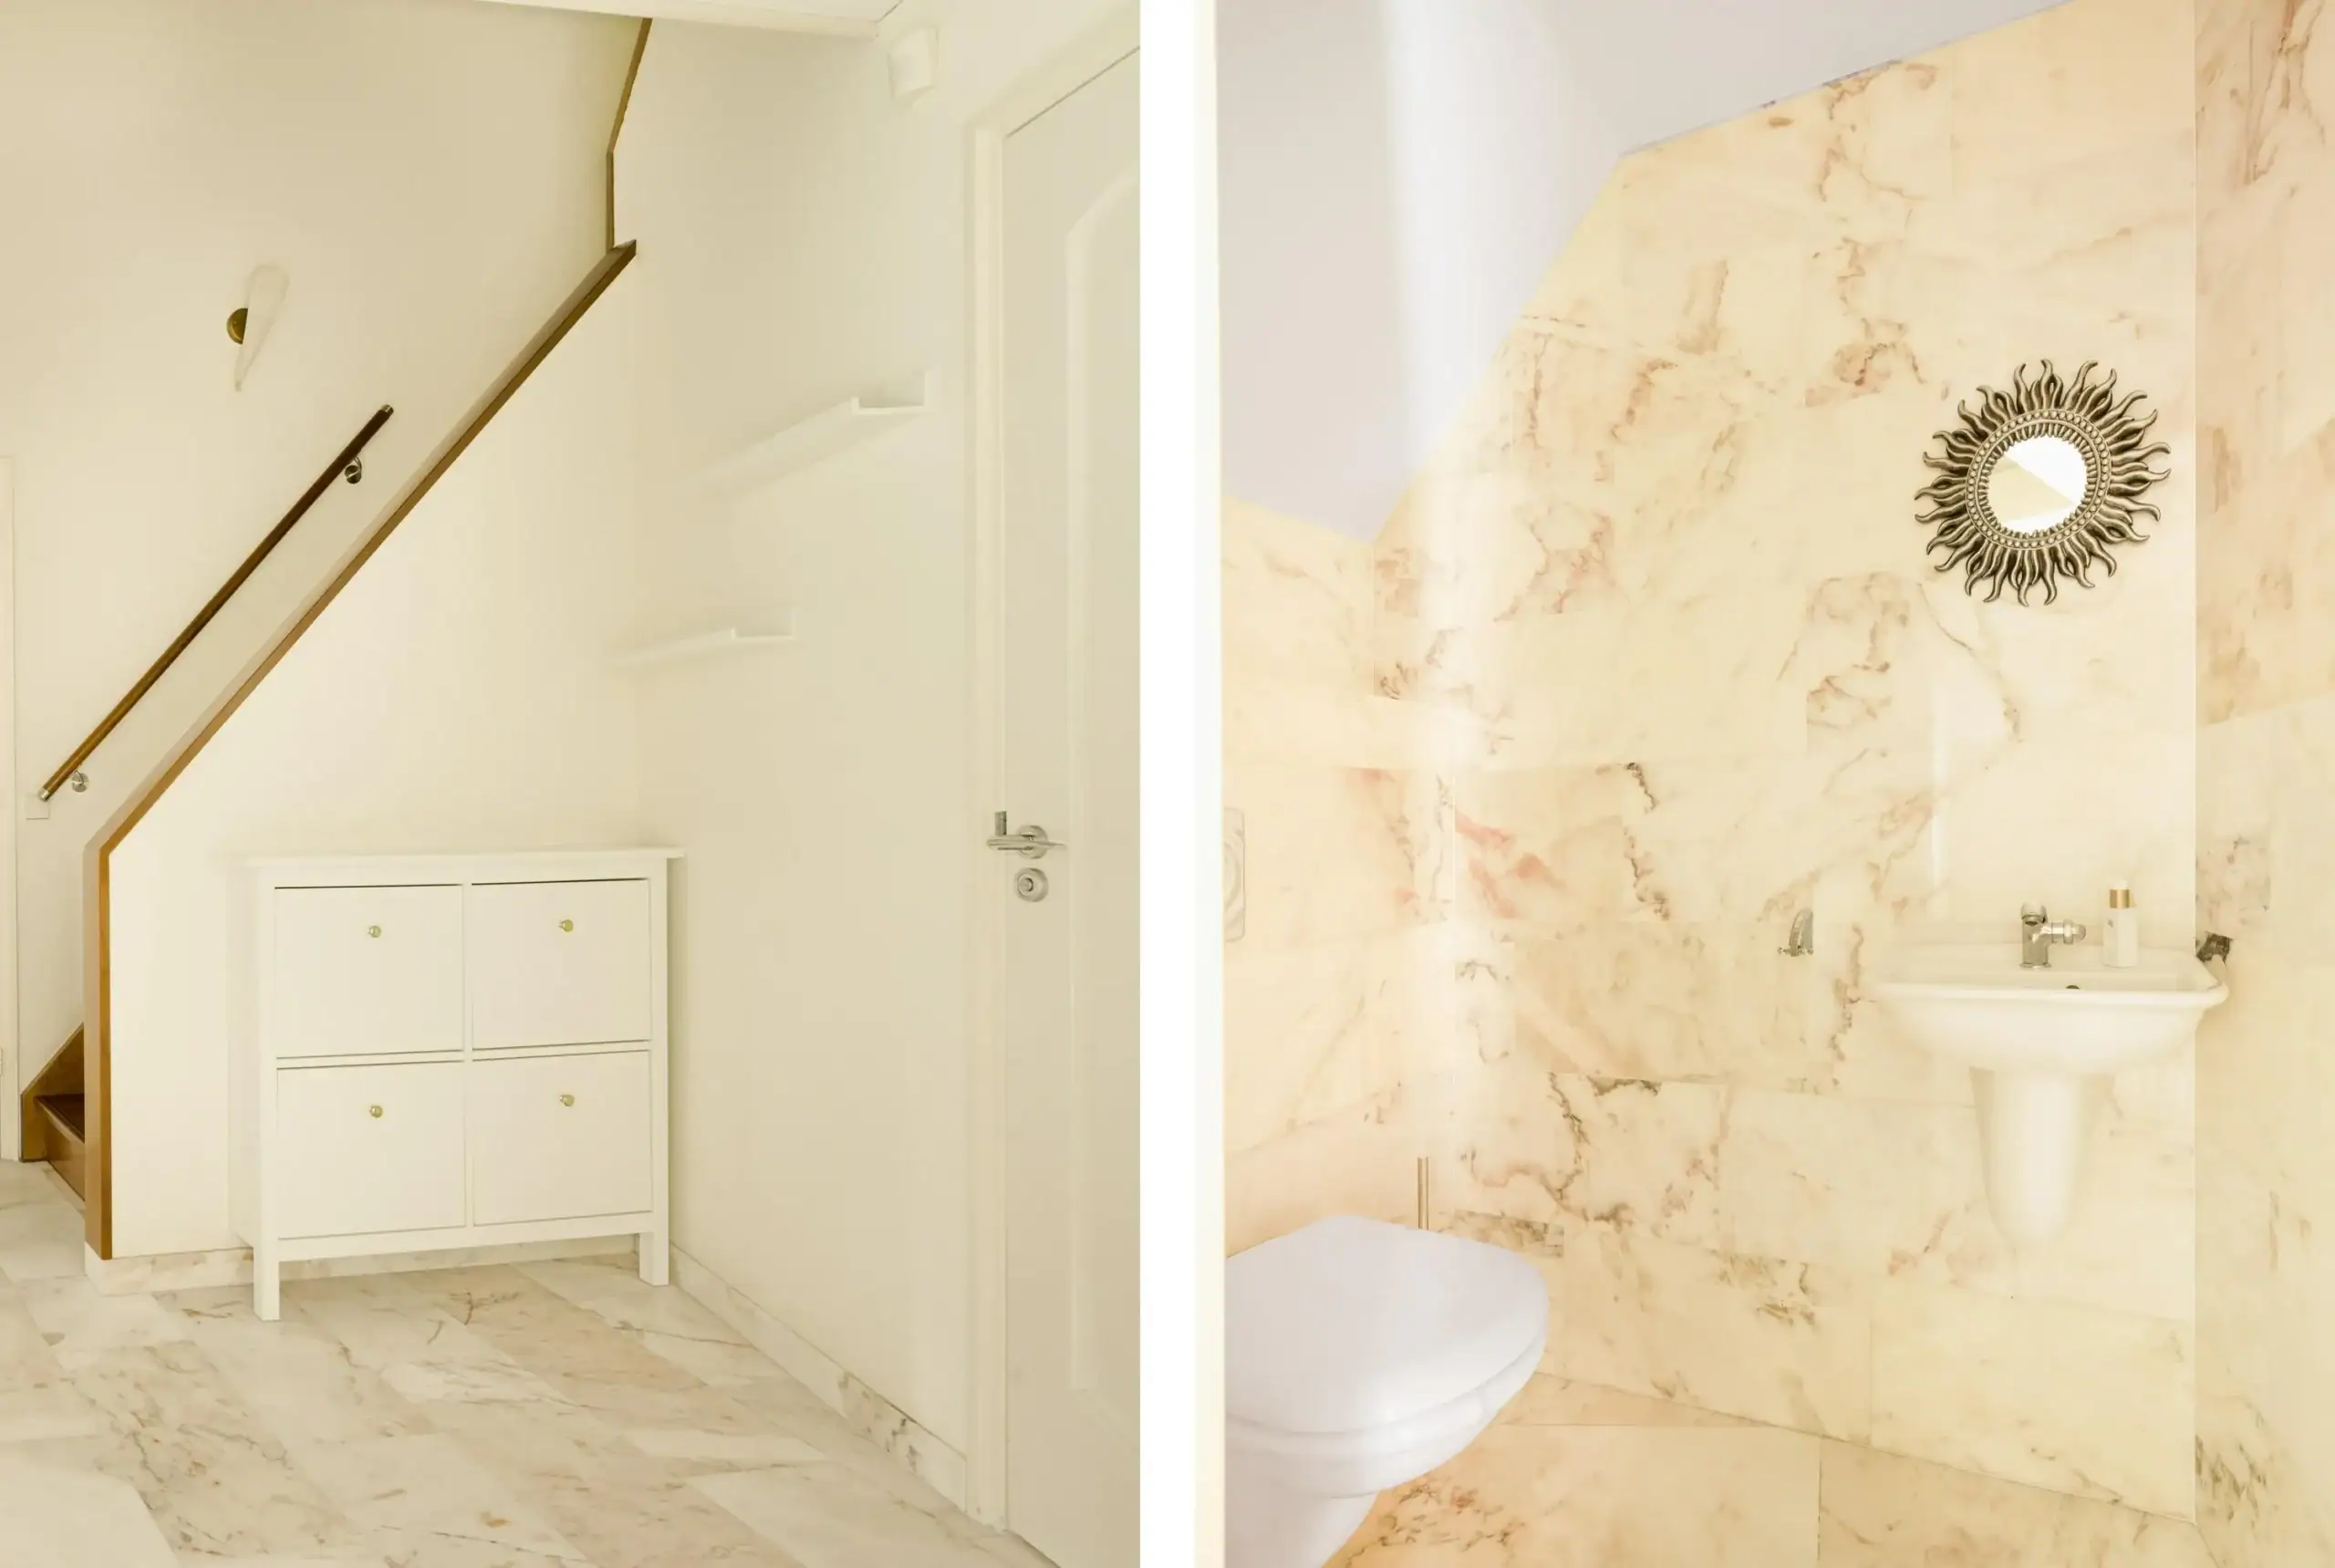
* Attractive marble flooring with underfloor heating on the ground floor
* Practical utility room on the ground floor
* Sunny and beautifully landscaped wrap-around garden
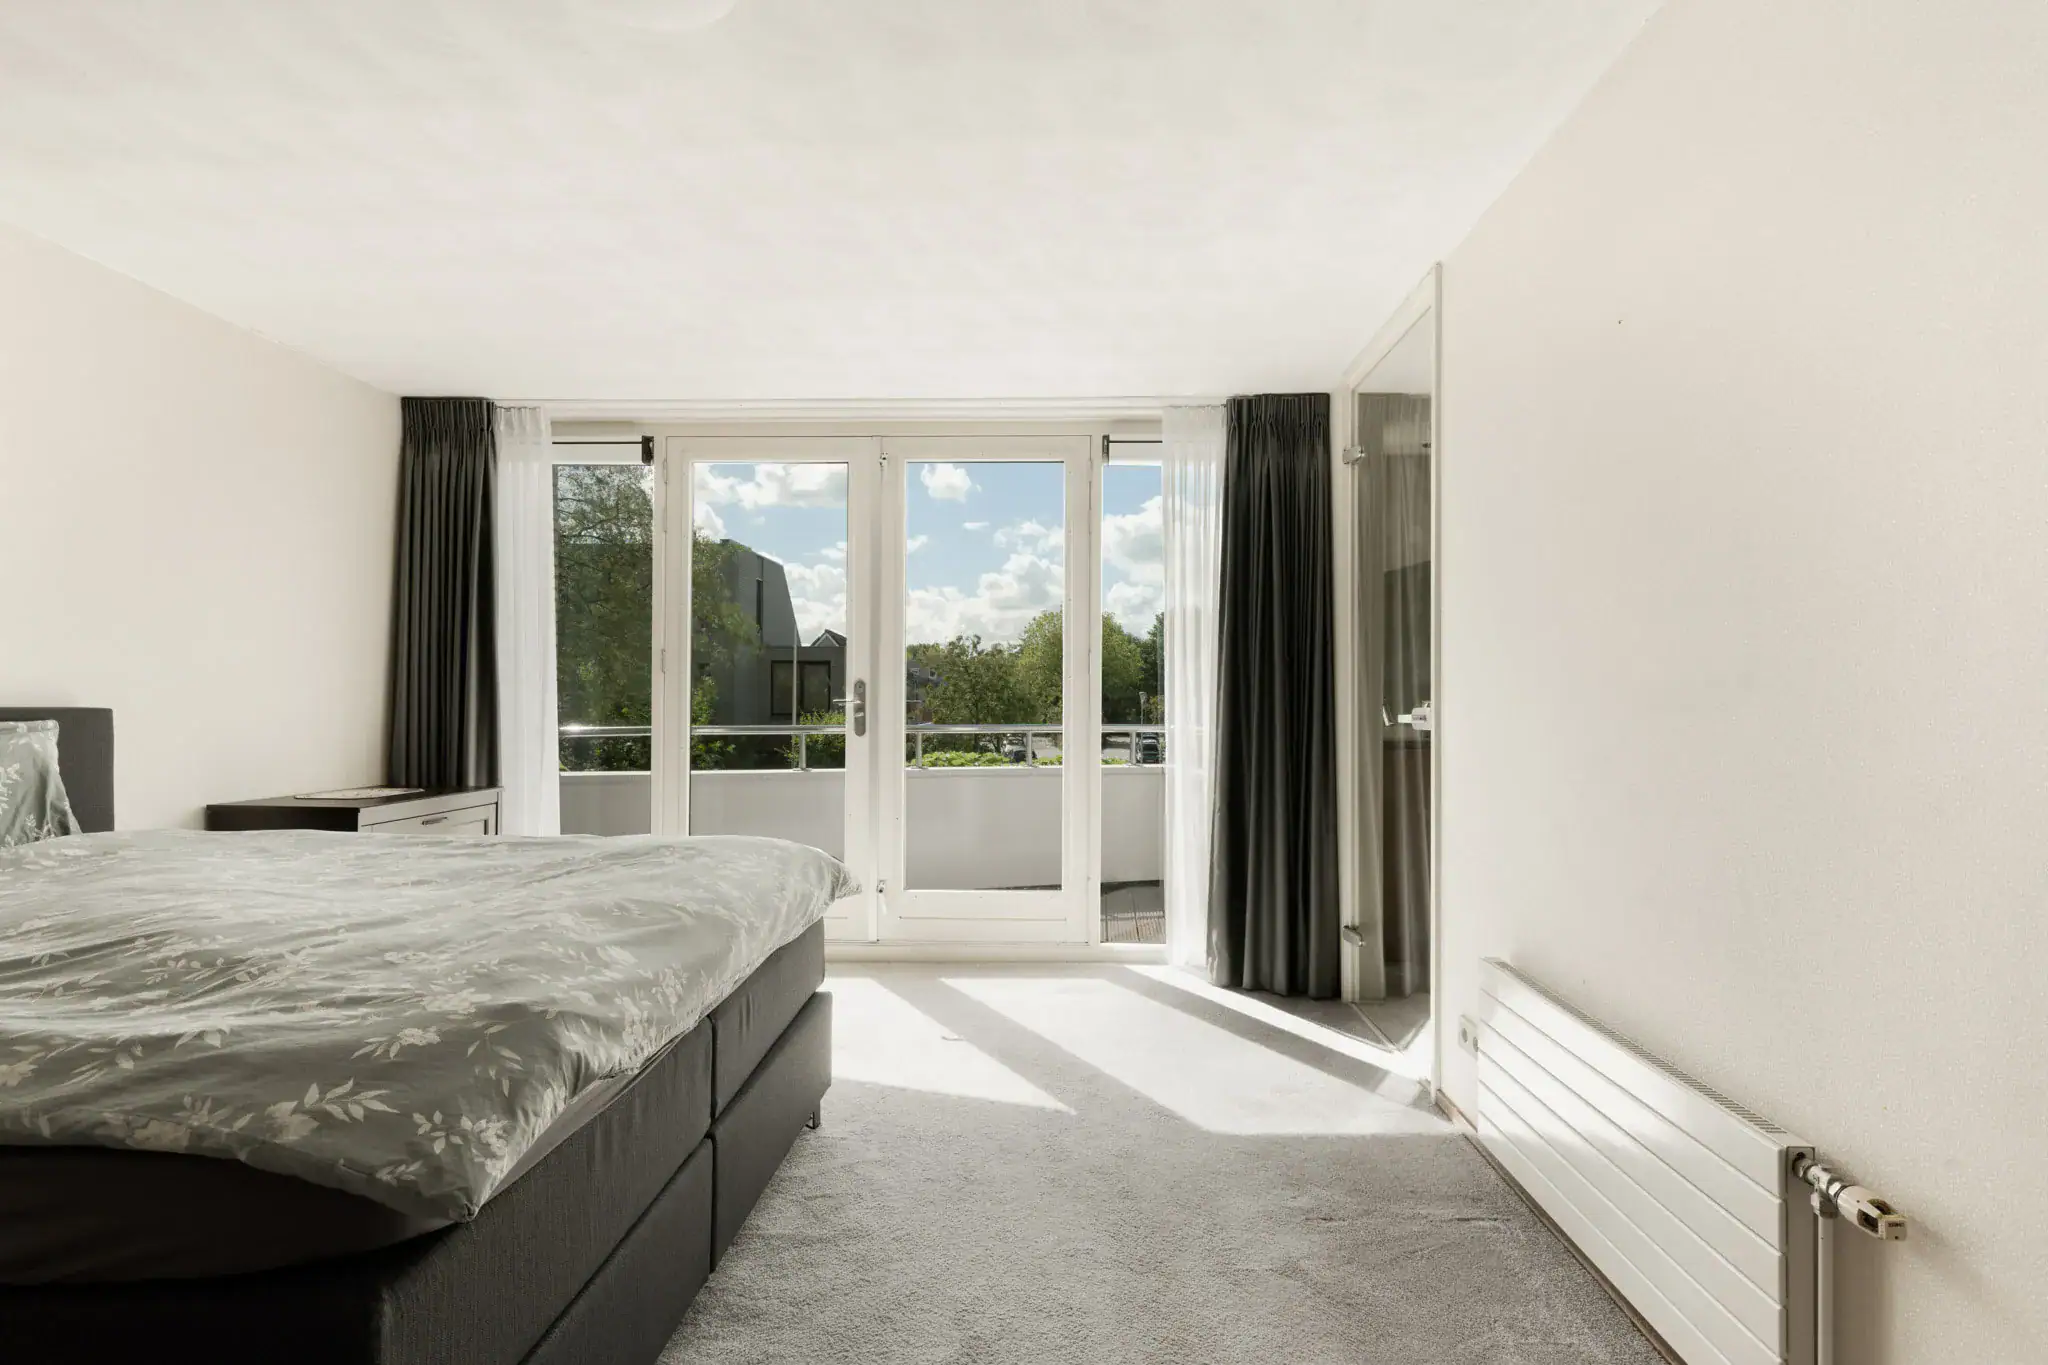
* Balcony at the front
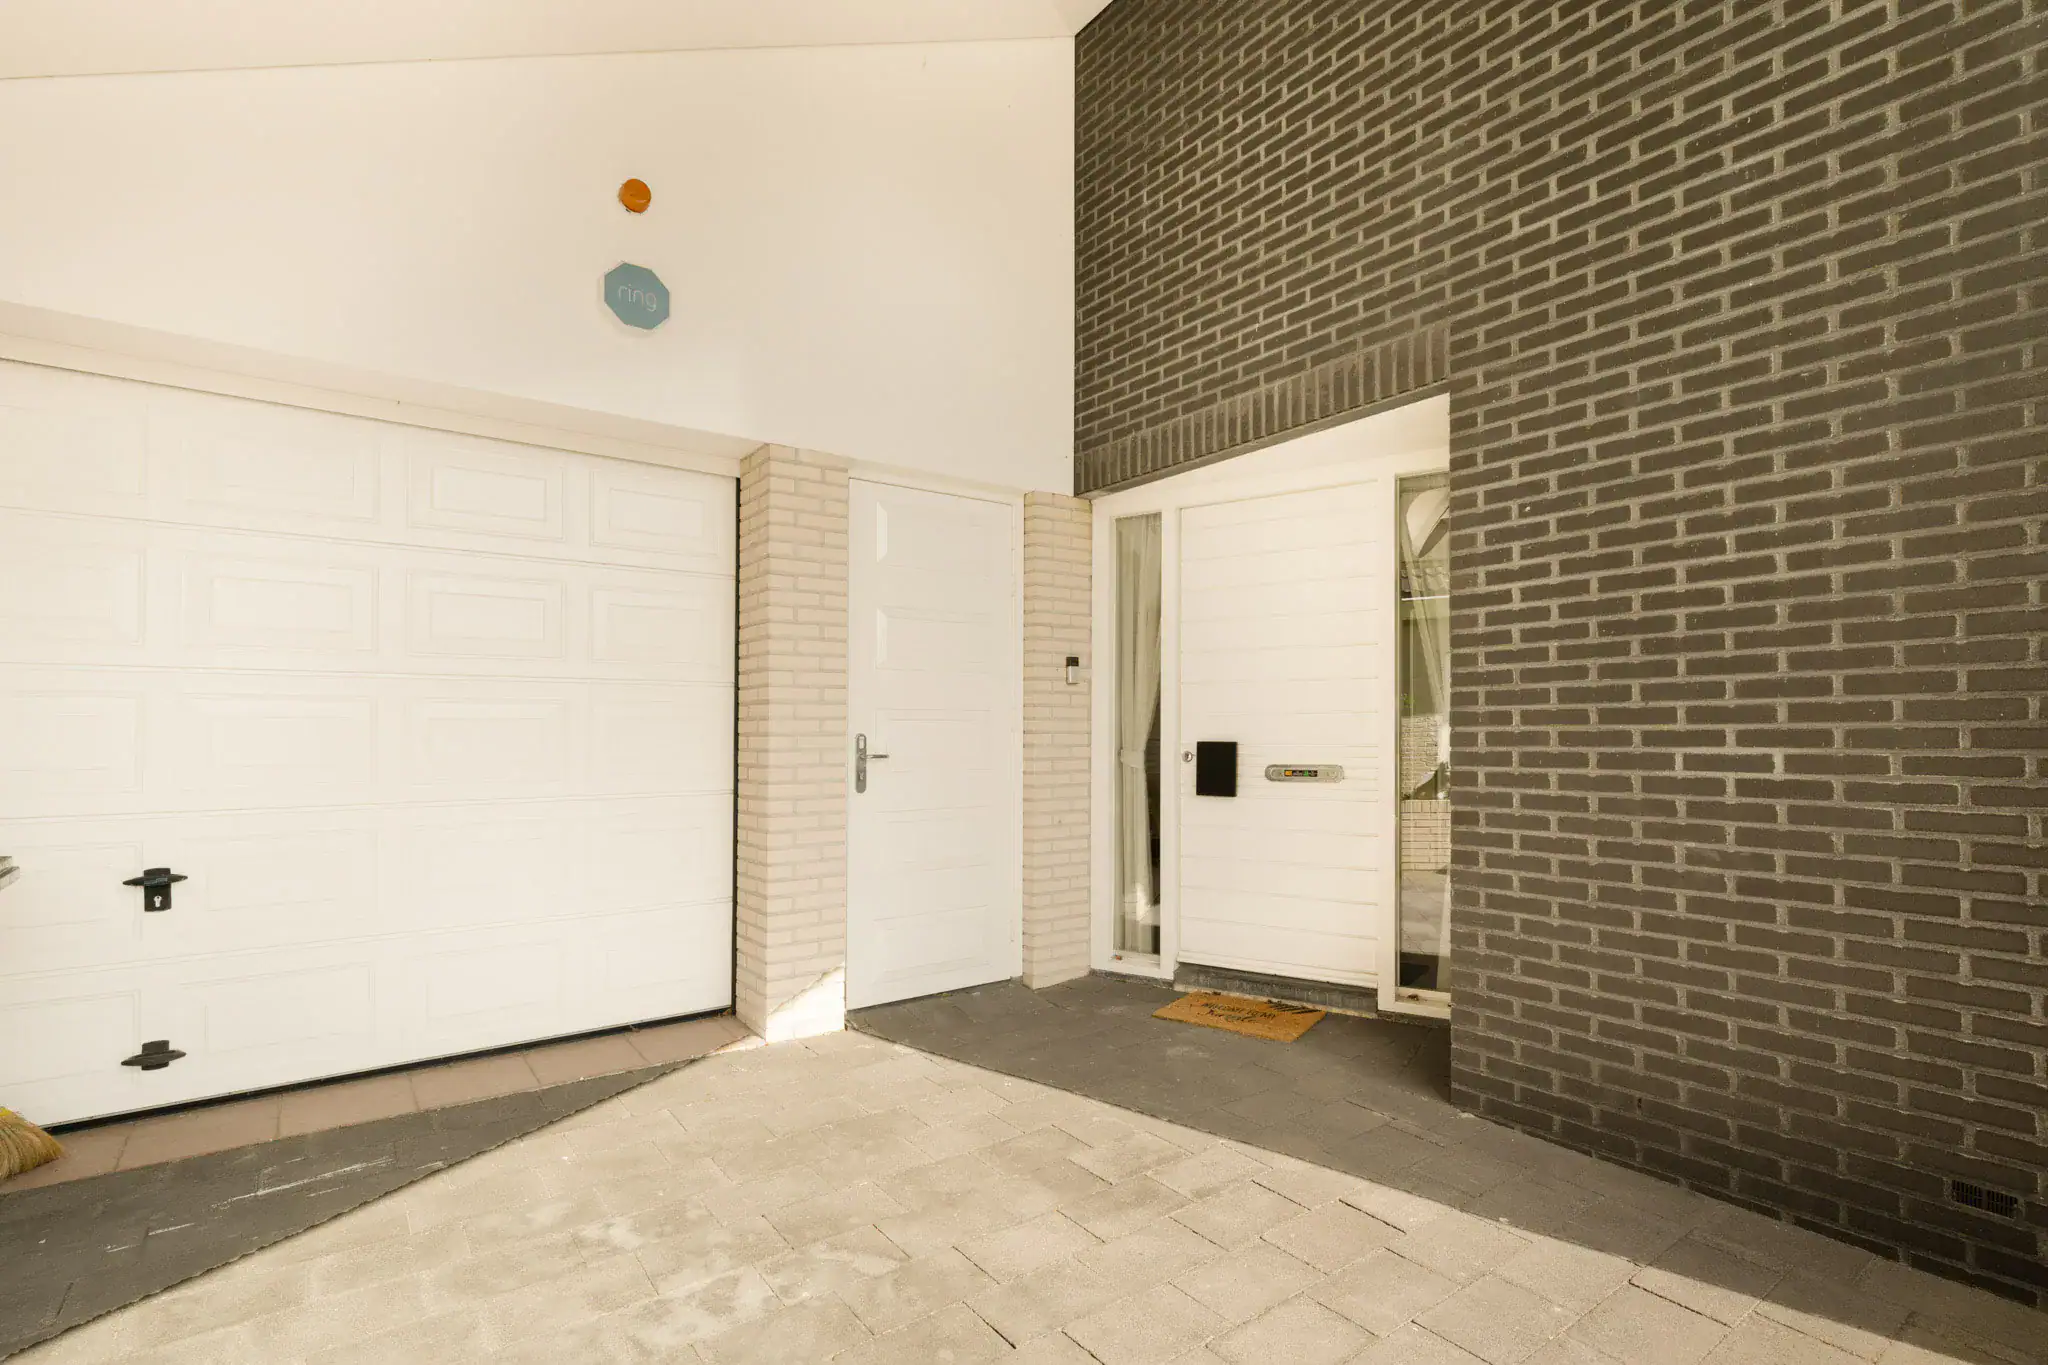
* Integral garage with electricity, underfloor heating, a storage loft and a synthetic up-and-over door
* Driveway with carport and parking for two cars
* Ample free parking in the immediate vicinity
* Situated in the popular Arnolduspark residential area
* Hoofddorp town centre and various amenities nearby
* Several schools, including international schools, within easy reach
* Excellent access to public transport and major roads
* Completion by mutual agreement
Ground floor
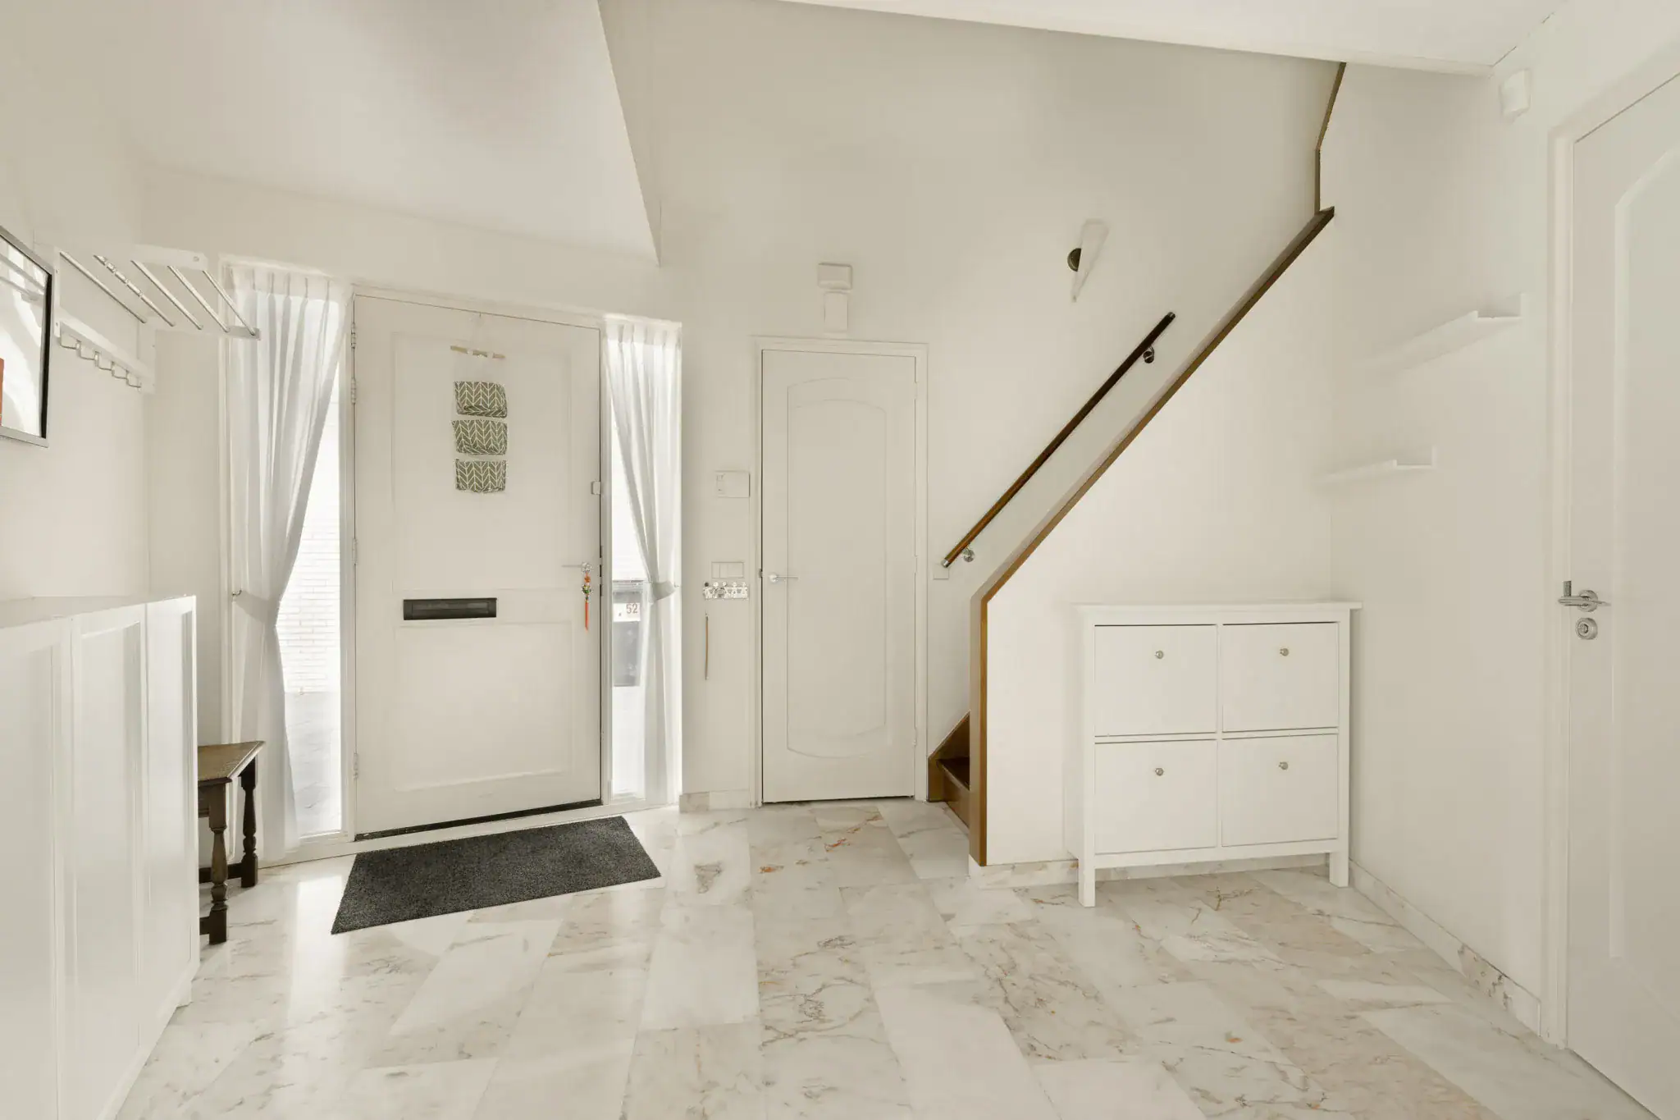
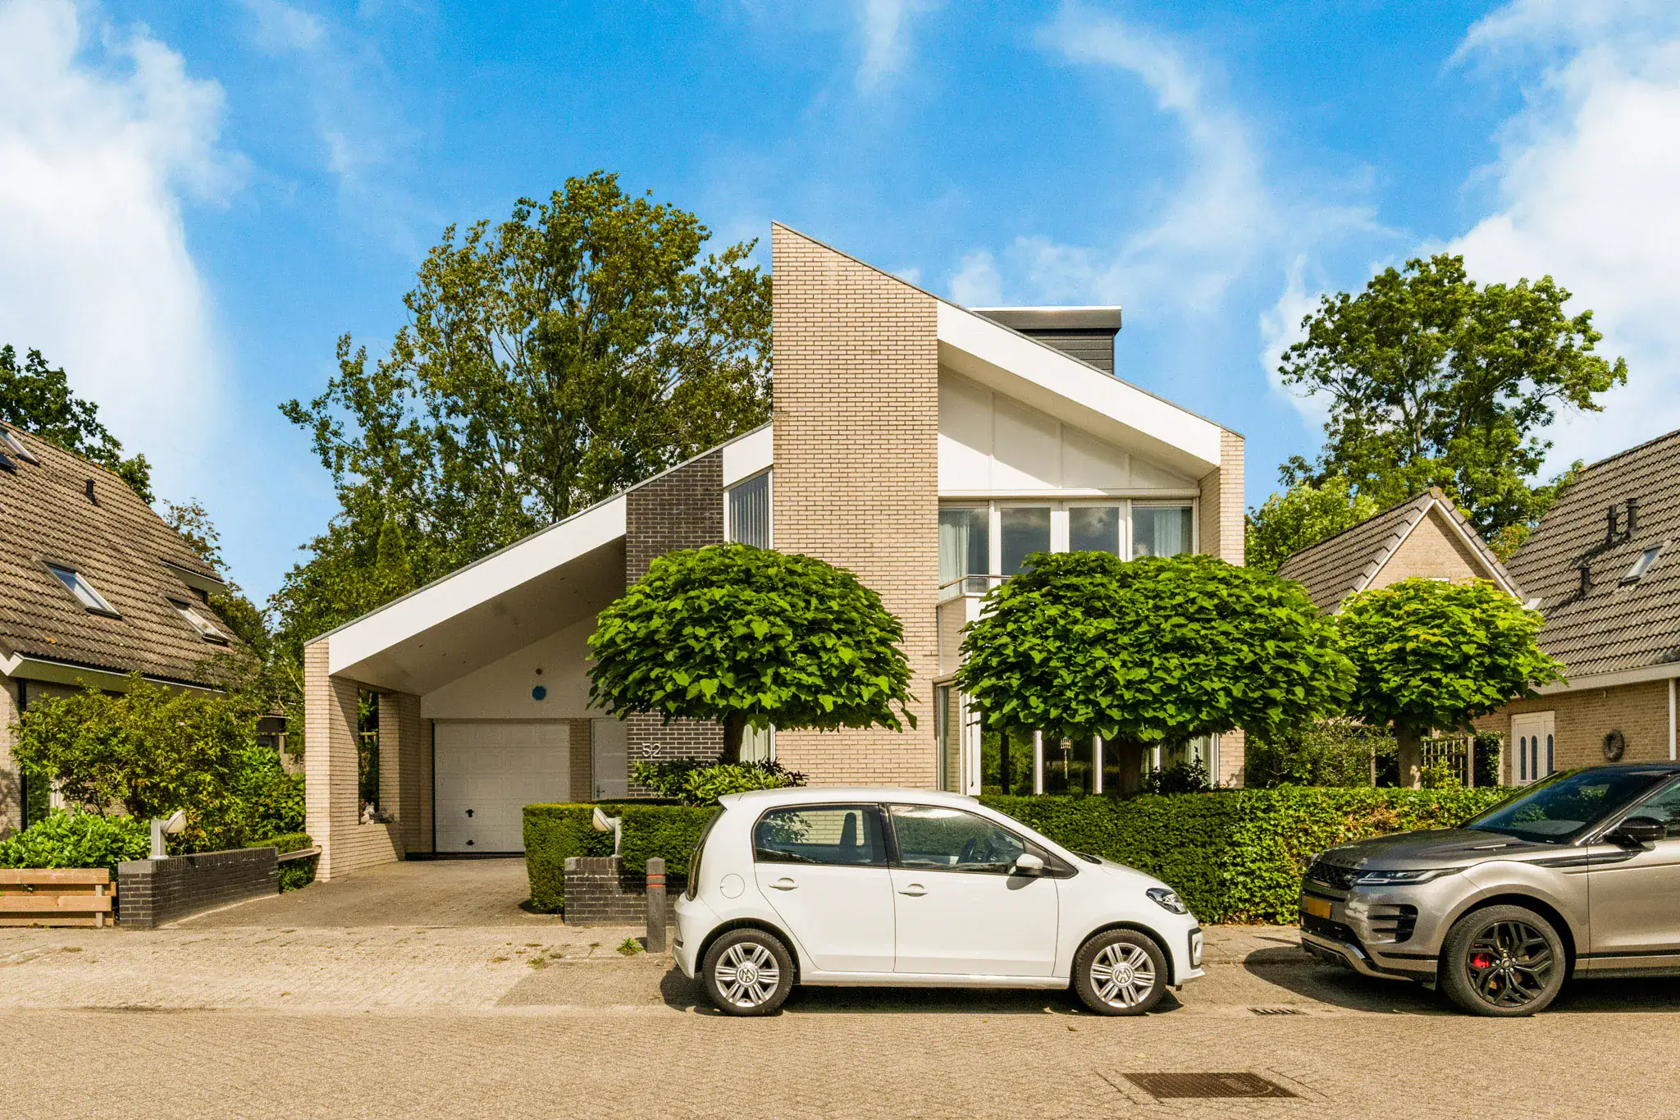
The entrance to the property is reached via the driveway and carport. The spacious hallway provides access to the toilet, the staircase to the first floor and the living room. The living room is connected to the open-plan kitchen and offers ample space for a comfortable seating area and a generous dining table. Thanks to the many windows, the living room benefits from plenty of natural light and features a charming gas fireplace as its central focal point. The ground floor is finished with an attractive marble floor with underfloor heating. The kitchen is equipped with an induction hob, oven, microwave, wine cooler, freezer and refrigerator. At the rear of the living room is a practical utility room, which also provides access to the integral garage. The garage is equipped with electricity, underfloor heating, a storage loft and a synthetic up-and-over door. The central heating boiler is located in the loft, which also offers plenty of storage space. French doors from the living room and a separate door from the utility room provide access to the rear garden. The beautifully landscaped garden surrounds the property, features several terraces and offers plenty of privacy and tranquillity. The rear of the garden enjoys a secluded position and an attractive open view over the greenery.
First floor
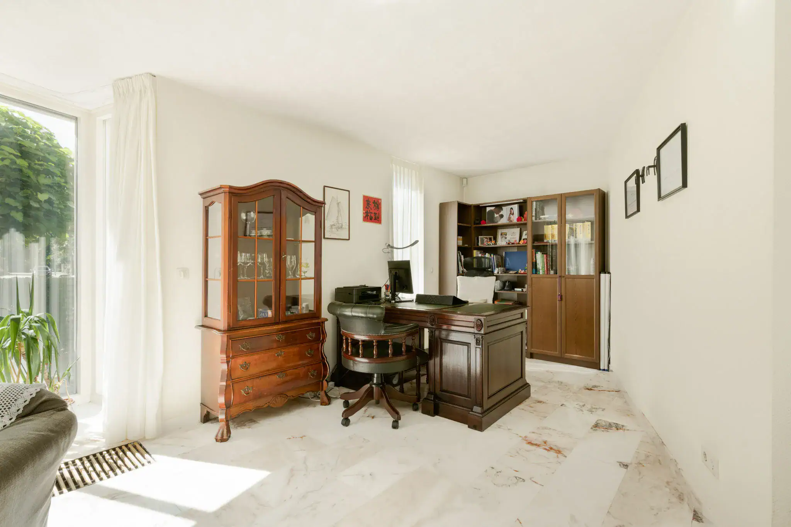
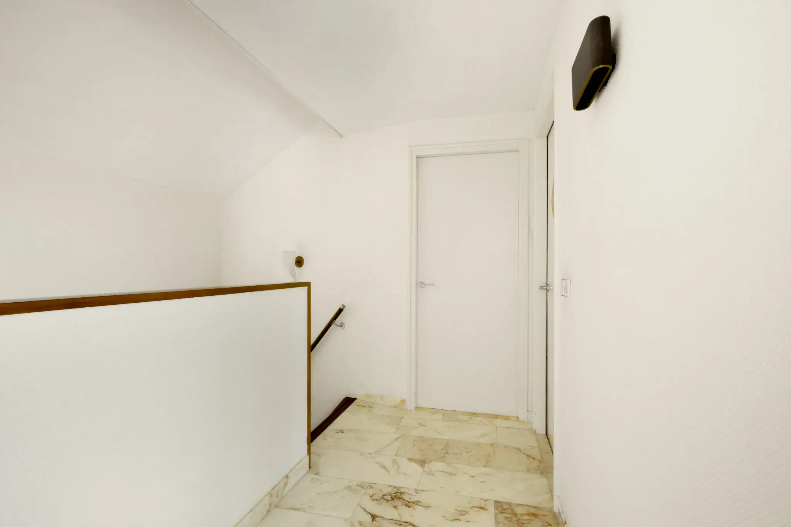
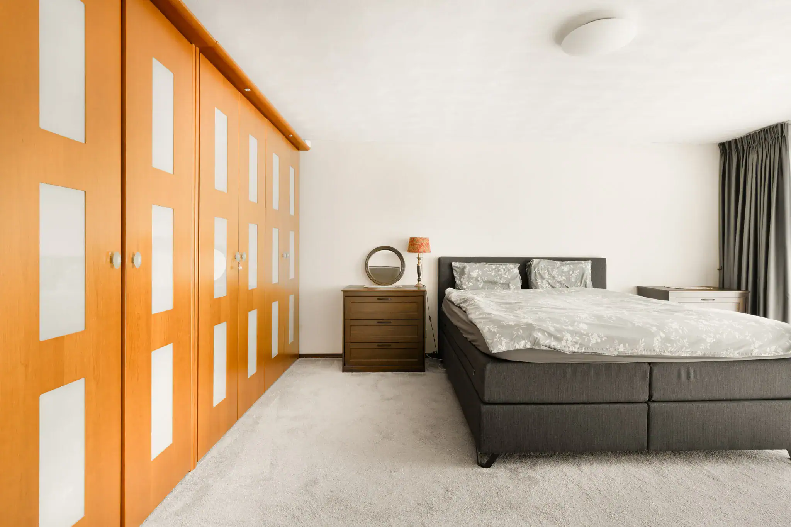
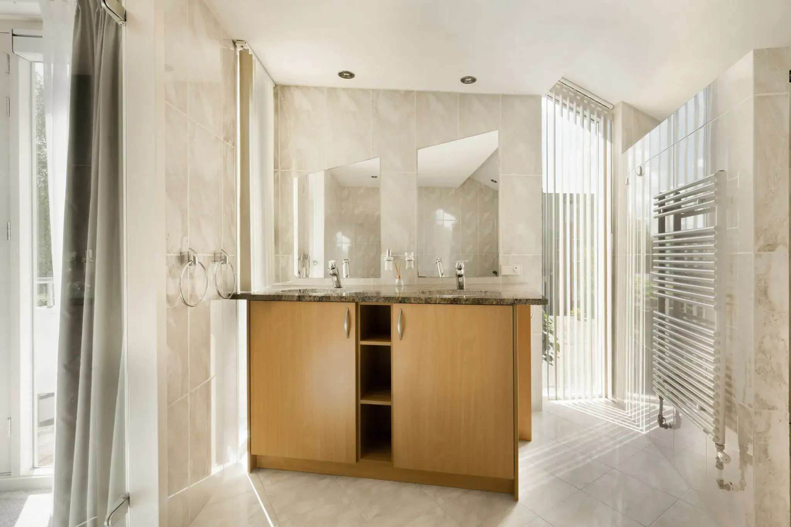
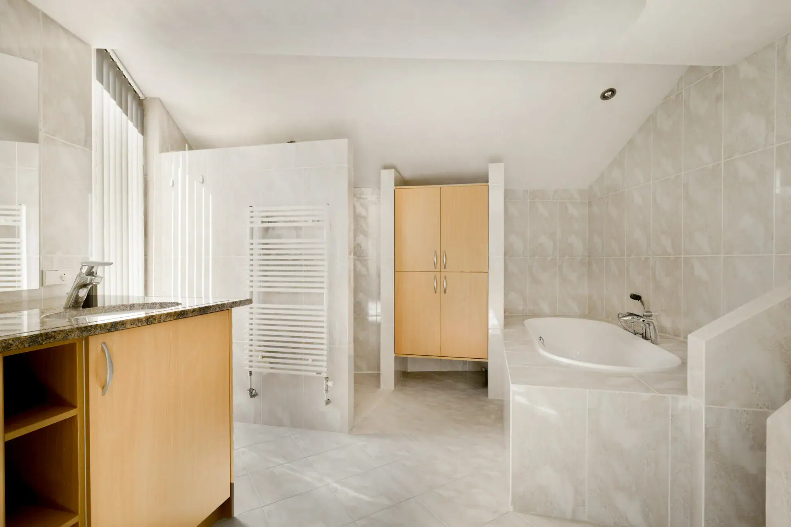
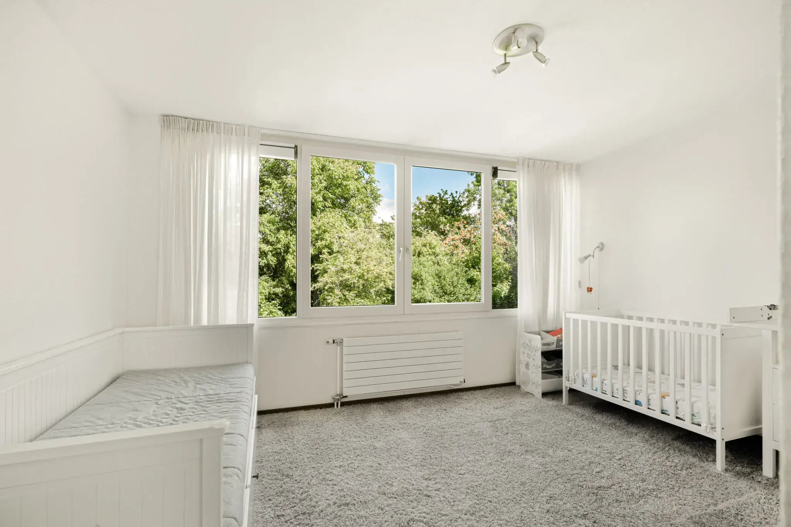
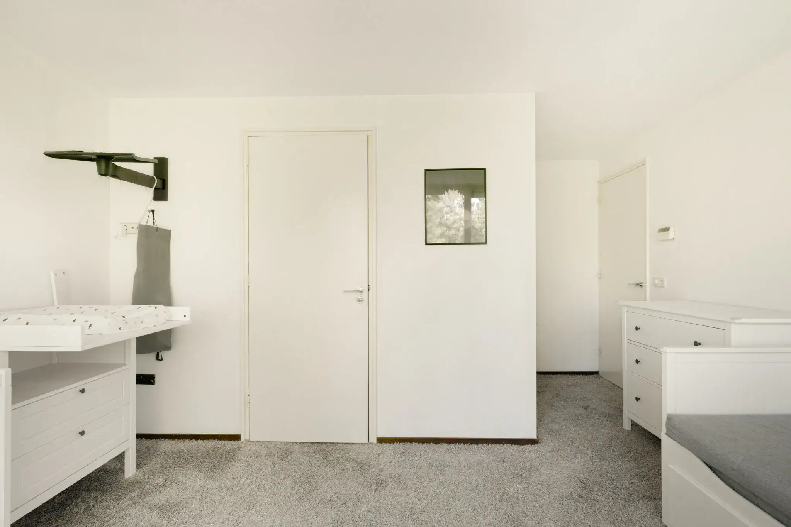
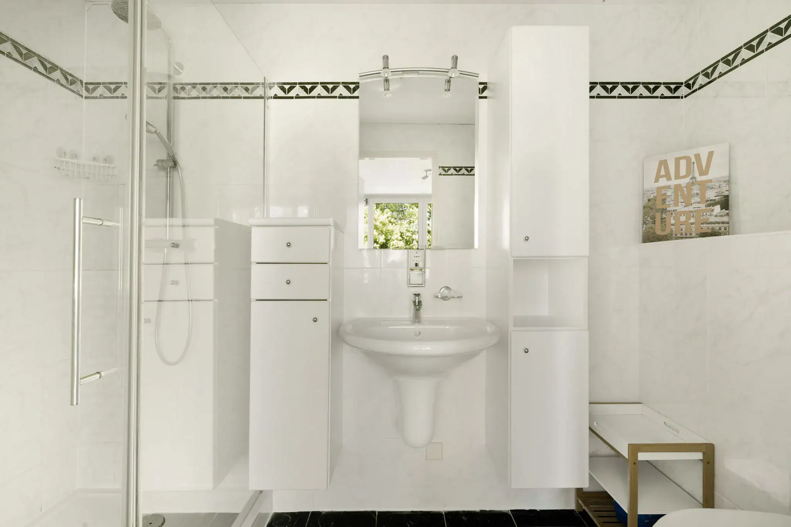
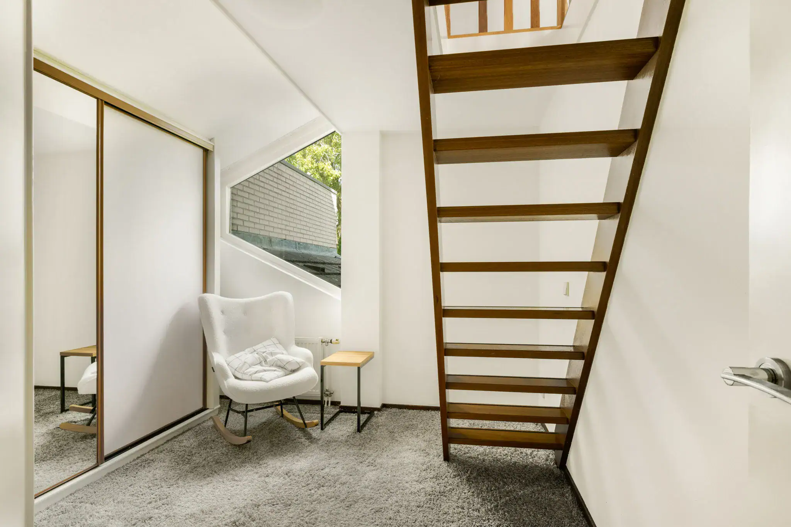
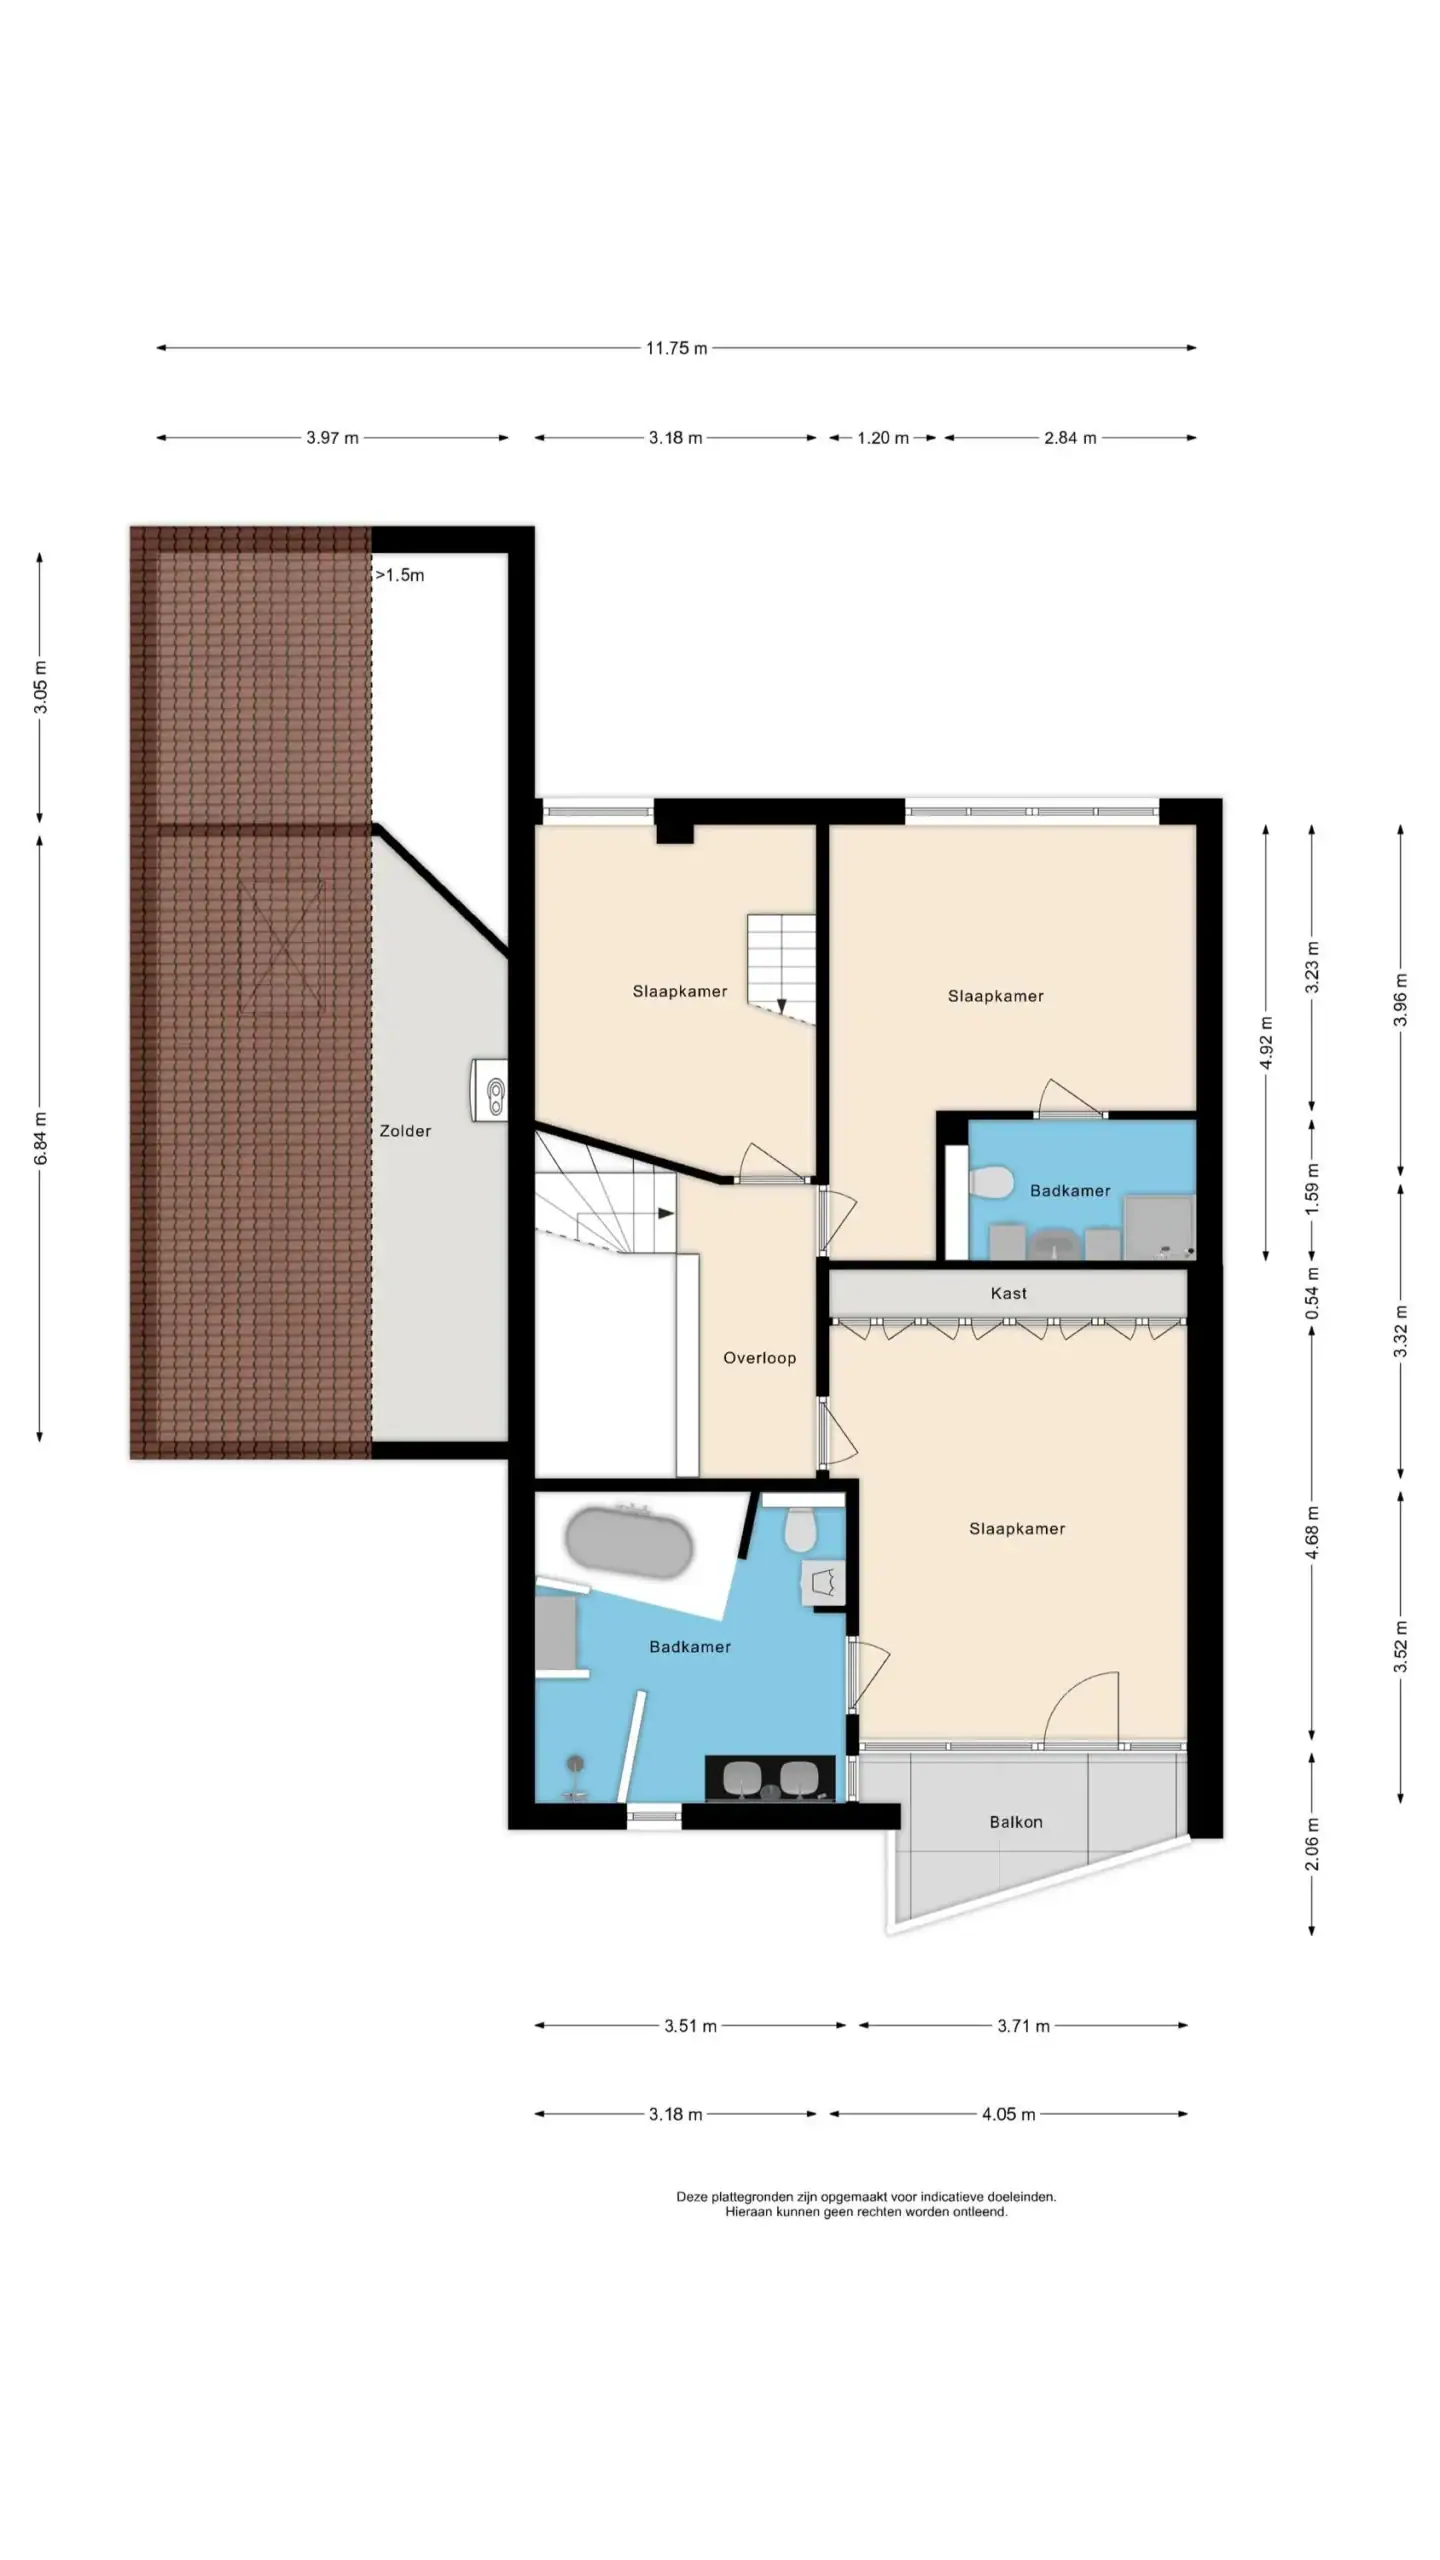
The staircase leads to the first floor, where the landing provides access to three bedrooms. The largest bedroom is situated at the front of the property and features French doors opening onto the sunny balcony, as well as an en-suite bathroom. This spacious bathroom is fitted with a vanity unit, bathtub, walk-in shower, underfloor heating and a window. The second bedroom is situated at the rear of the property, offers an attractive view over the greenery and also has its own en-suite bathroom. The third bedroom is currently used as a dressing room but is also perfectly suitable as a bedroom, home office or hobby room.
Second floor
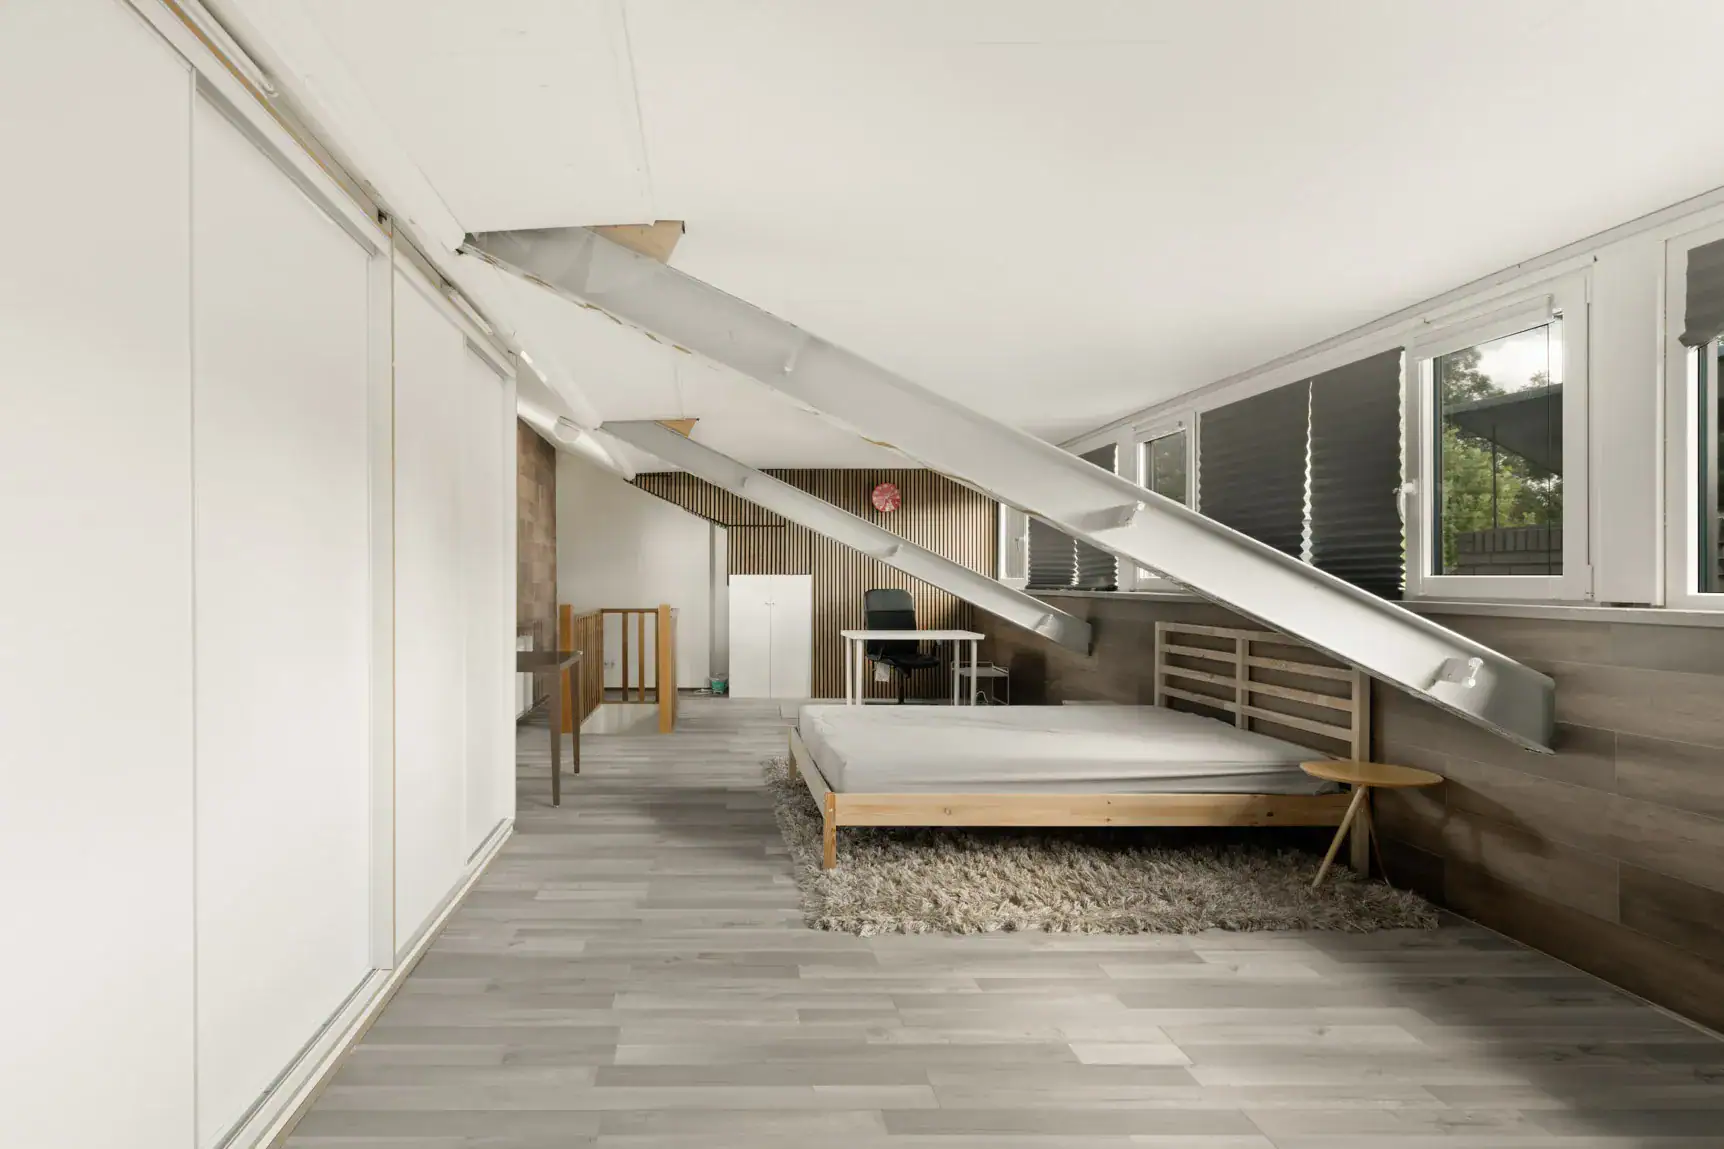
The staircase leads to the second floor, where there is a spacious attic room offering numerous possibilities. By adding a dormer window, this space could be converted into a full-sized fourth bedroom. Alternatively, the room can be arranged entirely to suit your personal requirements and could be used as a spacious home office, hobby room or playroom. Thanks to its generous dimensions, this floor offers excellent potential to adapt the property further to your individual living requirements.
Floor plans



Features
General
Energy
Area and volume
Specs
Cadastral information
Layout

Centrum
All neighborhood infoAmenities nearby
single
no kids
with kids
0 - 14 year
15 - 24 year
25 - 44 year
45 - 64 year
65+ year
tussenwoning
hoekwoning
twee-onder-een-kap
vrijstaand
appartementen
Photo & Video