Hoofddorp
De Slufter 152

Marco Reurink
Description
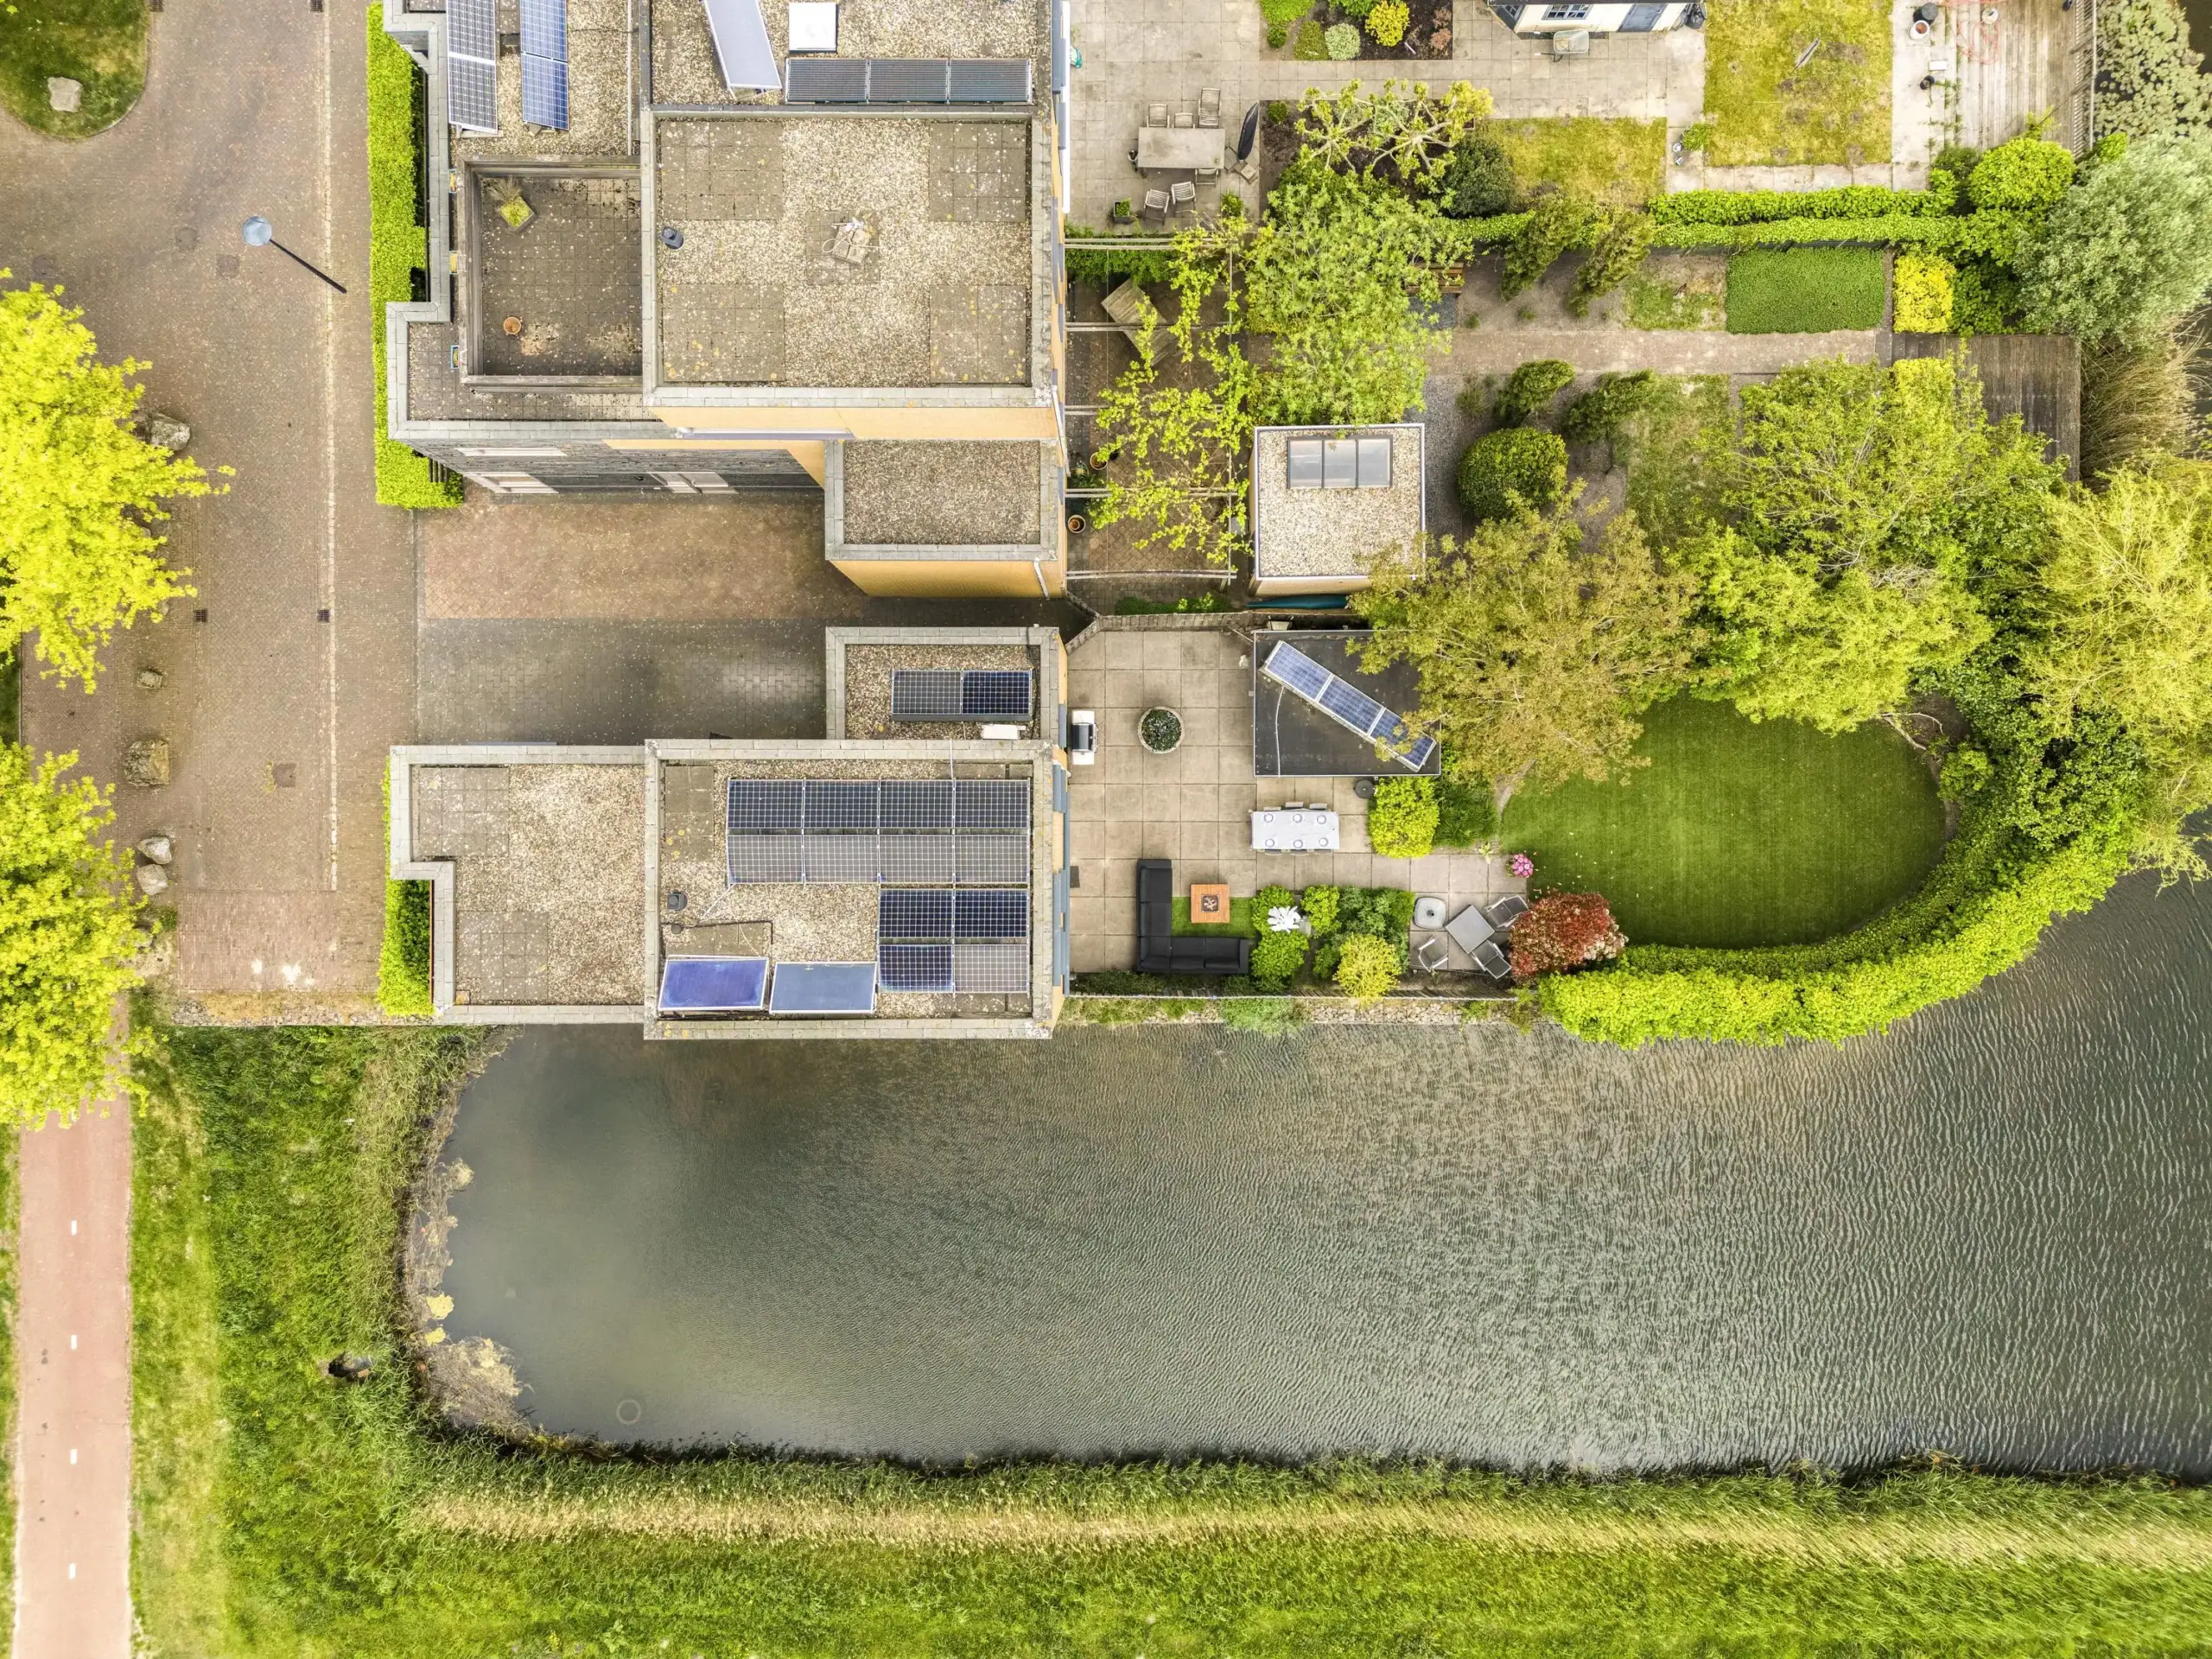
Spacious Detached Waterfront Villa Offering Privacy, Space and Comfort. This exceptionally well-maintained detached villa offers everything you need for comfortable family living and has been designed with sustainability in mind. The property features 14 solar panels, a home battery system, and an energy label A.
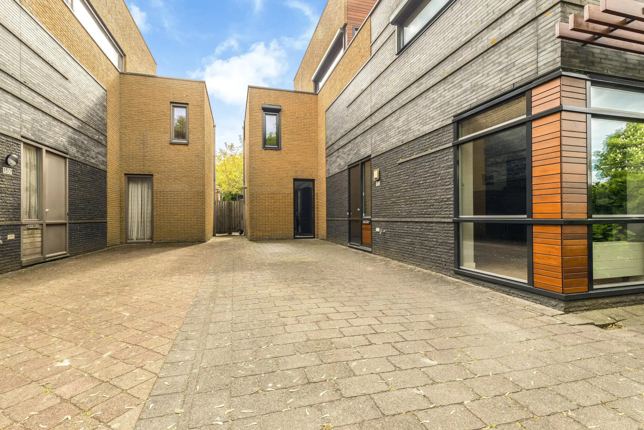
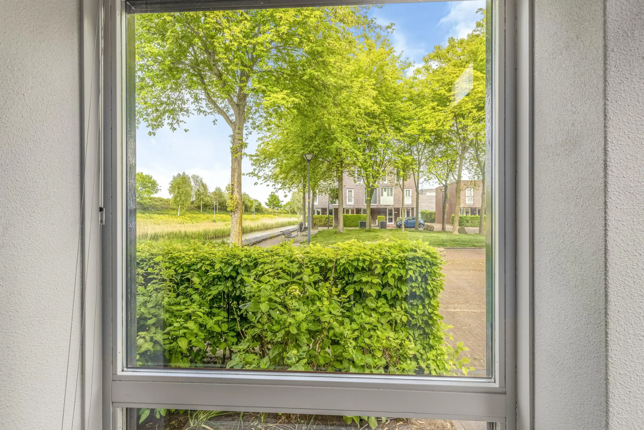
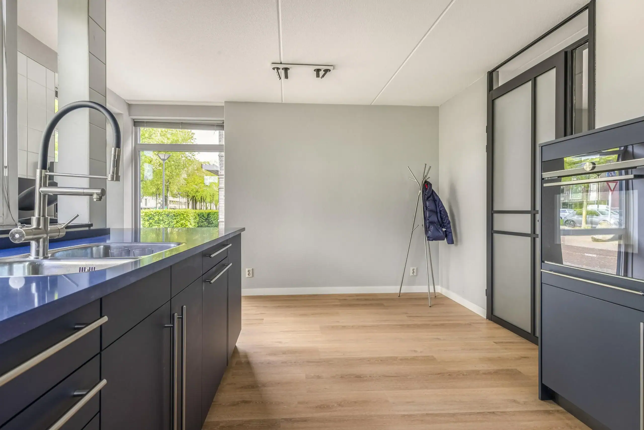
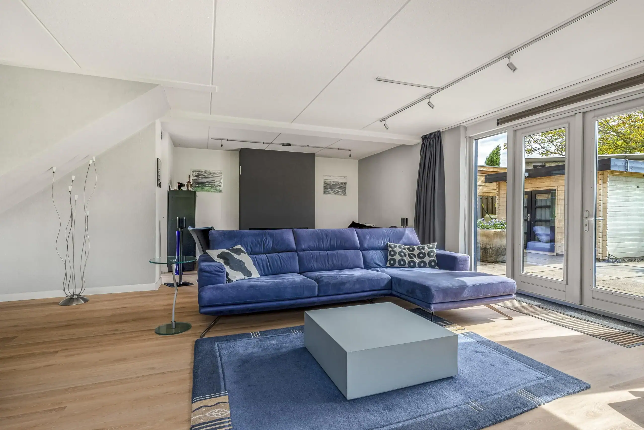
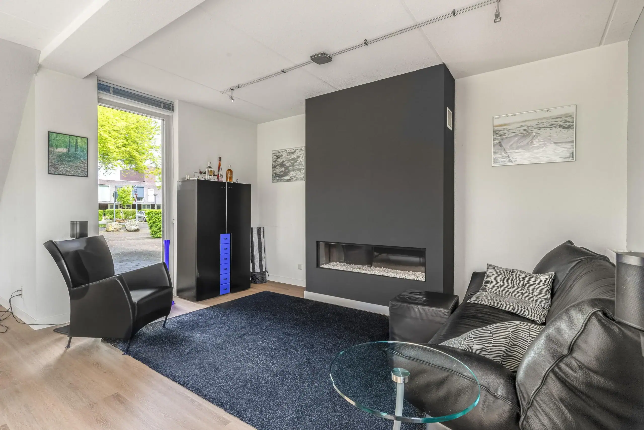
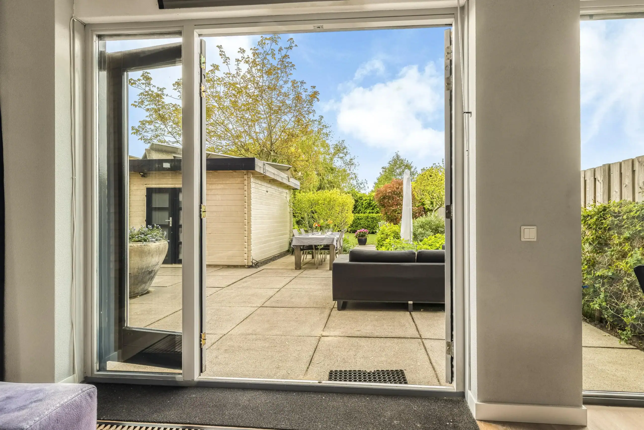
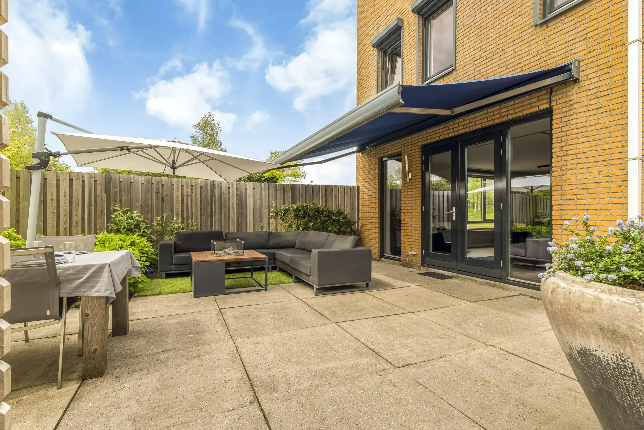
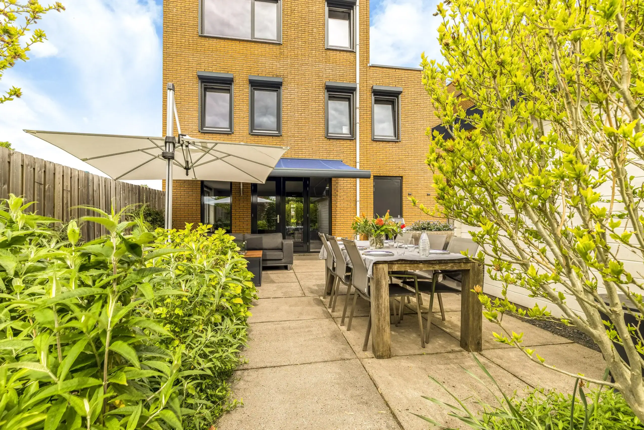
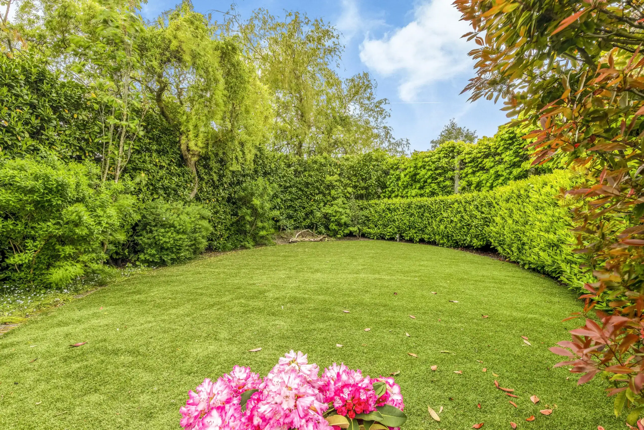
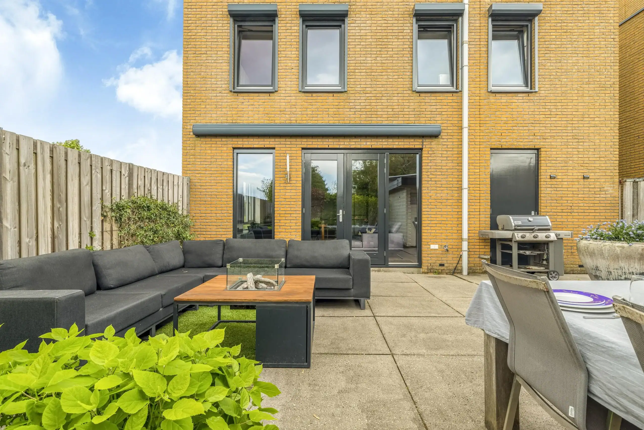
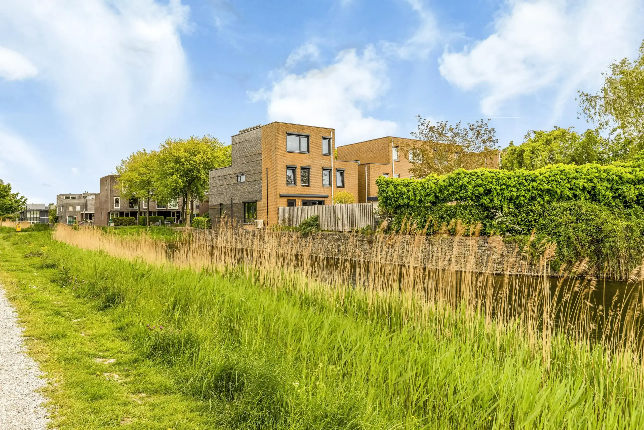
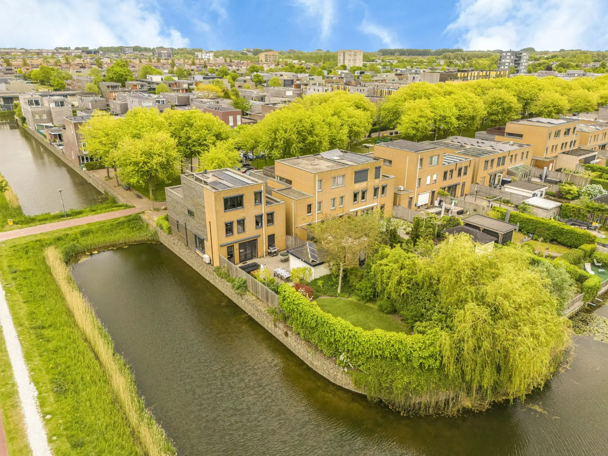
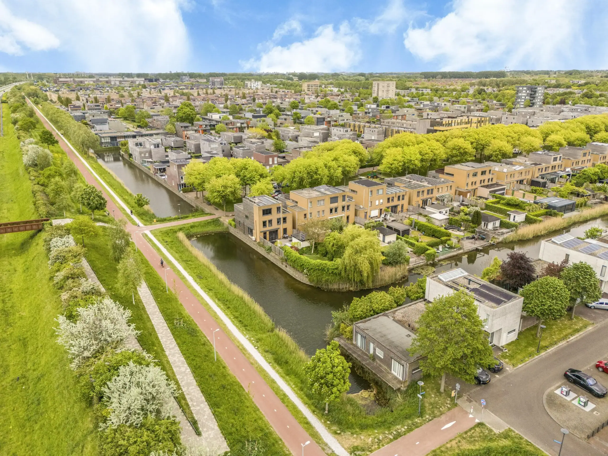
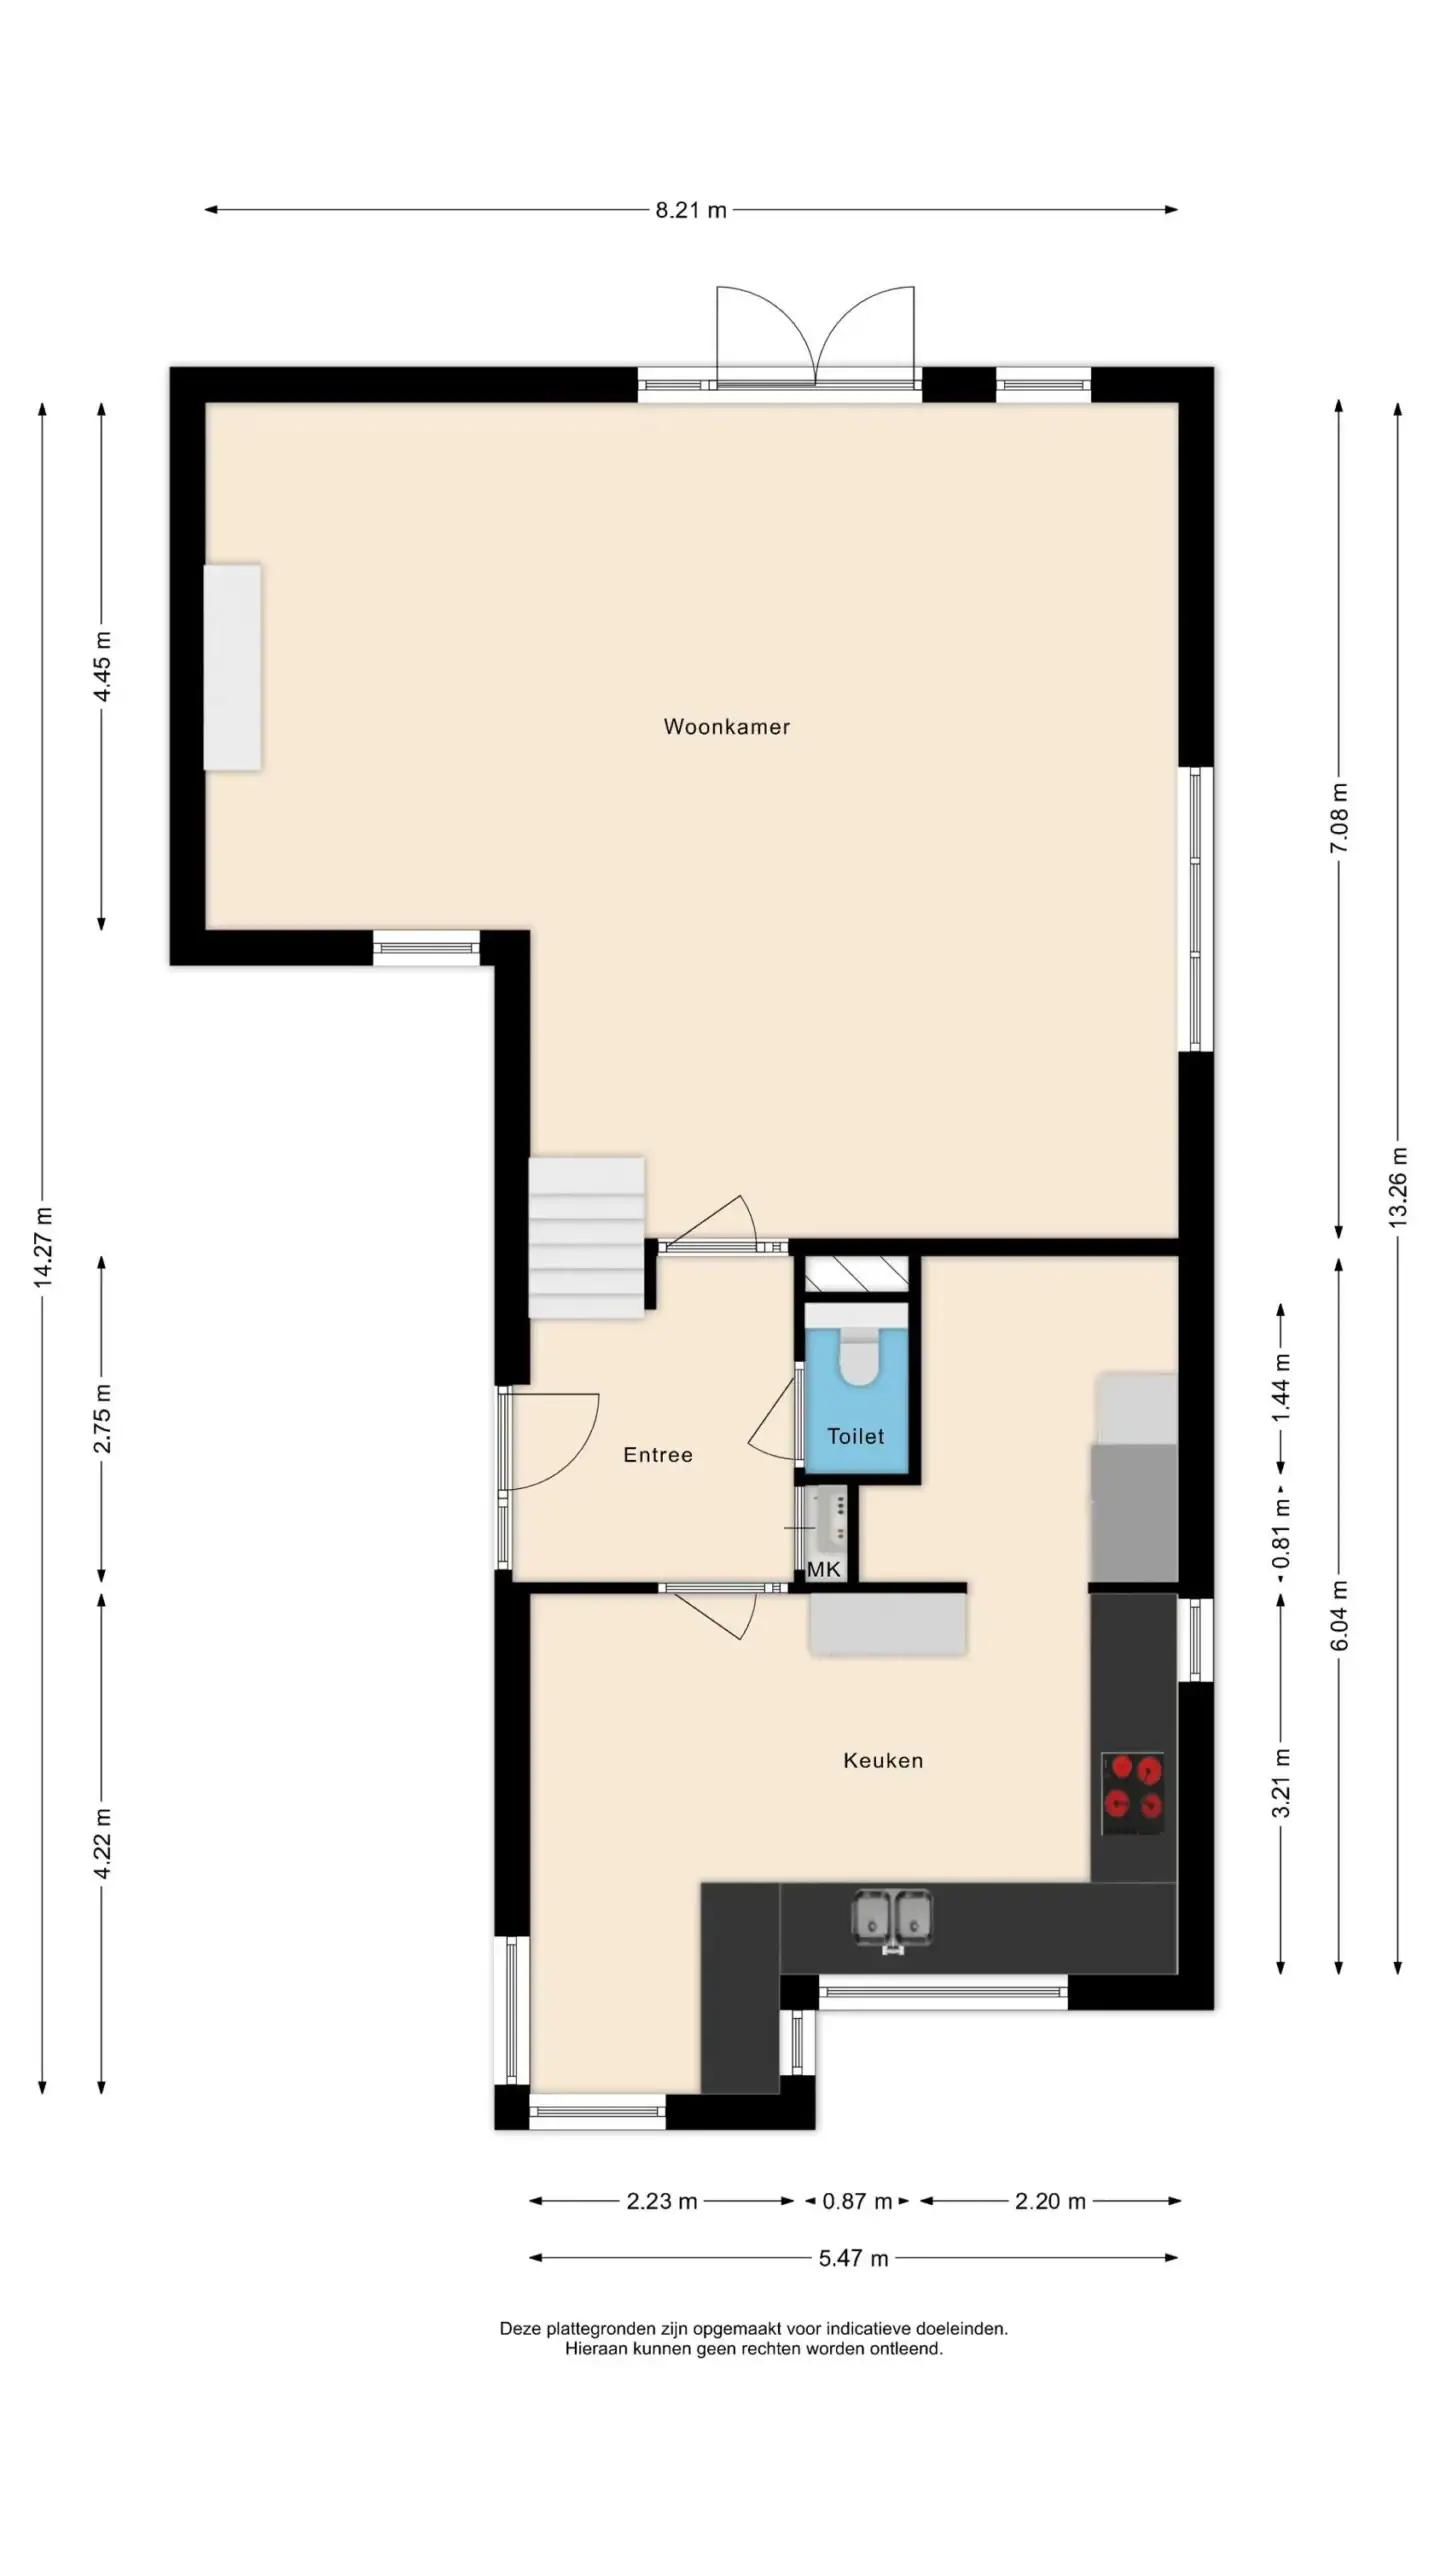
Upon arrival, the impressive appearance of the property immediately stands out, complemented by its detached position overlooking the water and surrounding greenery. At the front of the house, you will find a spacious kitchen-diner equipped with high-end built-in appliances and a practical utility room. At the rear is the generous and inviting living room, where large windows provide an abundance of natural light and create a seamless connection with the garden. As the former garage has been incorporated into the living area, an exceptionally spacious living environment has been created. At the same time, this space also offers excellent possibilities for a home office or practice. The cosy seating area surrounding the gas fireplace adds warmth and atmosphere to the home. French doors lead directly into the beautifully landscaped rear garden. Thanks to the mature hedges, the deep garden offers excellent privacy and a wonderful sense of peace and freedom. Several terraces ensure there is always a pleasant place to enjoy the sun or relax in the shade throughout the day, while the electric awning provides additional comfort during warm summer days.
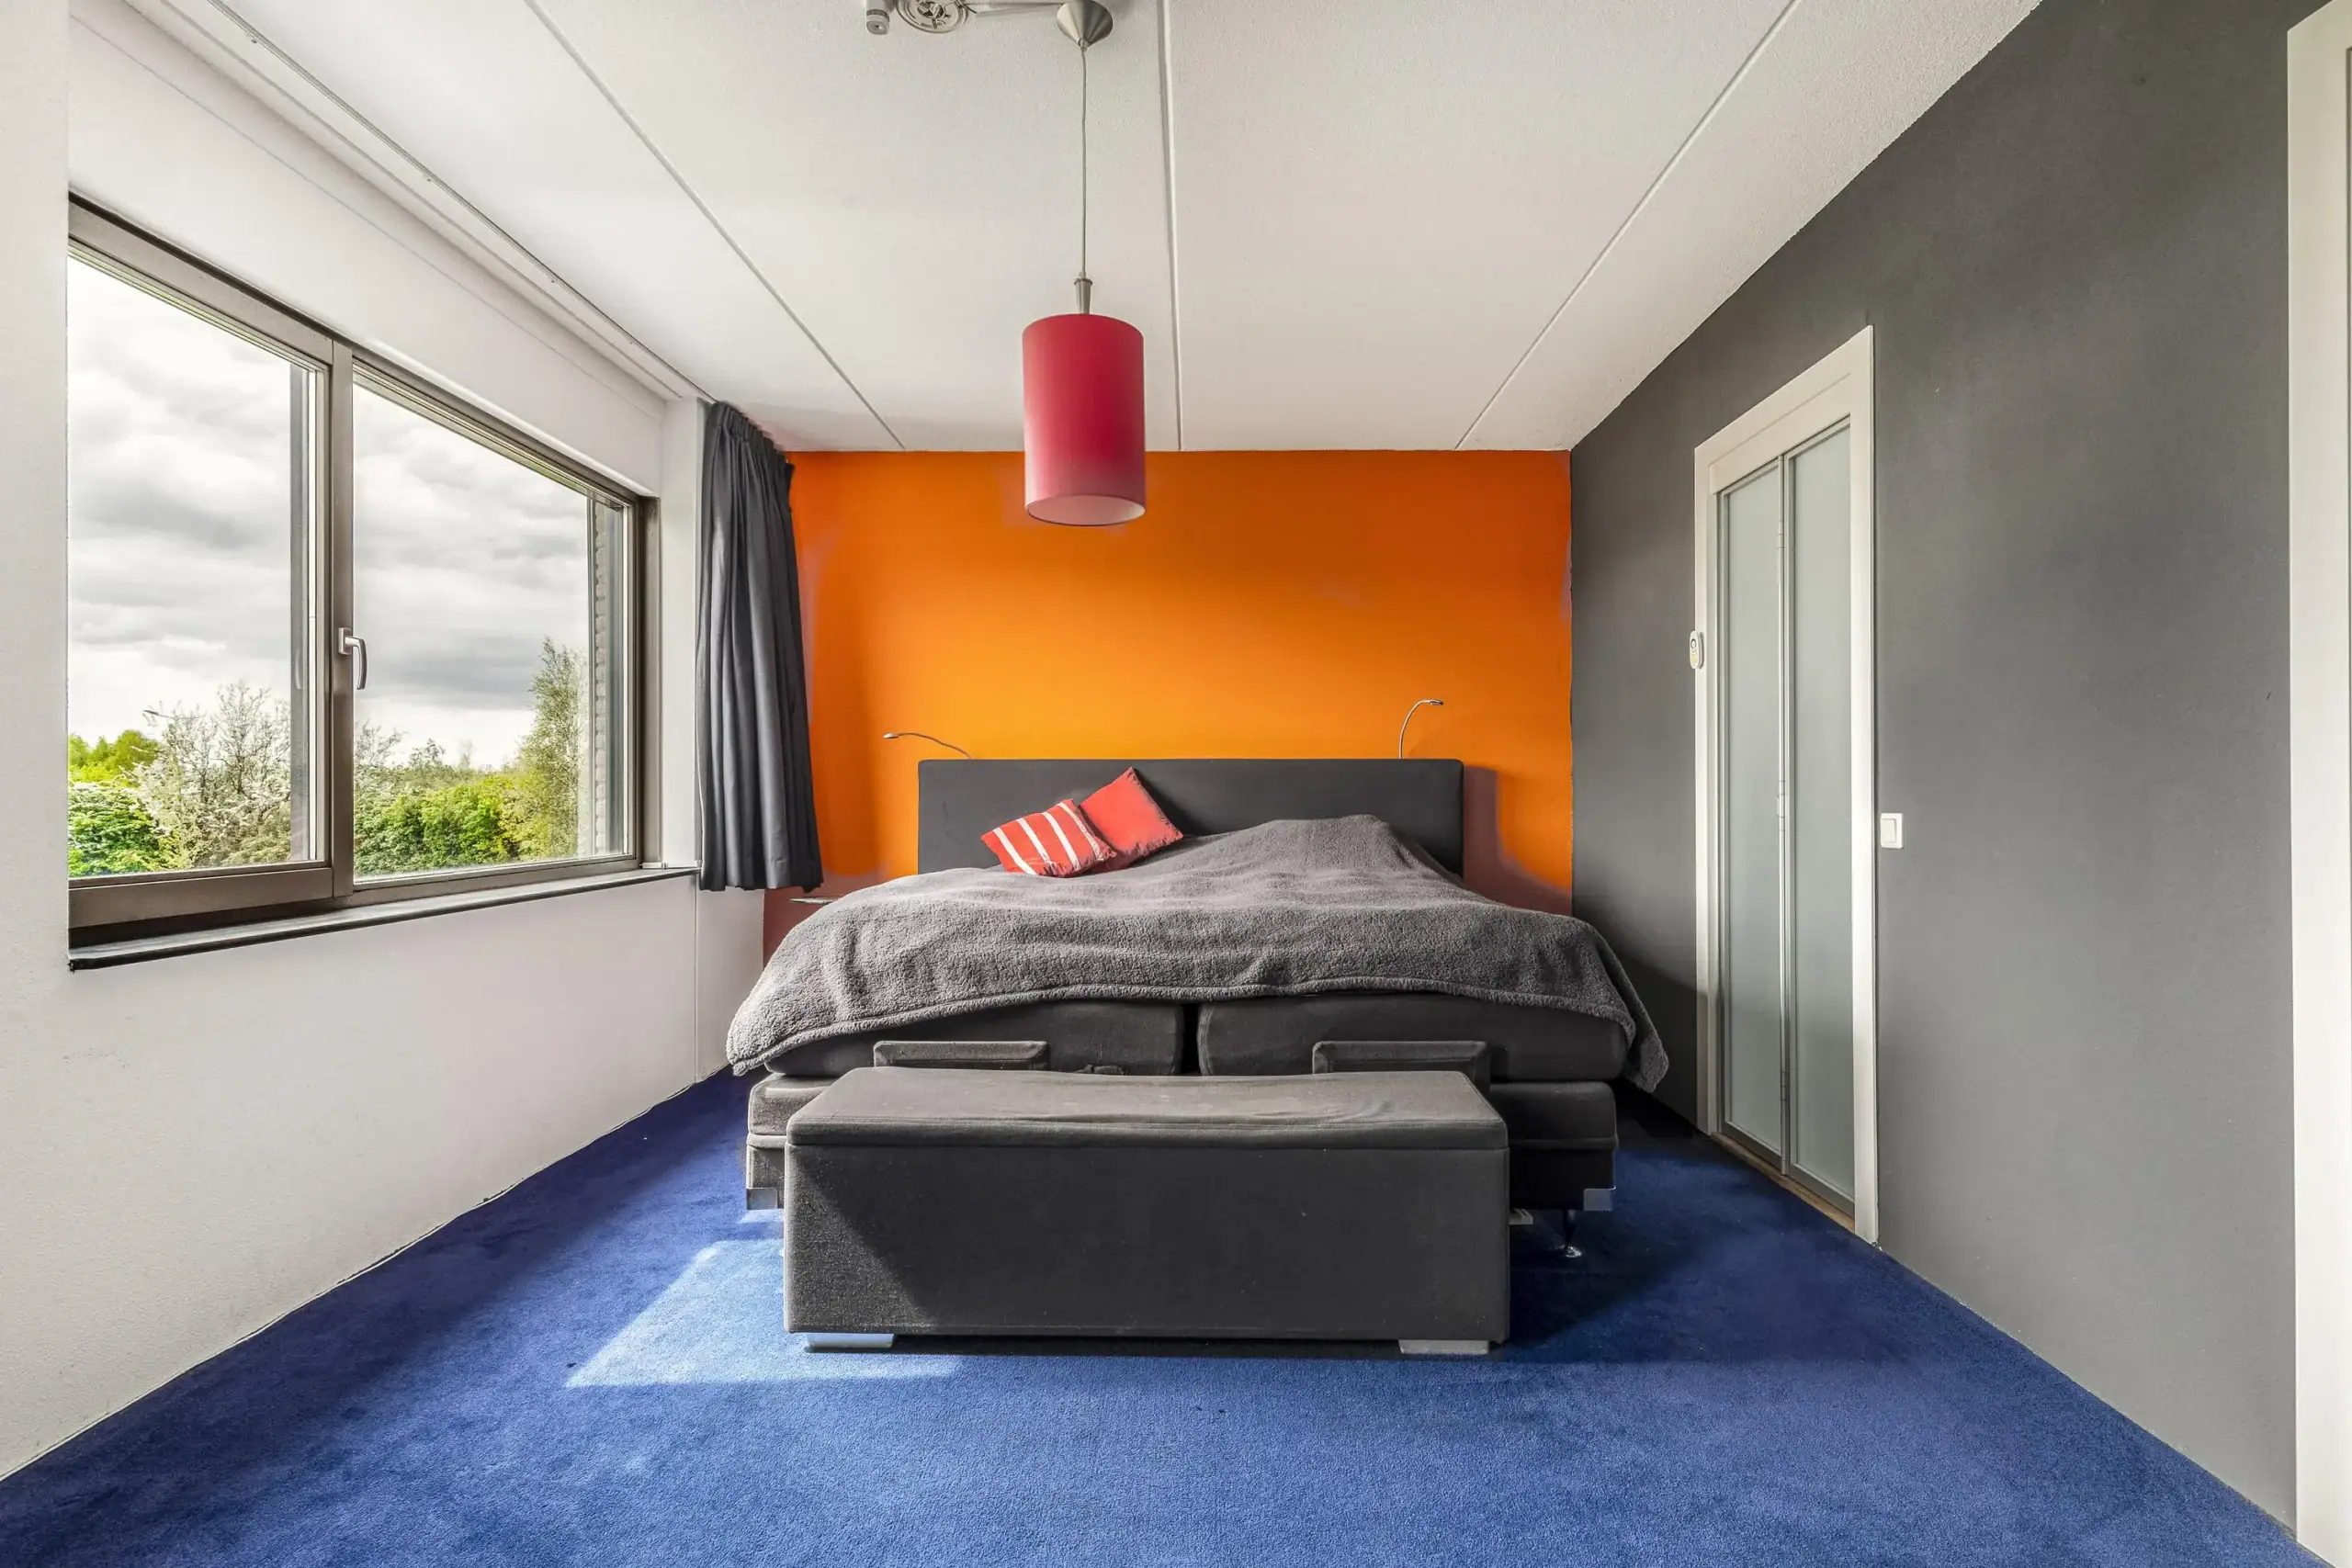
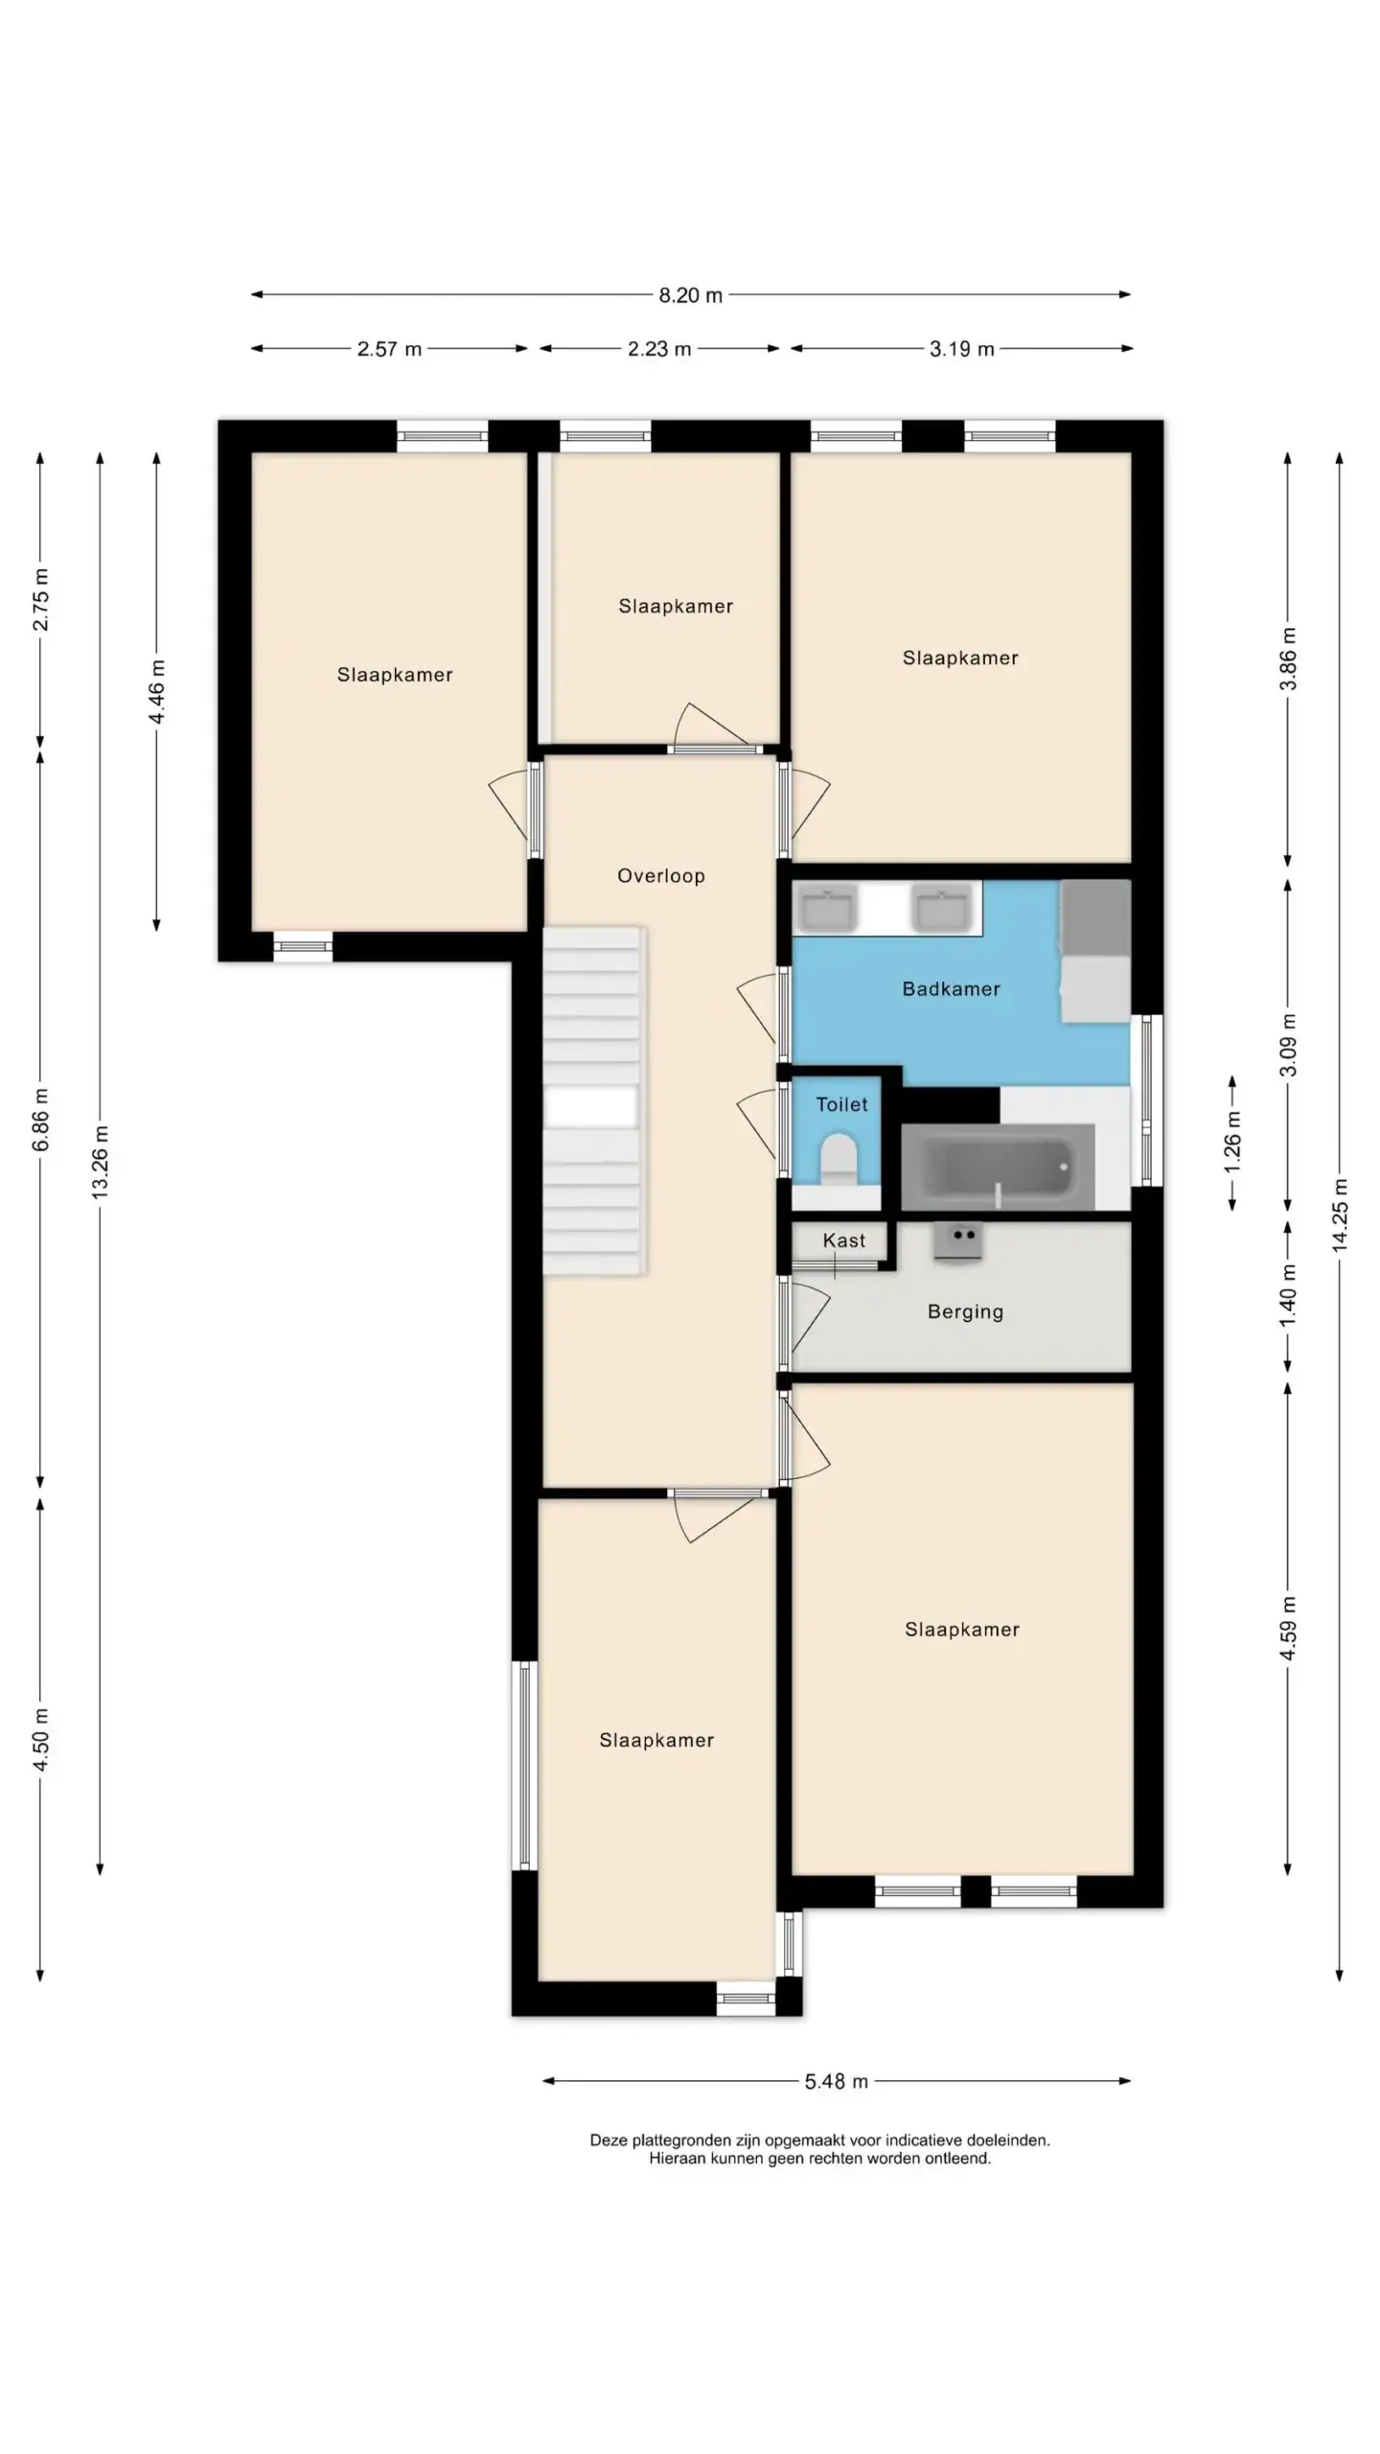
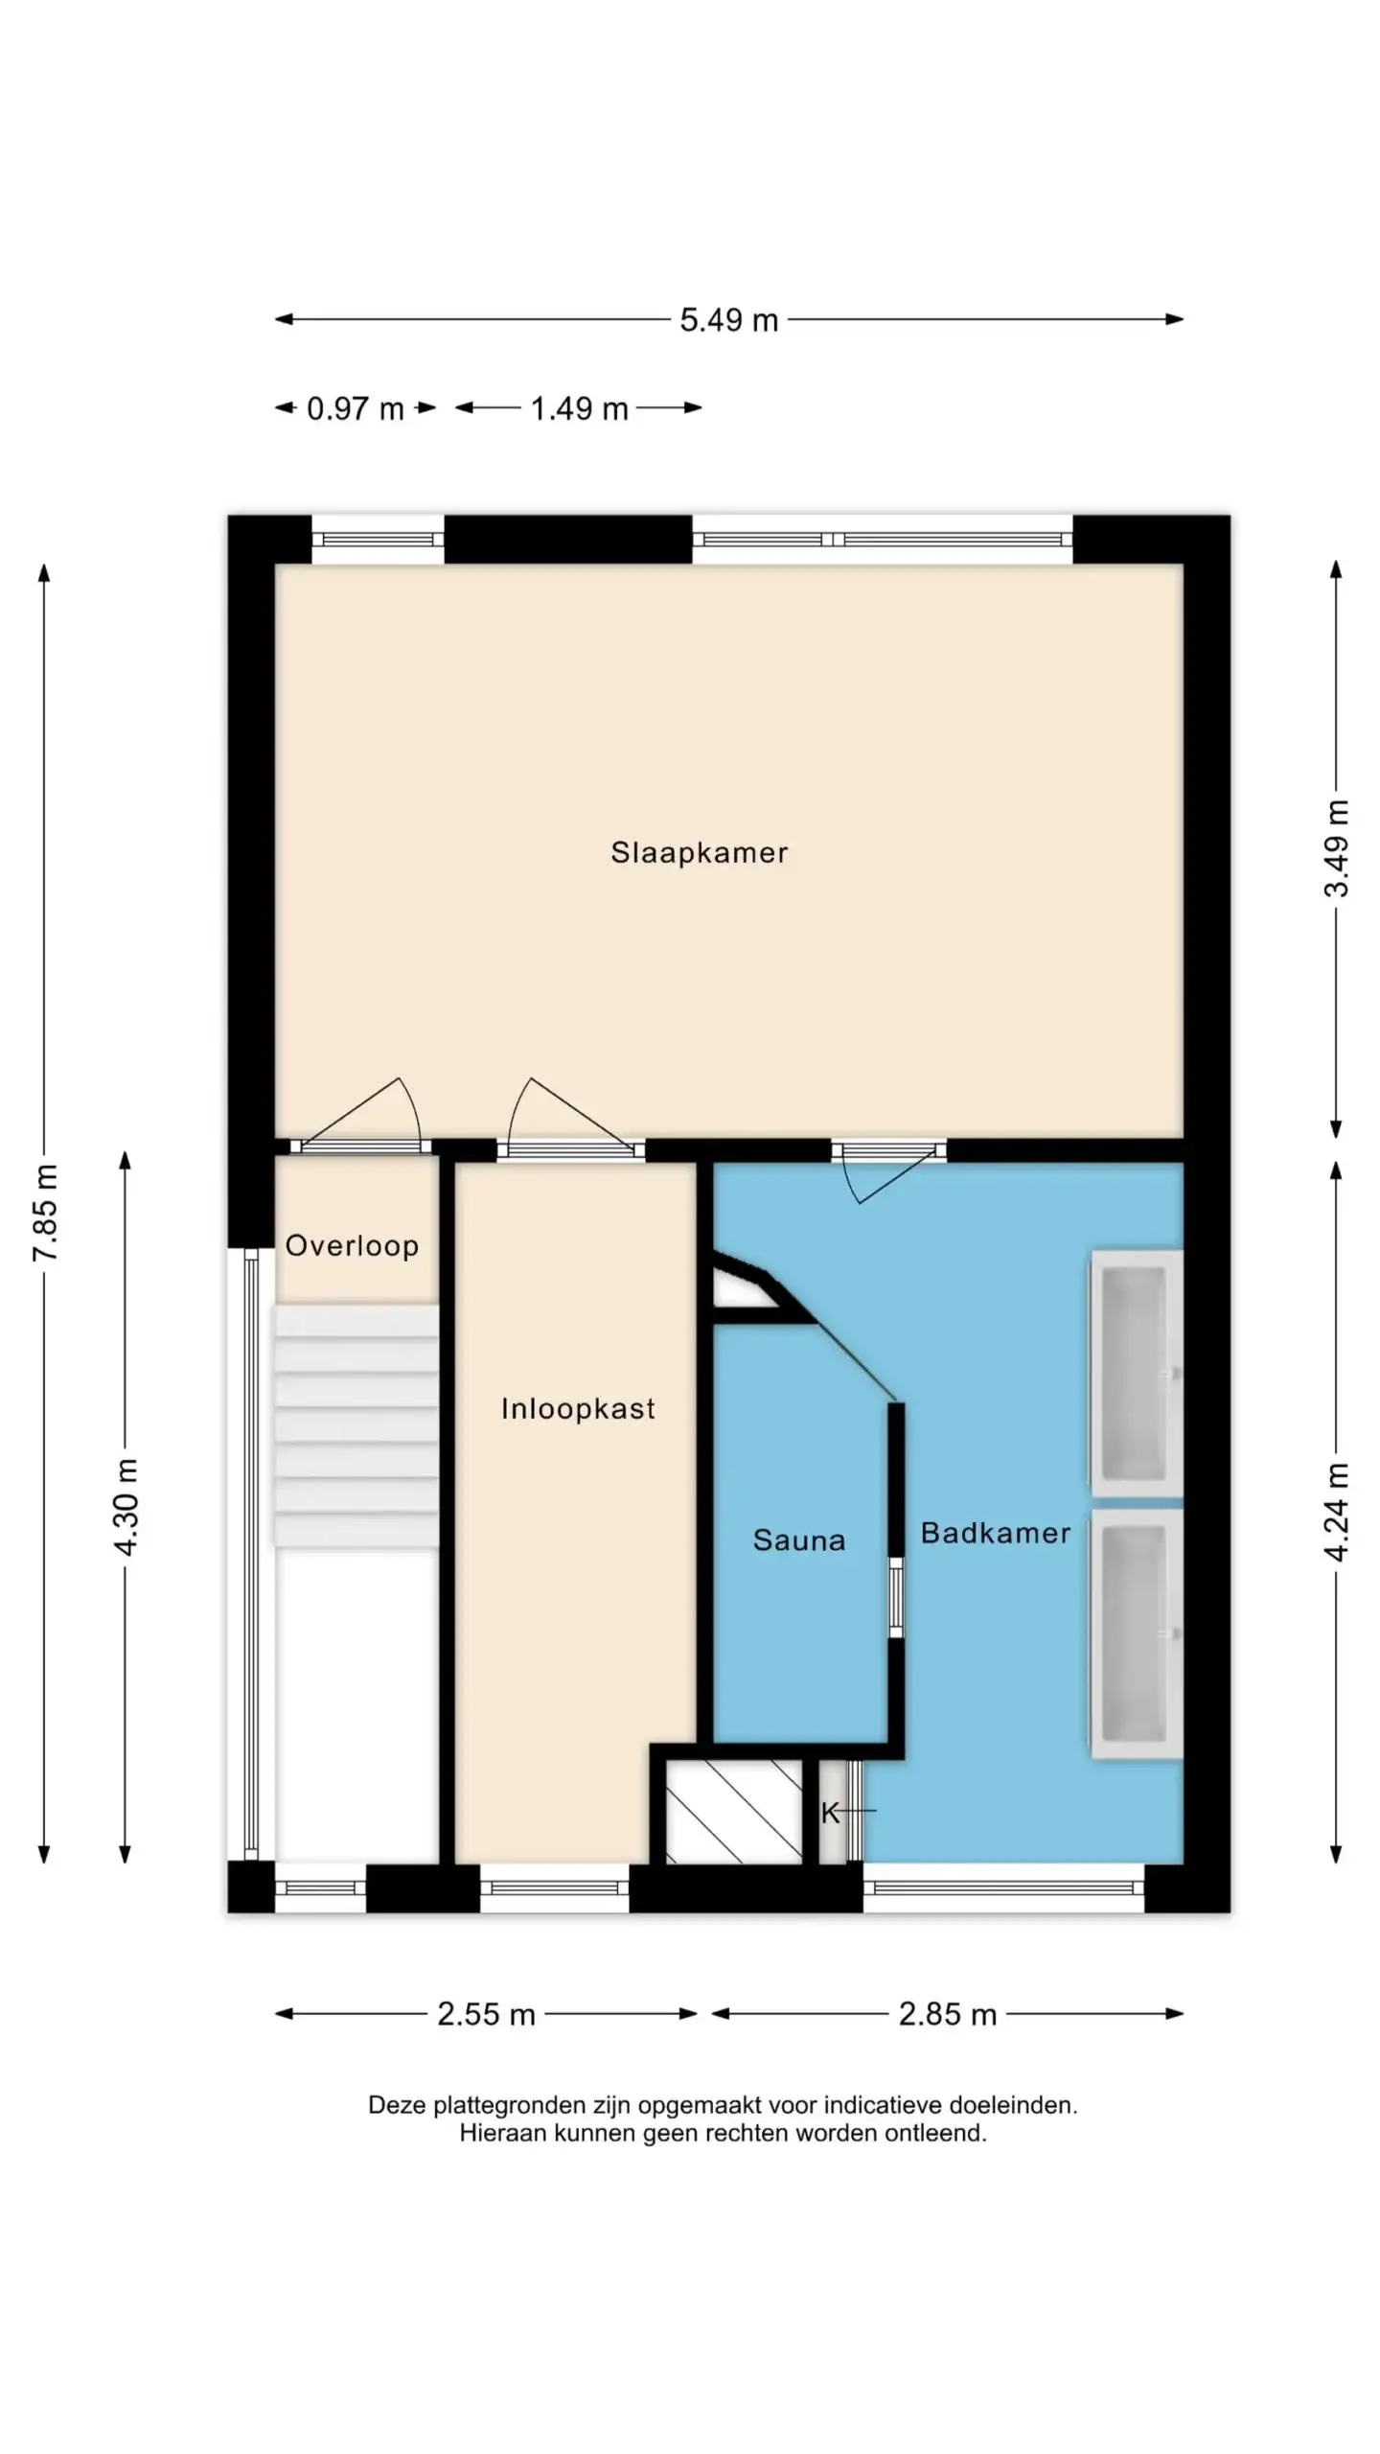
The first floor offers no fewer than five generously sized bedrooms, a modern bathroom, and a practical storage room. The second floor has been designed as a luxurious private suite featuring a spacious bedroom, an en-suite bathroom, and a walk-in wardrobe, making it the perfect master suite. The rear windows, as well as the side windows of the bedrooms and landing, are fitted with electric shutters, providing additional comfort and privacy.
Enjoy exclusive living in complete privacy along tranquil waters, with direct access to De Boseilanden and the Haarlemmermeerse Bos. The property is situated in the highly sought-after and family-friendly Floriande West neighbourhood in Hoofddorp. The area is characterised by its abundance of greenery, waterways, and peaceful, low-traffic streets. Within a short distance you will find several primary schools, an international school, childcare facilities, the Floriande and Overbos shopping centres, sports facilities, and the Haarlemmermeerse Bos recreation area. Major roads towards Amsterdam, Haarlem, Leiden, and Schiphol Airport are also easily accessible, offering the perfect combination of tranquillity, space, and excellent connectivity.
Good to know:
* Year of construction 2006
* Sustainable home with energy label A and 14 solar panels
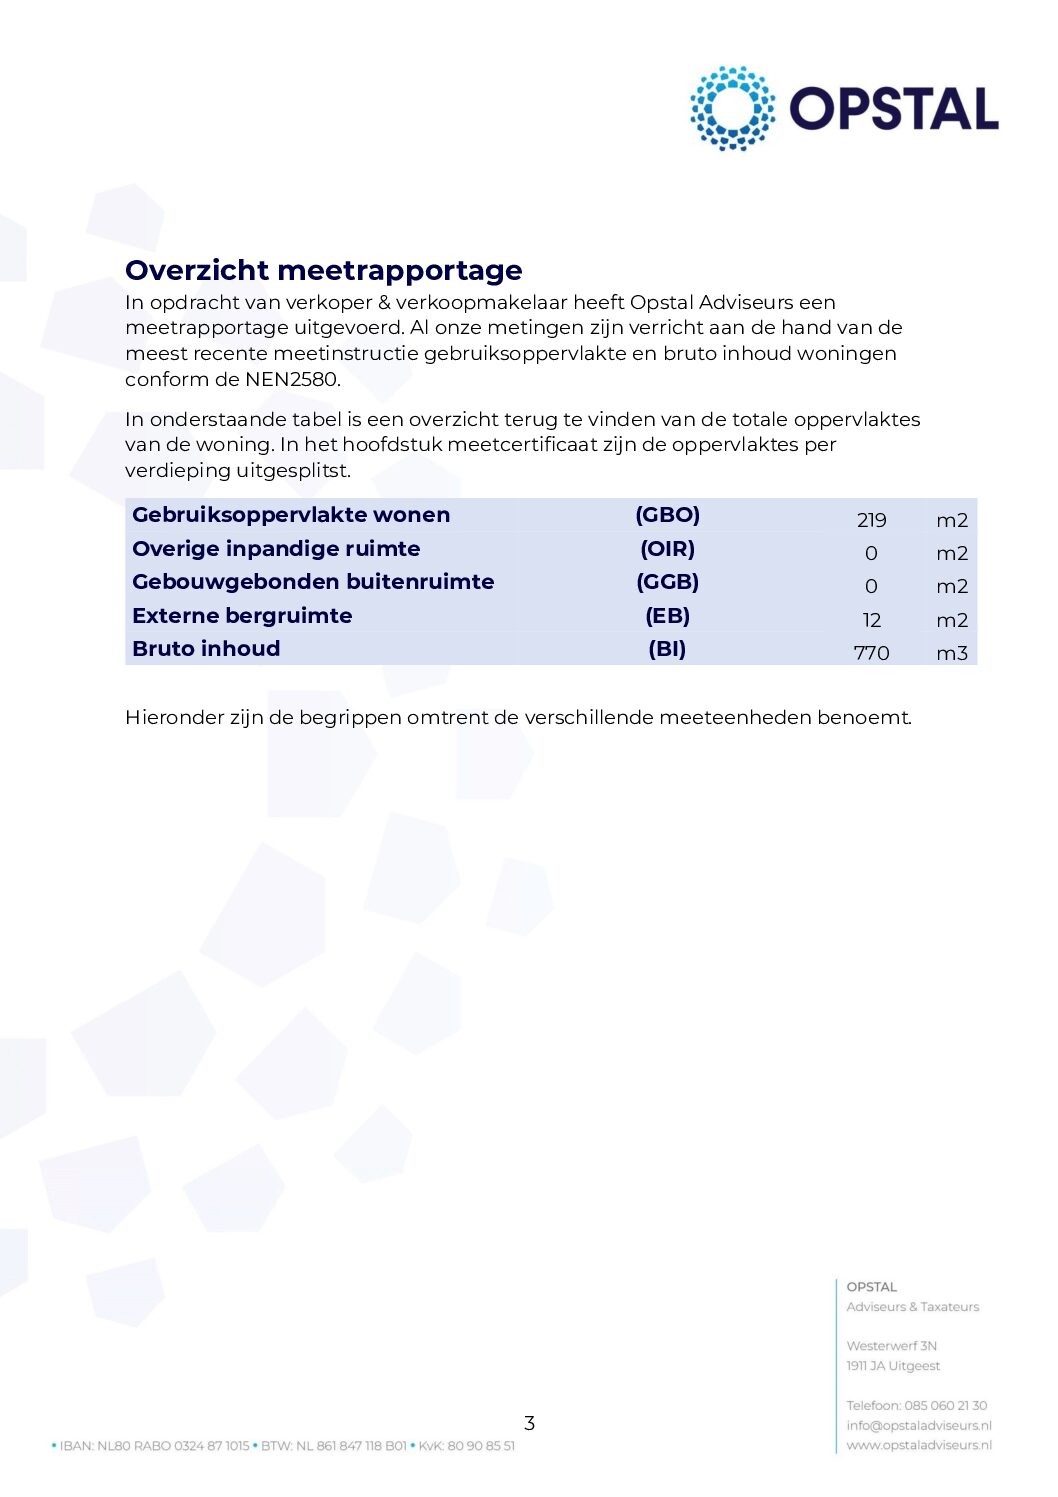
* Living area: 219 m², plot size: 440 m² (measured in accordance with NVM guidelines)
* Underfloor heating in the living room, hallway, and second-floor bathroom
* Home battery system
* Luxury interior doors on the ground floor
* Six bedrooms and two bathrooms
* Private parking on the property
* Quiet residential neighbourhood with ample public parking
* Boseilanden park: approximately a 3-minute walk
* Floriande Shopping Centre: approximately 5 minutes by car
* Completion in consultation
Ground floor
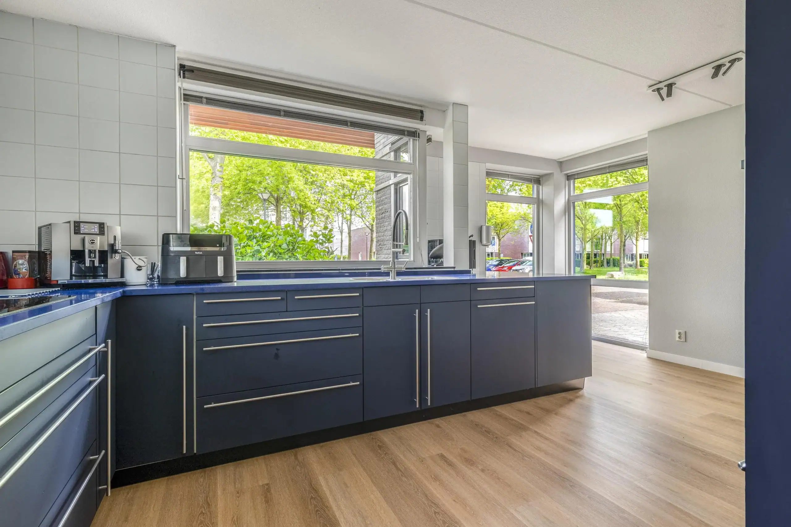
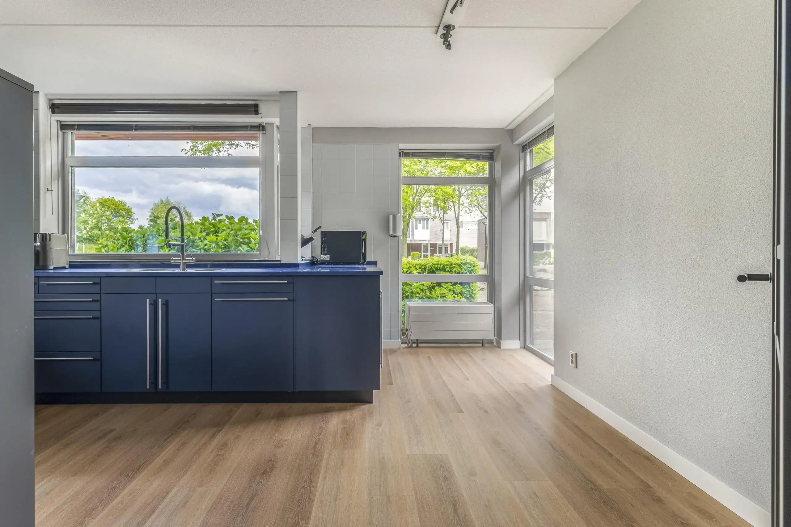
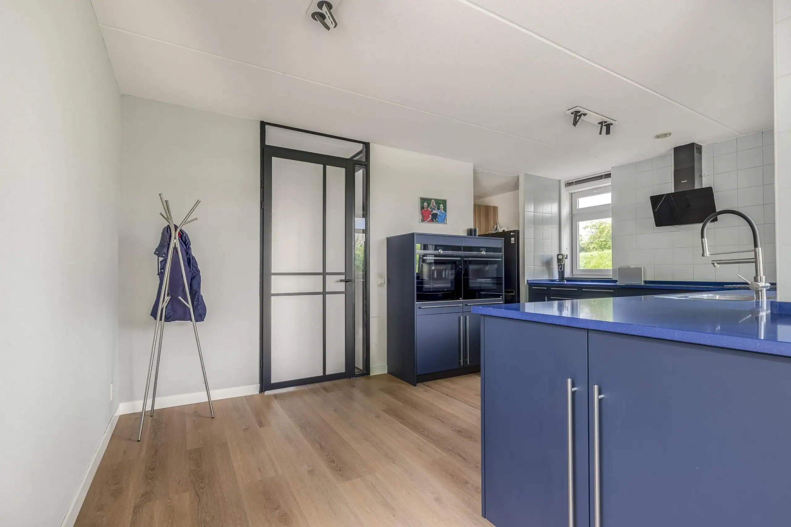
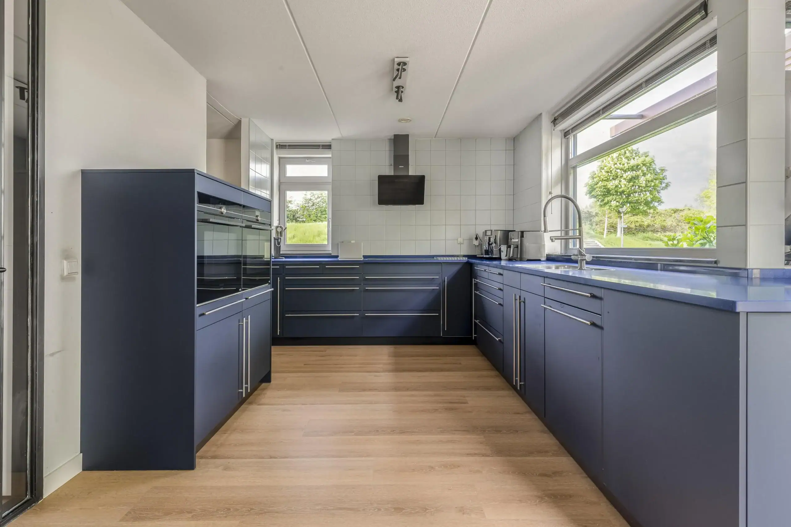
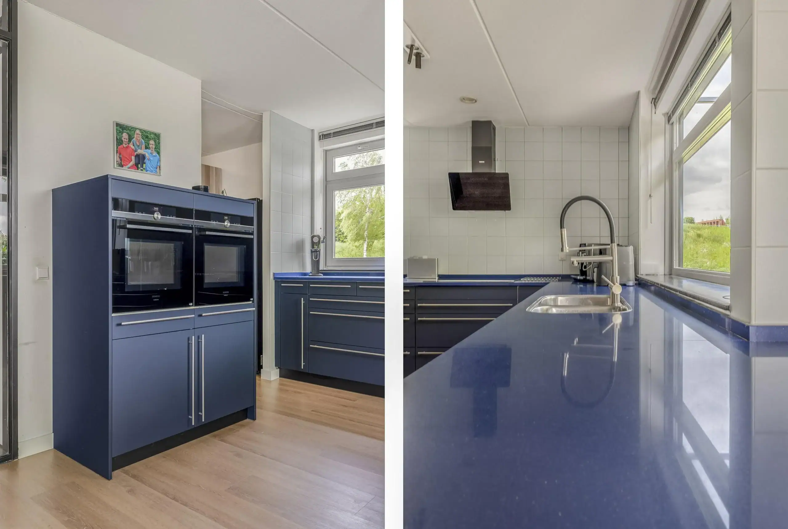
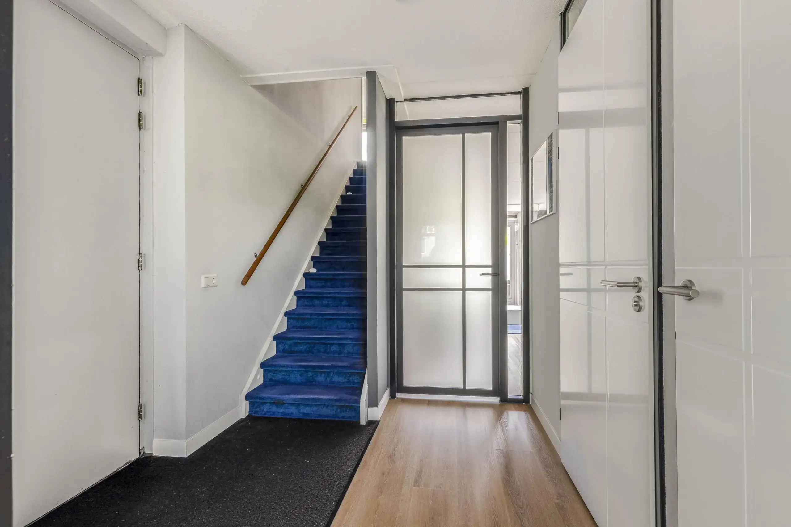
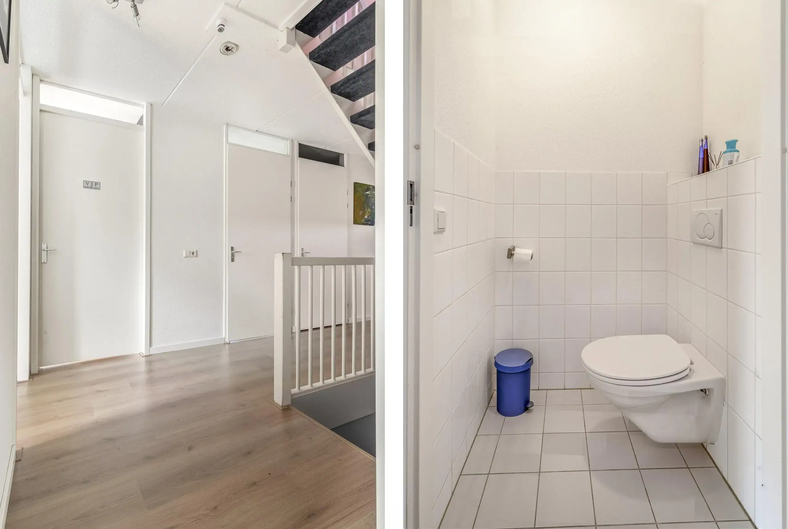
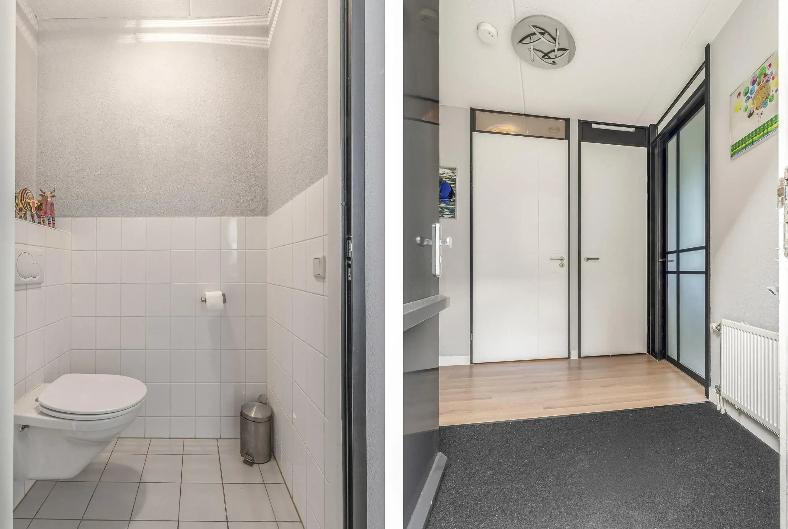
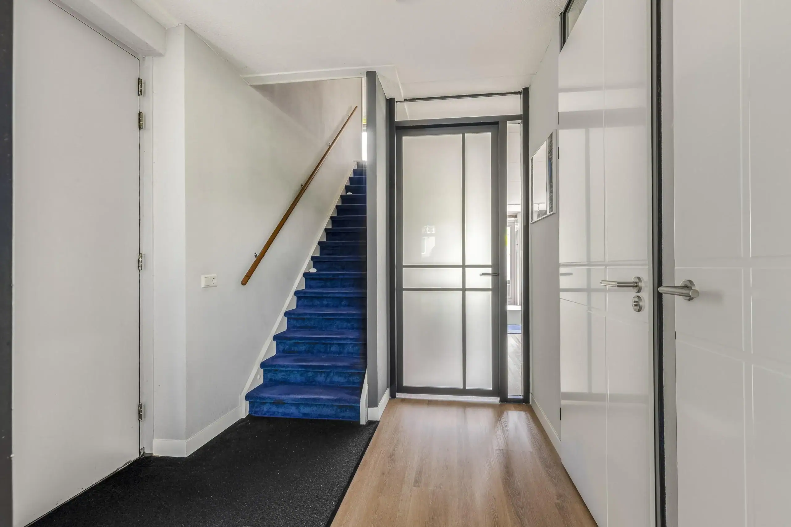
The property features a spacious driveway with ample parking on private grounds. The entrance hall provides access to the toilet and the meter cupboard. The generously sized kitchen-diner is fitted with high-quality Siemens built-in appliances, including two combination ovens, a dishwasher, an induction hob, a boiling water tap, and a freestanding refrigerator and freezer. Adjacent to the kitchen is the practical utility room, ideal for additional storage. The property is also equipped with a water softener and a home battery system. At the rear of the house is the spacious and inviting living room, featuring air conditioning, a high-quality PVC floor, and comfortable underfloor heating. The living area offers ample space for multiple seating areas, including a cosy TV lounge and an elegant sitting area surrounding the gas fireplace. French doors provide direct access to the beautifully landscaped garden.
Garden
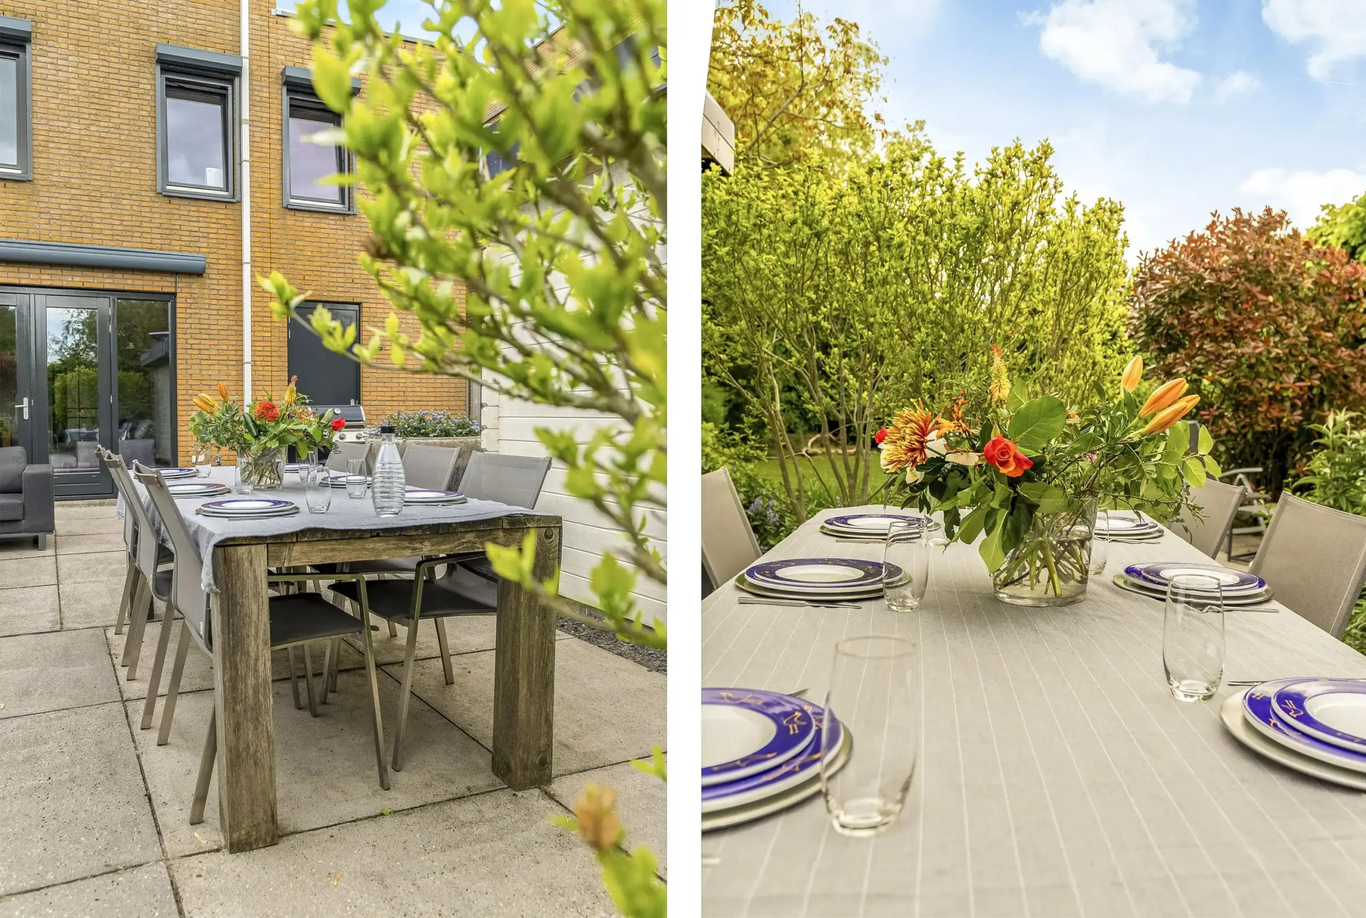
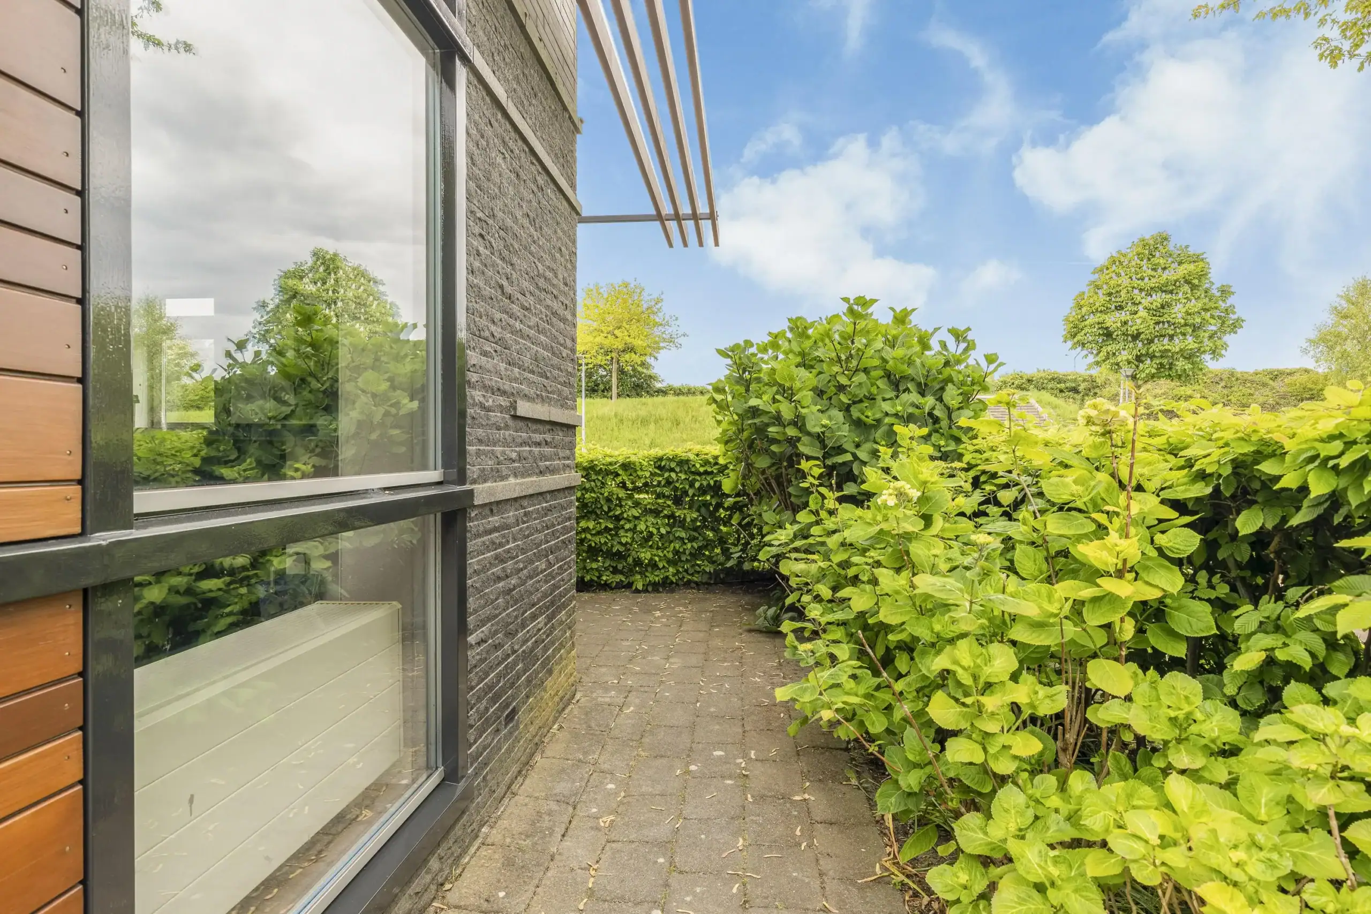
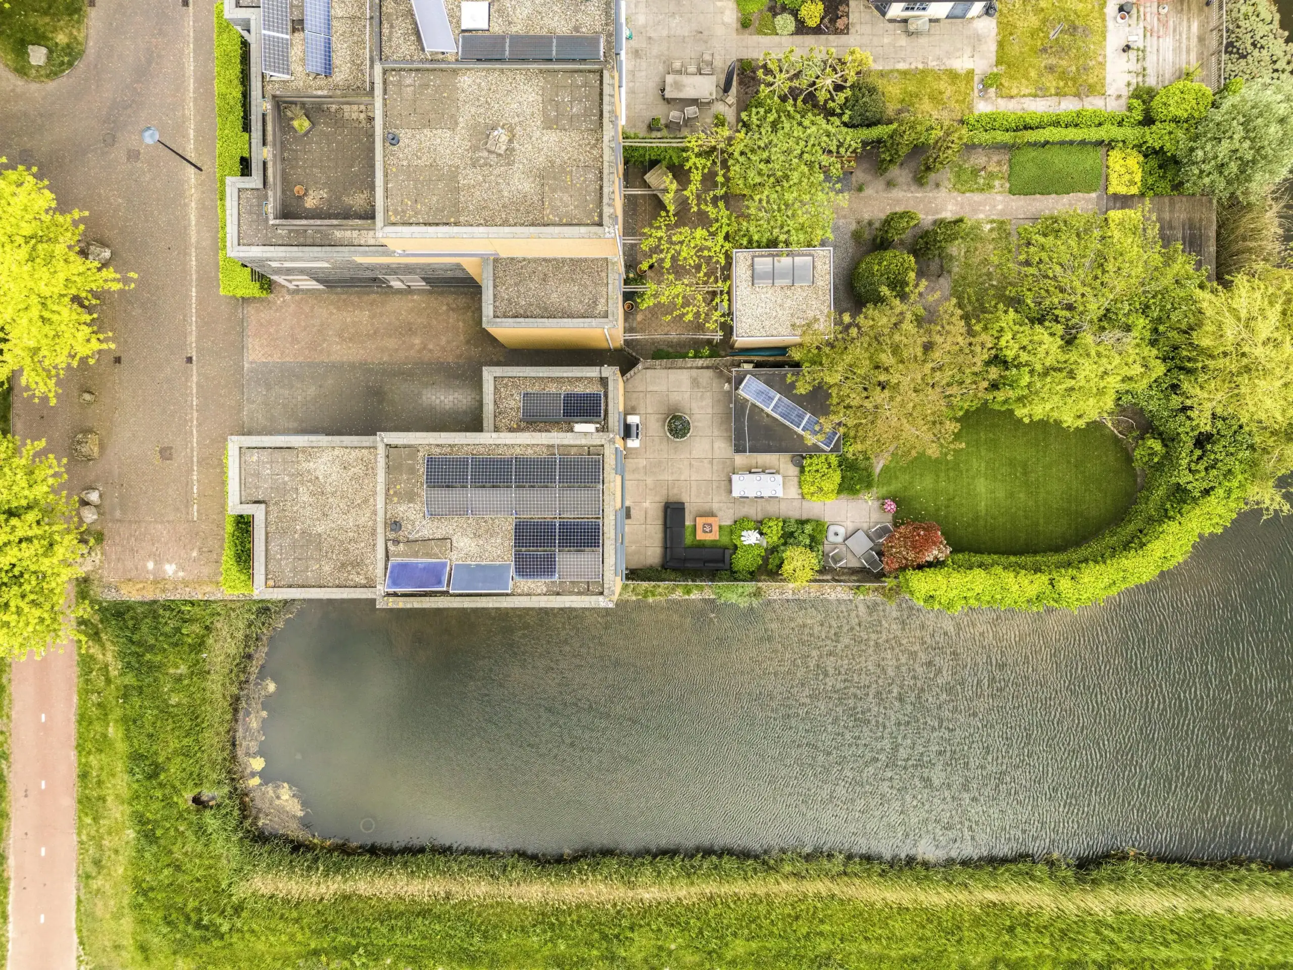
The deep and beautifully maintained garden offers a wonderful outdoor living space with a high degree of privacy, thanks to its favourable corner position, mature hedges, and established trees. Multiple terraces allow you to enjoy both sunshine and shade throughout the day. The garden also features a practical storage shed with ample storage space, while the electric awning provides additional comfort on warm days.
First floor
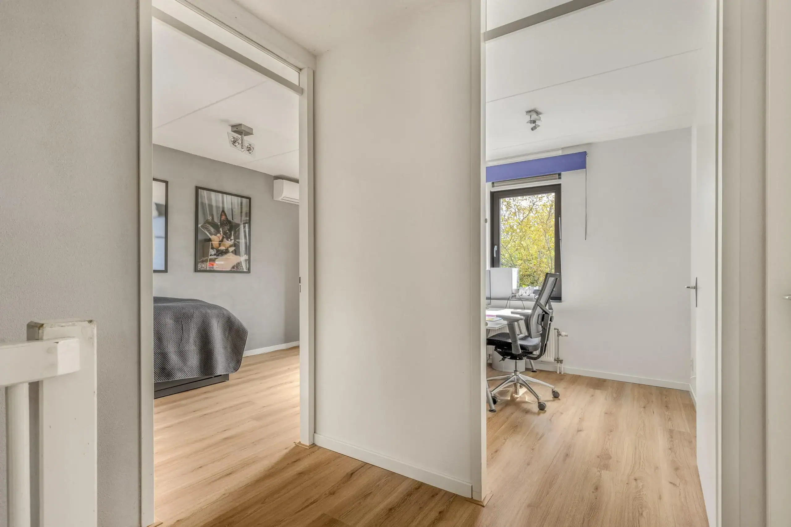
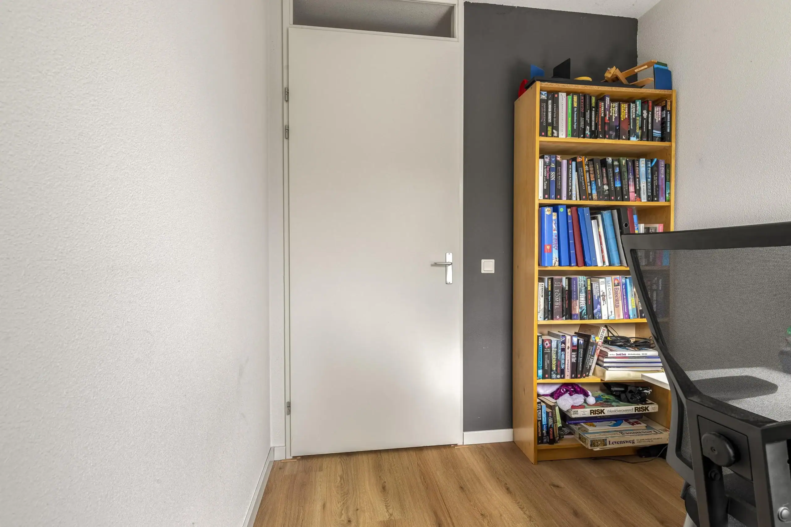
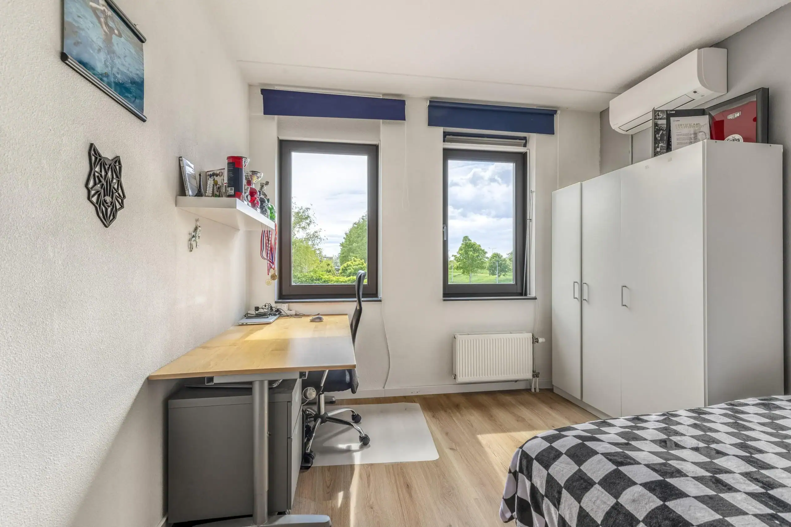
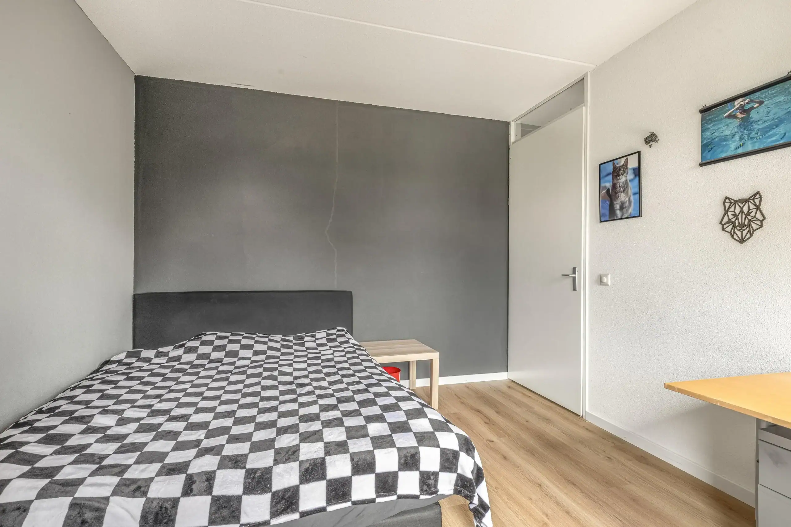
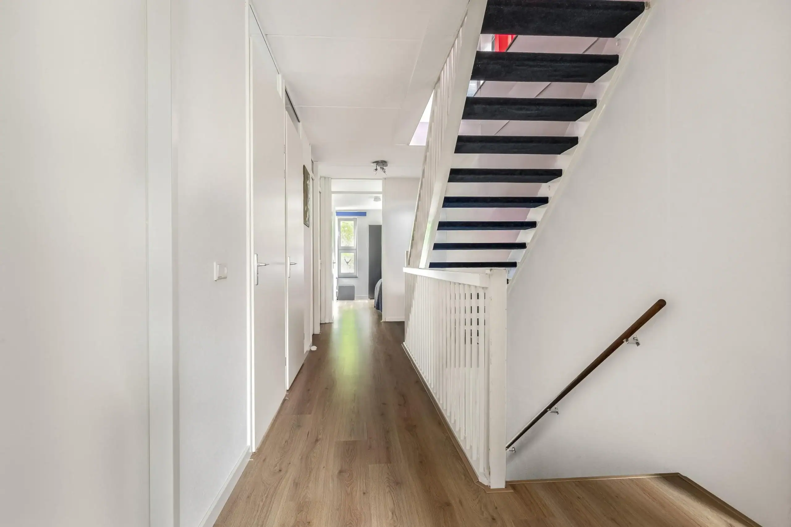
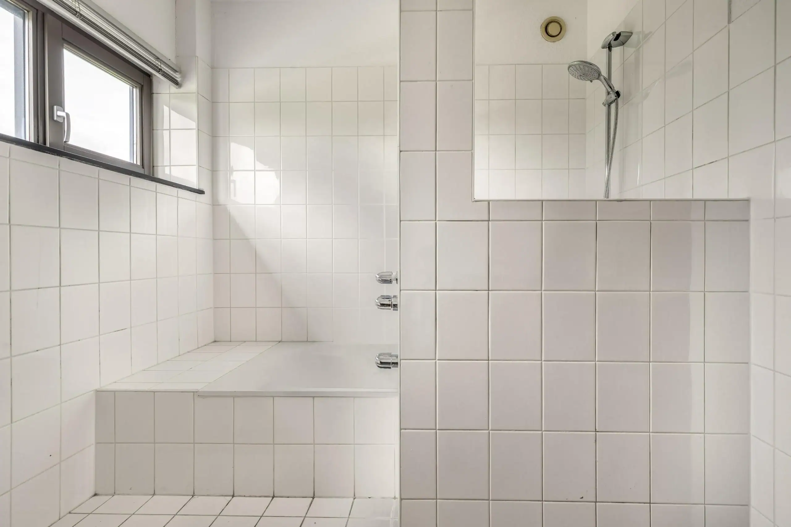
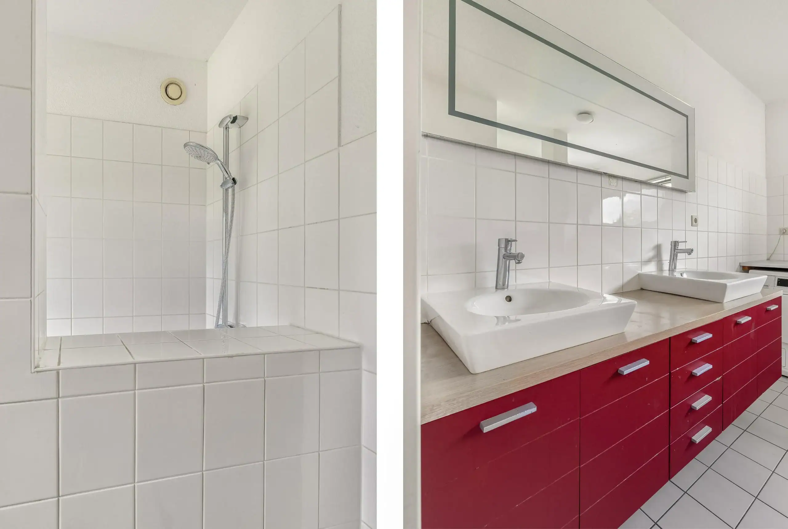
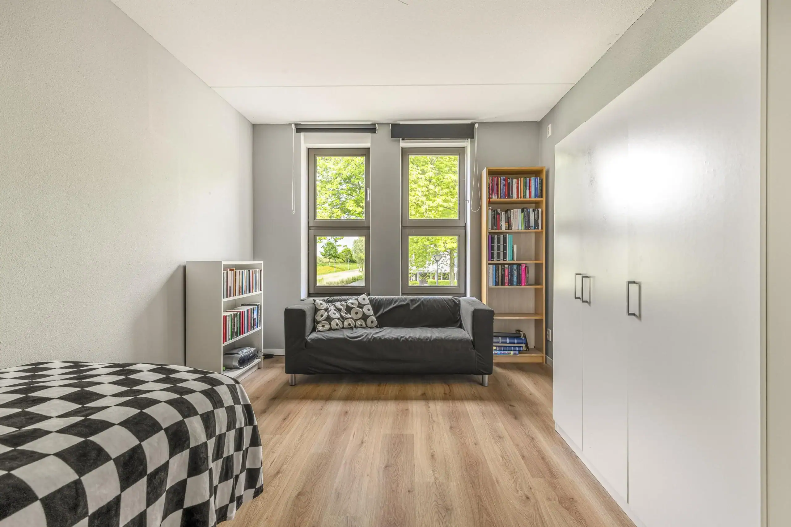
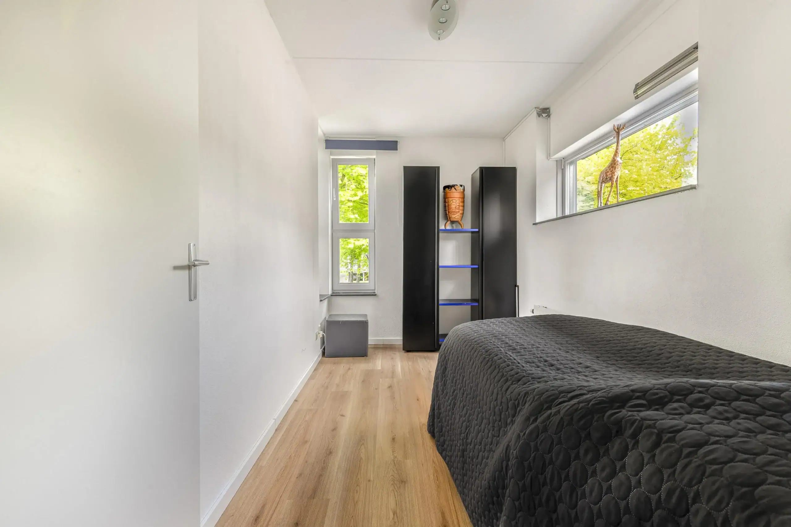
The spacious landing provides access to all rooms and is finished with a neat laminate floor. The landing window is fitted with an electric shutter. At the rear are three generously proportioned bedrooms, all equipped with electric shutters and air conditioning. The bathroom is well maintained and fully equipped with a bathtub with shower, a vanity unit, connections for a washing machine and tumble dryer, and a window providing natural daylight and ventilation. The landing also provides access to a separate toilet and a spacious walk-in storage room housing the central heating boiler while offering plenty of additional storage space. In addition, there are two further generously sized bedrooms, both providing ample comfort and space. The bedroom on the right-hand side also features an electric shutter on the side window.
Second floor
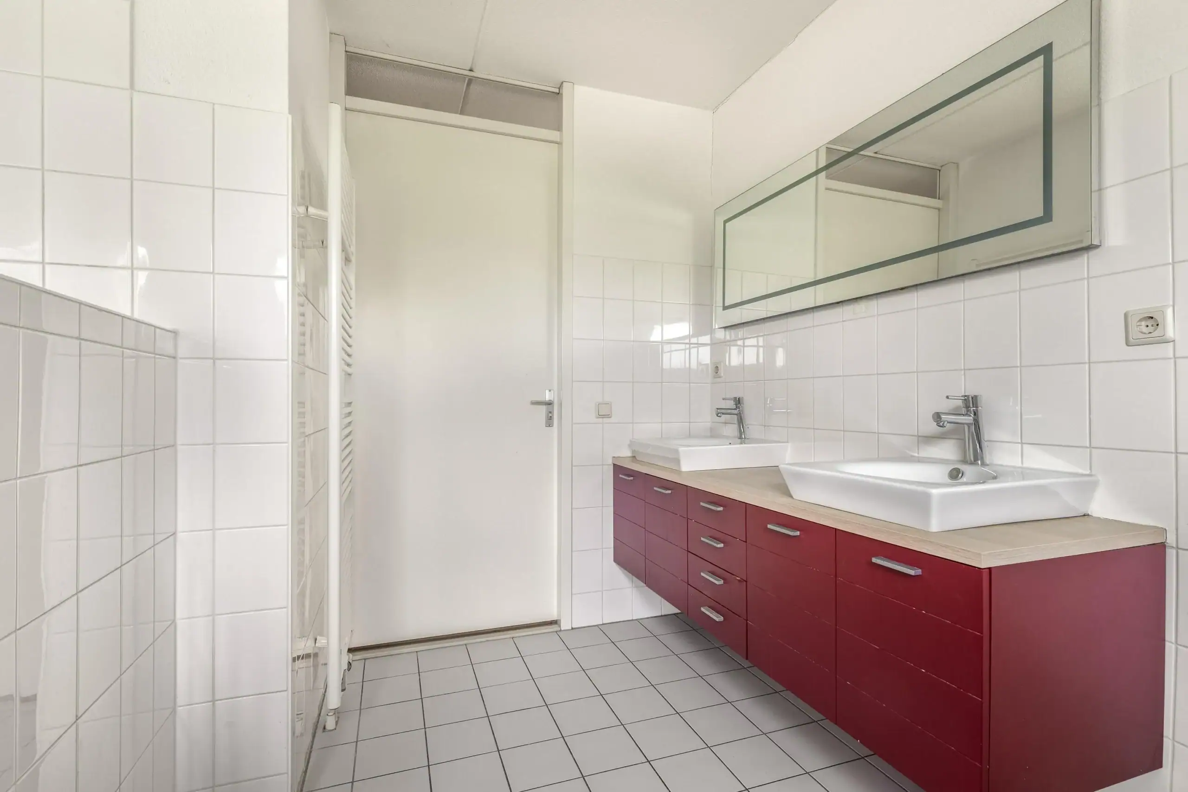
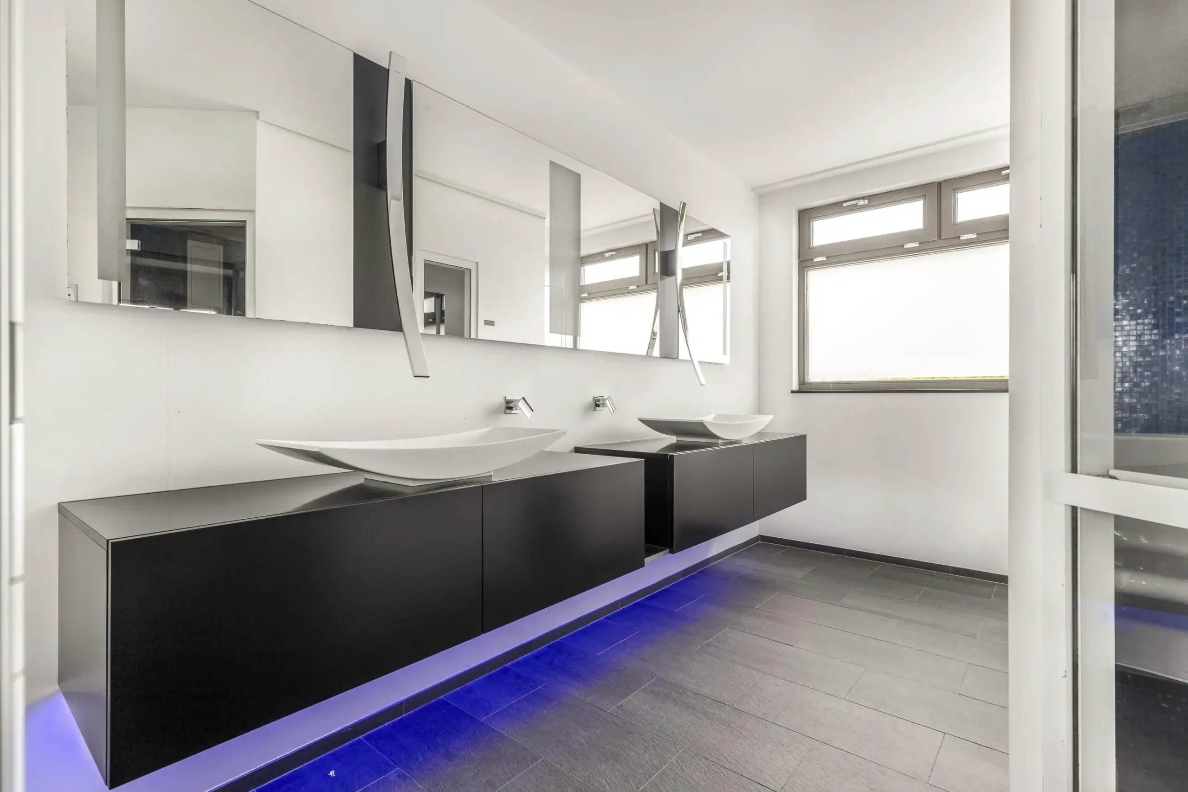
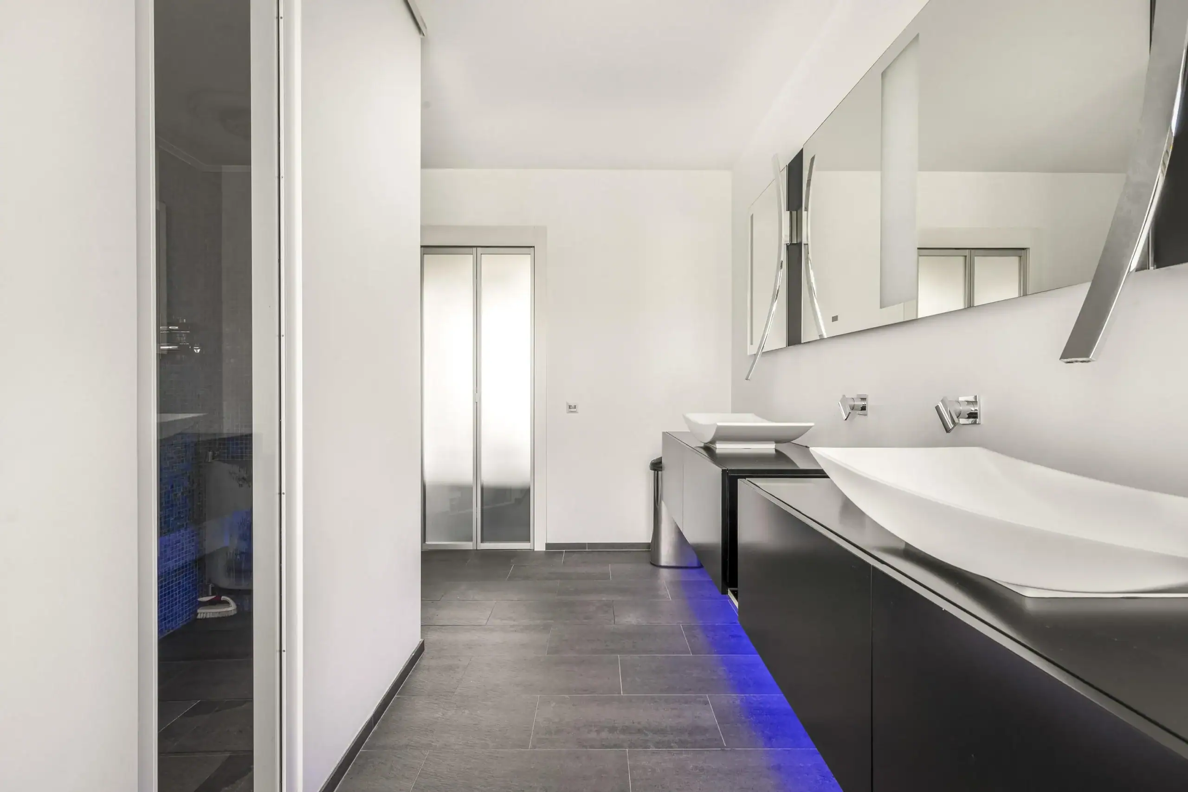
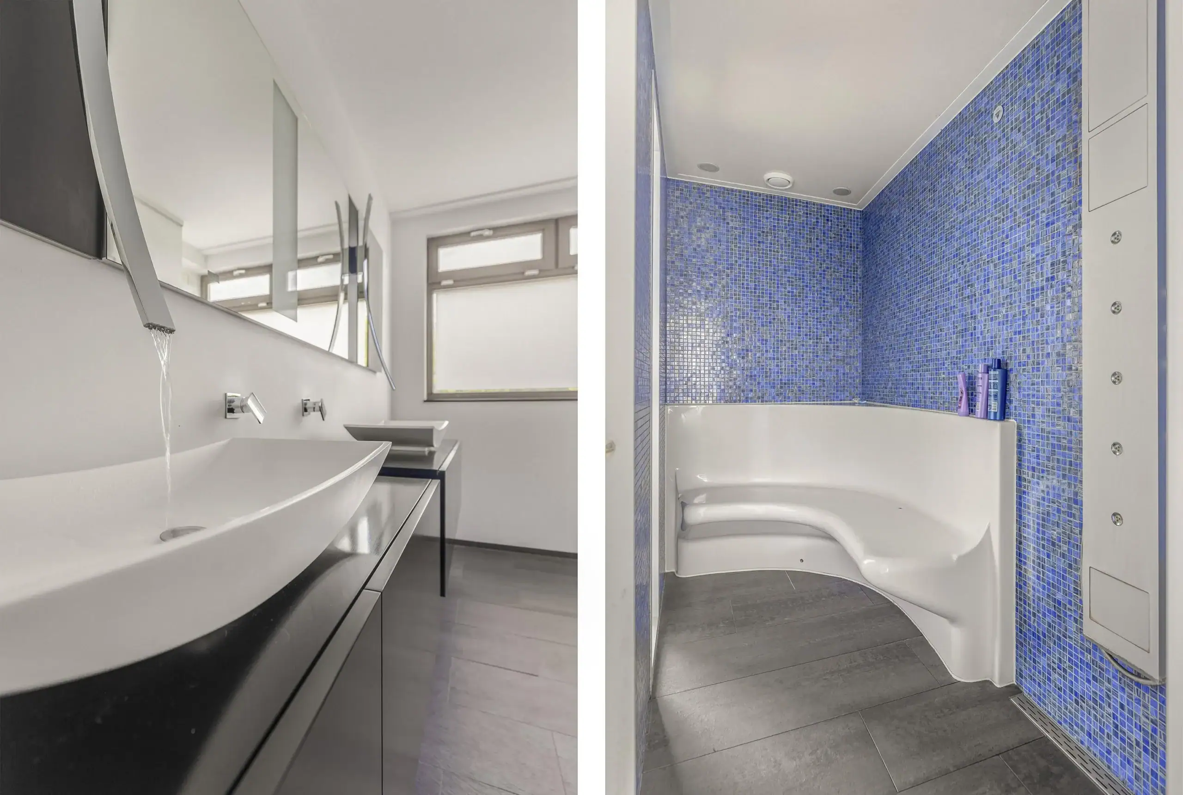
The spacious bedroom enjoys beautiful views over the surrounding greenery and water, is fitted with air conditioning, and features electric shutters on the windows. Adjacent is a generous walk-in wardrobe with ample space for clothing and shoes. The en-suite bathroom is spacious and well maintained, featuring a large vanity unit with double washbasins, electrically operated drawers, and a luxurious steam shower cabin with back massage jets. The bathroom has a contemporary appearance, combining sleek white plastered walls with stylish grey floor tiles.
Floor plans


Features
General
Energy
Area and volume
Specs
Cadastral information
Layout

Floriande
All neighborhood infoAmenities nearby
single
no kids
with kids
0 - 14 year
15 - 24 year
25 - 44 year
45 - 64 year
65+ year
tussenwoning
hoekwoning
twee-onder-een-kap
vrijstaand
appartementen
Photo & Video