

Haarlem
Bantamstraat 75

Description
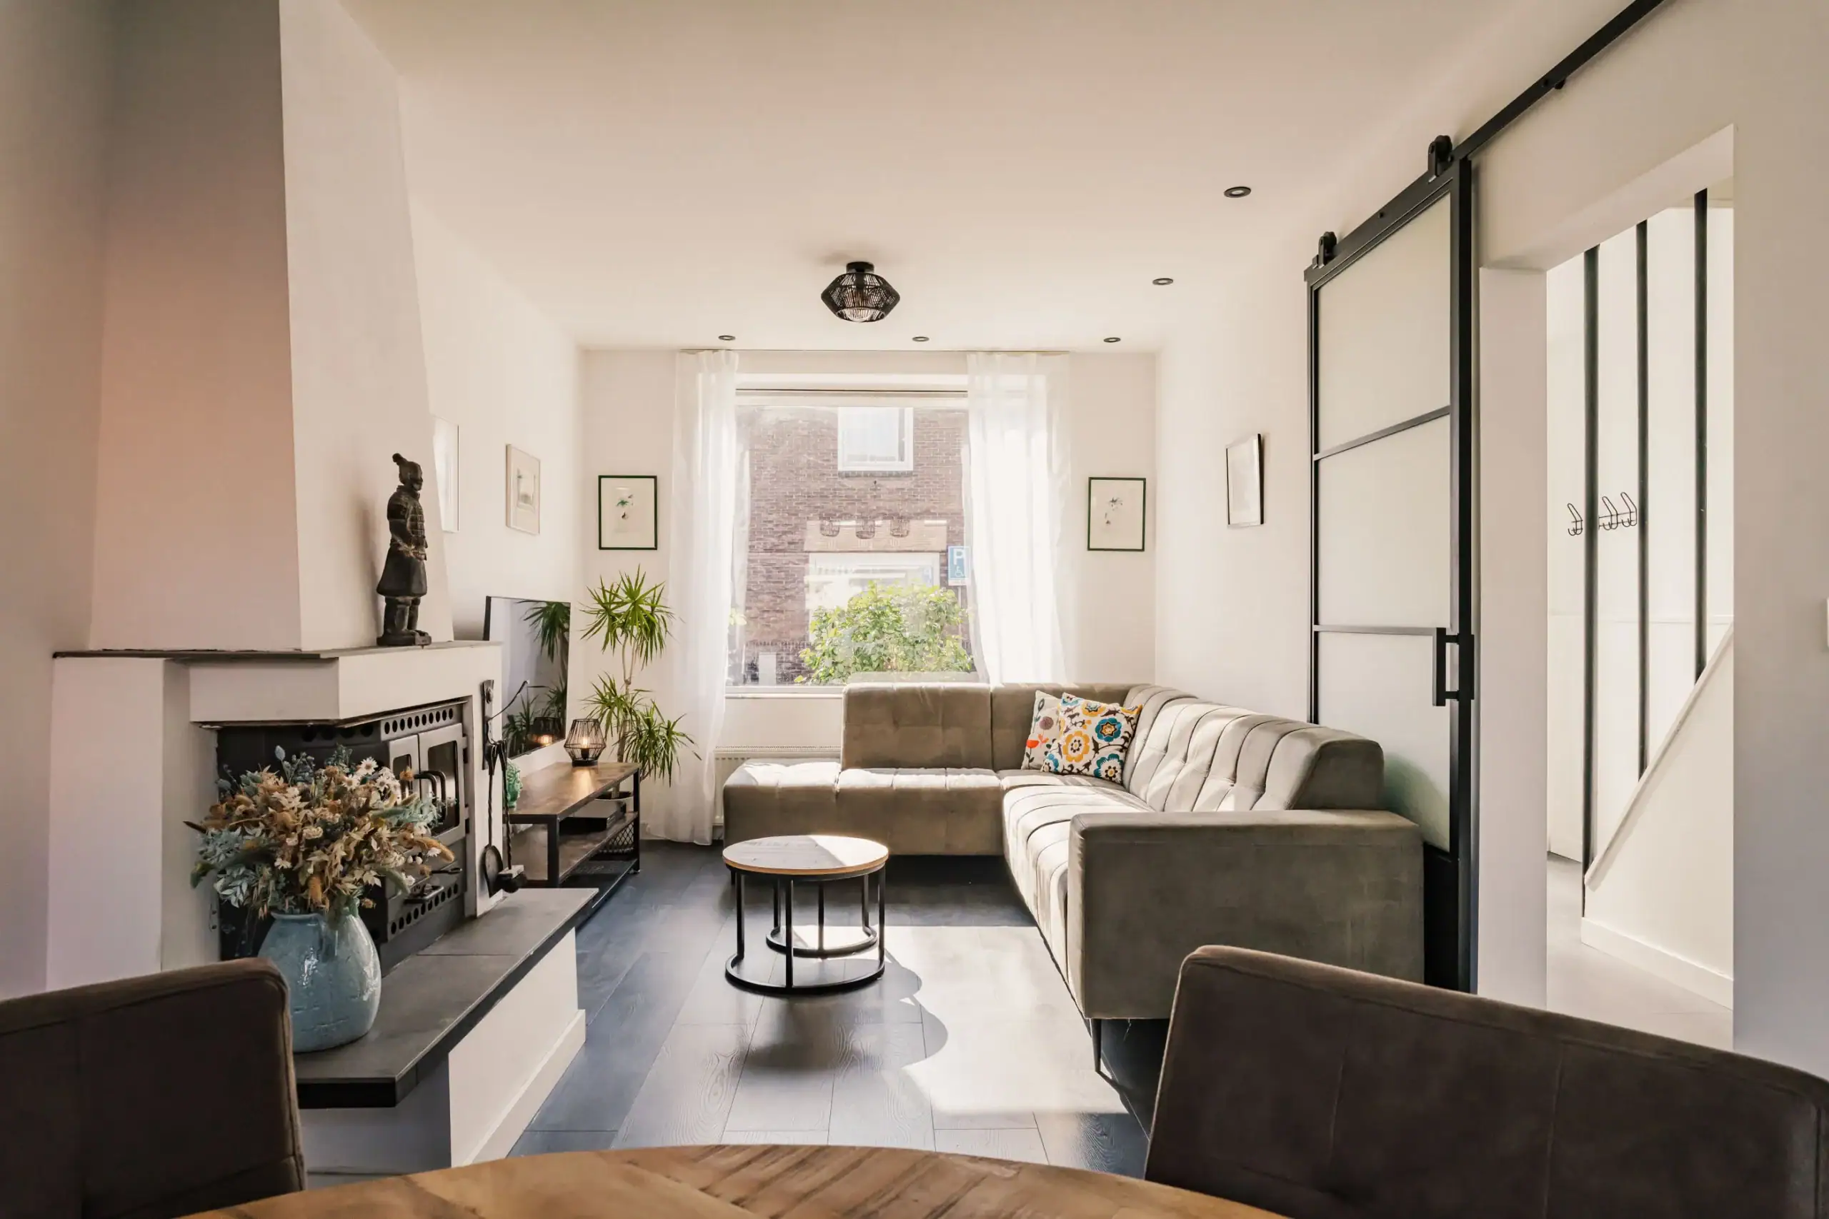
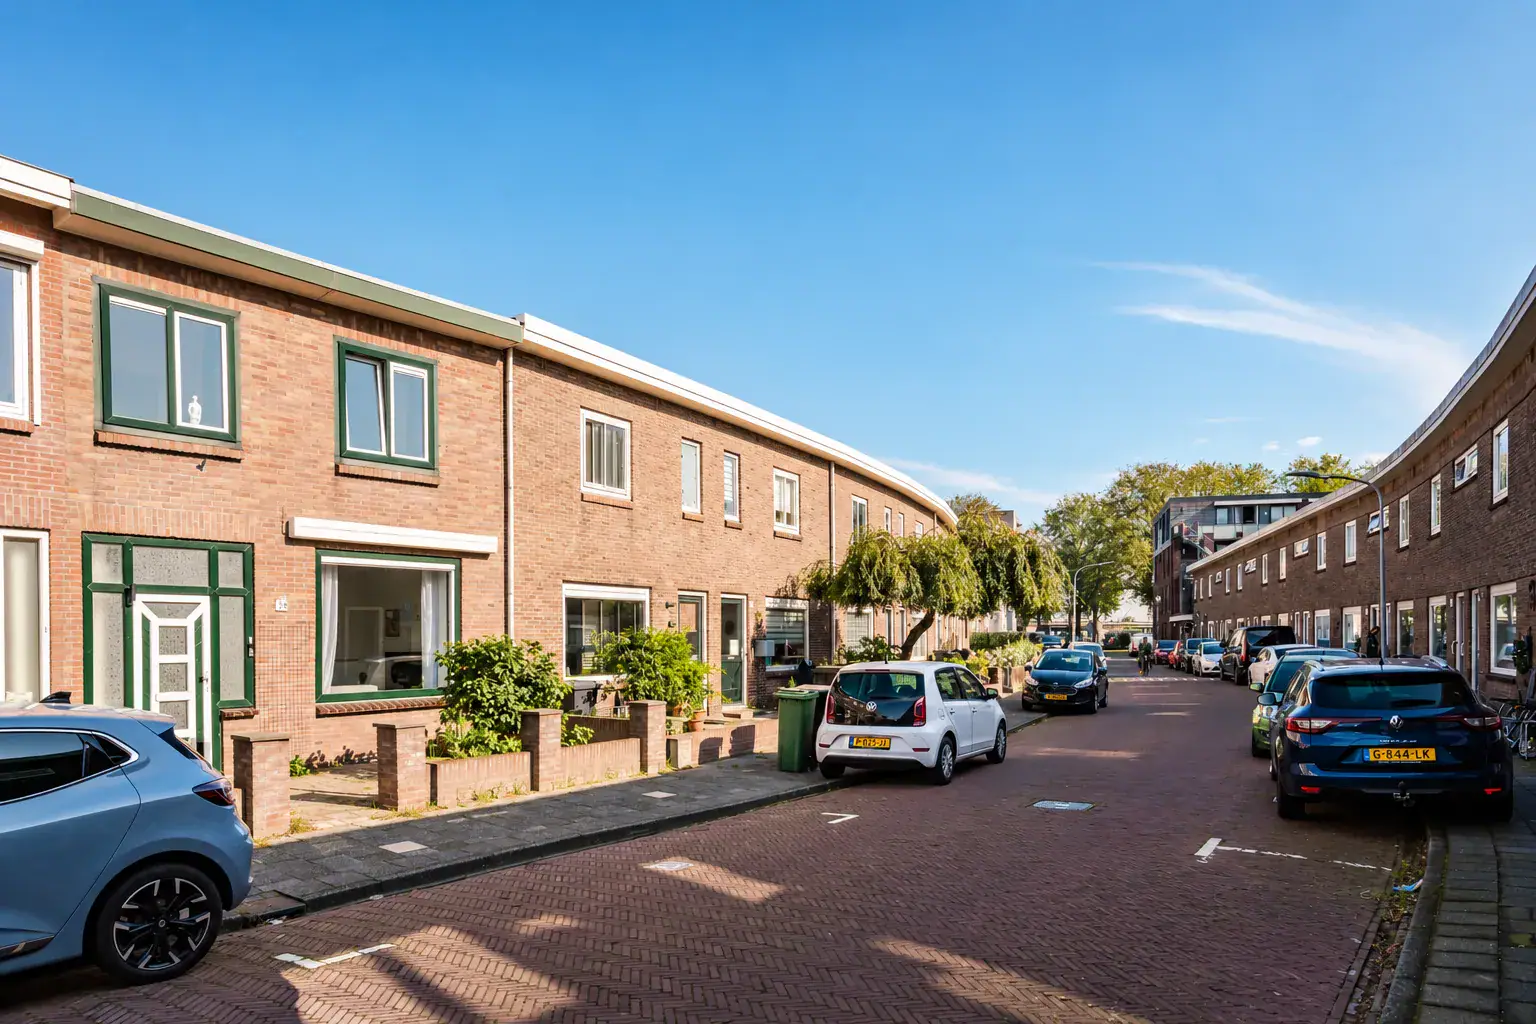
Charming terraced house with sunny front and rear gardens. Bright and spacious throughout, with a living room featuring a wood-burning stove, generous kitchen, utility room, bathroom and three bedrooms. Situated in a quiet street in the Indische Buurt, within cycling distance of Cronjéstraat with its shops and everyday amenities, schools and the railway station.
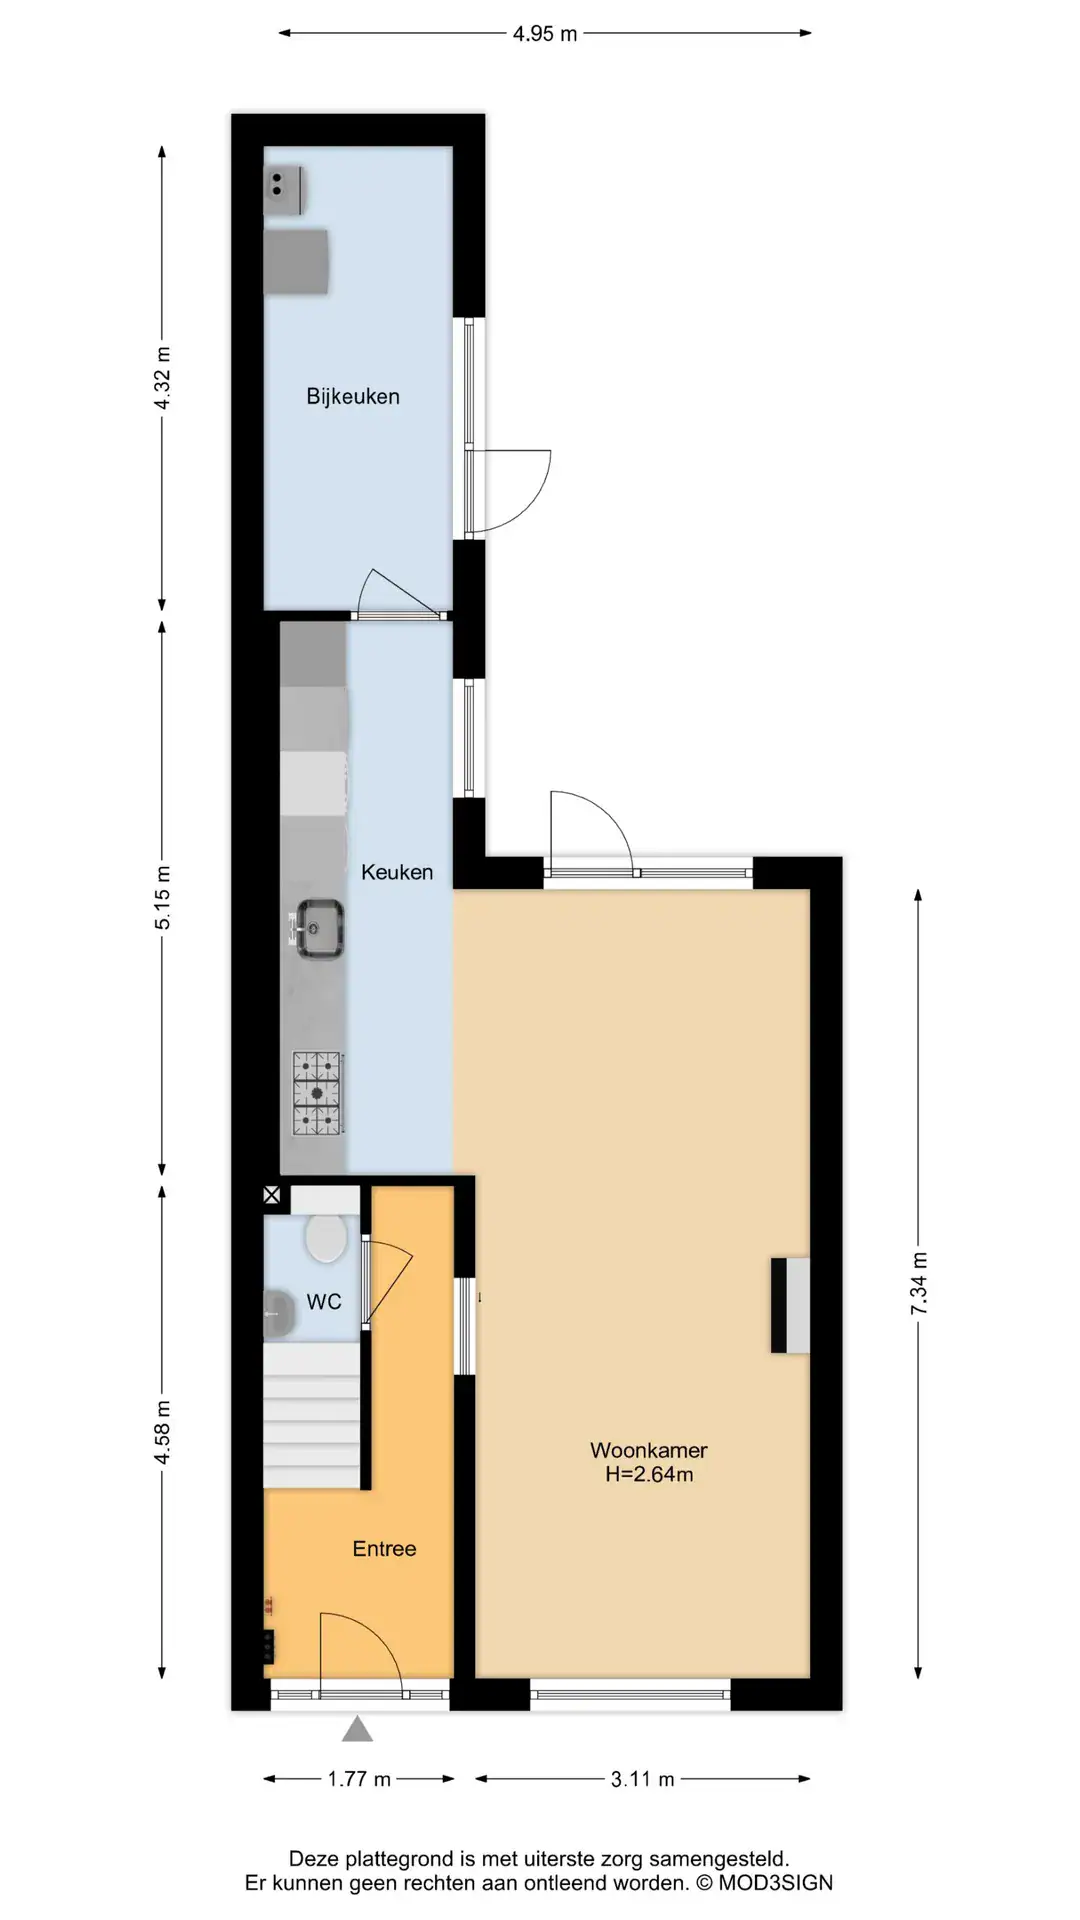
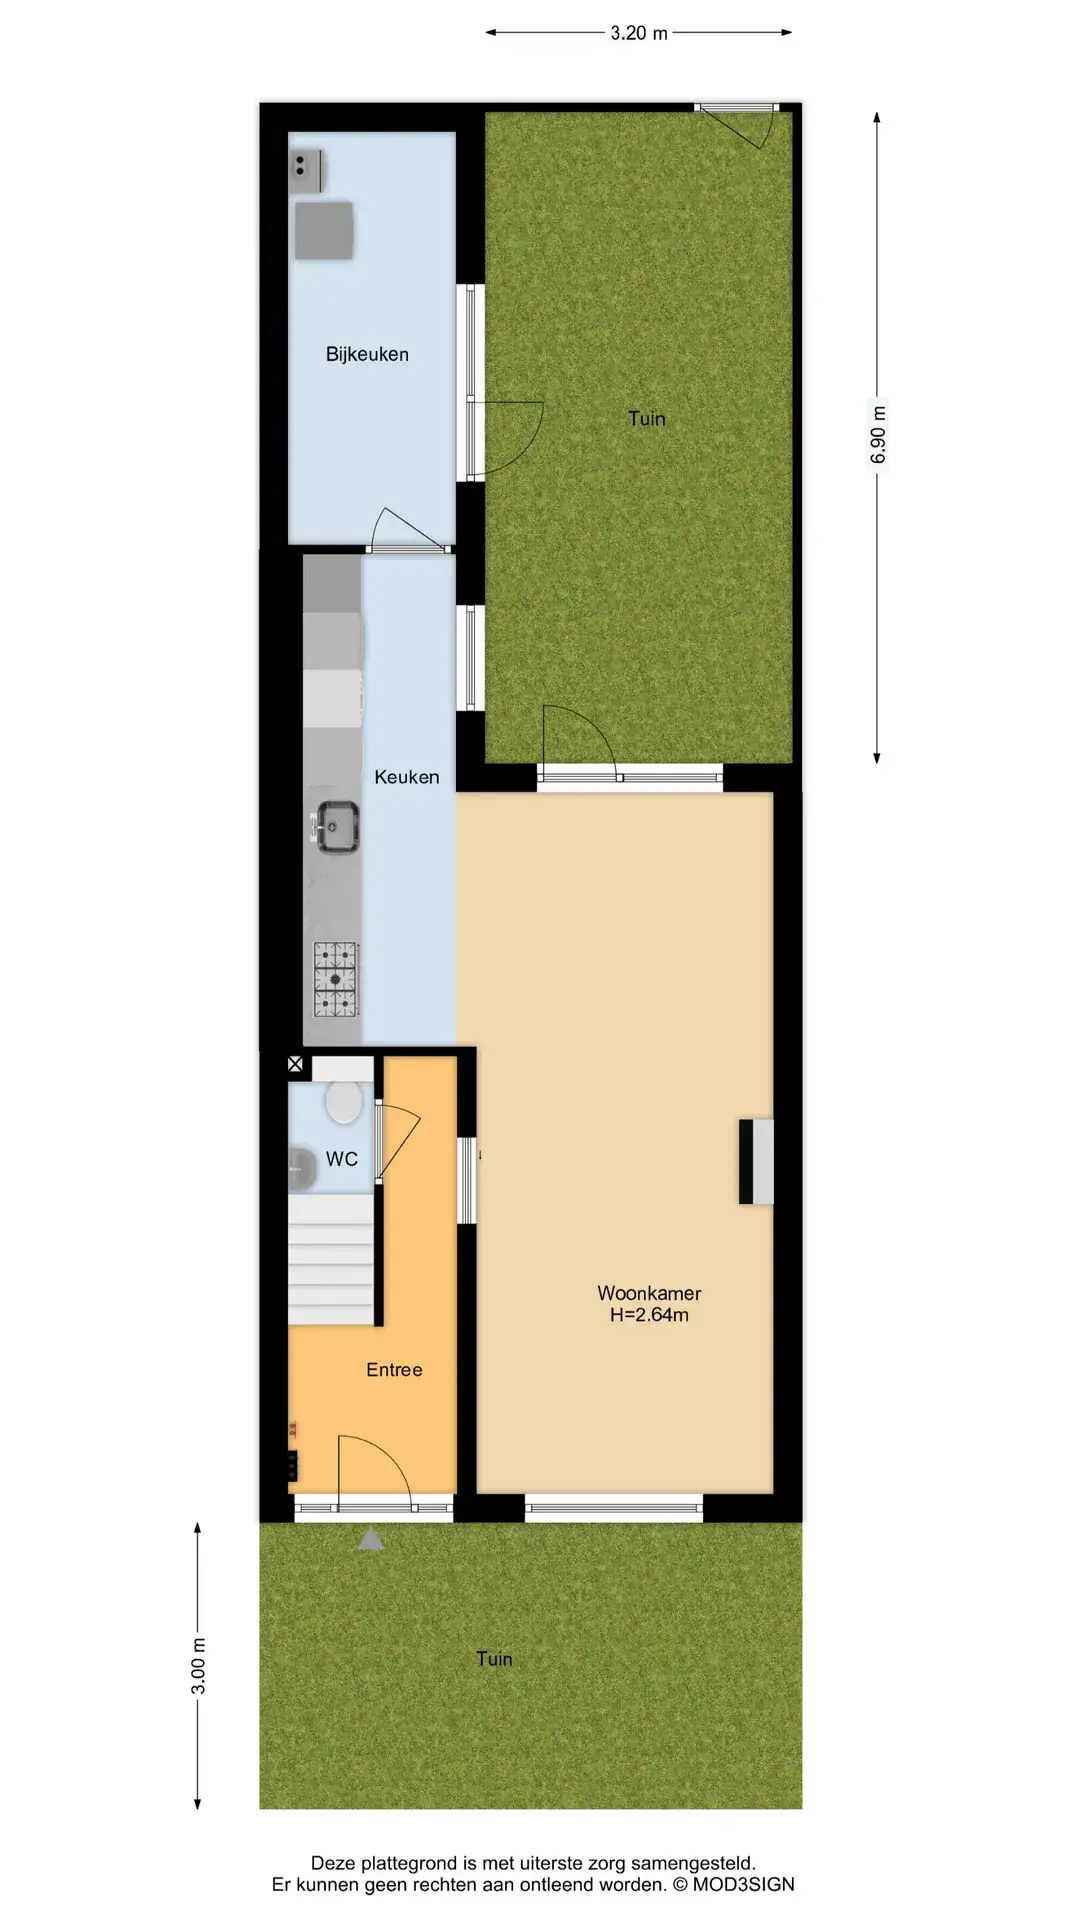
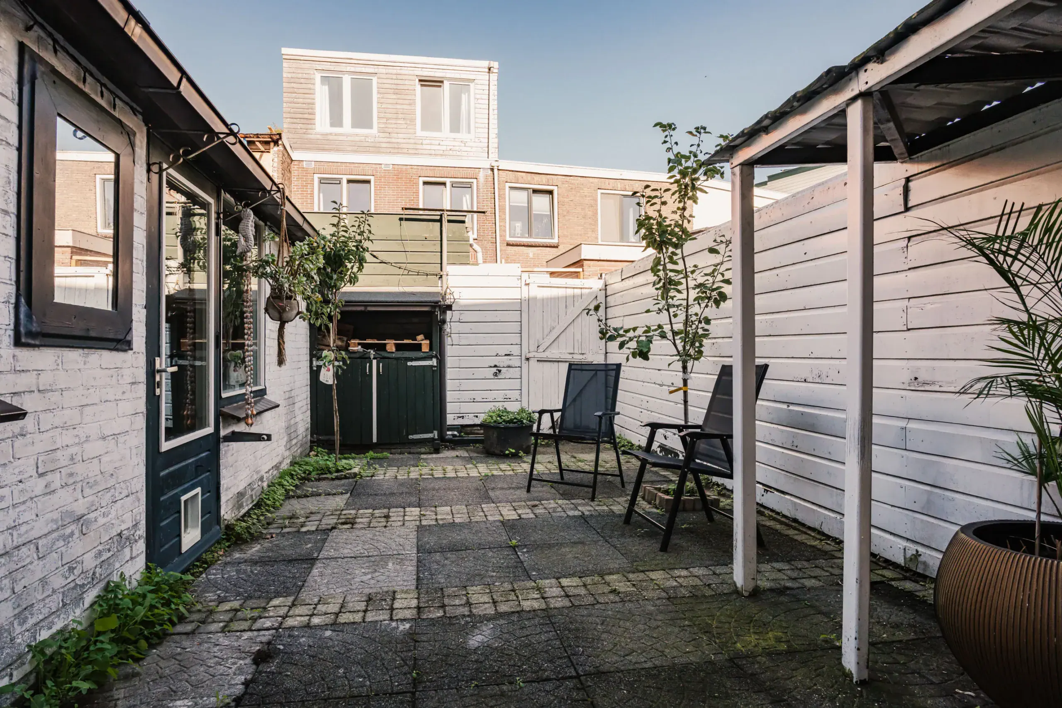
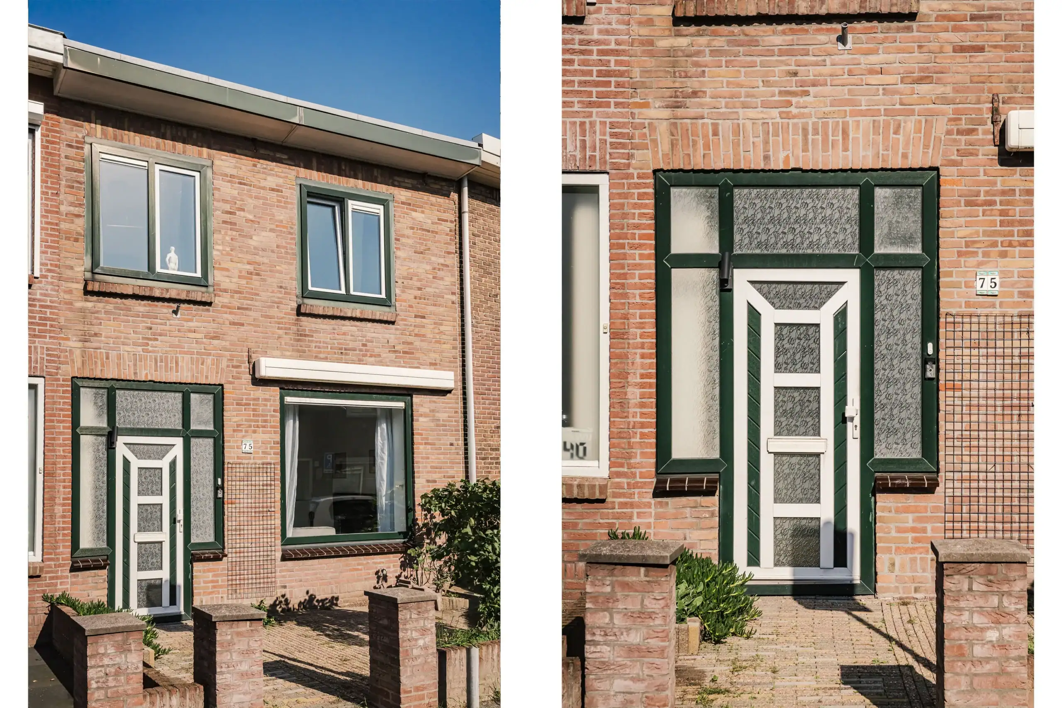
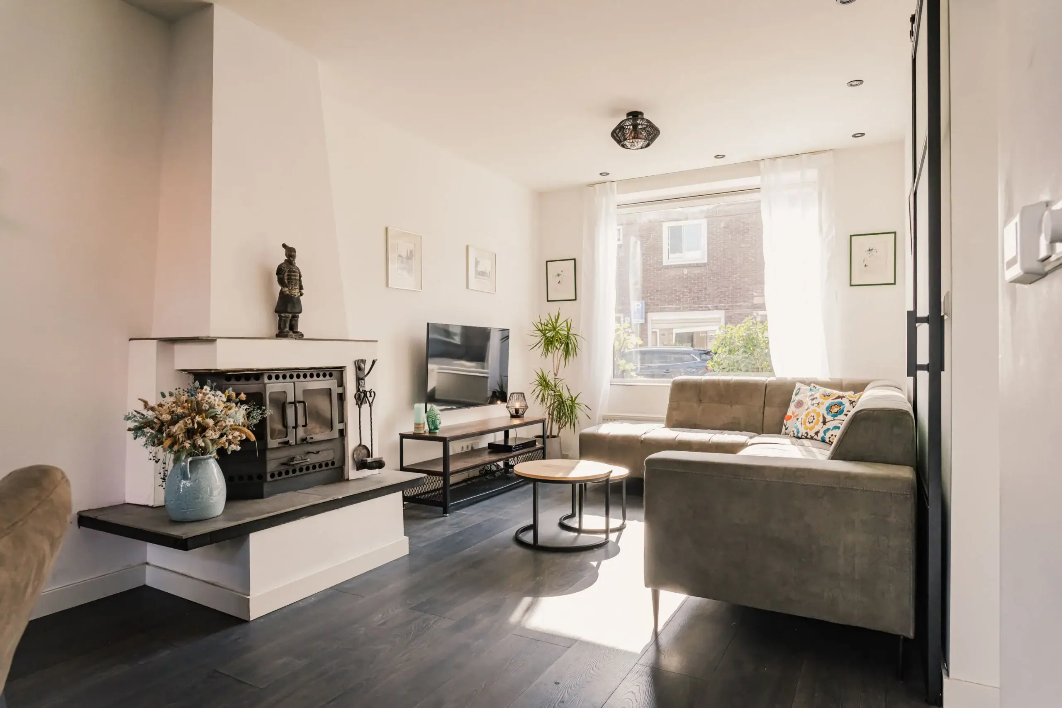
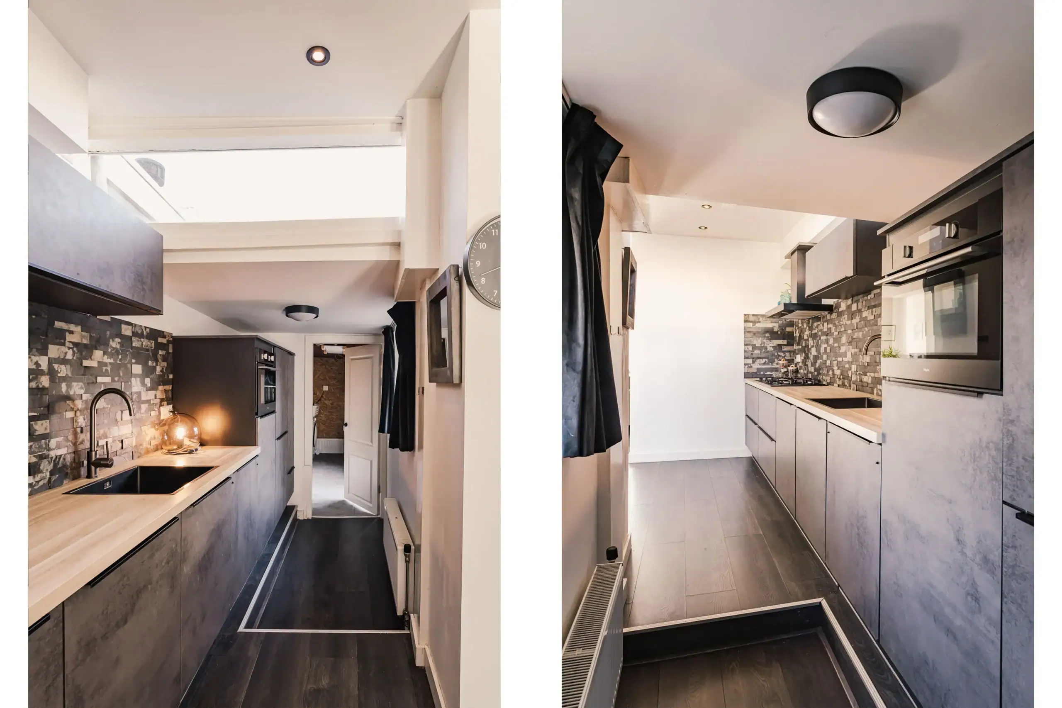
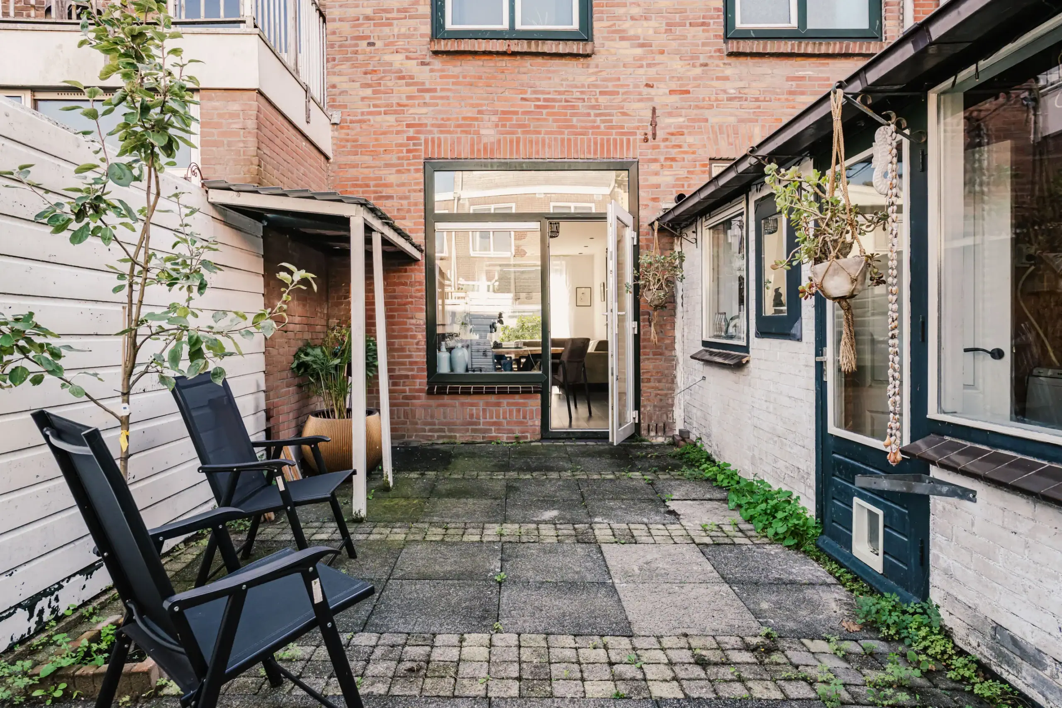
Modern, bright home in a quiet, family-friendly street. The property is accessed through the spacious front garden. On the ground floor is the living room with a wood-burning stove. Large windows provide plenty of natural light. At the rear is an extension housing the fully equipped kitchen and a spacious utility room with the central heating boiler and washing machine connection. The rear garden faces north-east and has rear access.
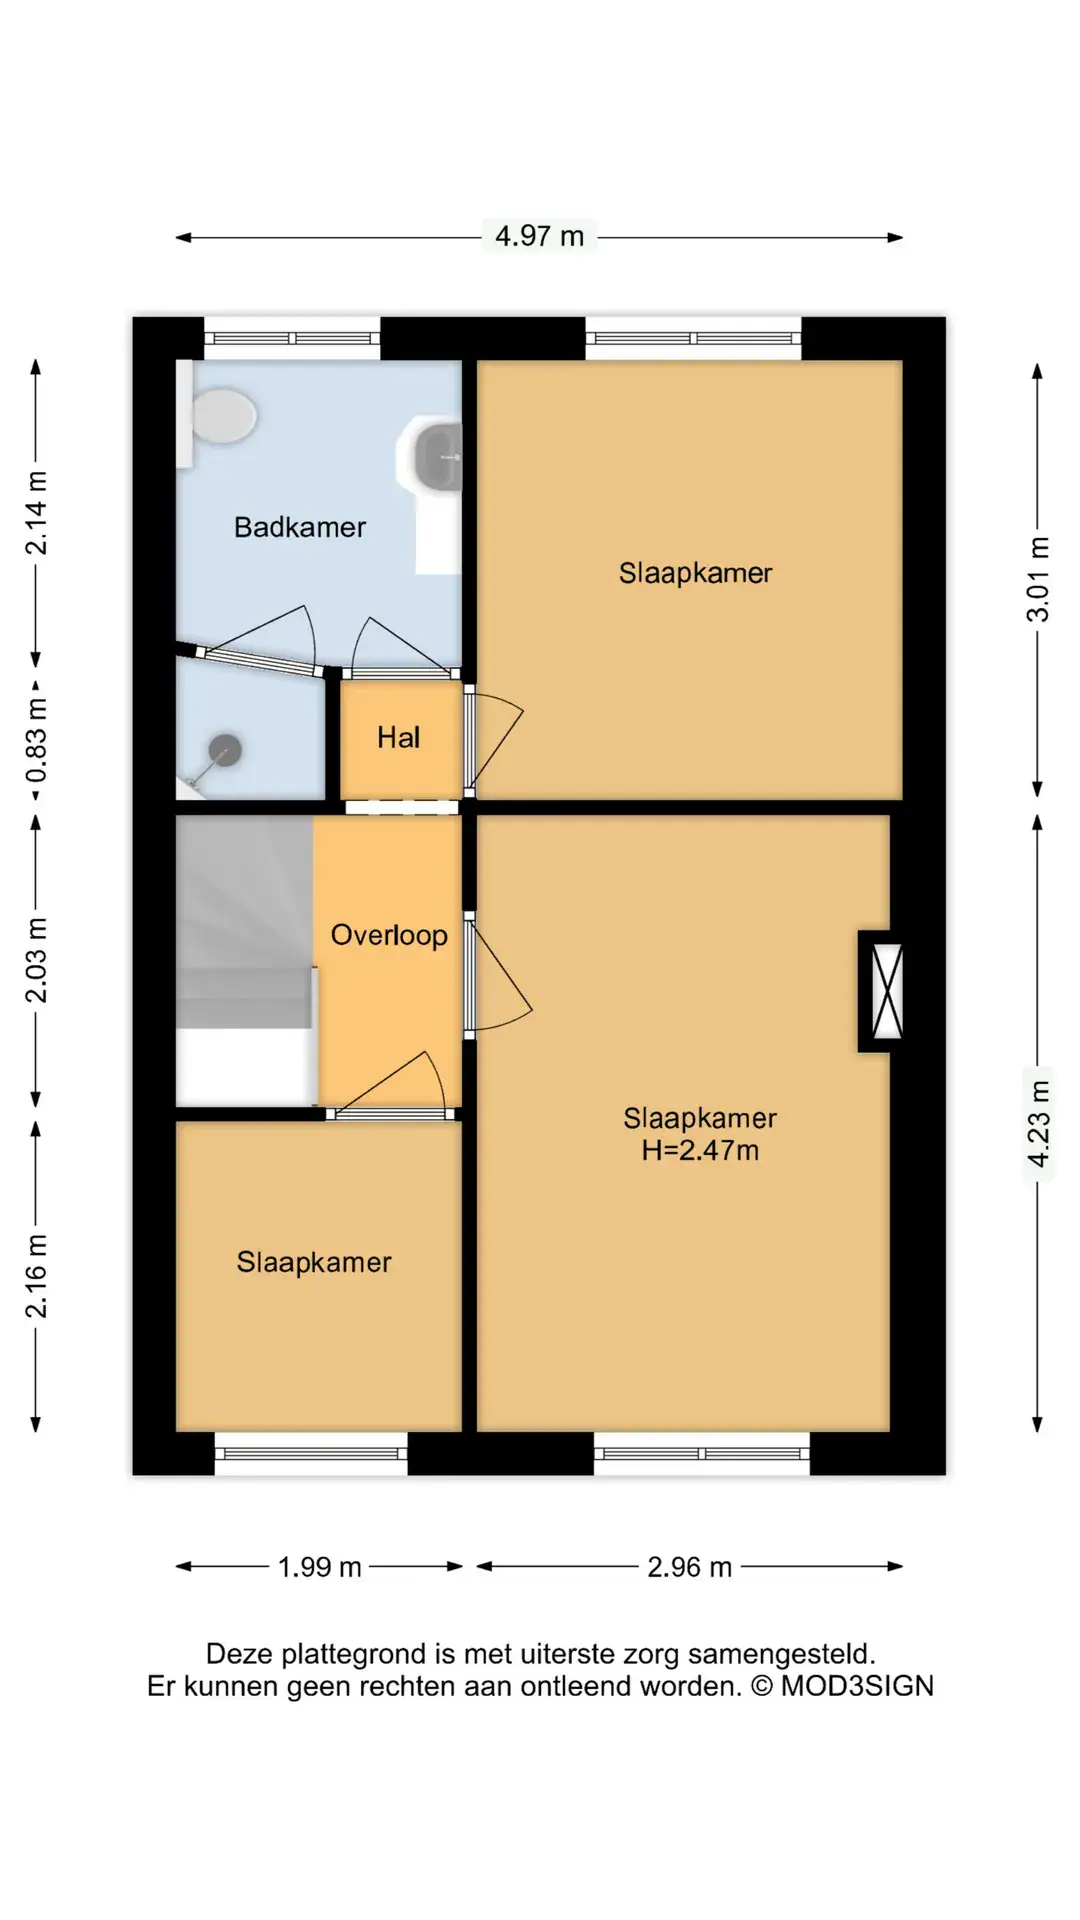
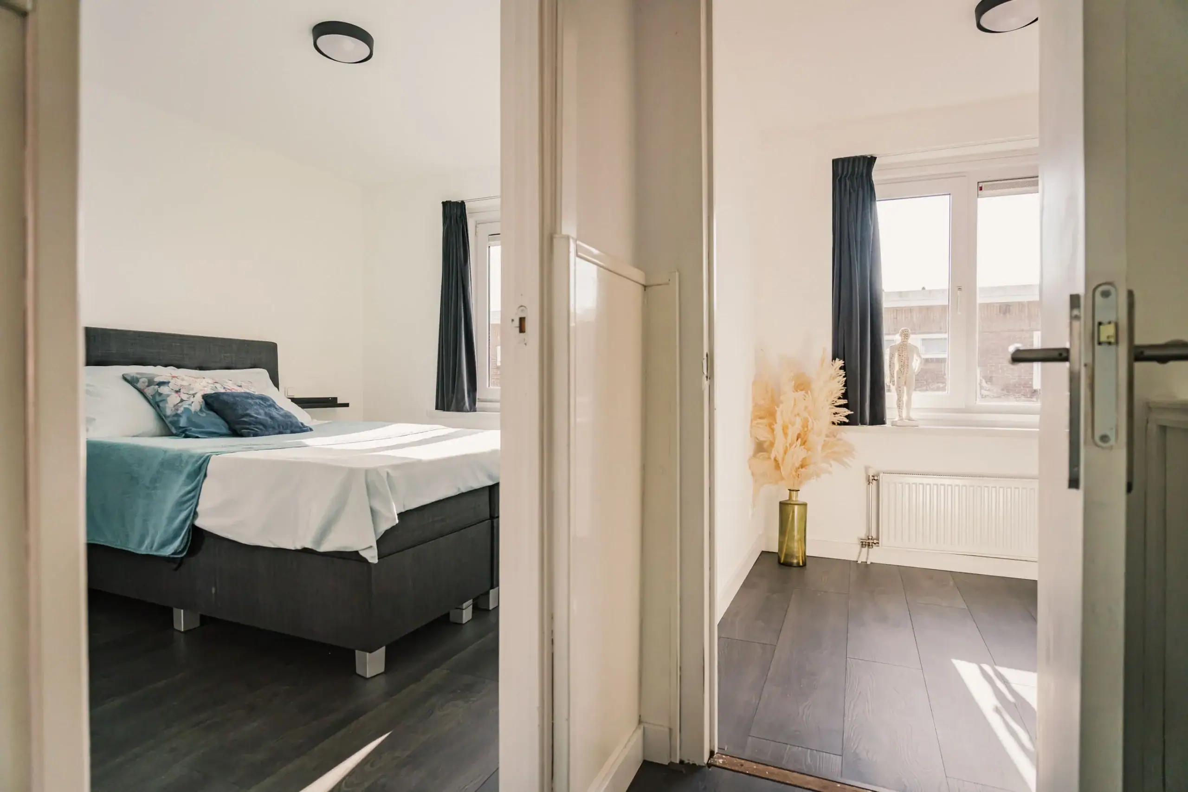
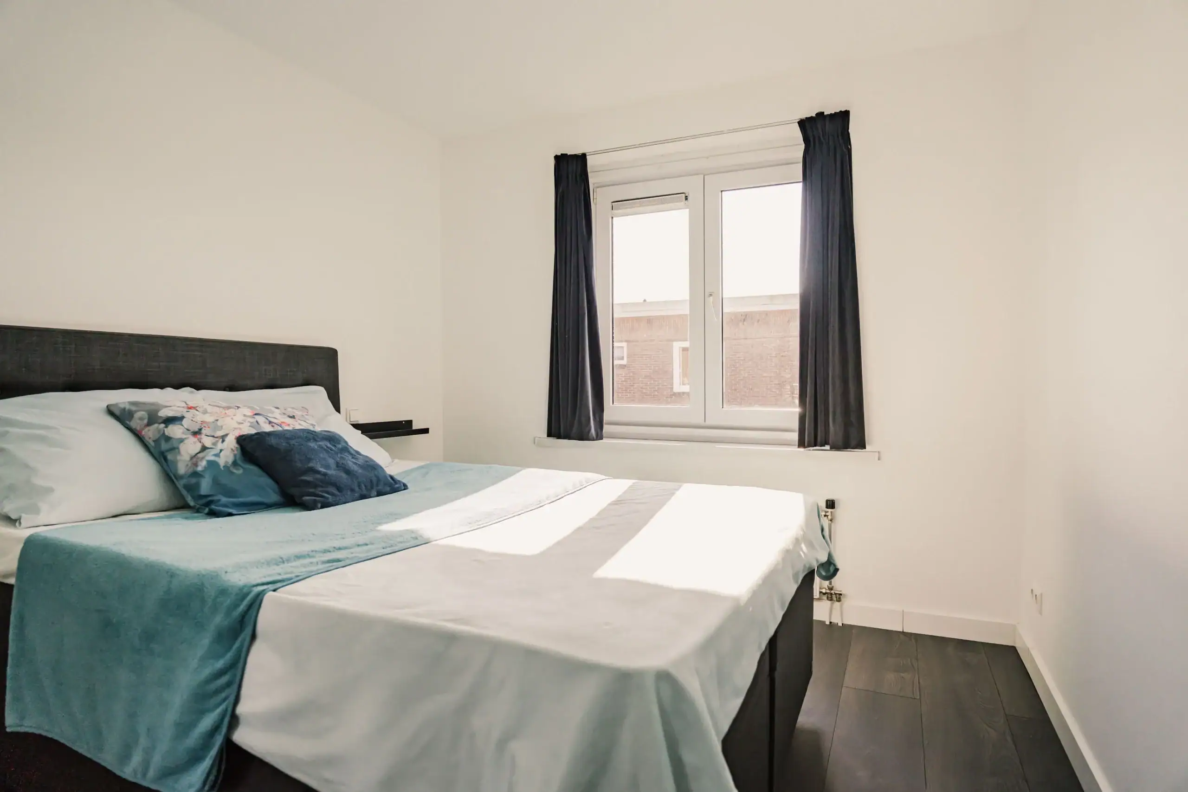
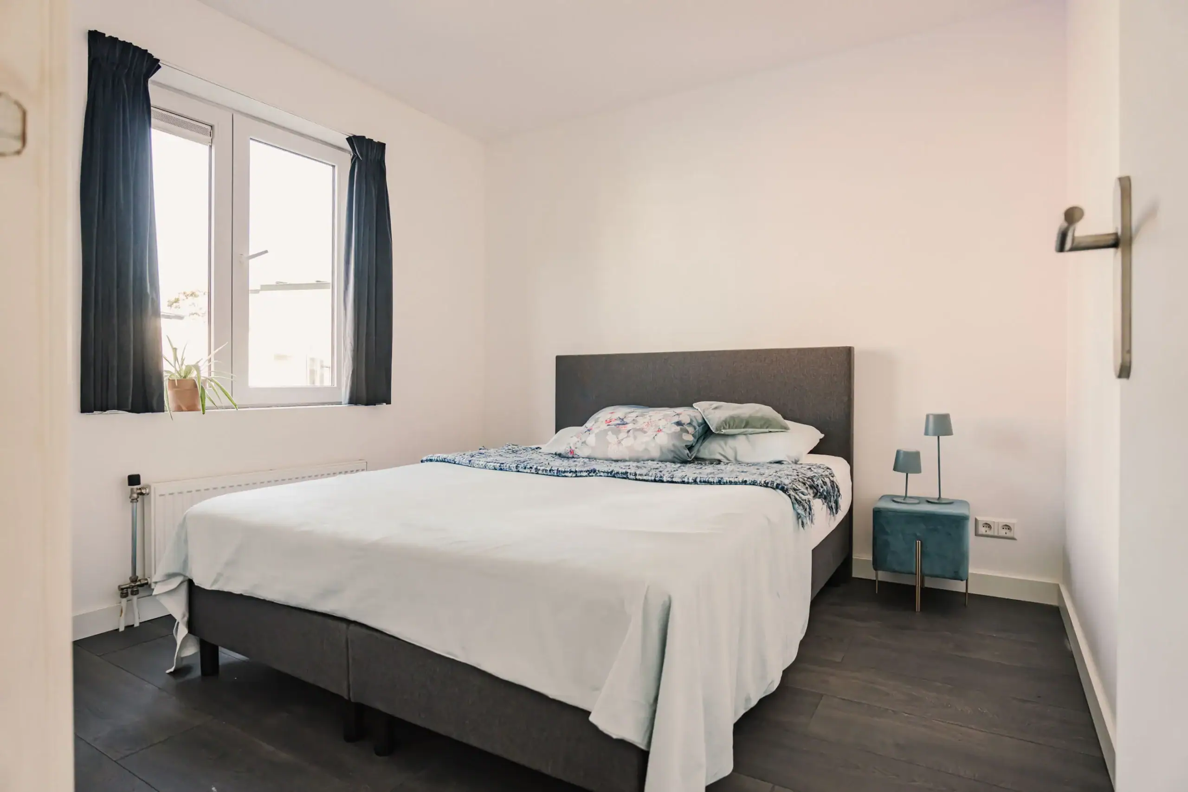
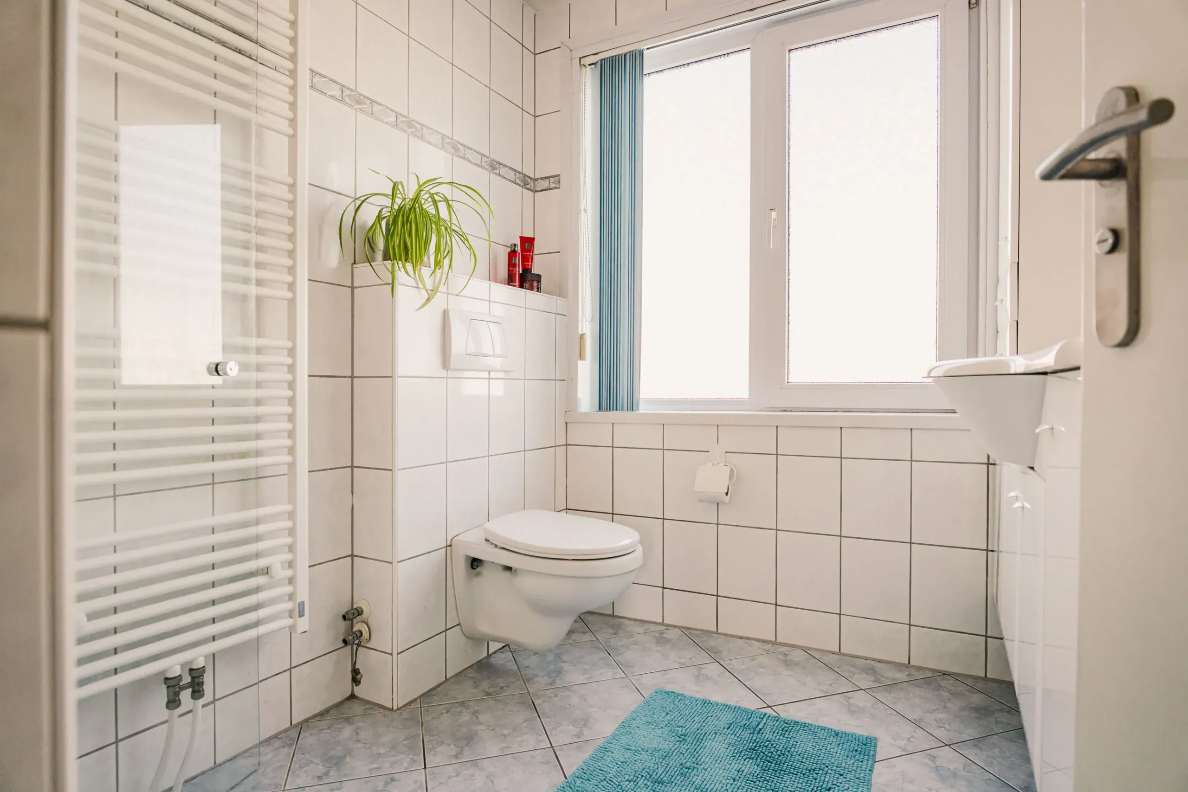
The first floor offers three bedrooms of varying sizes. At the rear is the bathroom with a shower, washbasin unit, toilet and heated towel rail. Subject to planning permission, there is also potential to extend the property by adding another floor. In short, a home full of possibilities!
The Indische Buurt is a pleasant residential neighbourhood. Cronjéstraat, with its supermarkets, specialist shops and cafés, is just a short distance away. Schools and sports facilities are also nearby. The railway station and city centre are approximately 10 minutes away by bike. Via Schoterbrug, the N200 can be reached in 5 minutes and the A9 in 9 minutes. Zaanenpark and Schoterbos are just around the corner, while Spaarnwoude Park is only a 10-minute walk away, offering plenty of opportunities for nature walks, running and other outdoor activities.
Good to know
* Built in 1927
* Energy rating D
* Fitted with uPVC window frames and doors
* Attractive laminate flooring throughout the ground and first floors
* Additional insulated lining wall installed in the living room
* Free parking
* Railway station: 10 minutes by bike
* Grote Markt: 10 minutes by bike
* Beach and dunes: 25 minutes by bike
* Completion by mutual agreement
Ground floor
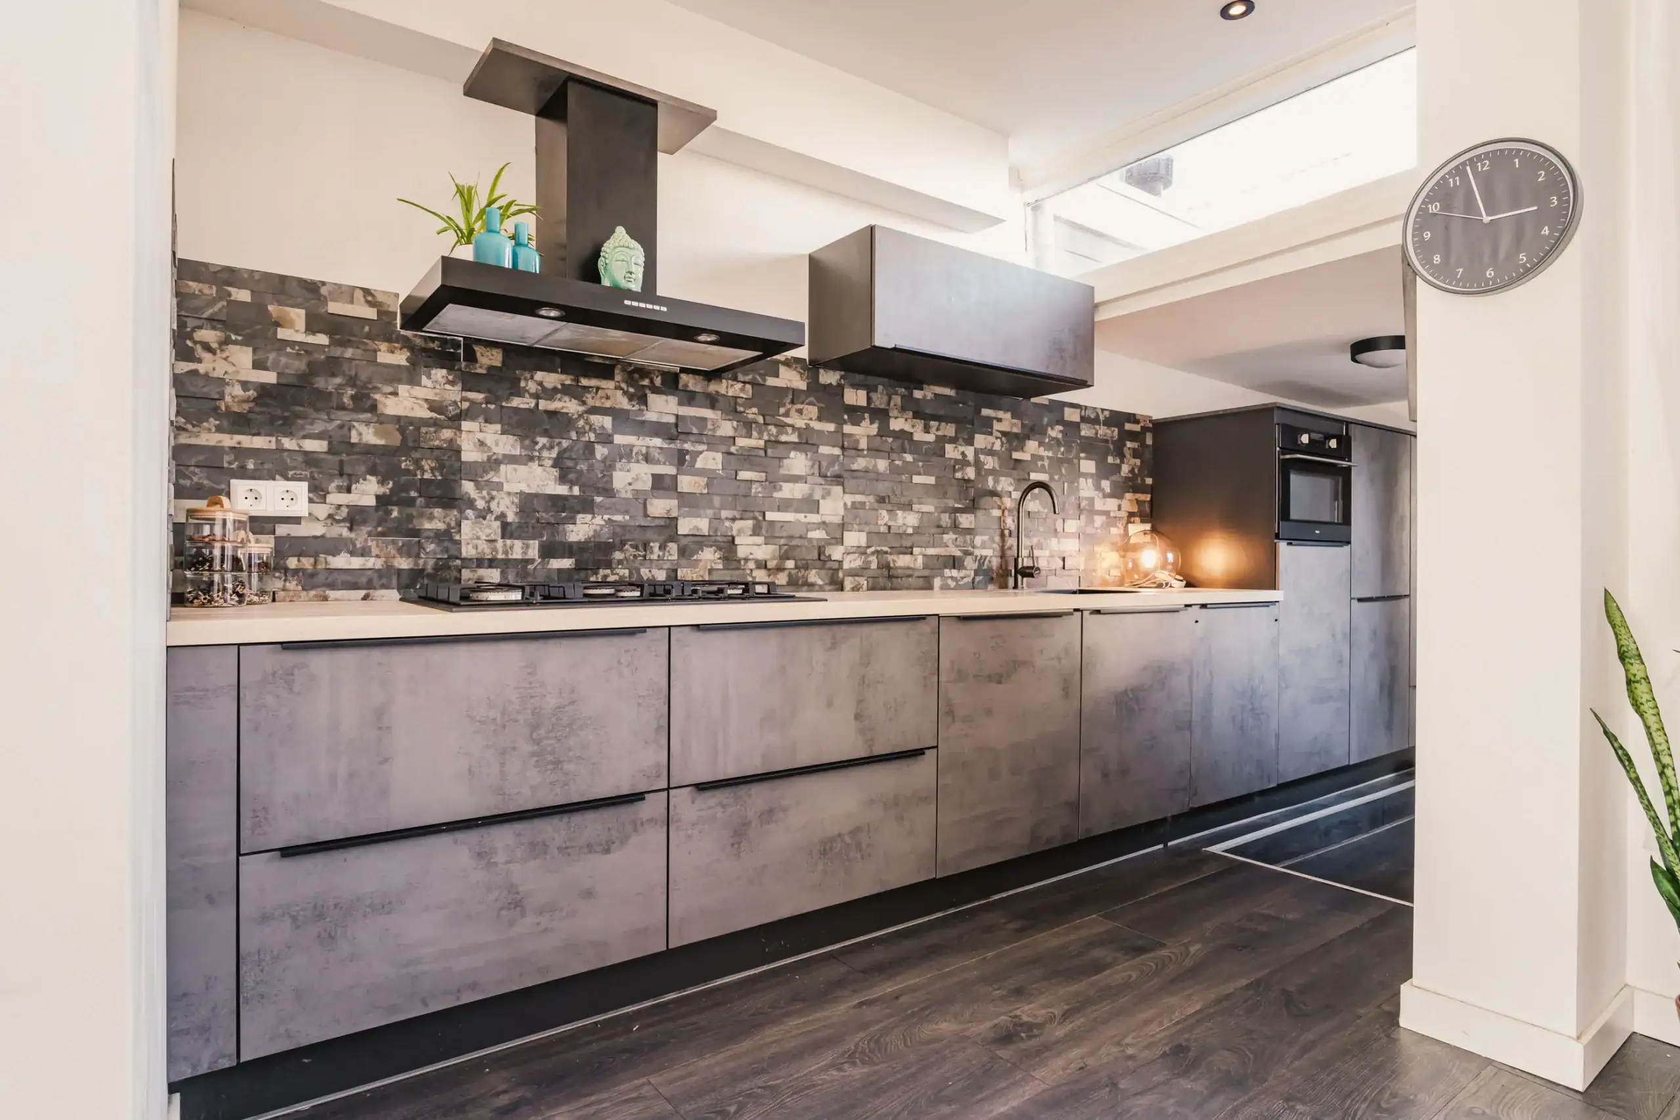
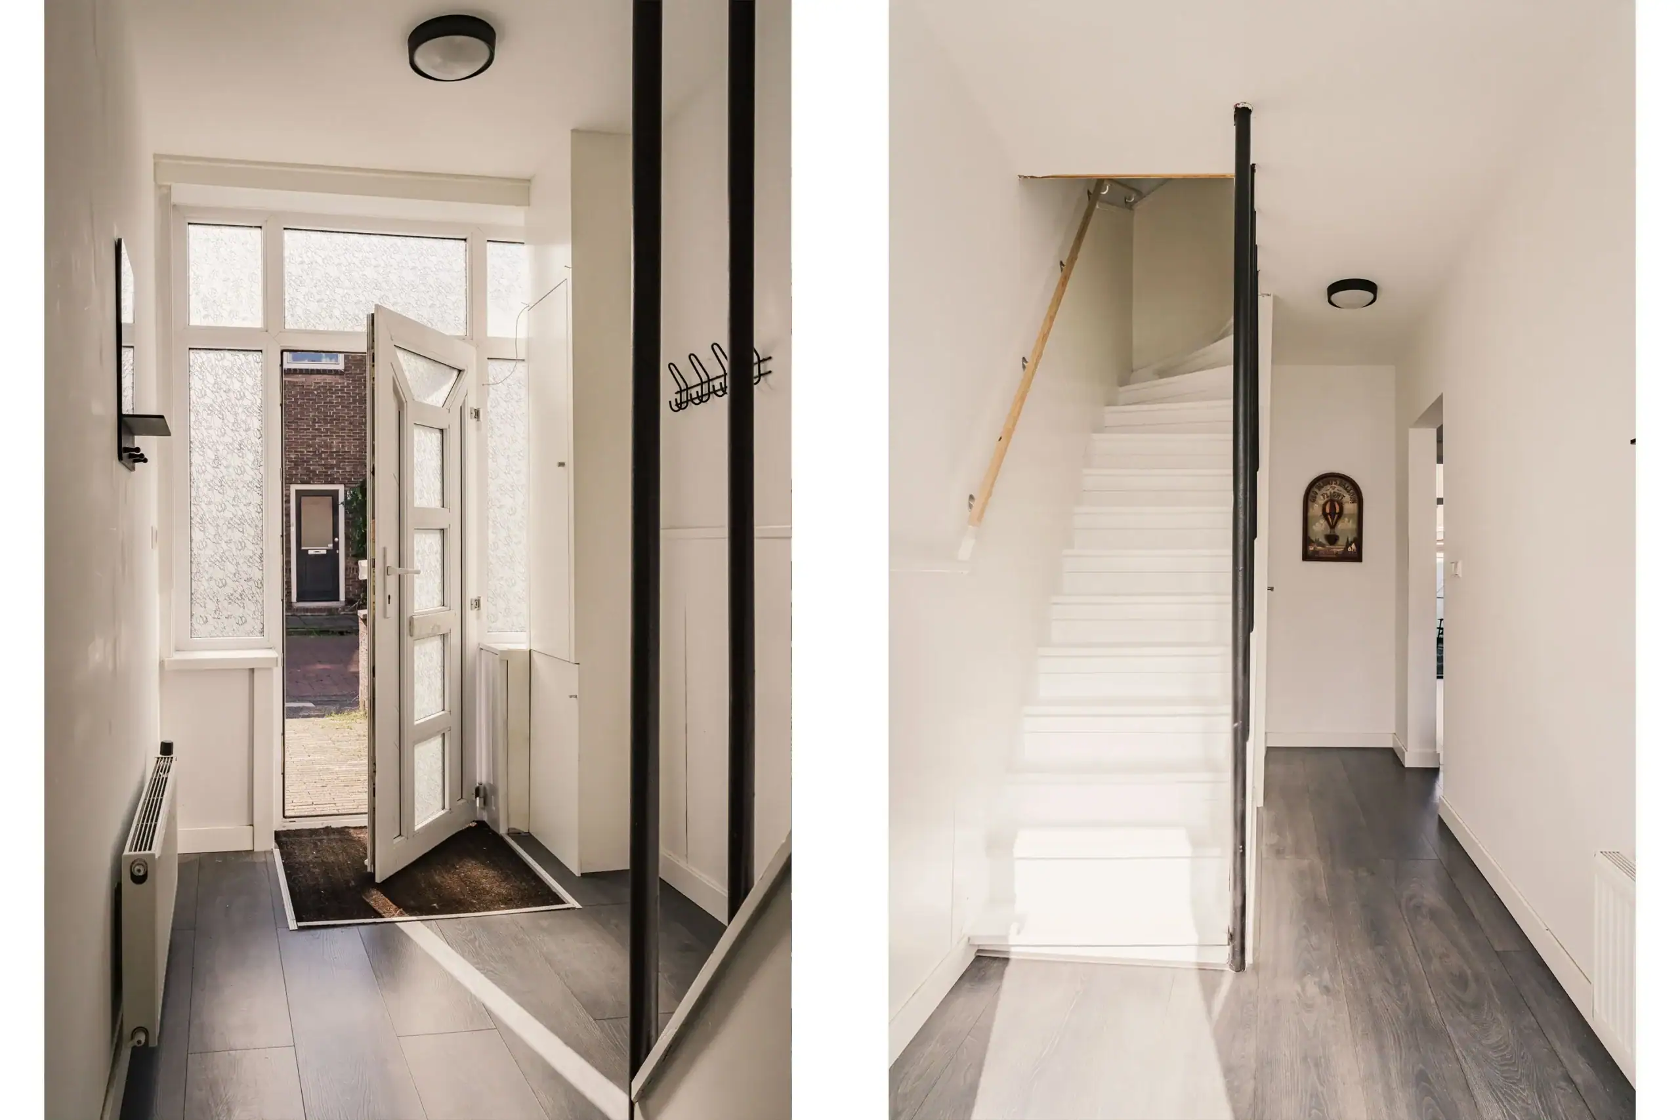
Spacious, sunny front garden. Entrance hall with cloakroom, meter cupboard, staircase and toilet. Living room with fireplace surround and wood-burning stove, plus a large window and door opening onto the rear garden. Kitchen with built-in appliances, including a five-burner gas hob, combination oven, microwave, dishwasher and fridge. Attached utility room with washing machine connection and central heating boiler. North-east-facing rear garden with rear access.
First floor
Bathroom with shower, washbasin unit, toilet and heated towel rail. Main bedroom at the rear and two bedrooms at the front.
Floor plans
Features
General
Energy
Area and volume
Specs
Cadastral information
Layout

Photo & Video












Doverstraat 11
Generaal Bothastraat 30
Reitzstraat 101

Park Oosterspaarn 16