

Haarlem
Vliek 64

Description
Spacious and comfortable home with a lovely green rear garden and open views! Energy label A. The property offers a generous living area with open kitchen, several bedrooms, an integral garage and sunny roof terrace. In green South Schalkwijk, close to Meerwijkplas and with all daily amenities nearby. A great family home with plenty of space, both inside and out.
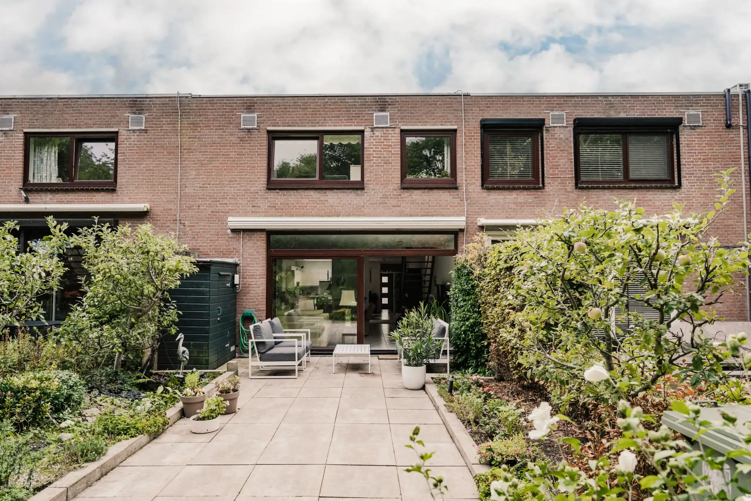
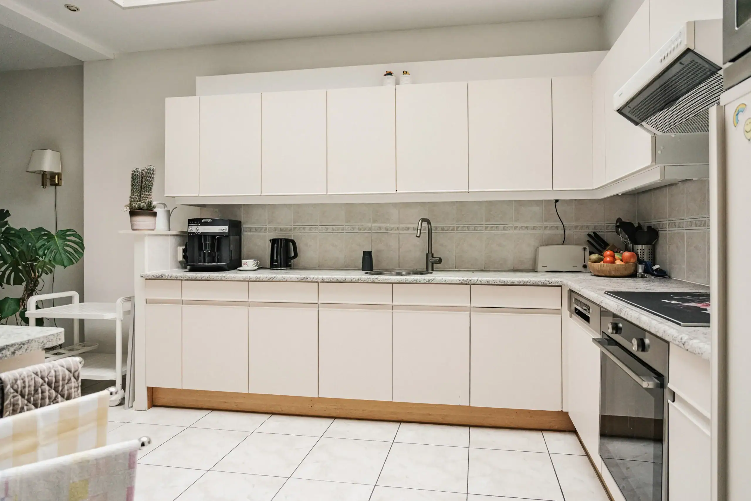
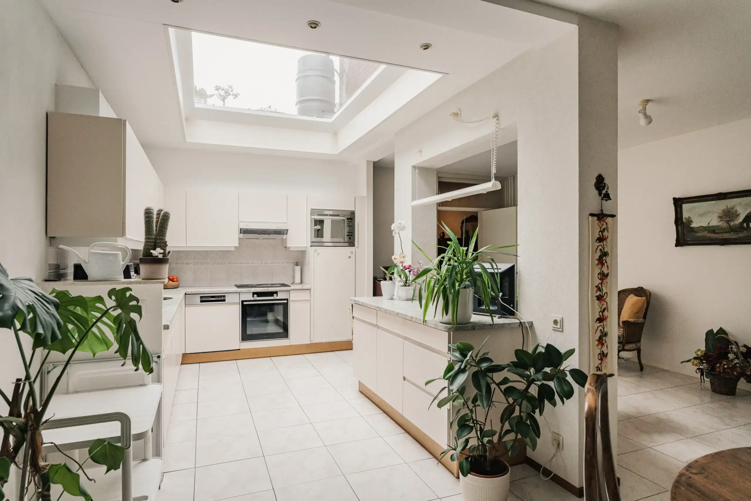
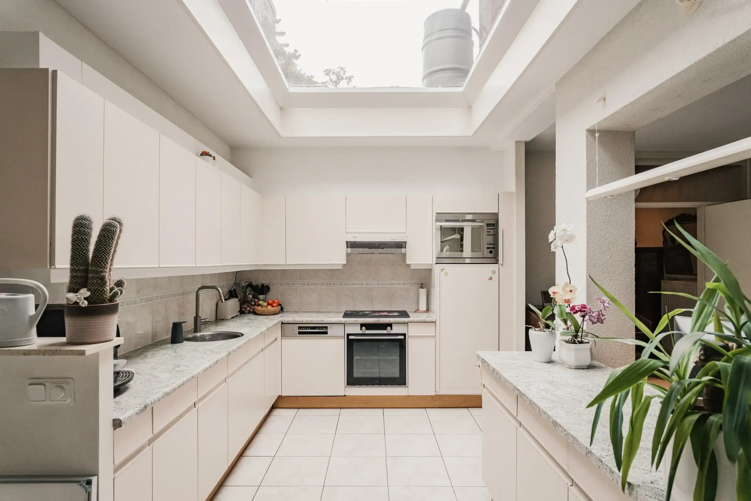
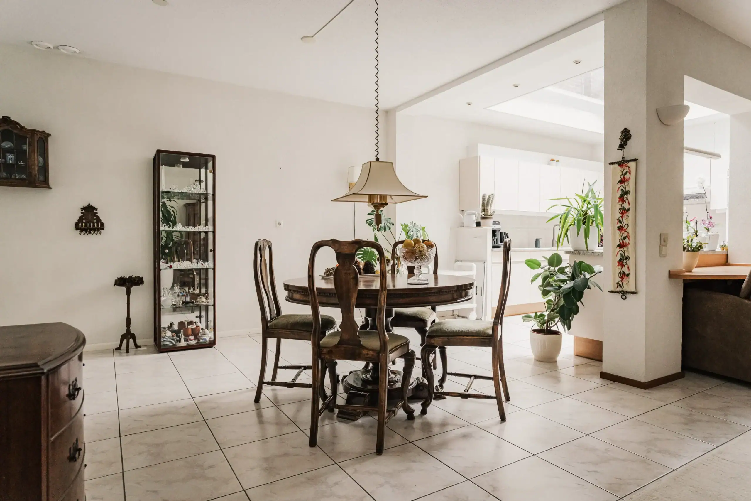
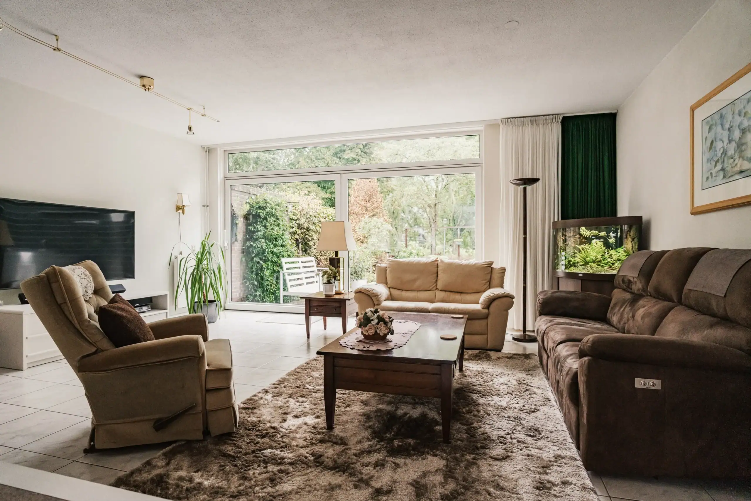
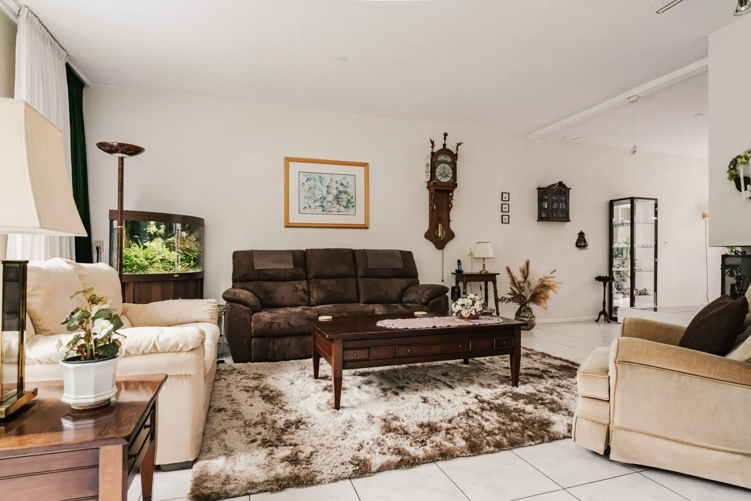
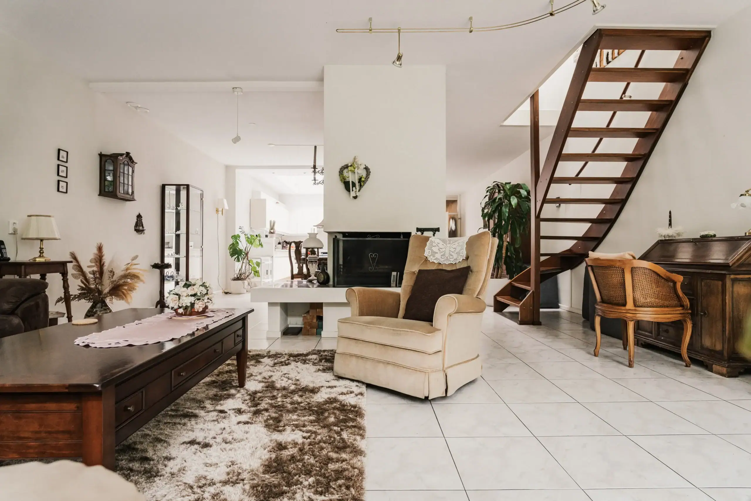
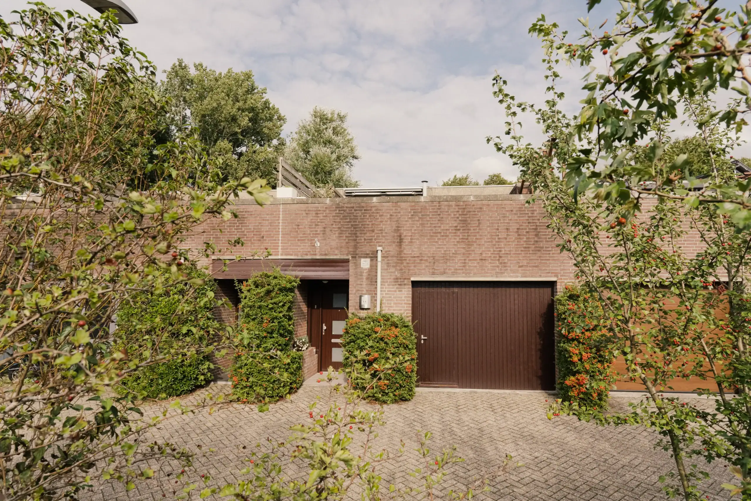
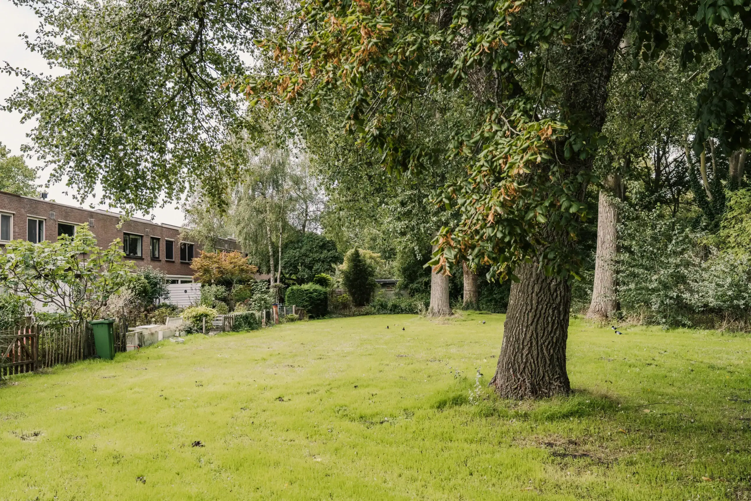
What a lovely home! The practical layout and generous rooms make this an ideal family home. The entrance under the porch leads into the hall, with toilet and access to the integral garage. From here you enter the spacious living area. At the front is the open L-shaped kitchen with plenty of storage and various built-in appliances. The large skylight above the kitchen provides lots of natural light. The dining area is centrally positioned, with the spacious sitting area and fireplace at the rear. Large sliding doors open onto the rear garden, creating a great connection between inside and out. And the garden is a wonderful spot! Spacious and green, with various plants, fruit trees, a pond and open views over the greenery behind.
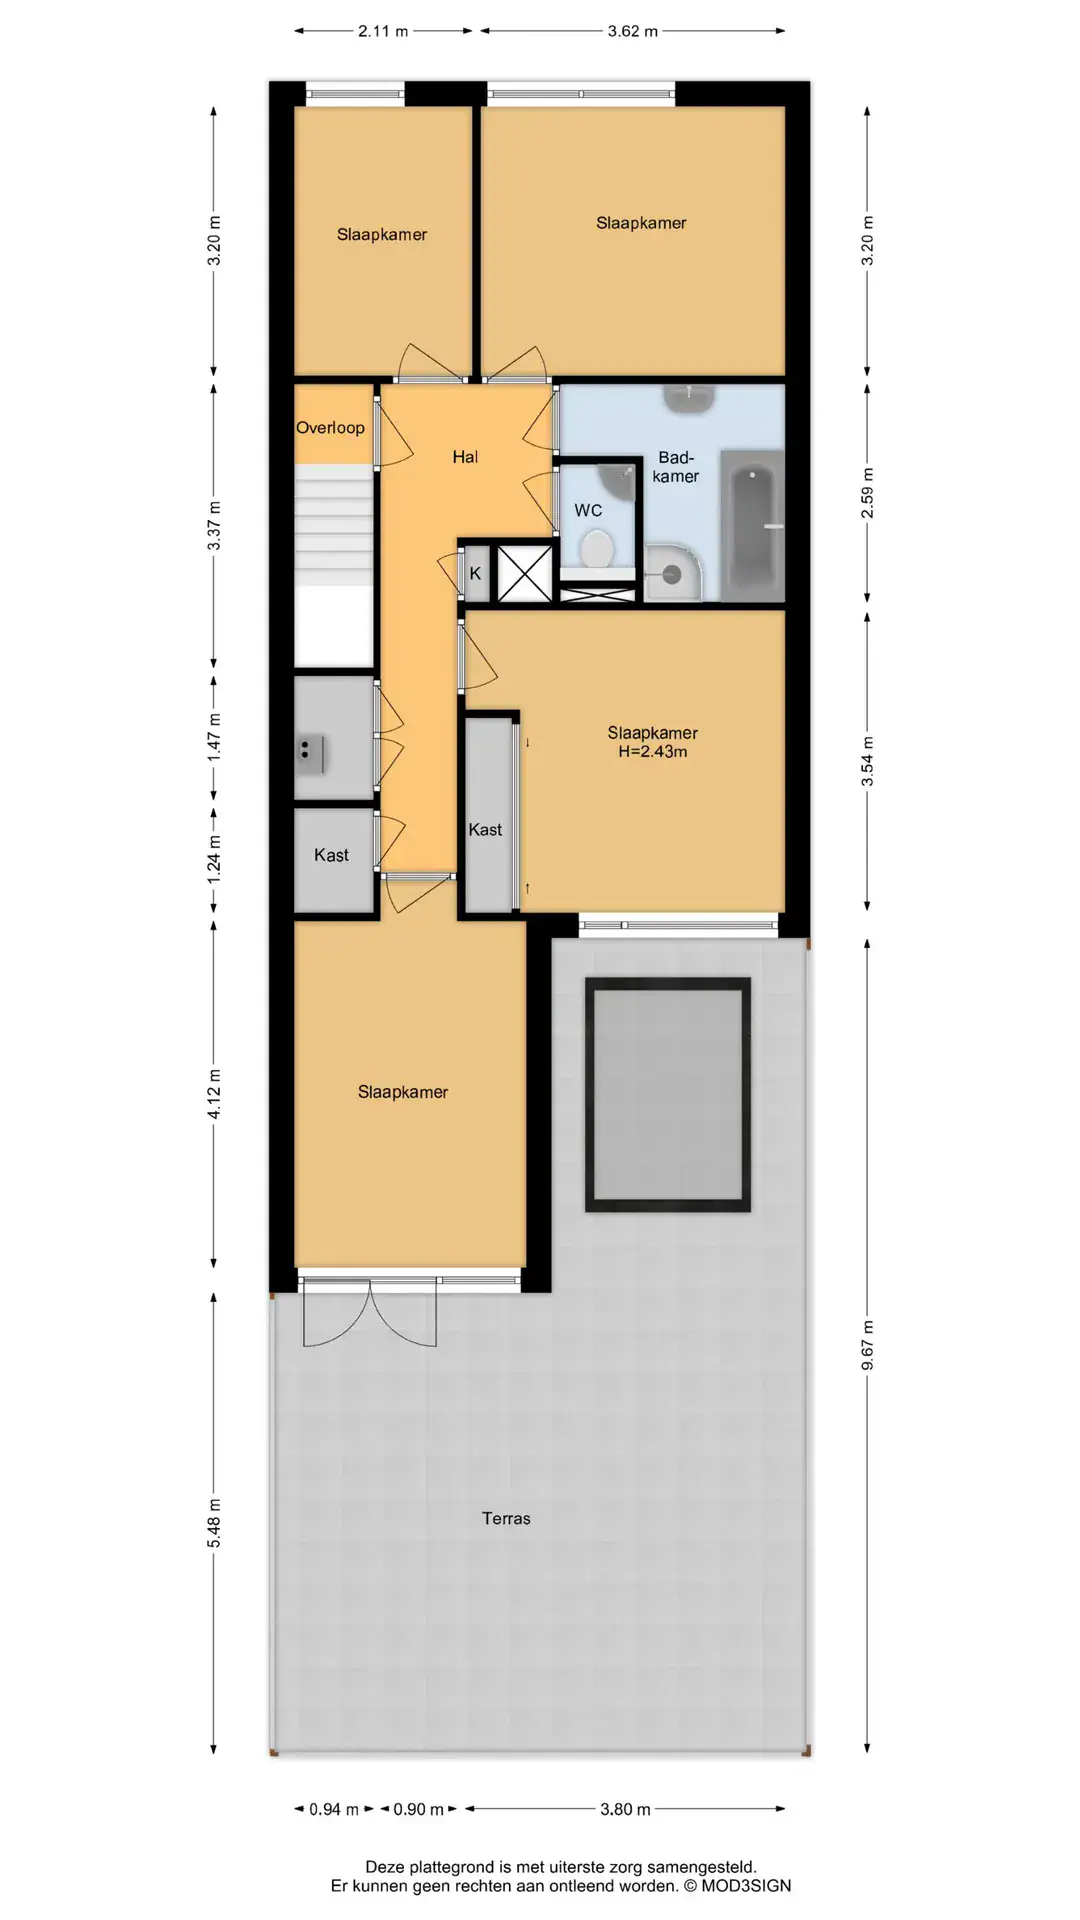
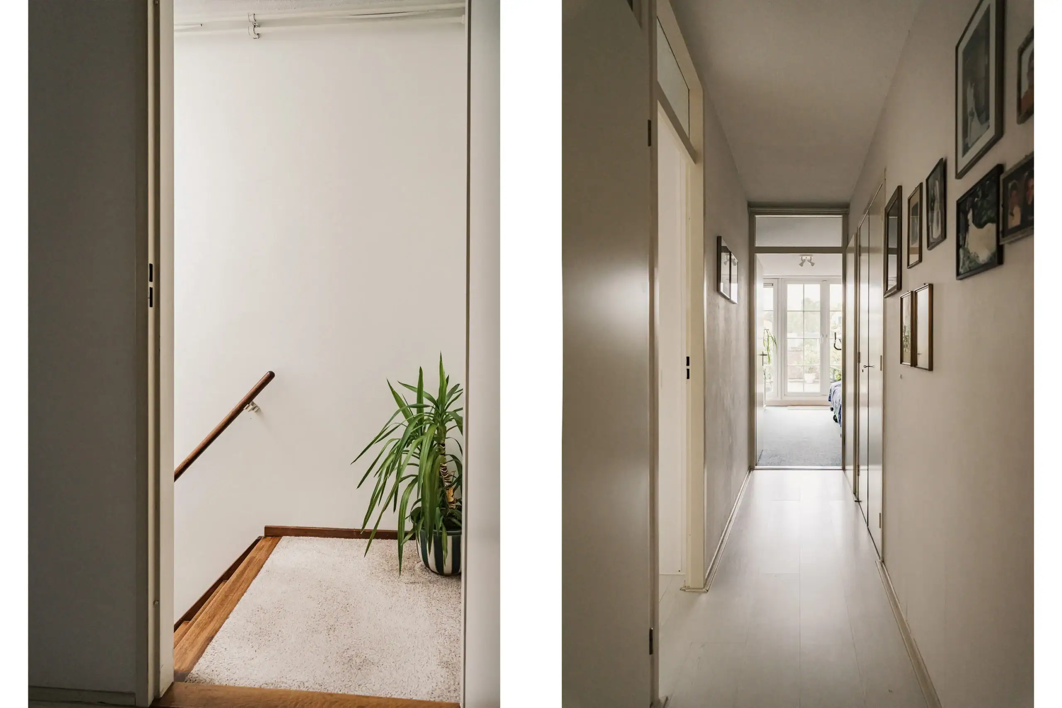
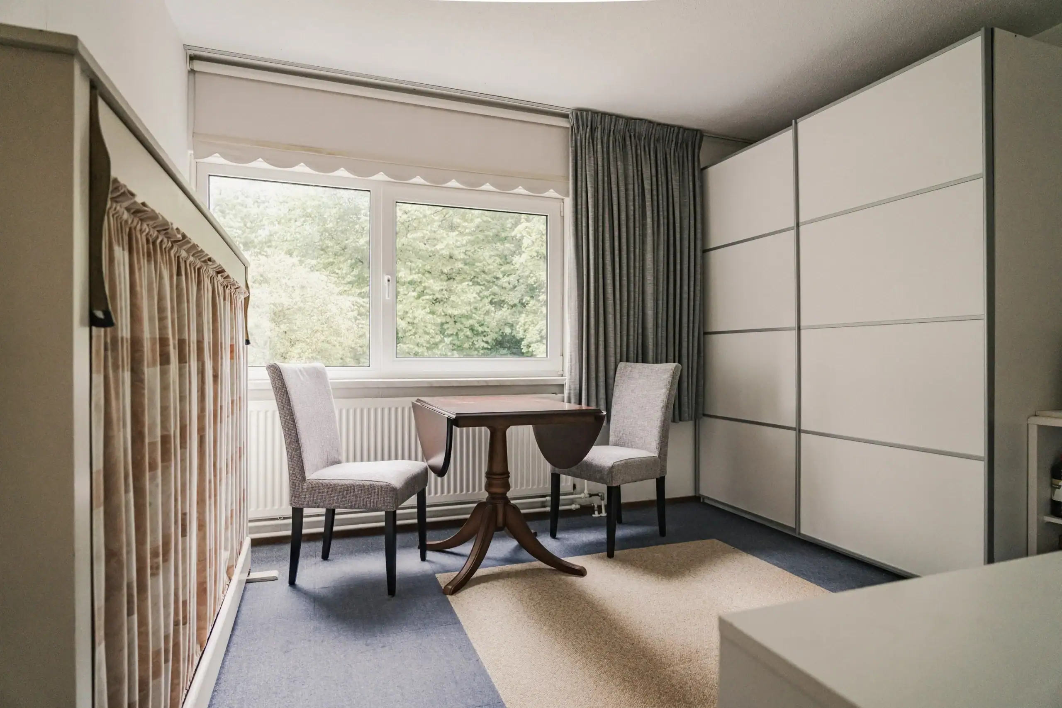
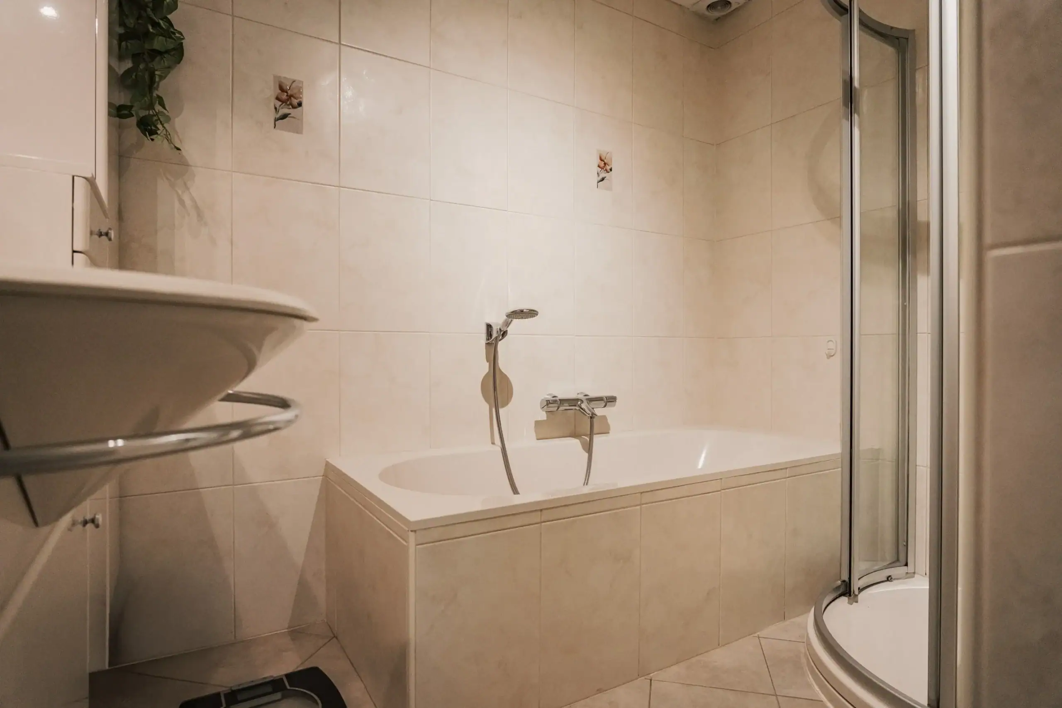
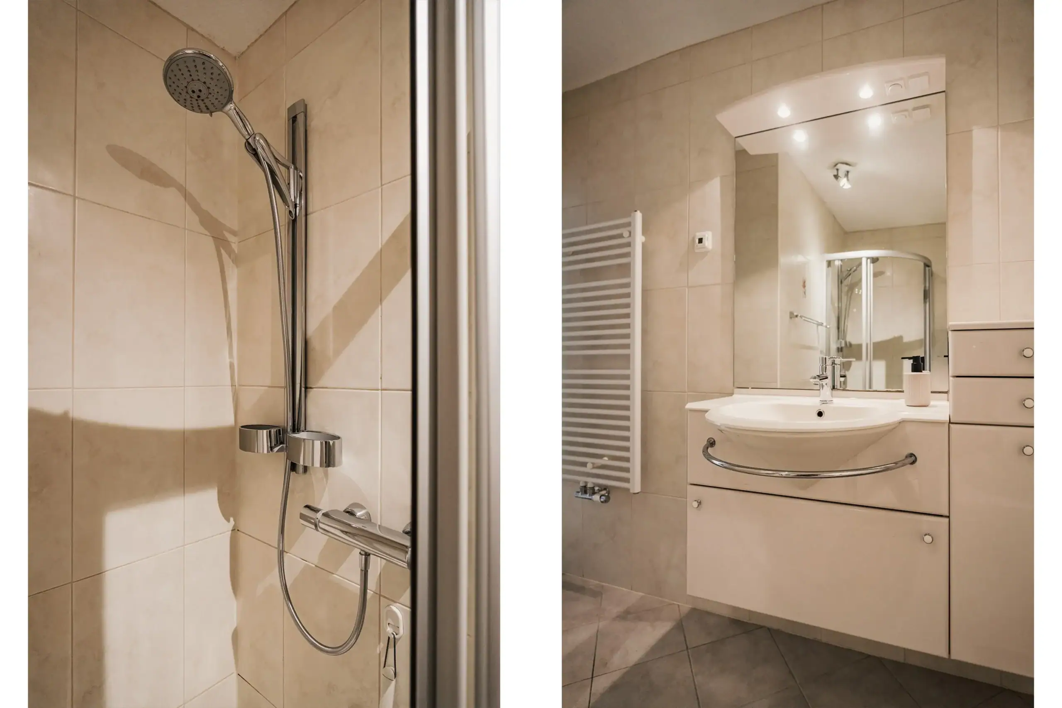
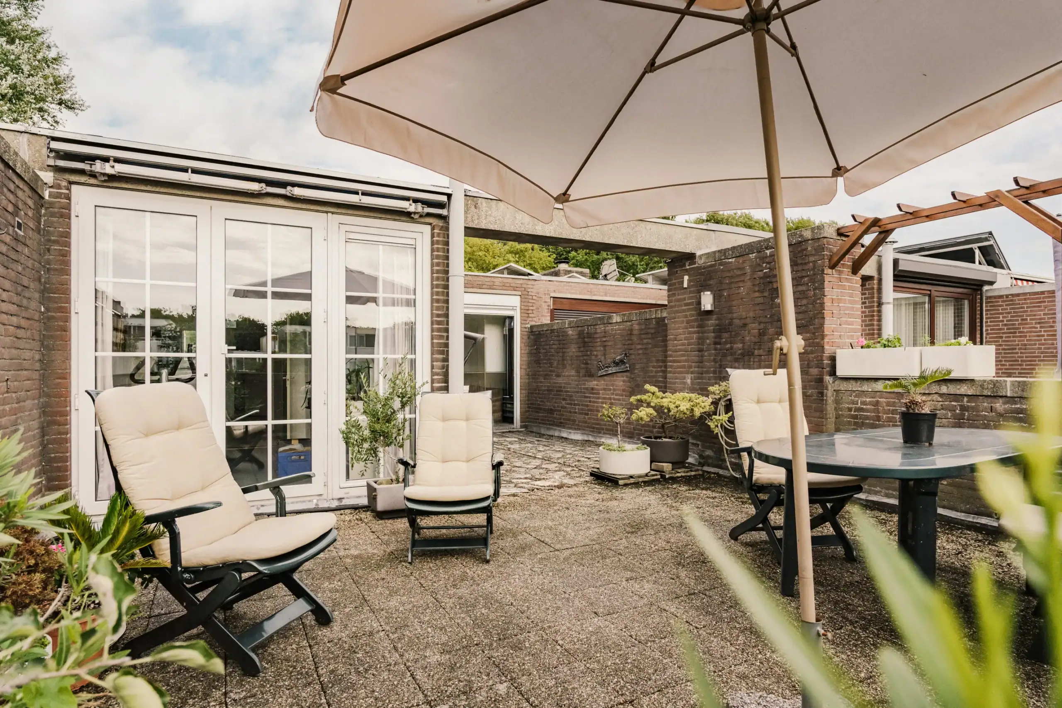
The first floor has several bedrooms, including a separate study. Ideal for a family, but also perfect for working from home or as a guest room. The bathroom has both a bath and separate shower, with a separate toilet on this floor. At the front, the property also has a large roof terrace. Various built-in cupboards, storage areas and the integral garage provide plenty of practical storage space.
The property is in South Schalkwijk, a green and spacious residential area on the south side of Haarlem. Meerwijkplas is nearby and a lovely place for walking and enjoying the water and greenery. The location is also practical for families, with schools, childcare, sports facilities and shops nearby. Schalkwijk Centrum offers shops and other daily amenities. The Molenplas recreation area and green spaces along the Spaarne are also within easy reach. Haarlem city centre is a short cycle away, while roads towards Amsterdam, Schiphol and surrounding towns are easily accessible. A peaceful, green place to live, with the city close by.
Good to know
* Built in 1976
* Energy label A
* Spacious home with several bedrooms
* Integral garage
* Large green rear garden with open views
* Various fruit trees and pond in the rear garden
* Roof terrace at the front
* Underfloor heating throughout the ground floor
* Electric underfloor heating in the bathroom
* Central heating boiler replaced in August 2026
* New, extra-secure front door with impact-resistant glass
* Fibre-optic connection
* Plenty of built-in cupboards and storage
* Electric awning at the rear
* Outdoor lighting with sensor and outside tap
* Fireplace, not used for approx. 20 years
* Meerwijkplas nearby
* Transfer by mutual agreement
Ground floor
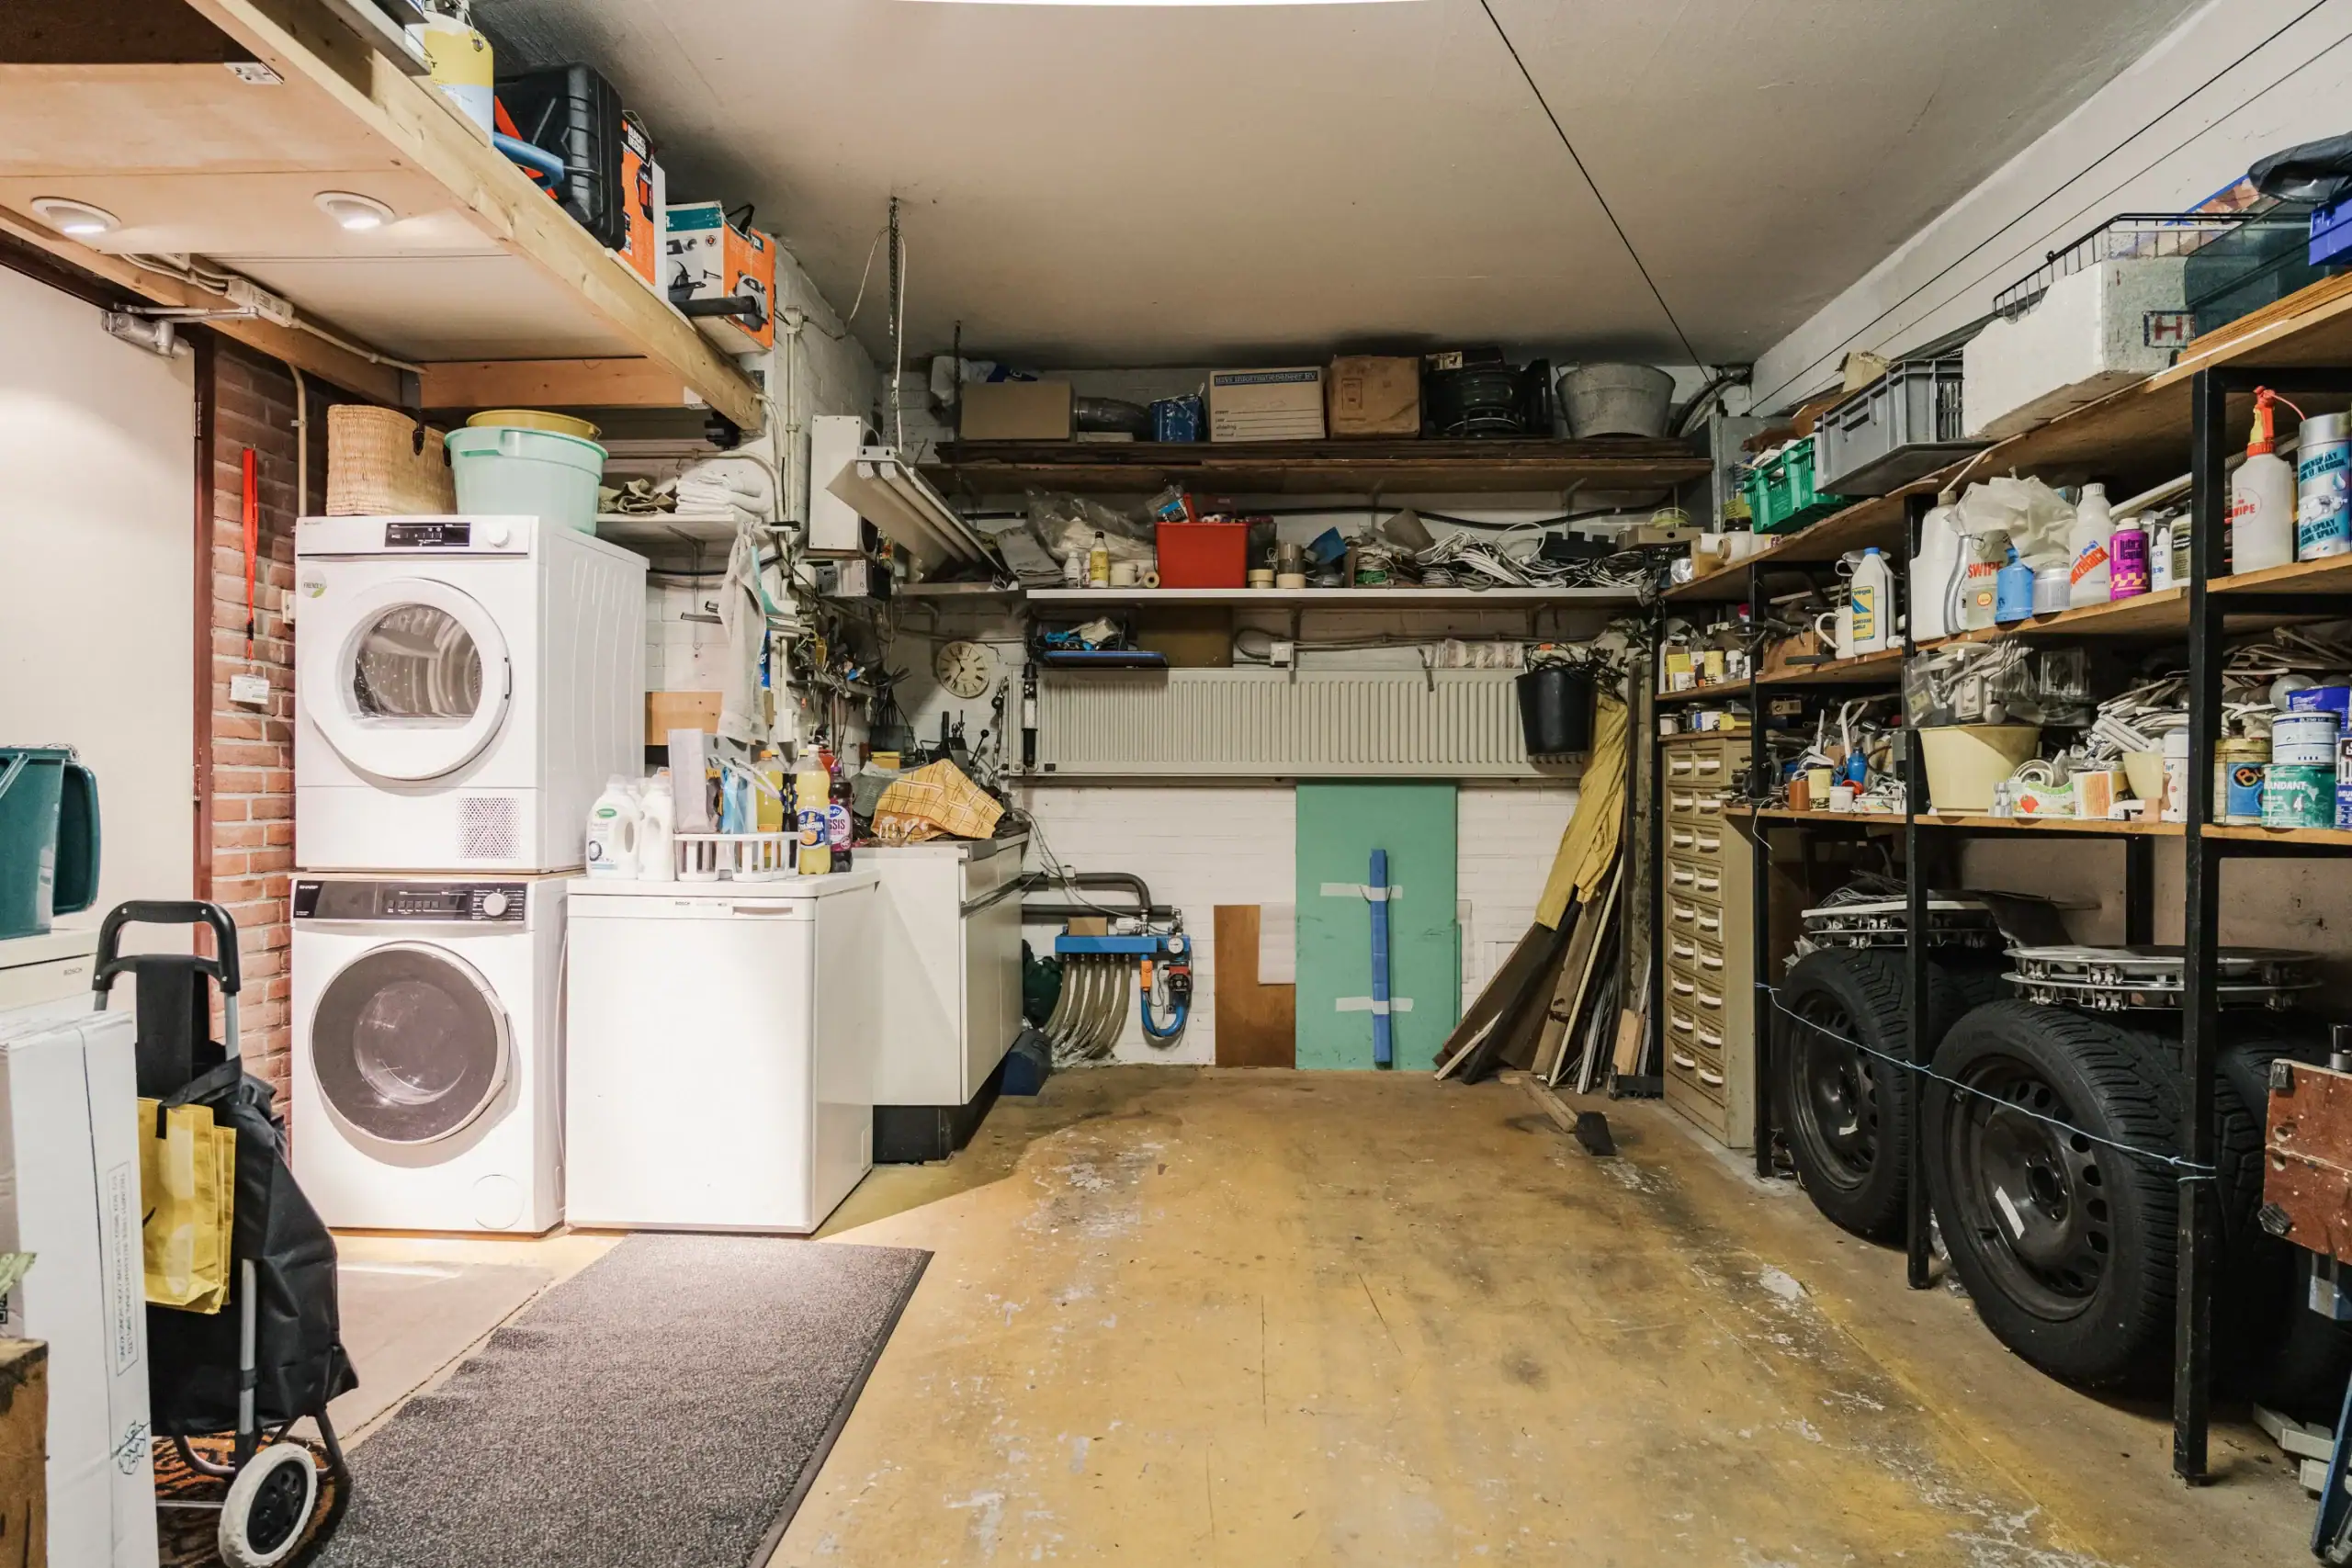
Entrance under porch with new, extra-secure front door with impact-resistant glass. Hall with wooden ceiling. Toilet with washbasin. Door to integral garage with wooden overhead door and pedestrian door, washing machine and dryer connections, underfloor heating manifold and shut-off valve for outside tap. Open L-shaped kitchen with hob, oven, dishwasher, stainless-steel sink, ample storage, indirect lighting and sockets below the wall units. Large skylight above the kitchen. Dining area in the centre. Sitting area at the rear with fireplace and large sliding doors to the garden. Spacious rear garden with various plants, fruit trees, pond, storage cupboard, electric awning, outside tap and outdoor lighting with sensor. Open views over the greenery.
First floor
Landing with built-in cupboards. Study at the rear. Bedroom with washbasin, blackout blind and large wardrobe. Separate toilet with washbasin. Bathroom with bath, shower, vanity unit, electric underfloor heating, heated towel rail and extractor with humidity sensor. Bedroom with large window overlooking the roof terrace. Central heating/storage room with boiler from August 2026. Front bedroom with washbasin and doors to the roof terrace.
Floor plans


Features
General
Energy
Area and volume
Specs
Cadastral information
Layout

Molenwijk
All neighborhood infoAmenities nearby
single
no kids
with kids
0 - 14 year
15 - 24 year
25 - 44 year
45 - 64 year
65+ year
tussenwoning
hoekwoning
twee-onder-een-kap
vrijstaand
appartementen
Photo & Video


















Parklaan 104 A
Doverstraat 11
Coltermanstraat 10 RD
Wagenmakerslaan 10
Egelantierlaan 5
Bantamstraat 75
Doverstraat 11
Generaal Bothastraat 30
Park Oosterspaarn 16