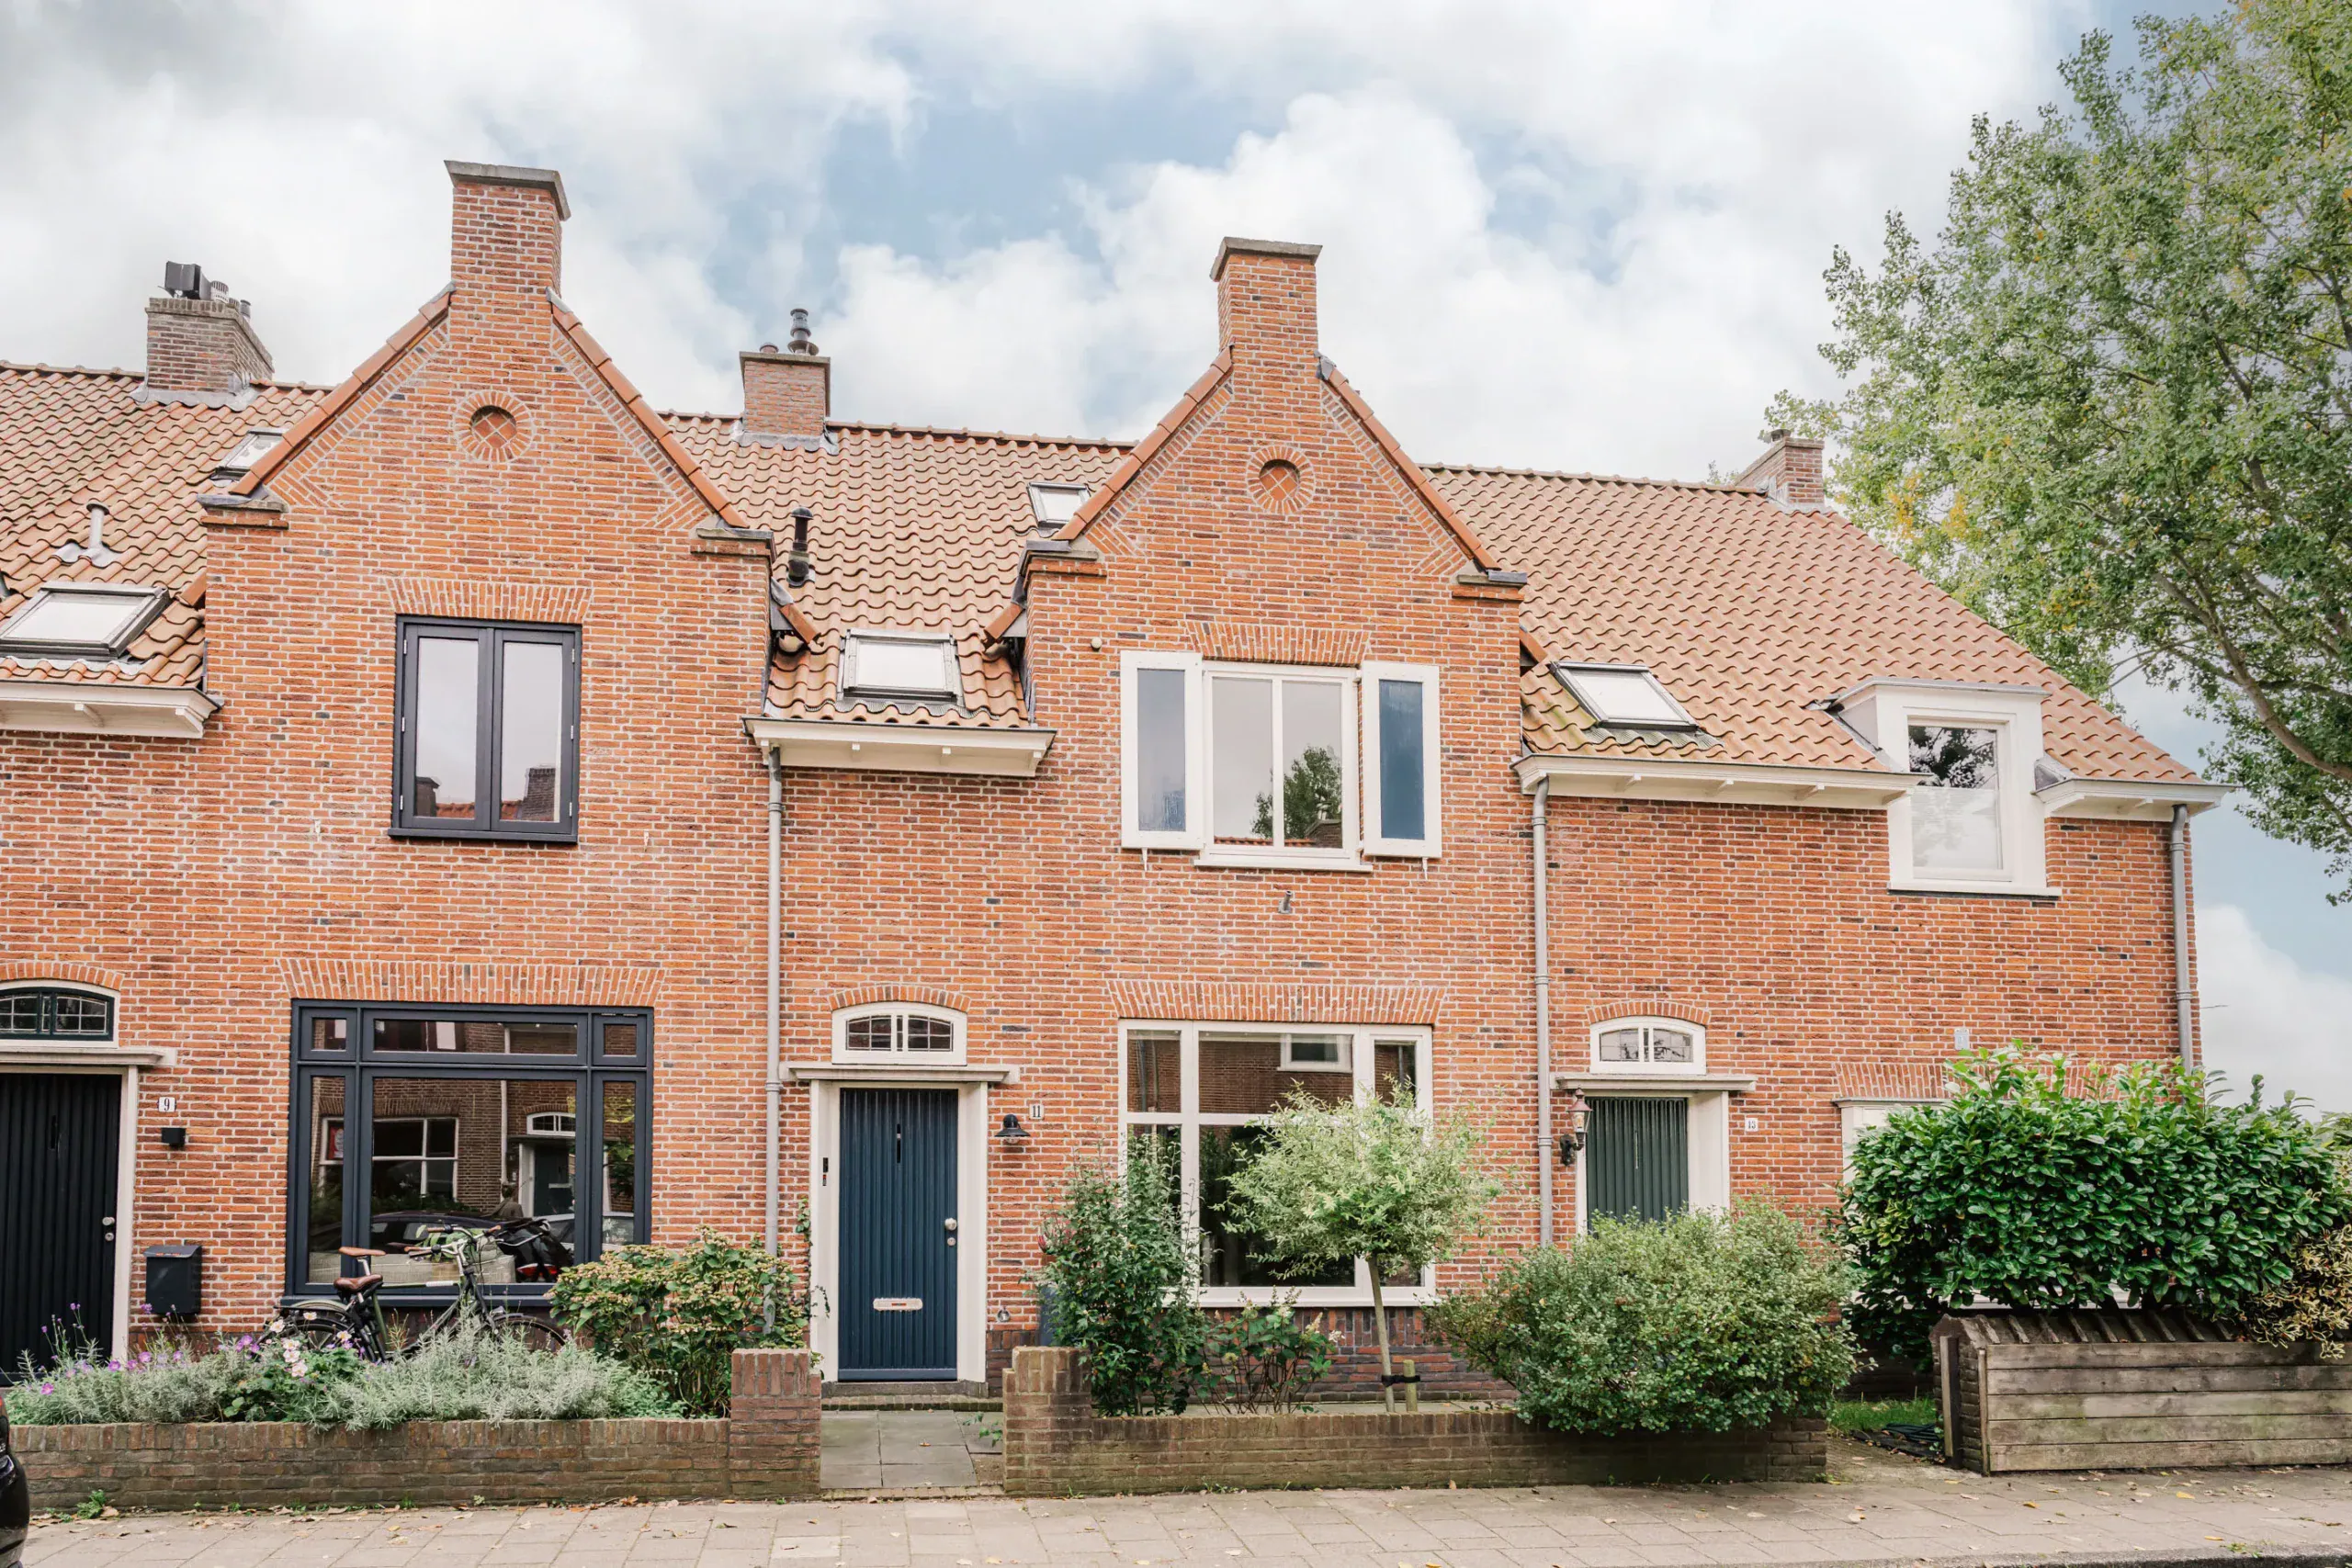


Haarlem
Doverstraat 11

Description
What a wonderfully bright and charming family home! With a spacious living room, open-plan kitchen, four bedrooms and a modern bathroom. French doors opening onto the rear garden, a balcony and a charming loft conversion with plenty of natural light from the roof windows. The house has been extensively updated and carefully finished in recent years. All this in the family-friendly Houtvaartkwartier, just a short cycle from Haarlem city centre and Elswout.
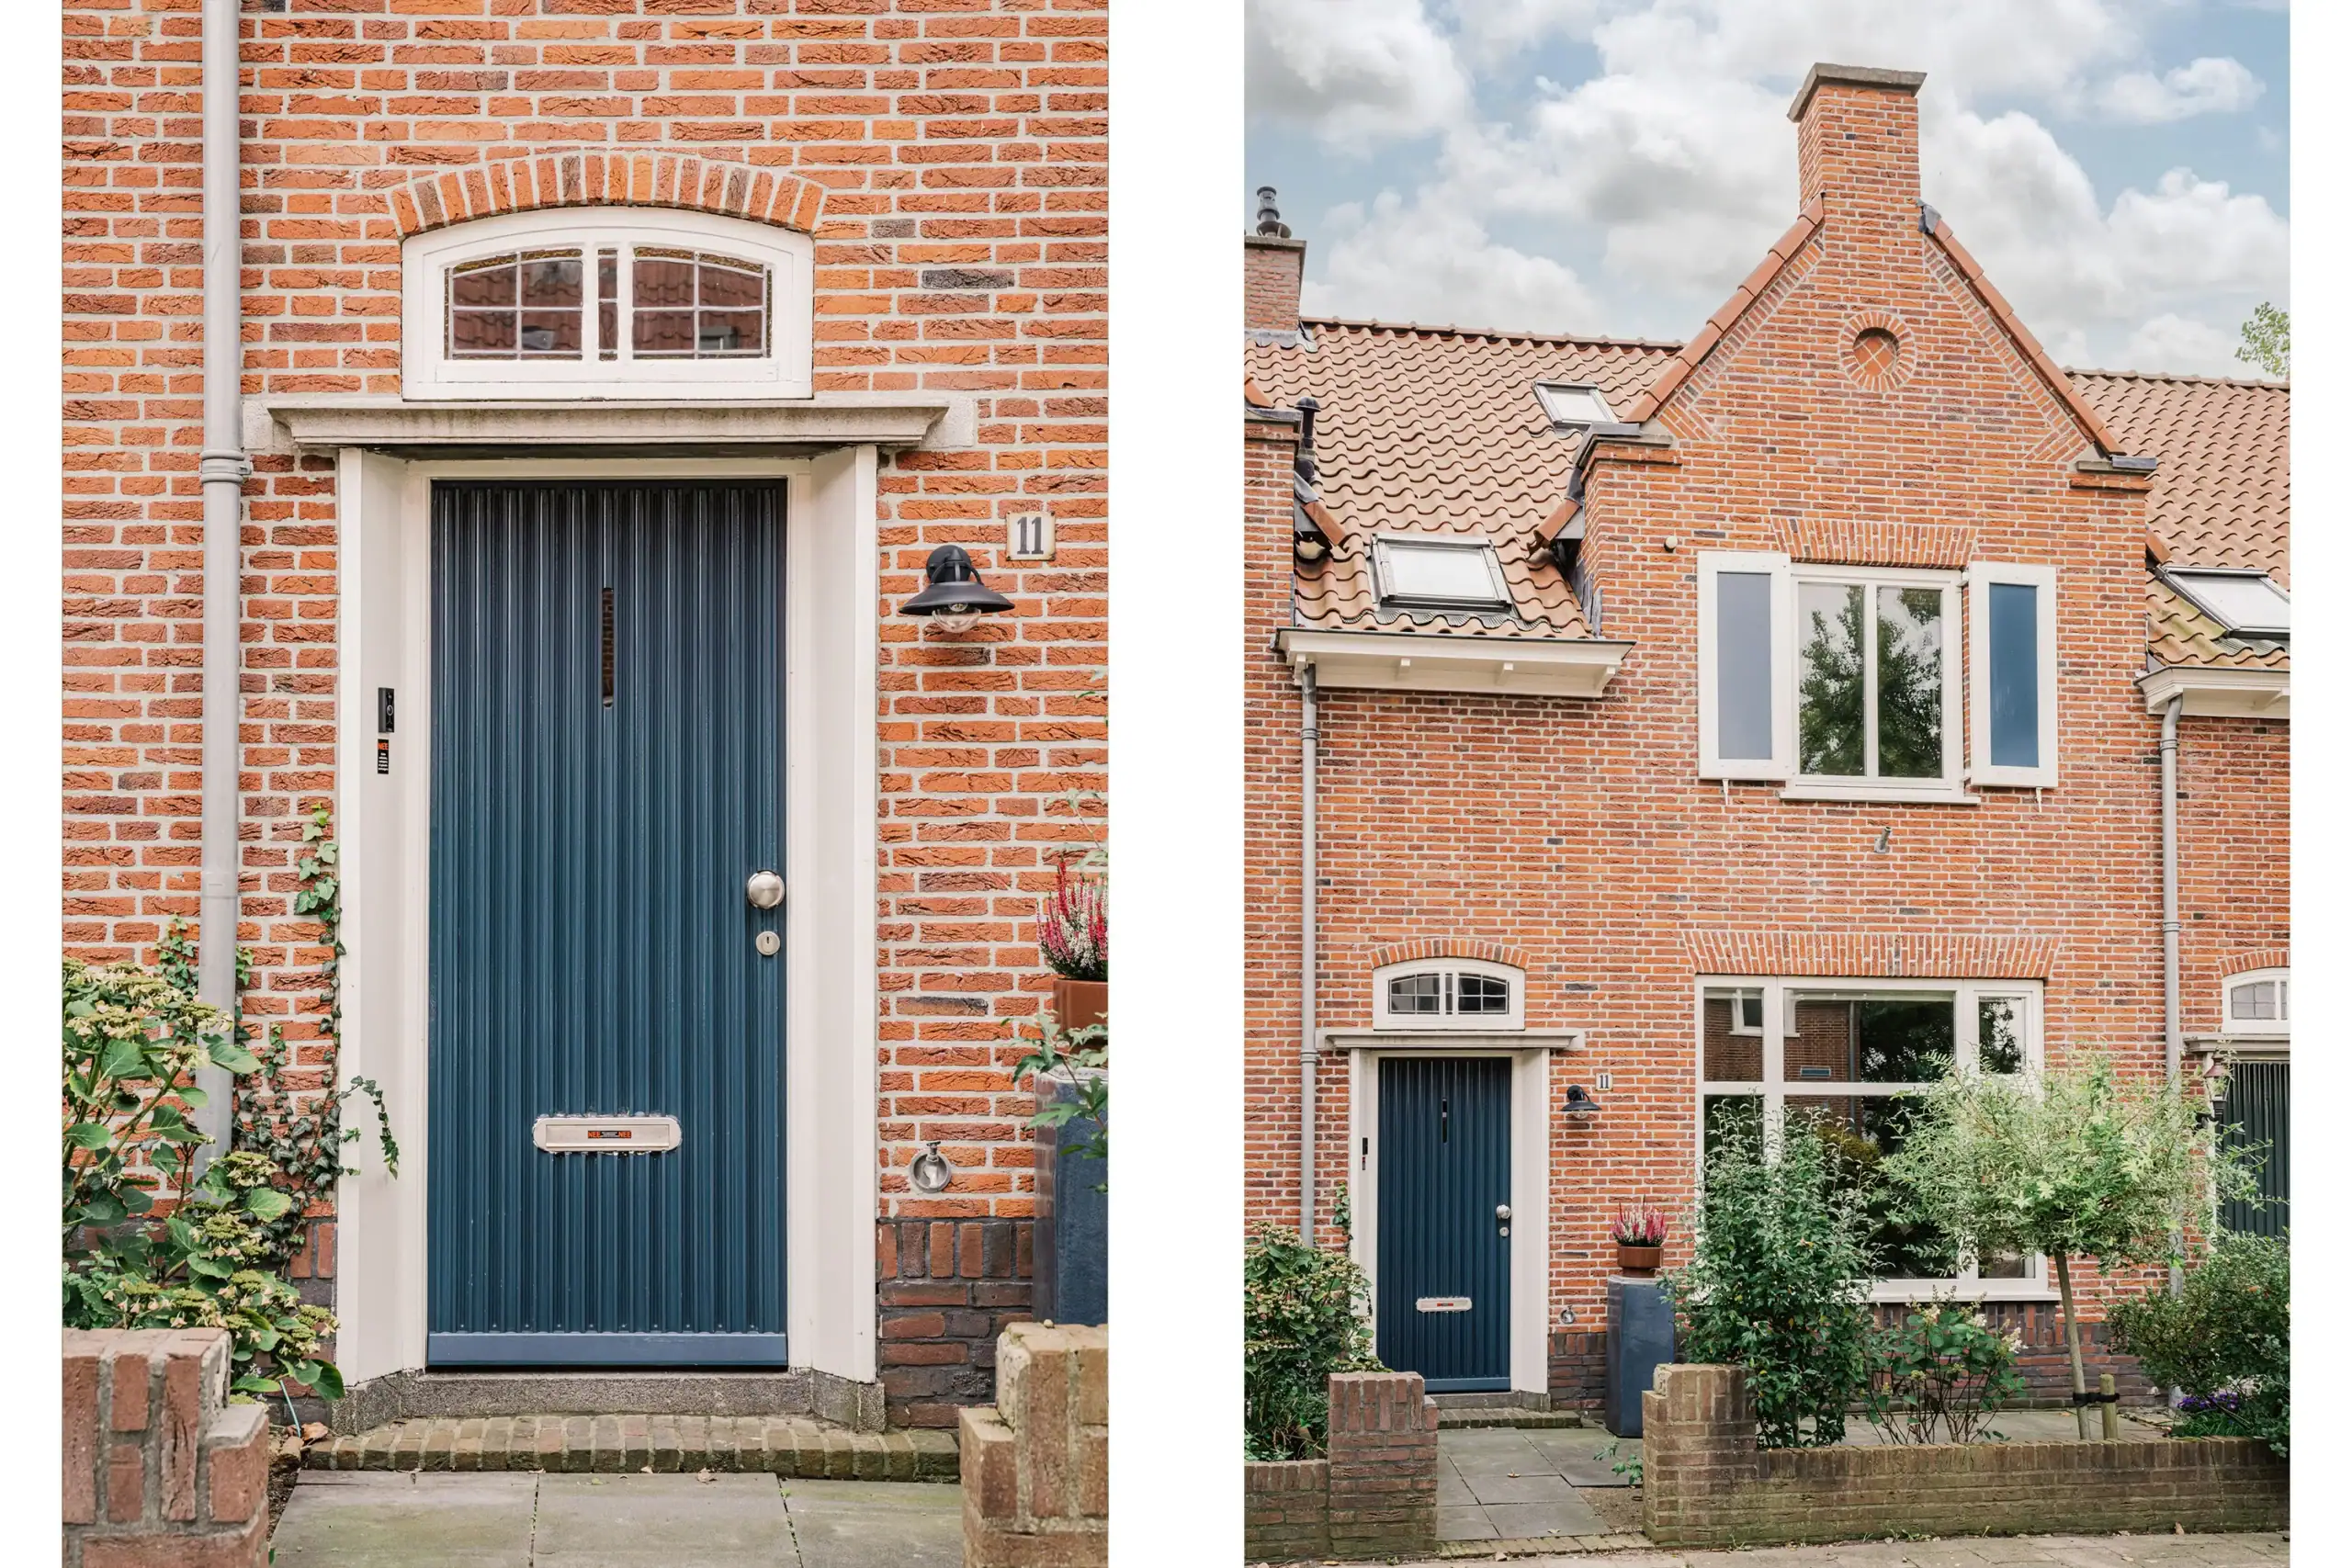
Since 2021, the current owners have carried out numerous improvements. These include a new bathroom and loft conversion, new parquet flooring on the ground floor and the restoration of the original terrazzo floor in the hallway. Extensive exterior work has also been completed: the façades have been cleaned, repointed and treated with a water-repellent coating, the balcony has been renewed, and the roof tiles and lead flashing have been replaced.
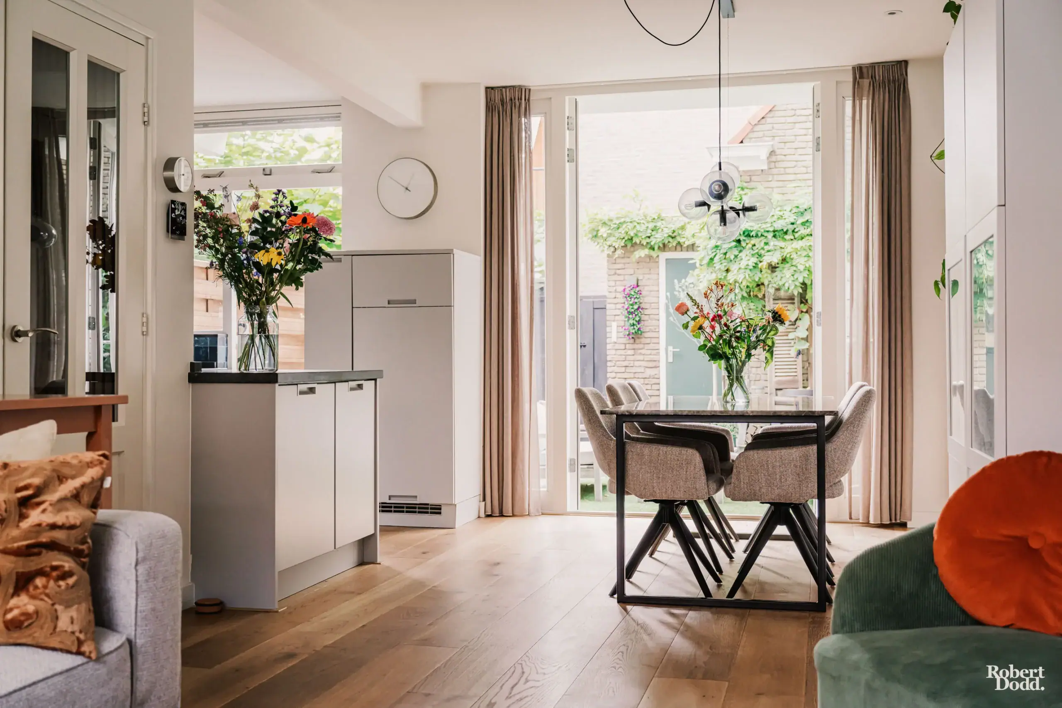
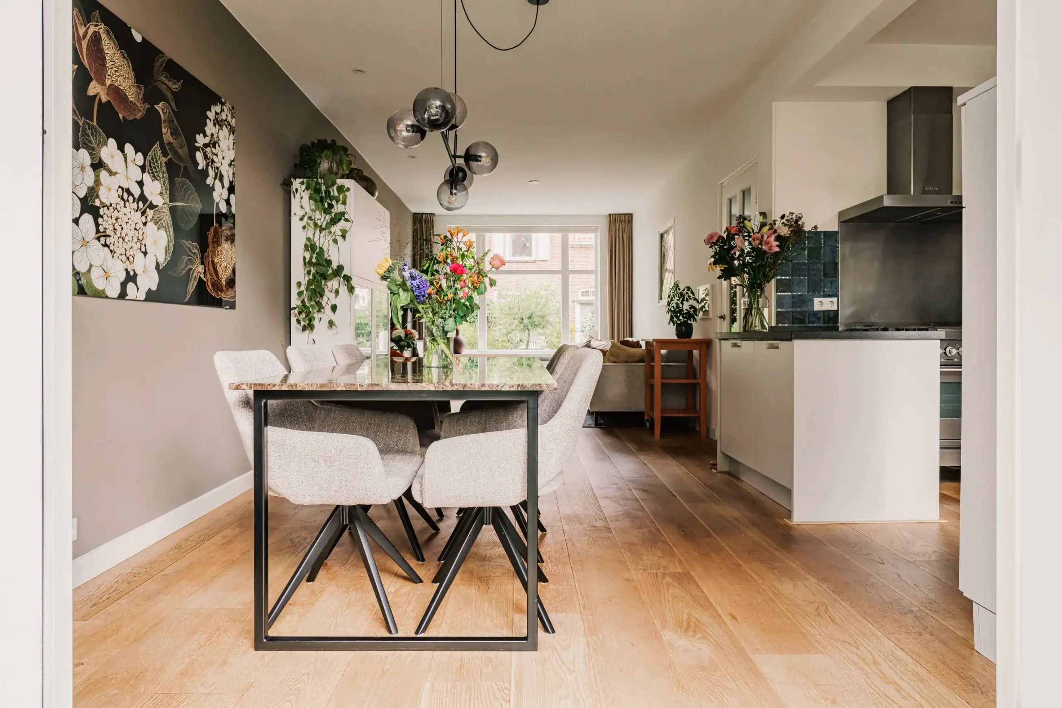
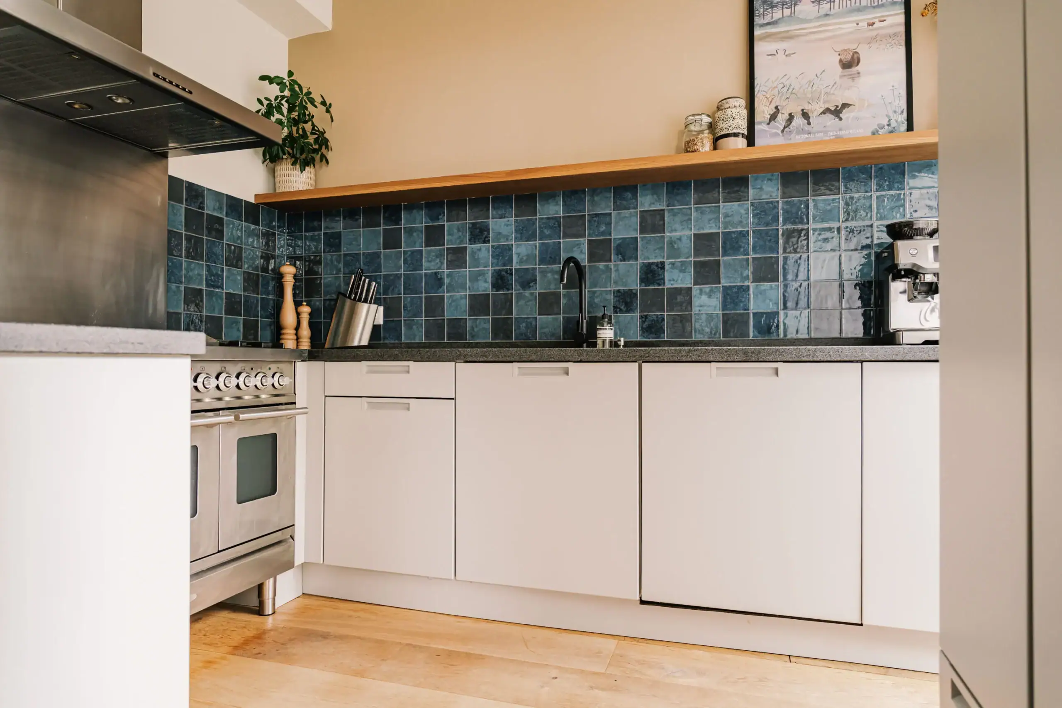
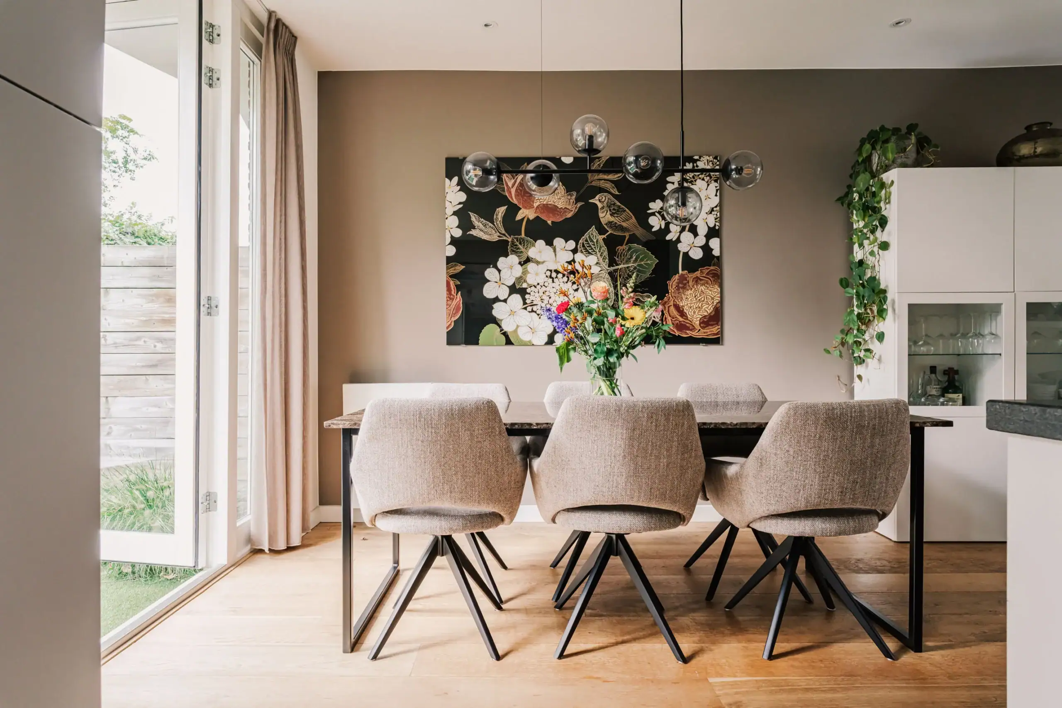
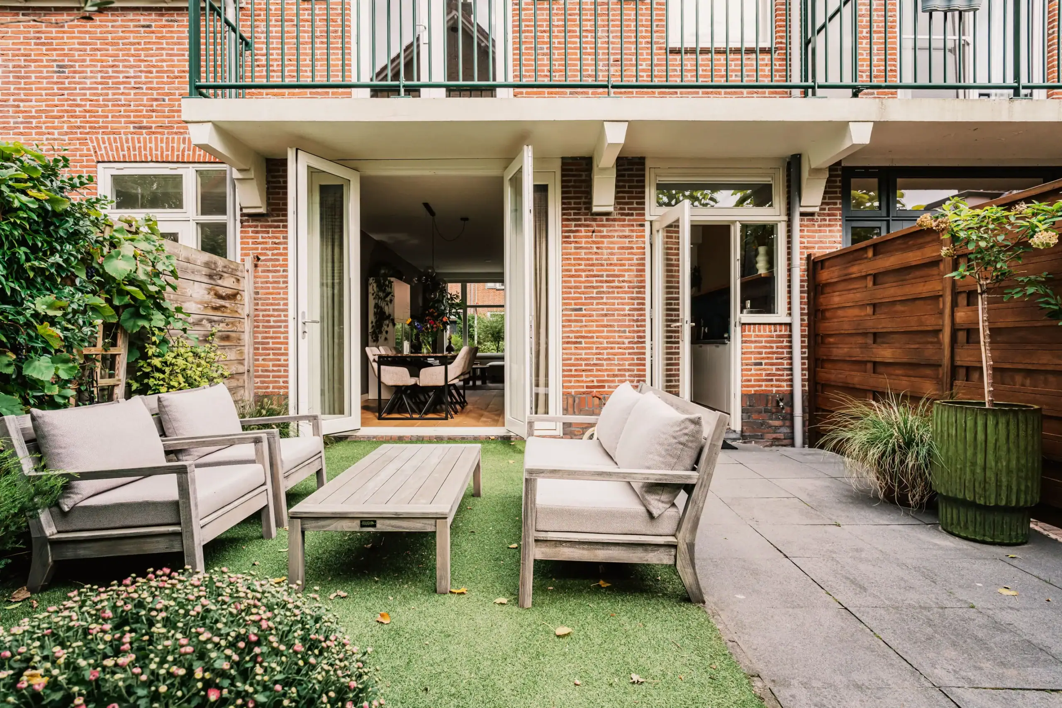
The living room is wonderfully bright thanks to the large front window, while the stained glass adds character. At the rear, there is ample space for a large dining table. The full-height French doors with HR++ glazing flood the room with natural light and connect the living space to the rear garden. The open-plan kitchen has a practical U-shaped layout and features a large Boretti gas cooker with griddle, extractor hood, stainless steel sink and dishwasher.
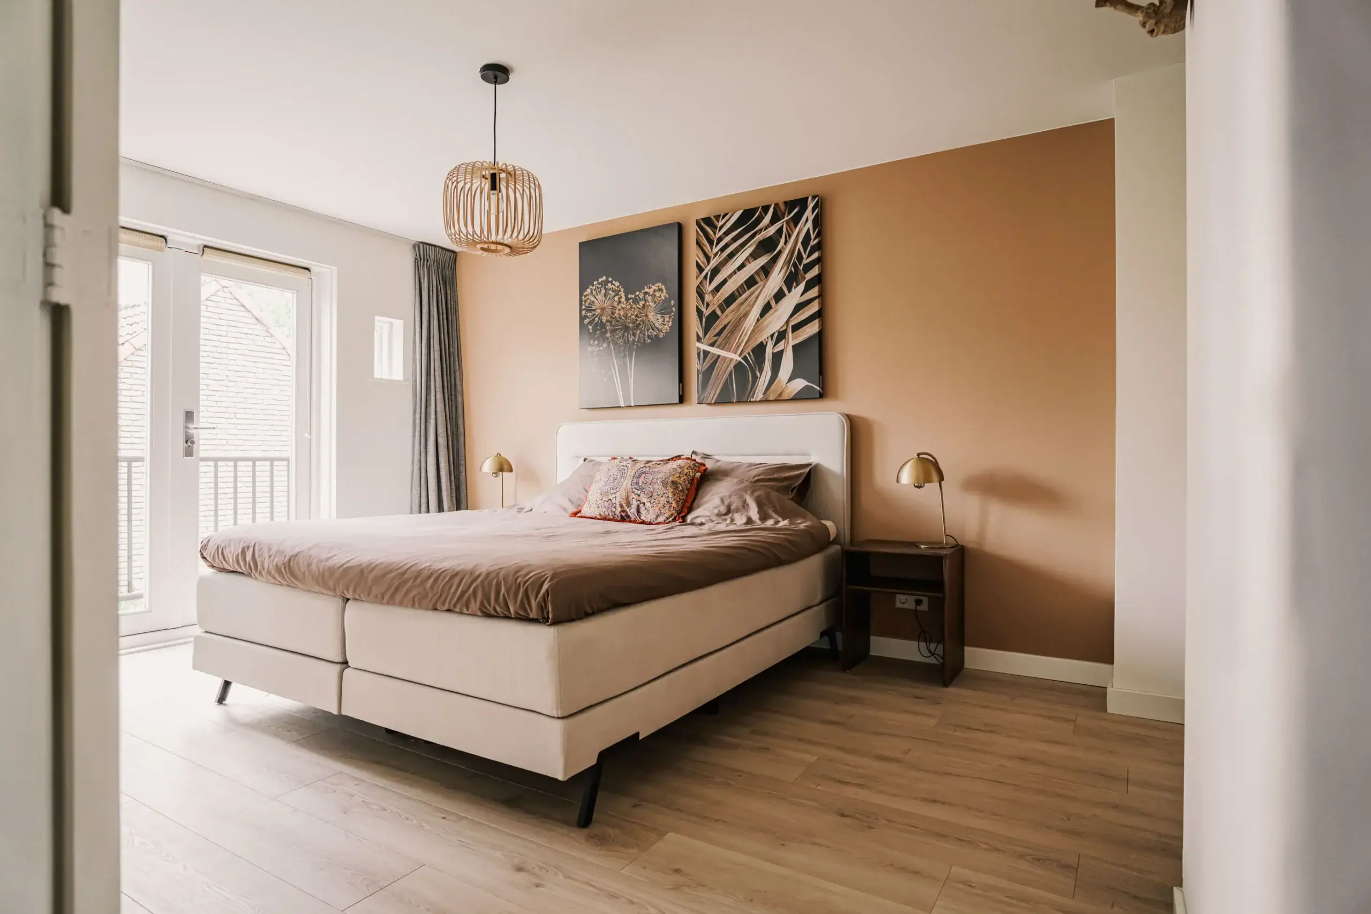
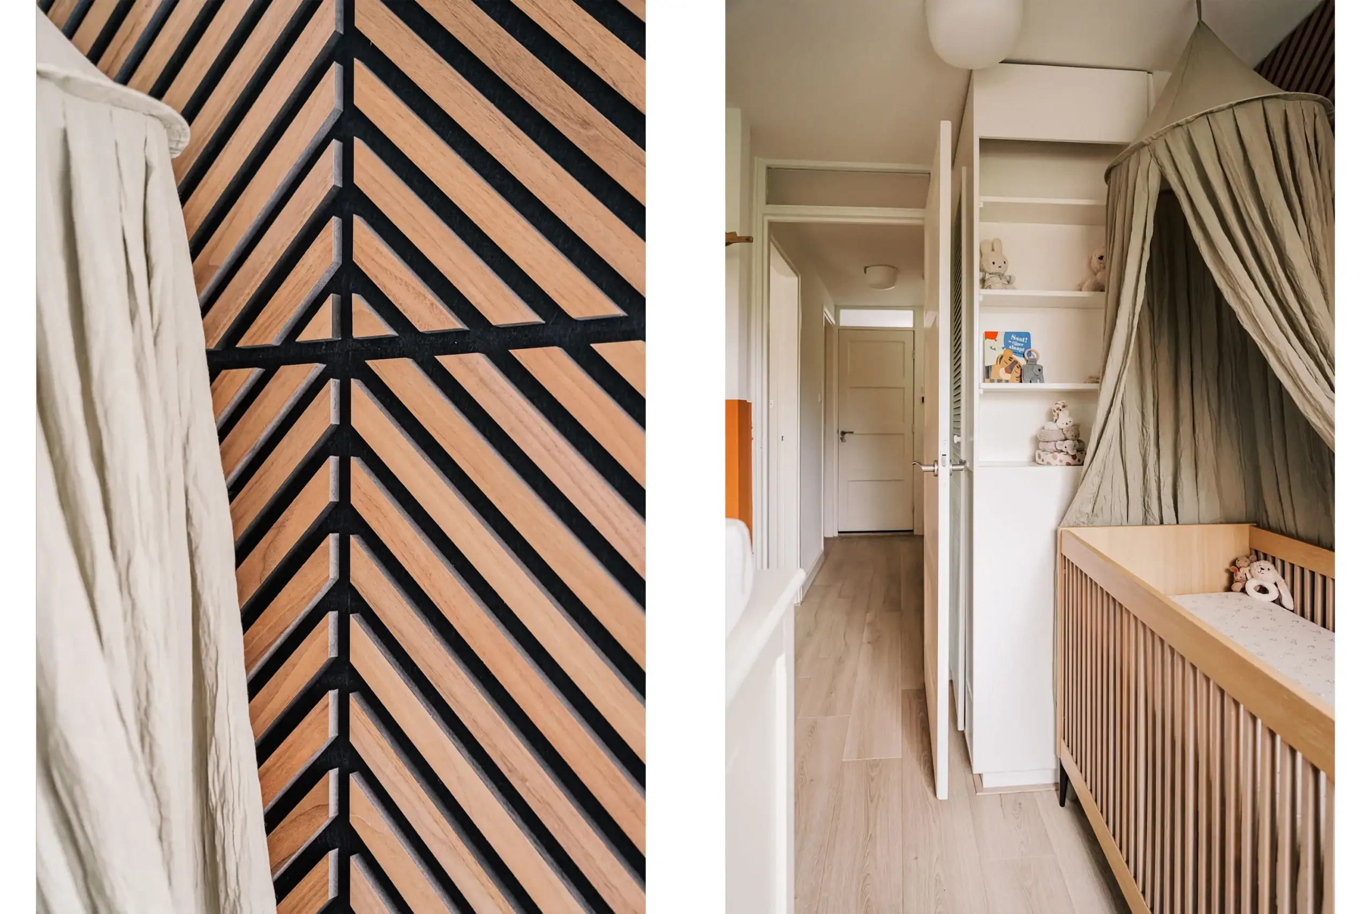
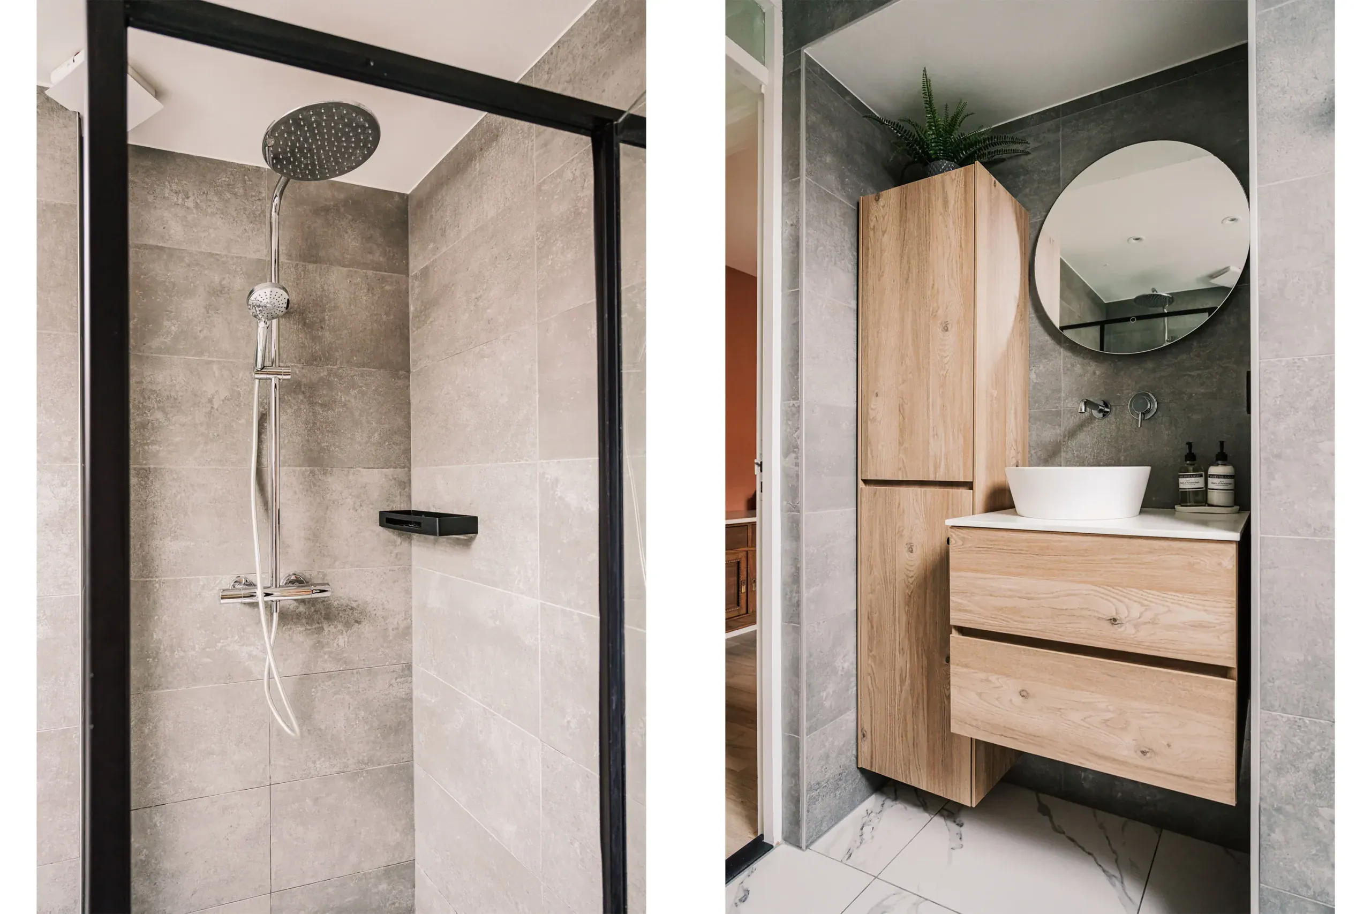
Upstairs, the space has been equally well utilised. The first floor offers three bedrooms and a completely renovated bathroom. The largest rear bedroom has French doors opening onto the refurbished balcony. In 2021, the second floor was converted into a fully functional fourth room. A charming space with exposed roof beams and new roof windows, ideal as a bedroom, home office or gym. The newly created storage loft provides plenty of additional storage space.
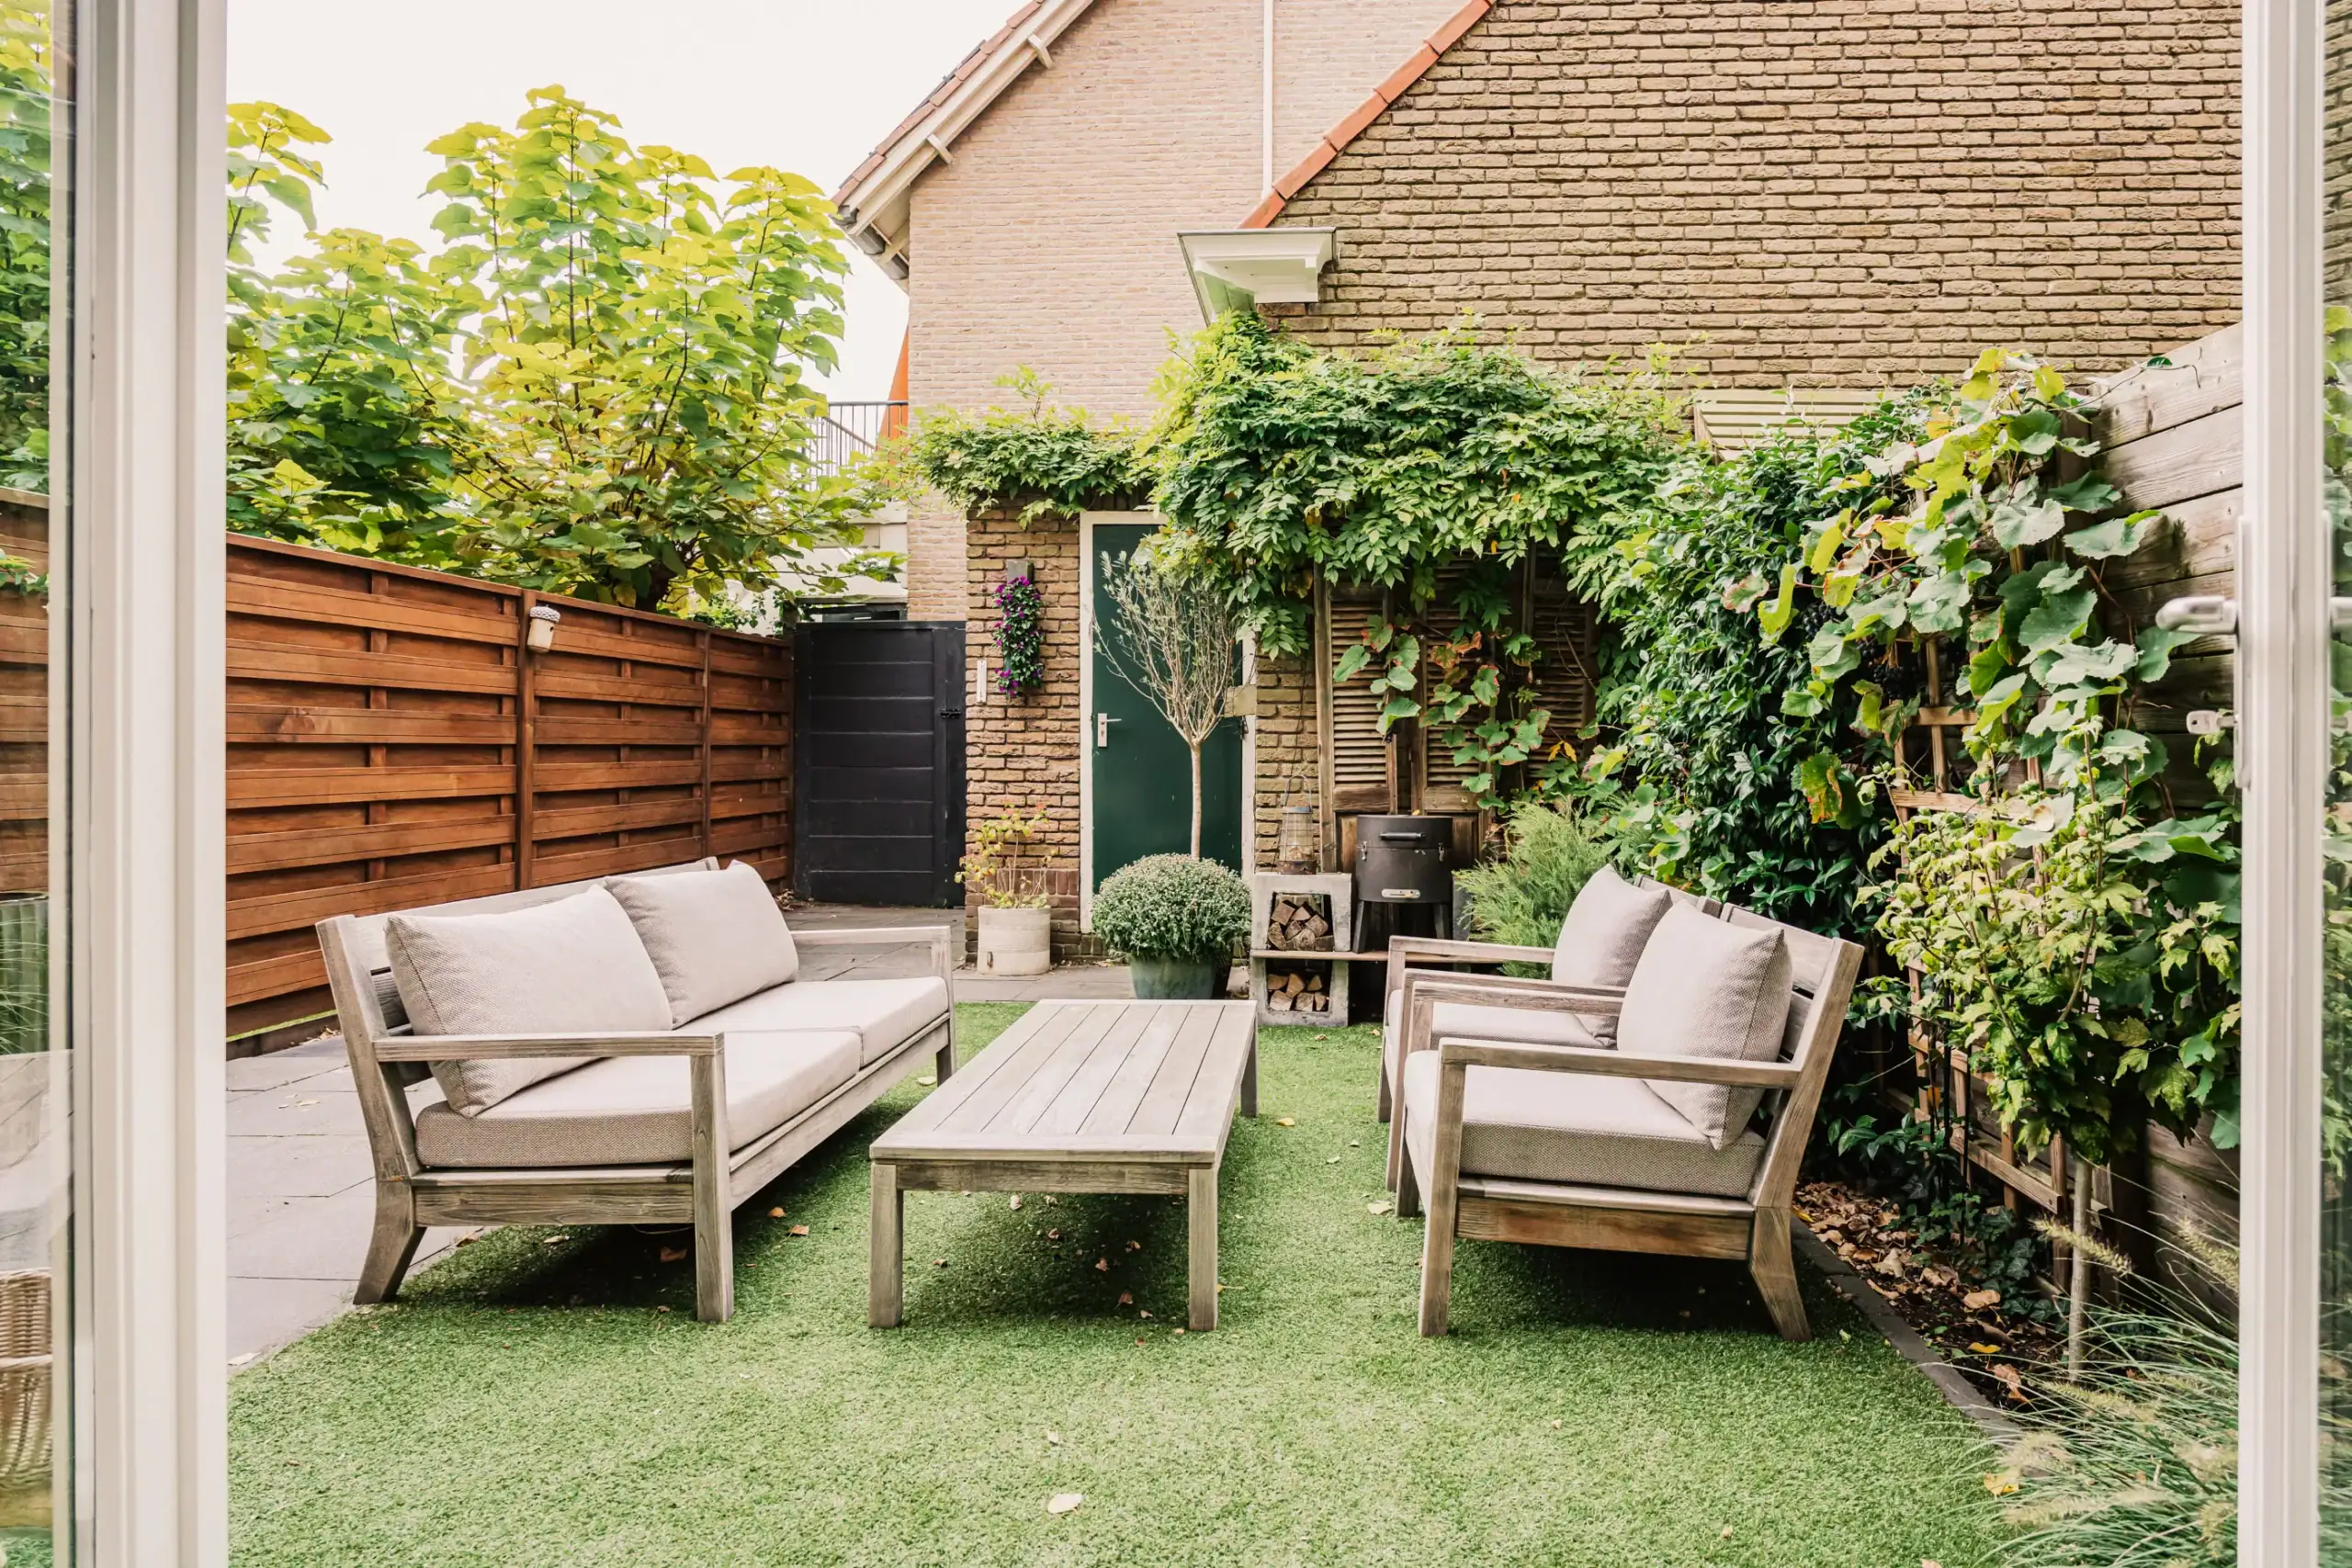
The rear garden has a practical layout and rear access, ideal for bicycles and a cargo bike. The boundary fence has been replaced and there is a brick-built shed offering ample storage.
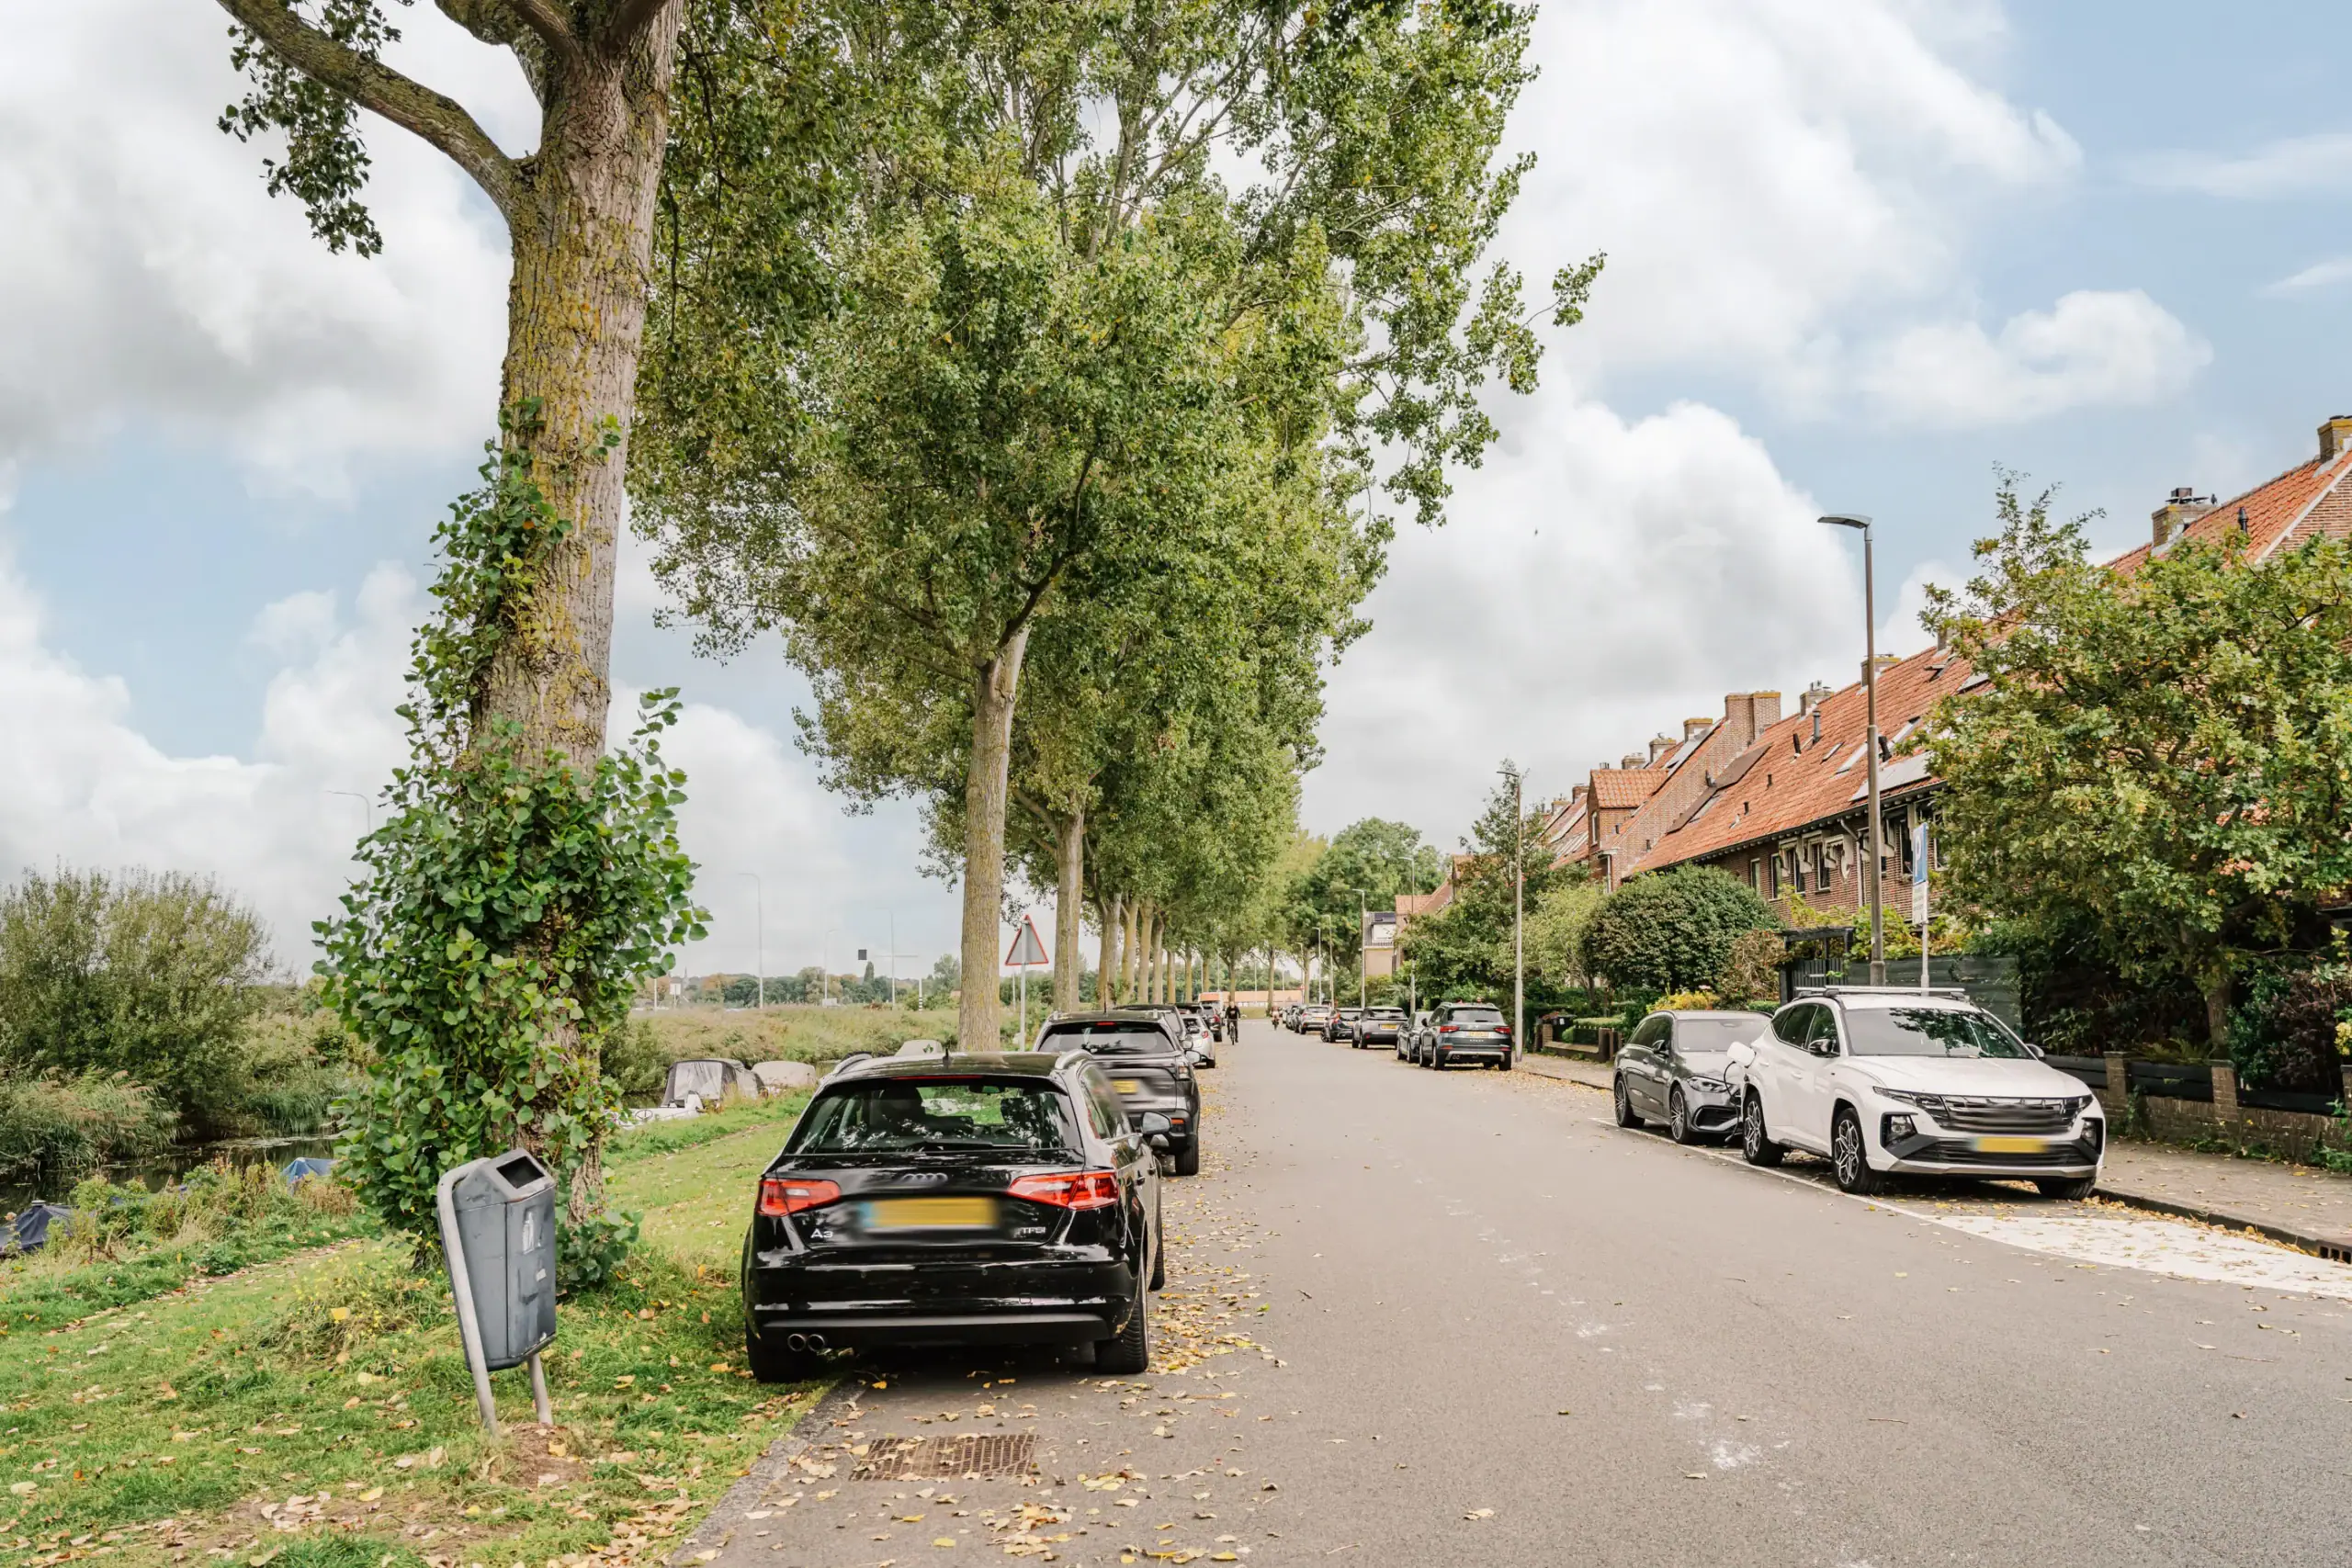
The location is excellent! The property is in the family-friendly Houtvaartkwartier, with plenty of playgrounds and sports facilities nearby. Childcare, schools and supermarkets are all close by. The proximity to both the city and nature is ideal: Haarlem’s vibrant city centre is approximately 10 minutes away by bike, while Elswout and the surrounding woodlands can be reached in around 8 minutes. Peaceful living with everything within easy reach.
Good to know
* Built in 1940
* Energy rating C
* Loft converted and insulated in 2021
* New roof windows on the second floor
* Roof tiles and lead flashing replaced
* Completely renovated bathroom with underfloor heating
* New parquet flooring on the ground floor
* Original terrazzo flooring restored in the hallway
* French doors with HR++ glazing
* Balcony refurbished
* Façades cleaned, repointed and waterproofed
* Balcony door frame replaced
* New front door
* Rear garden with rear access and new fencing
* Dishwasher from 2024
* Nefit central heating boiler, 2015
* Completion by mutual agreement
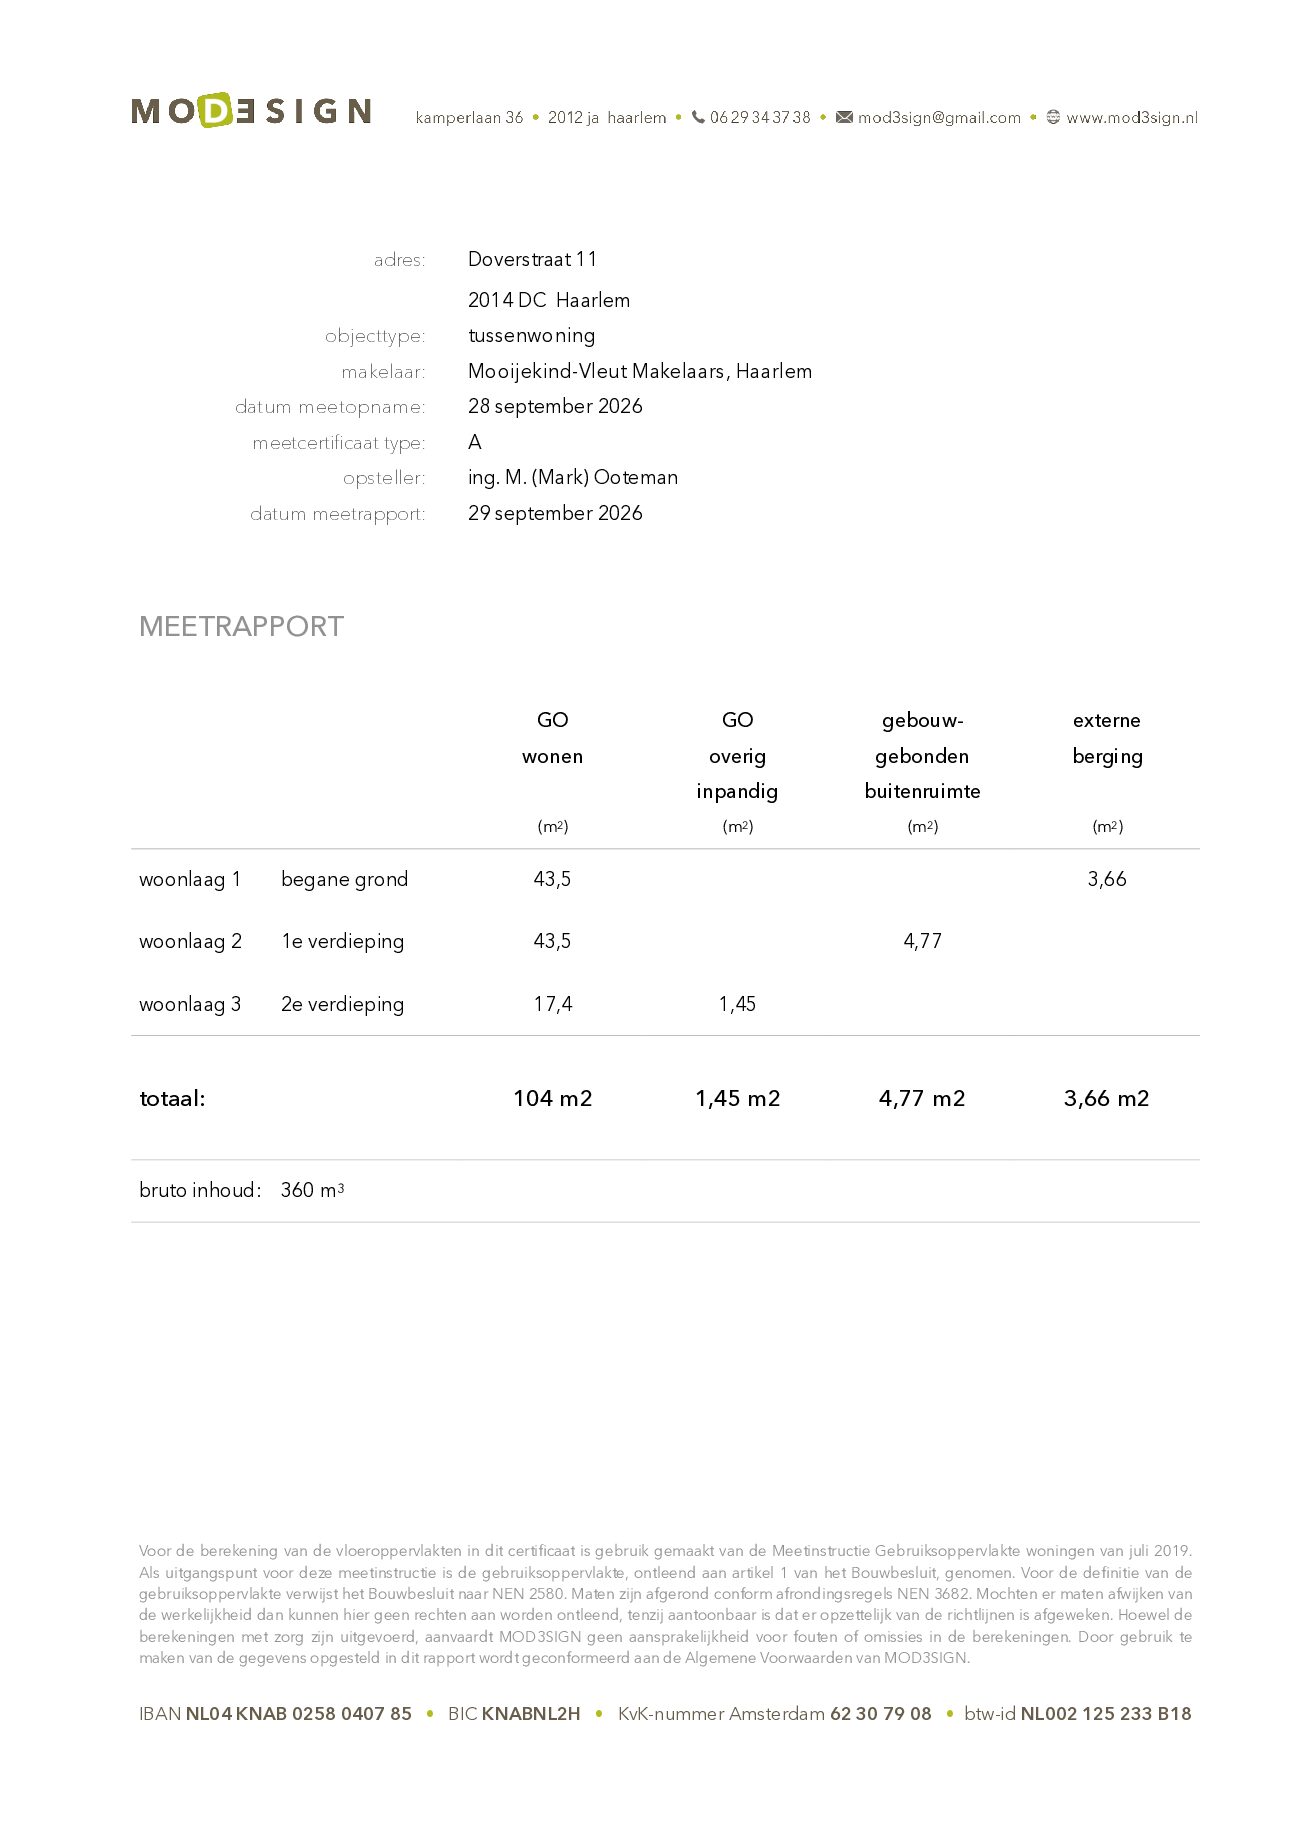
* For dimensions and layout, see the colour floor plan
Ground floor
Entrance hall with terrazzo flooring, meter cupboard, fitted coat storage and deep understairs cupboard. Cloakroom with washbasin. Bright living room with large window, stained glass and recessed spotlights. Dining area at the rear with full-height French doors opening onto the garden. U-shaped open-plan kitchen with large Boretti gas cooker with griddle, extractor hood, inset stainless steel sink, dishwasher, fridge and freezer. Rear garden with rear access.
First floor
Landing with built-in cupboard. Spacious rear bedroom with fitted wardrobe and French doors opening onto the balcony. Second rear bedroom with built-in cupboard and distinctive additional window. Front bedroom with charming alcoves. Modern bathroom with bathtub, walk-in shower with rainfall and handheld showerheads, vanity unit, toilet, underfloor heating, mechanical ventilation and roof window.
Second floor
Landing with connections for washing machine and tumble dryer, and cupboard housing the central heating boiler. Spacious fourth room with roof windows and exposed roof beams, suitable as a bedroom, home office or gym. Practical storage loft offering ample storage space.
Floor plans


Features
General
Energy
Area and volume
Specs
Cadastral information
Layout

Photo & Video
















Reitzstraat 101

Jan Huijgenstraat 13
Coltermanstraat 10 RD
Wagenmakerslaan 10

Egelantierlaan 5
Generaal Bothastraat 30
Reitzstraat 101
Park Oosterspaarn 16