

Haarlem
Breitnerstraat 6

Description
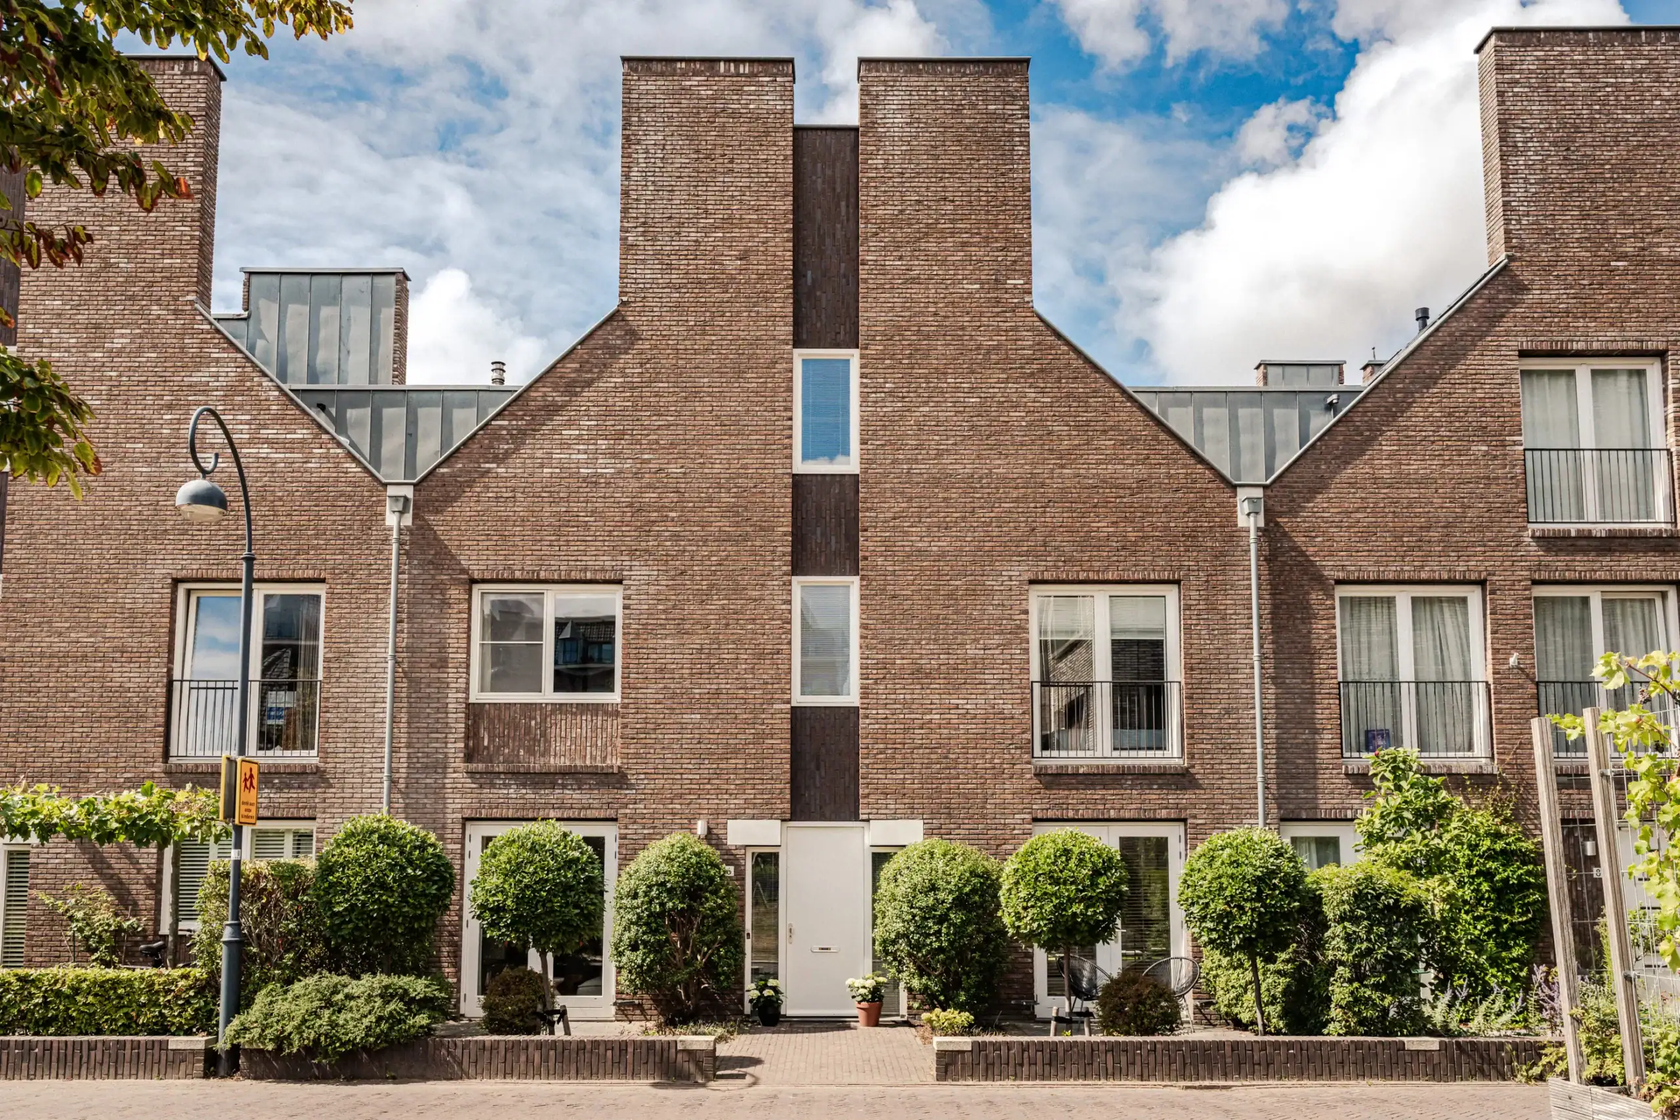
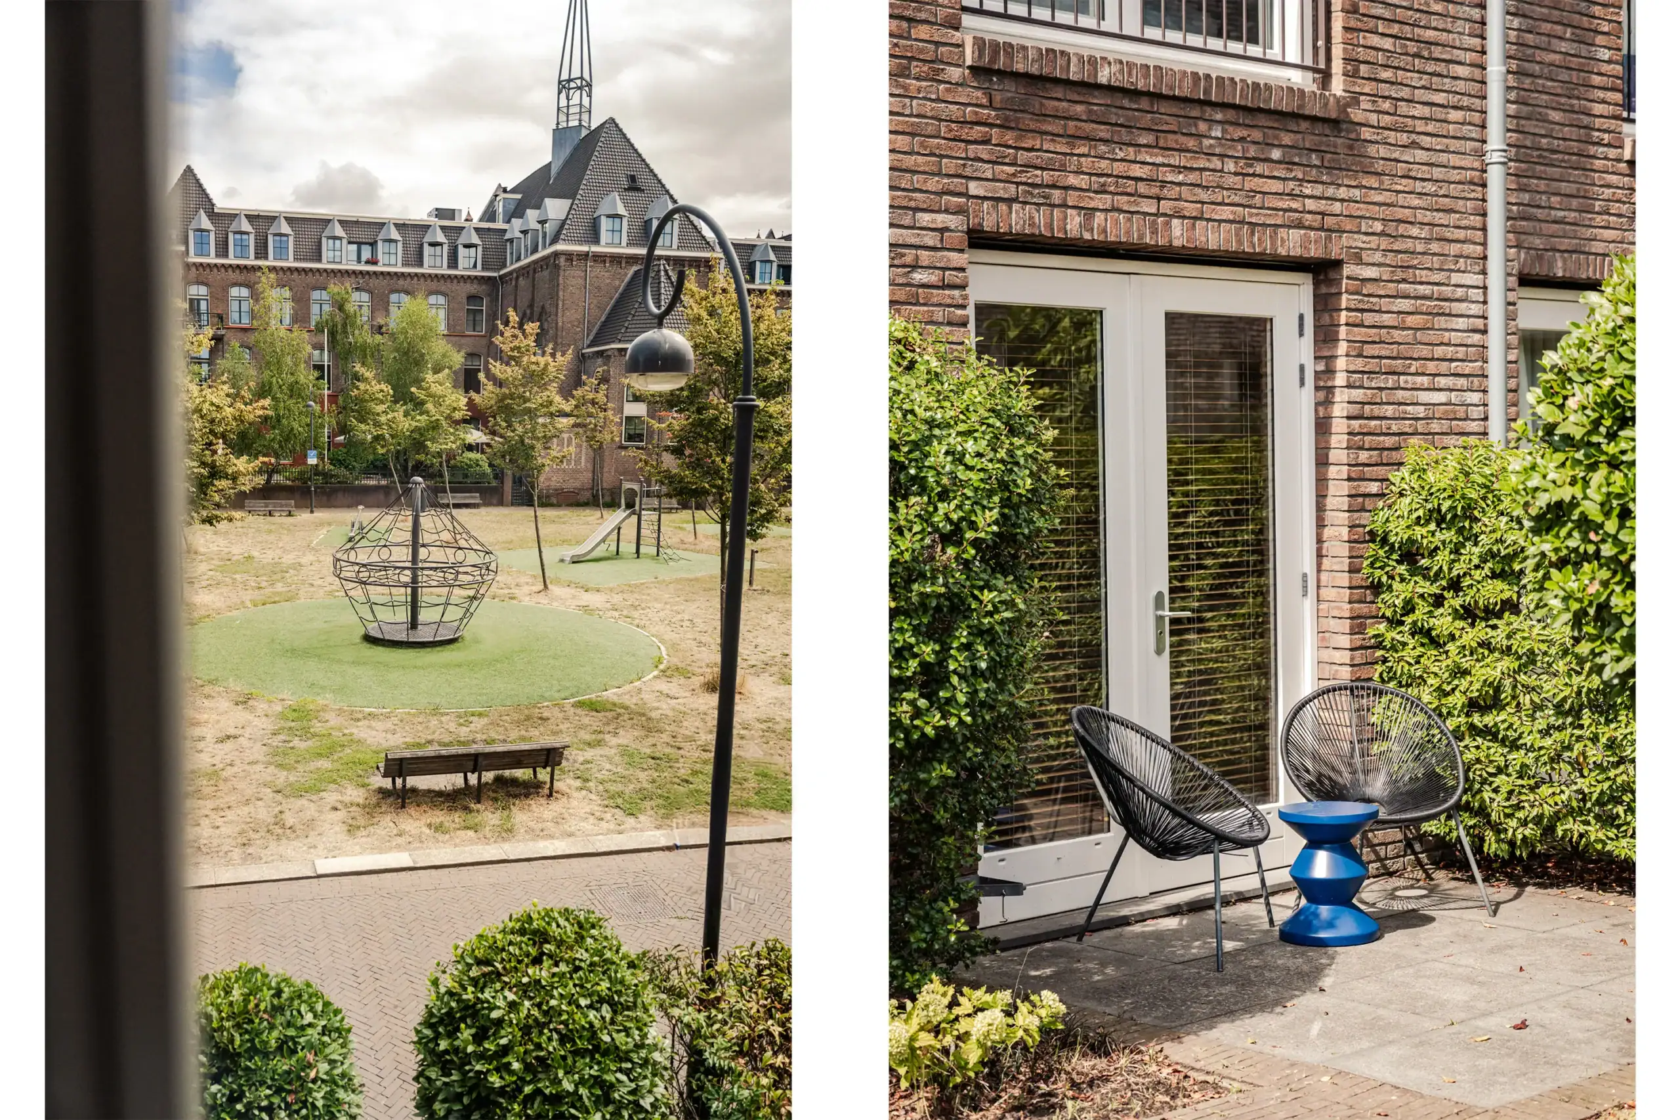
PRE-OWNED! Exceptionally bright and spacious family home in the popular Kleverpark neighbourhood. One of only three homes within the development with this generous width. Featuring a large kitchen-diner, separate sitting room, six bedrooms and two bathrooms. High-quality finishes include a seamless poured floor and underfloor heating throughout all floors. The wide rear garden has a lounge terrace, lawn, built-in trampoline, shed and rear access. And of course, there is a playground right outside the front door!
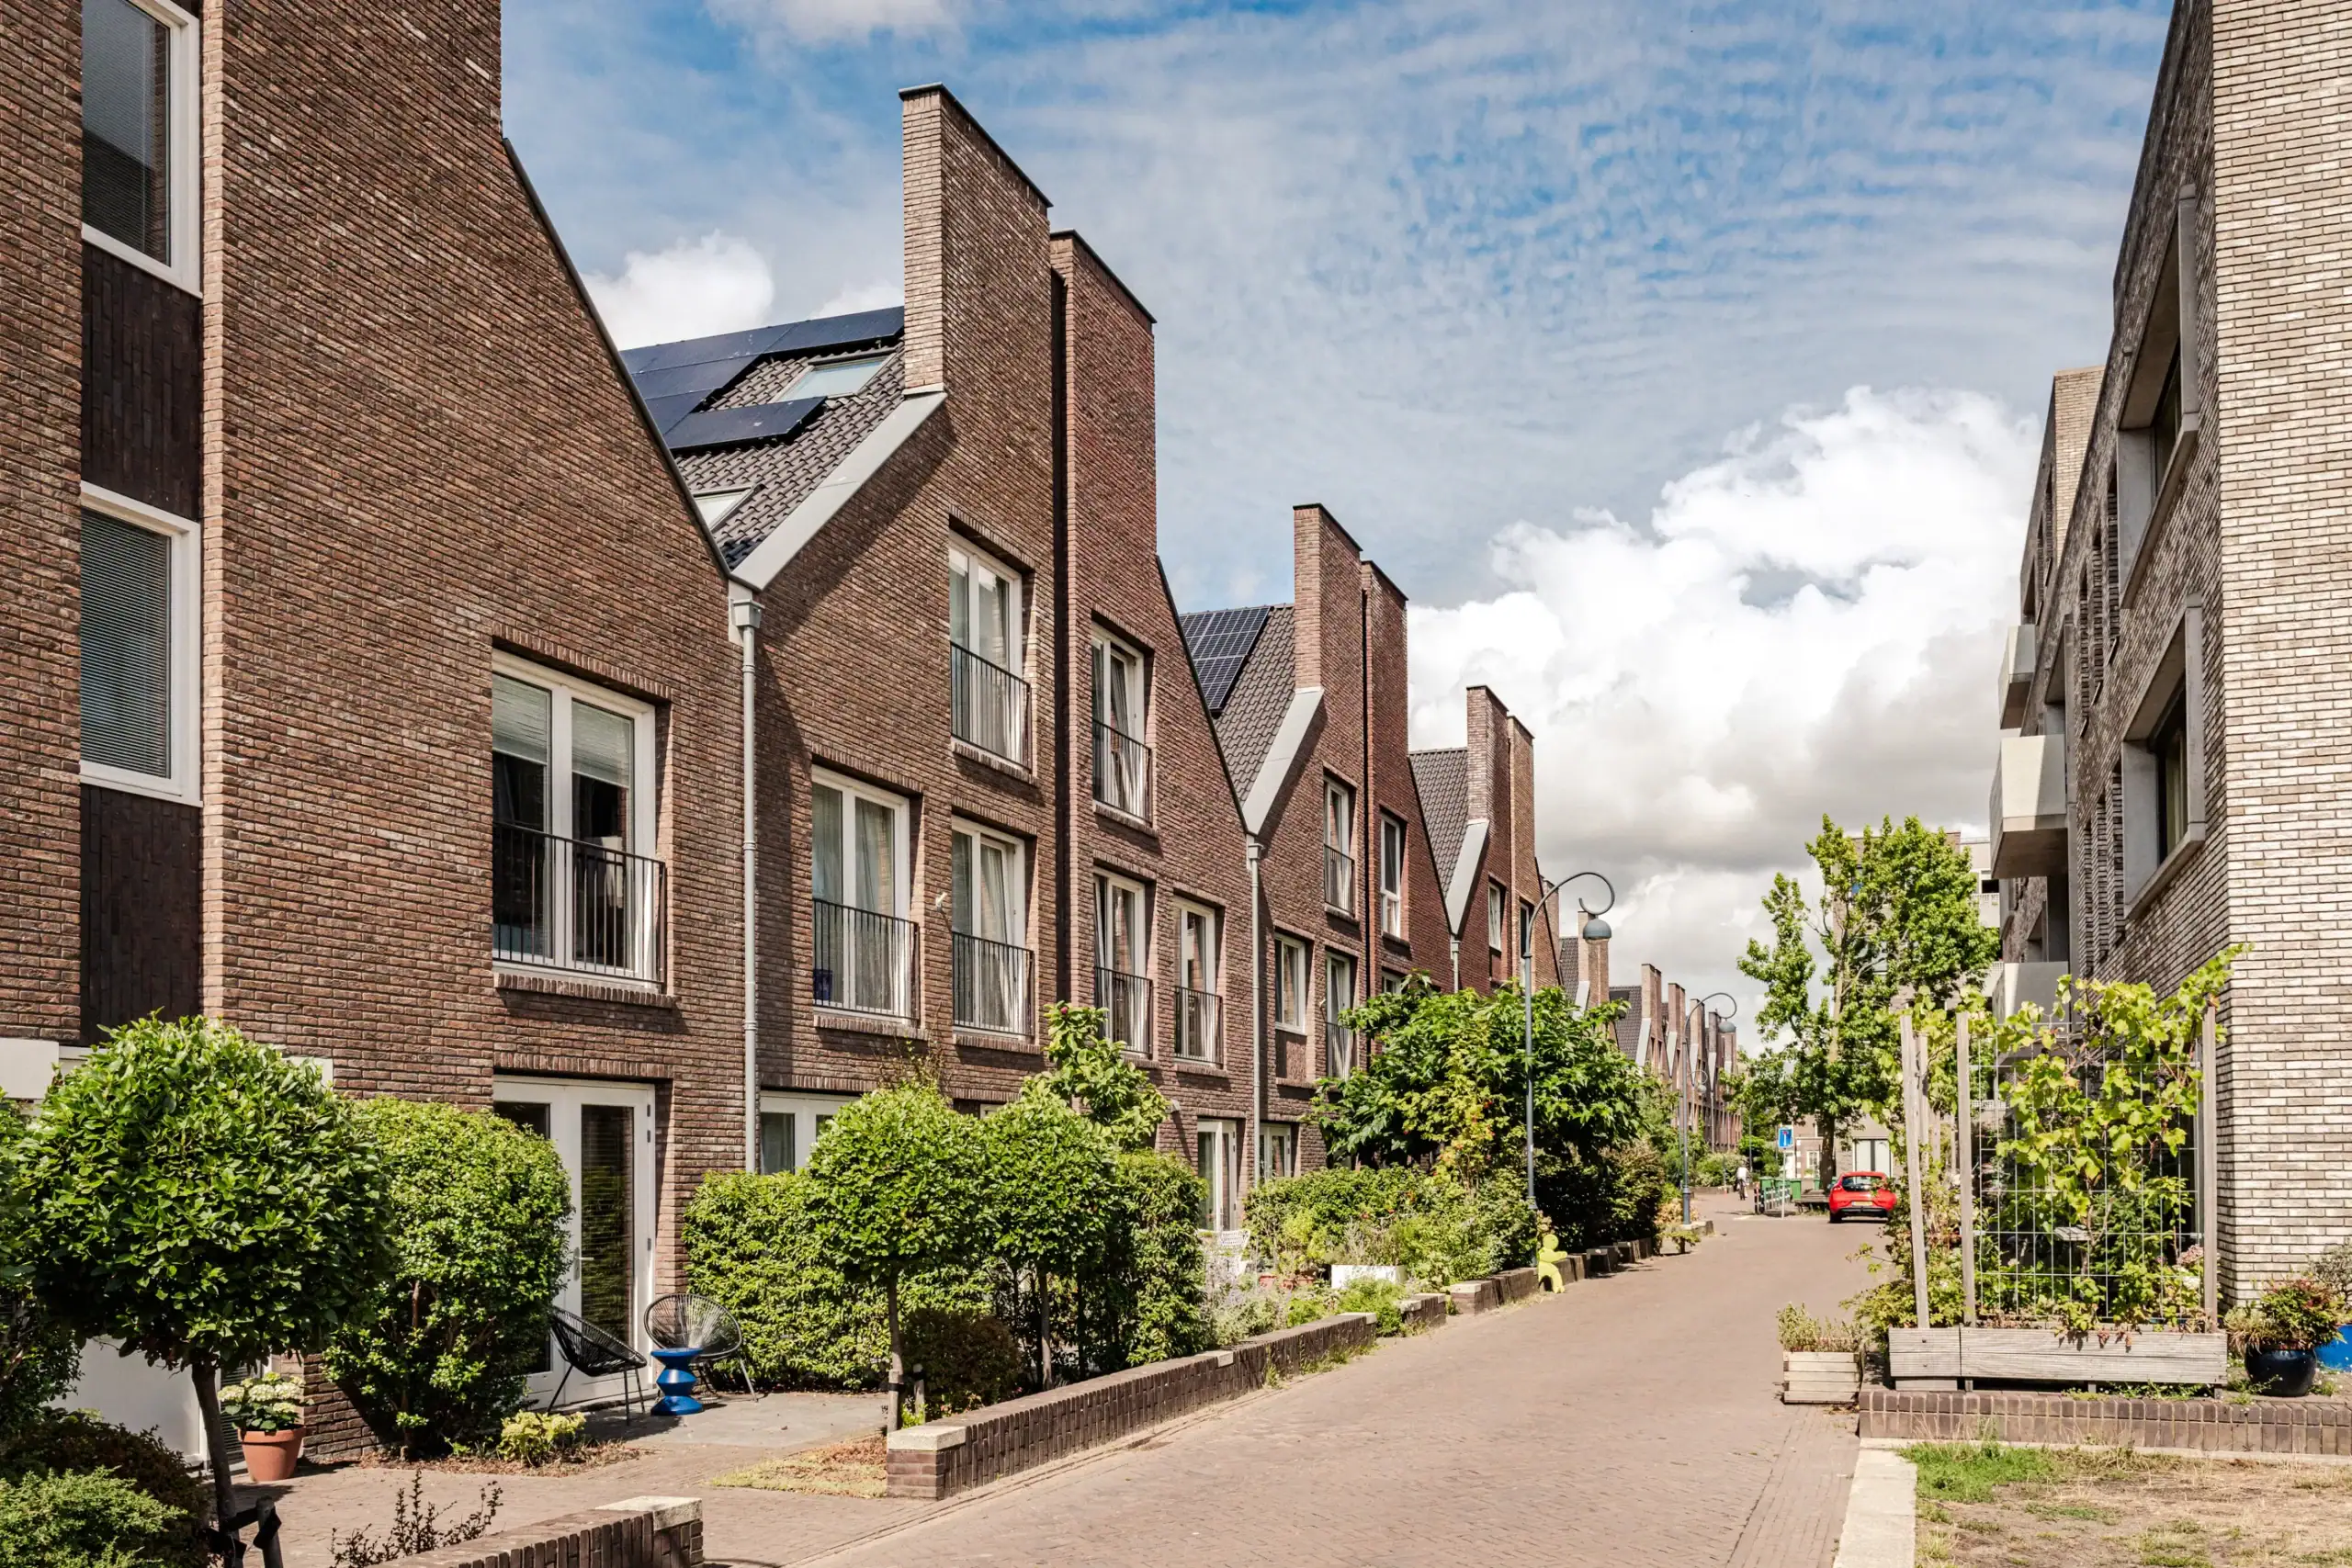
This striking and sustainable townhouse is part of the traffic-free Deo Neo development, designed by Dana Ponec architects. Its generous width sets this home apart from most of the other properties in the development. The house is wider than it is deep, and you notice this immediately. What a sense of light and space! The generous proportions and abundance of windows create a wonderfully open and spacious feel.
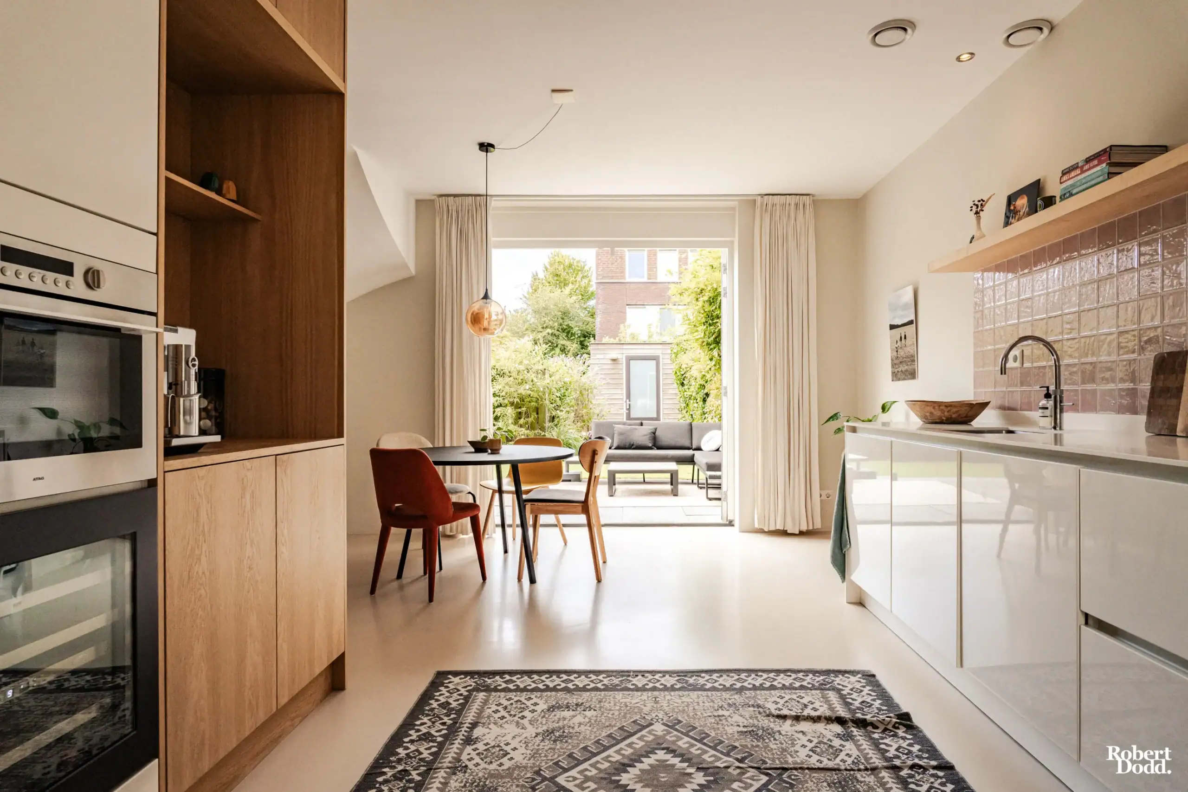
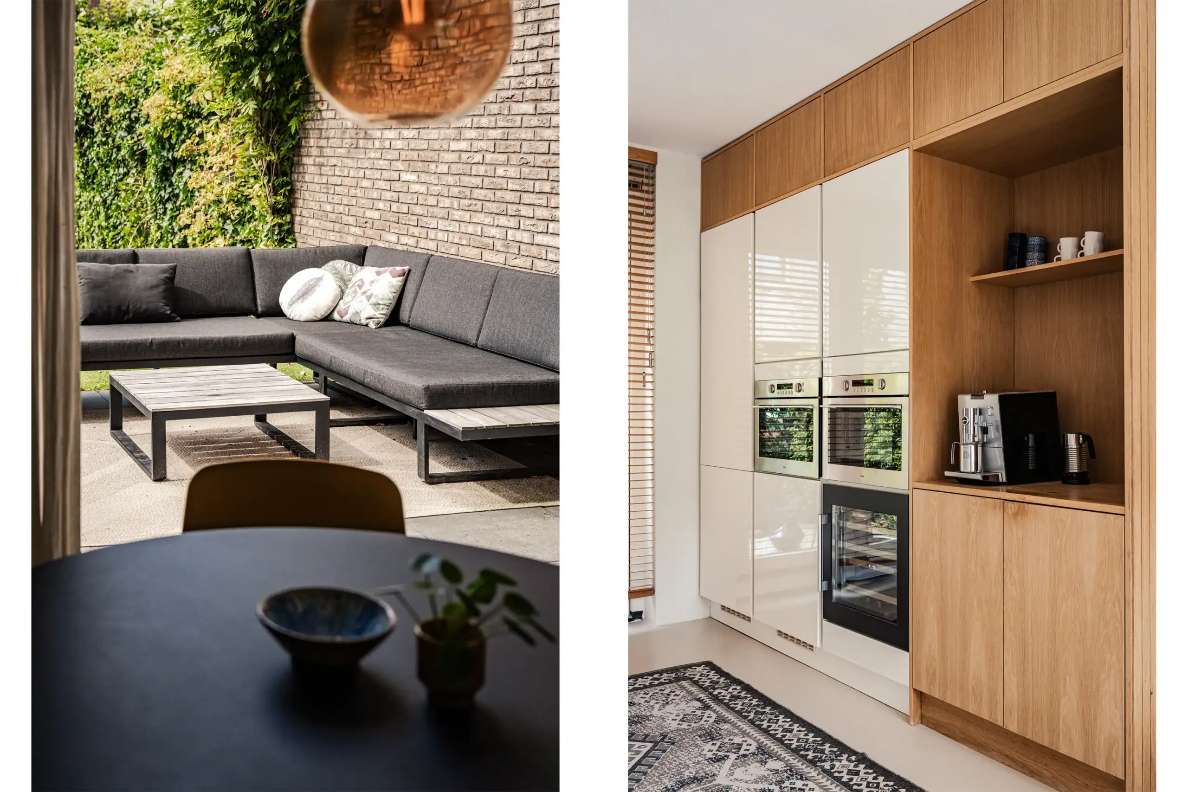
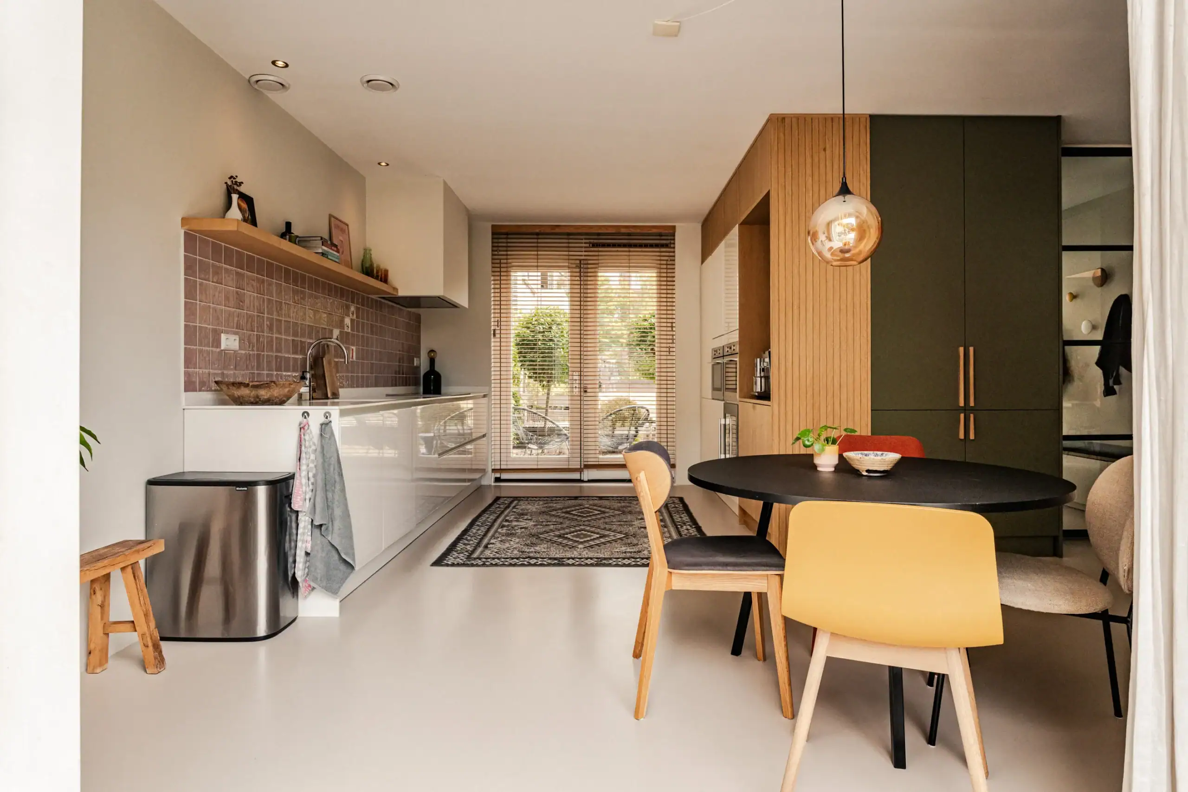
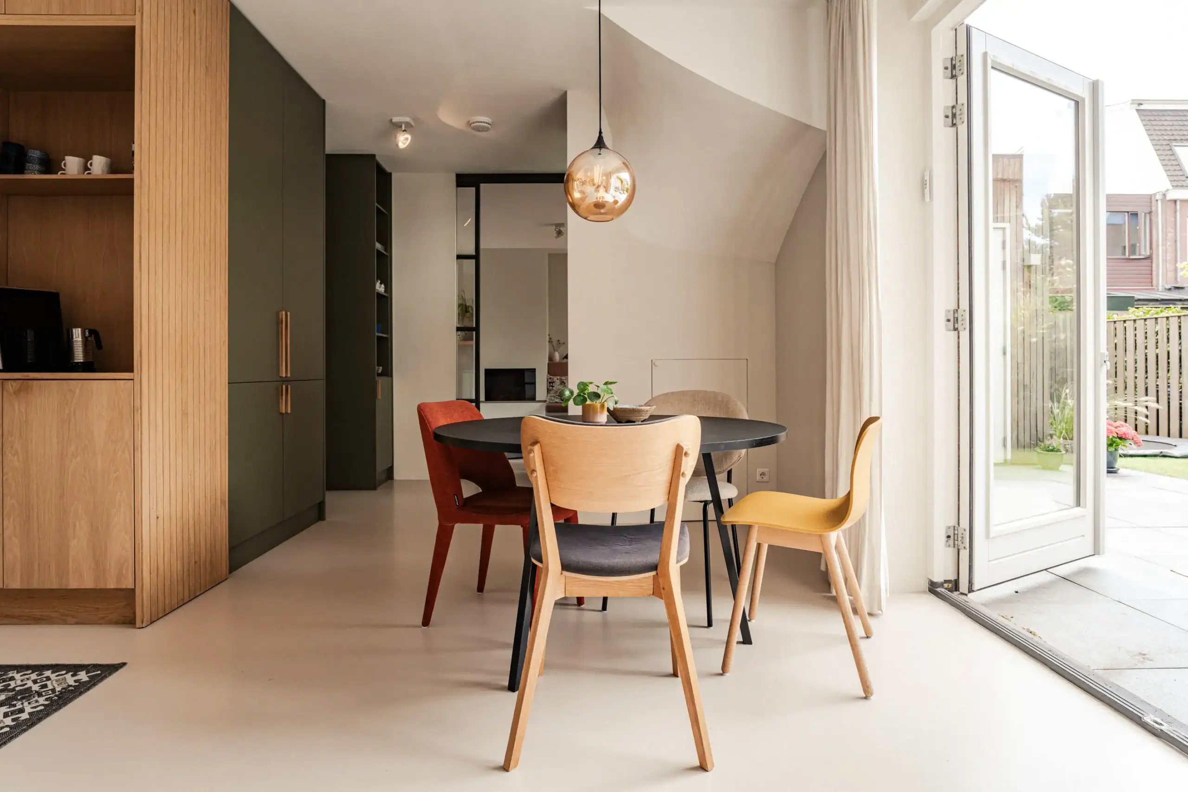
The ground floor is designed entirely around family life and spending time together. There is a spacious entrance hall, a large kitchen-diner and a separate sitting room with dining area. The kitchen-diner is the perfect place to cook together, have breakfast with the children and catch up on the day. There is plenty of workspace, while the kitchen features a full-height fitted wall with high-end built-in appliances and a dedicated coffee station. French doors at both the front and rear create a lovely connection with the outdoors. On a beautiful day, simply open the doors and let indoor and outdoor living flow naturally into one another.
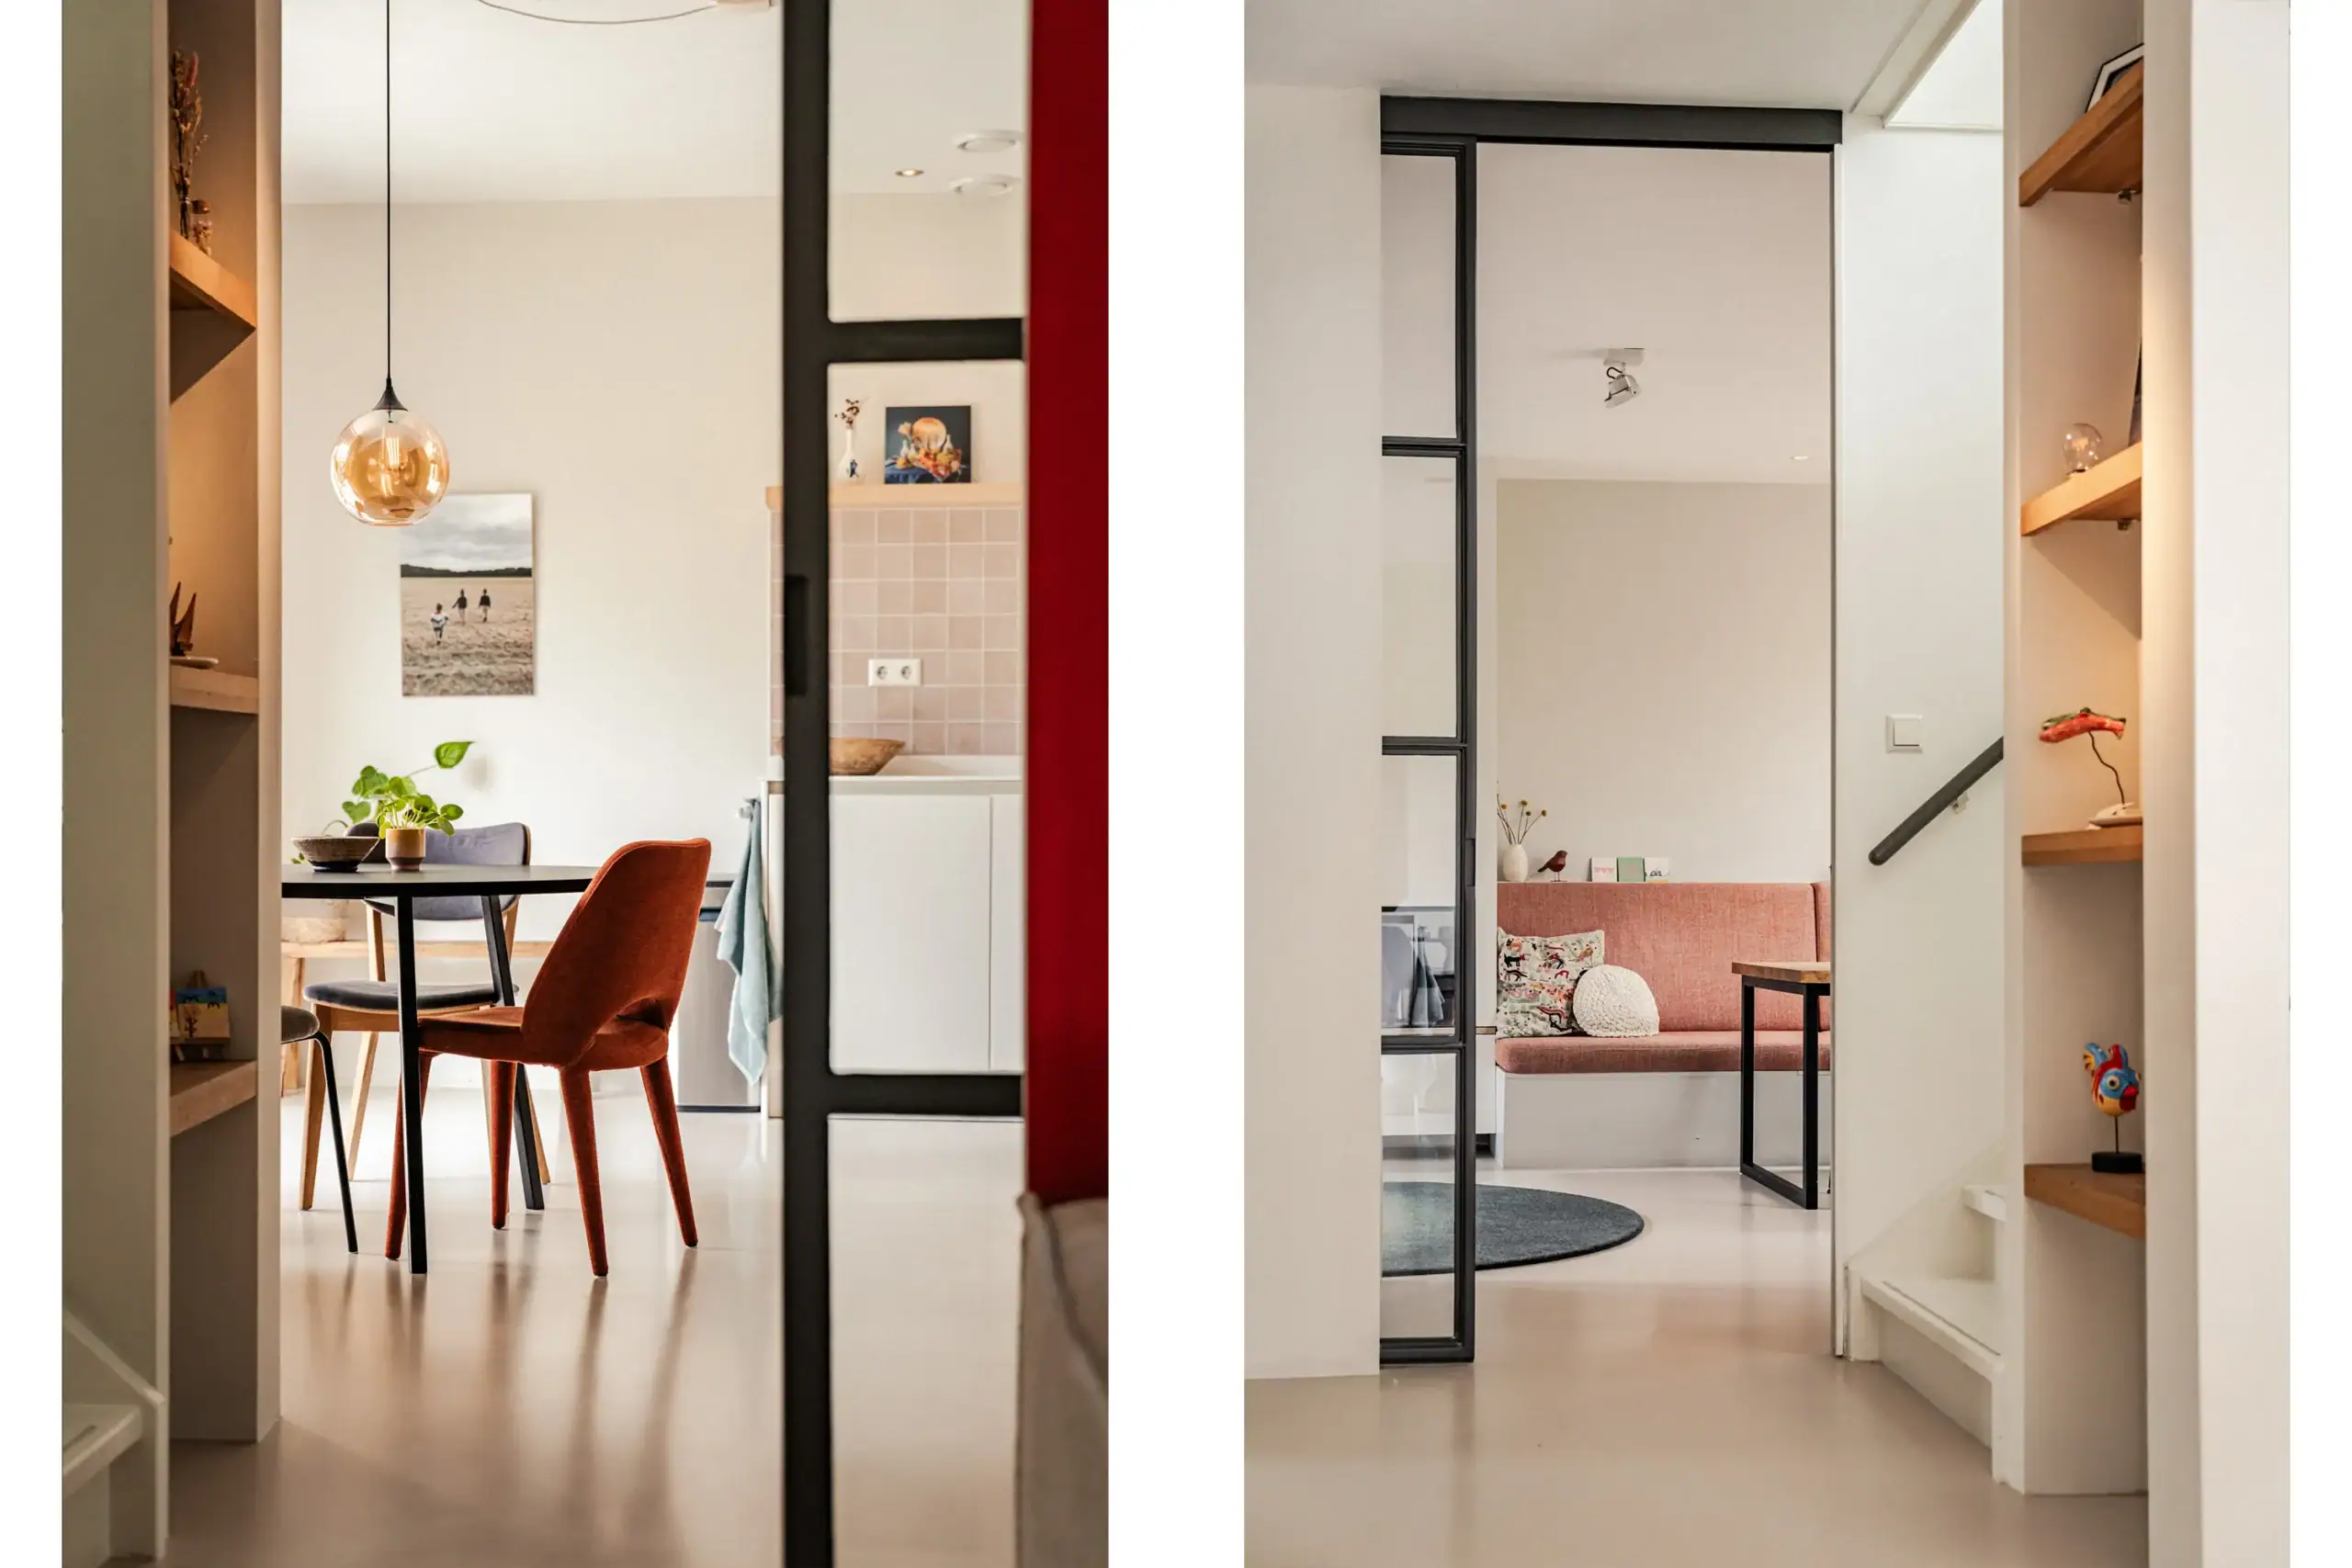
The sitting room is separated from the kitchen by a striking steel sliding door. It is a lovely space to retreat to, with the bespoke wall-mounted TV unit and Global gas fireplace as atmospheric focal points. The long dining table in the extension is perfect for enjoying leisurely meals with family and friends.
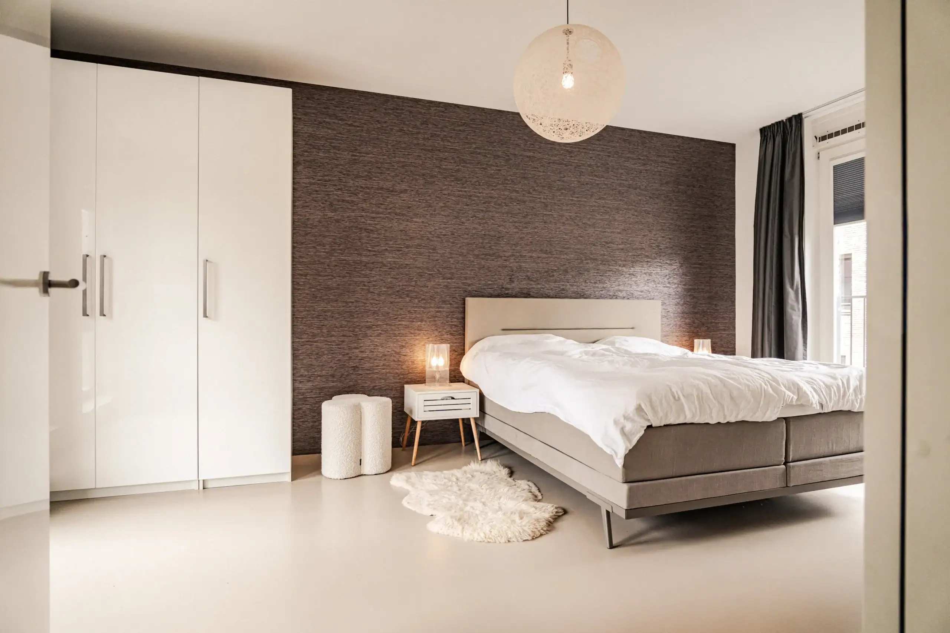
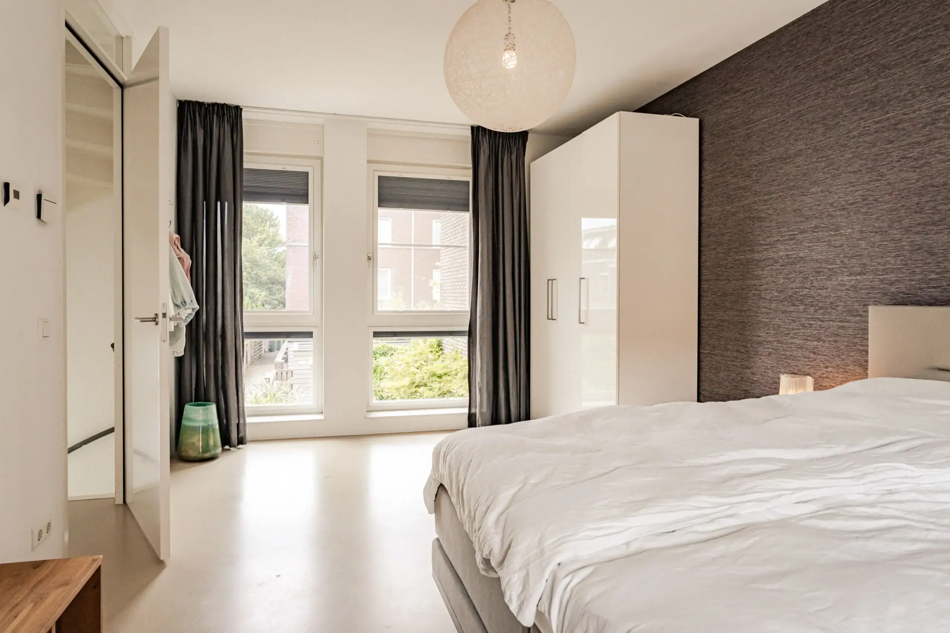
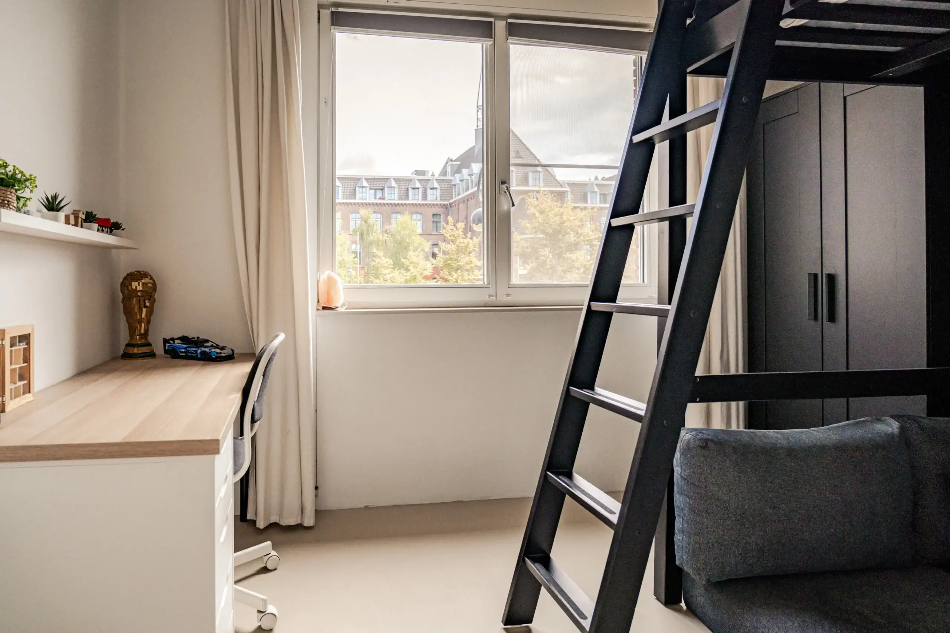
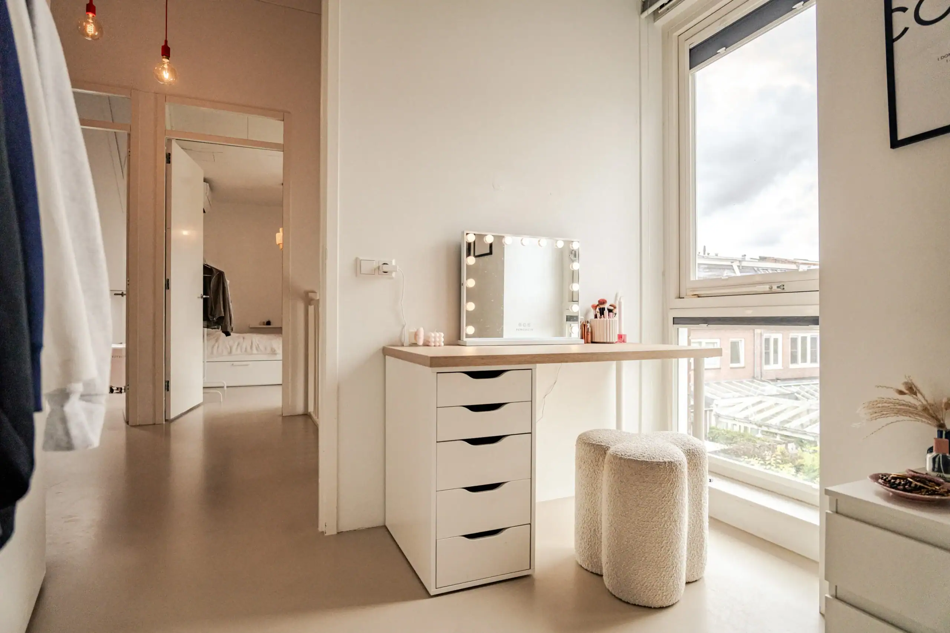
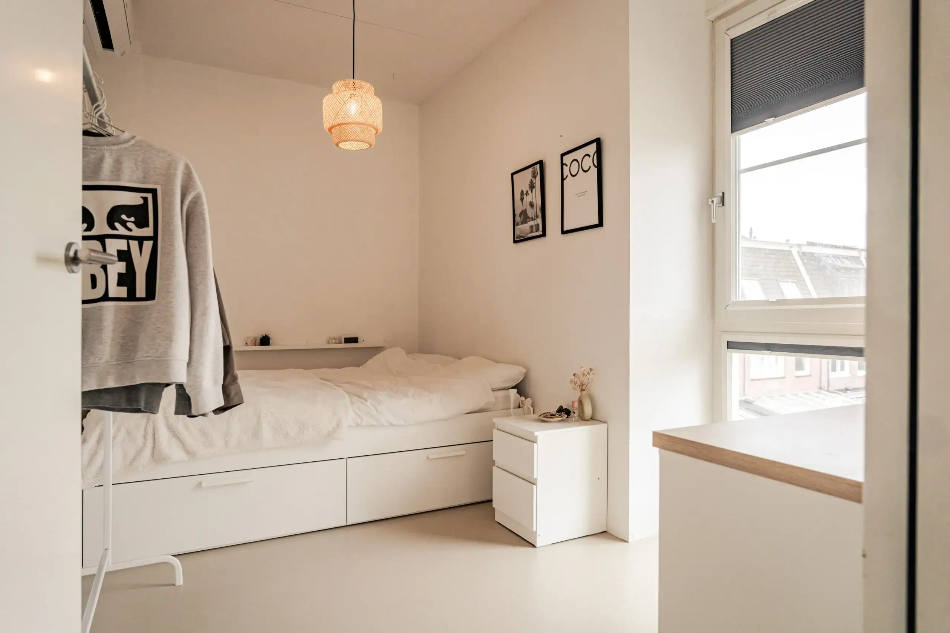
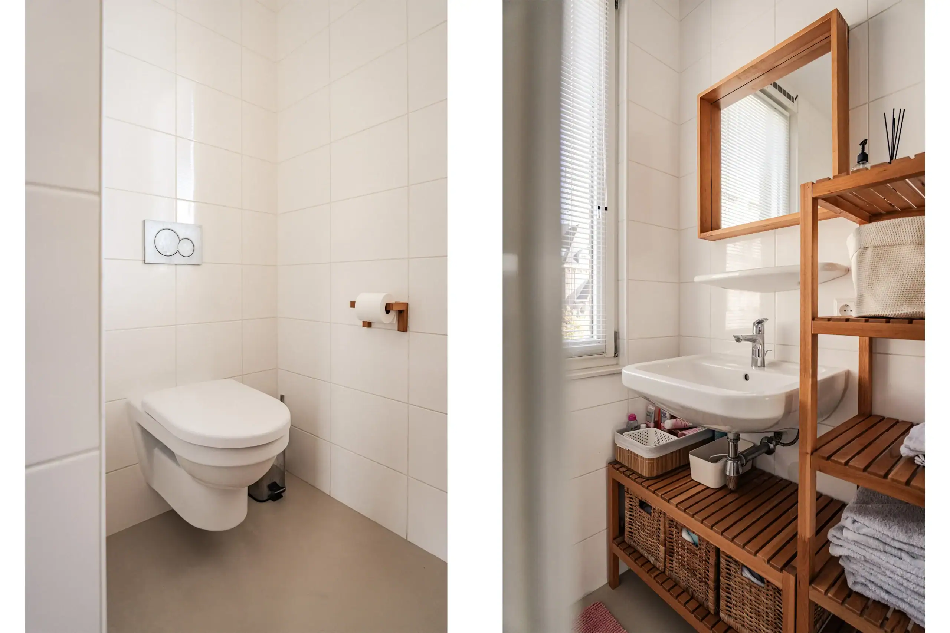
Upstairs, there is an equally impressive amount of space. The master bedroom spans the full depth of the house and features numerous windows and French doors opening onto a Juliet balcony. A wonderfully bright room. There are also two further bedrooms and a spacious bathroom with a bathtub and walk-in shower. The second floor offers another pleasant surprise. The right-hand side of the house has been built up with straight walls, creating a full-sized additional bedroom and leaving an impressive amount of usable space. Two rooms have air conditioning. The third room is currently used as a chill-out room, with additional storage behind the sloping roof sections. Ideal for older children, as a playroom or for guests. There is also a second, comfortable family bathroom on this floor.
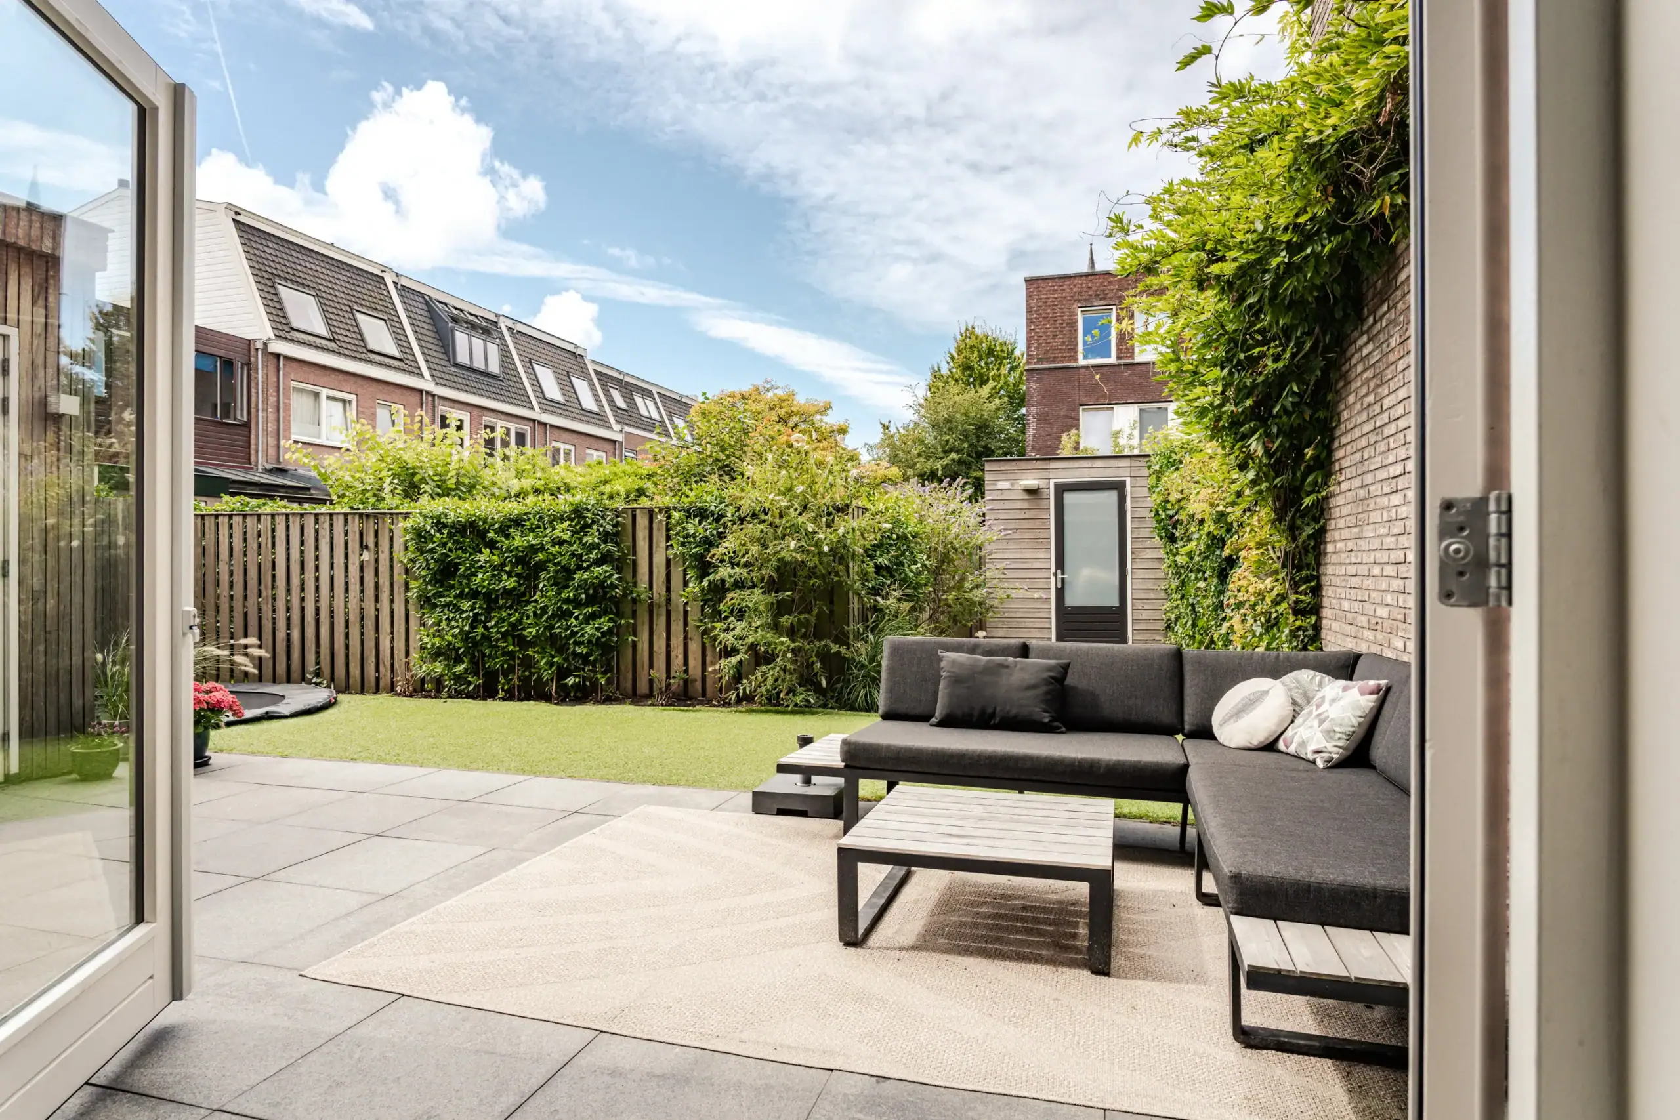
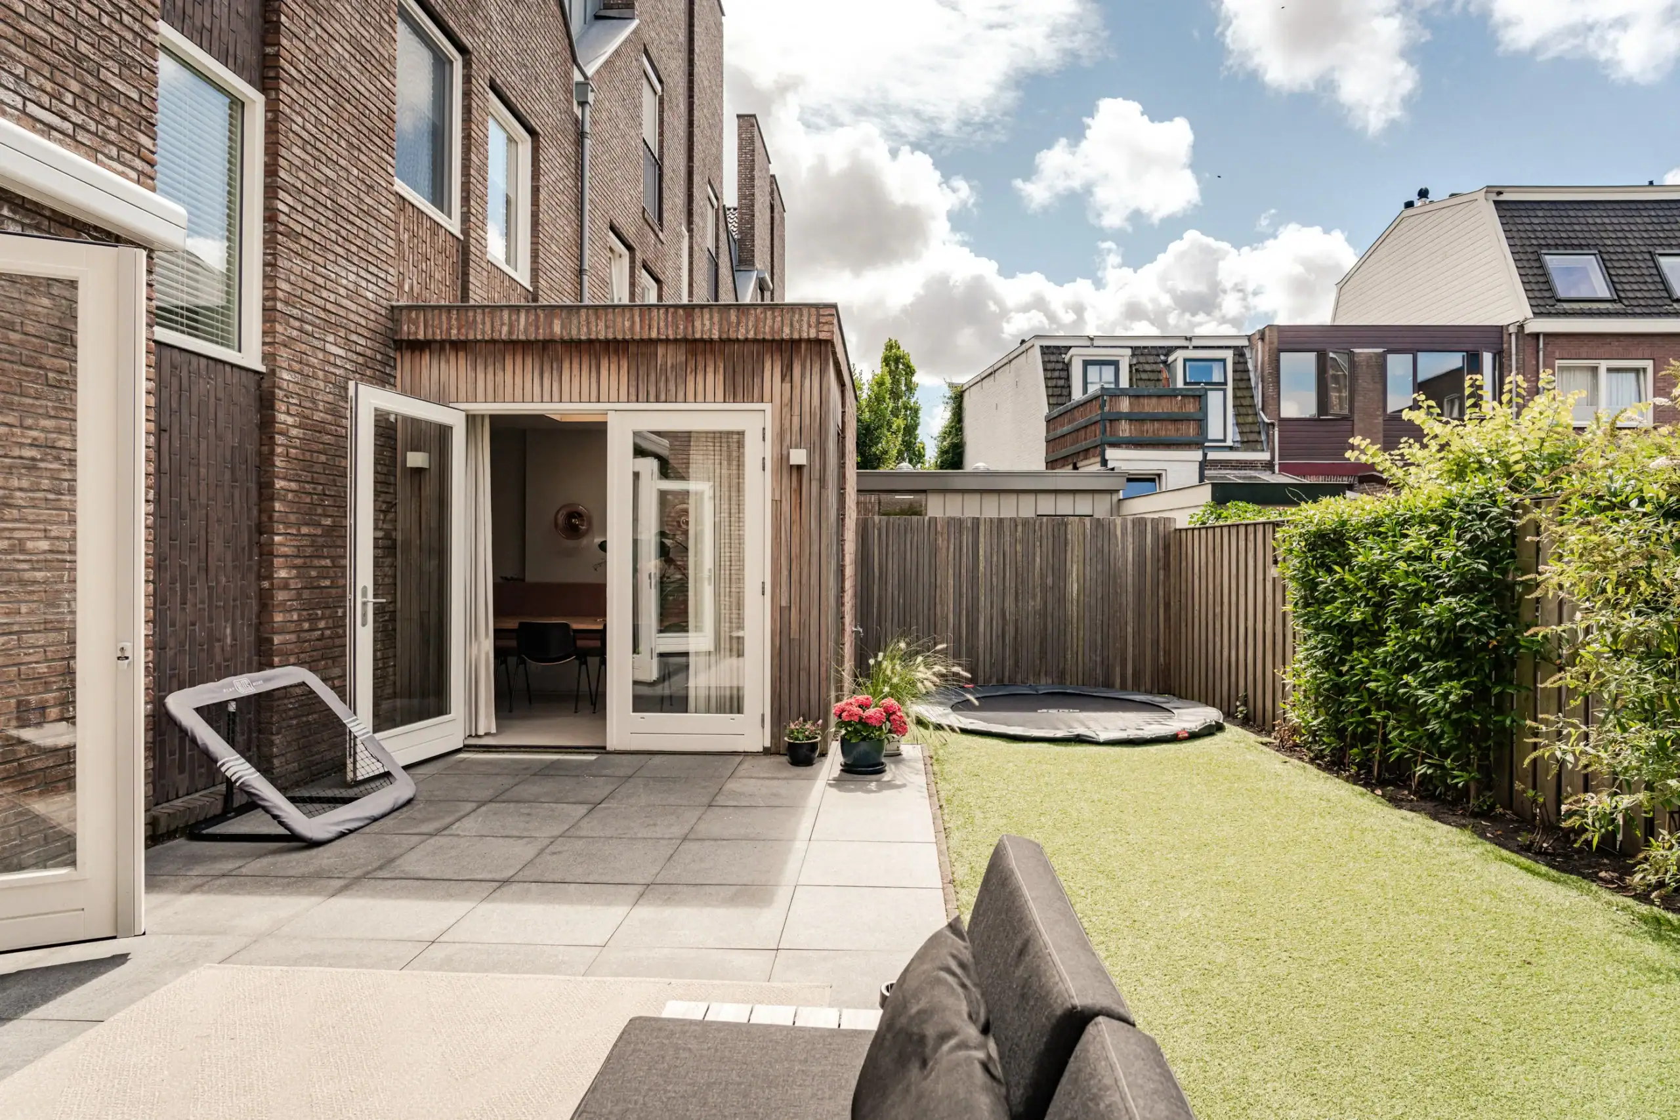
The rear garden is wonderfully wide and offers plenty of space for family life. There is a lounge terrace for long summer evenings and a lawn with a built-in trampoline. The detached wooden shed, complete with electricity, provides storage for bicycles and other belongings. The garden is easily accessible via the rear entrance. Another advantage is the relatively open outlook beyond the garden. There is no direct view into the neighbouring gardens, creating an extra sense of peace and privacy.
Kleverpark is known by its residents as “a village in the city”. It is a peaceful and very family-friendly neighbourhood. Deo Neo takes its name from the St. Joannes de Deo Hospital, which formerly stood on this site. The house is located on the so-called inner ring, a carré-shaped courtyard with very little traffic, where children can play safely outdoors. Excellent local amenities, including a bakery, quality butcher, fishmonger, pharmacy and Het Oude Zuivelhuis, are all within walking distance, as are Cleeff café, city park De Bolwerken and Haarlem Central Station. In just five minutes by bike, you can reach the lively historic city centre of Haarlem. And in summer, there is no need to sit in traffic: cycling through the dunes takes you to Bloemendaal aan Zee beach in approximately 20 minutes.
Good to know
* Built in 2013
* Energy label A
* 9 solar panels and solar water heater
* Part of the traffic-free Deo Neo development, designed by Dana Ponec architects
* Exceptional width; one of only three homes within the development with this layout
* Six bedrooms and two bathrooms
* Seamless poured floor with underfloor heating throughout all floors
* Air conditioning in two bedrooms on the second floor
* Wide rear garden with lounge terrace, lawn and built-in trampoline
* Detached wooden shed with electricity
* Rear access
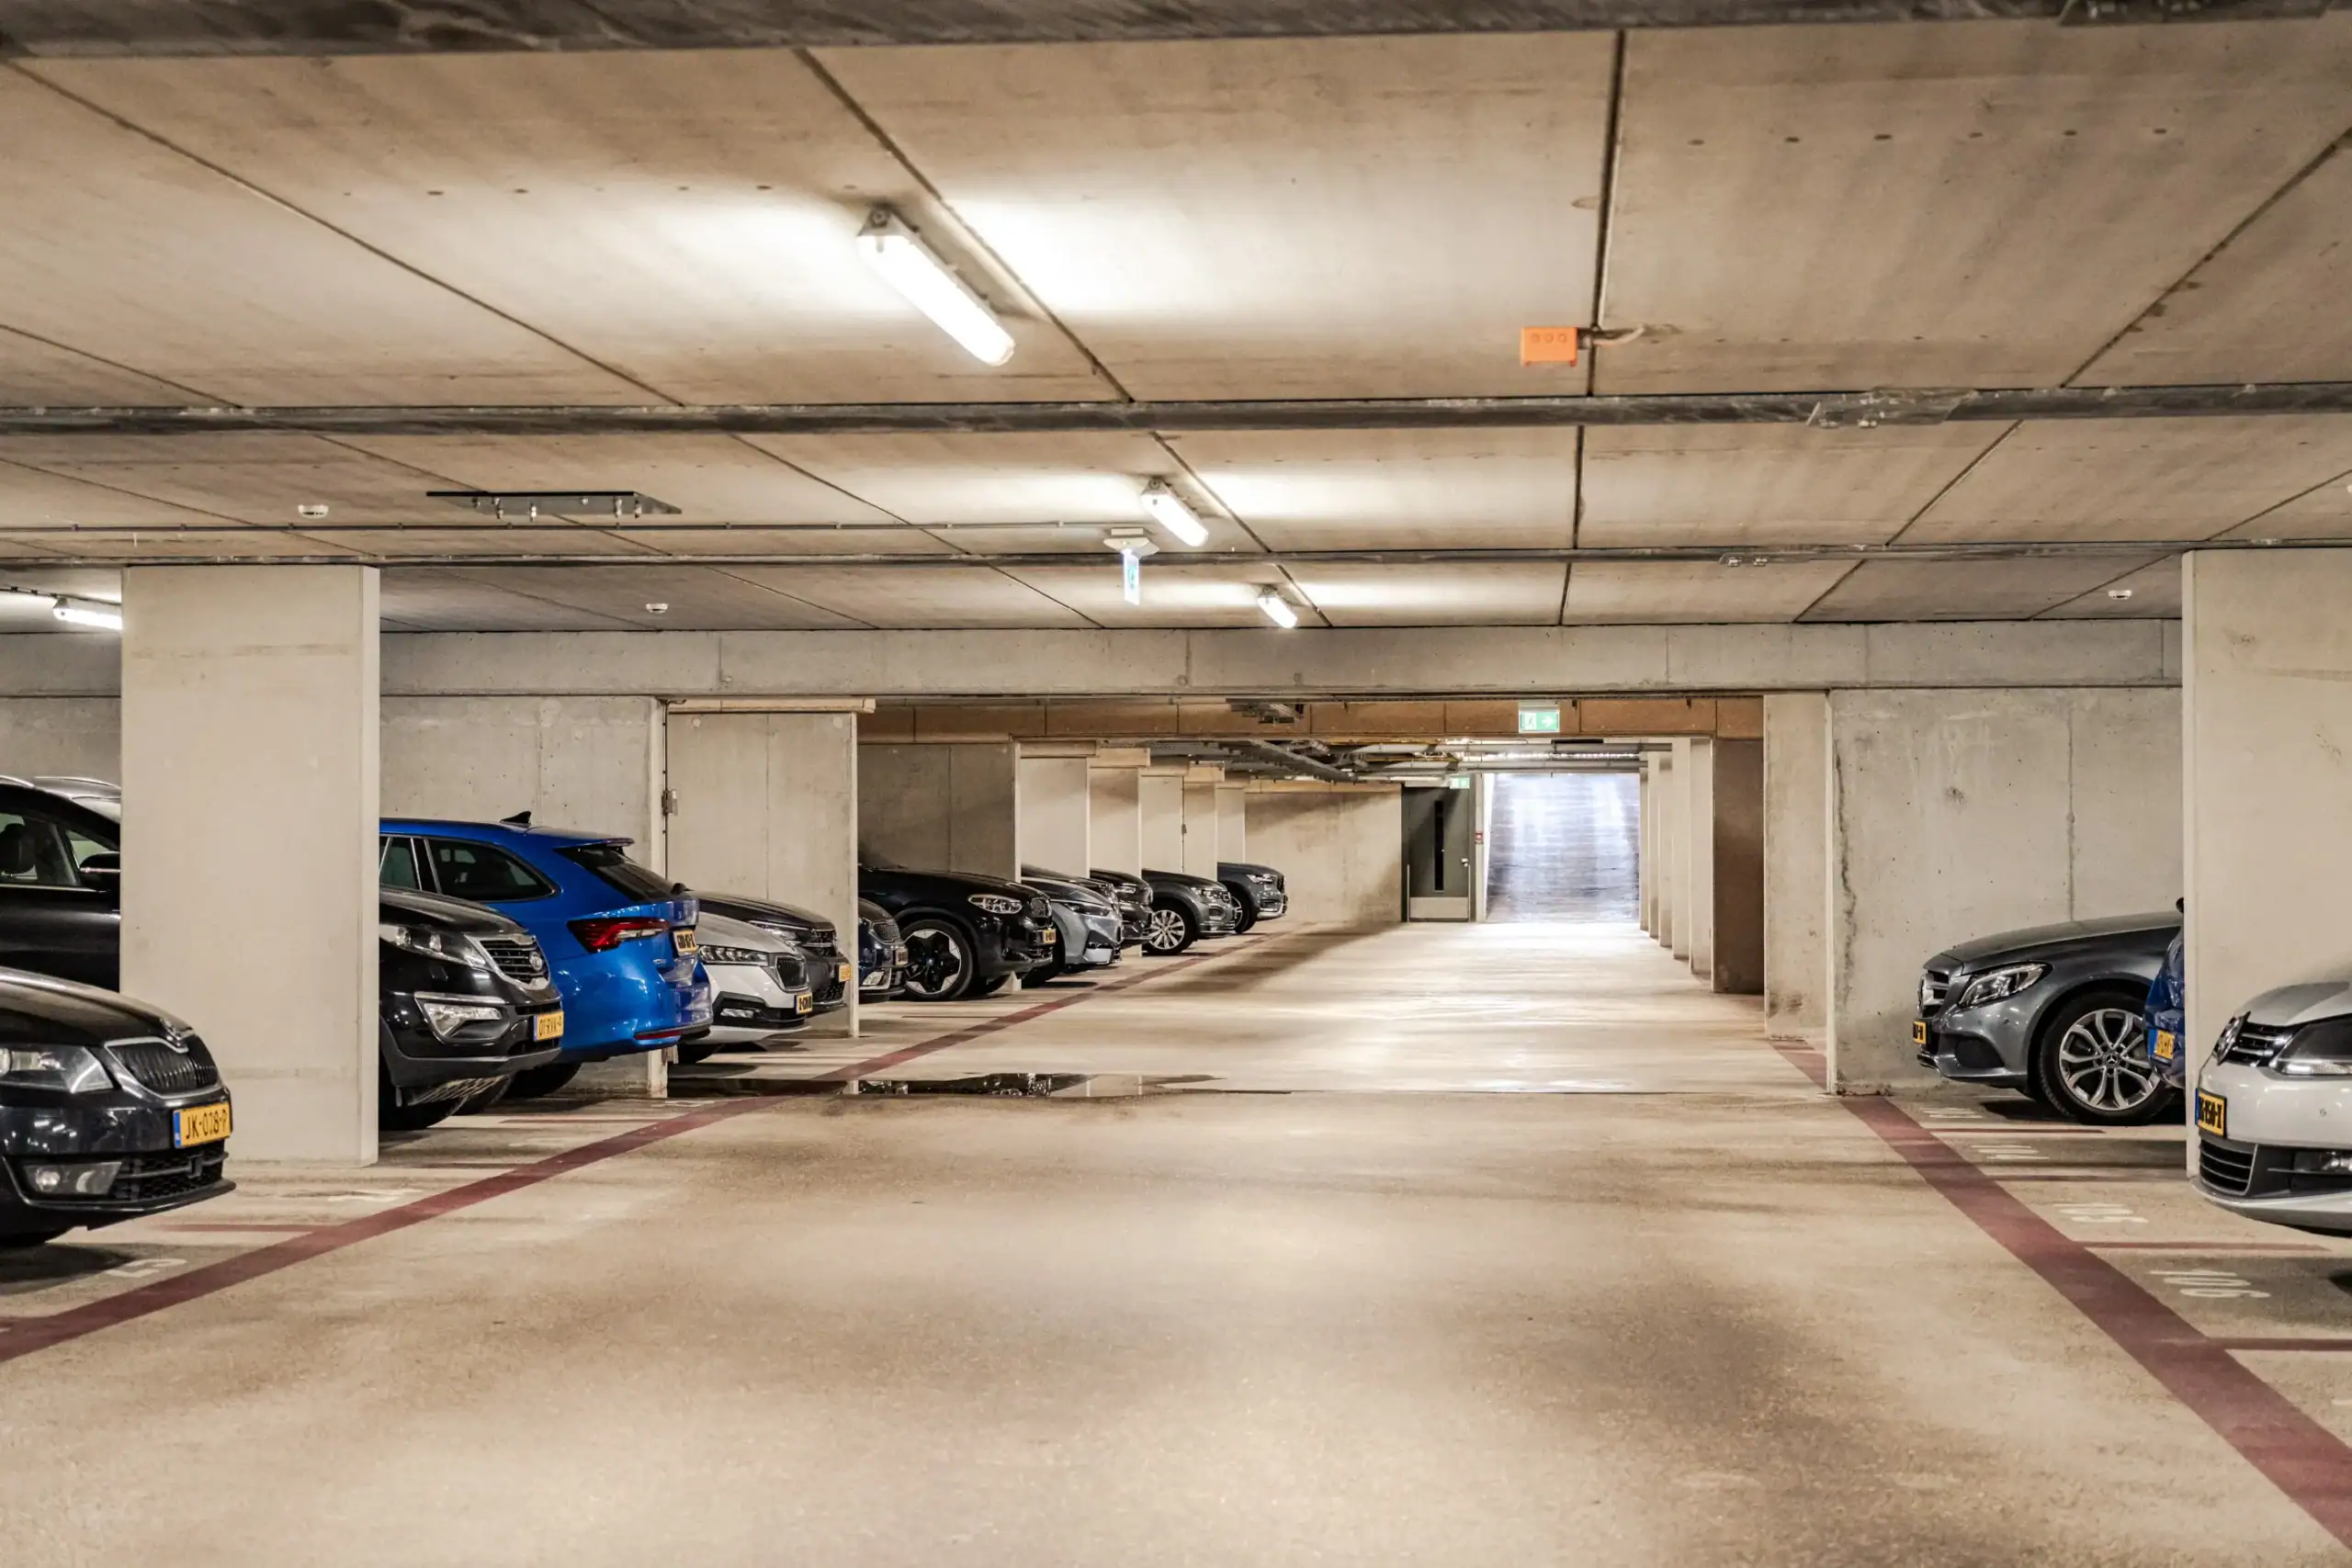
* Parking space in the underground garage available separately for €40,000 buyer’s costs
* Monthly owners’ association fee for the parking space: €48.59
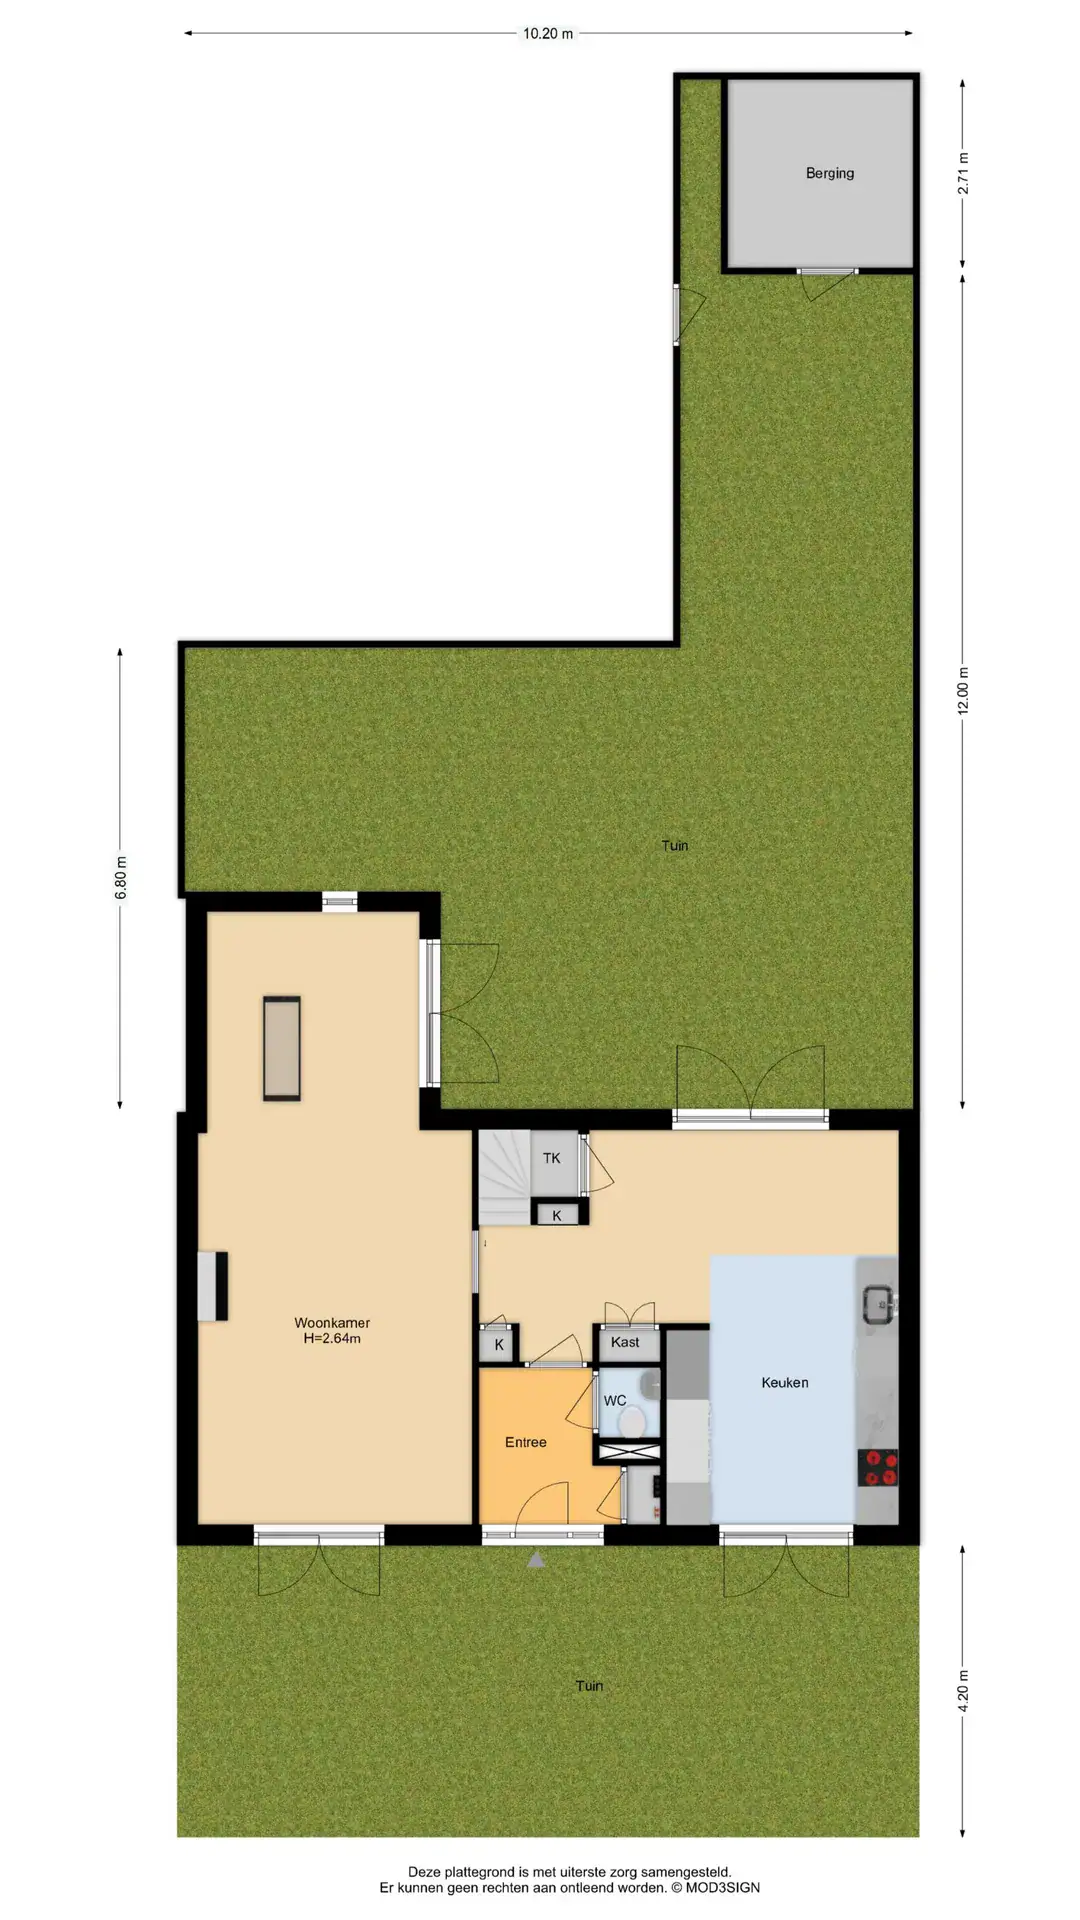
* For dimensions and layout, please refer to the floor plans
* Transfer date by mutual agreement
Ground floor
Well-maintained front garden with terrace and seating area. Entrance into a spacious hallway with meter cupboard. Separate toilet with washbasin. Steel internal door leading to the living area. Kitchen-diner with bespoke kitchen and a range of built-in appliances, including a five-burner induction hob, extractor hood, Bosch dishwasher, Quooker tap, fridge, freezer, steam oven, oven/microwave and wine fridge. French doors opening onto both the front and rear gardens. Bespoke cupboards leading towards the kitchen-diner. Under-stair storage. Sitting room with steel sliding door, bespoke wall-mounted TV unit and Global gas fireplace. French doors opening onto the garden.
First floor
Landing. Separate toilet with washbasin. Master bedroom spanning the full depth of the house, with numerous windows to the rear and French doors opening onto a Juliet balcony. Bedroom/study at the rear. Bedroom at the front overlooking the playground. Bathroom with bathtub, walk-in shower and vanity unit.
Second floor
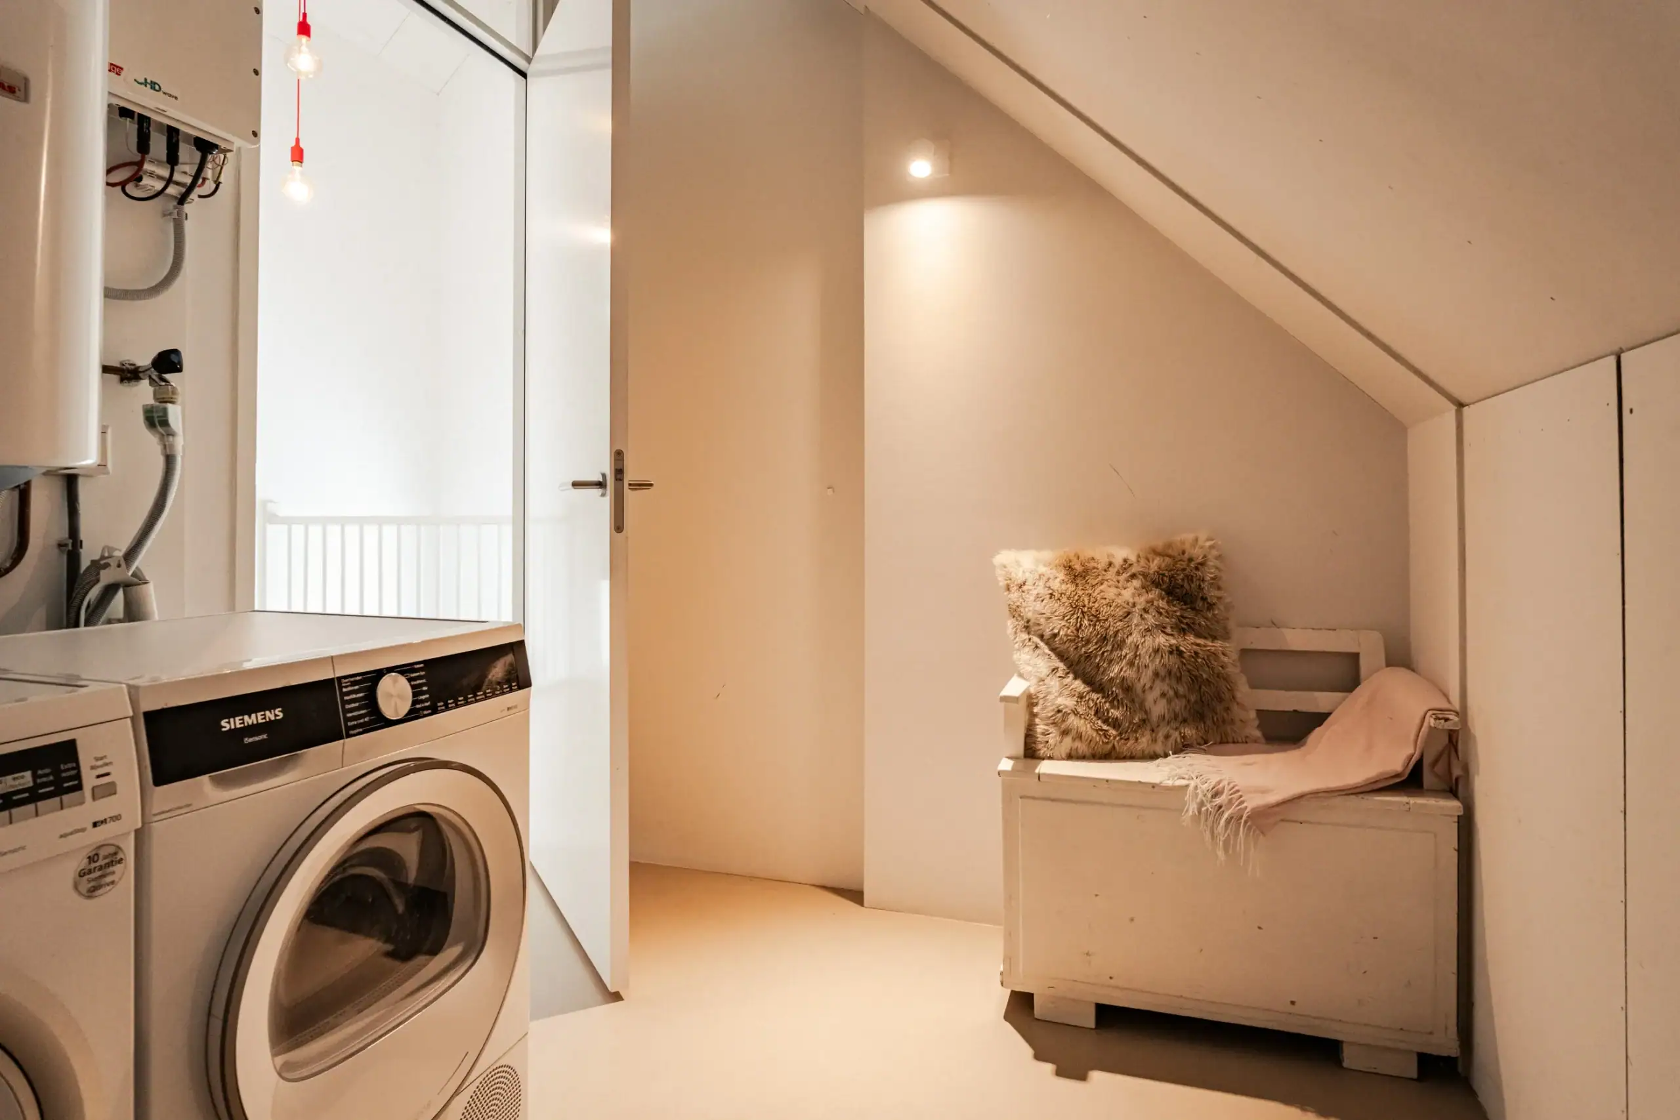
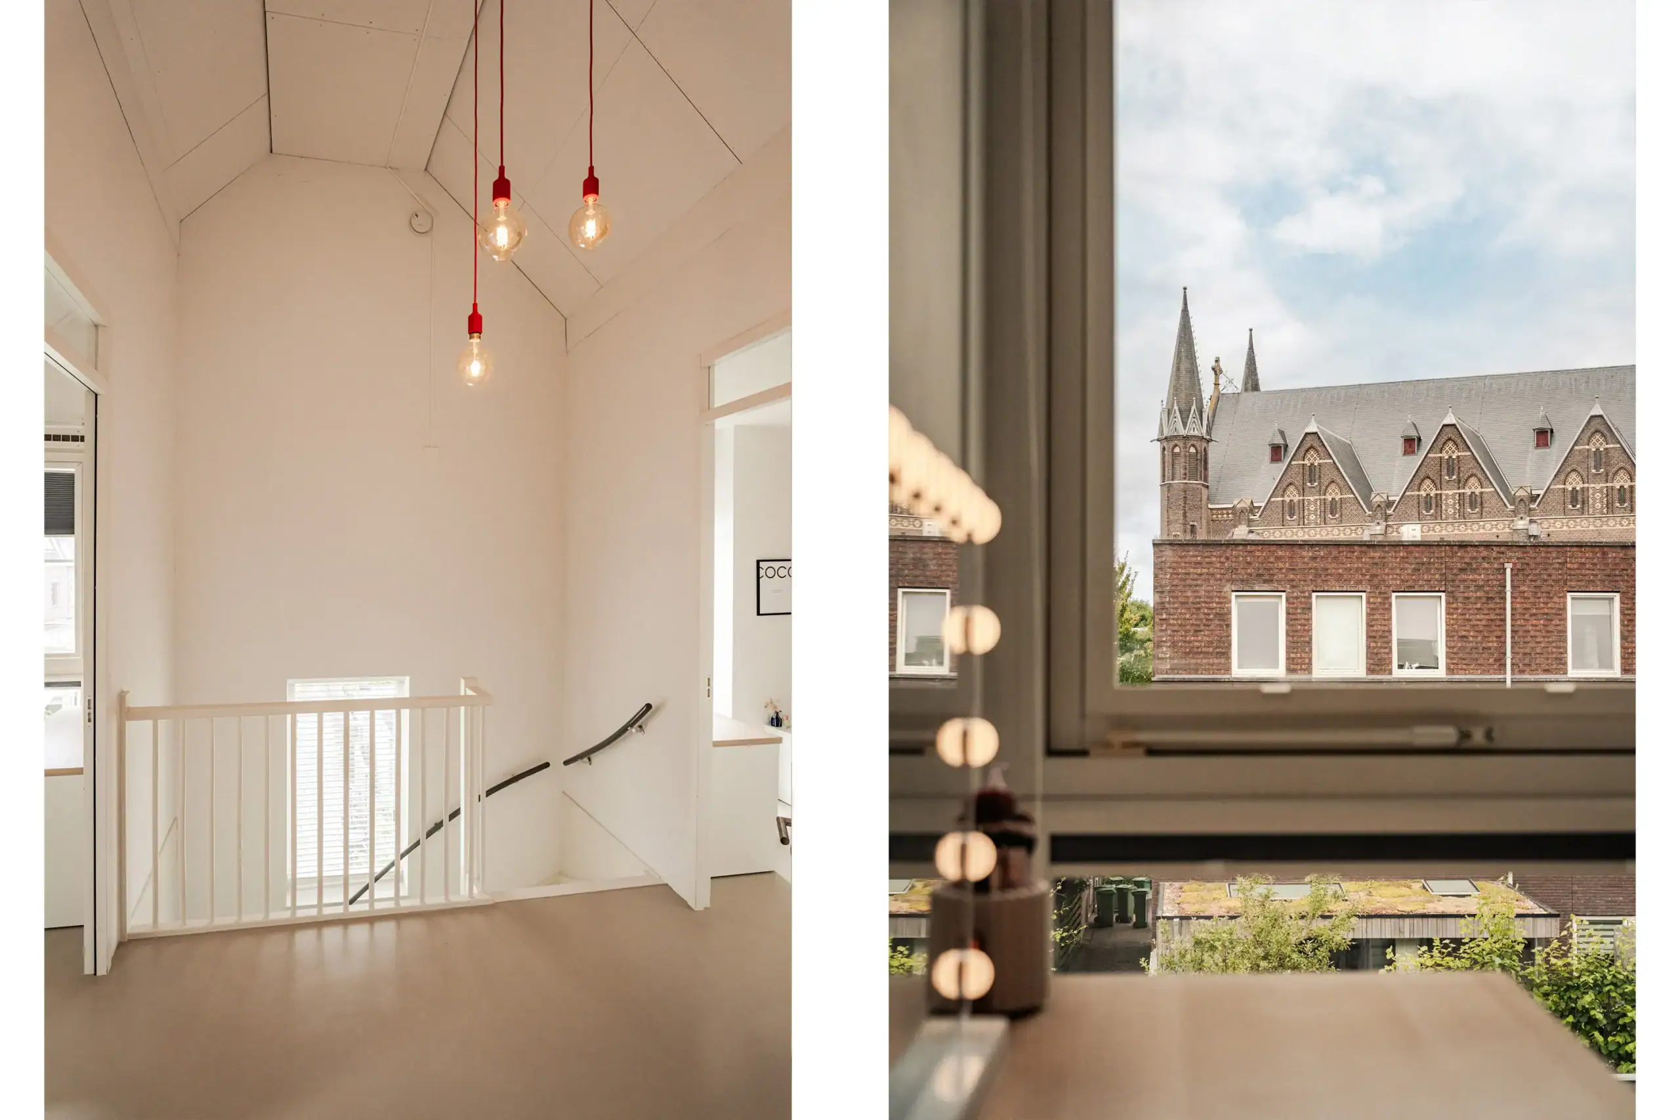
Landing with ceiling rising to the ridge. Two bedrooms at the front, benefiting from additional space thanks to the straight walls, both with air conditioning. Third room, currently used as a chill-out room, with storage behind the sloping roof sections. Second bathroom with walk-in shower, washbasin, toilet and heated towel rail. Utility/technical room with washing machine and tumble dryer connections, central heating boiler, solar water heater and inverter for the 9 solar panels.
Floor plans


Features
General
Energy
Area and volume
Specs
Cadastral information
Layout

Ter Kleefkwartier
All neighborhood infoAmenities nearby
single
no kids
with kids
0 - 14 year
15 - 24 year
25 - 44 year
45 - 64 year
65+ year
tussenwoning
hoekwoning
twee-onder-een-kap
vrijstaand
appartementen
Photo & Video


















Jan Huijgenstraat 13


Korte Lakenstraat 15
Generaal De Wetstraat 24