Haarlem

Zijlwegkwartier

Waldeck Pyrmontstraat 1

C
€700.000,- Buyer's costs
101 m² living area
107 m² plot
5 rooms
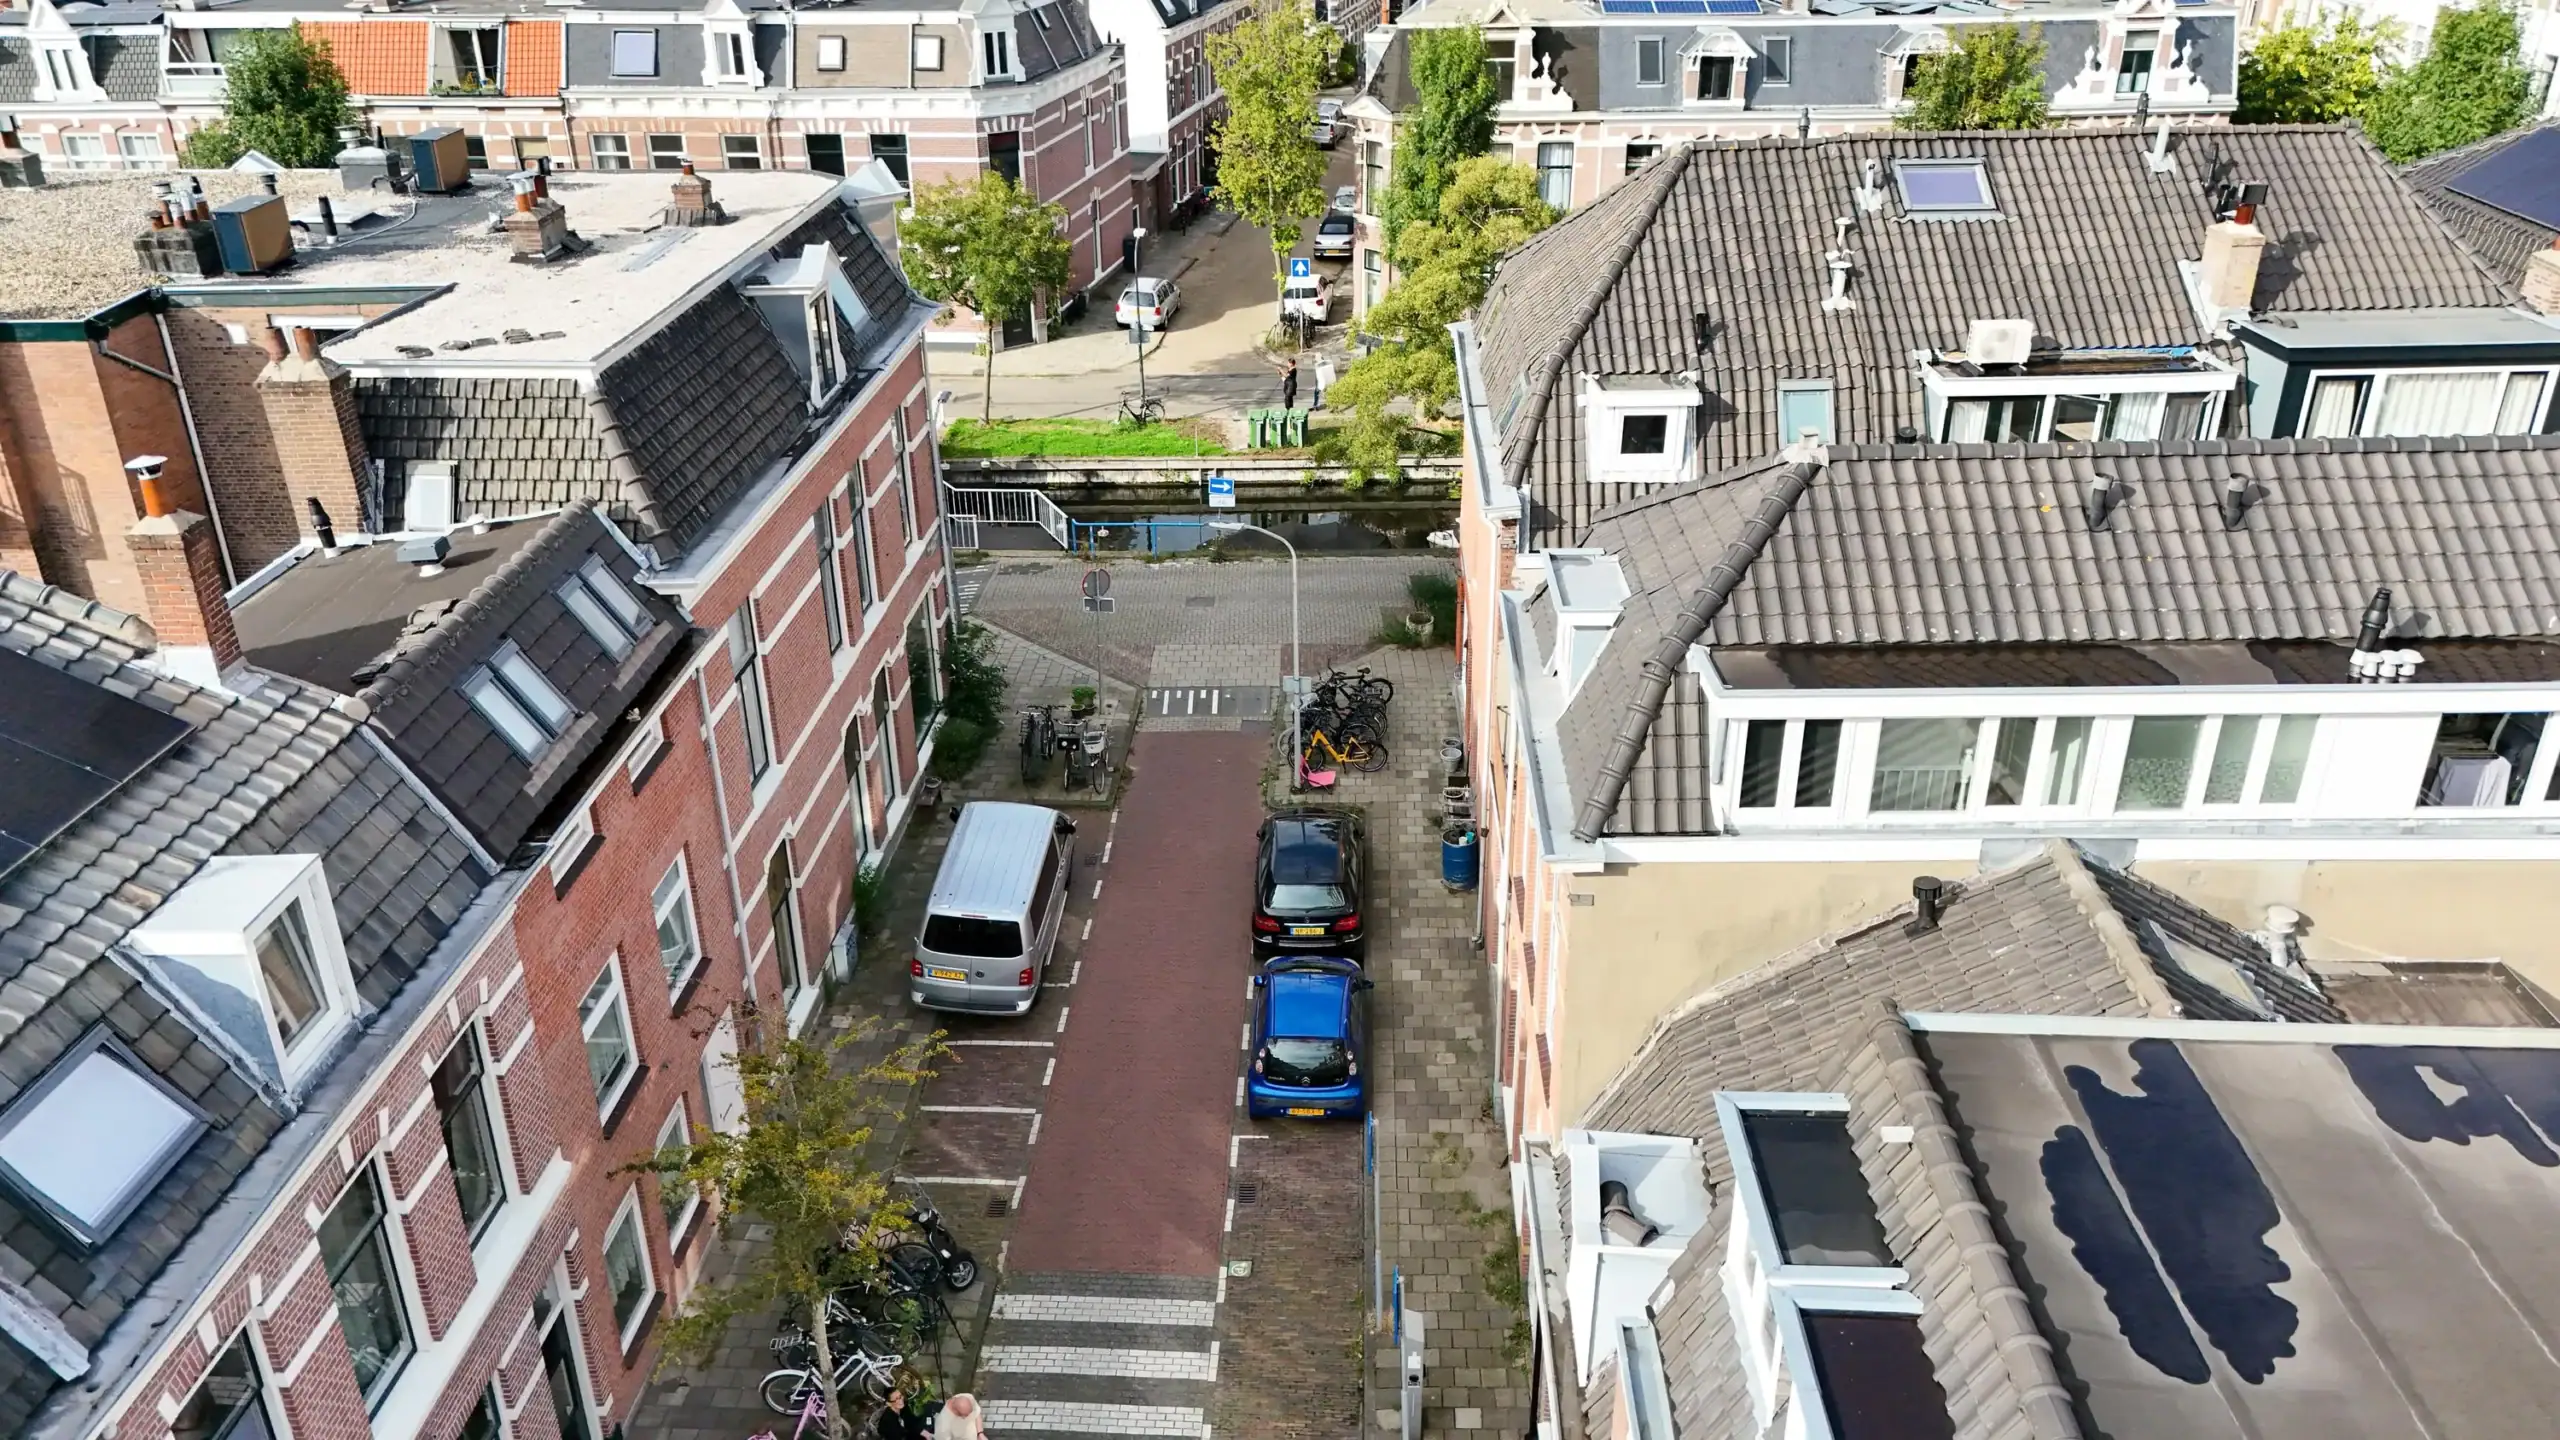
On a quiet road
1890
Marco Reurink – RM RT – Mooijekind Vleut Makelaars in Haarlem
Marco Reurink
Registered Estate Agent and Registered Appraiser
023 - 303 34 84

Description

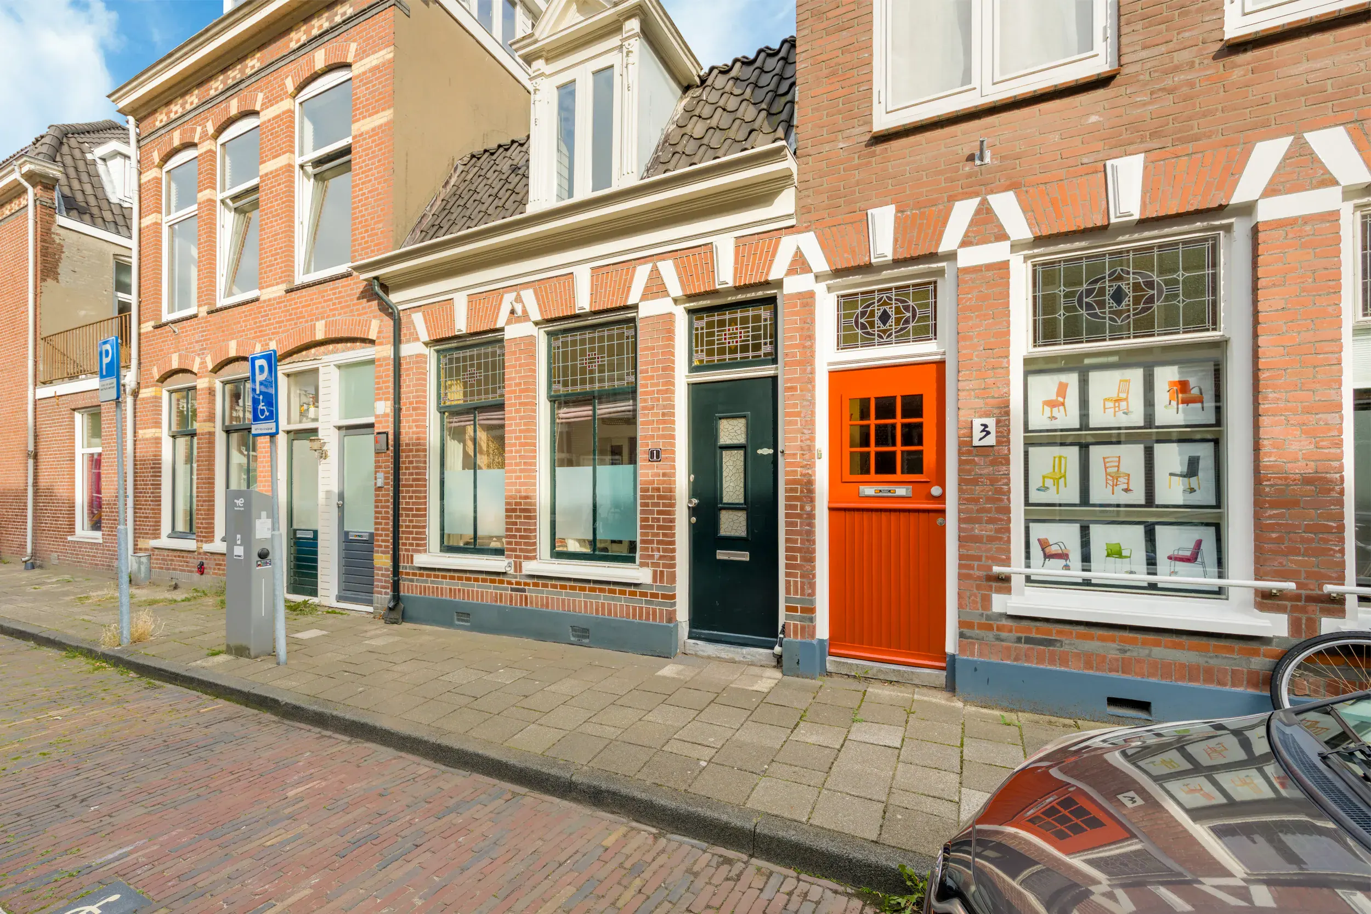
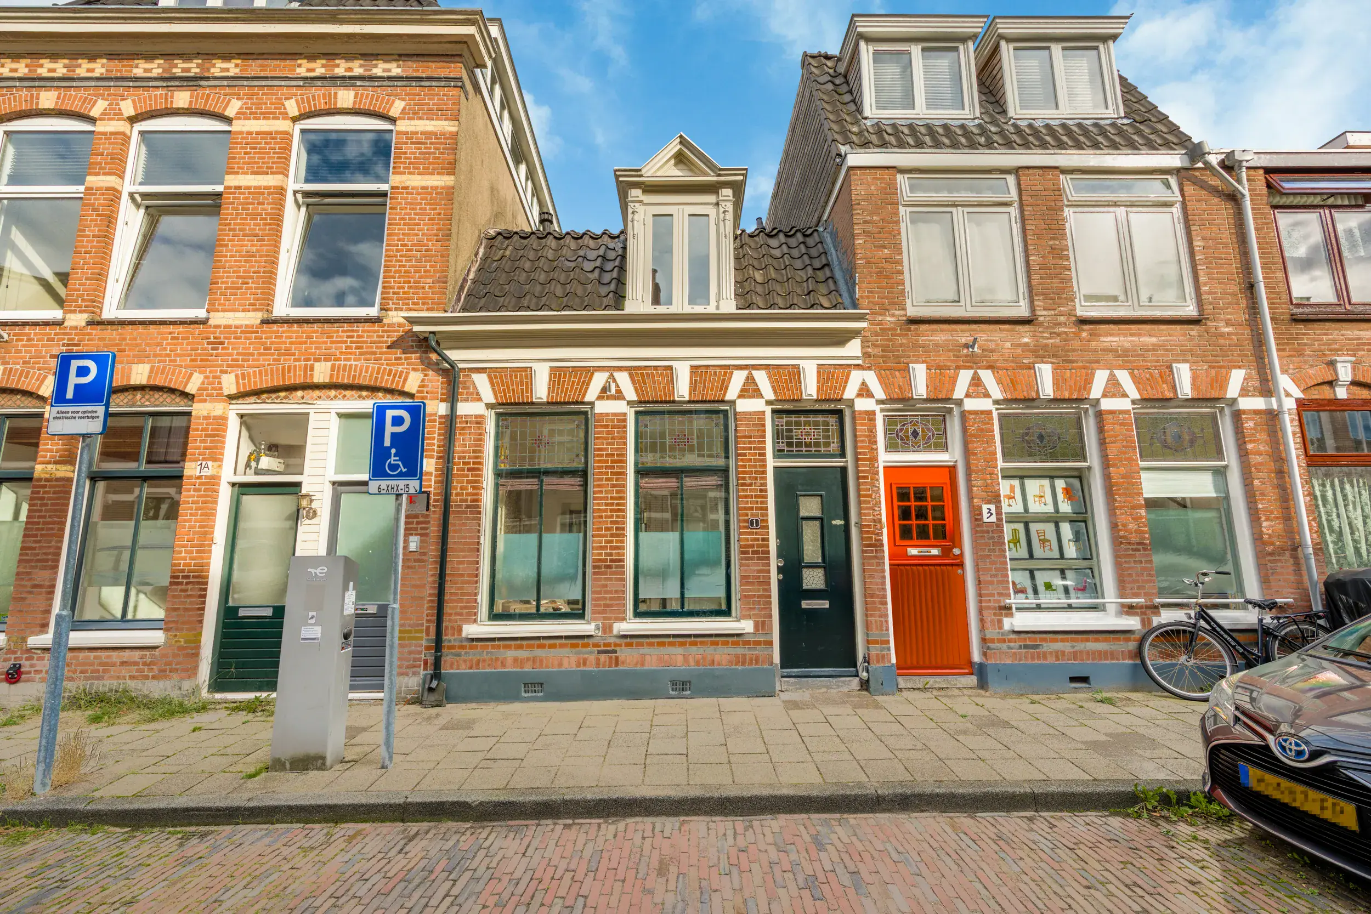
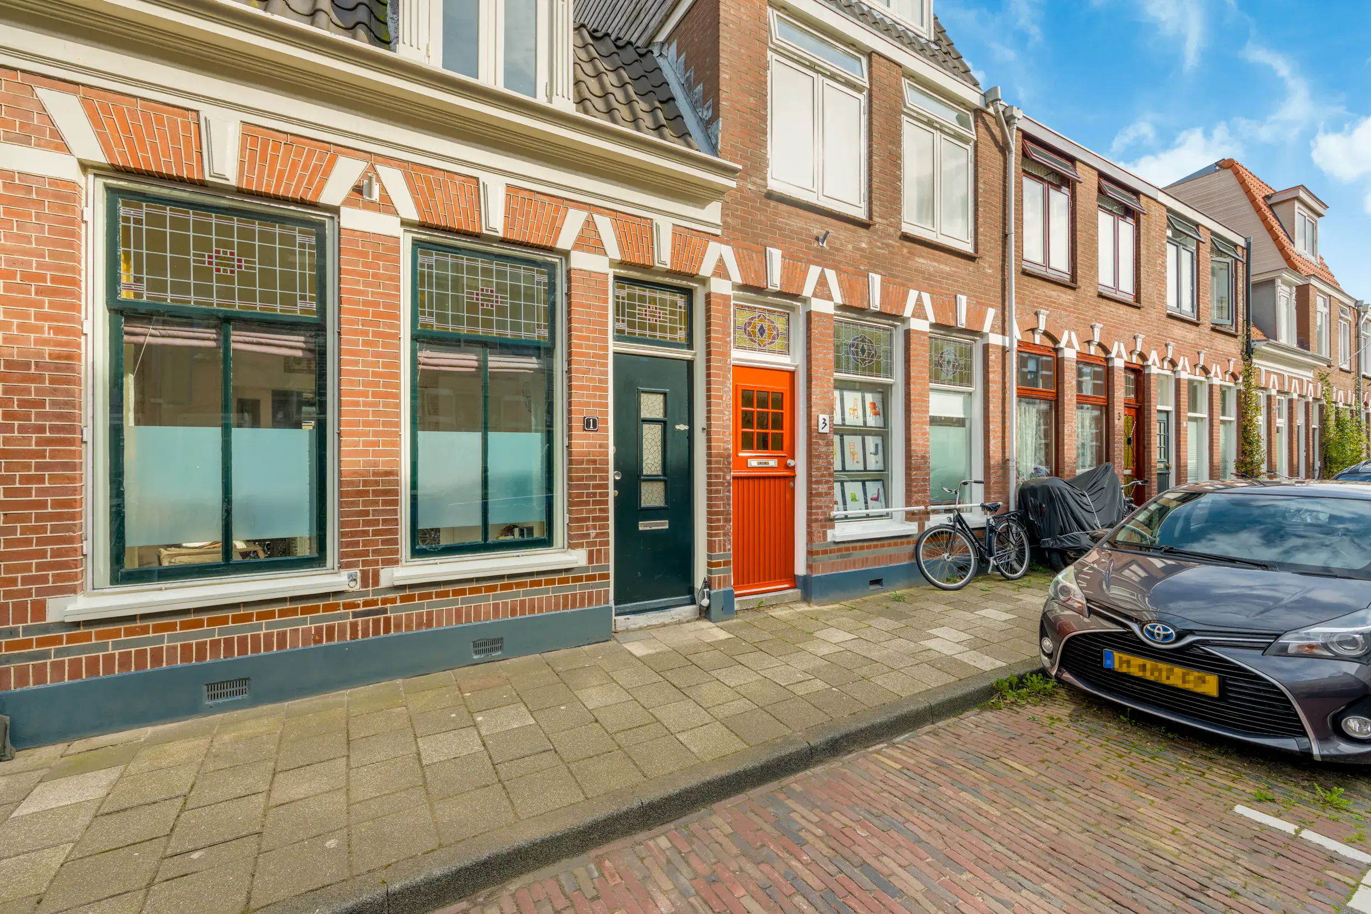
Characterful living in a sought-after location in Haarlem! Authentic details, three bedrooms and a sunny garden make this a truly delightful home.

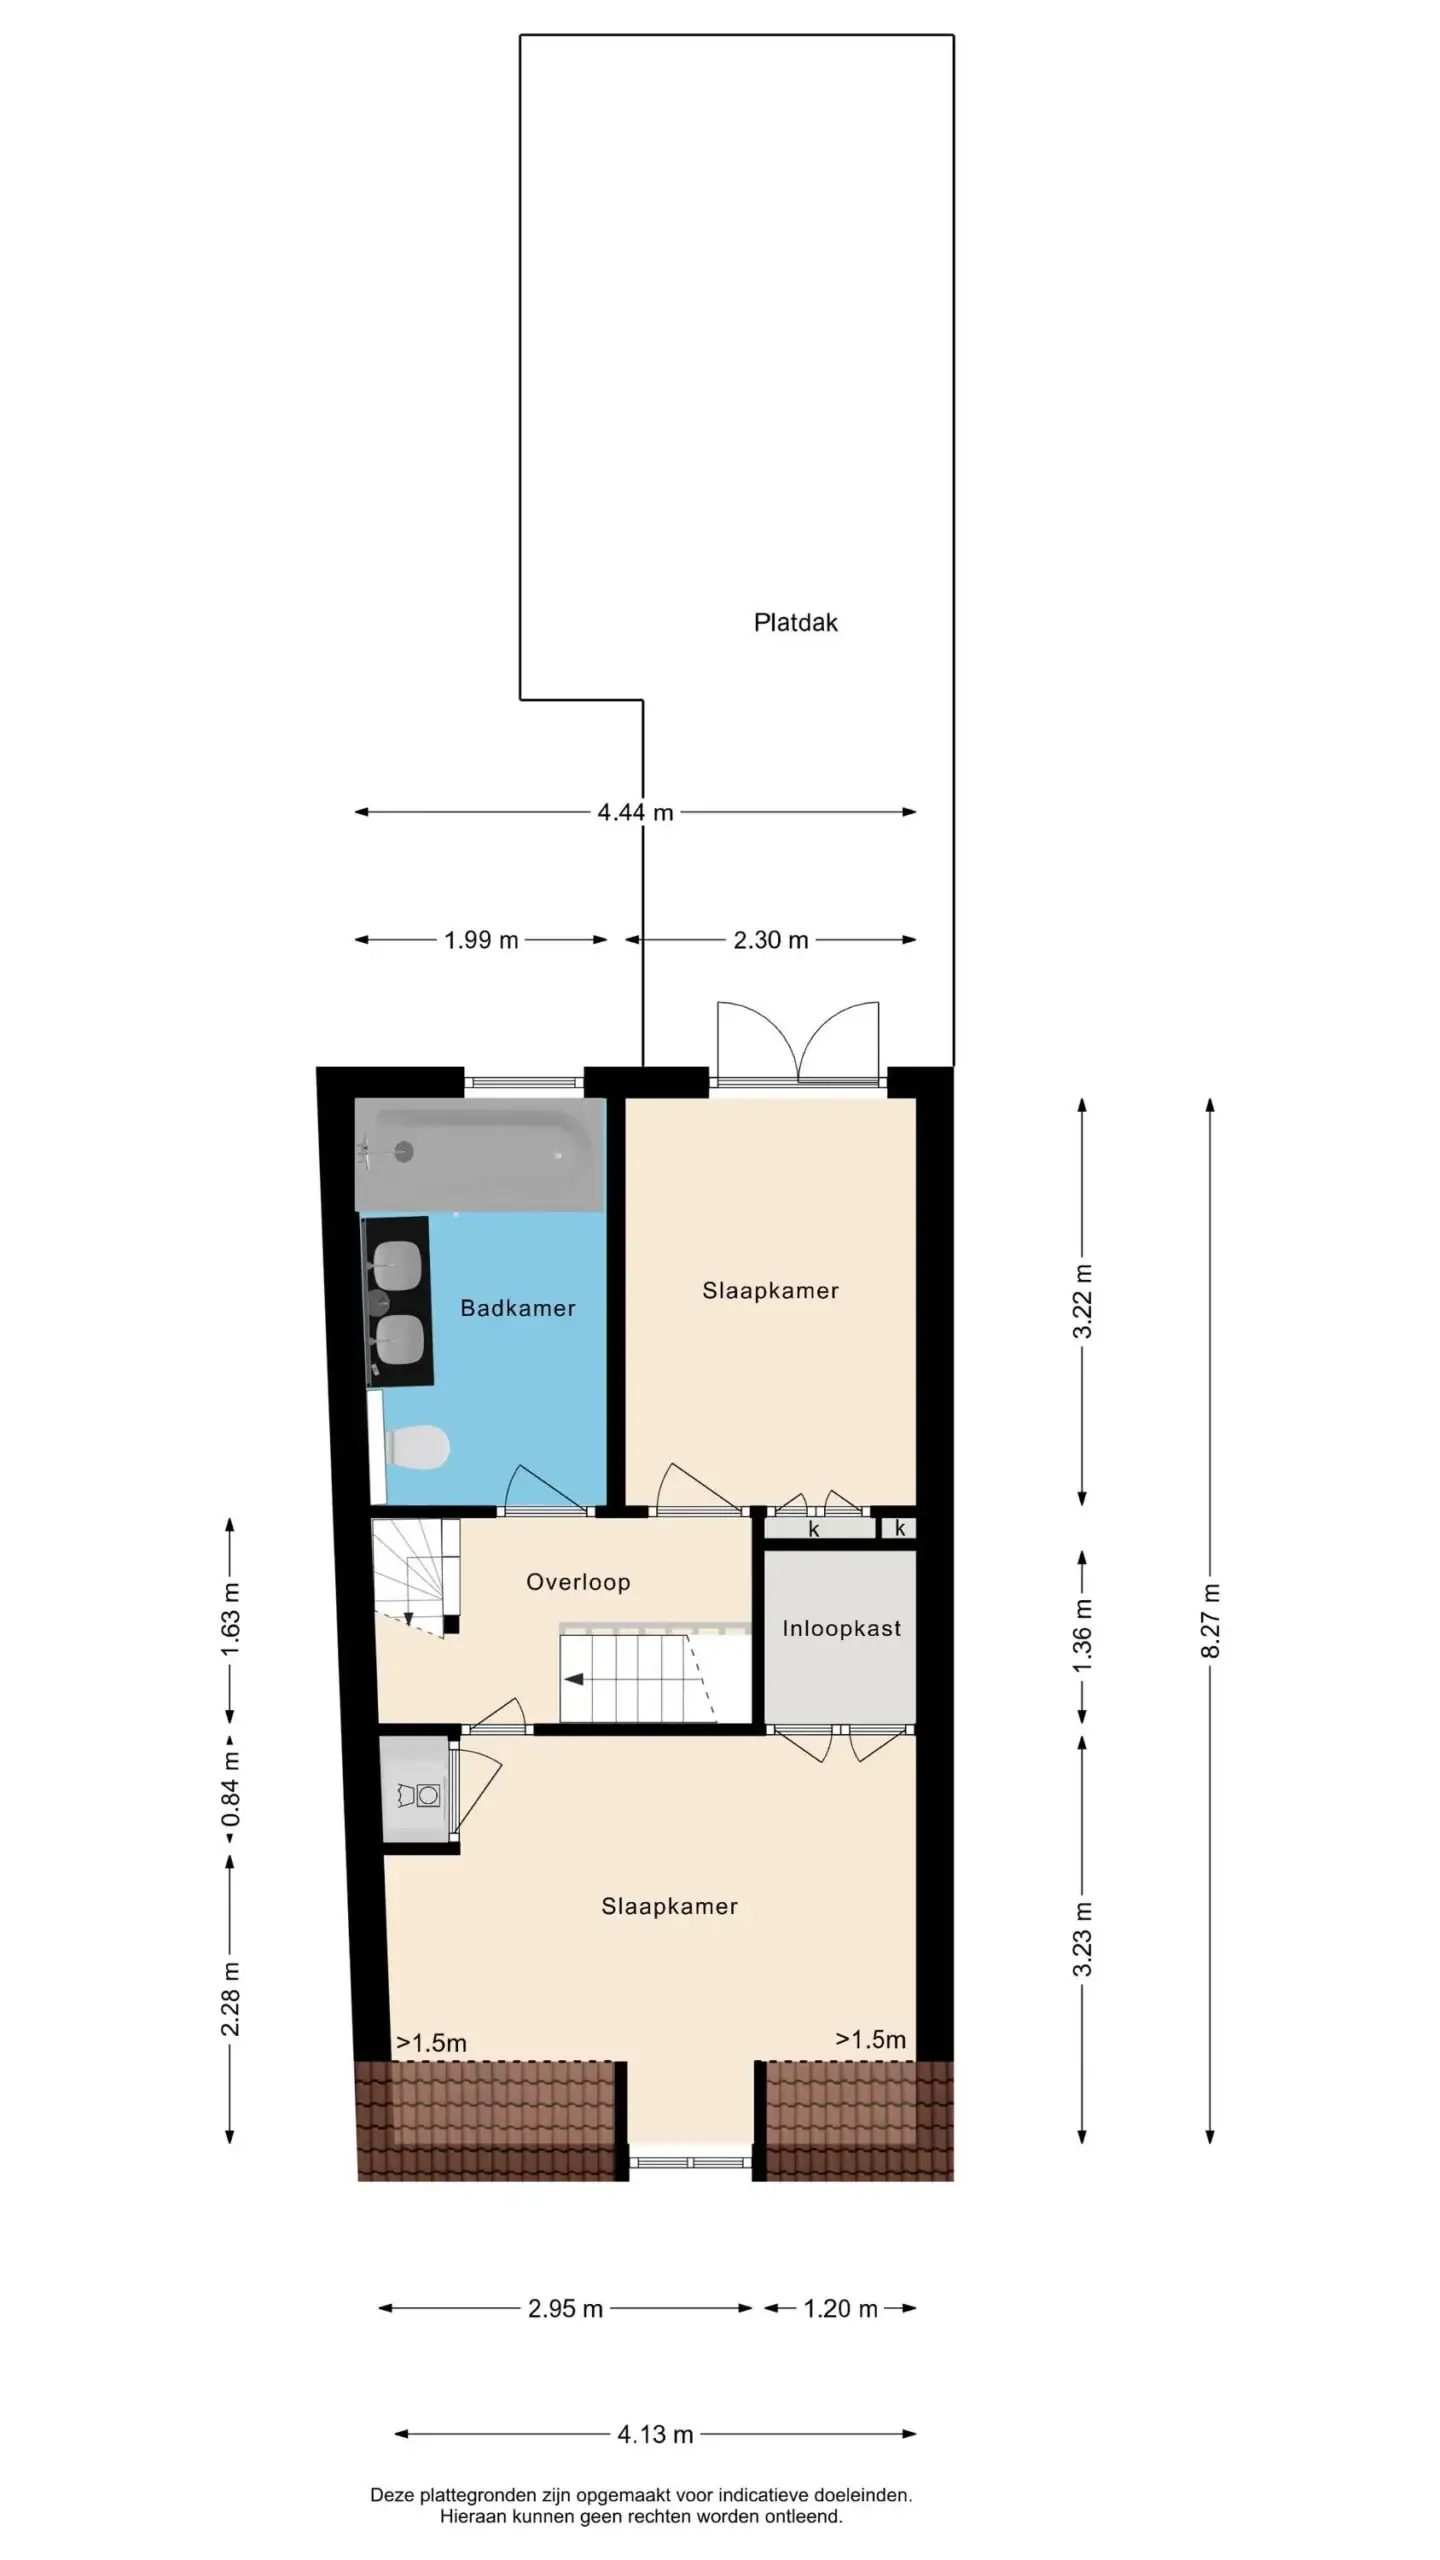
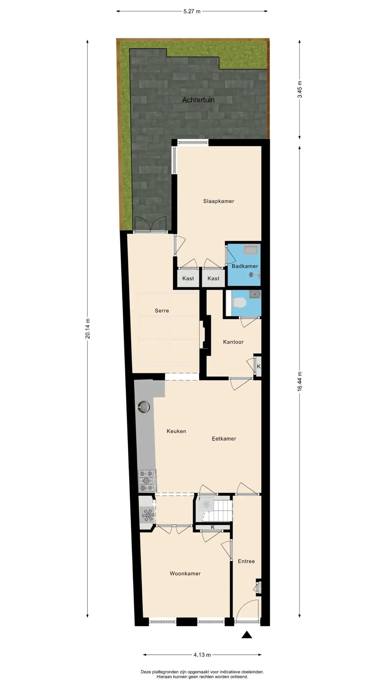
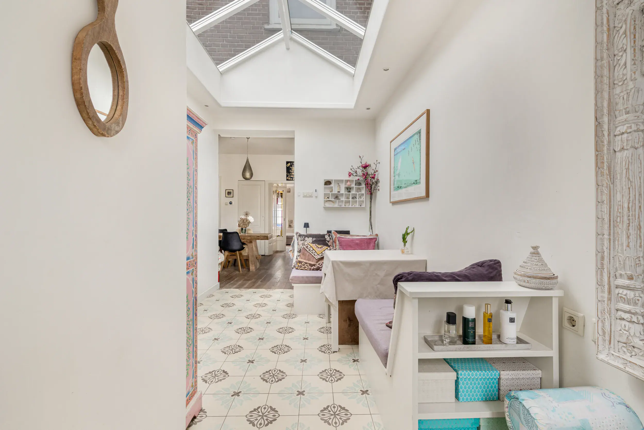
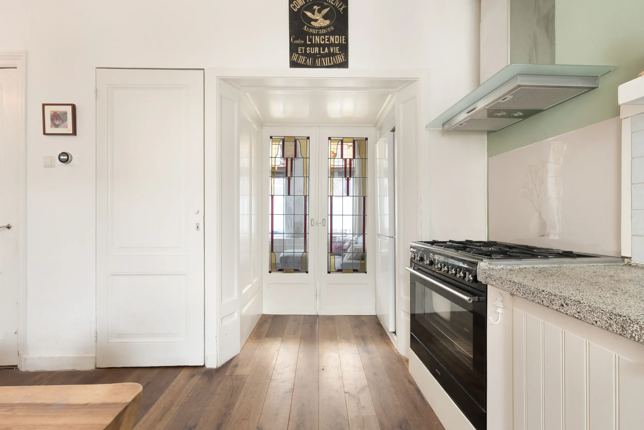
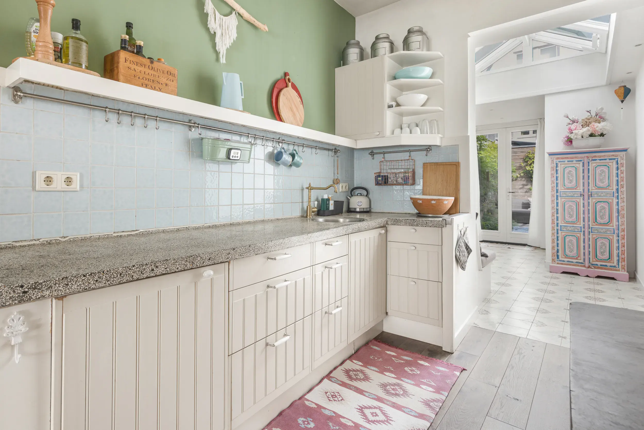
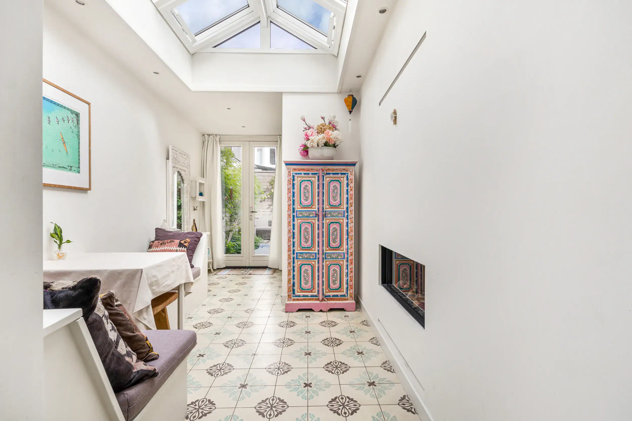
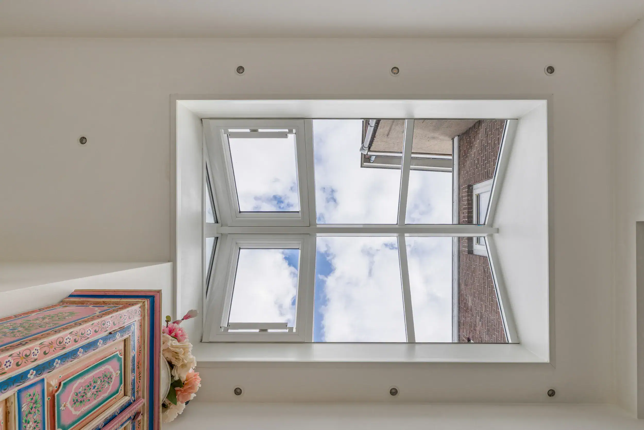
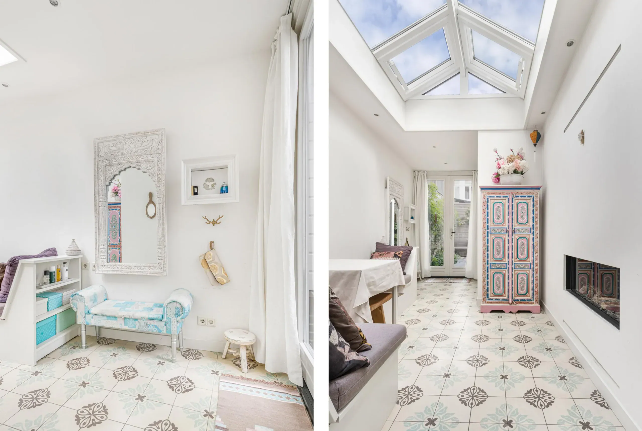
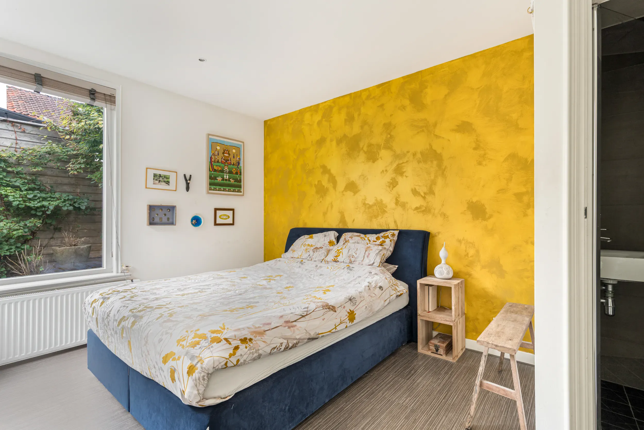
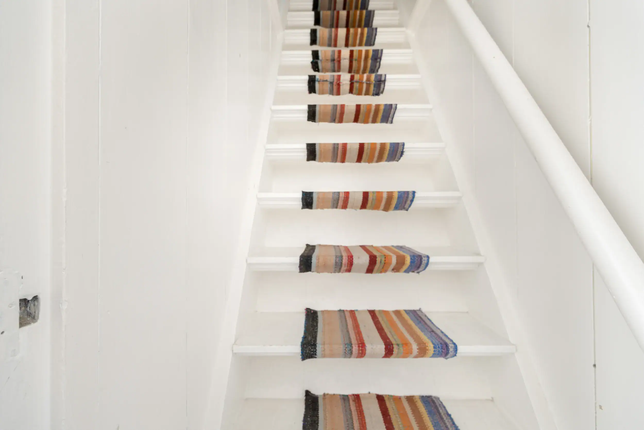
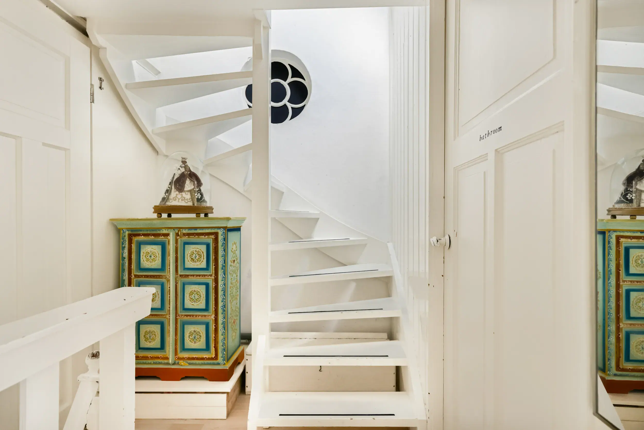
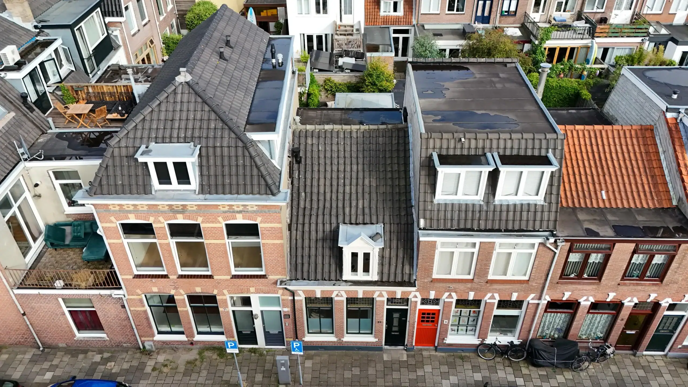
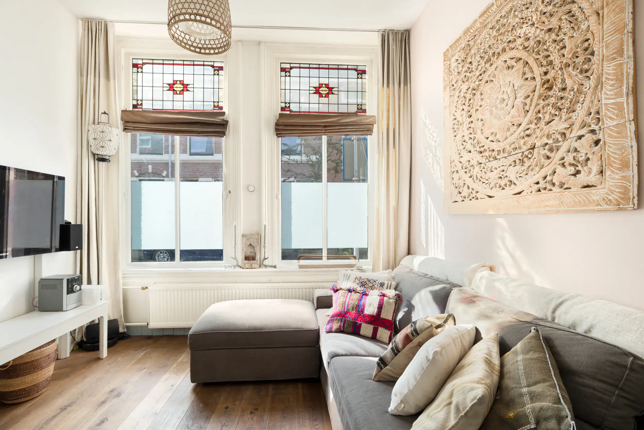
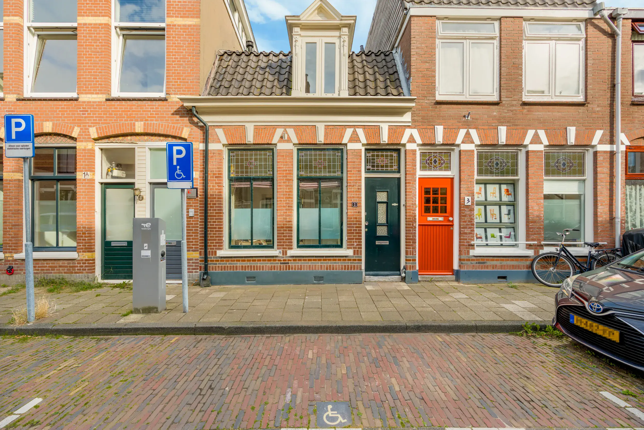
Upon entering, you will immediately experience the characteristic Haarlem atmosphere. The hallway provides access to the attractive front room, which is connected to the living room and open-plan kitchen by an authentic stained-glass door. The property has been extended at the rear, where the glass roof allows plenty of natural light to enter. The built-in electric fireplace adds warmth and atmosphere to this space. Adjoining the extension is the spacious principal bedroom, which has its own bathroom and access to the sunny rear garden. The characteristic wooden staircase leads to the first floor, where there are two further bedrooms and a second bathroom. The current storage attic can also be accessed from this floor.

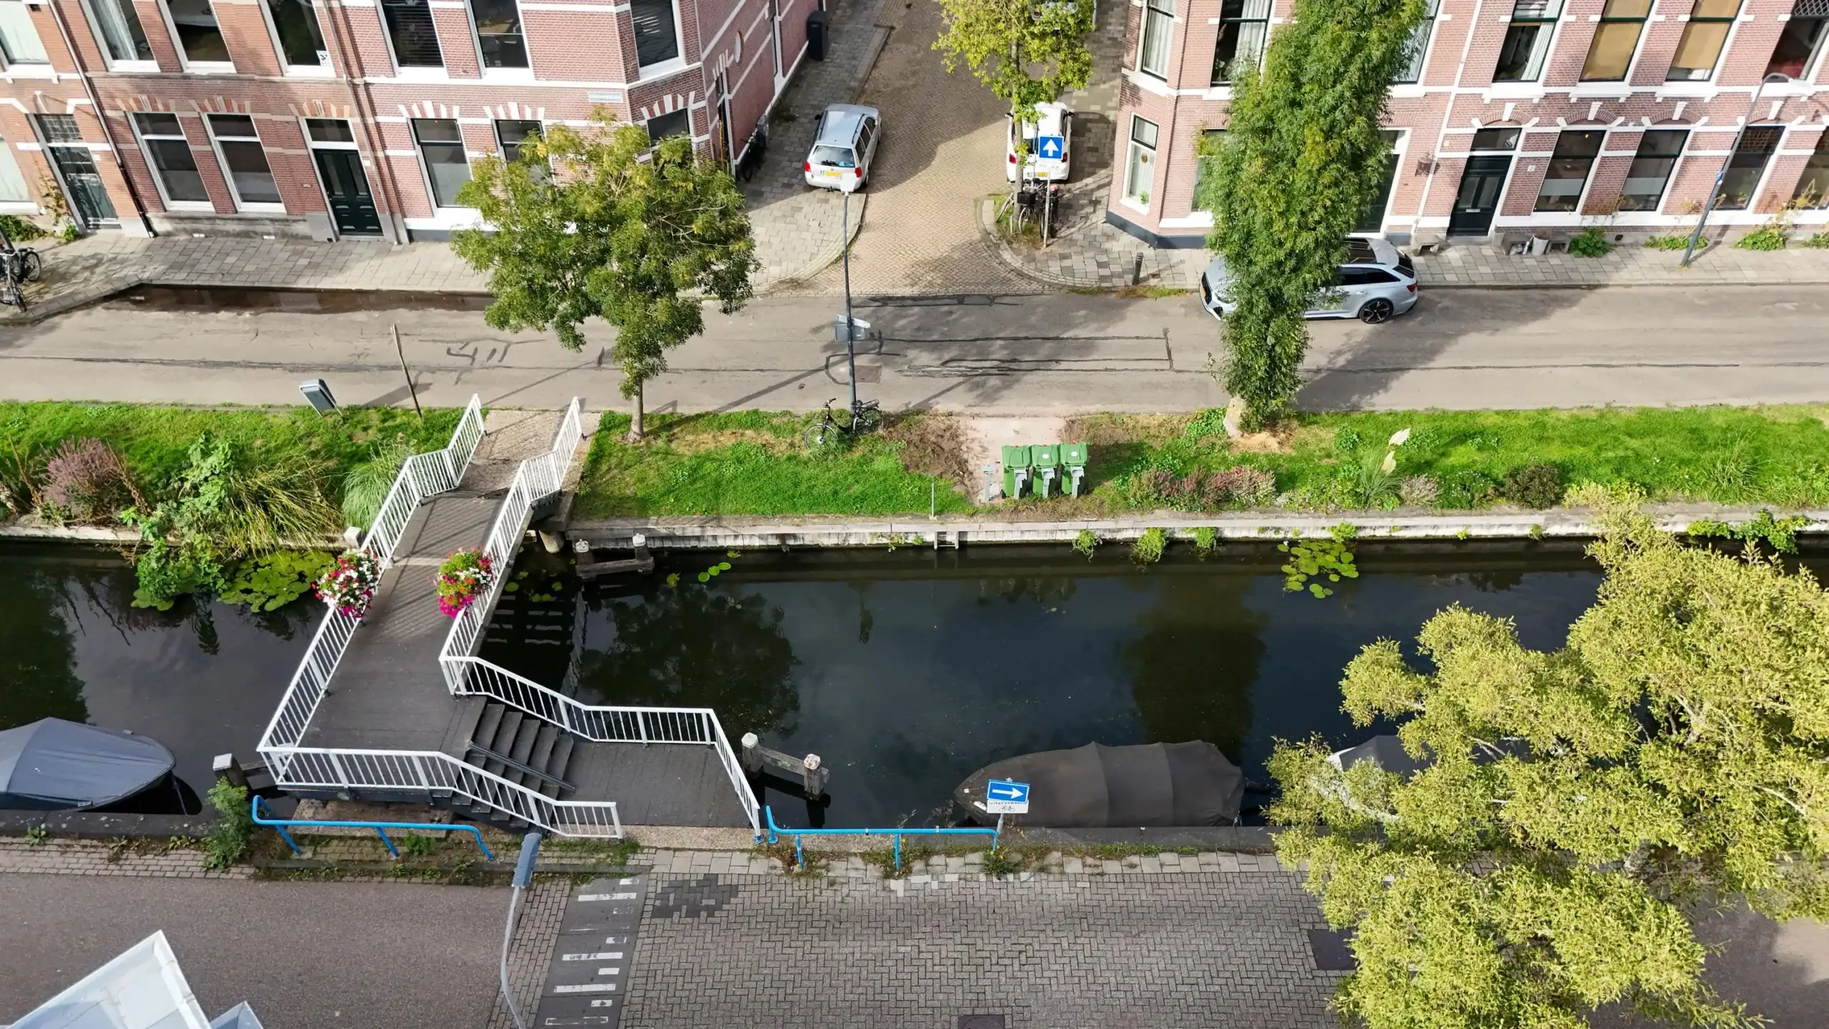
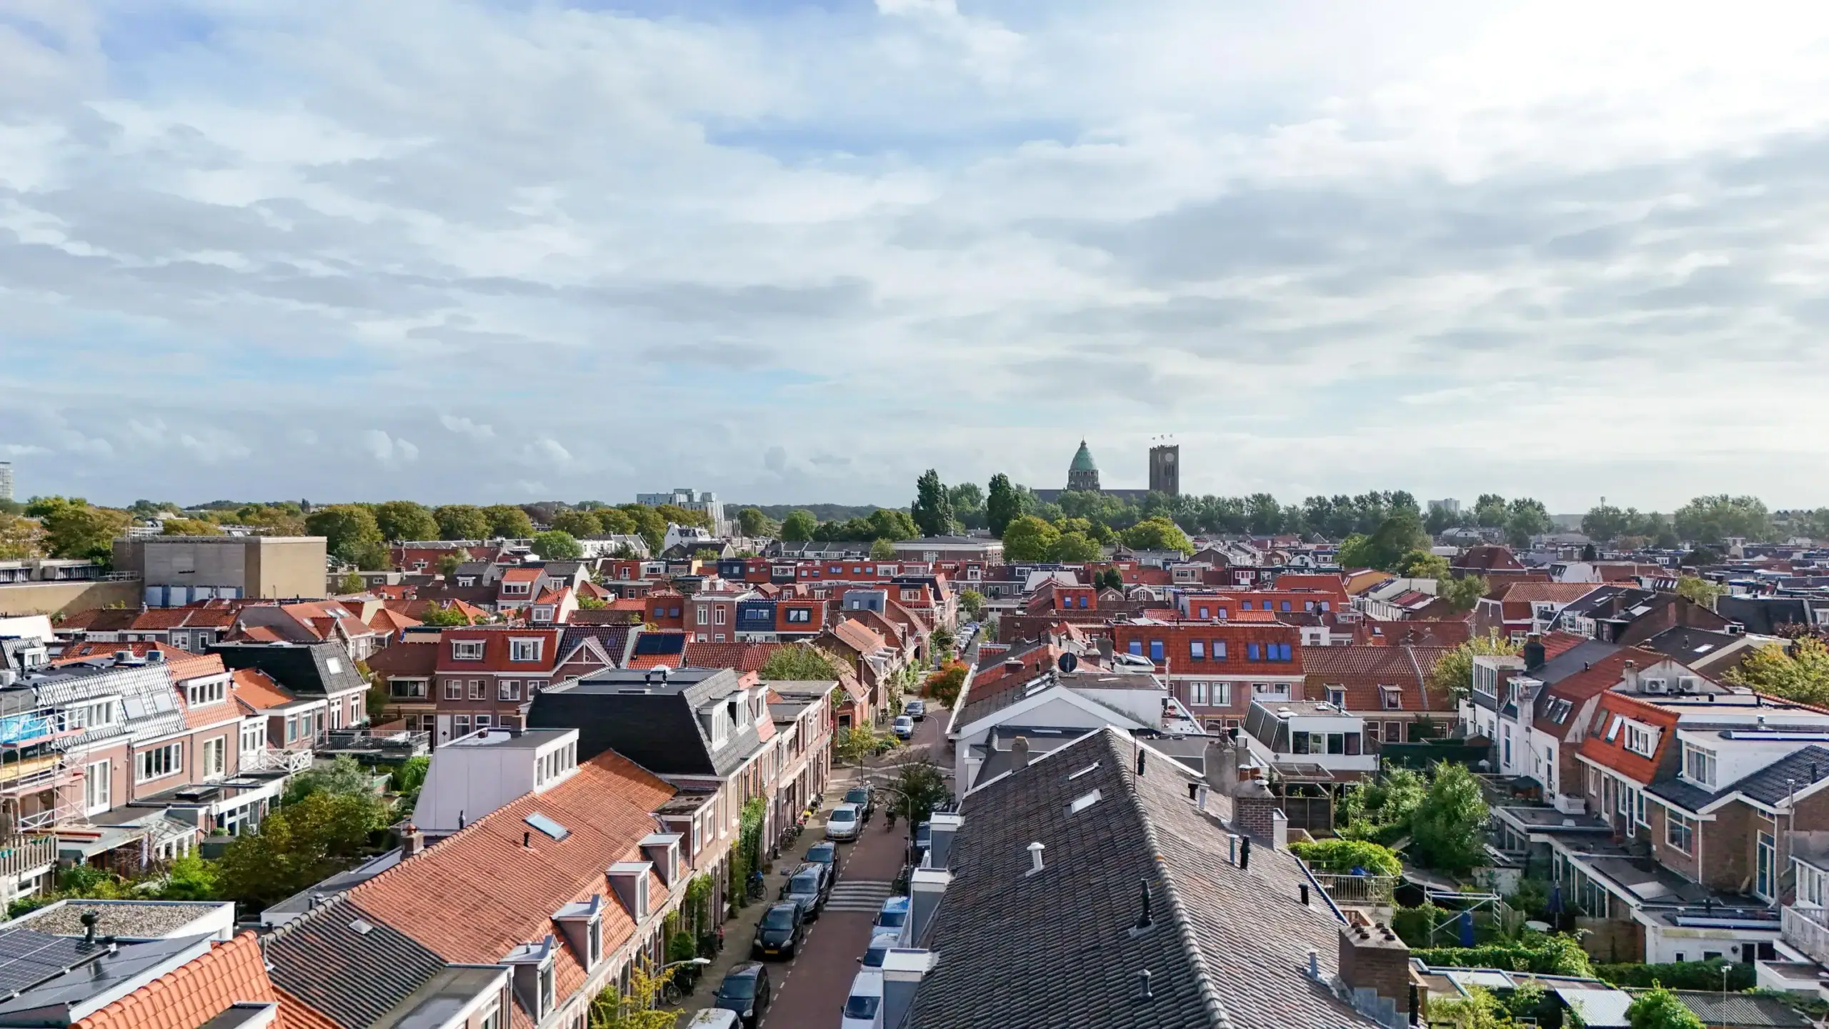
The property is situated in the popular Leidsebuurt neighbourhood, within easy reach of Haarlem’s historic city centre. Shops, schools, sports facilities and a wide variety of inviting cafés and restaurants are all conveniently located nearby. The nearby Brouwersvaart canal further enhances the character of the area. Boating enthusiasts can apply to the Municipality of Haarlem for a mooring permit for an electric or non-motorised recreational boat. Permits are allocated via a waiting list. Accessibility is also excellent. Various bus stops and Haarlem railway station are within cycling distance, with the station located approximately 1.5 kilometres away. In addition, the main roads towards Amsterdam, Alkmaar, Schiphol Airport and The Hague are easily accessible.

Good to know:
* Year of construction: 1890
* Three bedrooms and two bathrooms
* Extended living room with a glass roof
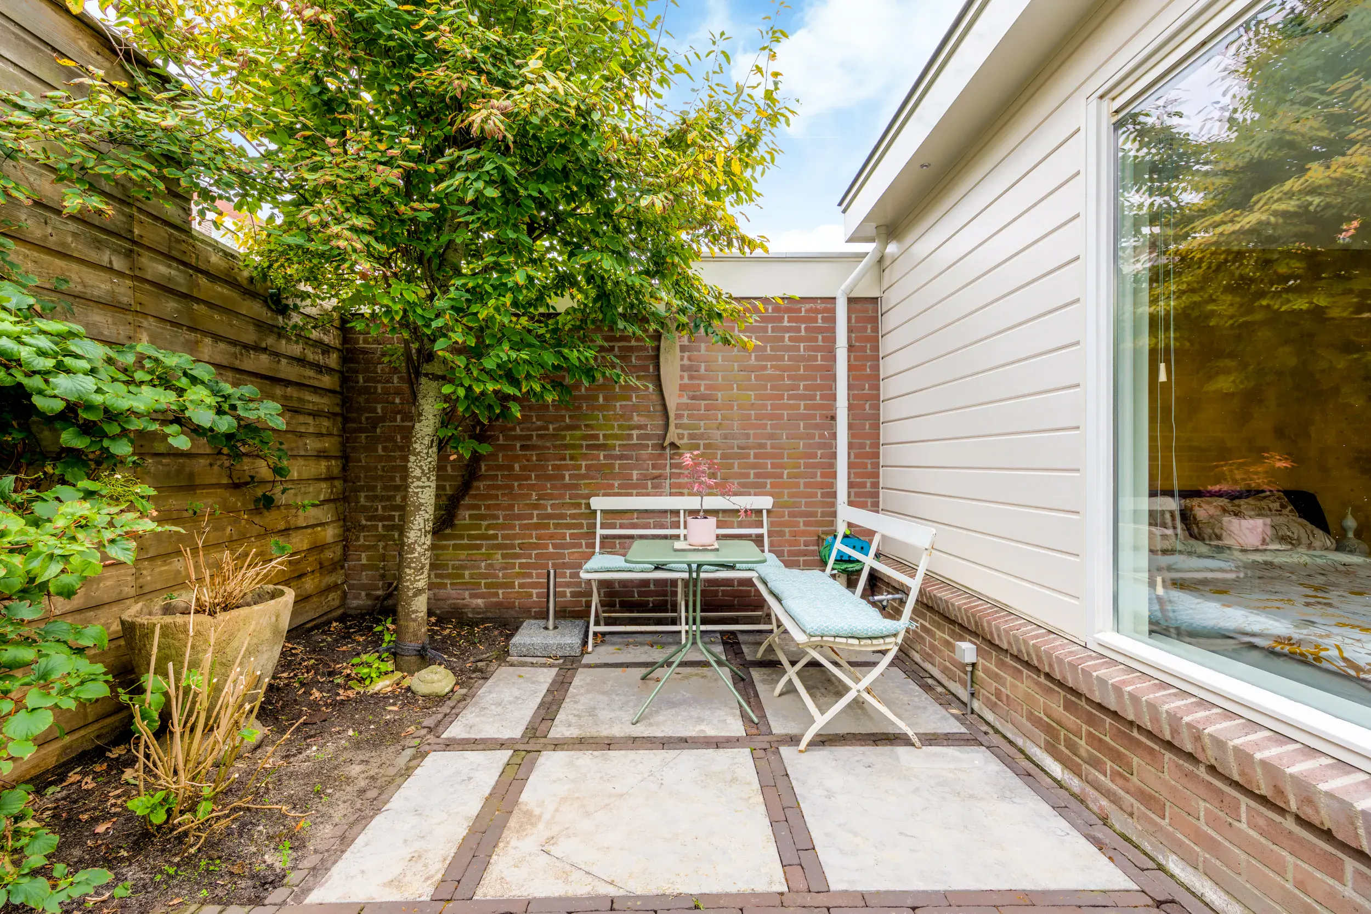
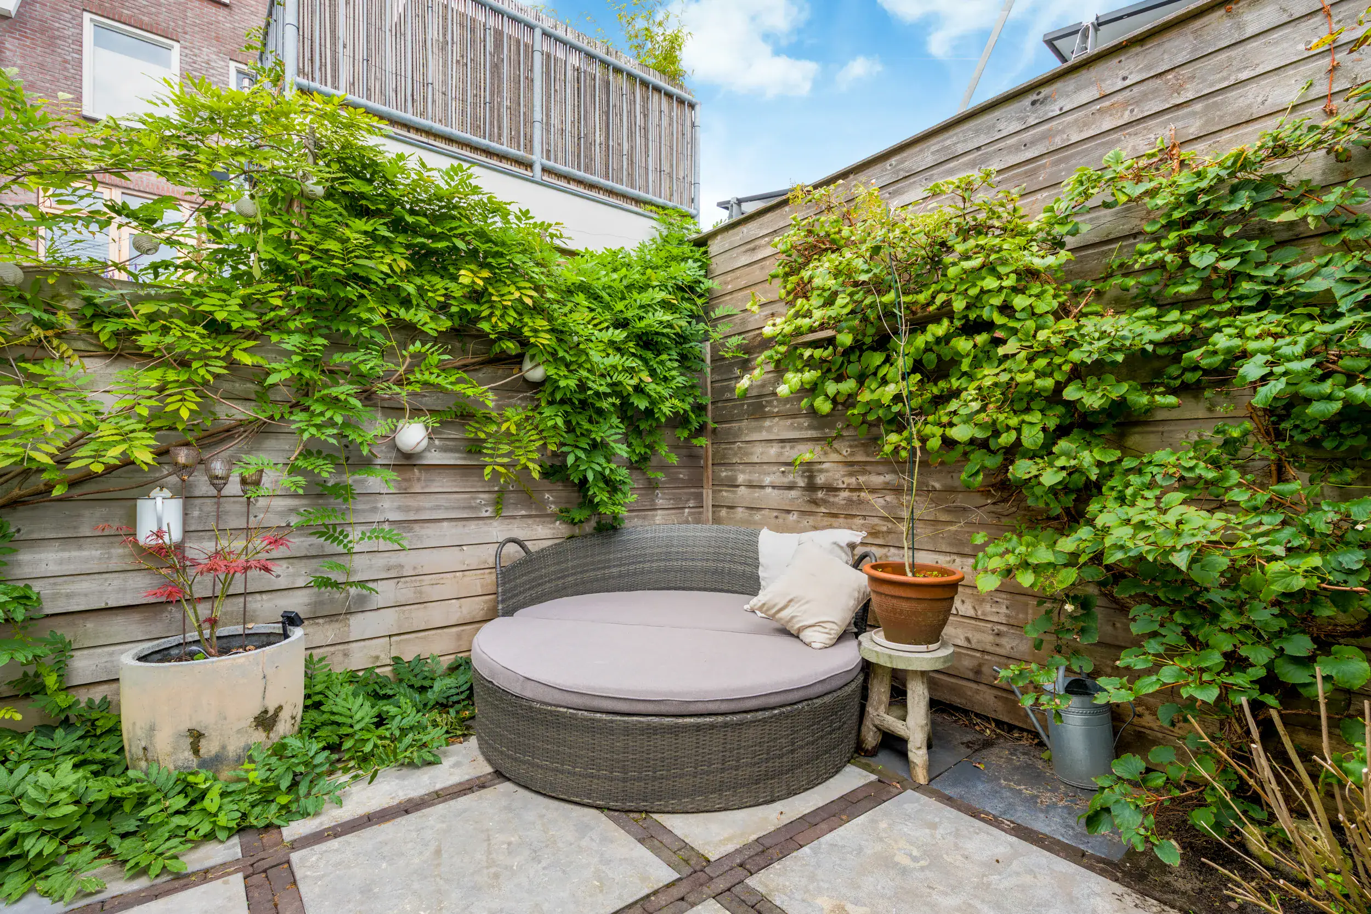
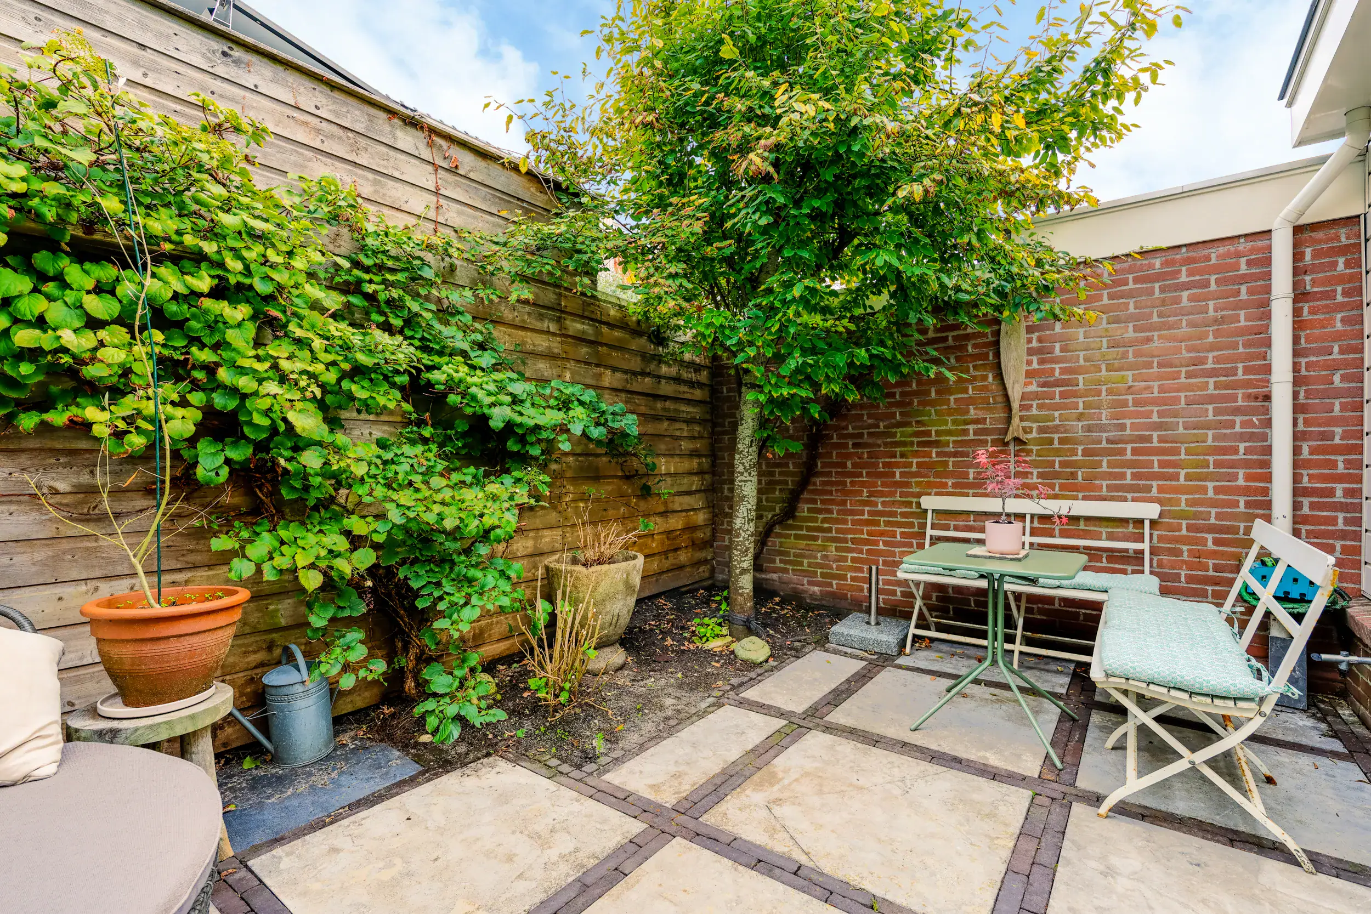
* Sunny east-facing rear garden
* Principal bedroom with en-suite bathroom
* Ground floor finished with wooden flooring
* Wall heating in the living room and underfloor heating in the extension
* Extension featuring underfloor heating and Portuguese tiles
* Authentic Haarlem-style details
* Haarlem city centre and railway station within cycling distance
* Shops, schools, sports facilities and restaurants nearby
* Excellent connections to Amsterdam, Alkmaar, Schiphol Airport and The Hague
* Completion by mutual agreement

Ground floor
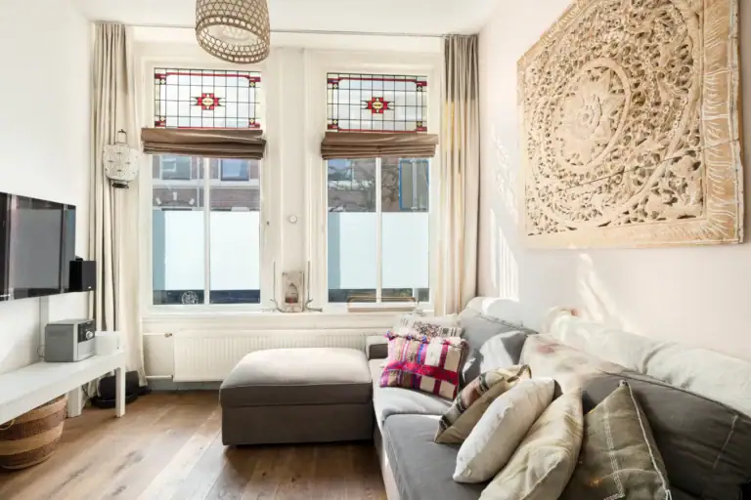
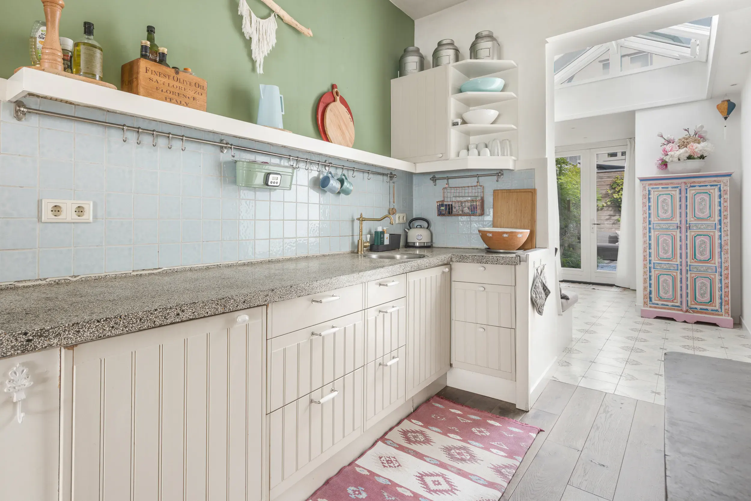
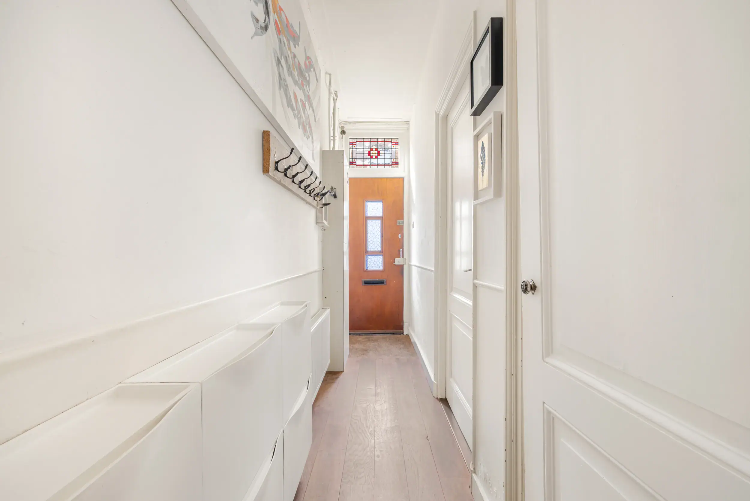
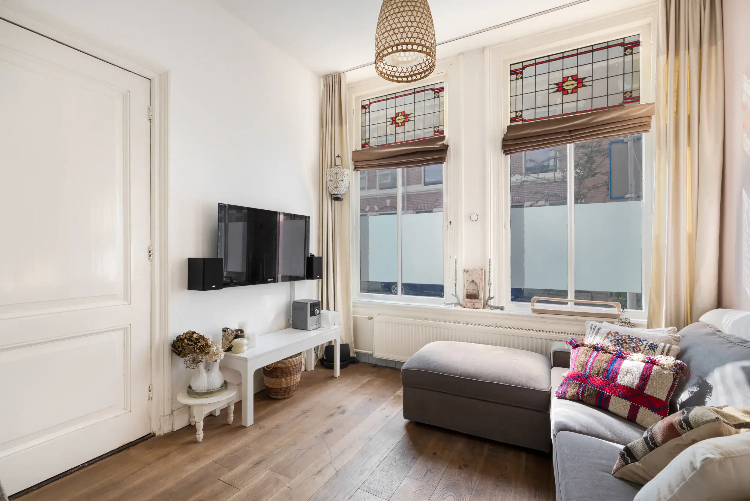
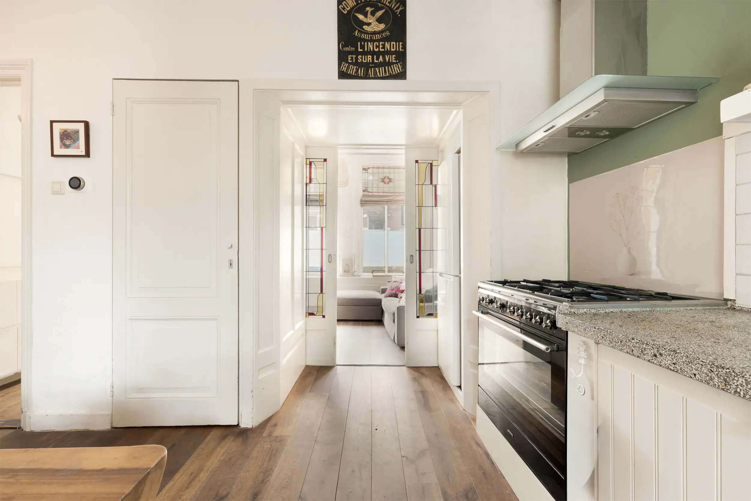
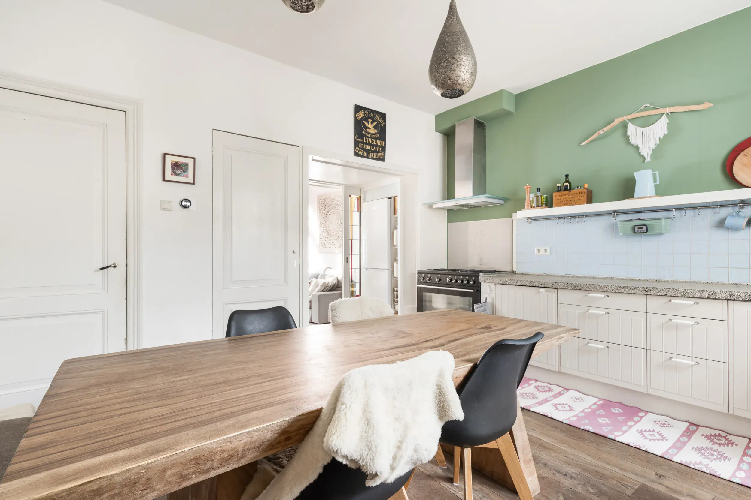
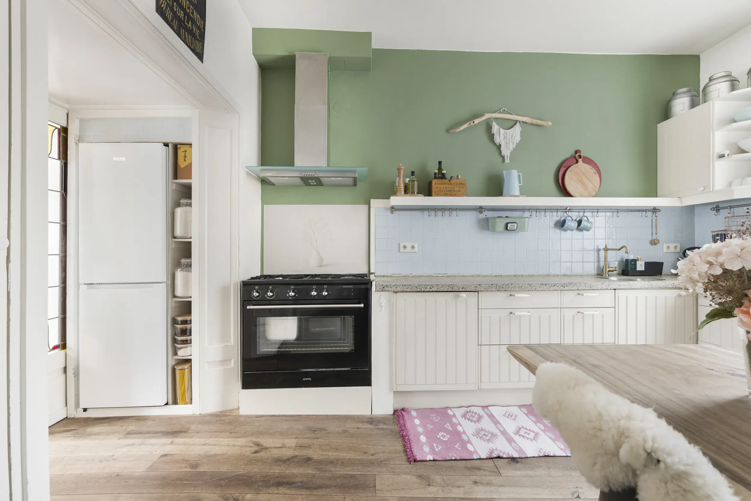
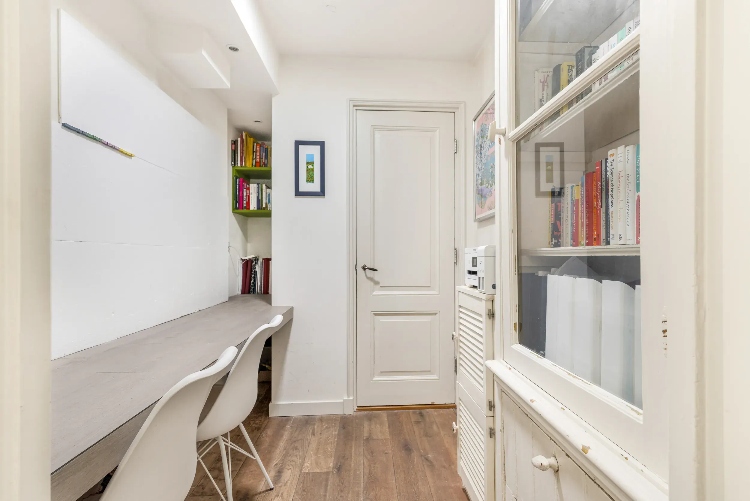
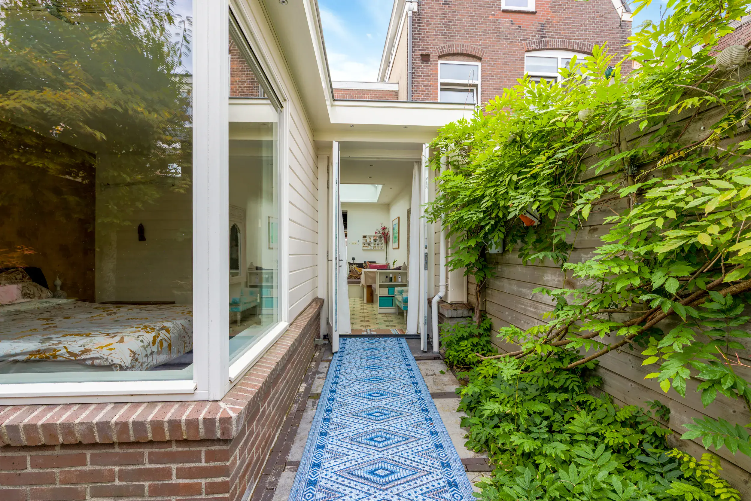
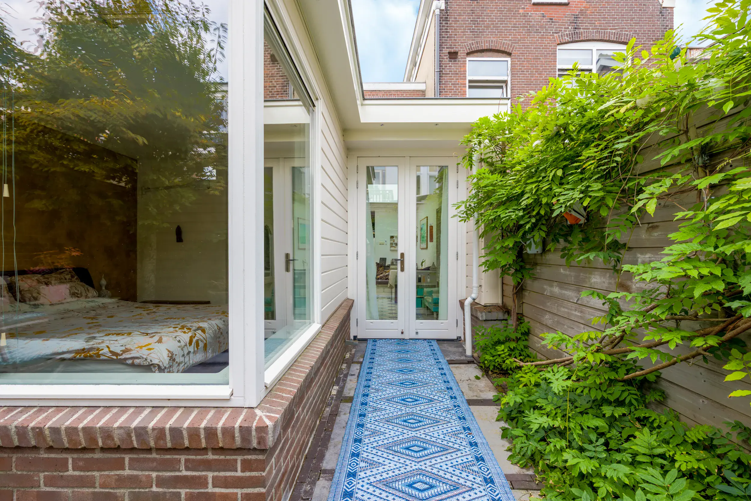
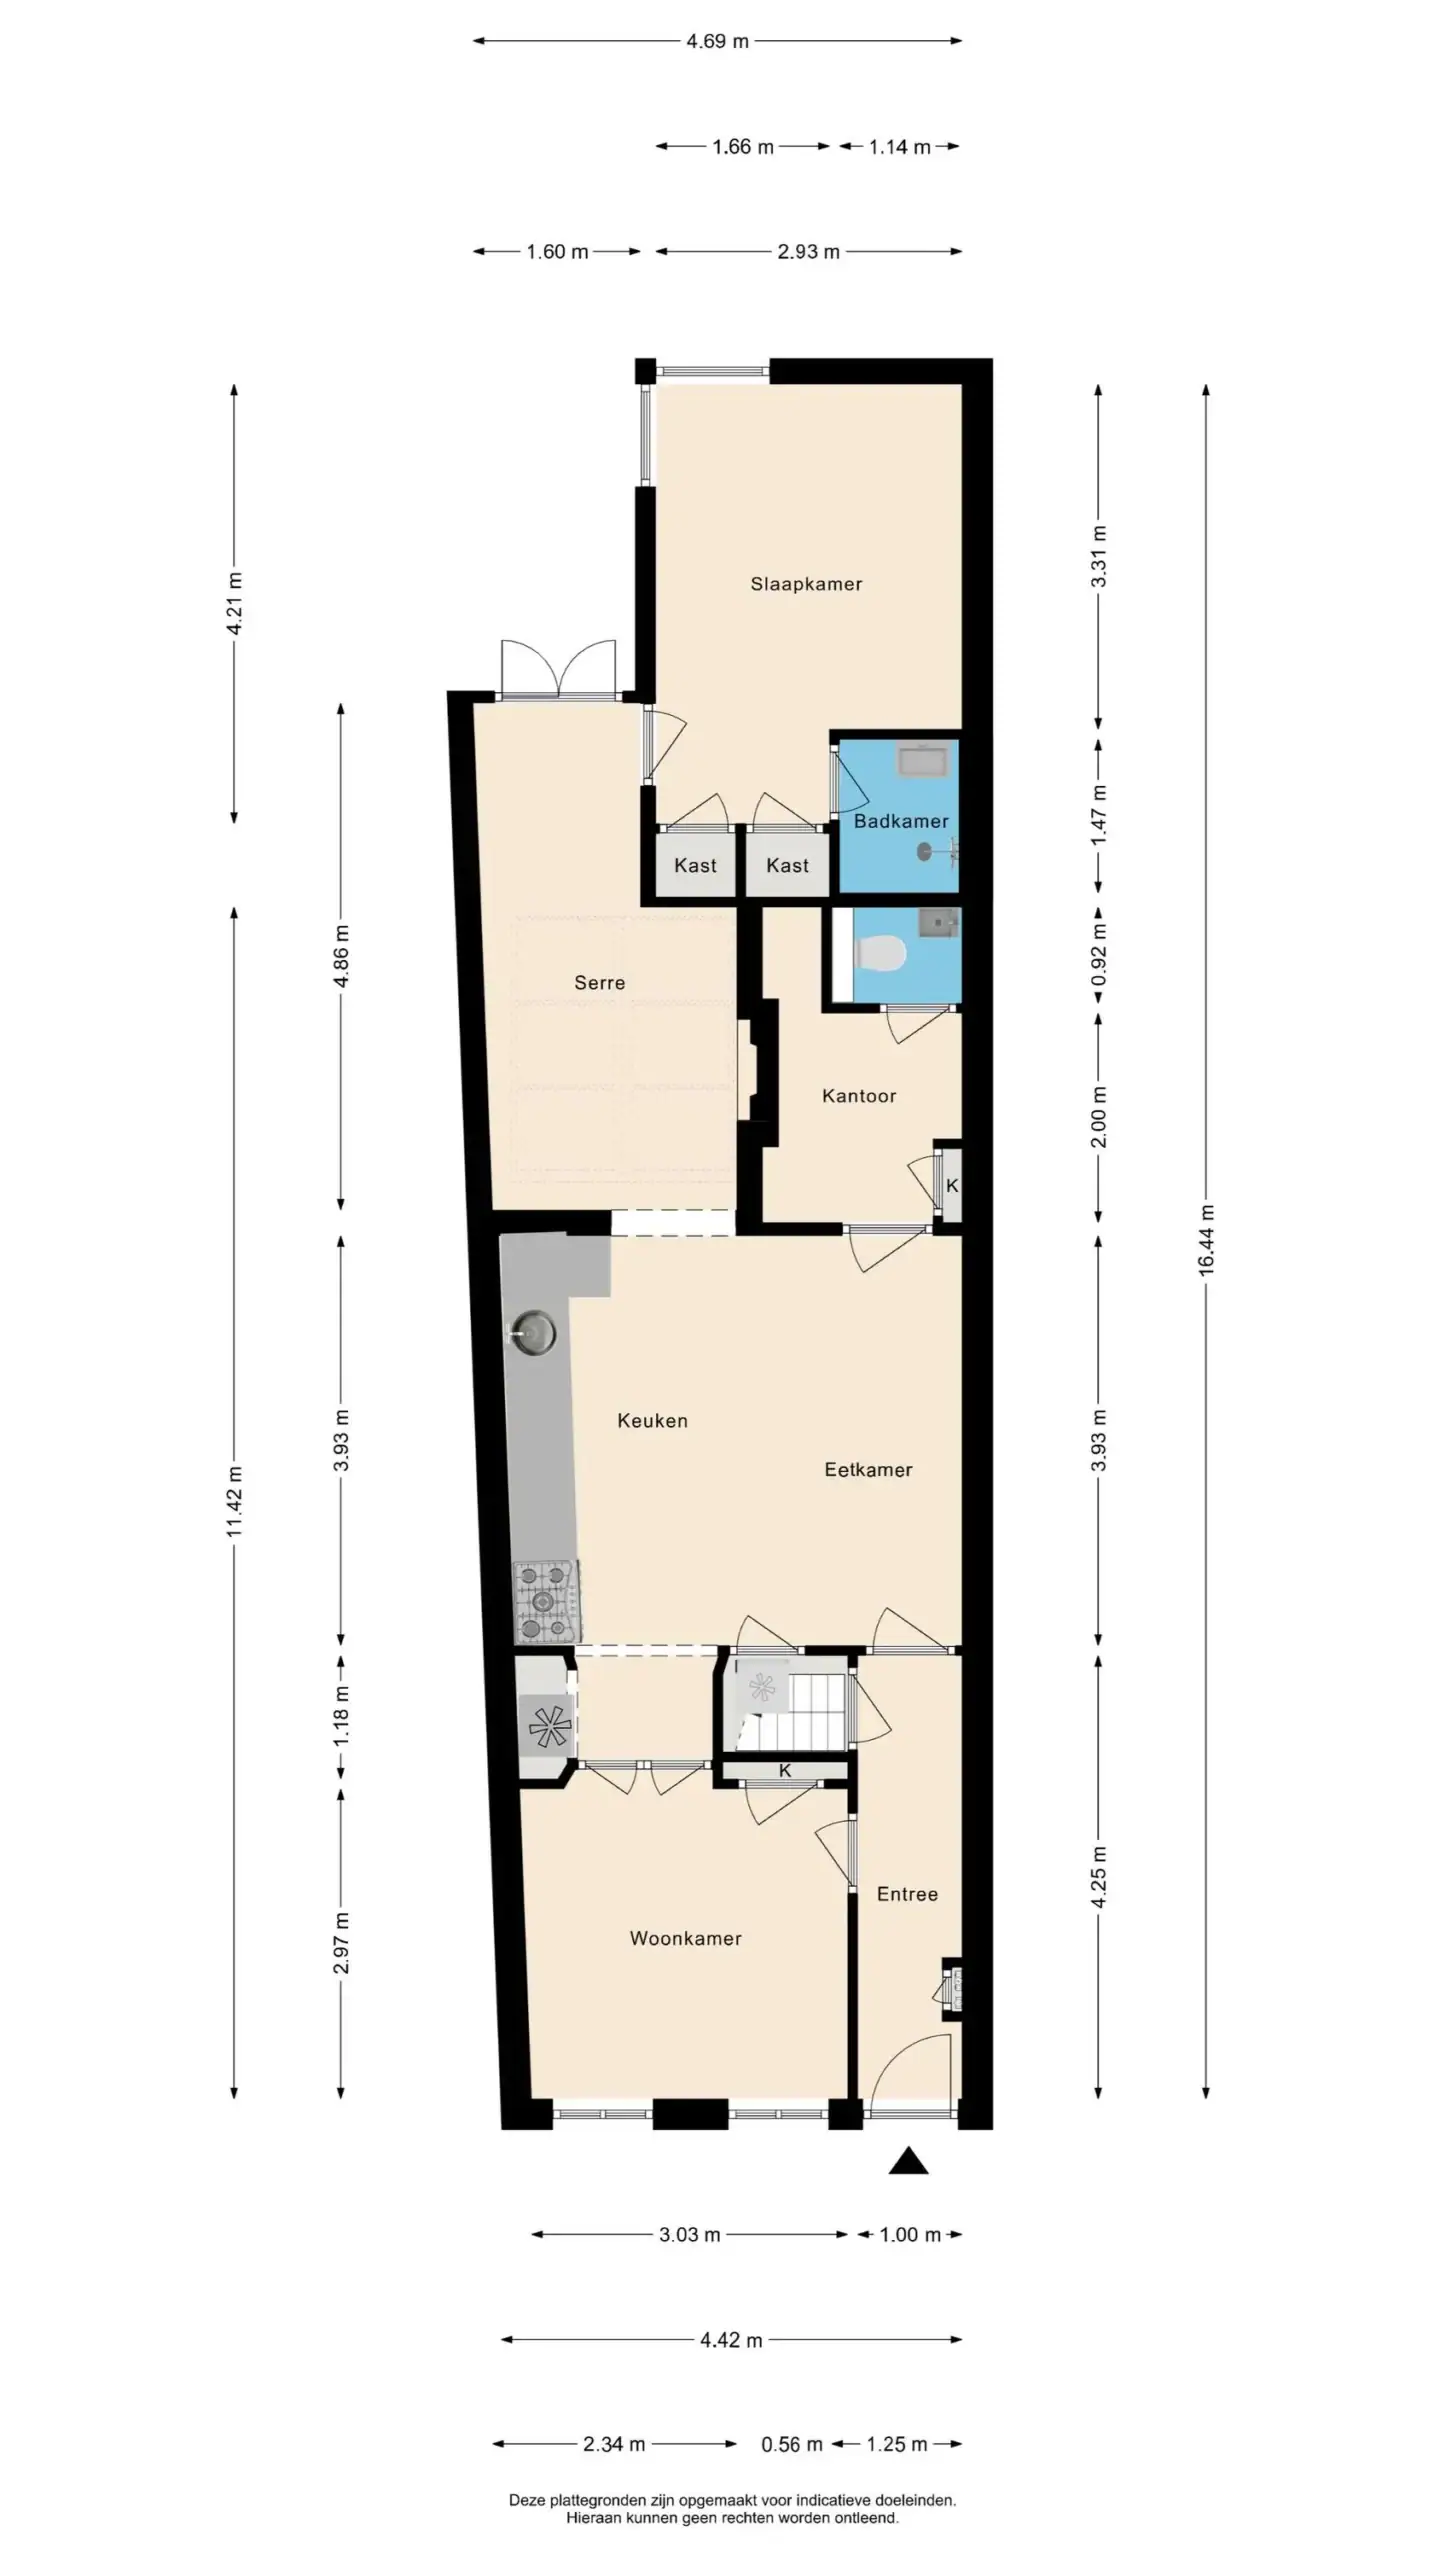
Upon entering, you arrive in the hallway, which provides access to the front room, living room and staircase to the first floor. The front room is situated at the front of the property and features a large window and an authentic stained-glass door leading into the living room. The living room is connected to the open-plan kitchen, which is fitted with various built-in appliances, including an oven, microwave, refrigerator, freezer and five-burner hob. An open workspace is located at the rear, which also provides access to the toilet with a small washbasin. The spacious extension forms an attractive continuation of the living area and features underfloor heating, Portuguese tiles, a built-in electric fireplace and a glass roof that allows an abundance of natural light to enter. From the extension, you can access both the principal bedroom and the rear garden. The bedroom features several windows and an en-suite bathroom with a walk-in shower. French doors open onto the sunny rear garden, which offers ample space for an outdoor seating area.

First floor
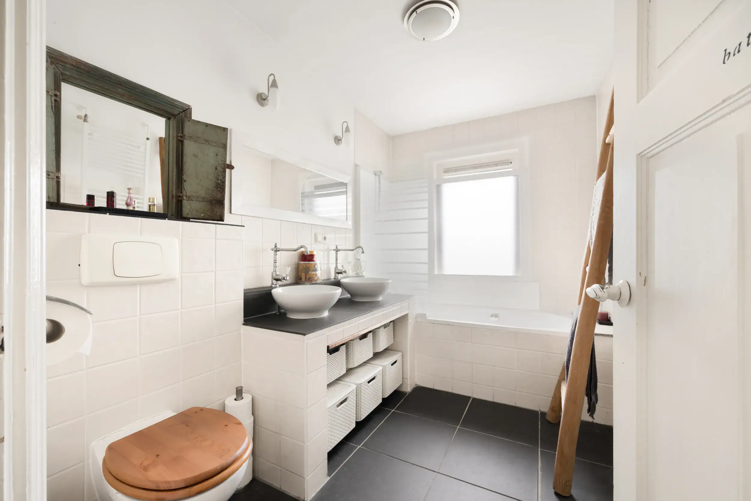
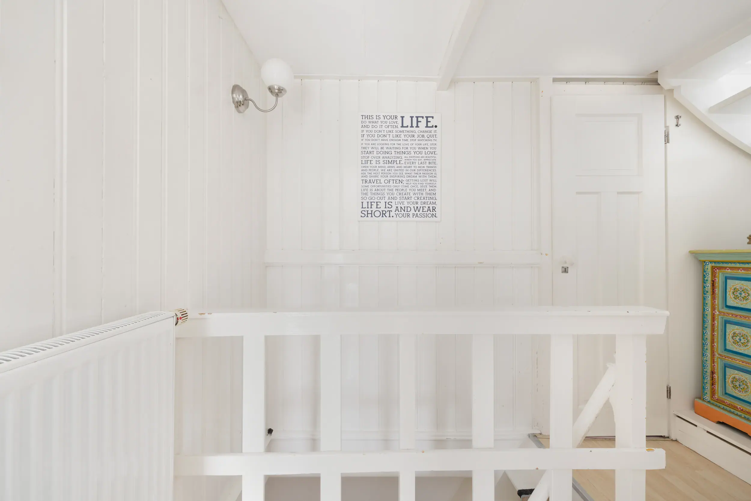
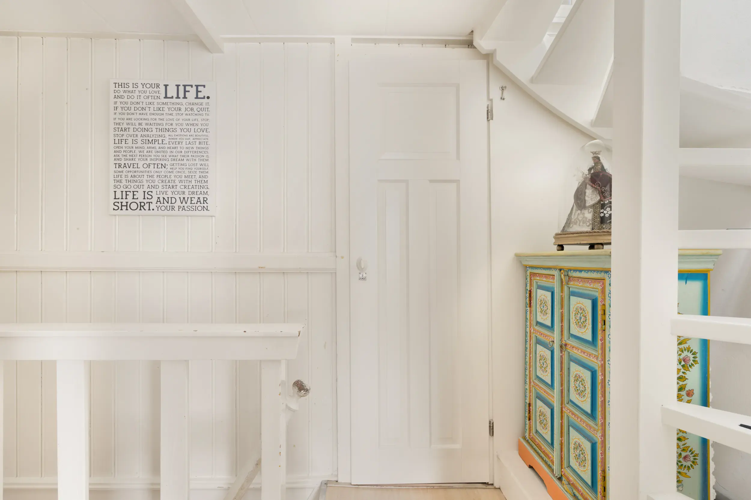
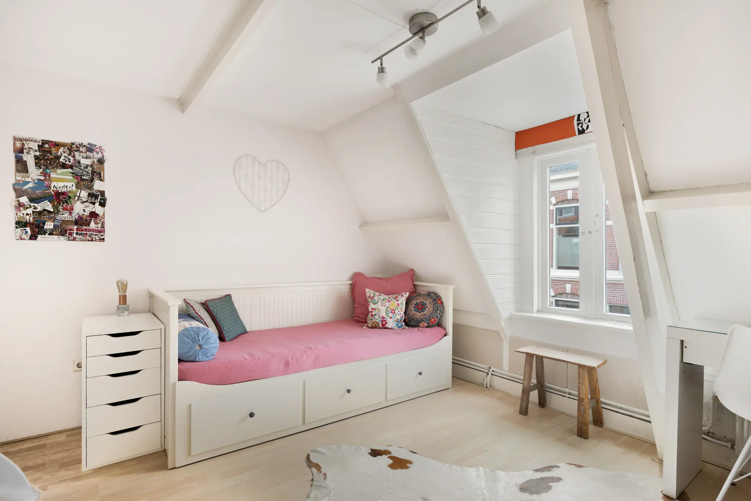
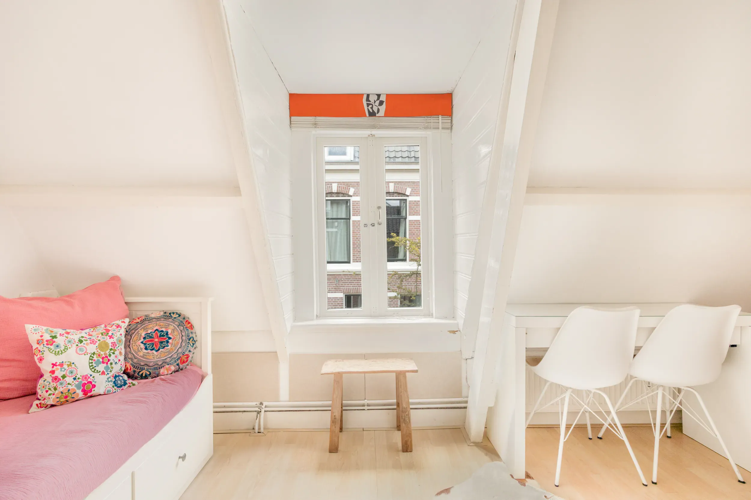
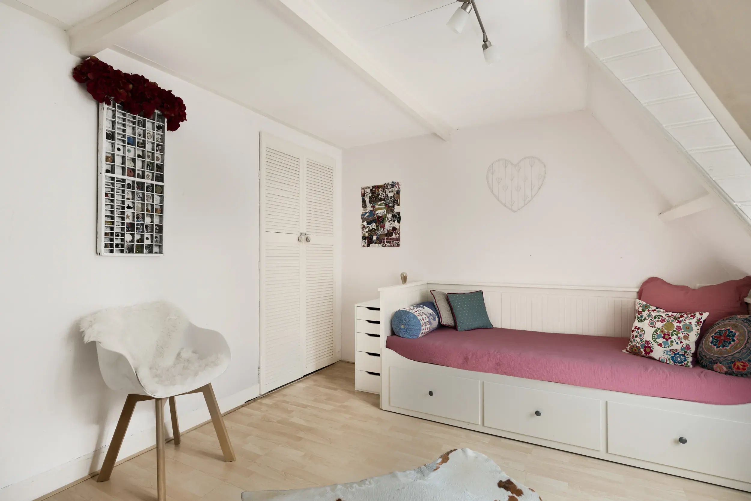
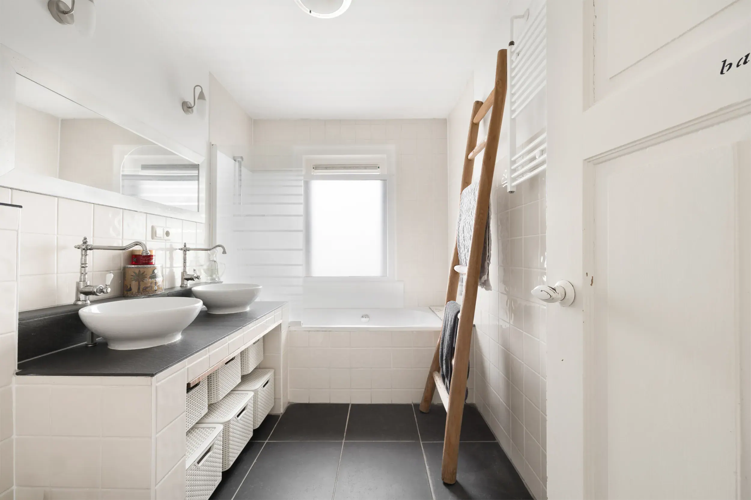
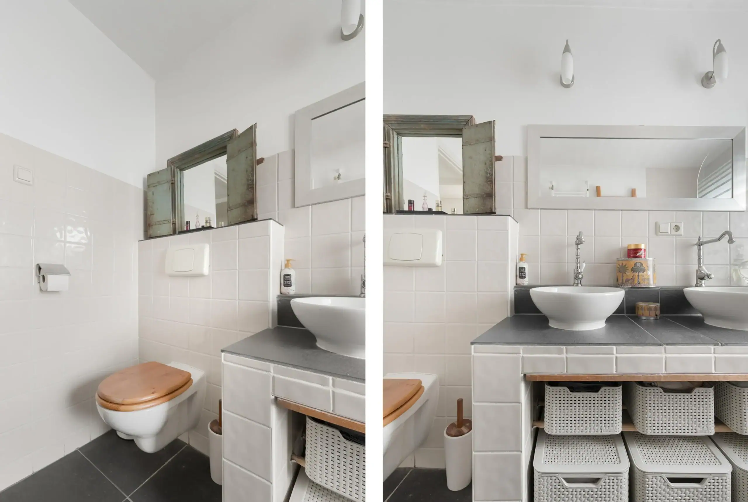
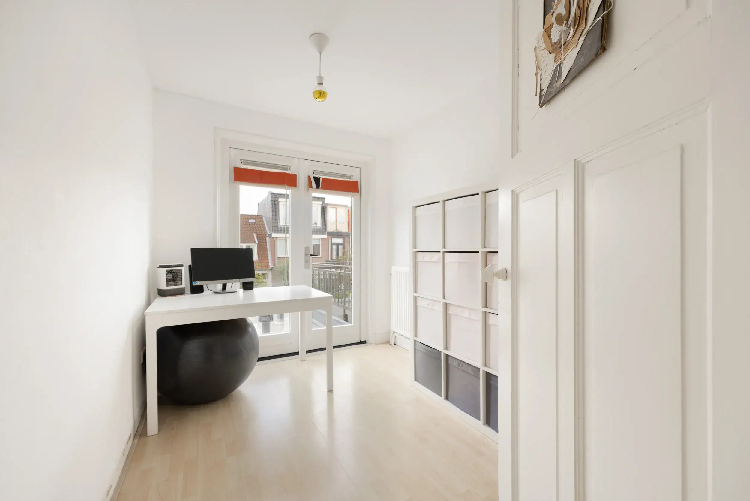
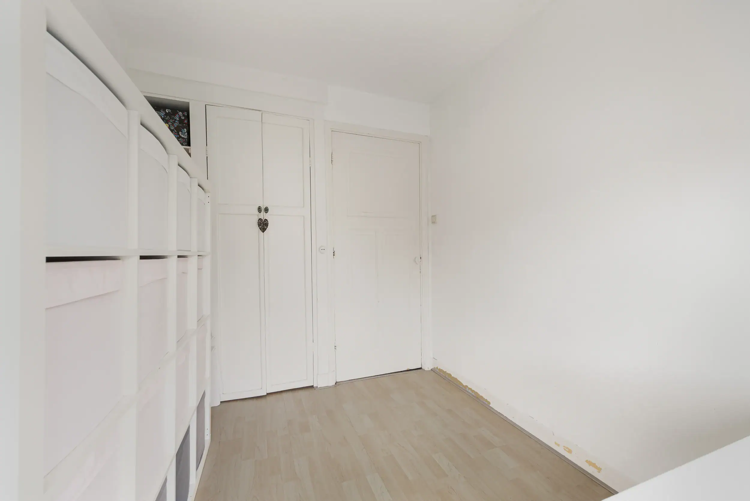
The white wooden staircase leads to the landing, which provides access to two bedrooms and the bathroom. Both bedrooms feature a window and benefit from pleasant natural light. The bathroom is finished with dark-grey floor tiles and cream-coloured wall tiles and is fitted with a bathtub, shower, toilet and double washbasin.

Second floor
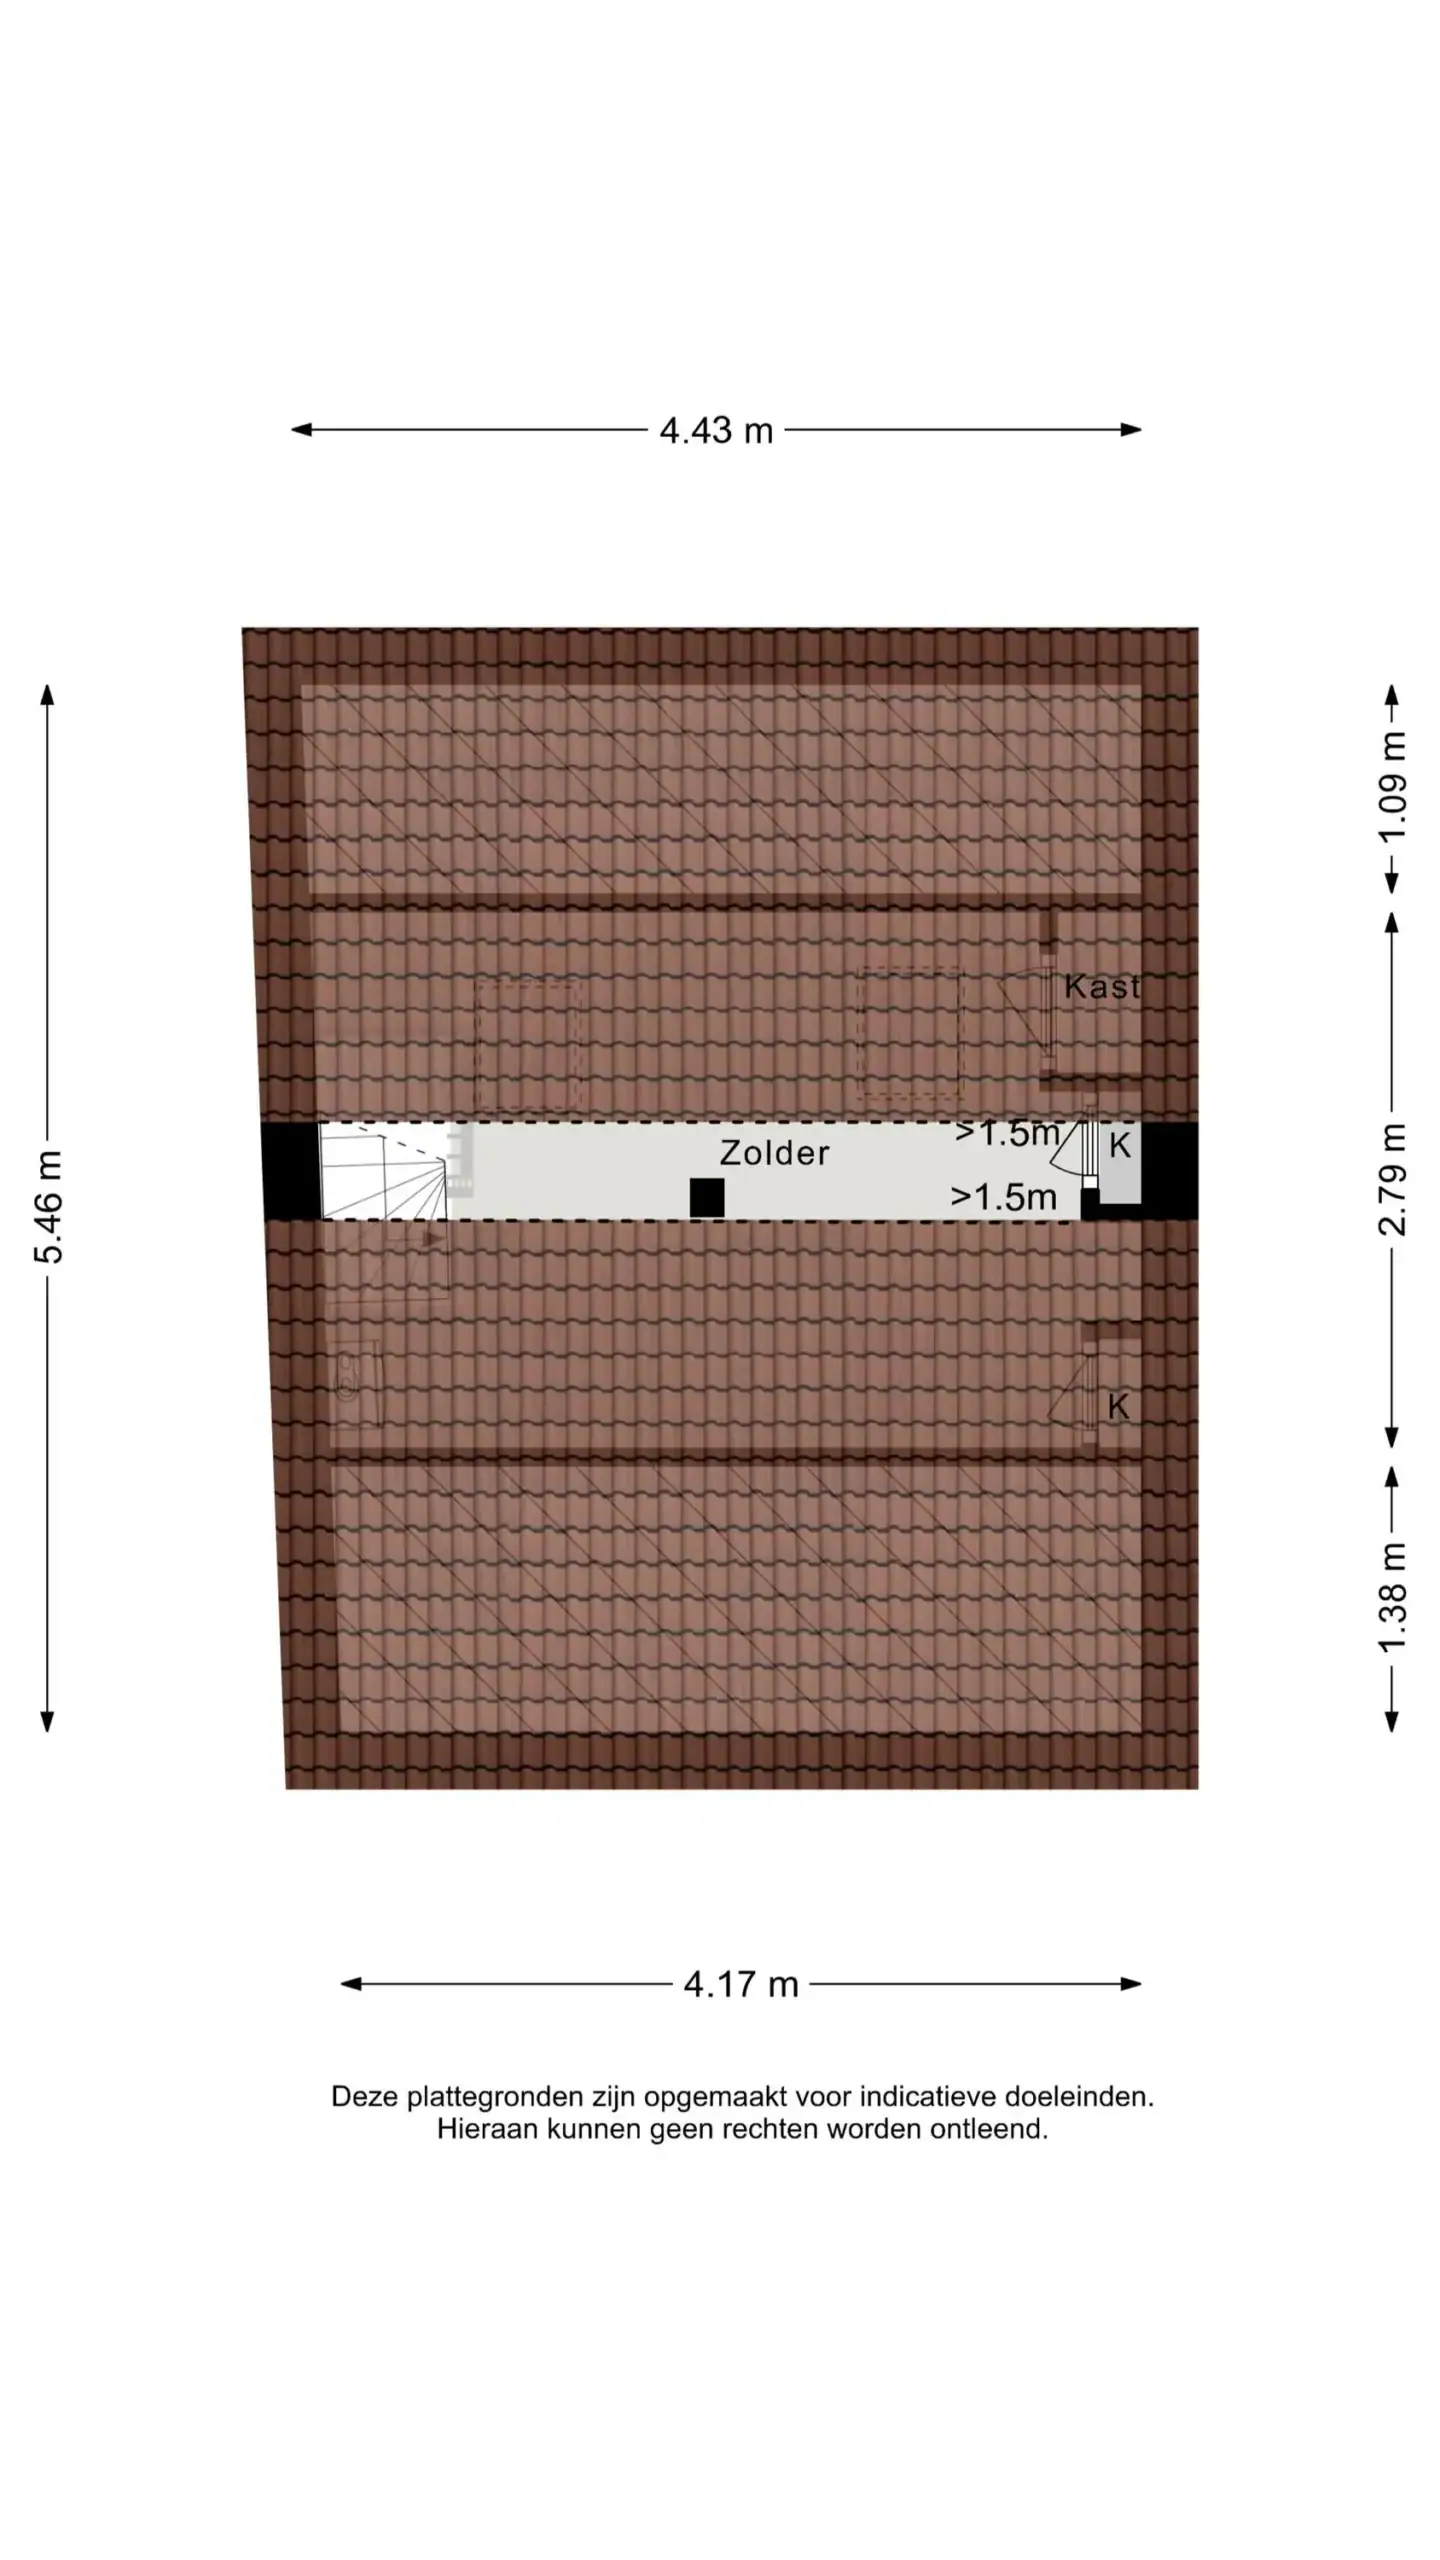
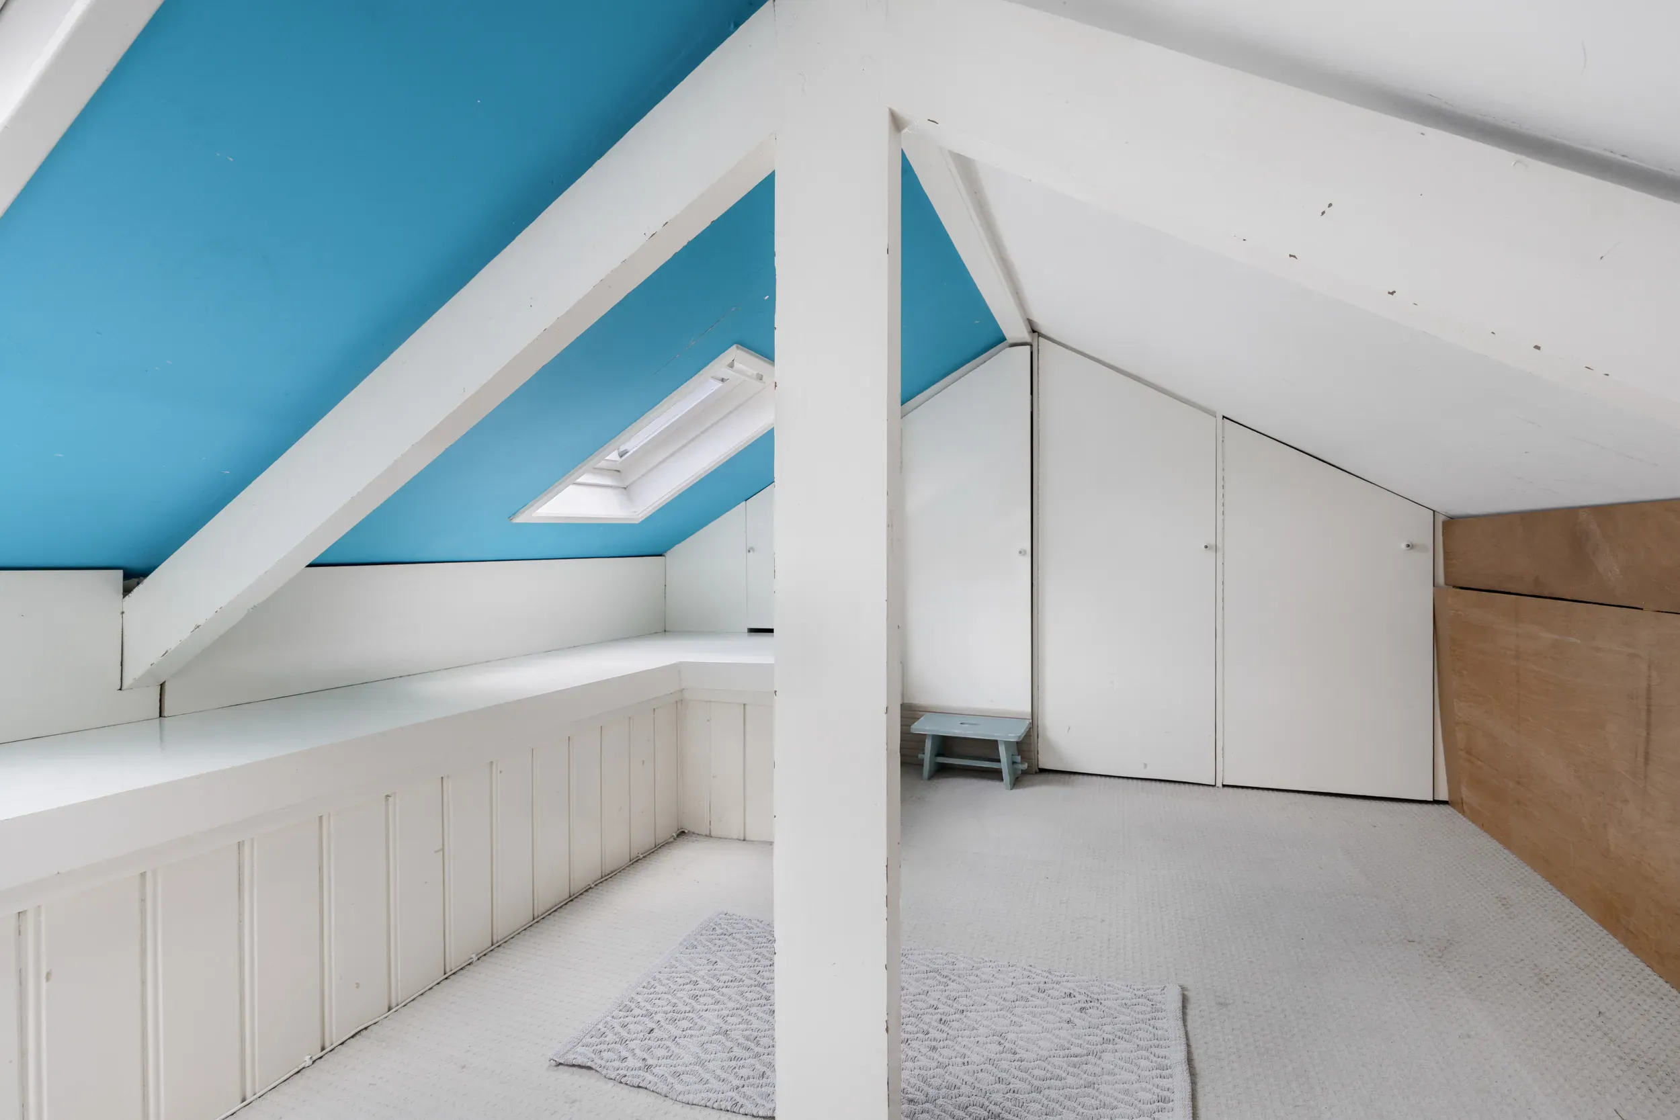
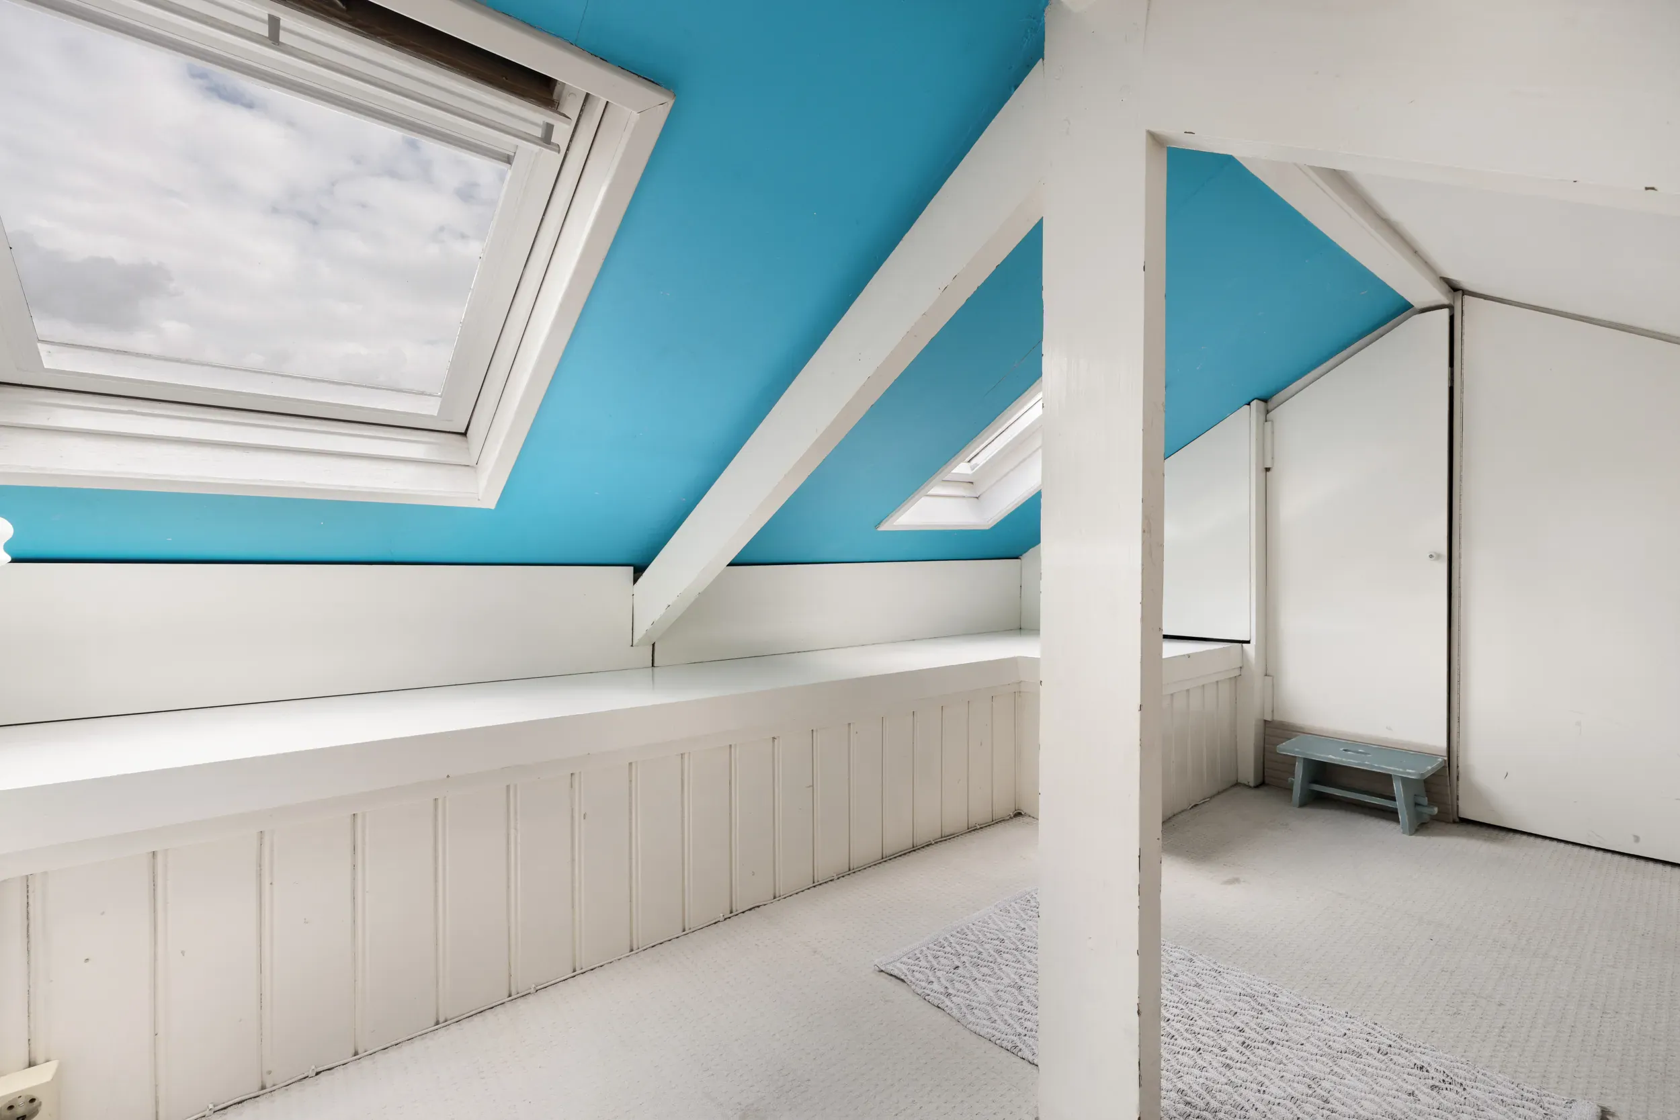
The second floor is situated beneath the sloping roof and is currently used for storage.

Floor plans
Features

General
Price €700.000,- Buyer's costs
Possession In consultation
Status Available
Energy
Energy label C
Isolation Fully insulated
Heating CH-boiler
Hot water CH-boiler
Boiler HRC24/CW24 (Ownership)
Area and volume
Living 101 m²
Other indoor space 2 m²
Plot 107 m²
Volume 395 m²
Main garden 18 m²
Specs
House type Family home
Build type Existing construction
Build year 1890
Type roof Mansard roof
Placement On a quiet road, In residential area
Type garden Back garden
Garage No
External storage No
Cadastral information
City & zipcode Haarlem 2013 SB
Plot 107 m²
Owner ship Full ownership
Layout
Number of rooms 5 rooms (3 sleeping rooms)
Number of bathrooms 2 bathrooms
Bathroom specifications Bath, Shower, Double washbasin, Walk-in shower
Facilities Mechanical ventilation, Fiber optic cable floors
Show all specifications Show less specifications
hypotheekshop-logo Wat worden mijn maandlasten? Klik hier om een afspraak te maken met een onafhankelijke hypotheekadviseur
Neighborhood & Location
Zijlwegkwartier
All neighborhood info
Amount of inhabitants 8295
Amount of homes 3964
Average WOZ value €558500
Amenities nearby
      Household composition

      single

      no kids

      with kids

      Age structure

      0 - 14 year

      15 - 24 year

      25 - 44 year

      45 - 64 year

      65+ year

      Distribution of property type

      tussenwoning

      hoekwoning

      twee-onder-een-kap

      vrijstaand

      appartementen

      Similar in the area

      Same price category Same type house
      Haarlem
      Parkwijk

      Rietveldstraat 29

      Family home
      133 m²
      103 m²
      5 rooms
      € 639.000,- Buyer's costs
      View
      Haarlem
      Indische wijk

      Archipelstraat 16

      Family home
      103 m²
      87 m²
      5 rooms
      € 650.000,- Buyer's costs
      View
      Sustainable icon
      Sustainable
      Haarlem
      Transvaalwijk

      Soutmanstraat 38

      Family home
      104 m²
      88 m²
      7 rooms
      € 765.000,- Buyer's costs
      View
      Haarlem
      Transvaalwijk

      Soutmanstraat 16

      Family home
      115 m²
      88 m²
      5 rooms
      € 750.000,- Buyer's costs
      View
      Pre-owned icon
      Pre-owned
      Haarlem
      Boerhaavewijk

      Surinamepad 152

      Gallery-access apartment building
      131 m²
      3 rooms
      € 675.000,- Buyer's costs
      View
      Pre-owned icon
      Pre-owned
      Haarlem
      Boerhaavewijk

      Surinamepad 212

      Walk-up apartment
      129 m²
      3 rooms
      € 700.000,- Buyer's costs
      View
      Haarlem
      Oude Stad

      Essenstraat 1

      Walk-up apartment
      90 m²
      3 rooms
      € 687.000,- Buyer's costs
      View
      Haarlem
      Amsterdamsewijk

      Adriaan Loosjesstraat 5

      Family home
      103 m²
      79 m²
      4 rooms
      € 650.000,- Buyer's costs
      View
      Sustainable icon
      Sustainable
      Haarlem
      Houtvaartkwartier

      Menno Simonszplein 236

      Walk-up apartment
      92 m²
      3 rooms
      € 705.000,- incl. costs
      View
      Sustainable icon
      Sustainable
      Haarlem
      Oude Stad

      Korte Lakenstraat 15

      Family home
      119 m²
      66 m²
      4 rooms
      € 850.000,- Buyer's costs
      View
      New icon
      New
      Haarlem
      Oude Stad

      Glasblazersstraat 25

      Family home
      119 m²
      99 m²
      5 rooms
      € 795.000,- Buyer's costs
      View
      Sustainable icon
      Sustainable
      Haarlem
      Transvaalwijk

      Generaal De Wetstraat 24

      Family home
      157 m²
      100 m²
      6 rooms
      € 850.000,- Buyer's costs
      View
      Sustainable icon
      Sustainable
      Haarlem
      Ter Kleefkwartier

      Achterweg 14

      Family home
      157 m²
      101 m²
      7 rooms
      € 1.200.000,- Buyer's costs
      View
      Haarlem
      Haarlemmerhoutkwartier

      Esschilderstraat 48

      Family home
      95 m²
      63 m²
      4 rooms
      € 575.000,- Buyer's costs
      View
      Haarlem
      Transvaalwijk

      Maerten van Heemskerckstraat 1 B

      Family home
      91 m²
      93 m²
      5 rooms
      € 800.000,- Buyer's costs
      View
      Haarlem
      Parkwijk

      Rietveldstraat 29

      Family home
      133 m²
      103 m²
      5 rooms
      € 639.000,- Buyer's costs
      View
      Haarlem
      Houtvaartkwartier

      De Ruijterplein 11

      Family home
      113 m²
      122 m²
      5 rooms
      € 825.000,- Buyer's costs
      View
      Haarlem
      Vondelkwartier

      Vergierdeweg 153

      Family home
      133 m²
      134 m²
      5 rooms
      € 850.000,- Buyer's costs
      View
      Pre-owned icon
      Pre-owned
      Haarlem
      Ter Kleefkwartier

      Breitnerstraat 6

      Family home
      171 m²
      246 m²
      8 rooms
      € 1.350.000,- Buyer's costs
      View