
Haarlem
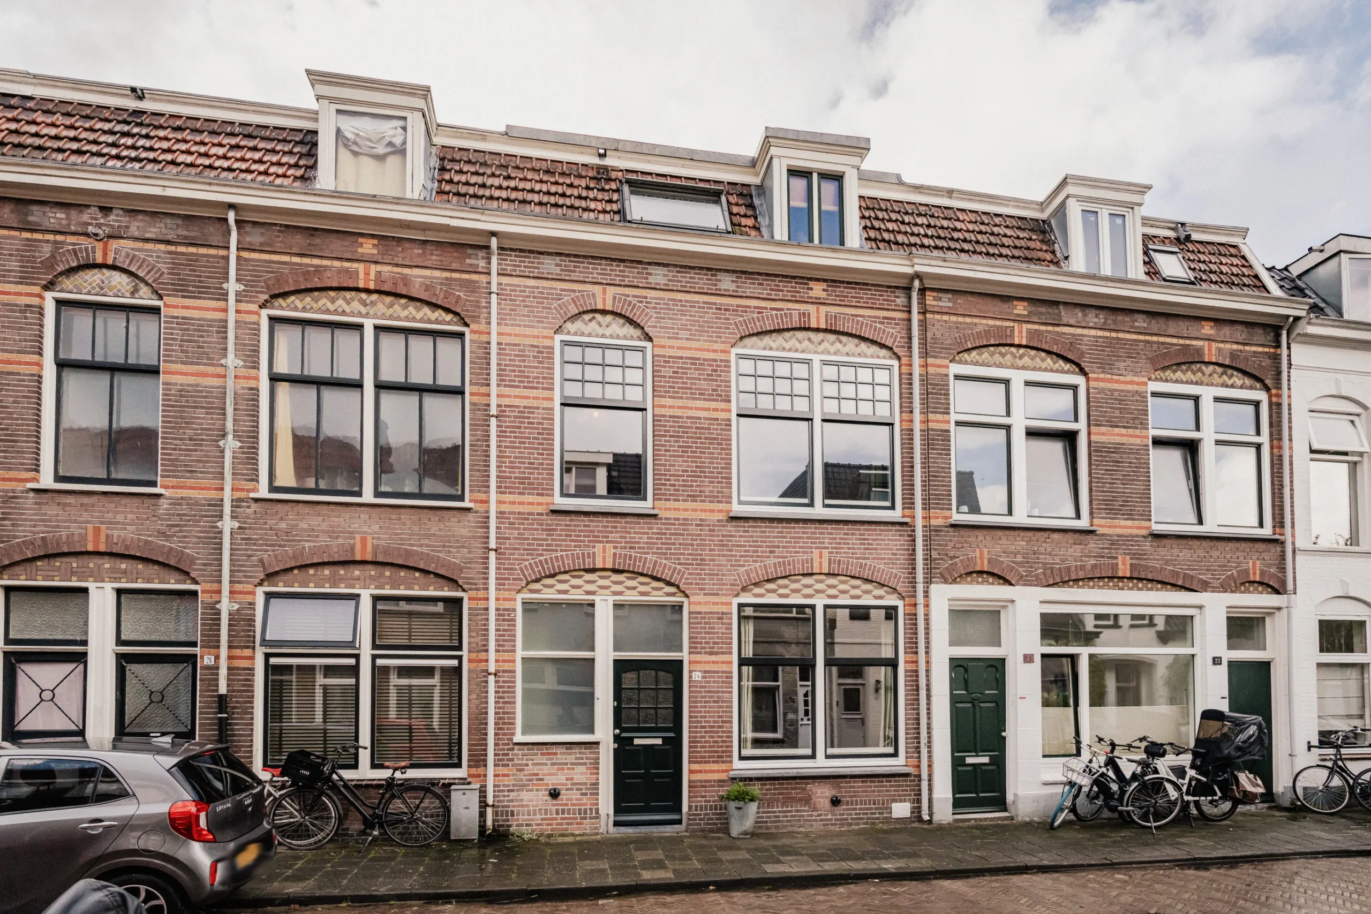
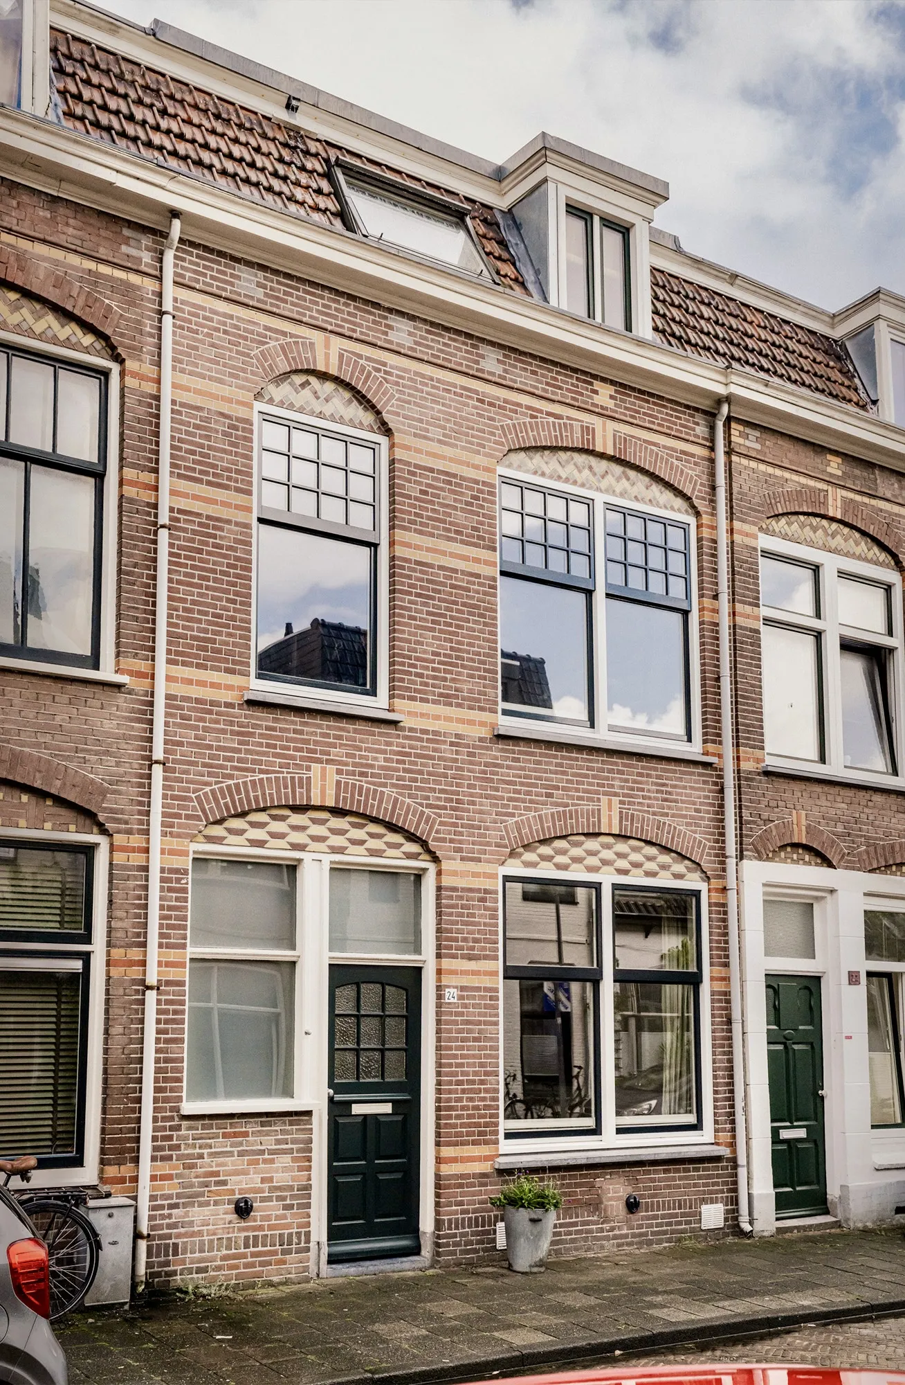
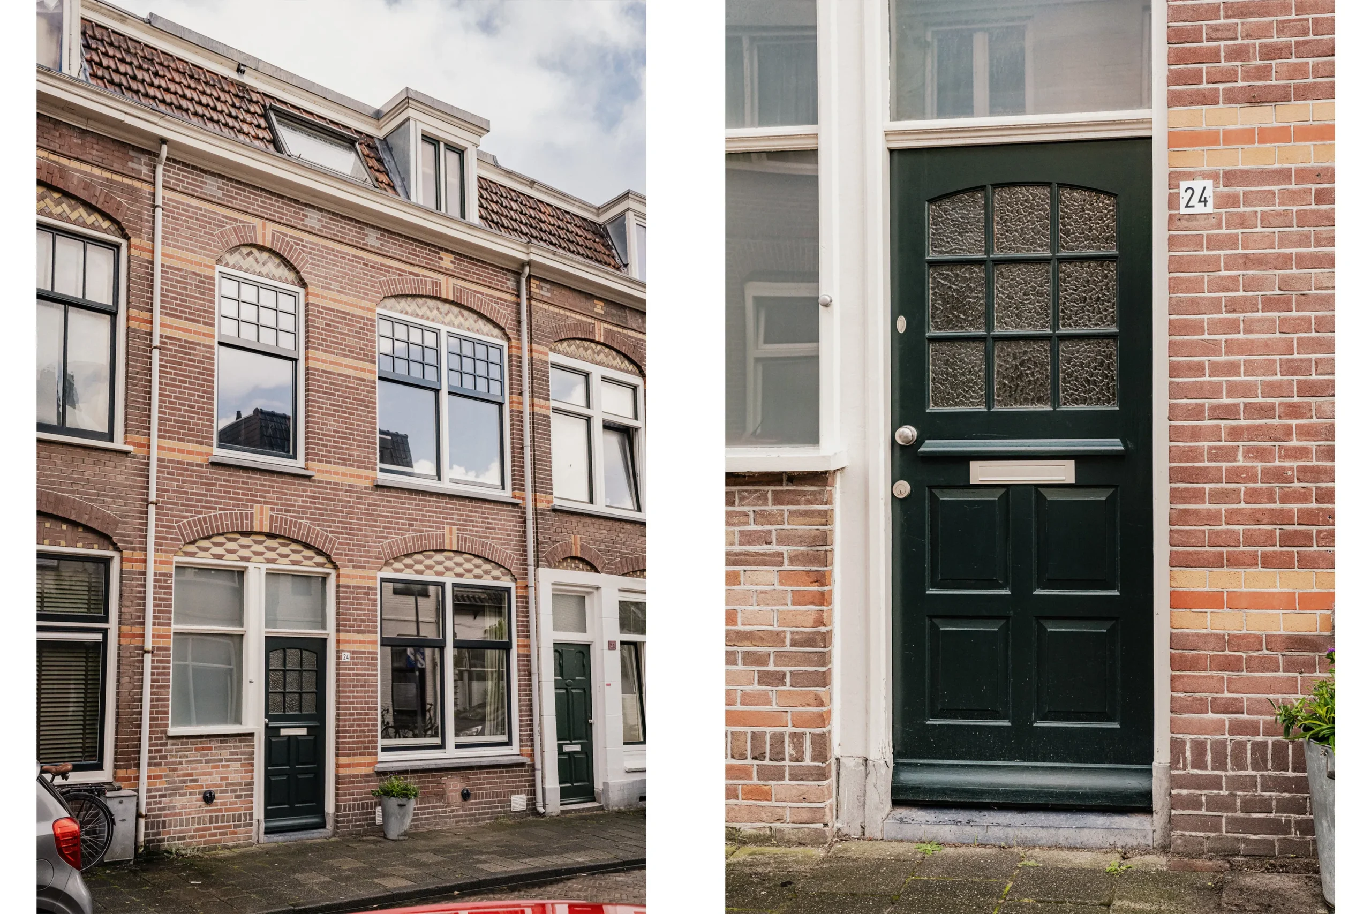
Generaal De Wetstraat 24

Description
Luxuriously finished and ready to move into family home with energy label A! Over the past five years, the property has been completely renovated and extended, while retaining its authentic details. With five (bed)rooms, two luxurious bathrooms, a wonderful kitchen-diner and a green south-facing rear garden. In the popular Transvaalwijk neighbourhood, just around the corner from the lively Cronjéstraat, close to the railway station and a short bike ride from the Grote Markt.
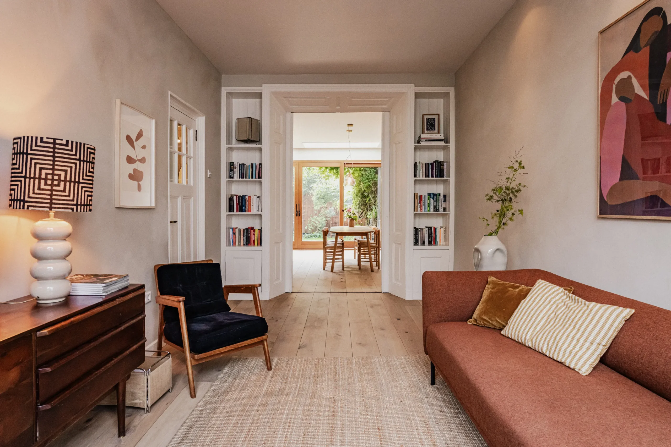
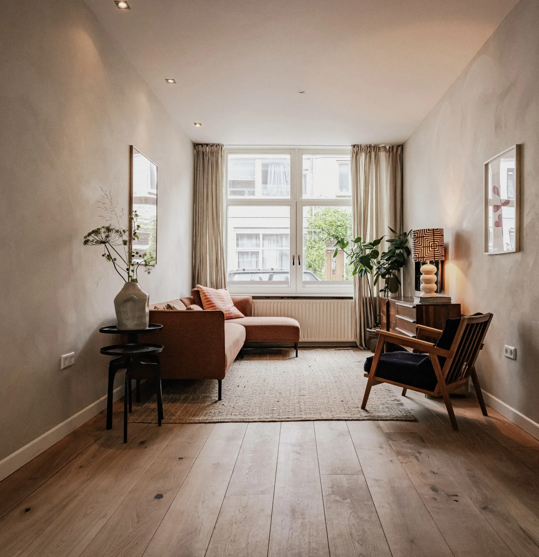
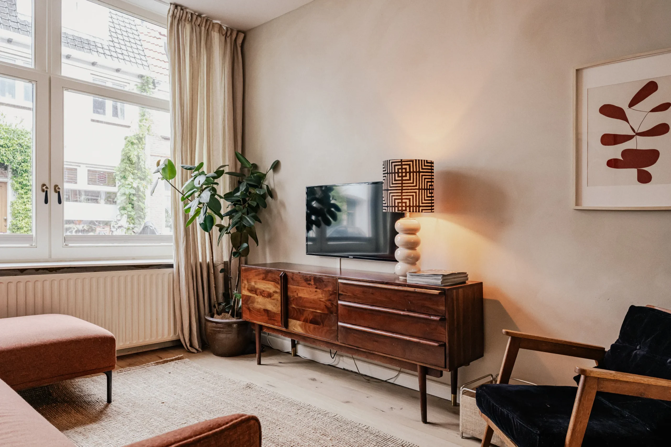
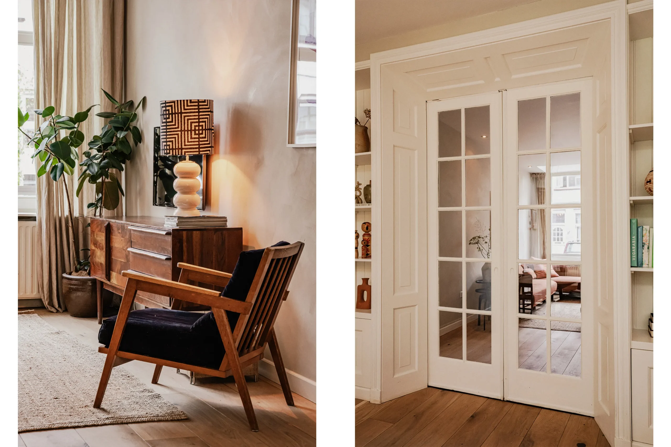
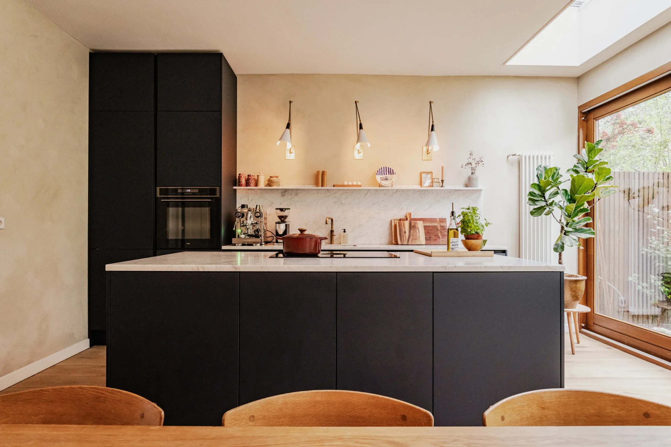
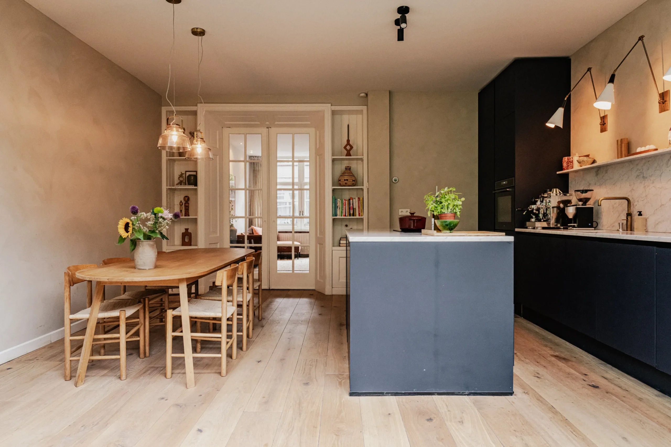
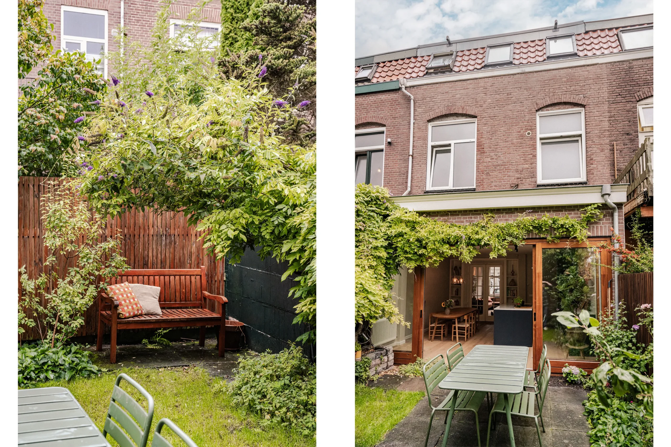
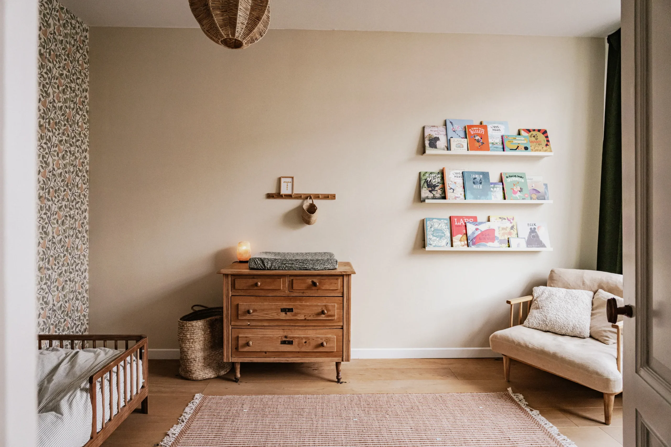
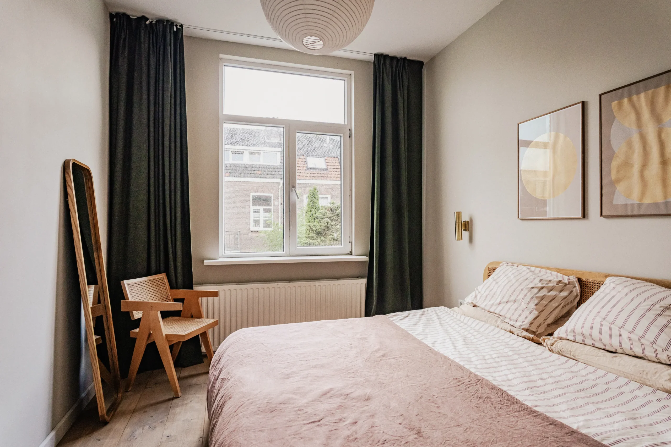
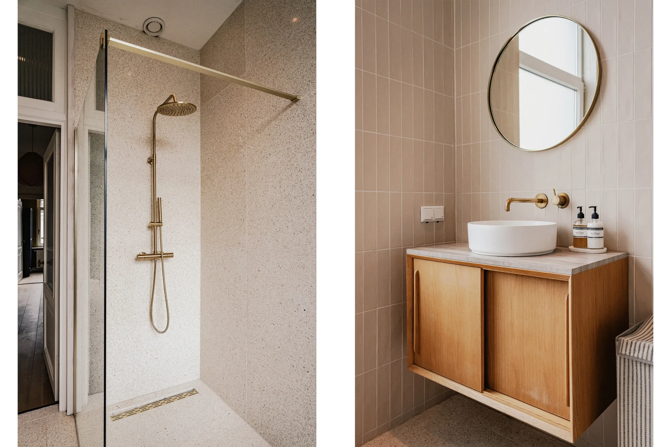
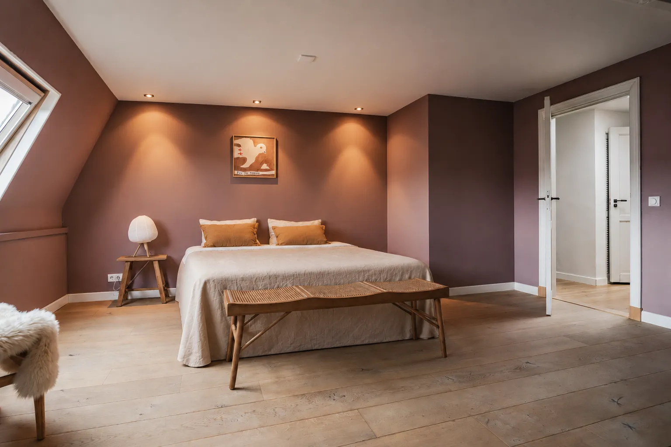
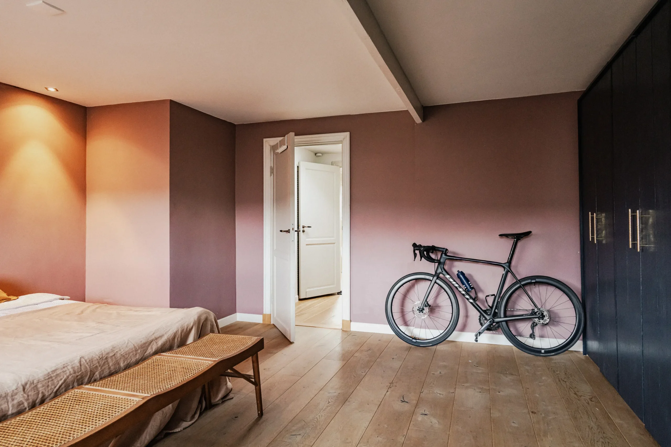
What a lovely home! As soon as you step inside, you immediately notice how spacious and light it is. The ceilings, almost three metres high, enhance this feeling even further. Over the past five years, the property has been renovated and lived in with great care and attention, and this can be seen throughout. The layout, materials and colour schemes have all been carefully considered, creating a beautiful and calm overall look. The authentic en-suite doors create a wonderful connection between the living room and the kitchen-diner. The same oak flooring runs throughout the property, adding warmth and a sense of unity. The ground floor was extended in 2021 and the kitchen-diner is without doubt one of the highlights of the home. The generous kitchen island with its beautiful marble worktop offers plenty of workspace and storage. The skylight brings in additional natural light, while the large sliding doors open directly onto the green south-facing rear garden. A wonderful spot right in the city! Upstairs, the house is surprisingly spacious too. The first floor has two bedrooms and a separate study. The principal bedroom at the rear has a large fitted wardrobe. The luxurious bathroom is finished with natural stone, has underfloor heating and features a spacious walk-in shower. On the second floor, there are two more lovely bedrooms and a second bathroom (with underfloor heating). Natural stone has also been used here, and the bathroom features both a freestanding bath and a walk-in shower. Plenty of space for a family, working from home or a comfortable guest room.
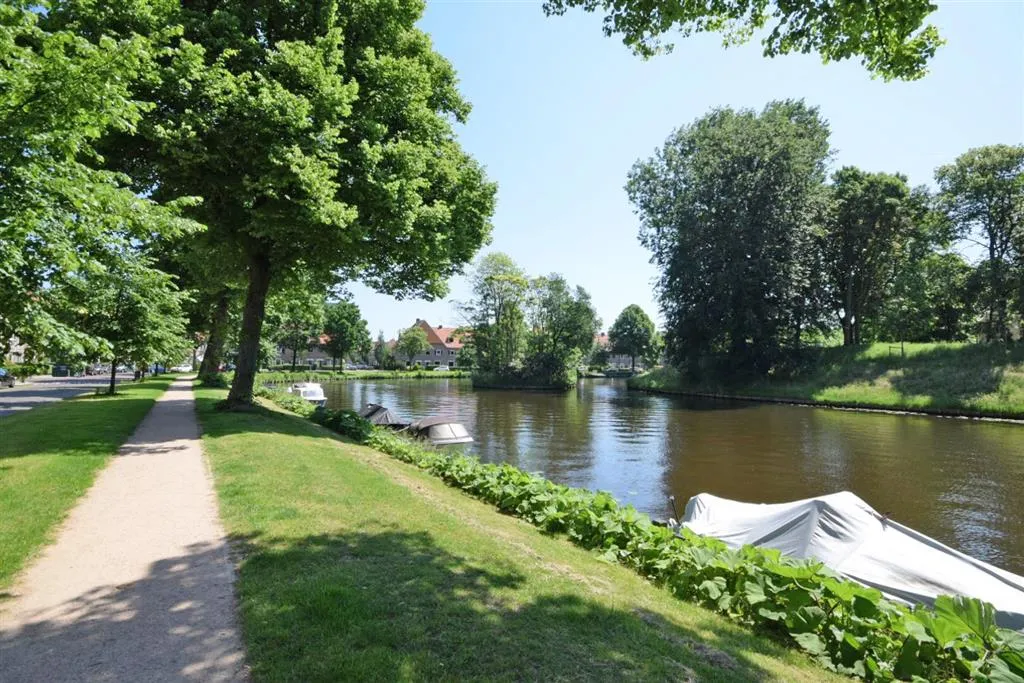
And then there is the neighbourhood; Cronjéstraat is just around the corner, so you never have to go far for a coffee, fresh bread from the bakery, cheese or vegetables. Within 5 minutes you can walk to the railway station or head to the green Kloppersingel for a lovely walk along the water. There are also several primary schools, childcare facilities, playgrounds and the city nursery gardens nearby. And fancy heading into Haarlem city centre, the dunes or the beach? Everything is within easy cycling distance.
Good to know:
* Energy label A
* 157M² of living space
* Ground floor extended in 2021
* Kitchen with marble worktop
* Oak flooring throughout the property
* Green south-facing rear garden
* 12 solar panels
* Mostly HR++ glazing
* Four bedrooms and a separate study
* Two luxurious bathrooms
* Bathrooms with natural stone flooring
* Bathroom on the second floor with underfloor heating
* Parking by permit
* Haarlem railway station nearby
* Cronjéstraat just around the corner
* Haarlem city centre within easy cycling distance
* For layout and dimensions, please see the colour floor plans
* Completion in consultation
Ground floor:
Entrance into the spacious hallway with fitted coat cupboard and modern toilet with washbasin. Living room with en-suite doors and access to the extended kitchen-diner. The kitchen-diner features two skylights and a generous kitchen island with BORA induction hob and integrated extractor, dishwasher, sink, built-in soap dispenser, Quooker, oven and large sliding doors opening onto the green south-facing rear garden. Stairs to the first floor.
First floor:
Landing. Study and bedroom at the front of the property. Principal bedroom at the rear with a fitted wardrobe. Luxurious bathroom with natural stone flooring, washbasin unit, toilet, walk-in shower and heated towel rail. Space for a washing machine and dryer. Stairs to the second floor.
Second floor:
Landing with skylight. Spacious bedroom at the front and a bedroom at the rear of the property. Second luxurious bathroom with natural stone flooring and underfloor heating, washbasin unit, freestanding bath and walk-in shower. Technical room.
Floor plans


Features
General
Energy
Area and volume
Specs
Cadastral information
Layout

Photo & Video




















Jansstraat 53 A 1
Soutmanstraat 38
Achterweg 14

Esschilderstraat 48

Breitnerstraat 6