
Haarlem
Delftlaan 155

Description
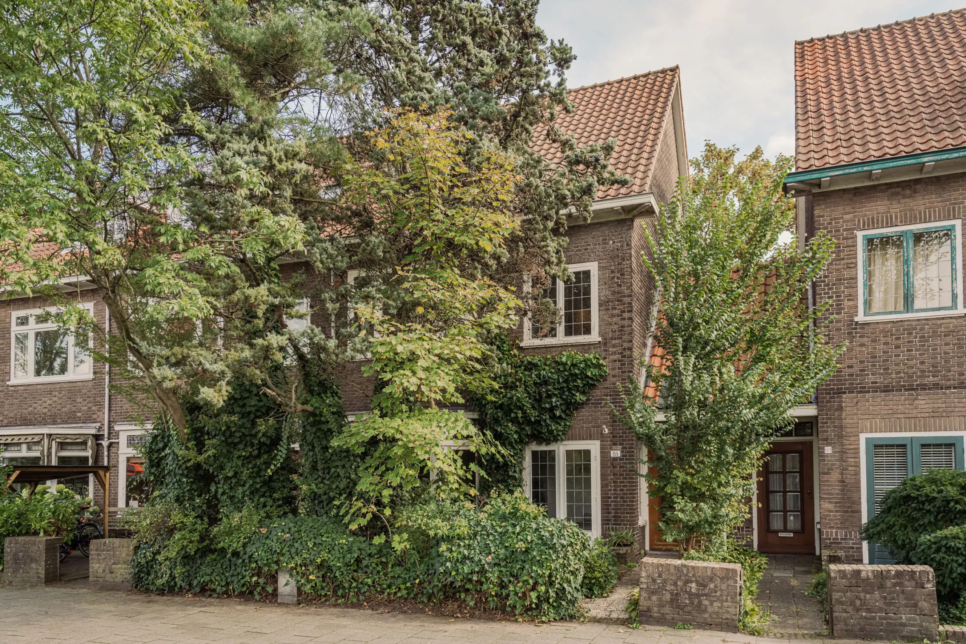
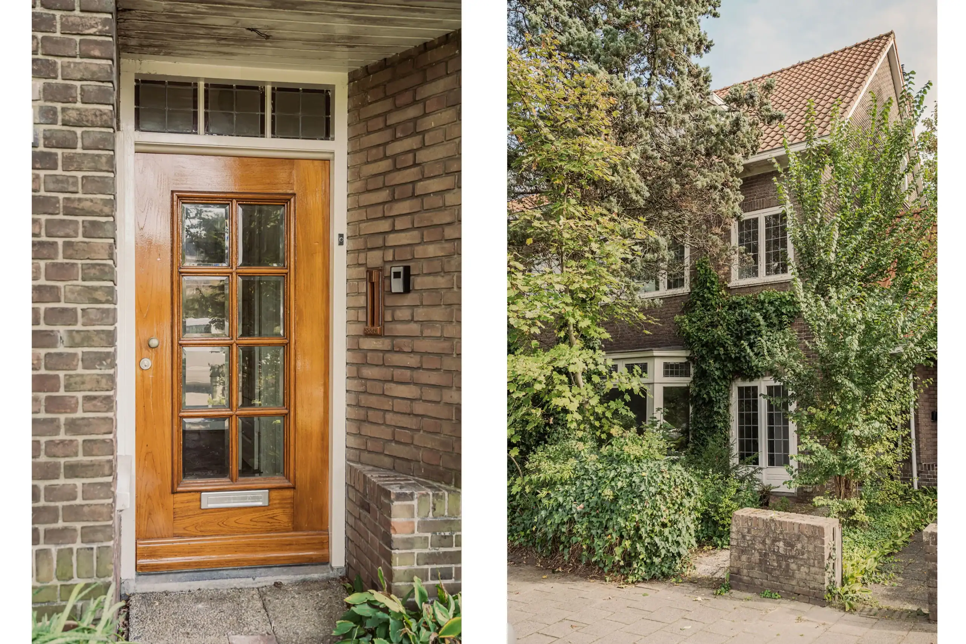
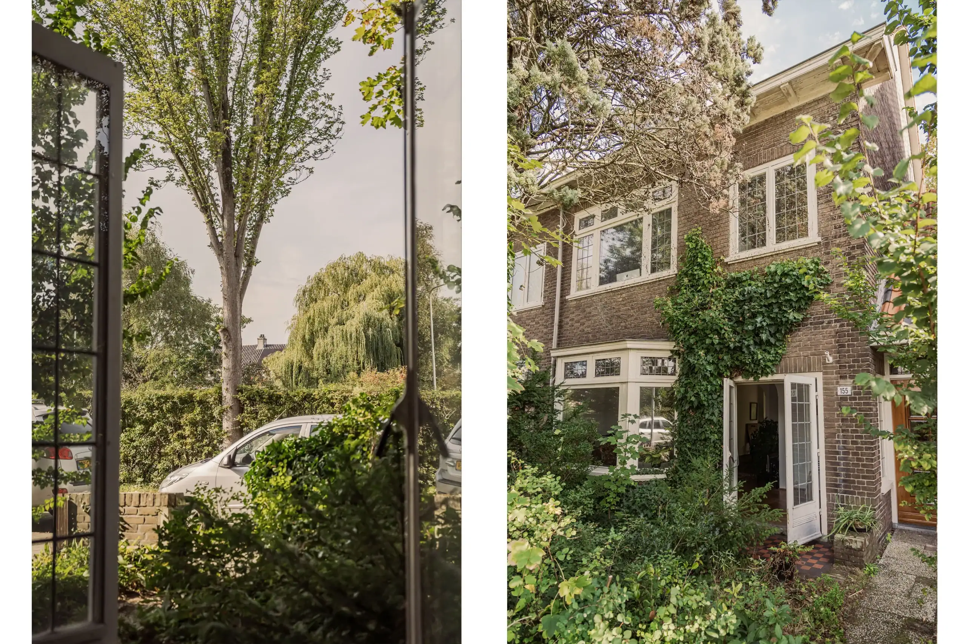
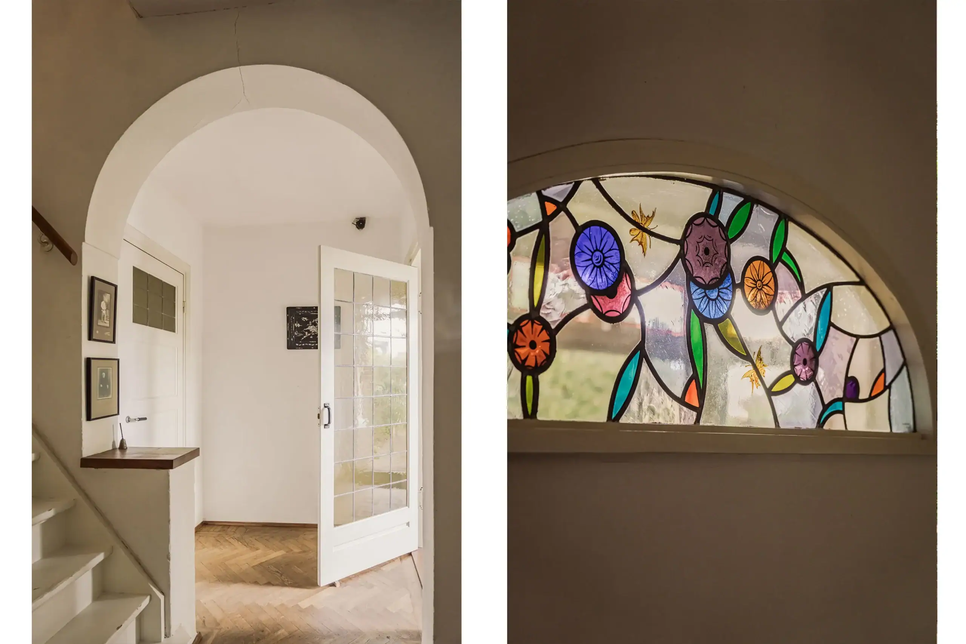
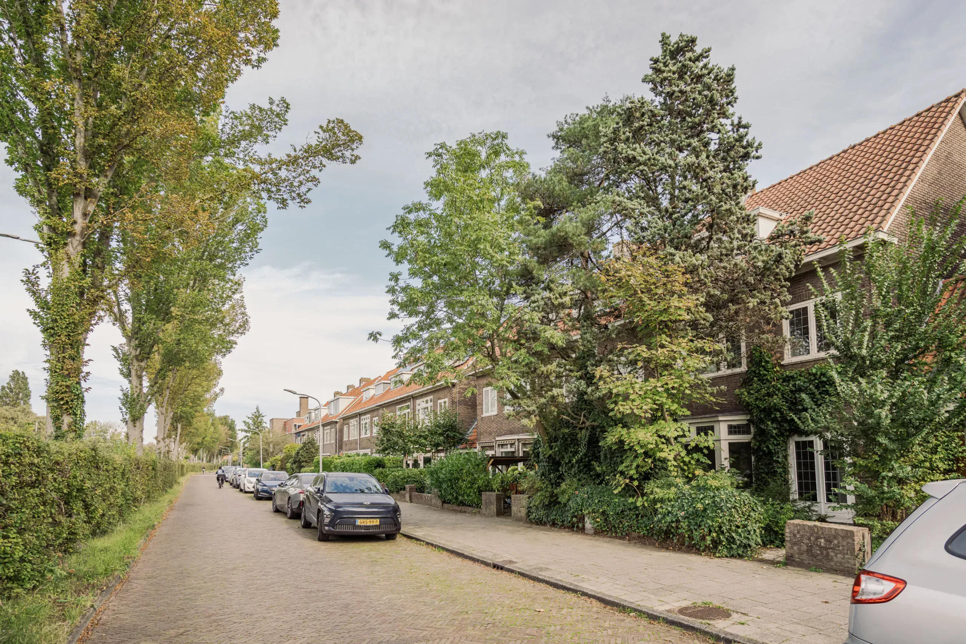
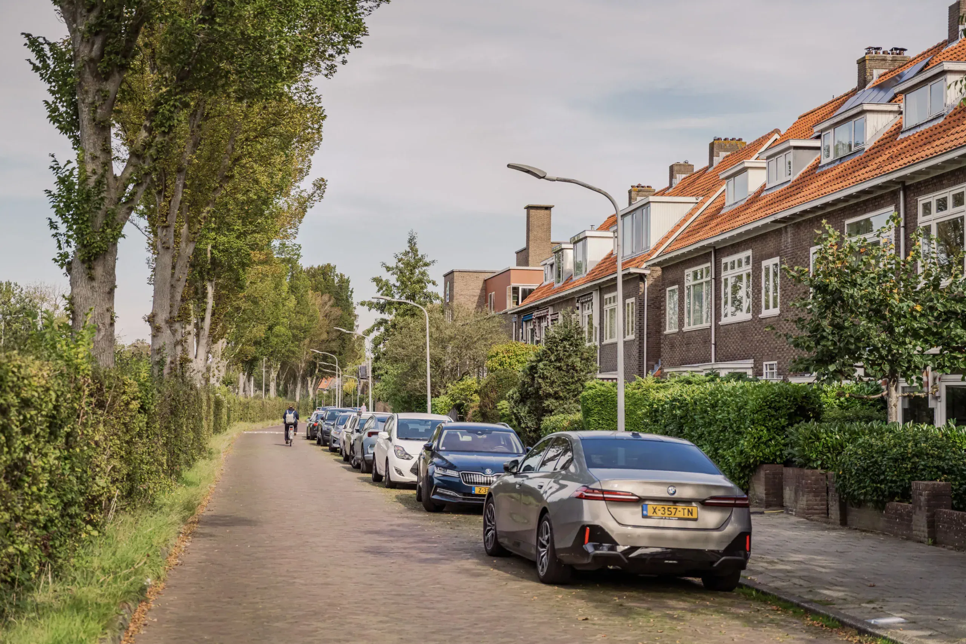
Discover this characterful 1930s family home, boasting no fewer than six bedrooms and a generously sized rear garden! Original stained-glass windows can still be found throughout the property, adding plenty of charm! Ready to be renovated to your own taste, with an abundance of space and possibilities! The property is situated on the edge of Haarlem’s popular Bomenbuurt neighbourhood, just a short distance from the Haarlemse Kweektuin and Burcht ter Cleeff playground.
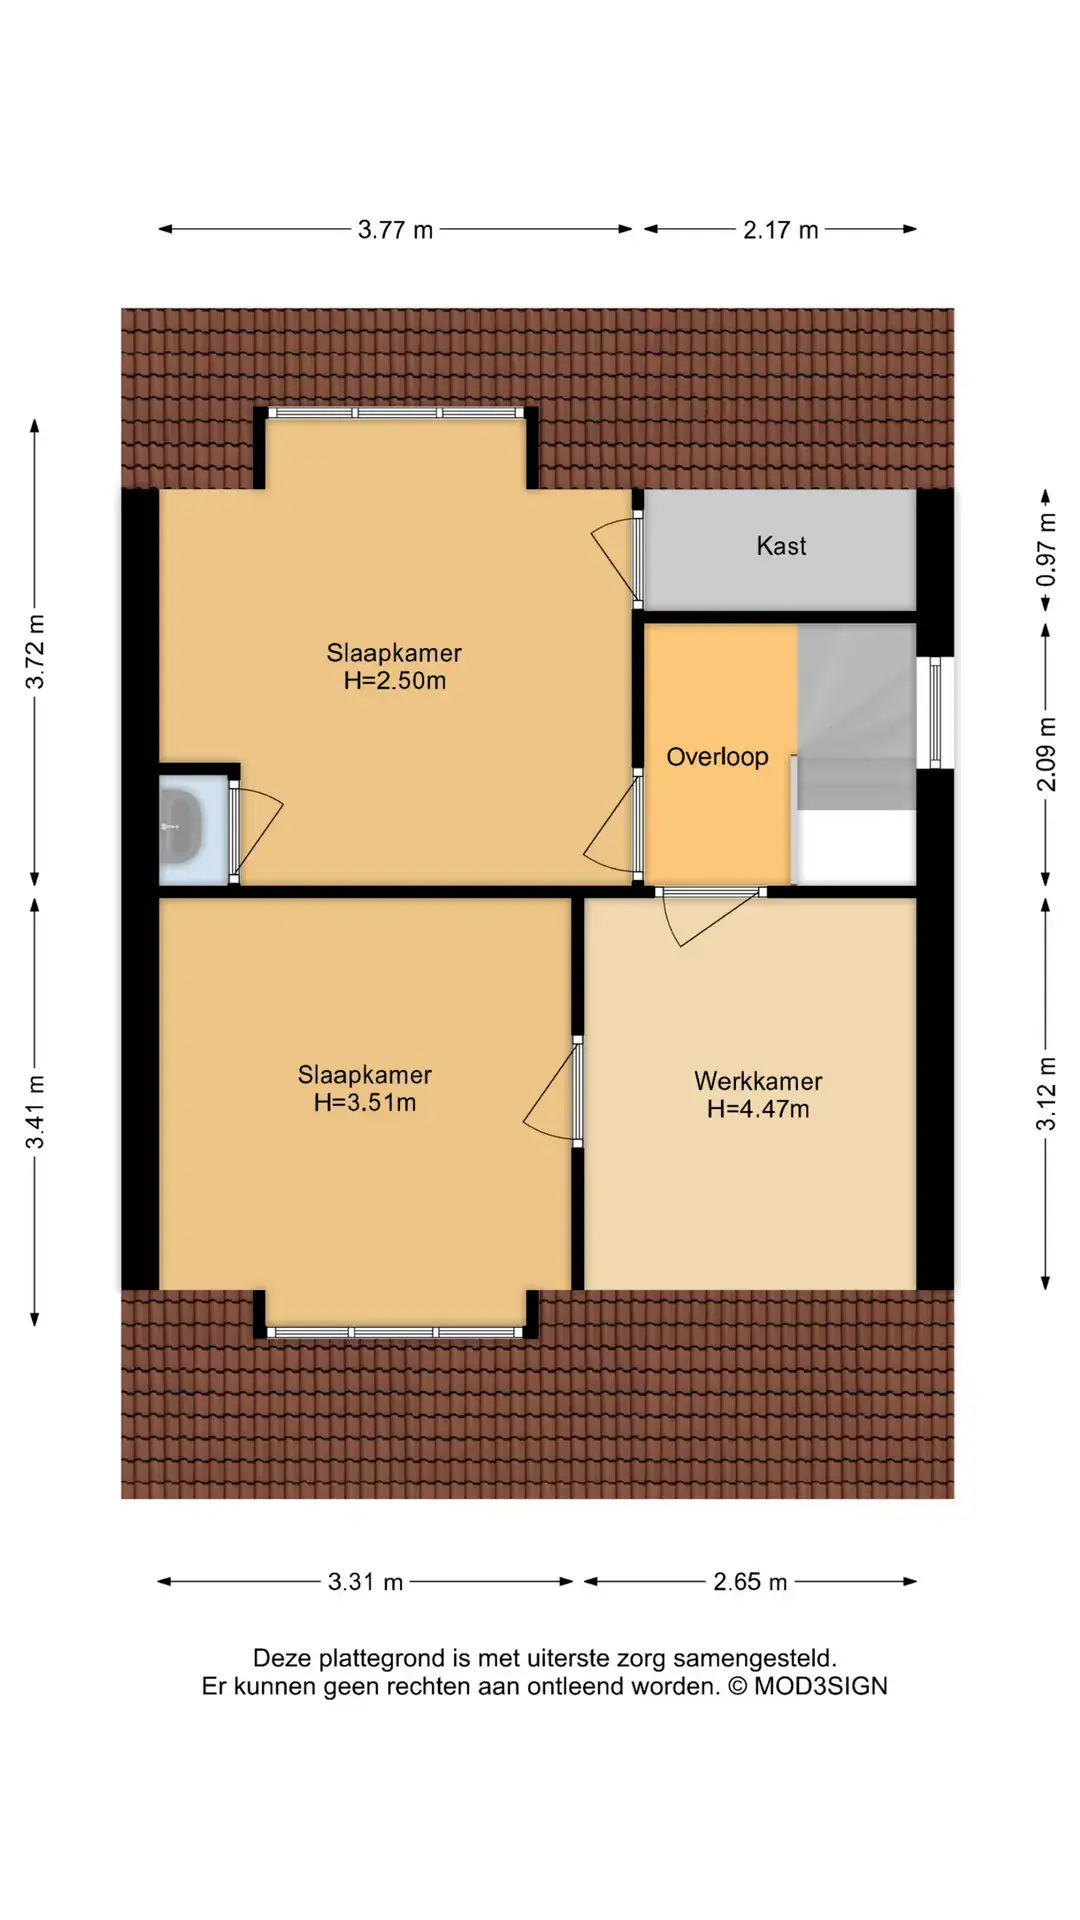
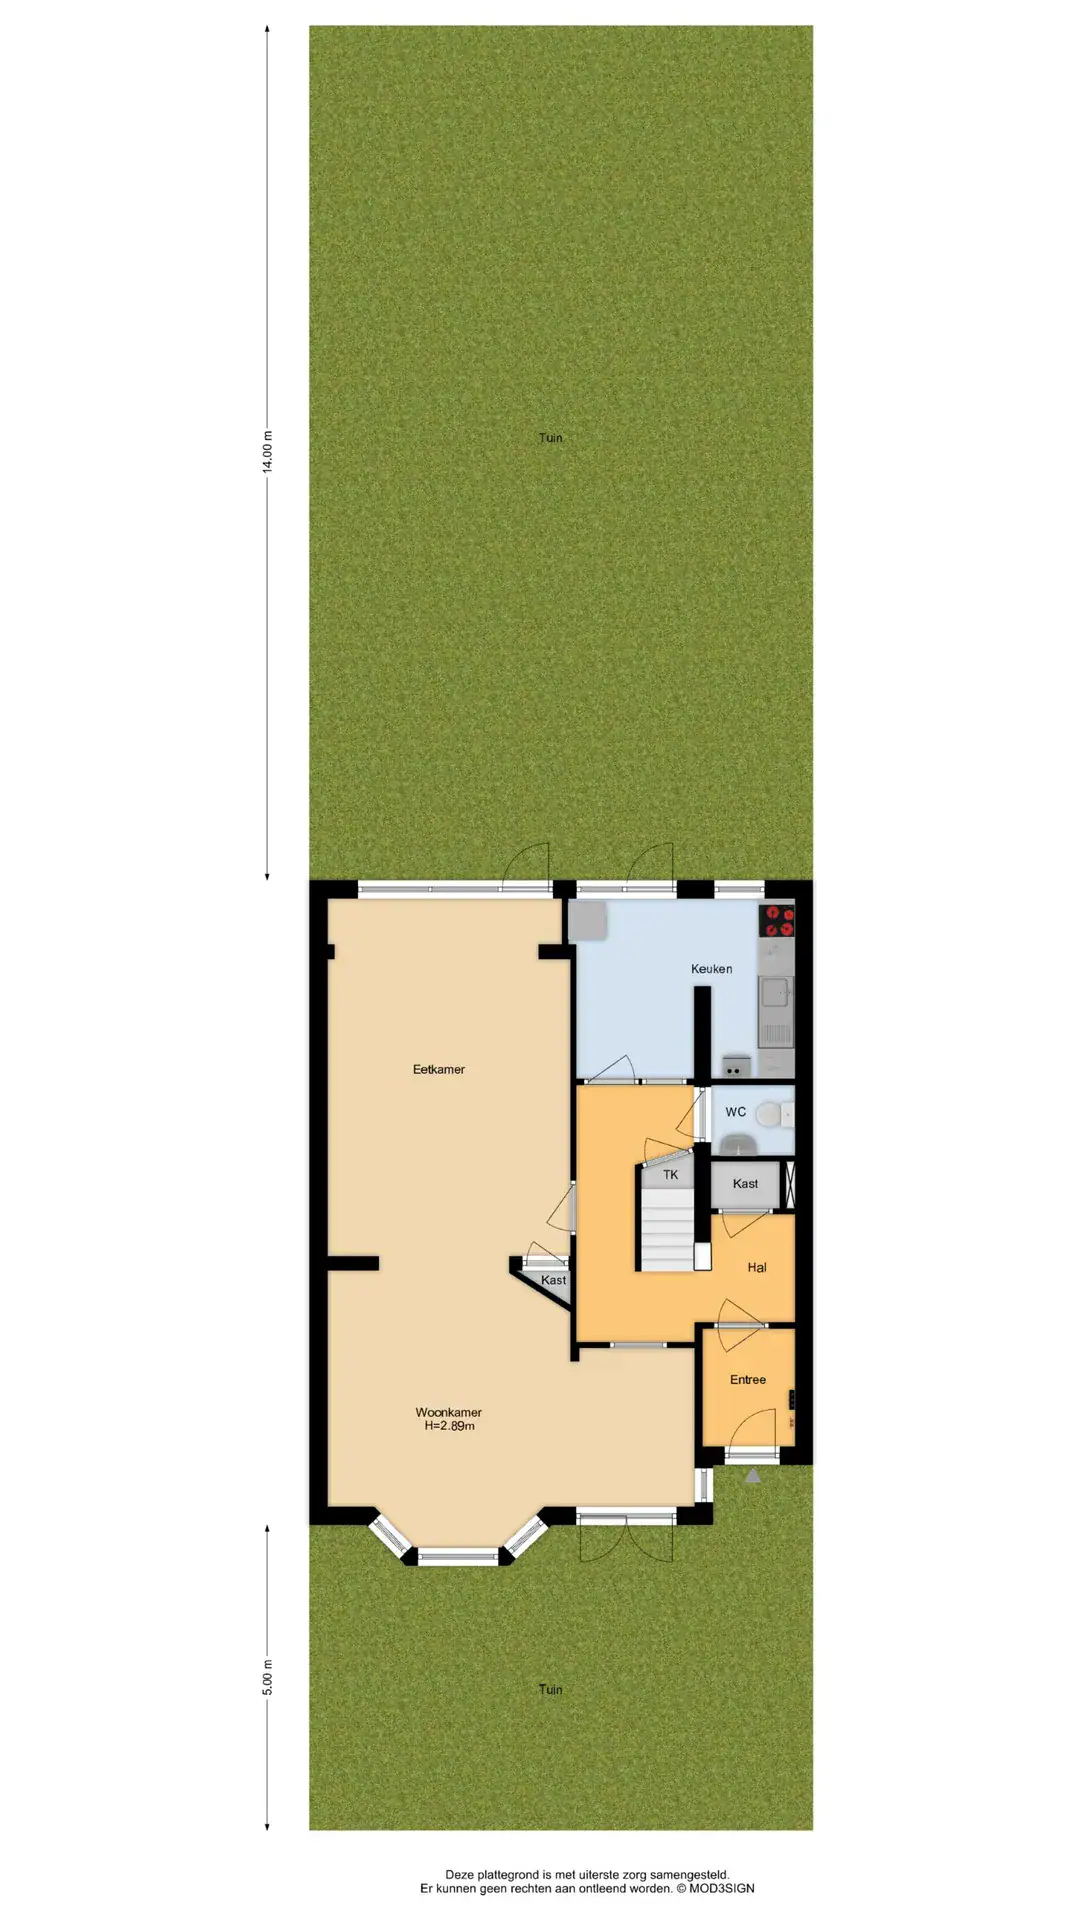
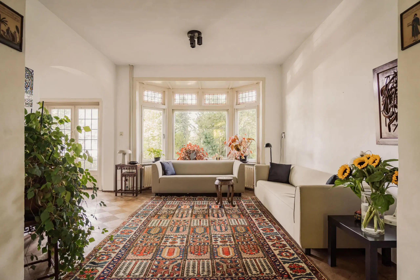
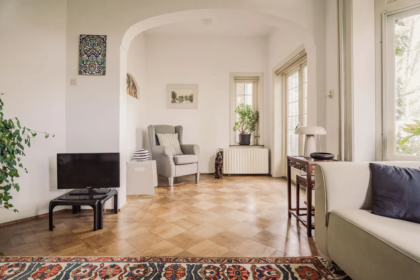
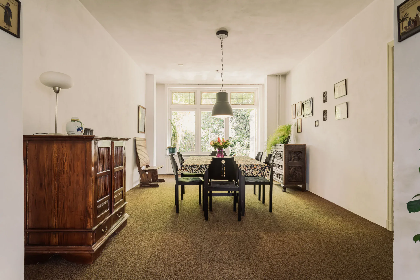
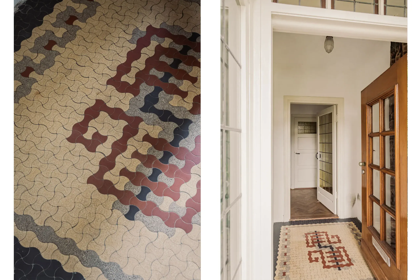
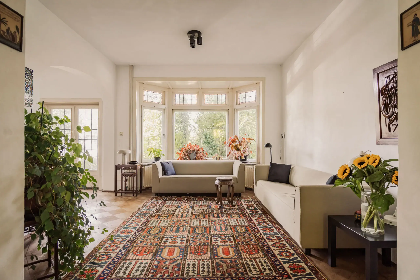
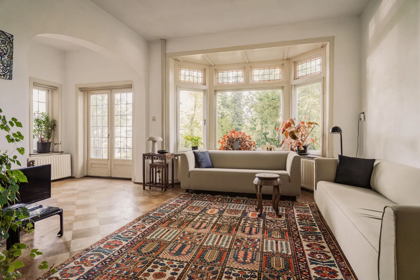
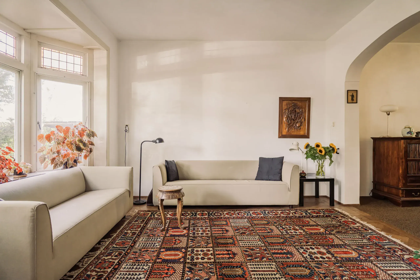
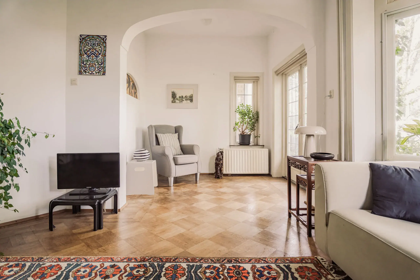
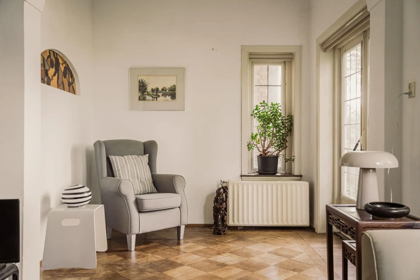
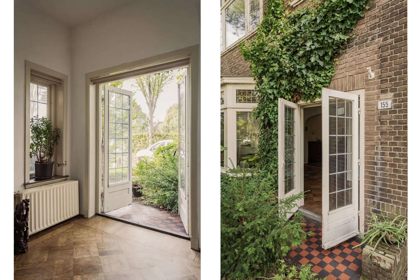
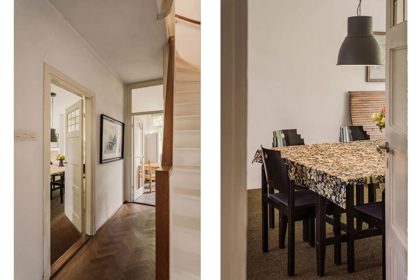
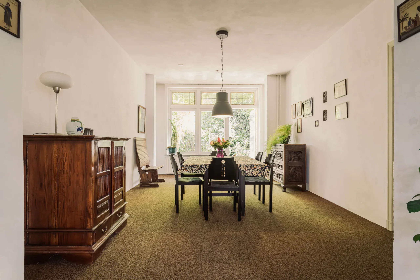
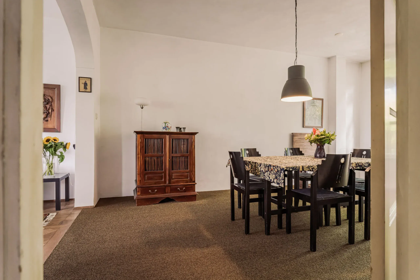
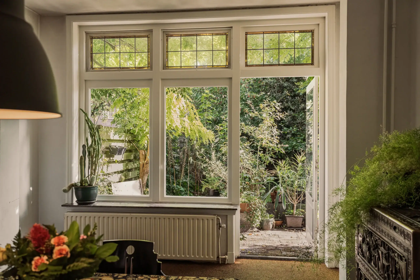
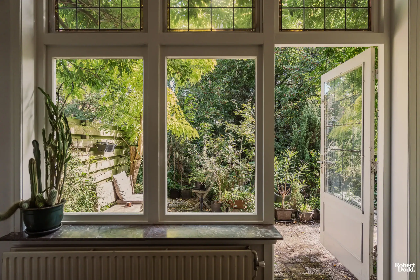
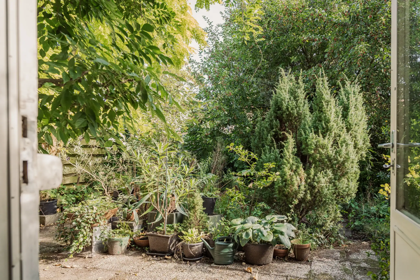
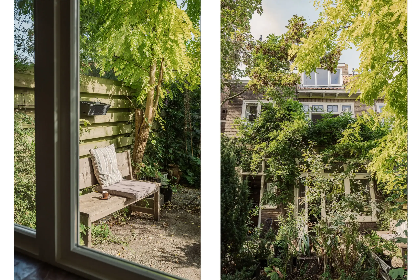
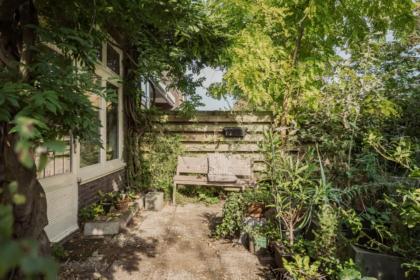
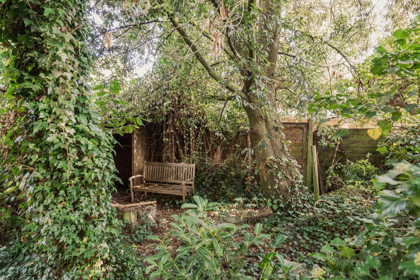
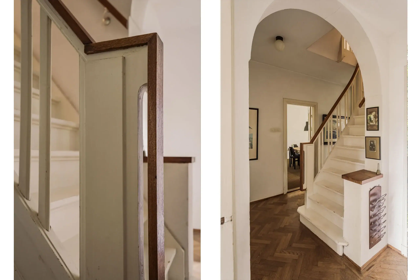
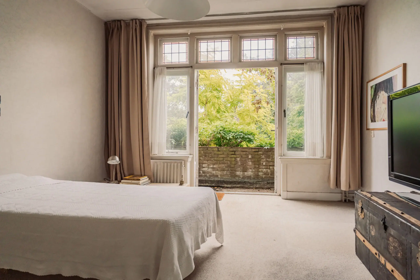
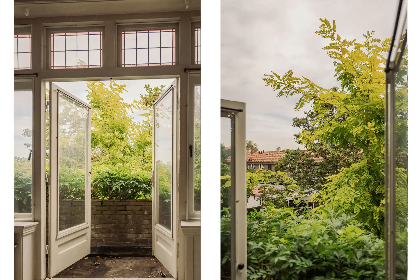
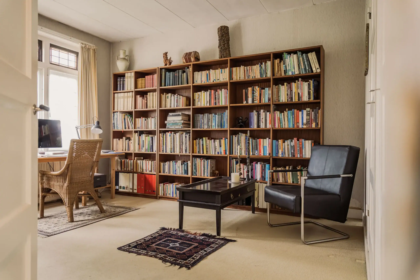
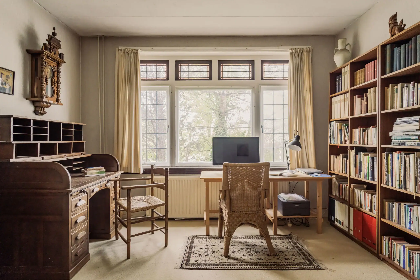
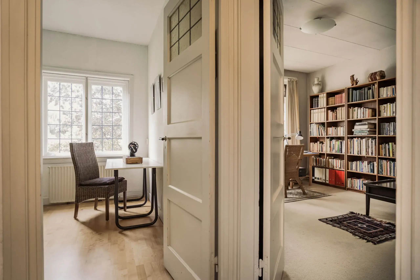
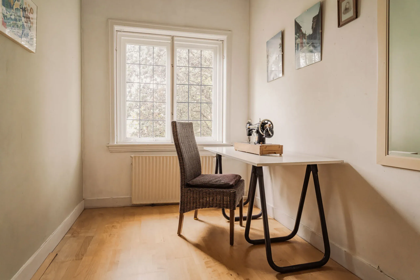
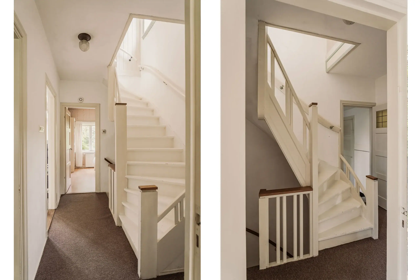
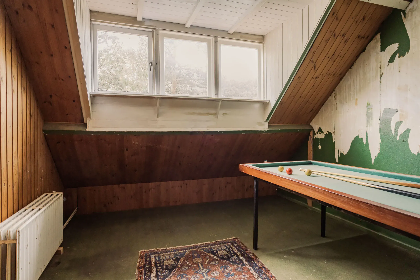
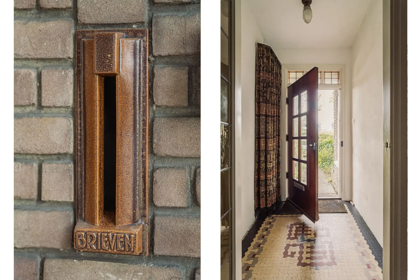
A characterful property with the potential to become a wonderful home! Offering plenty of scope for modernisation, this house can be transformed into a lovely family home tailored entirely to your own taste. Full of character and surprisingly spacious, it is ideal for families. This is one of the few properties on Delftlaan with such a generous layout, featuring an attractive entrance vestibule, an additional sitting room and a charming staircase. Many original features have been preserved, including the terrazzo flooring, herringbone parquet flooring and stained-glass windows. On the ground floor, in addition to the living and dining rooms, there is a separate sitting room with a door leading to the front garden. The dining room provides access to the spacious rear garden, which extends across the full width of the house and has rear access. The first floor offers four bedrooms and a bathroom. One of the bedrooms has French doors opening onto a south-east-facing balcony. The second floor provides a further two bedrooms and a hobby room. In short, an exceptionally spacious family home that has retained its original character and offers plenty of opportunities to create a wonderful place to live!
The location is ideal: in the leafy, family-friendly Bomenbuurt neighbourhood, just a four-minute walk from the shops along Cronjé, where several supermarkets and local independent shops cater for your everyday needs. Haarlem Central Station is approximately 10 minutes away by bicycle, as is the lively city centre. With the Randweg ring road just around the corner, travelling by car is easy. Thanks to the property’s position on the western side of the city, the Kennemerduinen dunes and Bloemendaal beach are also within easy cycling distance. With a primary school just around the corner and generously sized family homes, this is an excellent neighbourhood for families. It is also a safe, friendly and close-knit area with plenty of playgrounds for children.
Good to know:
* Built in 1937
* Living area of 179 M2
* Six bedrooms
* Spacious south-east-facing rear garden with rear access
* Free on-street parking
* Cronjé shopping street: 10 minutes by bicycle
* Haarlem Central Station: 10 minutes by bicycle
* Grote Markt: 15 minutes by bicycle
* Completion by mutual agreement
Ground floor
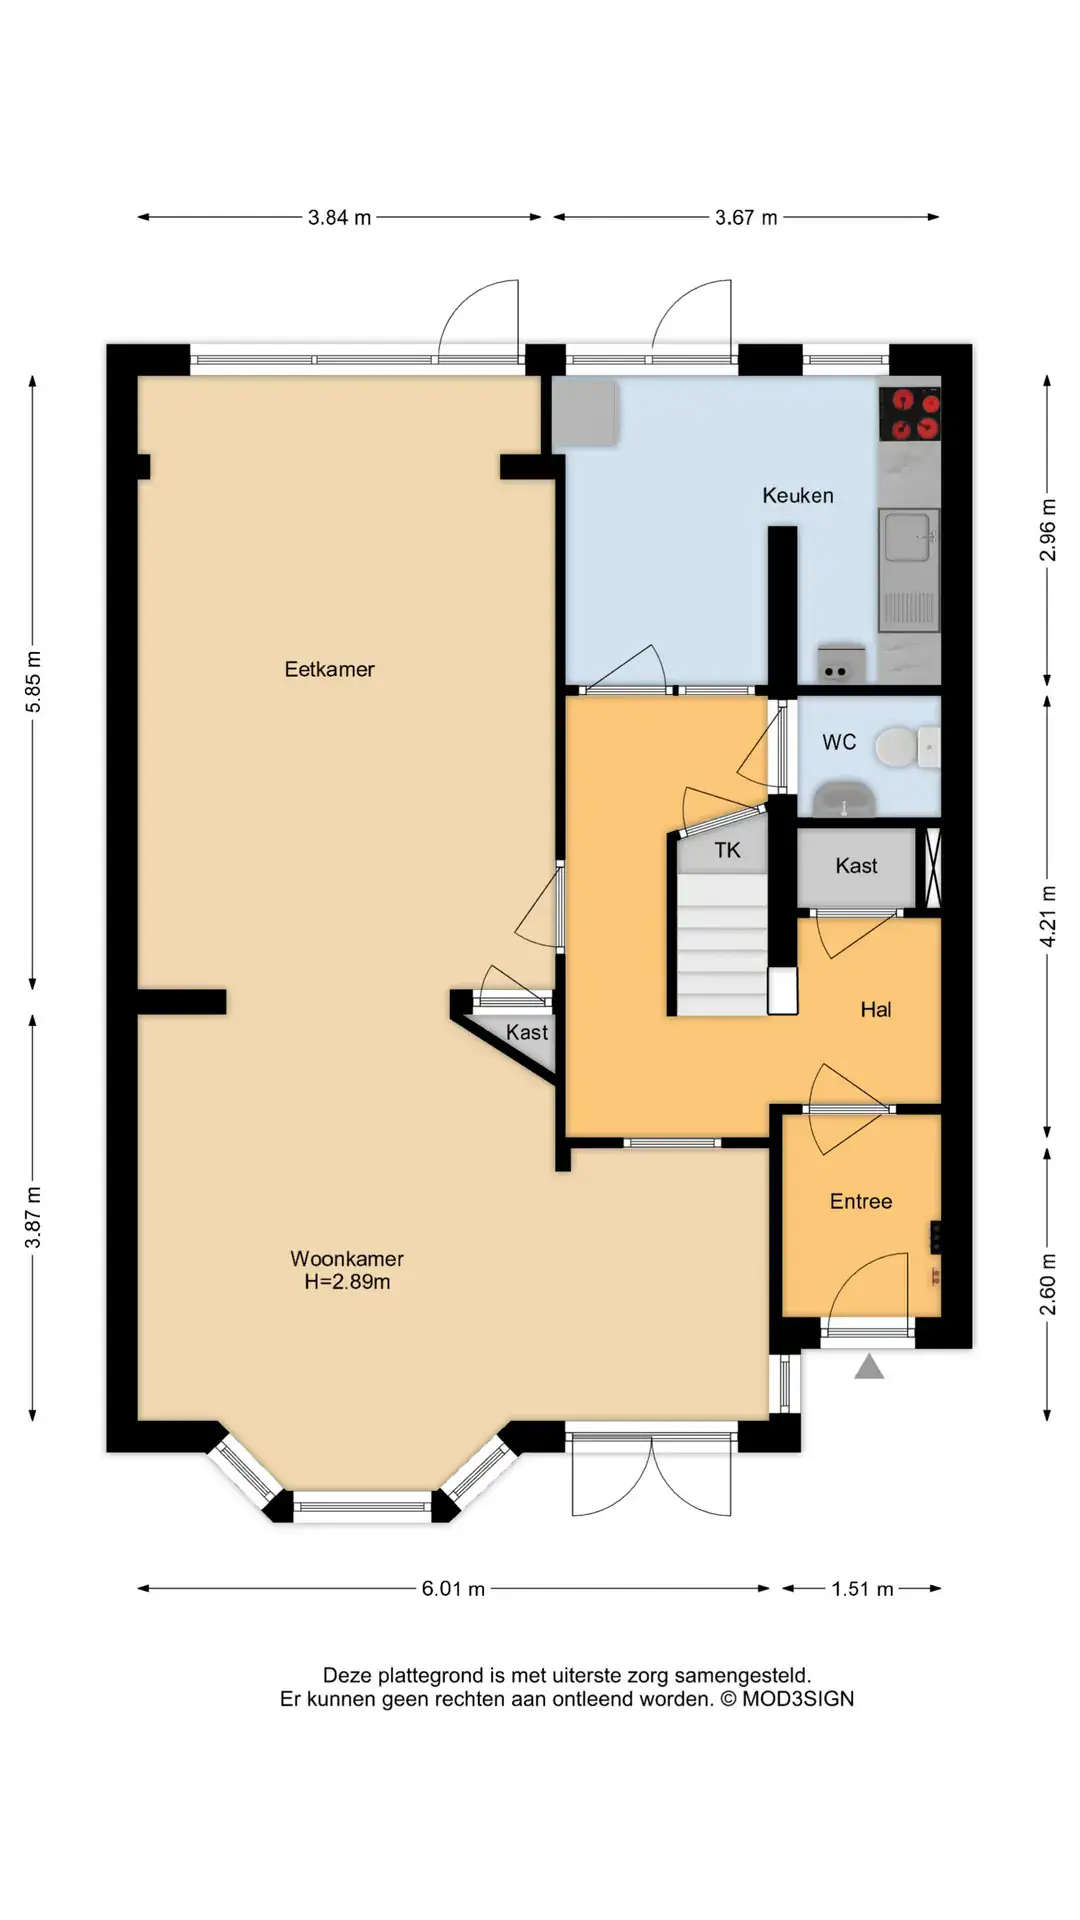
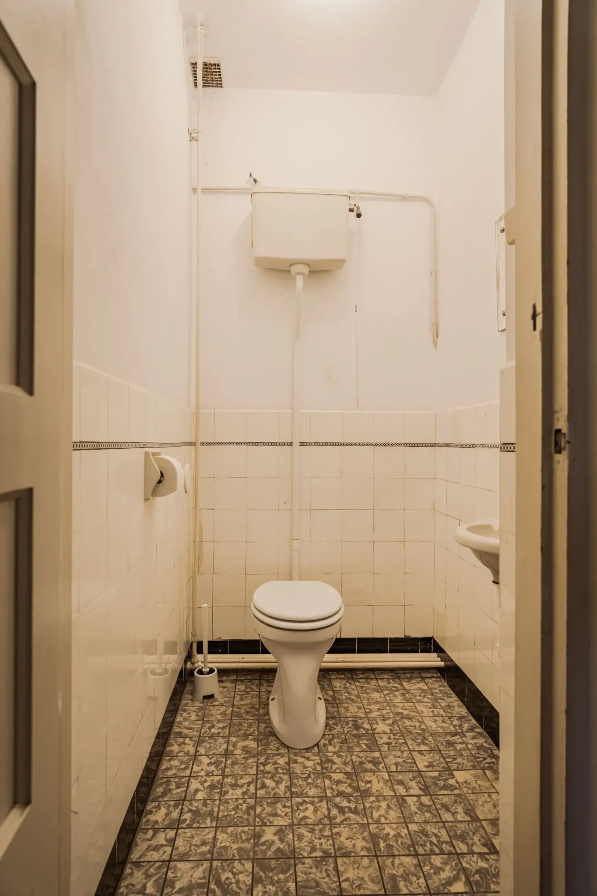
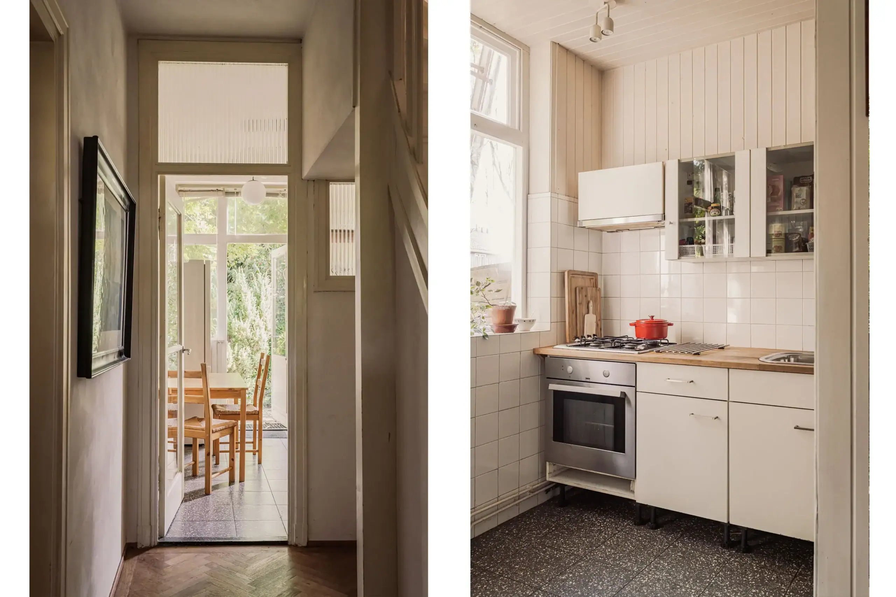
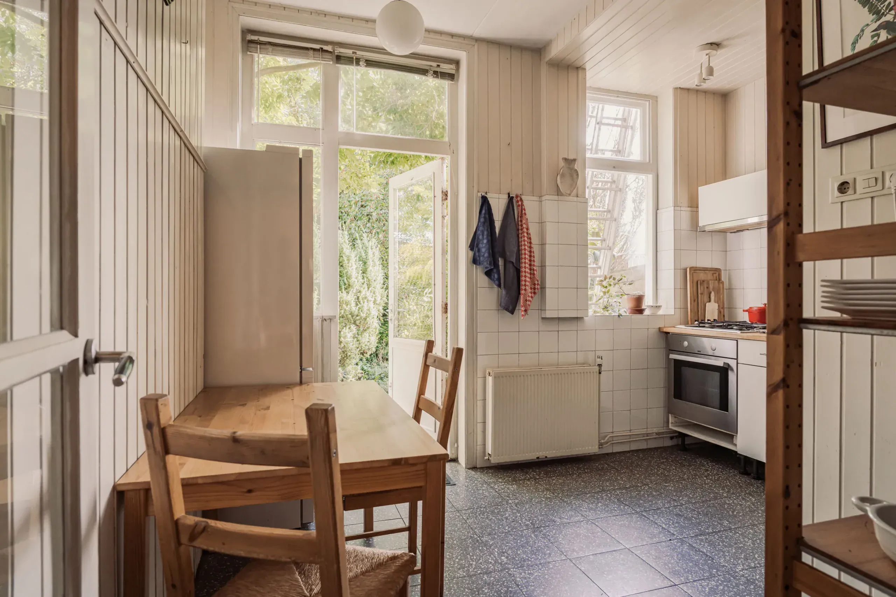
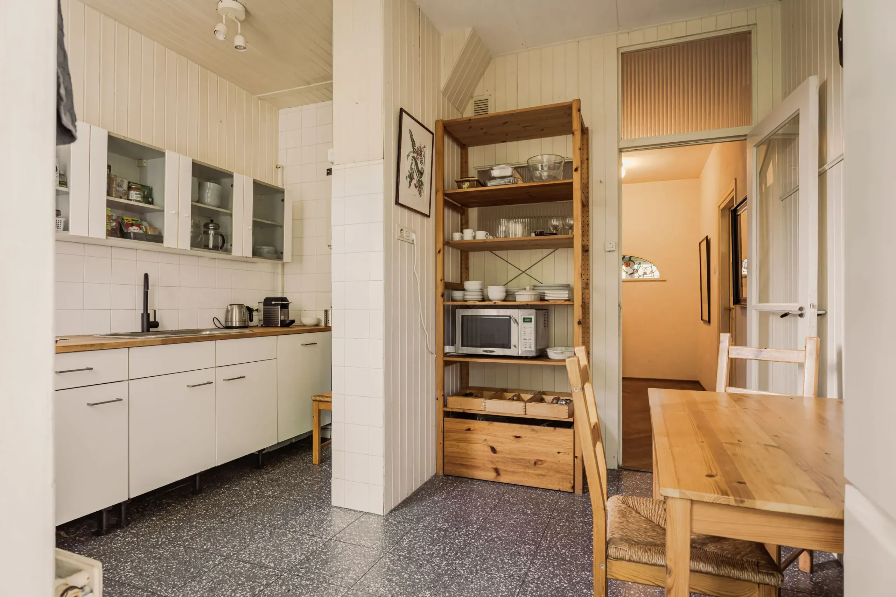
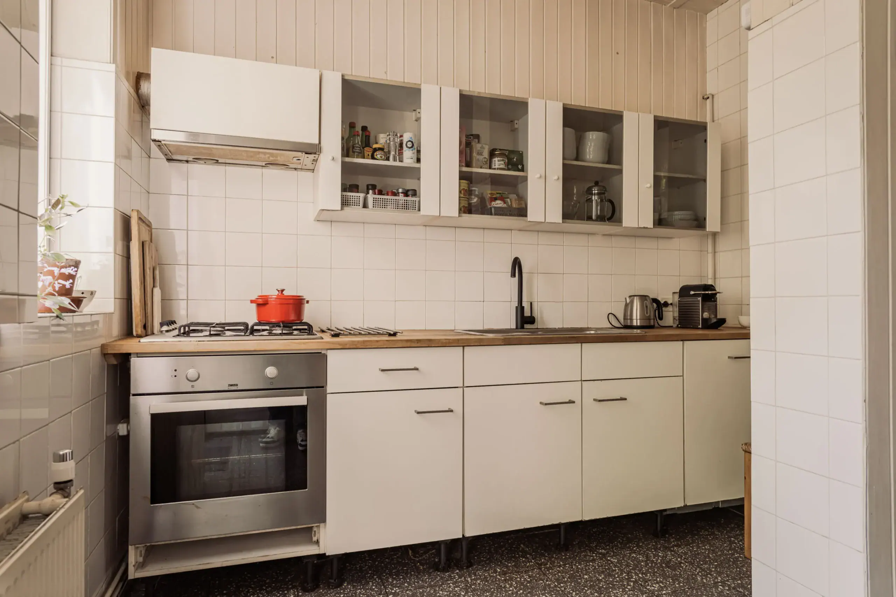
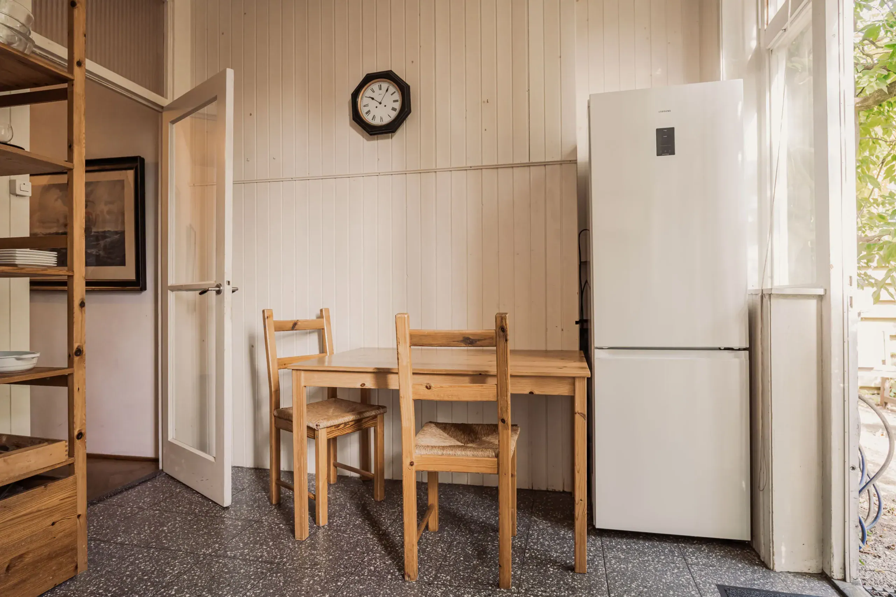
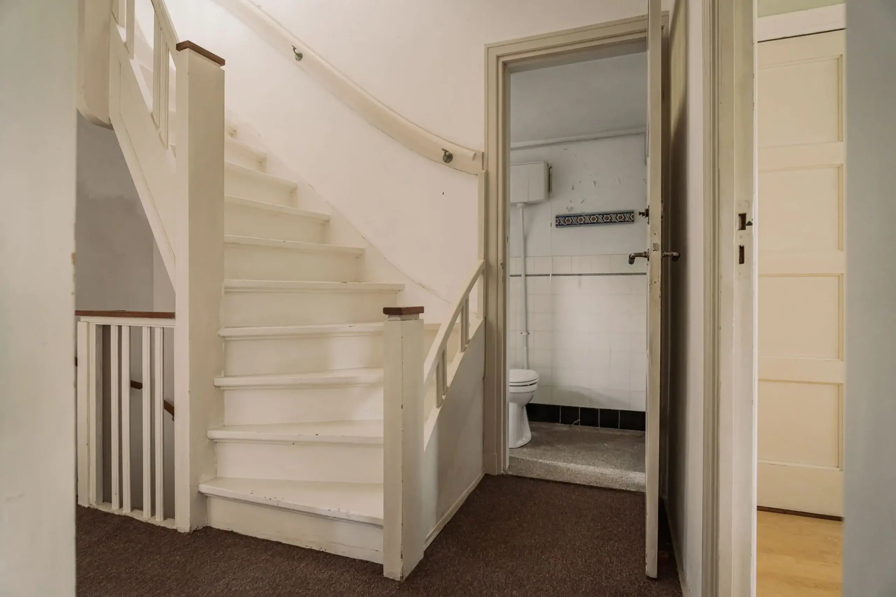
Entrance to the property through a vestibule, hallway with built-in cloakroom cupboard. Living room with bay window and additional sitting area with a door leading to the front garden. Dining room with built-in cupboards and a door to the south-east-facing rear garden with rear access. Hallway with under-stairs storage cupboard and separate WC with washbasin. Kitchen fitted with a sink, extractor hood, four-burner gas hob, electric fan oven, dishwasher and central heating boiler. Stairs to the first floor.
First floor
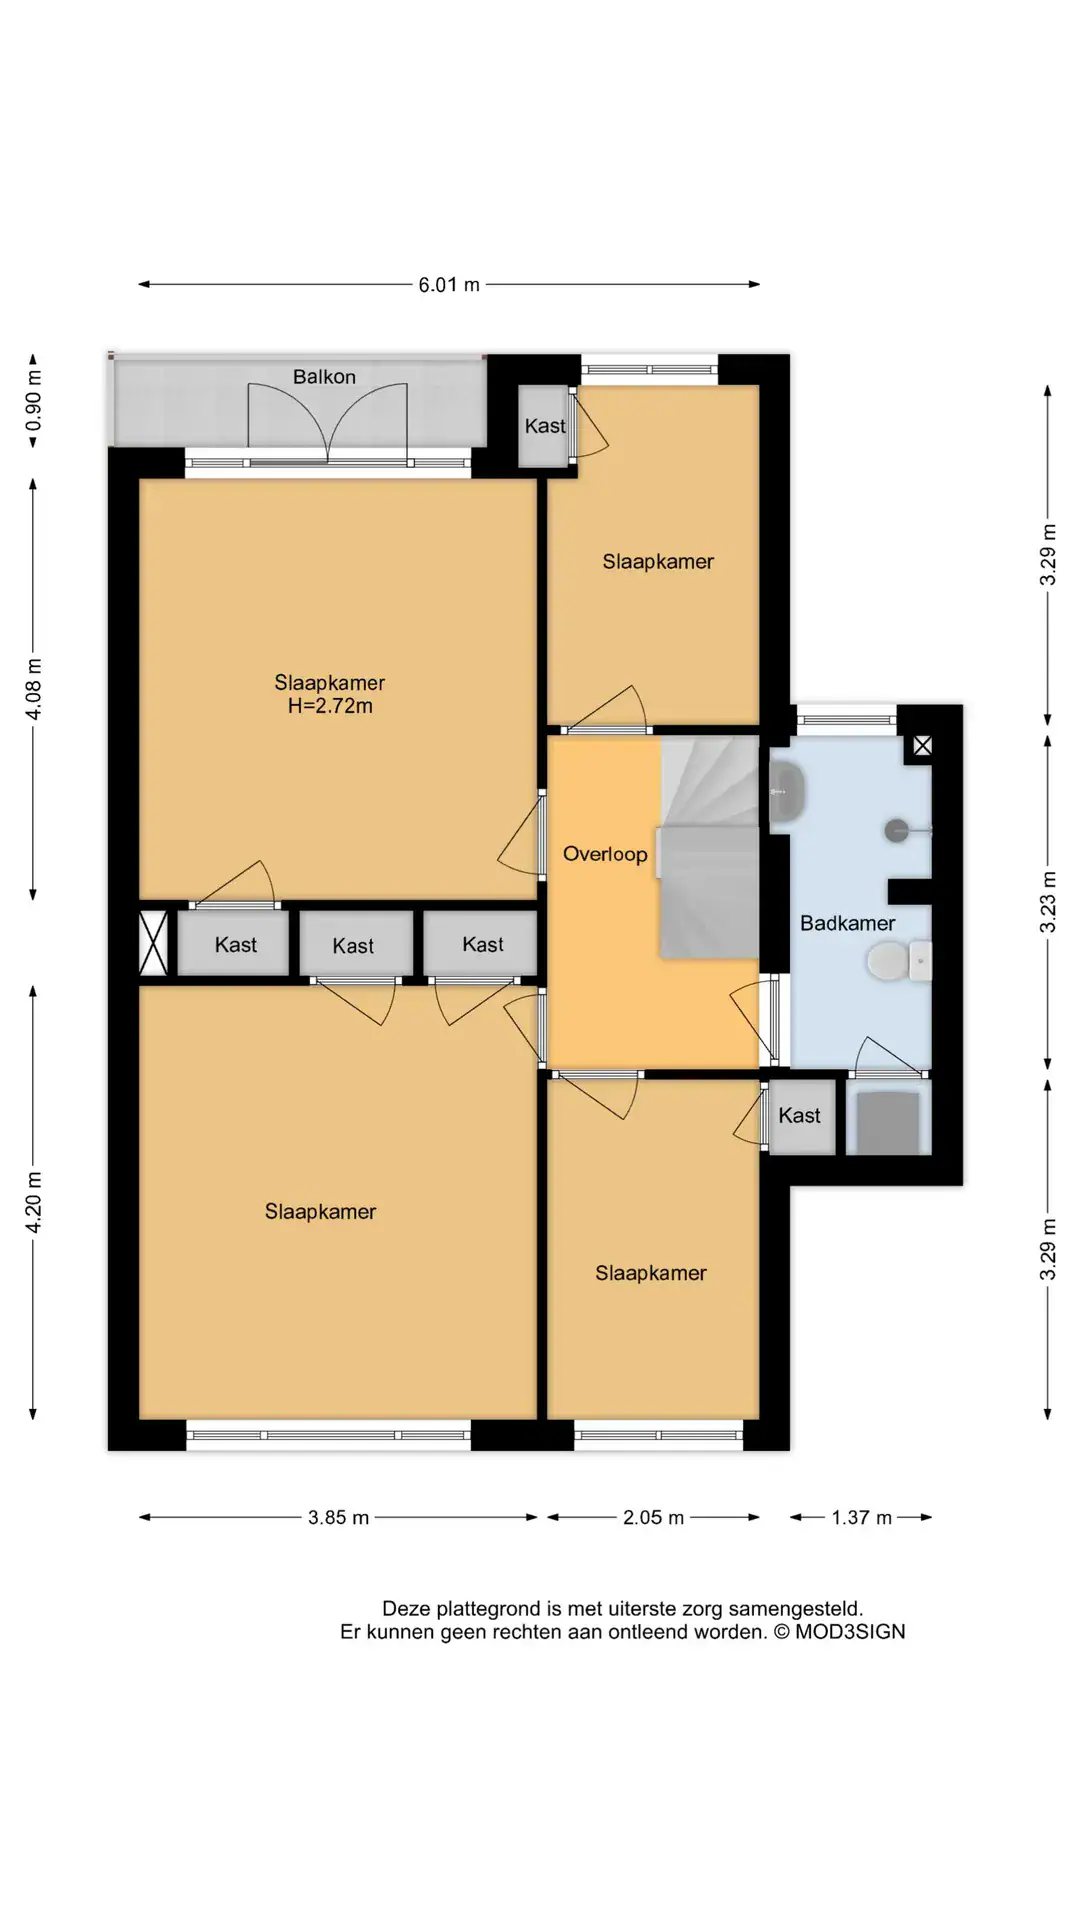
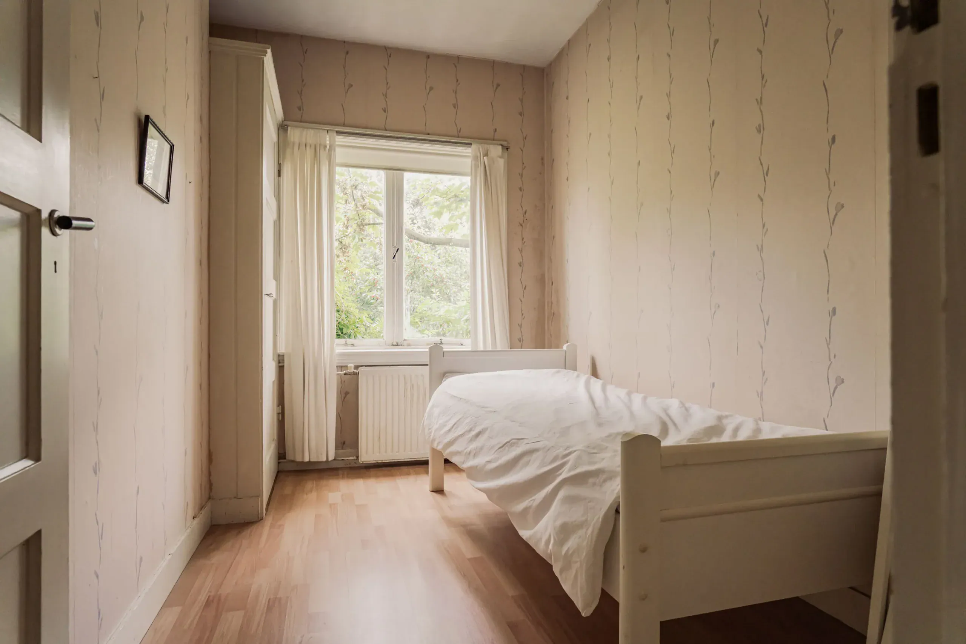
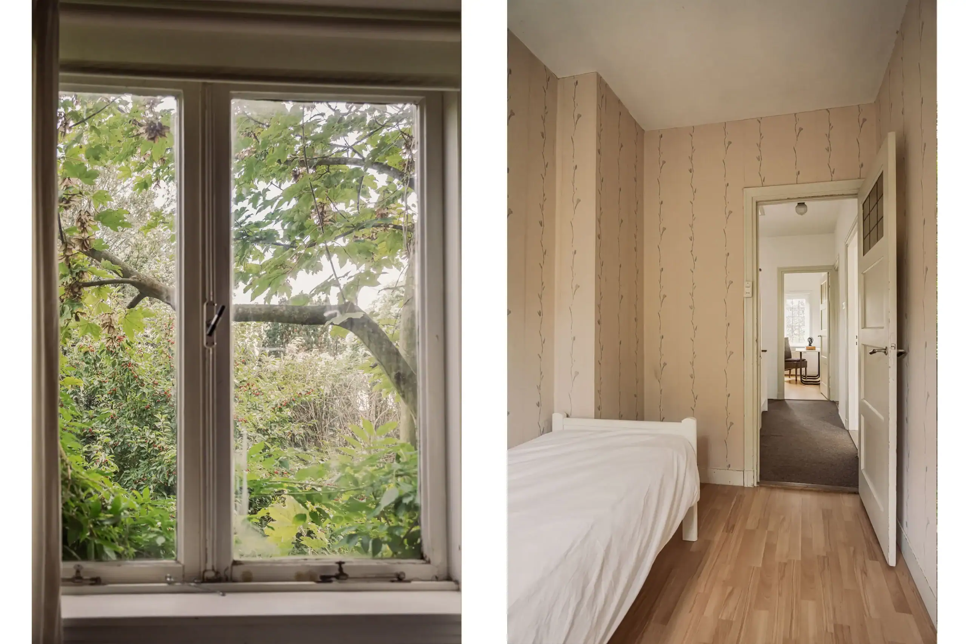
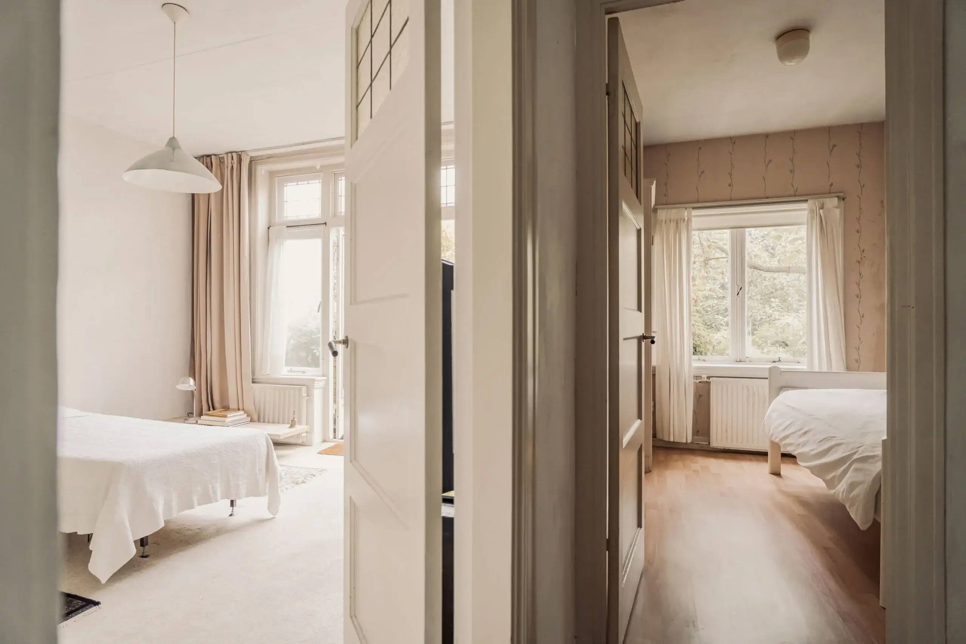
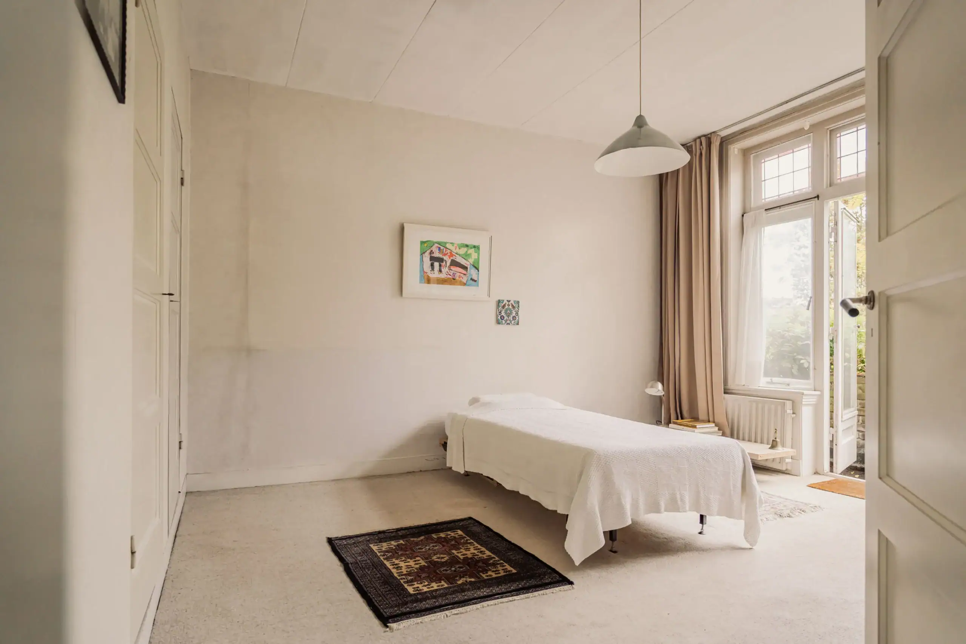
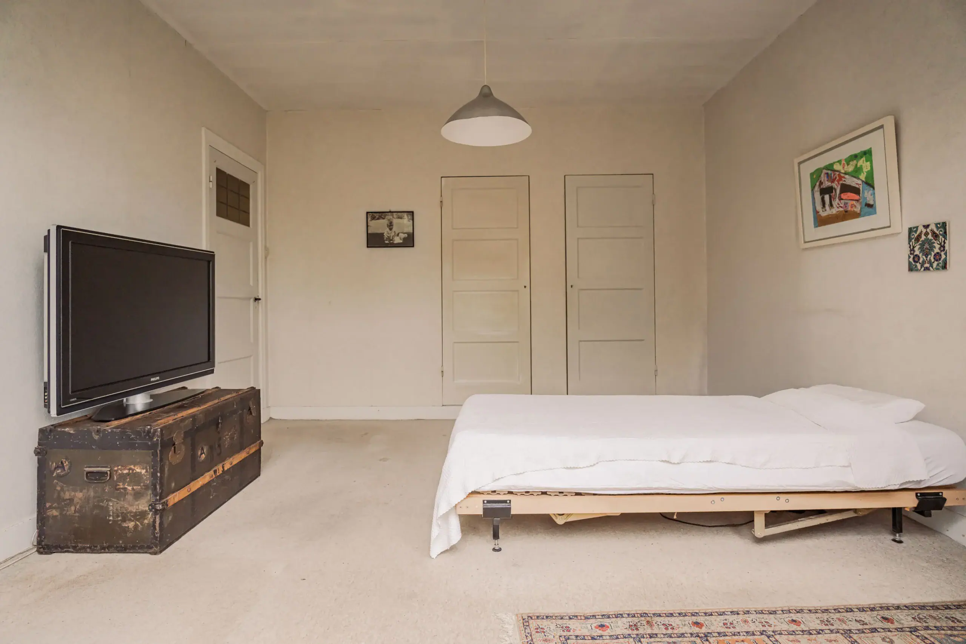
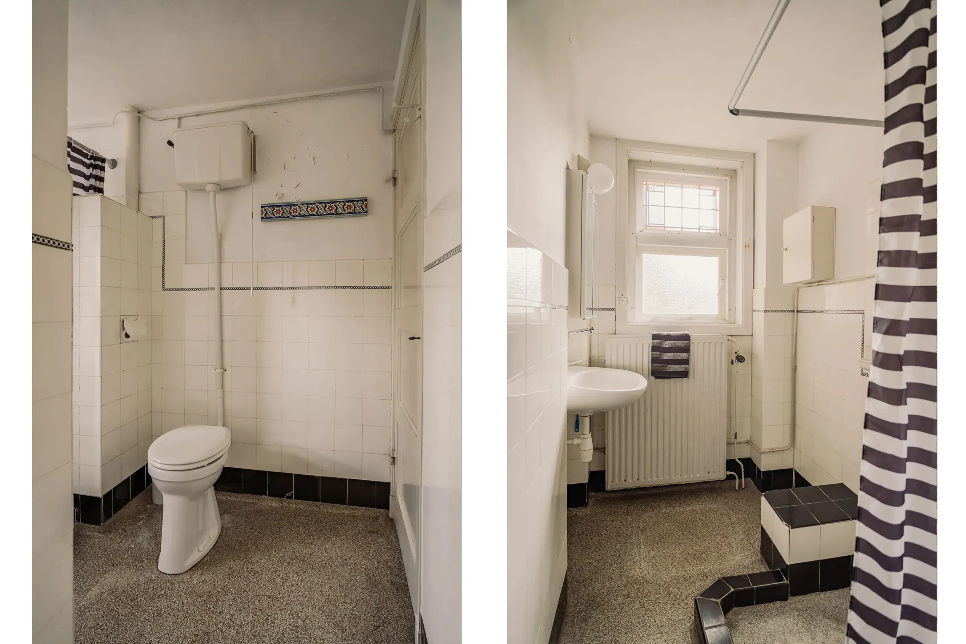
Landing, bedroom with built-in wardrobe. Second bedroom with built-in wardrobes and French doors opening onto the south-east-facing balcony. Third bedroom with built-in wardrobes, fourth bedroom with built-in wardrobe. Bathroom with WC, shower and washbasin, built-in cupboard with washing machine connection. Stairs to the second floor.
Second floor
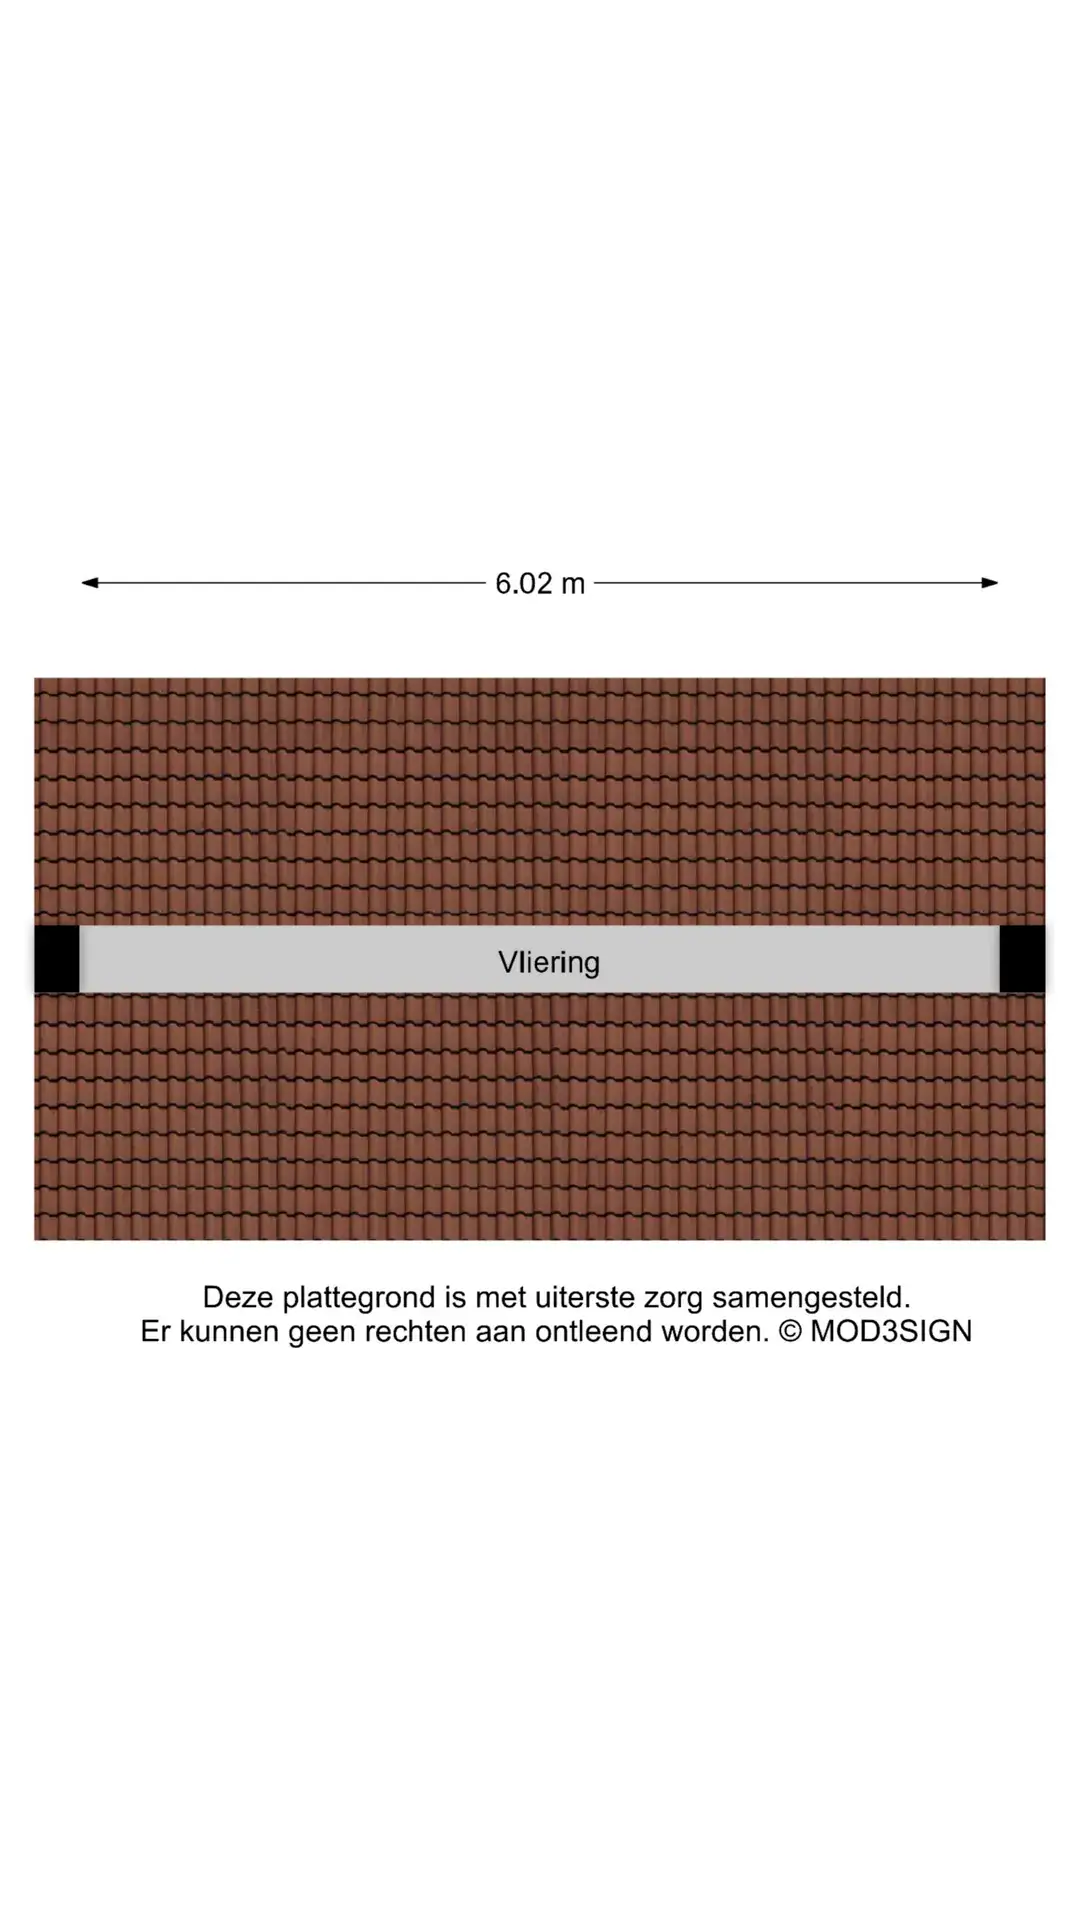
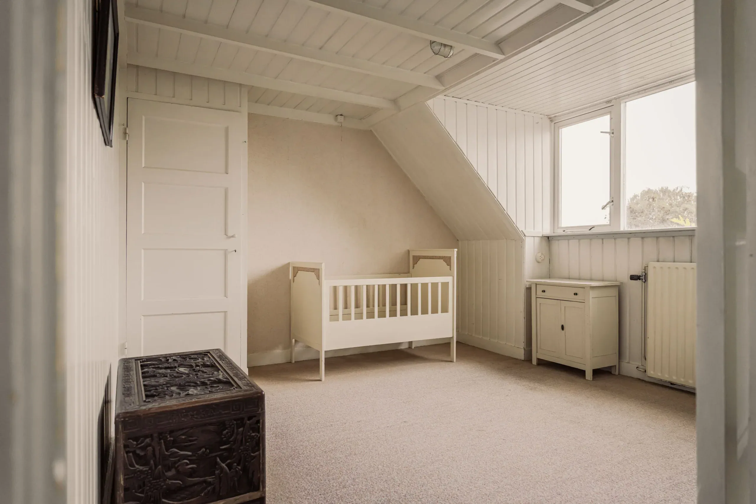
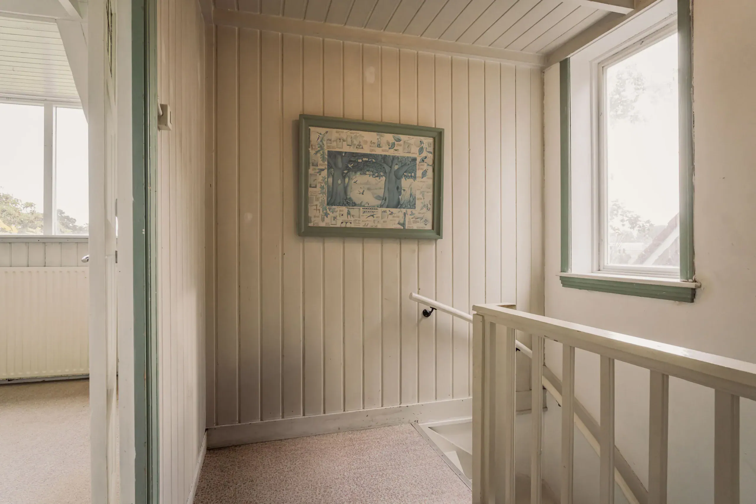
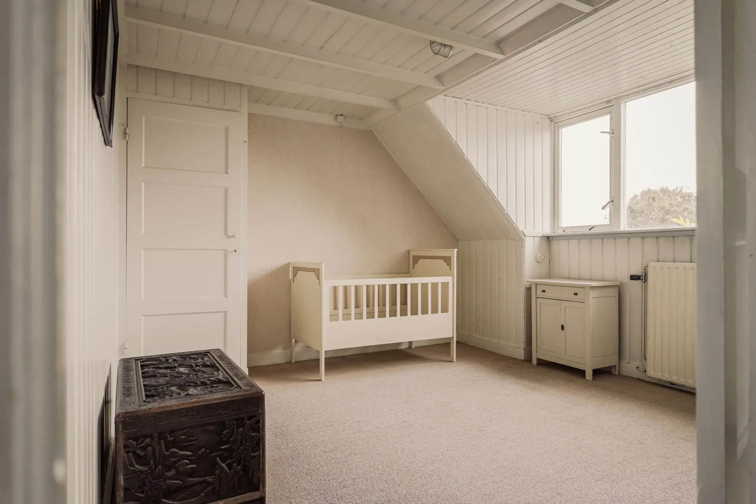
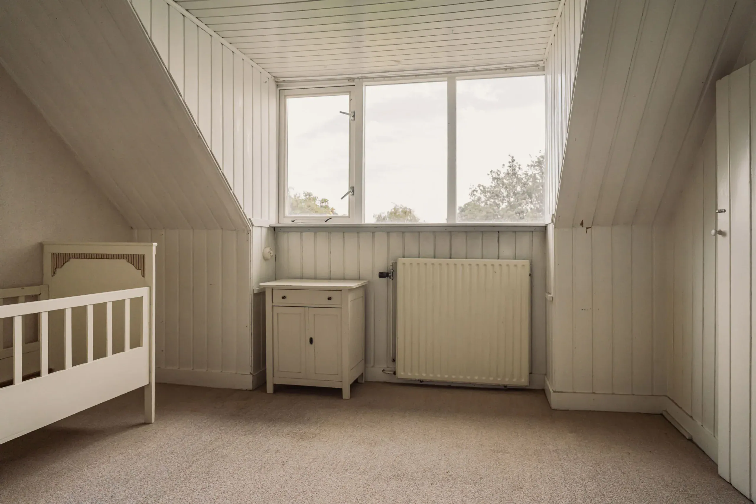
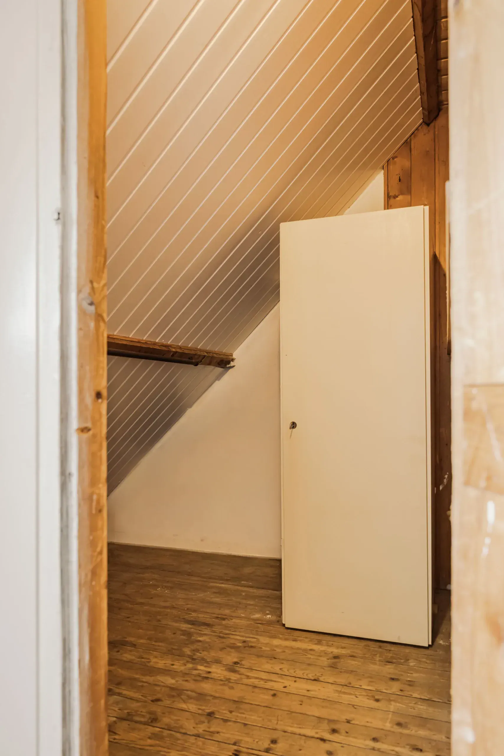
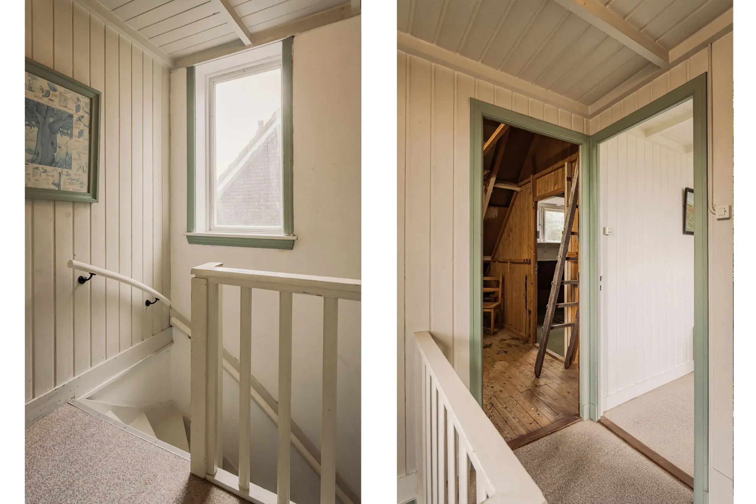
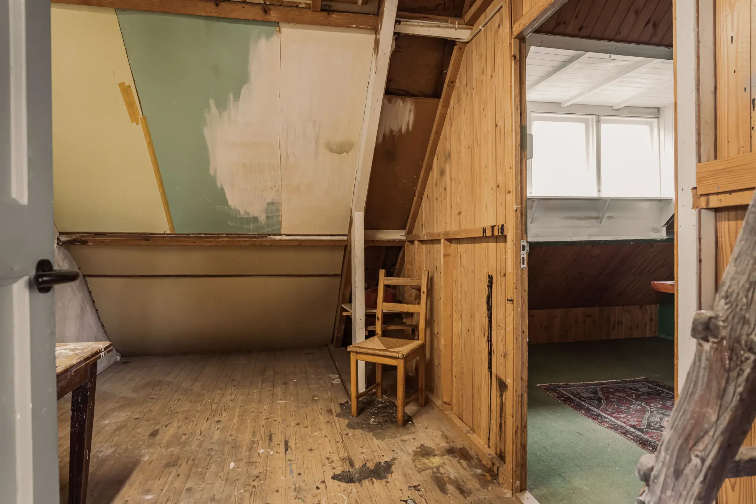
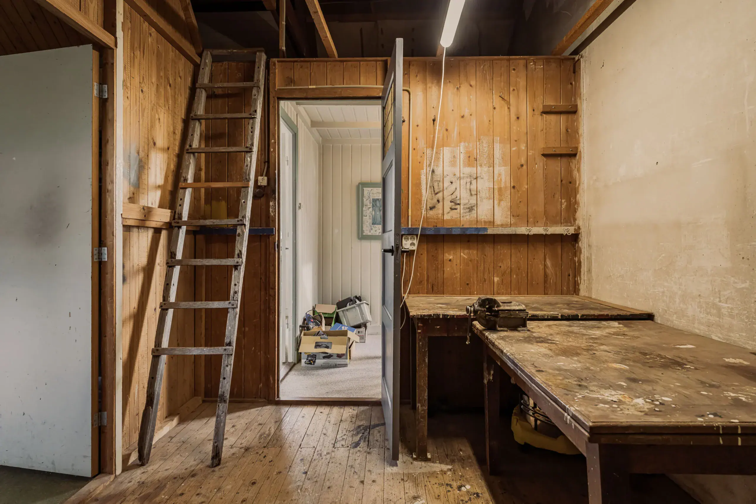
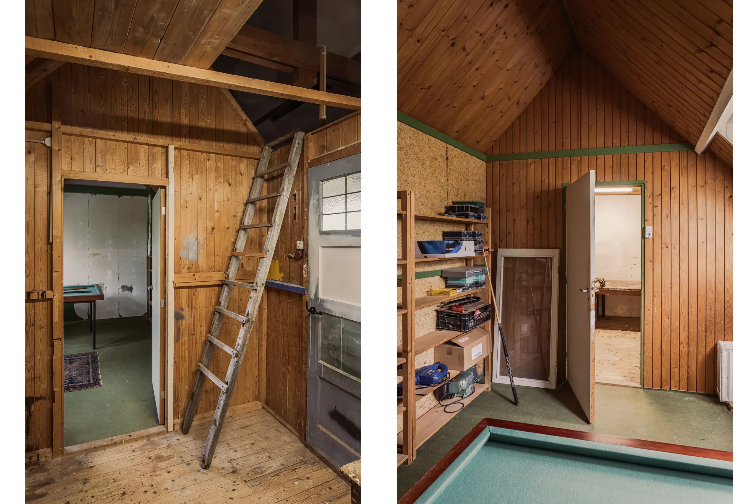
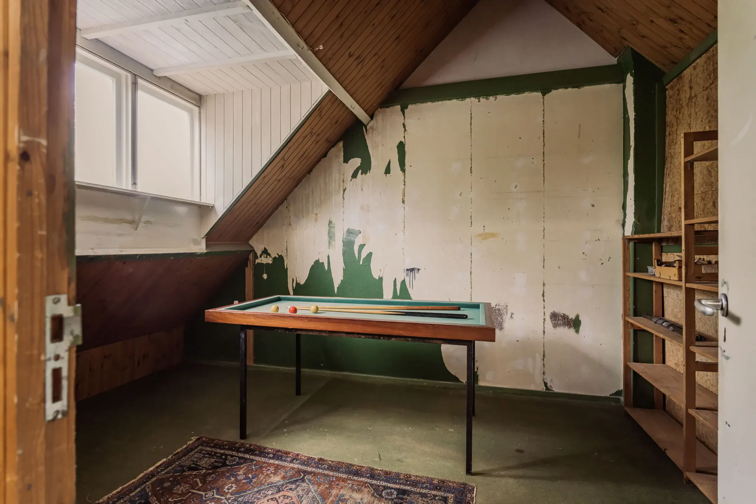
Landing with natural light from a window at the side of the property. Fifth bedroom with dormer window and a spacious built-in storage cupboard at the rear of the property. Hobby room with access to the attic, sixth bedroom at the front of the property with a dormer window. Stairs to the attic.
Floor plans
Features
General
Energy
Area and volume
Specs
Cadastral information
Layout

Ter Kleefkwartier
All neighborhood infoAmenities nearby
single
no kids
with kids
0 - 14 year
15 - 24 year
25 - 44 year
45 - 64 year
65+ year
tussenwoning
hoekwoning
twee-onder-een-kap
vrijstaand
appartementen
Photo & Video

Pieter Wantelaan 32
Coltermanstraat 10 RD
