
Haarlem
Kloosterstraat 44 RD

Description
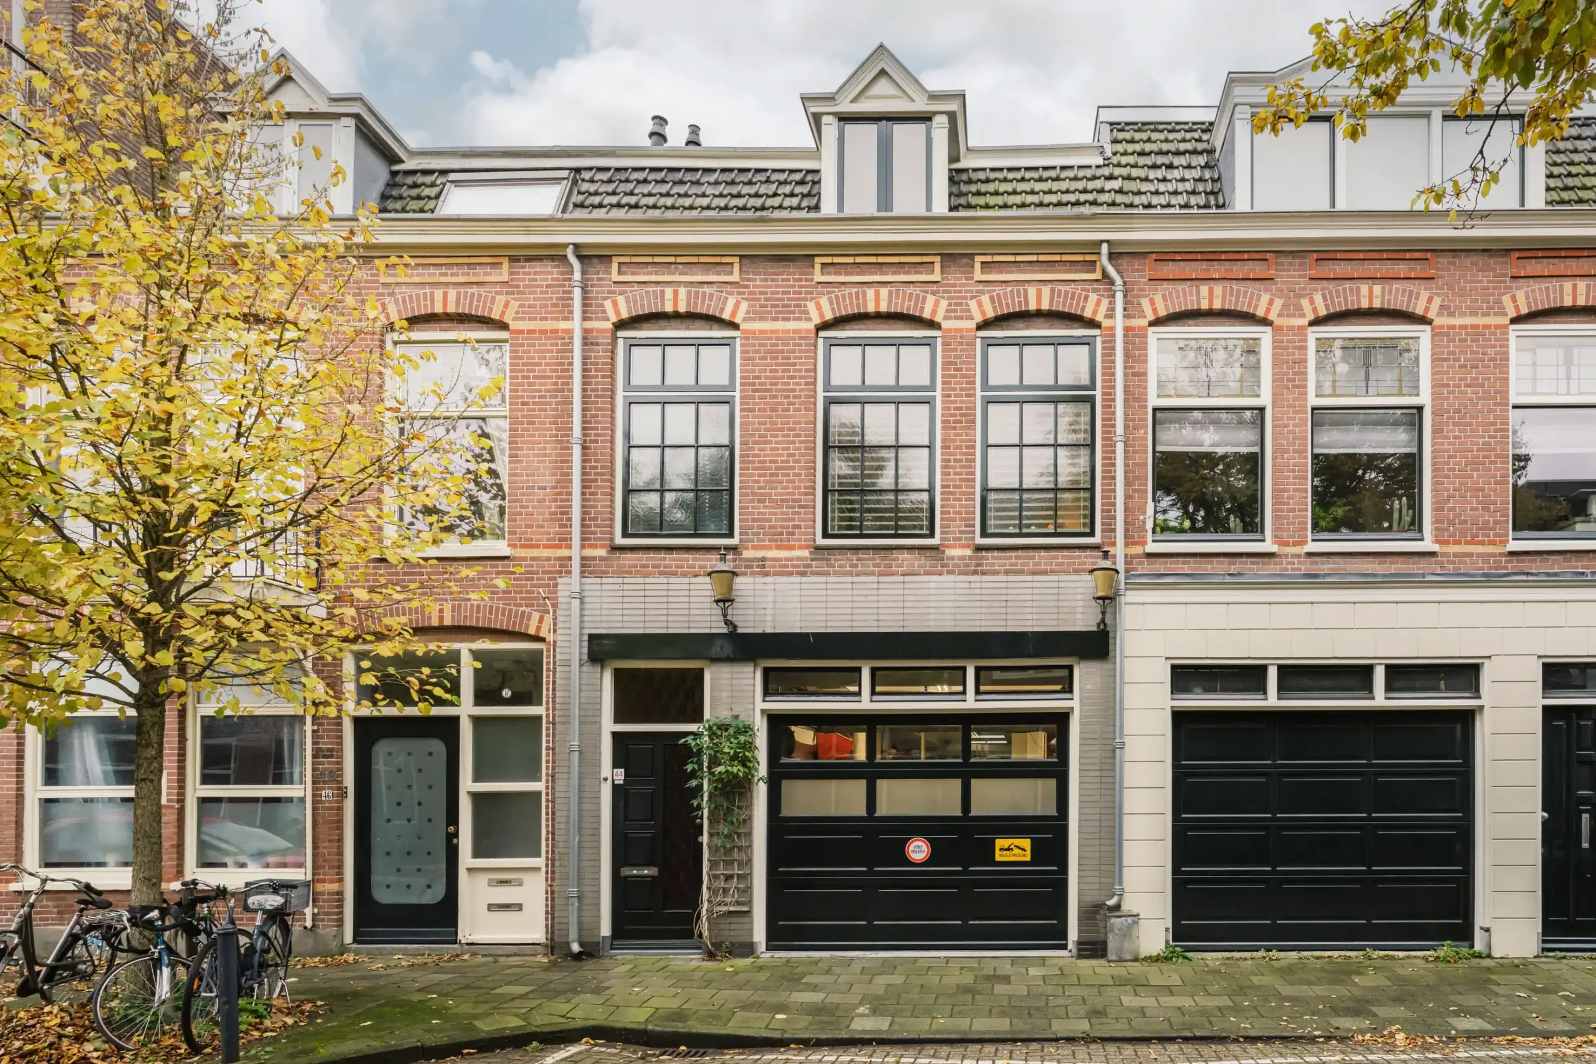
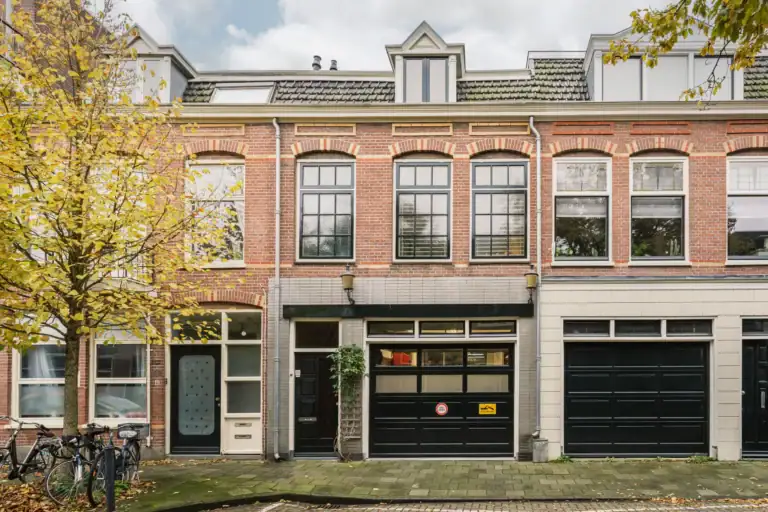
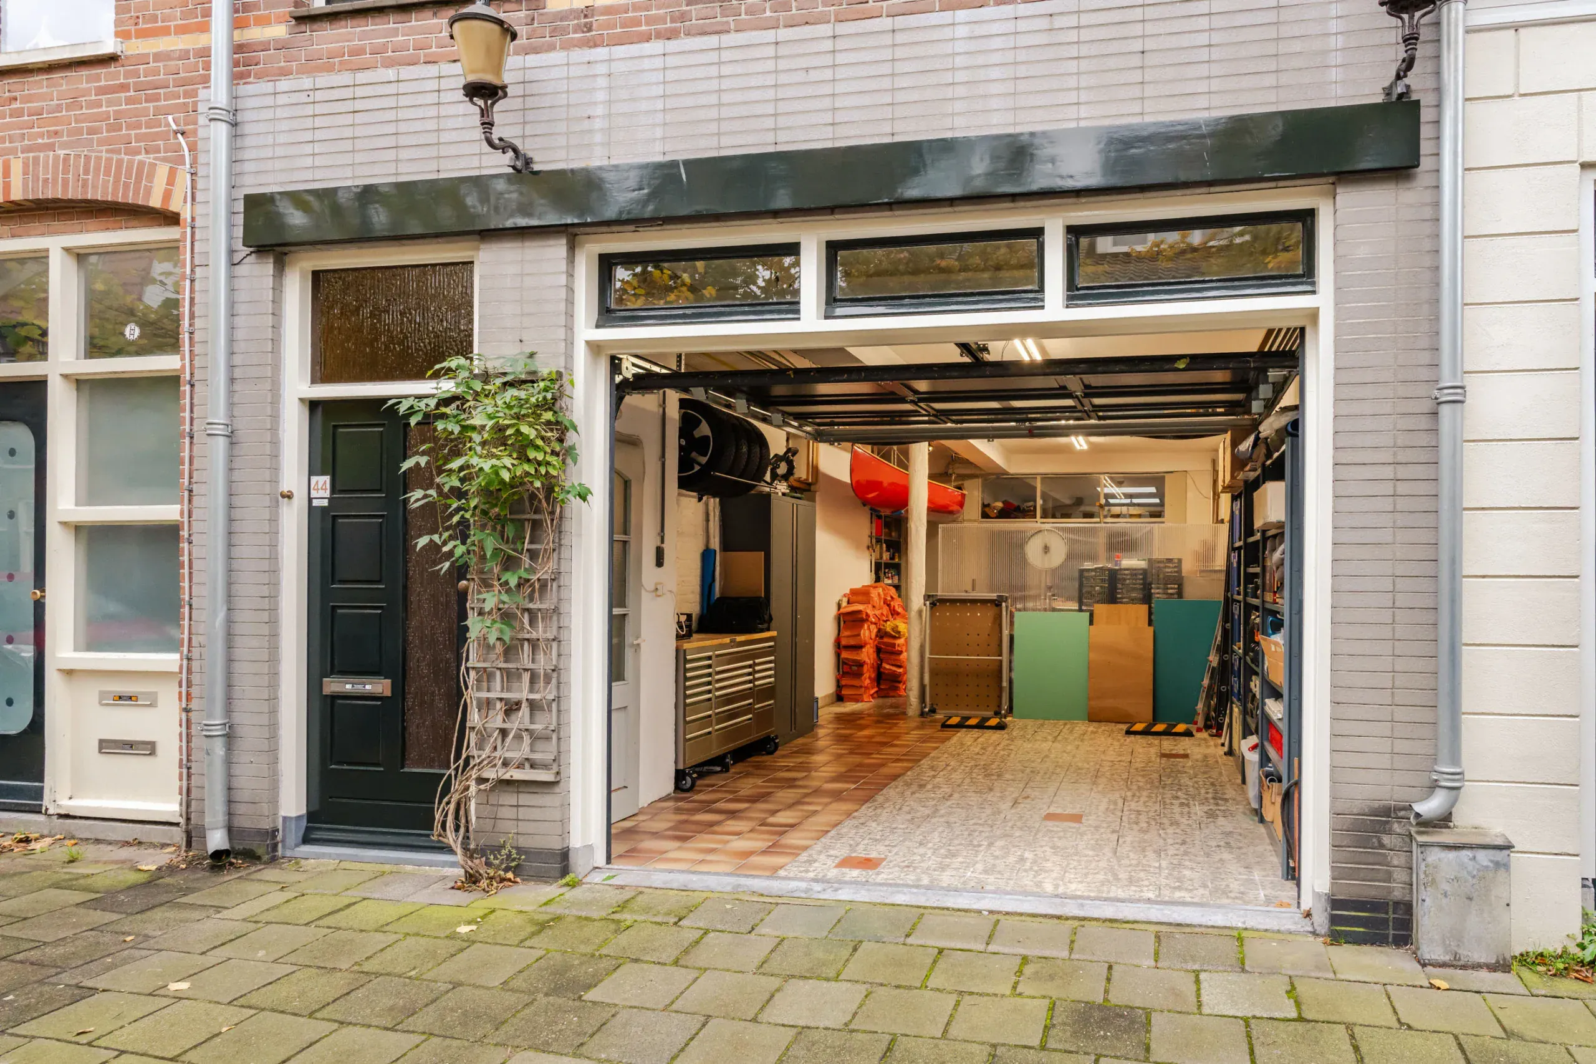
What a surprisingly versatile property with plenty of possibilities! A charming upper-floor maisonette with a bright living room, wood-burning stove, open-plan kitchen, two bedrooms and a lovely roof terrace. A special feature is the exceptionally spacious garage on the ground floor, alongside a studio, office and ample storage space. An ideal combination of living and working from home, with plenty of room for hobbies, storage or parking several cars!
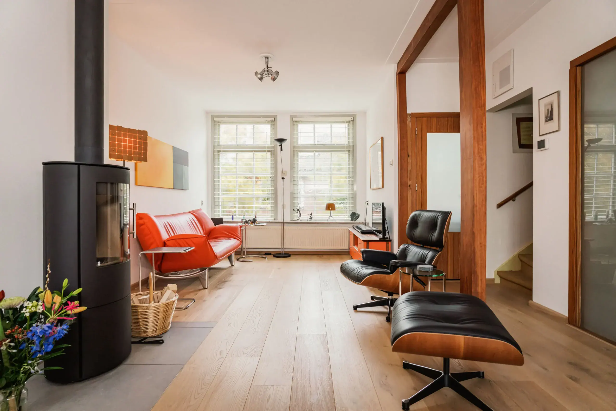
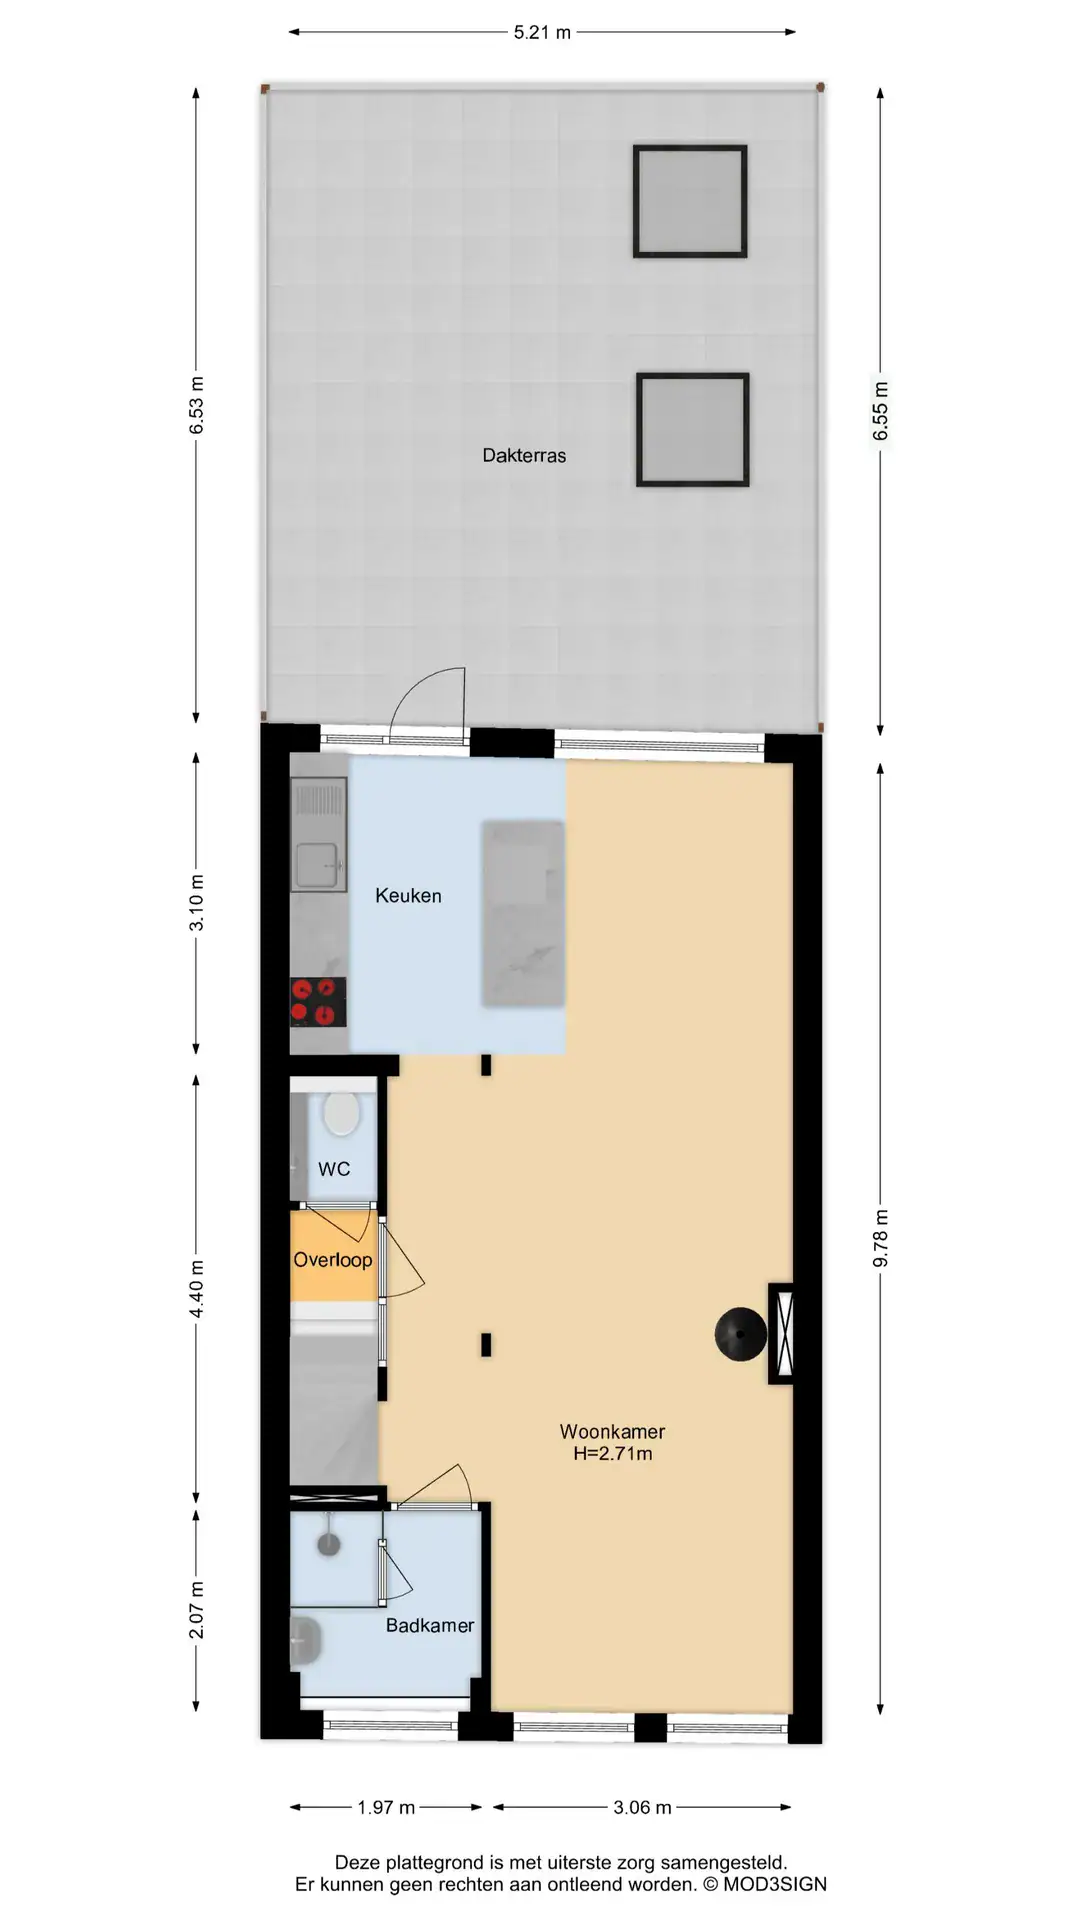
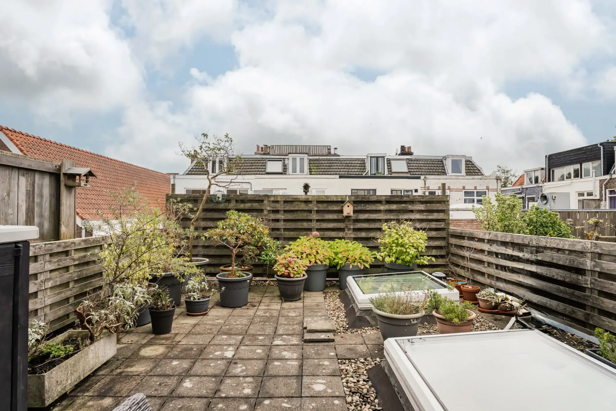
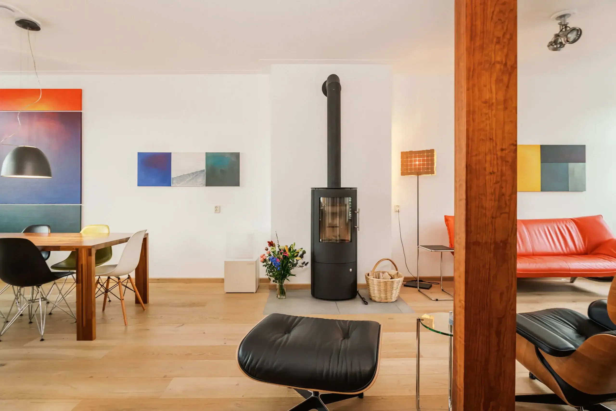
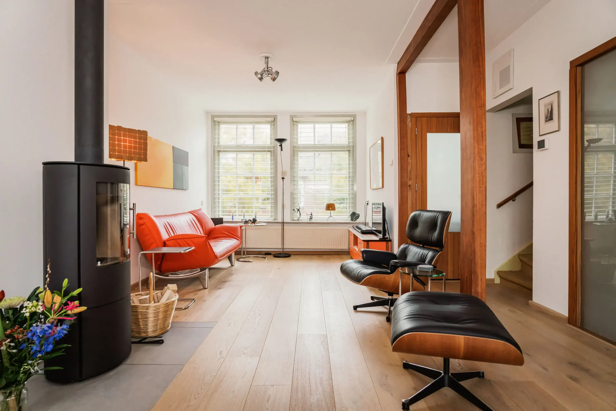
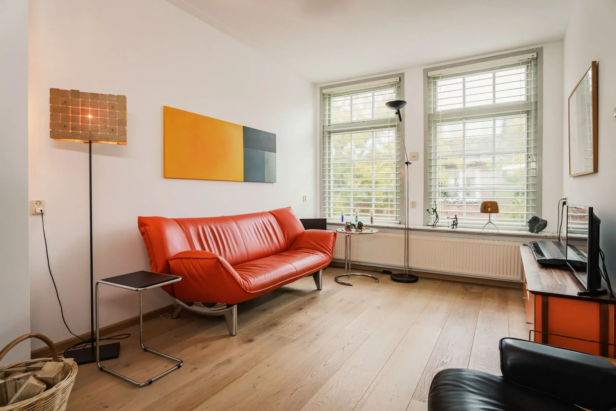
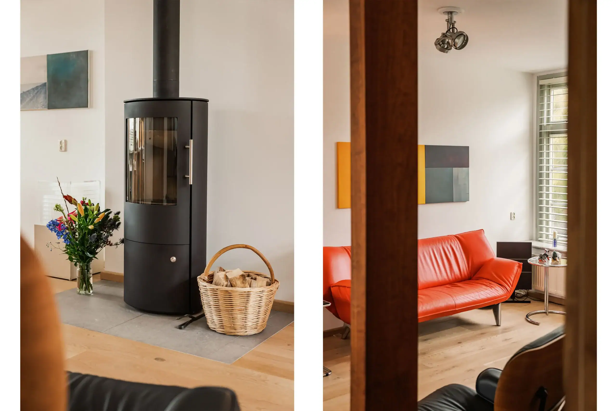
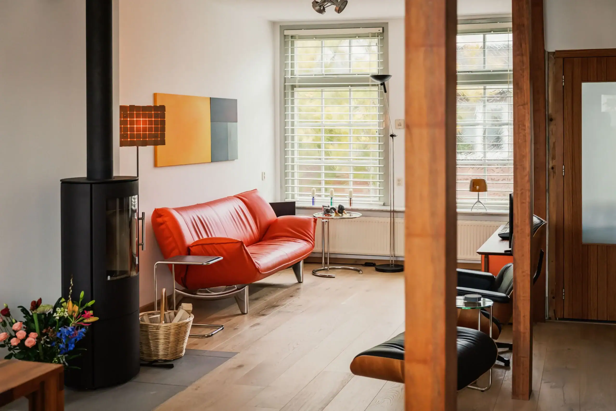
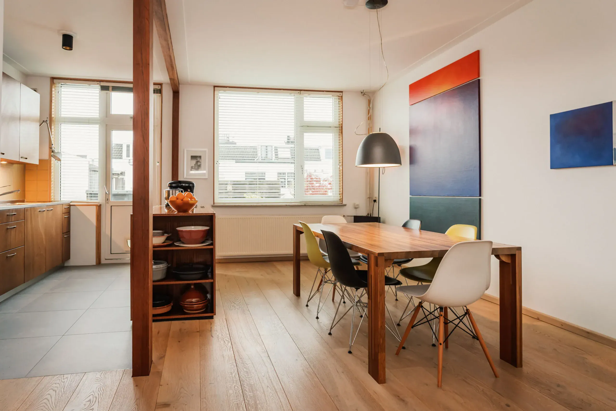
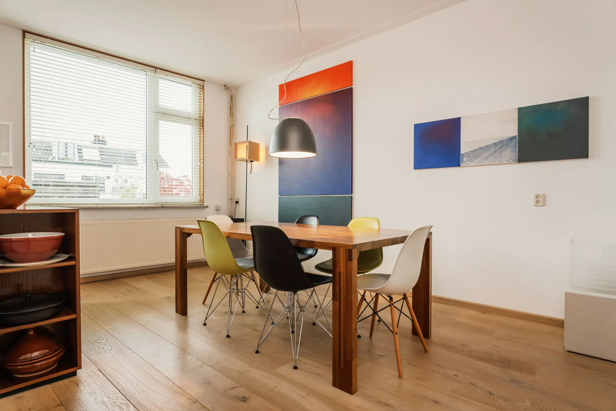
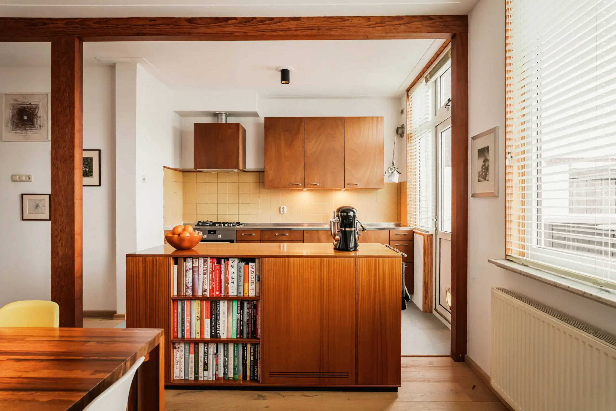
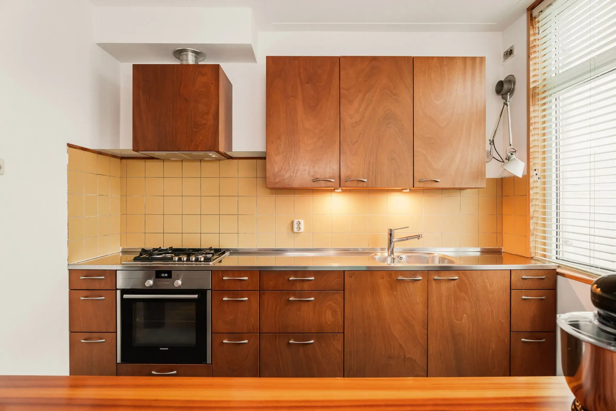
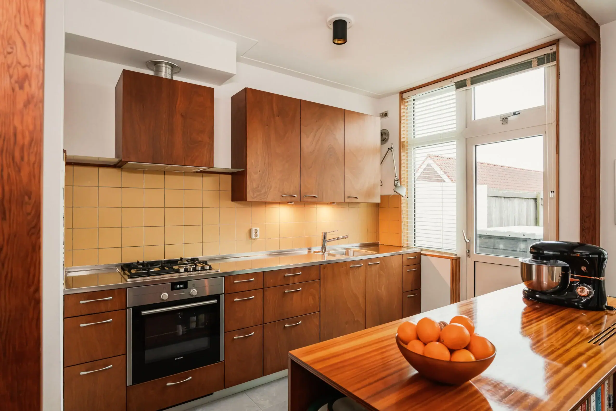
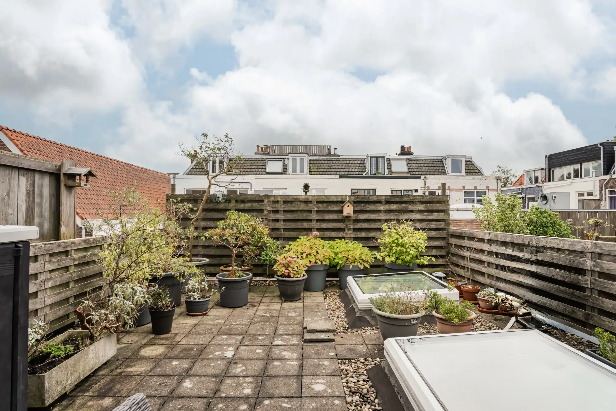
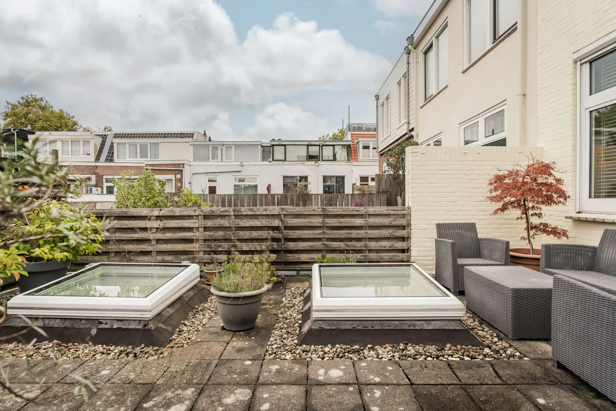
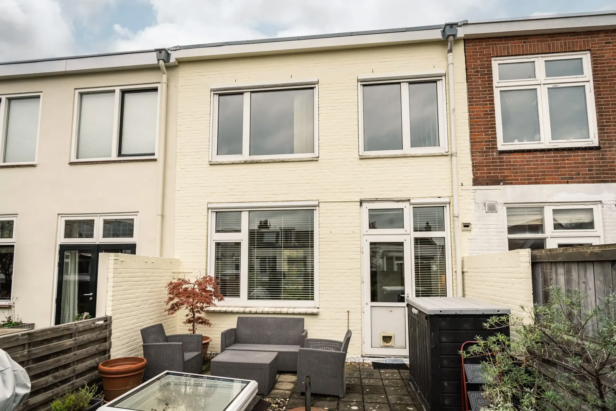
The maisonette has a welcoming atmosphere, with exposed wooden beams, smoothly plastered walls and ceilings and light wooden flooring. The bright living room features a cosy seating area at the front, with large Georgian-style windows and a charming wood-burning stove. The exposed beams add character, creating a lovely balance between original features and contemporary finishes. The open-plan kitchen has warm wooden cabinetry, a practical island with additional storage and a stainless steel worktop. It is fitted with various integrated appliances and offers ample worktop and cupboard space. The kitchen opens directly onto the roof terrace, a pleasant outdoor space with room for seating and plenty of greenery.
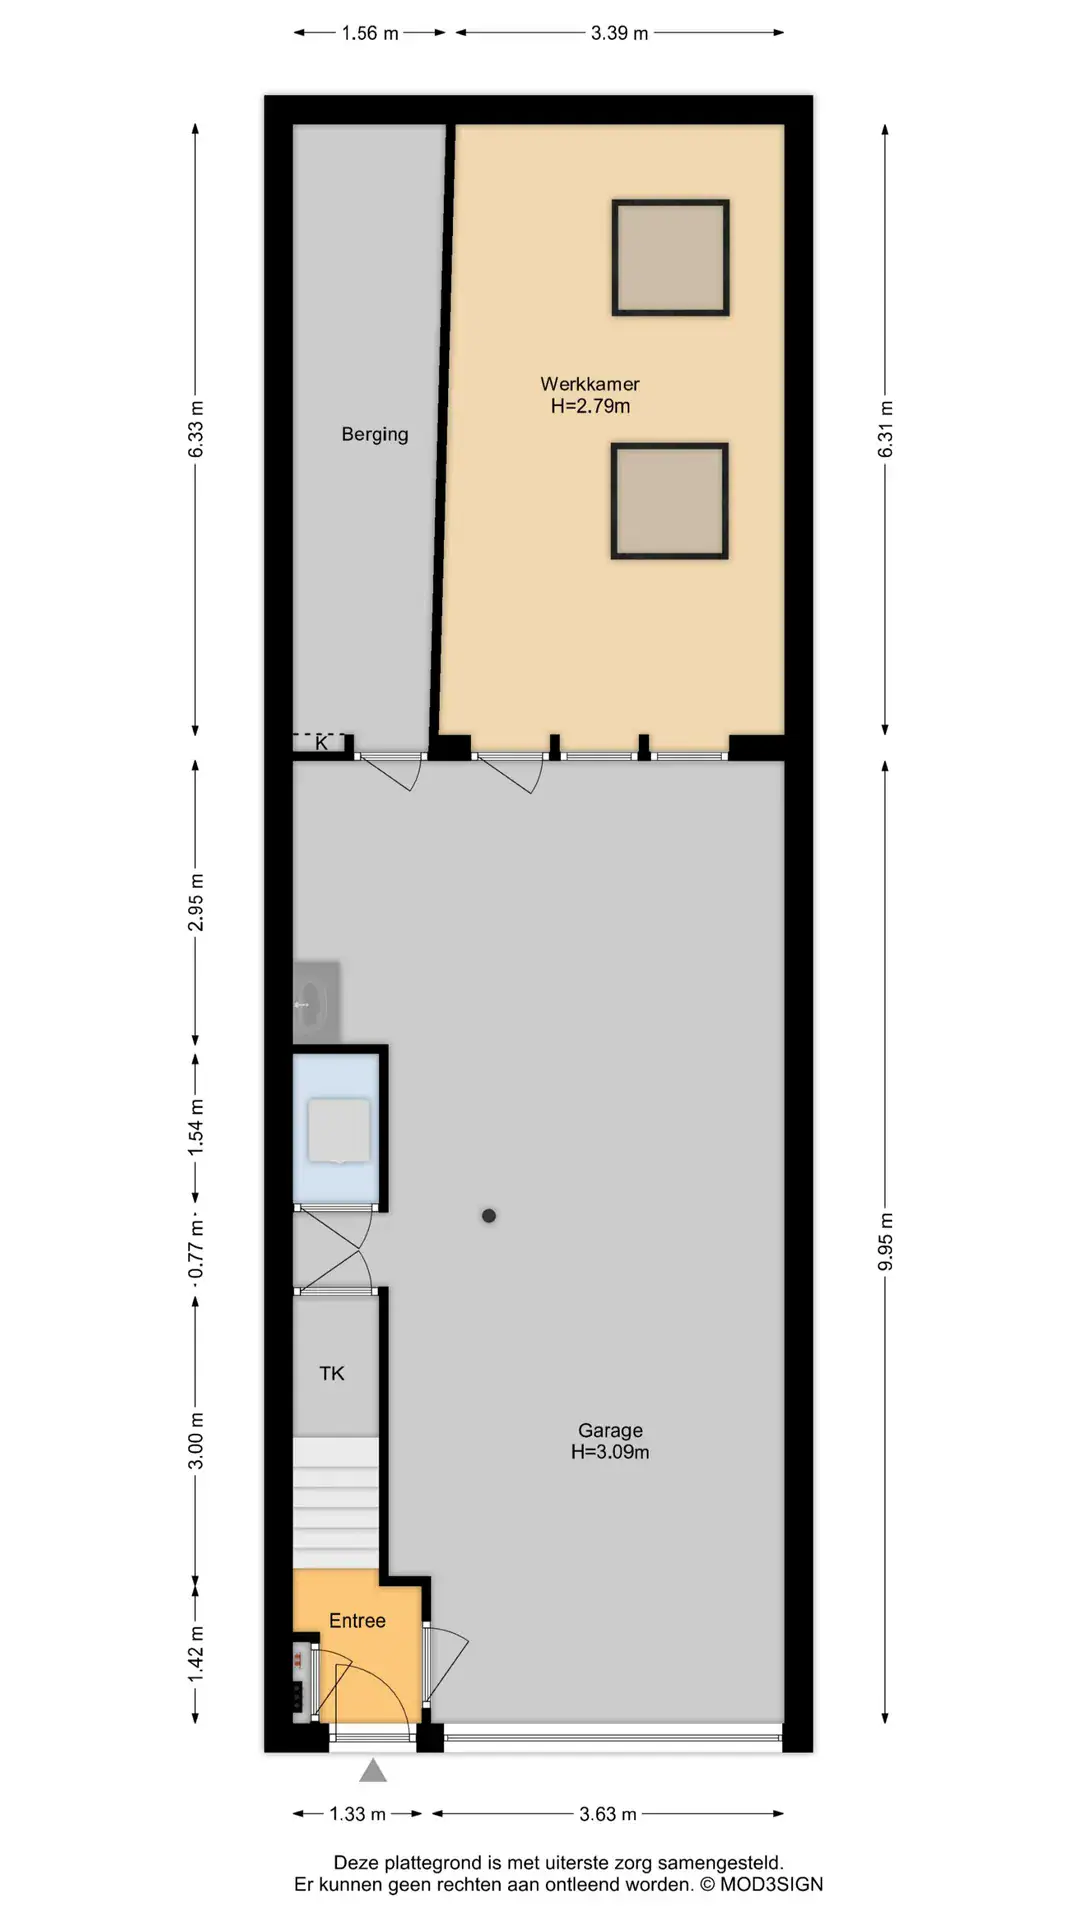
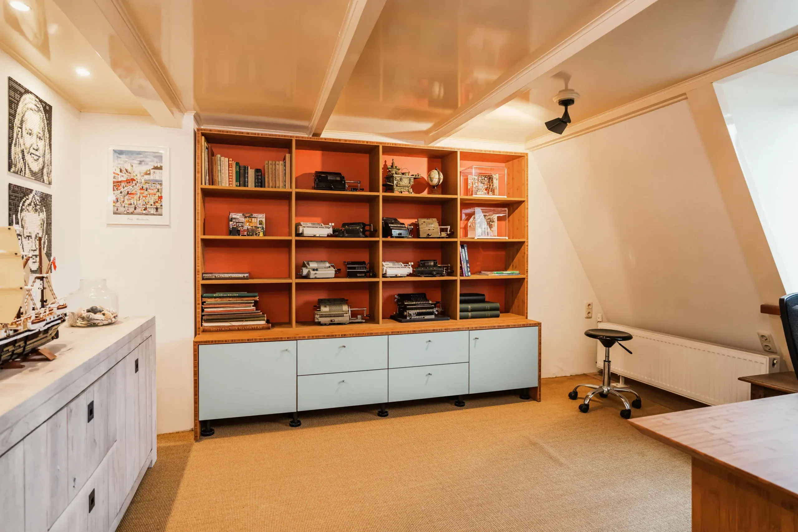
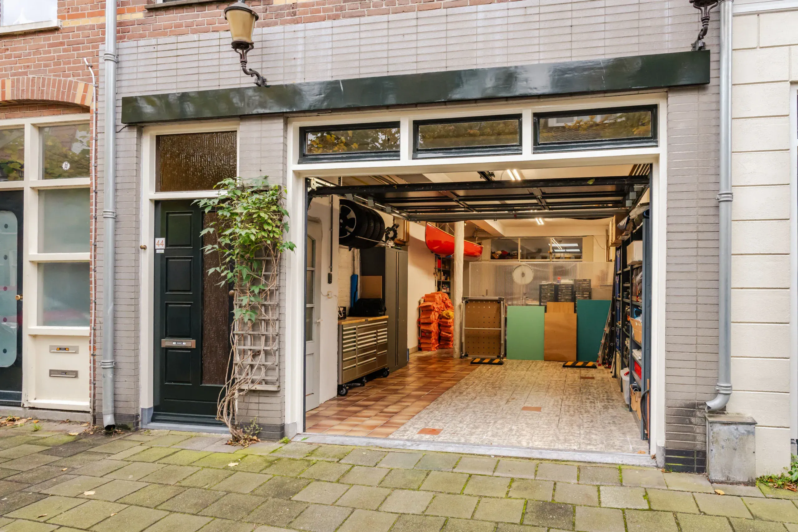
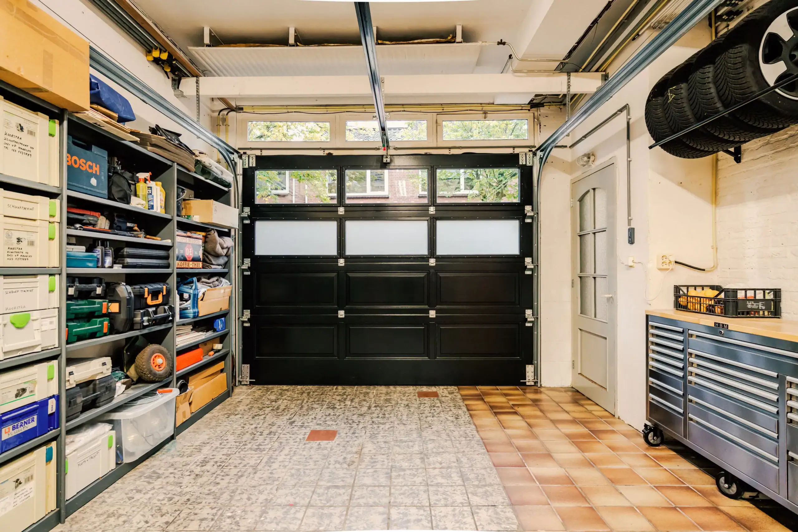
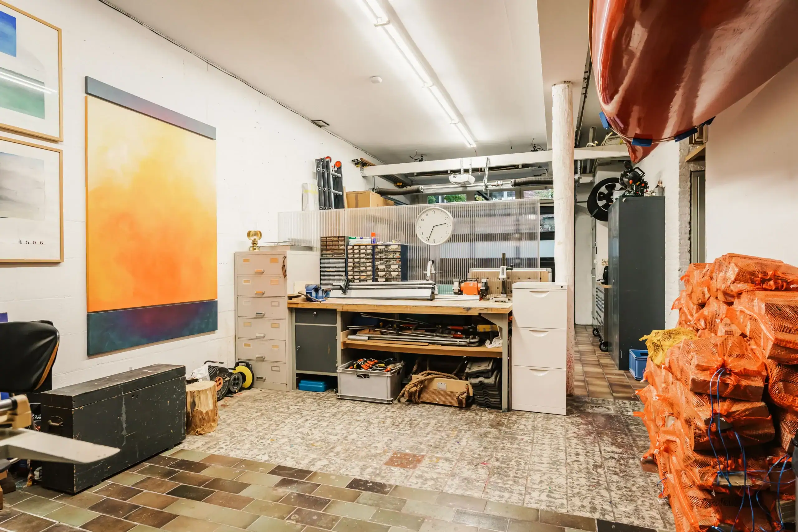
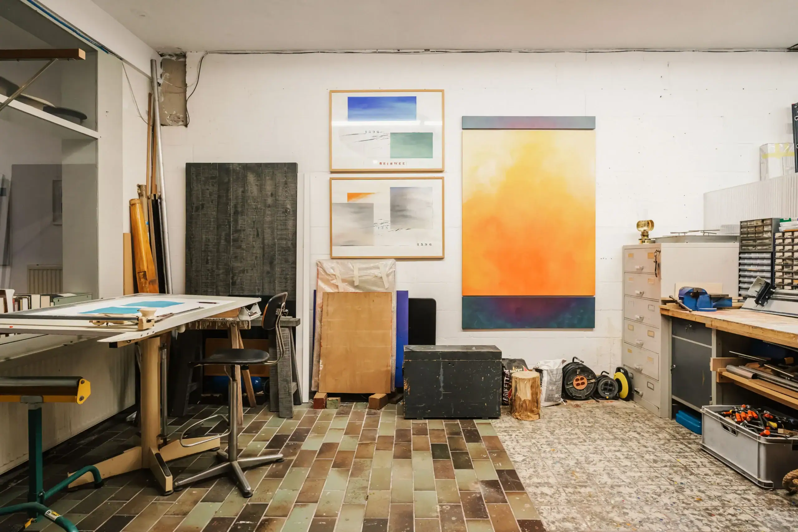
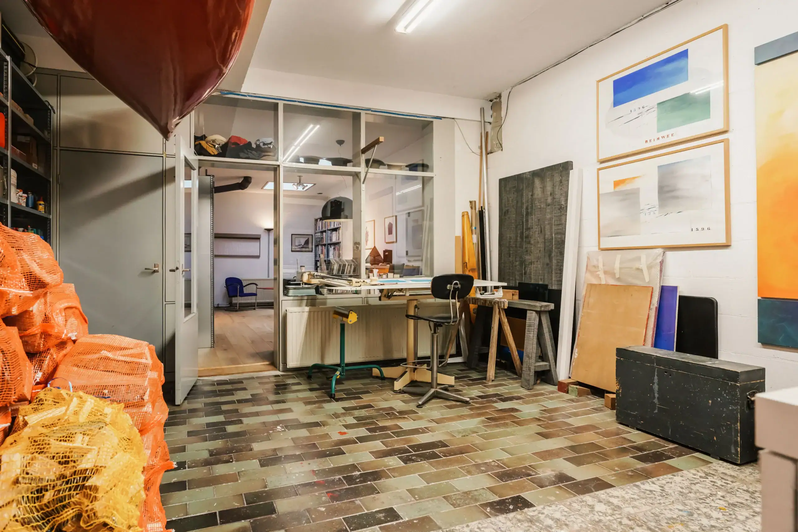
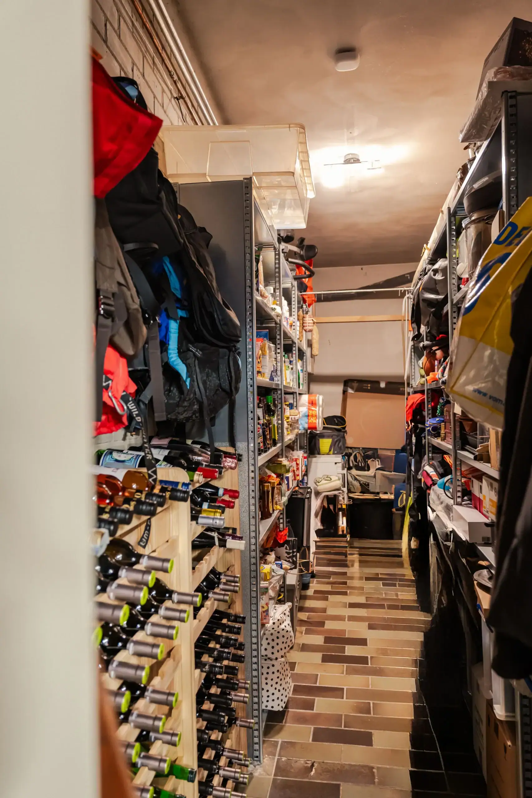
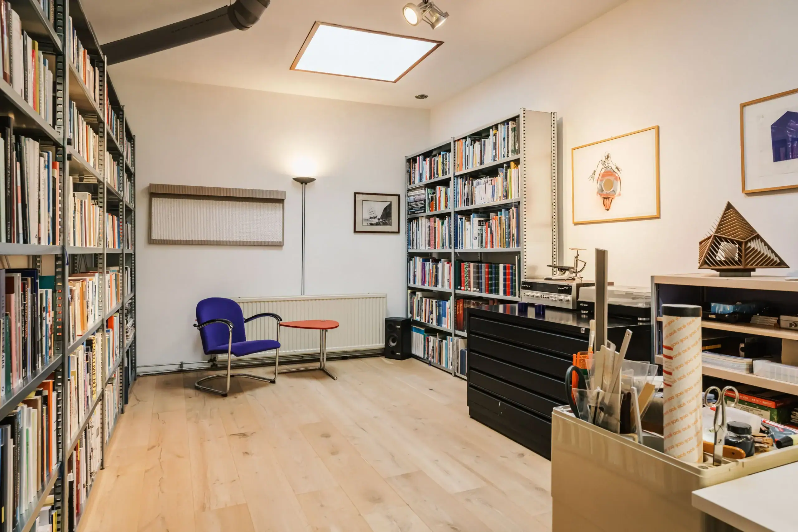
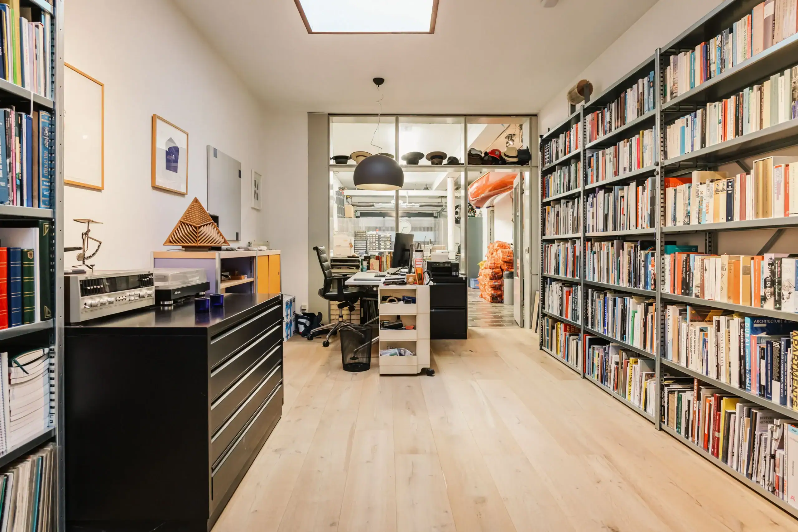
What makes this property particularly special is the spacious ground floor! The garage is large enough to accommodate several cars and is currently divided by a partition wall. The present layout includes a studio with fitted shelving and a sink, a practical storage room with tall cupboards and a large office at the rear. Two skylights, one of which opens, provide pleasant natural light. There is also a utility area with a washing machine connection and a spacious understairs cupboard. The ground floor has its own central heating system, independent of the maisonette. A versatile space offering numerous possibilities for working from home, creative pursuits, hobbies or parking cars and bicycles.
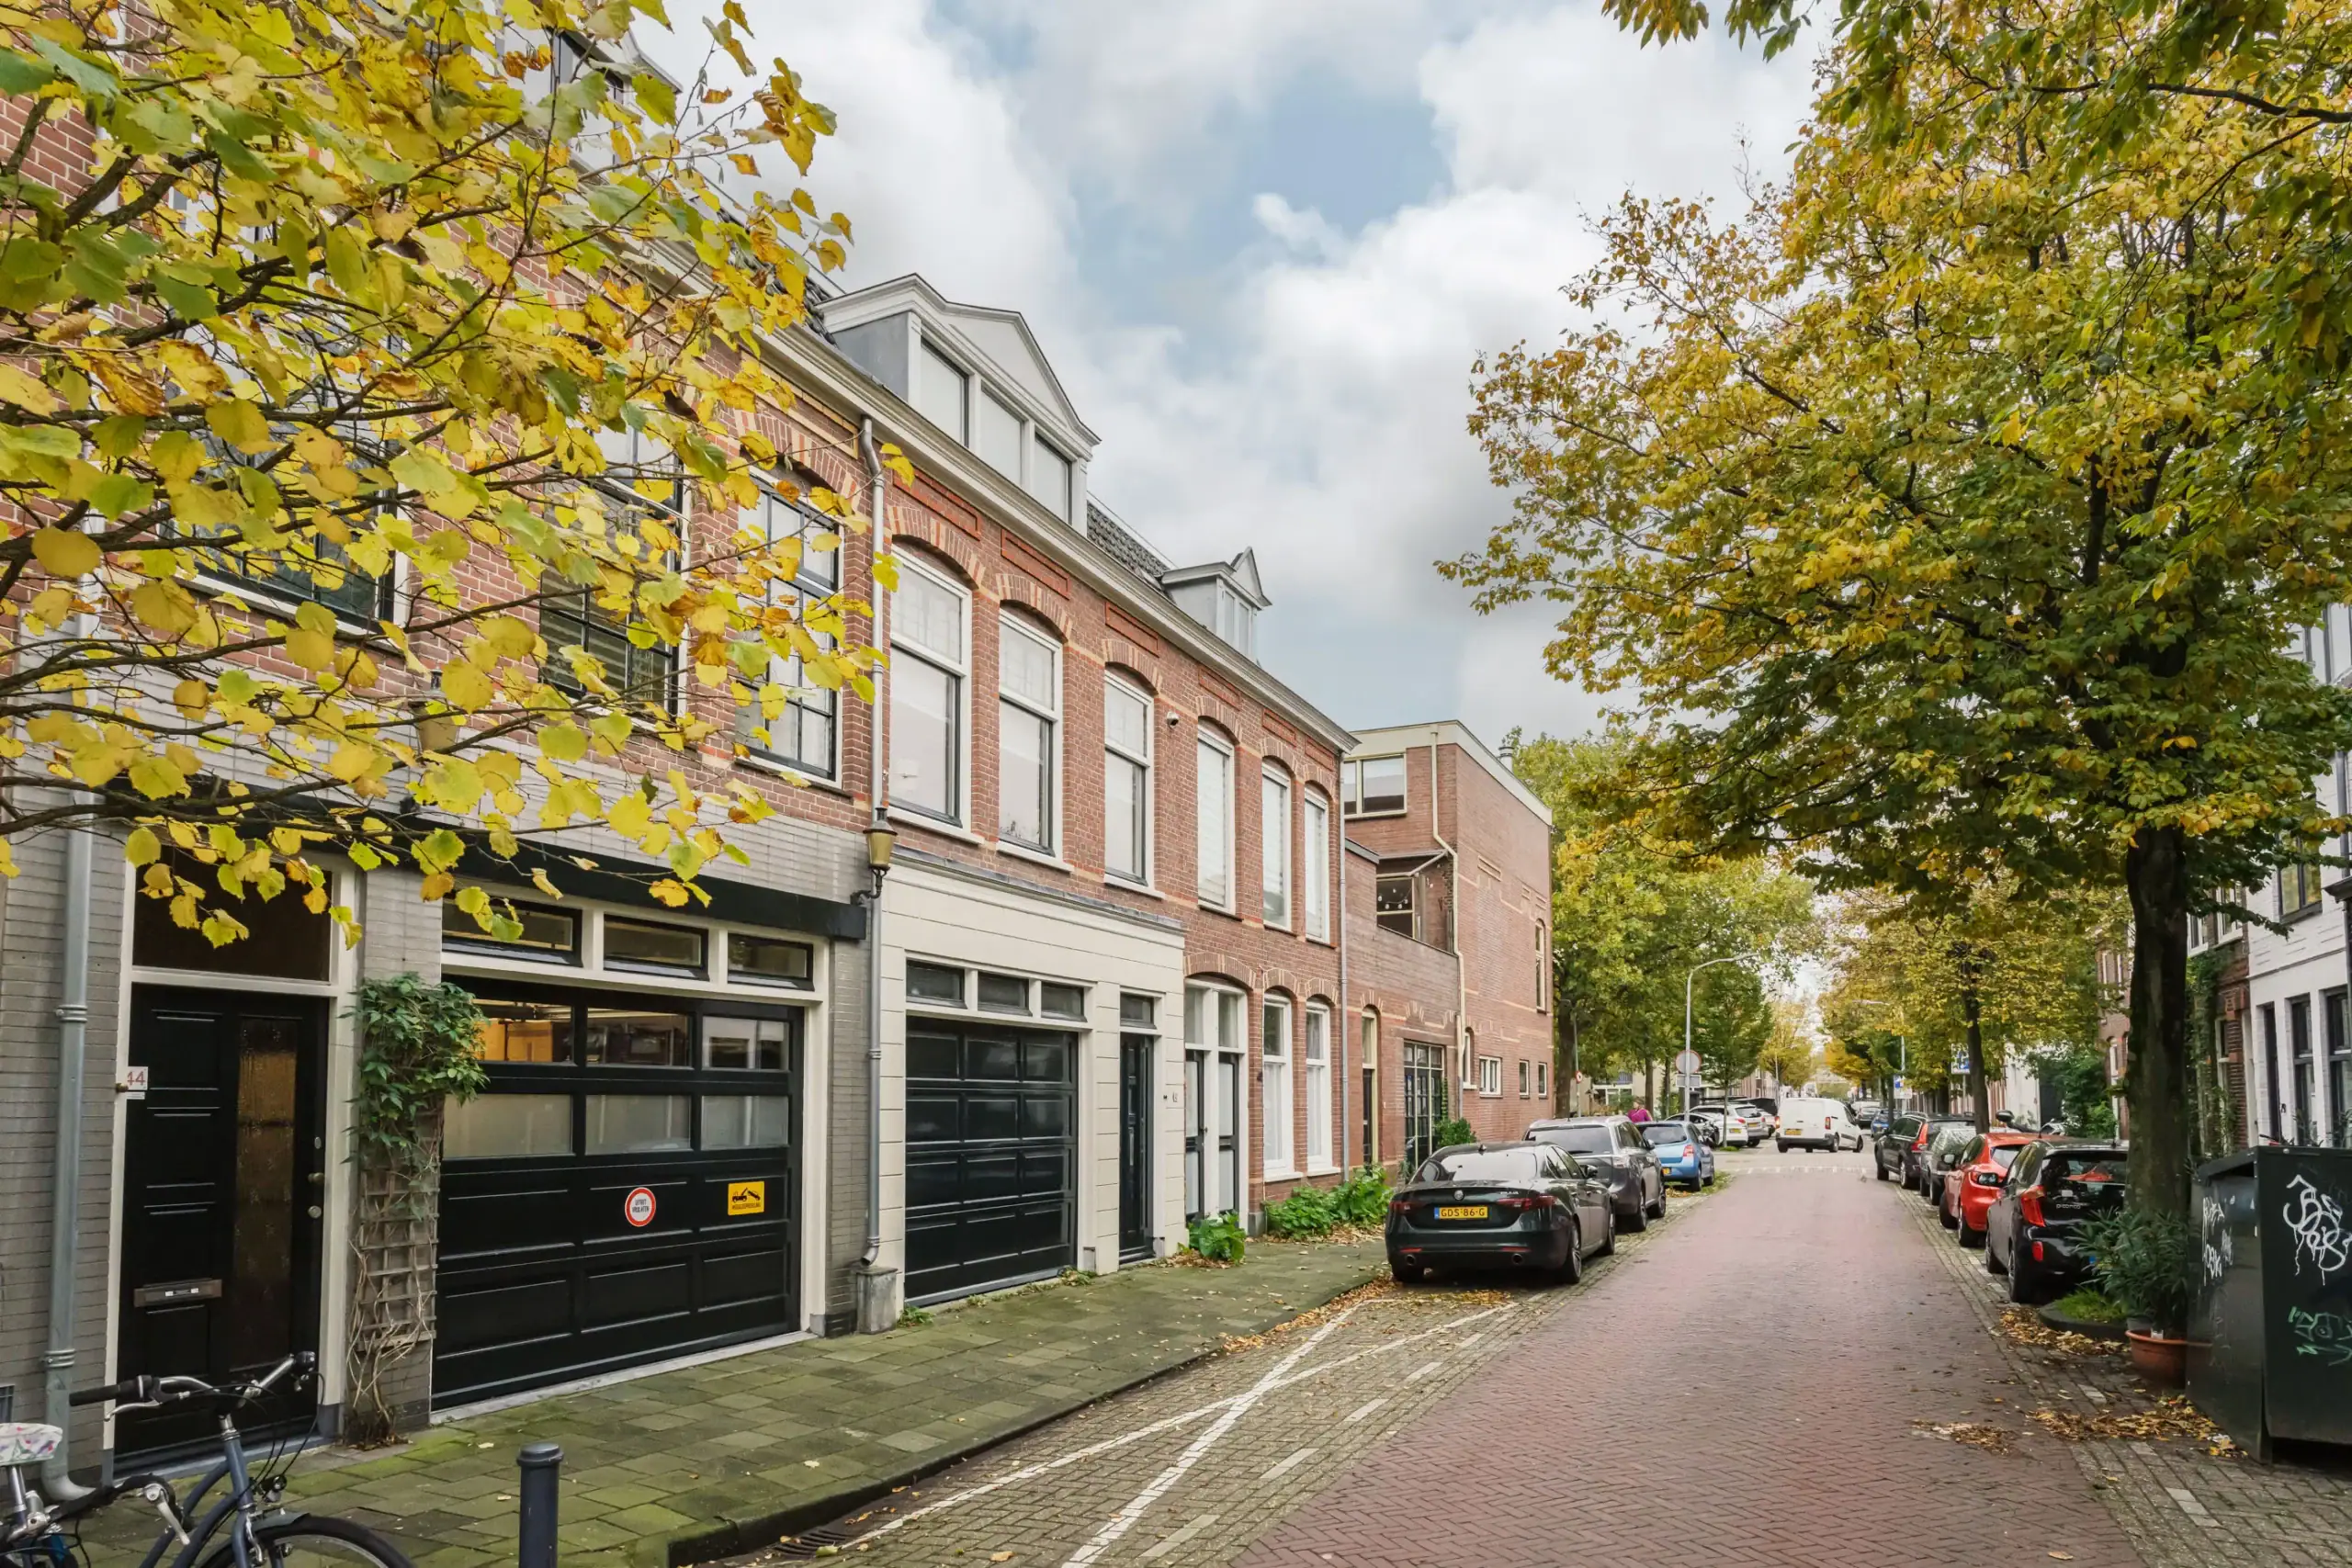
The location is equally appealing! Kloosterstraat is a pleasant, wide street with a playground just around the corner and the lively Generaal Cronjéstraat a short walk away. Here you will find a wide range of shops, specialist retailers, supermarkets, cafés and restaurants. Haarlem railway station and the historic city centre are also within easy cycling distance. A pleasant residential setting with everyday amenities nearby and the vibrant city centre within easy reach.
Good to know
* Year of construction 1906
* Energy label C
* Spacious, bright maisonette with two bedrooms and a roof terrace
* Exceptionally spacious garage, large enough for several cars
* Ground floor with its own boiler, controlled independently of the maisonette
* Property renovated in 1989
* New laminate flooring in the office, approximately 2020
* Electric garage door replaced around 2018
* Living room flooring and plasterwork renewed in 2021, when the wood-burning stove was installed
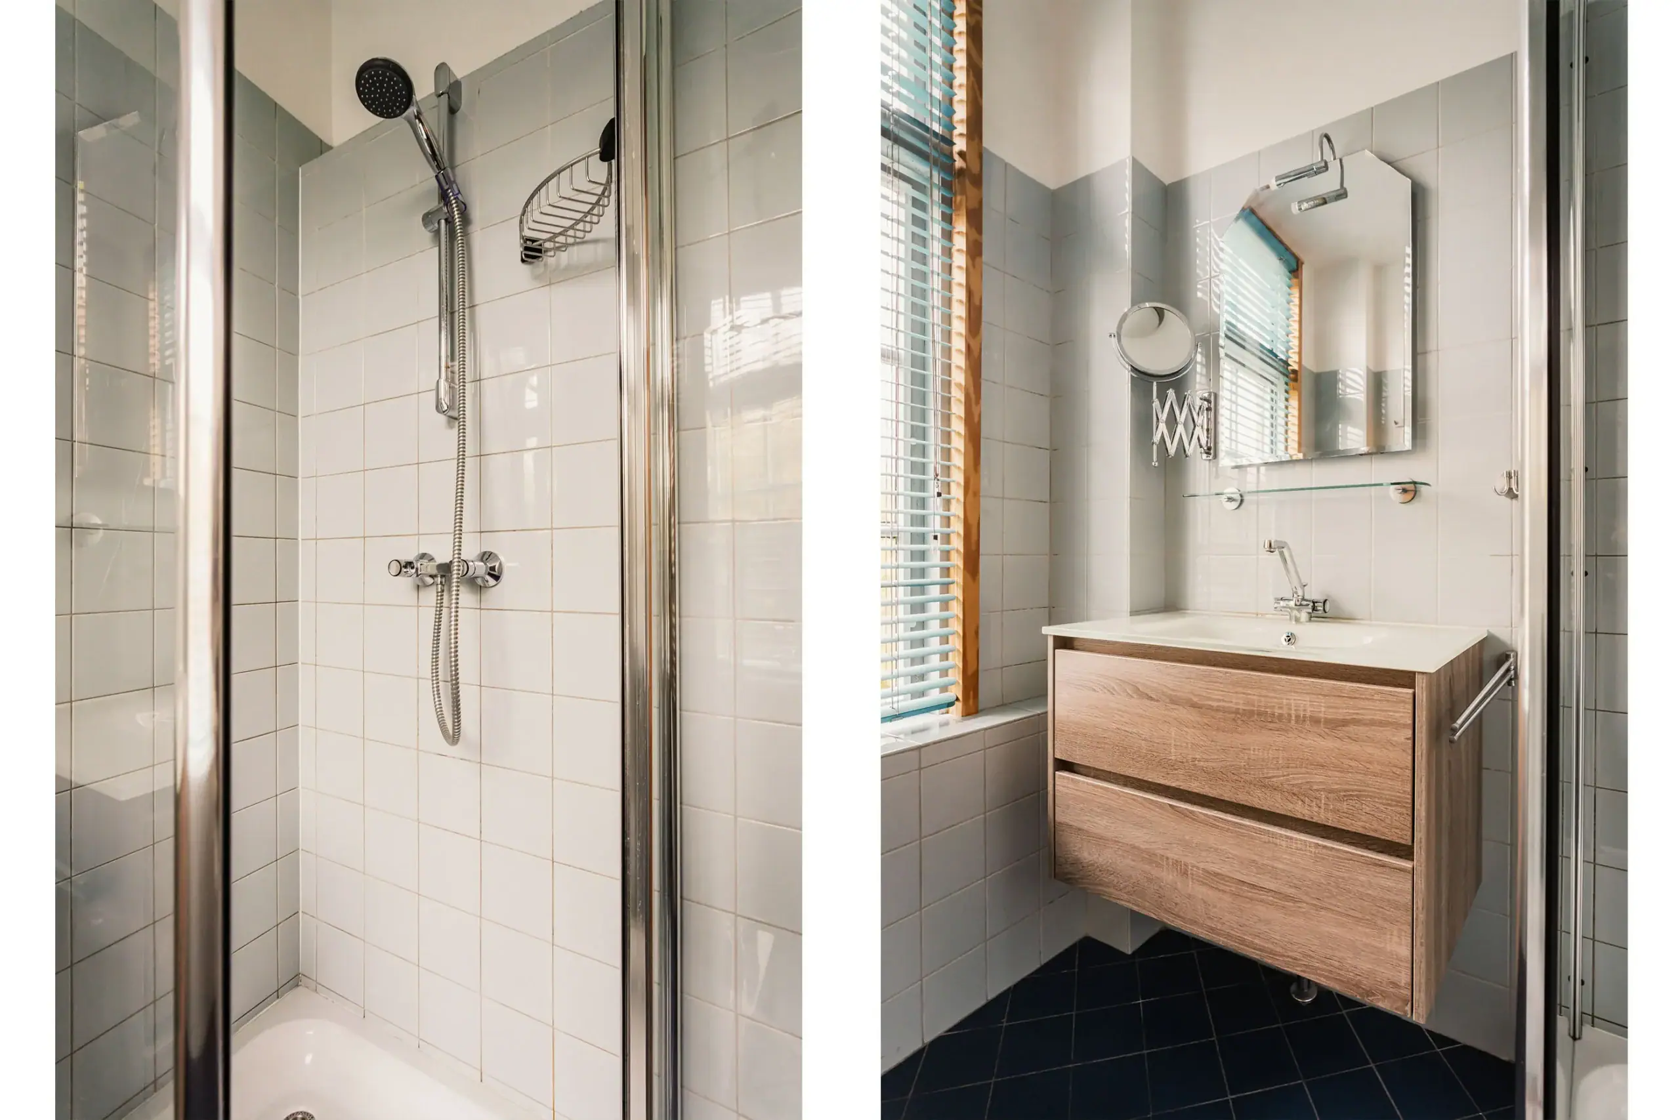
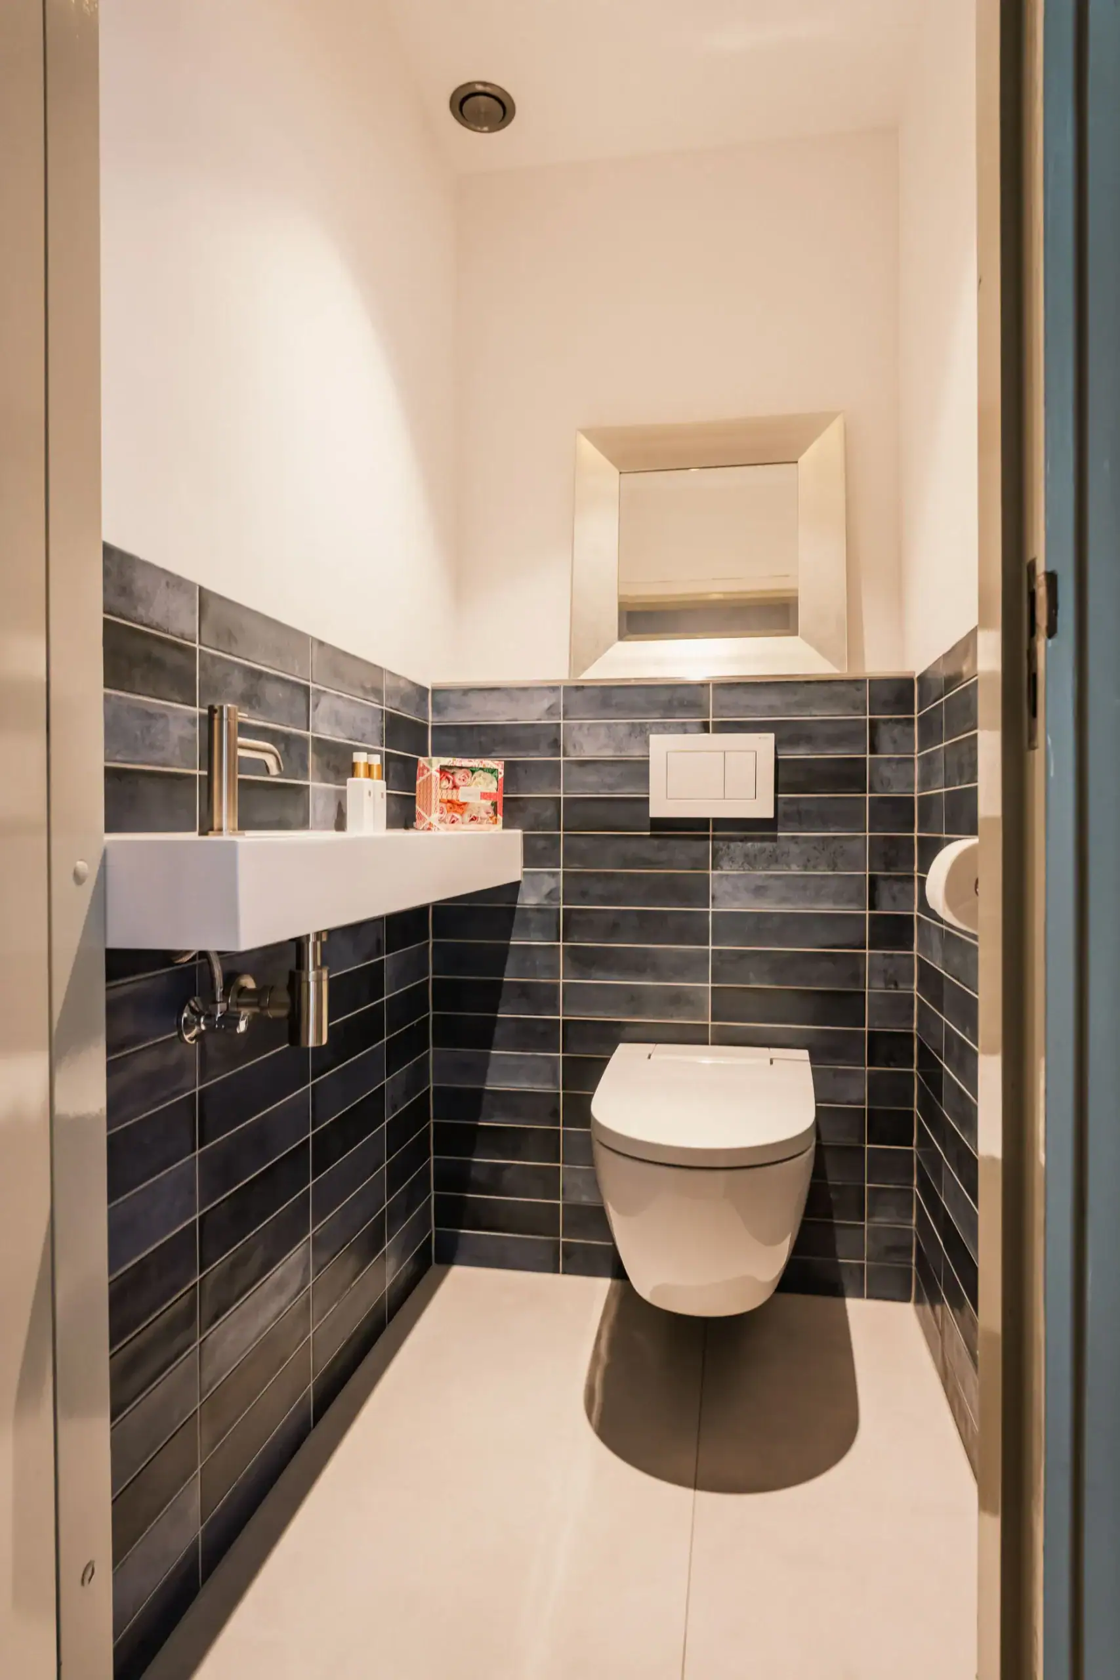
* Shower toilet on the first floor replaced in spring 2026
* Open-plan kitchen with island and various integrated appliances
* Electric sun awning at the rear of the second floor
* Three-phase electrical connection in the garage
* Two fibre-optic connections, one currently in use
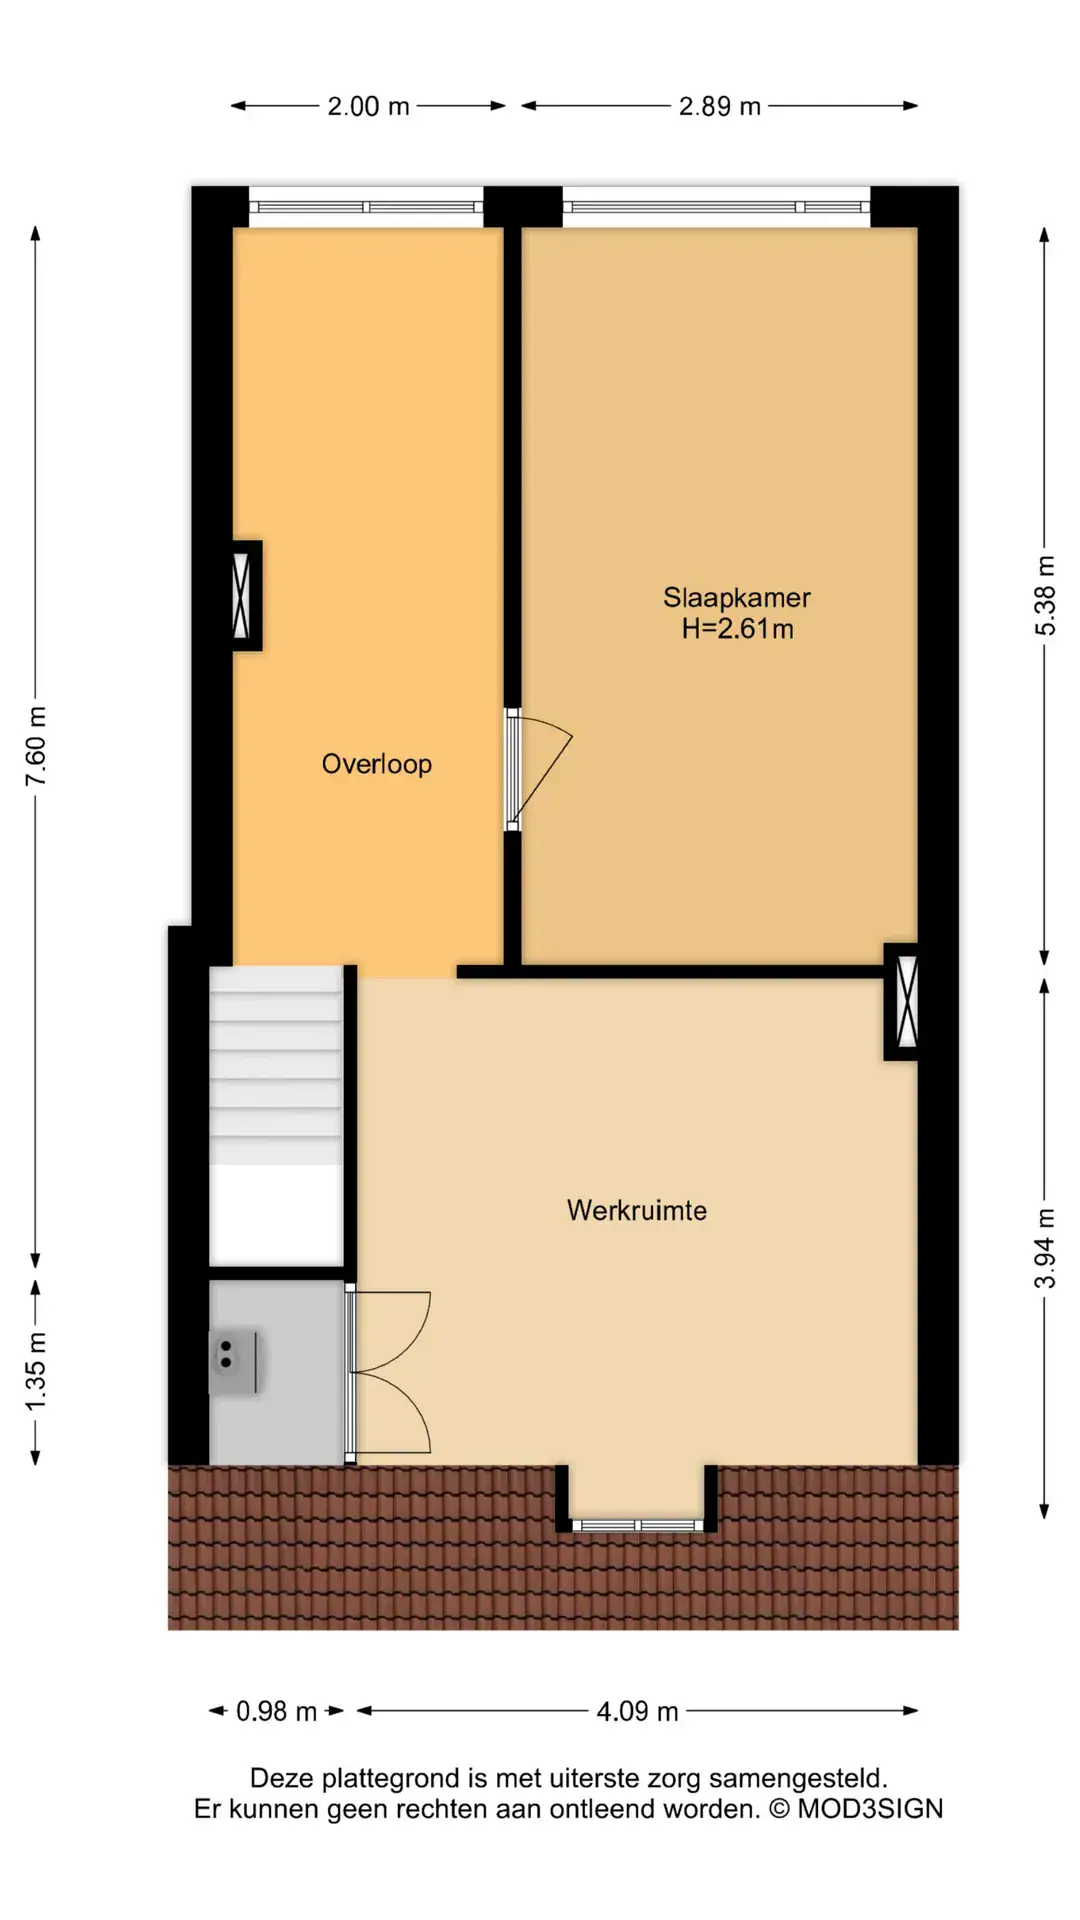
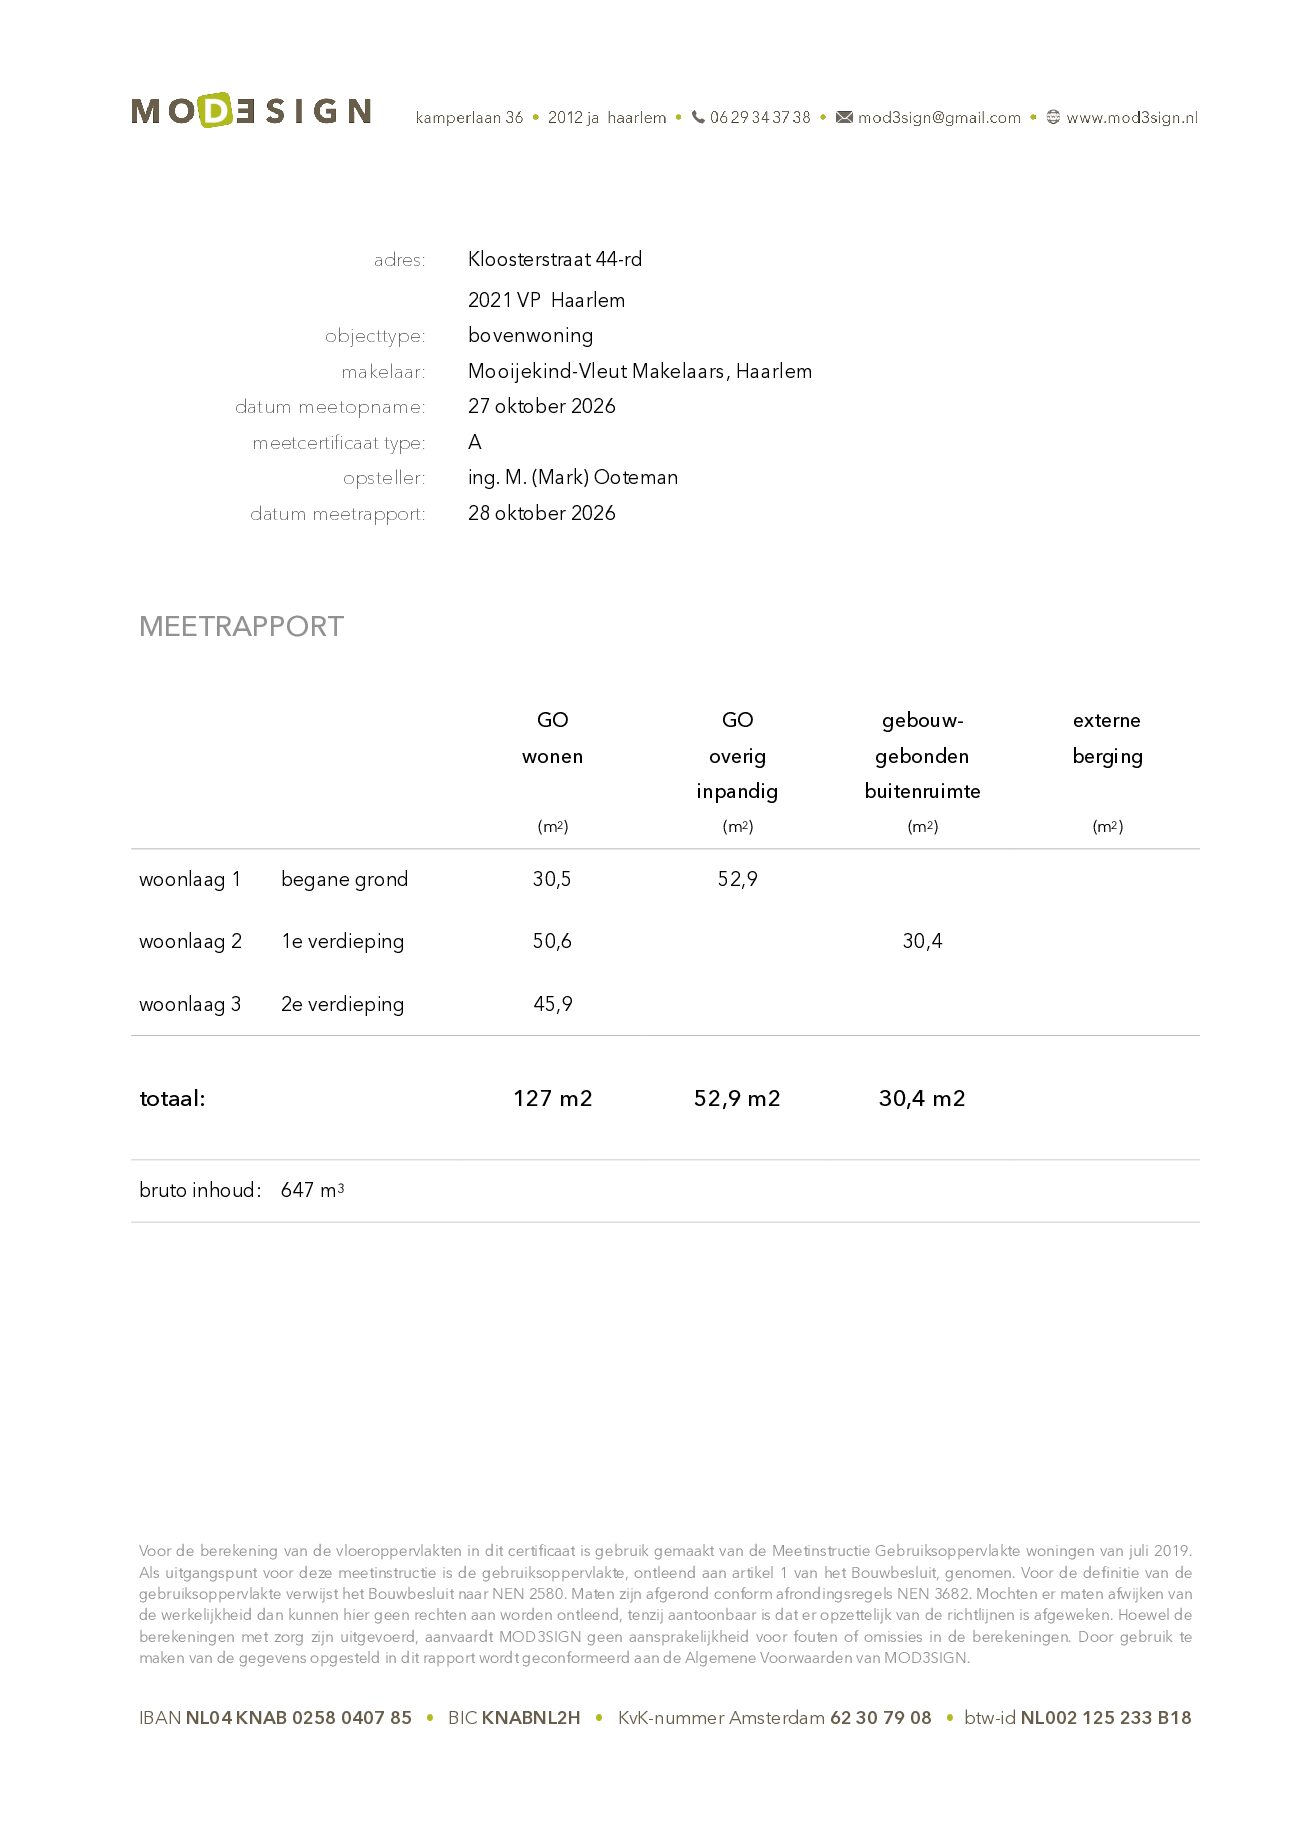
* For dimensions and layout, see the colour floor plan
* Completion by mutual agreement
Ground floor
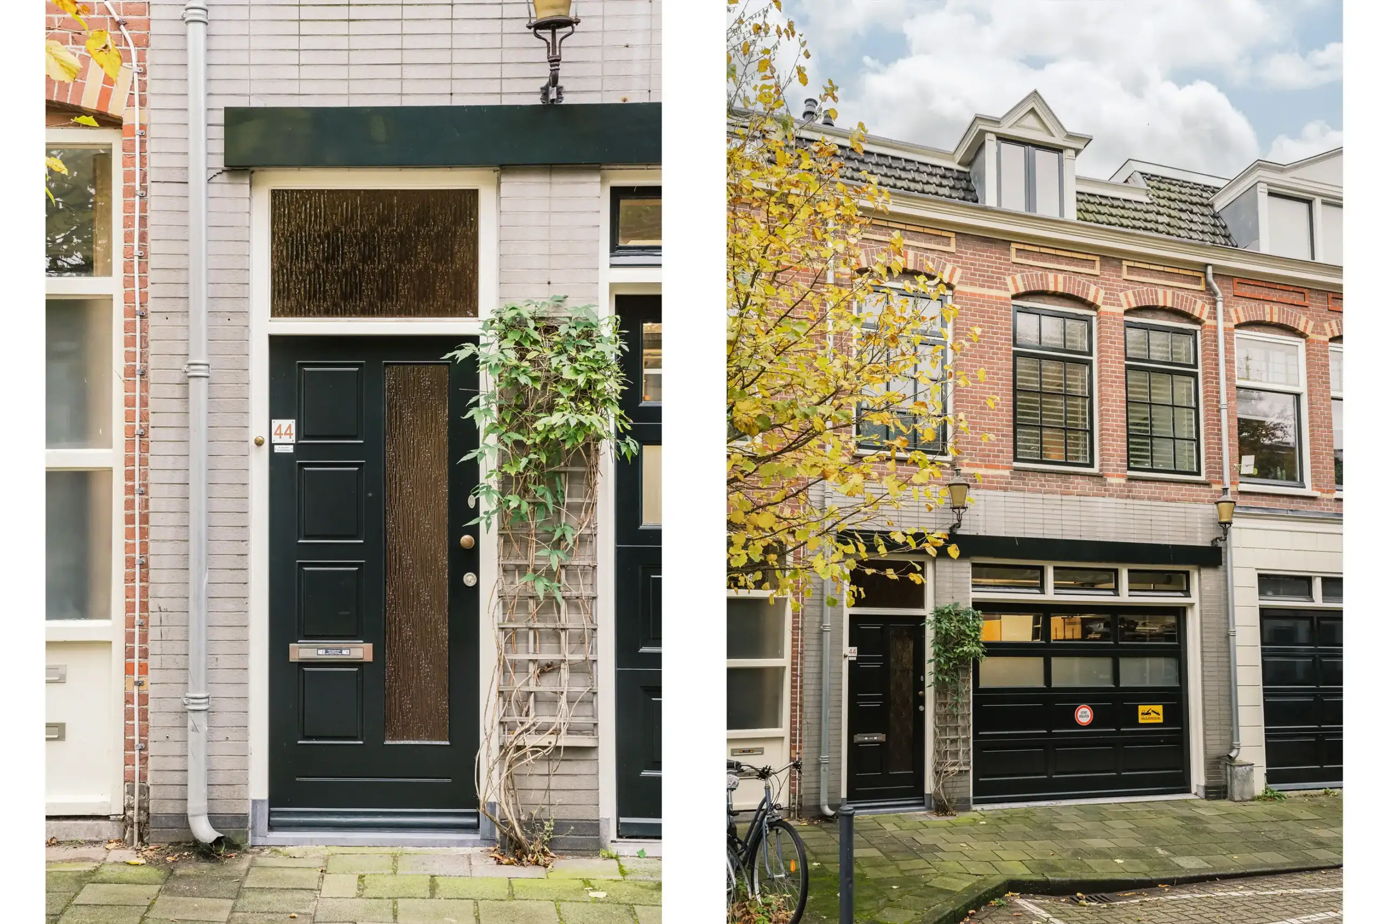
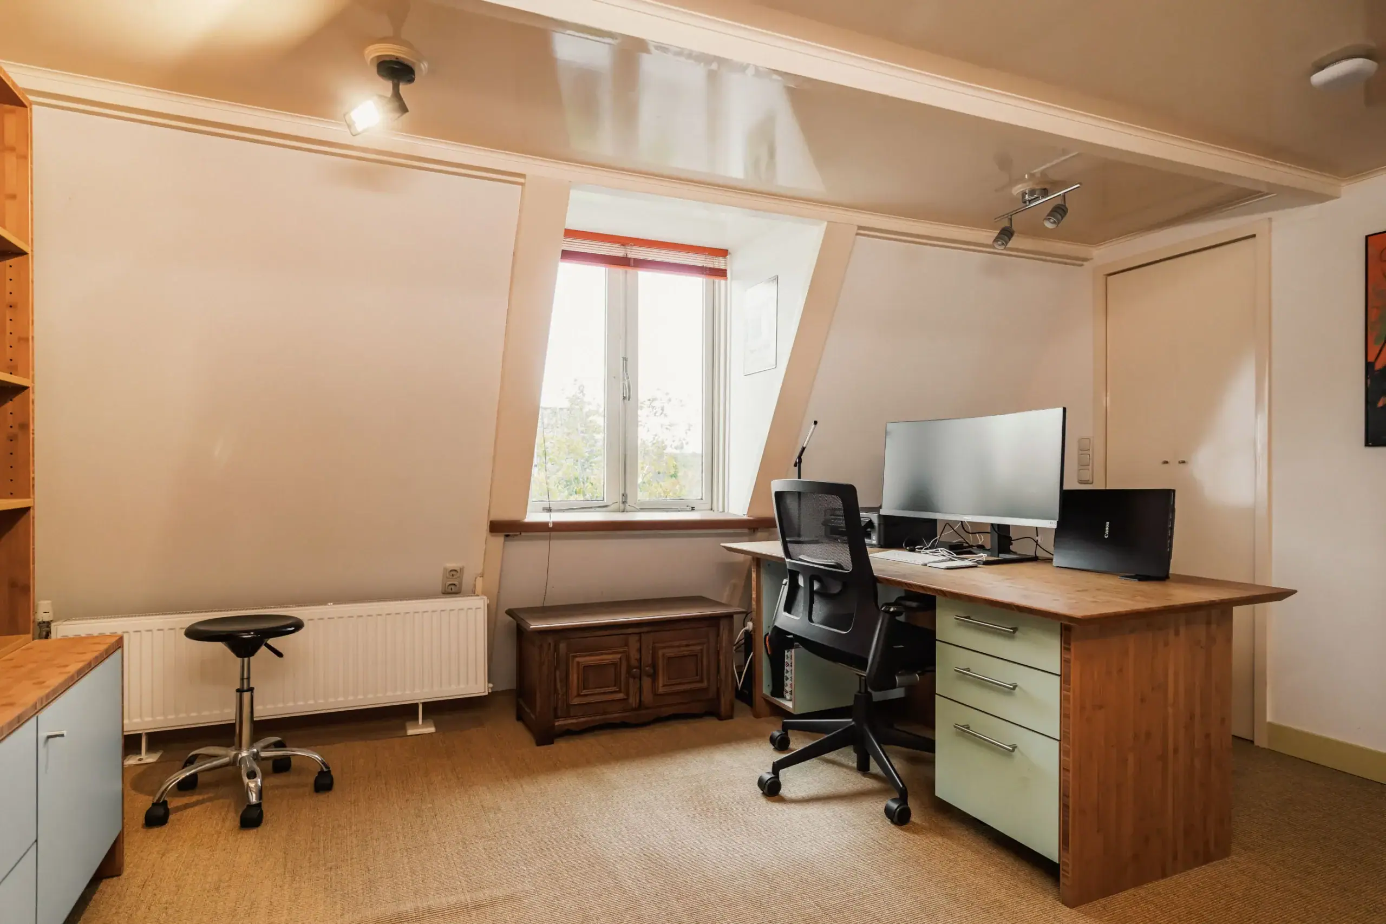
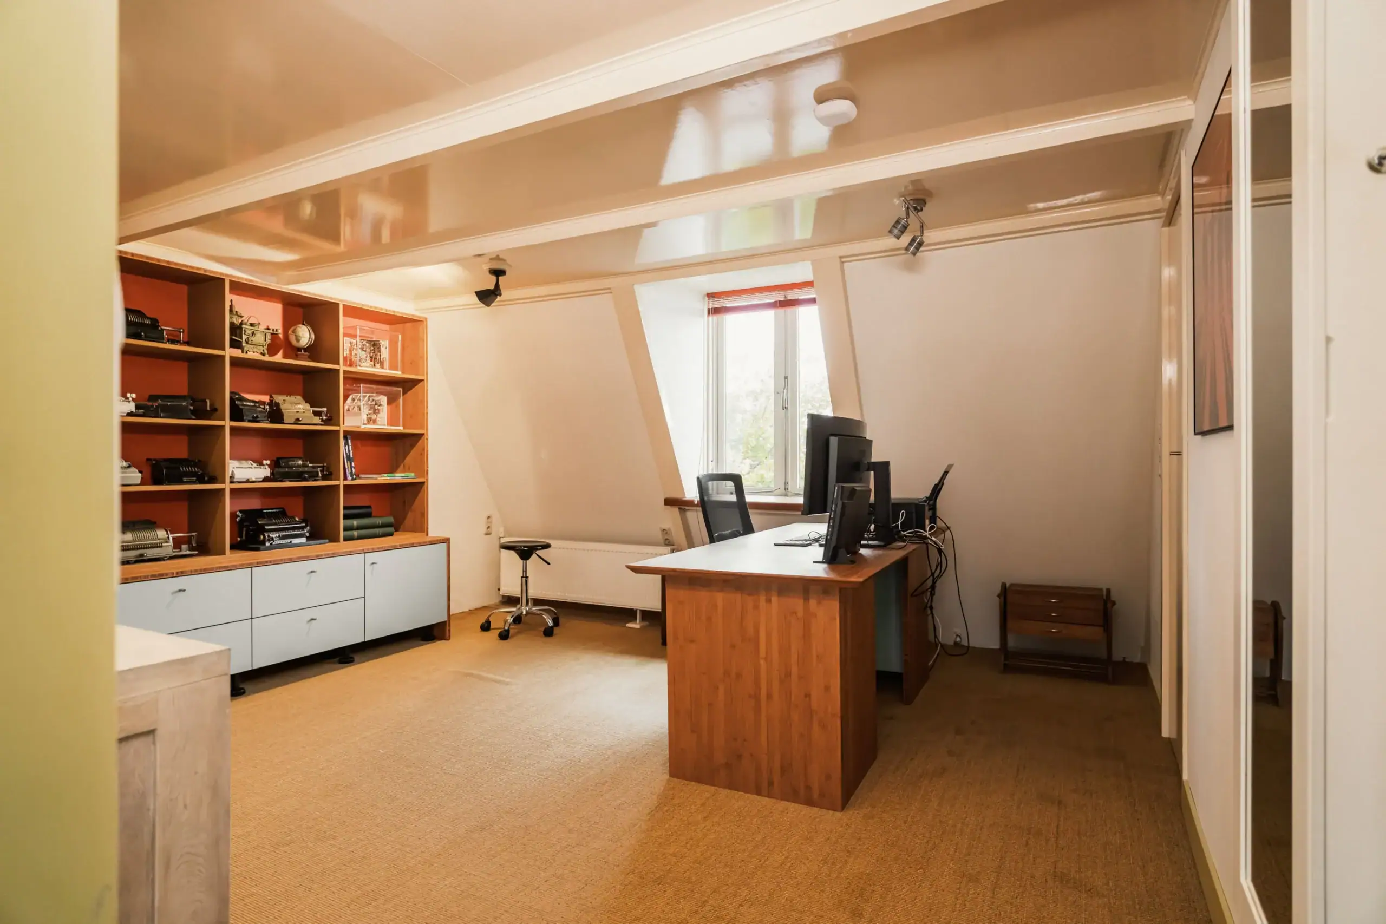
Entrance, hallway with meter cupboard and staircase to the maisonette. Access to the spacious garage, currently divided into a garage area and a studio with fitted shelving and sink. Utility area with washing machine connection and spacious understairs cupboard. Separate pantry/storage room with tall shelving units and ample storage. Large office at the rear with two skylights, one of which opens.
First floor
Landing with recently replaced shower toilet and small washbasin. Bright living room with seating area at the front, Georgian-style windows with secondary glazing, exposed wooden beams and wood-burning stove. Open-plan kitchen at the rear with island, stainless steel worktop, one-and-a-half bowl sink, integrated water heater, four-burner Siemens gas hob, extractor hood, oven and refrigerator. Door to the roof terrace. Bathroom at the front with shower, vanity unit and designer radiator.
Second floor
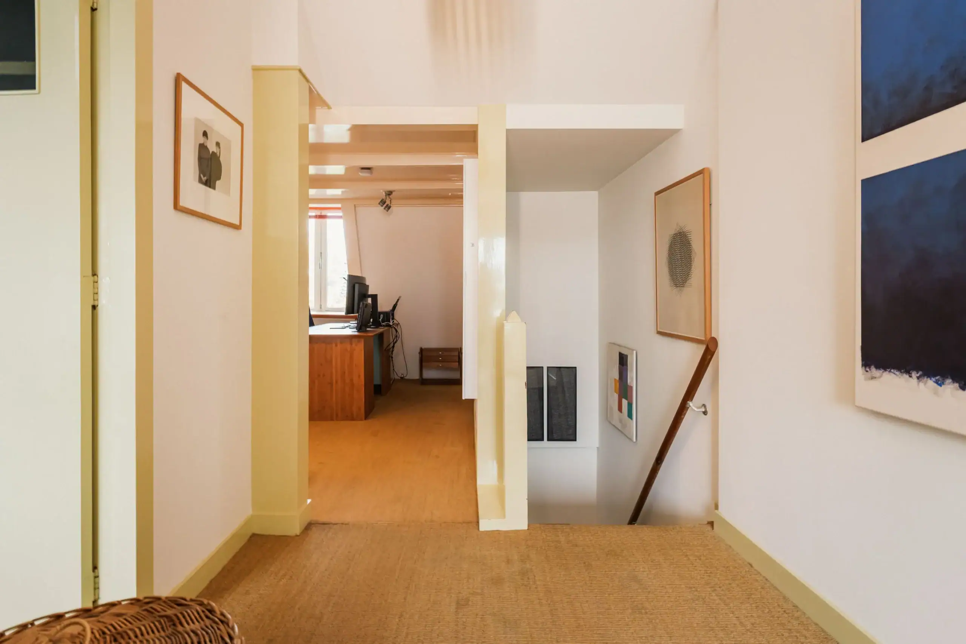
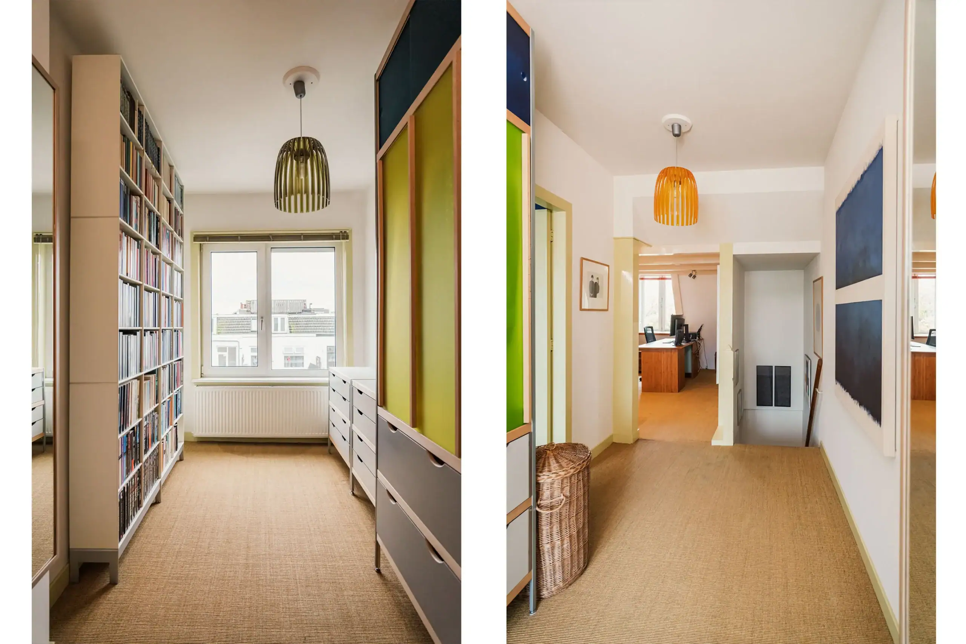
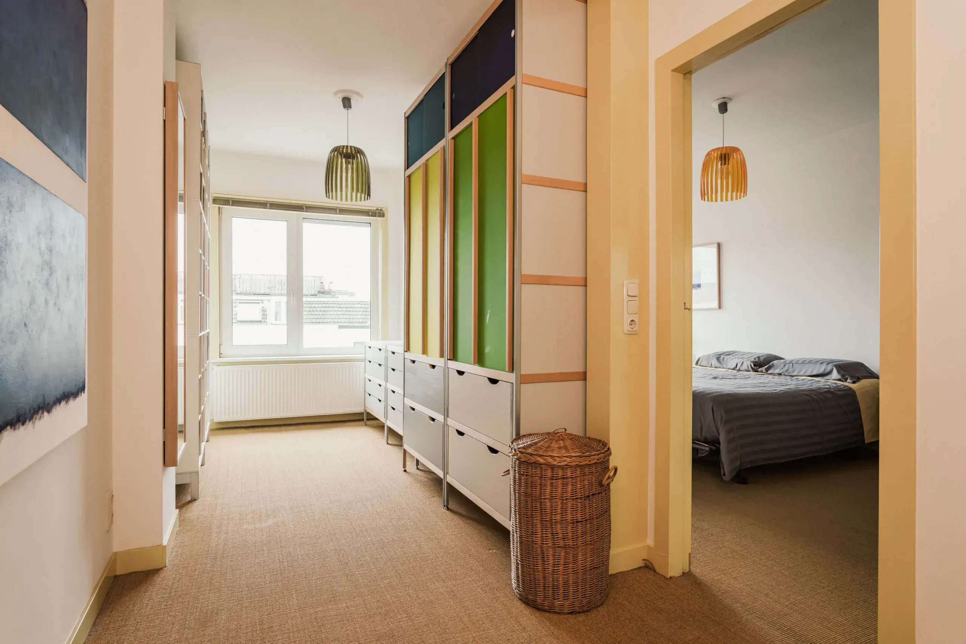
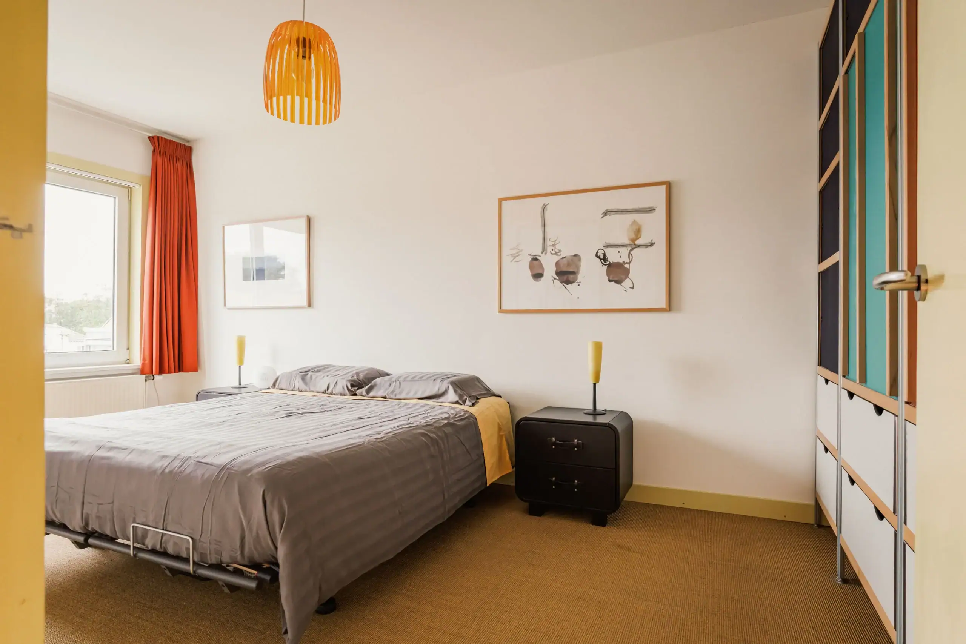
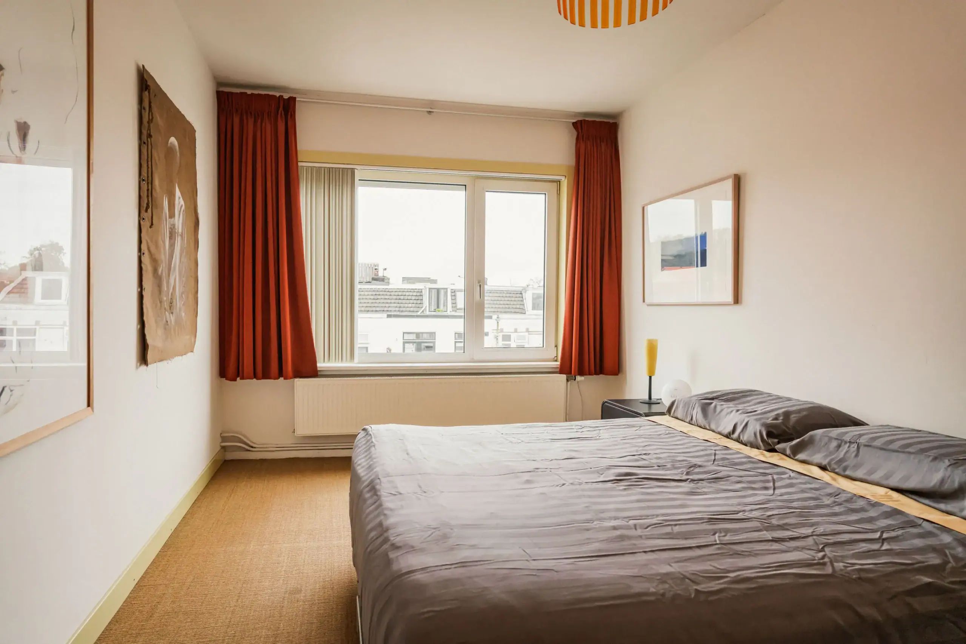
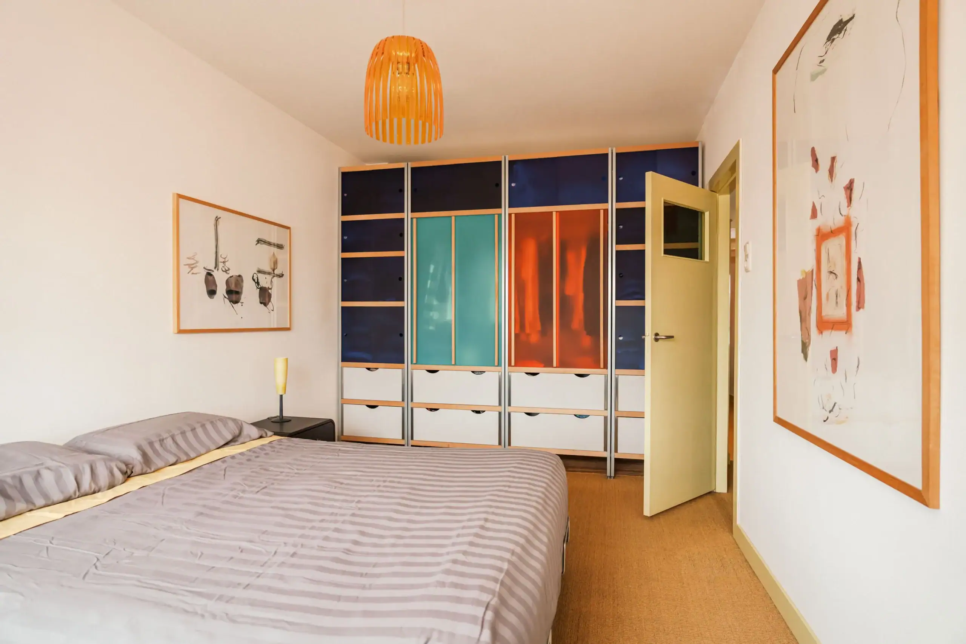
Spacious landing with large rear window, fitted with a uPVC frame and double glazing. Generous rear bedroom with fitted wardrobes and electric sun awning. Second bedroom/study at the front with dormer window. Built-in cupboard housing the central heating boiler.
Floor plans
Features
General
Energy
Area and volume
Specs
Cadastral information
Layout

Photo & Video

Burgemeester Boreelstraat 4 RD

Schoterweg 178 RD
Kloosterstraat 125
Tafelbergstraat 3

Kadijklaan 56
Pieter Wantelaan 32
Delistraat 98
Kloosterstraat 125
Tafelbergstraat 3
Pieter Wantelaan 32