
Haarlem
Pieter Wantelaan 32

Gerard Vleut
Description
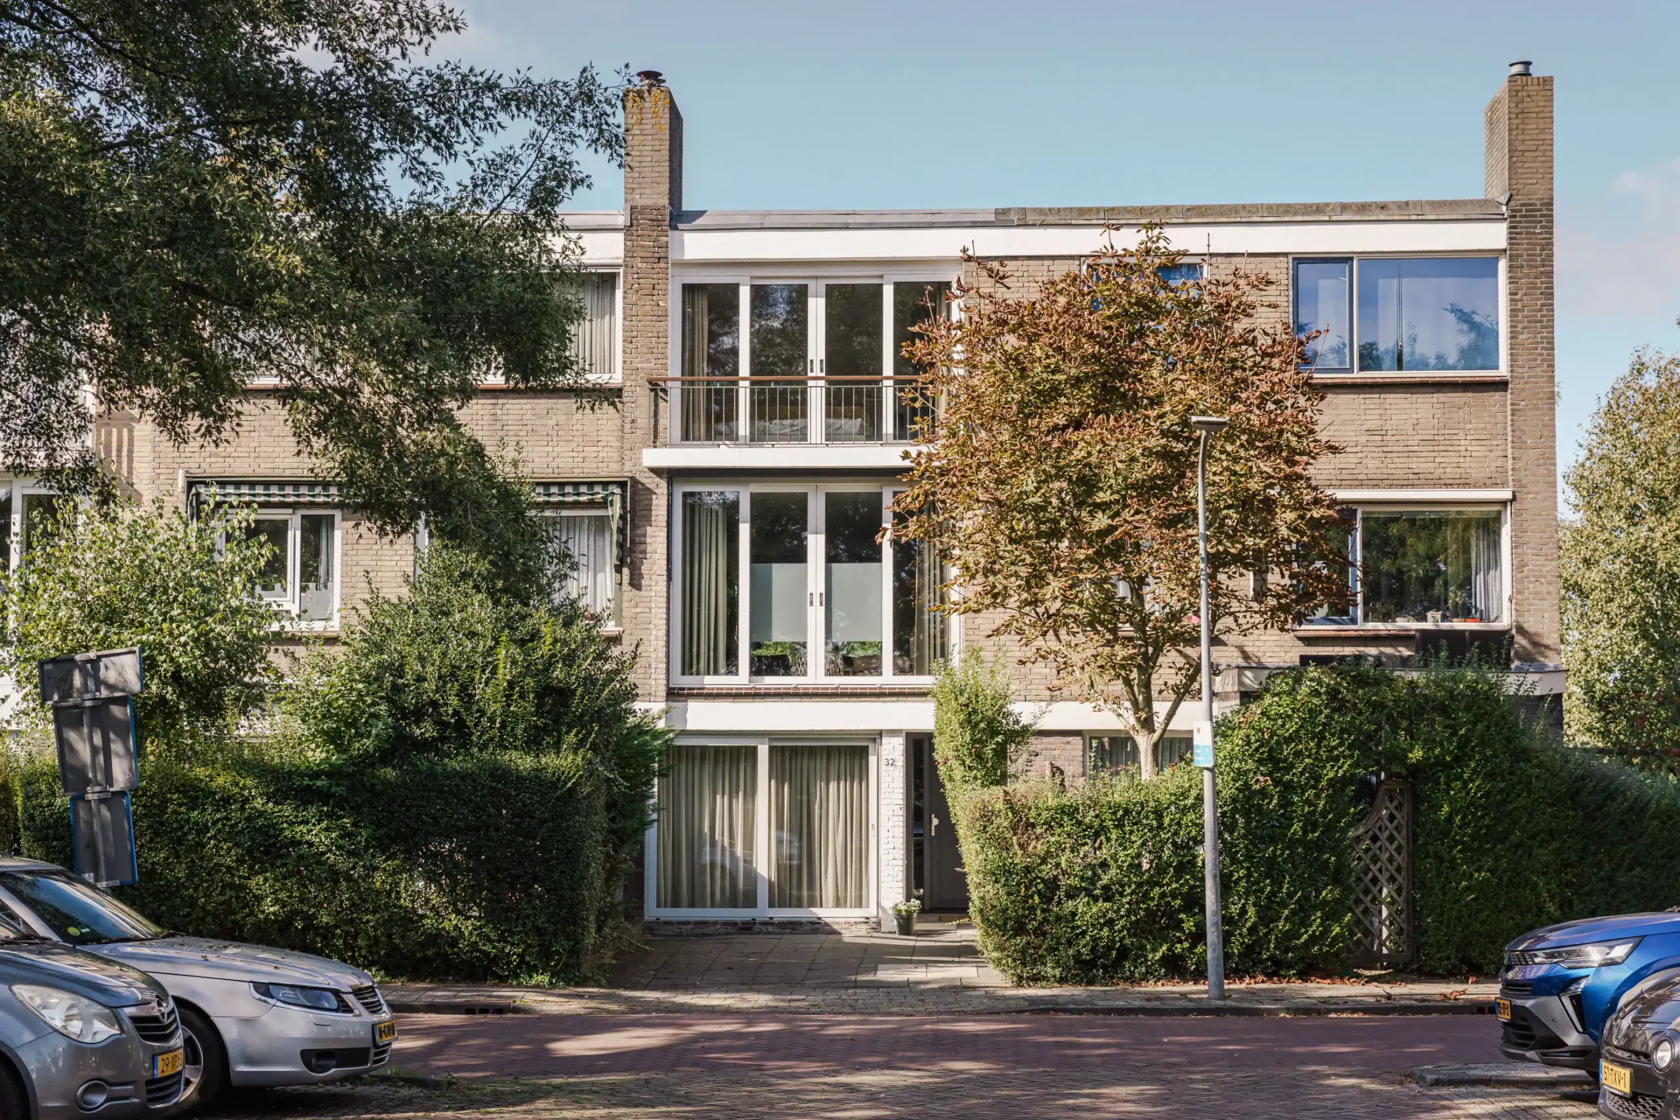
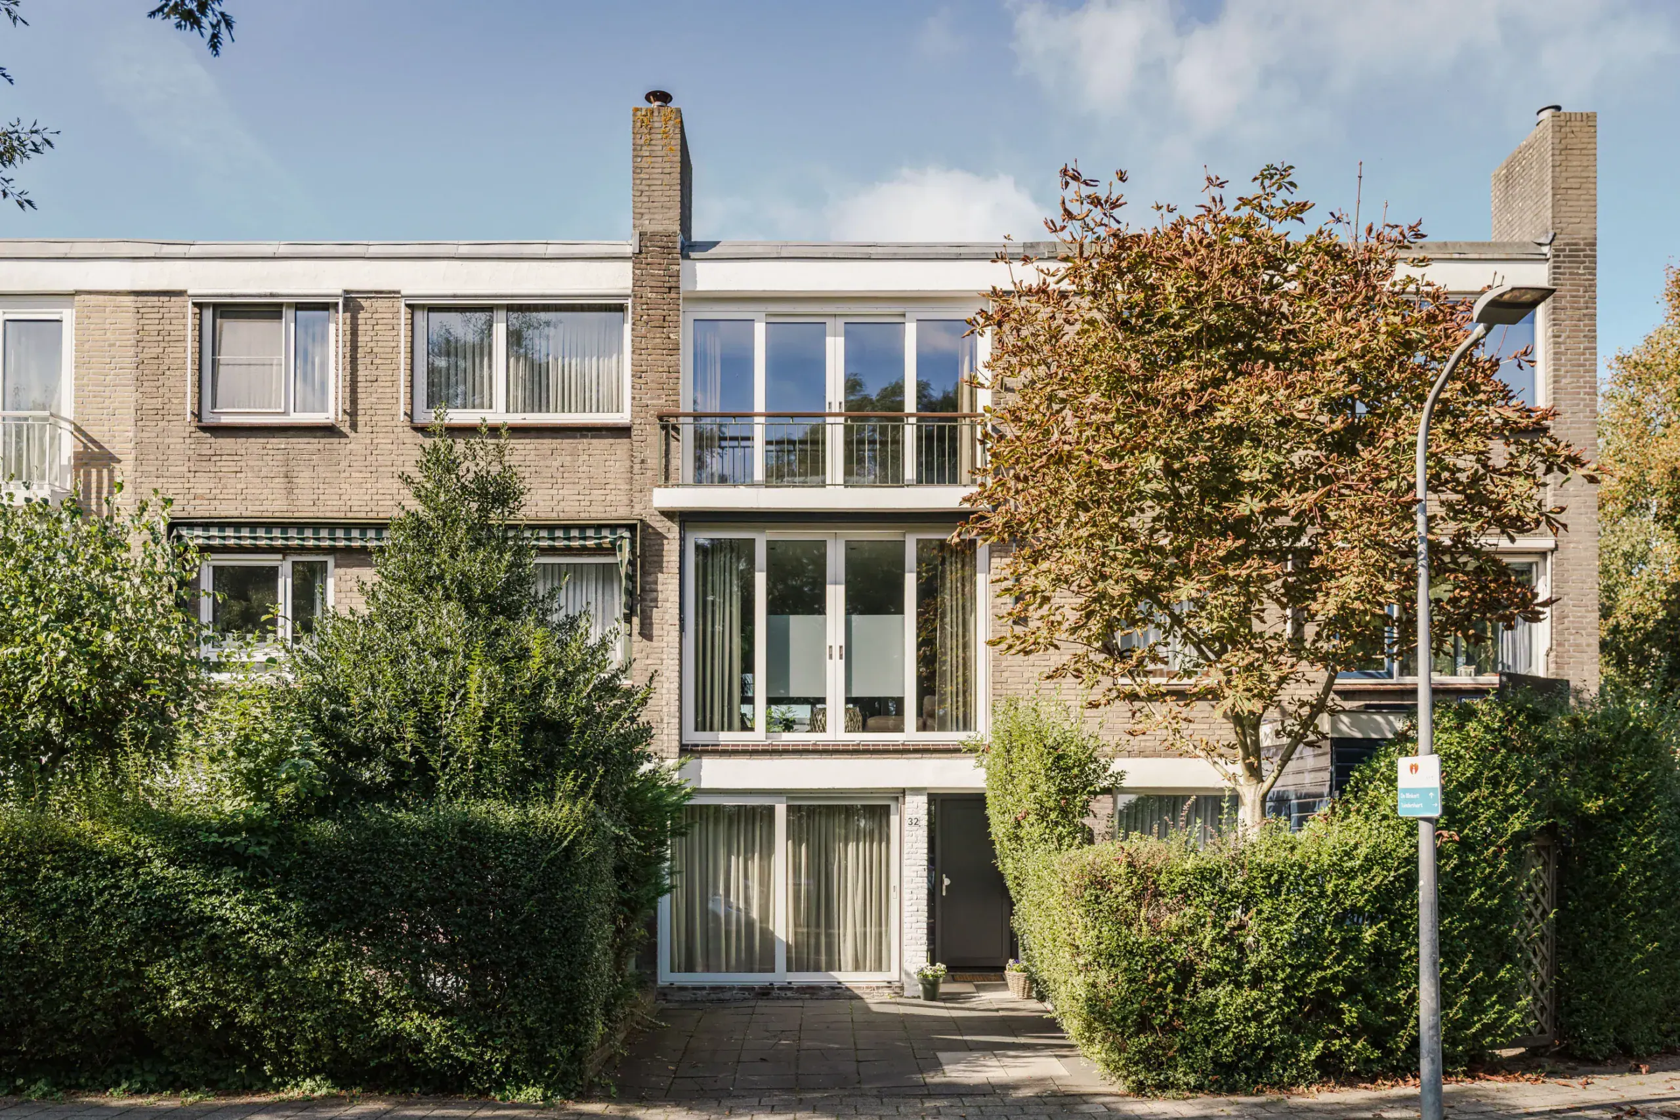
Bright, spacious and beautifully finished family home with no fewer than five bedrooms! The property features a light-filled living room, luxury kitchen, bathroom and a sunny west-facing rear garden with rear access. A comfortable, energy-efficient and move-in-ready home, fully prepared for the future! All this in the popular Ramplaankwartier, a leafy and peaceful neighbourhood with a friendly atmosphere, within easy cycling distance of Haarlem city centre.
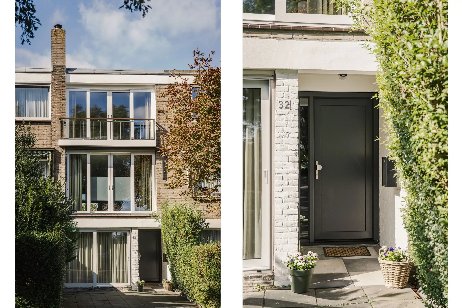
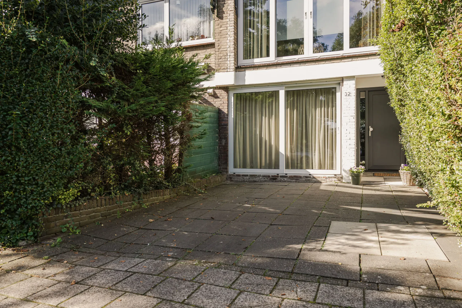
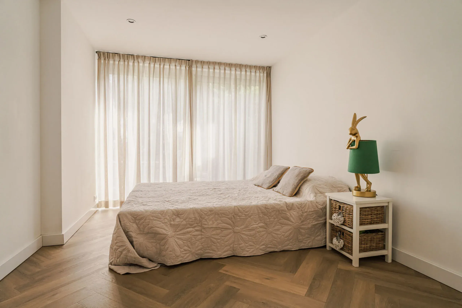
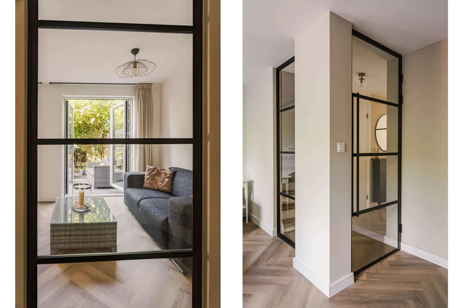
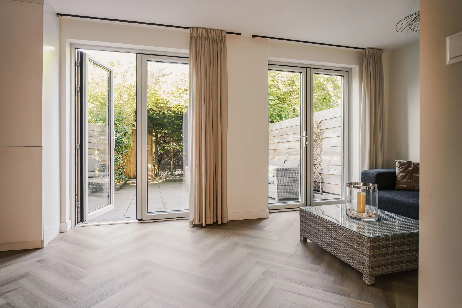
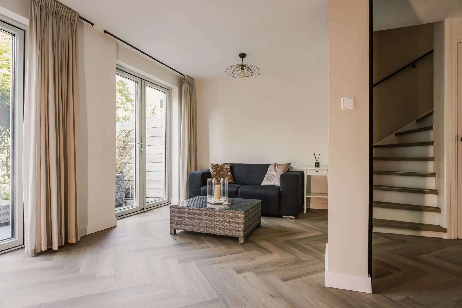
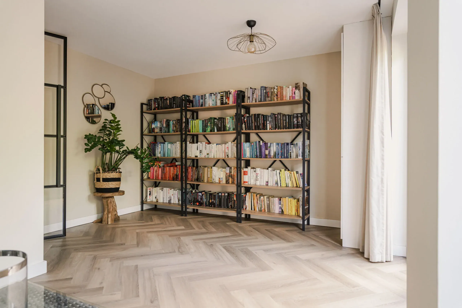
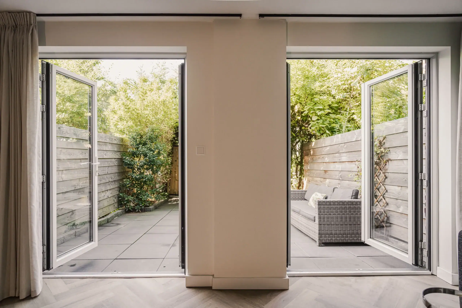
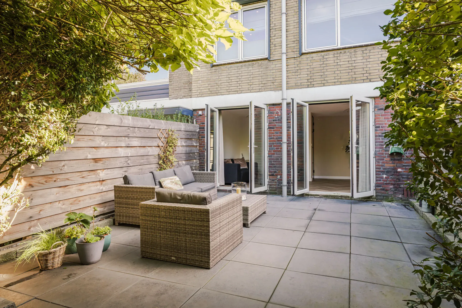
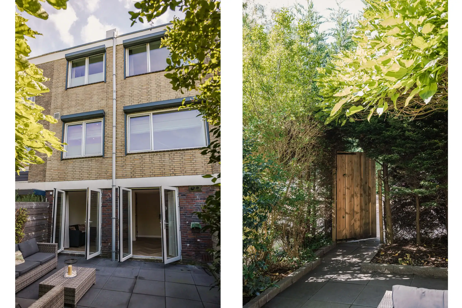
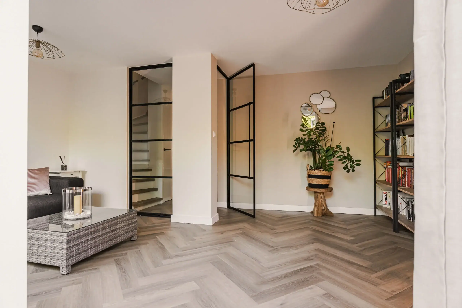
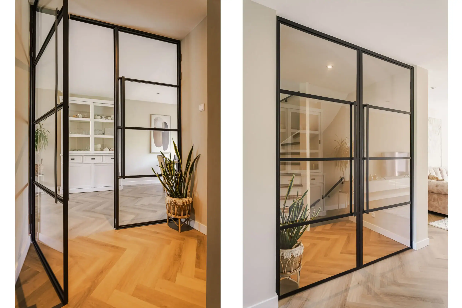
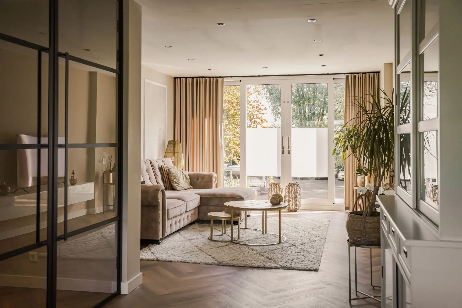
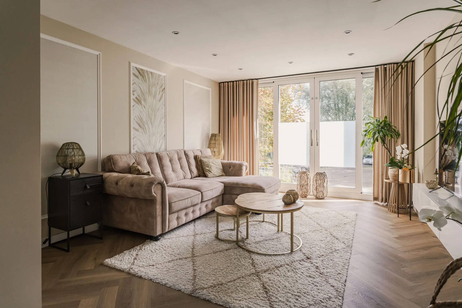
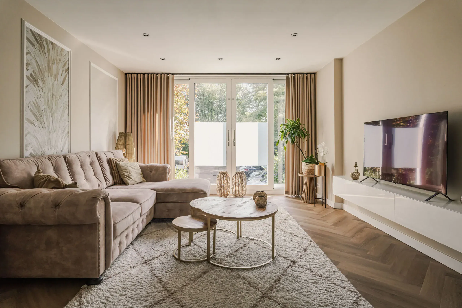
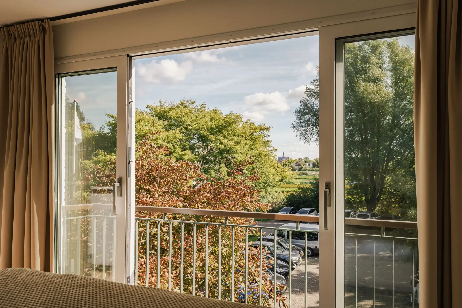
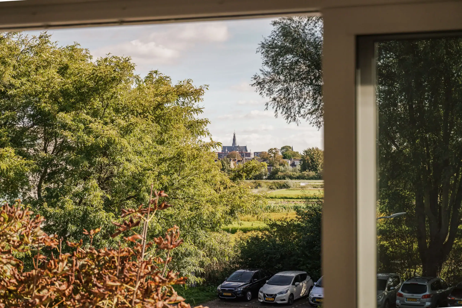
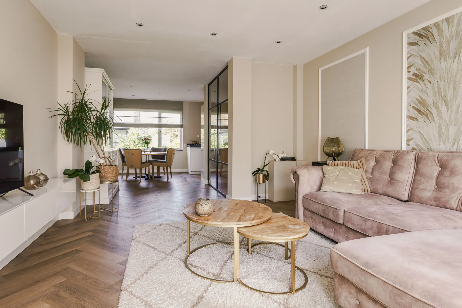
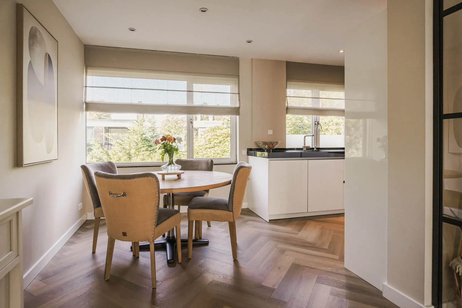
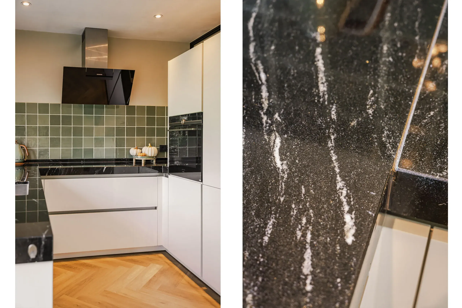
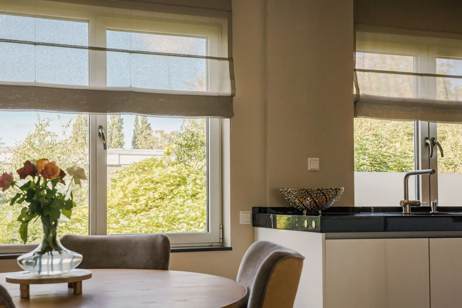
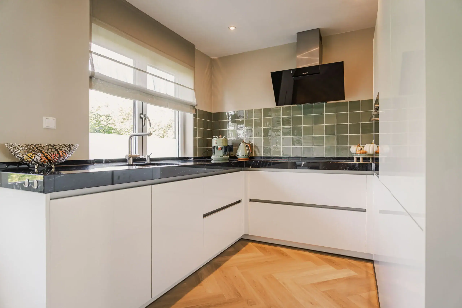
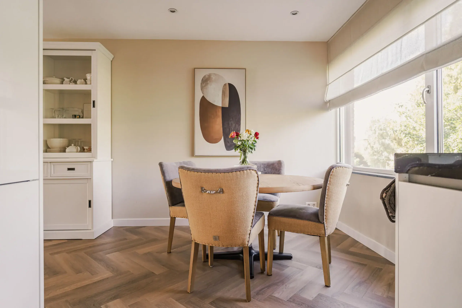
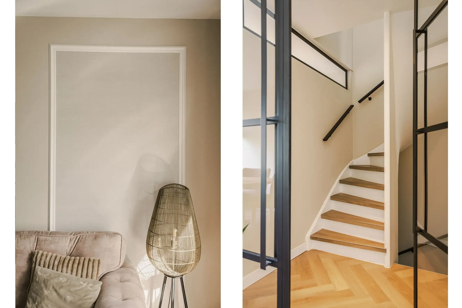
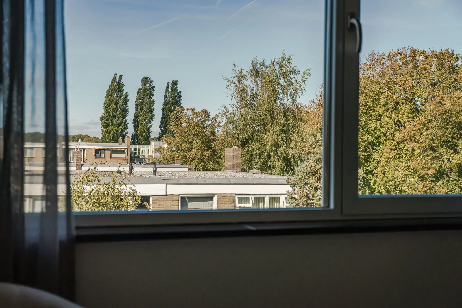
This former drive-in property has been fully renovated and carefully finished over the past few years. The original garage has been incorporated into the living accommodation, creating two full-sized bedrooms on the ground floor. The property has a sleek, modern finish and benefits from underfloor heating throughout. Sustainability has also been considered: solar panels, a heat pump and a new central heating boiler were all installed in 2024. The property also has an energy rating of A. The lighting can be controlled via the Philips Hue app, while the windows at the rear of the first and second floors are fitted with roller shutters. The bright living room is situated on the first floor and enjoys unobstructed views to both the front and rear. Large windows allow plenty of natural light to flood in, while the steel-framed doors give the space a modern feel. The semi-open-plan kitchen features a granite worktop and high-quality Siemens integrated appliances. The second floor offers a further three bedrooms and the bathroom. The bedroom at the front benefits from a French balcony with unobstructed views. The west-facing rear garden is a lovely place to enjoy the afternoon and evening sun. It can be accessed directly through the French doors on the ground floor. The property also benefits from rear access, a private driveway with an electric vehicle charging point and free on-street parking.
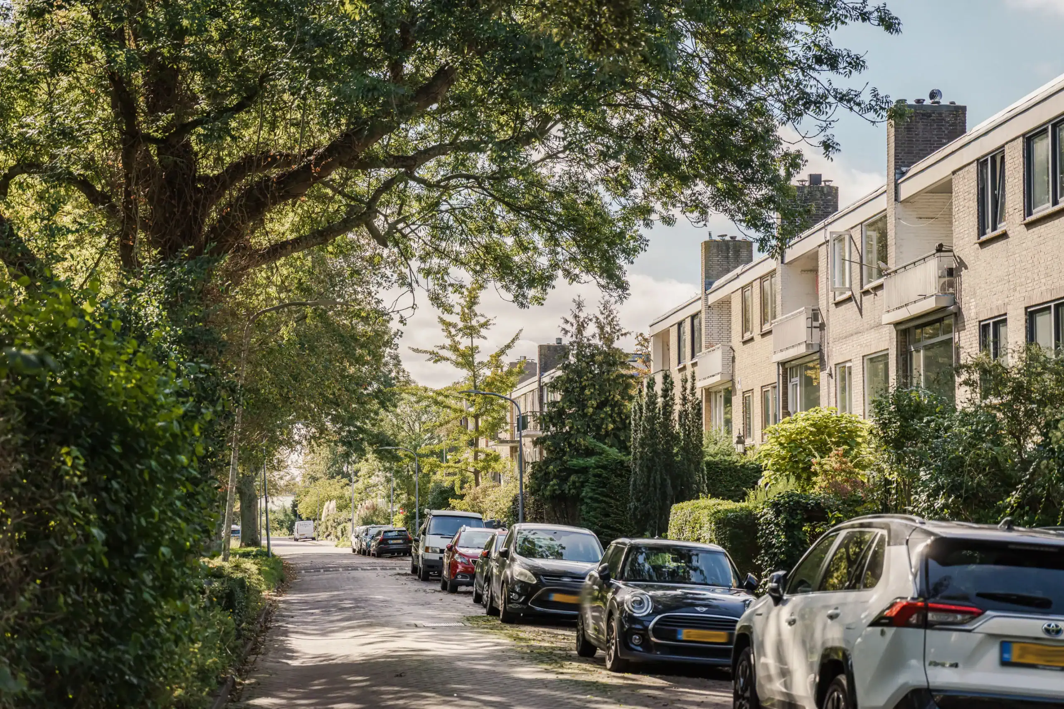
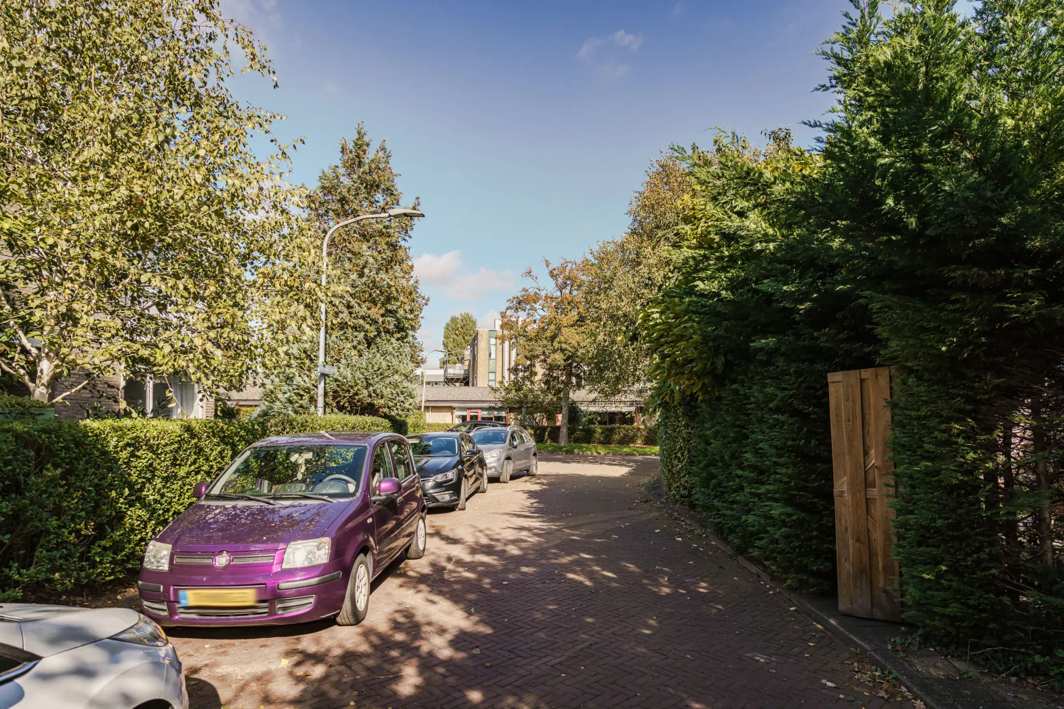
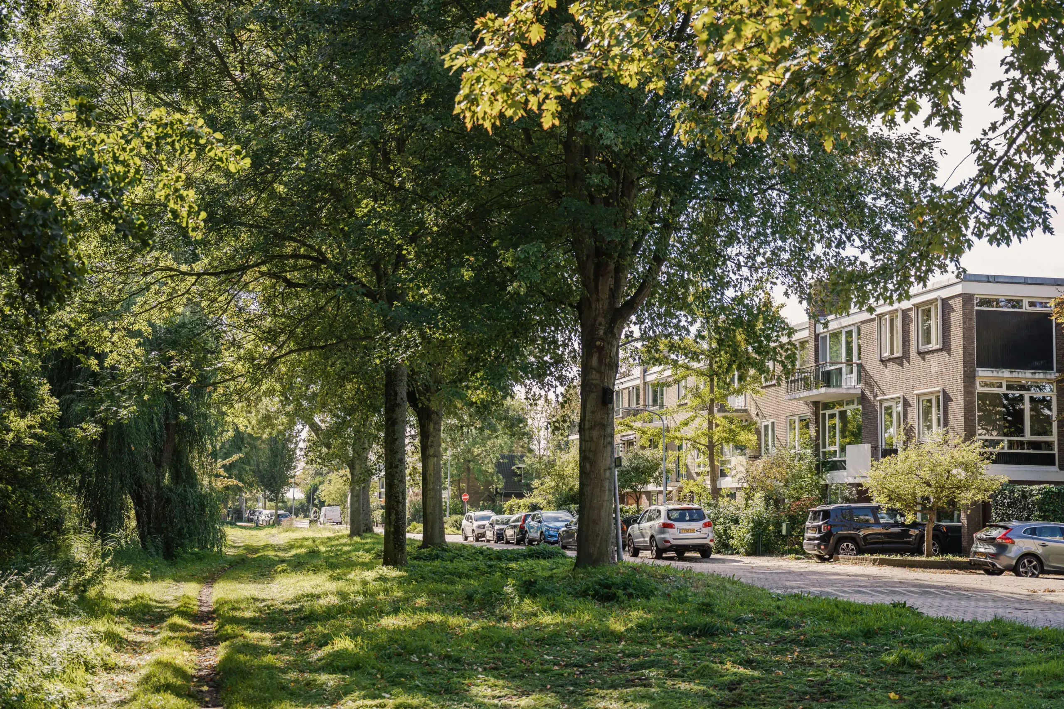
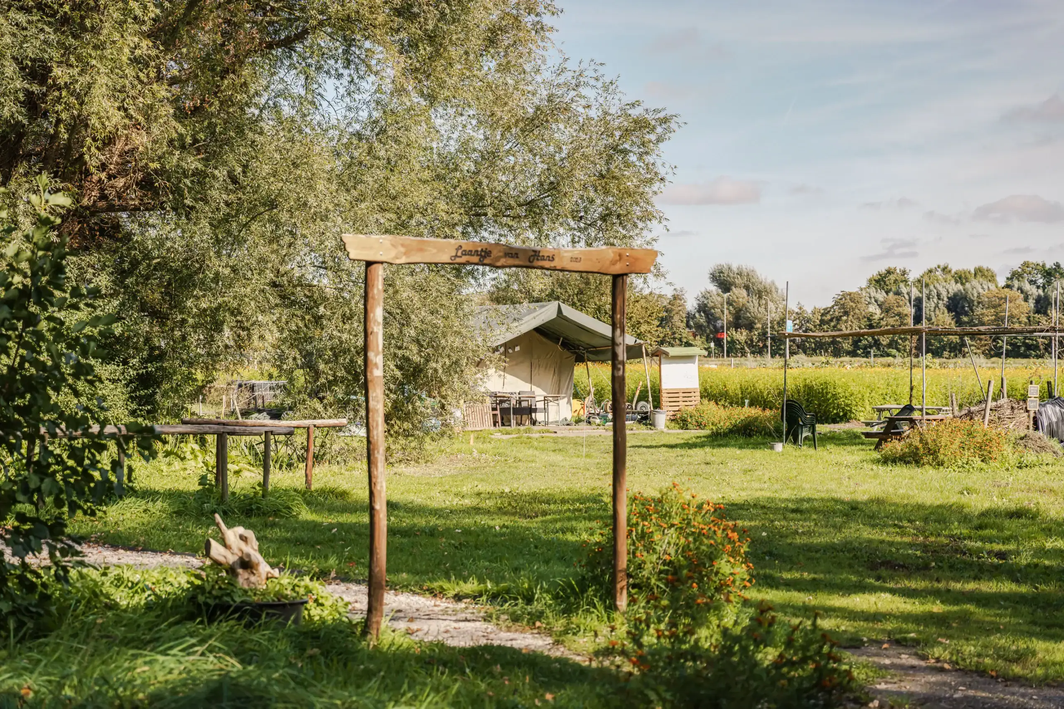
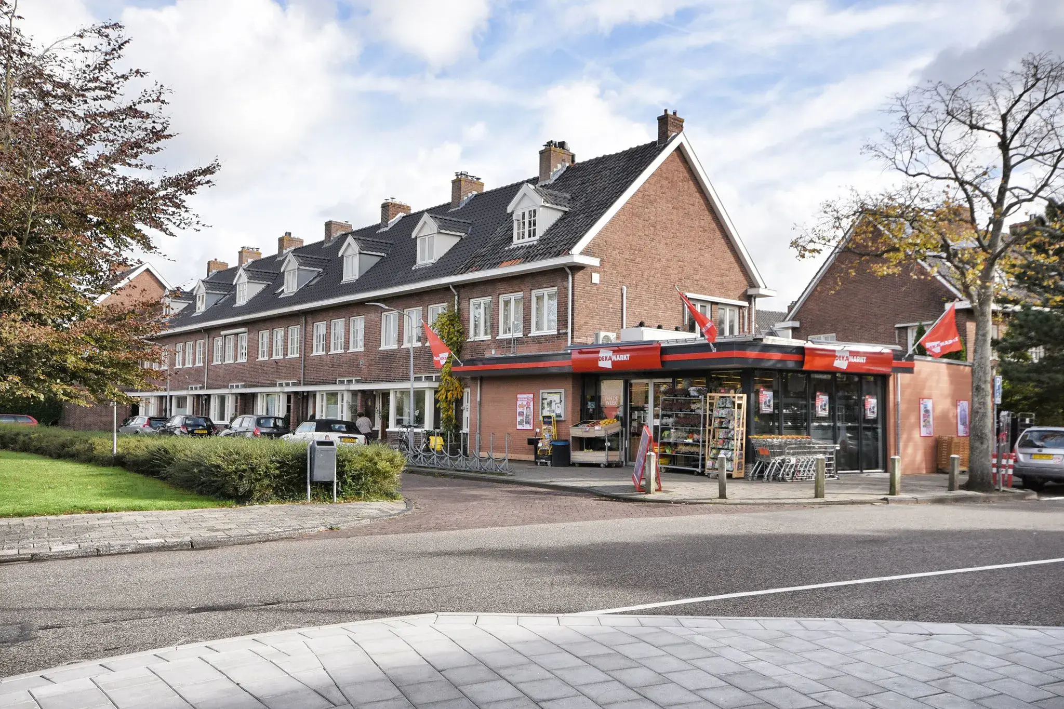
Ramplaankwartier is a family-friendly neighbourhood with an almost village-like atmosphere, offering local shops, primary schools and a playground. Restaurants and cafés such as Loetje, Stach and Het Wapen van Kennemerland are also just around the corner. The surrounding area is beautiful, with the Elswout estate and the dunes within walking distance. The beach is just a 20-minute cycle ride away, while Haarlem city centre can be reached in 10 minutes by bicycle. This neighbourhood truly offers the best of both worlds: peace and space, with all the attractions of a lively city close at hand. Overveen railway station is nearby, providing easy access to Amsterdam, while bus 80 offers a direct connection to Elandsgracht. Major roads towards Amsterdam, Schiphol Airport and The Hague are also within easy reach.
Good to know:
* Energy rating A
* Five bedrooms
* Living area of 129 m²
* Former drive-in property, with the original garage incorporated into the living accommodation
* Underfloor heating throughout the property
* Luxury kitchen with granite worktop and Siemens integrated appliances
* Unobstructed views to the front and rear
* Solar panels and heat pump
* Central heating boiler installed in 2024
* Roller shutters at the rear on the first and second floors
* West-facing rear garden with rear access
* Private driveway
* Free on-street parking
* Completion by mutual agreement
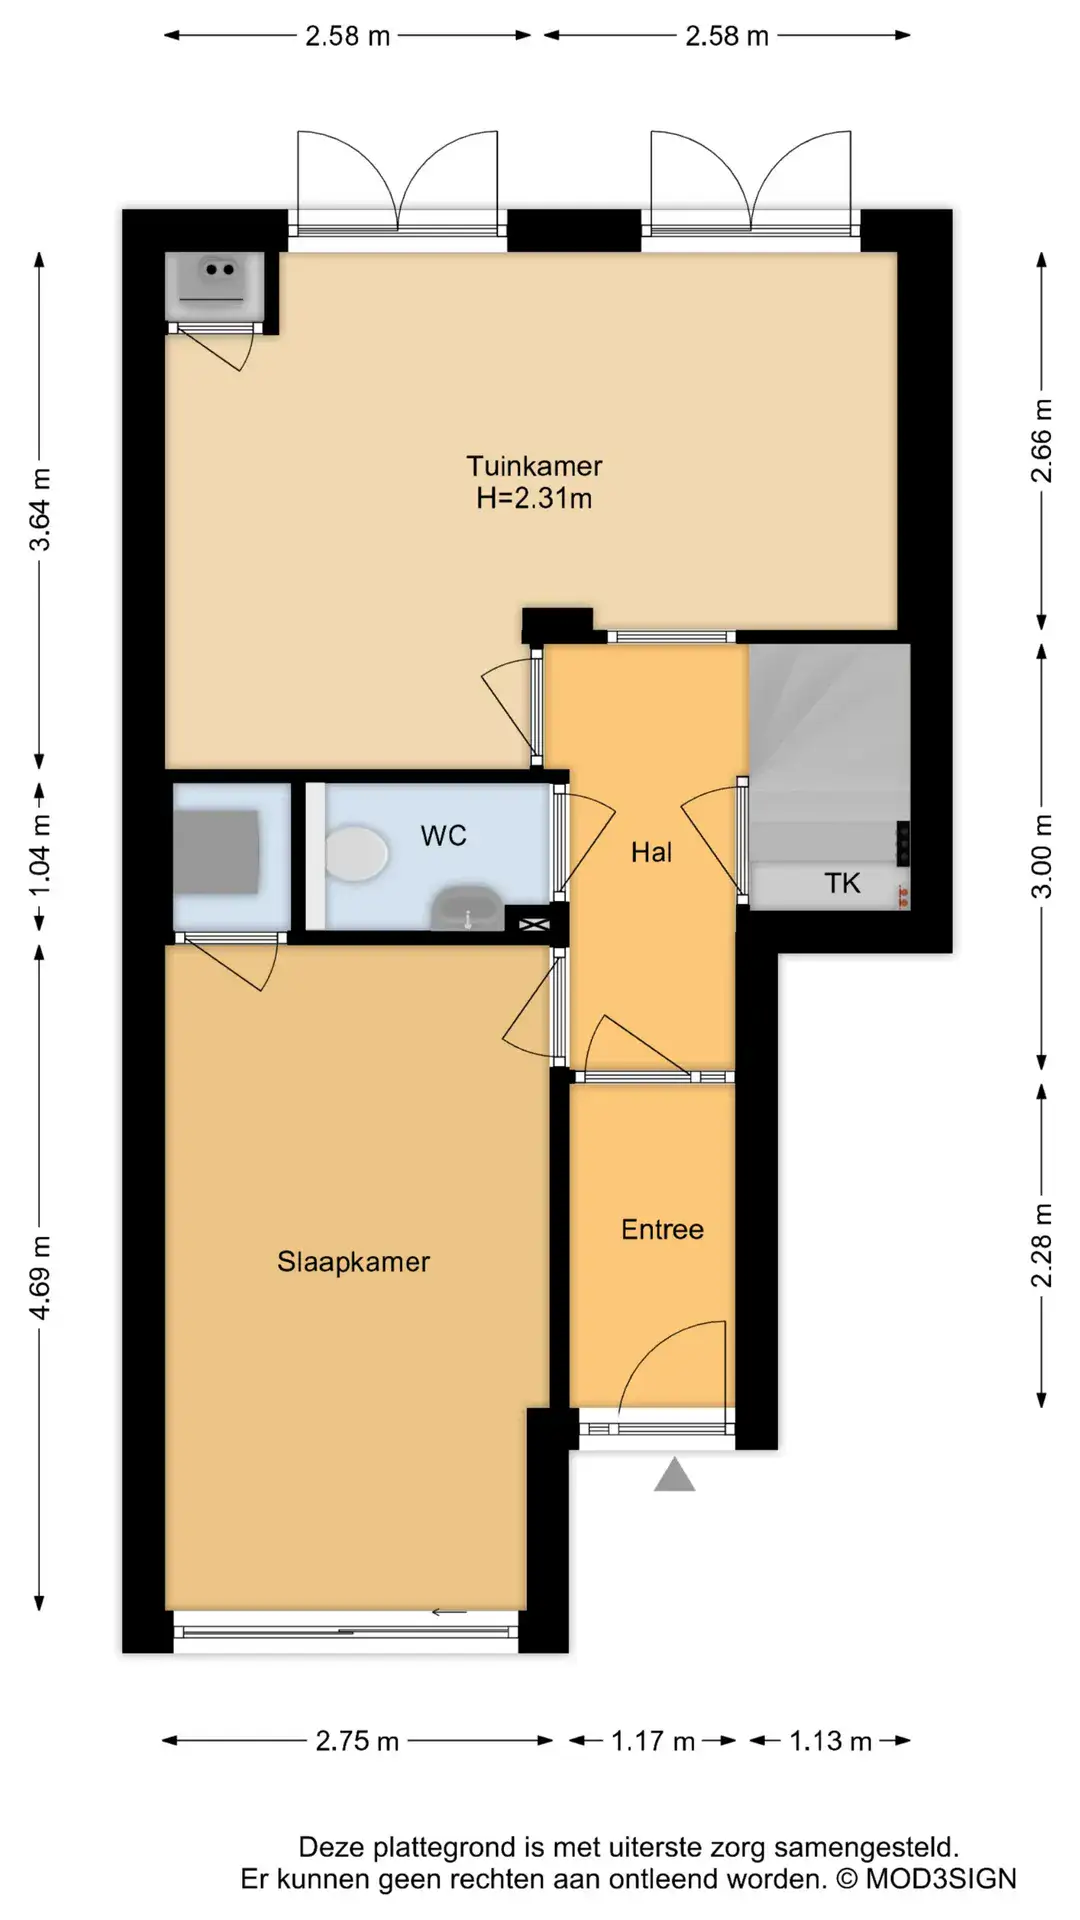
Ground floor
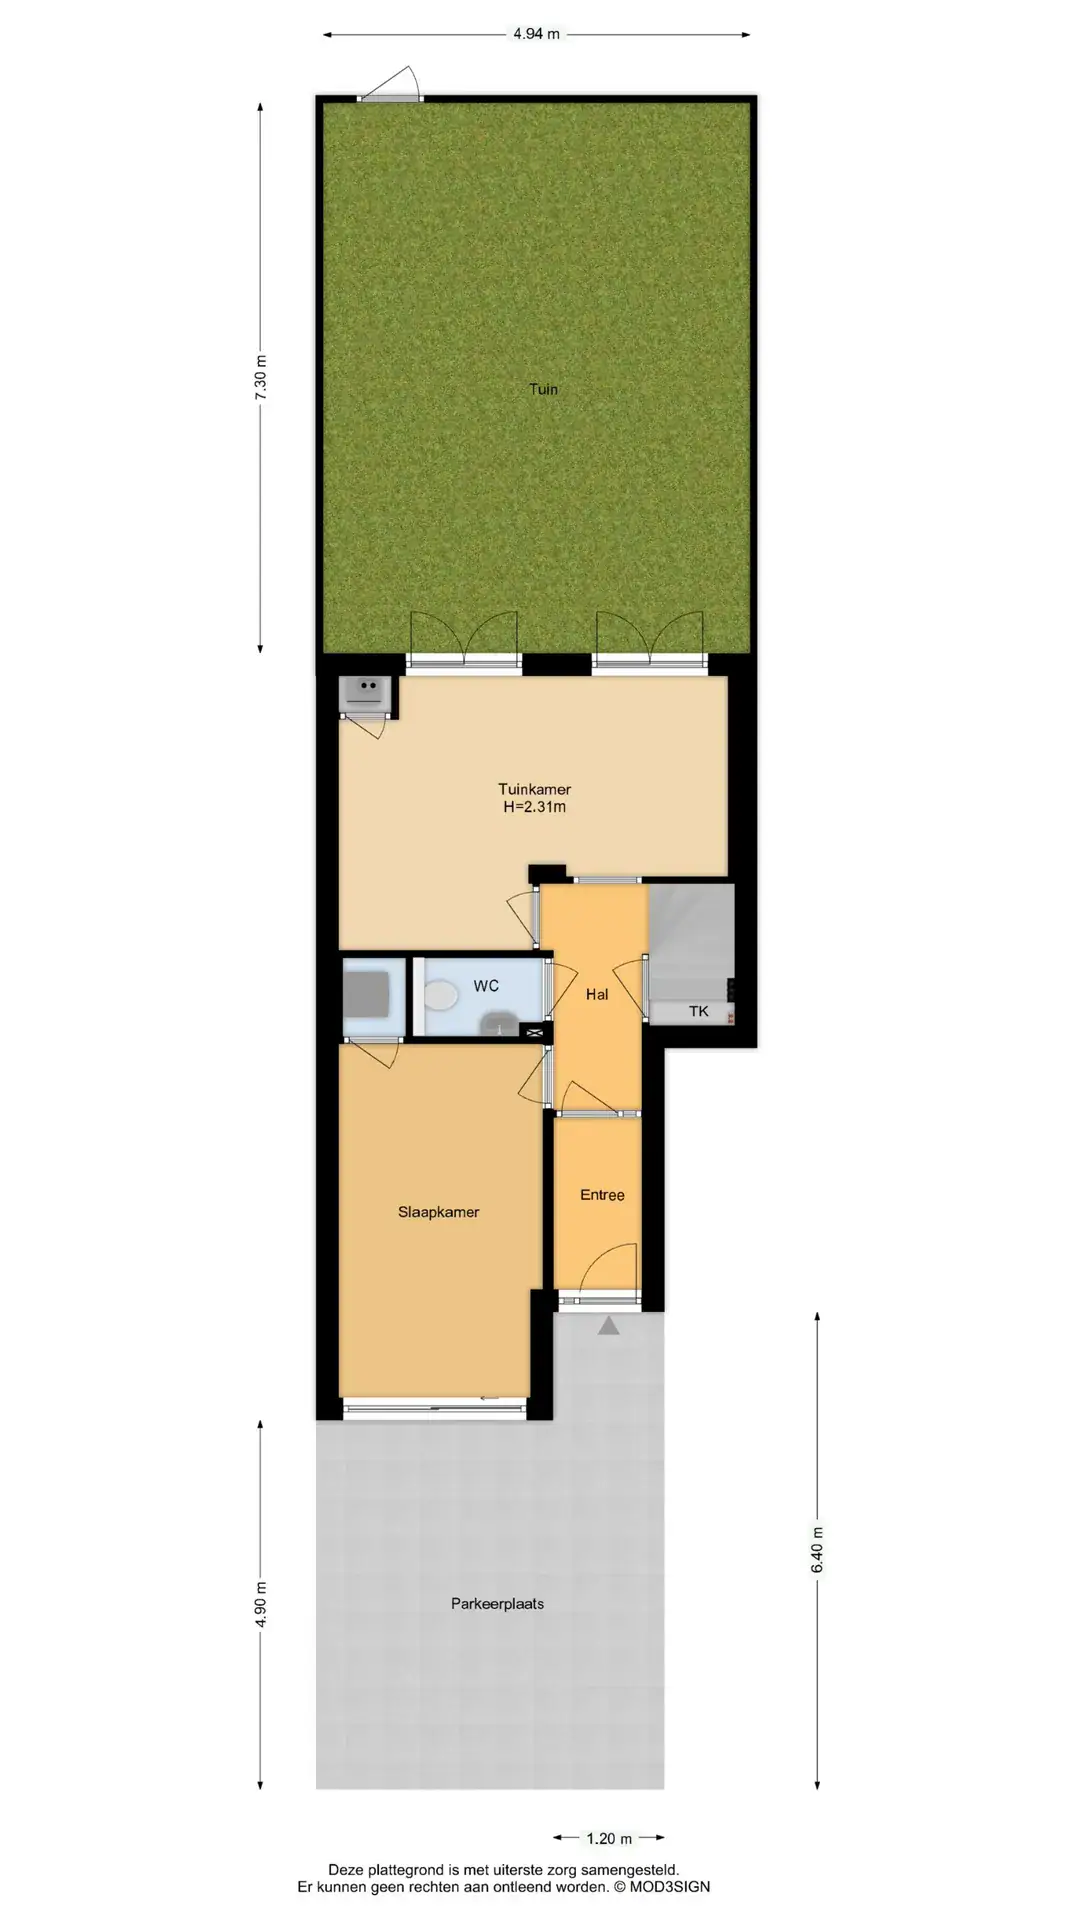
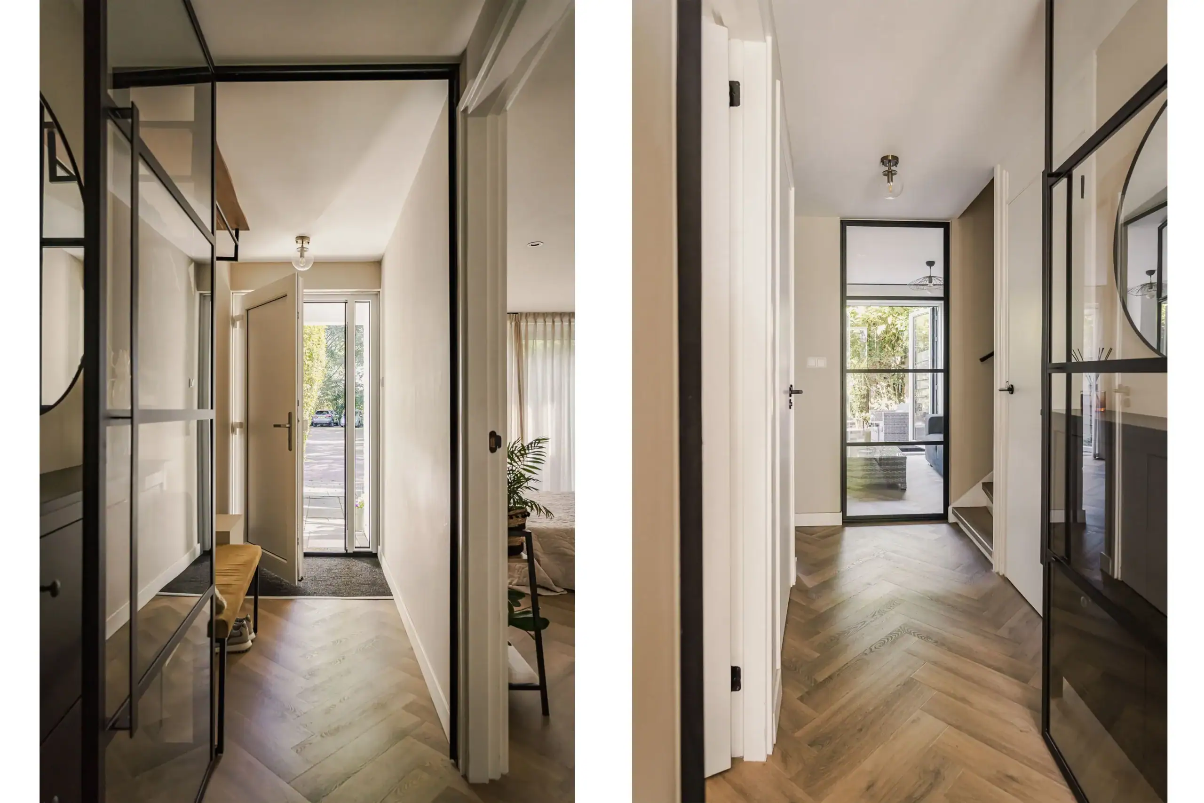
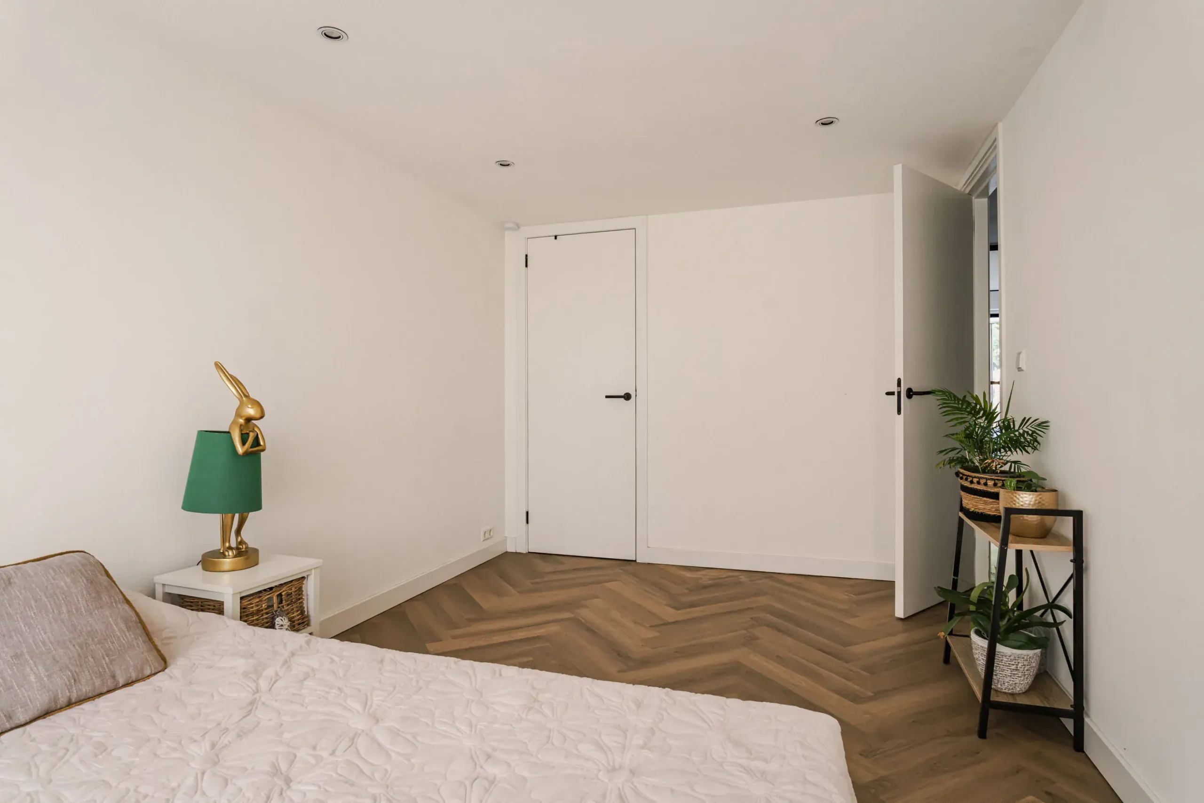
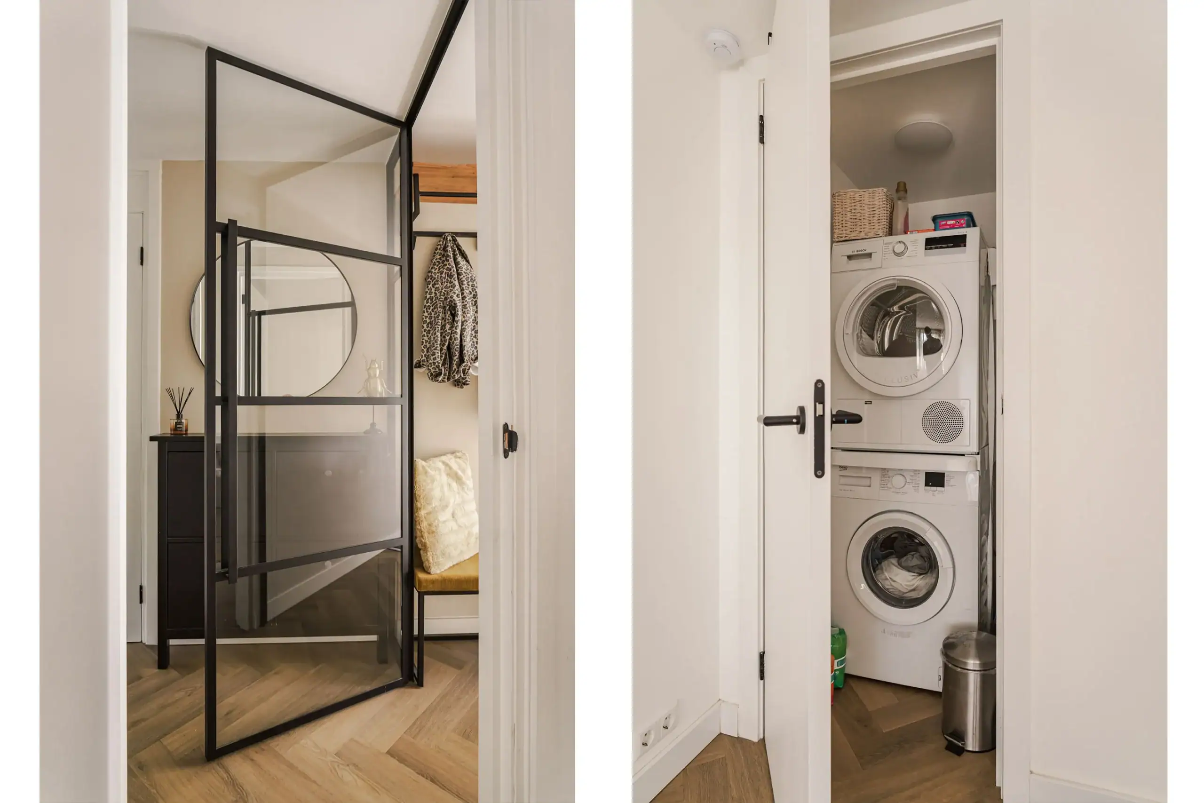
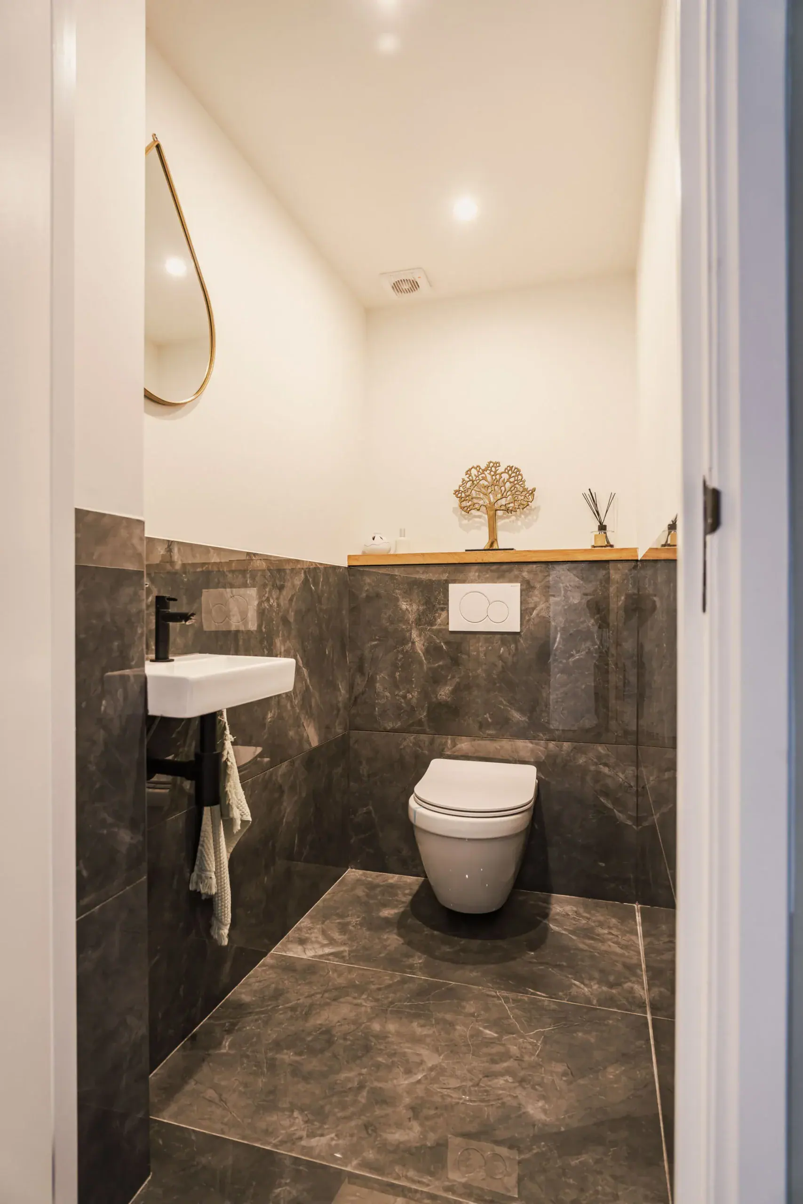
Private driveway providing access to the property. Entrance, bedroom at the front of the property with a built-in cupboard housing the washing machine connection and sliding doors opening onto the driveway/front garden. Under-stairs storage cupboard housing the meter cupboard and a separate WC with washbasin. Second bedroom at the rear of the property with two sets of French doors opening onto the west-facing rear garden, which also benefits from rear access.
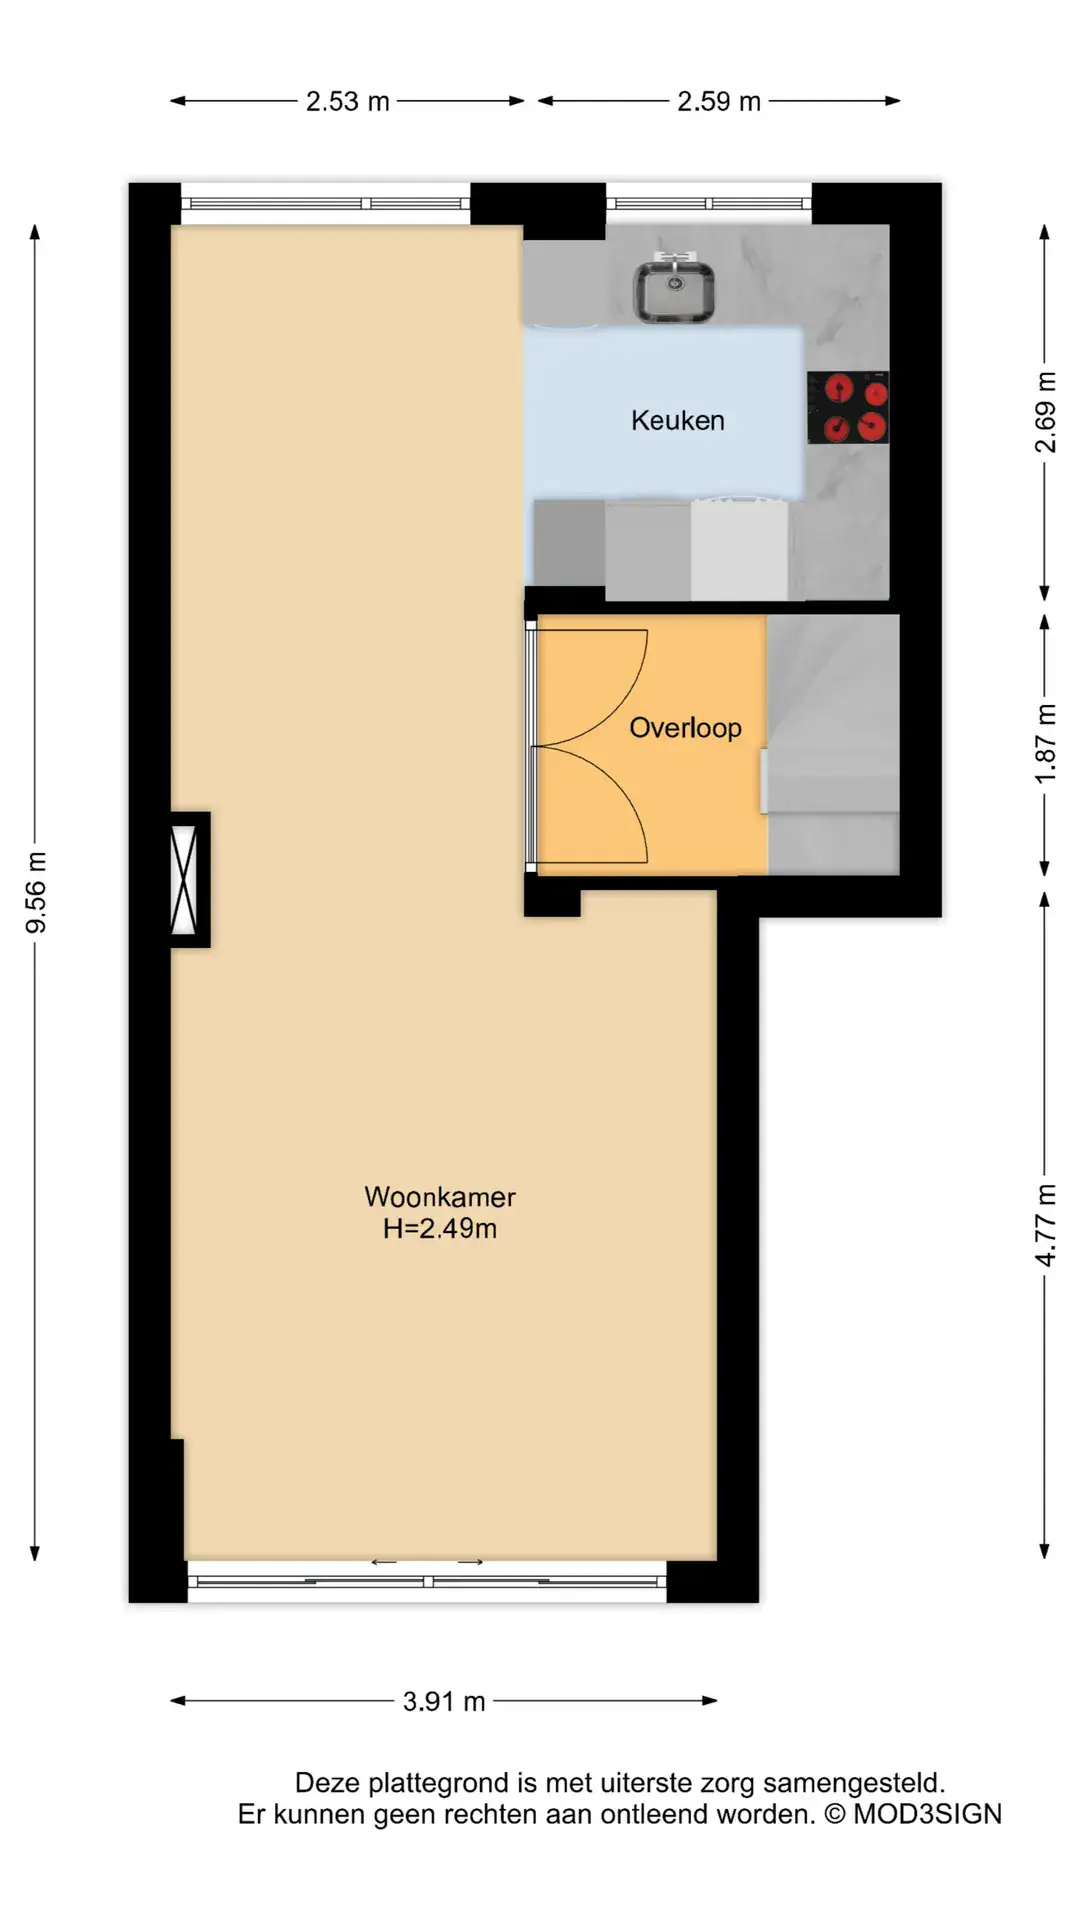
First floor
Living room with steel-framed doors. Semi-open-plan kitchen fitted with a sink with integrated soap dispenser, five-zone induction hob with extractor hood, steam oven, dishwasher and fridge-freezer, all high-quality Siemens appliances.
Second floor
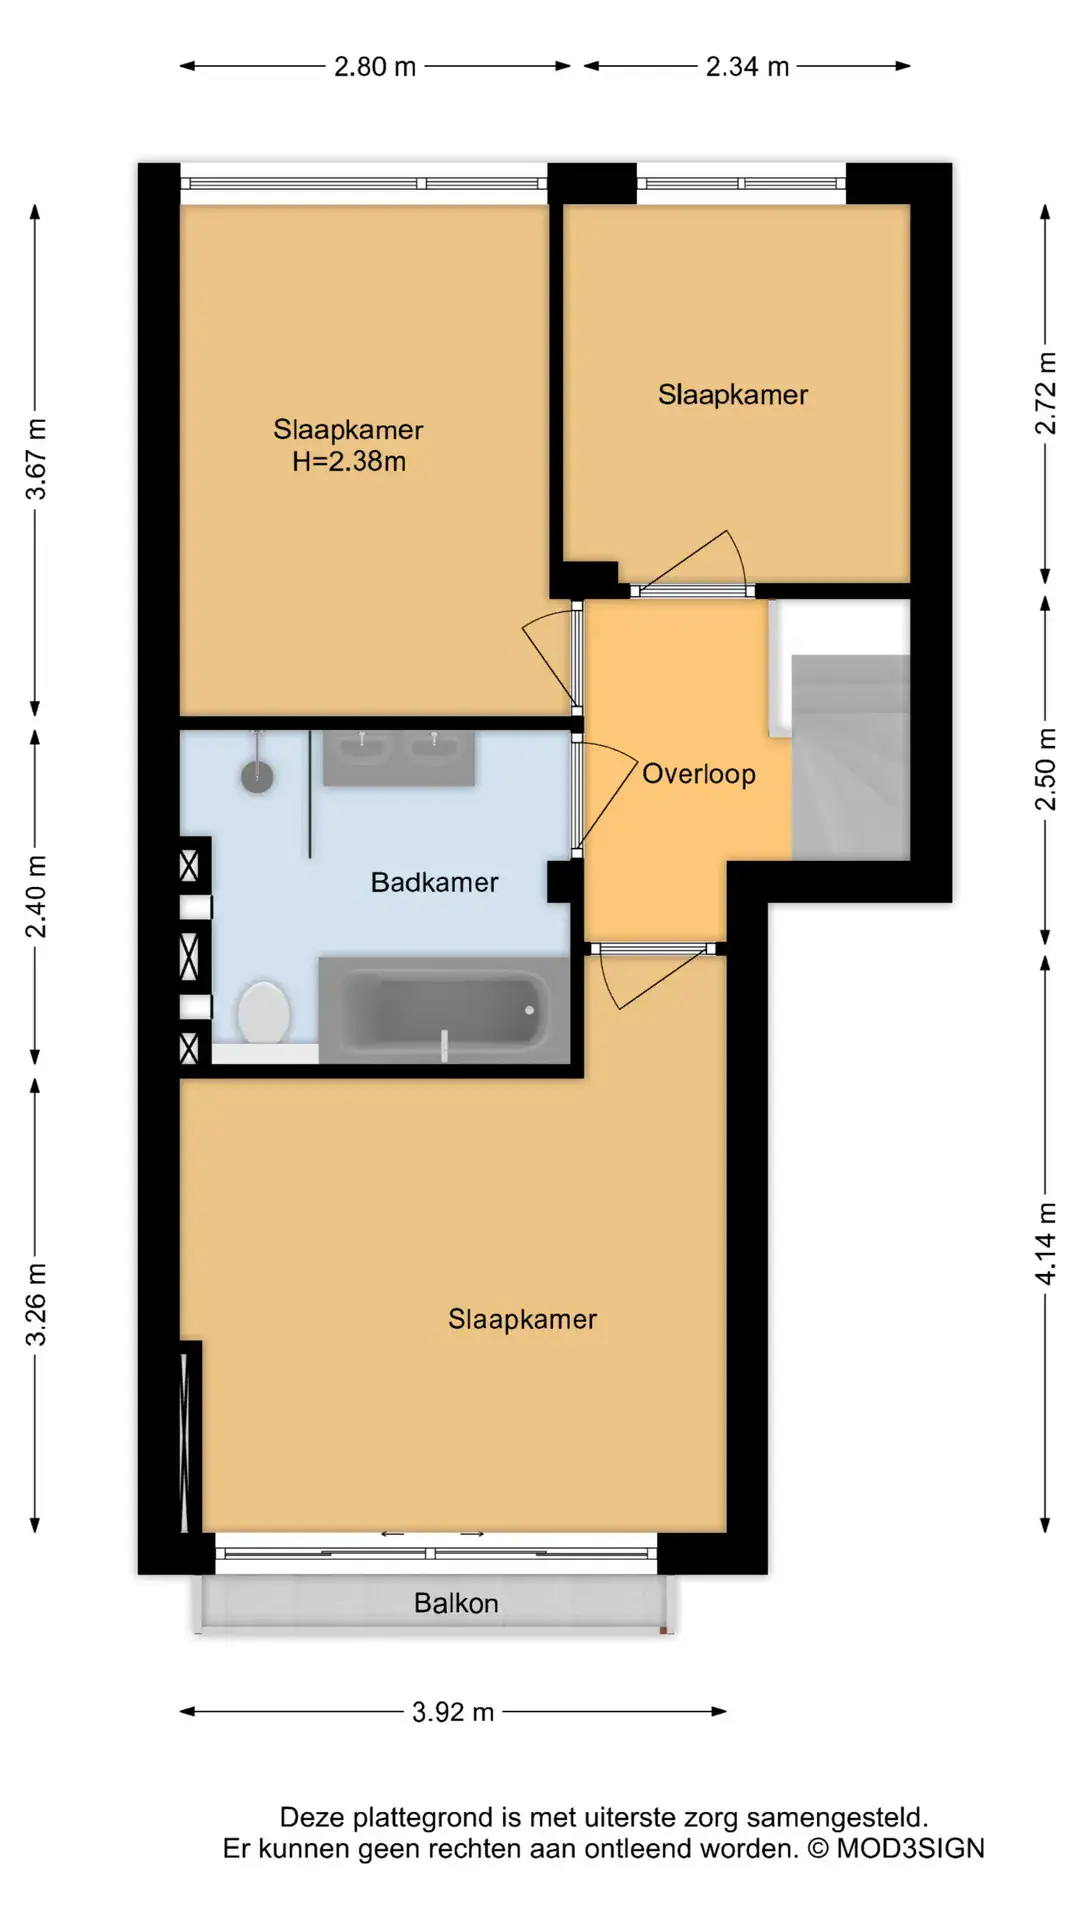
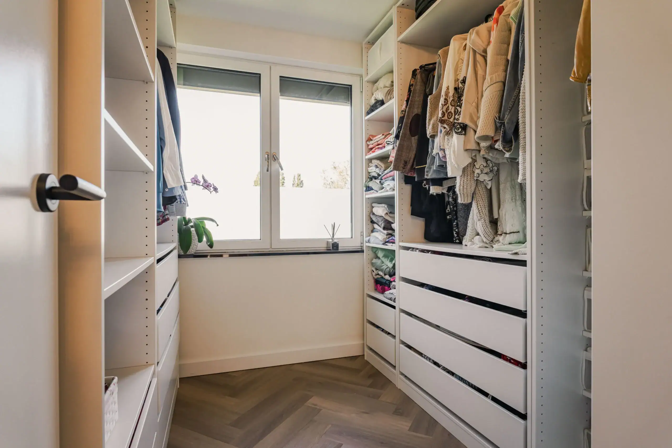
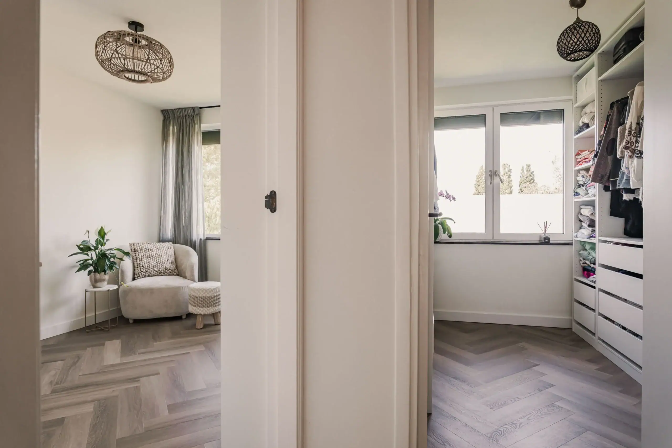
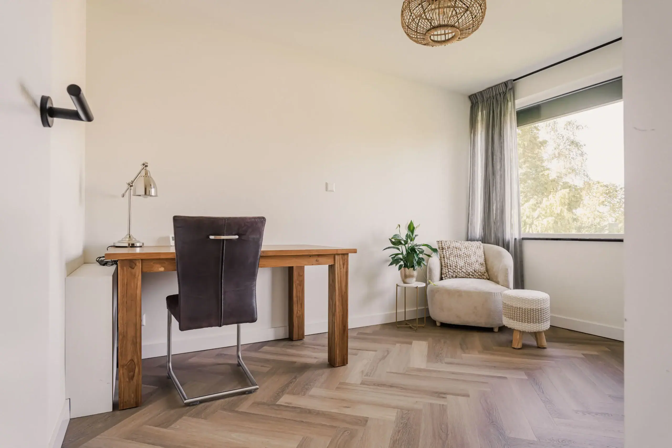
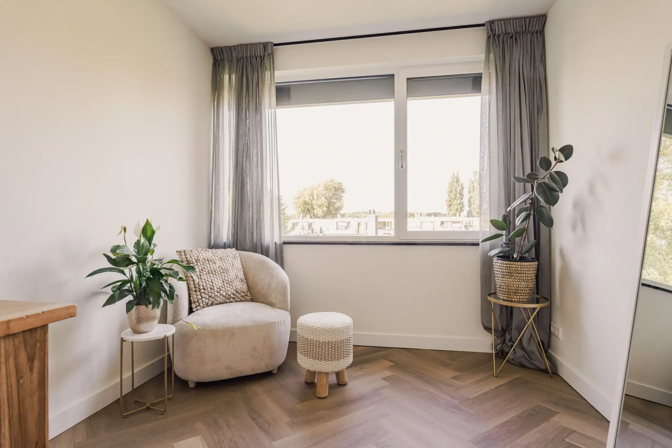
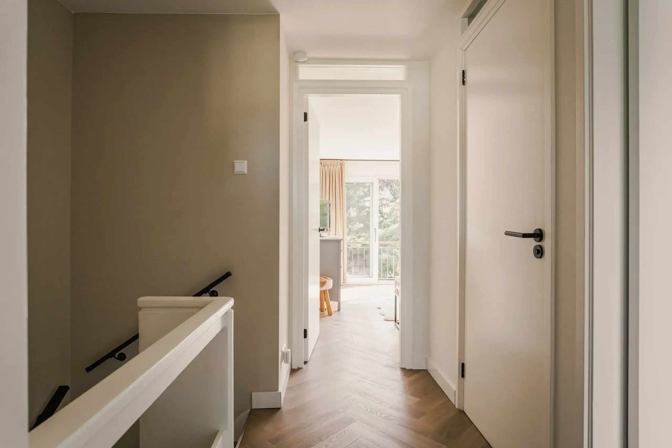
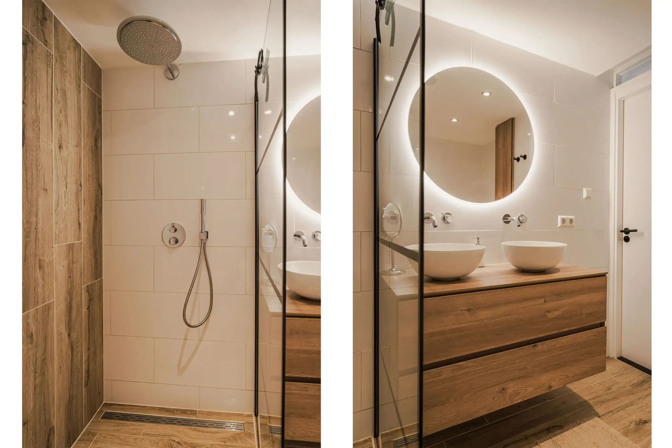
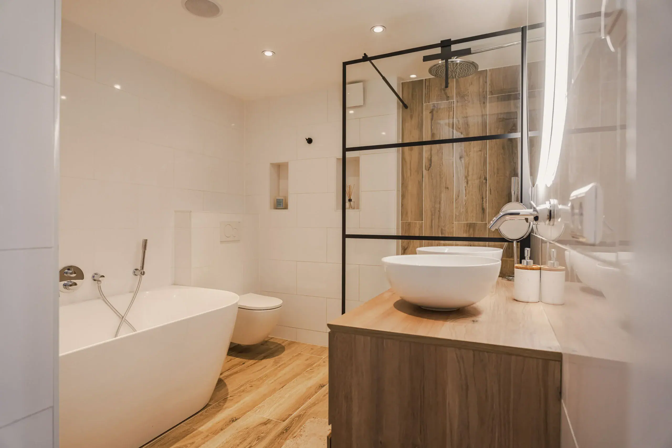
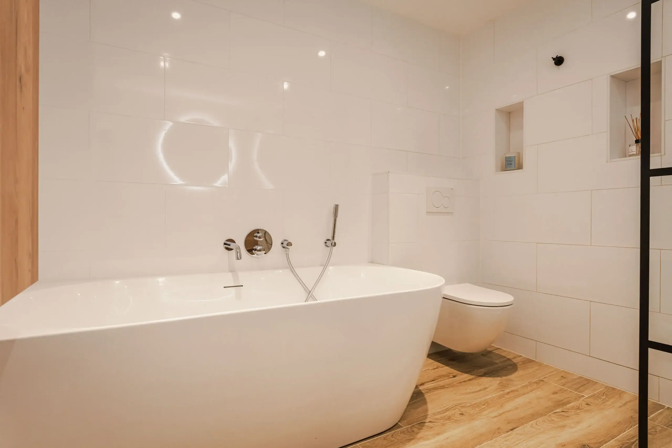
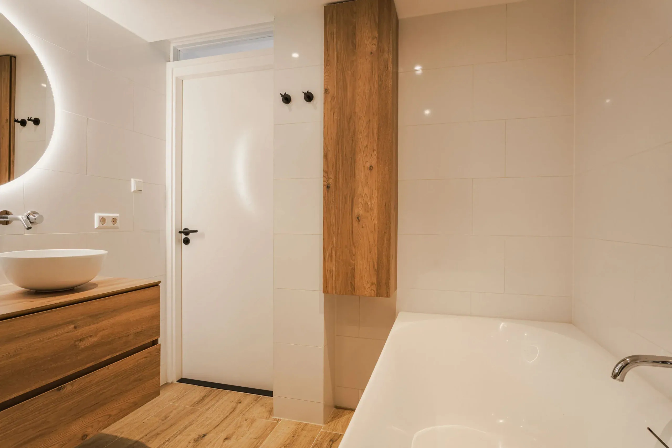
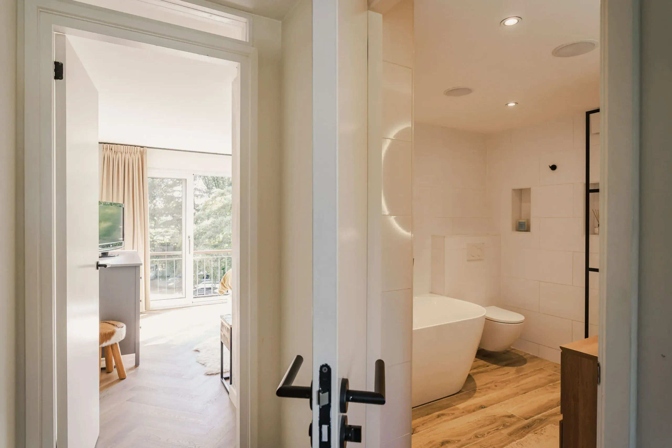
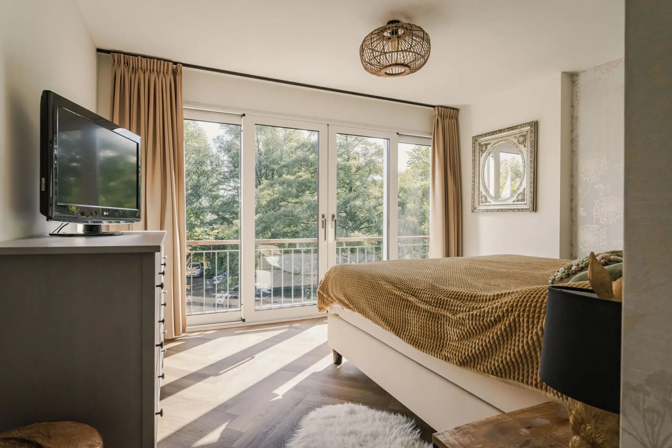
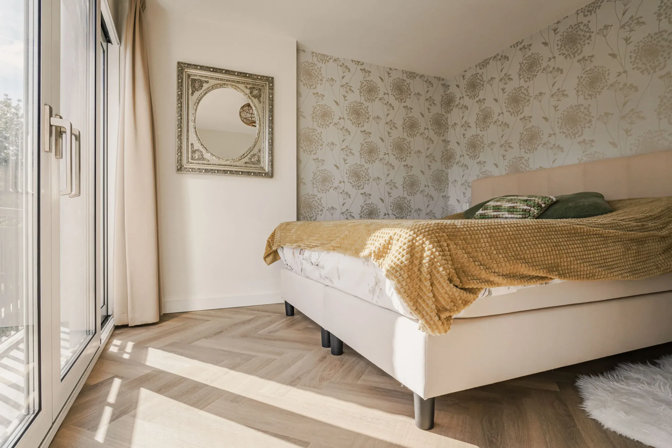
Landing, third bedroom currently used as a walk-in wardrobe, fourth bedroom currently used as a home office (these were previously one bedroom). Bathroom with bath, WC, walk-in shower and double vanity unit. Fifth bedroom with unobstructed views and a sliding door opening onto a French balcony.
Floor plans
Features
General
Energy
Area and volume
Specs
Cadastral information
Layout

Duinwijk
All neighborhood infoAmenities nearby
single
no kids
with kids
0 - 14 year
15 - 24 year
25 - 44 year
45 - 64 year
65+ year
tussenwoning
hoekwoning
twee-onder-een-kap
vrijstaand
appartementen
Photo & Video


Delftlaan 155

Sint Maartenpad 45
Jan Huijgenstraat 13