
Hoofddorp
Marktplein 184
Description
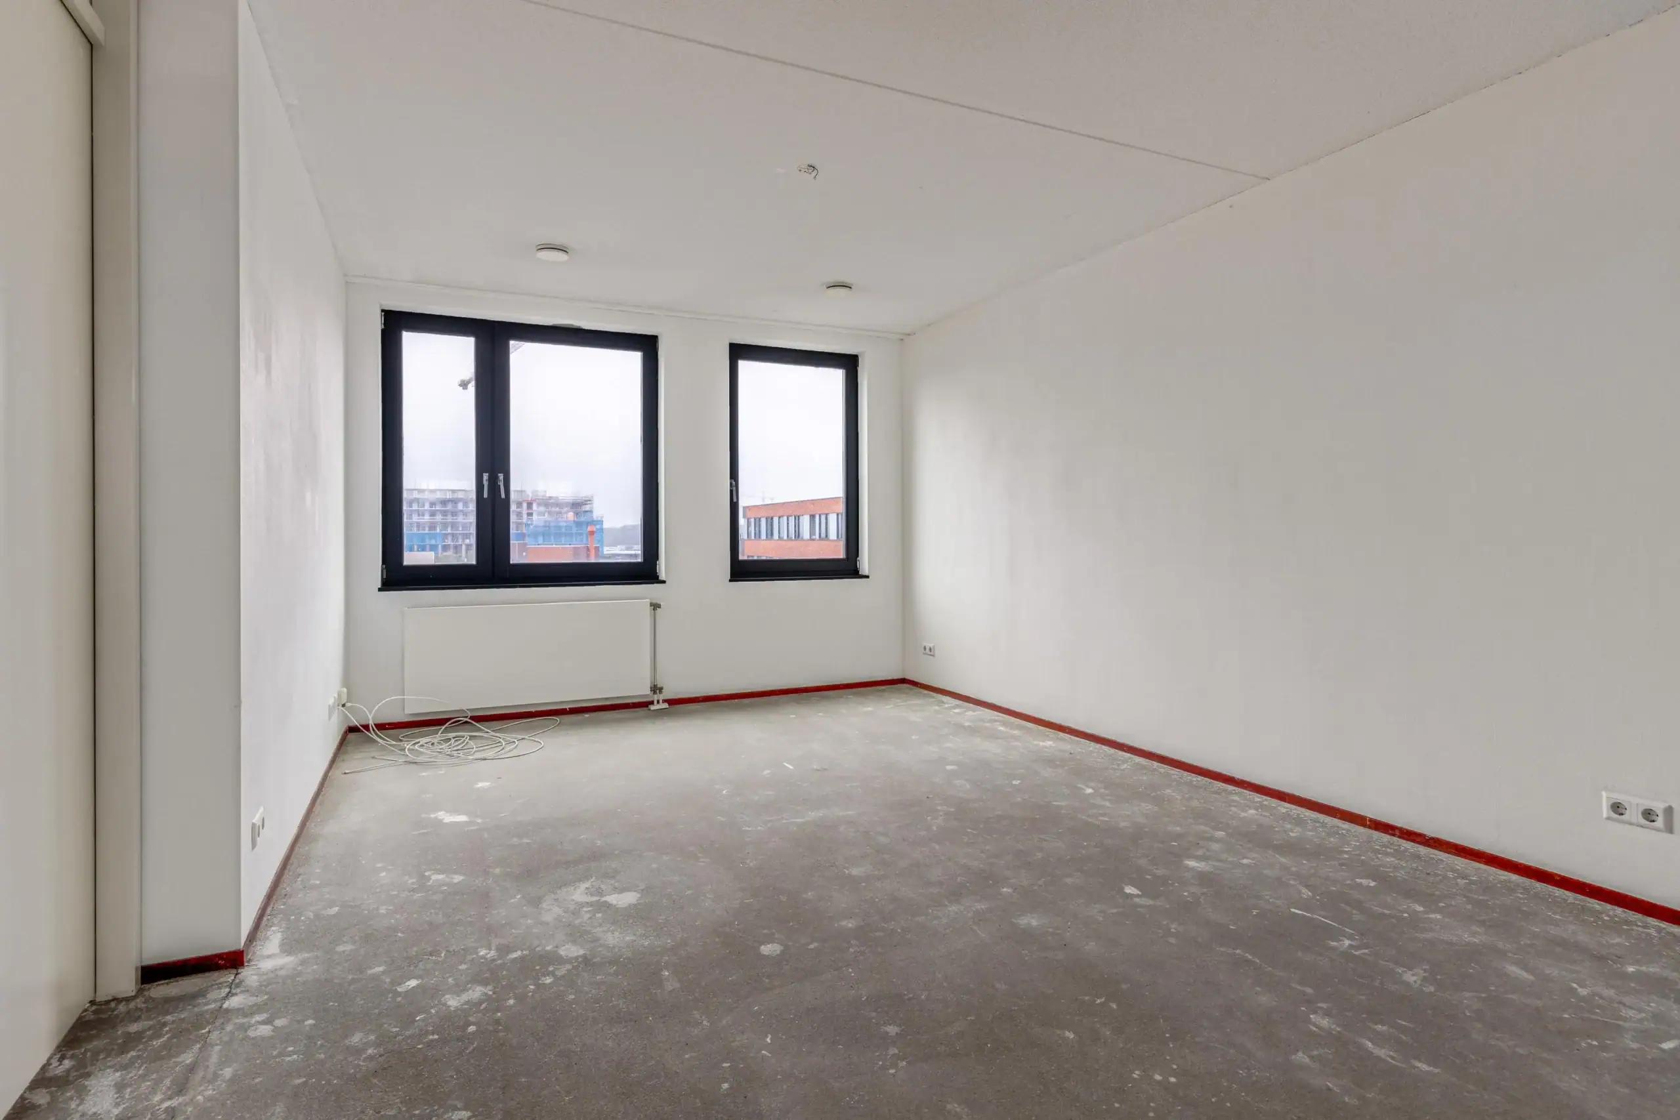
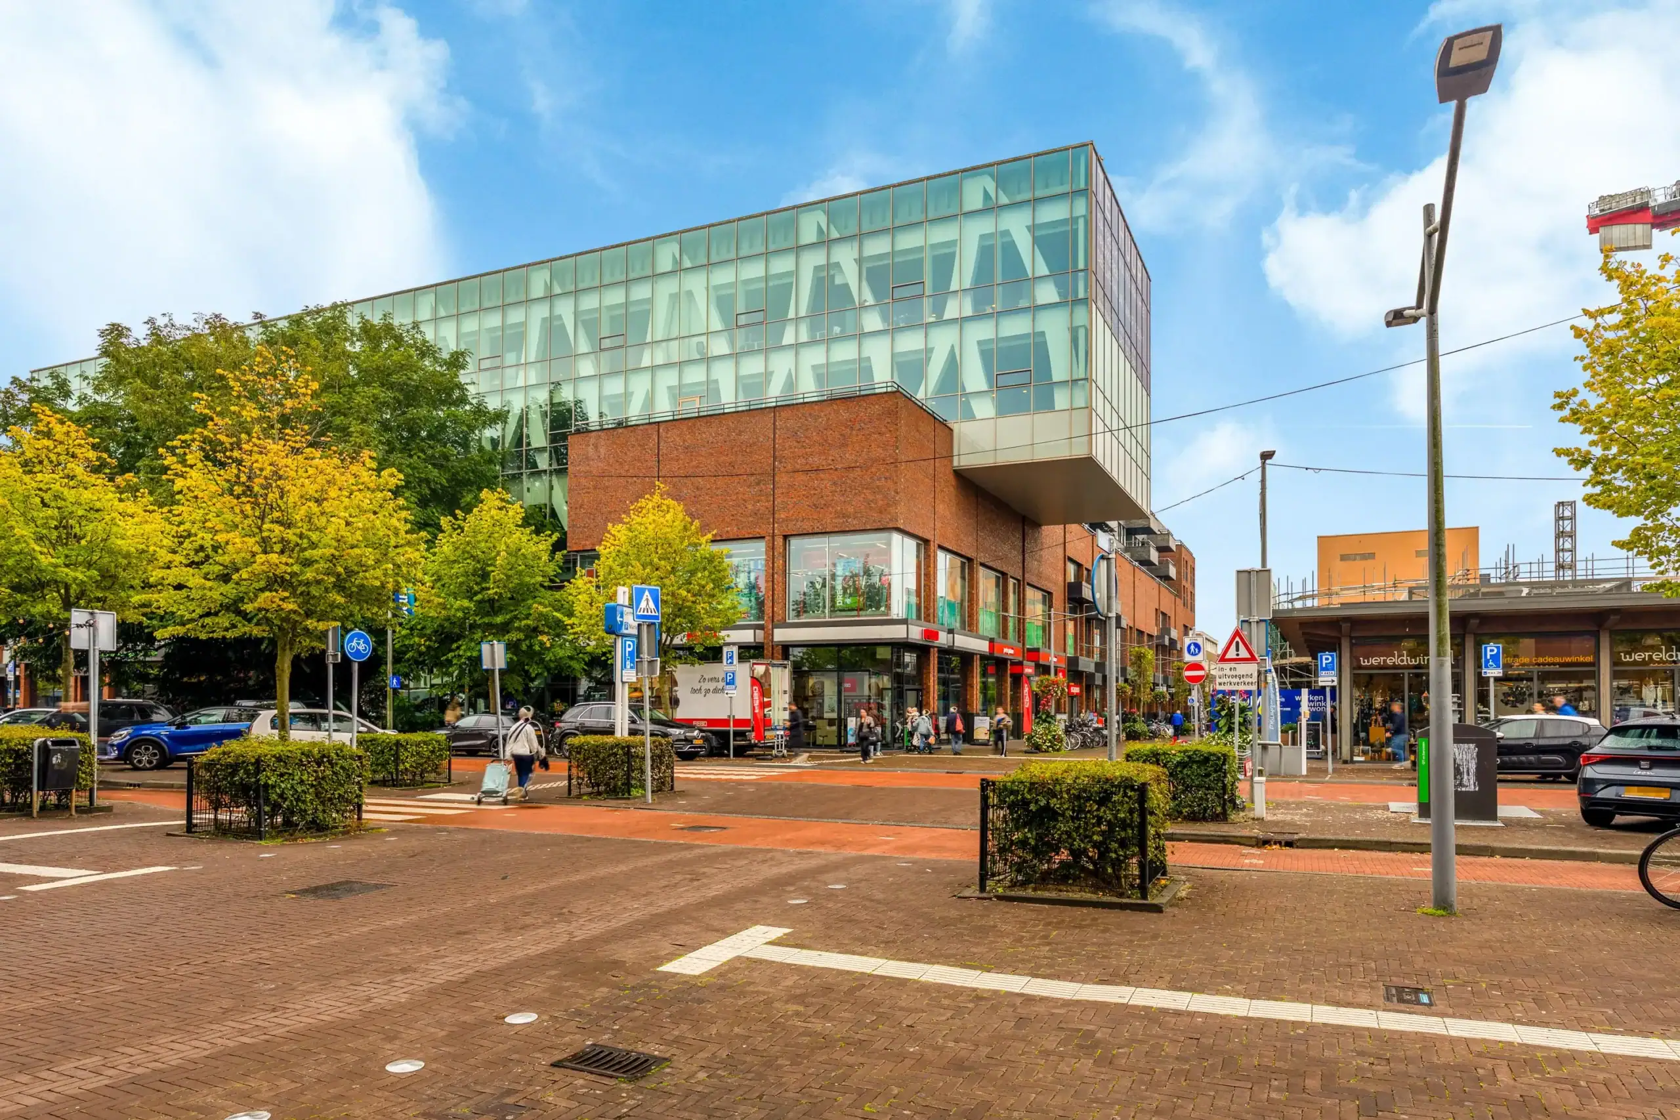
Spacious and comfortable living in the heart of Hoofddorp! Located on the fifth floor, this apartment offers two bedrooms, a generous living room with an open-plan kitchen and a balcony overlooking the town centre. The property offers plenty of scope to finish and furnish it to your own taste.
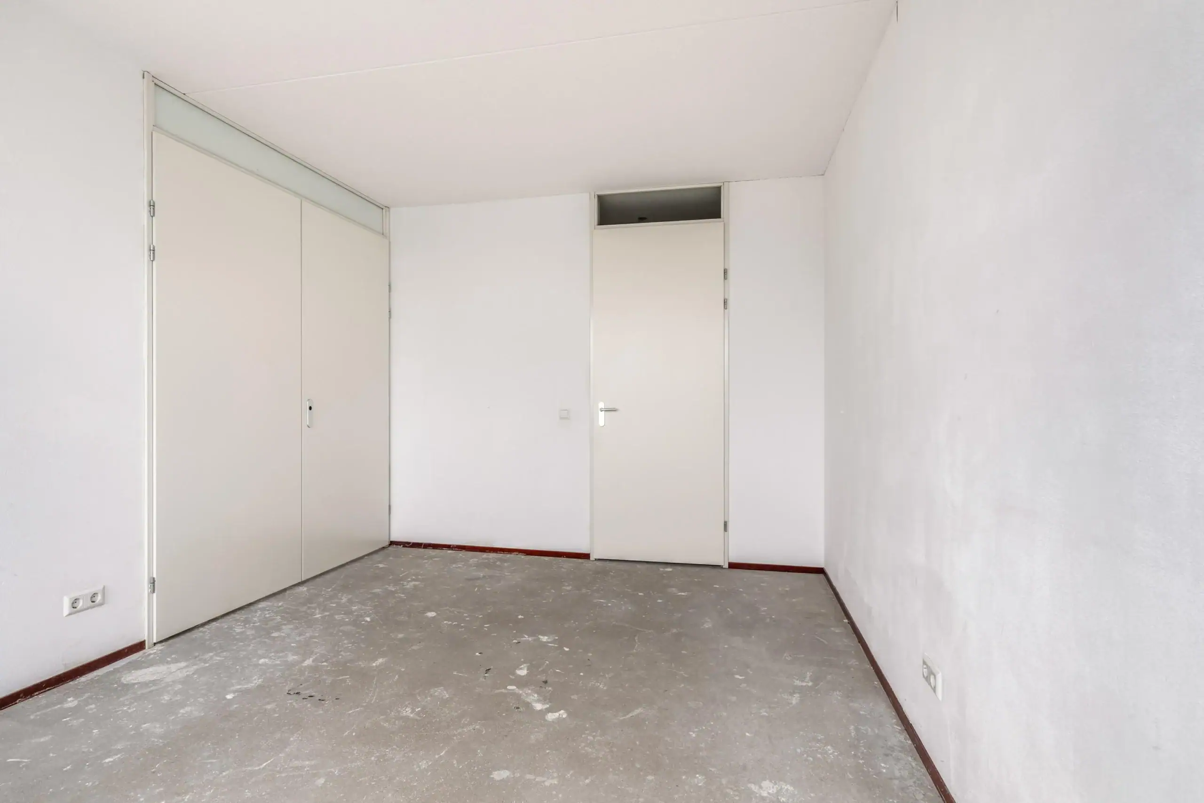
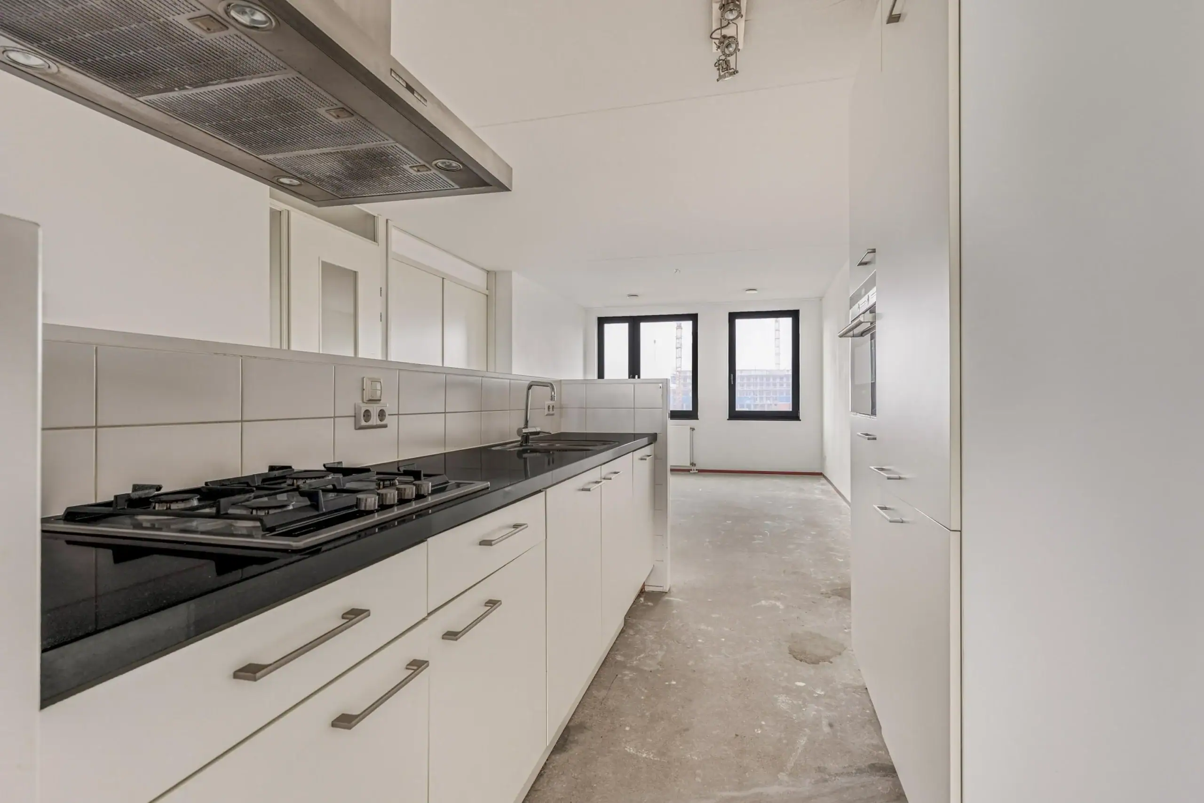
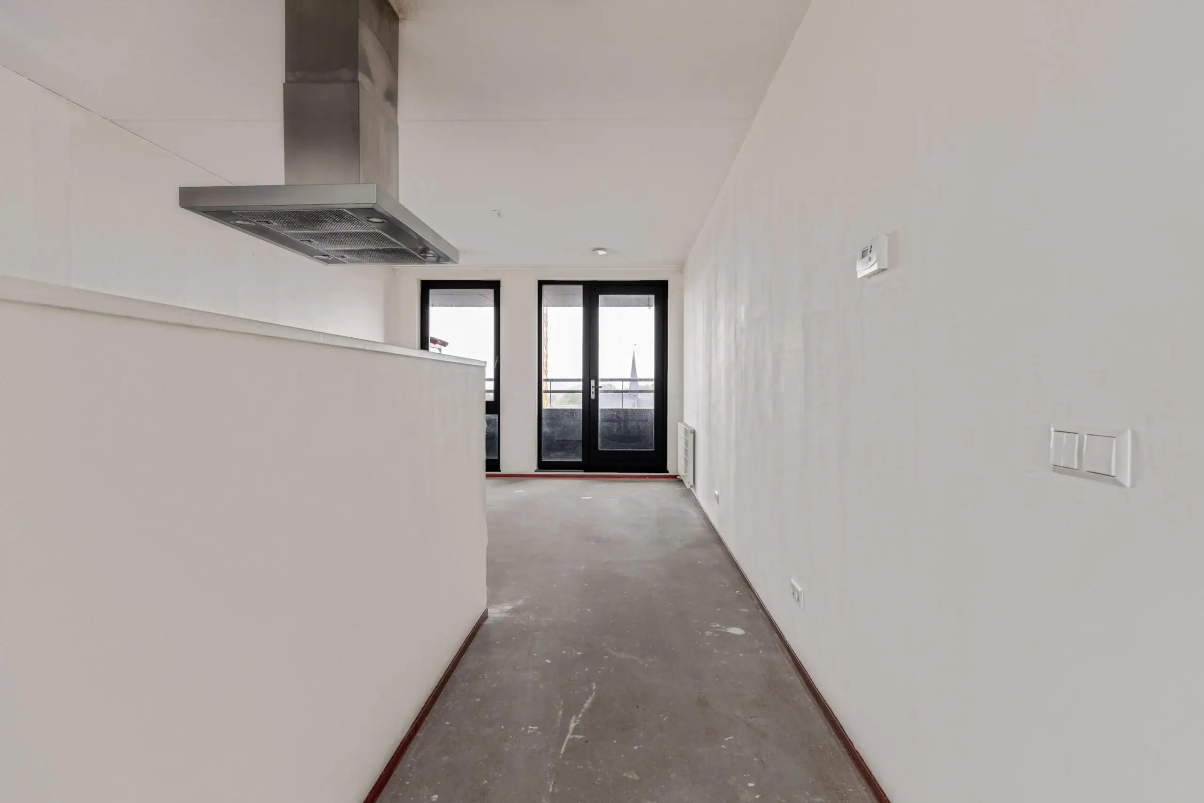
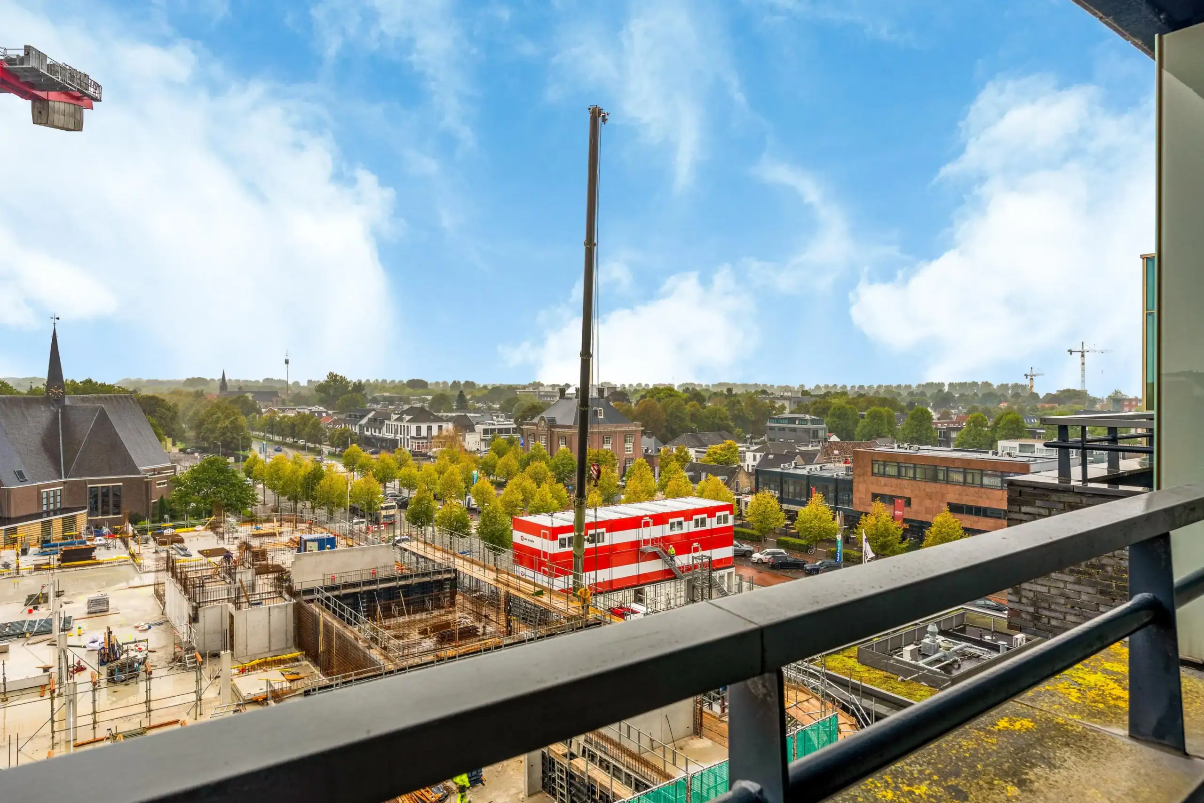
The apartment has a pleasant layout. The bright living area provides ample space for a comfortable seating area and dining table. The centrally located kitchen features an island and a range of built-in appliances. There are also two bedrooms, a bathroom, a separate toilet and a practical laundry room. The balcony is a lovely outdoor space with views over the lively centre of Hoofddorp. The apartment comes with its own parking space, and there is an option to acquire a second parking space.
The property is located on Marktplein, right in the centre of Hoofddorp. Shops, supermarkets, restaurants and other amenities are all close by. The location is also appealing to families, with a wide choice of childcare facilities and primary and secondary schools nearby, many of which are easily reached by bicycle. Hoofddorp also offers a variety of playgrounds, sports facilities and recreational areas. The railway station is easily accessible and offers direct connections to Amsterdam, Haarlem and Schiphol. The A4, A5 and A9 motorways provide excellent access by car.
Good to know:
* Year of construction: 2011
* Located on the fifth floor
* Views over the centre of Hoofddorp
* Spacious living room with an open-plan kitchen and island
* Two bedrooms
* Southeast-facing balcony, accessed through French doors
* Plenty of scope to finish and furnish the apartment to your own taste
* Private parking space on the parking deck
* The current homeowners’ association fee is €253.40 per month
* Non-owner-occupancy clause applies
* ‘As is, where is’ clause applies
* Designated notary: VG Notarissen
* Central location in Hoofddorp
* Good access to the A4, A5 and A9 motorways
* Completion date to be agreed
Ground floor
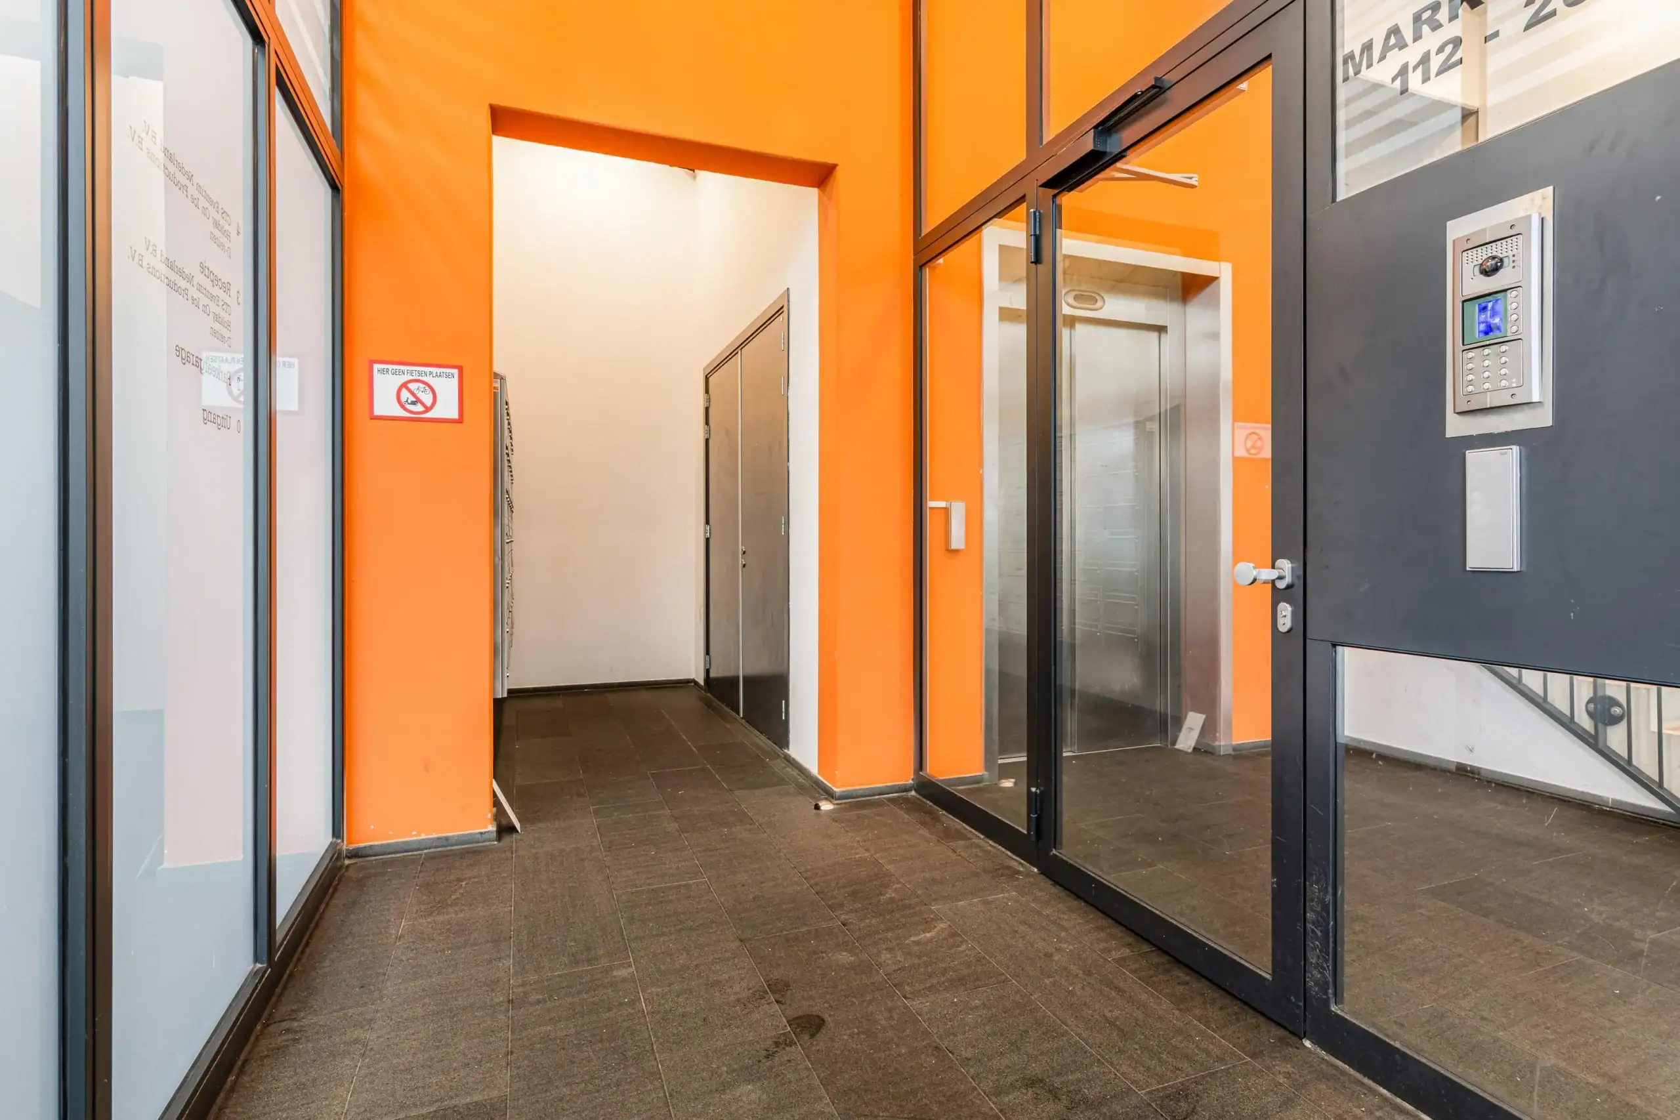
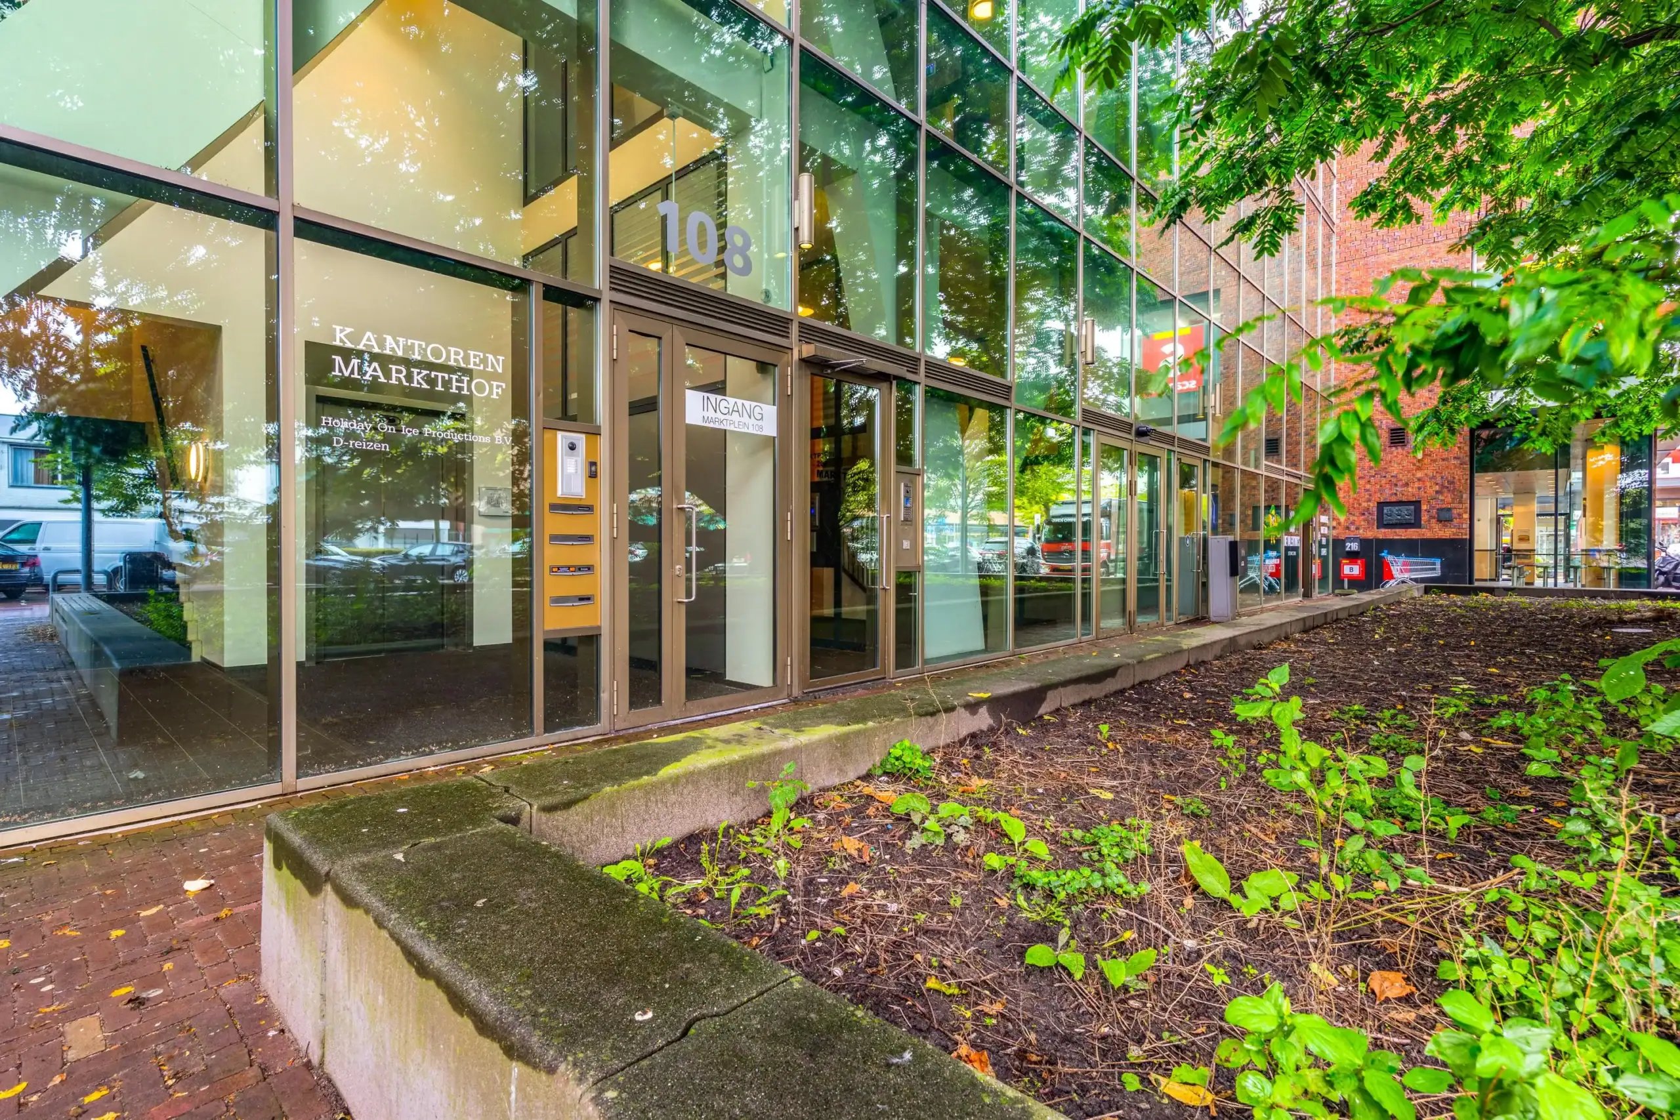
The main entrance has an intercom panel and letterboxes. Inside, a well-maintained atrium provides access to the lift and staircase leading to the upper floors.
Third floor
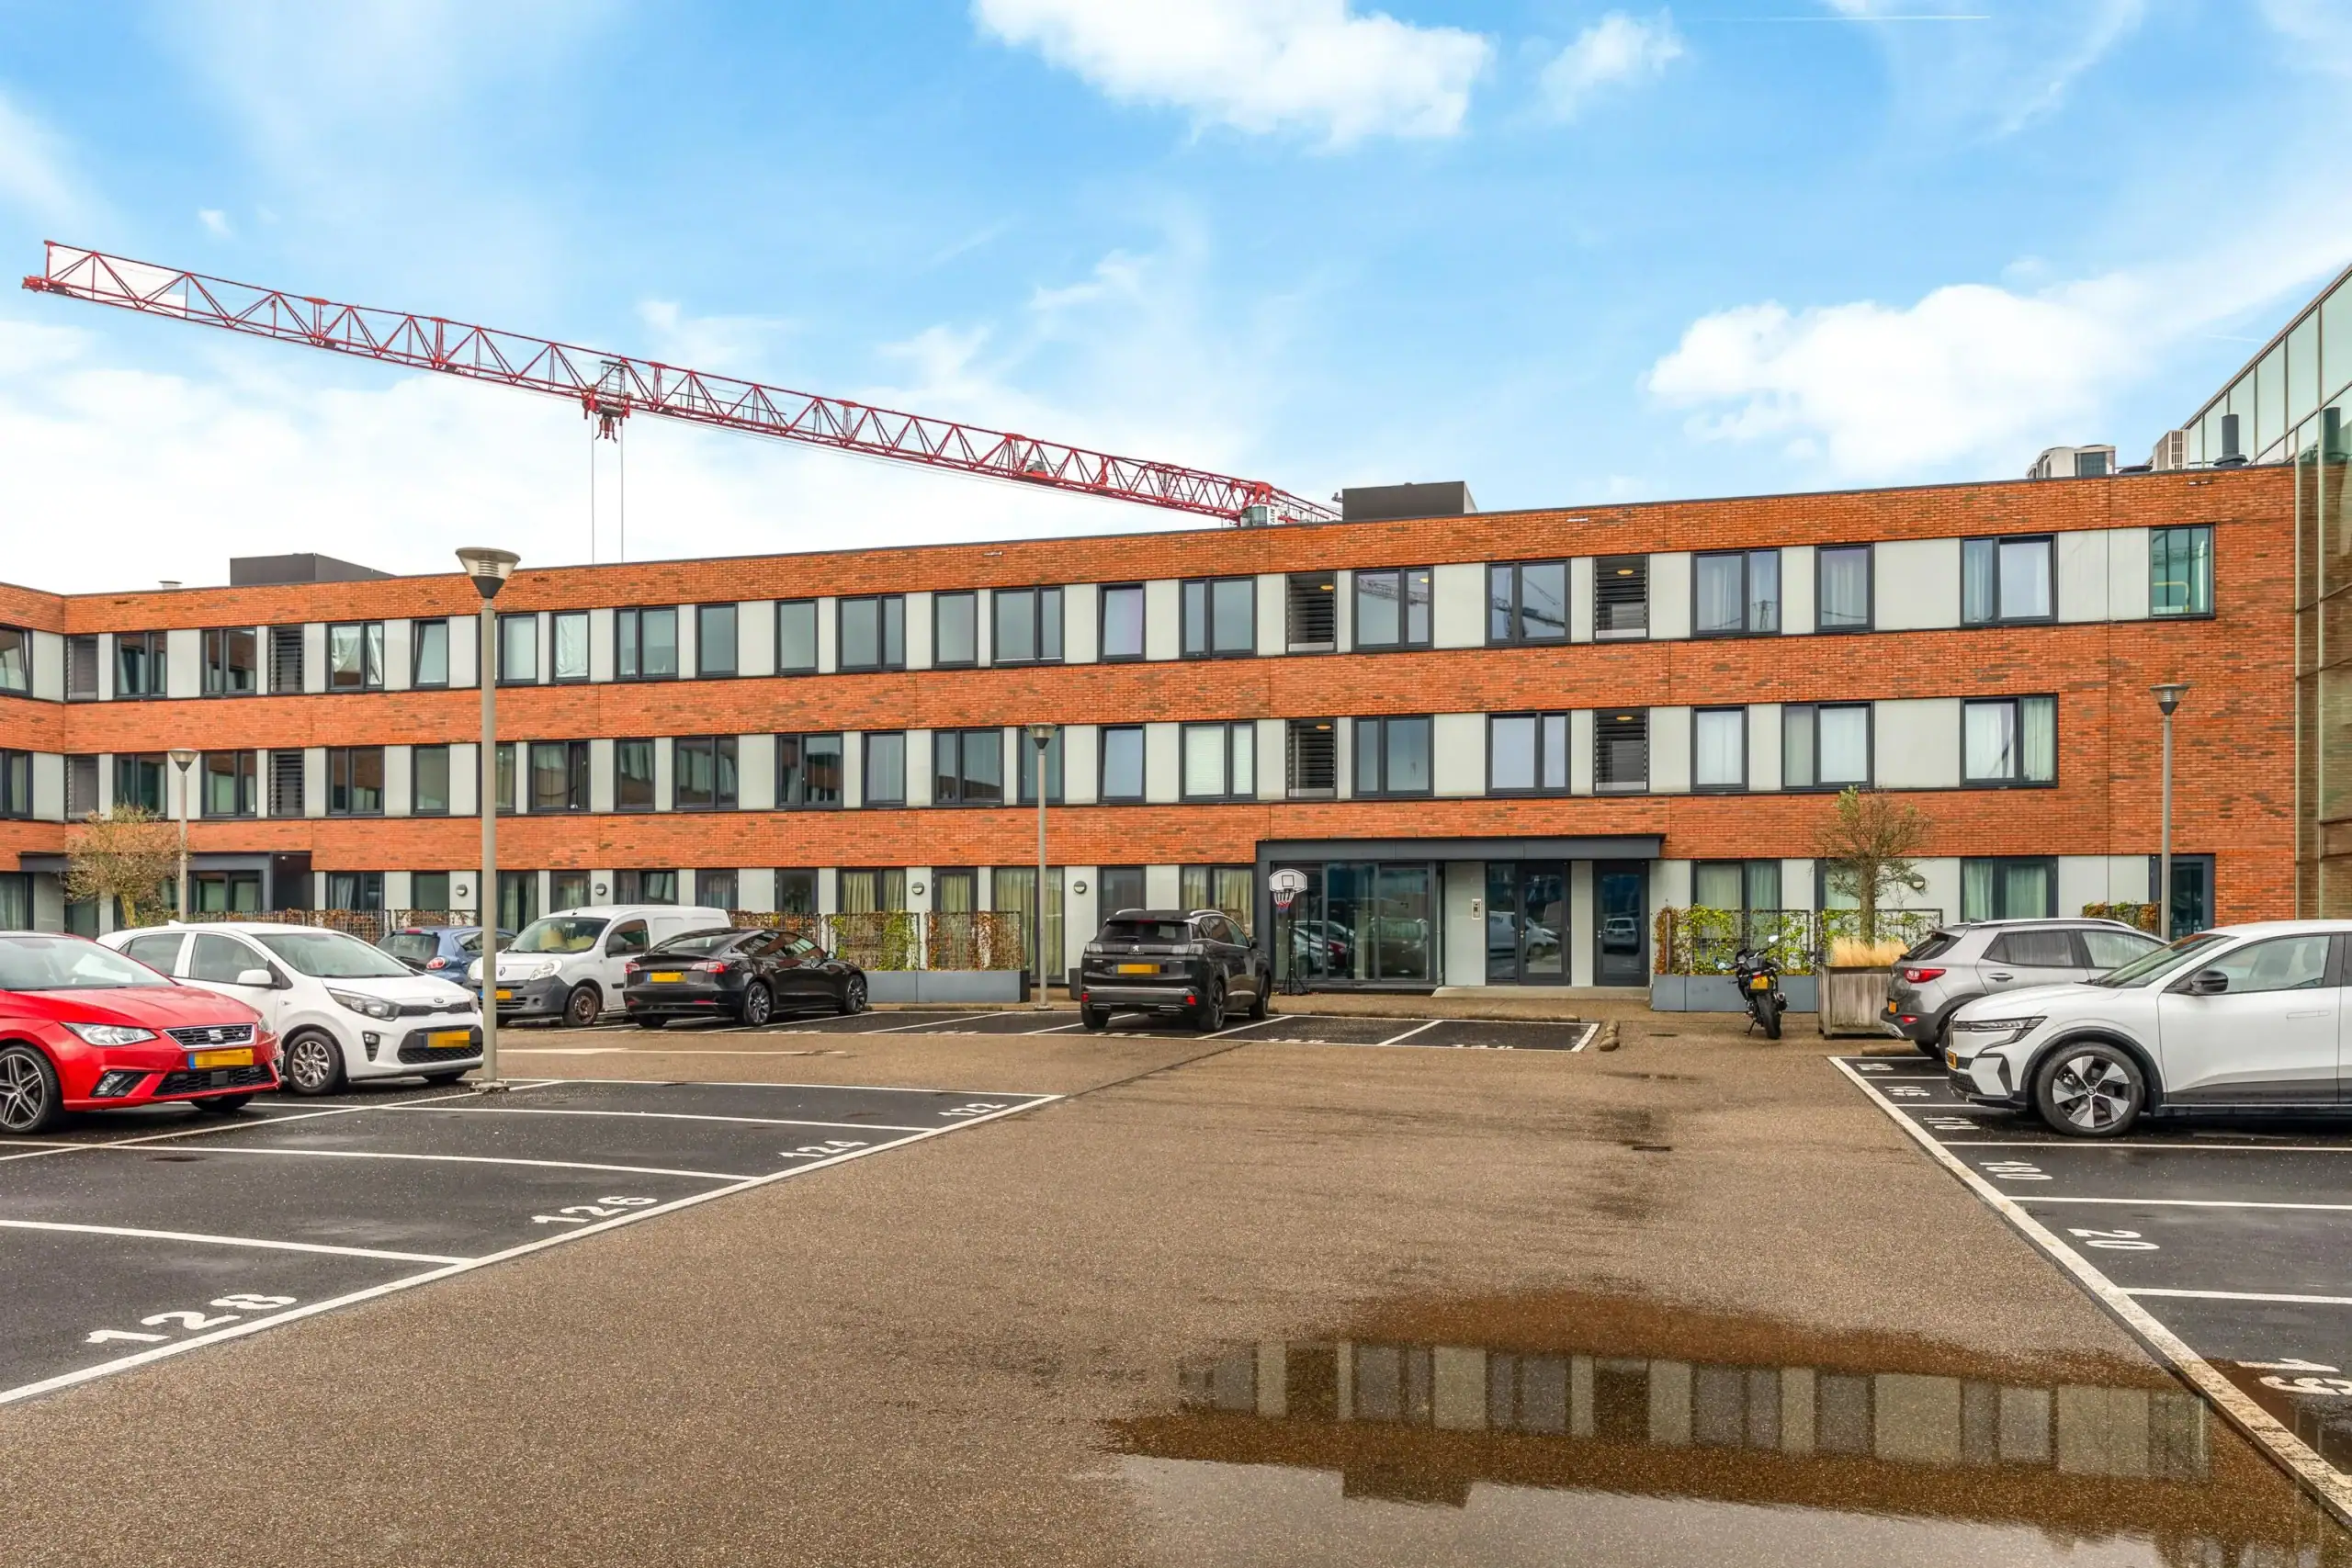
The parking deck is located on the third floor and includes the parking space belonging to the apartment. From here, a second well-maintained atrium provides access to a lift and staircase. The lift takes you to the apartment floor.
Fifth floor
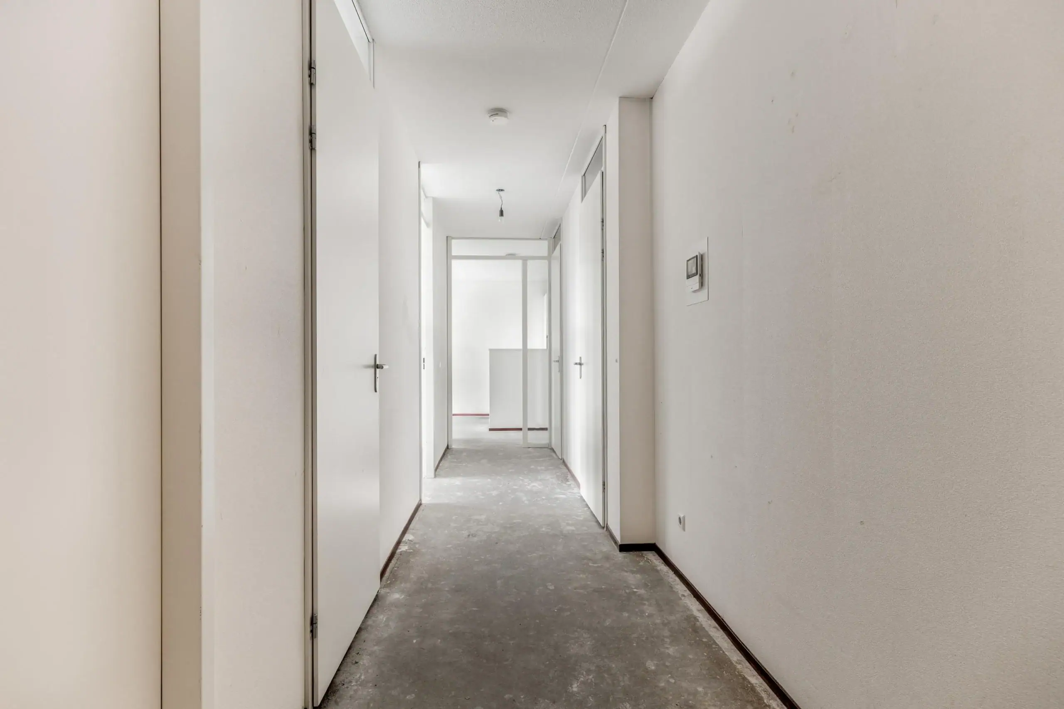
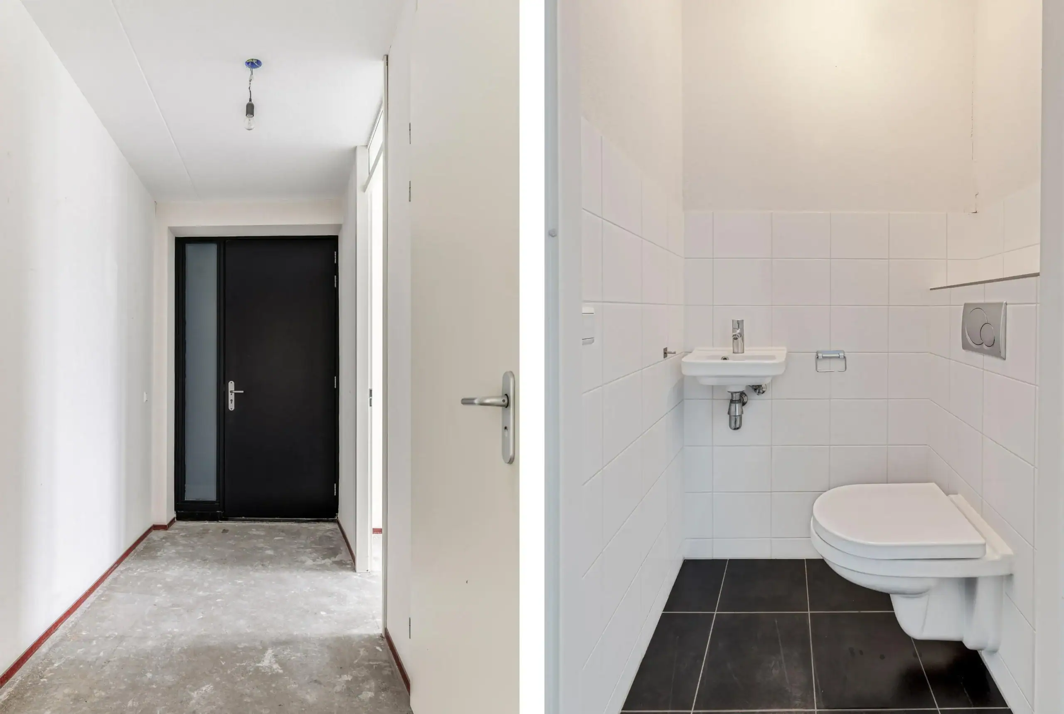
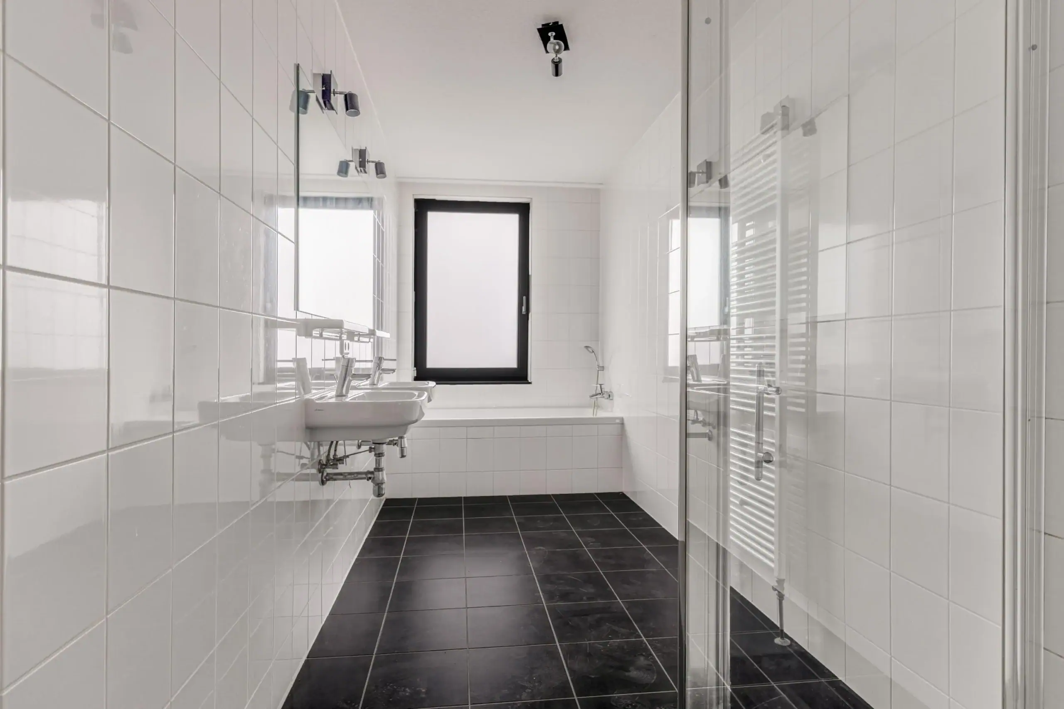
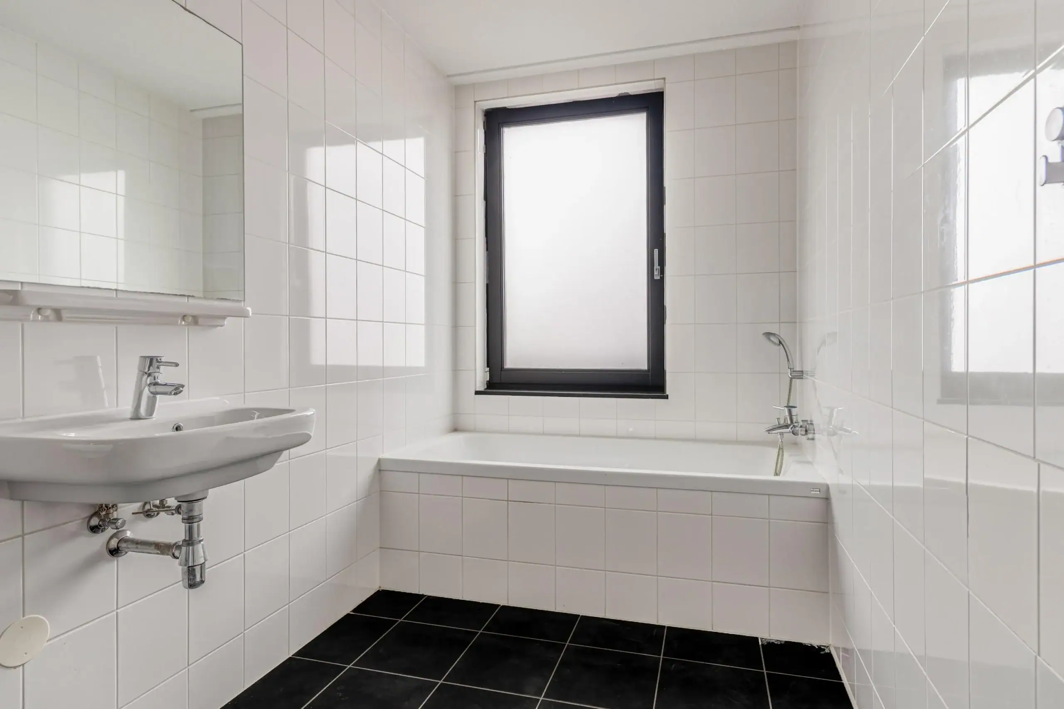
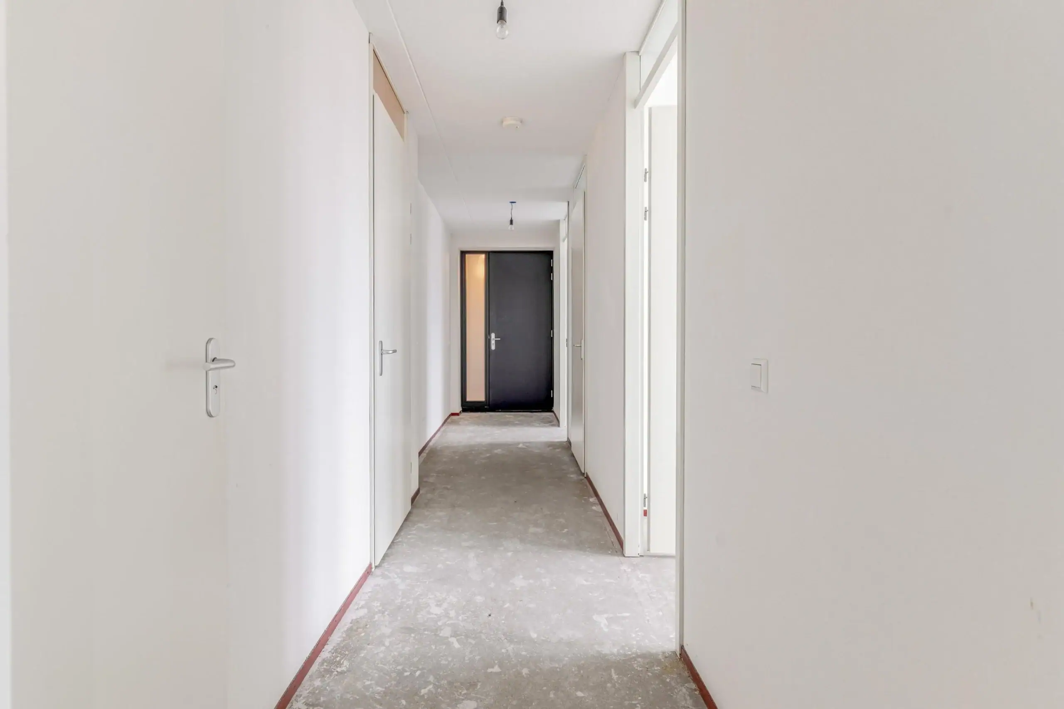
The entrance hall provides access to both bedrooms, the separate toilet, the bathroom, the laundry room and the living room. Centrally located between the bedrooms, the bathroom has a bathtub, a walk-in shower and a double washbasin. Opposite the bathroom is a spacious and practical laundry room. The separate toilet with a small washbasin is also accessed from the hall.
The generous, bright living room offers ample space for both a comfortable seating area and a dining area. The open-plan kitchen with its island is centrally positioned in the room. It is equipped with various Siemens built-in appliances, including a combination oven, a four-burner hob, an extractor hood, a refrigerator and a freezer. The southeast-facing balcony is accessed from the living room.
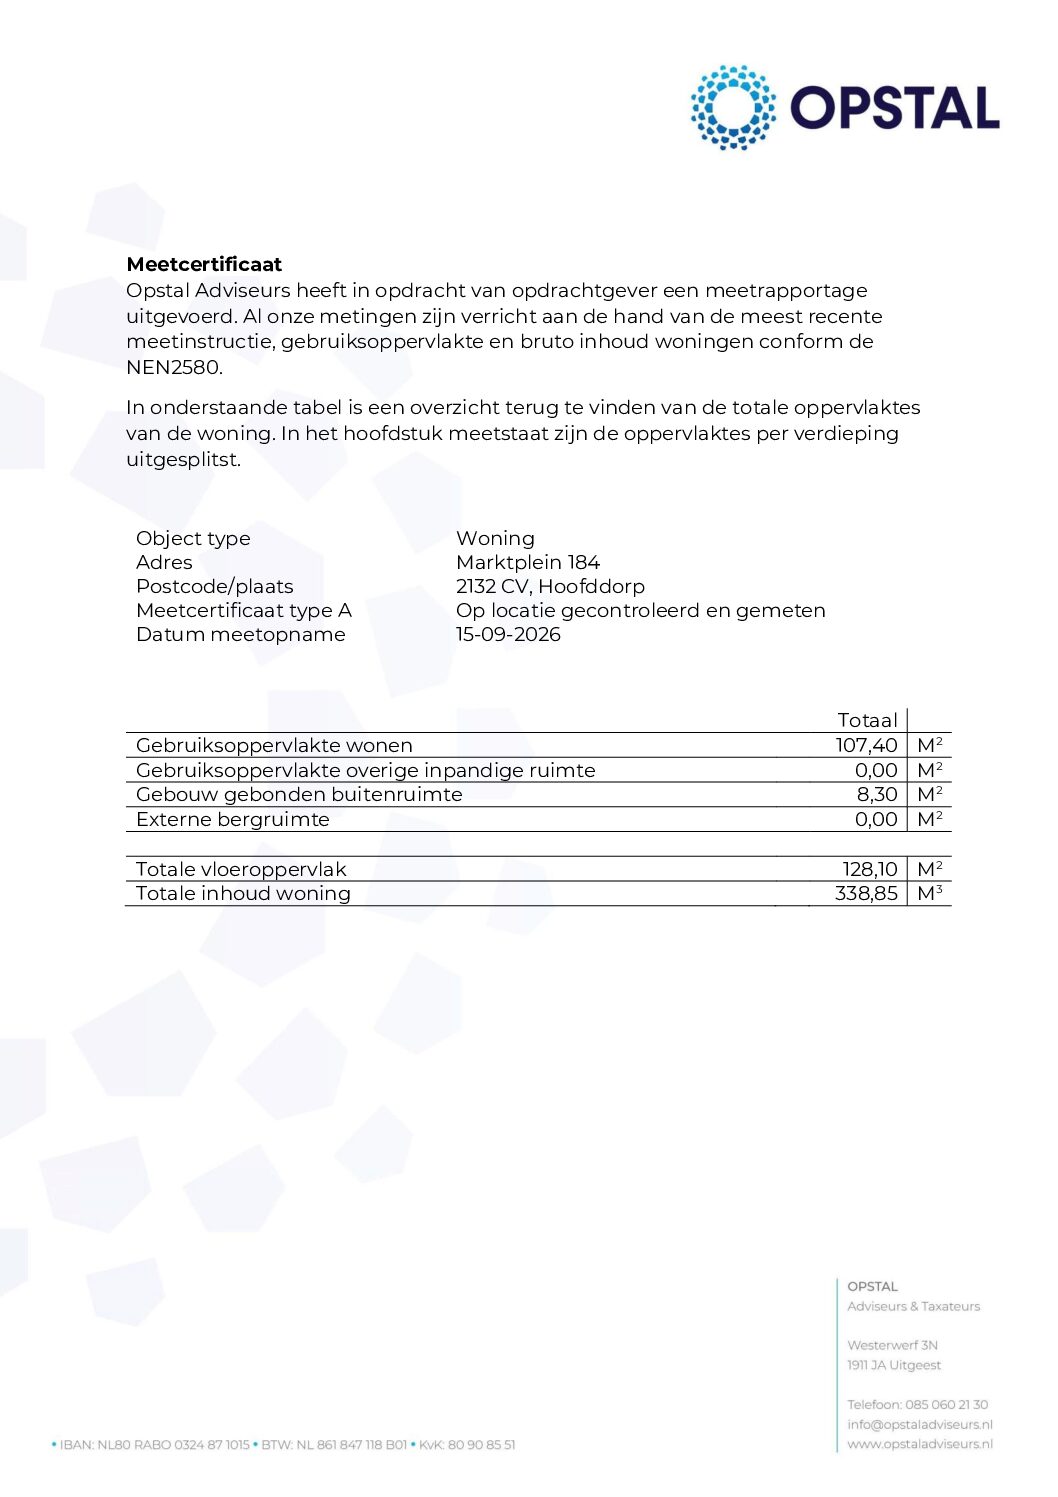
Floor plans

Features
General
Energy
Area and volume
Specs
Cadastral information
Layout

Centrum
All neighborhood infoAmenities nearby
single
no kids
with kids
0 - 14 year
15 - 24 year
25 - 44 year
45 - 64 year
65+ year
tussenwoning
hoekwoning
twee-onder-een-kap
vrijstaand
appartementen
Photo & Video