Hoofddorp

Pax

Gandhistraat 125

C
€575.000,- Buyer's costs
146 m² living area
171 m² plot
6 rooms
On a quiet road
1975
Stephanie Loos – K-RMT – Mooijekind Vleut Makelaars in Haarlemmermeer
Stephanie Loos
NVM Real Estate Agent
023 - 303 34 84

Description

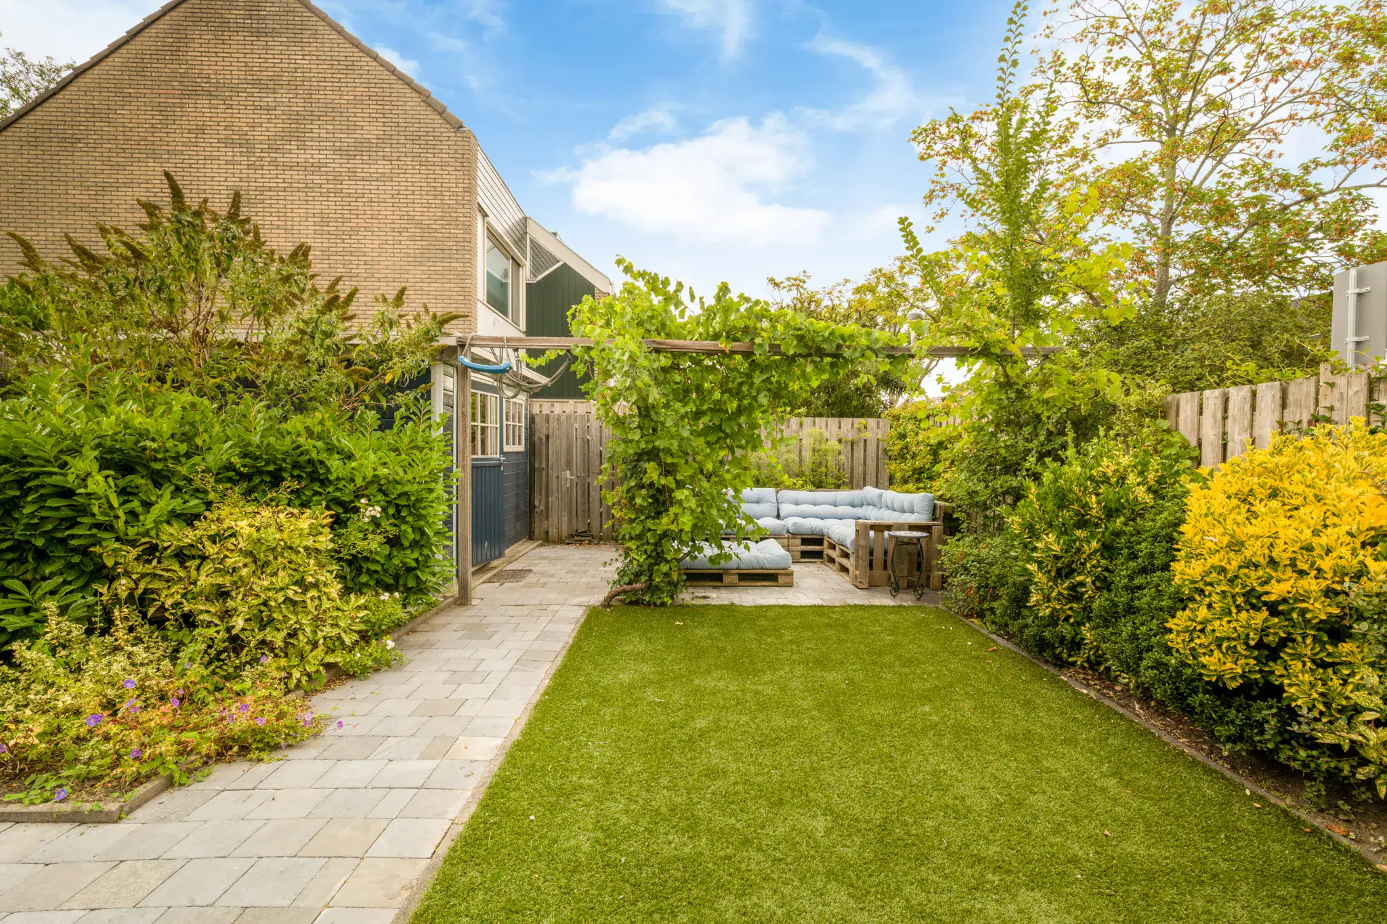
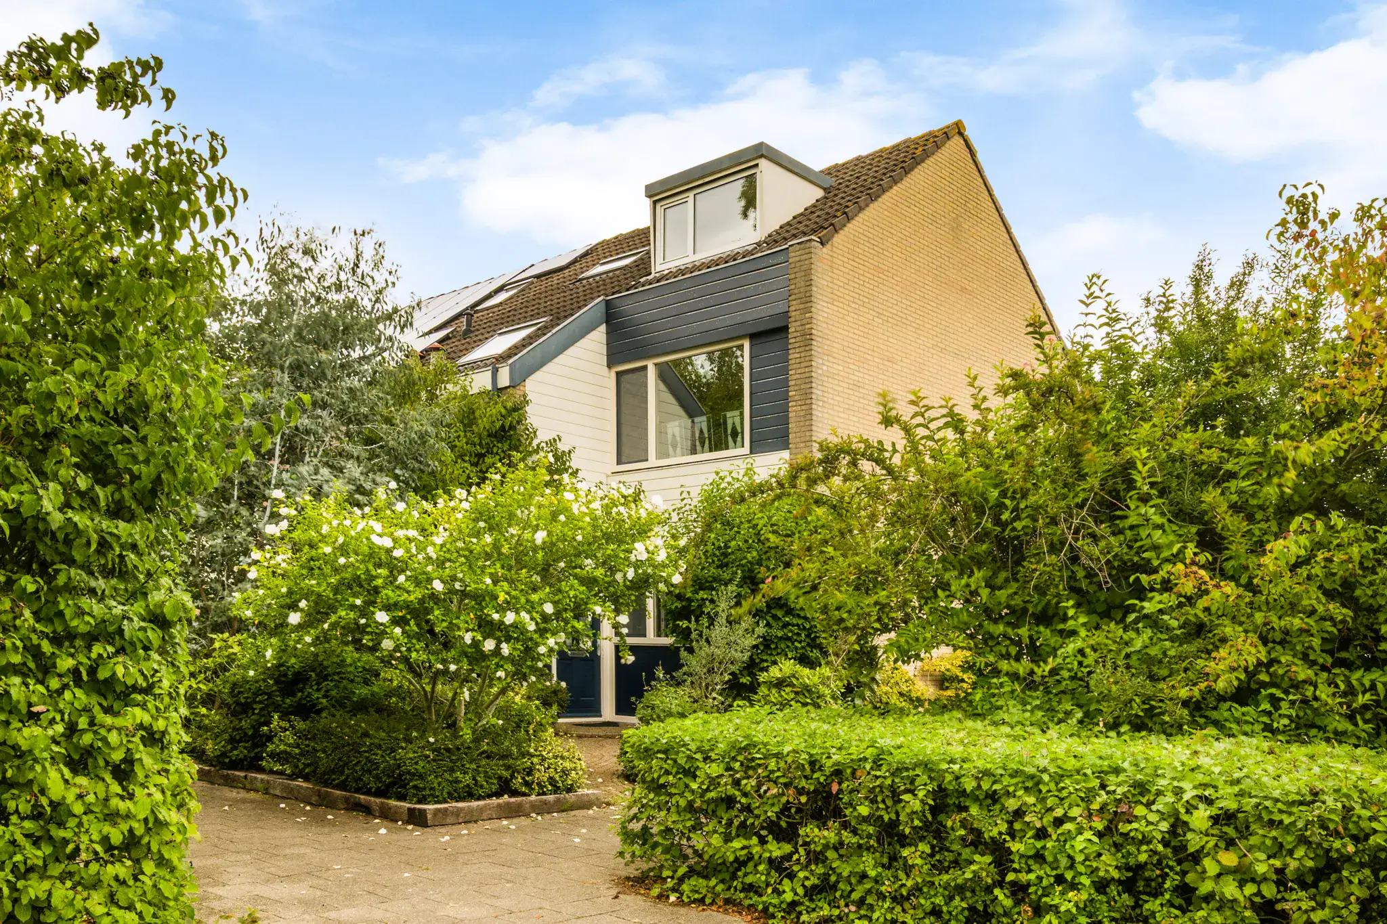
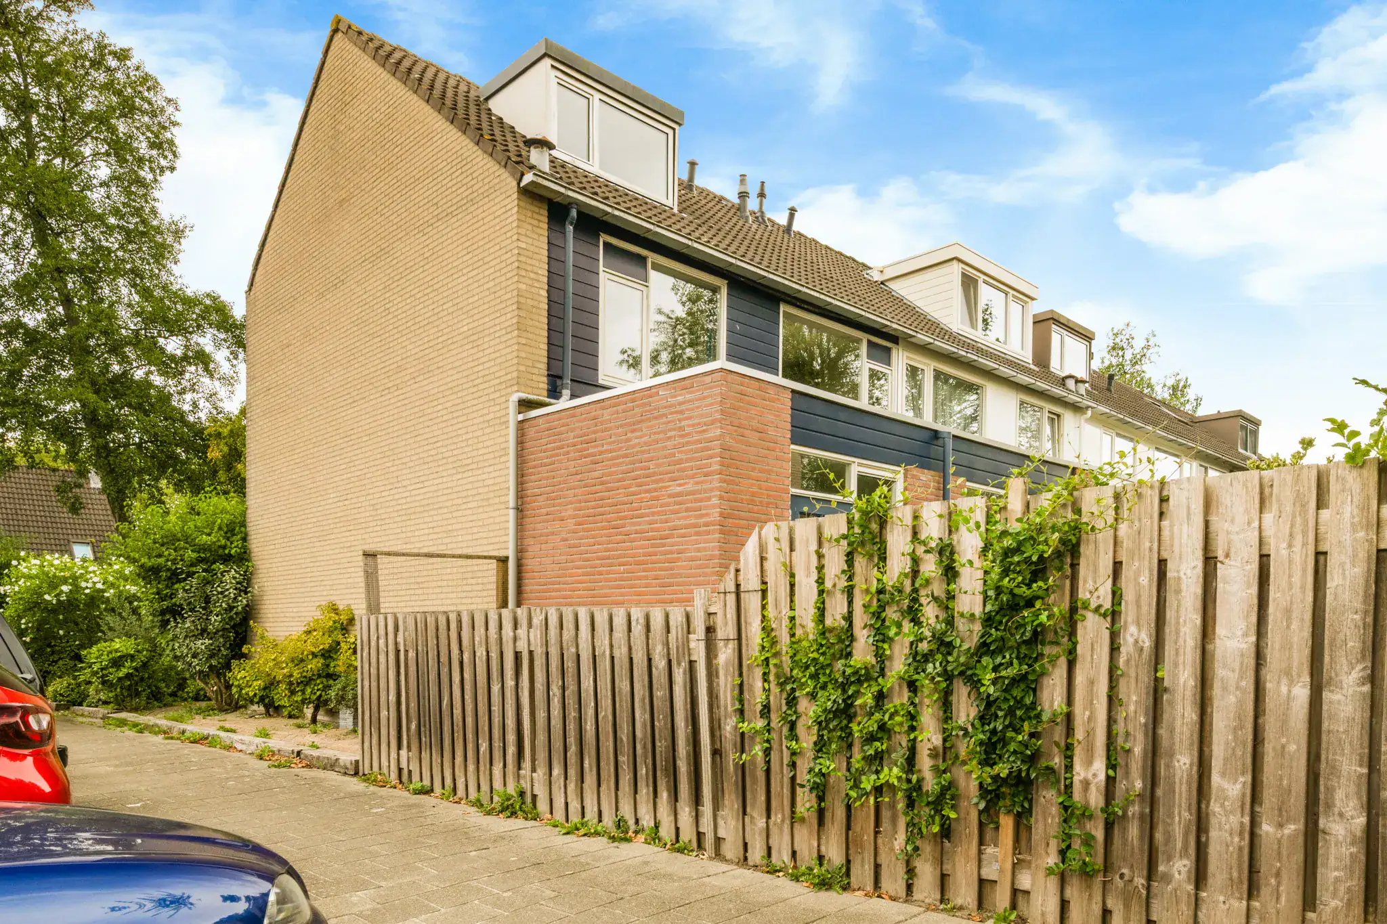
Looking for a spacious corner house with plenty of potential? With five bedrooms, a practical layout and a sunny rear garden providing direct access to a playground, this property offers plenty of space for the whole family.

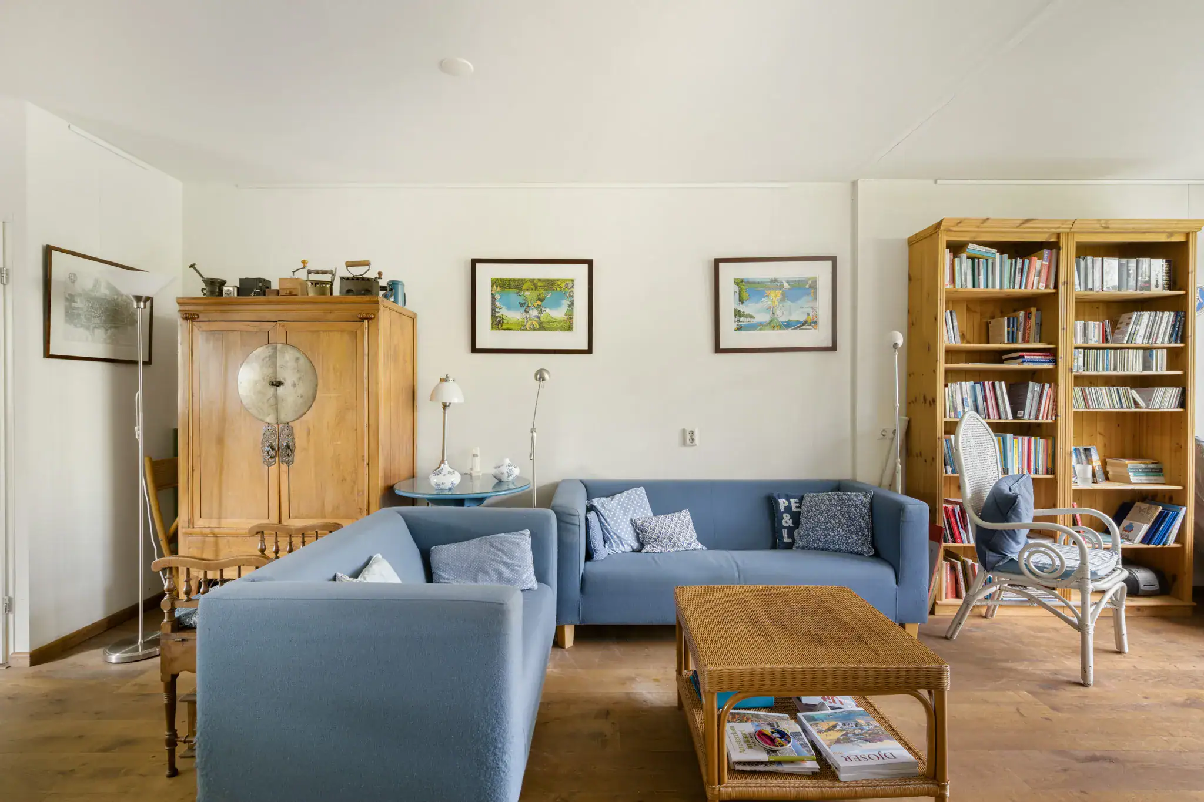
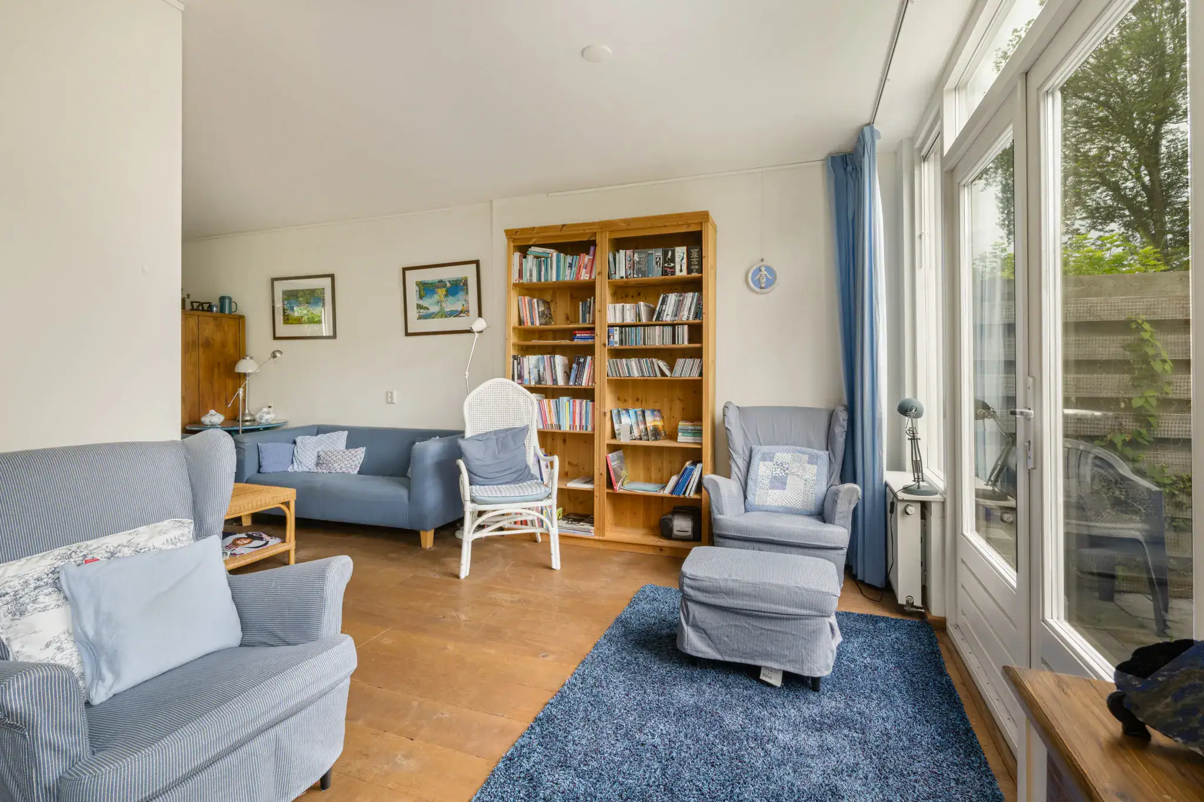
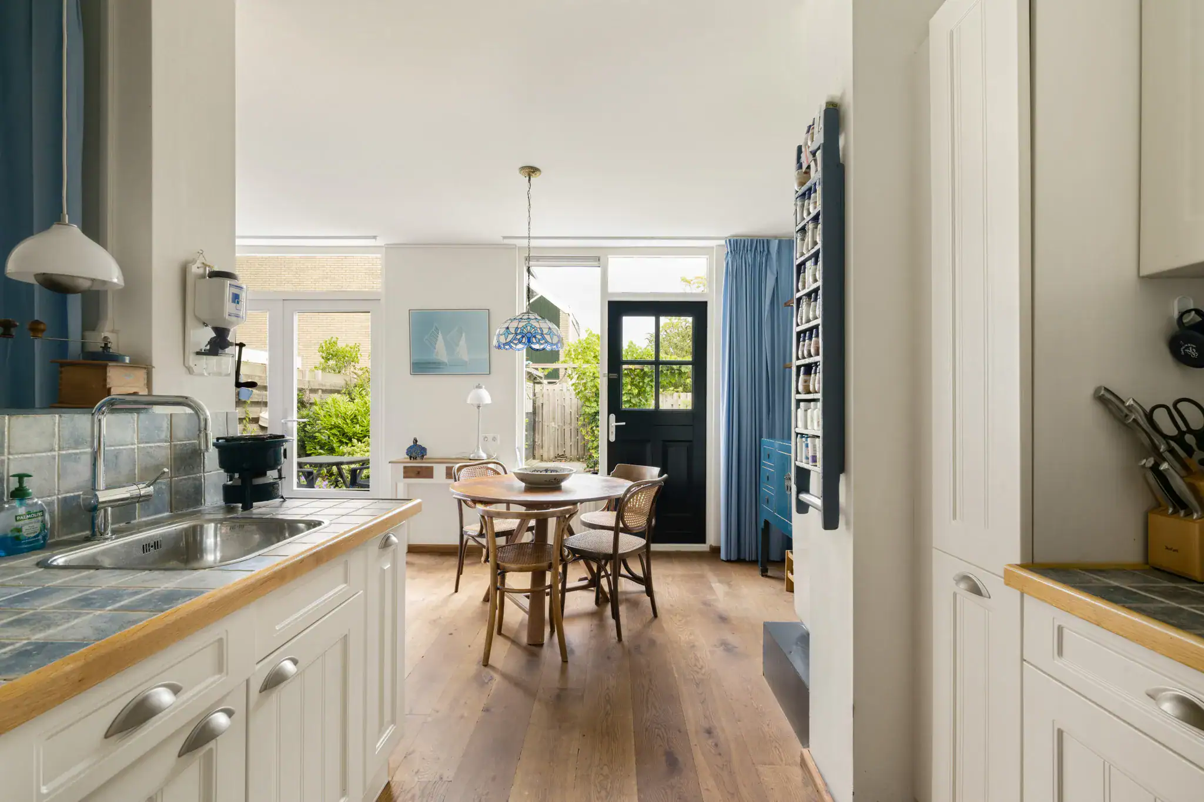
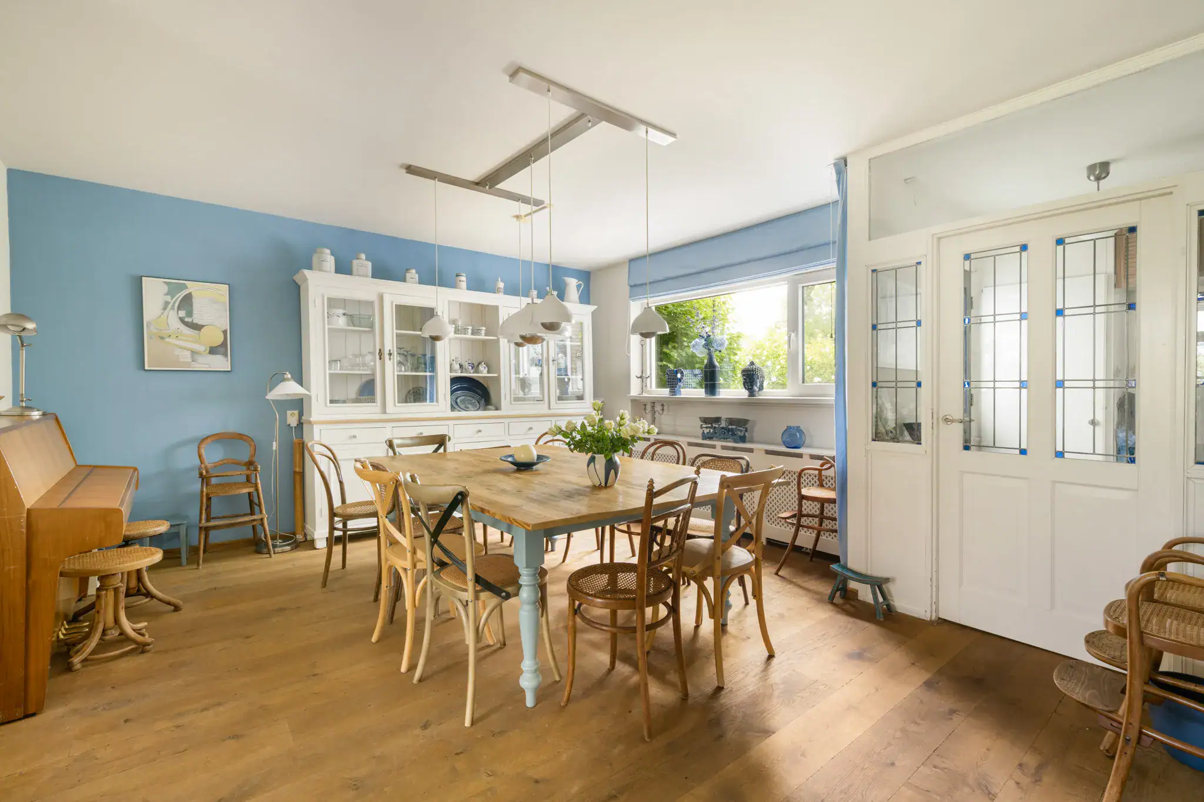
The property features a practical layout with a spacious living room, a centrally positioned kitchen, five bedrooms and a bathroom. The wooden flooring throughout the ground floor gives the home a warm and inviting atmosphere. Several walls divide the living room into separate areas, creating a number of cosy spaces. French doors from the living room open onto the sunny north-east-facing rear garden, where you can enjoy outdoor living. Ample free parking is also available in the street.

The property is located on Gandhistraat, in a pleasant and family-friendly residential area. Several primary schools and childcare facilities are nearby, while a supermarket is within walking distance for everyday shopping. Hoofddorp town centre, offering a wide range of shops, restaurants and other amenities, is also easily accessible by bicycle. A bus stop is just a short walk away, and Hoofddorp railway station is within easy reach. The surrounding area also offers various sports and recreational facilities. Direct access from the rear garden to the playground is an additional benefit for families with children. Major roads providing convenient access to Amsterdam, Haarlem and Schiphol Airport are also easily accessible.

Good to know:
* Five bedrooms
* French doors opening onto the rear garden
* Wooden flooring throughout the ground floor
* Sunny rear garden
* Practical storage shed with electricity
* Rear access leading directly to the playground
* Bathroom with a bathtub, shower and washbasin
* Second floor offering possibilities for creating additional space
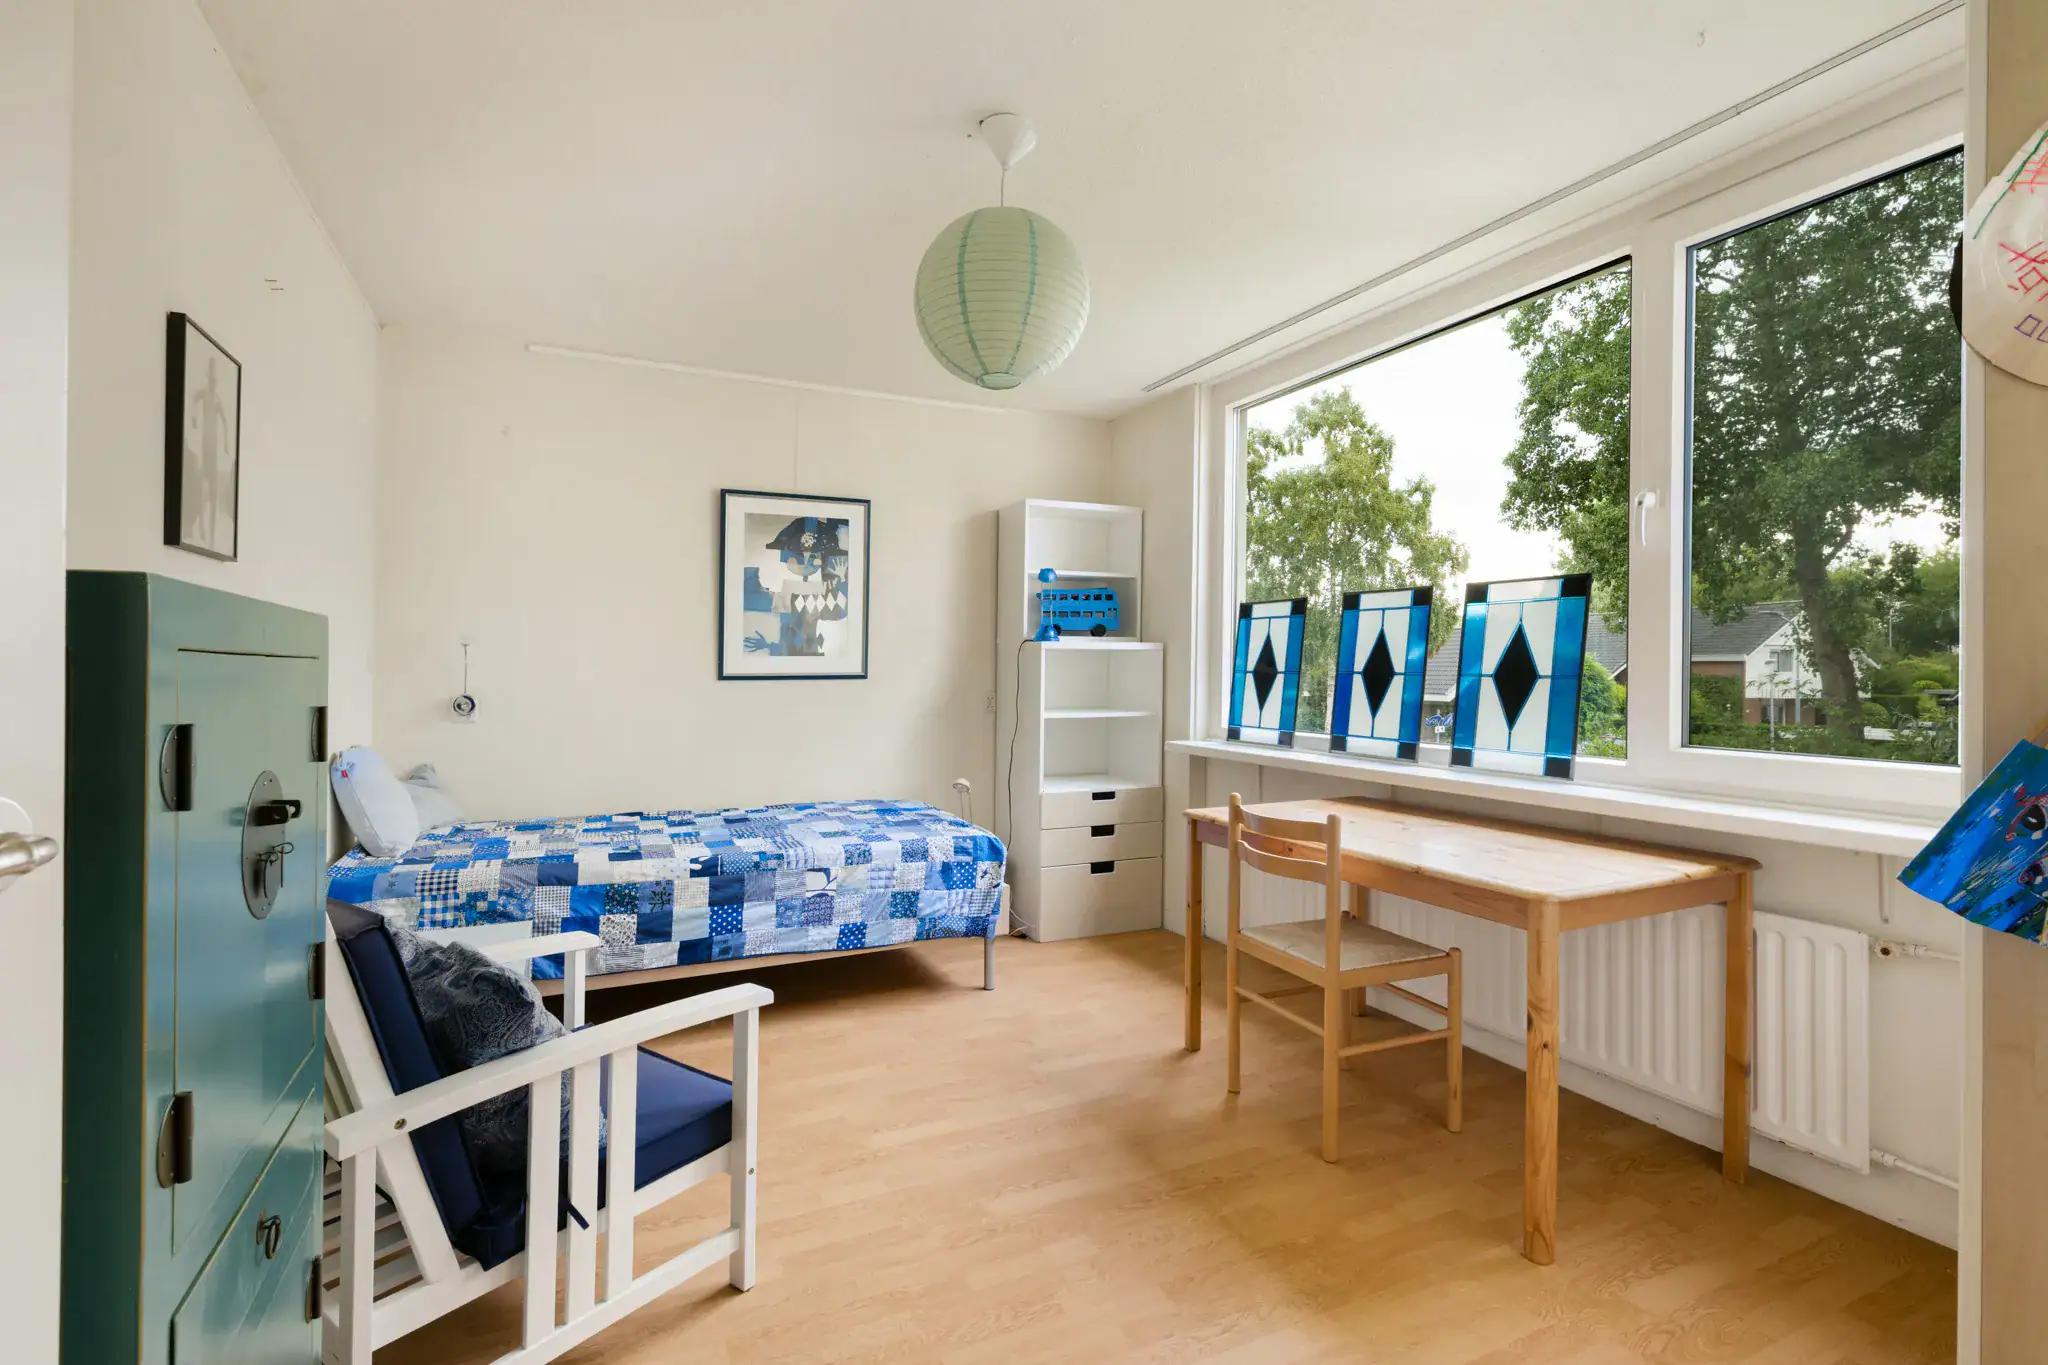
* Large windows in the bedrooms
* Pleasant location close to amenities and a playground
* Several primary schools and childcare facilities nearby
* Hoofddorp railway station and a bus stop within walking distance
* Completion by mutual agreement

Ground floor
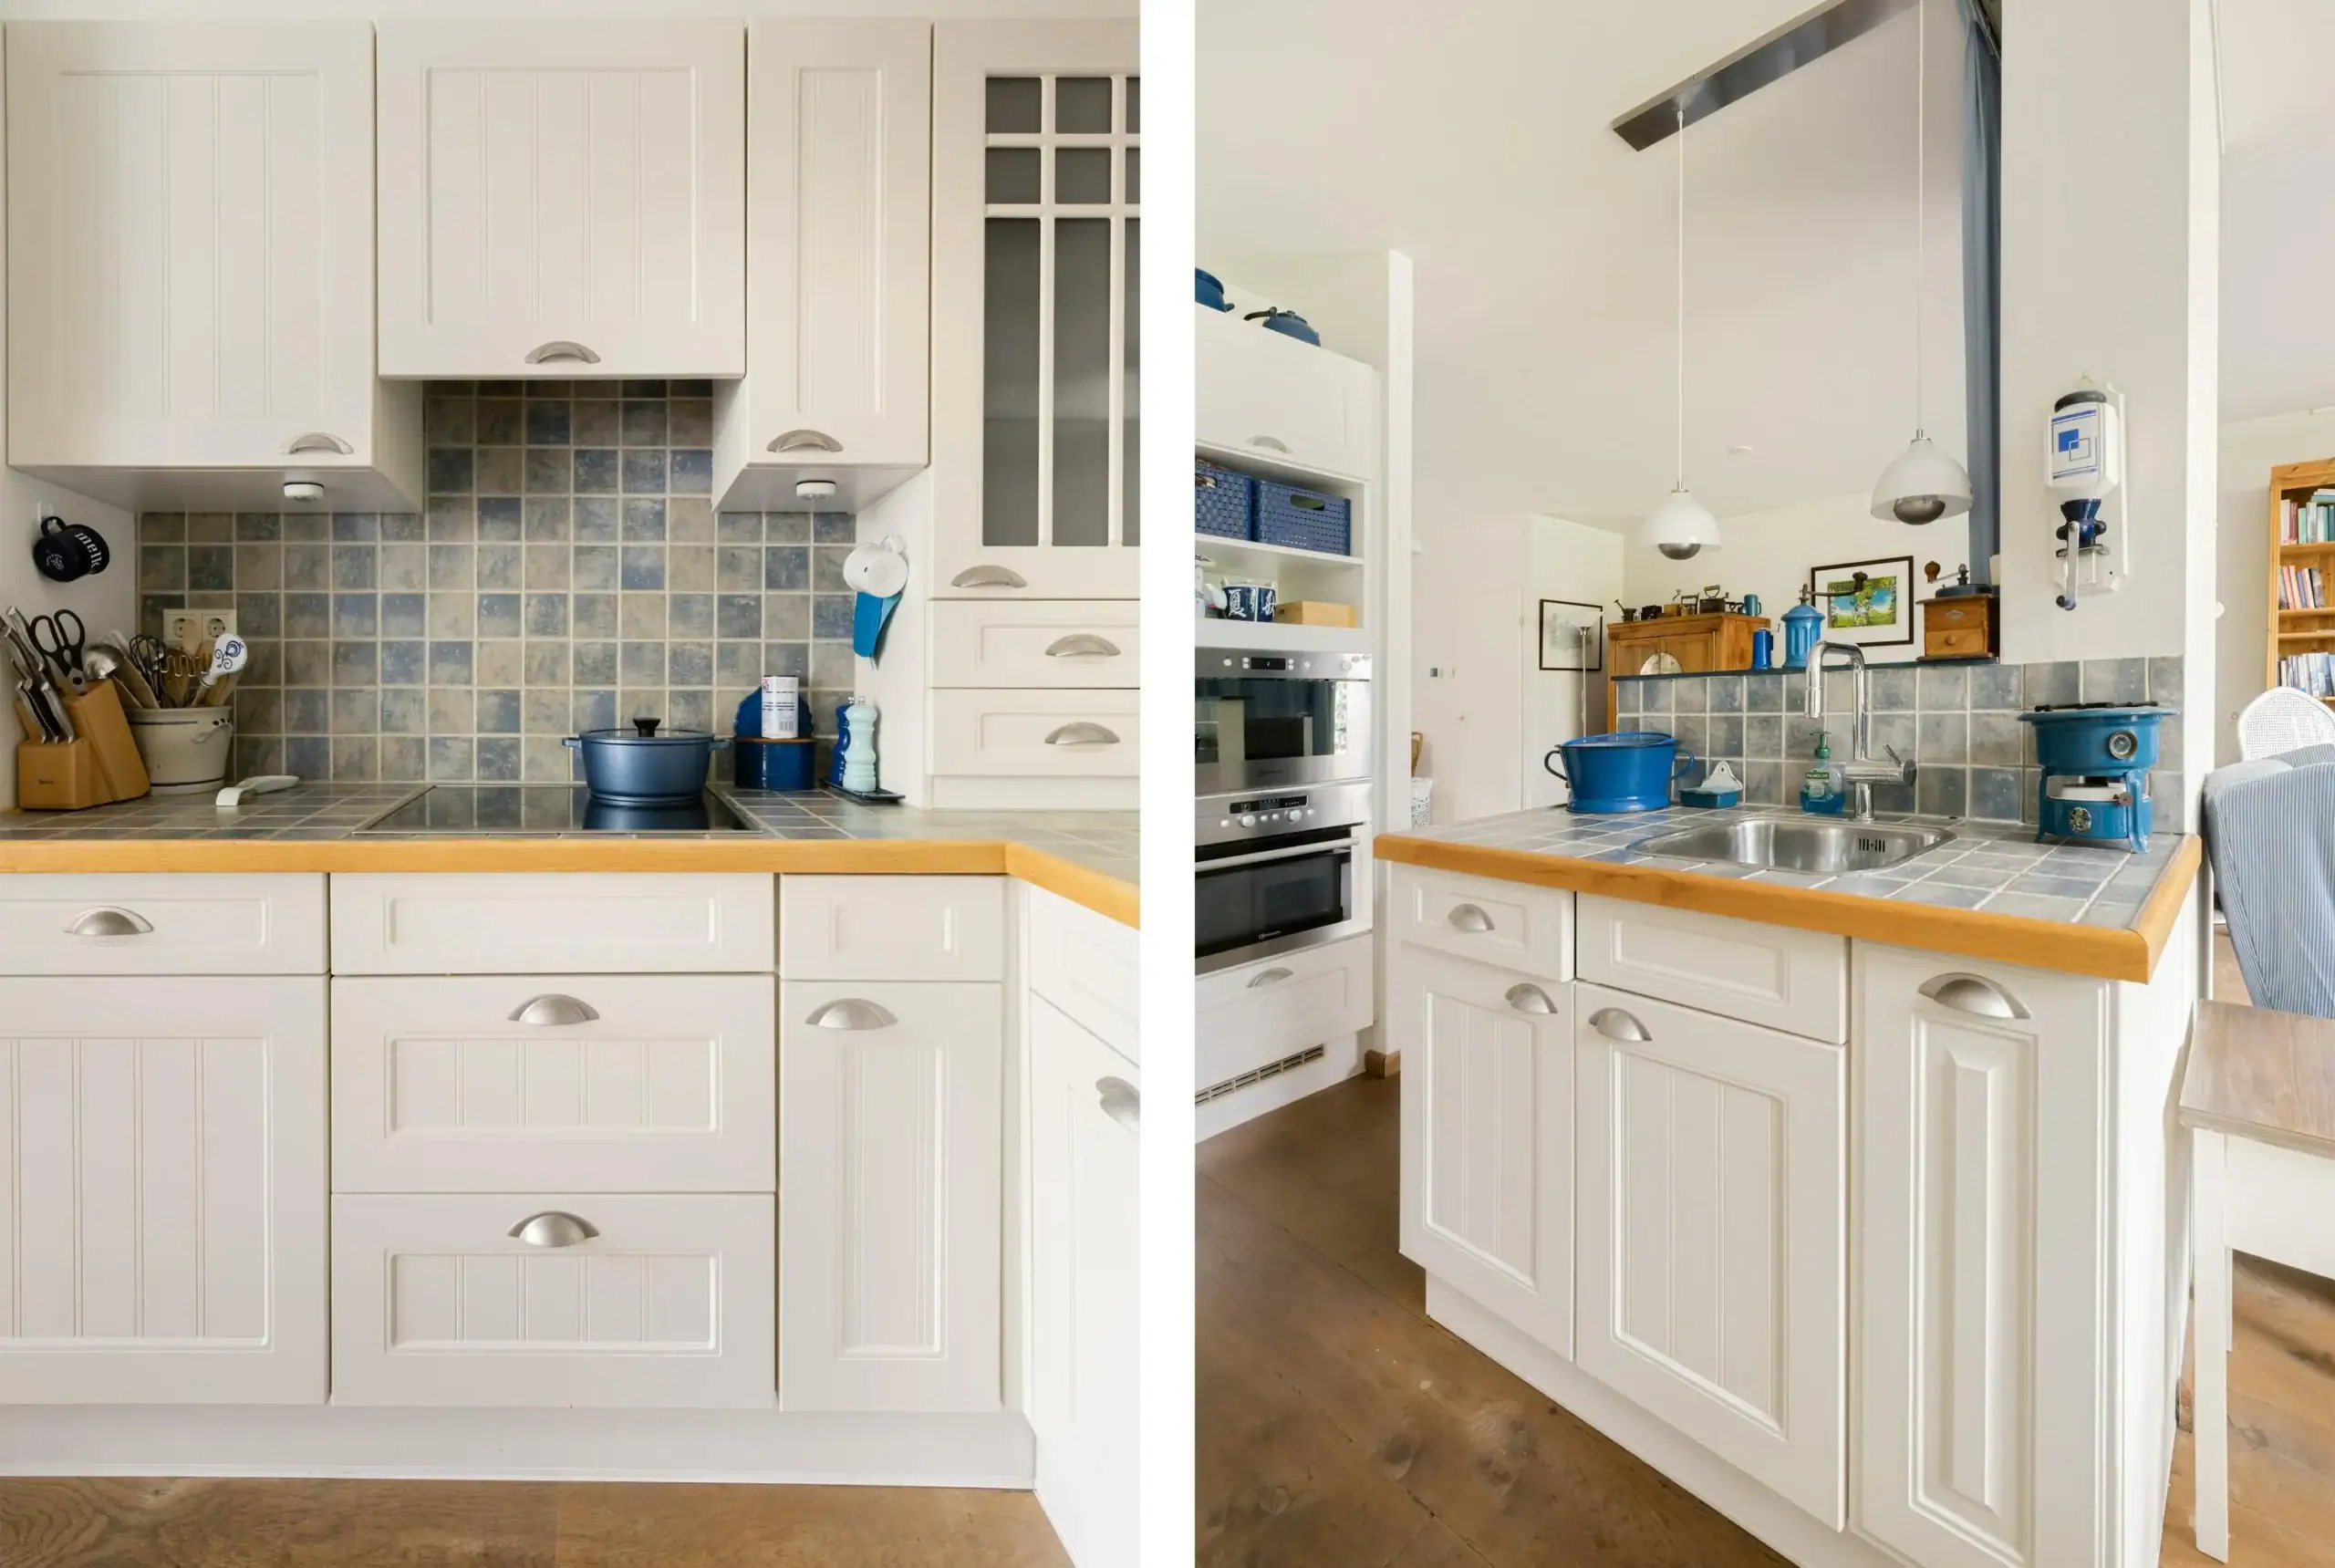
The front garden leads to the entrance of the property. The hallway features a toilet with a small washbasin, the staircase to the first floor and access to the living room. The living room provides ample space for both a comfortable seating area and a large dining table. The kitchen is centrally positioned within the living room and is separated from the remaining living space by a partial wall. It is equipped with a ceramic hob, dishwasher, oven and microwave. At the rear, French doors provide access to the sunny rear garden. The garden offers space for a terrace and features a practical storage shed with electricity. A rear gate provides direct access to the playground.

First floor
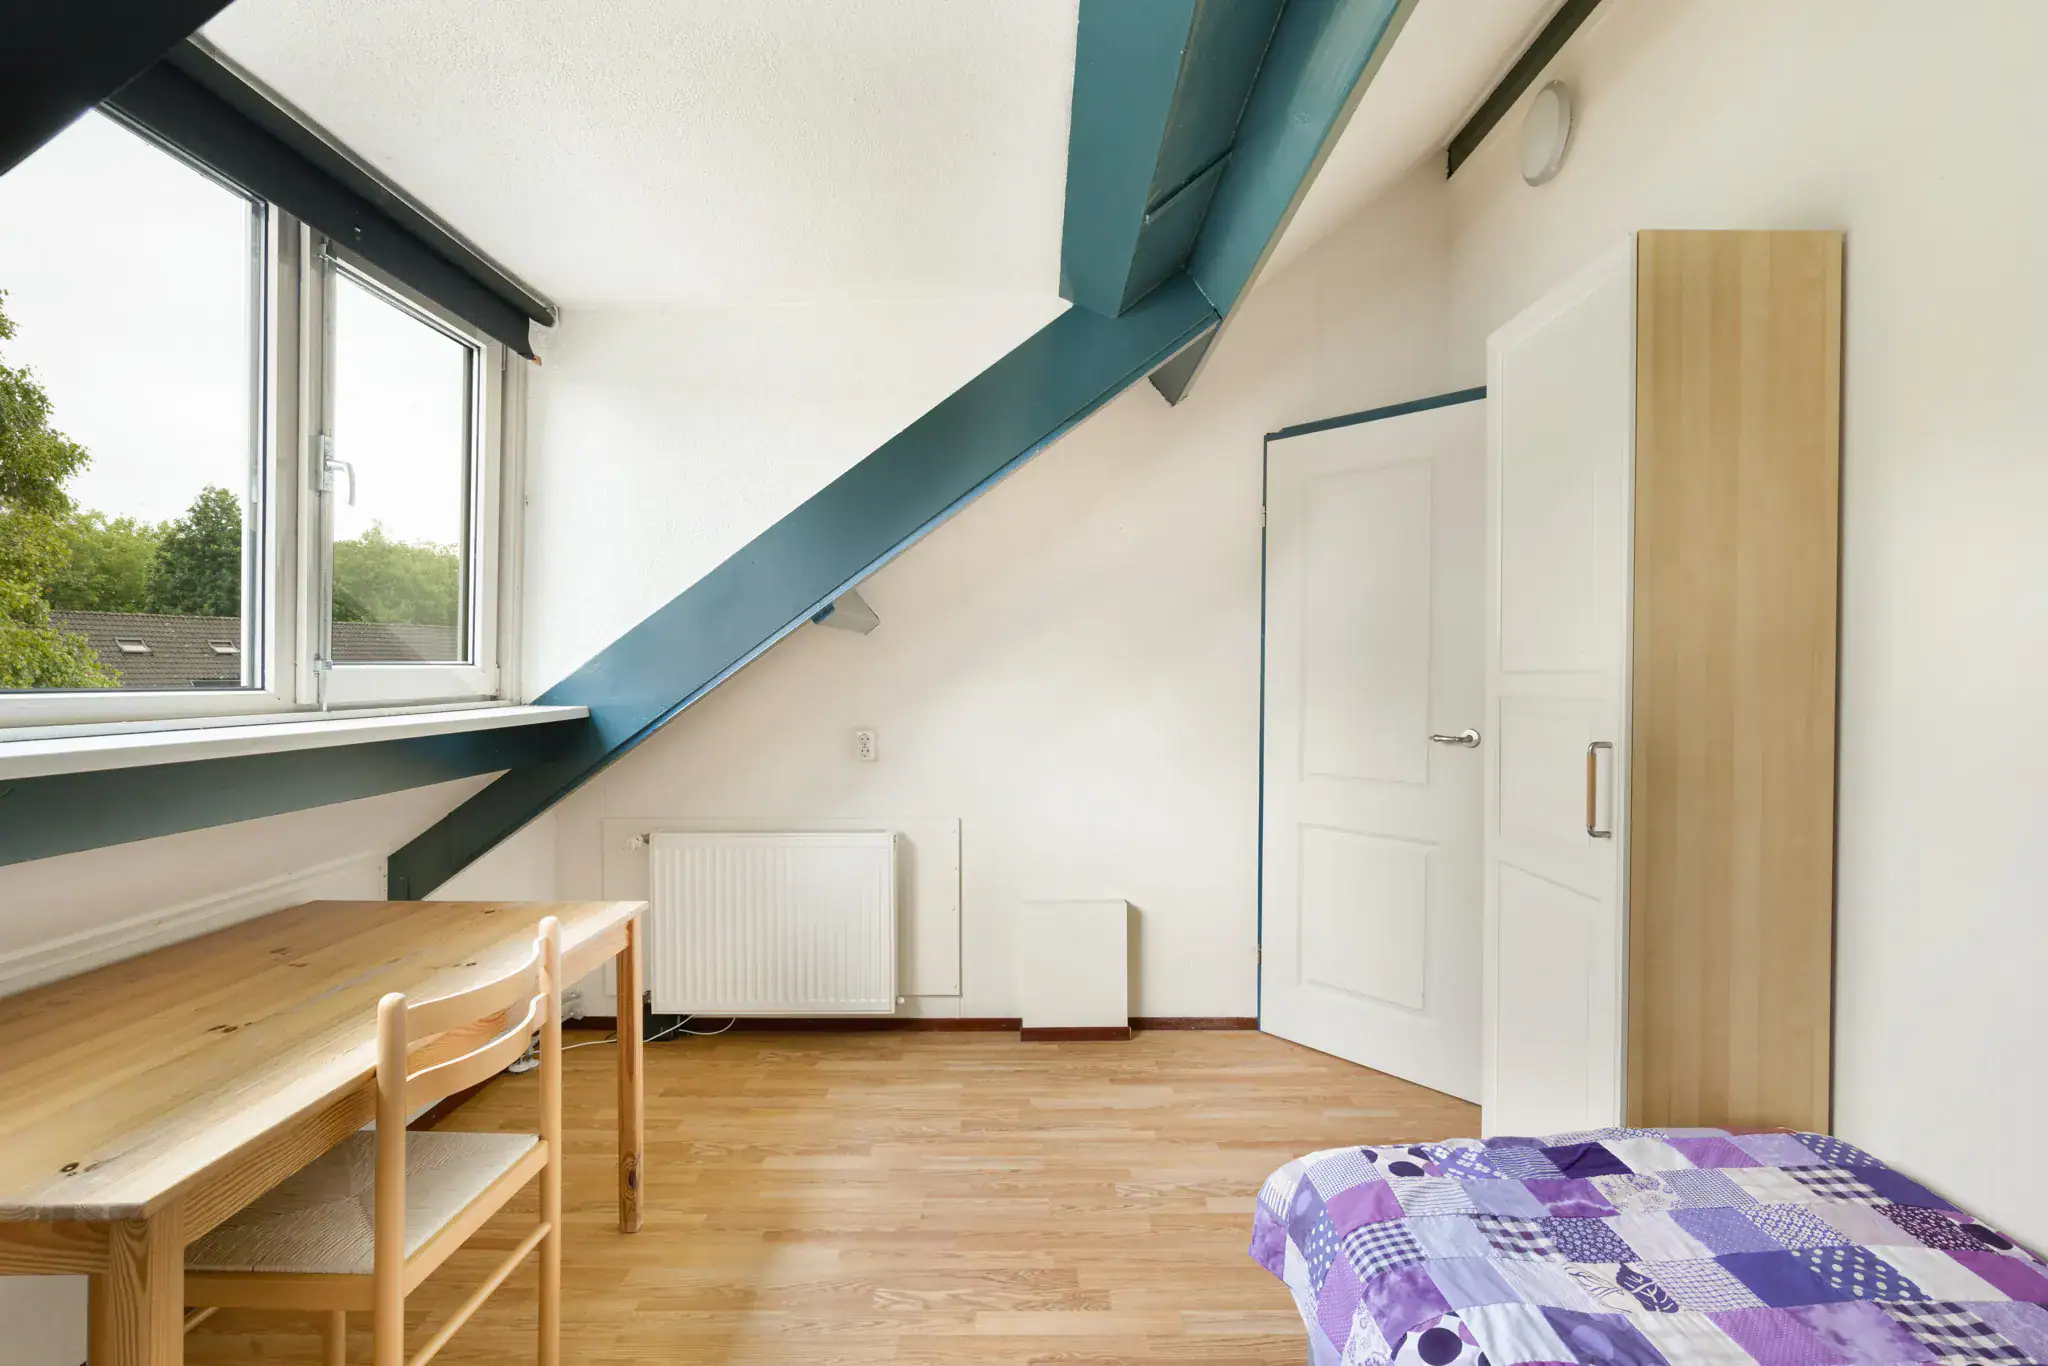
The staircase leads to the first floor, where the landing provides access to three bedrooms, the bathroom and a laundry room. All bedrooms feature large windows. The bathroom is equipped with a bathtub, shower and washbasin.

Second floor
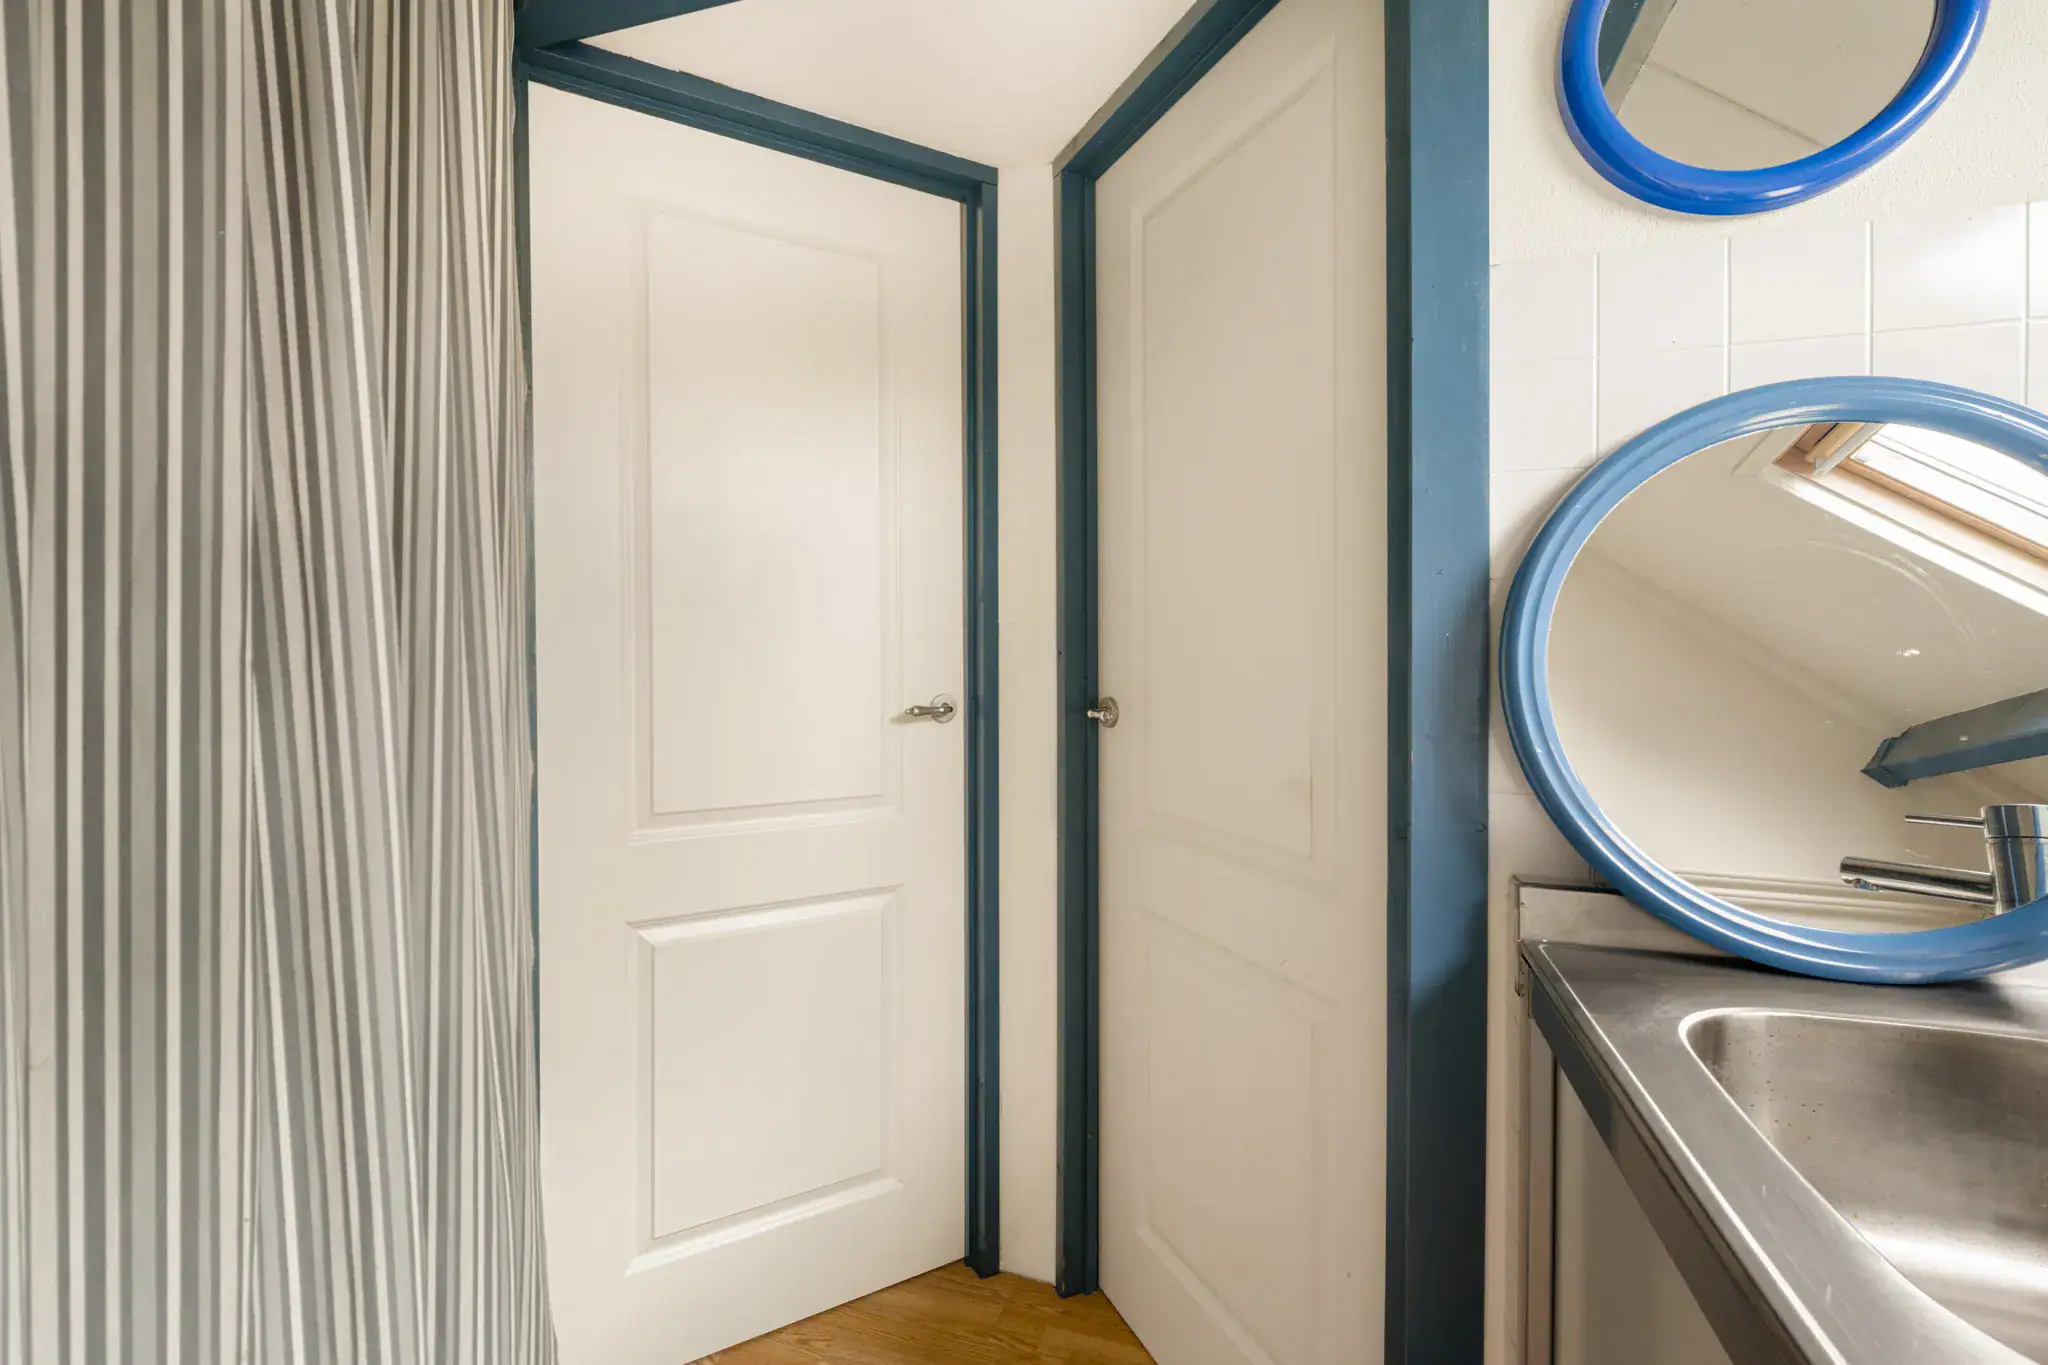
The second staircase leads to the top floor, where you will find a spacious landing with a washbasin. The two bedrooms are accessible from the landing, which may also offer space for a larger laundry area. The current layout provides plenty of possibilities and can be adapted to suit your preferences. This floor would therefore be ideal for use as a spacious principal bedroom, home office or hobby room.

Floor plans

Features

General
Price €575.000,- Buyer's costs
Possession In consultation
Status Available
Energy
Energy label C
Isolation Fully insulated
Heating CH-boiler
Hot water CH-boiler
Boiler Vaillant (Ownership)
Area and volume
Living 146 m²
Other indoor space 0 m²
Plot 171 m²
Volume 509 m²
Main garden 58 m²
Specs
House type Family home
Build type Existing construction
Build year 1975
Type roof Gable roof
Placement On a quiet road, In residential area
Type garden Back garden, Front garden
Garage No
External storage Yes
Cadastral information
City & zipcode Hoofddorp 2131 PC
Plot 171 m²
Owner ship Full ownership
Layout
Number of rooms 6 rooms (5 sleeping rooms)
Number of bathrooms 2 bathrooms
Bathroom specifications Washbasin, Bath, Shower
Facilities Mechanical ventilation, Aerial cable floors
Show all specifications Show less specifications
hypotheekshop-logo Wat worden mijn maandlasten? Klik hier om een afspraak te maken met een onafhankelijke hypotheekadviseur
Neighborhood & Location
Amount of inhabitants 7850
Amount of homes 3181
Average WOZ value €439000
Amenities nearby
      Household composition

      single

      no kids

      with kids

      Age structure

      0 - 14 year

      15 - 24 year

      25 - 44 year

      45 - 64 year

      65+ year

      Distribution of property type

      tussenwoning

      hoekwoning

      twee-onder-een-kap

      vrijstaand

      appartementen

      Similar in the area

      Same price category Same type house
      Sustainable icon
      Sustainable
      Hoofddorp
      Toolenburg

      Annie Romeinstraat 36

      Walk-up apartment
      94 m²
      3 rooms
      € 535.000,- Buyer's costs
      View
      Sustainable icon
      Sustainable
      Hoofddorp
      Overbos

      Bunderbos 128

      Family home
      98 m²
      102 m²
      5 rooms
      € 525.000,- Buyer's costs
      View
      Sustainable icon
      Sustainable
      Hoofddorp
      Overbos

      Stuttebos 3

      Family home
      111 m²
      144 m²
      5 rooms
      € 575.000,- Buyer's costs
      View
      Sustainable icon
      Sustainable
      Hoofddorp
      Centrum

      Marktplein 184

      Mezzanine
      107 m²
      6445 m²
      3 rooms
      € 545.000,- Buyer's costs
      View
      Sustainable icon
      Sustainable
      Hoofddorp
      Floriande

      Noorddijk 61

      Family home
      118 m²
      169 m²
      4 rooms
      € 625.000,- Buyer's costs
      View
      Sustainable icon
      Sustainable
      Hoofddorp
      Floriande

      Balg 49

      Family home
      103 m²
      130 m²
      4 rooms
      € 550.000,- Buyer's costs
      View
      Pre-owned icon
      Pre-owned
      Hoofddorp
      Hyde Park

      Dudokstraat 122

      Walk-up apartment
      76 m²
      3 rooms
      € 550.000,- Buyer's costs
      View
      Sustainable icon
      Sustainable
      Hoofddorp
      Hyde Park

      Bo Bardistraat 239

      Walk-up apartment
      80 m²
      4 rooms
      € 595.000,- incl. costs
      View
      Sustainable icon
      Sustainable
      Hoofddorp
      Centrum

      Wijkermeerstraat 19 D

      Gallery-access apartment building
      83 m²
      4 rooms
      € 582.500,- incl. costs
      View
      Sustainable icon
      Sustainable
      Under offer
      Hoofddorp
      Pax

      Dunantstraat 138

      Family home
      121 m²
      211 m²
      6 rooms
      € 550.000,- Buyer's costs
      View
      Sustainable icon
      Sustainable
      Hoofddorp
      Centrum

      Prinses Beatrixplantsoen 4

      Family home
      153 m²
      158 m²
      6 rooms
      € 700.000,- Buyer's costs
      View
      Sustainable icon
      Sustainable
      Hoofddorp
      Overbos

      Bunderbos 128

      Family home
      98 m²
      102 m²
      5 rooms
      € 525.000,- Buyer's costs
      View
      Sustainable icon
      Sustainable
      Hoofddorp
      Overbos

      Stuttebos 3

      Family home
      111 m²
      144 m²
      5 rooms
      € 575.000,- Buyer's costs
      View
      Sustainable icon
      Sustainable
      Hoofddorp
      Pax

      Gandhistraat 5

      Family home
      122 m²
      174 m²
      4 rooms
      € 500.000,- Buyer's costs
      View
      Sustainable icon
      Sustainable
      Hoofddorp
      Floriande

      Noorddijk 61

      Family home
      118 m²
      169 m²
      4 rooms
      € 625.000,- Buyer's costs
      View
      Pre-owned icon
      Pre-owned
      Hoofddorp
      Toolenburg

      Jane Seymourlaan 45

      Family home
      163 m²
      134 m²
      5 rooms
      € 835.000,- Buyer's costs
      View
      Sustainable icon
      Sustainable
      Hoofddorp
      Floriande

      Balg 49

      Family home
      103 m²
      130 m²
      4 rooms
      € 550.000,- Buyer's costs
      View
      Hoofddorp
      Centrum

      Leeghwaterstraat 1

      Family home
      185 m²
      410 m²
      7 rooms
      € 1.000.000,- Buyer's costs
      View
      Pre-owned icon
      Pre-owned
      Hoofddorp
      Toolenburg

      Koning Willem-Alexanderplantsoen 25

      Family home
      136 m²
      150 m²
      5 rooms
      € 785.000,- Buyer's costs
      View
      Pre-owned icon
      Pre-owned
      Hoofddorp
      Toolenburg

      Thomas Morelaan 36

      Family home
      157 m²
      188 m²
      7 rooms
      € 850.000,- Buyer's costs
      View