Hoofddorp

Overbos

Stuttebos 3

A
€550.000,- Buyer's costs
111 m² living area
144 m² plot
5 rooms
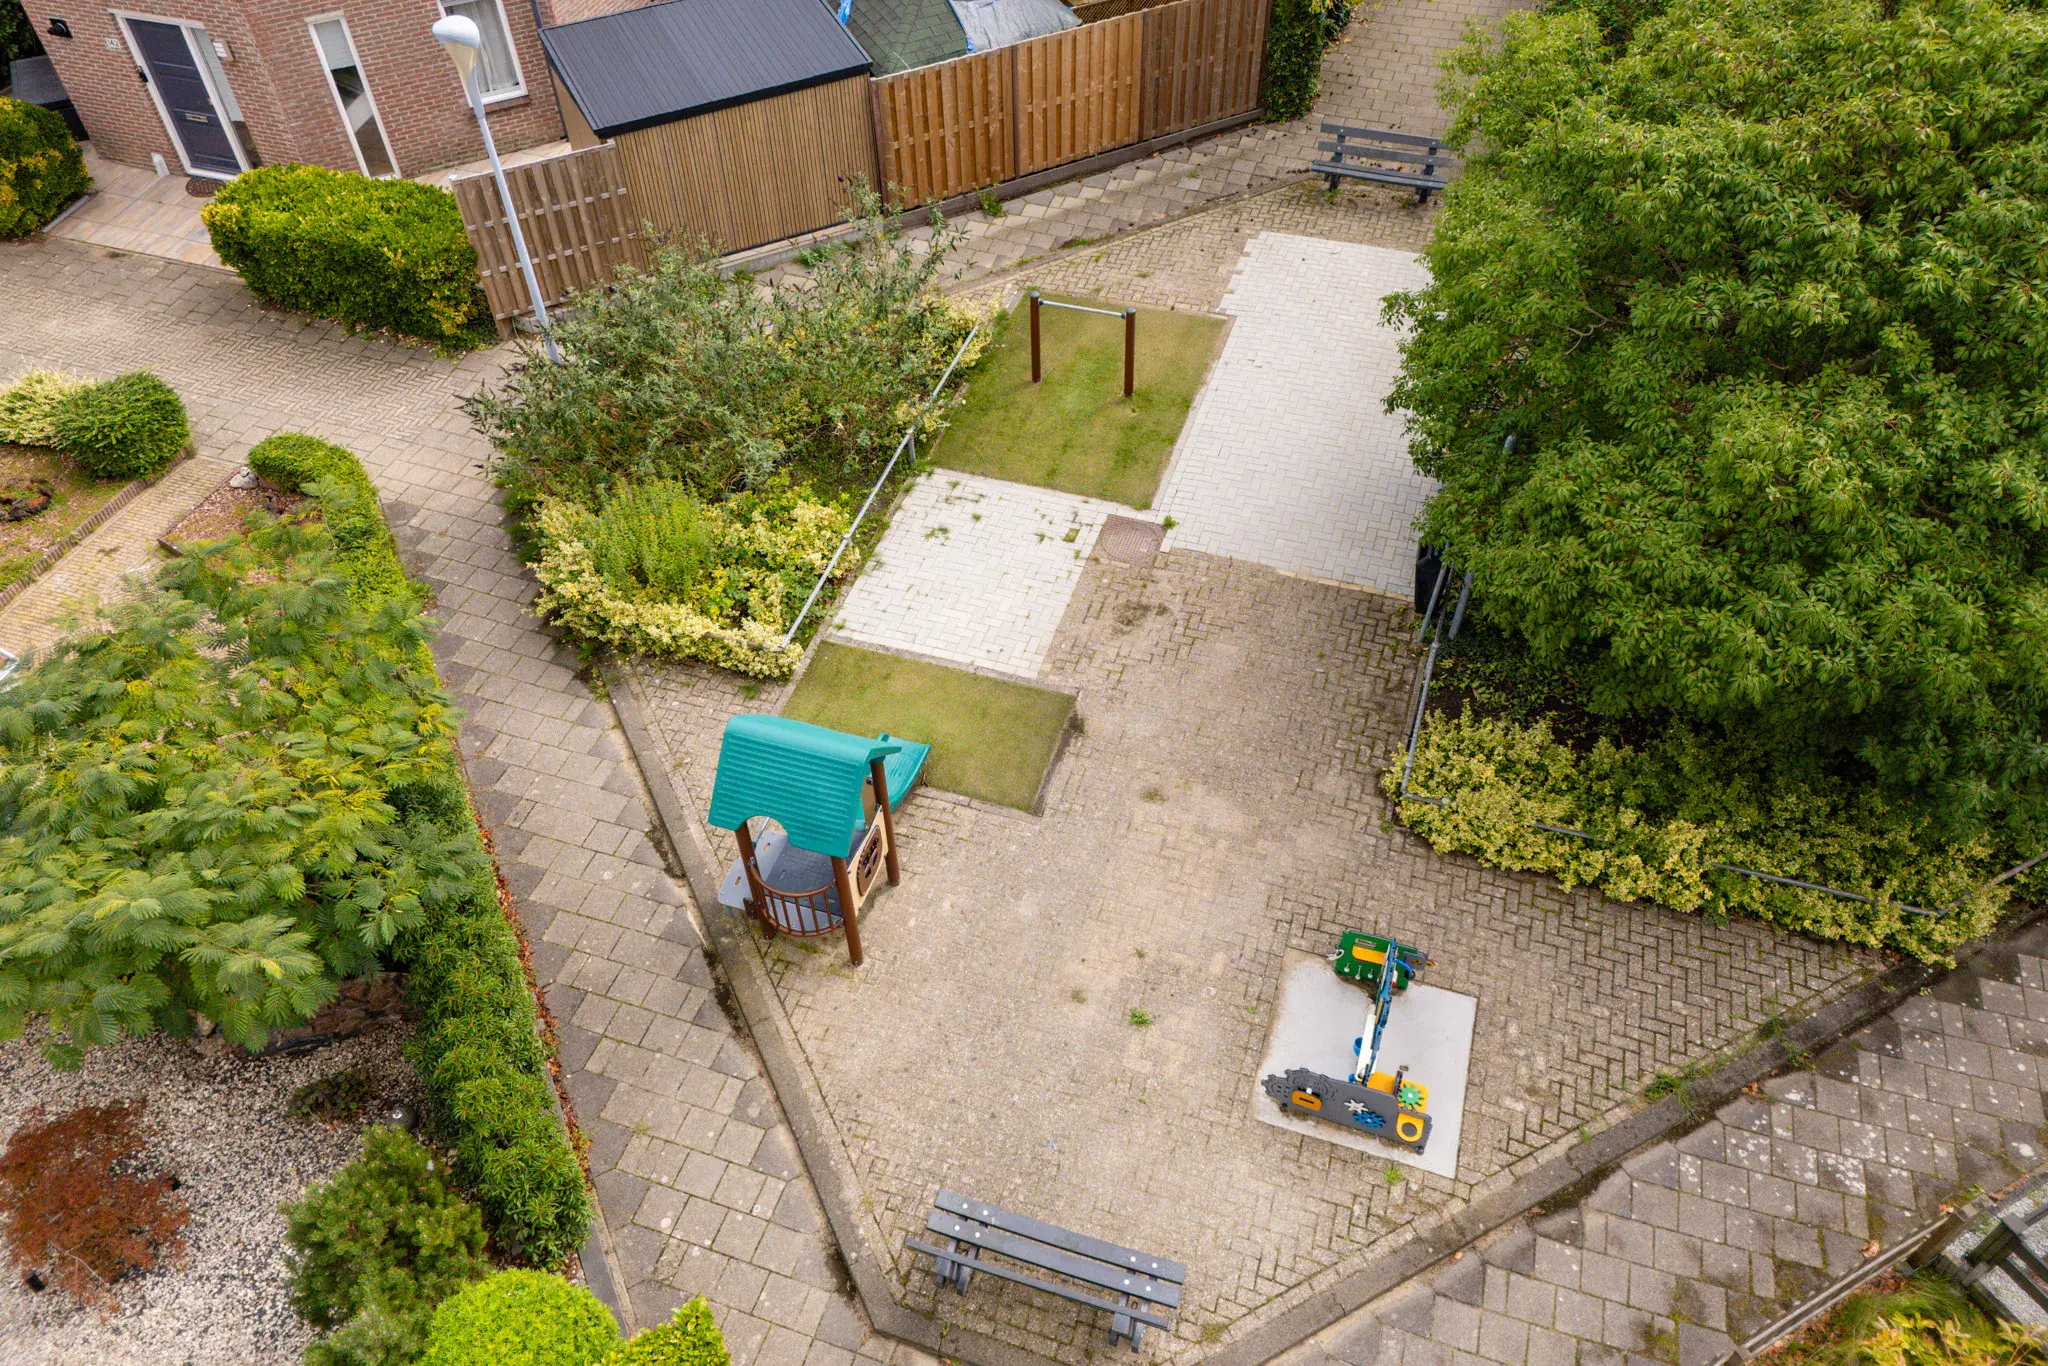
On a quiet road
1988

Description

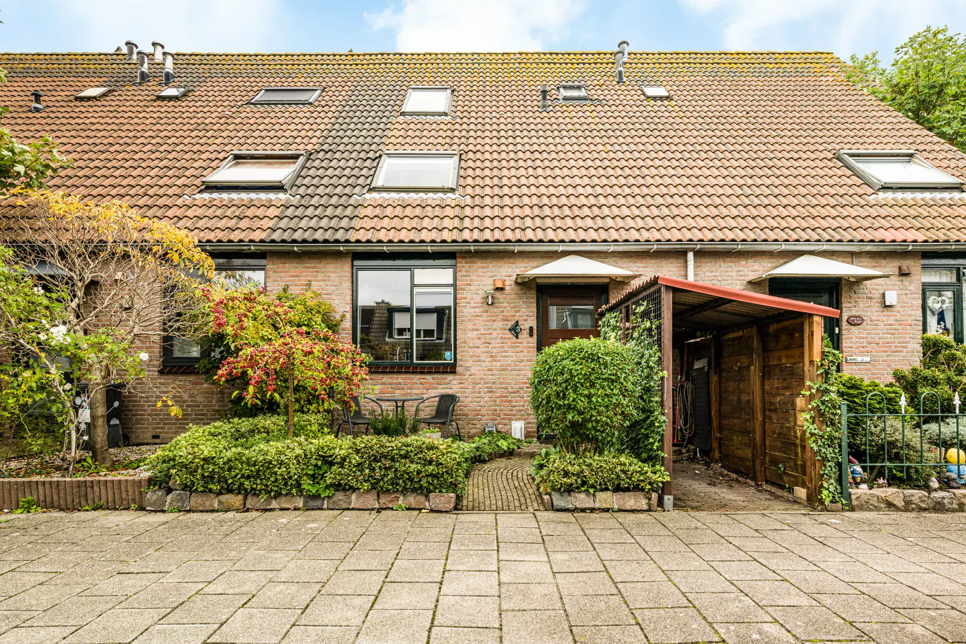
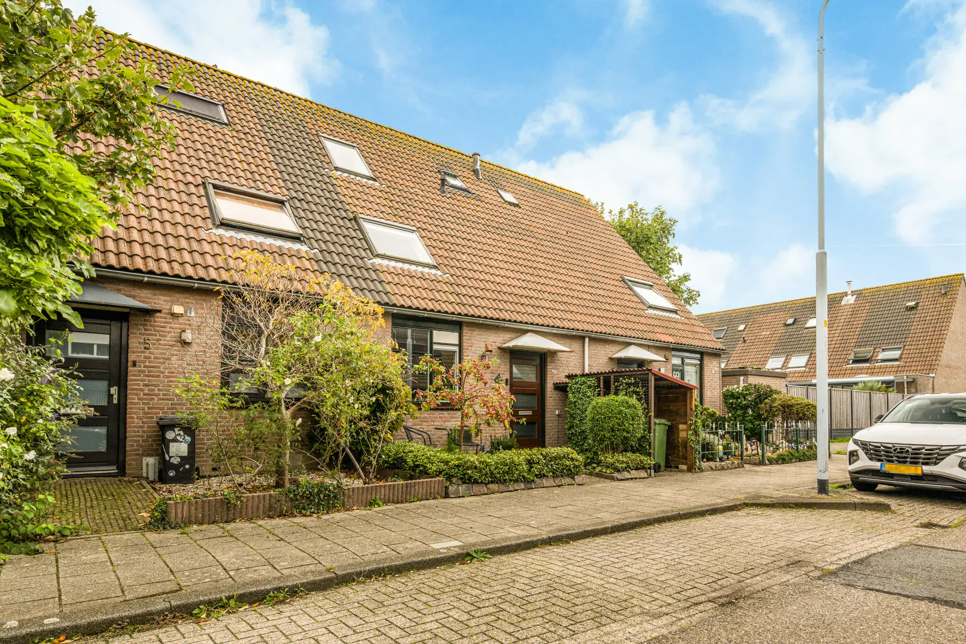
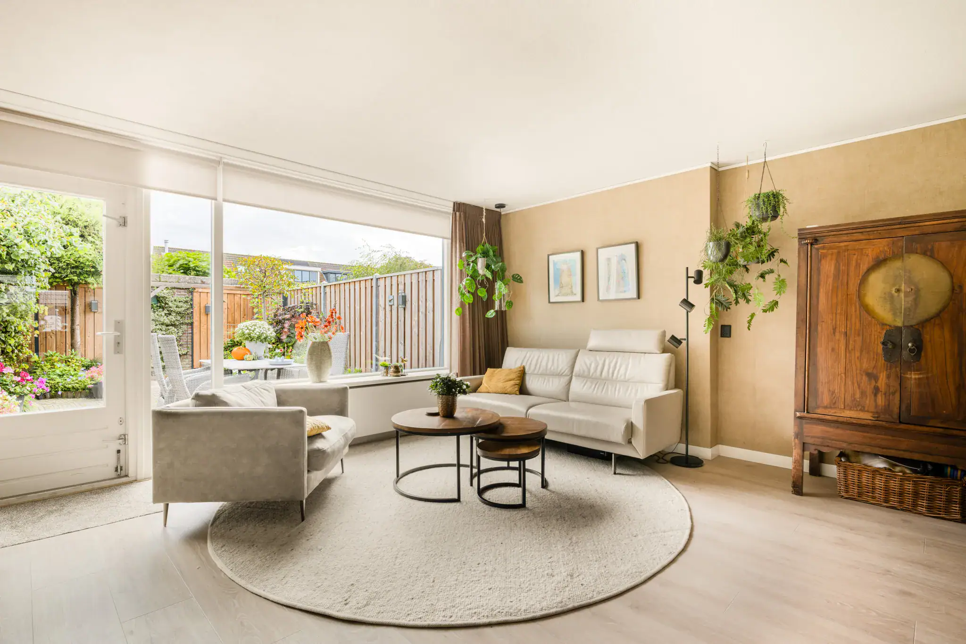
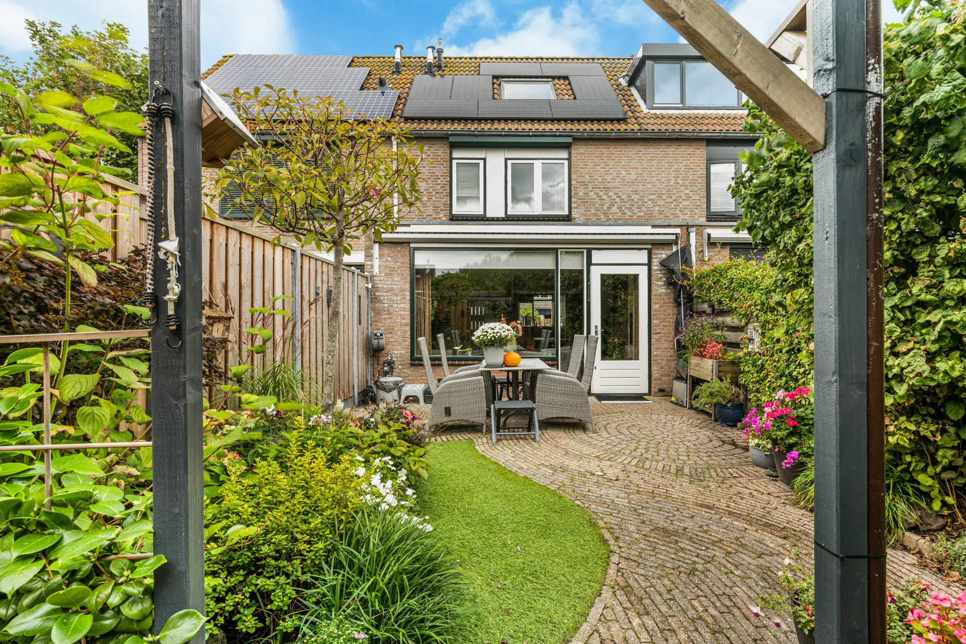
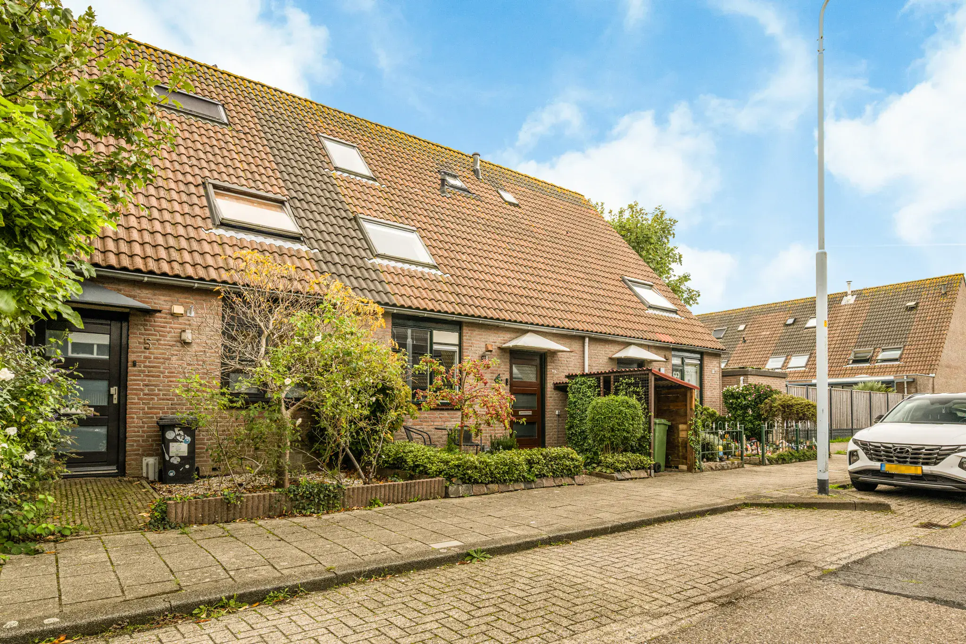
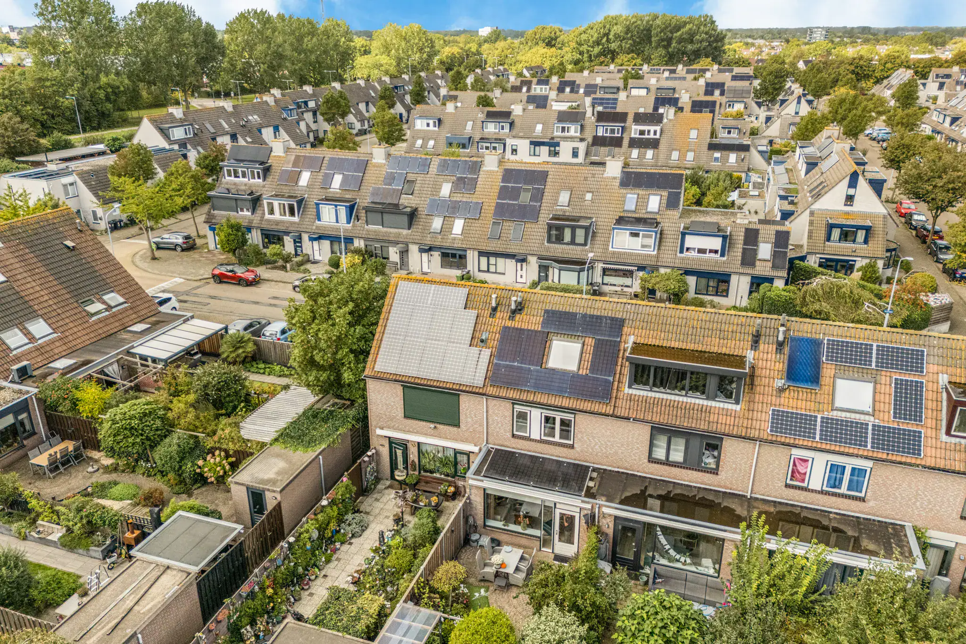
Beautiful and well-maintained terraced house in the popular residential area of Overbos! The property offers four bedrooms, an extended living room, a sunny southeast-facing rear garden and, with energy label A and 12 solar panels, is also wonderfully energy-efficient.

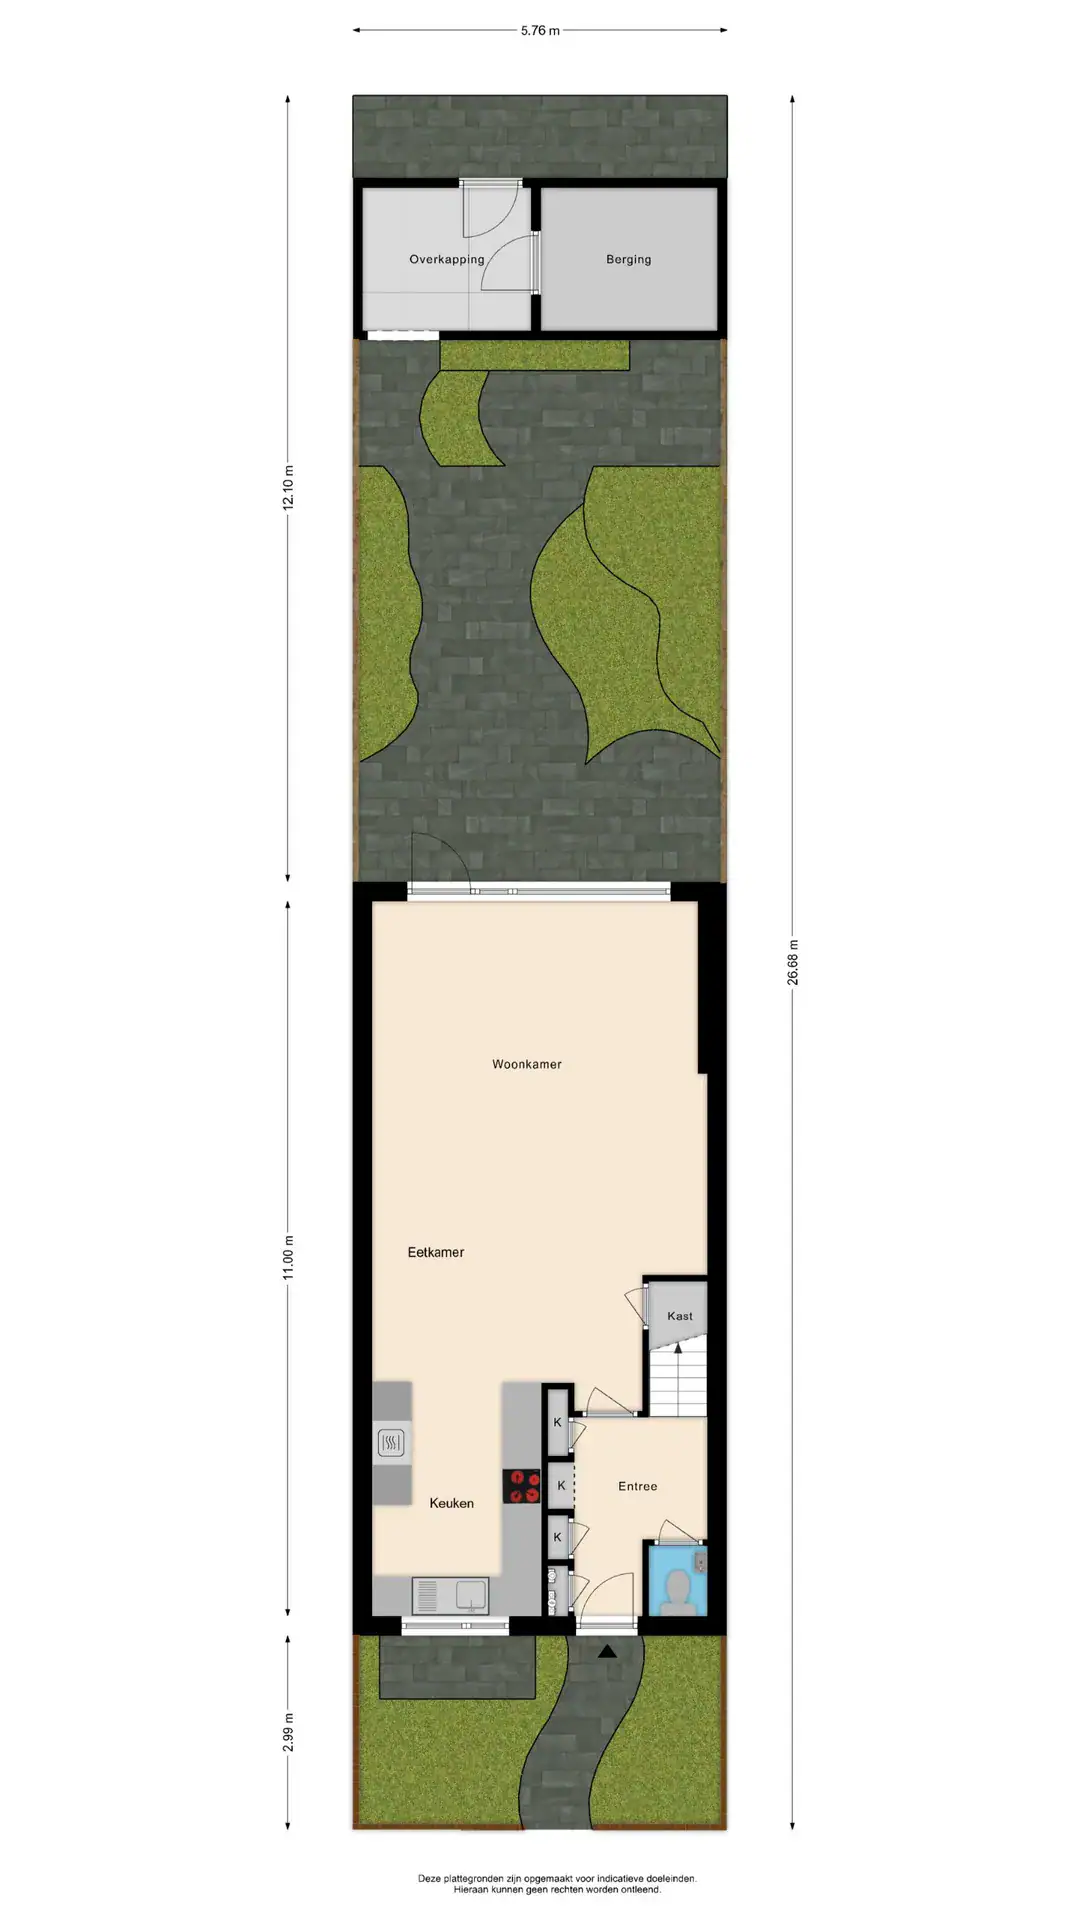
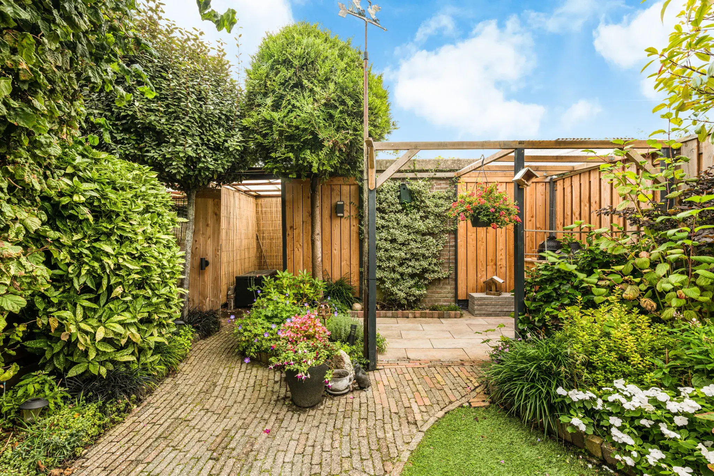
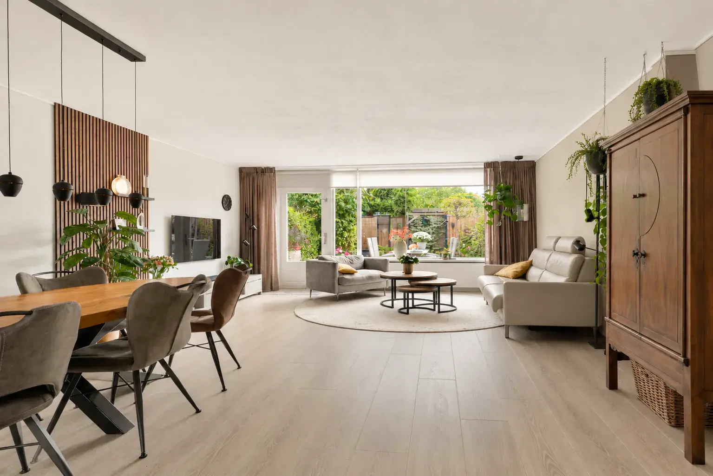
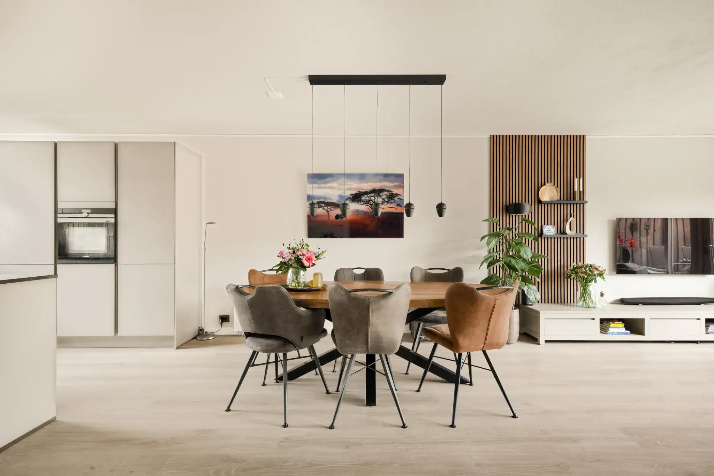
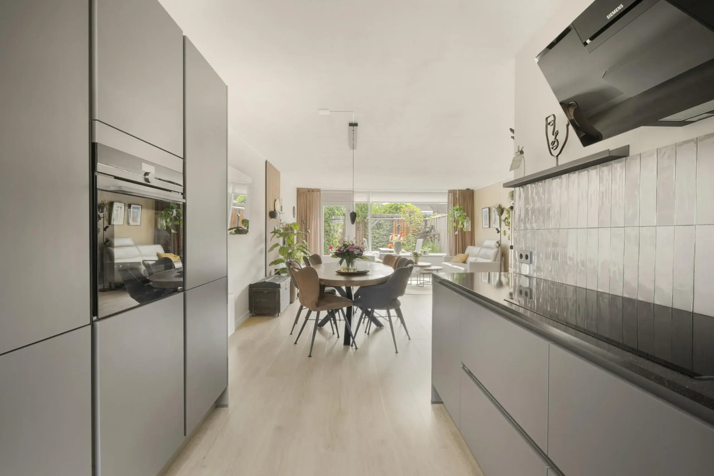
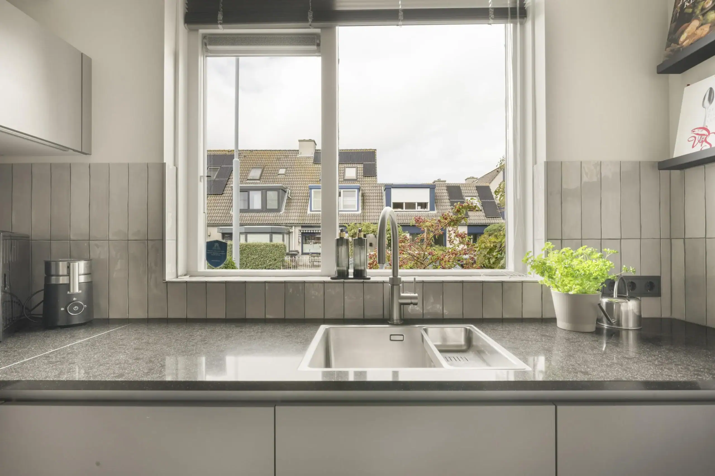
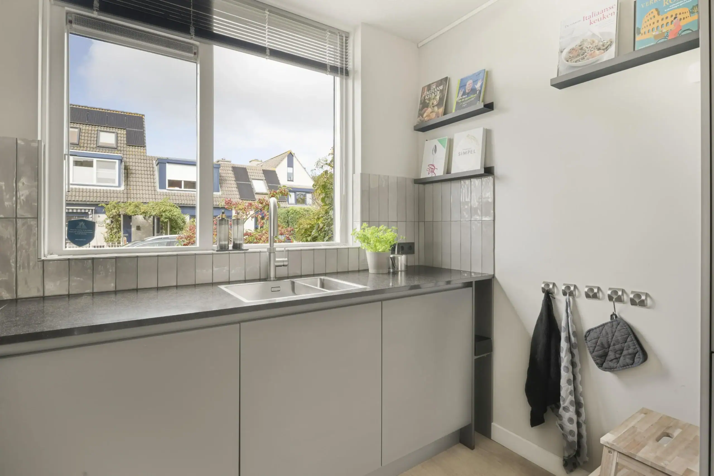
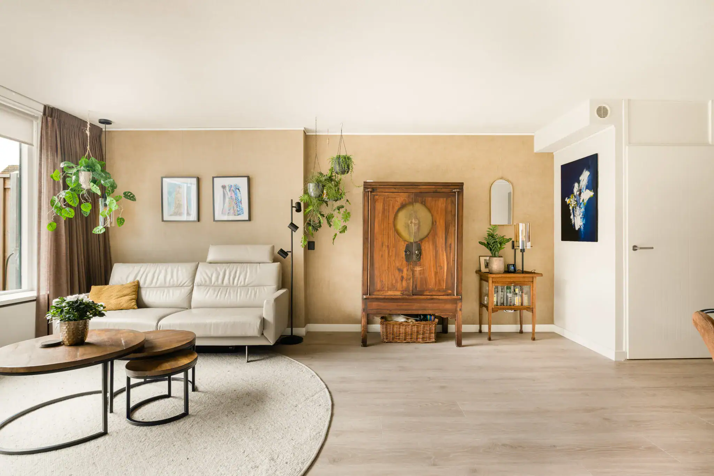
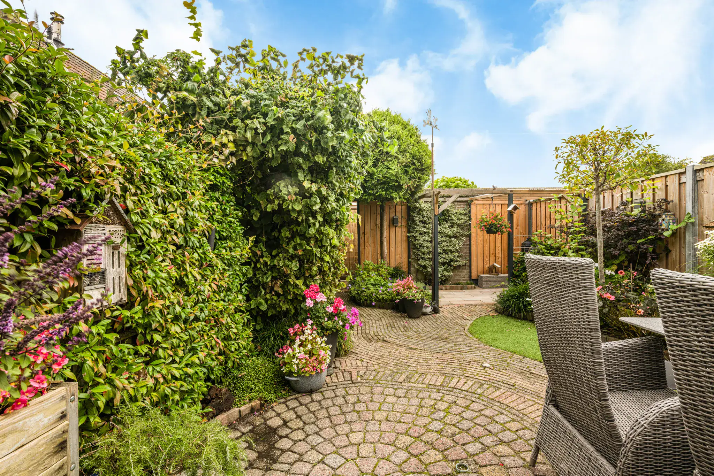
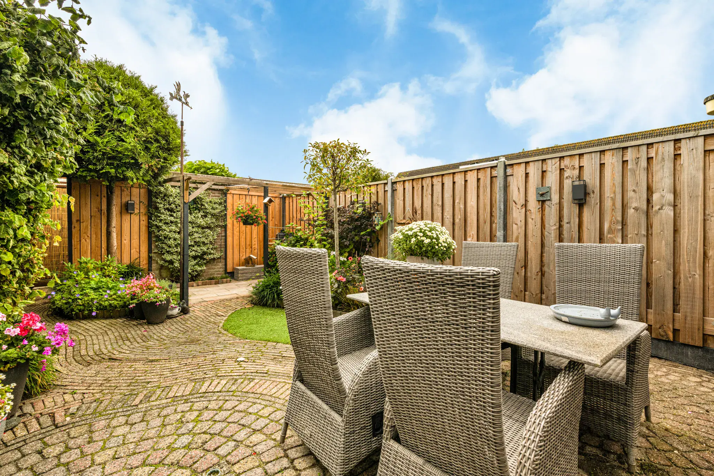
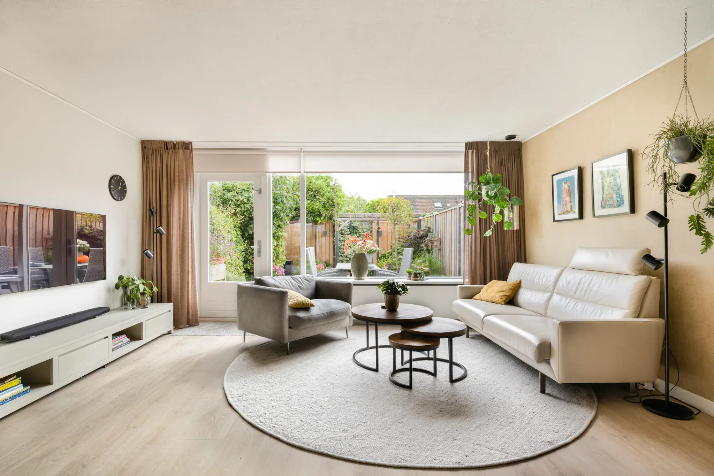
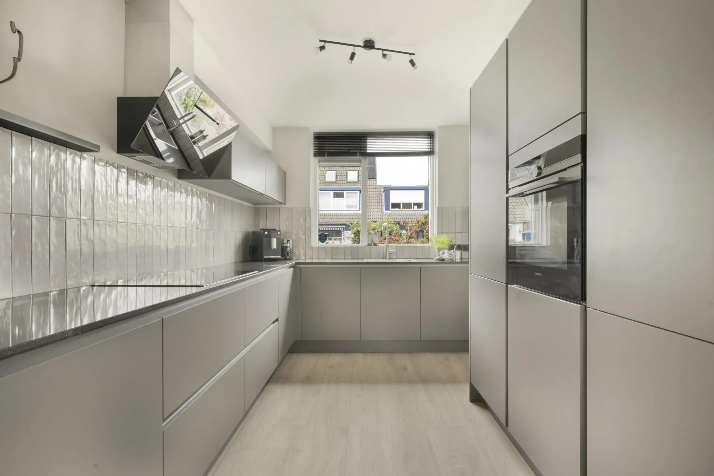
The extended living room was modernised in 2023, creating a pleasant and spacious living area. The large windows at the rear provide plenty of natural light and a lovely connection with the garden. As part of the modernisation, the property was fitted with a new kitchen and stylish laminate flooring, among other improvements. The modern kitchen is located at the front of the house, has a practical L-shaped layout and is equipped with various built-in appliances. Spread across the first and second floors, the property offers four bedrooms and a bathroom, providing plenty of space for the whole family. The outdoor space is equally enjoyable. The beautifully landscaped and well-maintained rear garden faces southeast, allowing you to enjoy the sunshine from the morning until well into the afternoon. The garden is equipped with a convenient irrigation system, a practical storage shed and rear access.

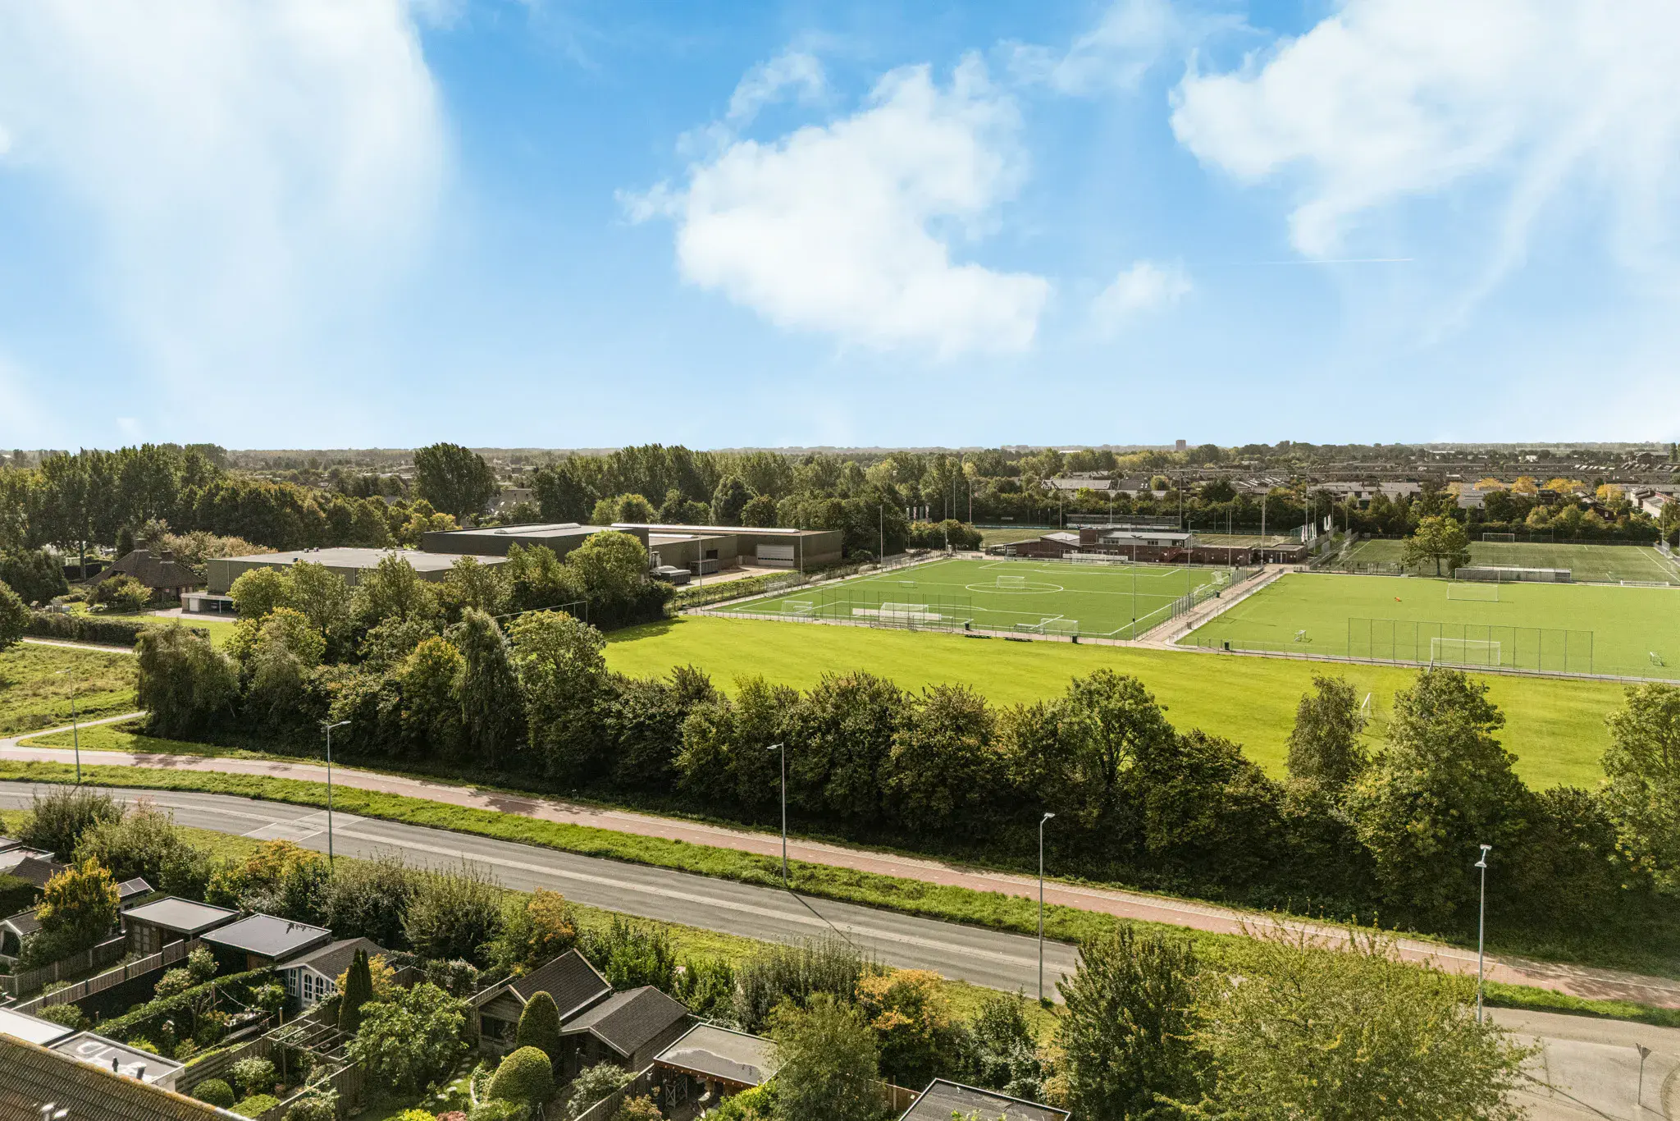
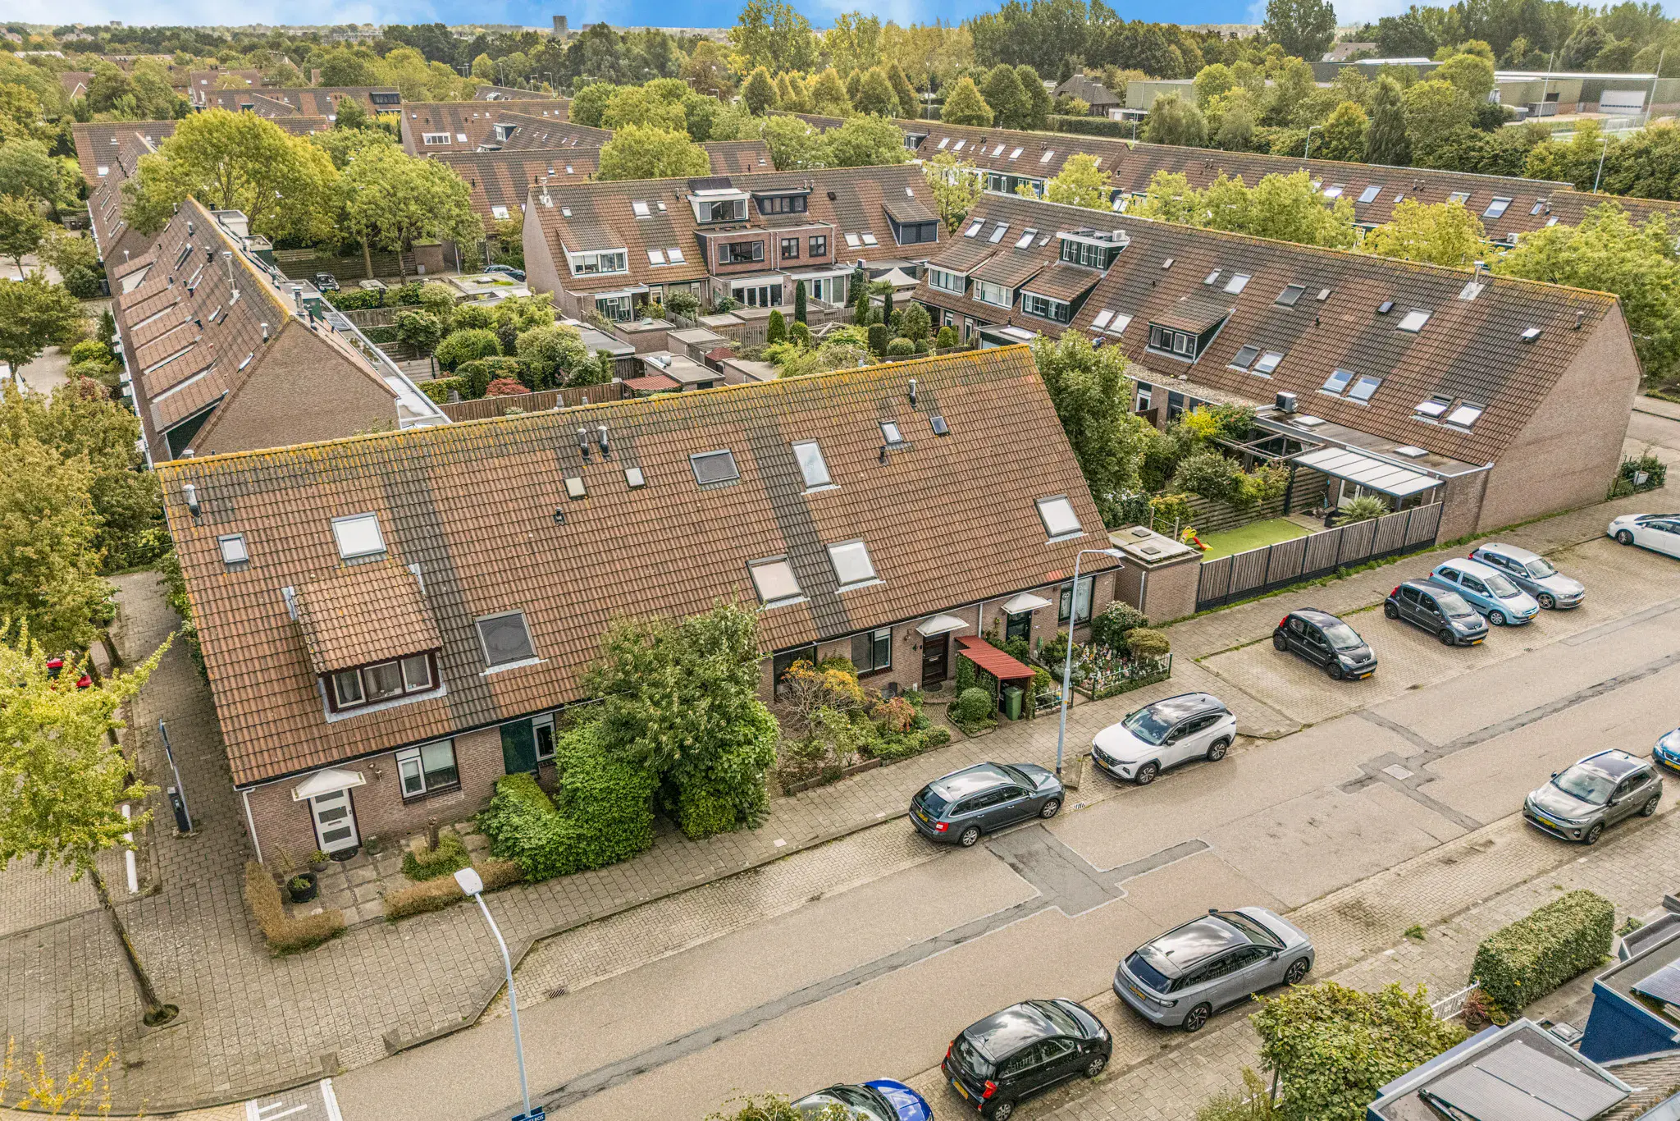
The property is located in the popular and family-friendly neighbourhood of Overbos Zuid. Various (international) primary schools, childcare facilities, supermarkets, sports facilities and playgrounds can all be found in the immediate vicinity, meaning all everyday amenities are within easy reach. Hoofddorp town centre, public transport and major roads towards Schiphol Airport, Amsterdam and Haarlem are also easily accessible. Here, you can enjoy peaceful and green surroundings while having all the conveniences of the city close by.

Good to know:
* Energy label A
* 12 solar panels
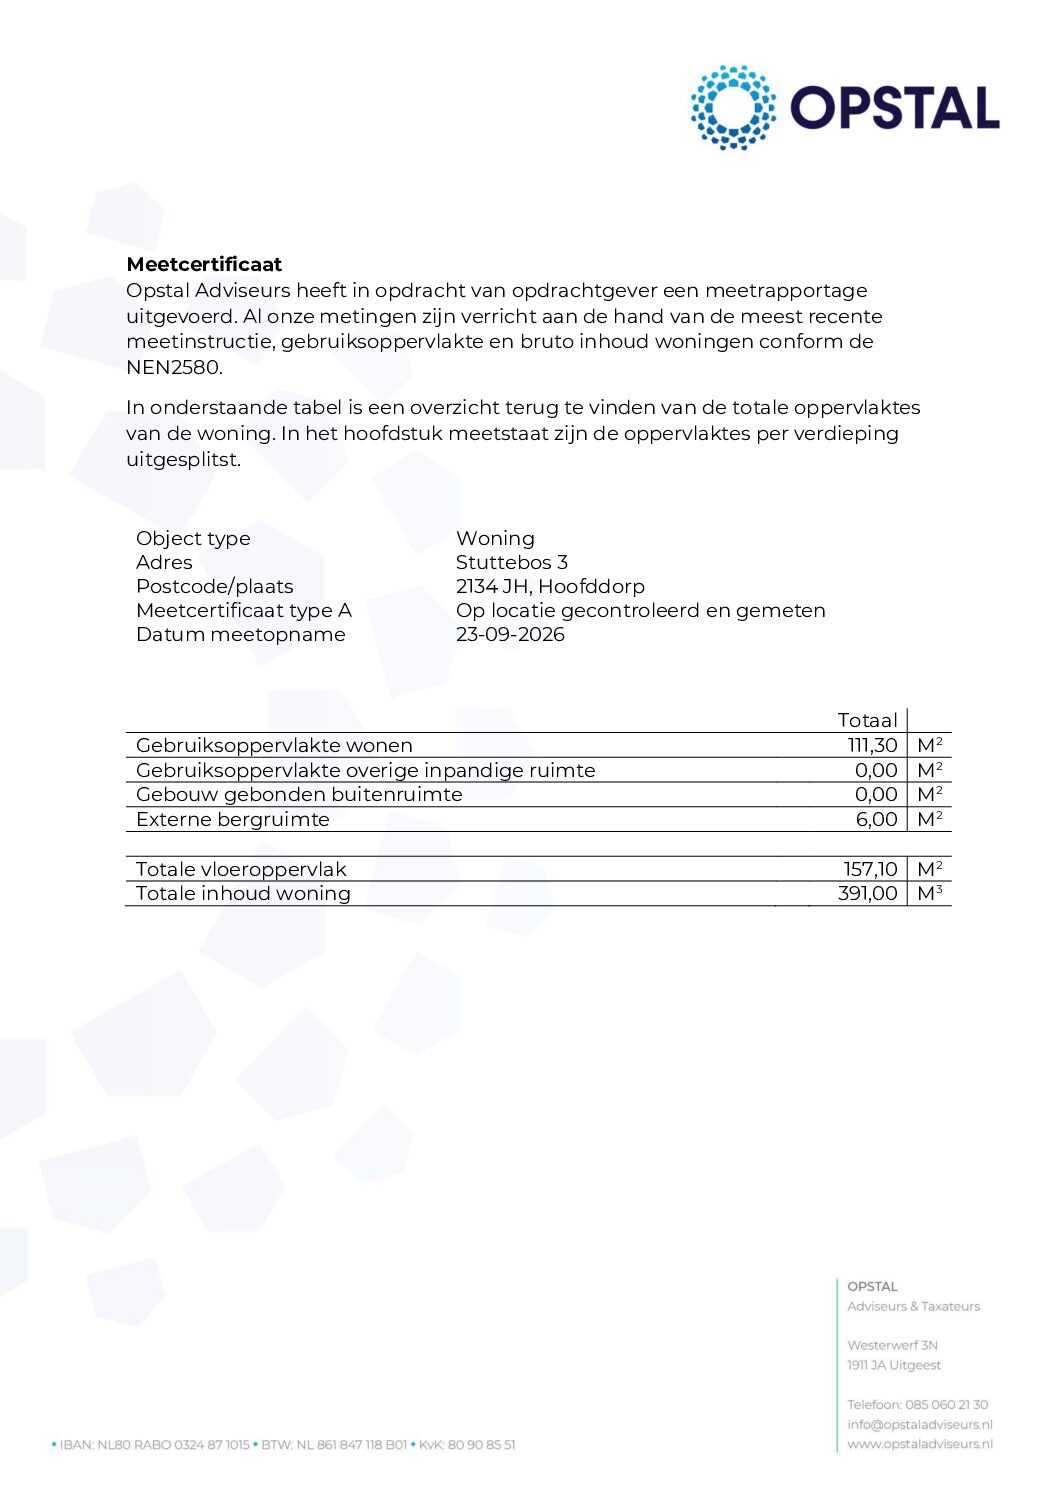
* Living area: 111m², volume 391m³ (NEN2580 measurement guidelines)
* Extended living room
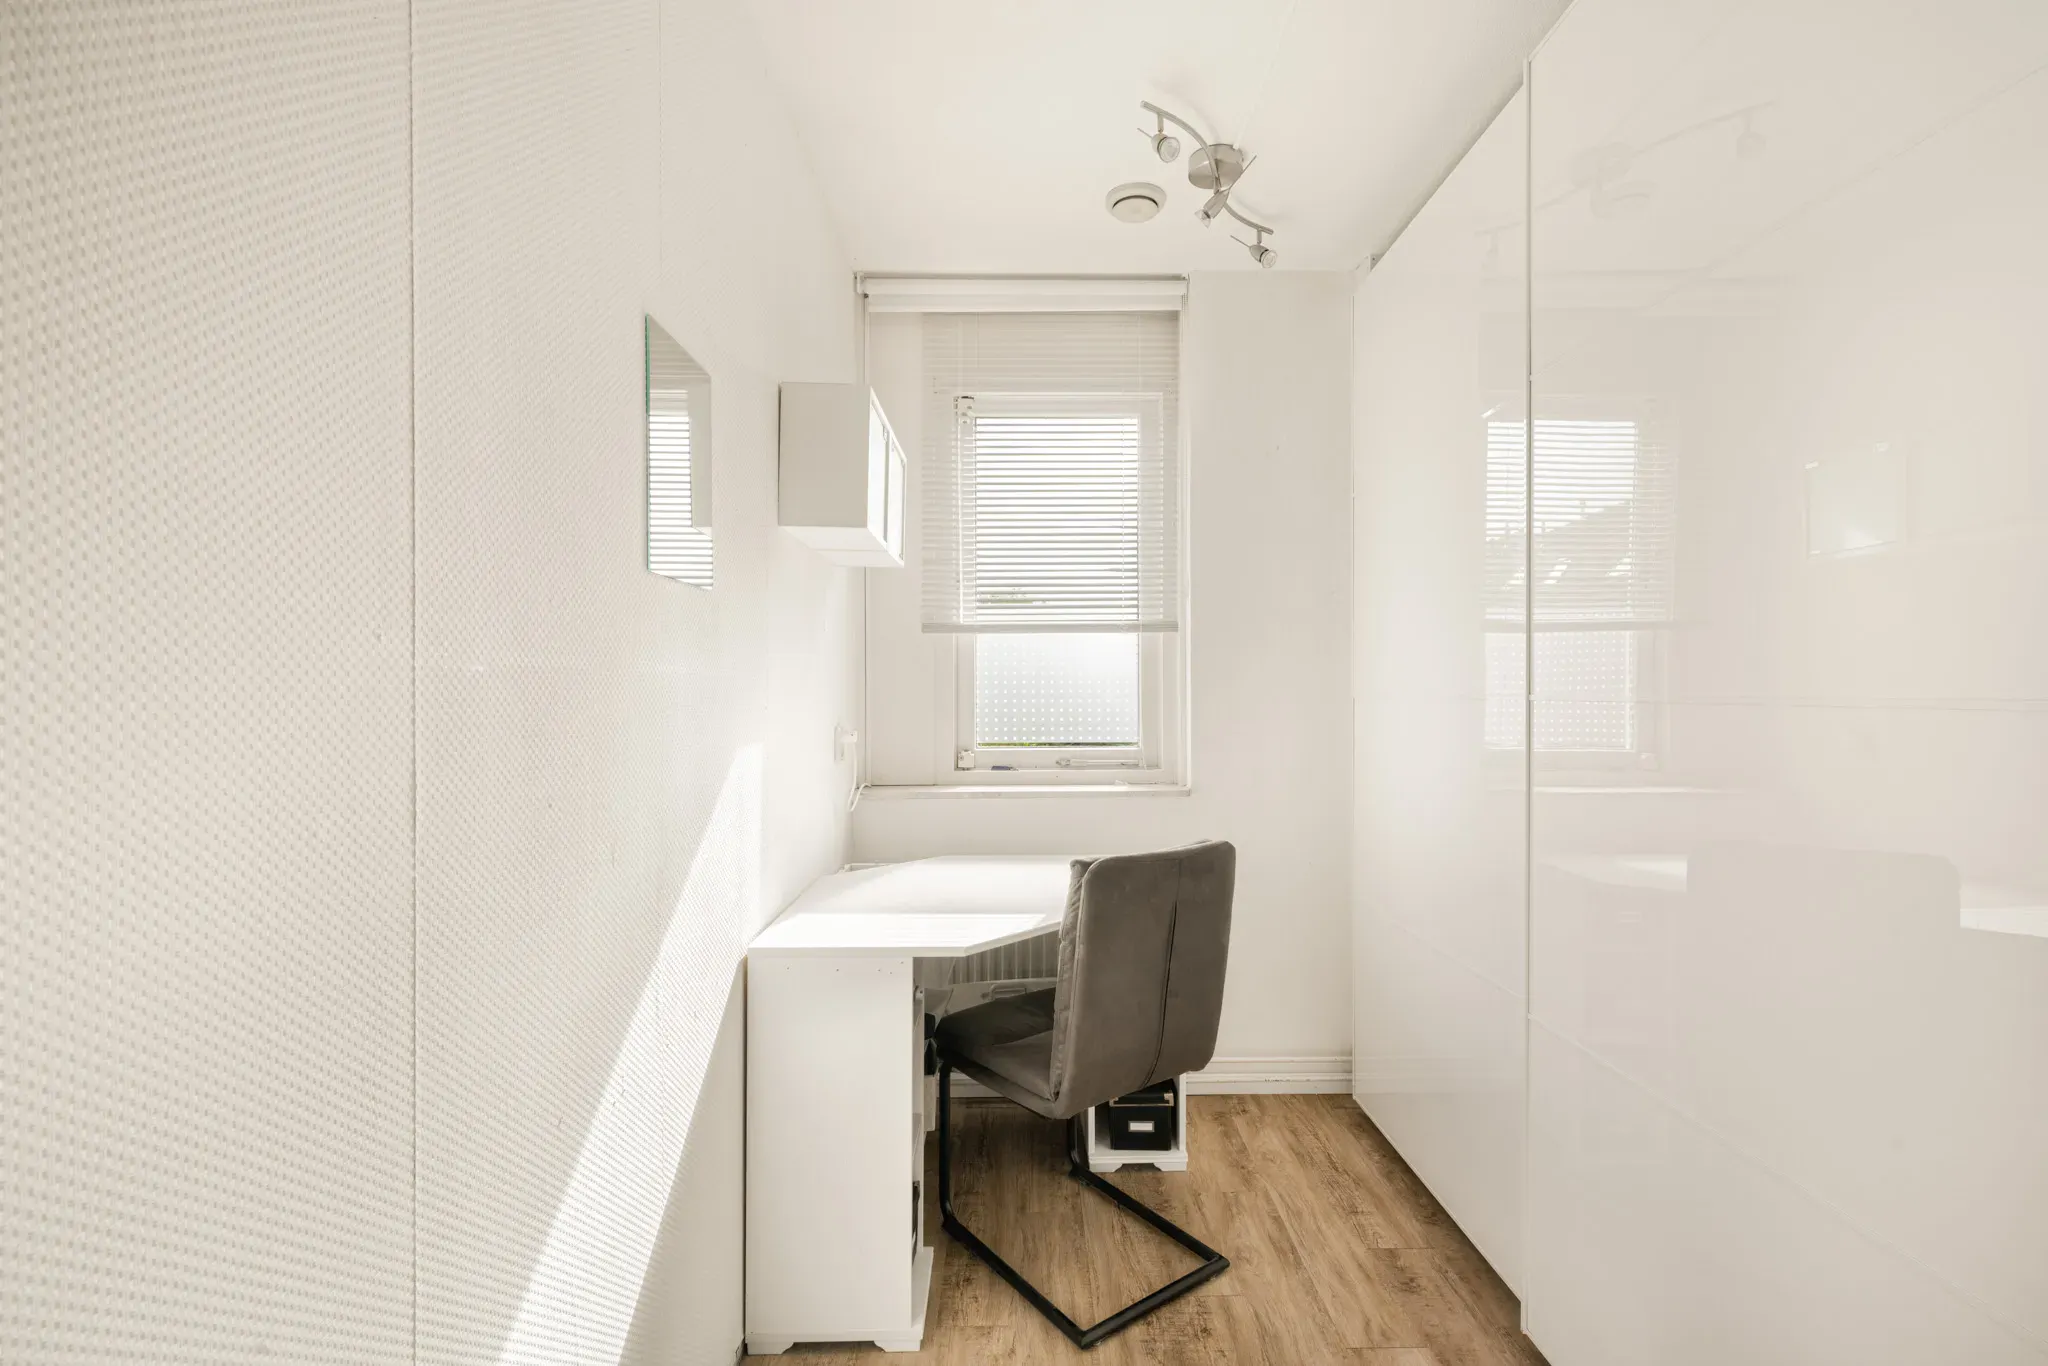
* Three spacious bedrooms and one smaller bedroom
* Velux roof windows with sun blinds
* Rear-facing bedrooms on the first floor fitted with electric roller shutters
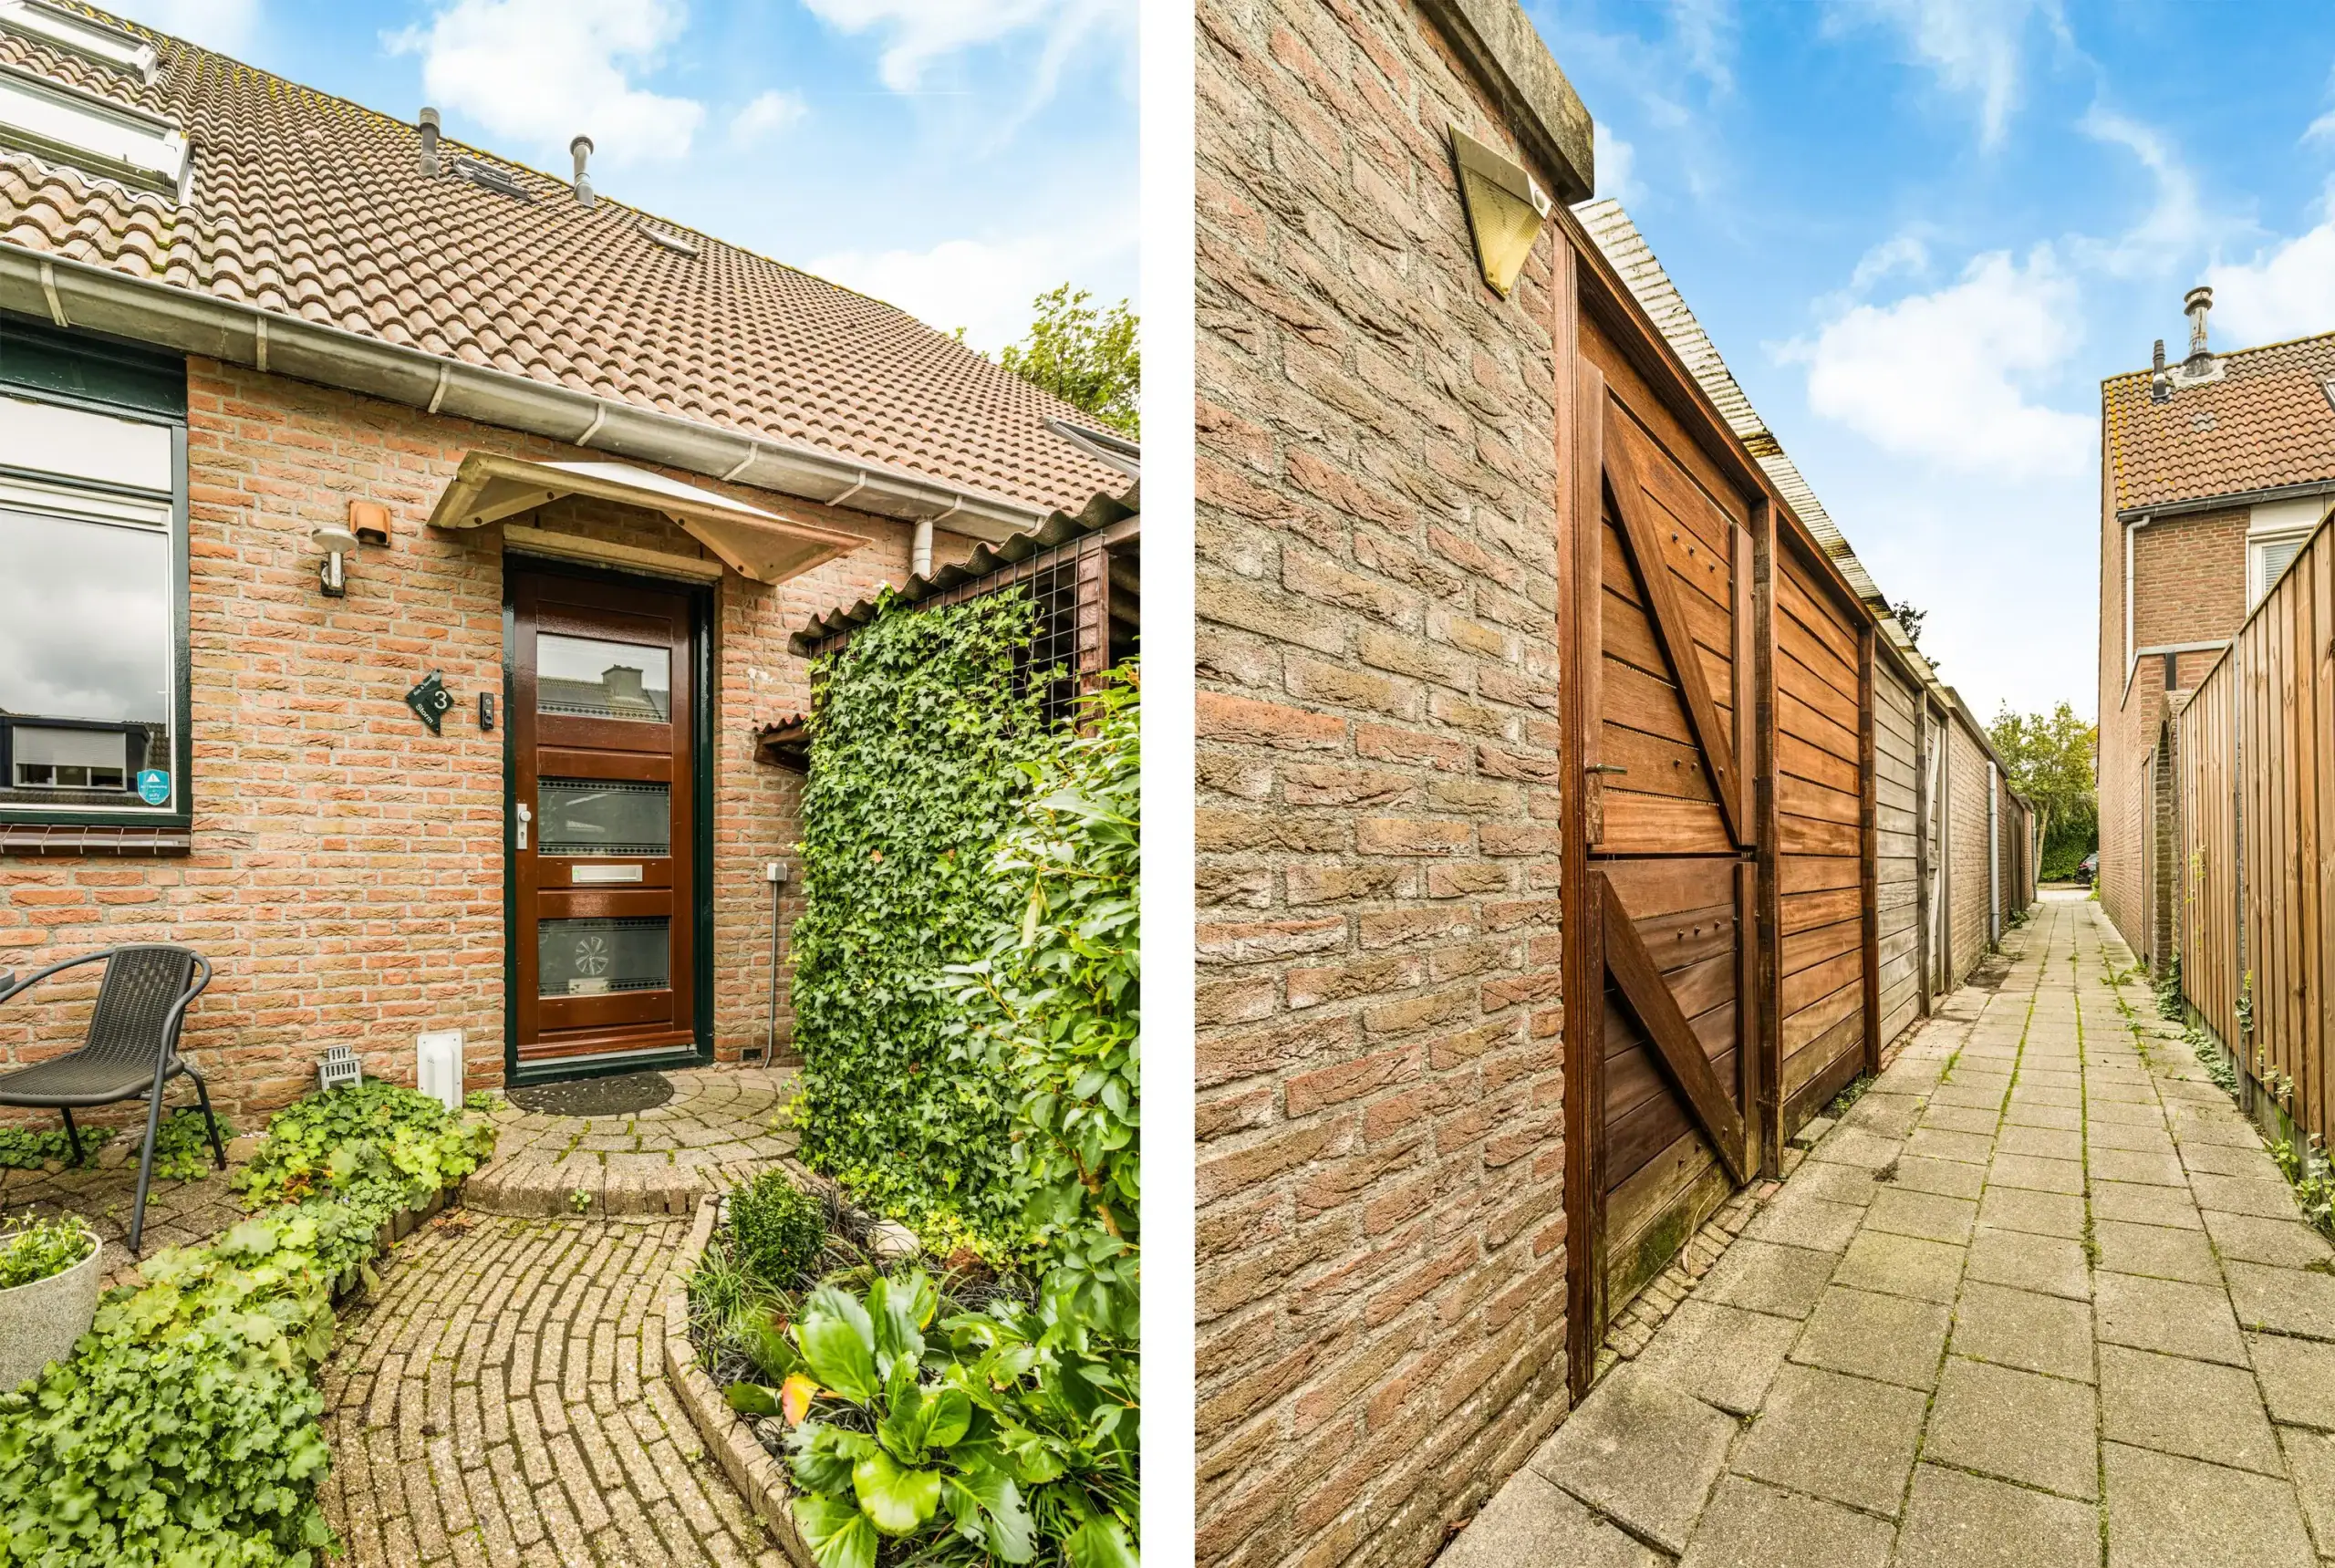
* Well-maintained southeast-facing rear garden with storage shed and rear access
* Backyard with plenty of privacy
* Mechanical ventilation in the bathroom
* Located in a quiet and family-friendly residential area
* Ample parking available in the immediate vicinity
* Completion in consultation

Ground floor
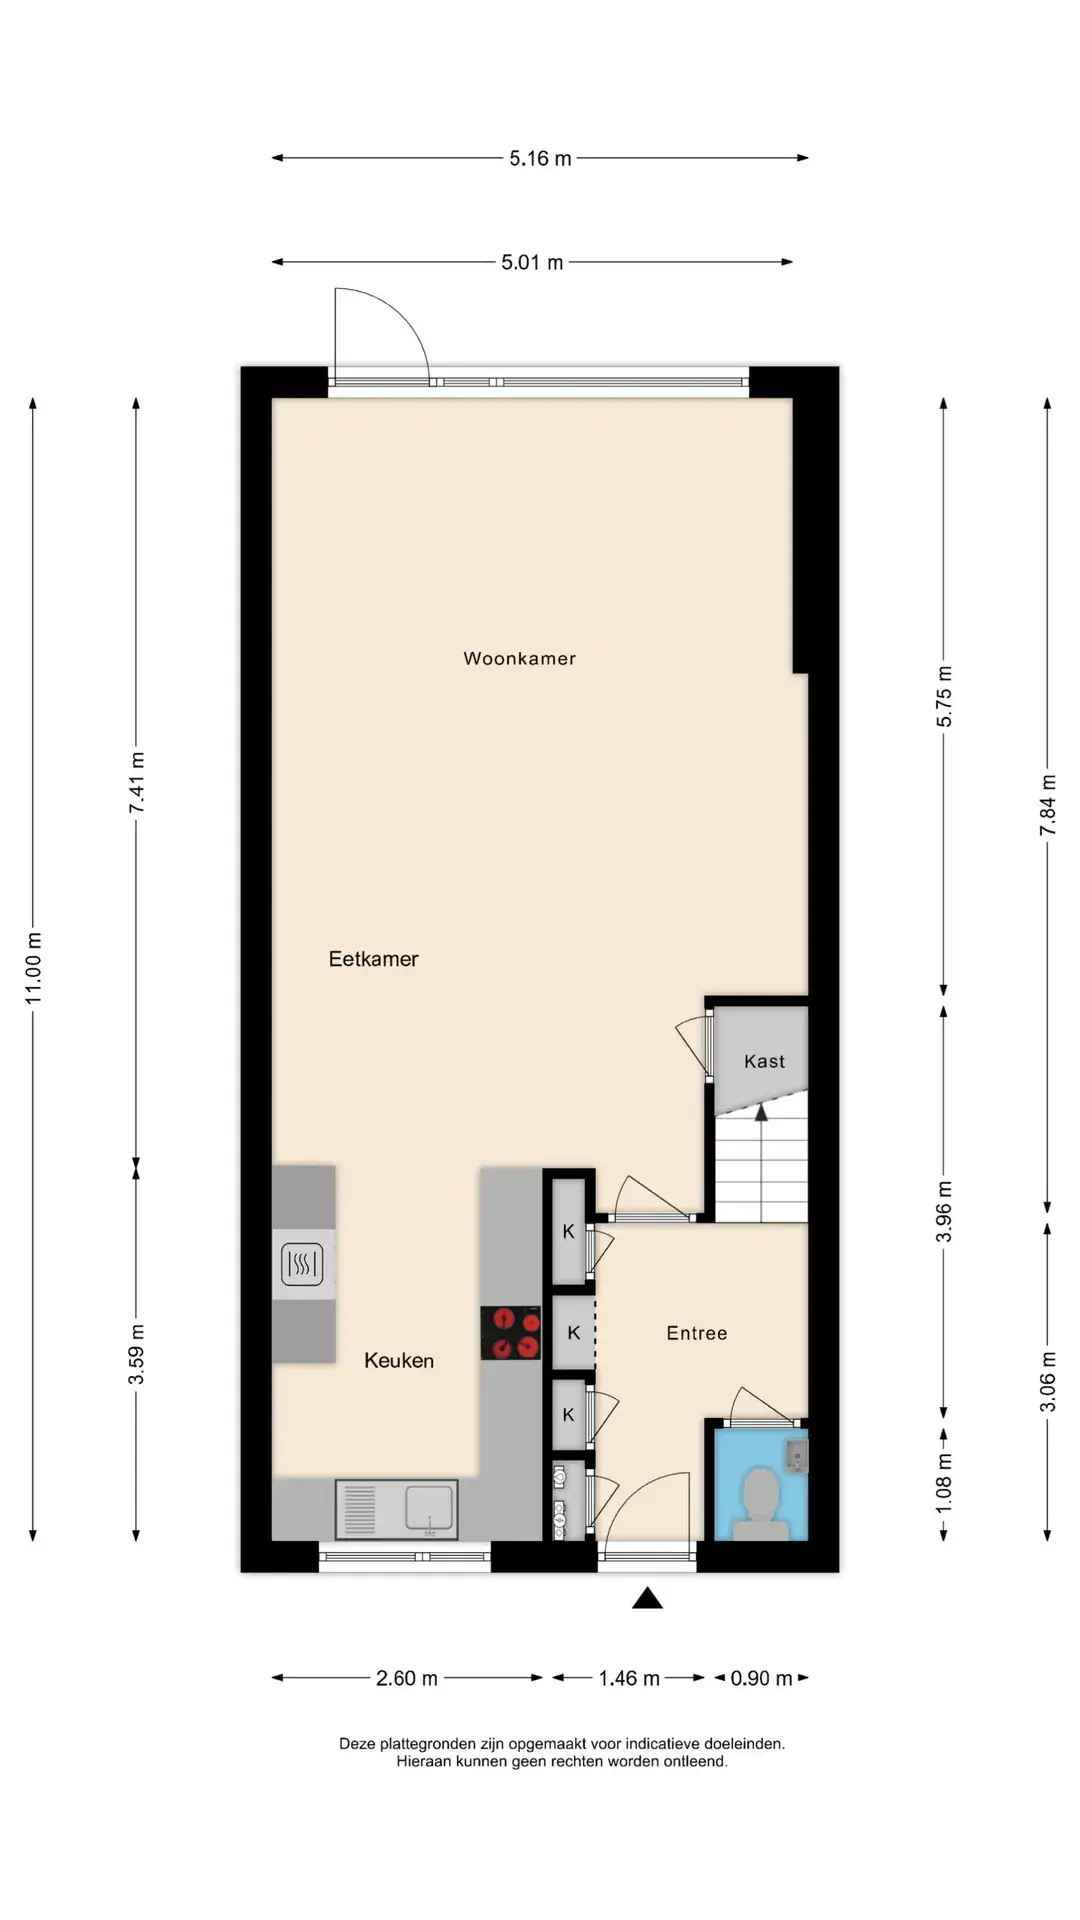
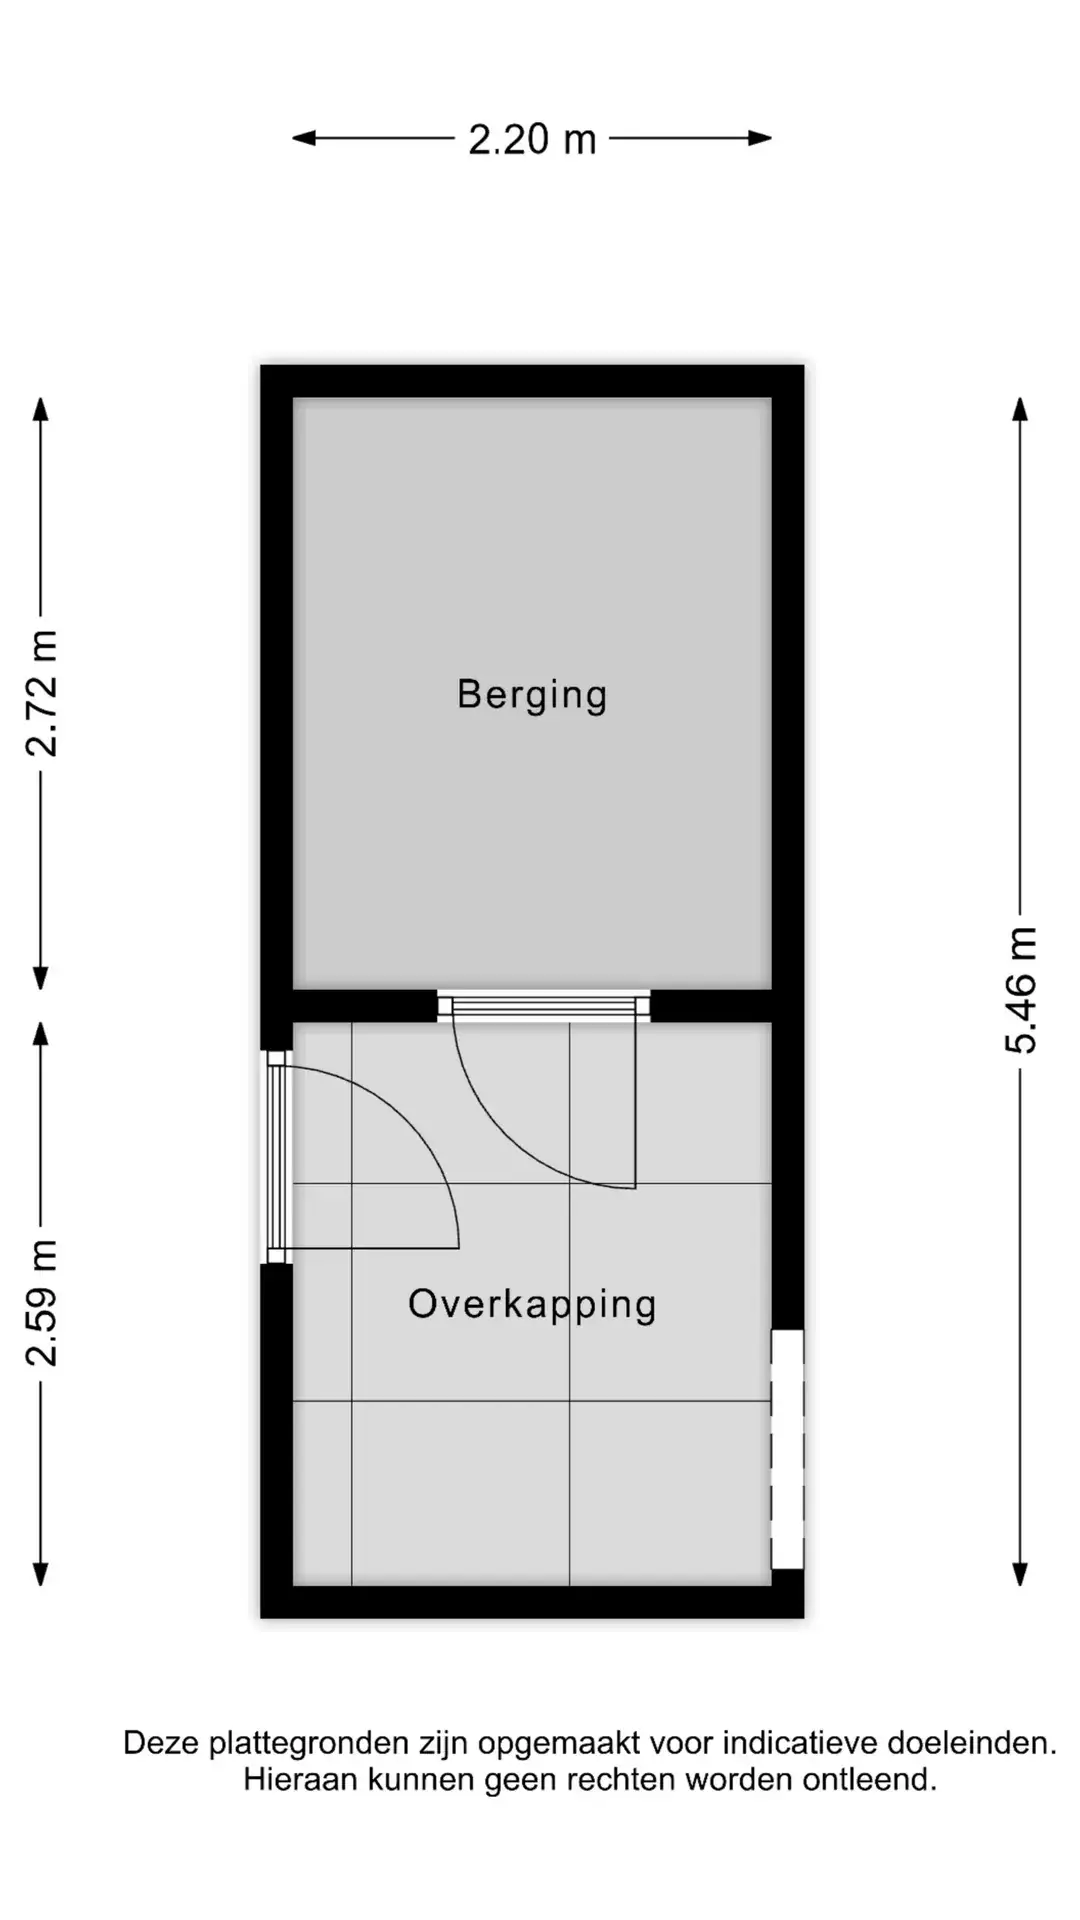
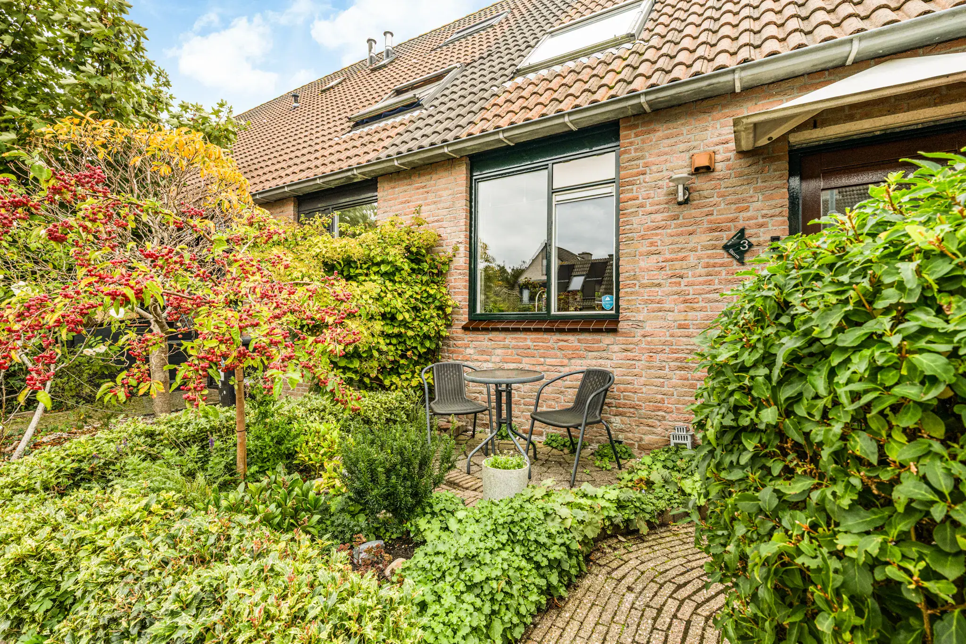
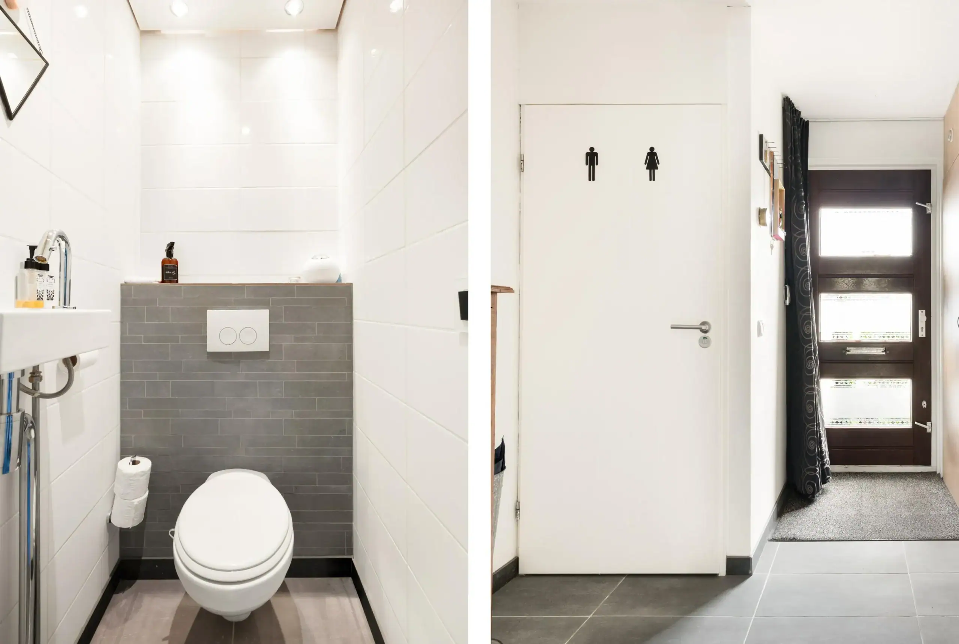
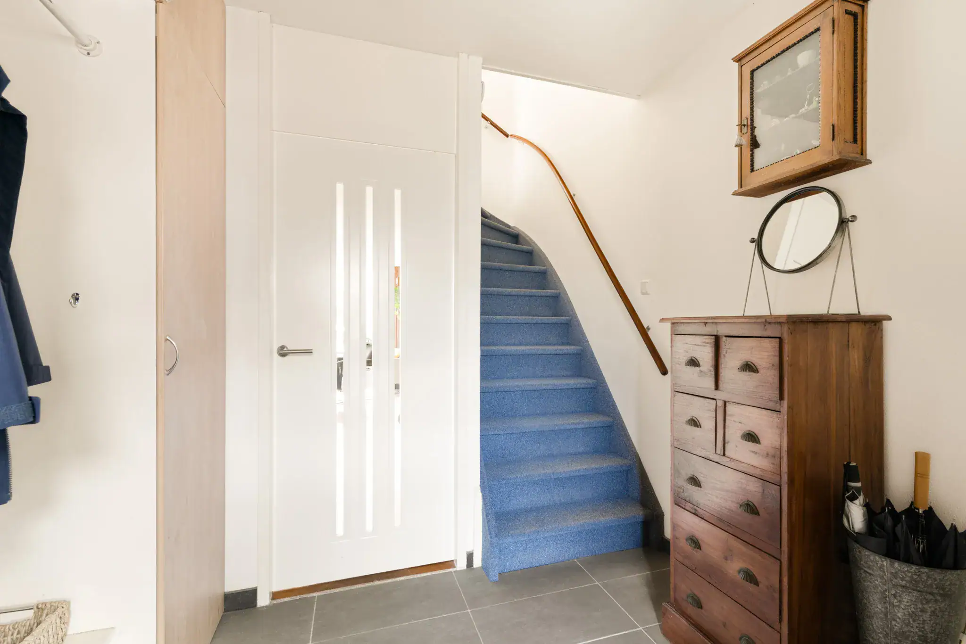
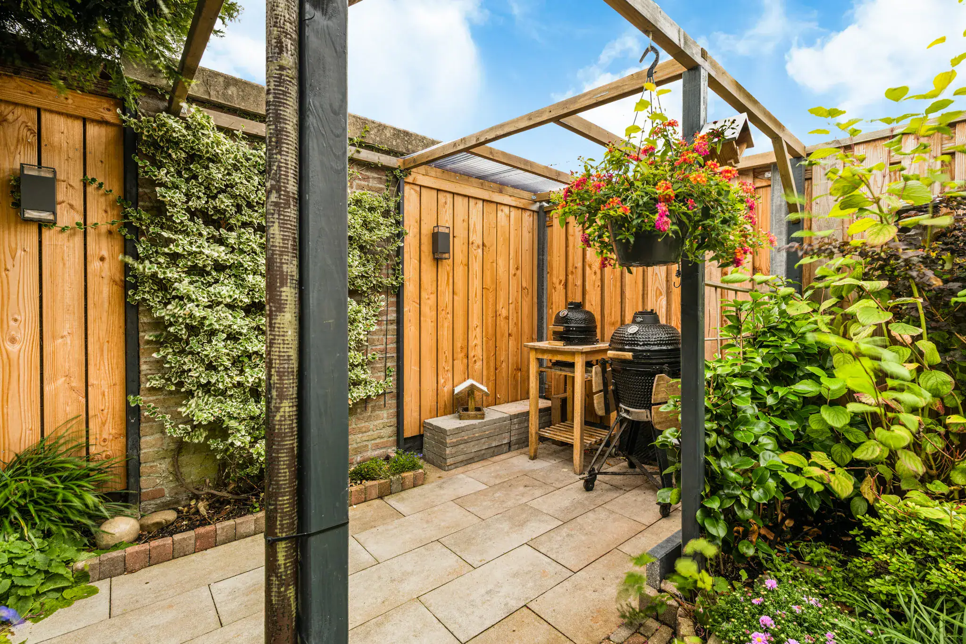
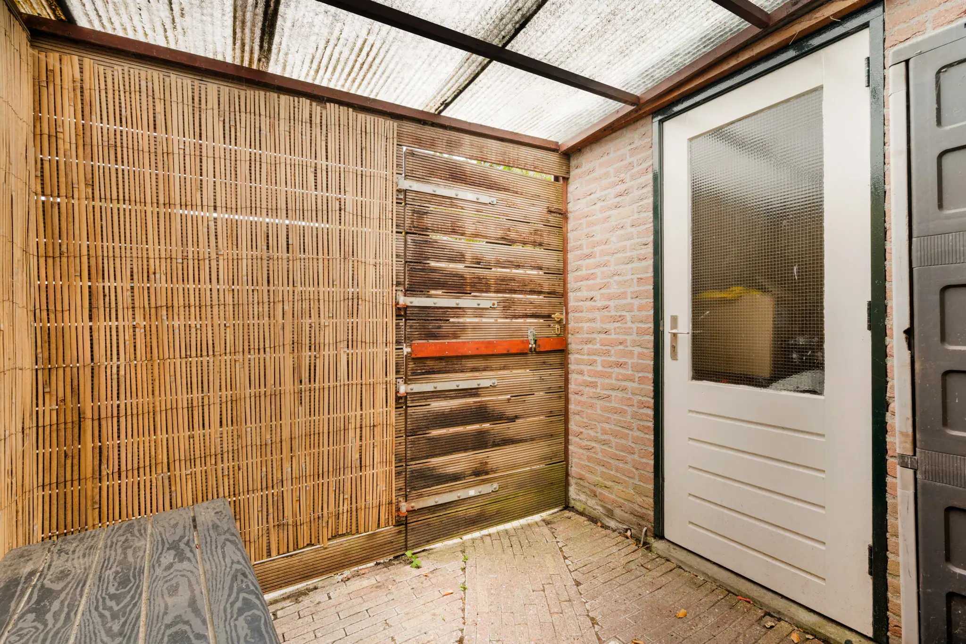
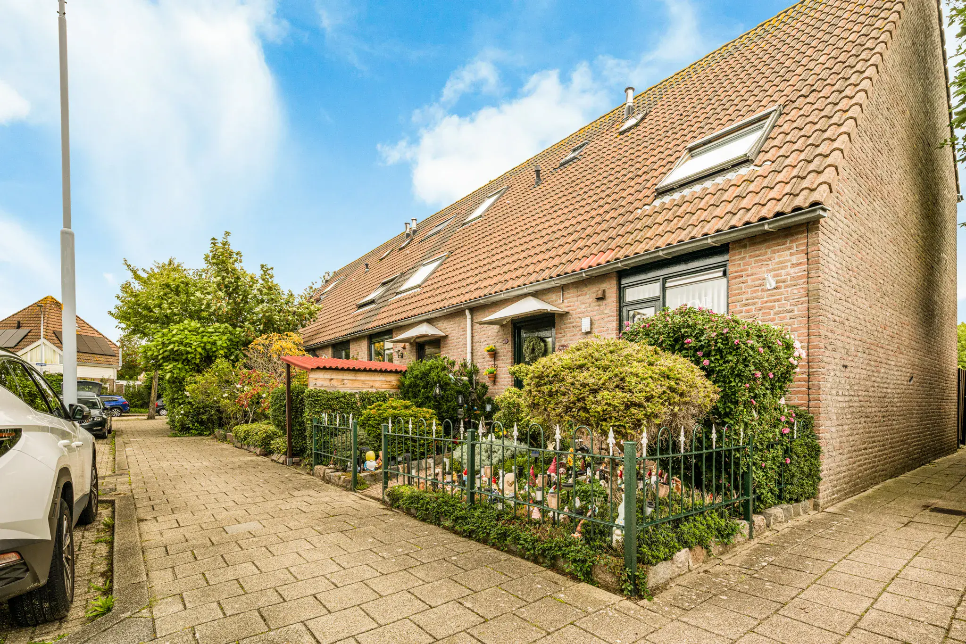
Via the beautifully landscaped front garden with a practical covered area, ideal for storing bicycles or placing bins, you reach the entrance to the property. The hallway provides access to the meter cupboard, cloakroom and toilet with washbasin. The living room is finished with attractive laminate flooring and features a practical pantry offering plenty of storage space. At the front of the property is the modern kitchen, finished with grey cabinets and drawers and a dark ceramic worktop. The kitchen is fully equipped with various built-in appliances, including an induction hob, dishwasher, Quooker, oven, refrigerator and freezer. In the centre of the property there is ample space for a cosy dining area. At the rear is the comfortable seating area overlooking the rear garden. From here, the garden can be accessed directly through a door. The beautifully landscaped rear garden offers an attractive combination of greenery and several seating areas. Directly behind the house is a pleasant terrace, while a covered area can be found at the rear of the garden. In addition, the garden features a manually operated awning, an irrigation system and a practical storage shed, ideal for storing bicycles and other items.

First floor
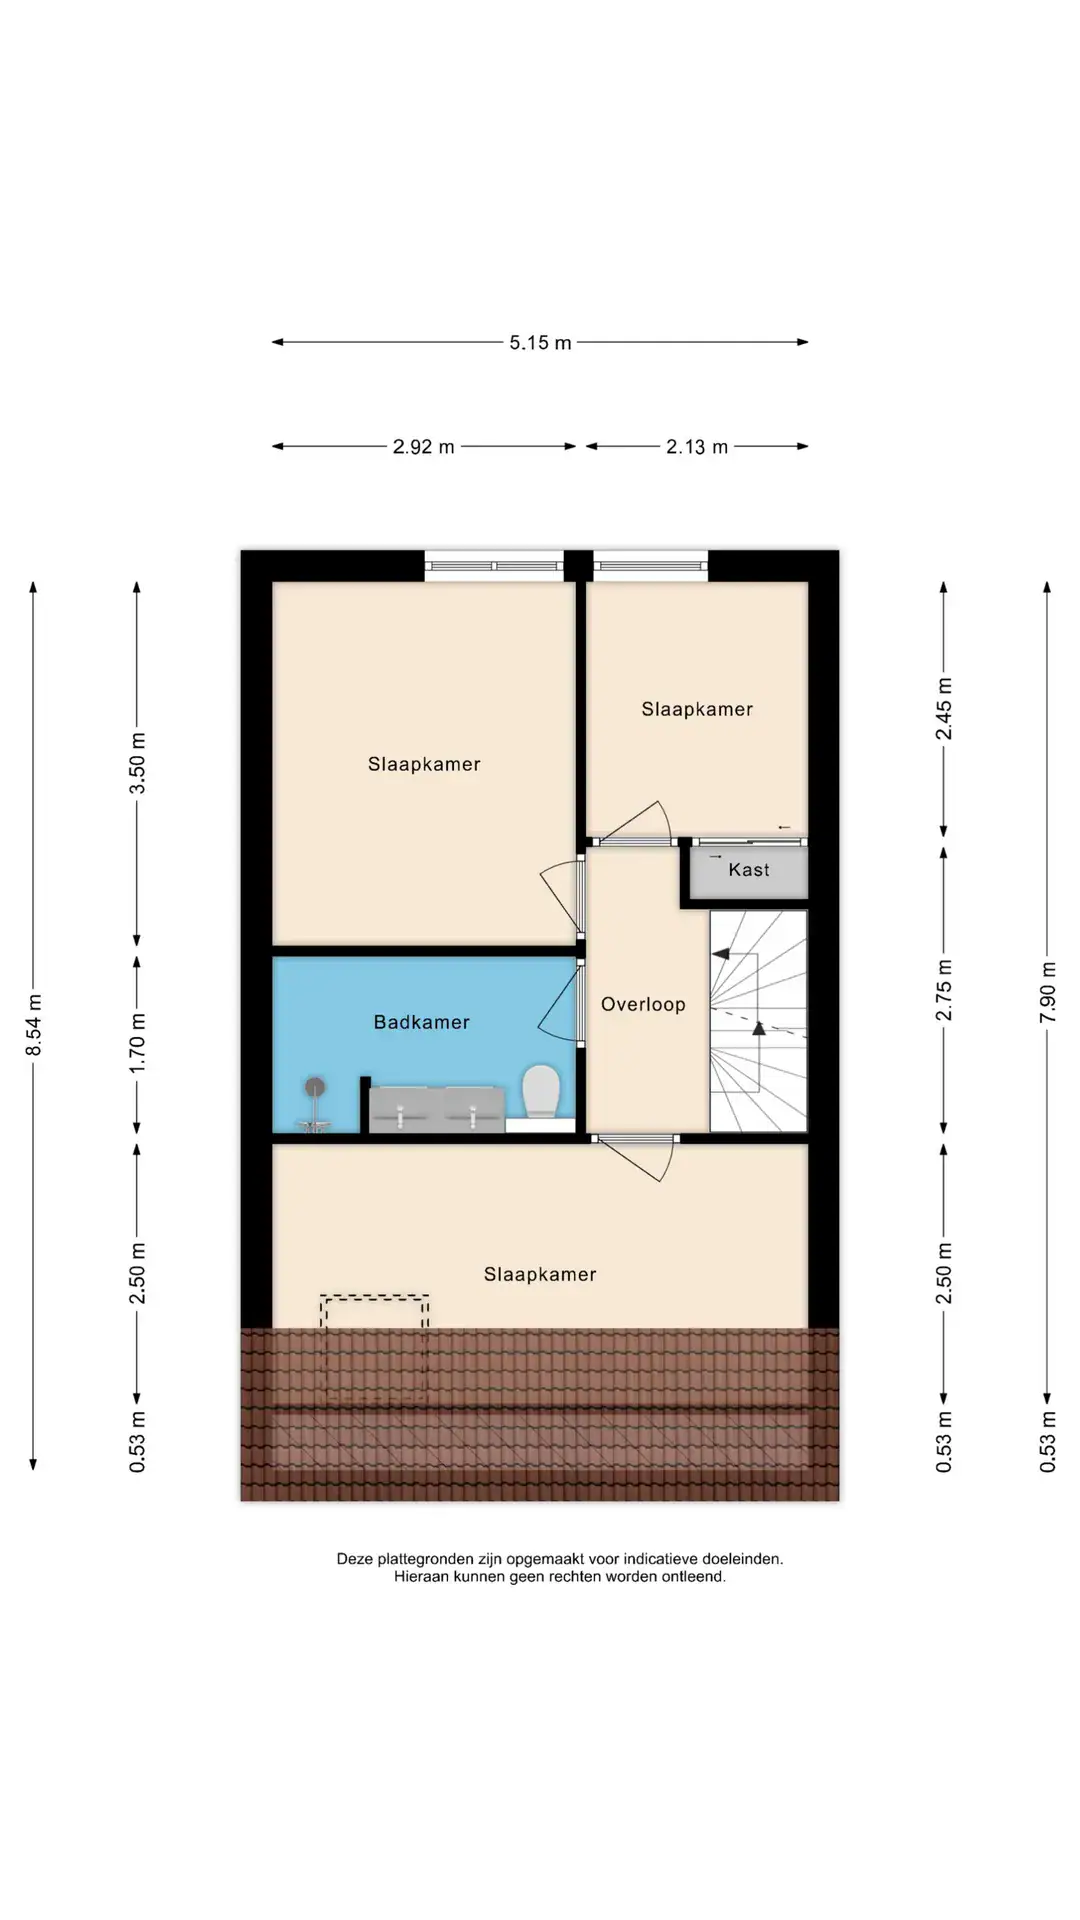
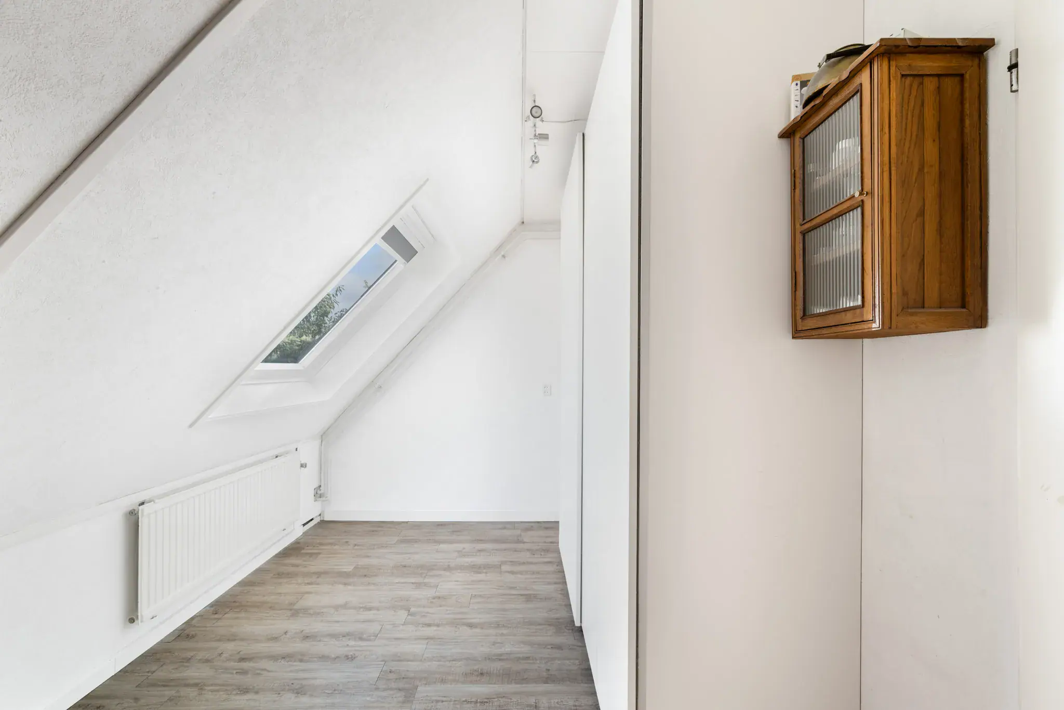
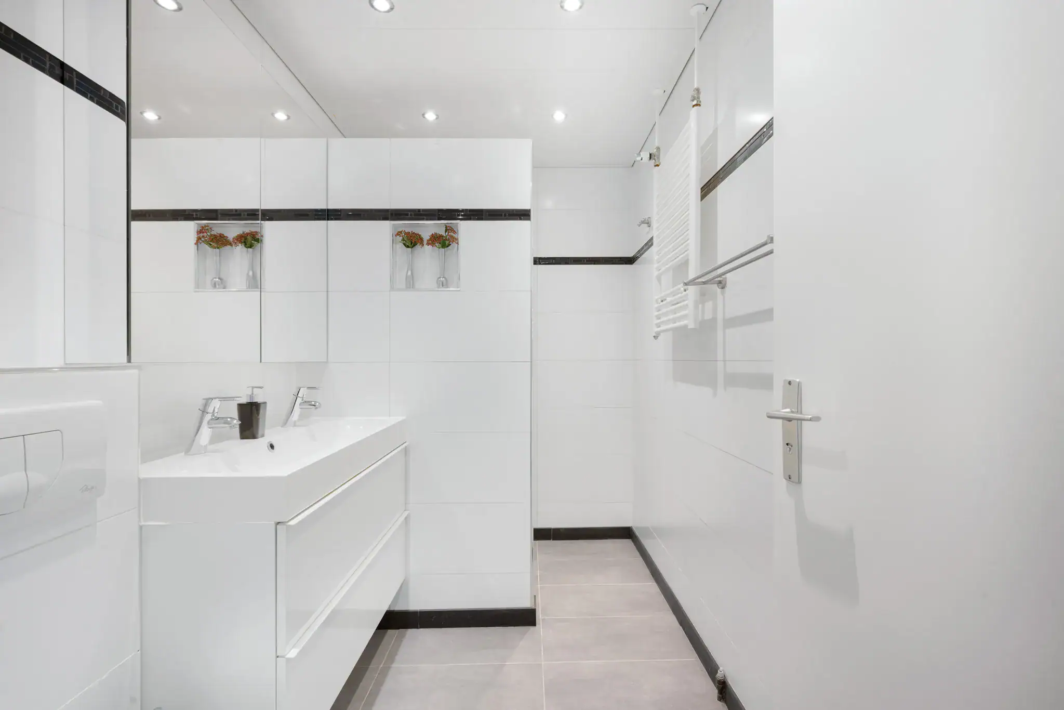
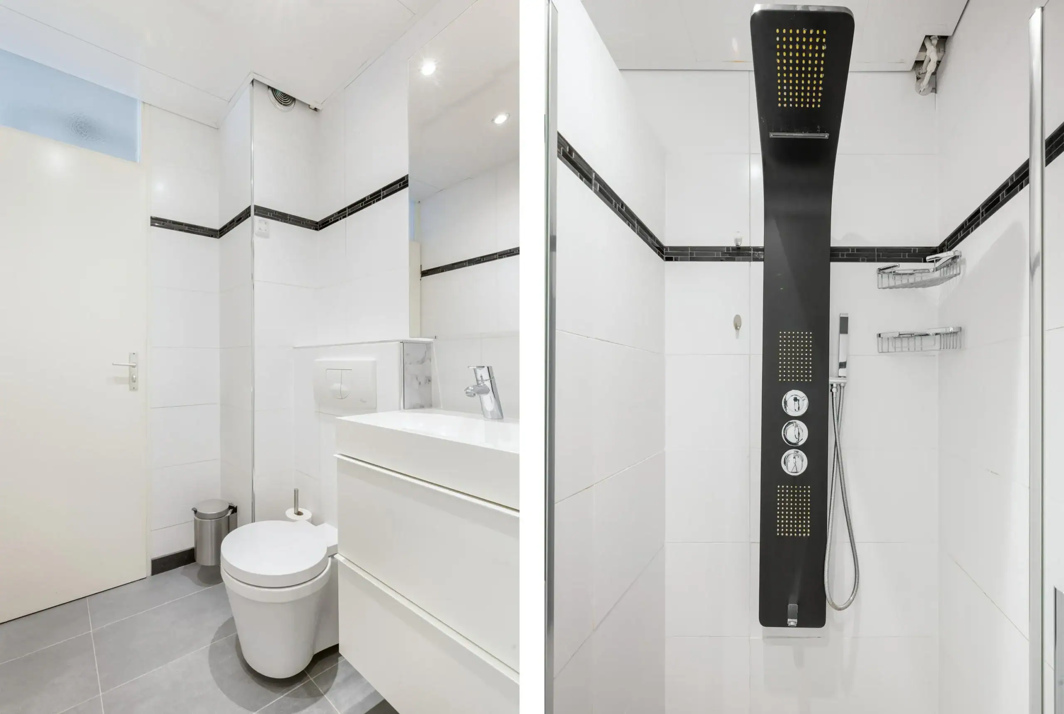
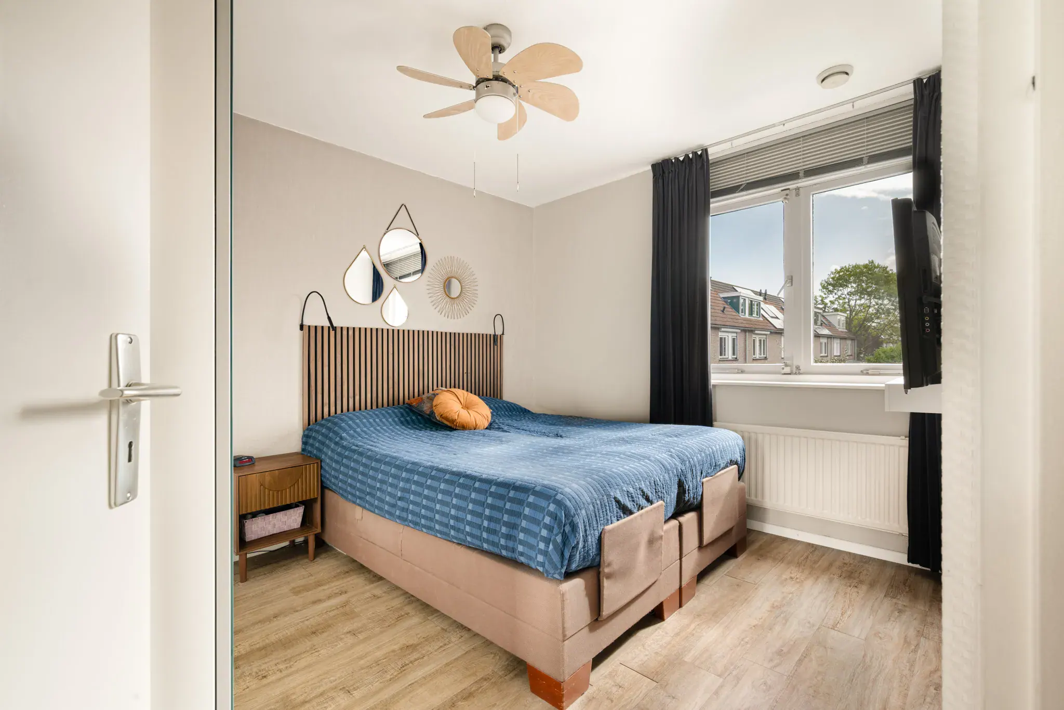
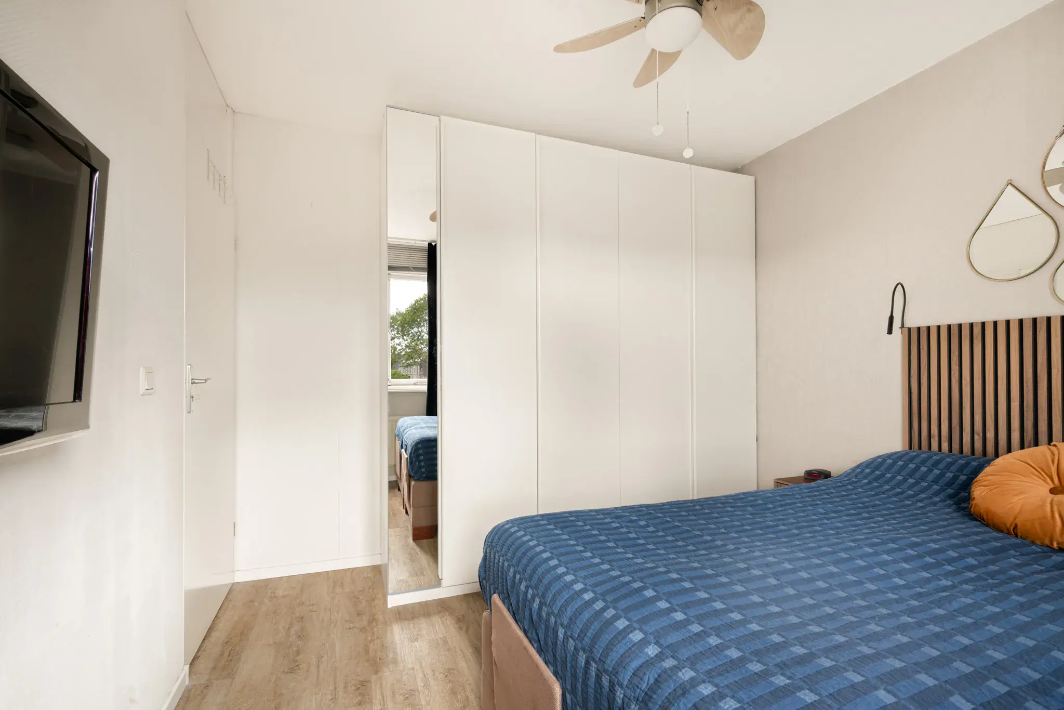
The landing provides access to all rooms. At the front is a bright bedroom with a sloping roof and roof window, with sufficient space for a large wardrobe. The bathroom is centrally located on this floor and has a modern appearance thanks to the grey floor tiles and white wall tiles. The bathroom is fully equipped with a shower, washbasin unit and toilet. At the rear are two additional bedrooms, both fitted with electrically operated roller shutters.

Second floor
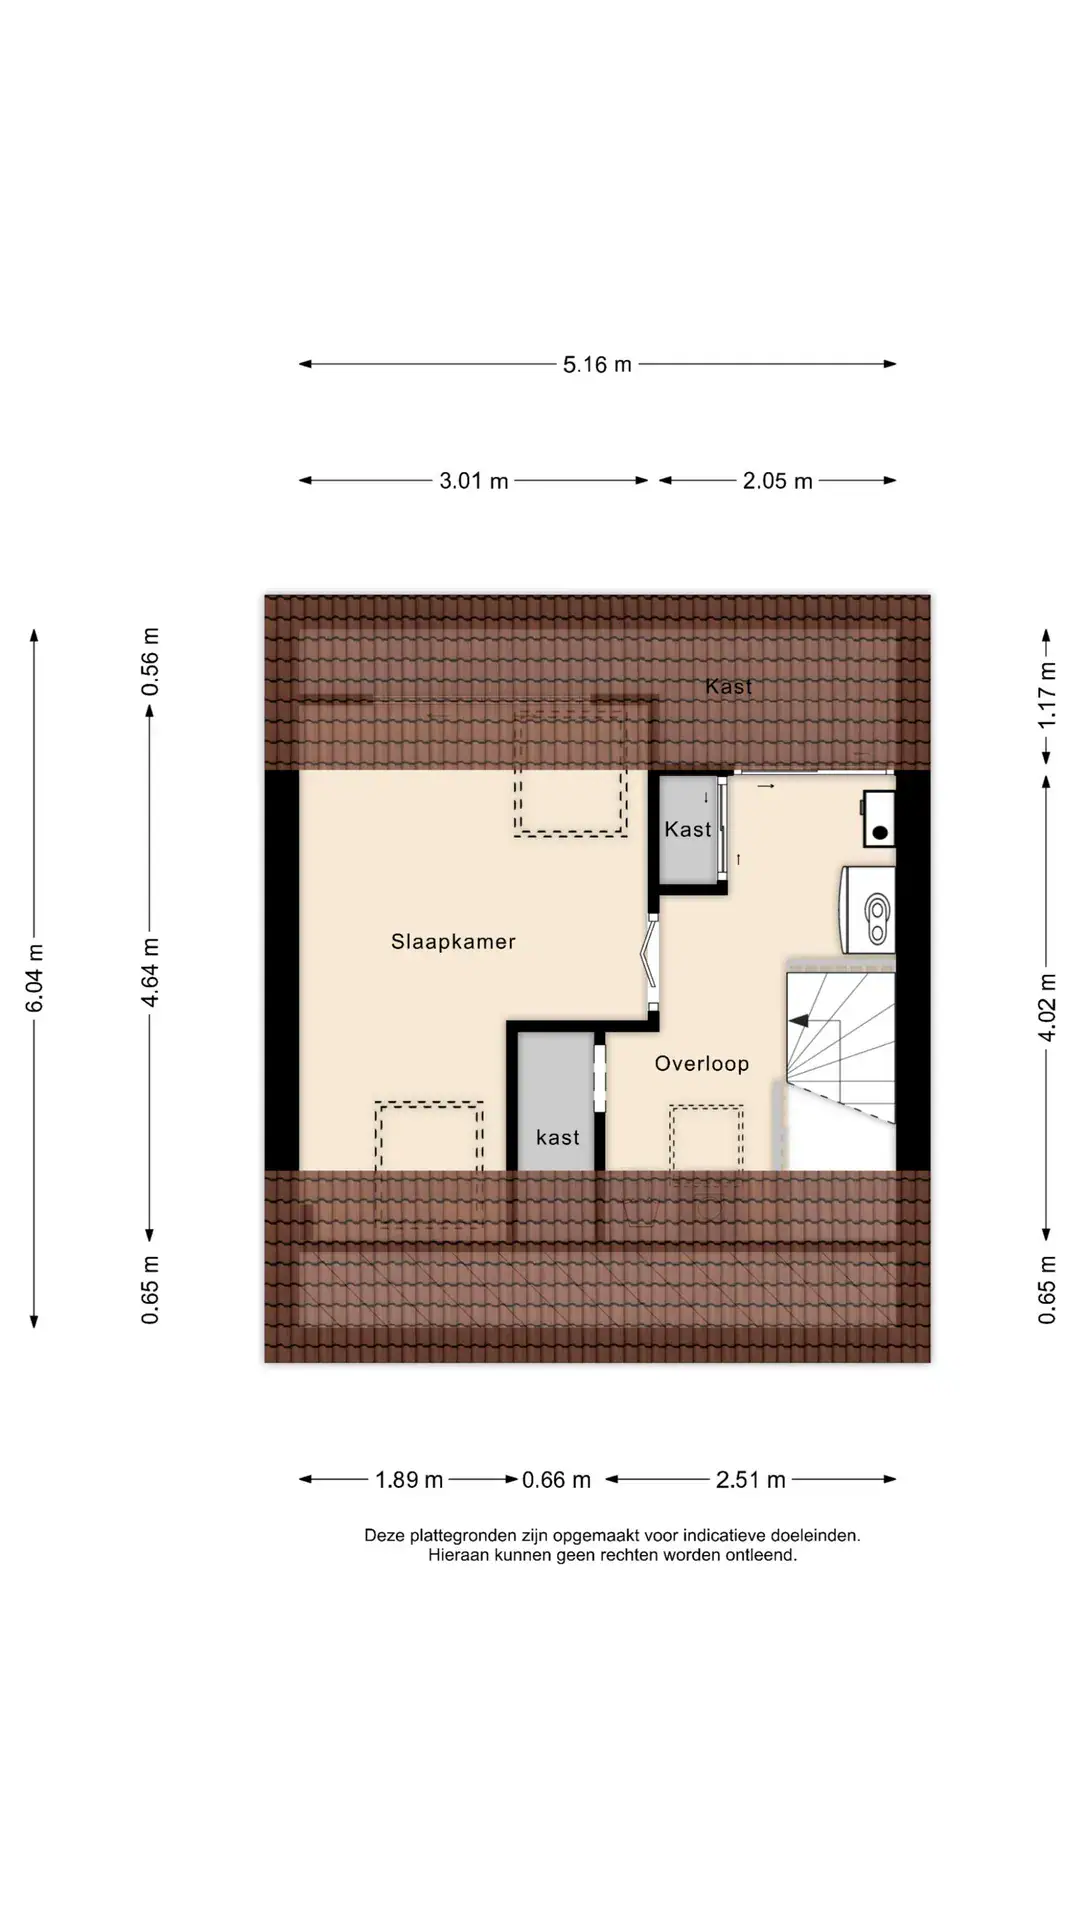
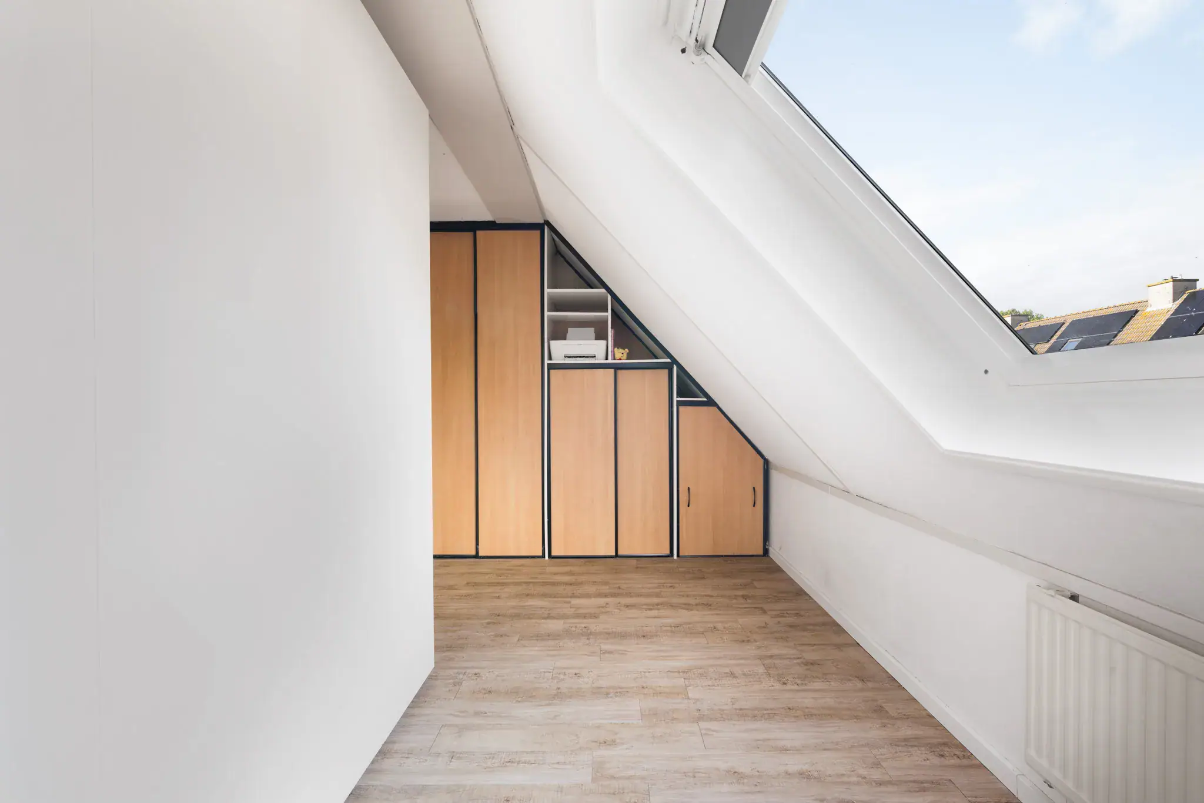
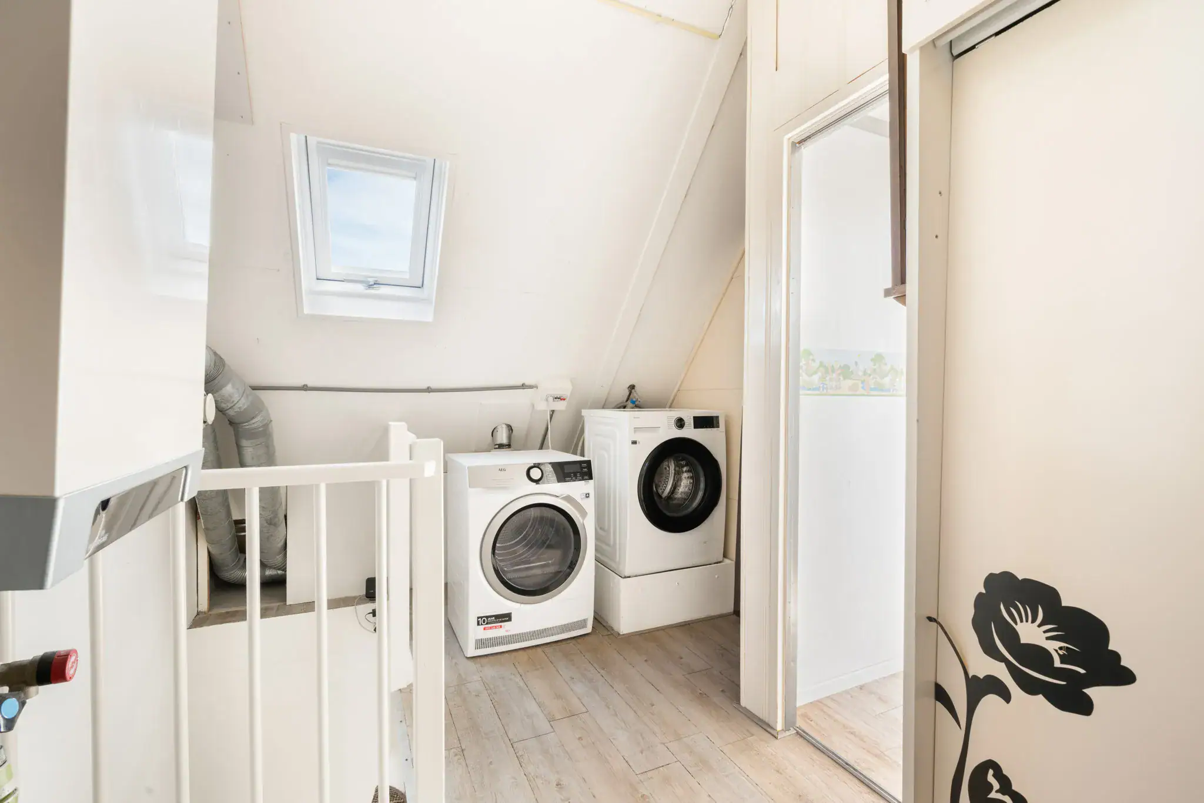
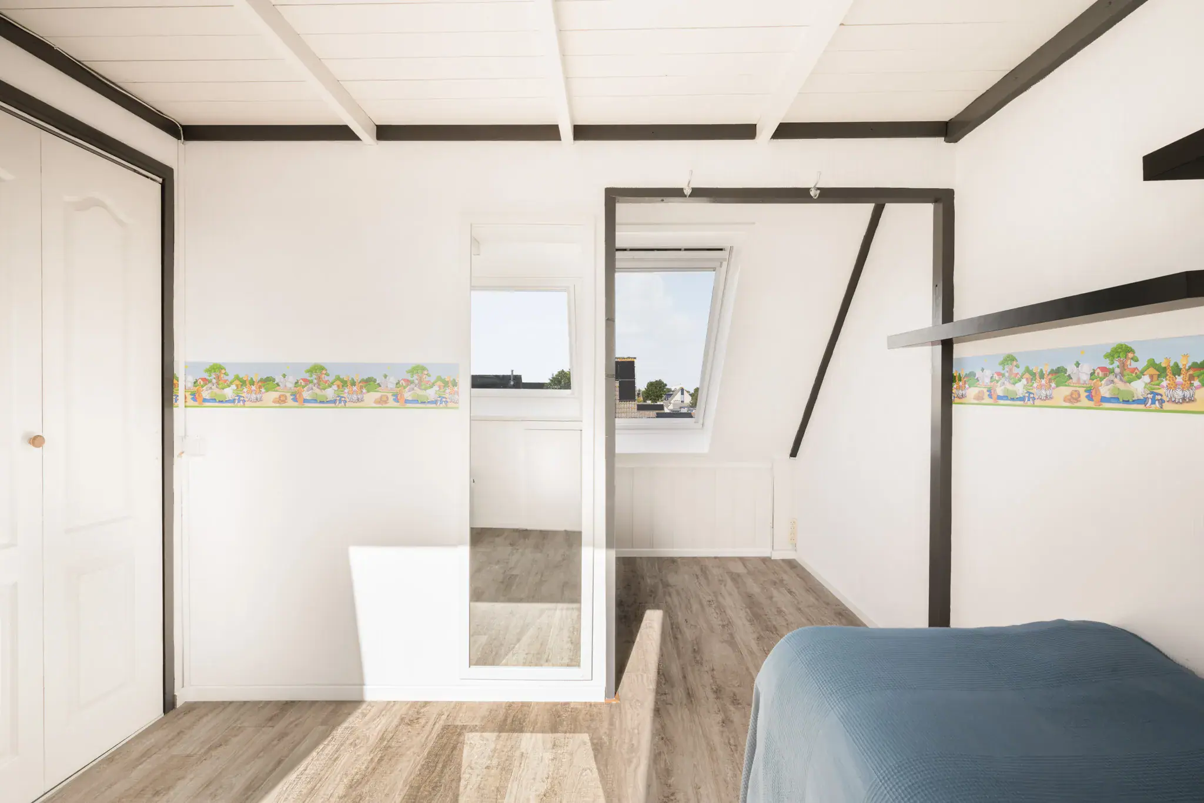
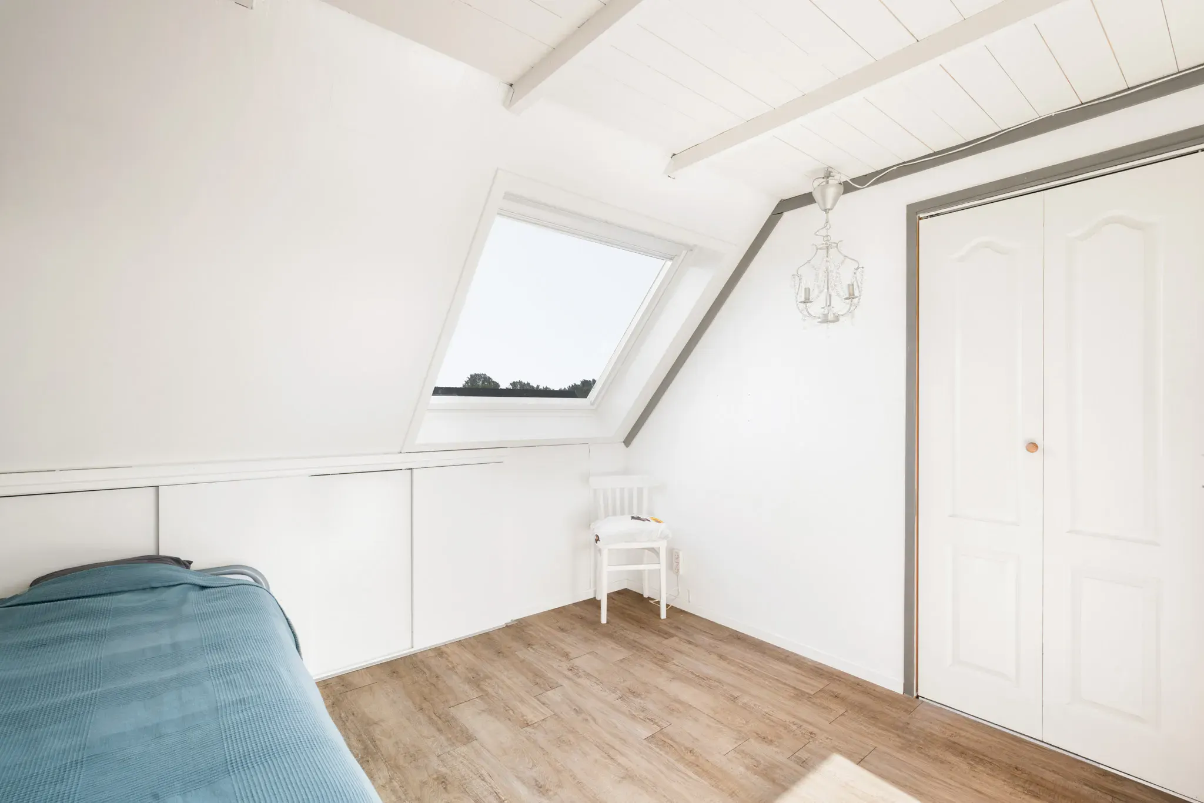
The spacious landing has connections for the washing machine and dryer and also houses the central heating boiler. In addition, there is plenty of practical storage space in the fitted cupboards and in the loft. The fourth bedroom is generously sized and benefits from plenty of natural light thanks to roof windows on both sides.

Loft
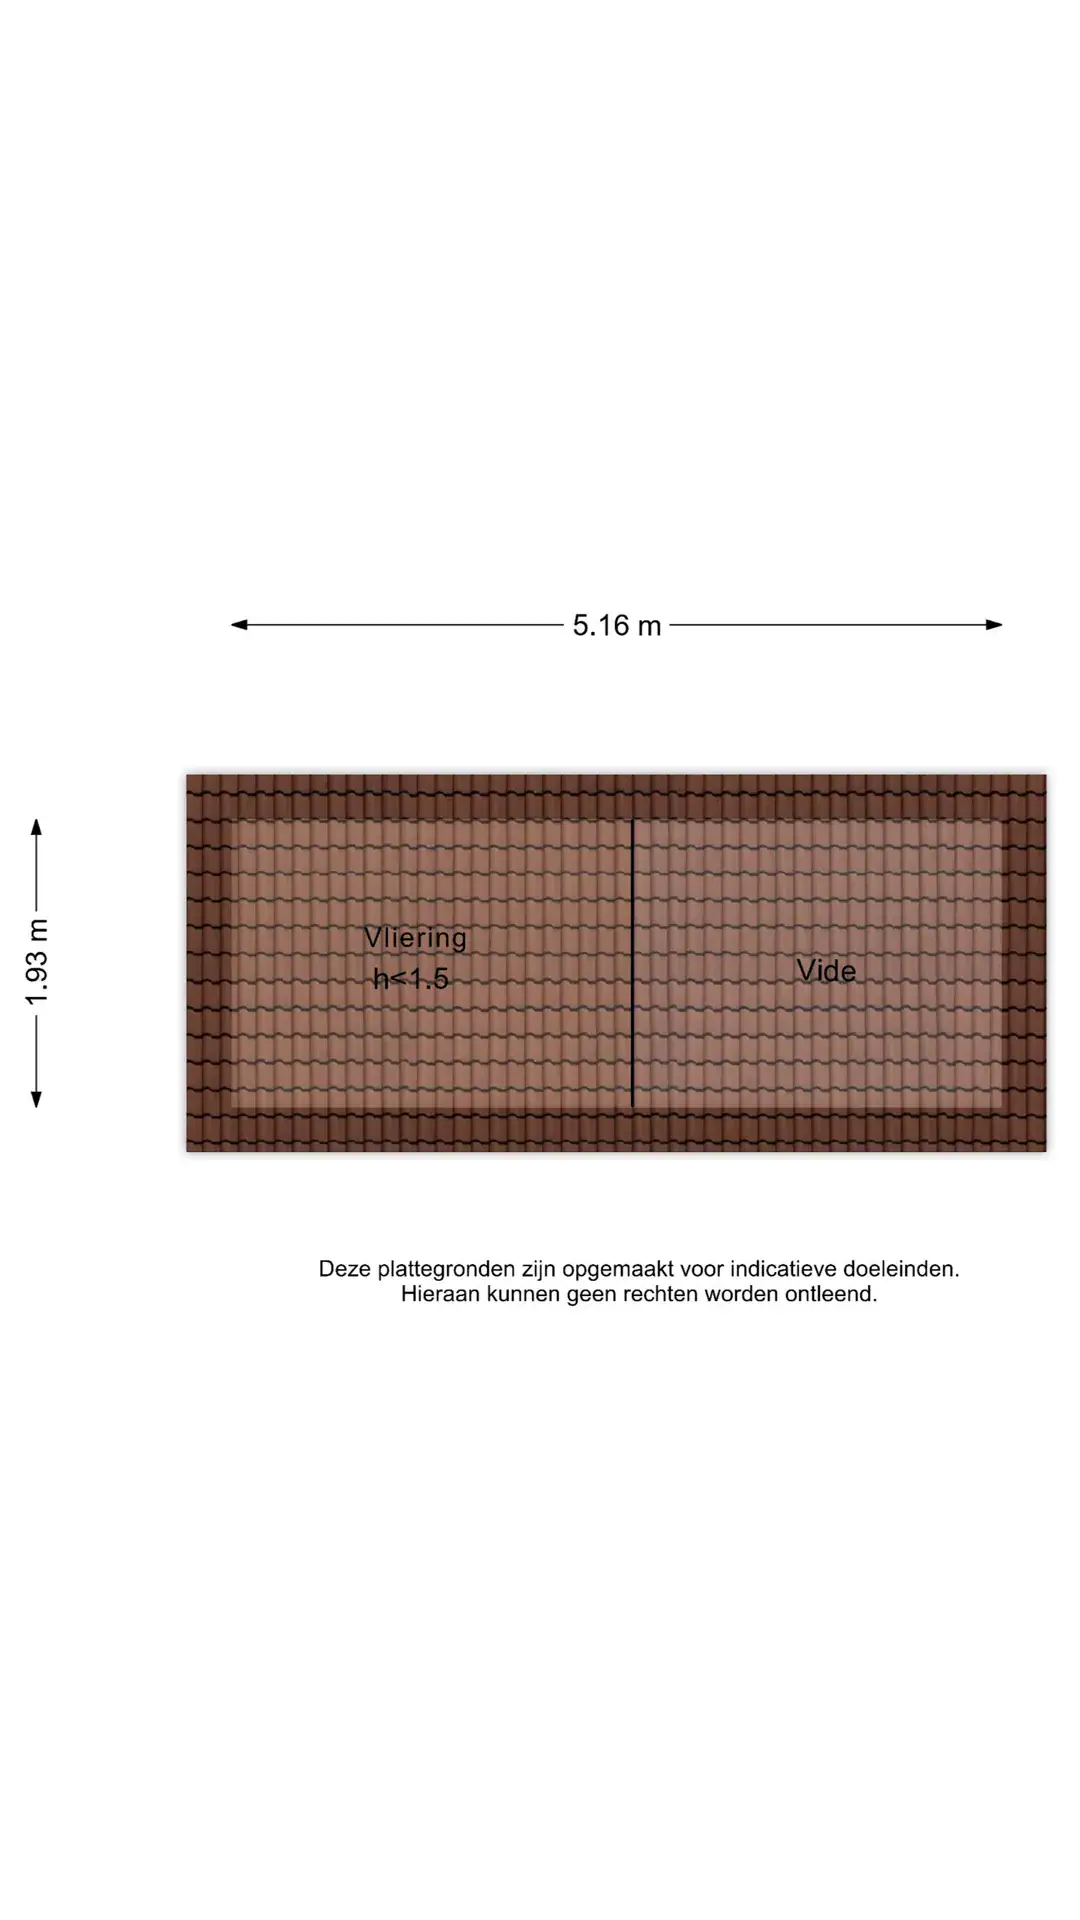
The practical storage loft is accessible via a separate ladder and provides additional storage space.

Floor plans
Features

General
Price €550.000,- Buyer's costs
Possession In consultation
Status Available
Energy
Energy label A
Isolation Fully insulated
Heating CH-boiler
Hot water CH-boiler
Boiler Intergas (Ownership)
Area and volume
Living 111 m²
Other indoor space 0 m²
Plot 144 m²
Volume 391 m²
Main garden 70 m²
Specs
House type Family home
Build type Existing construction
Build year 1988
Type roof Gable roof
Placement On a quiet road, In residential area
Type garden Back garden, Front garden
Garage No
External storage Yes
Cadastral information
City & zipcode Hoofddorp 2134 JH
Plot 144 m²
Owner ship Full ownership
Layout
Number of rooms 5 rooms (4 sleeping rooms)
Number of bathrooms 1 bathrooms
Bathroom specifications Toilet, Shower, Vanity unit
Facilities Mechanical ventilation, Alarm system, Roller shutters, Aerial cable, External sunshades, Skylight, Solar panels, Natural ventilation floors
Show all specifications Show less specifications
hypotheekshop-logo Wat worden mijn maandlasten? Klik hier om een afspraak te maken met een onafhankelijke hypotheekadviseur
Neighborhood & Location
Amount of inhabitants 10140
Amount of homes 4334
Average WOZ value €398000
Amenities nearby
      Household composition

      single

      no kids

      with kids

      Age structure

      0 - 14 year

      15 - 24 year

      25 - 44 year

      45 - 64 year

      65+ year

      Distribution of property type

      tussenwoning

      hoekwoning

      twee-onder-een-kap

      vrijstaand

      appartementen

      Similar in the area

      Same price category Same type house
      Sustainable icon
      Sustainable
      Hoofddorp
      Toolenburg

      Annie Romeinstraat 36

      Walk-up apartment
      94 m²
      3 rooms
      € 535.000,- Buyer's costs
      View
      Sustainable icon
      Sustainable
      Hoofddorp
      Centrum

      Marktplein 184

      Mezzanine
      107 m²
      6445 m²
      3 rooms
      € 545.000,- Buyer's costs
      View
      Sustainable icon
      Sustainable
      Hoofddorp
      Centrum

      Marktplein 206

      Walk-up apartment
      96 m²
      6445 m²
      3 rooms
      € 495.000,- Buyer's costs
      View
      Sustainable icon
      Sustainable
      Hoofddorp
      Pax

      Gandhistraat 5

      Family home
      122 m²
      174 m²
      4 rooms
      € 500.000,- Buyer's costs
      View
      Pre-owned icon
      Pre-owned
      Hoofddorp
      Hyde Park

      Gaudikade 21

      Walk-up apartment
      67 m²
      3 rooms
      € 500.000,- Buyer's costs
      View
      Hoofddorp
      Pax

      Gandhistraat 125

      Family home
      146 m²
      171 m²
      6 rooms
      € 575.000,- Buyer's costs
      View
      Sustainable icon
      Sustainable
      Hoofddorp
      Floriande

      Balg 49

      Family home
      103 m²
      130 m²
      4 rooms
      € 550.000,- Buyer's costs
      View
      Pre-owned icon
      Pre-owned
      Hoofddorp
      Hyde Park

      Dudokstraat 122

      Walk-up apartment
      76 m²
      3 rooms
      € 550.000,- Buyer's costs
      View
      Sustainable icon
      Sustainable
      Hoofddorp
      Centrum

      Nieuweweg 548

      Walk-up apartment
      72 m²
      2 rooms
      € 500.000,- incl. costs
      View
      Sustainable icon
      Sustainable
      Hoofddorp
      Hyde Park

      Bo Bardistraat 239

      Walk-up apartment
      80 m²
      4 rooms
      € 595.000,- incl. costs
      View
      Sustainable icon
      Sustainable
      Hoofddorp
      Pax

      Gandhistraat 5

      Family home
      122 m²
      174 m²
      4 rooms
      € 500.000,- Buyer's costs
      View
      Hoofddorp
      Pax

      Gandhistraat 125

      Family home
      146 m²
      171 m²
      6 rooms
      € 575.000,- Buyer's costs
      View
      Sustainable icon
      Sustainable
      Hoofddorp
      Floriande

      Noorddijk 61

      Family home
      118 m²
      169 m²
      4 rooms
      € 625.000,- Buyer's costs
      View
      Pre-owned icon
      Pre-owned
      Hoofddorp
      Toolenburg

      Jane Seymourlaan 45

      Family home
      163 m²
      134 m²
      5 rooms
      € 835.000,- Buyer's costs
      View
      Sustainable icon
      Sustainable
      Hoofddorp
      Floriande

      Balg 49

      Family home
      103 m²
      130 m²
      4 rooms
      € 550.000,- Buyer's costs
      View
      Hoofddorp
      Centrum

      Leeghwaterstraat 1

      Family home
      185 m²
      410 m²
      7 rooms
      € 1.000.000,- Buyer's costs
      View
      Pre-owned icon
      Pre-owned
      Hoofddorp
      Toolenburg

      Koning Willem-Alexanderplantsoen 25

      Family home
      136 m²
      150 m²
      5 rooms
      € 785.000,- Buyer's costs
      View
      Pre-owned icon
      Pre-owned
      Hoofddorp
      Toolenburg

      Thomas Morelaan 36

      Family home
      157 m²
      188 m²
      7 rooms
      € 850.000,- Buyer's costs
      View
      Sustainable icon
      Sustainable
      Under offer
      Hoofddorp
      Overbos

      Tolheksbos 68

      Family home
      78 m²
      200 m²
      4 rooms
      € 475.000,- Buyer's costs
      View
      Sustainable icon
      Sustainable
      Under offer
      Hoofddorp
      Pax

      Dunantstraat 138

      Family home
      121 m²
      211 m²
      6 rooms
      € 550.000,- Buyer's costs
      View