
Hoofddorp
Dassenbos 224

Marco Reurink
Description
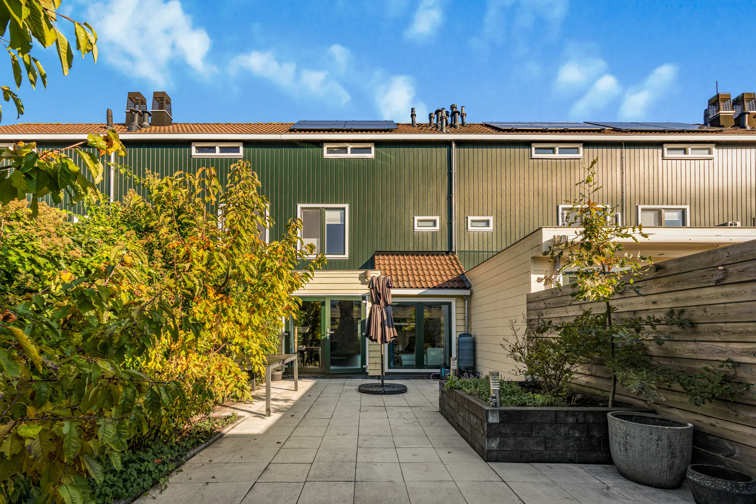
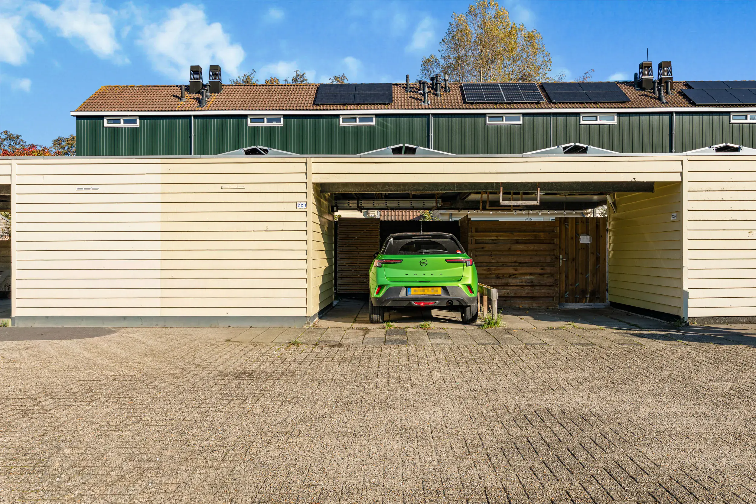
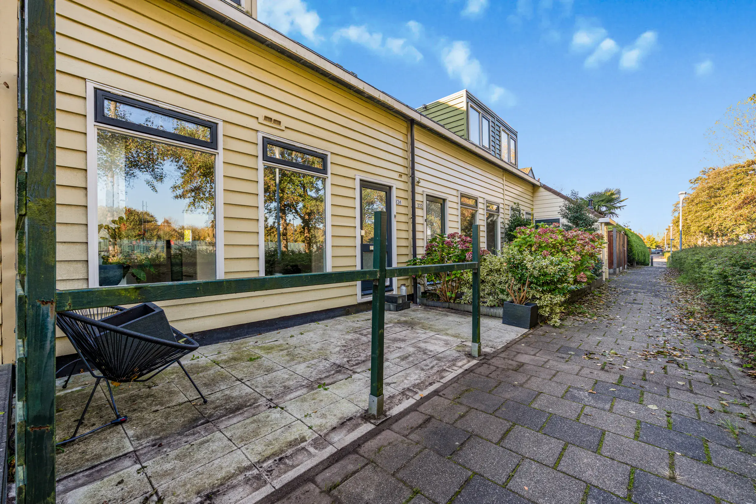
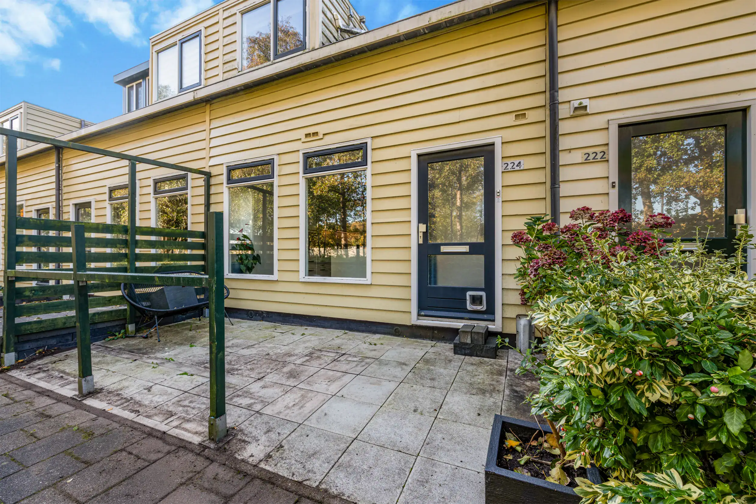
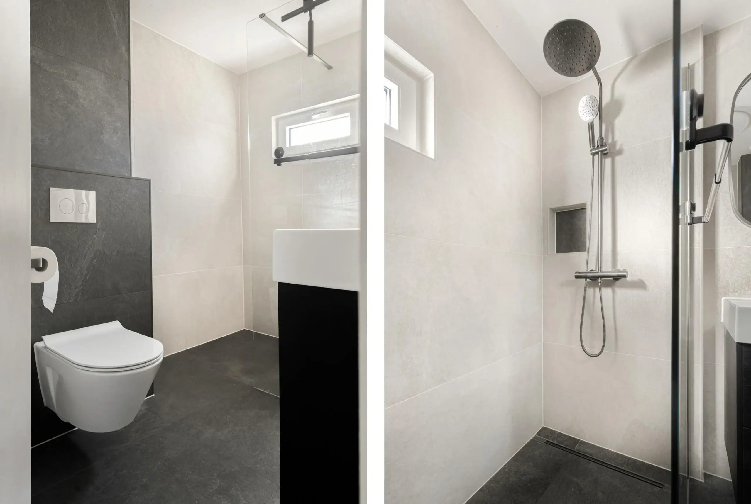
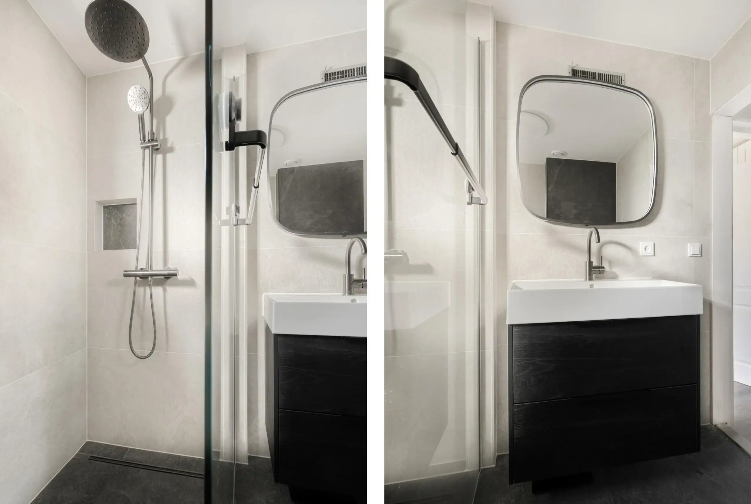
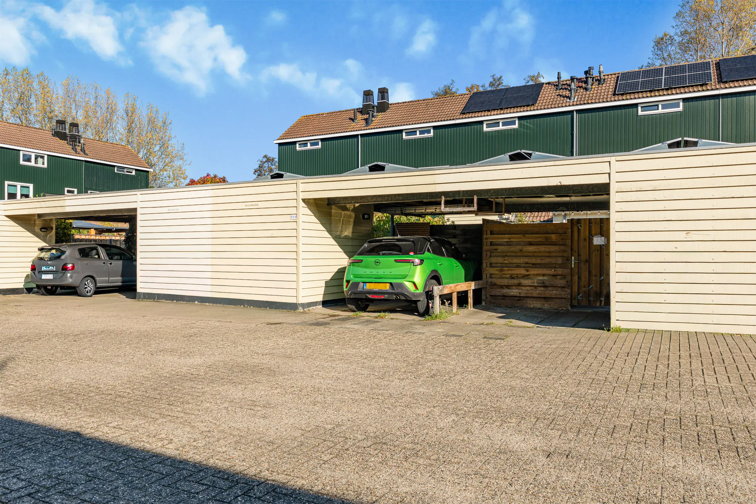
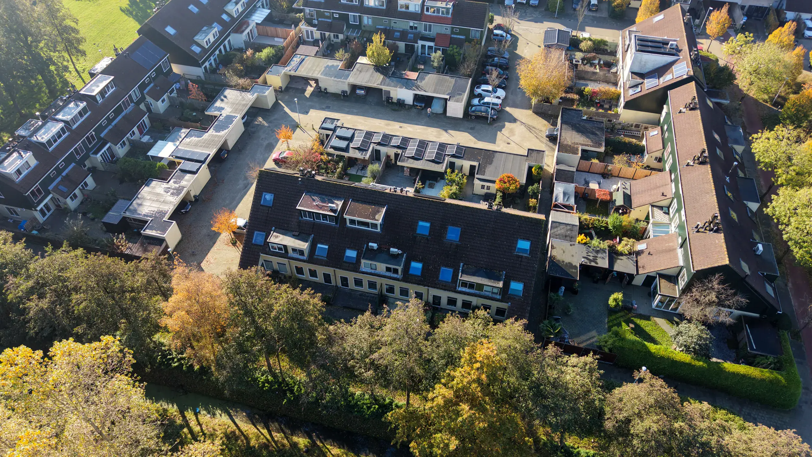
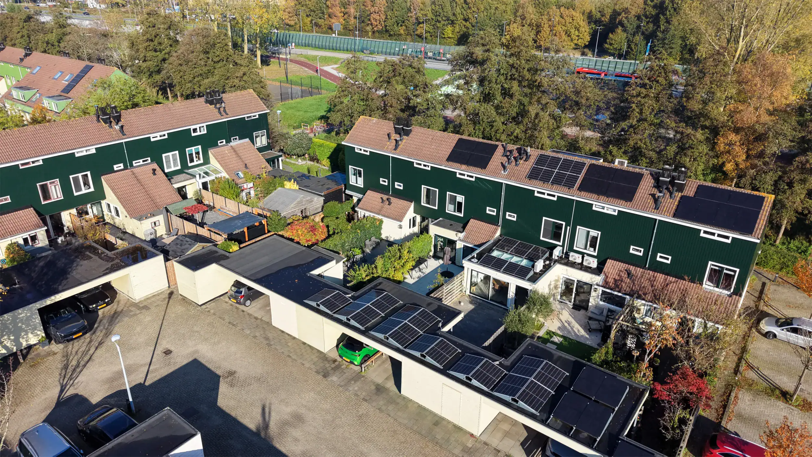
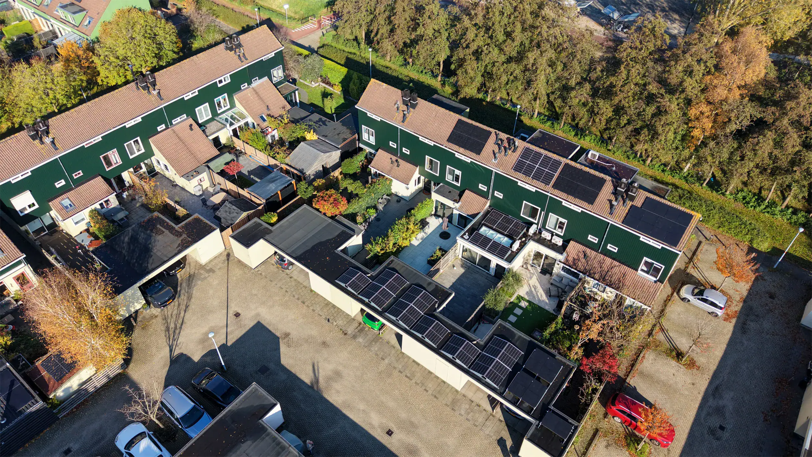
A wonderfully bright and beautifully maintained terraced house featuring four spacious bedrooms, a modern bathroom renovated in 2026 and a sunny southwest-facing garden. The property has an energy label A, 10 solar panels and a private carport. At the front, you can also enjoy lovely unobstructed views of greenery!
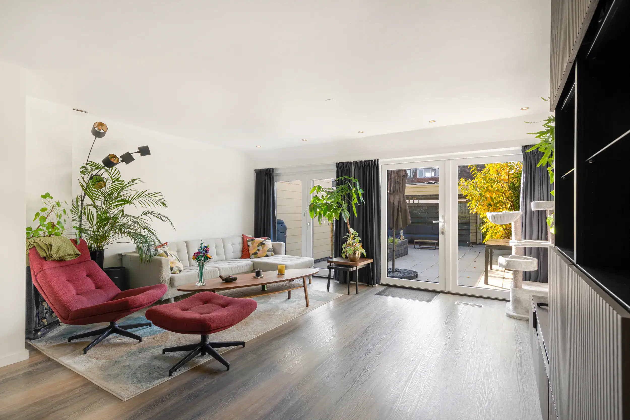
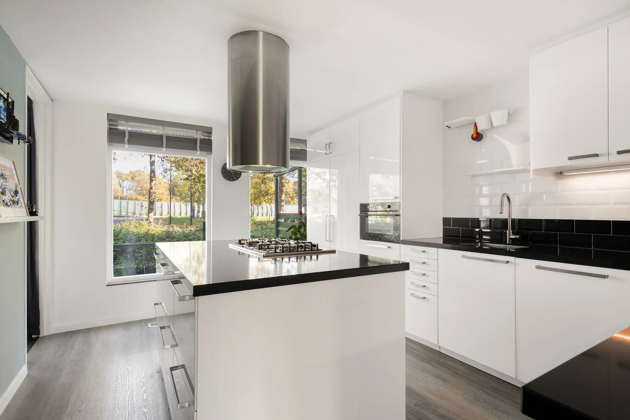
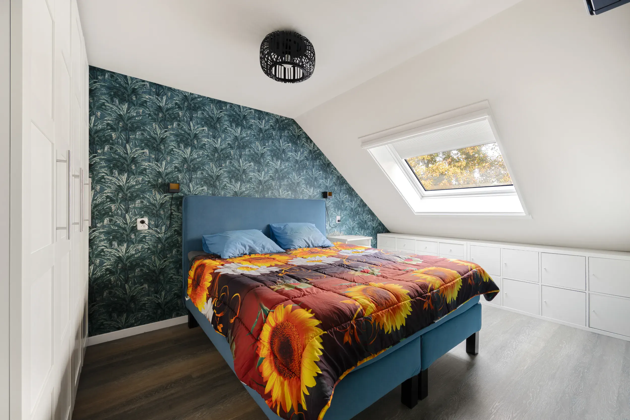
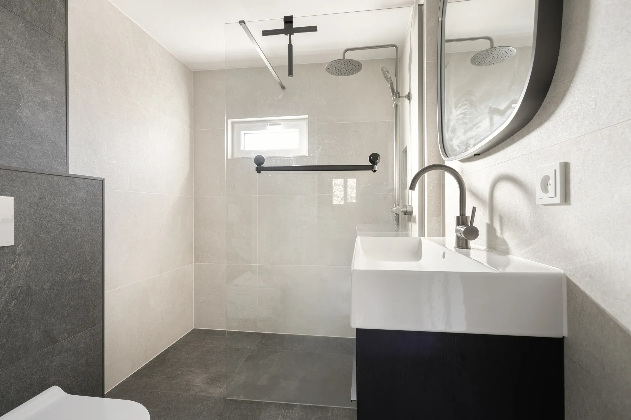
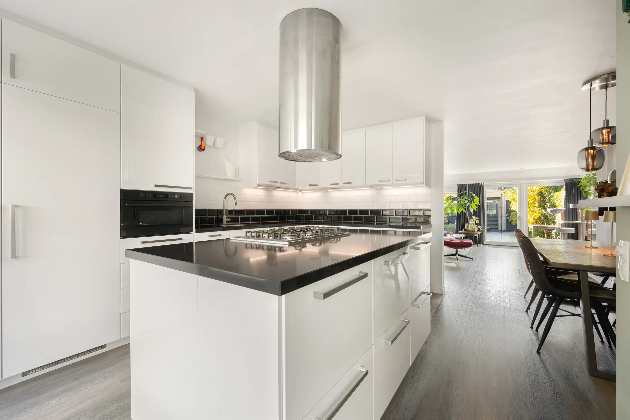
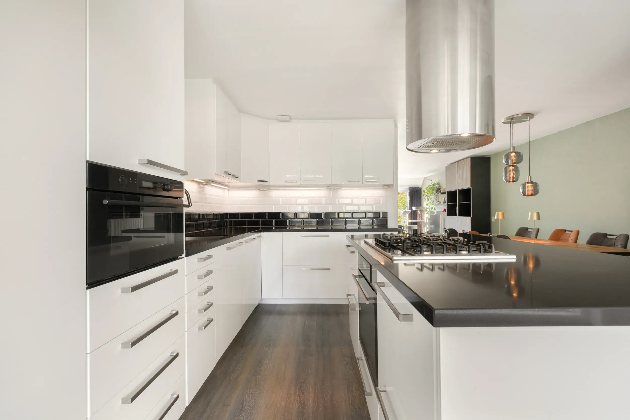
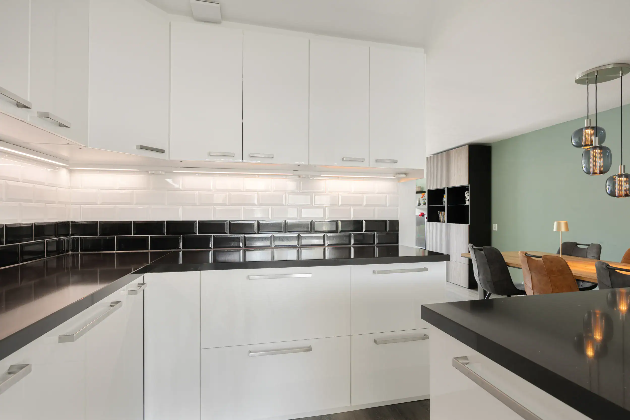
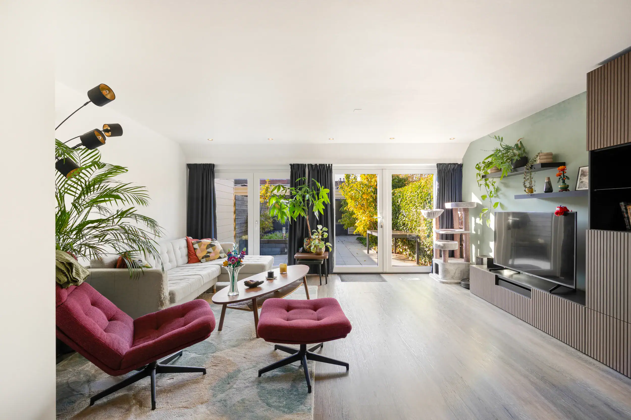
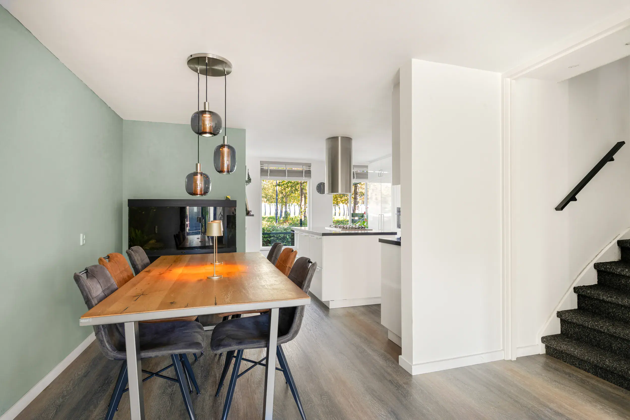
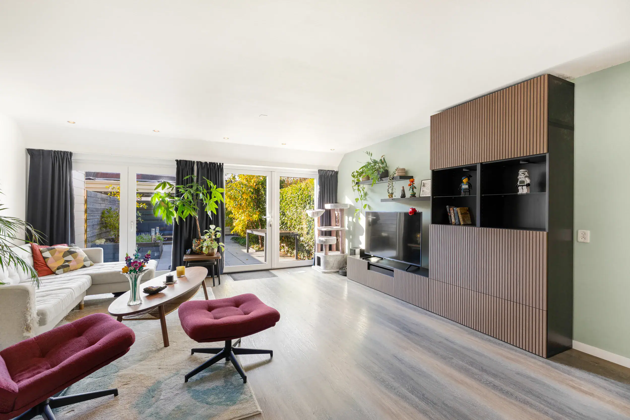
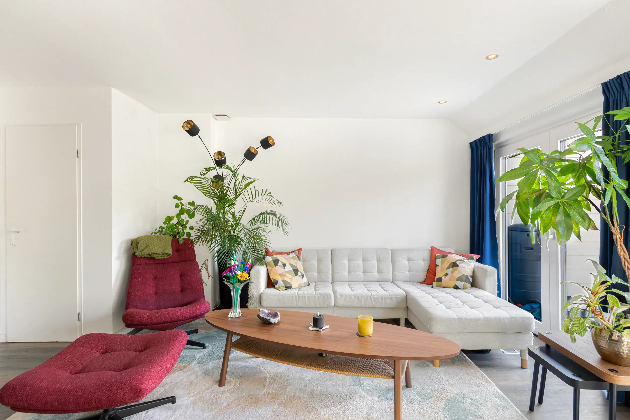
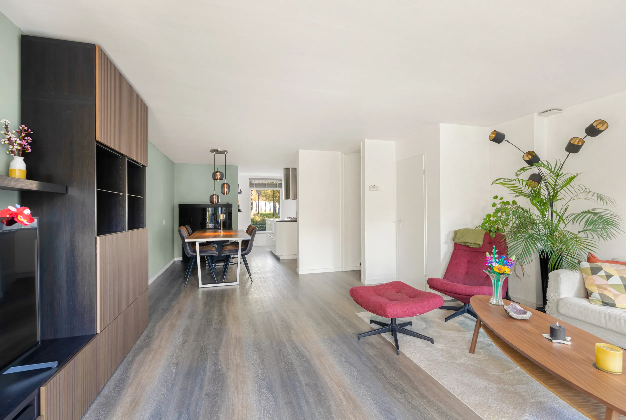
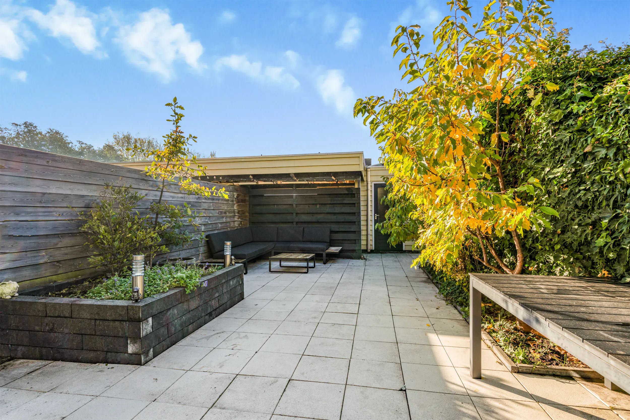
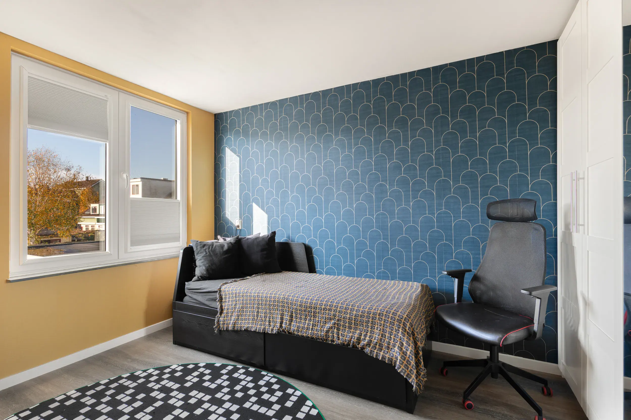
Upon entering, you are immediately welcomed by the bright and spacious living room. Thanks to the large windows at both the front and rear, the room is filled with natural daylight. At the front of the property, you will find the generous open-plan kitchen, featuring a stylish kitchen island, gas hob and various built-in appliances. The property boasts attractive flooring throughout, while warm-air heating ensures a comfortable indoor climate. Spread across the two upper floors are four generously sized bedrooms, two of which are equipped with air conditioning. The modern bathroom was completely renovated in early 2026 and offers a fresh, contemporary finish! The outdoor space is just as inviting. The deep southwest-facing garden provides plenty of room to relax and enjoy the sunshine. The covered terrace creates a wonderful spot to spend long evenings outdoors. Parking is easy on your own property, underneath the carport. In addition, the rear of the house is fitted with low-maintenance uPVC window frames.
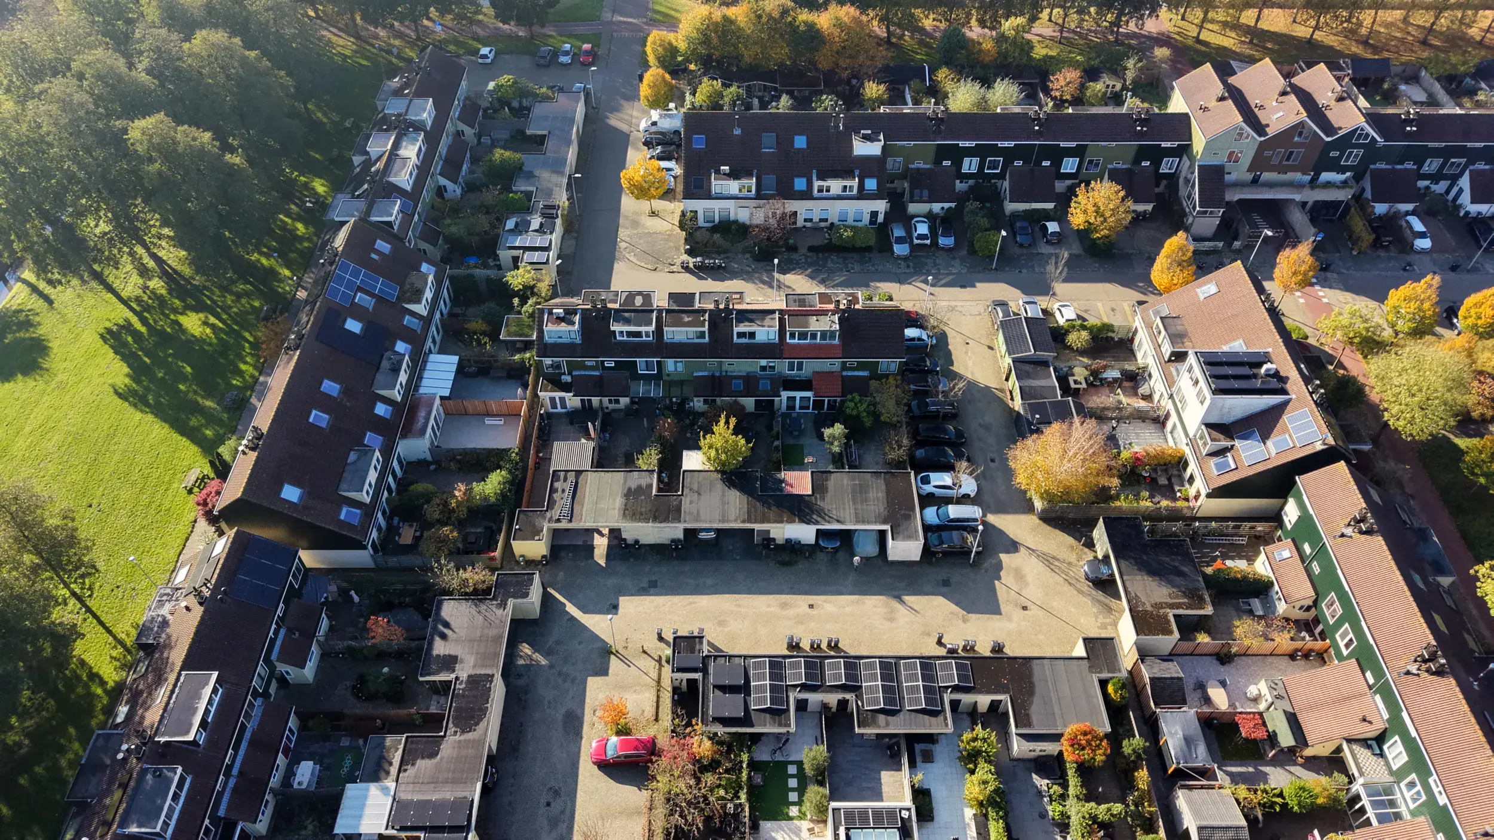
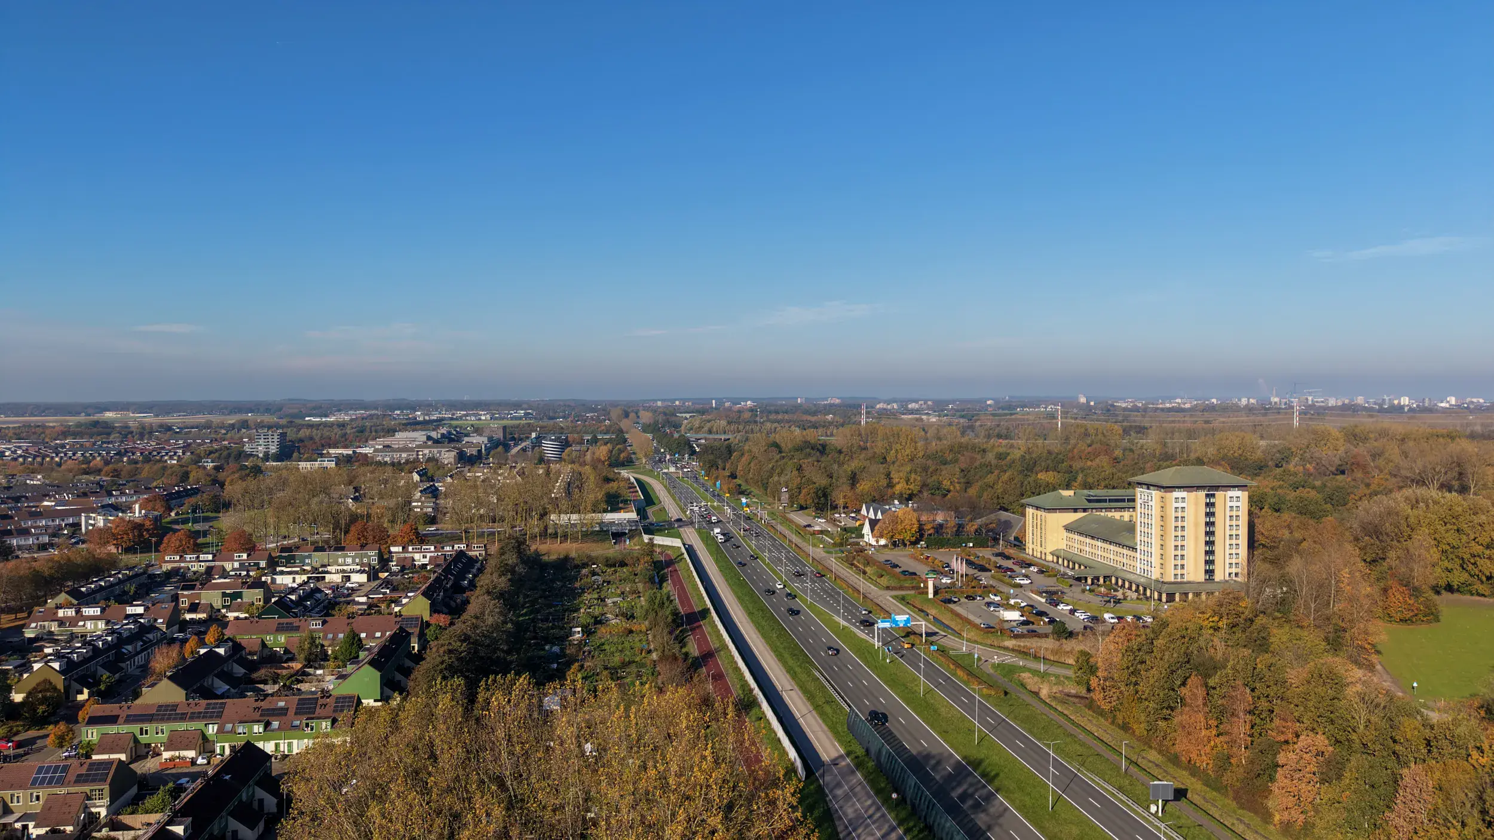
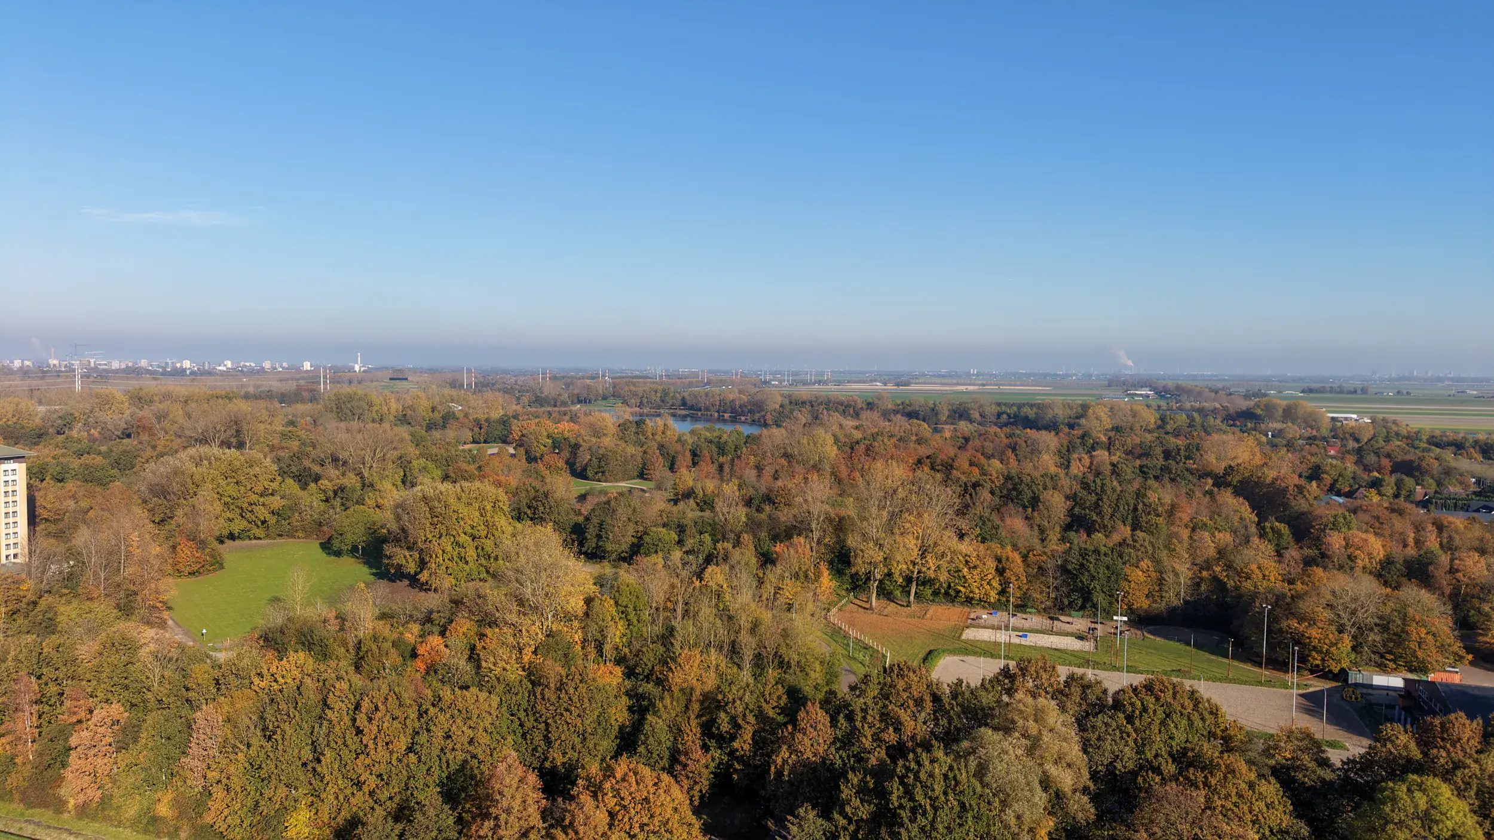
The property is situated in the green and family-friendly Overbos neighbourhood in Hoofddorp. For your daily shopping needs, the ‘t Paradijs shopping centre is conveniently nearby. Various primary schools, including international schools, childcare facilities and playgrounds can also be found in the surrounding area. Fancy a walk, a run or a relaxing afternoon by the water? The Haarlemmermeerse Bos and Toolenburgerplas recreational areas are both within easy reach. Spaarne Gasthuis hospital is also nearby. Hoofddorp’s lively town centre and train station are easily accessible by bicycle, car or public transport. Thanks to the convenient location near major roads, Haarlem, Amsterdam and Schiphol Airport are all easily accessible.
Good to know:
* Year of construction: 1985
* Energy label A
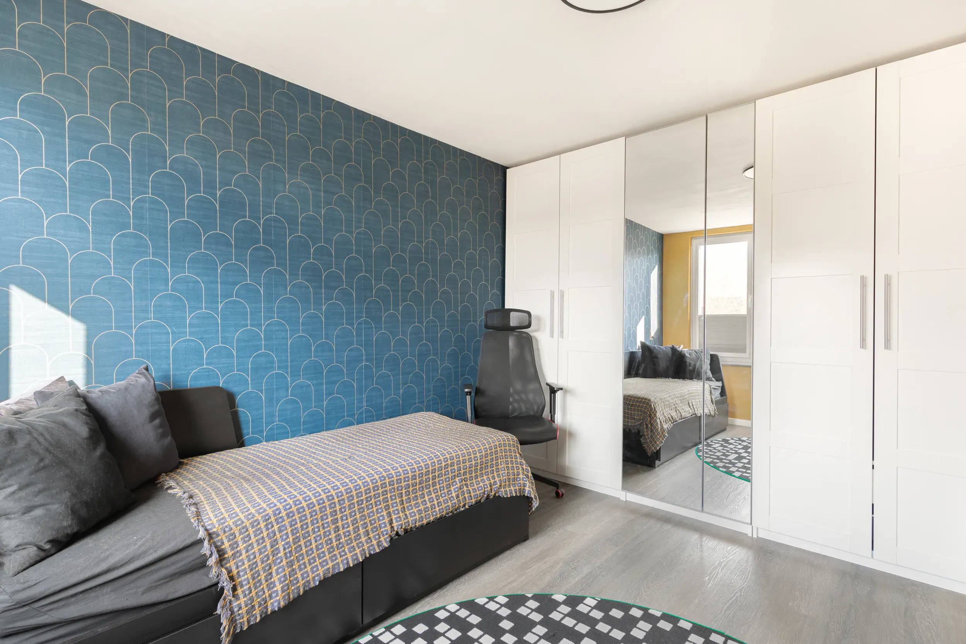
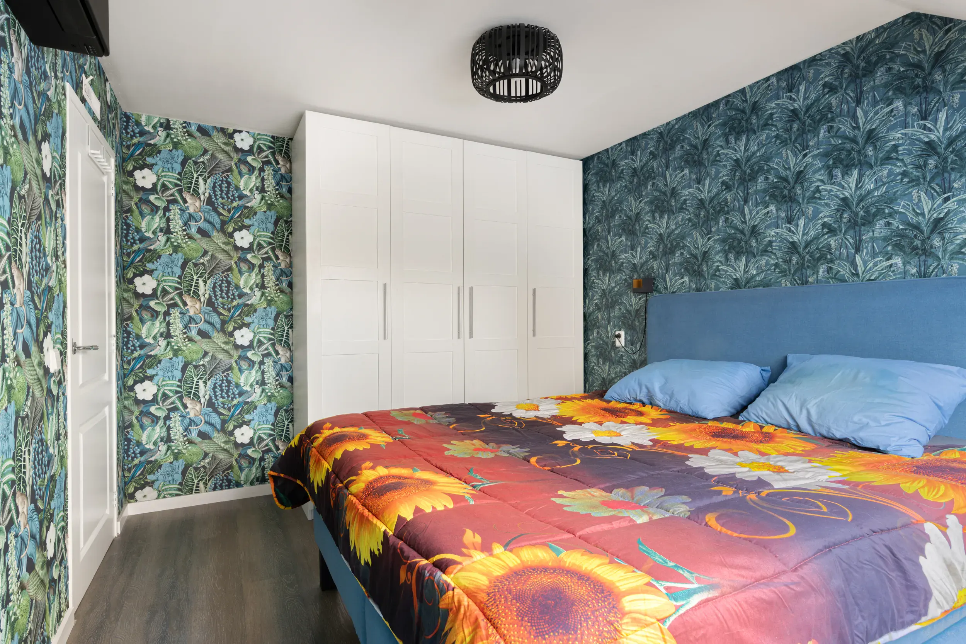
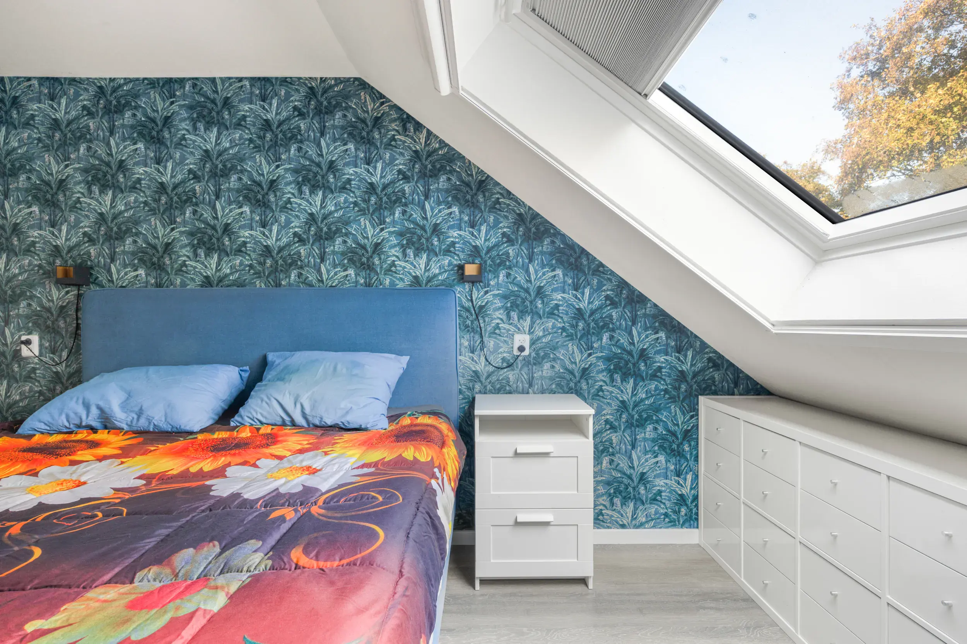
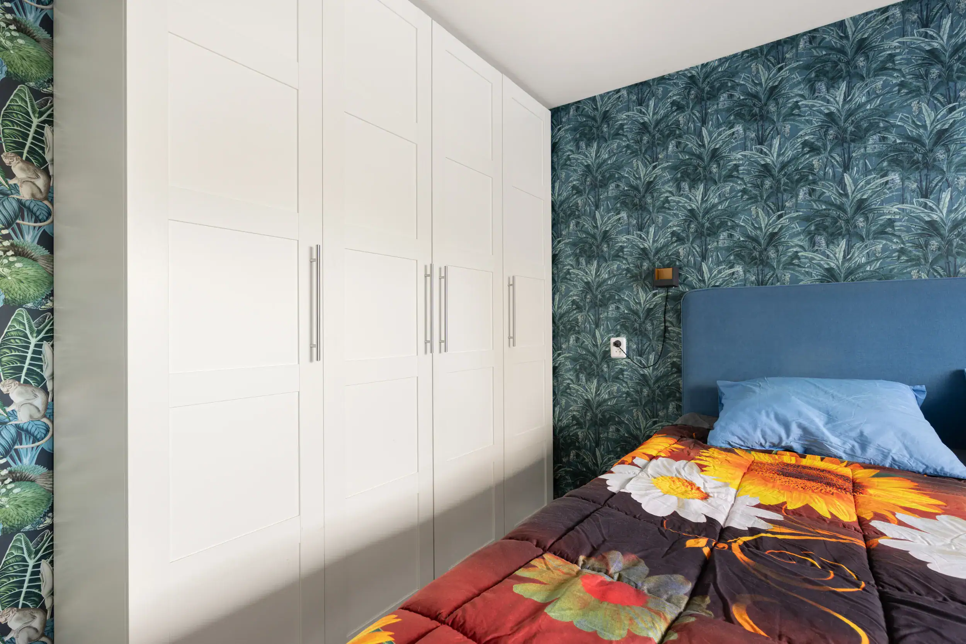
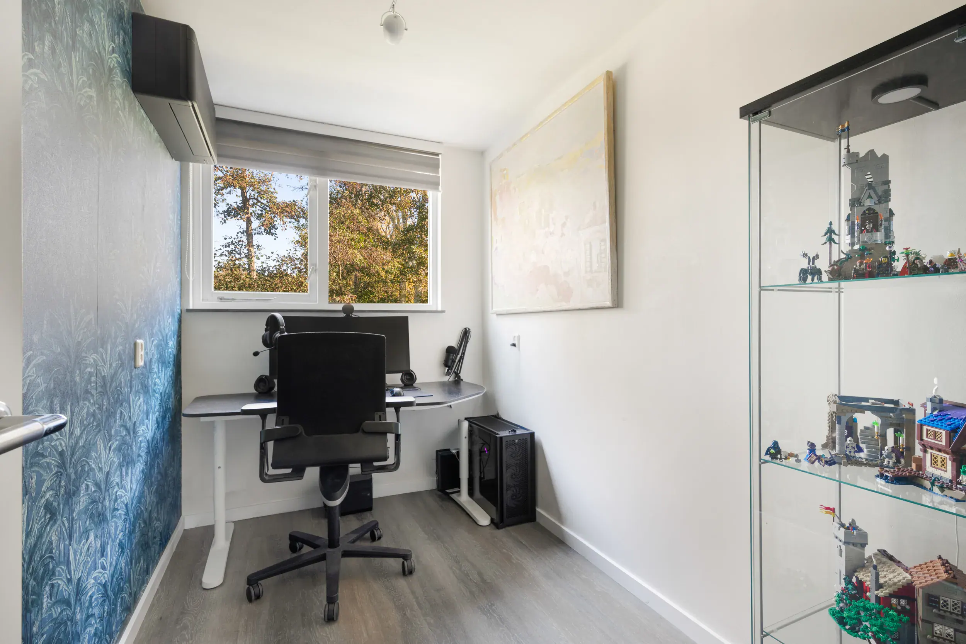
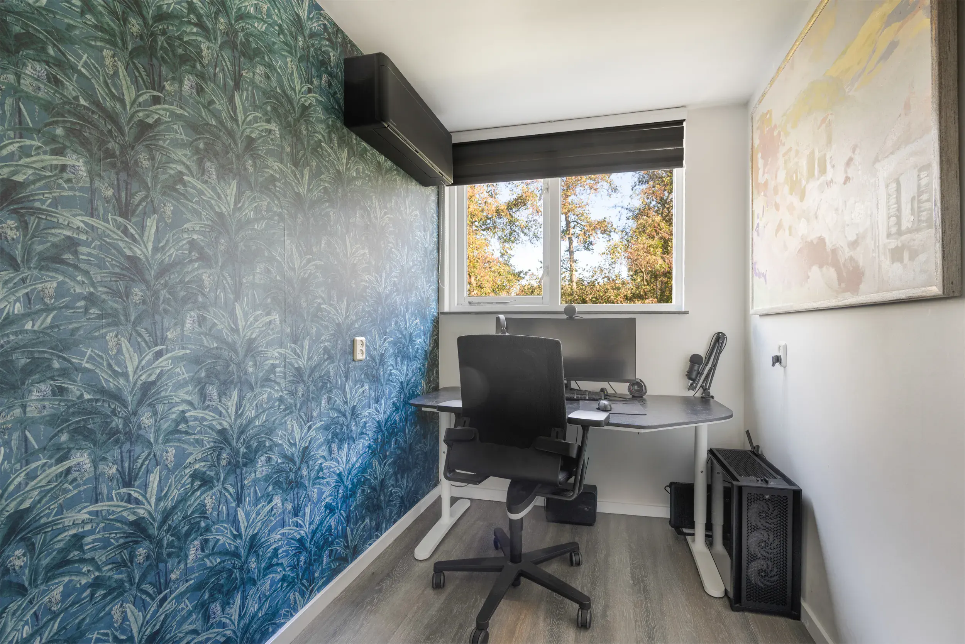
* Four spacious bedrooms, two with air conditioning
* 10 solar panels
* Open-plan kitchen with kitchen island and various built-in appliances
* Modern bathroom, renovated in 2026
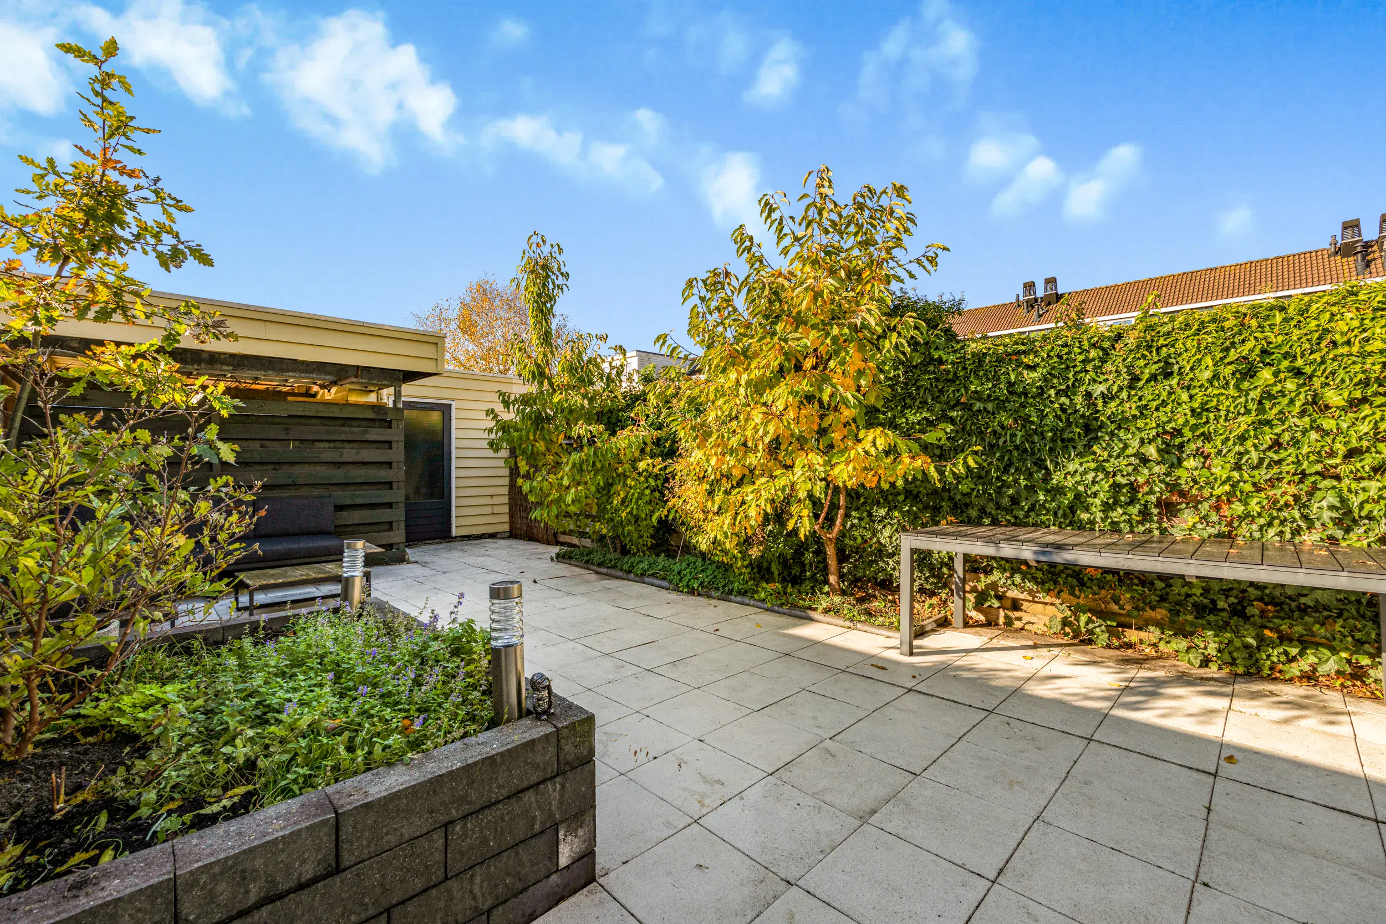
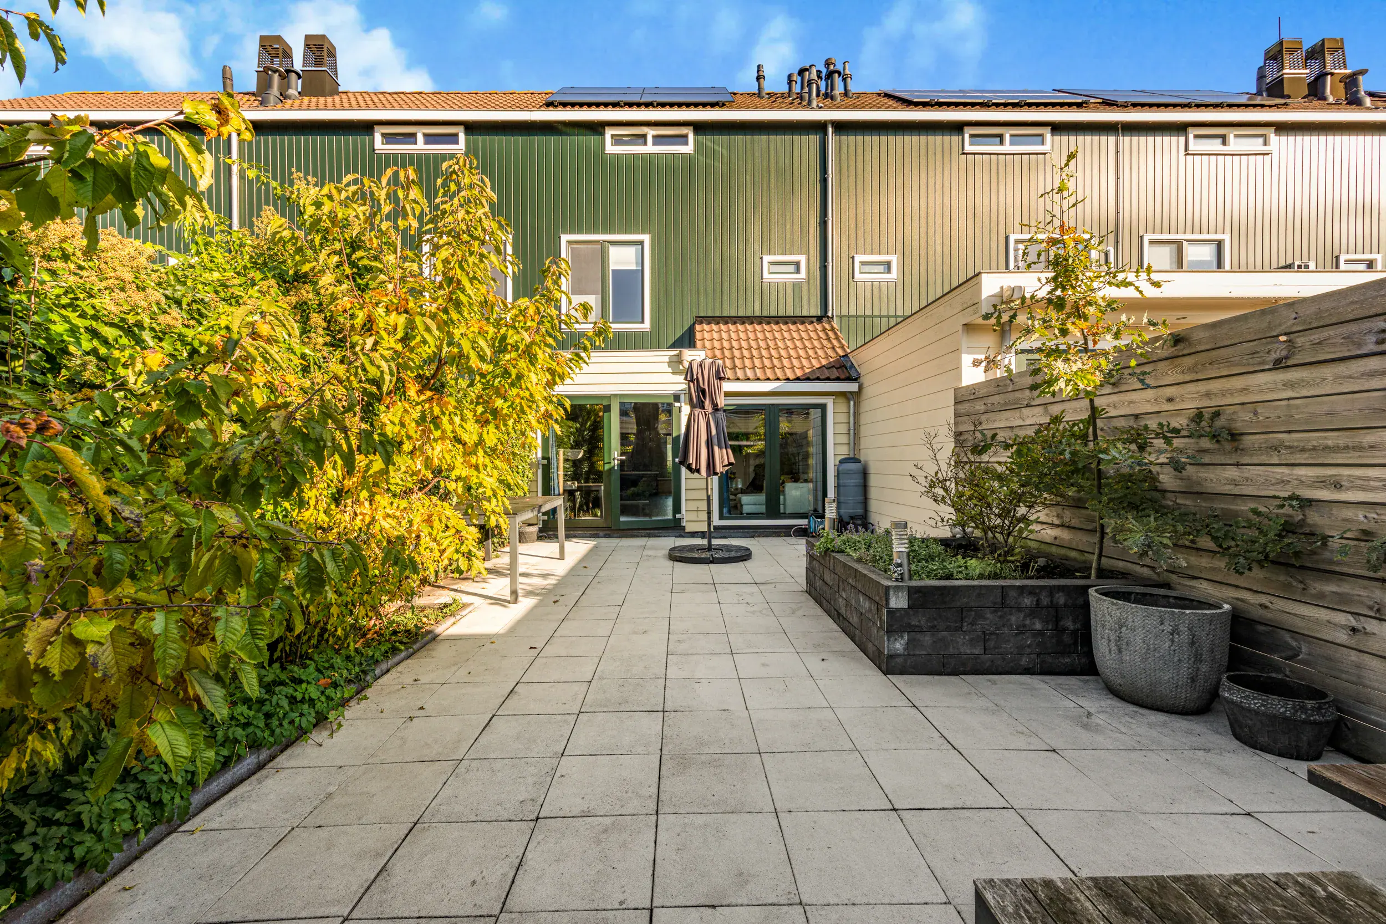
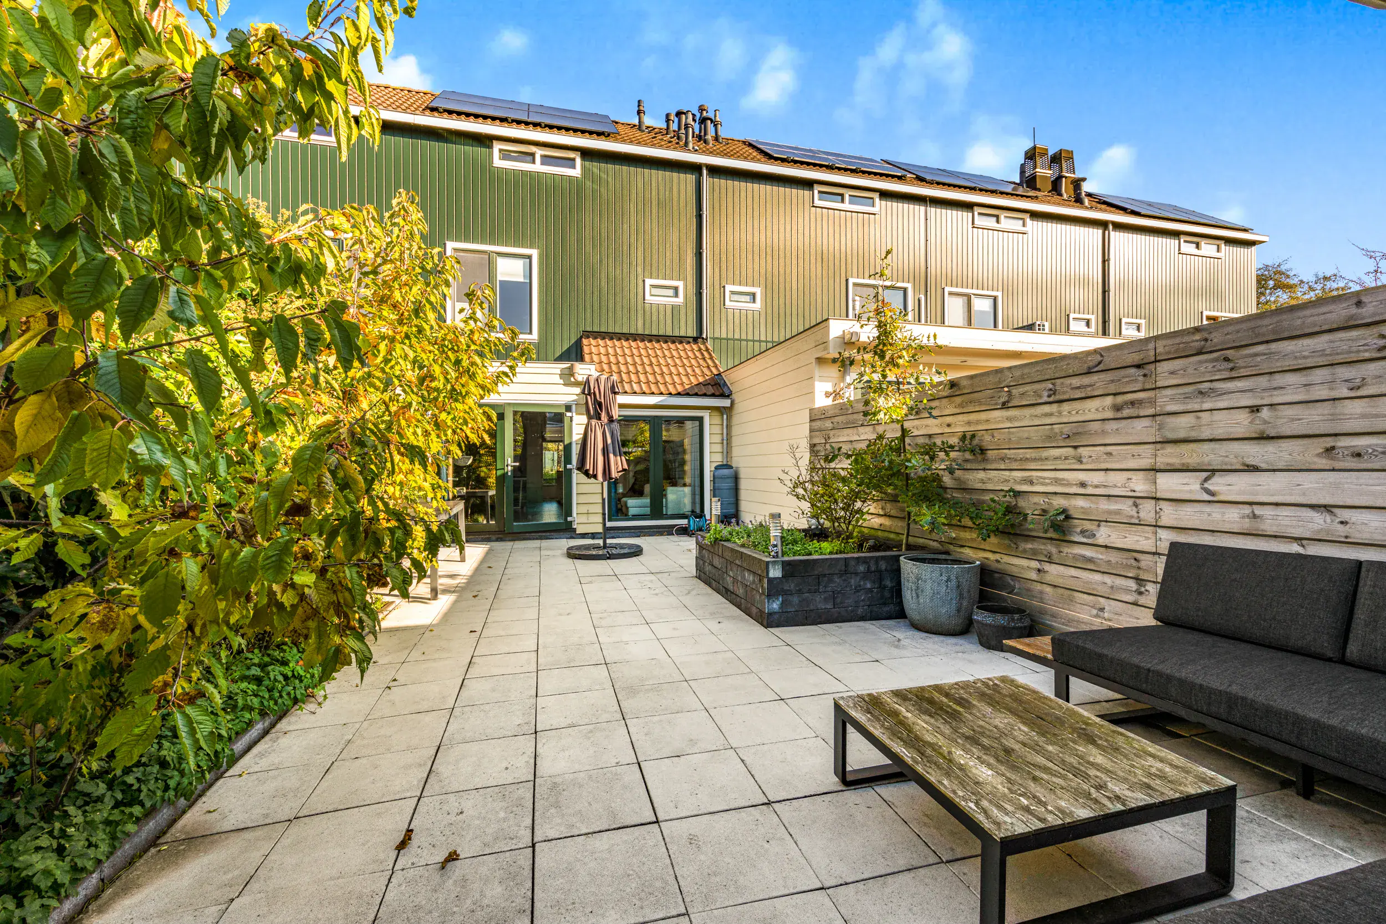
* Sunny southwest-facing garden with covered terrace
* Warm-air heating throughout the property
* uPVC window frames at the rear of the property
* Various windows fitted with insect screens
* Carport with private parking for one car
* Various primary schools and childcare facilities nearby
* Haarlemmermeerse Bos and Toolenburgerplas are within easy reach
* Hoofddorp town centre and train station are easily accessible by bicycle, car and public transport
* Convenient access to major roads towards Haarlem, Amsterdam and Schiphol Airport
* Completion date to be agreed upon
Ground floor
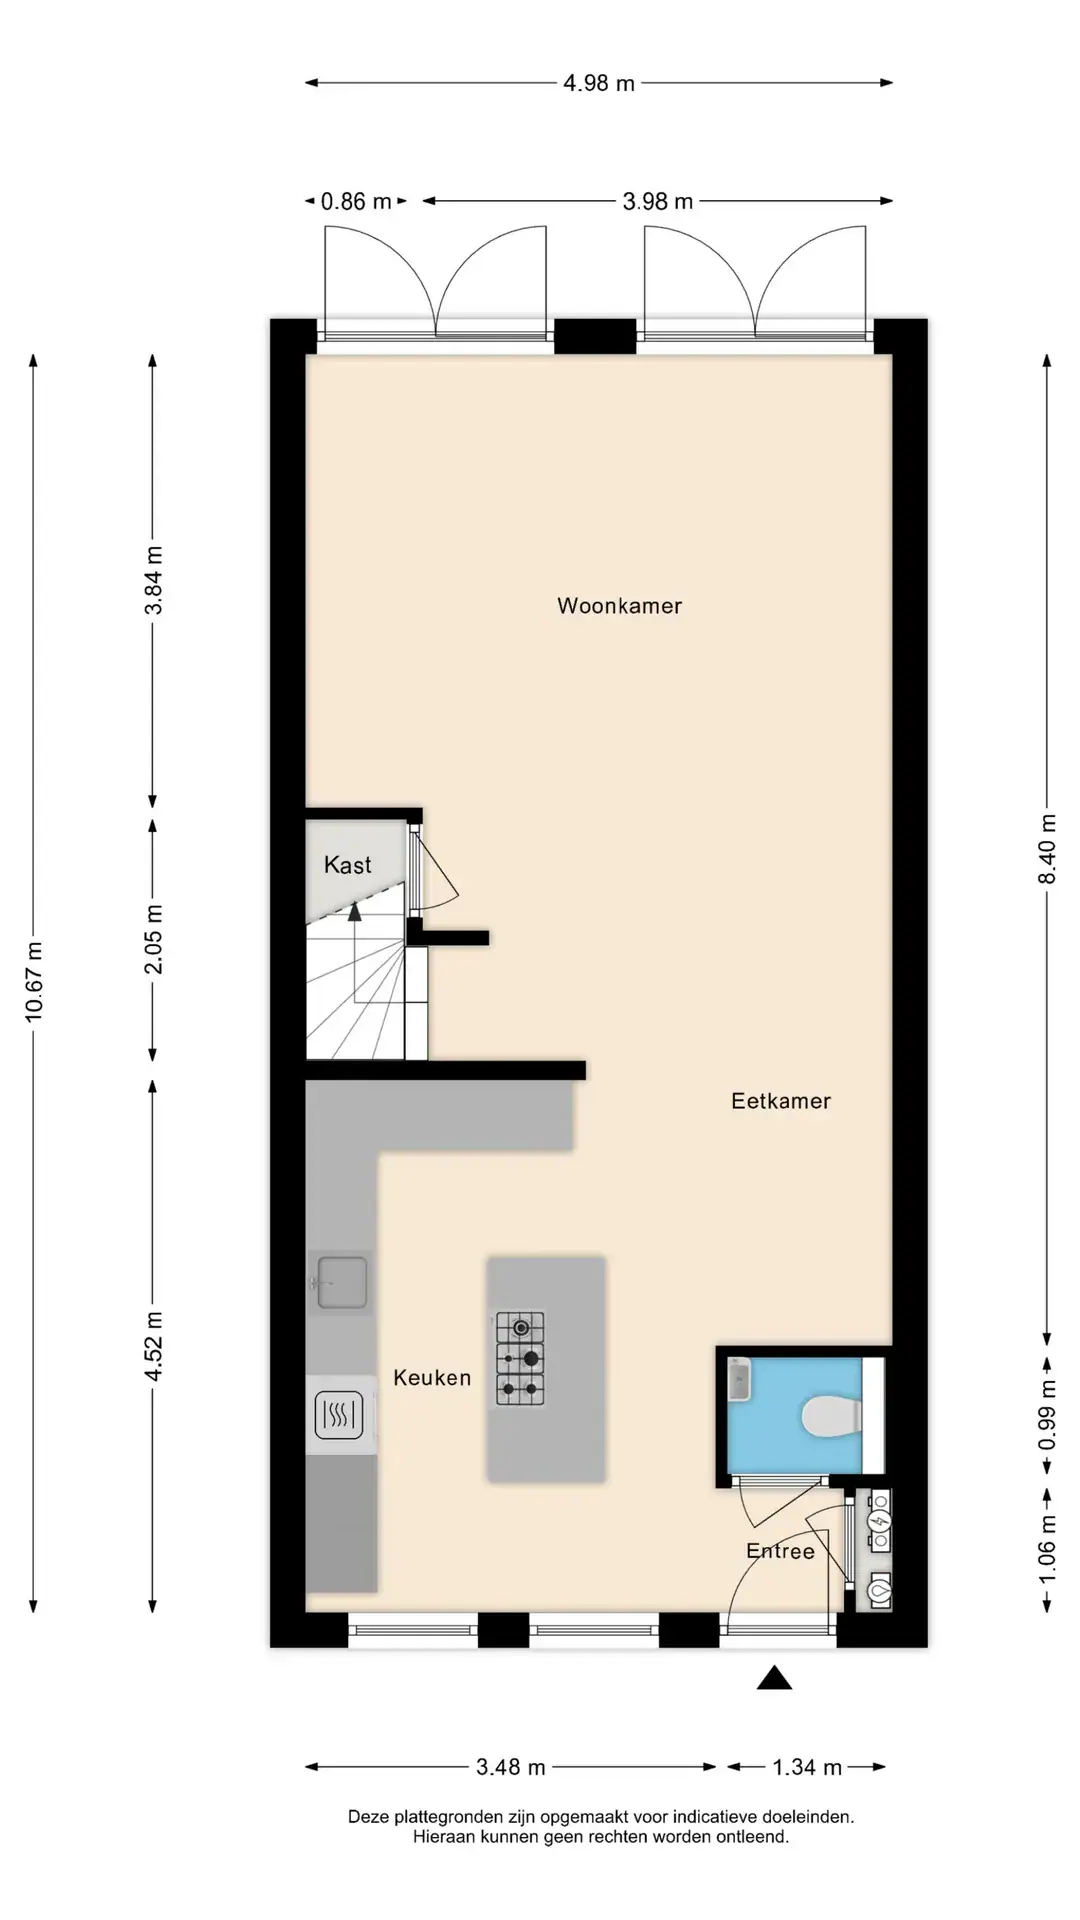
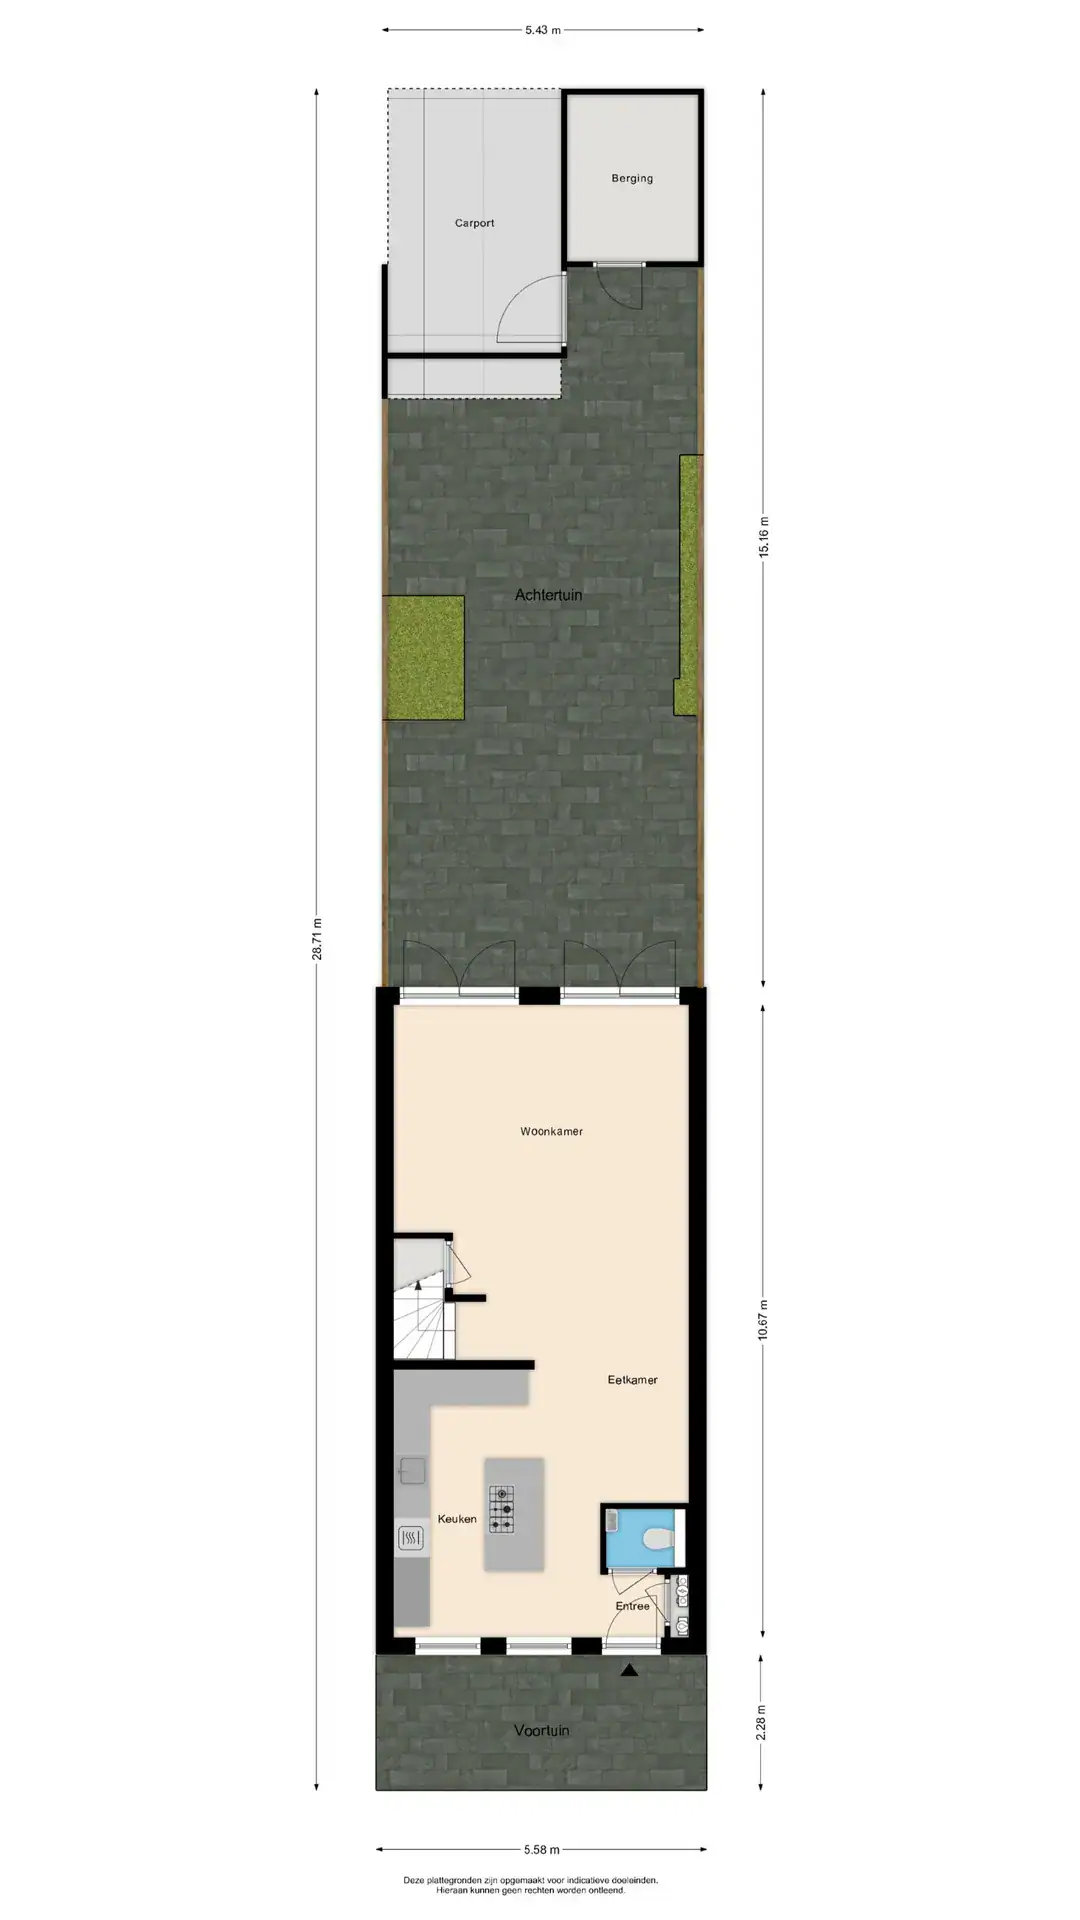
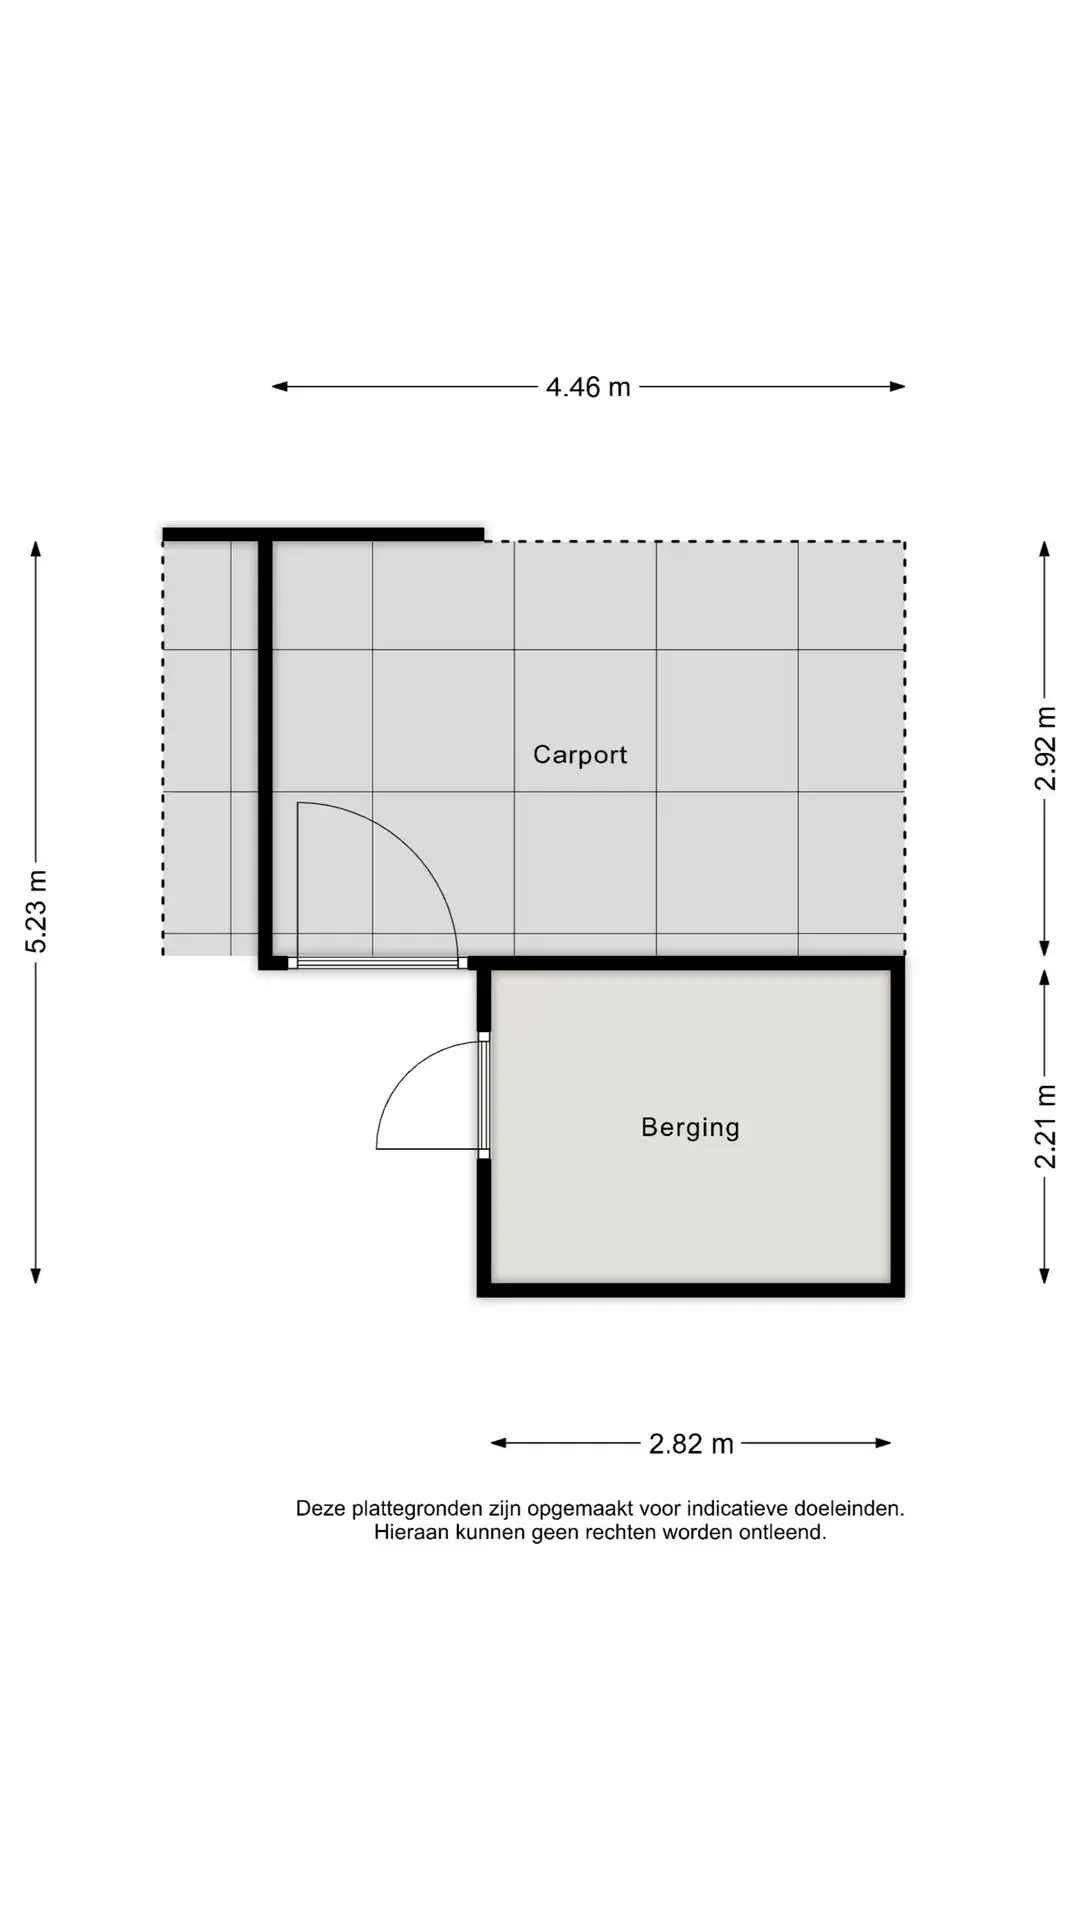
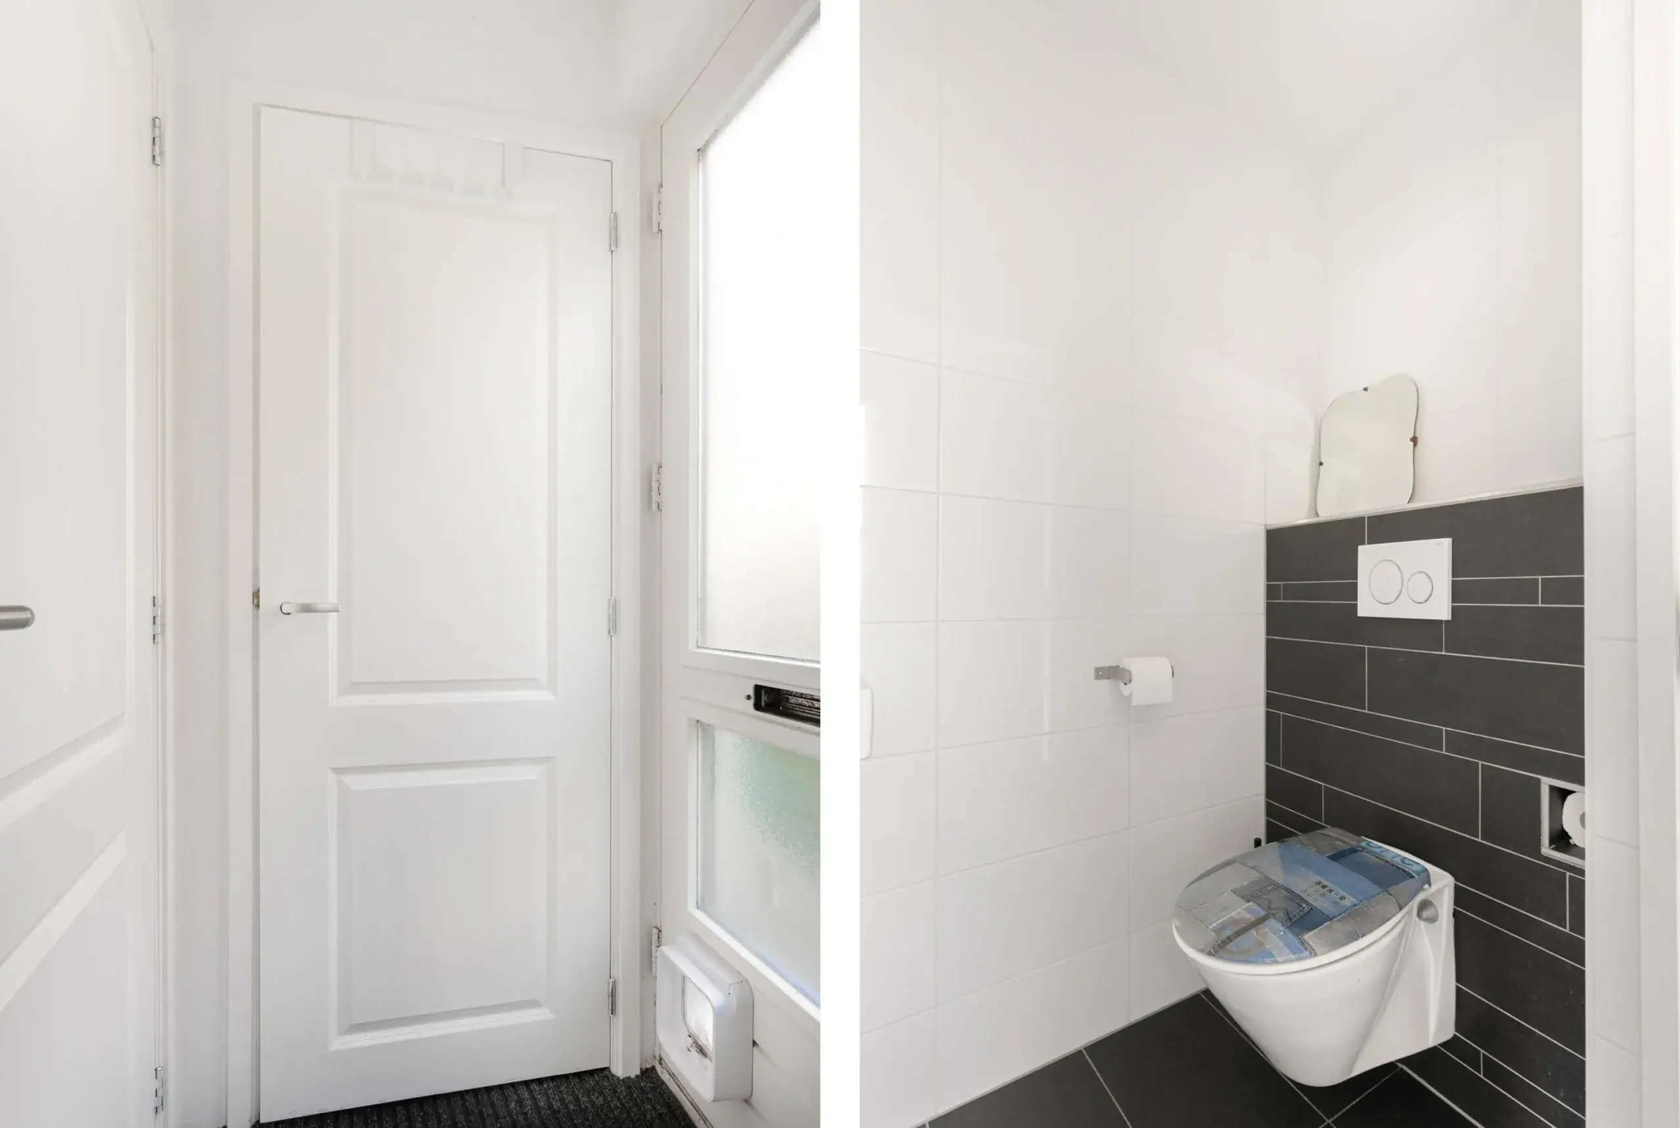
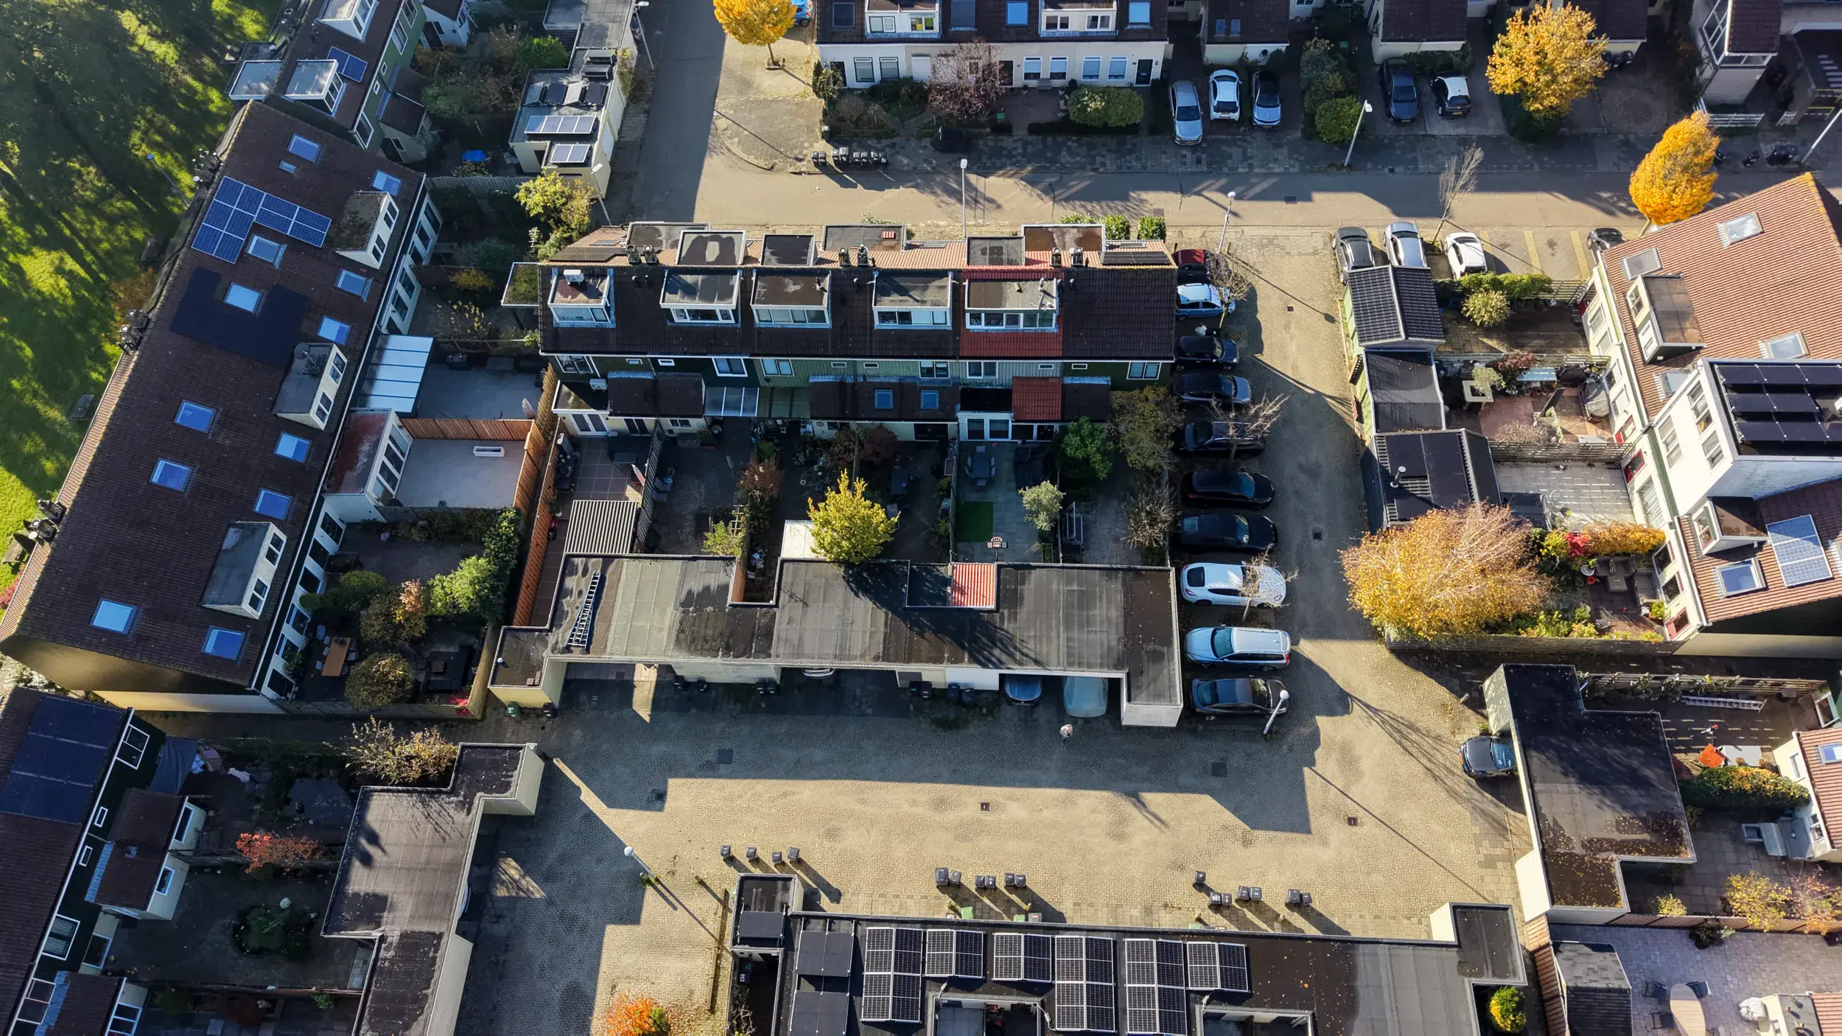
The entrance to the property is reached via the front garden. The hallway provides access to the utility meter cupboard, toilet and living room. The well-maintained open-plan kitchen at the front features a spacious kitchen island and a range of built-in appliances, including a refrigerator, freezer, combination oven, oven, five-burner gas hob, designer extractor hood and dishwasher. The bright living room is situated at the rear, overlooking the garden, and features recessed spotlights and a practical under-stairs storage cupboard. From the living room, you can access the sunny southwest-facing garden, which includes a storage shed and a carport providing private parking on your own property.
First floor
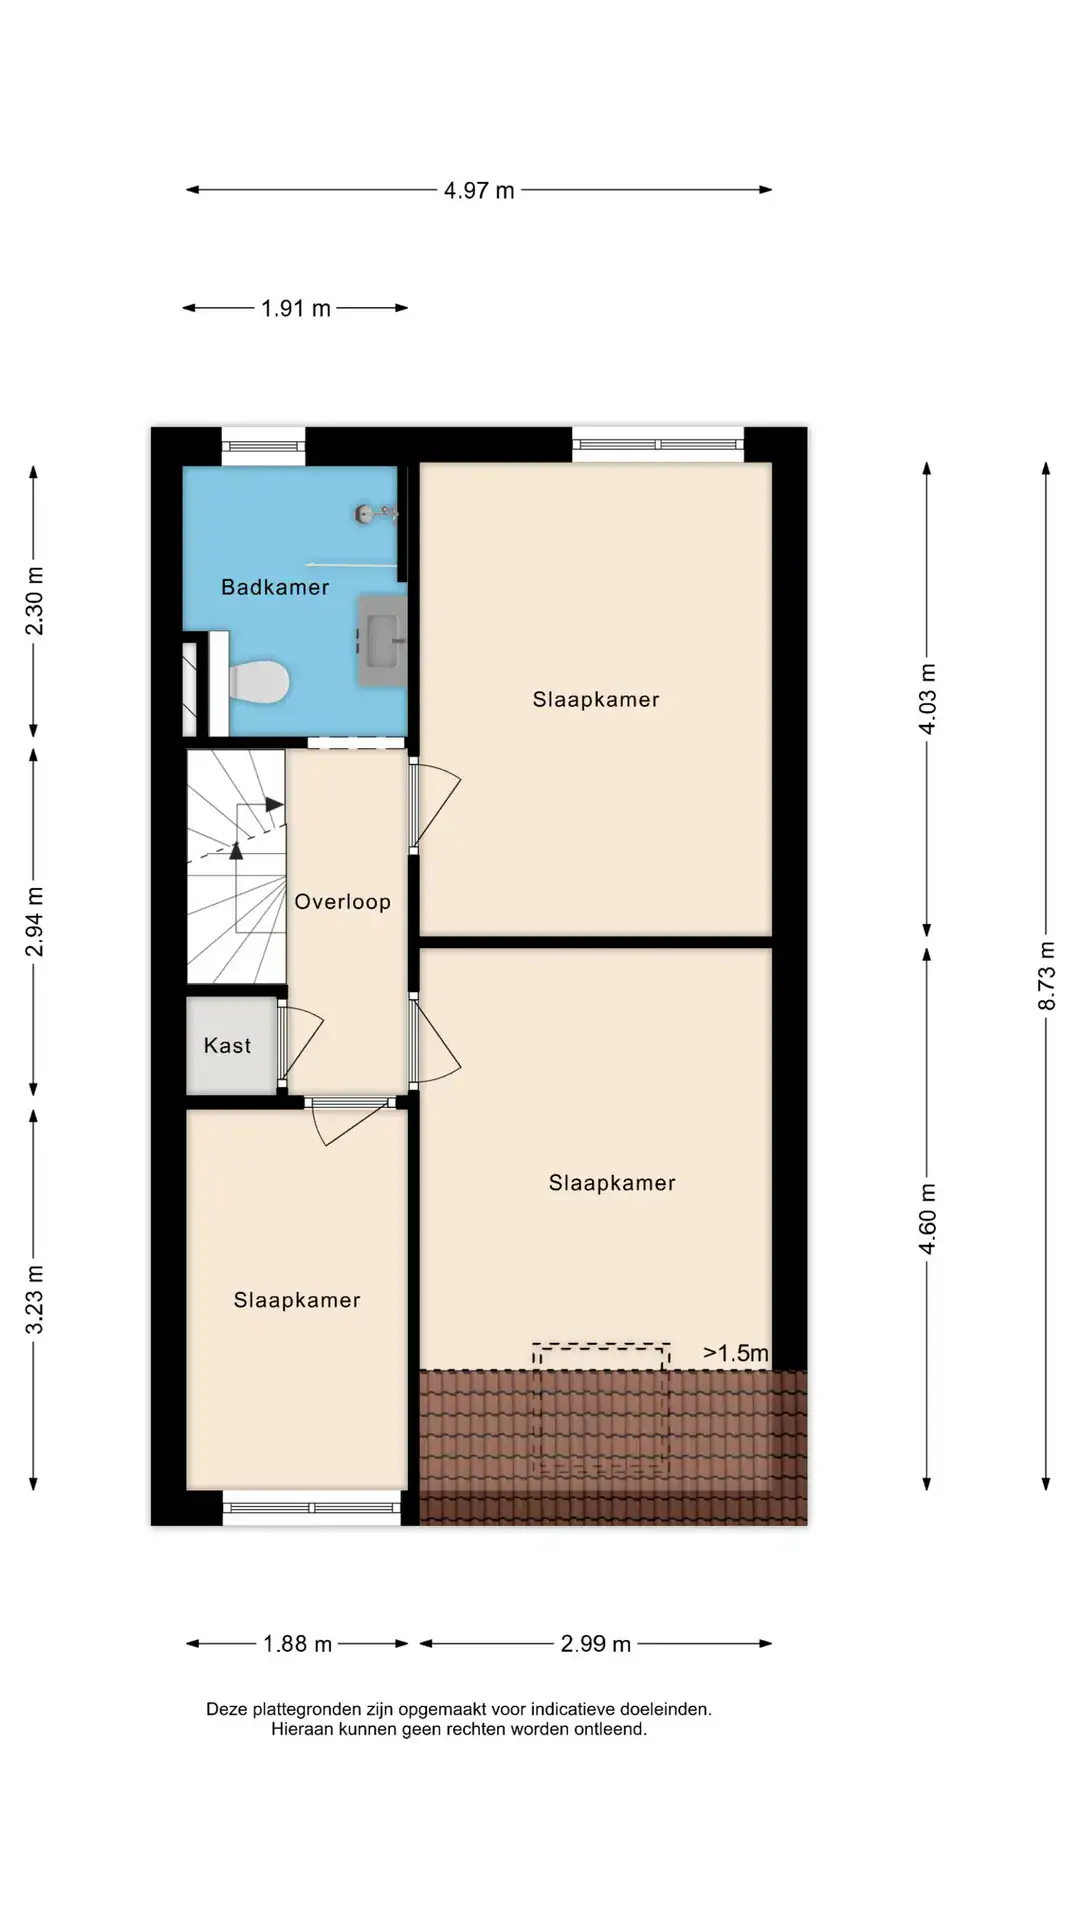
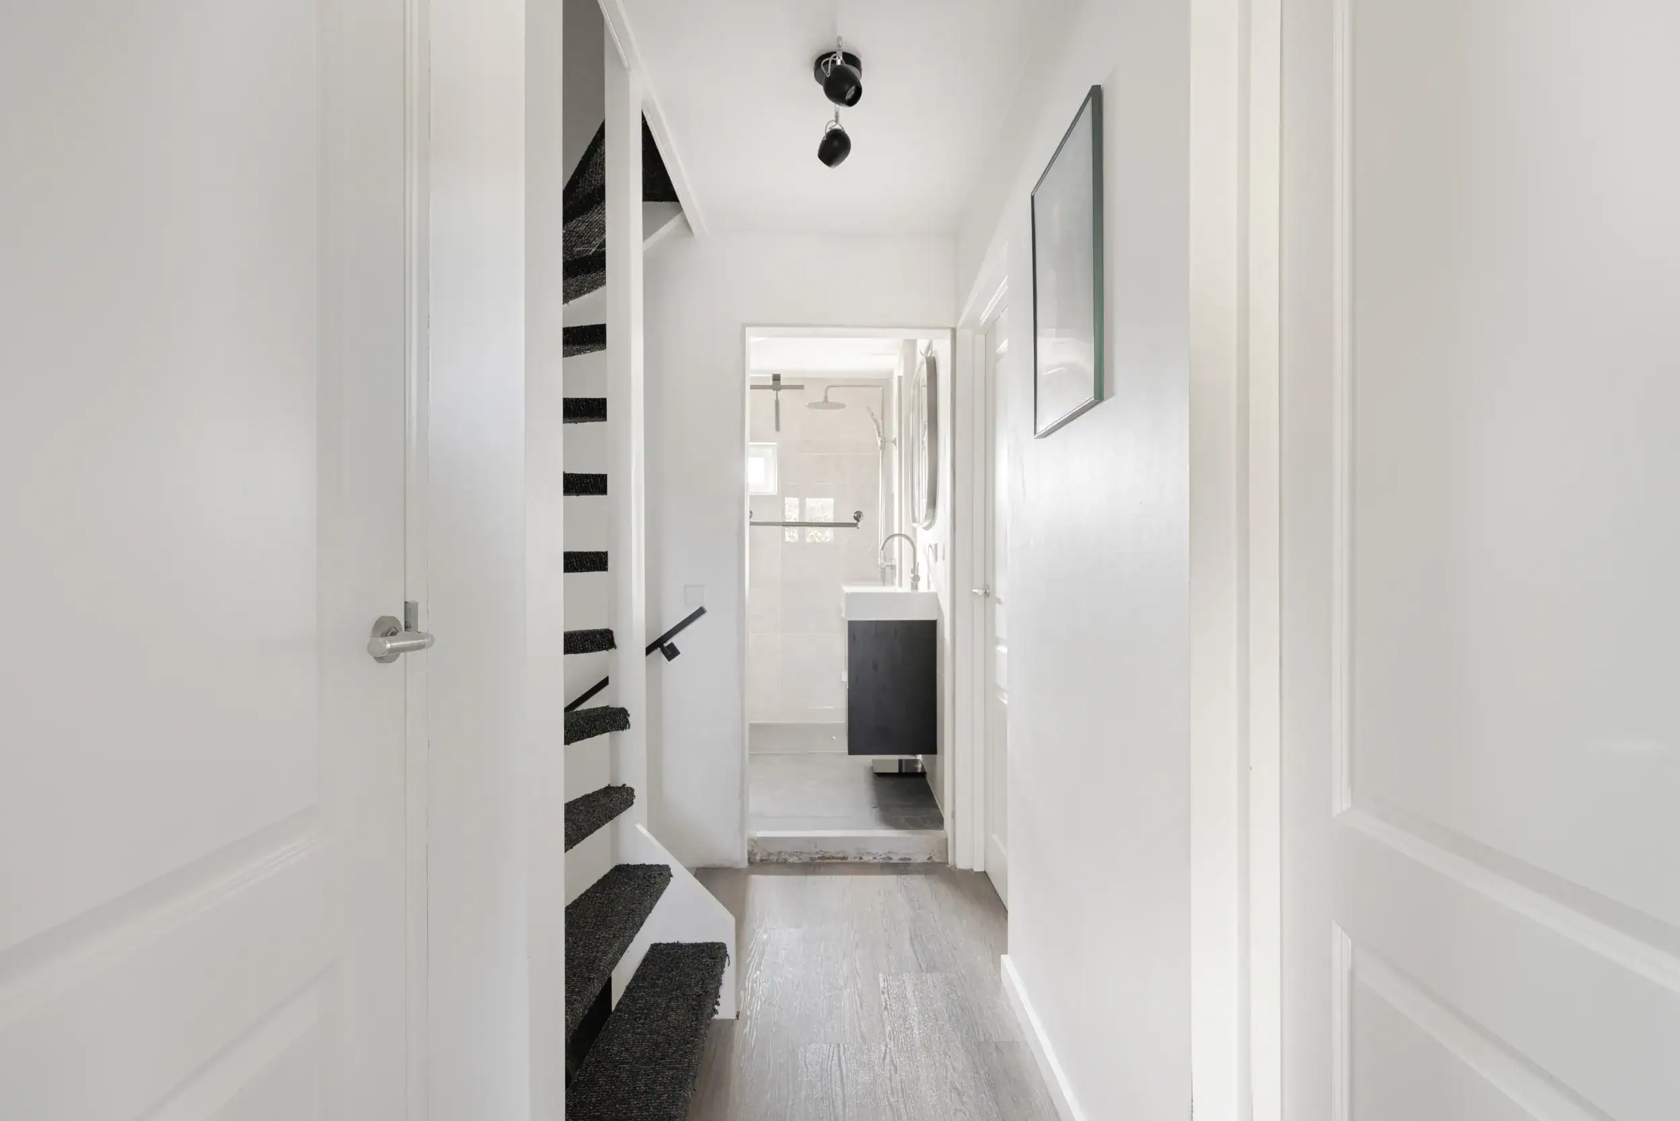
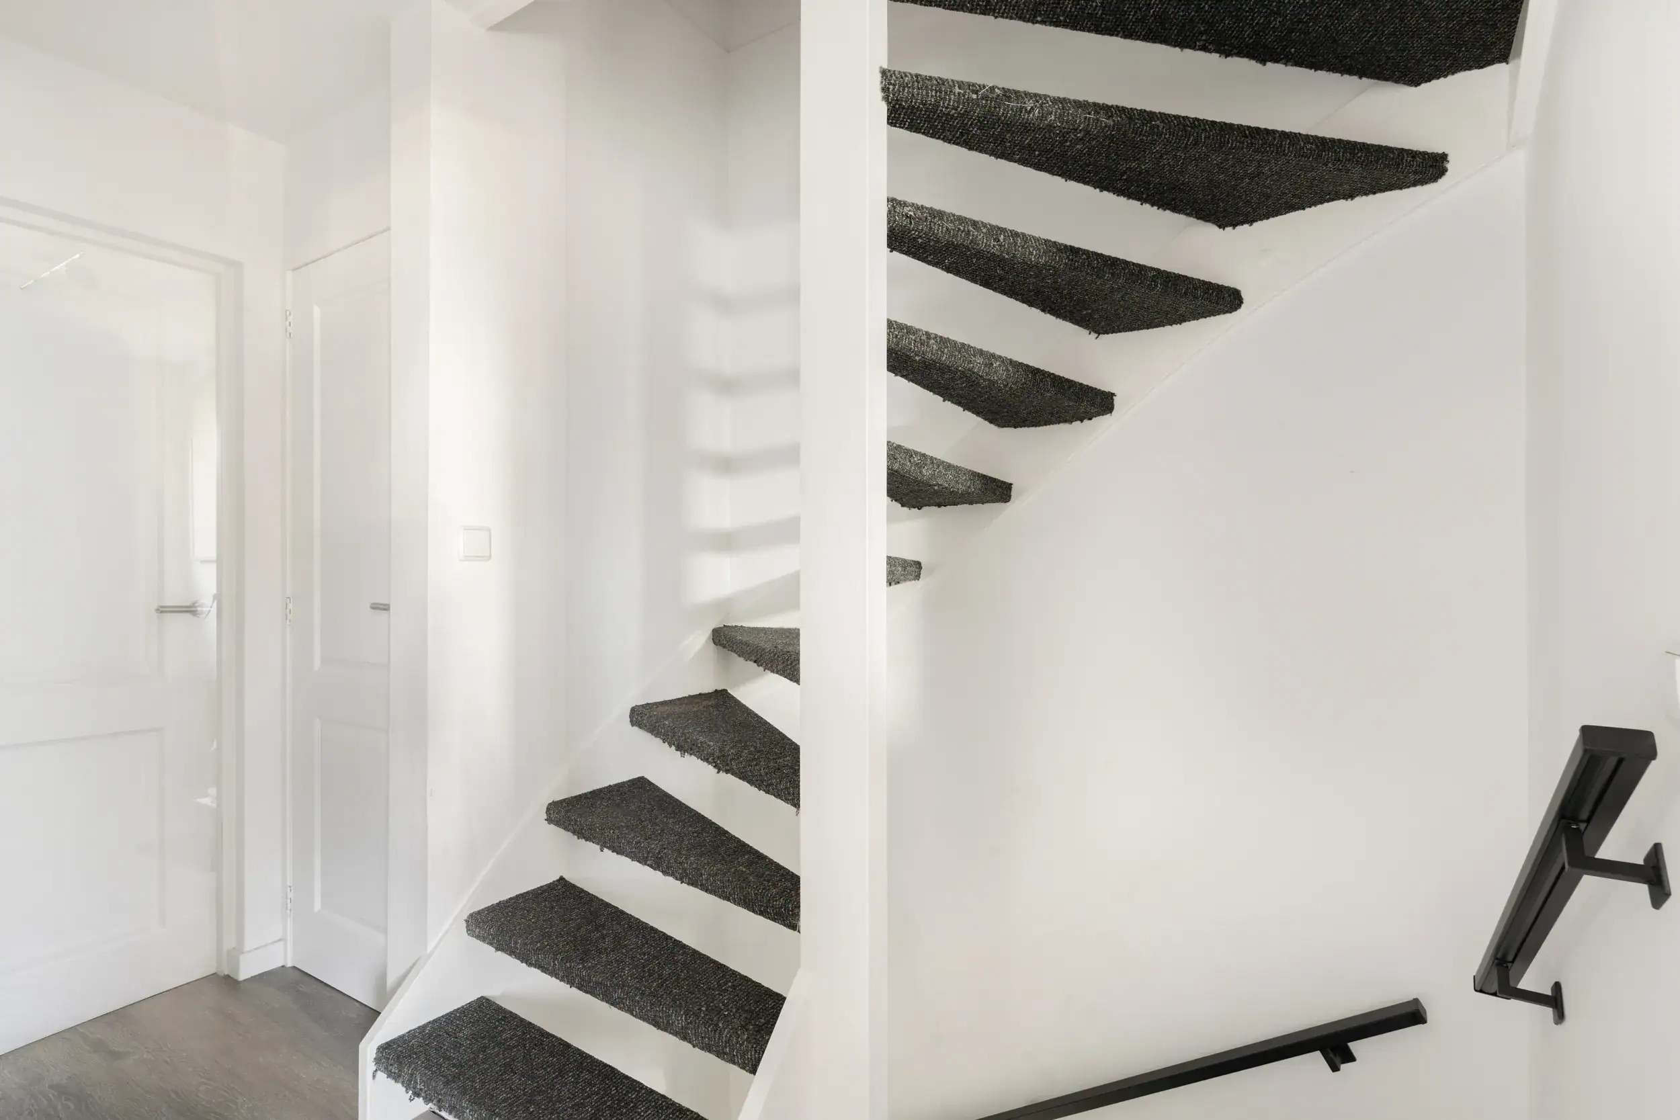
Landing providing access to three spacious bedrooms and a practical storage cupboard. The modern bathroom is located at the rear of the property and features a walk-in shower, toilet and washbasin with vanity unit. Both bedrooms at the front are also equipped with air conditioning.
Second floor
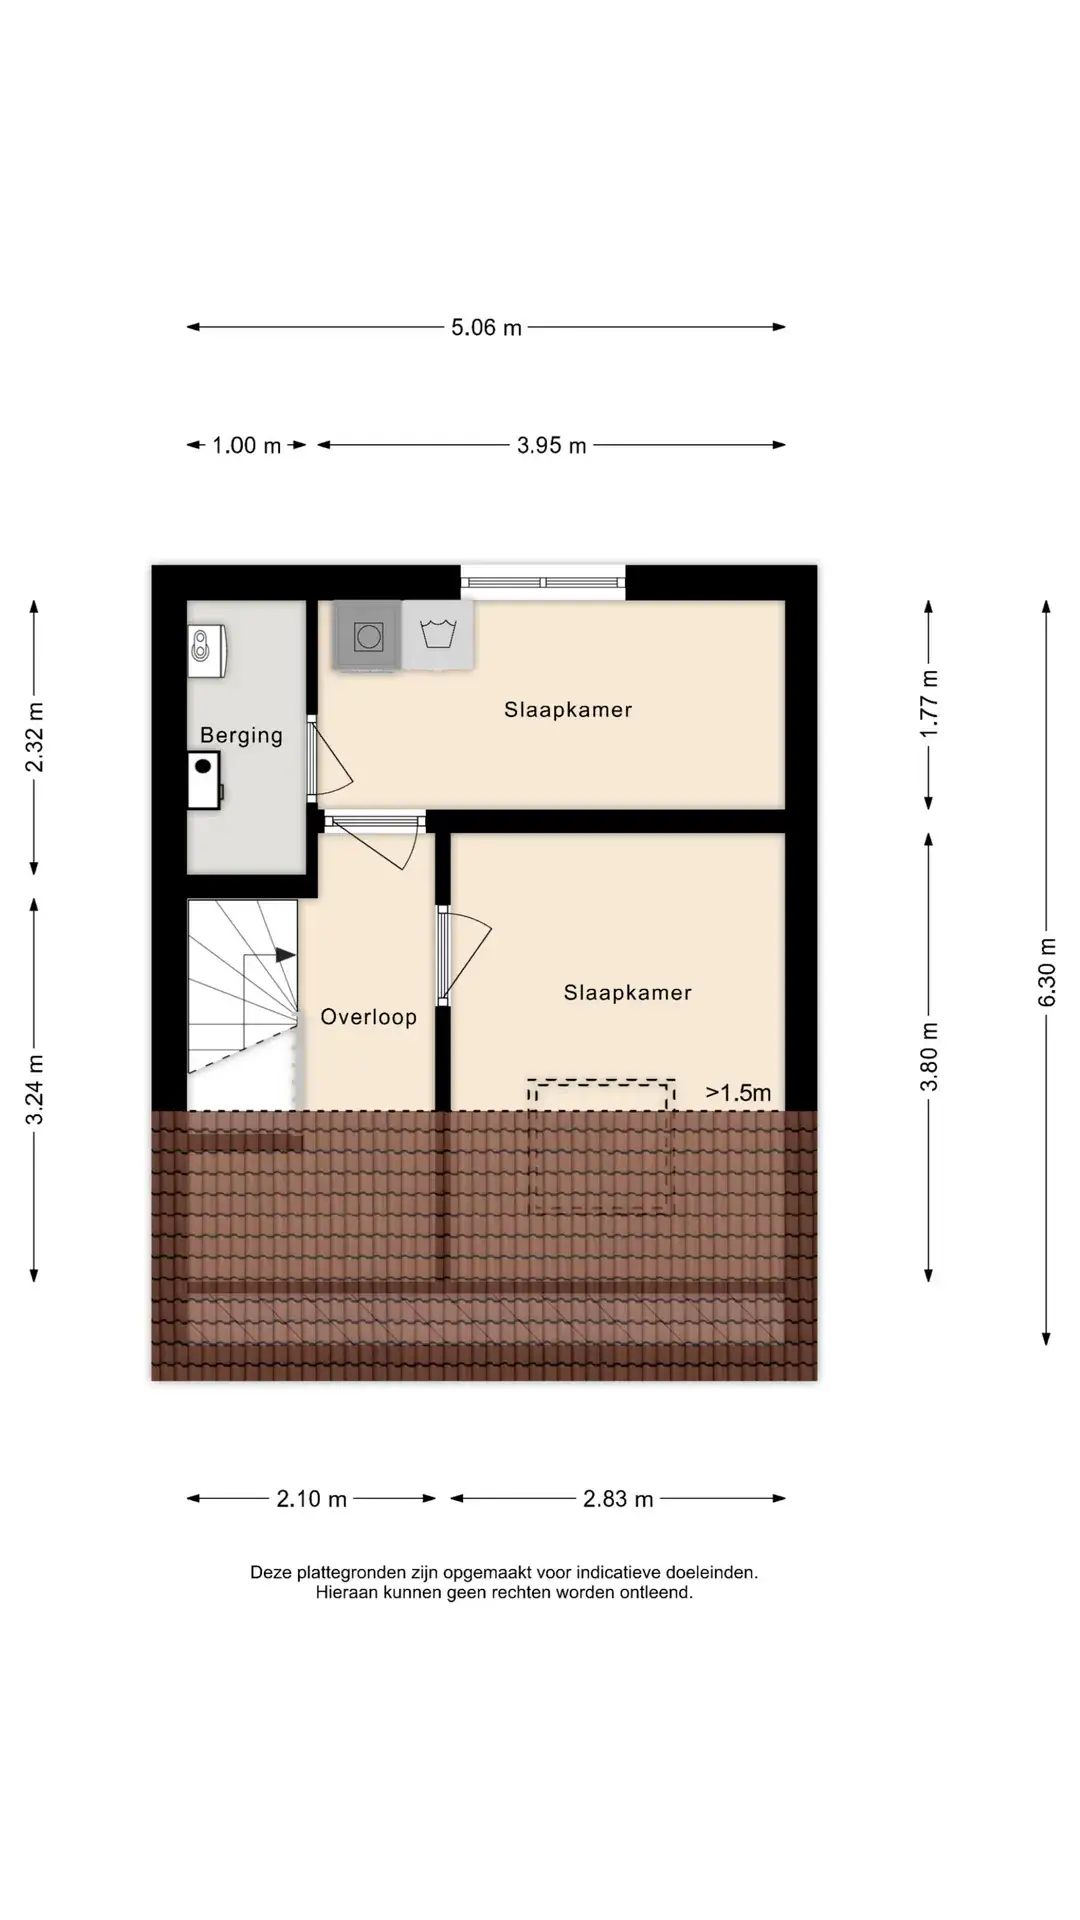
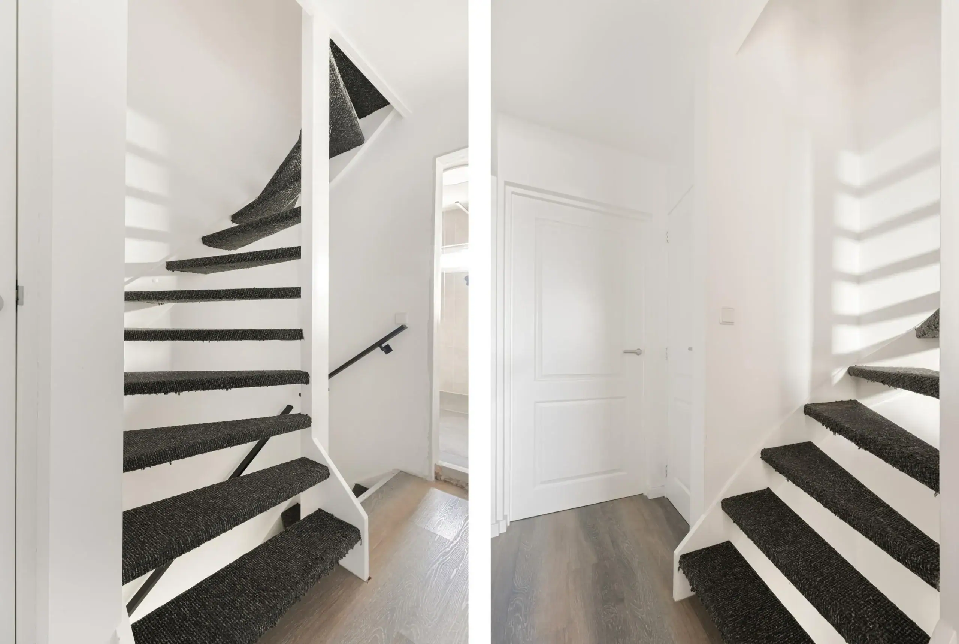
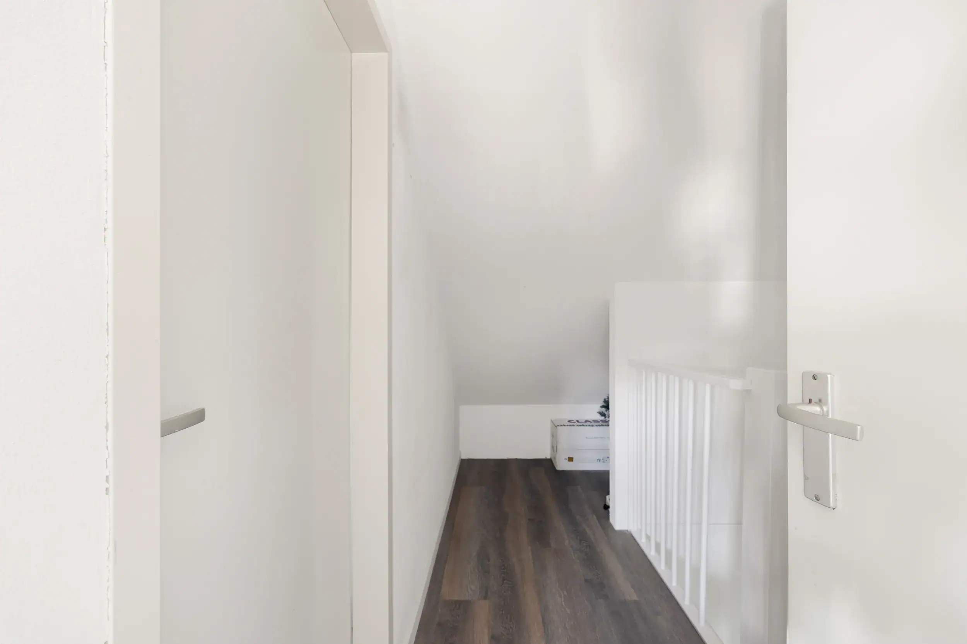
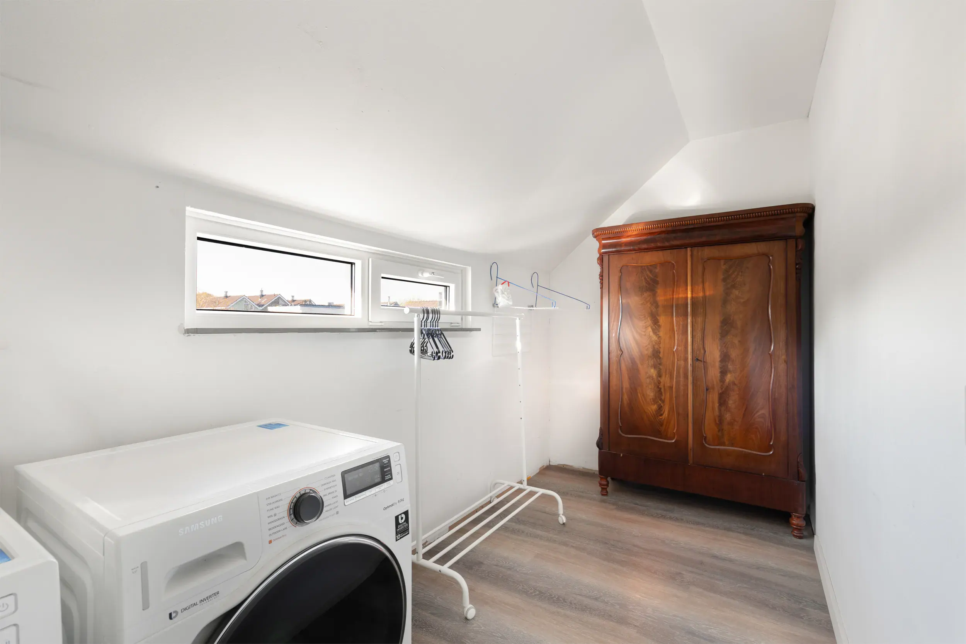
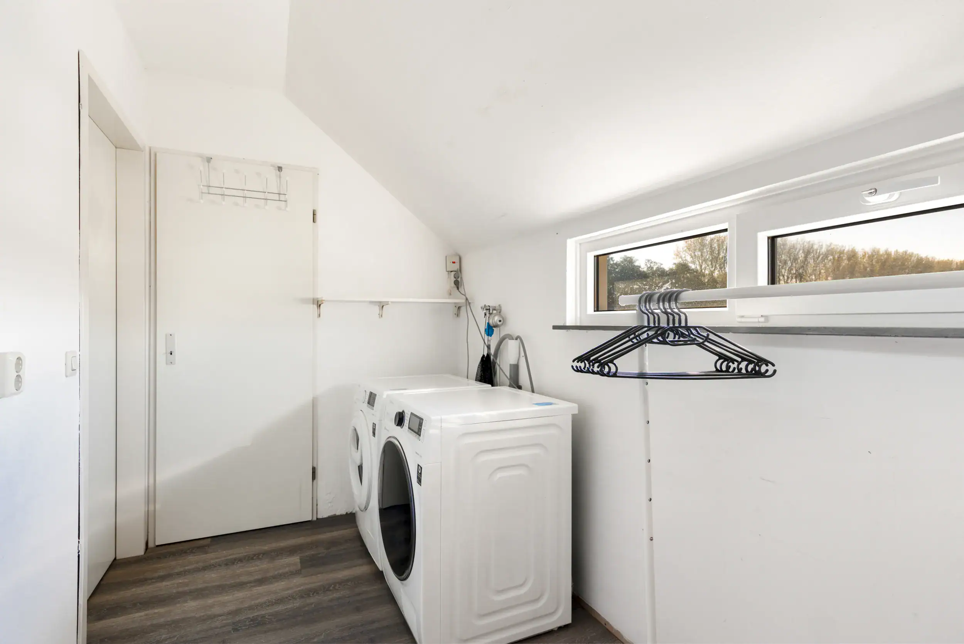
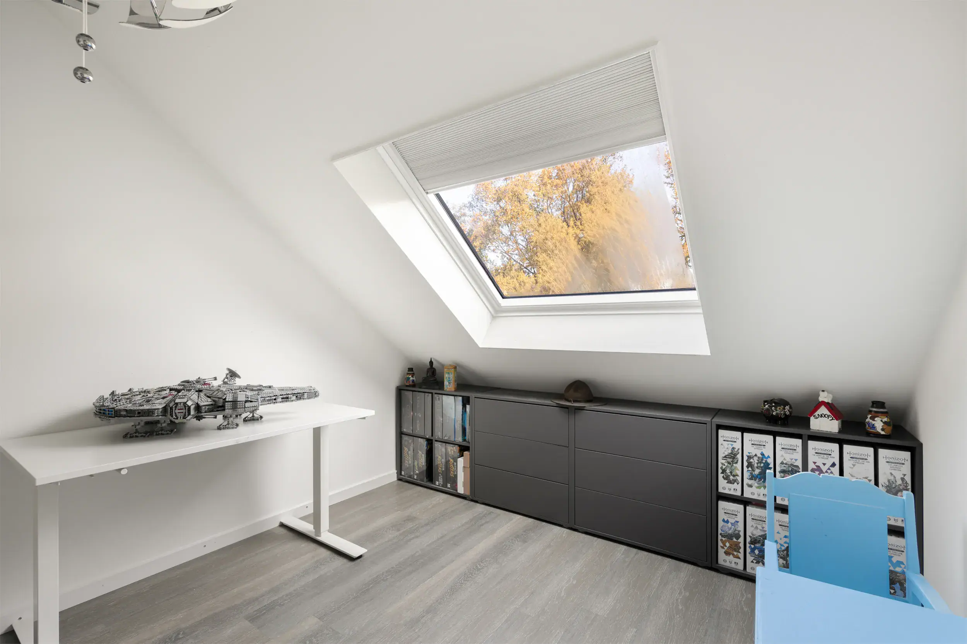
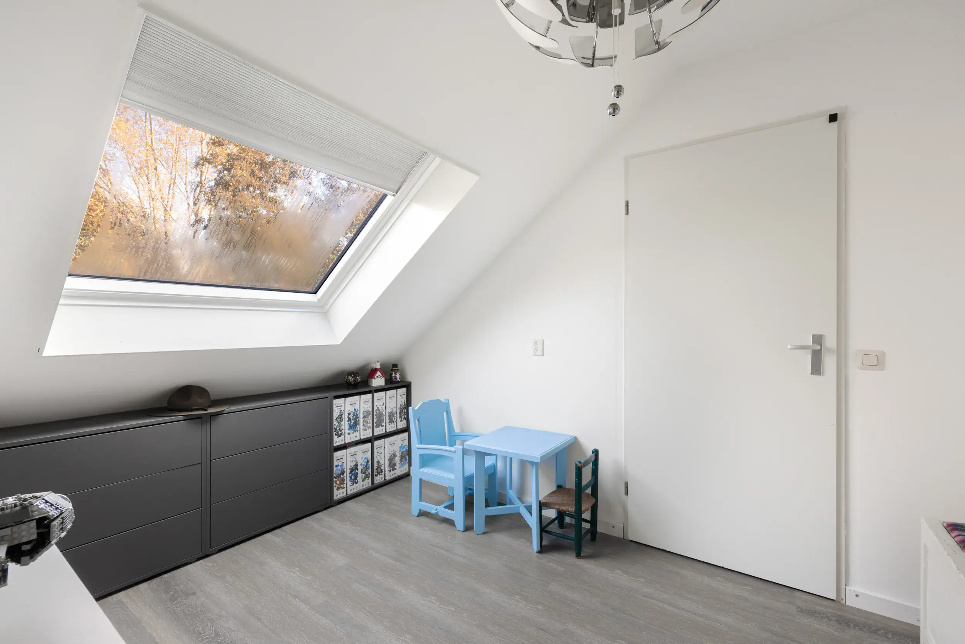
Landing providing access to a fourth spacious bedroom. At the rear, there is a separate utility room with connections for a washing machine and tumble dryer. This room also features a cupboard housing the central heating boiler and warm-air heating system.
Floor plans
Features
General
Energy
Area and volume
Specs
Cadastral information
Layout

Photo & Video

Annie Romeinstraat 36
Marktplein 206

Koning Willem-Alexanderplantsoen 25
Thomas Morelaan 36