
Haarlem
Parklaan 104 A

Description
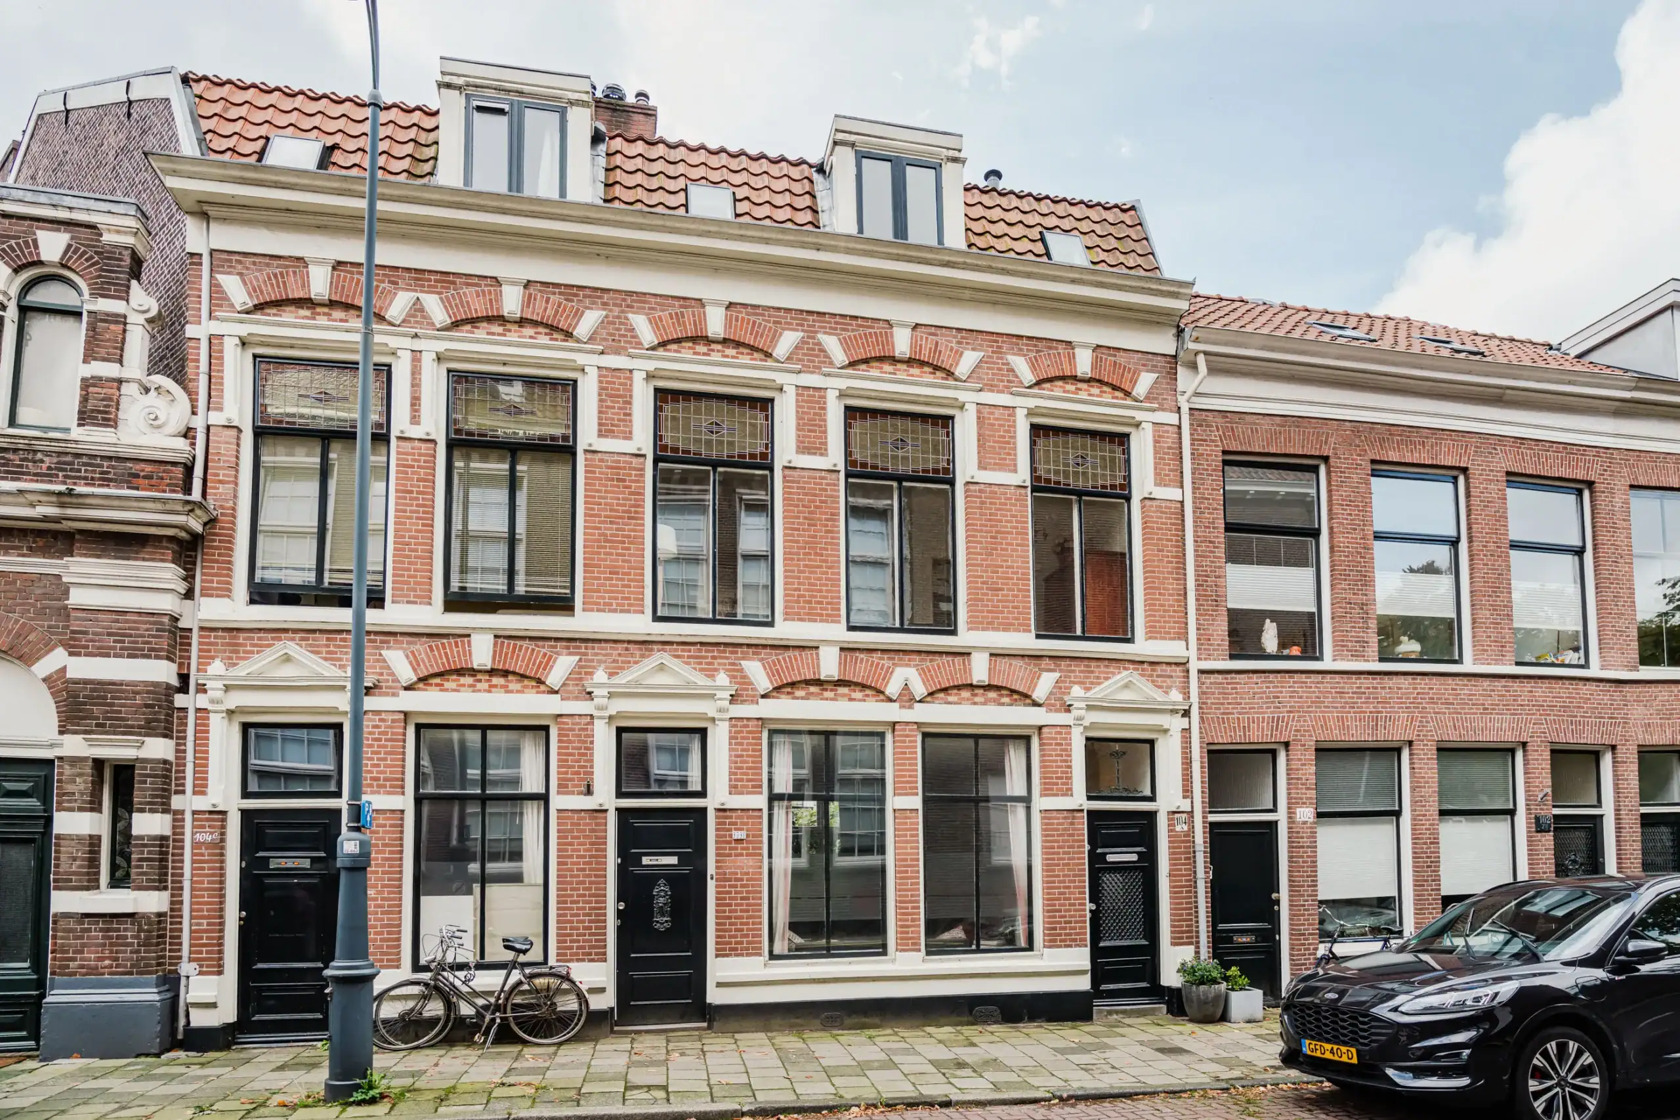
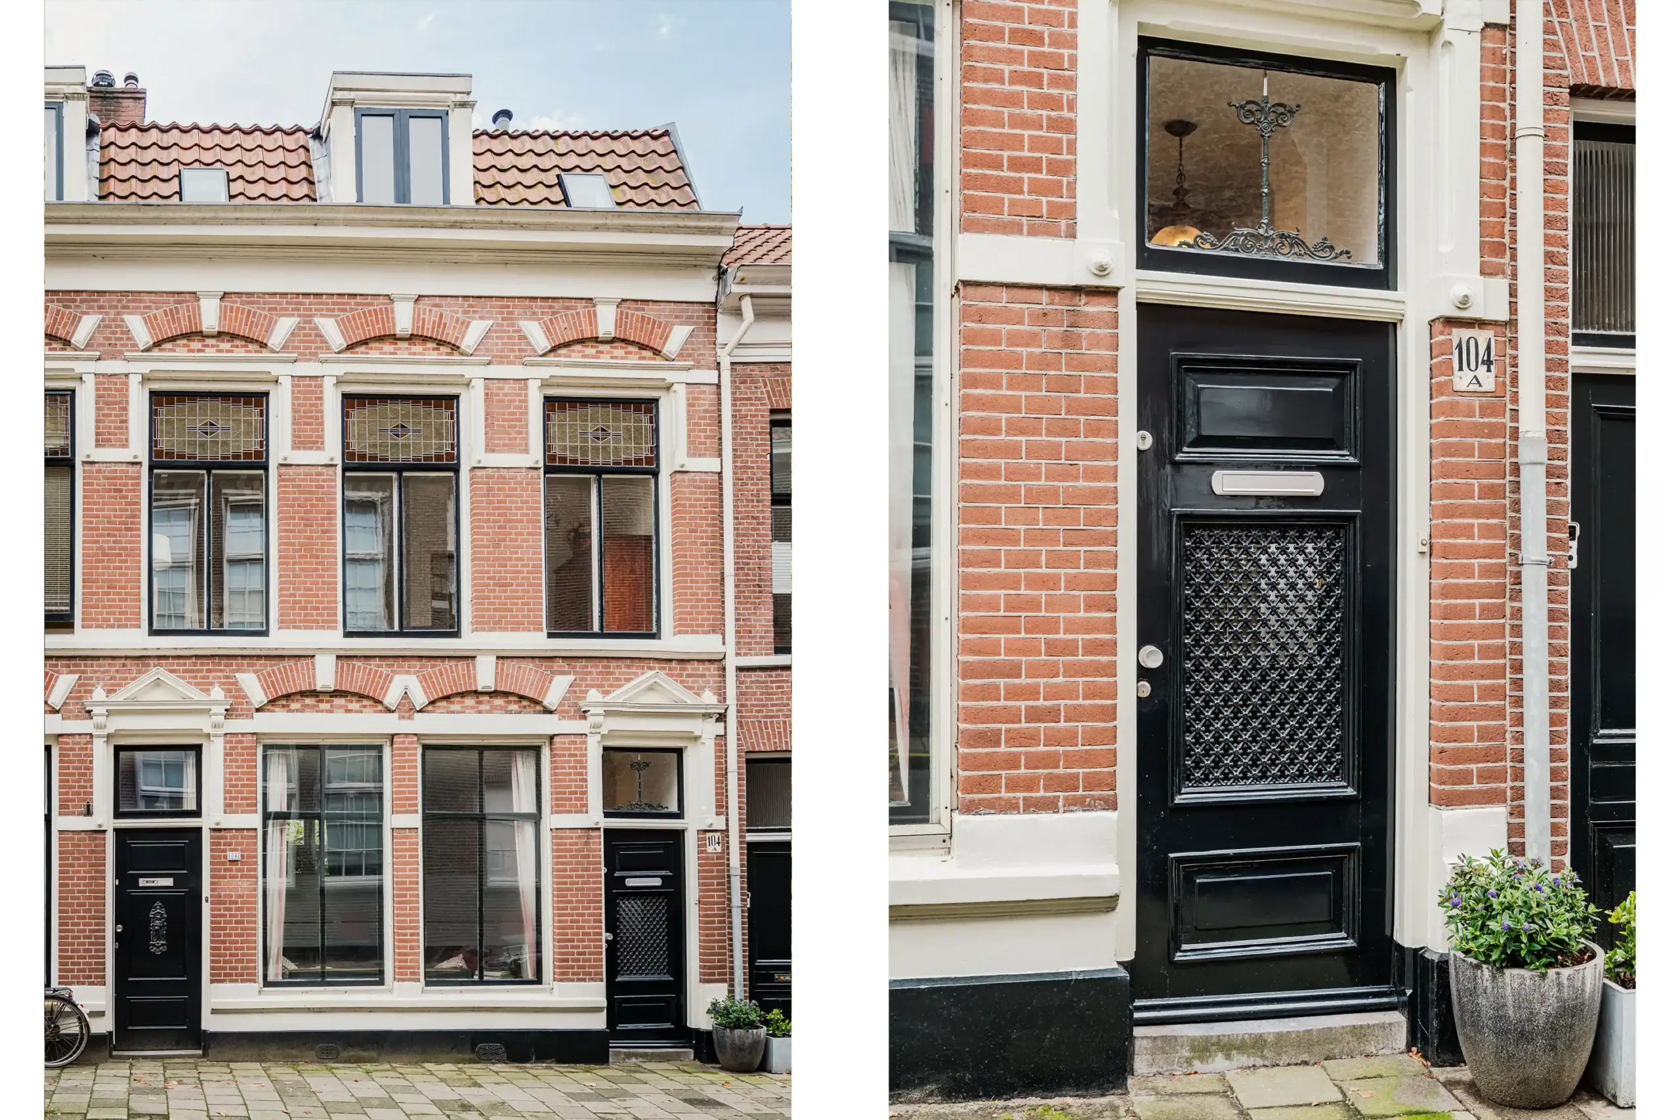
What a fantastic townhouse! Classic, charming and full of character. A beautiful upper-floor apartment with interconnecting living rooms, a stylish industrial-style open-plan kitchen, three bedrooms, a newly renovated luxury bathroom and a surprising top floor. Featuring original details such as stained glass, ornate ceilings and exposed roof beams. And the absolute showstopper: a Cabrio balcony with phenomenal views across Haarlem’s historic city centre!
The current owners affectionately call the house their ‘old lady’. And it shows in every detail! Over the years, the property has been carefully maintained and renovated, always preserving its original charm. Period features and modern comfort blend beautifully. From the original decorative ceilings and stained glass to the industrial-style kitchen with exposed brickwork and the sleek bathroom. Everything has been finished with a sense of style and respect for the property’s heritage.
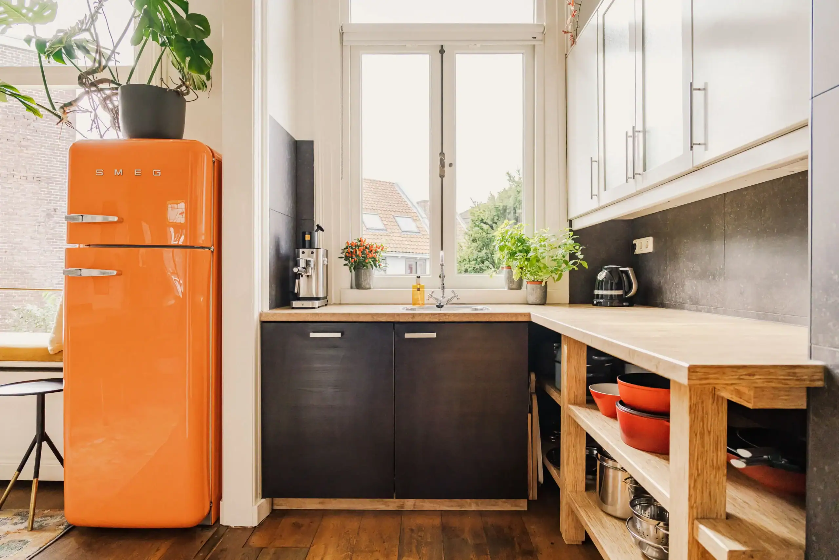
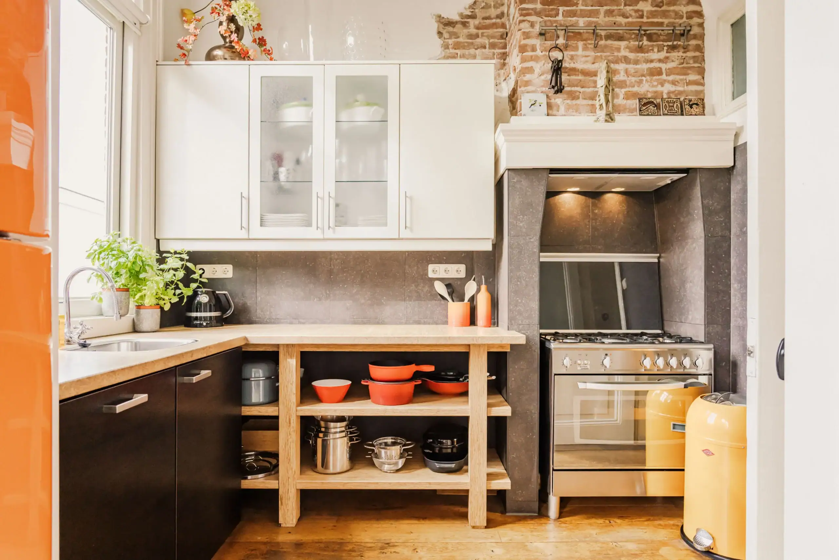
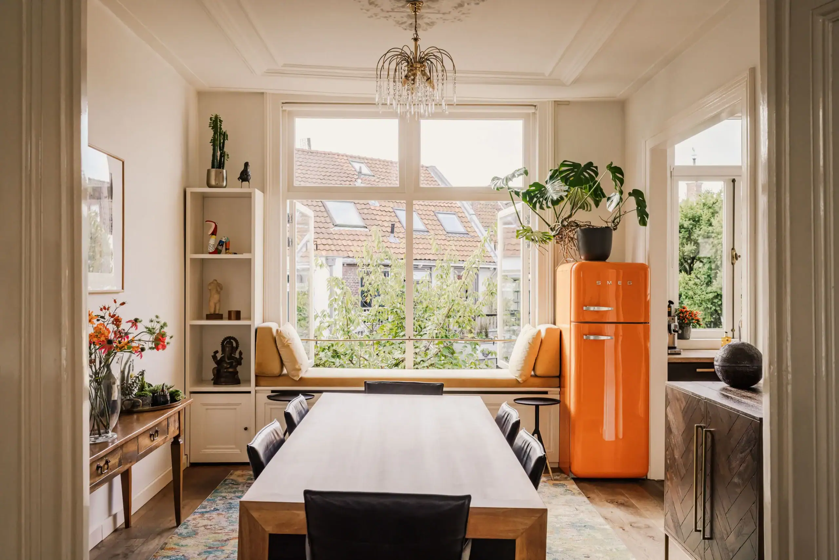
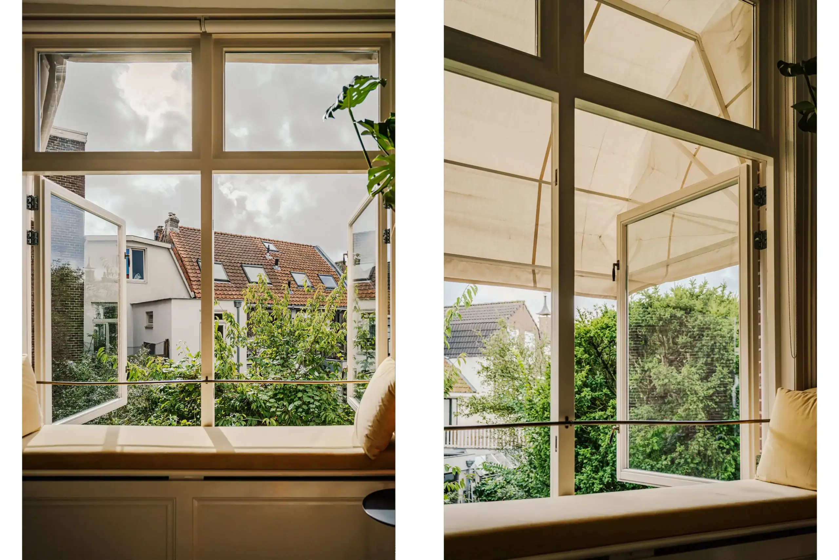
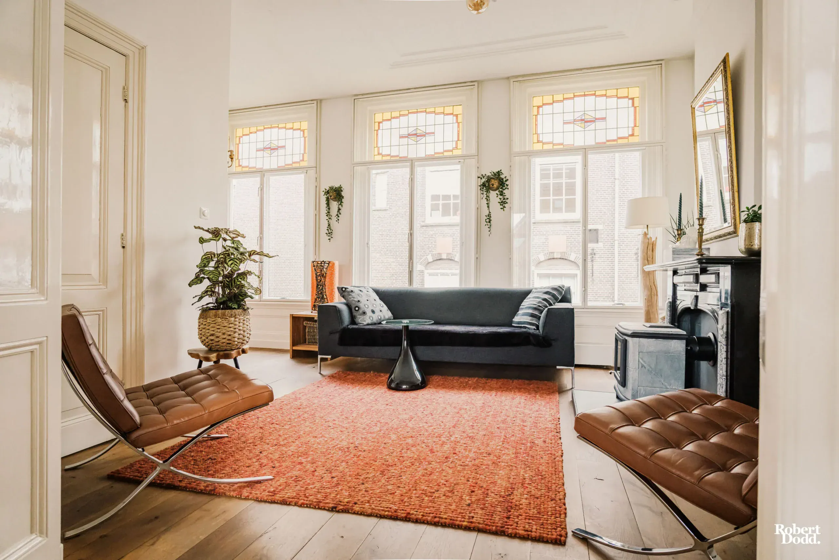
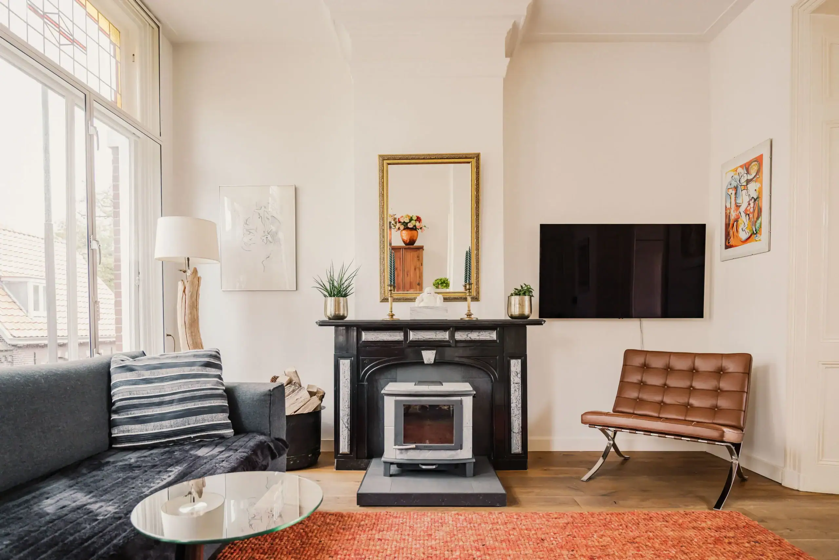
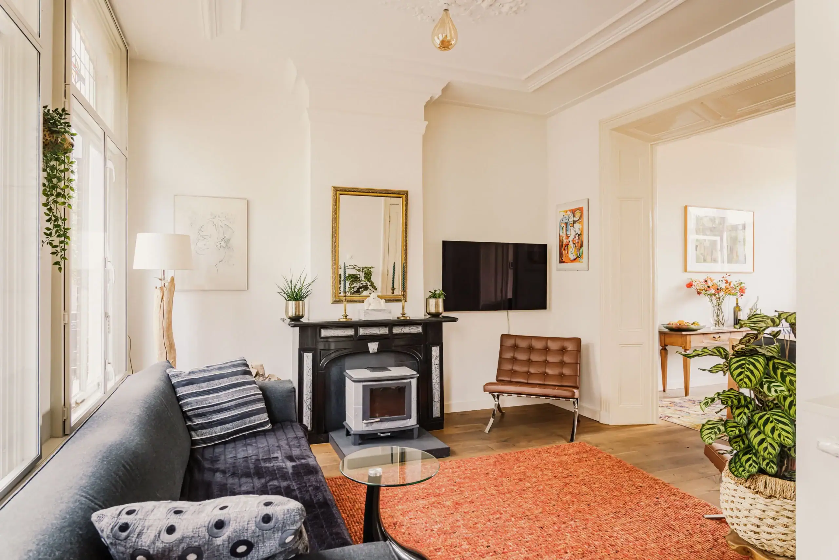
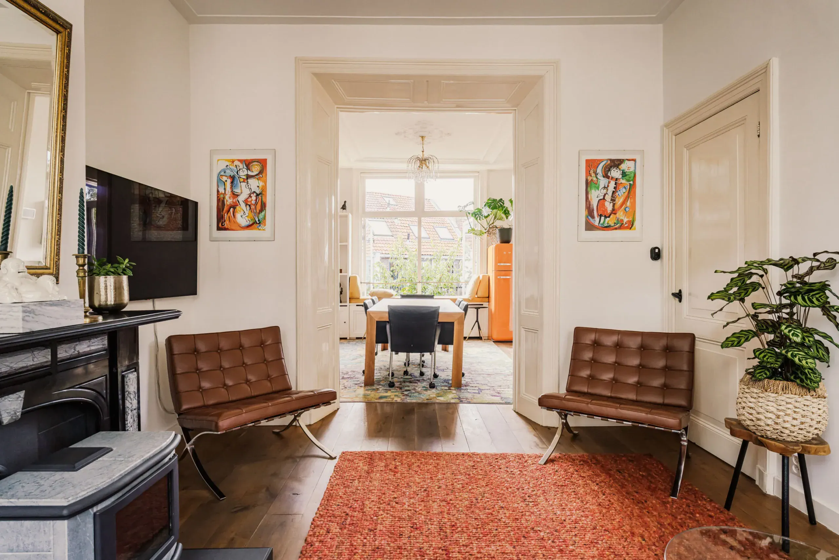
The first floor is perhaps the finest example of this combination. The interconnecting living rooms feature three large front windows with stained-glass fanlights, a beautiful ornate ceiling and a freestanding soapstone stove. The open-plan kitchen has a contemporary industrial feel, with a wooden worktop and a five-burner gas cooker beneath the original raised chimney breast. At the rear is one of the loveliest spots in the house: the wide window seat. Specially designed to respect the property’s listed status, with two large windows that open wide. A wonderful place to enjoy the sunshine, a coffee and views of the surroundings.
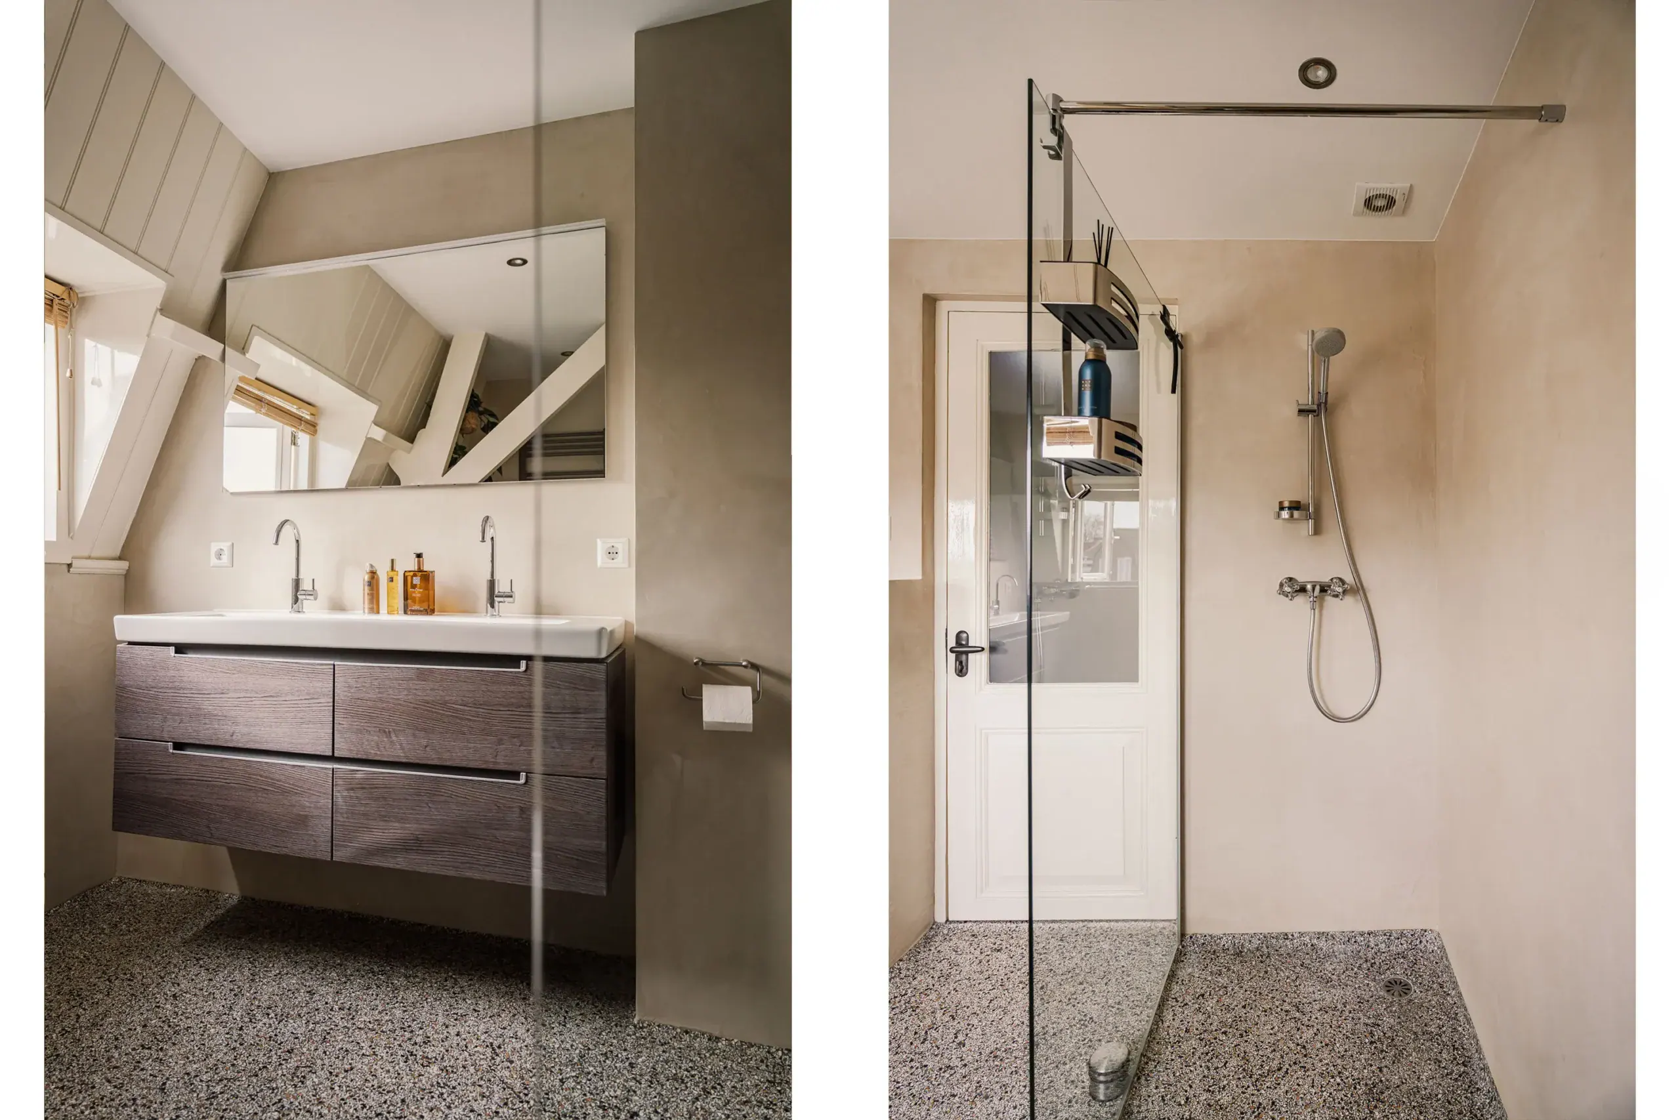
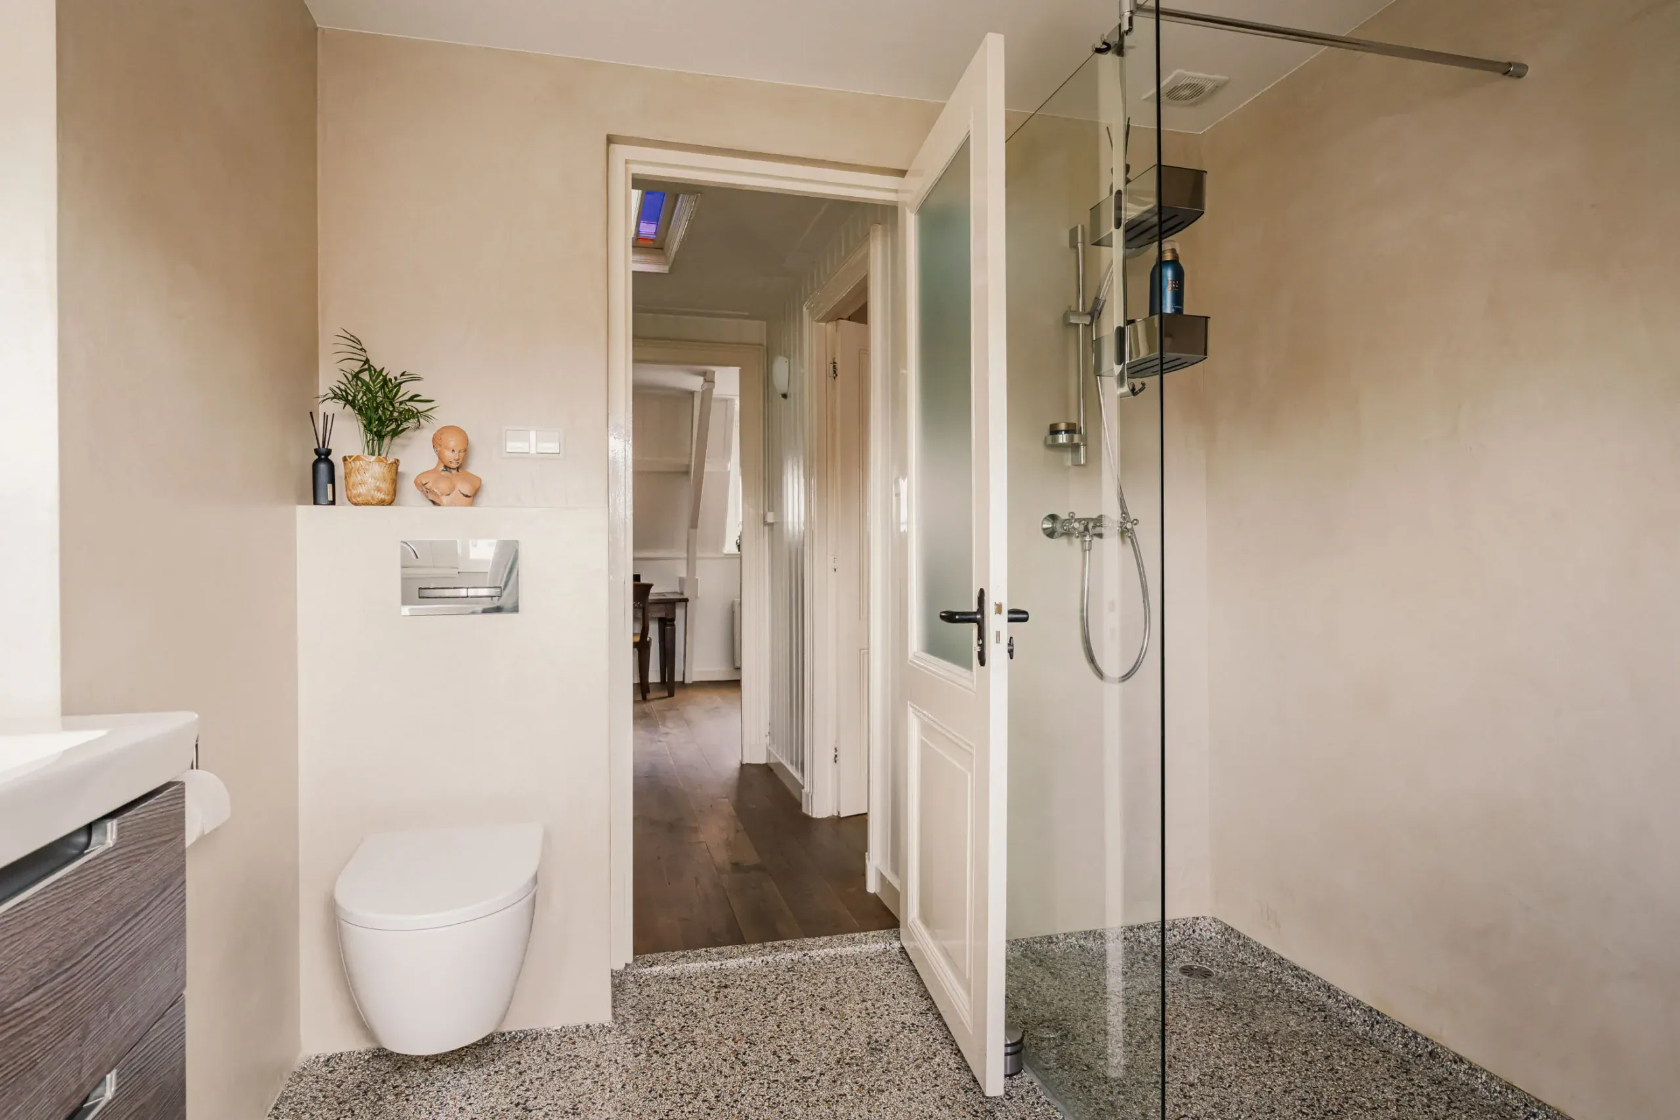
The second floor offers two bedrooms and a recently fully renovated bathroom. Beautifully finished with a terrazzo floor, polished concrete walls, a spacious walk-in shower and a double vanity unit. Characteristic features, including the exposed roof beams, have also been preserved here.
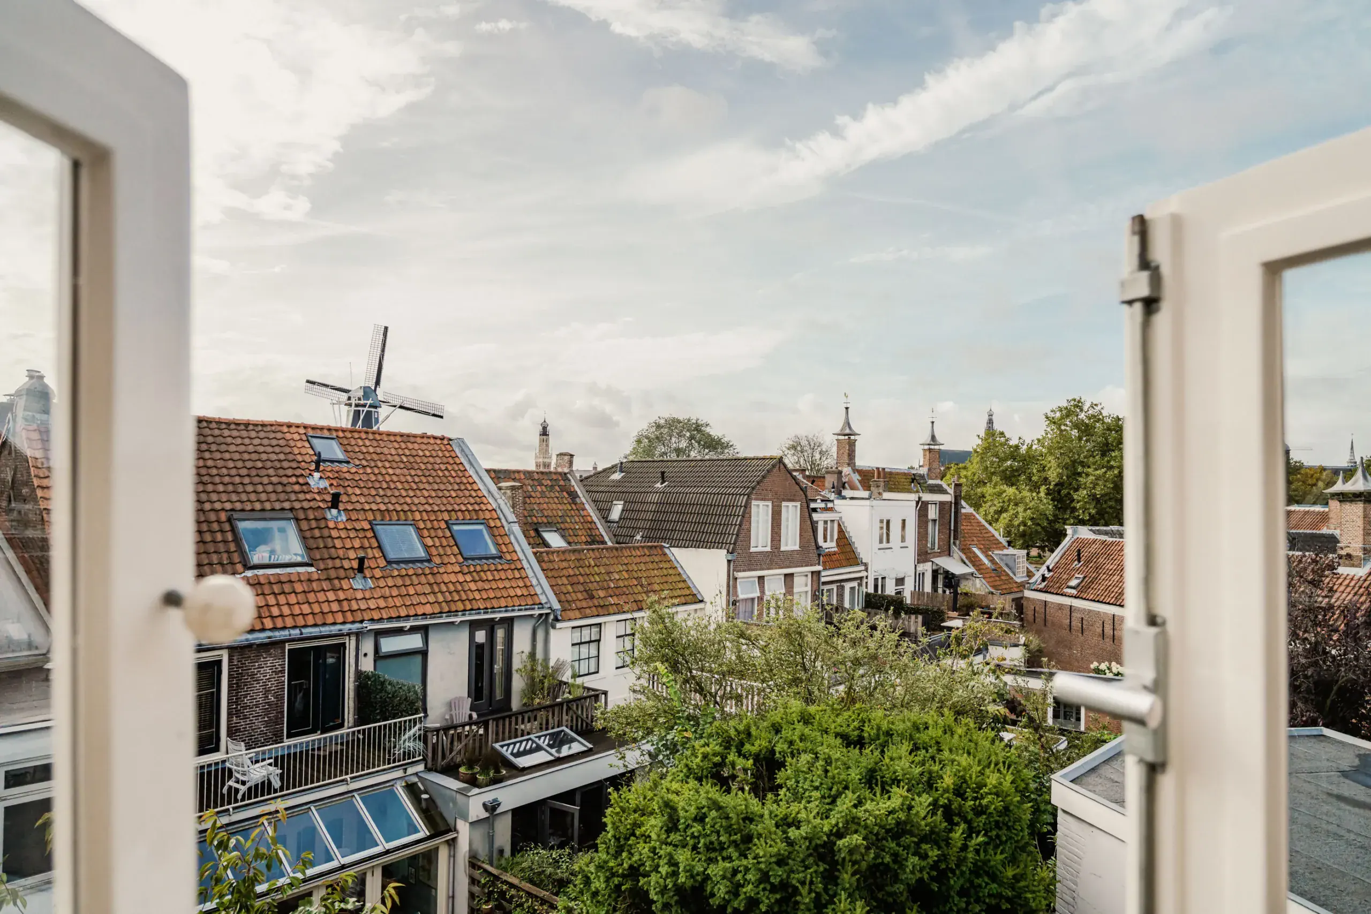
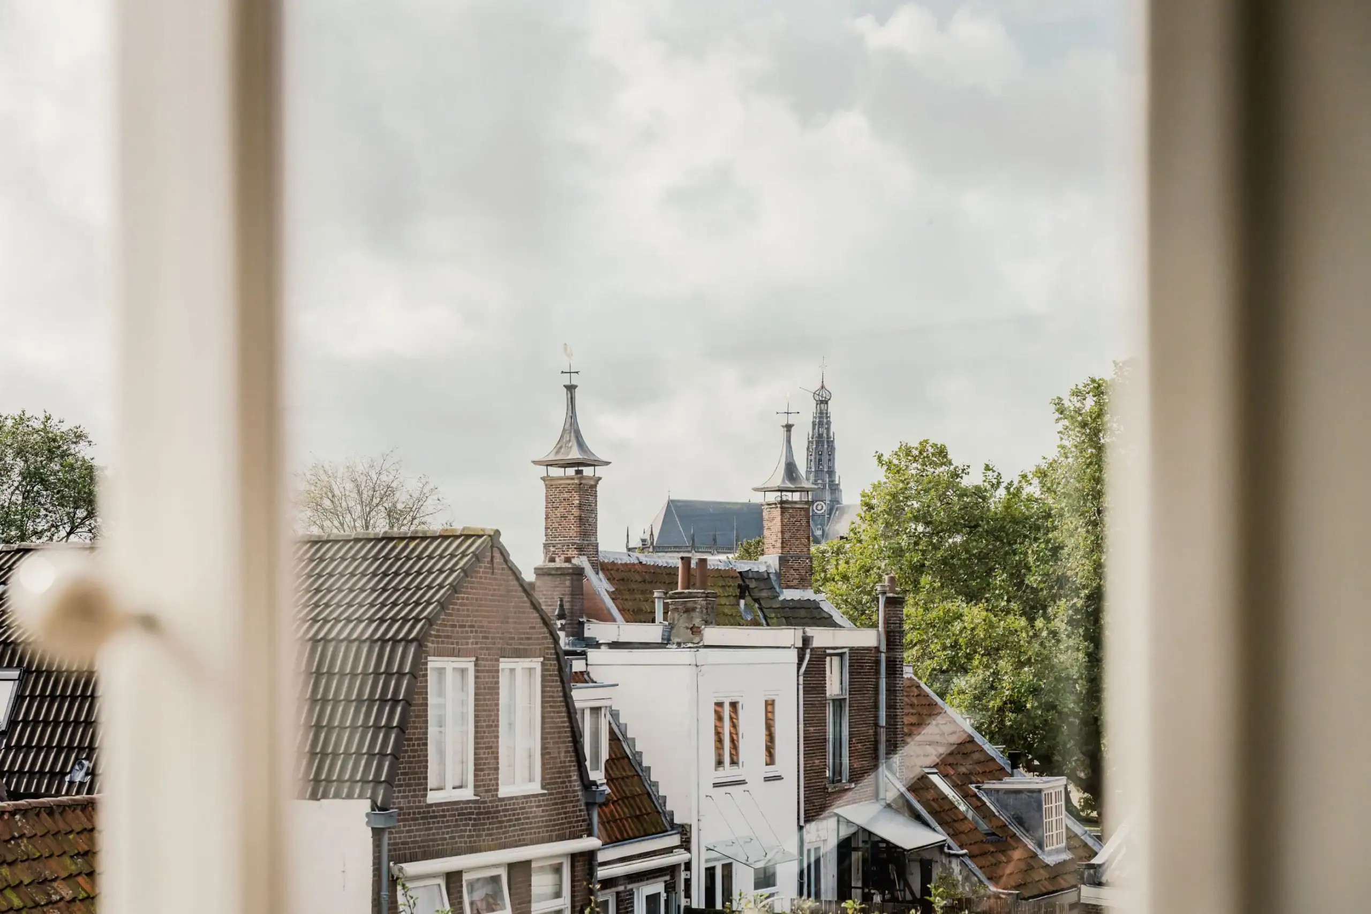
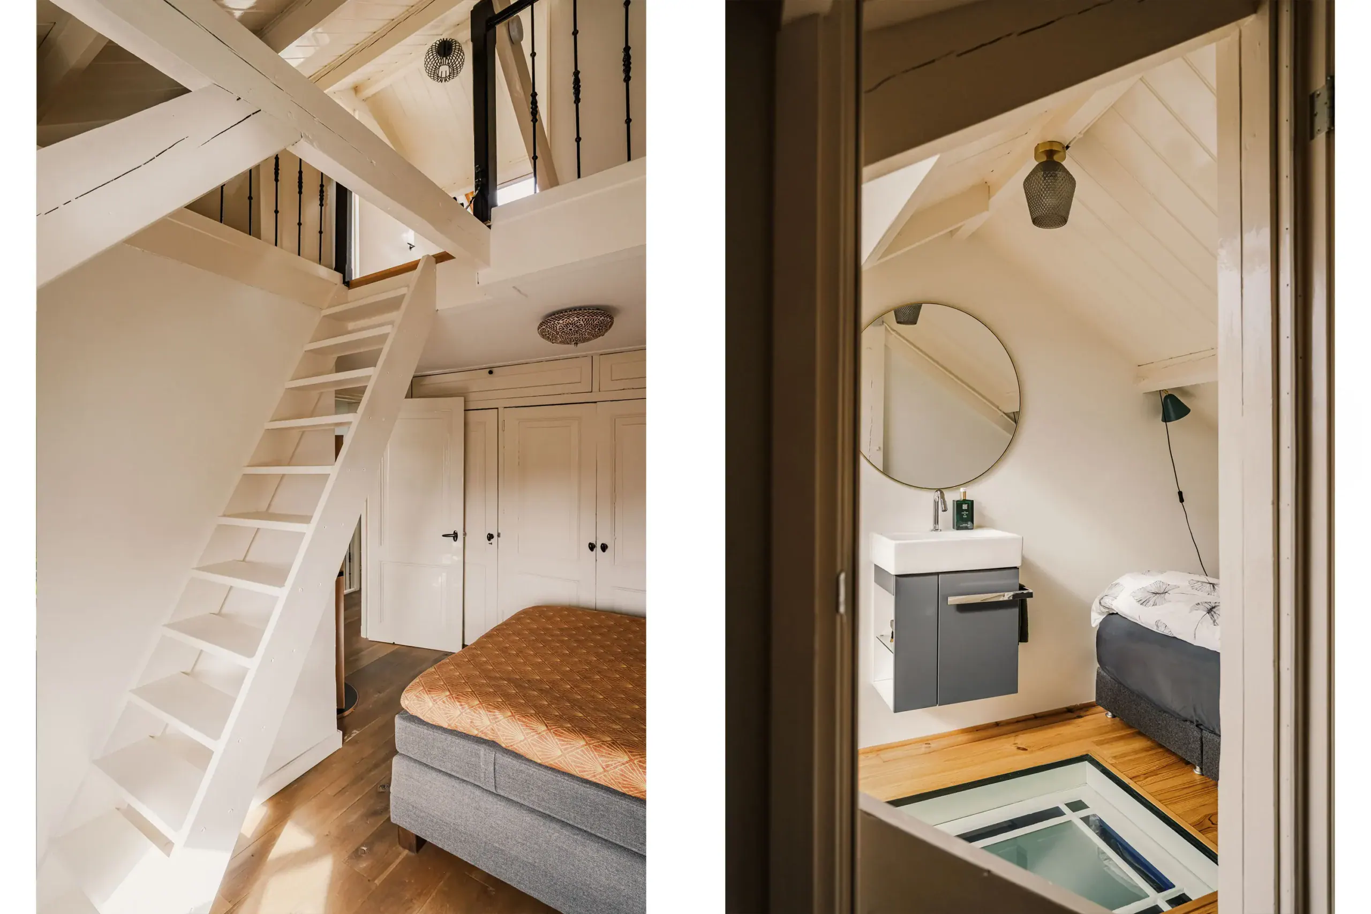
And then the top floor! The former attic has been completely transformed into a functional space, with a guest room/sunroom, kitchenette, laundry area and plenty of storage. But the real surprise is the Cabrio balcony! A large roof window that unfolds into a balcony, offering truly spectacular city views. St Bavo’s Church, De Adriaan windmill, the Bakenesser Tower and the Koepel: Haarlem’s most beautiful landmarks are literally at your feet. An exceptional home, with something to fall in love with on every floor!
The location is fantastic! Within walking distance of Haarlem’s vibrant city centre and railway station. Opposite De Kring primary school, meaning no neighbours directly opposite in the late afternoon or evening! On the other side of the school is the well-known Kenamju sports centre, with swimming pool and sauna. Childcare is one street away, while several secondary schools, including the international school, are within cycling distance. The centre’s charming shopping streets, restaurants, coffee bars and terraces are just around the corner. Excellent road connections to Amsterdam, Schiphol and The Hague are also easily accessible. A wonderful combination of peaceful living and vibrant city life!
Good to know
* Built in 1885
* Characterful upper-floor apartment with three bedrooms
* Lovingly maintained and renovated
* Original features including stained glass, ornate ceilings and exposed roof beams
* Charming interconnecting living rooms with soapstone stove
* Industrial-style open-plan kitchen with five-burner gas cooker
* Wide rear window seat with large opening windows
* Bespoke Luxaflex roller blinds on the first floor
* Secondary glazing to the front windows
* Recently fully renovated bathroom
* Former attic converted into functional living space
* Unique Cabrio balcony with beautiful views over historic Haarlem
* Practical laundry area, kitchenette and ample storage on the top floor
* Permit parking directly outside
* Railway station just 6 minutes’ walk away
* Completion by mutual agreement
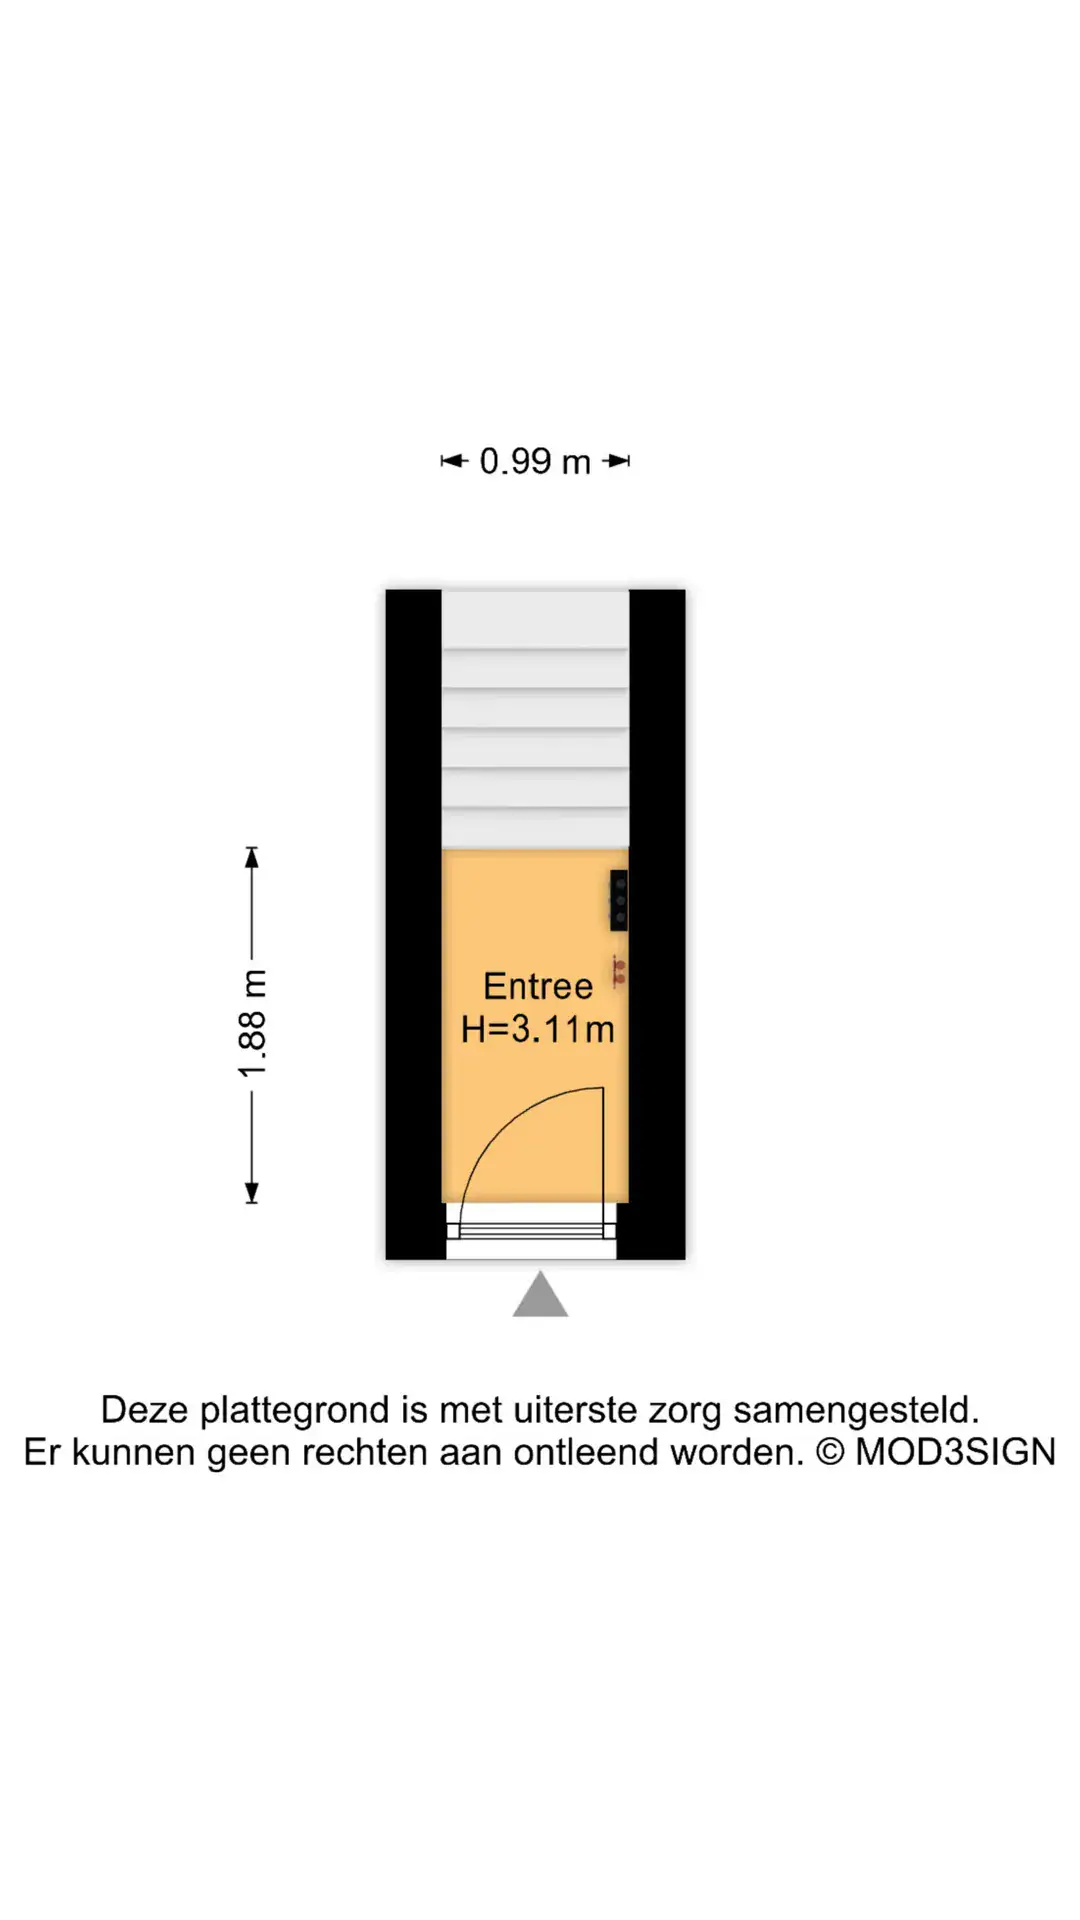
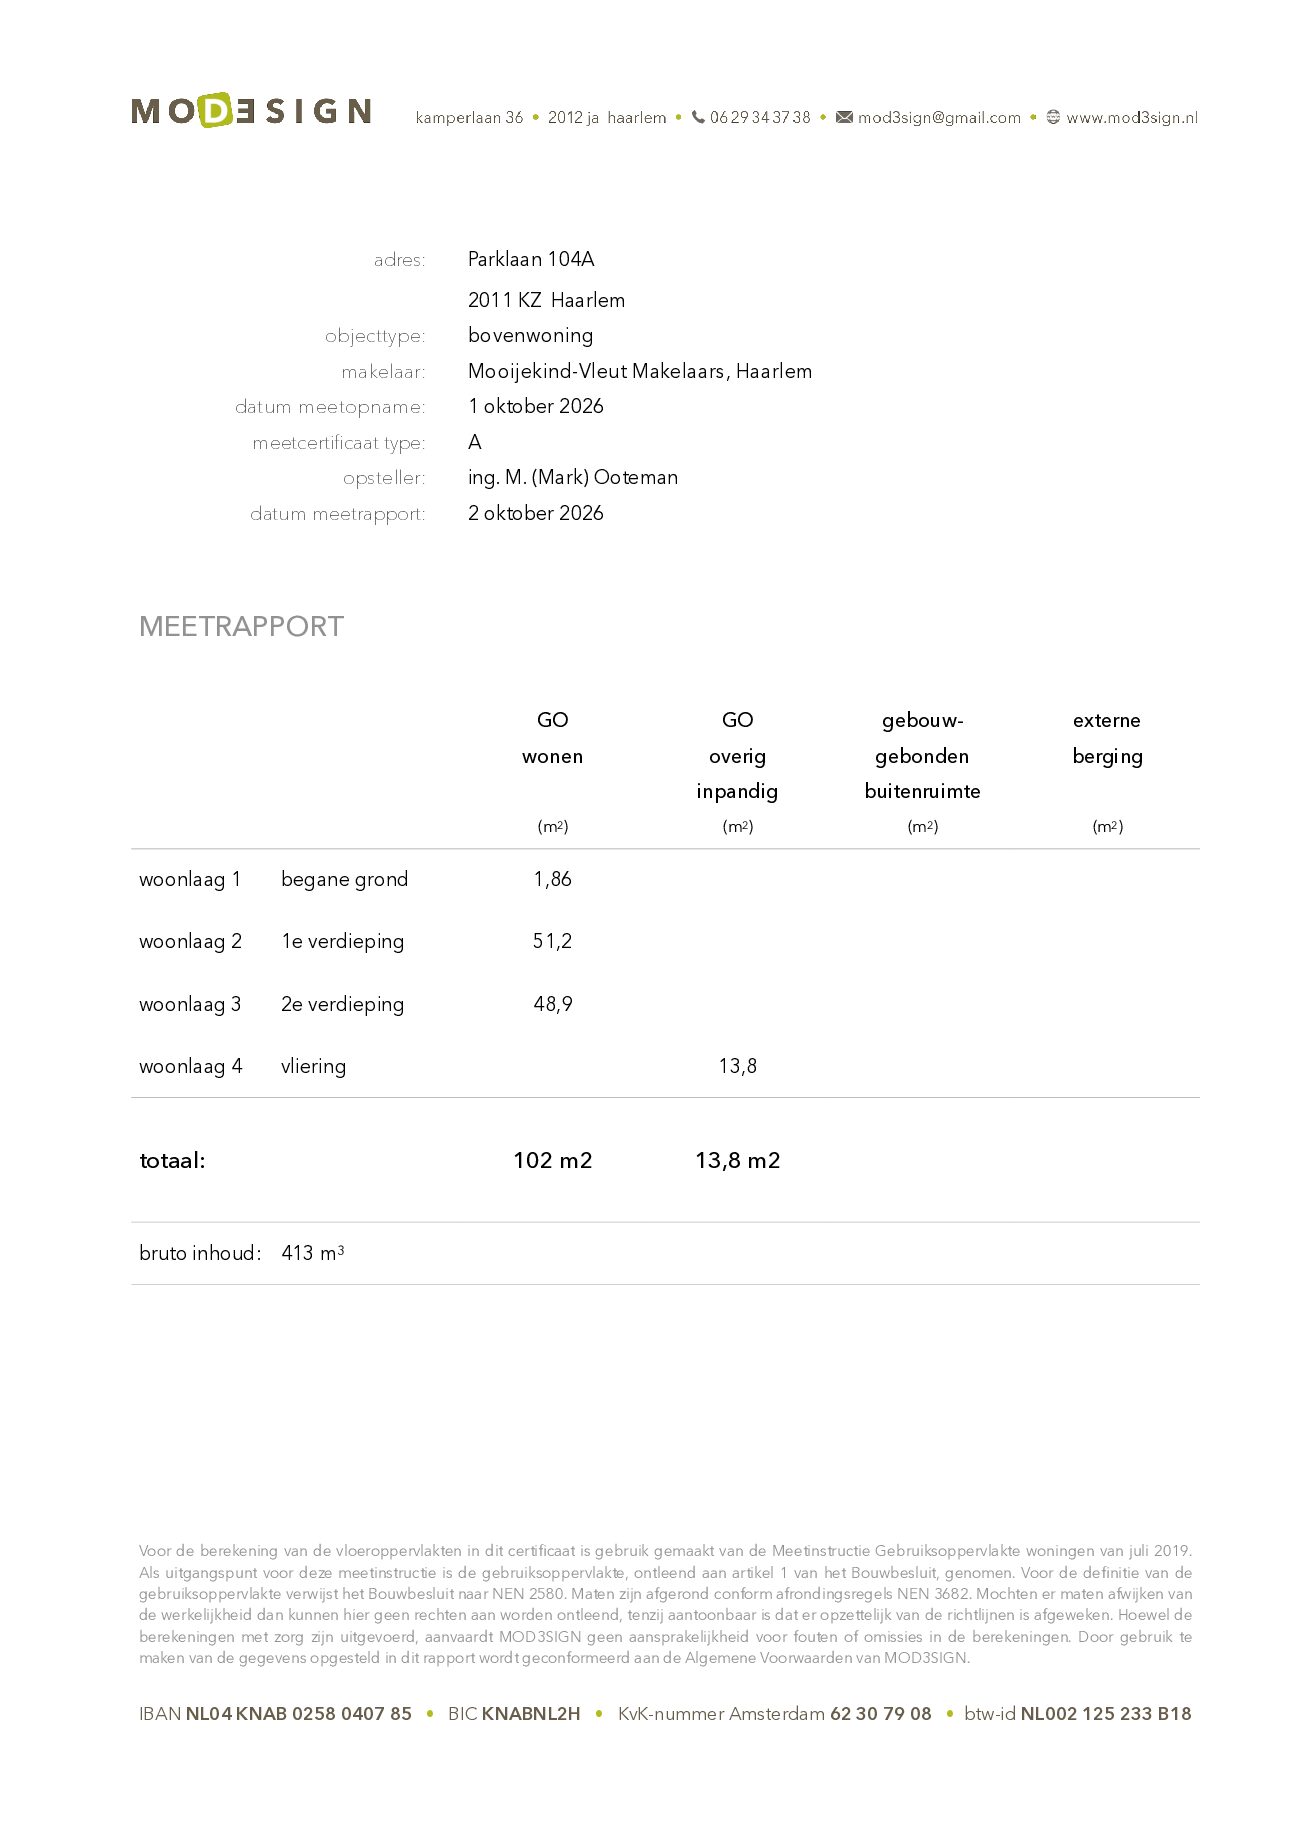
* For dimensions and layout, see the colour floor plan
First floor
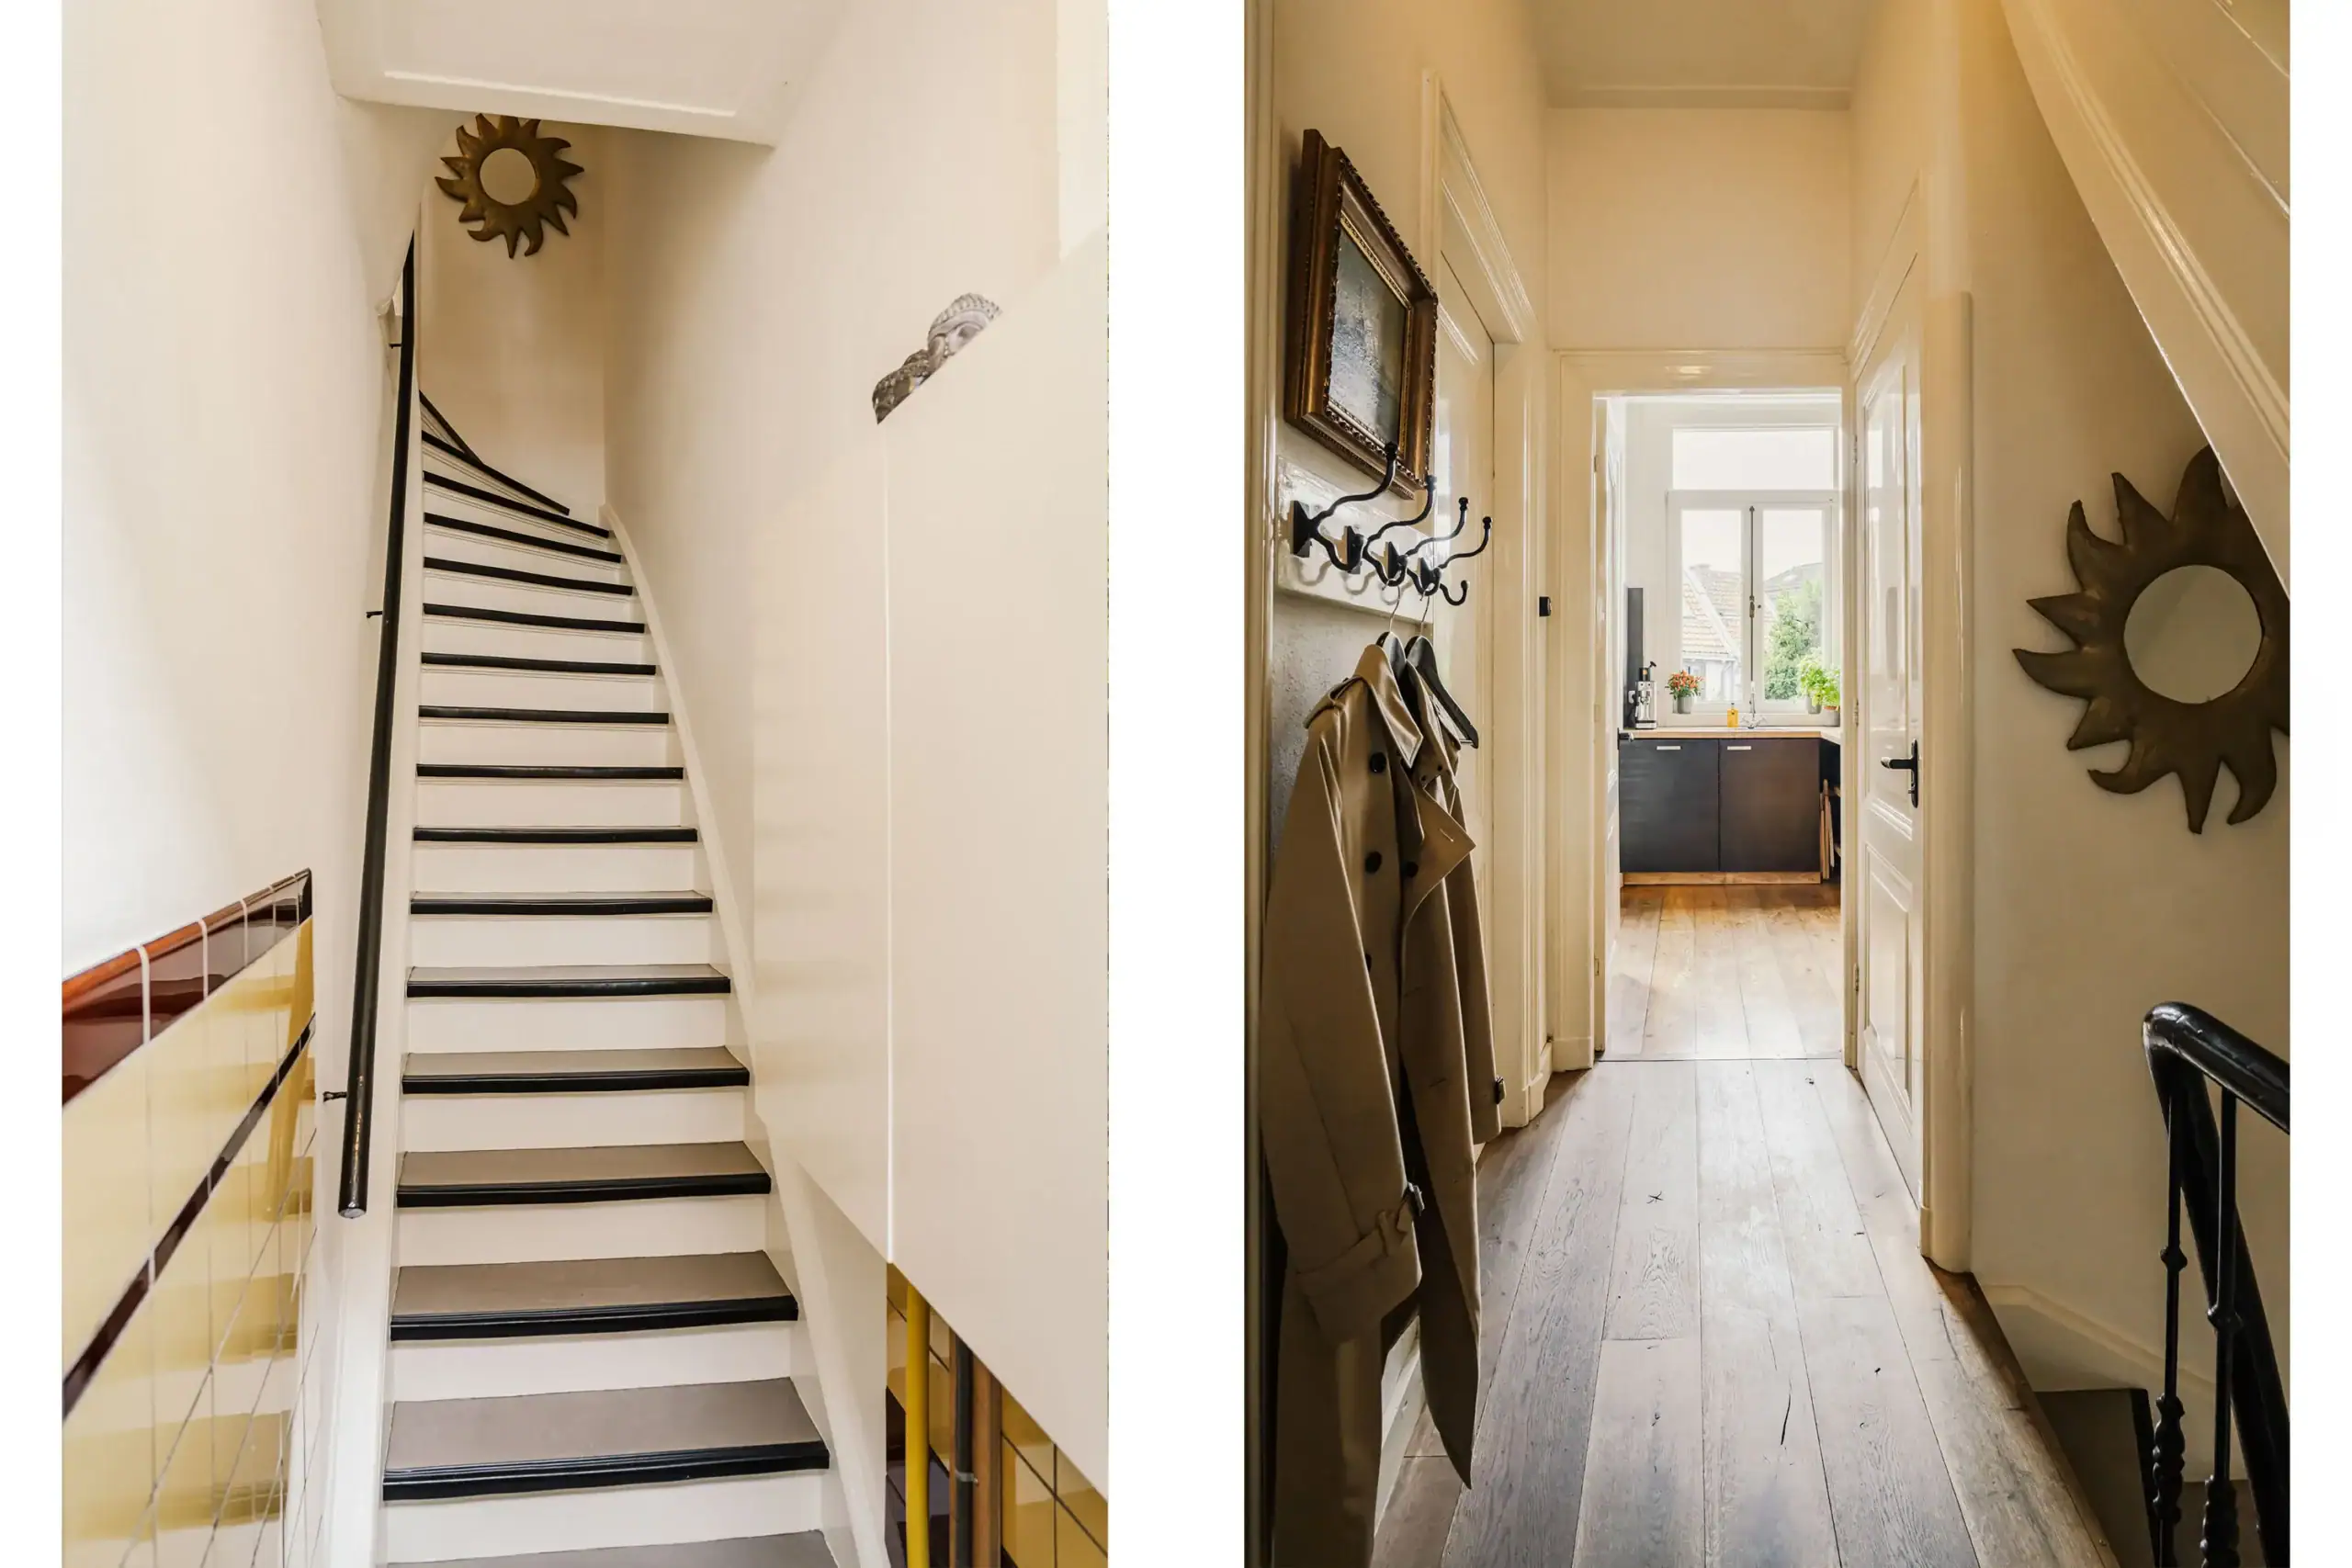
Bright landing overlooking the front reception room. WC with washbasin. Open-plan kitchen with L-shaped wooden worktop, open base units, enclosed wall cupboards, freestanding five-burner gas cooker with oven, extractor integrated into the original chimney breast and freestanding SMEG fridge-freezer. The original chimney breast has been raised and the brickwork exposed. Access to the interconnecting living rooms through a beautifully recreated architrave matching the original woodwork. Front sitting room with three large windows featuring stained-glass fanlights, secondary glazing, original ceiling ornaments and freestanding soapstone stove. Rear dining room with fitted connecting cupboards featuring stained glass and a wide window seat with two large opening windows, original espagnolettes and electric sunshade. Bespoke Luxaflex roller blinds.
Second floor
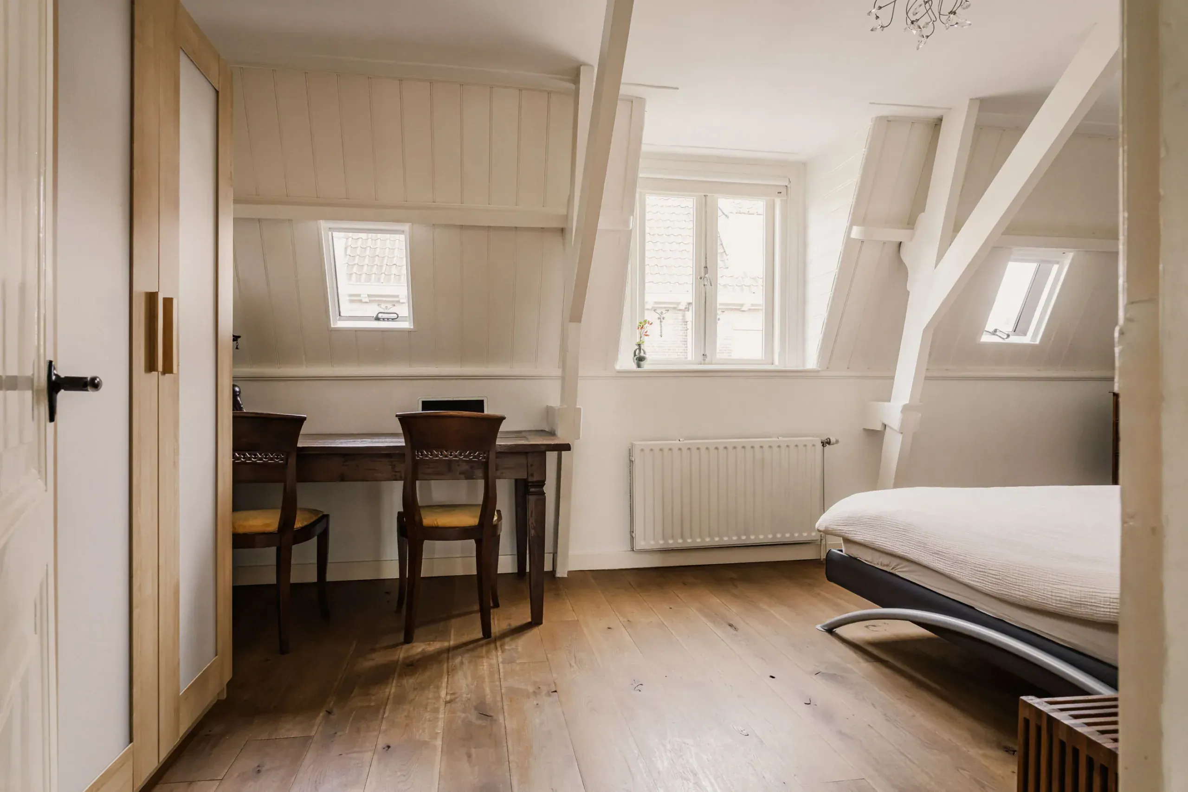
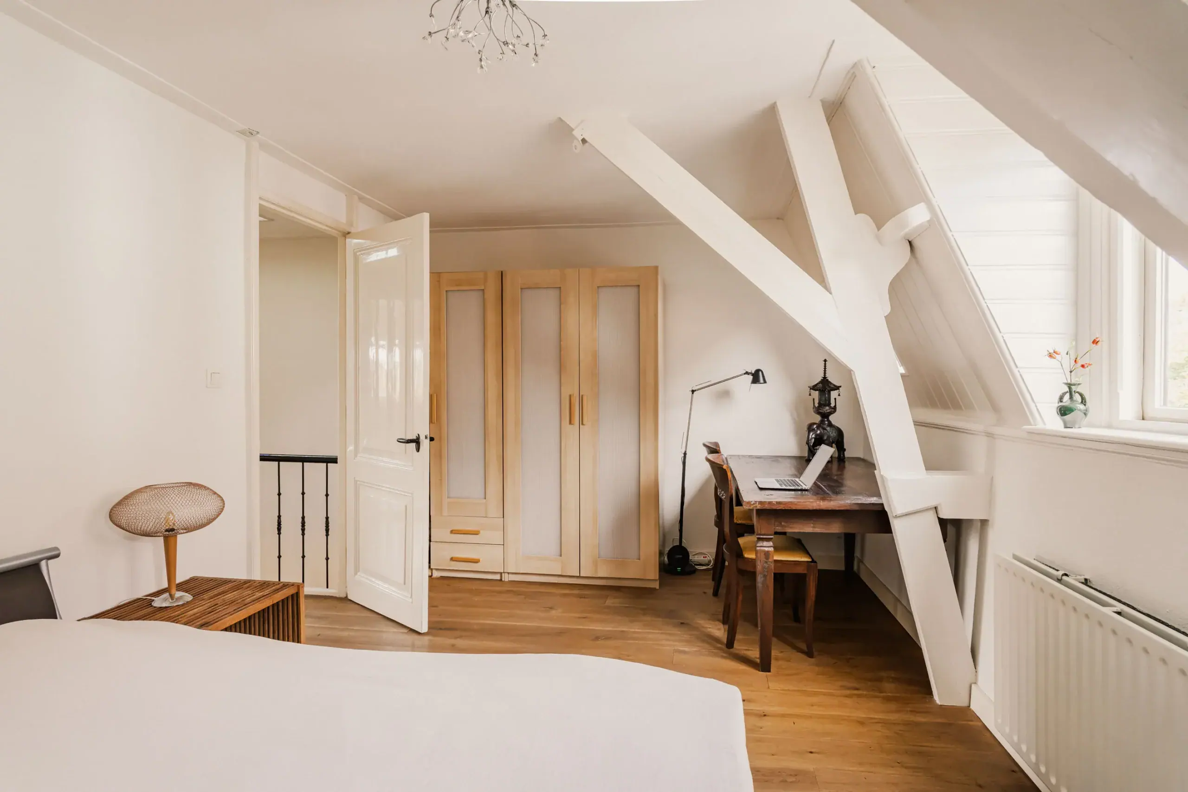
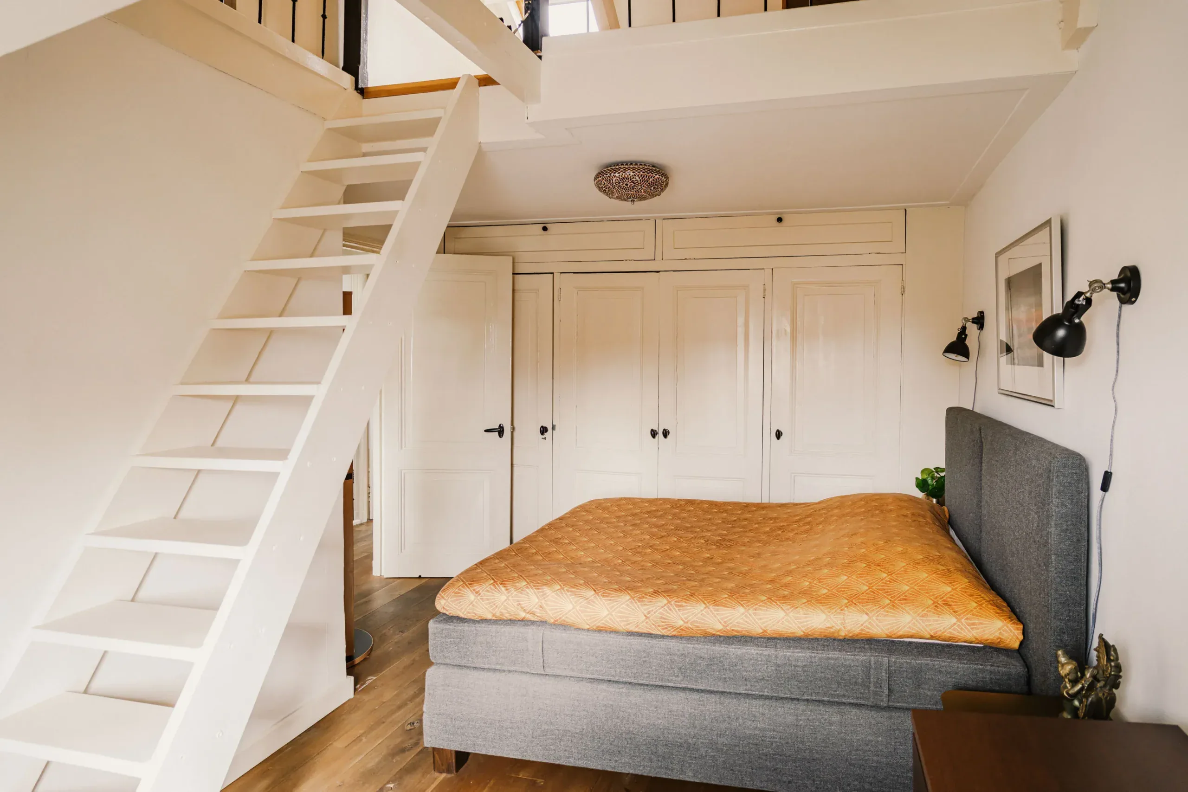
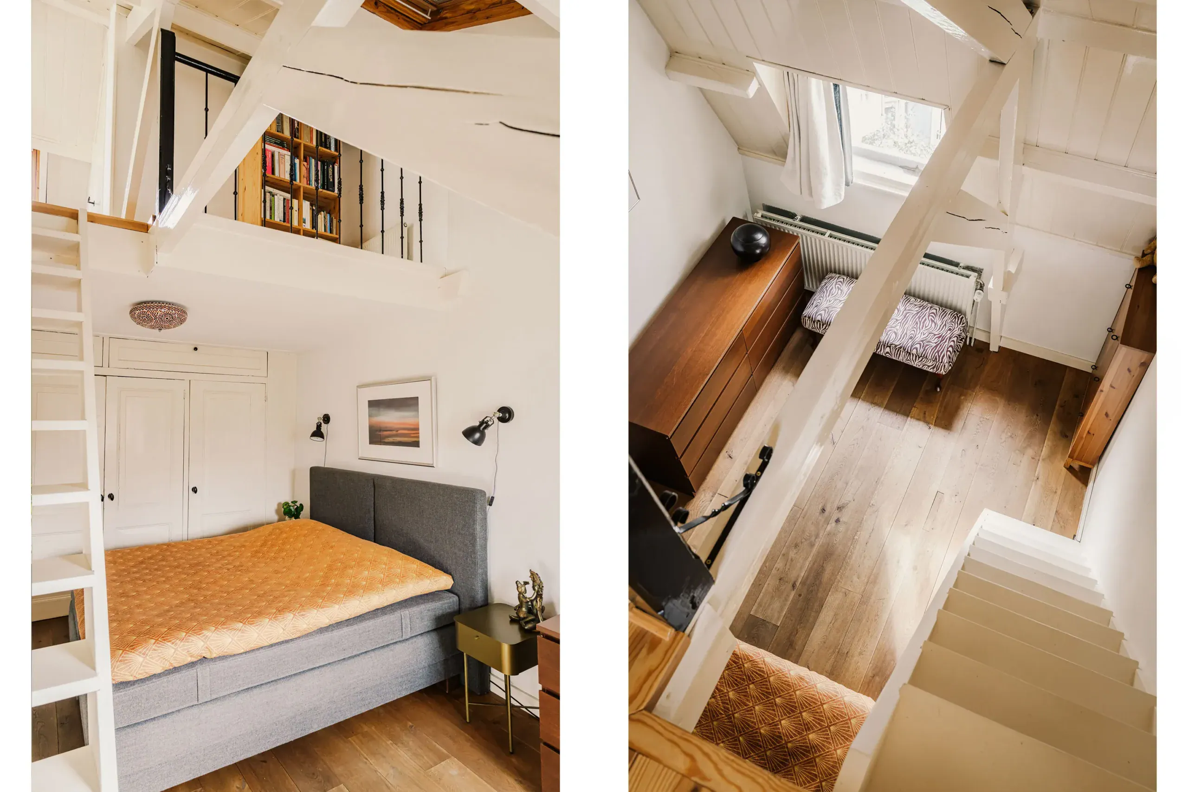
Landing with stained-glass rooflight. Front bedroom/study with two roof windows featuring bespoke blackout blinds and a dormer window. Recently renovated rear bathroom with terrazzo floor, polished concrete walls, walk-in shower, double vanity unit, WC, recessed spotlights and mechanical ventilation. Rear bedroom with large fitted wardrobes featuring panelled doors, dormer window and exposed roof beams. Fixed staircase to the third floor.
Third floor
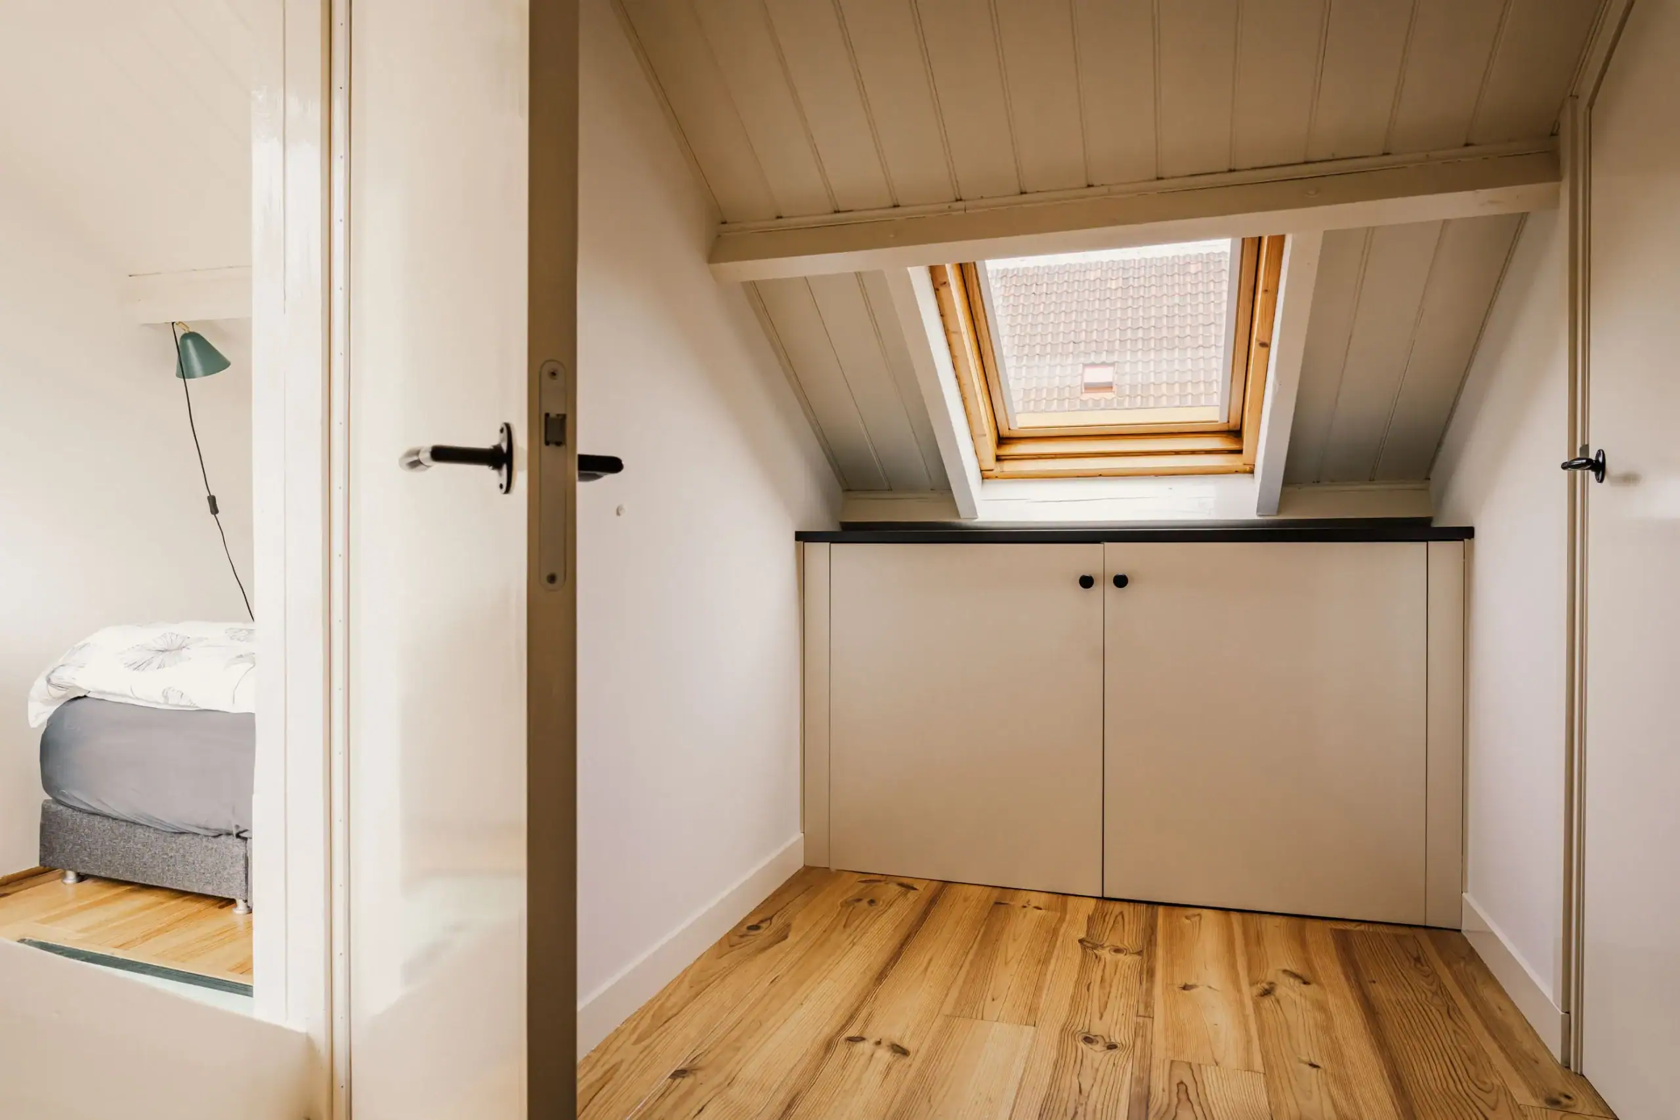
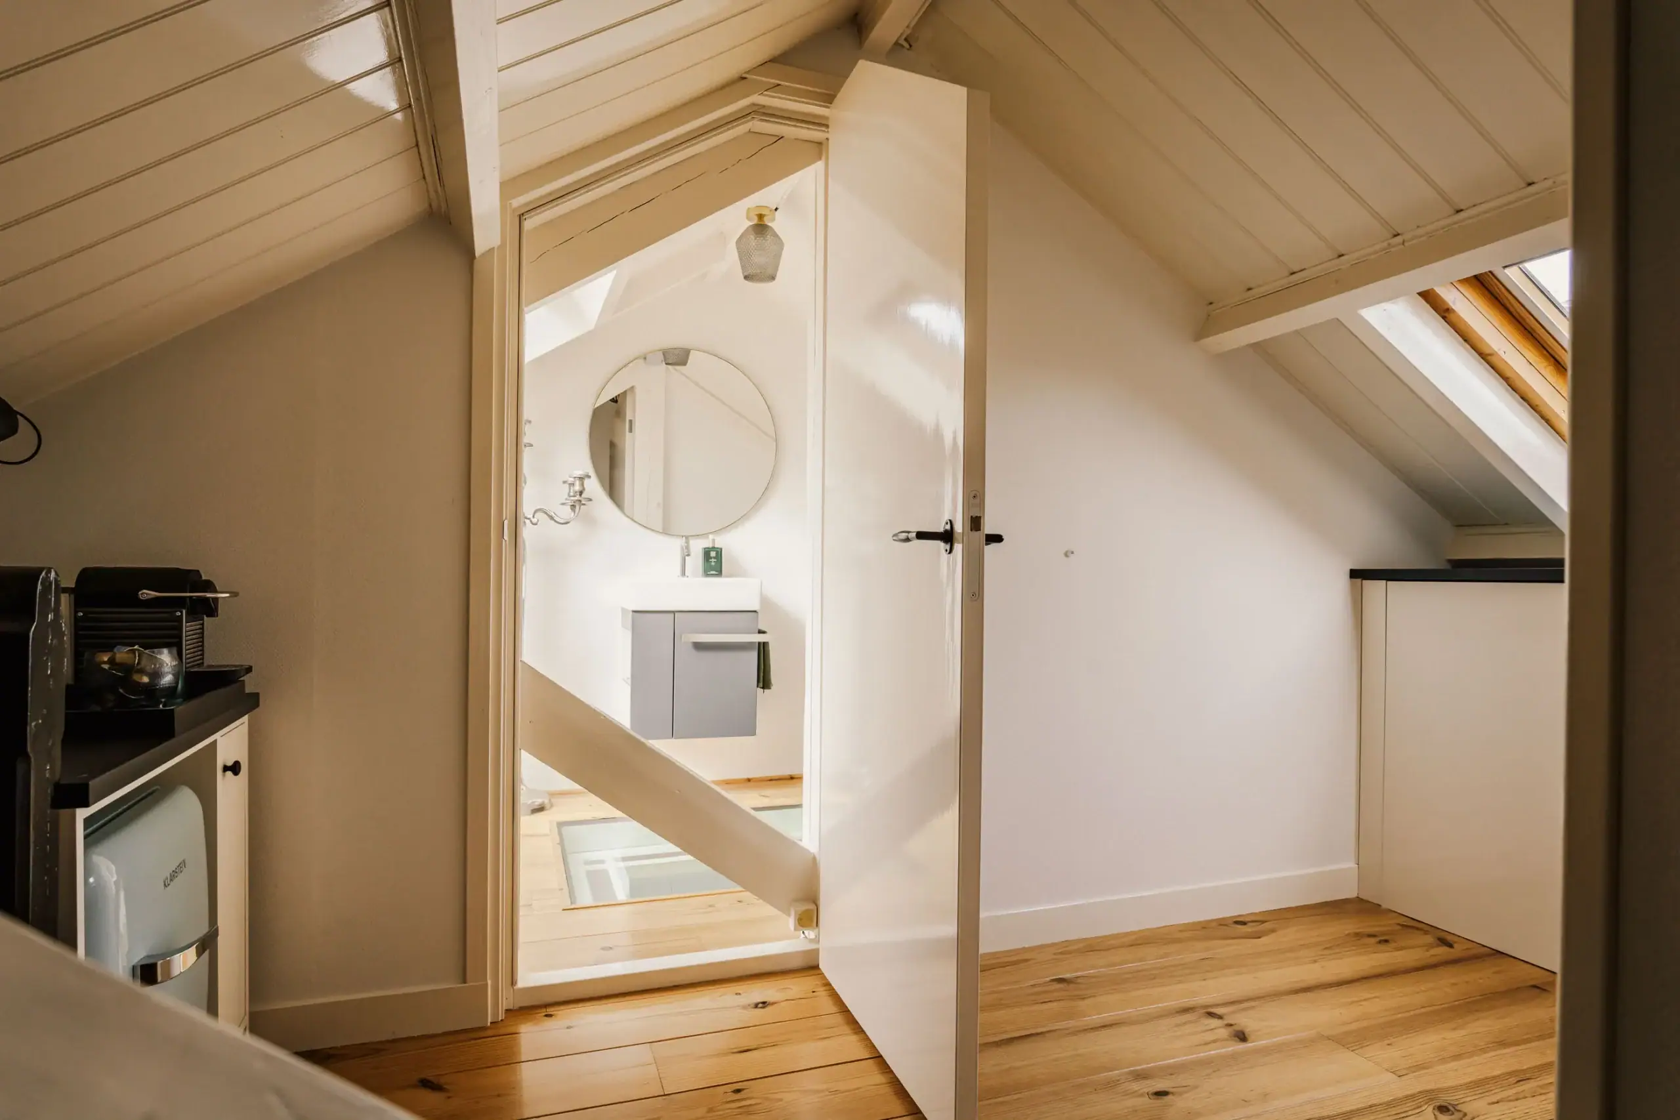
Former attic, converted into a functional space. Landing with washing machine and dryer connections, neatly concealed beneath the sloping roof with additional storage. Charming guest room/sunroom with vanity unit, walkable glass above the stained-glass rooflight and a remarkable Cabrio balcony offering panoramic views across the historic city centre. Kitchenette with fridge and coffee corner. Separate storage room housing the central heating boiler, with additional storage beneath the eaves.
Floor plans


Features
General
Energy
Area and volume
Specs
Cadastral information
Layout

Oude Stad
All neighborhood infoAmenities nearby
single
no kids
with kids
0 - 14 year
15 - 24 year
25 - 44 year
45 - 64 year
65+ year
tussenwoning
hoekwoning
twee-onder-een-kap
vrijstaand
appartementen
Photo & Video















Doverstraat 11
Reitzstraat 101

Coltermanstraat 10 RD
Wagenmakerslaan 10
Egelantierlaan 5
Korte Houtstraat 19 RD
Coltermanstraat 10 RD
Jansstraat 53 A 1