Haarlem
Rietveldstraat 29

Description
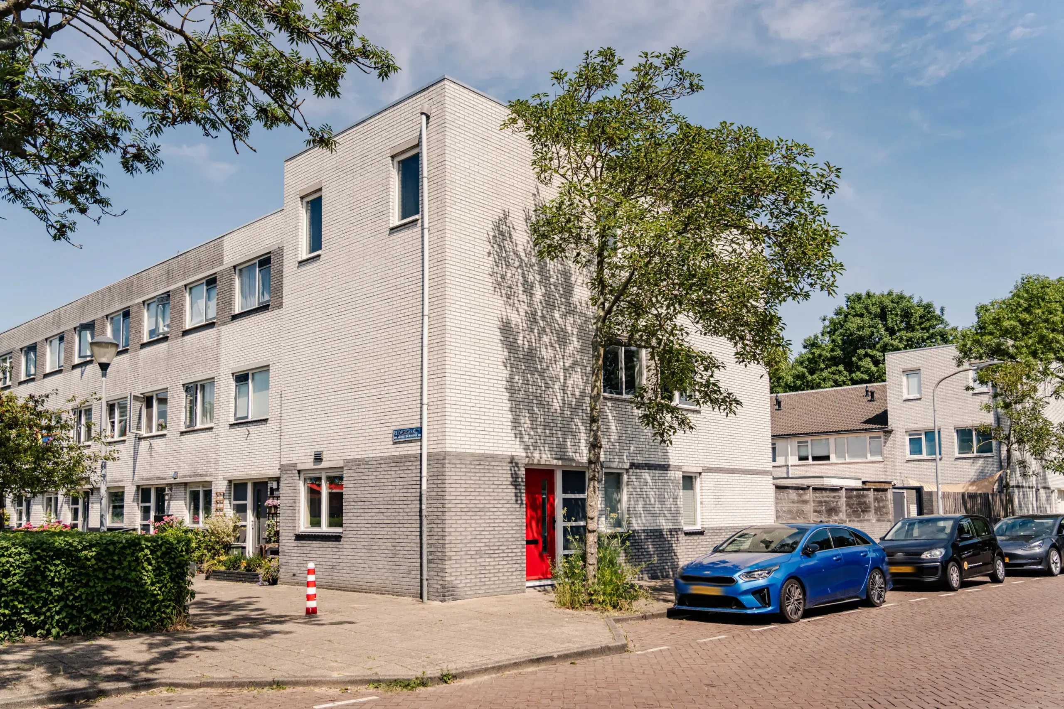
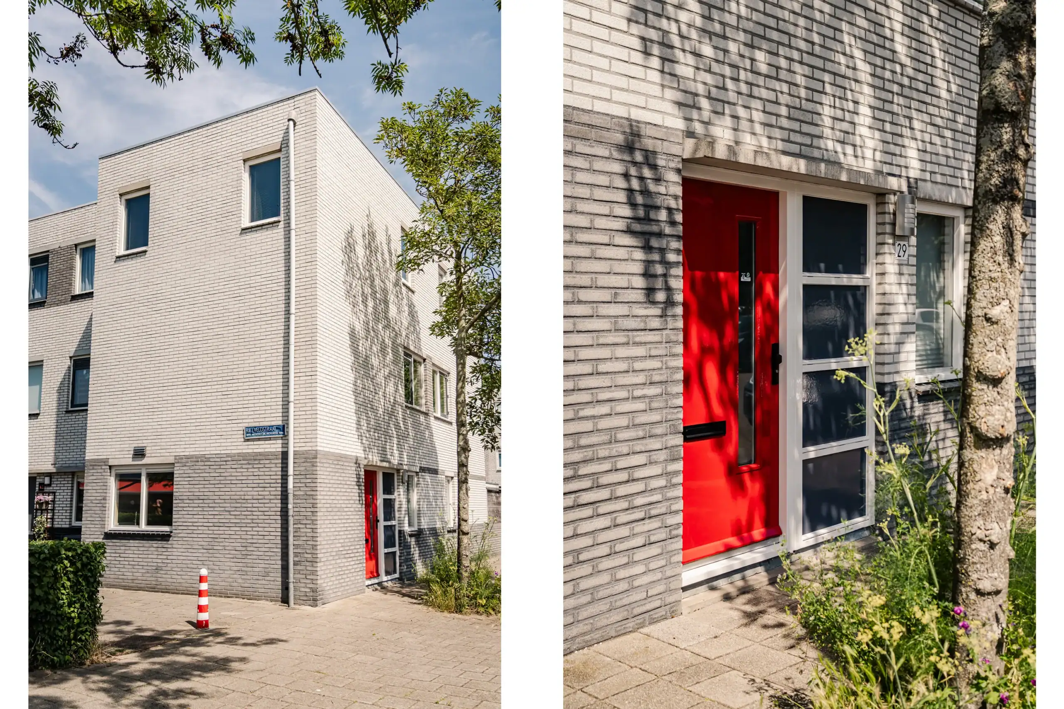
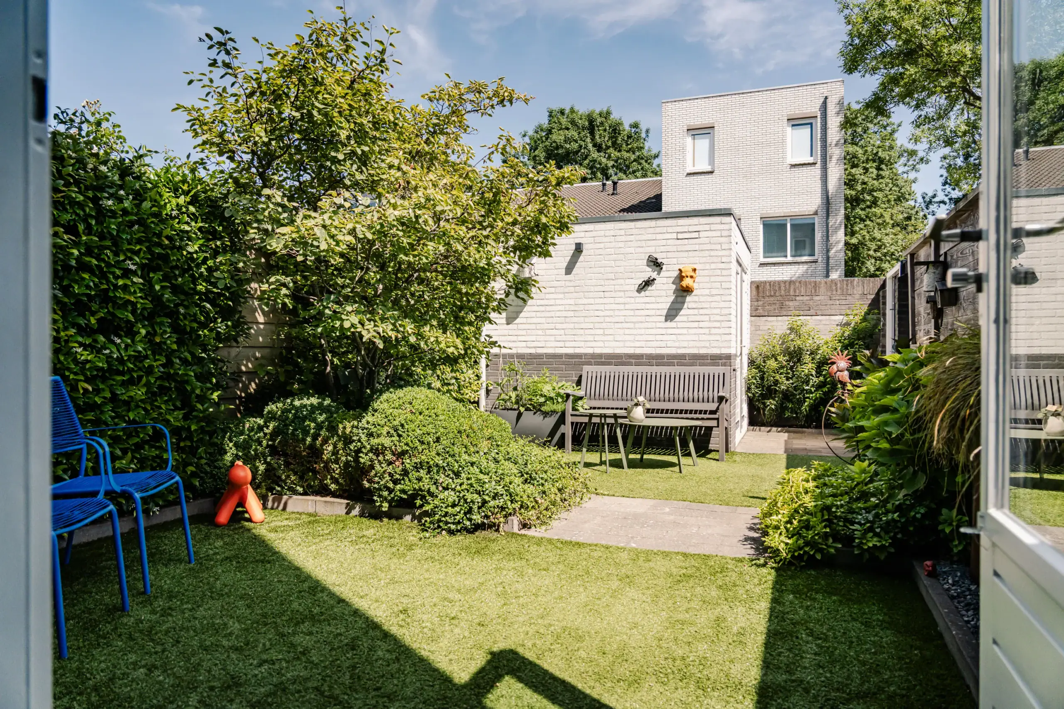
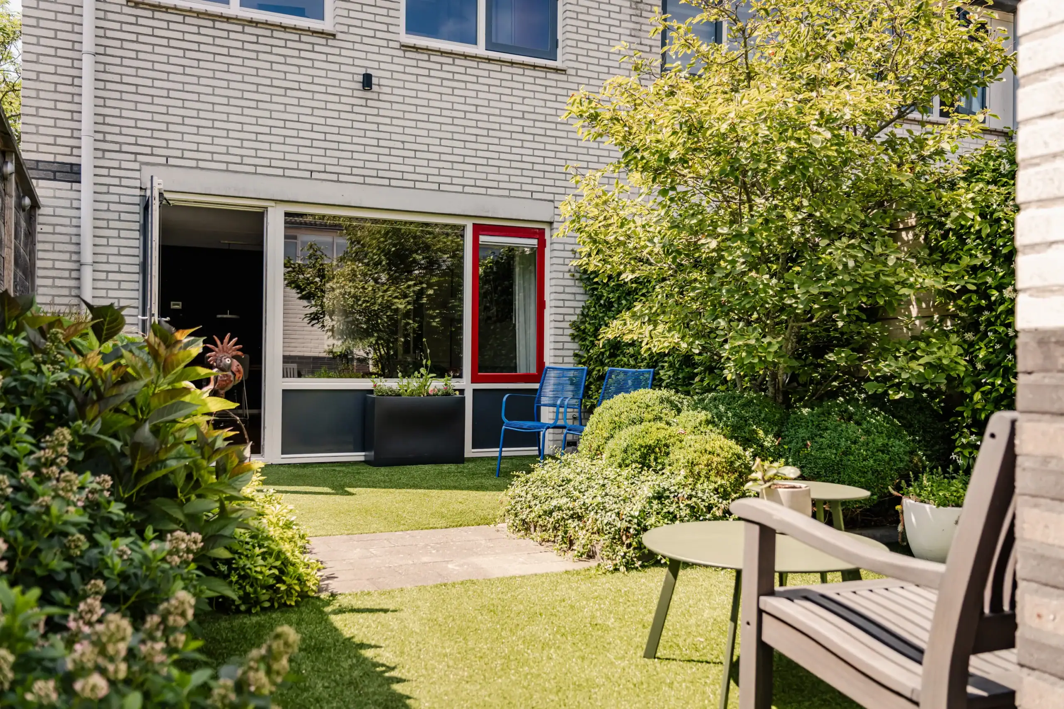
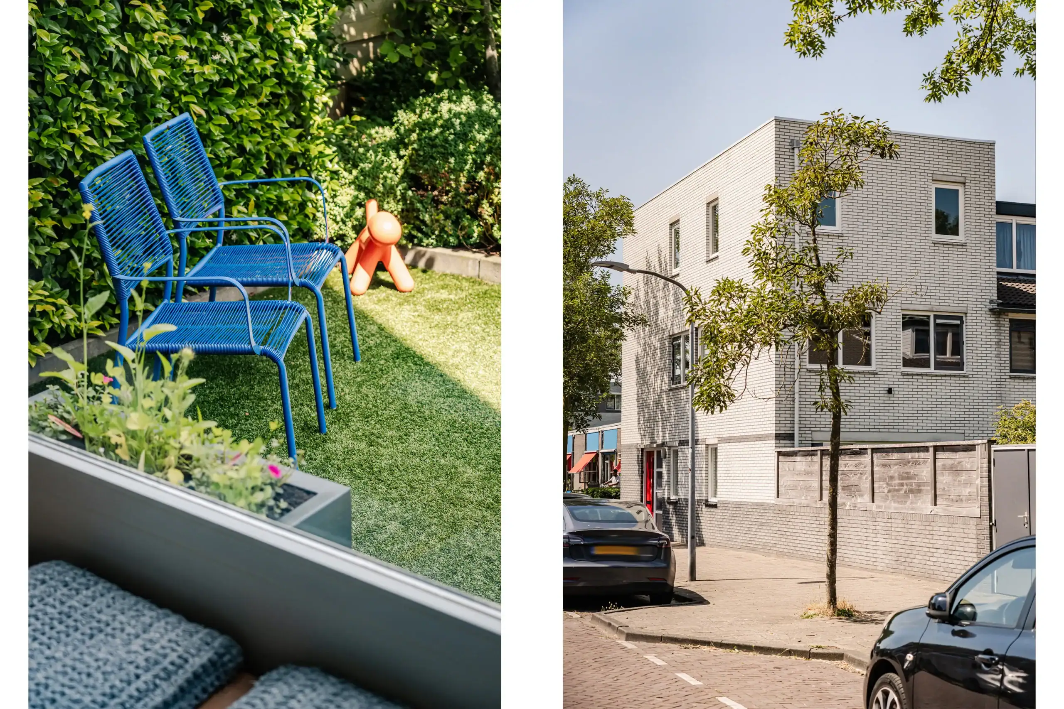
Modern end-of-terrace house with a sunny rear garden! Bright living room, four spacious rooms (including bedrooms), modern kitchen, bathroom and a low-maintenance, sunny rear garden with a large detached brick storage shed and rear access. Situated in Parkwijk, a friendly, family-oriented neighbourhood with playgrounds, local shops just around the corner and Haarlem’s city centre and railway station within easy walking or cycling distance.
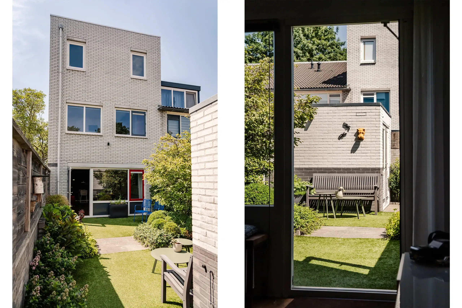
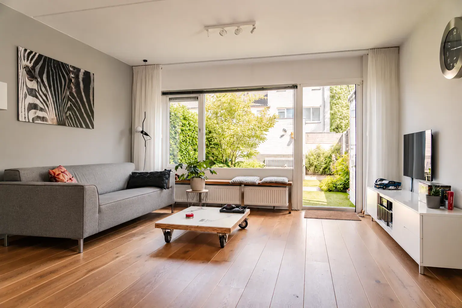
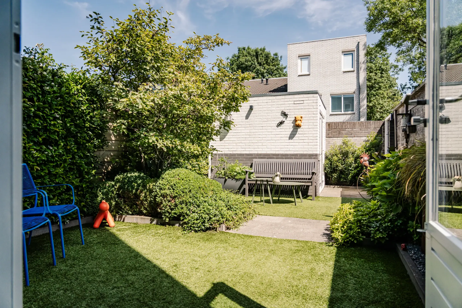
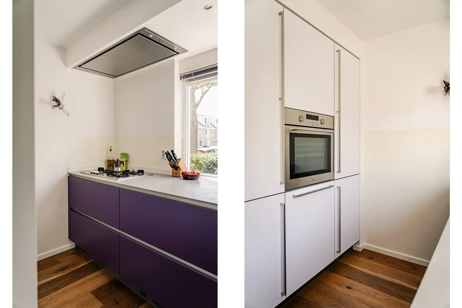
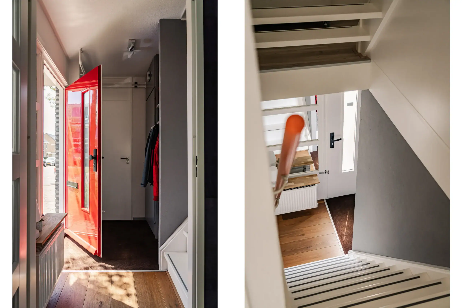
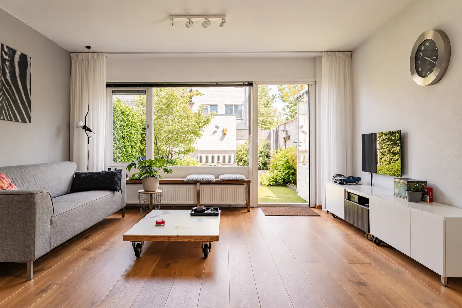
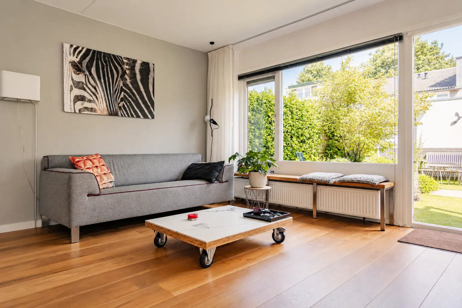
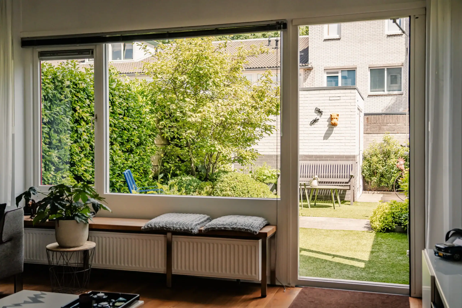
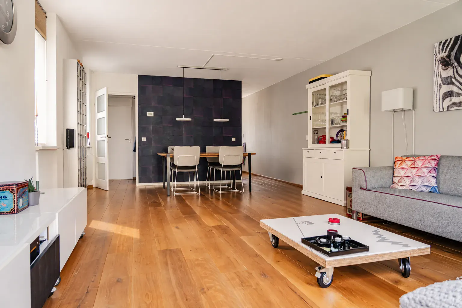
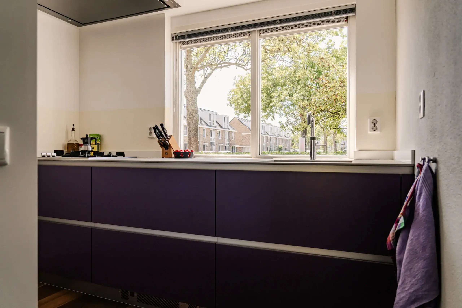
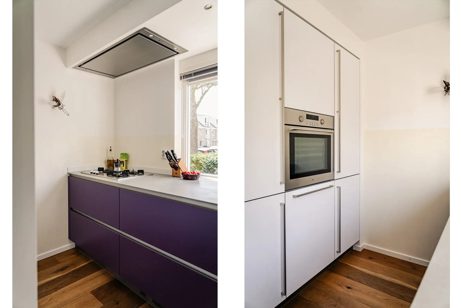
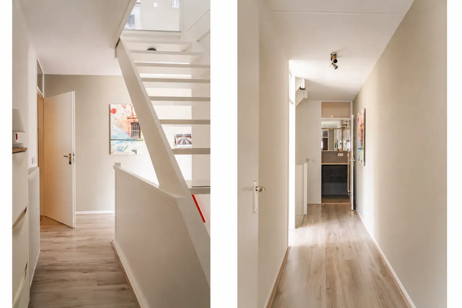
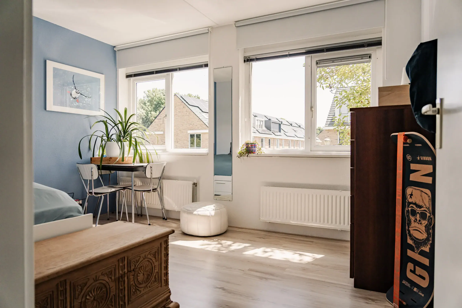
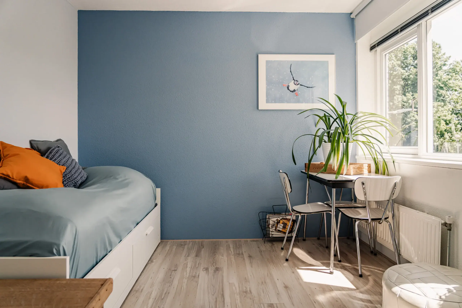
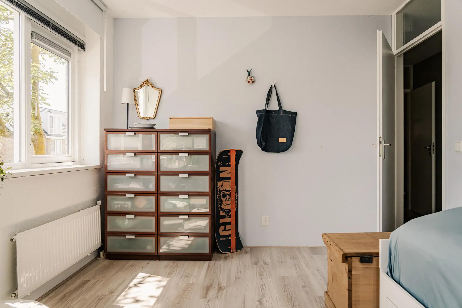
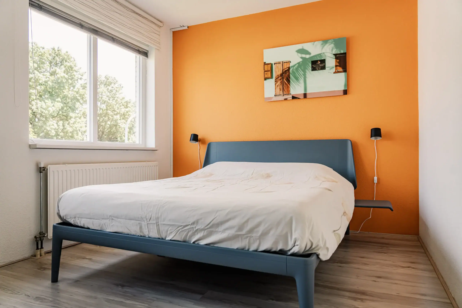
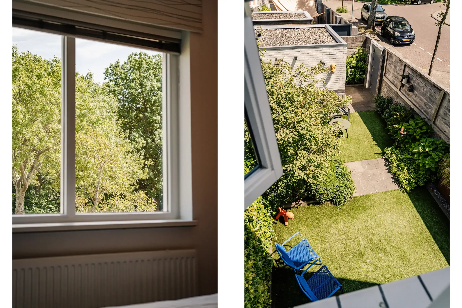
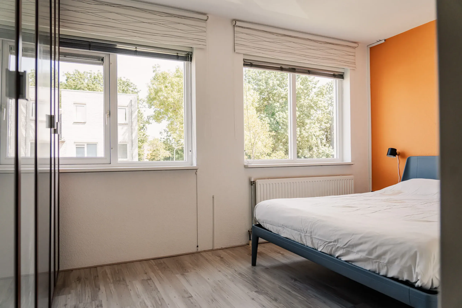
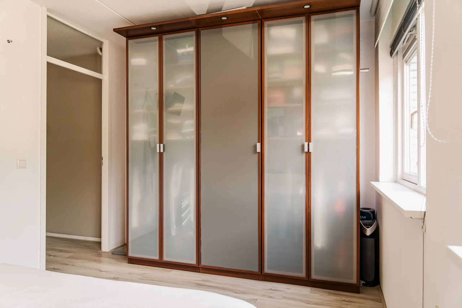
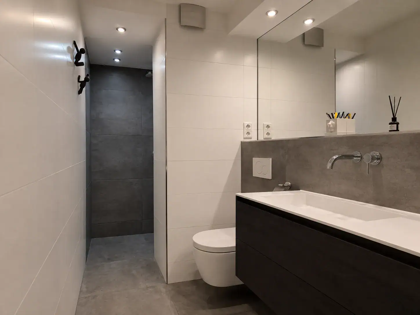
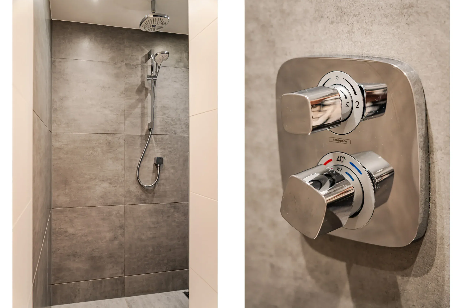
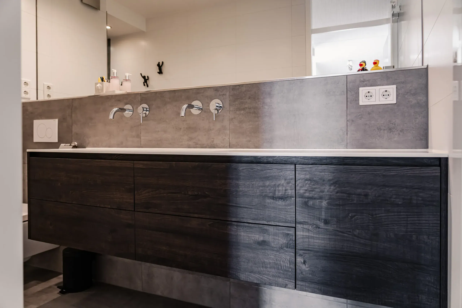
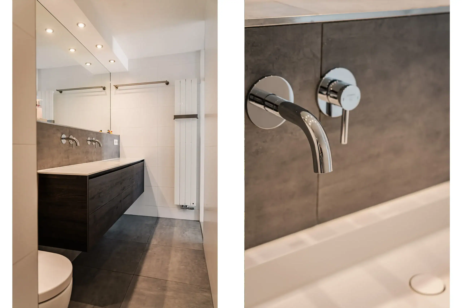
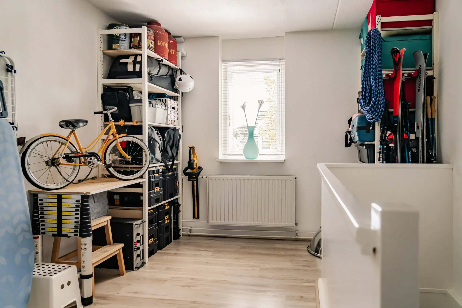
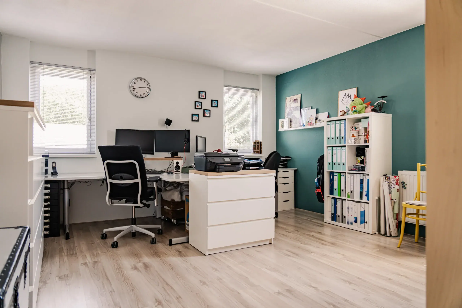
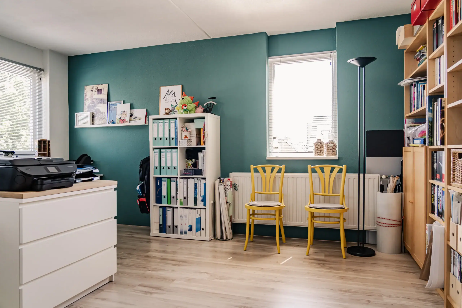
What a bright and spacious home! This lovely end-of-terrace house is perfectly suited to family life, while the additional rooms are also ideal for use as a guest bedroom, gym or home office. Upon entering, you will find a hallway with a modern toilet, a practical built-in wardrobe and stairs to the first floor. The inviting living room features oak flooring and plenty of natural light. The modern Rational kitchen is equipped with high-quality integrated appliances, including a fridge-freezer, large double fan oven, three-burner gas hob with wok burner, modern extractor hood, Quooker boiling-water tap and dishwasher. The kitchen drawers are extra deep, providing a surprising amount of storage space, and there is also a spacious storage cupboard next to the kitchen. The sunny rear garden was completely redesigned in 2014 and requires virtually no maintenance. It features garden lighting and a drip irrigation system, eliminating the need for manual watering. On the first floor, there are two spacious bedrooms and a modern bathroom with an extra-wide vanity unit, toilet and walk-in shower. The second floor offers a generous landing, a spacious bedroom and an additional room with a washing machine connection and the central heating boiler neatly concealed in a built-in cupboard. In short, a beautifully maintained home offering plenty of space!
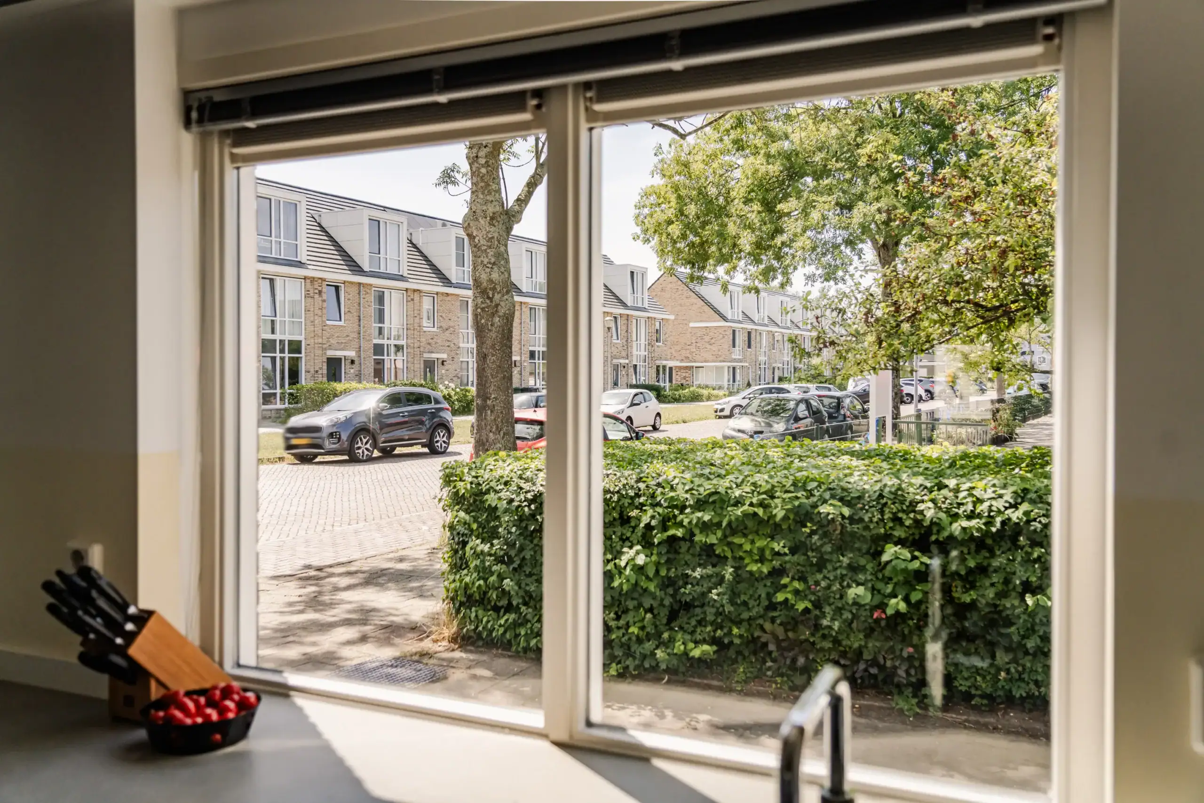
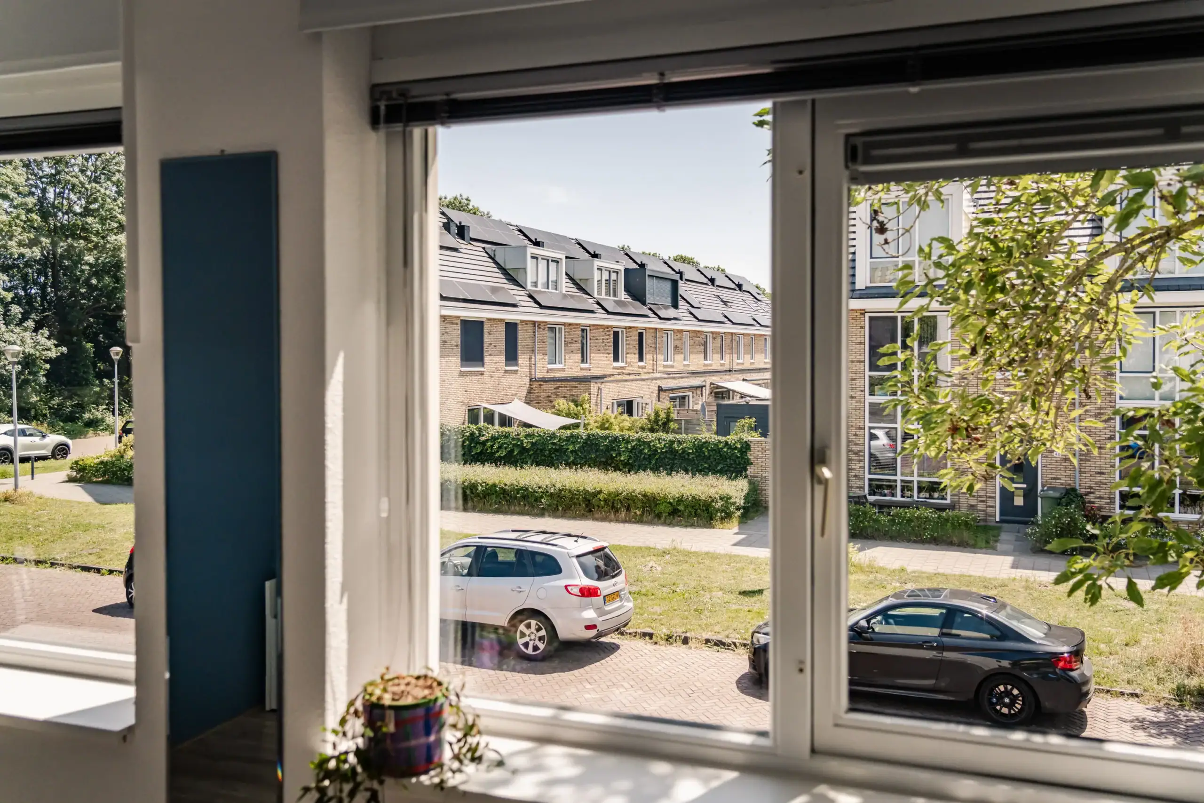
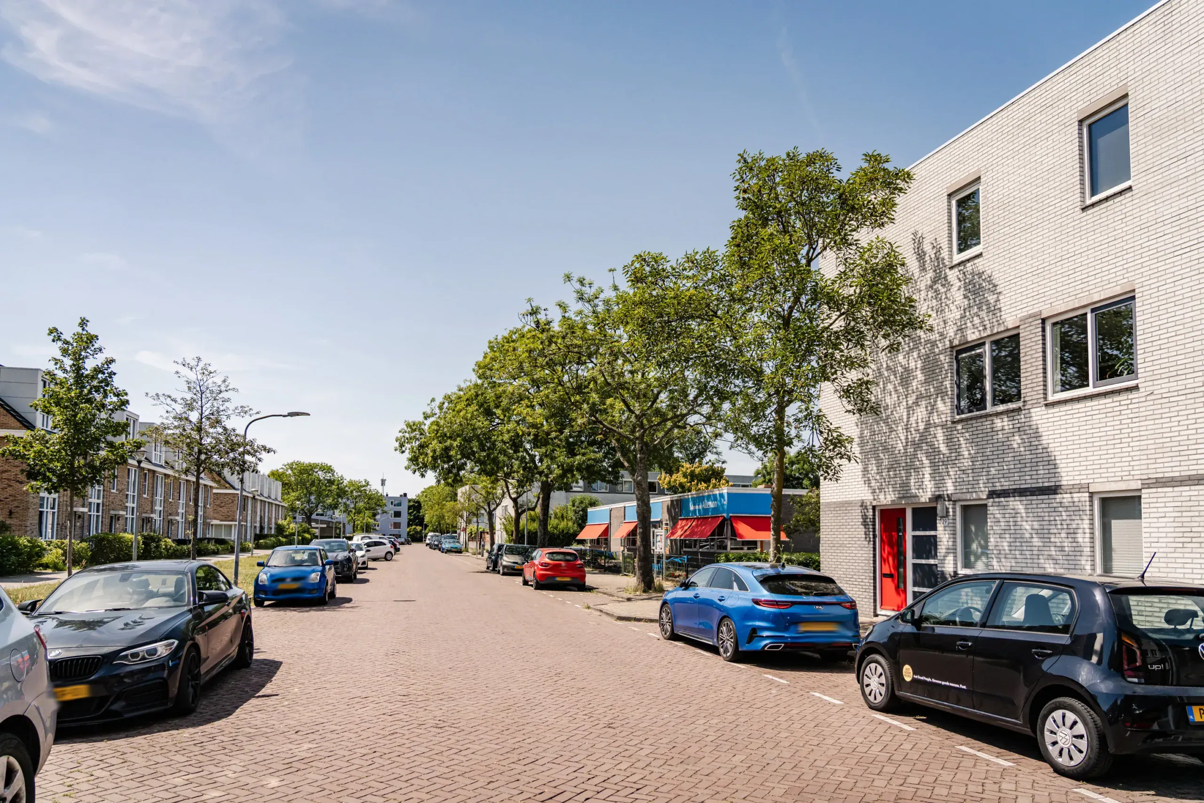
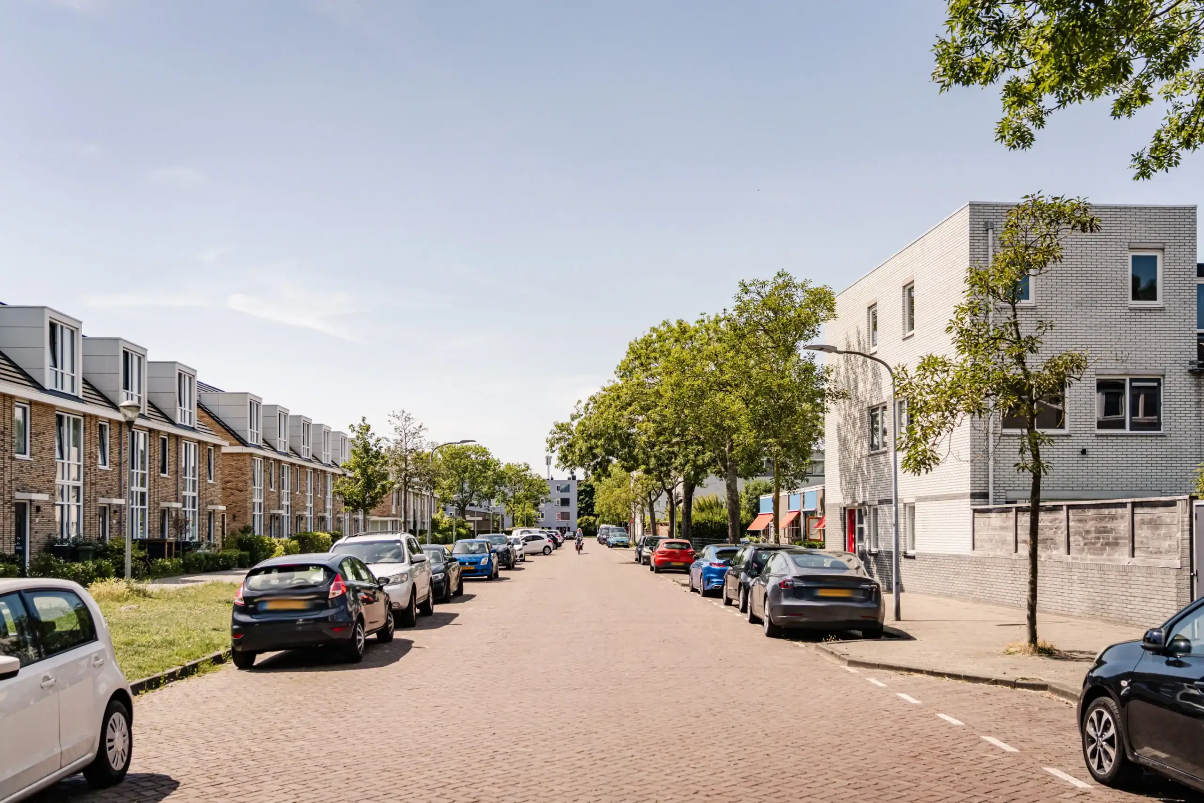
The location is excellent. The neighbourhood is very family-friendly, with plenty of enjoyable community activities organised in the surrounding streets. A shopping centre with a supermarket and other shops is just a 2-minute walk away (renovation is scheduled to begin at the end of 2026). Haarlem’s vibrant city centre is only 10 minutes away, offering a wide range of shops, restaurants, cafés and cultural attractions. Burgemeester Reinaldapark is a 5-minute walk away, with the Fuikplas lake, a playground and a pancake restaurant. There are also several playgrounds in the neighbourhood where children can enjoy playing outdoors. Several bus stops are within walking distance, and the property is conveniently close to major roads, providing easy access to Amsterdam, Hoofddorp and Leiden. The A9 motorway can be reached in just 5 minutes. The Spaarnwoude recreational area is also nearby, offering extensive green spaces with meadows, woodlands, lakes and numerous walking and cycling routes. A wonderful place to enjoy nature and tranquillity, with plenty of opportunities for sports and outdoor recreation. Haarlem Spaarnwoude railway station is just a 5-minute cycle ride or a 10-minute walk away, with no fewer than four train services to Amsterdam. In addition, a community centre directly opposite the property offers a varied programme of activities for different age groups.
Good to know
* Built in 1990
* Living area: 133 m²
* Energy rating C
* External brickwork repointed, façade cleaned and treated with water-repellent coating in 2022
* Exterior professionally painted in 2024
* Flat roof coverings of the house and storage shed replaced in 2021
* Oak flooring throughout the ground floor
* Laminate flooring on the first and second floors
* Free parking
* The nearby shopping centre is due to be completely redeveloped
* Amsterdam and Schiphol Airport can be reached in under 30 minutes
* Completion by mutual agreement; a quick completion is possible
Ground floor
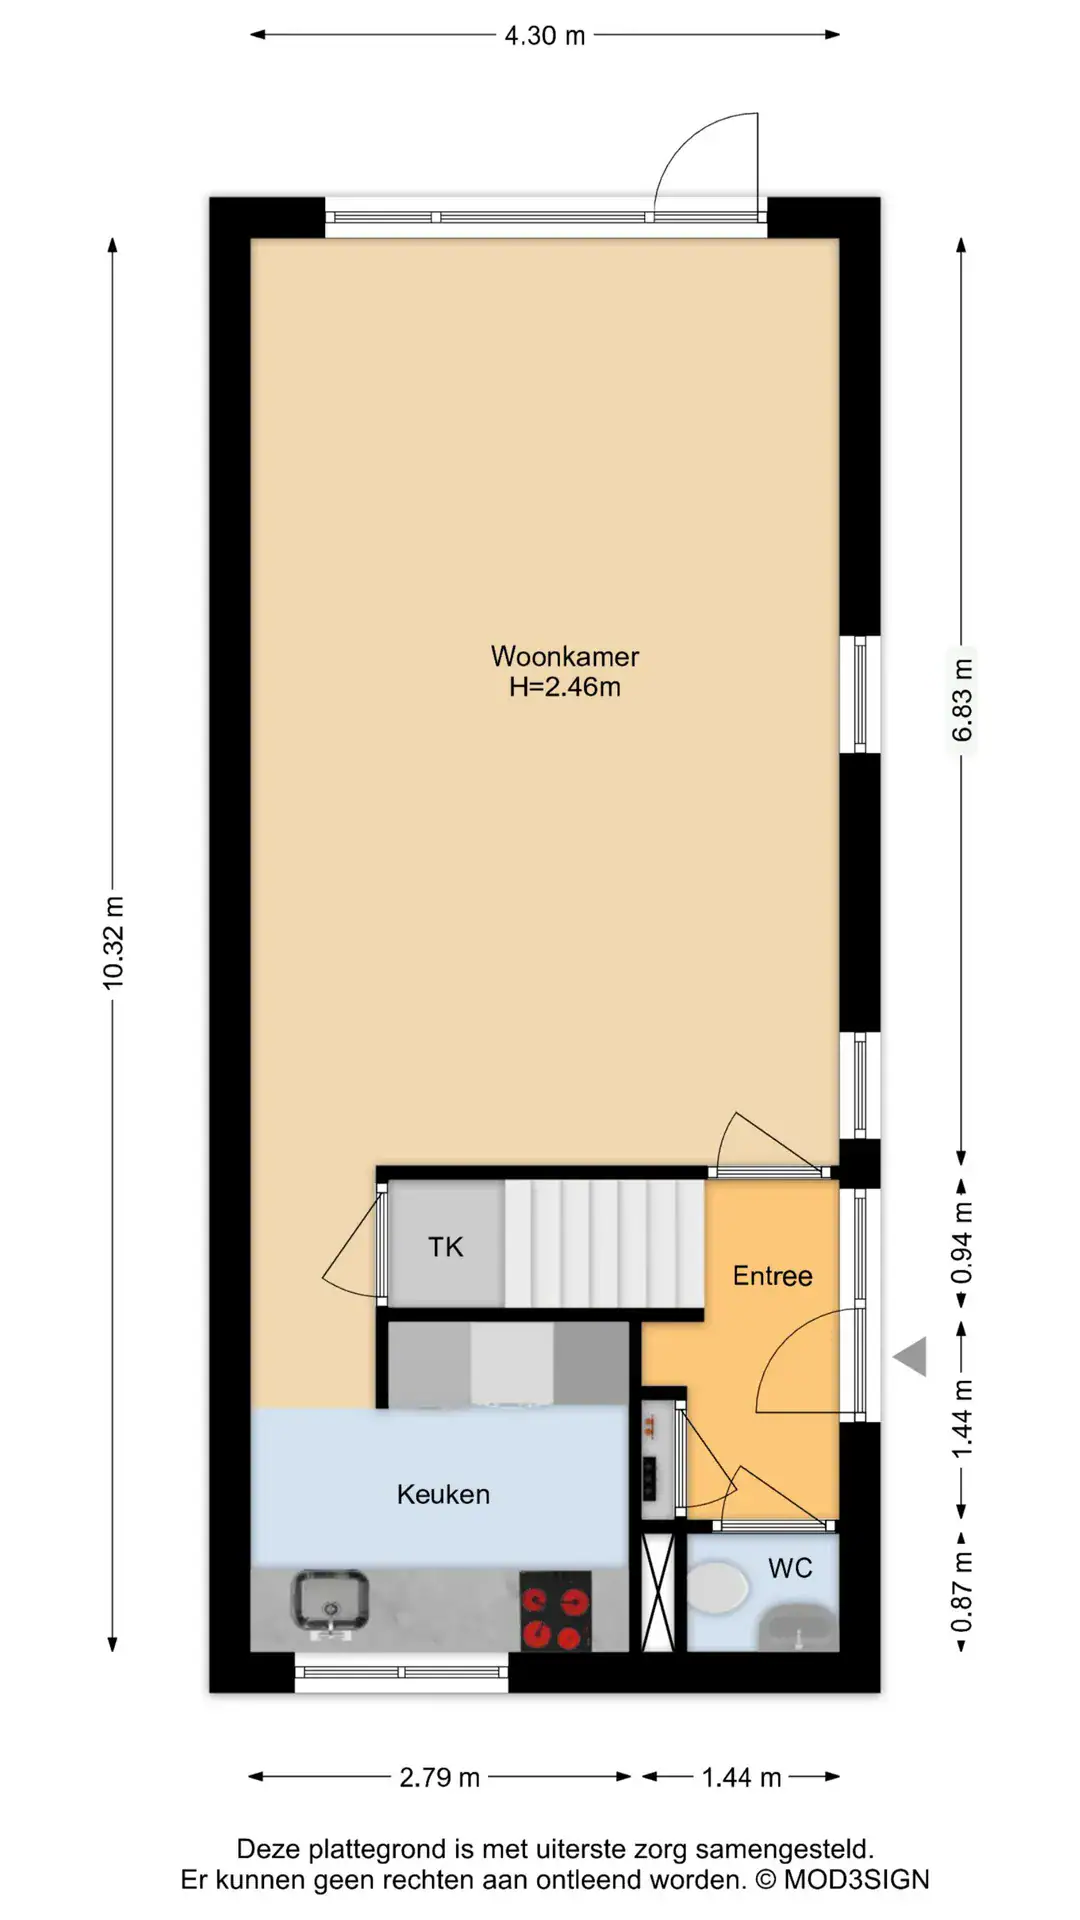
Entrance, spacious hallway, cloakroom, meter cupboard and modern toilet with washbasin. Stairs to the first floor. Living room with a door leading to the rear garden, which has rear access. Spacious storage cupboard. Modern kitchen equipped with a fridge, freezer, large double fan oven, three-burner gas hob with wok burner, extractor hood, Quooker boiling-water tap and dishwasher.
First floor
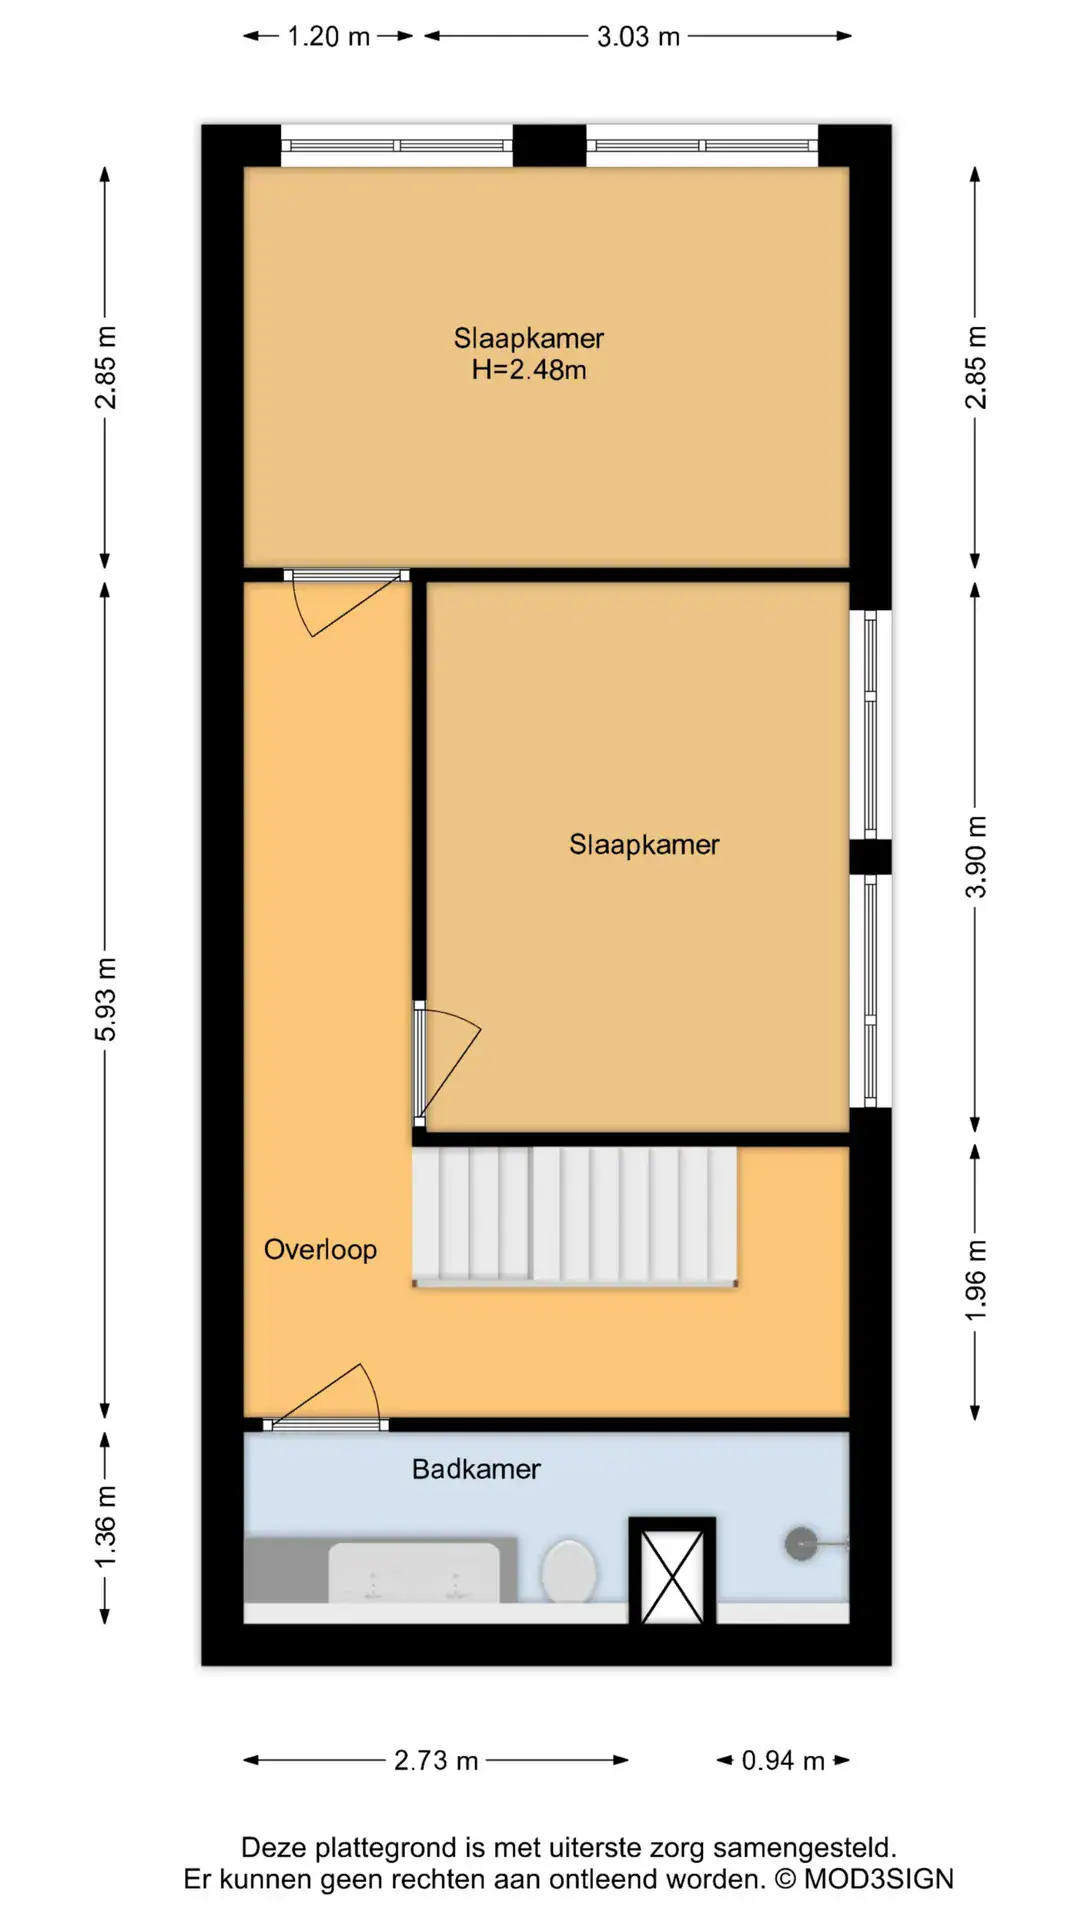
Landing. Two spacious bedrooms. Modern bathroom featuring an extra-wide vanity unit with mirror, toilet, heated towel rail and walk-in shower.
Second floor
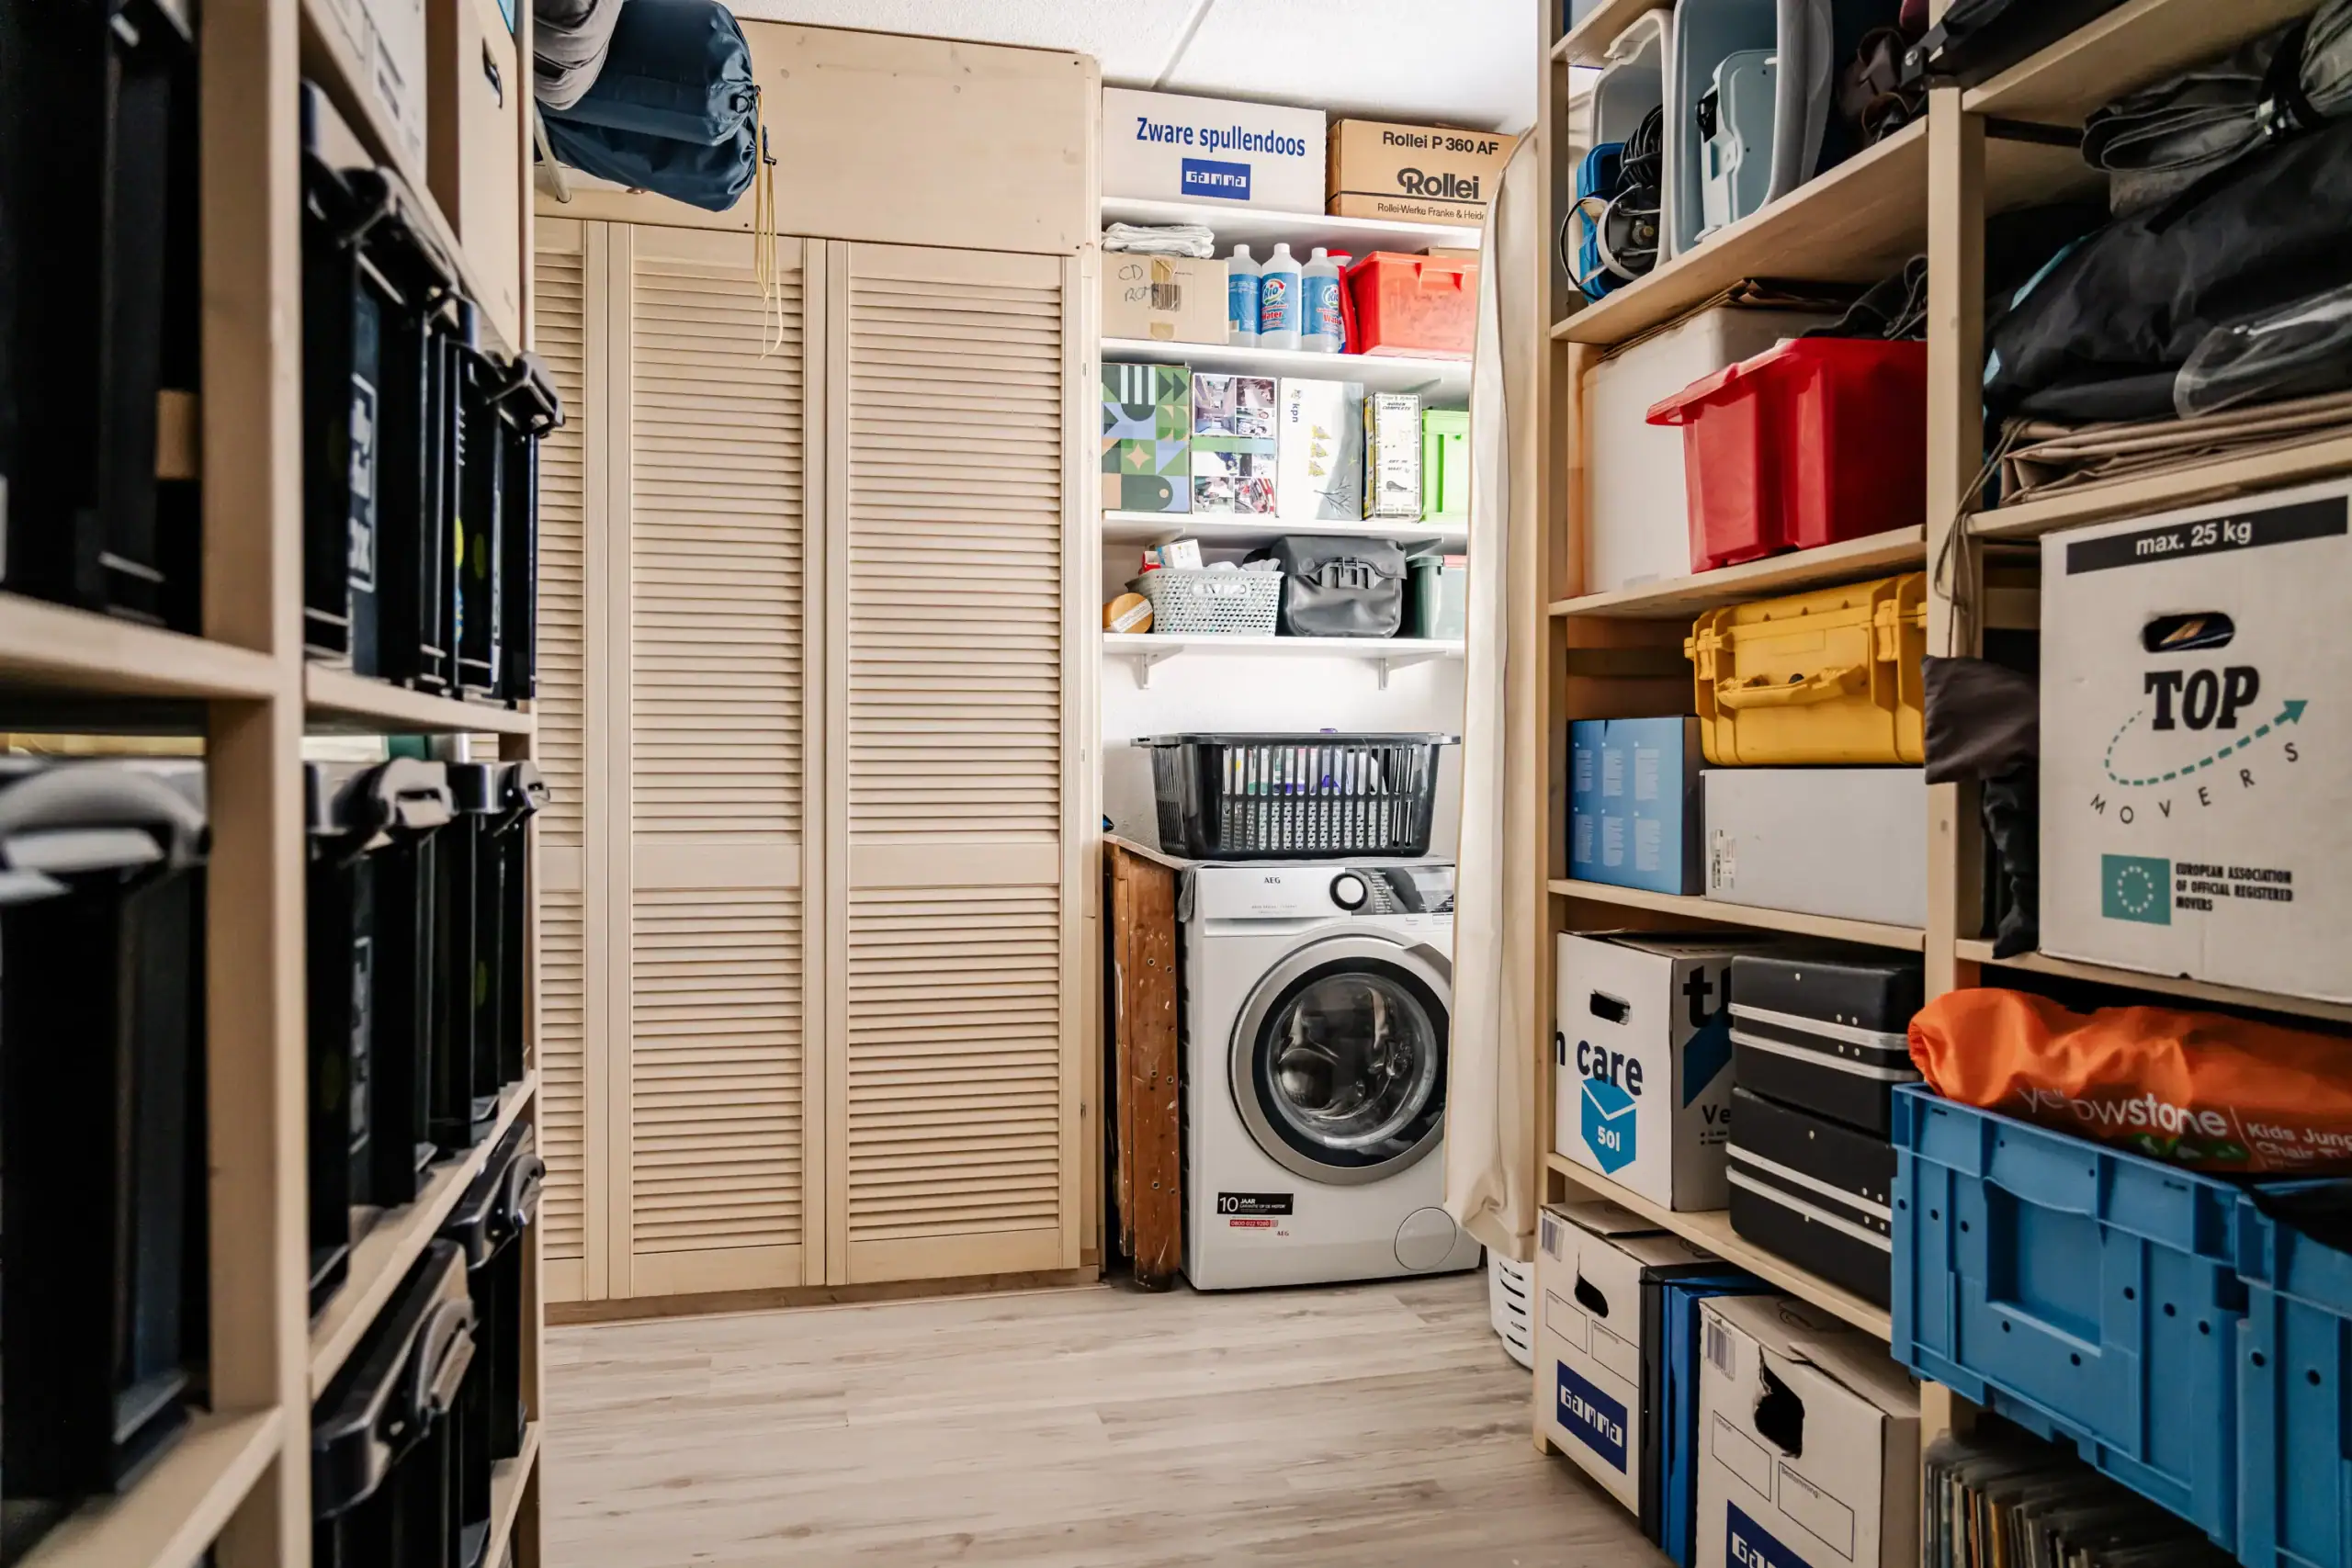
Very spacious landing. Generous bedroom. The fourth room, currently used as an organised storage space, houses the washing machine connection and central heating boiler.
Floor plans
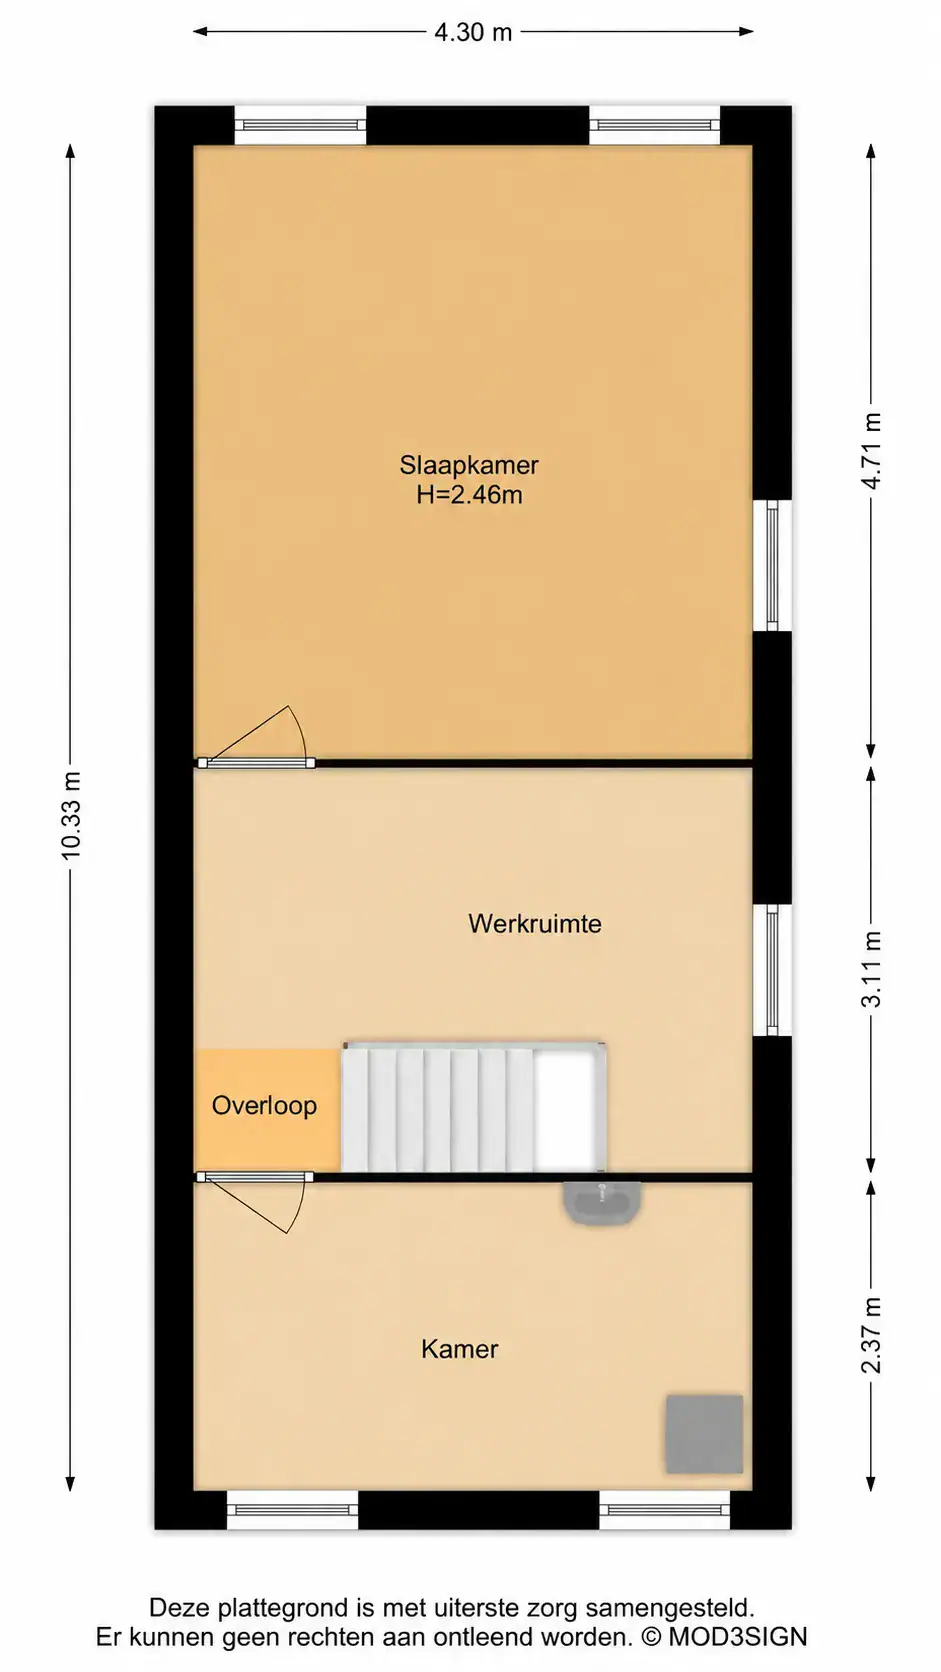
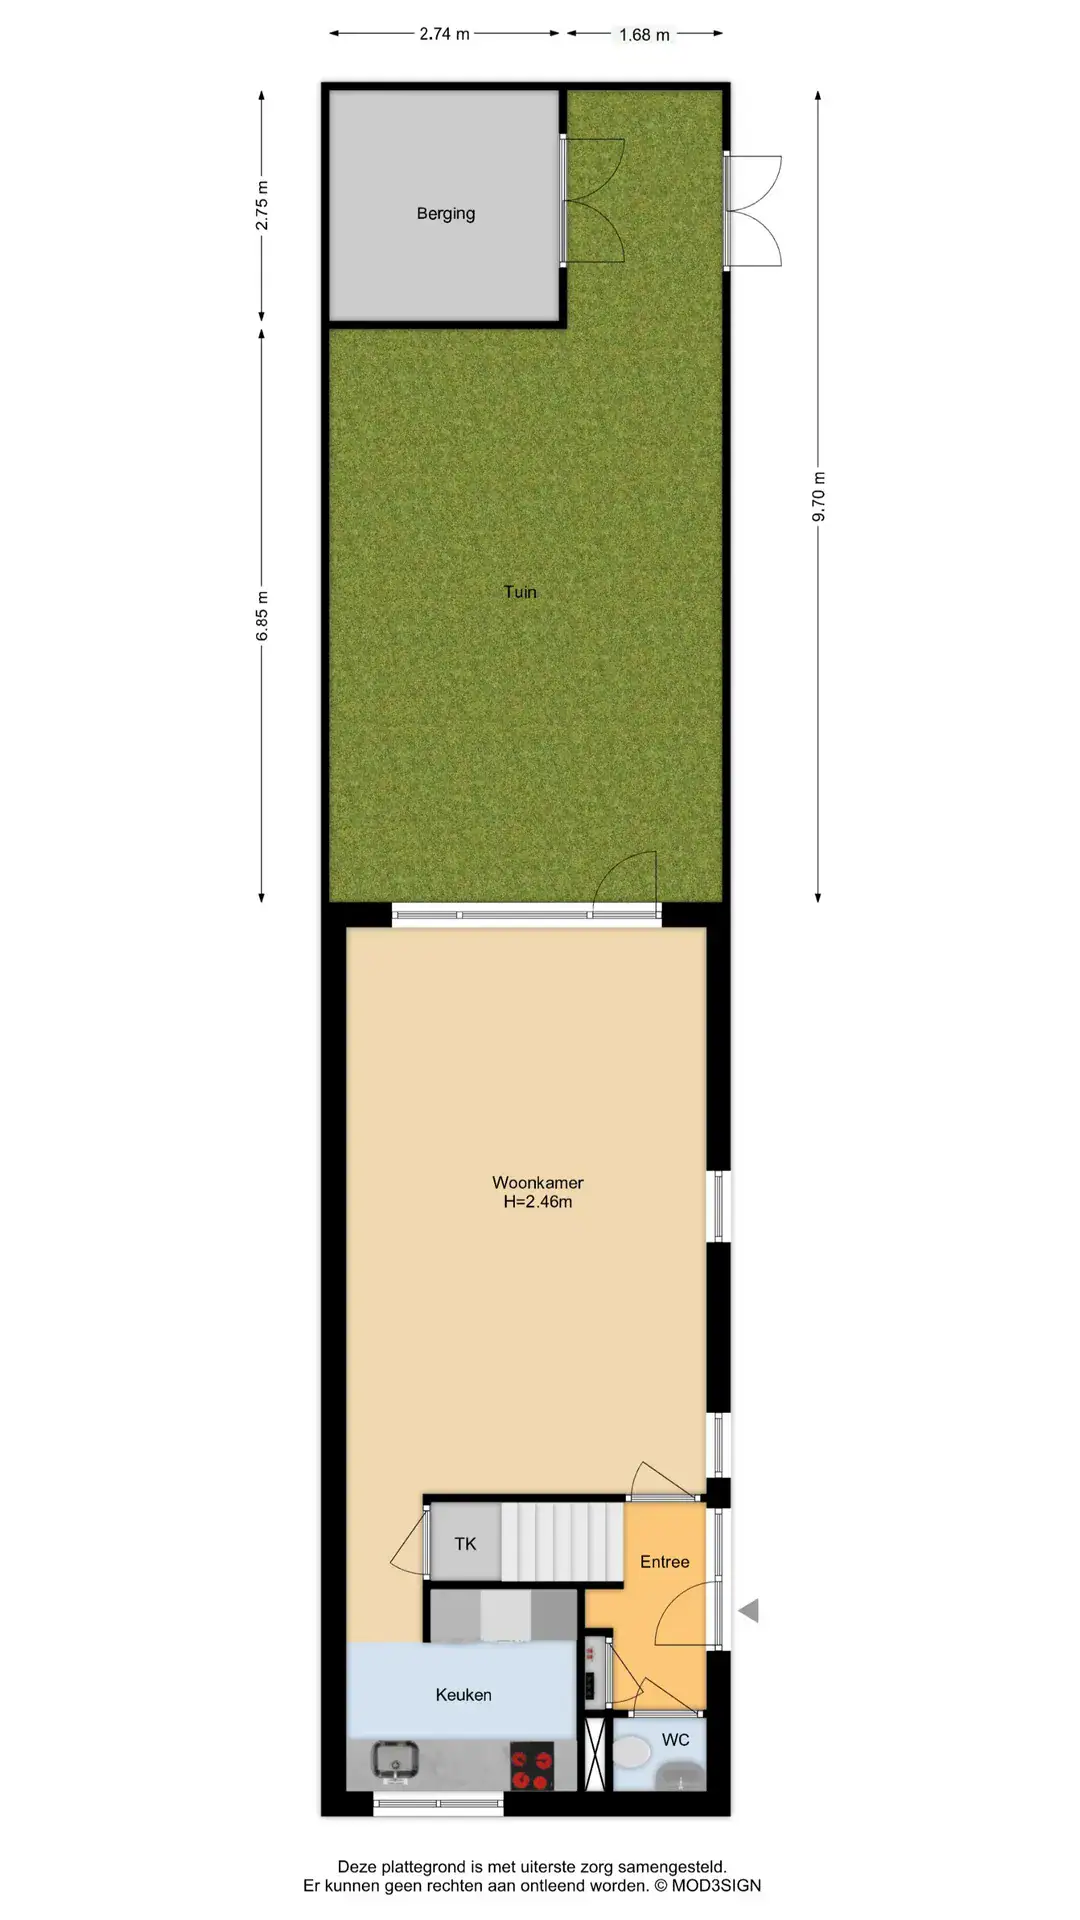
Features
General
Energy
Area and volume
Specs
Cadastral information
Layout

Parkwijk
All neighborhood infoAmenities nearby
single
no kids
with kids
0 - 14 year
15 - 24 year
25 - 44 year
45 - 64 year
65+ year
tussenwoning
hoekwoning
twee-onder-een-kap
vrijstaand
appartementen
Photo & Video


Claus Sluterweg 157
Schoterweg 178 RD