
Haarlem
Witte Herenstraat 21

Description
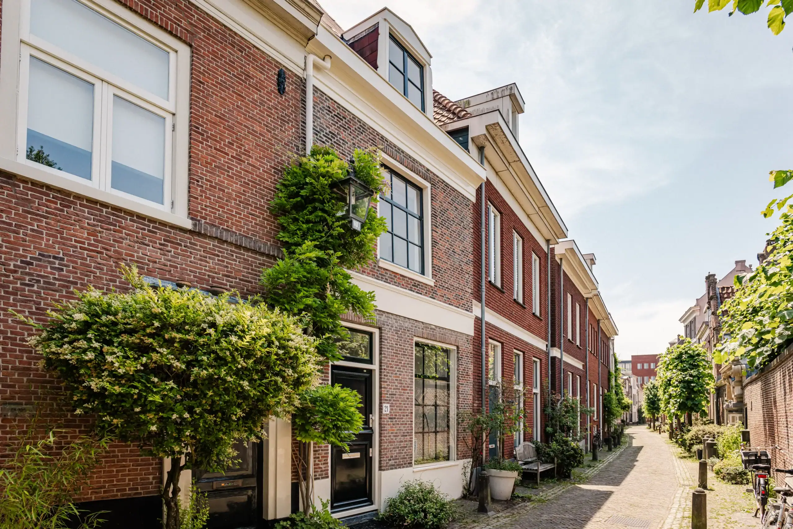
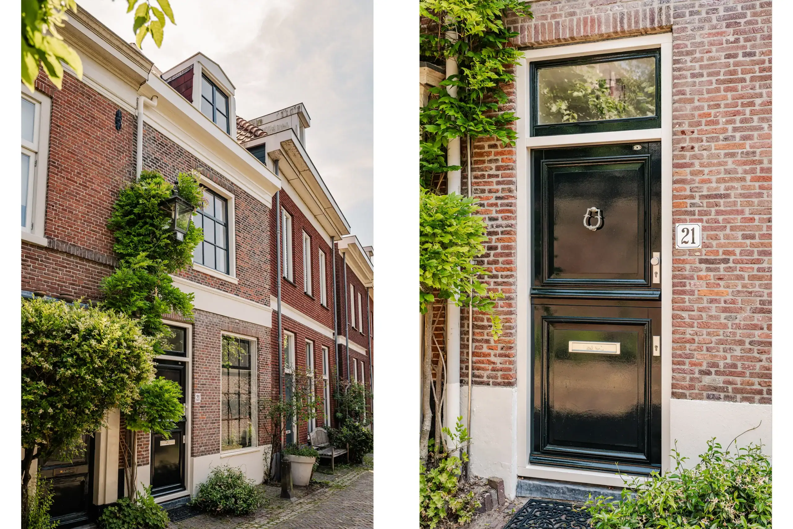
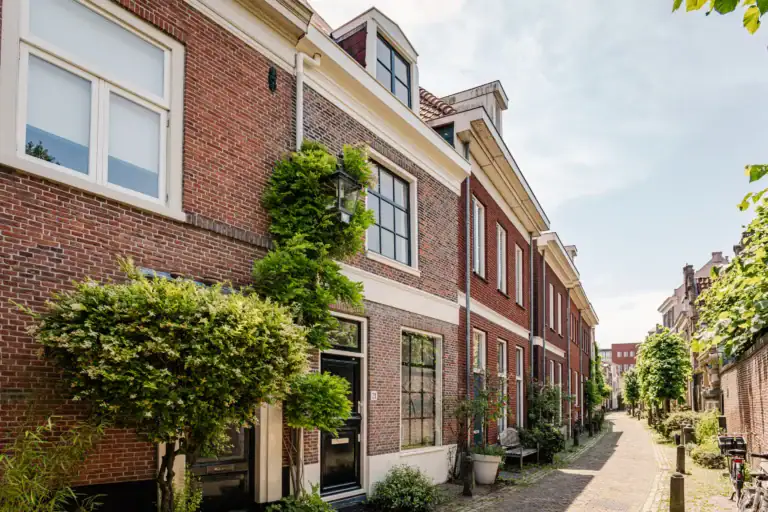
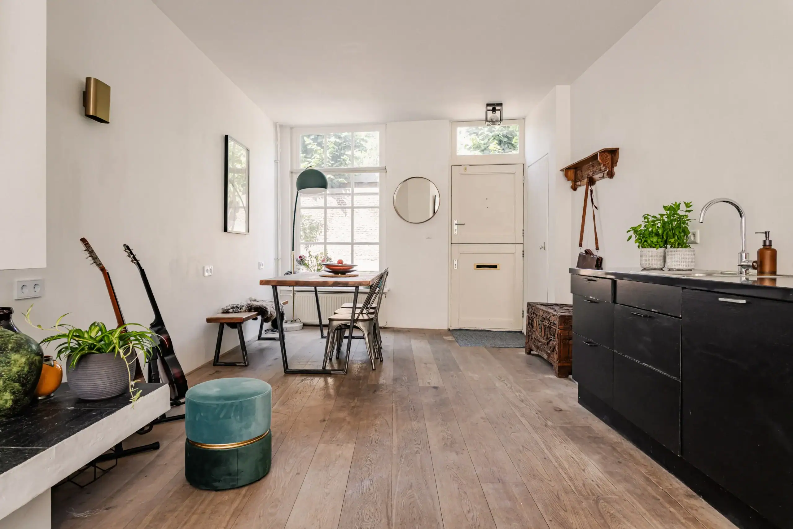
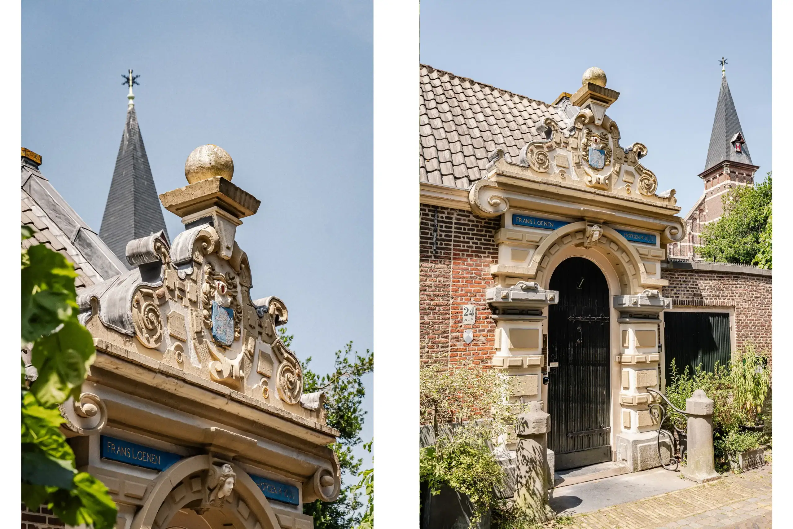
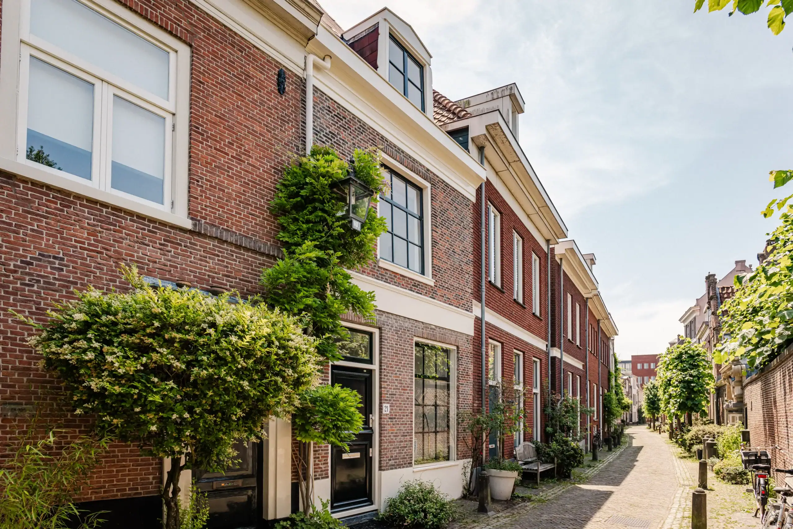
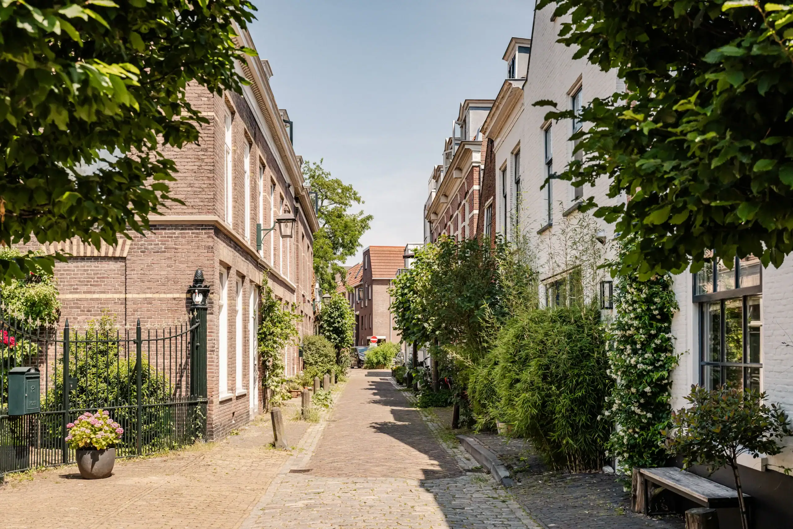
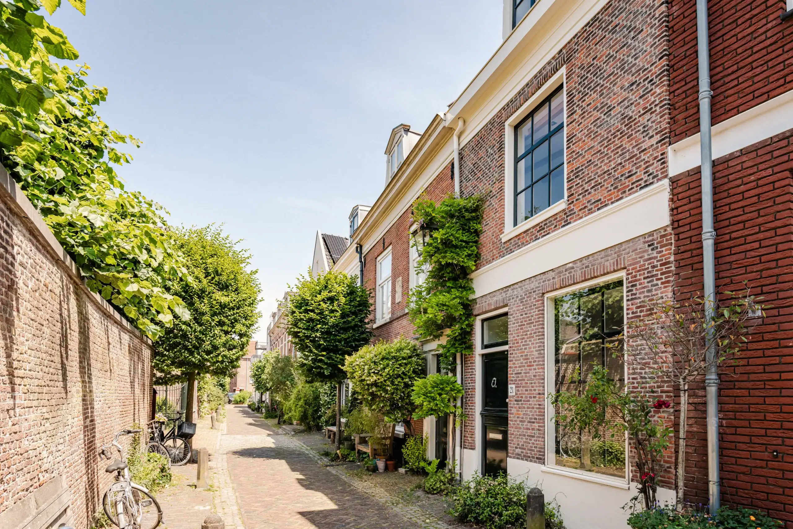
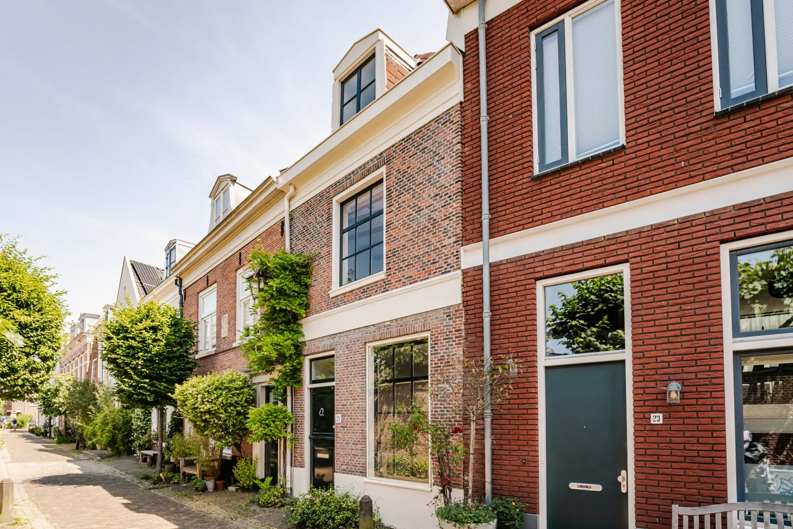
In one of the most beautiful spots in Haarlem’s city centre, diagonally across from the Lutheran Church and the Lutherse Hofje, you’ll find this charming townhouse with three bedrooms and a lovely patio. A characterful home on a quiet side street, right in the heart of the historic city center and within walking distance of everything that makes Haarlem so appealing.
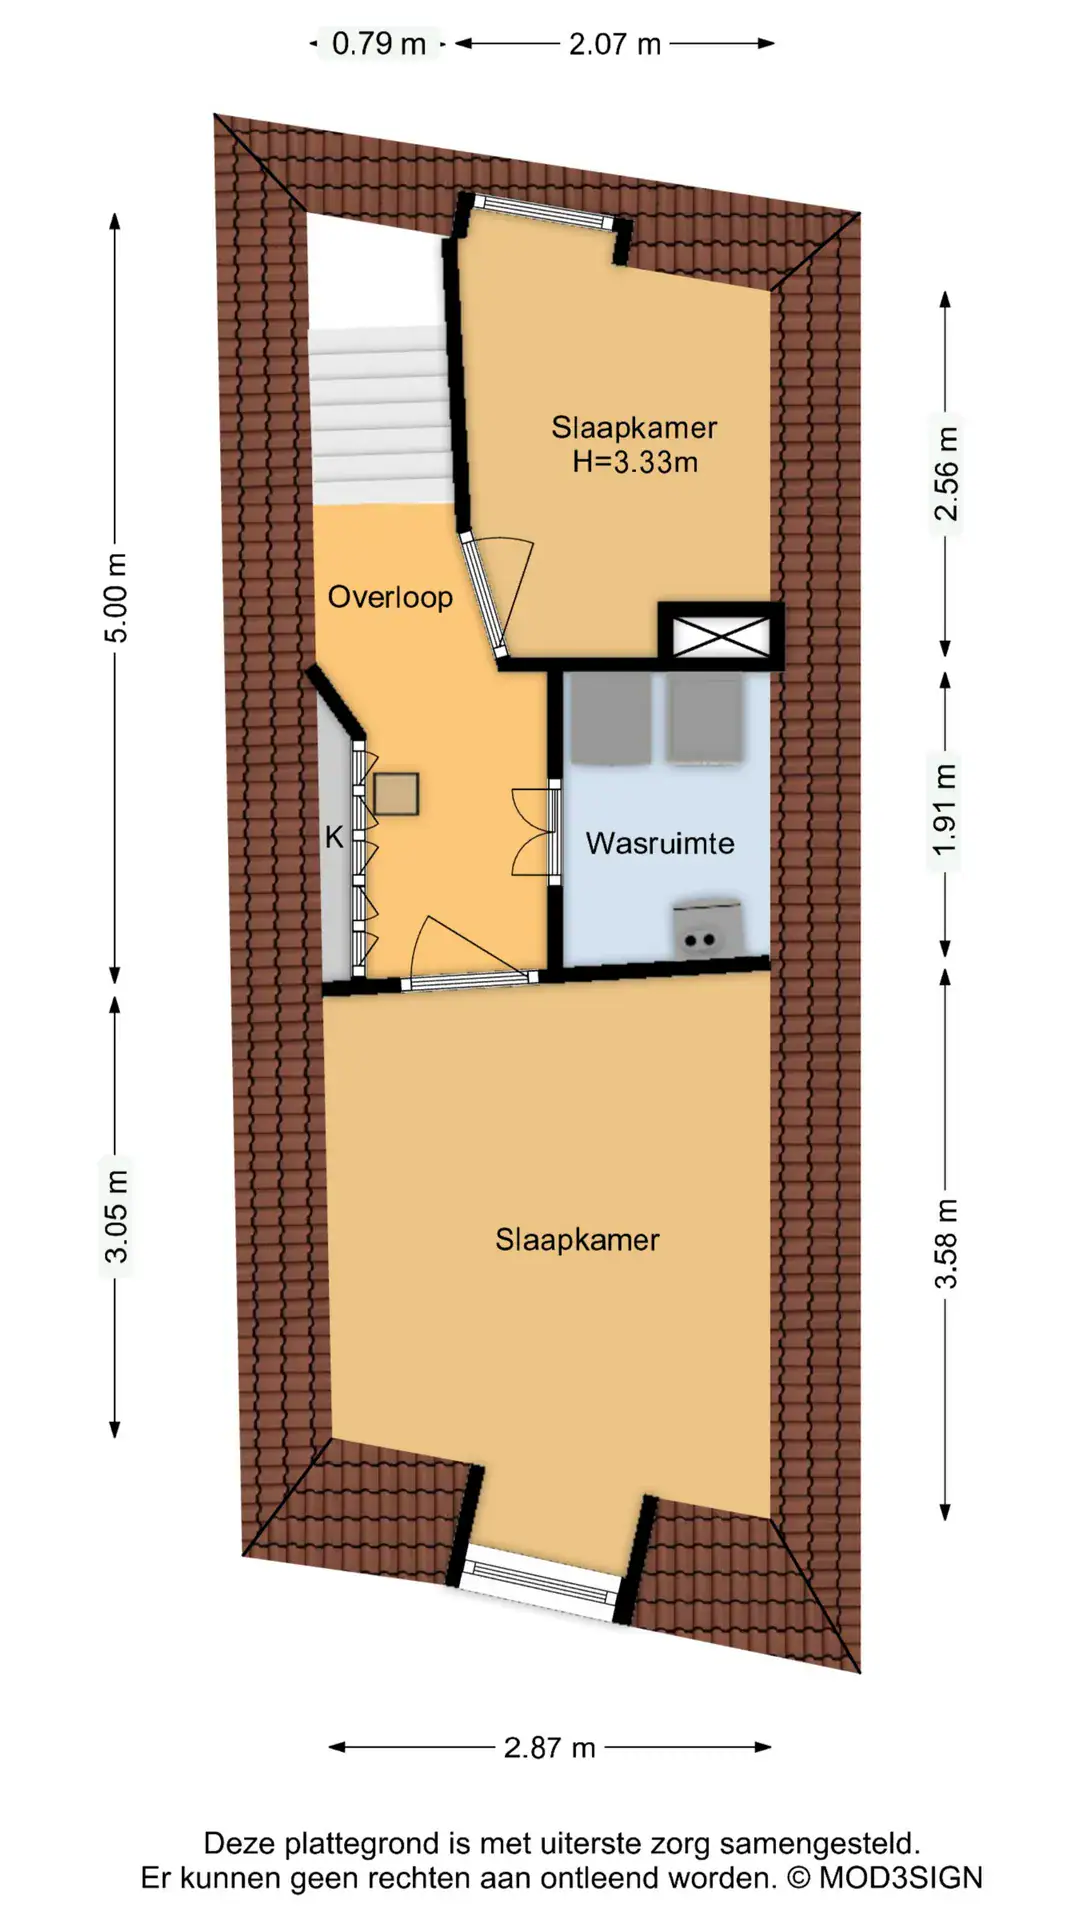
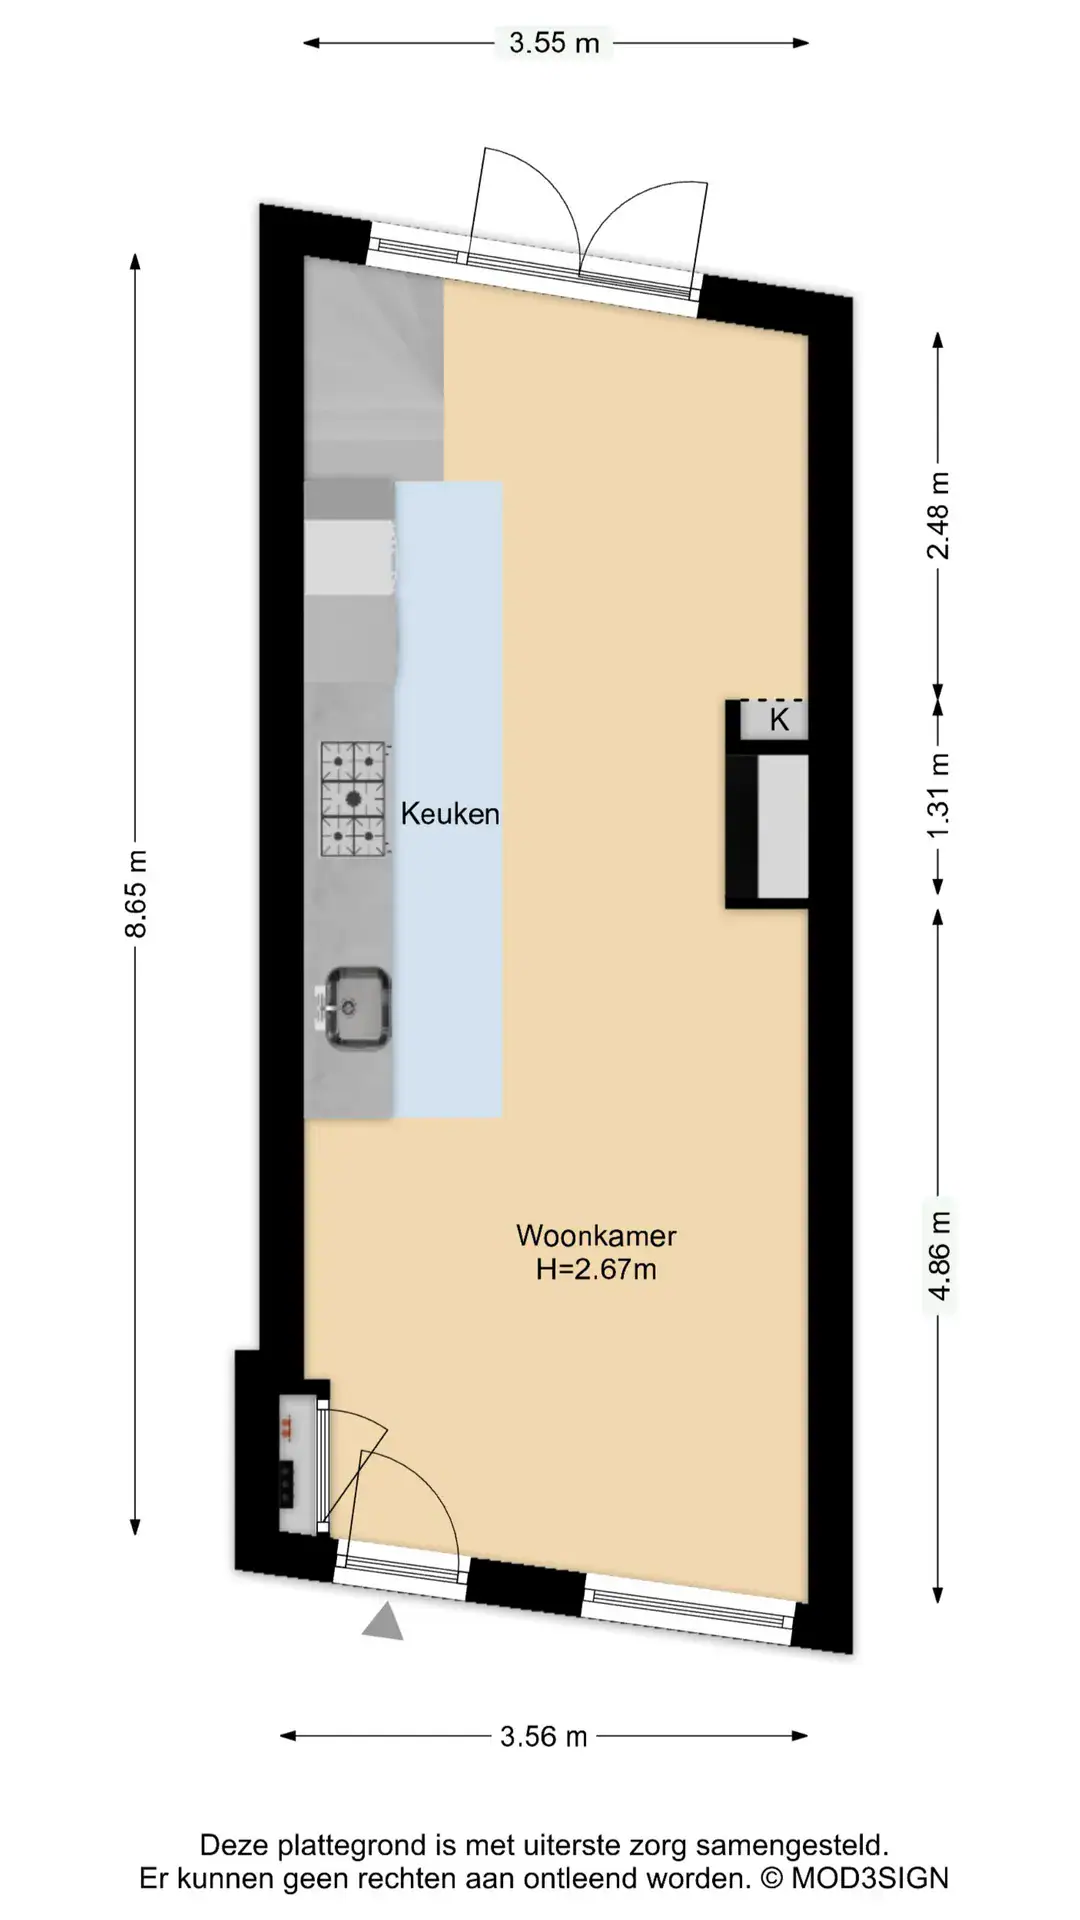
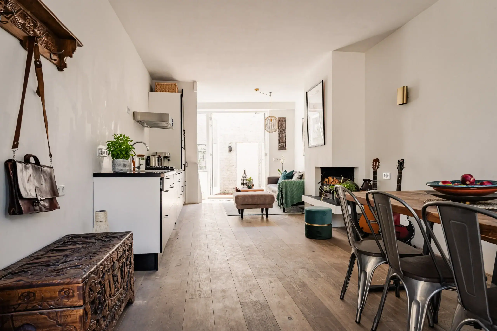
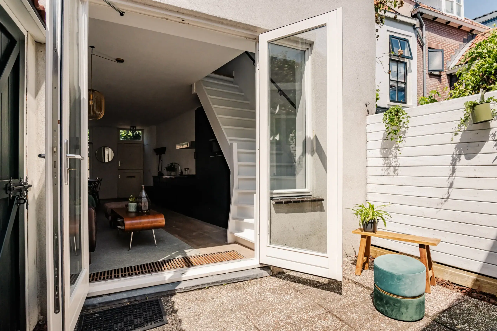
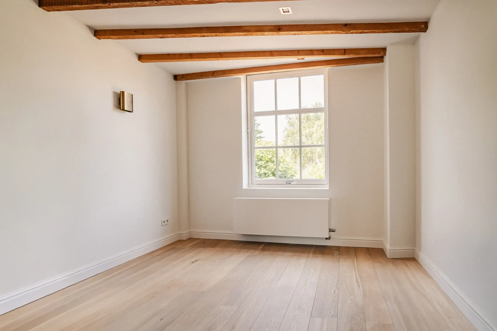
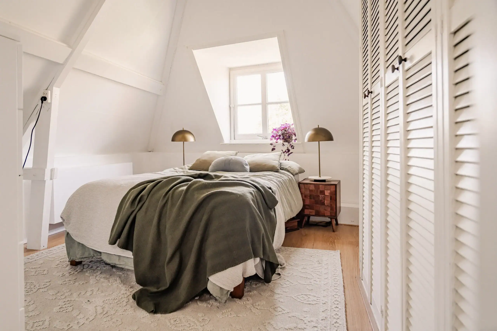
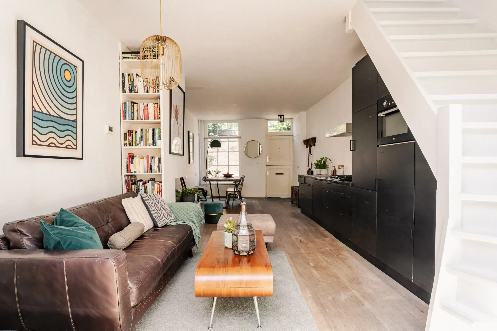
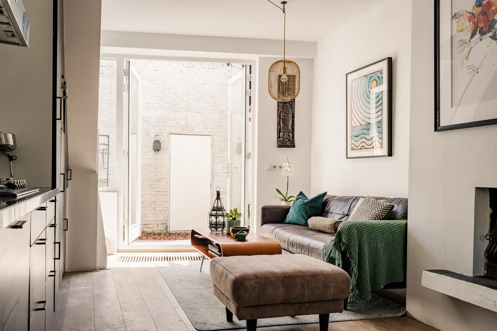
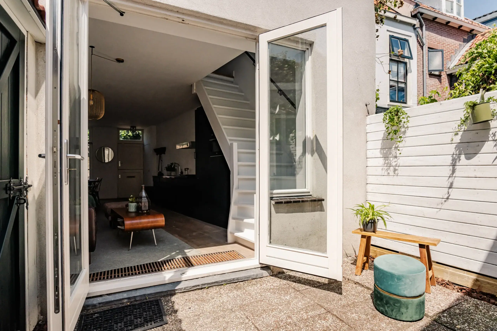
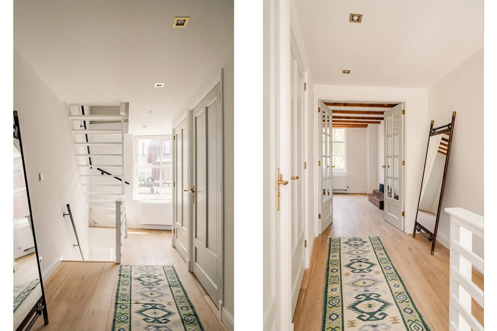
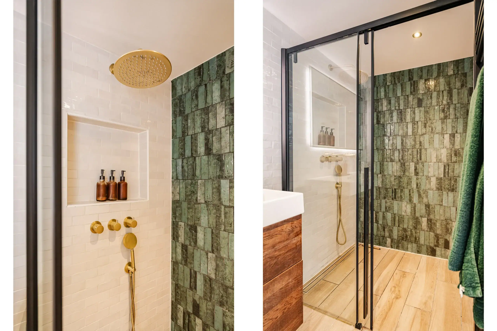
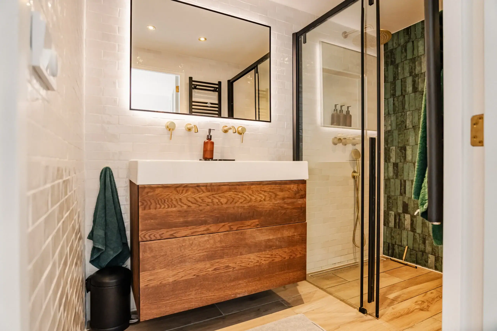
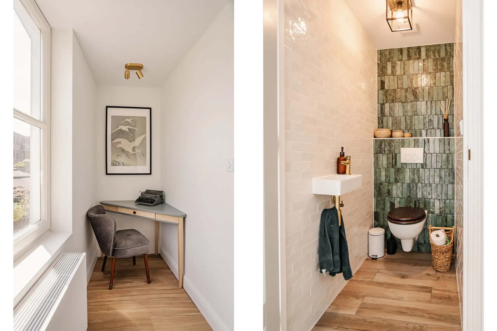
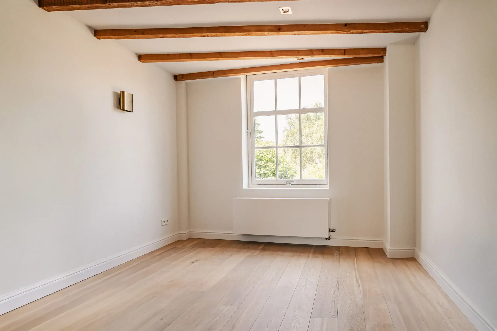
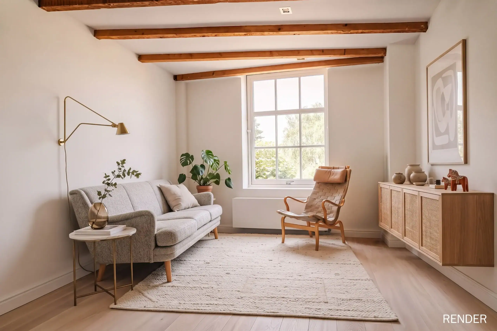
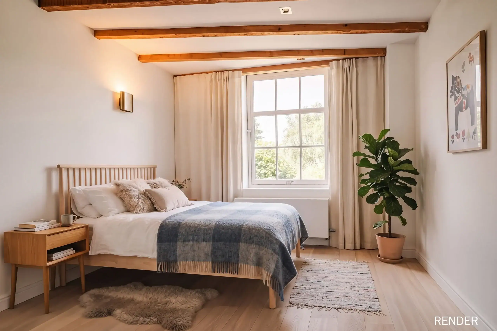
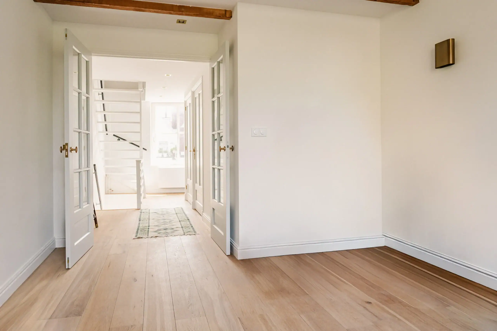
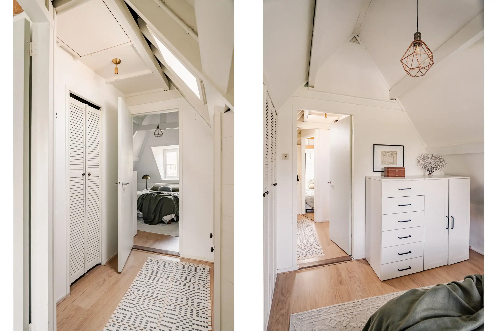
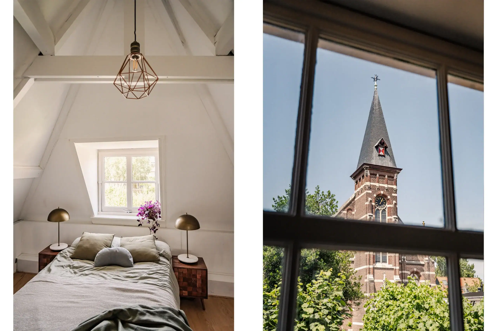
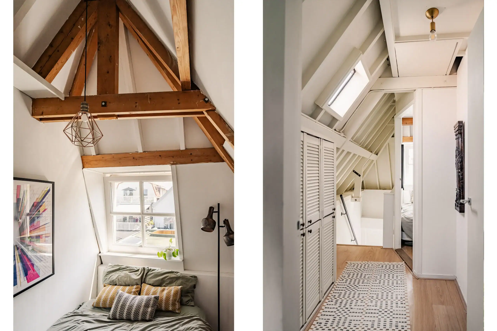
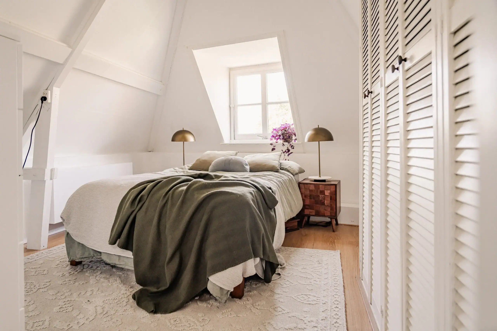
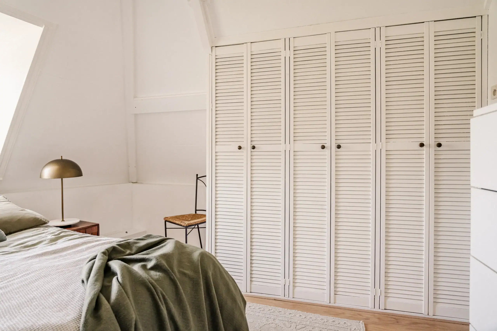
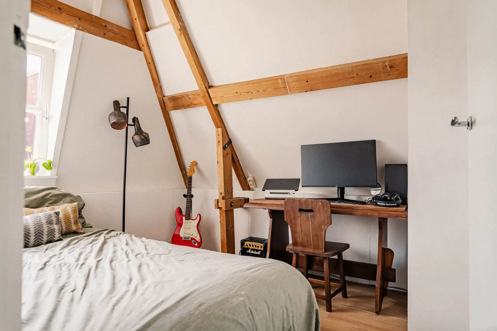
The home has a distinctive character, and its original style has been preserved throughout the interior. The living room has open views, is bright and features French doors opening onto the east-facing city garden. On the first floor is a large newly renovated room with exposed beams. With its double doors and open views, this room can be used as a large bedroom or a second living space. A convenient workspace is set aside on the landing. This floor has undergone extensive renovations in recent years. The electrical system has been updated and the house has fibre to the home and is additionally hardwired for fibre on every floor. This gives top-speed internet (up to 1 GB) throughout the house, ideal for working from home. The bathroom features a walk-in shower and a double sink. Both the bathroom and separate toilet feature handmade Spanish tiles. The second floor comprises the primary bedroom and a third bedroom. Exposed timber beams give this floor a warm and inviting feel. There is also a utility room with space for the washing machine and additional storage. This hallway and bedroom have built-in storage along the eaves. A lovely, bright home where the original style has been beautifully preserved.
Witte Herenstraat is one of Haarlem’s most distinctive little streets. It feels as if time has stood still here for a moment. You’ll be living right in the heart of the historic city center, yet just outside the hustle and bustle of the busiest shopping streets. The Grote Markt, the gym, the cinema, cafe’s and restaurants and Haarlem’s biggest supermarket are all less than 5 mins walk. It’s an ideal spot for anyone who likes living in the heart of the city but also appreciates the tranquility of a charming residential neighborhood.
Good to Know
* Built in 1880
* Energy efficiency rating: C
* First floor completely renovated in 2025
* 84 m² of living space
* Exterior paintwork 2026
* Equipped with fiber-optic internet and a landline connection on every floor
* Designated historic district
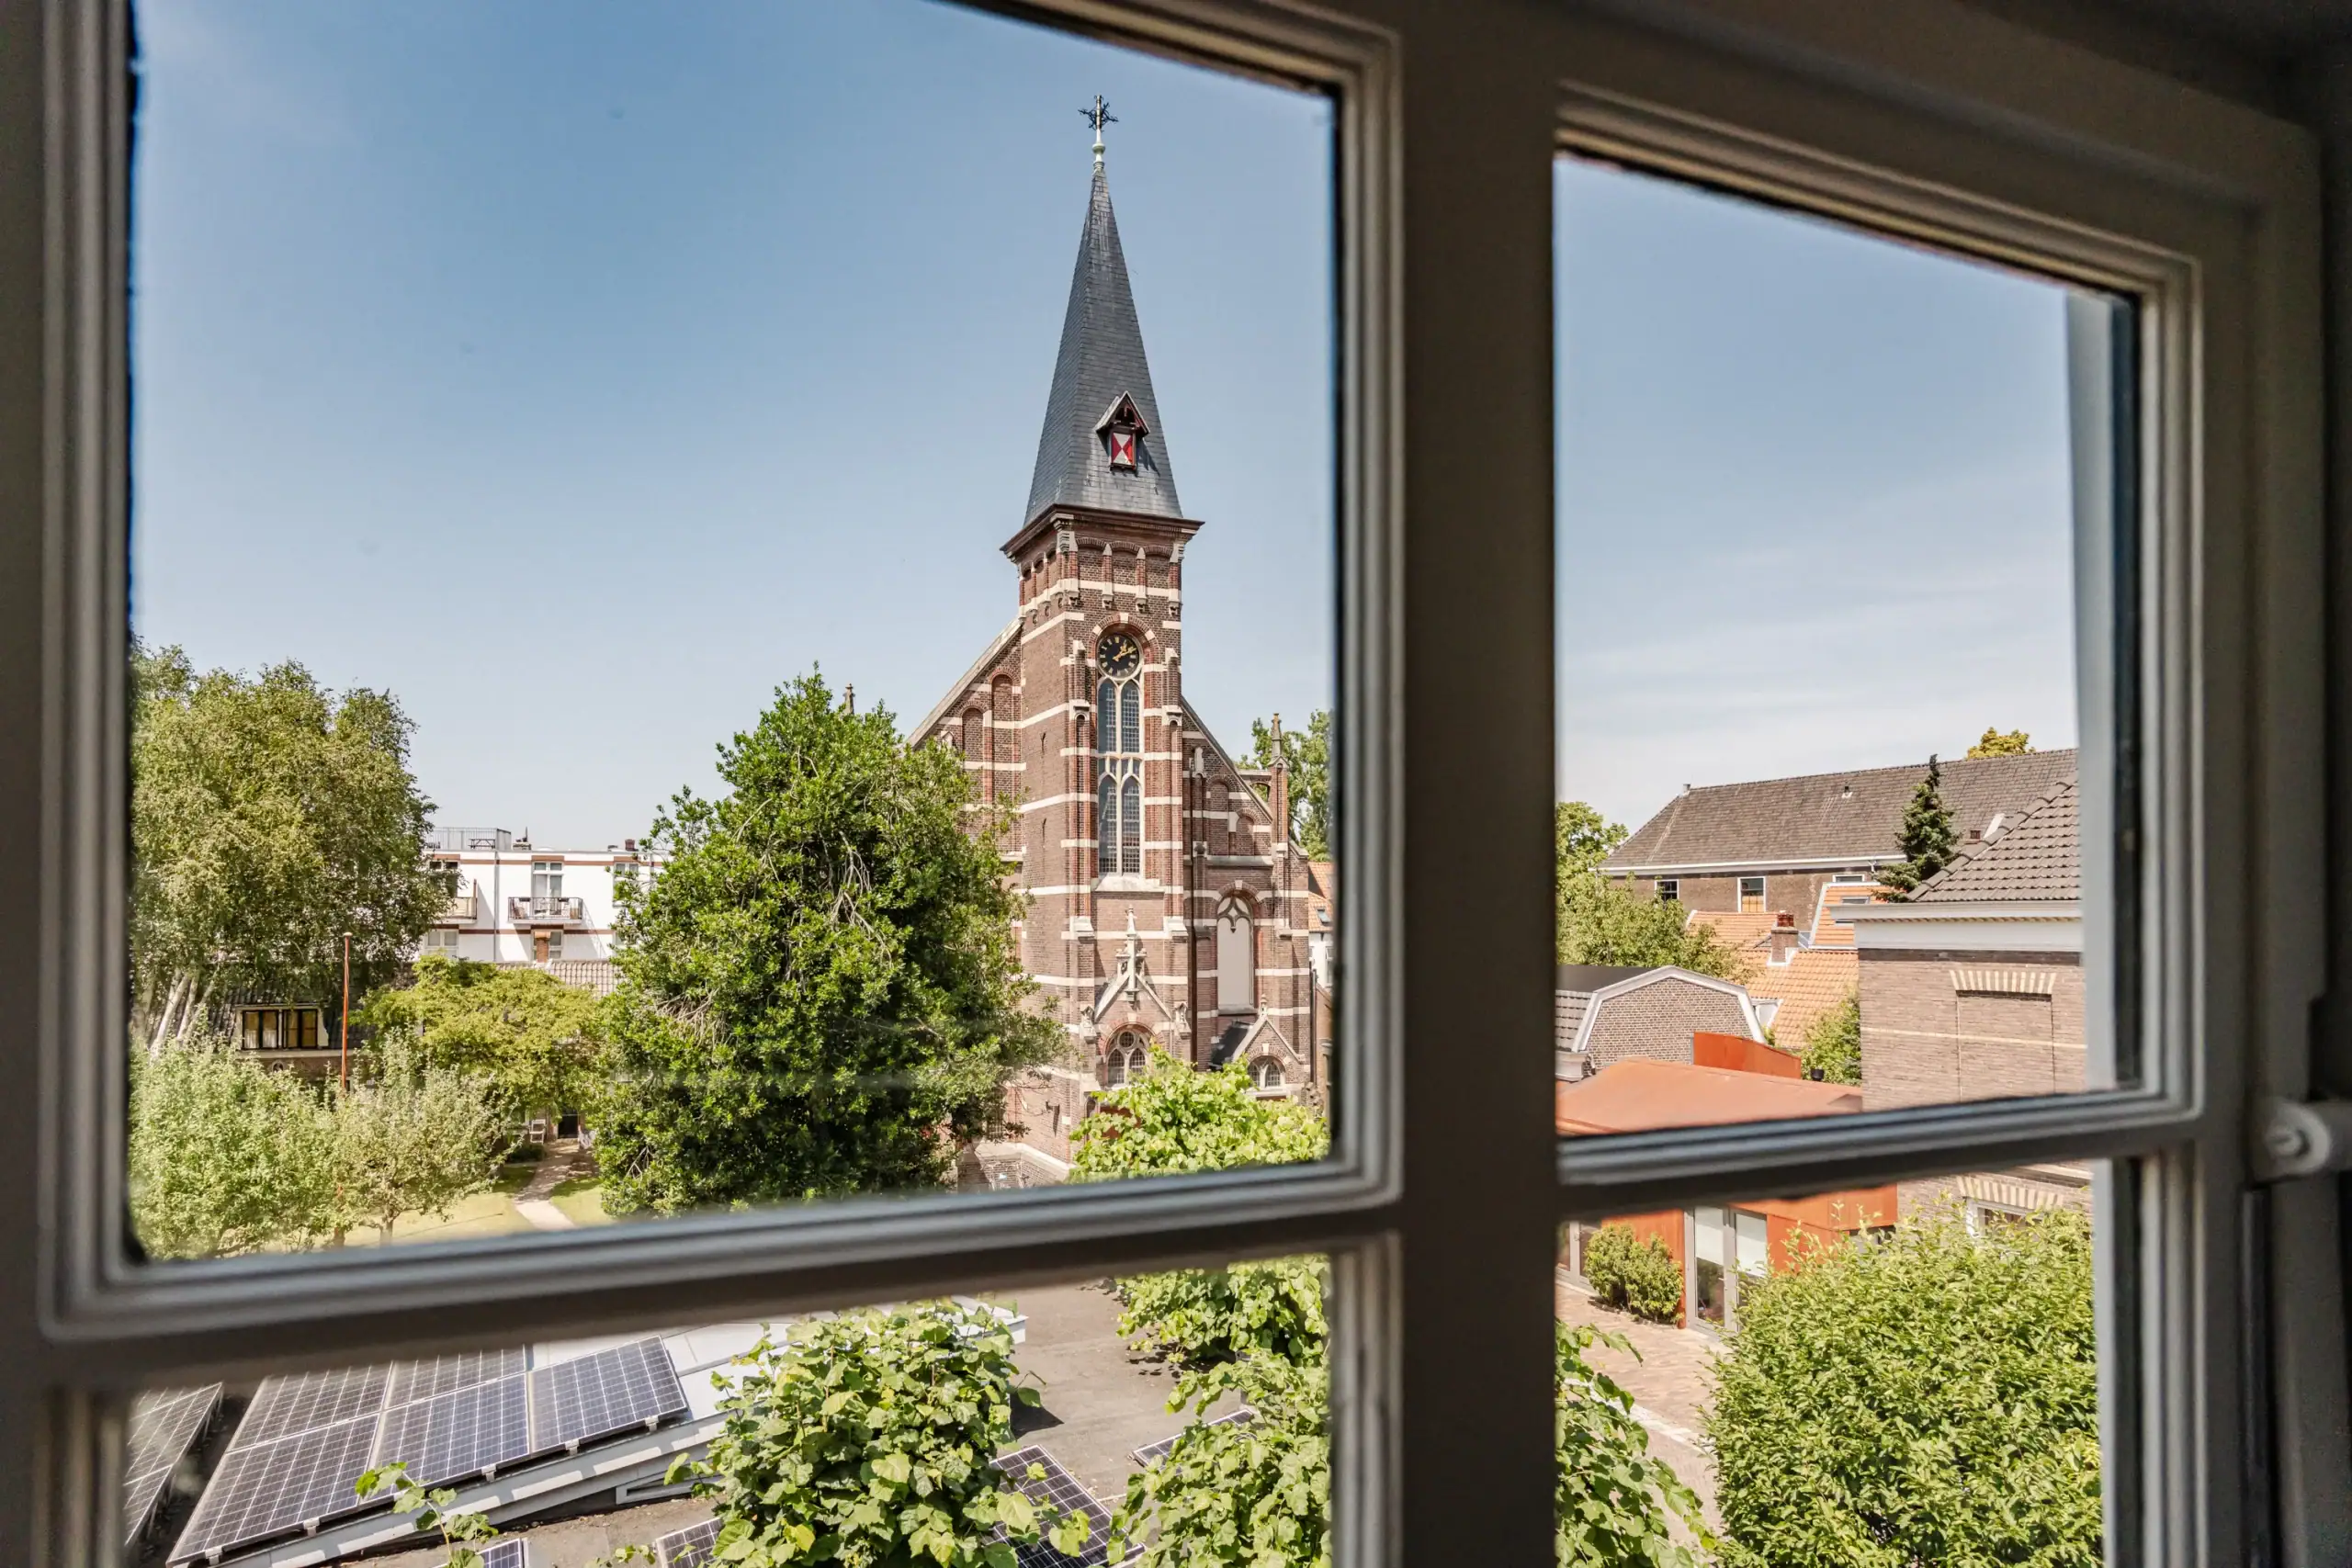
* Uninterrupted views of historic hofje
* Playground and daycare center on the street
* Movie theater: 2-minute walk
* Albert Heijn XL: 2-minute walk
* Gym: 3-minute walk
* Haarlem train station: 2-minute bike ride
* Dunes: 12-minute bike ride
* Beach: 24-minute bike ride
* Parking by permit
* All amenities in the immediate vicinity
Ground Floor
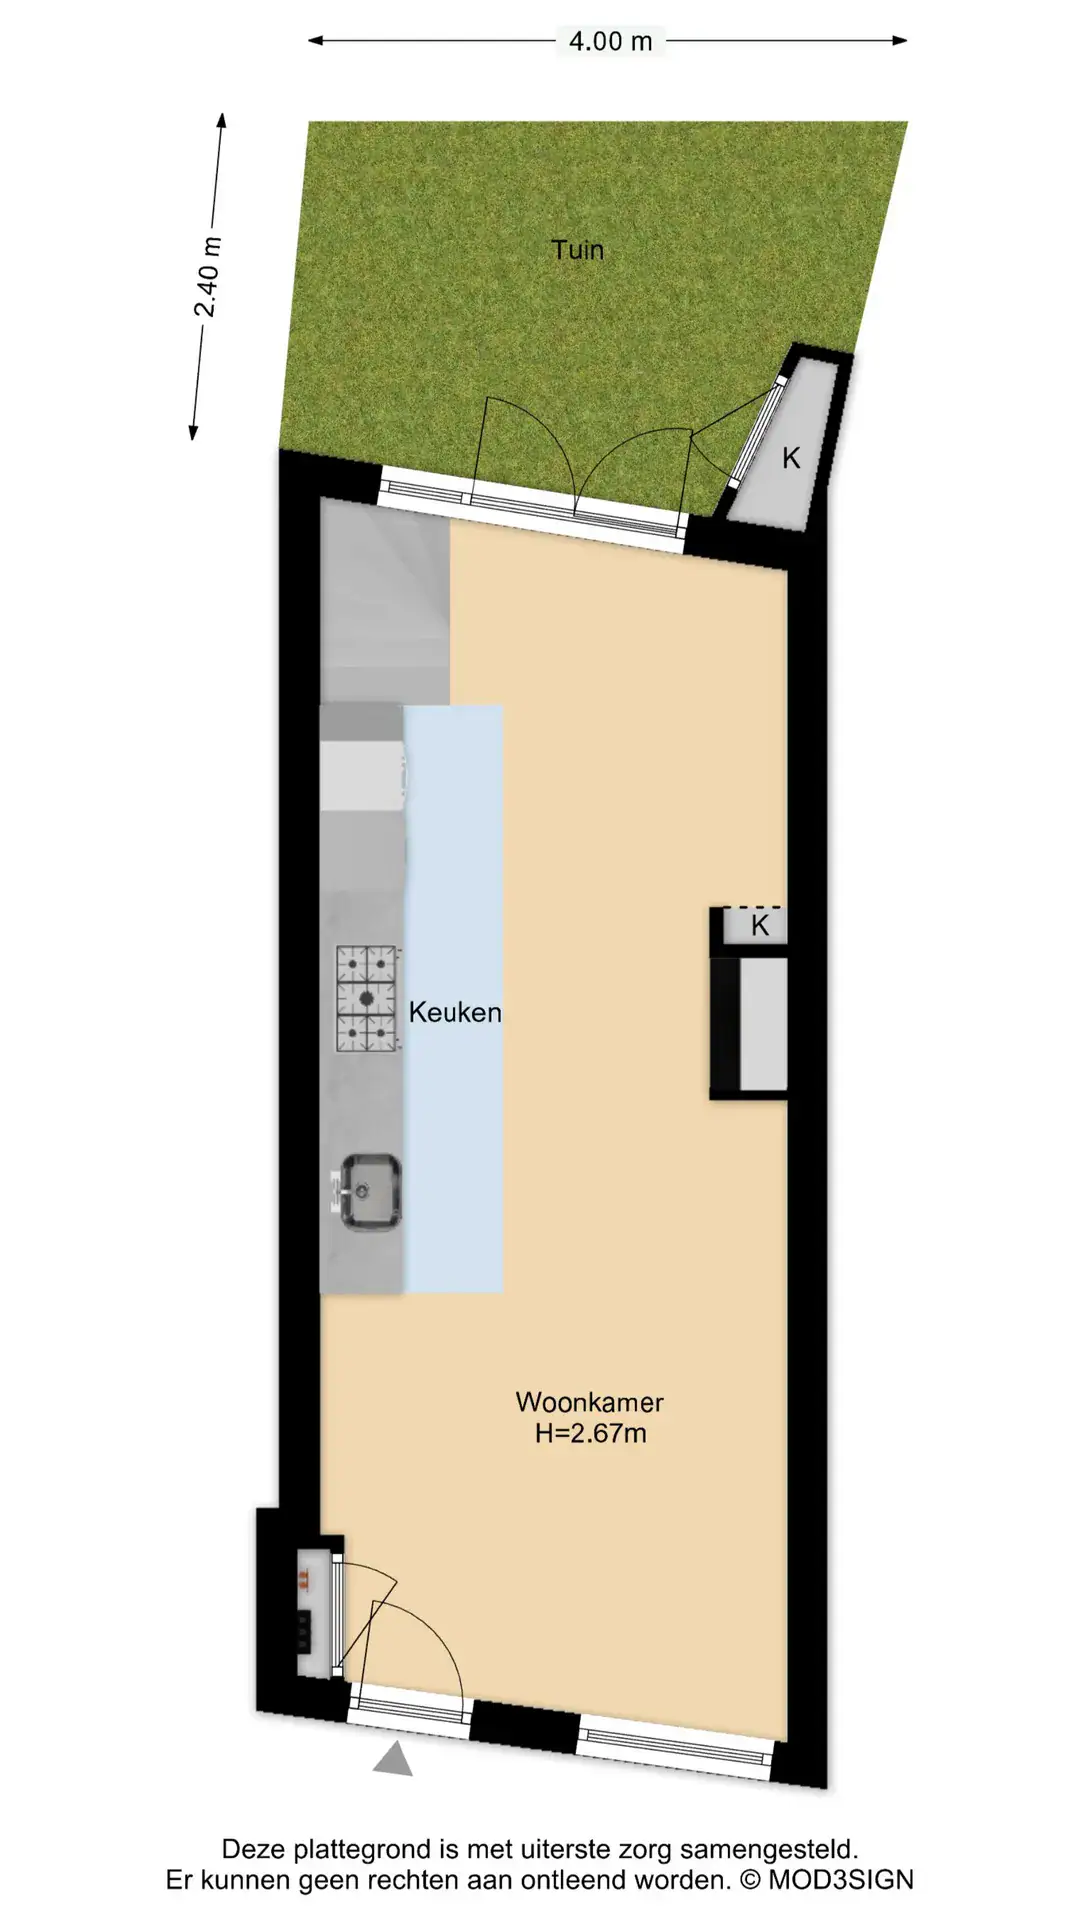
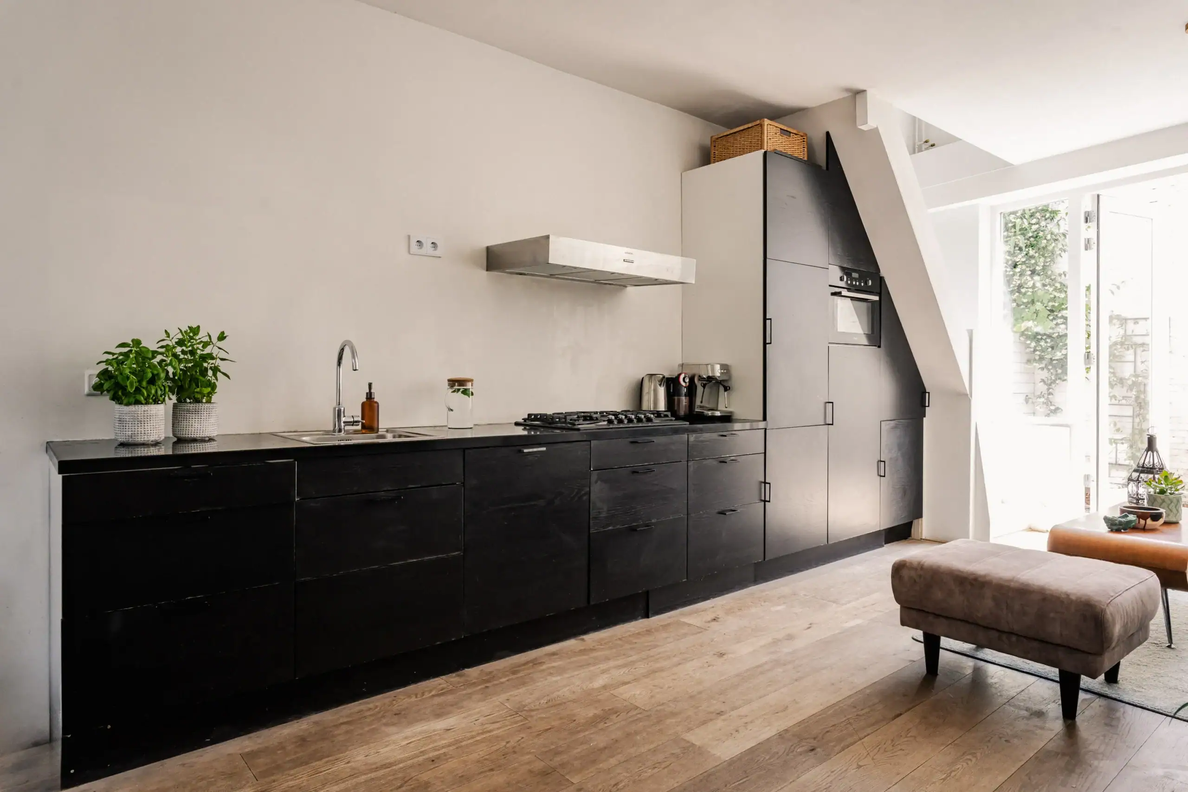
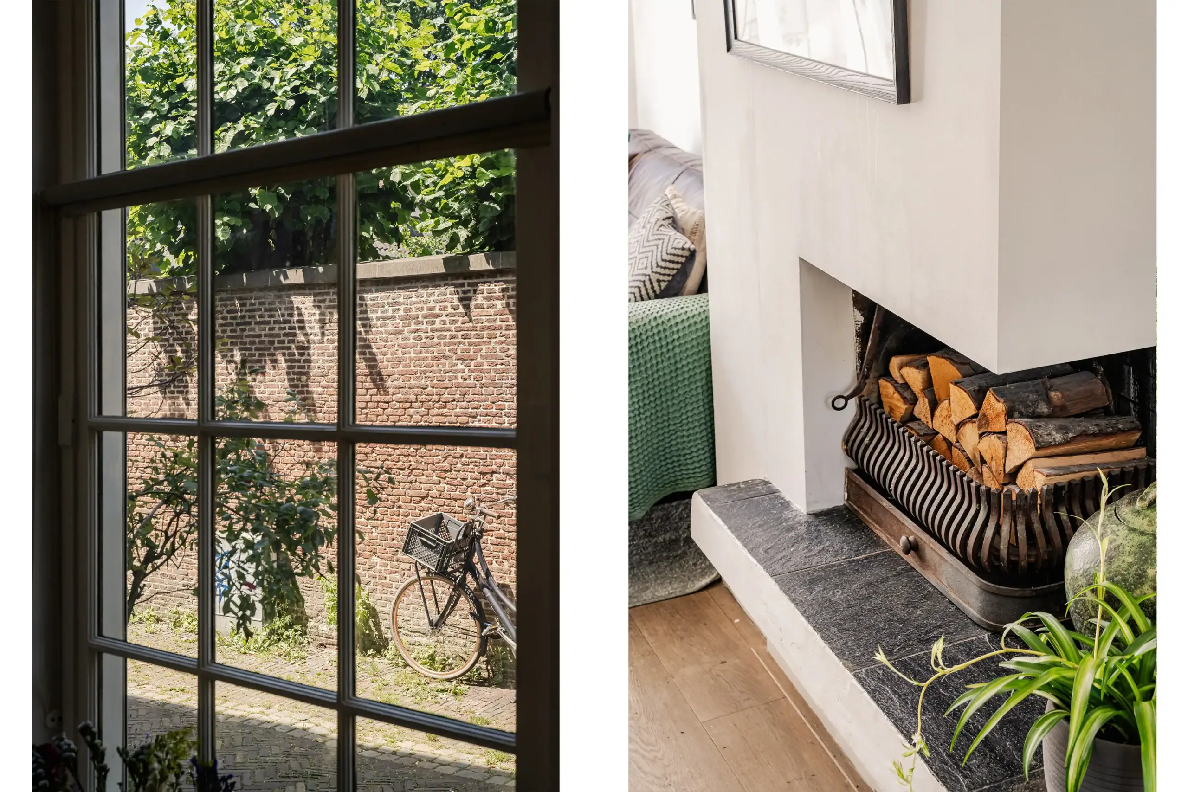
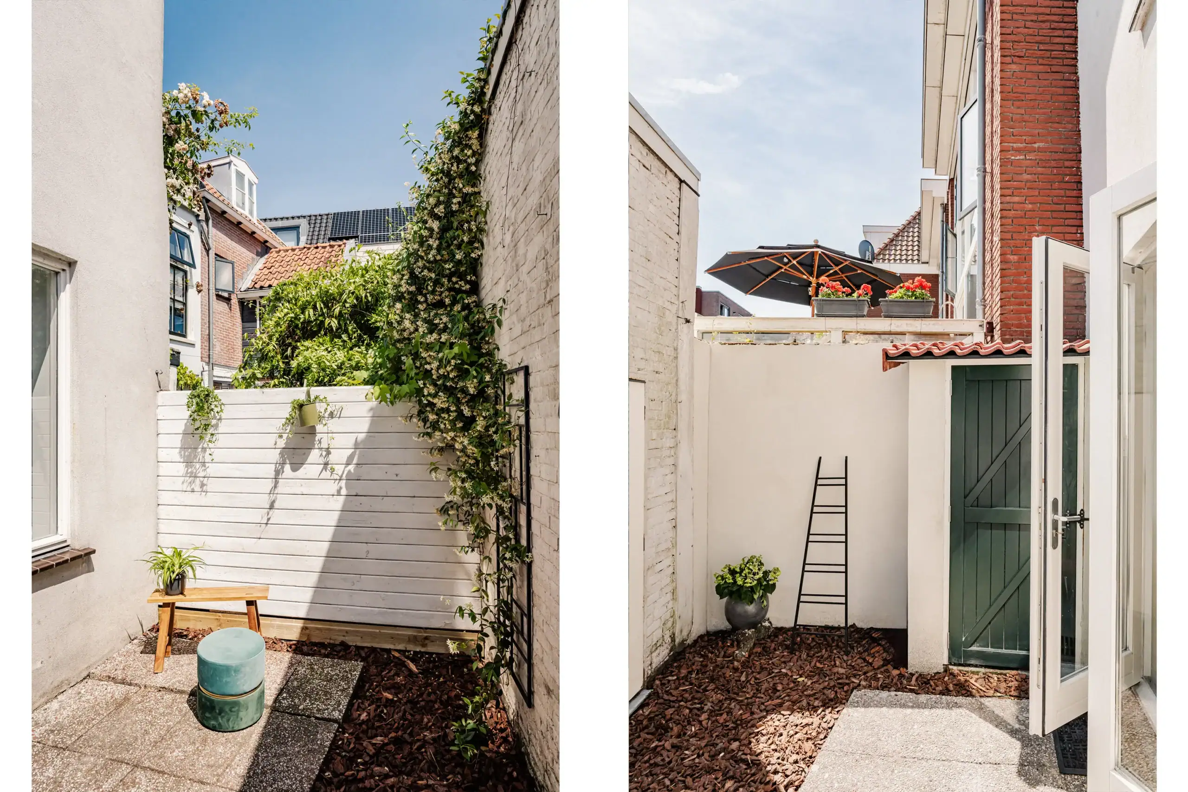
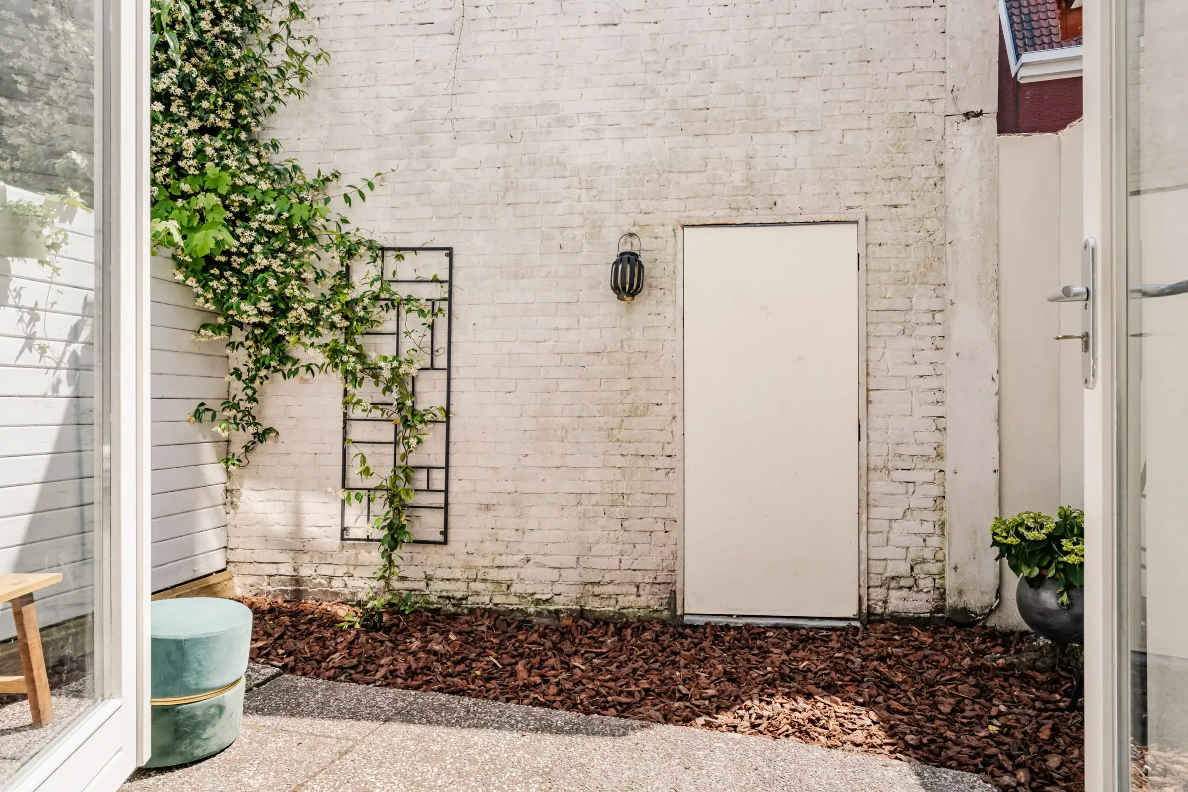
Entrance hall with utility closet. Living room with fireplace. Open kitchen equipped with sink, dishwasher, oven, and fridge-freezer. French doors leading to east-facing enclosed patio with climbing vines and storage.
First floor
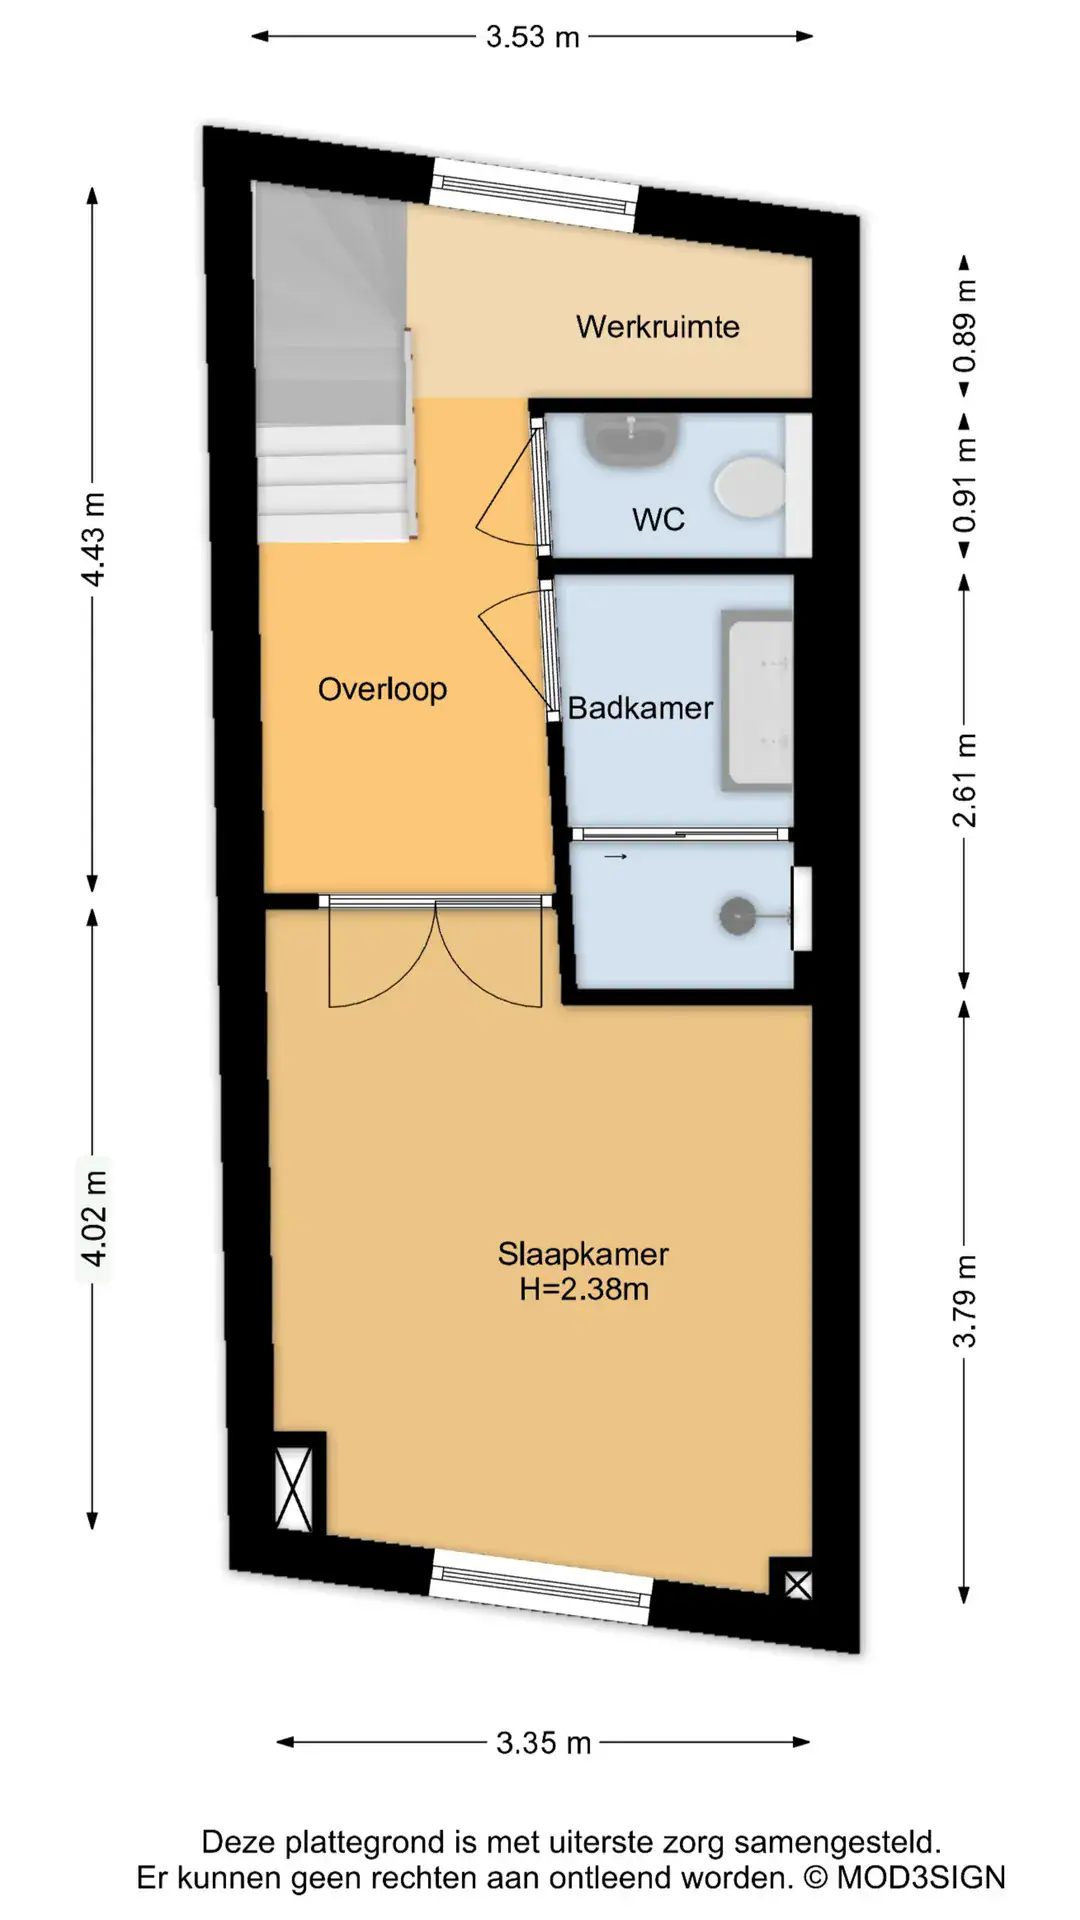
Landing with office nook. Bedroom or upstairs living room with exposed beams and open views of the Lutheran church.. Bathroom with walk-in shower, vanity, and a separate toilet with a hand-washing basin.
Second floor
Landing with built-in storage under the eaves, two bedrooms both with exposed beams. The bedroom at the front of the house features built-in storage.
Floor plans
Features
General
Energy
Area and volume
Specs
Cadastral information
Layout

Oude Stad
All neighborhood infoAmenities nearby
single
no kids
with kids
0 - 14 year
15 - 24 year
25 - 44 year
45 - 64 year
65+ year
tussenwoning
hoekwoning
twee-onder-een-kap
vrijstaand
appartementen
Photo & Video

Lijnbaanstraat 22
Gasthuislaan 186 RD
Albert Schweitzerlaan 39
Menno Simonszplein 236
Lange Annastraat 36
Glasblazersstraat 4
Lijnbaanstraat 22

Glasblazersstraat 33