

Haarlem
Jan Gijzenkade 199

Description
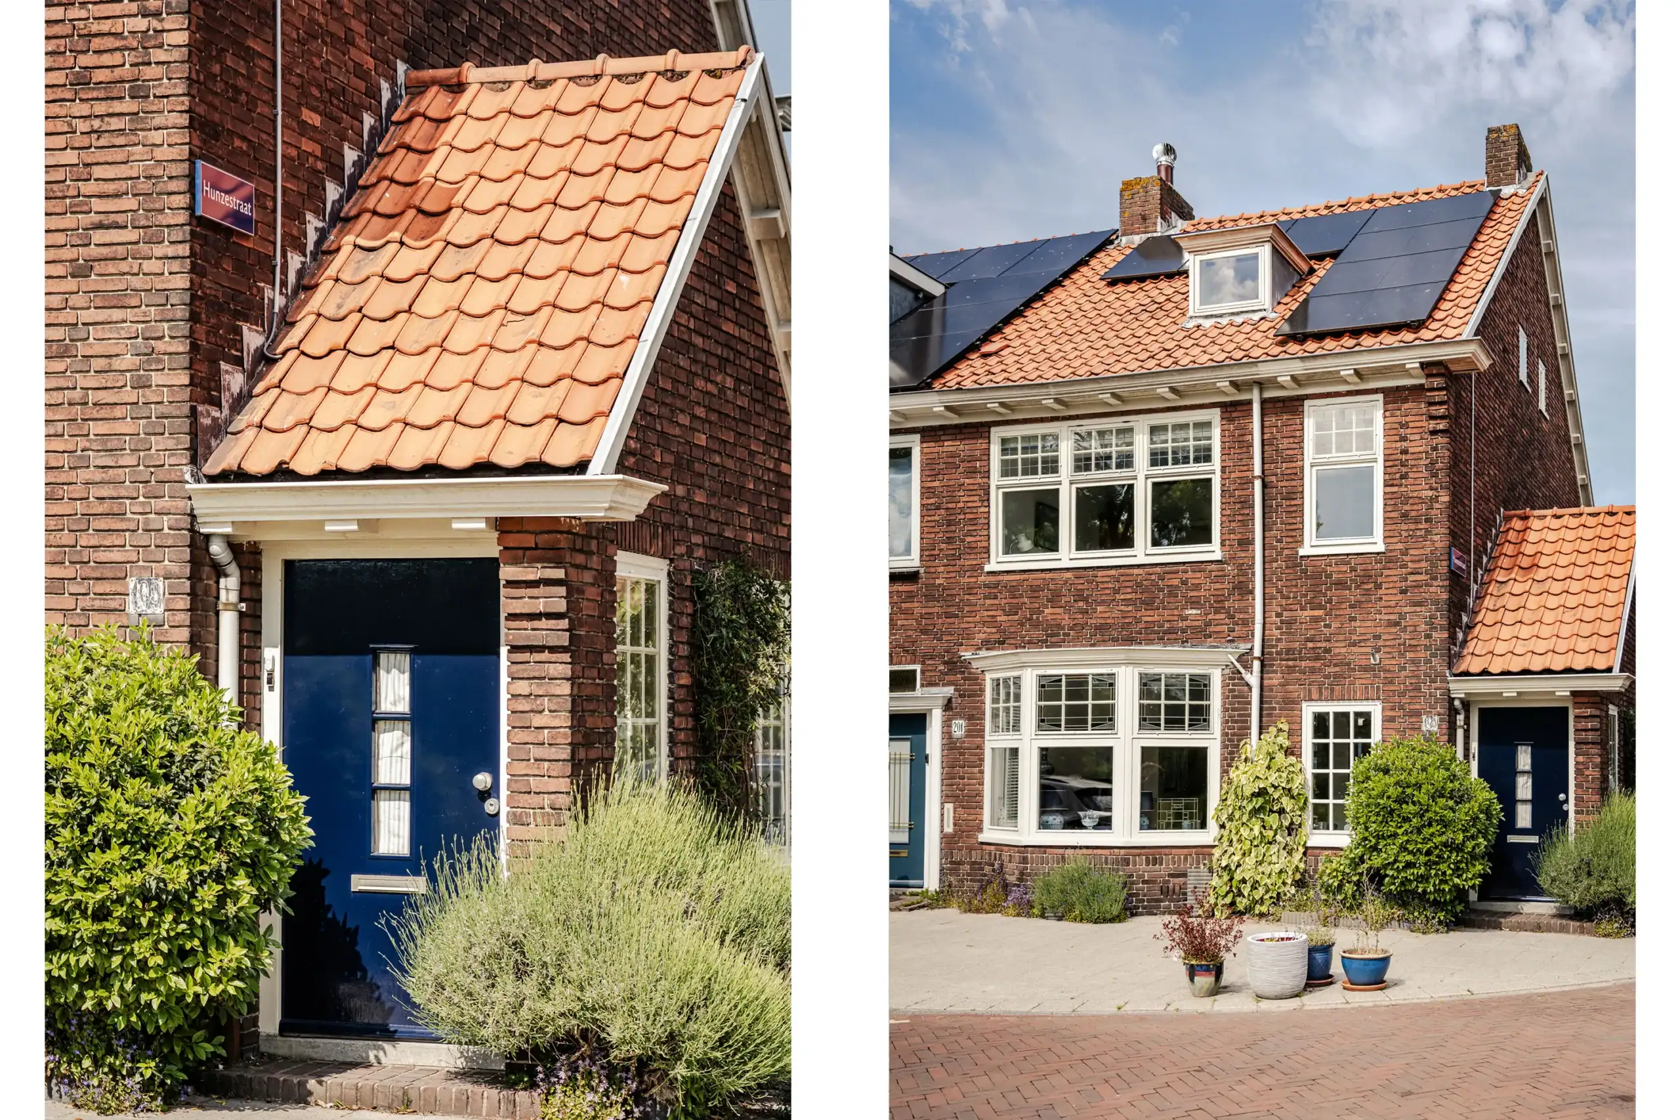
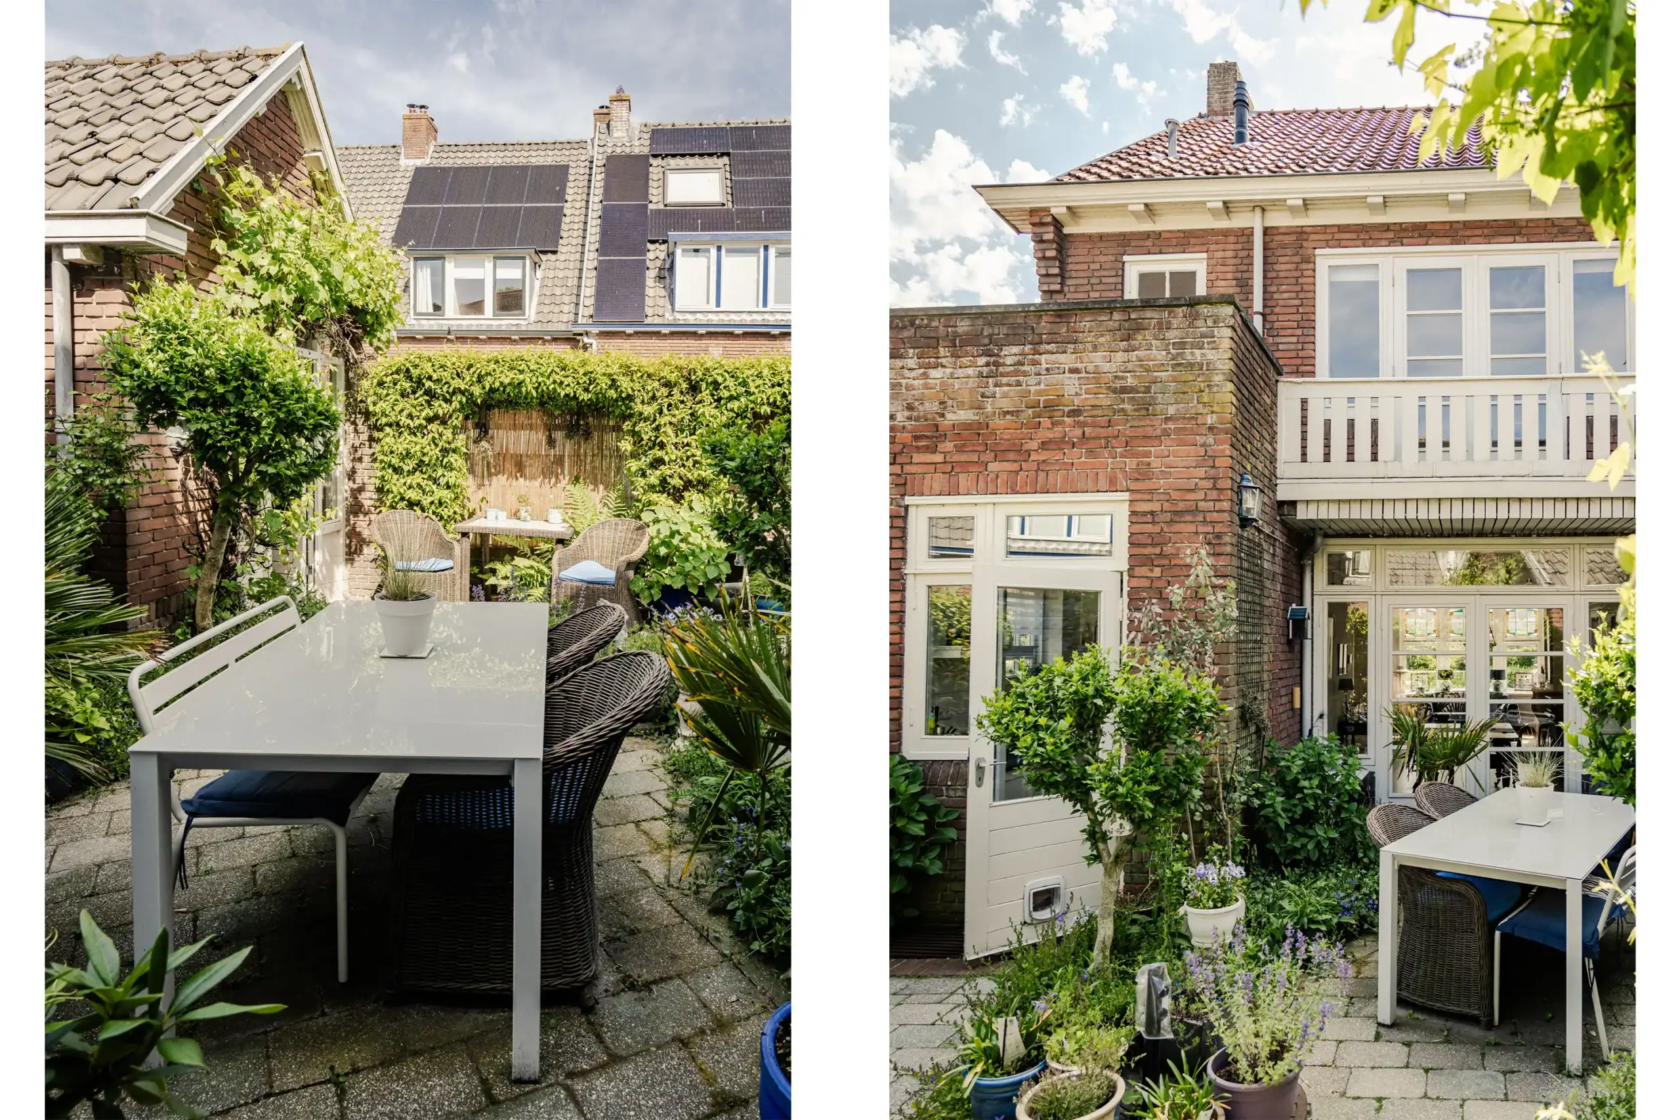
A charming 1930s corner house with a surprising amount of space, a well-maintained backyard, and a multifunctional outbuilding. Many original details have been preserved. With four bedrooms—including a spacious attic—solar panels, and an additional building that’s ideal for a home office, practice space, studio, or workshop, this home offers plenty of possibilities for families, remote workers, entrepreneurs, or hobbyists.
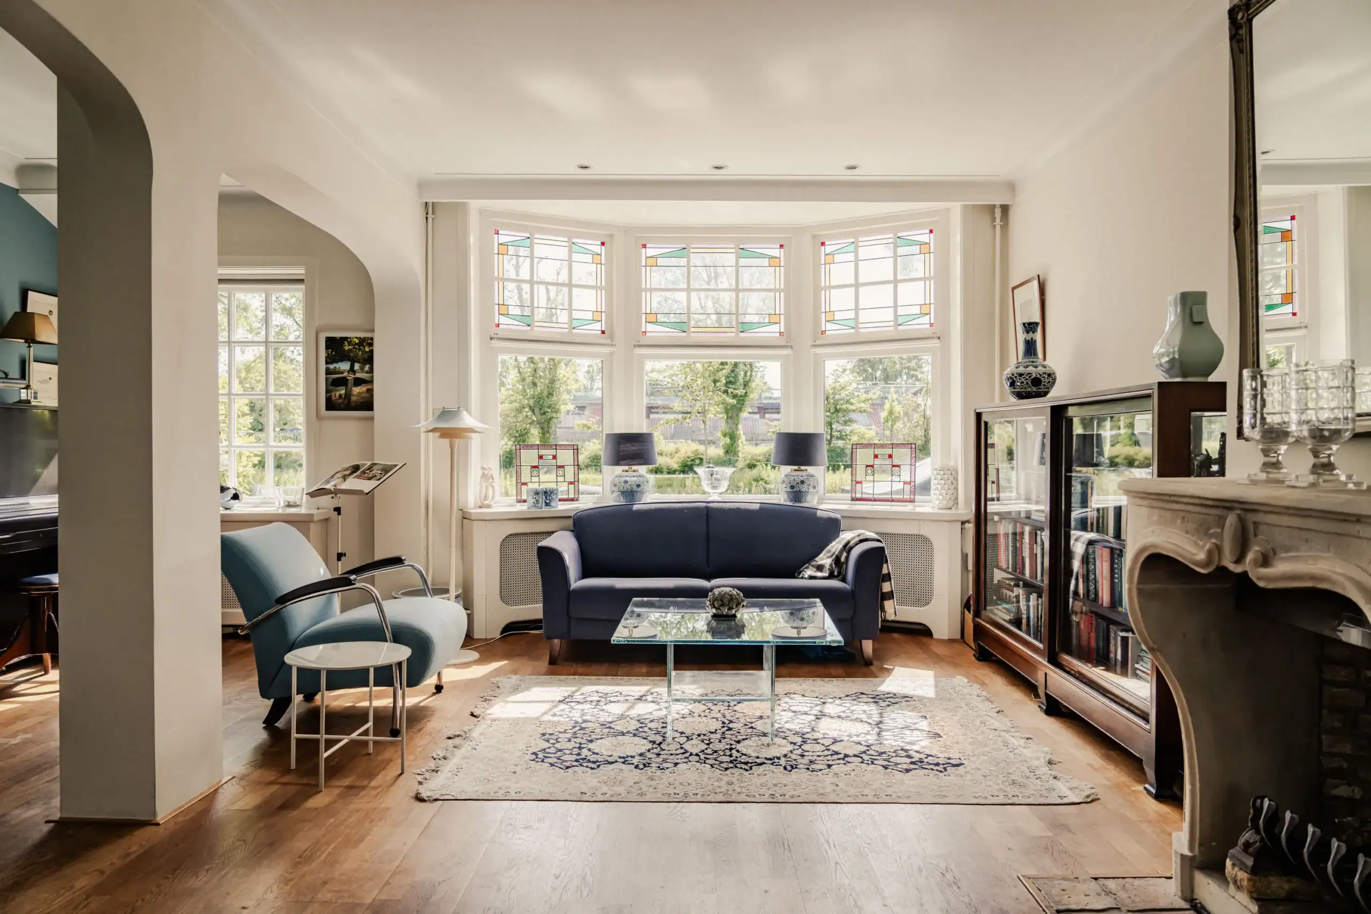
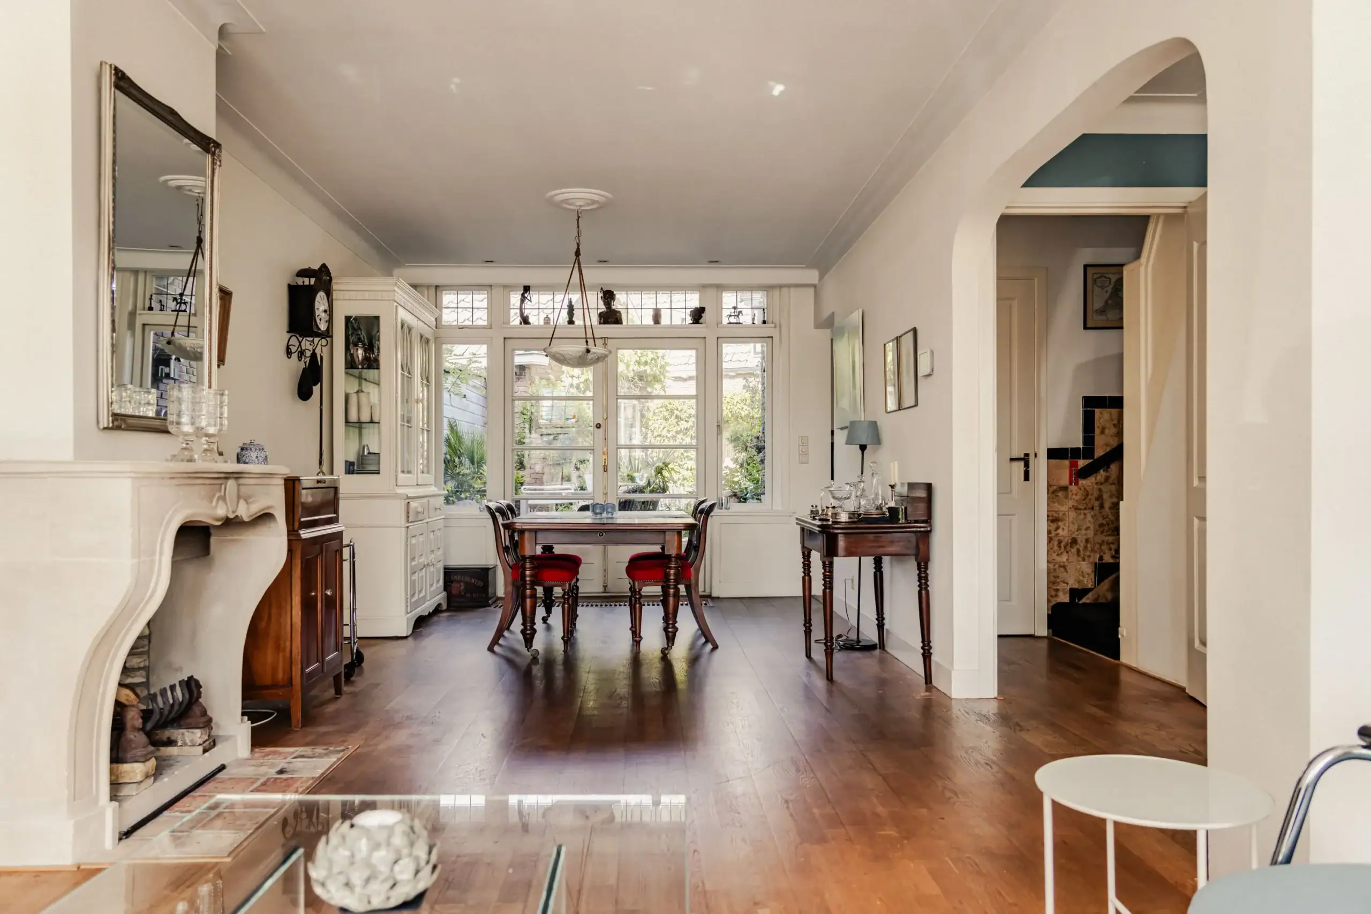
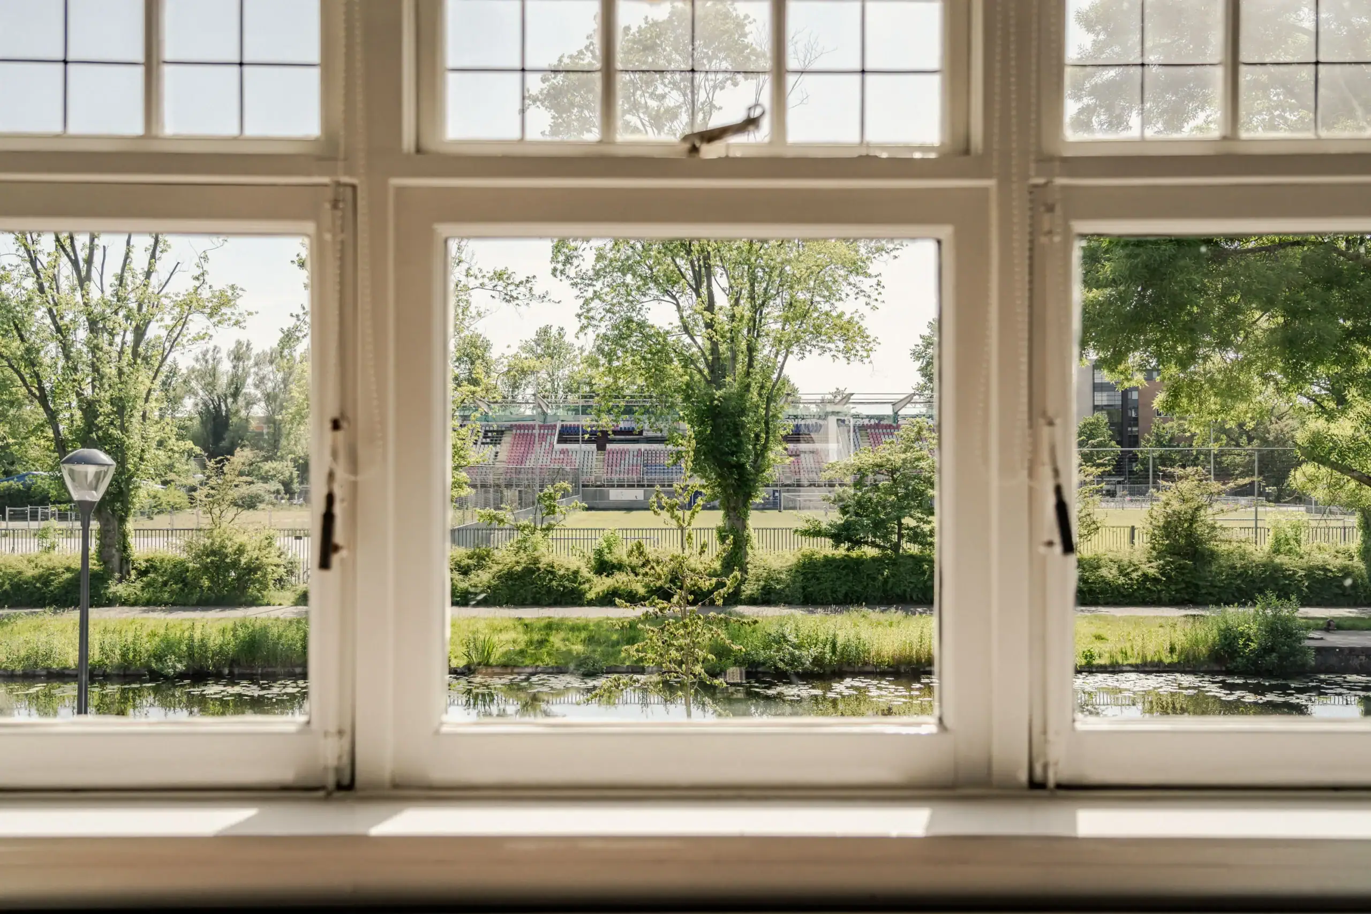
Upon entering, you immediately notice how much character the house has retained. The entryway, featuring stained glass and original tilework, immediately sets the tone. The living room is wonderfully bright thanks to the semicircular bay window at the front, the side windows, and the French doors leading to the garden. From the bay window, you look out over the water, where canoes glide by and children swim on warm days. It creates a lively view and a pleasant atmosphere. The charming fireplace, the basement, and the (hidden) wine storage under the stairs give the house its own unique character.
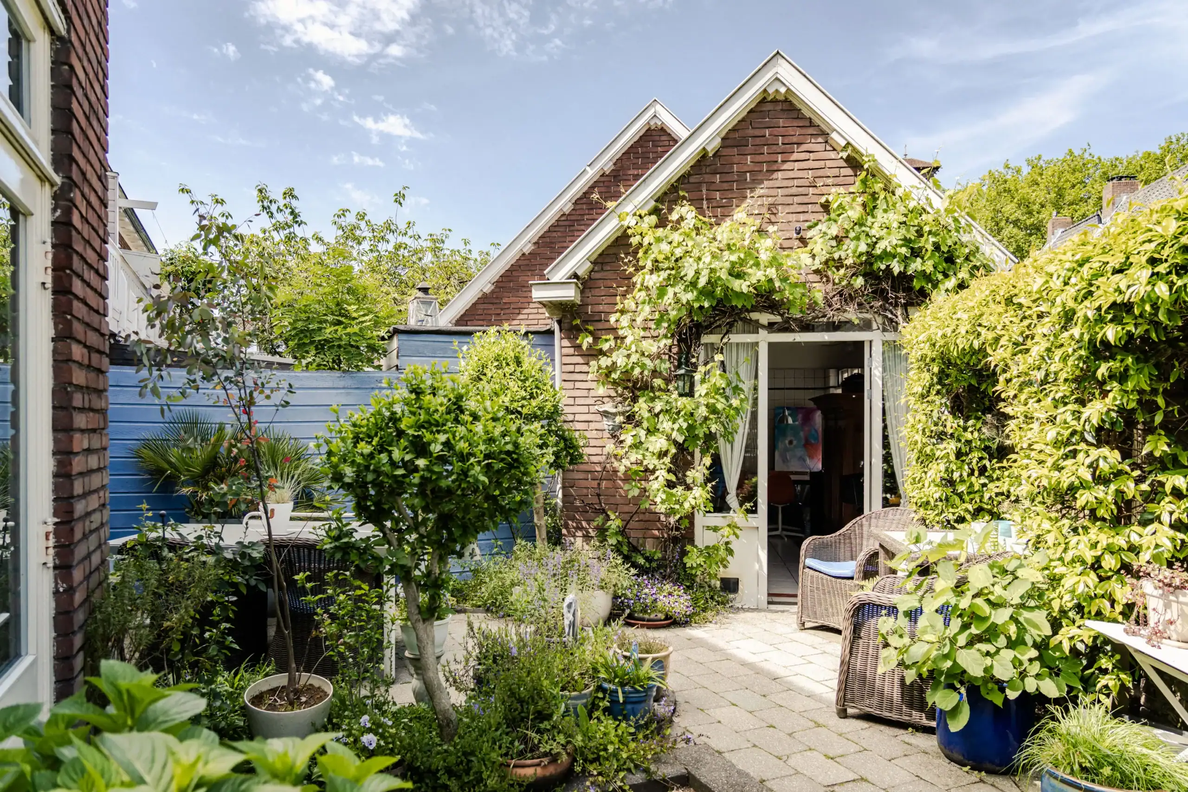
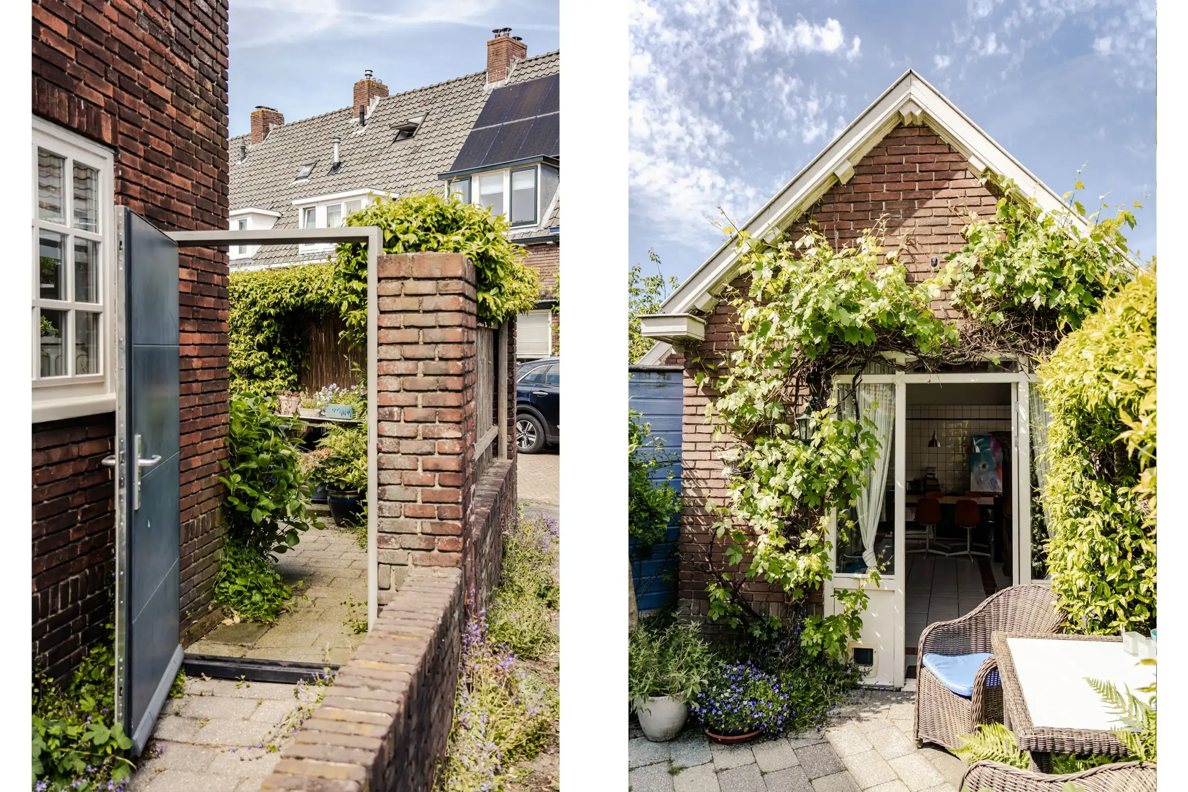
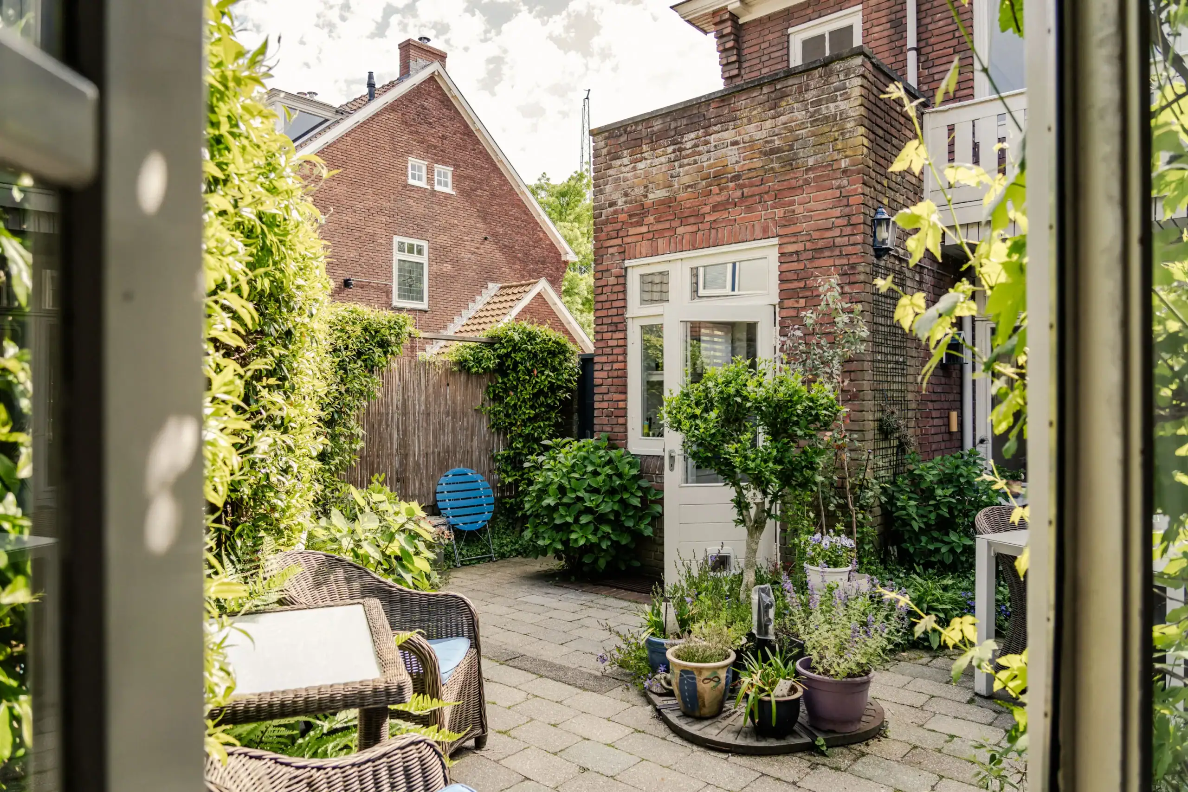
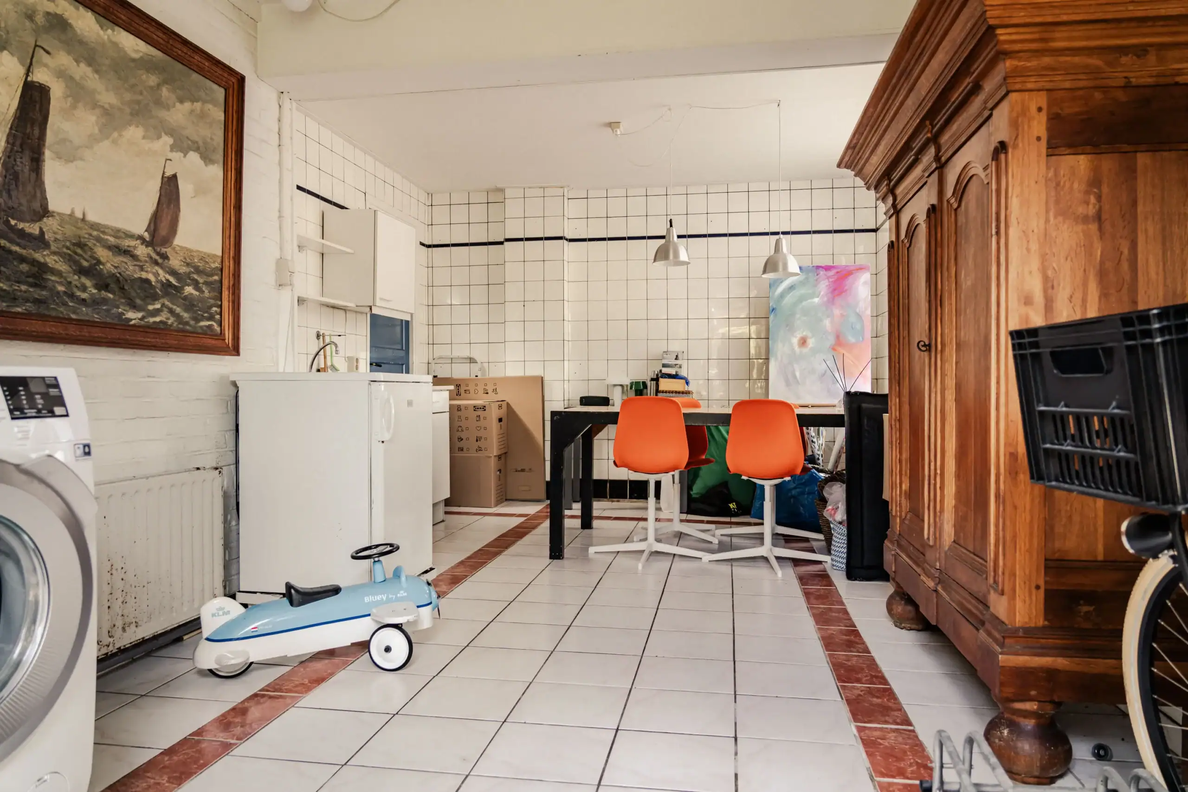
One of the biggest highlights is the detached stone outbuilding at the back of the garden. Originally built as a small milk and cheese shop, it still features the original entrance from the street side. Today, it is a versatile space with a kitchenette, connections for a washer and dryer, and a separate storage room with a loft. An ideal spot for working from home, a studio, a hobby room, a guesthouse, or a private space for (older) children.
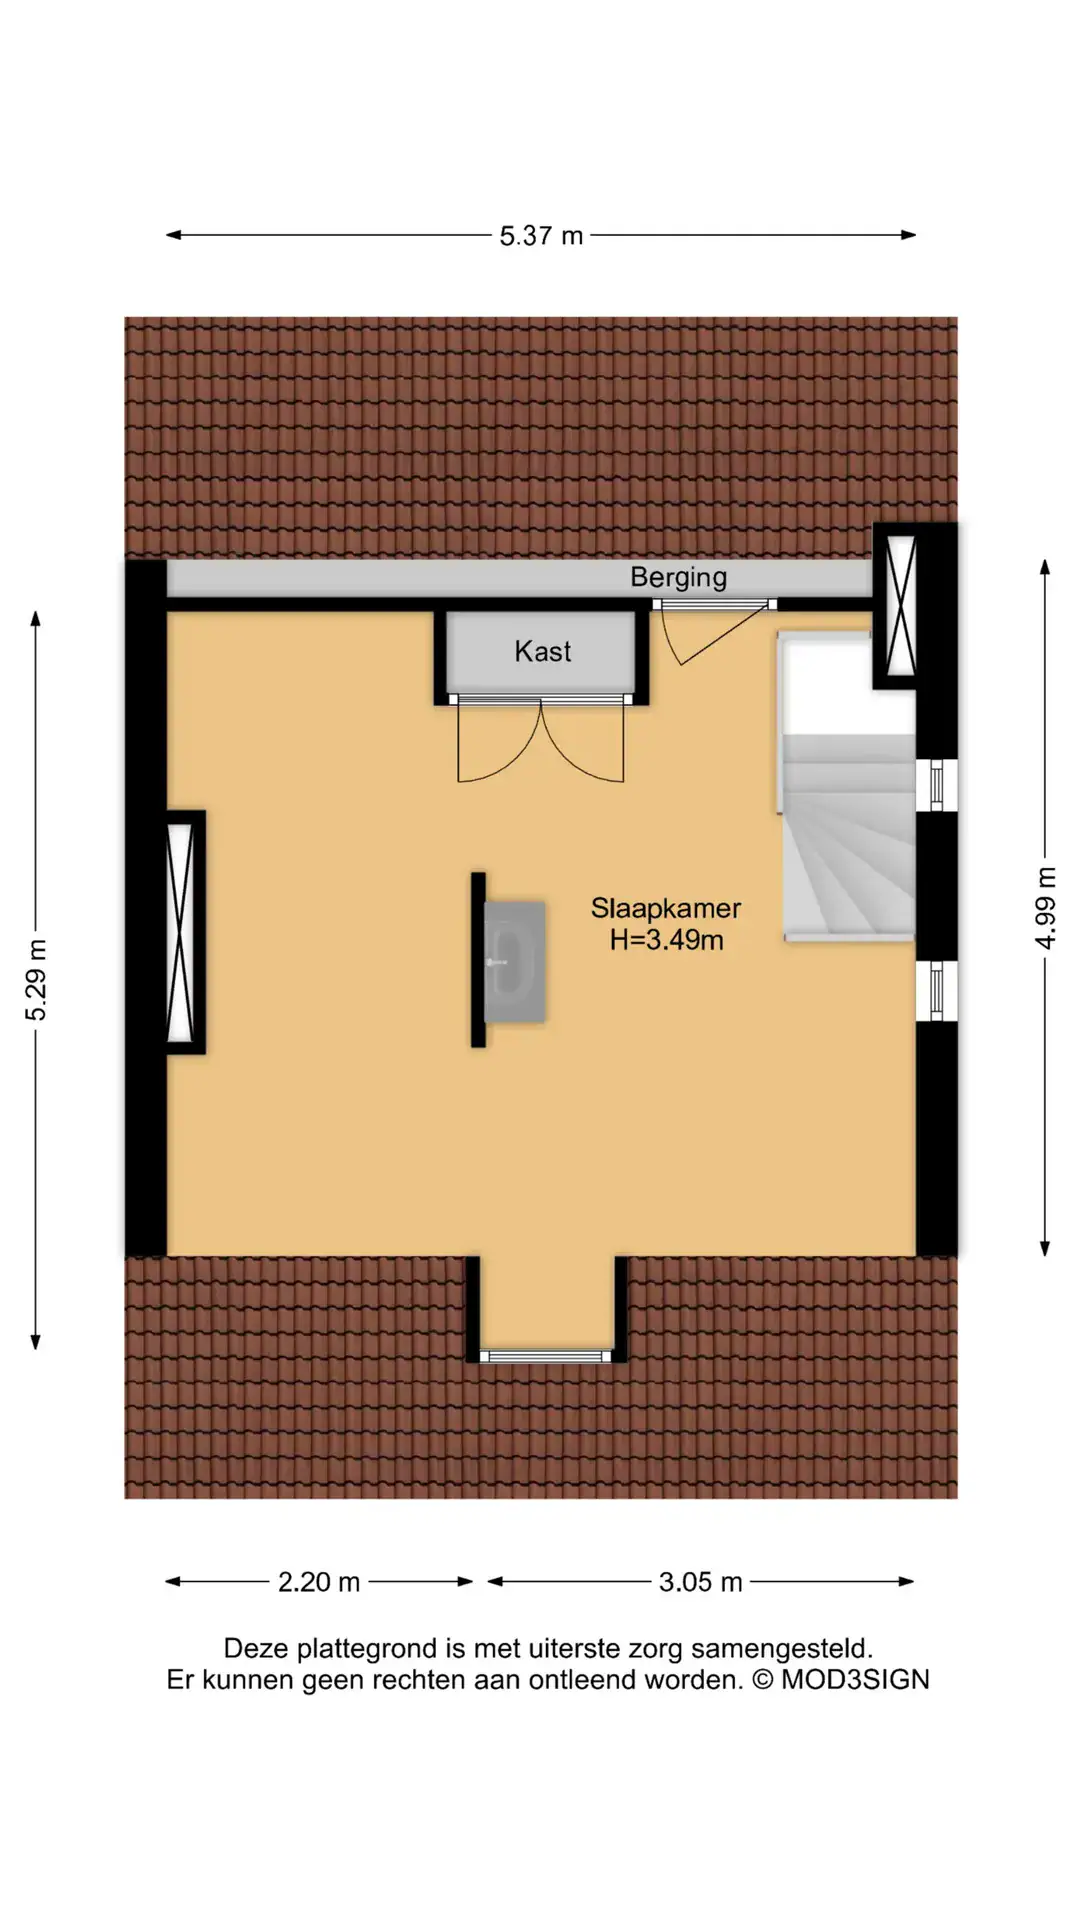
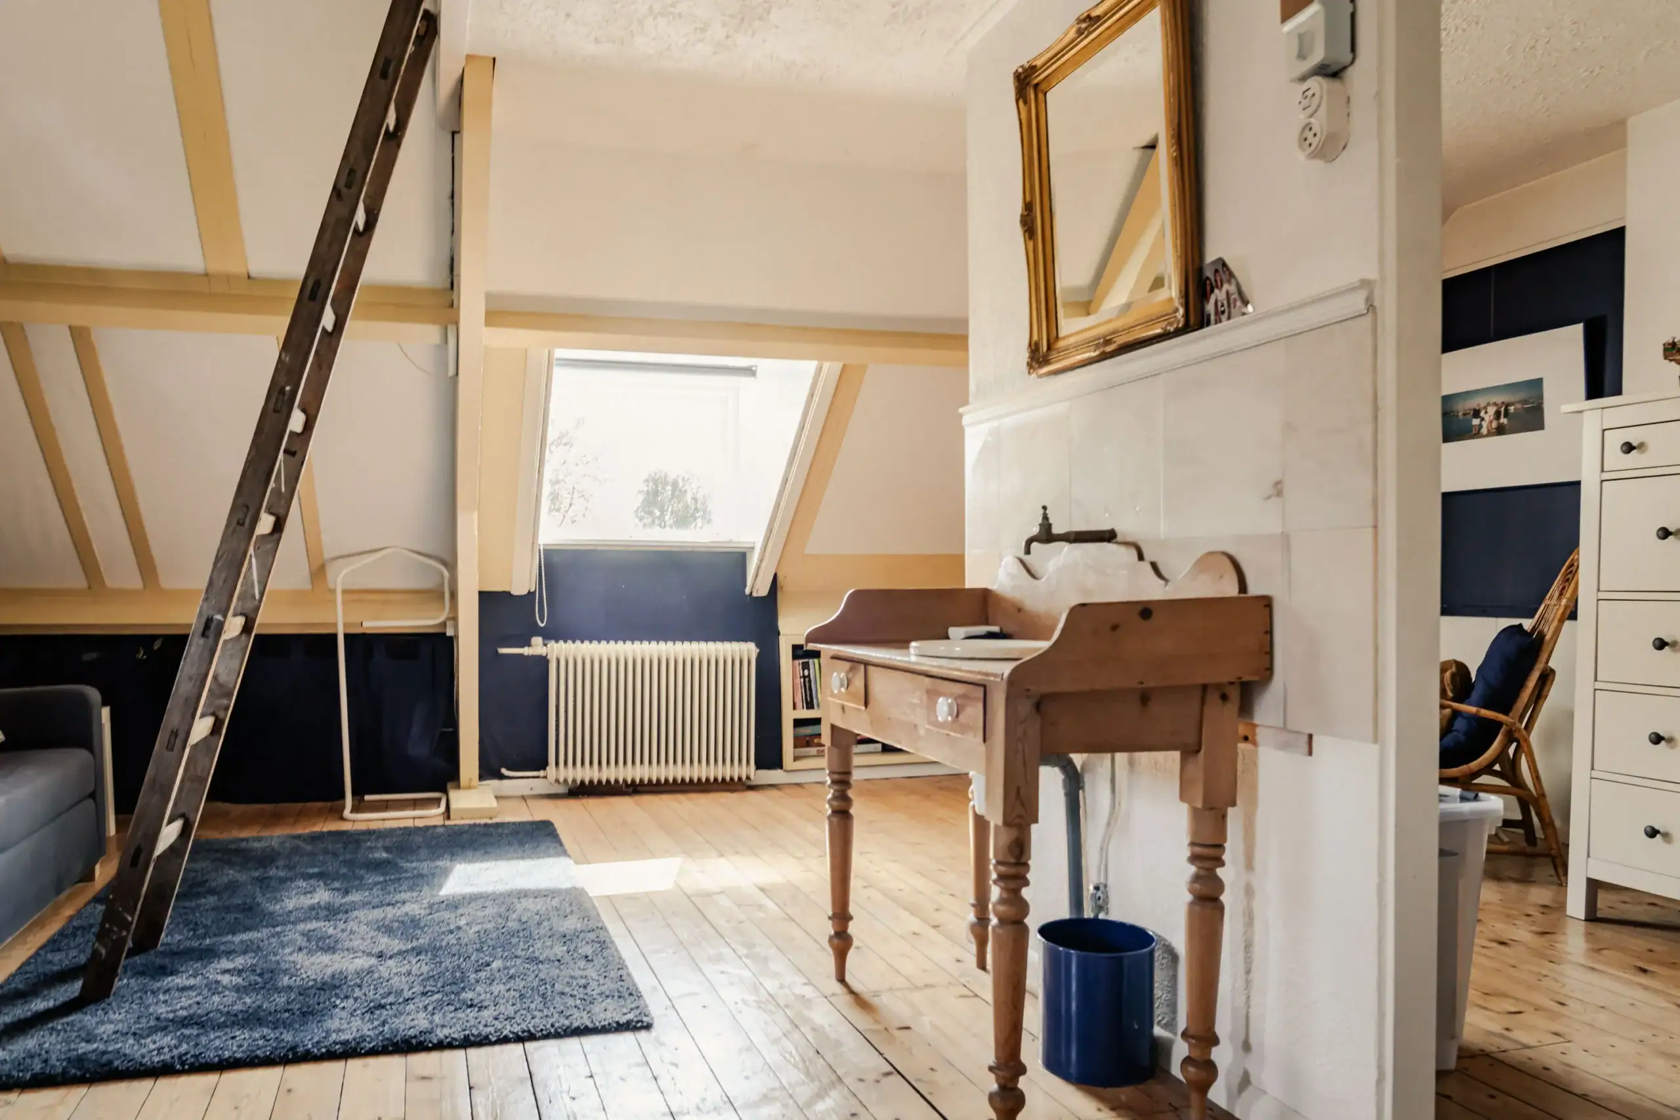
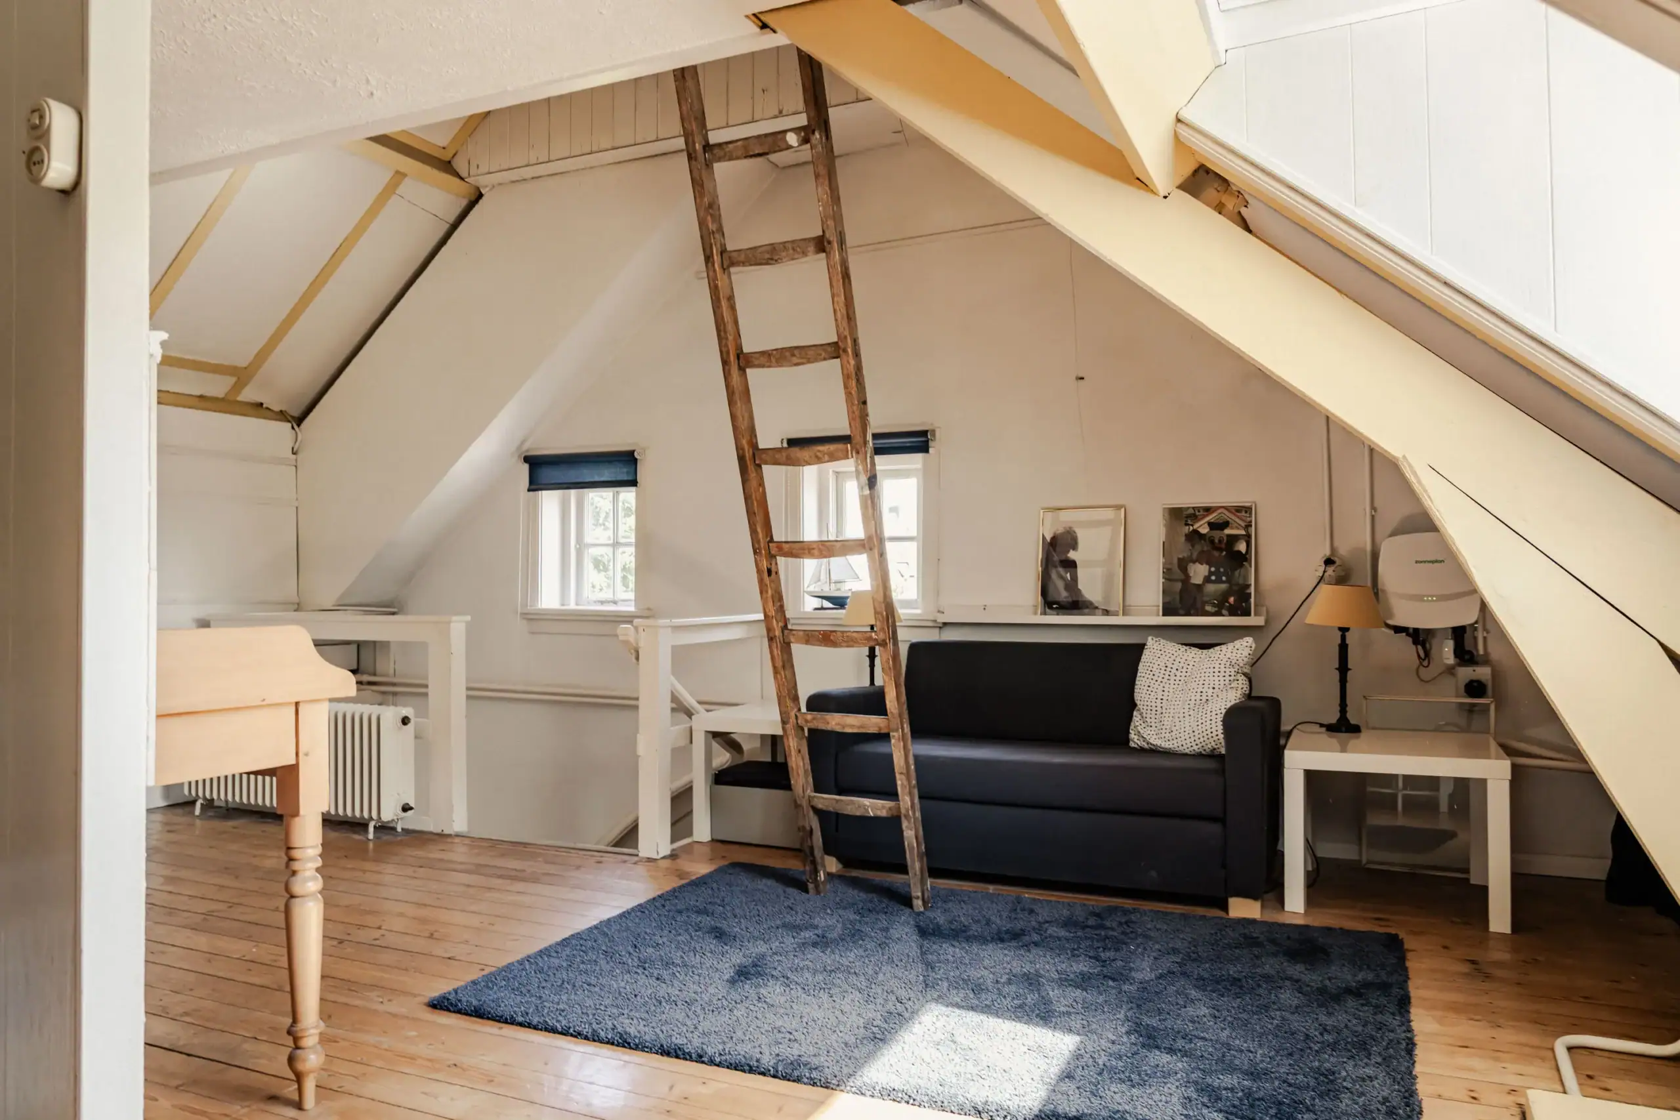
The house also offers plenty of space for a family upstairs. The first floor features three bedrooms and a bathroom. The second floor includes a large attic room with a dormer window, built-in closets, and a practical storage loft. The floor is spacious enough to accommodate multiple bedrooms and, if desired, a second bathroom.
The location is fantastic! There are several elementary schools, daycare centers, and sports facilities in the immediate vicinity. Additionally, supermarkets are easily accessible, such as the Dekamarkt on Planetenlaan or, a bit further away, the Marsmanplein shopping center. The Schoterbos is located across the water. Another plus: the center of Haarlem is just a 15-minute bike ride away, and major roads leading to Amsterdam, Leiden, or The Hague are easily accessible.
Good to know
* Built in 1938
* Energy label D
* Solar panels, 8 units
* Almost entirely equipped with double glazing or storm windows
* Remeha Tzerra central heating boiler from 2021
* Exterior window frames, windows, and doors painted in 2024
* Many original details, including stained glass and tilework
* Well-maintained and charming backyard with back entrance
* Detached stone outbuilding (former milk and cheese shop)
* Gate and balcony railing replaced in 2026
* Haarlem train station 10 minutes by bike
* Grote Markt 14 minutes by bike
* Marsmanplein shopping center 3 minutes by bike
* For dimensions and layout, see the color floor plan
* Delivery date to be agreed upon
Additional building
Detached stone building with central heating, kitchenette, laundry room, and separate storage room with loft.
Ground Floor
Entrance into a vestibule with original wall and floor tiles, stained-glass windows, and a utility closet. Living room with a semicircular bay window, a side window with muntin bars, a fireplace, and access to the basement. Dining room at the rear with French doors to the garden. Semi-open kitchen featuring a natural stone countertop, stone sink, 4-burner gas stove, range hood, oven, dishwasher, microwave, refrigerator, and coffee corner. Door to the garden. Well-maintained backyard with back entrance and detached stone outbuilding featuring a kitchenette, laundry room, and separate storage room with loft.
Hallway with staircase. Half-bath with sink.
First floor
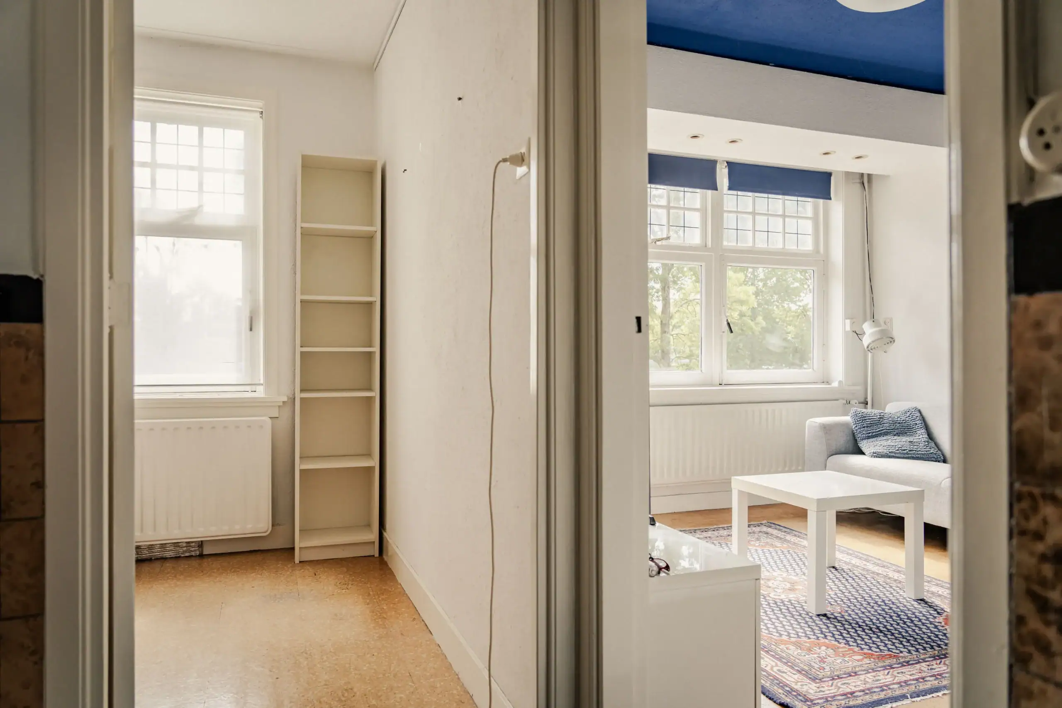
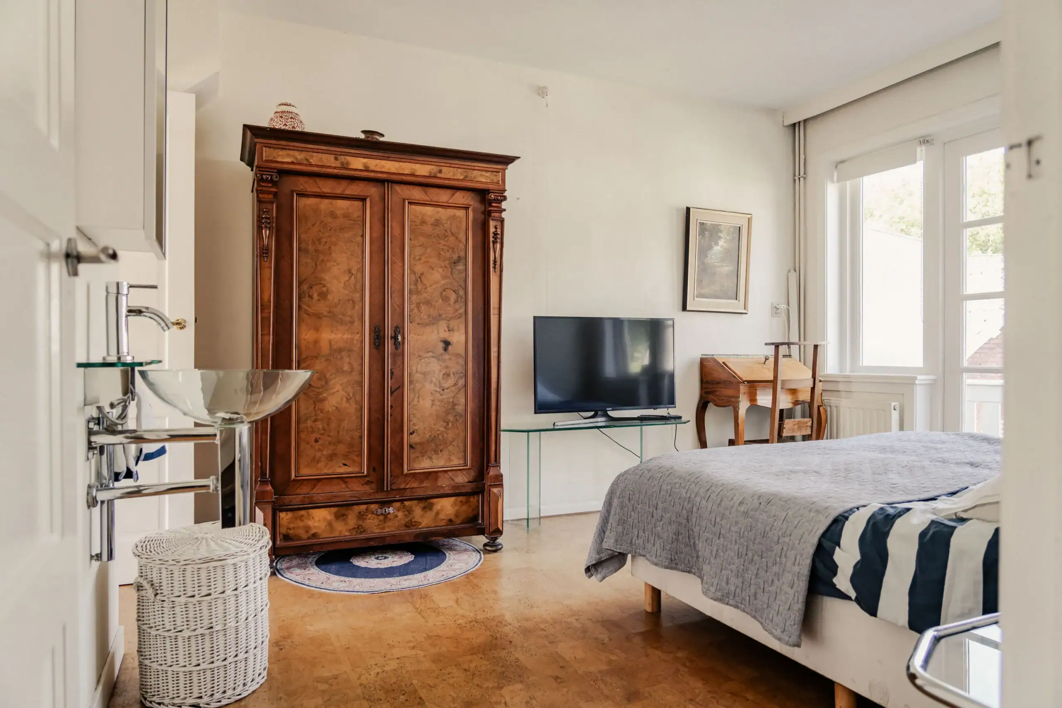
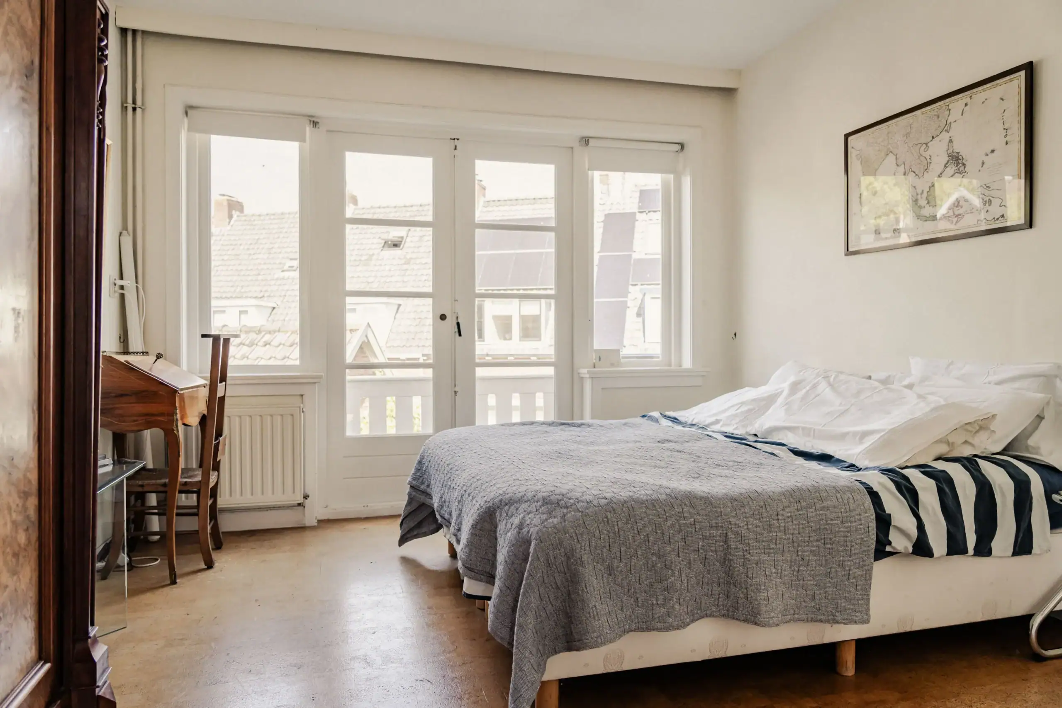
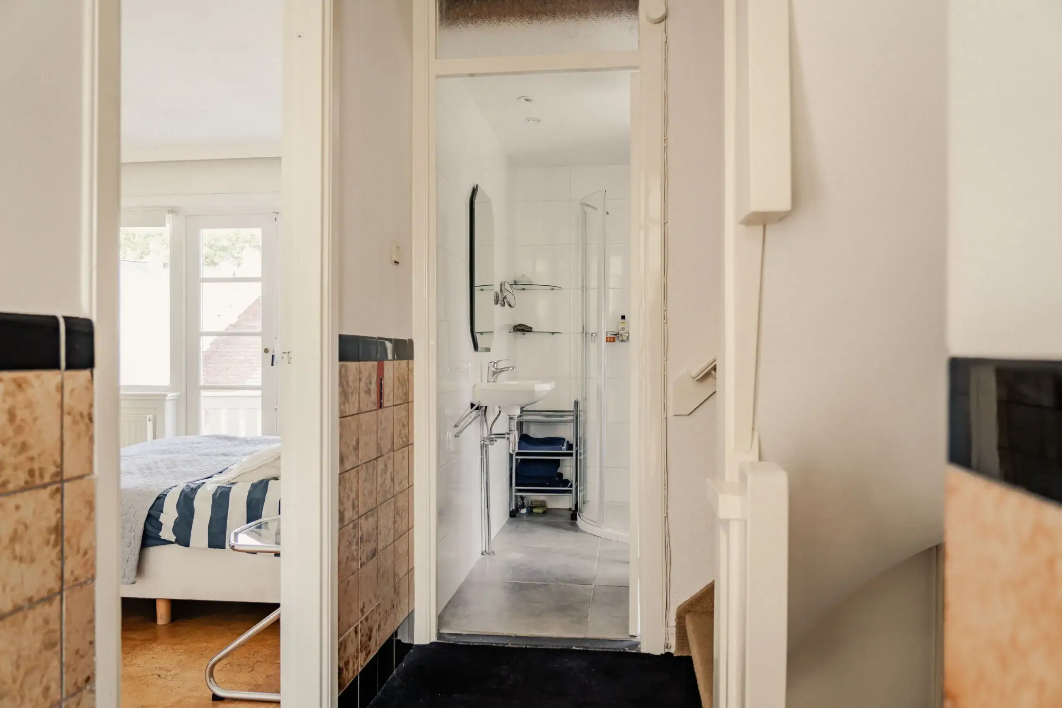
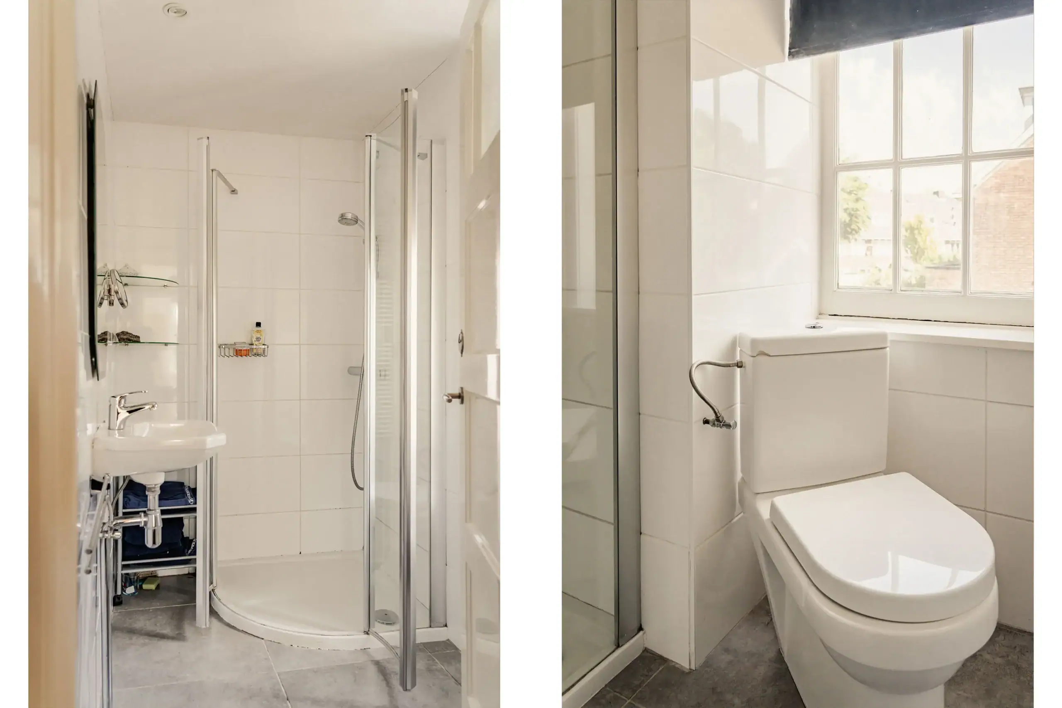
Landing with built-in linen closet. Smaller bedroom at the front, ideal as a home office or nursery. Spacious bedroom at the front with built-in closet. Large bedroom at the rear with sink and French doors to the balcony. Bathroom with shower, sink, and toilet.
Second floor
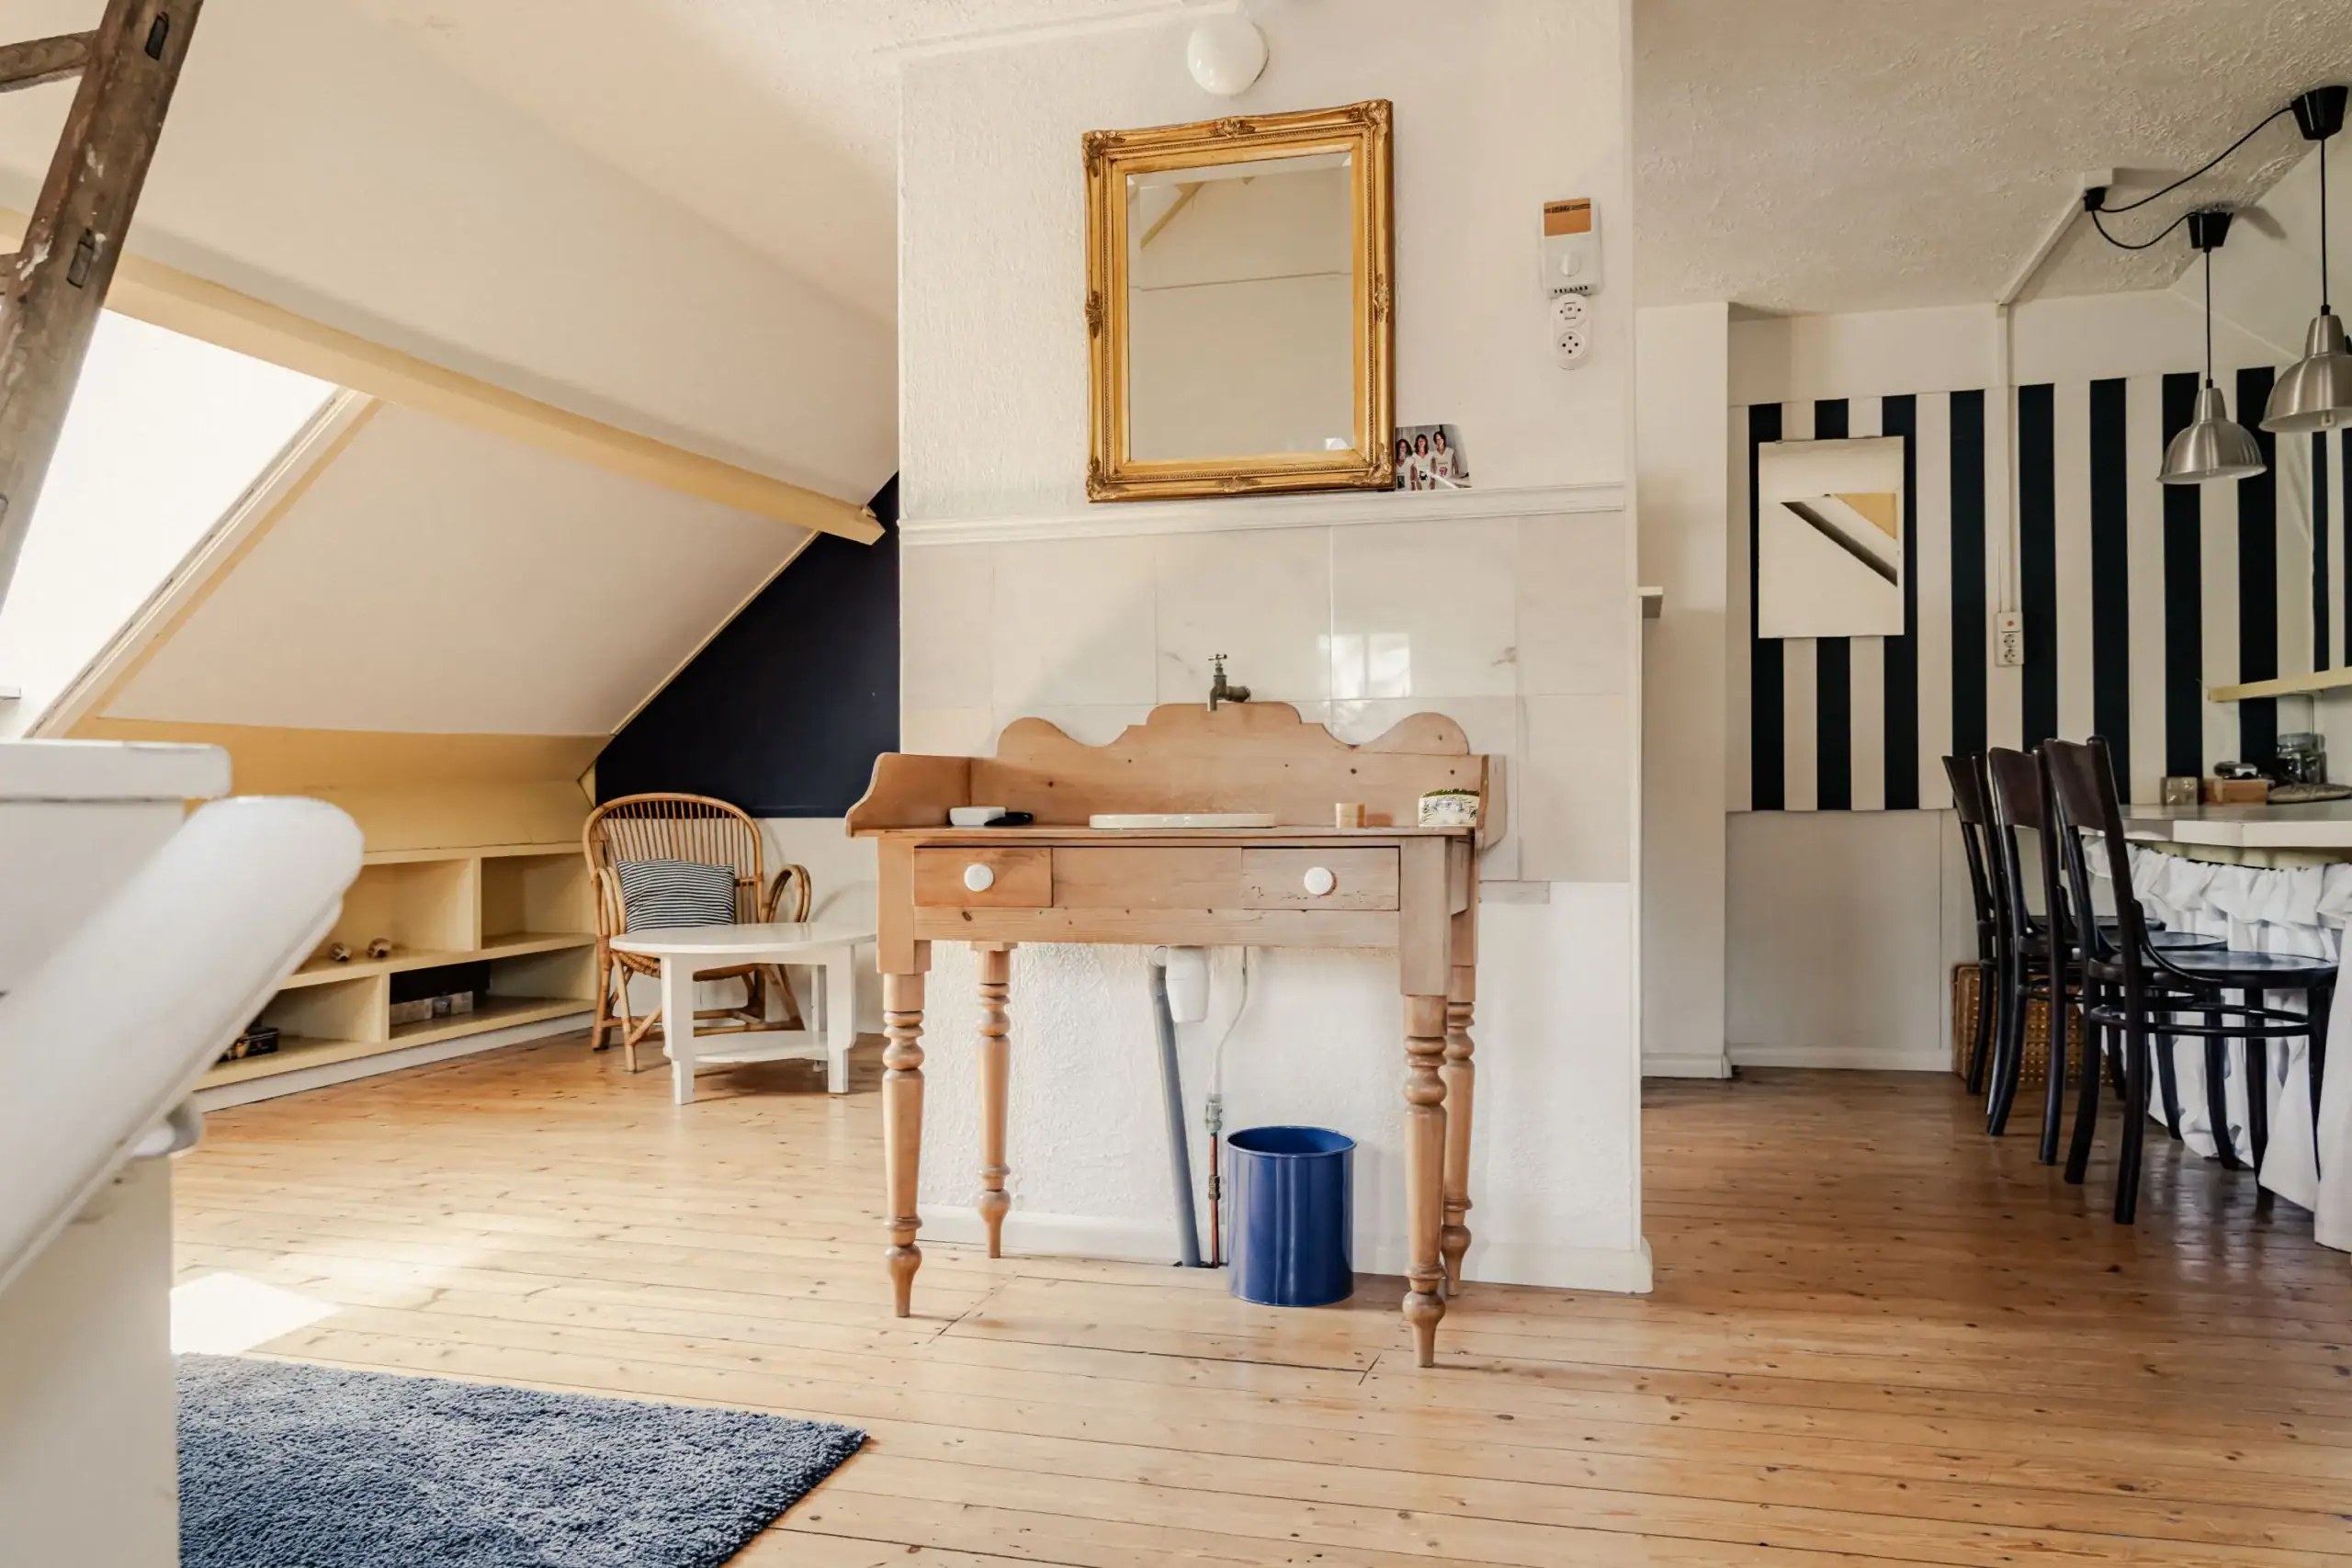
Spacious attic room with dormer window, vanity unit, built-in closet, and storage space under the sloped ceiling. Access to storage loft.
Floor plans




Features
General
Energy
Area and volume
Specs
Cadastral information
Layout

Delftwijk
All neighborhood infoAmenities nearby
single
no kids
with kids
0 - 14 year
15 - 24 year
25 - 44 year
45 - 64 year
65+ year
tussenwoning
hoekwoning
twee-onder-een-kap
vrijstaand
appartementen
Photo & Video

















Jansstraat 53 A 1
Soutmanstraat 38
Achterweg 14

Esschilderstraat 48
