
Haarlem
Byzantiumstraat 55

Description
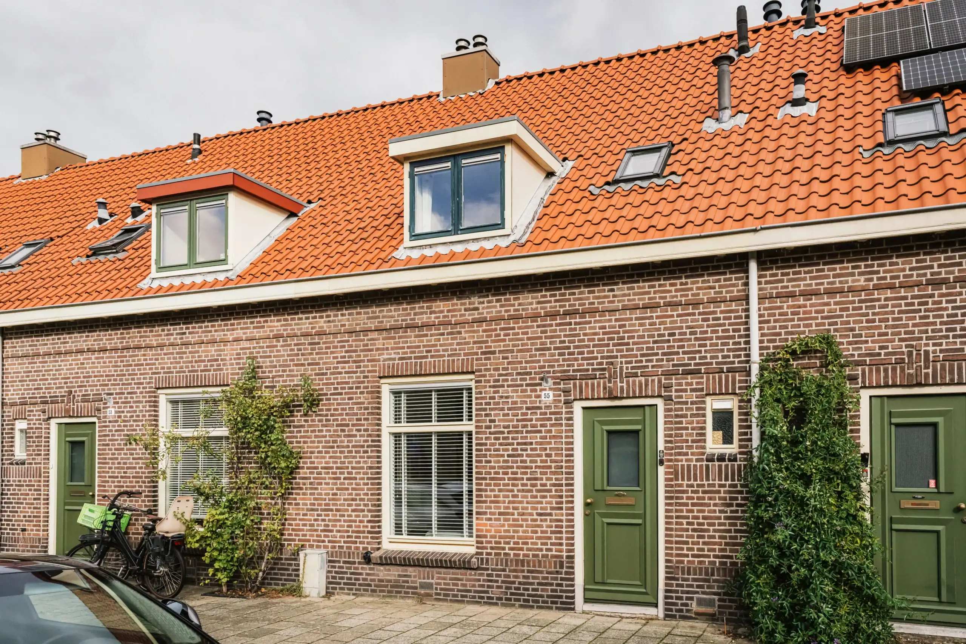
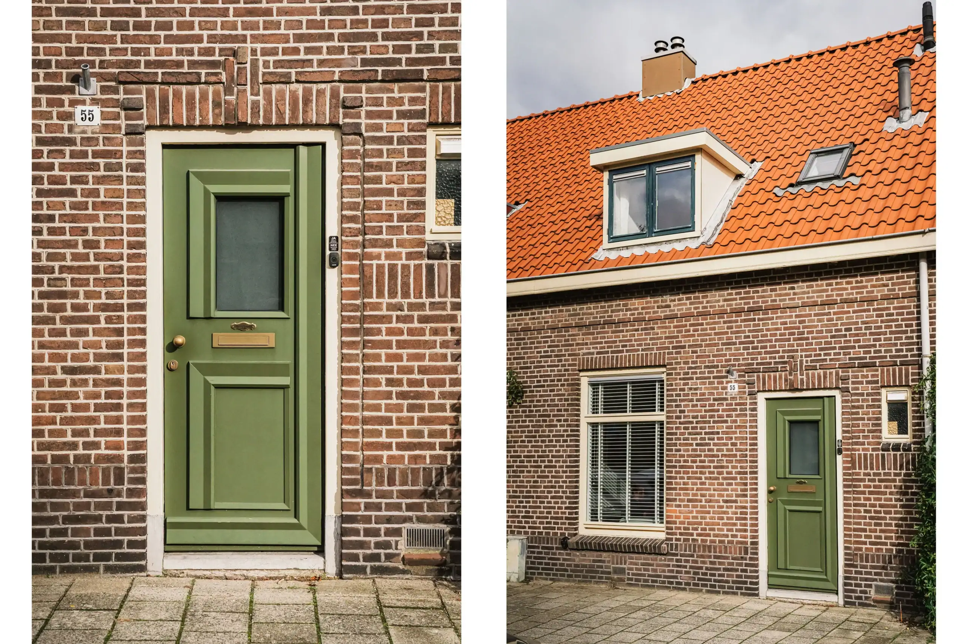
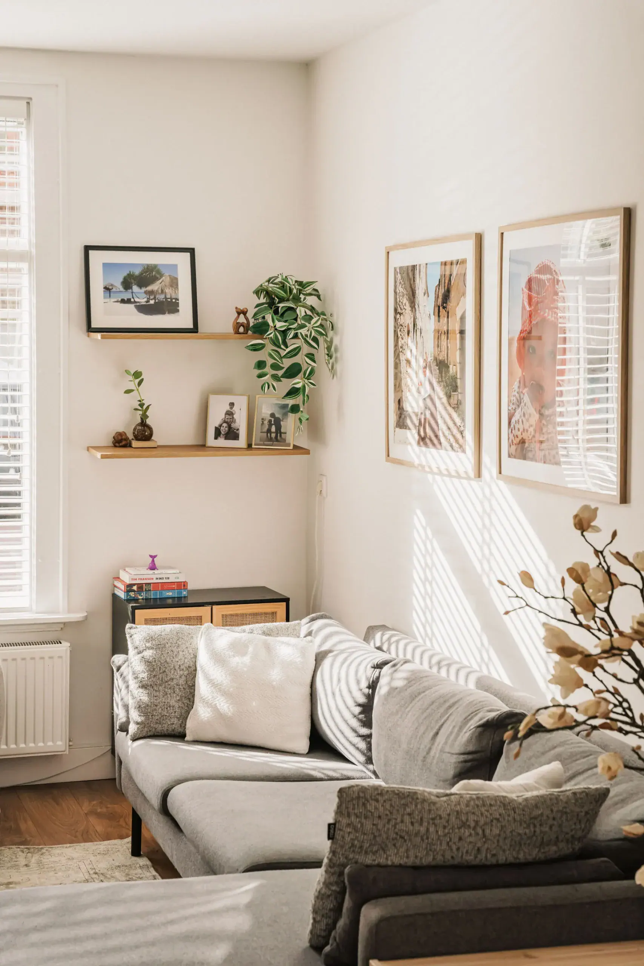
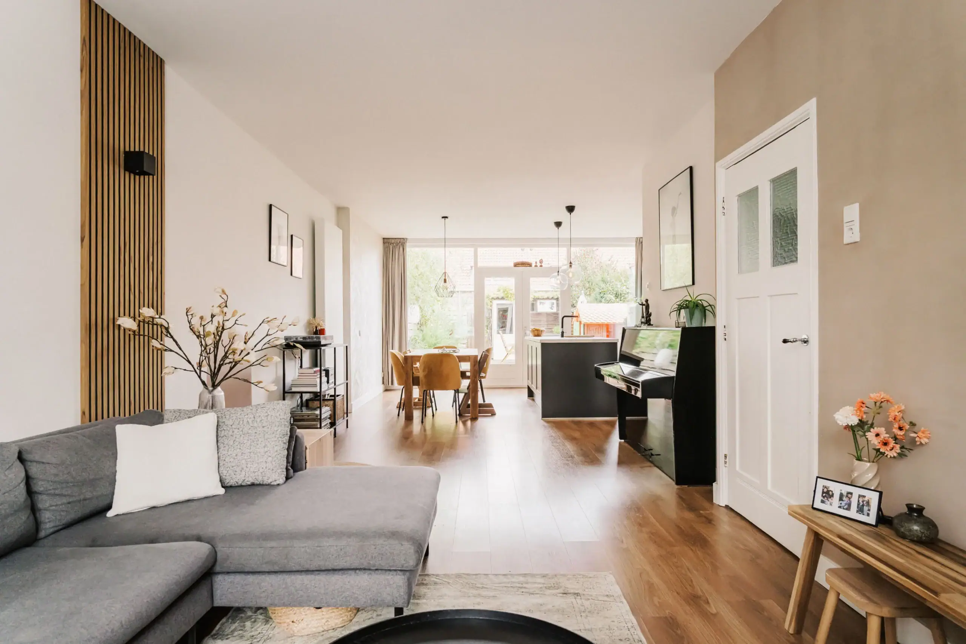
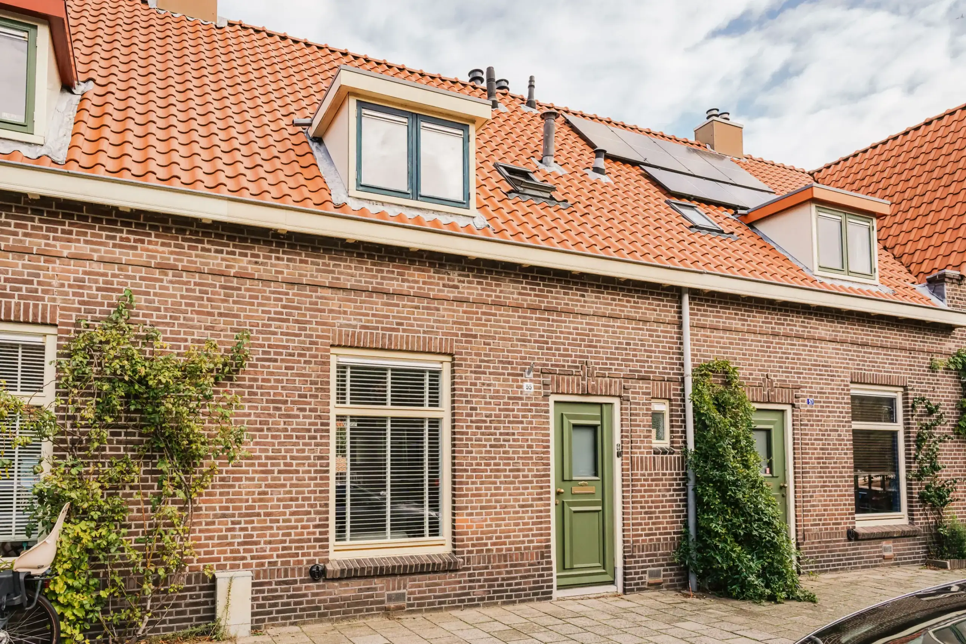
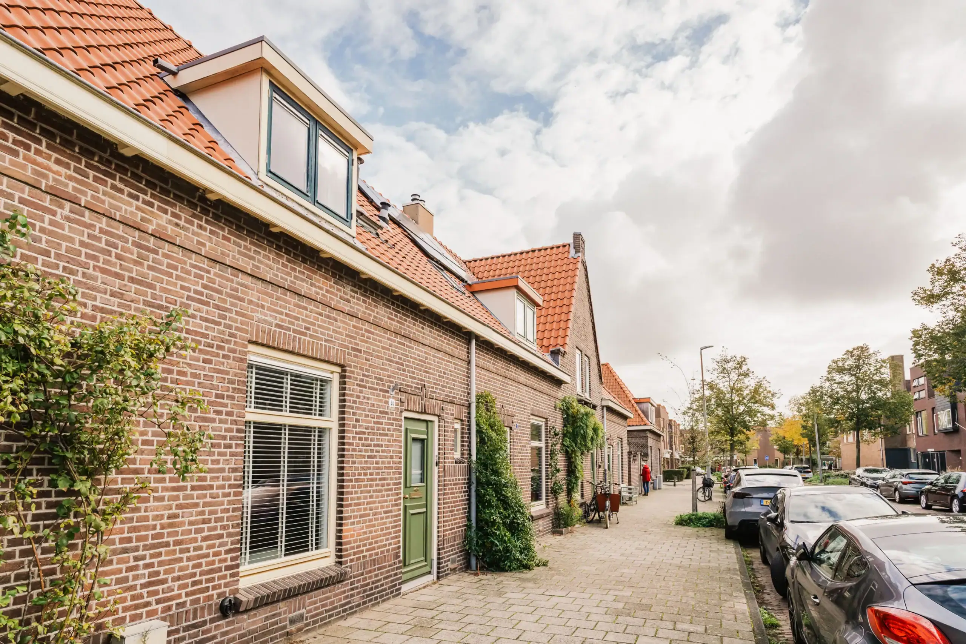
Charming, surprisingly spacious terraced house with three bedrooms, a large kitchen-diner and a sunny rear garden with rear access! Extended by 2.5 metres at the rear, with a practical workspace in the attic. A lovely family home in the child-friendly Kruistochtbuurt, close to Haarlem city centre, shops and main roads!
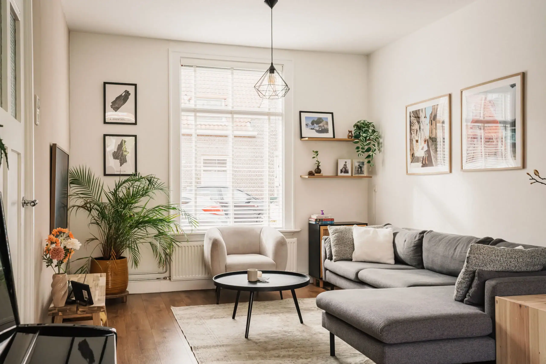
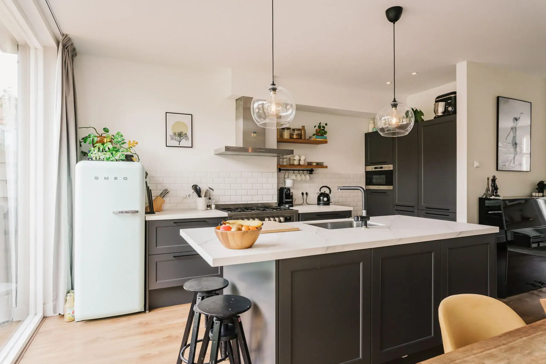
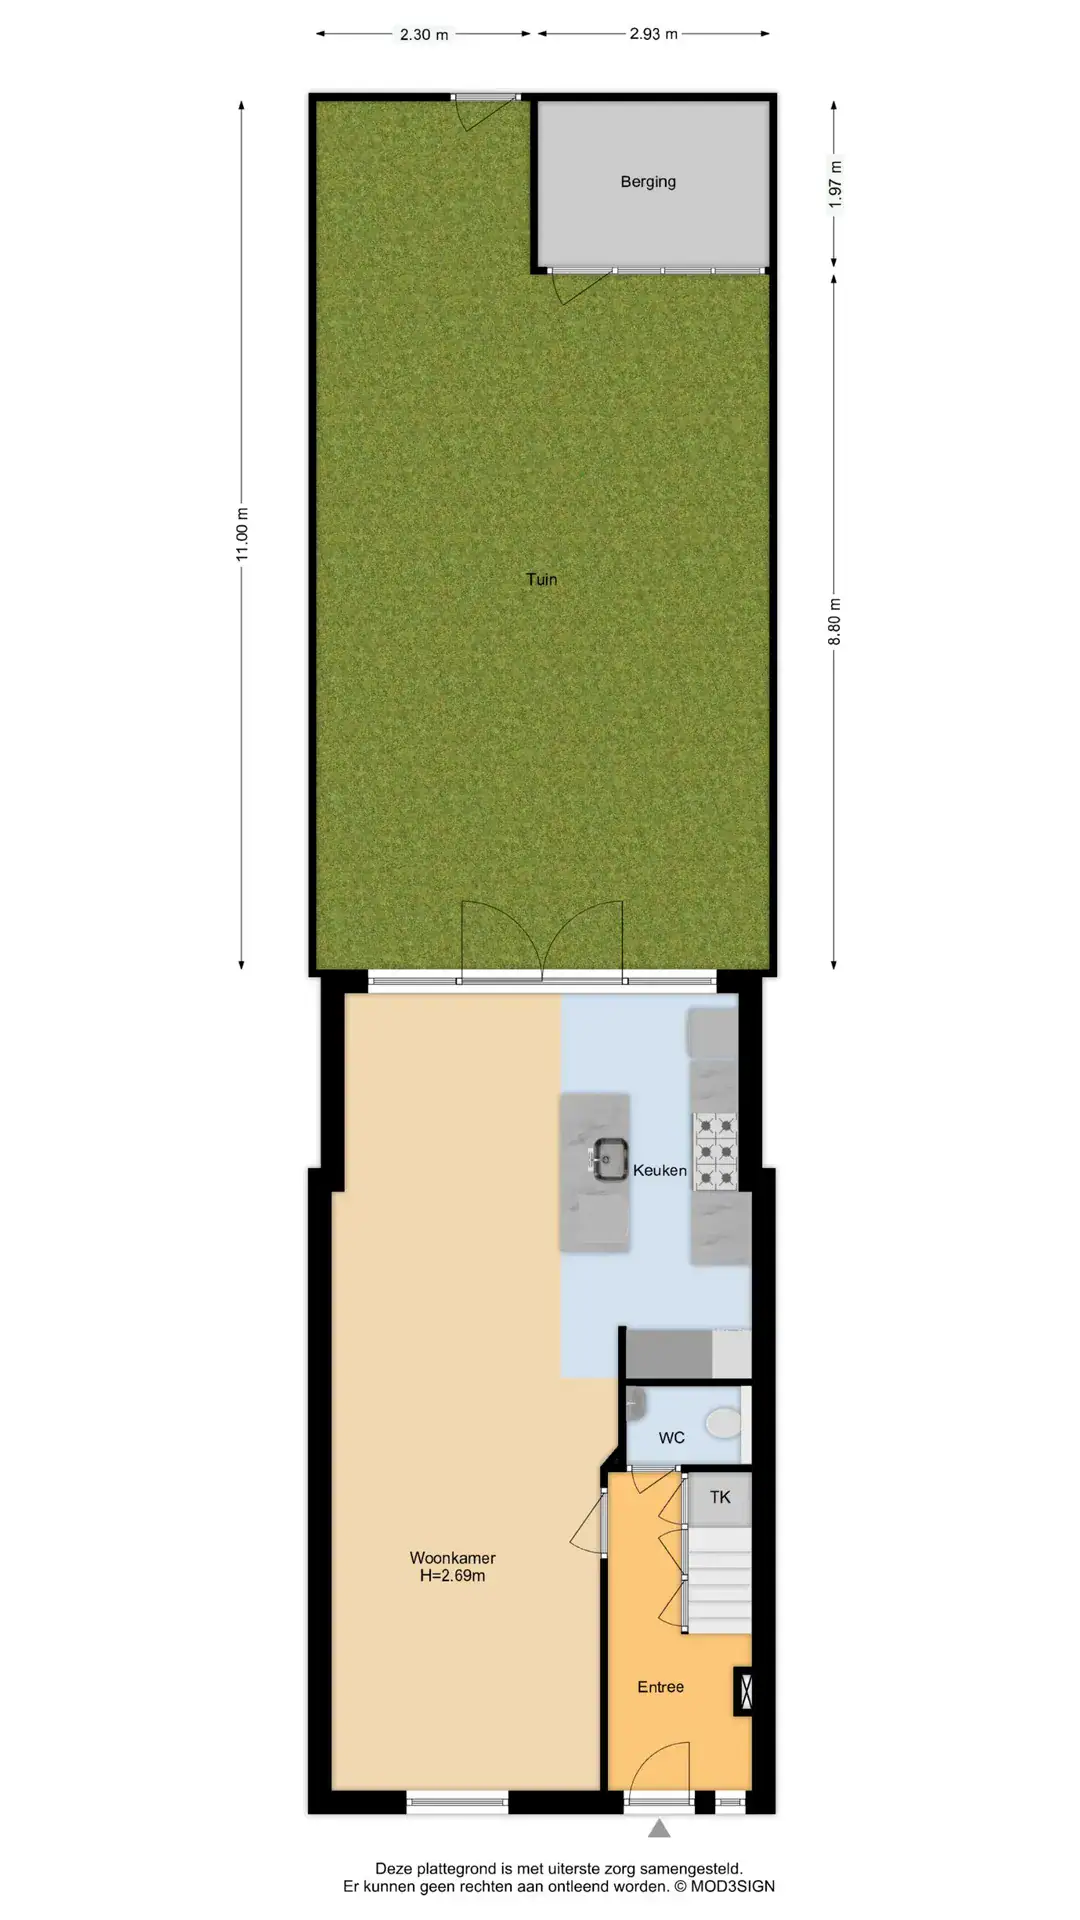
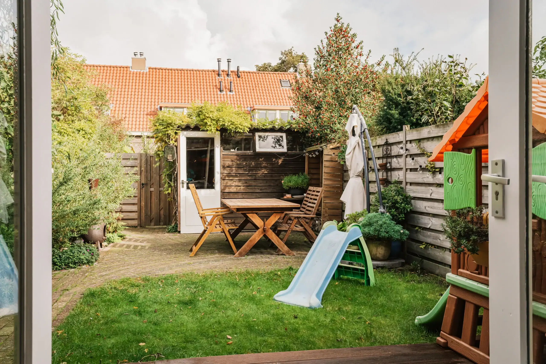
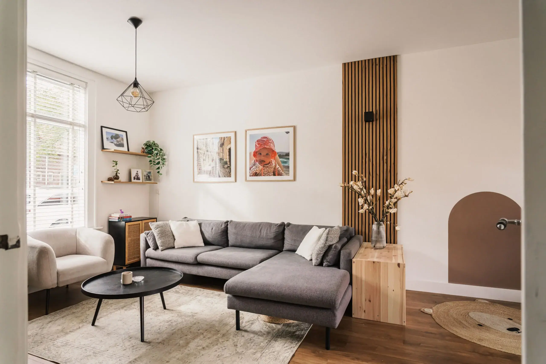
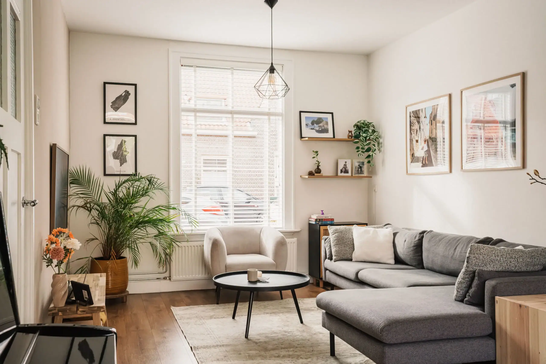
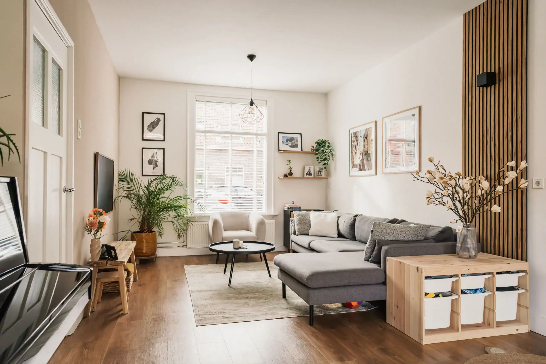
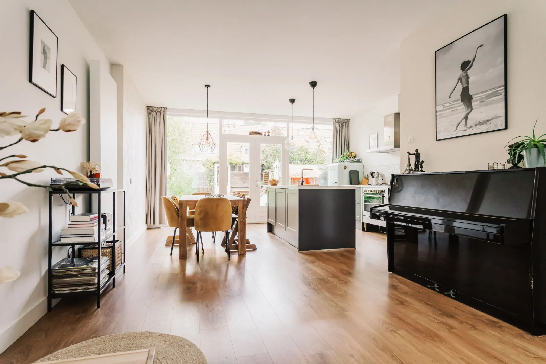
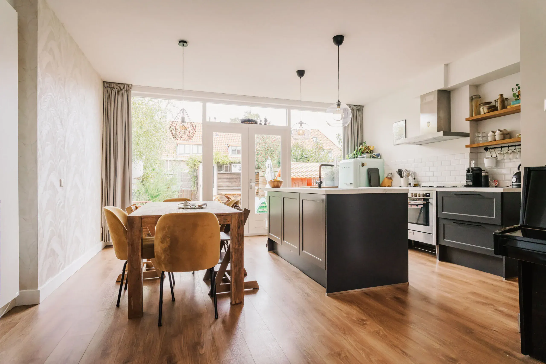
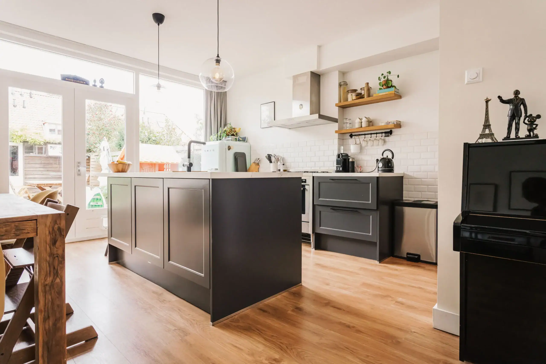
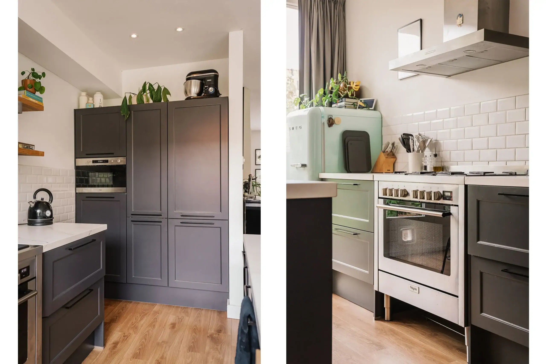
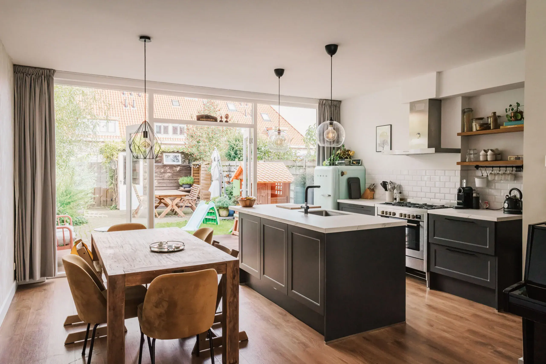
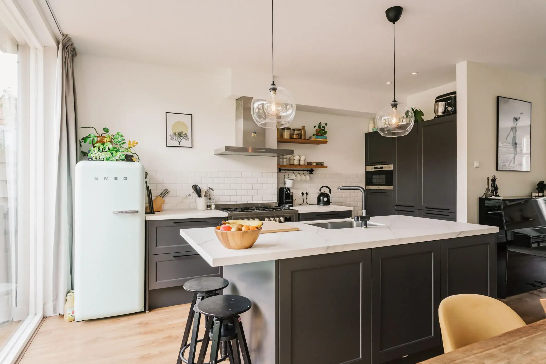
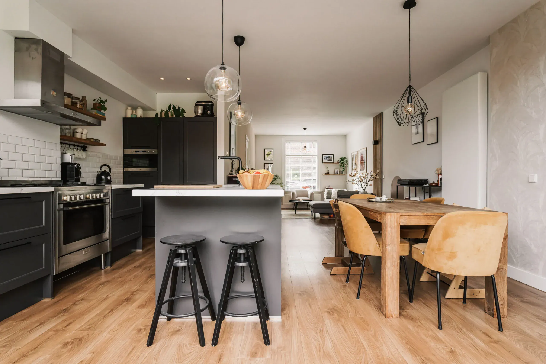
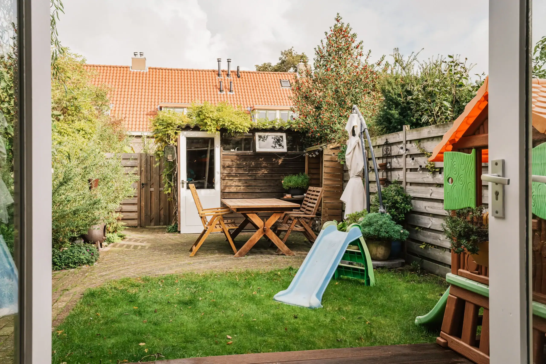
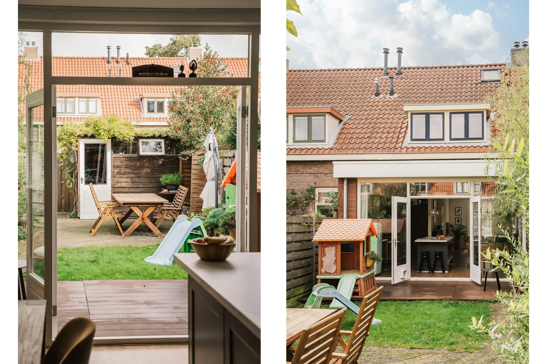
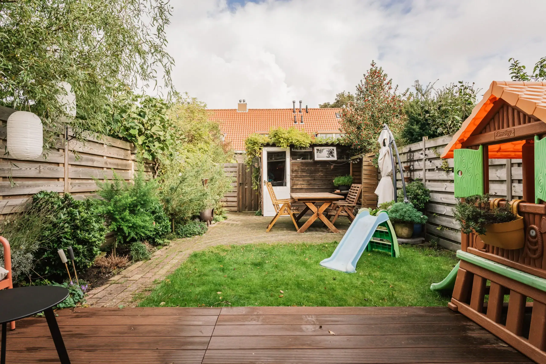
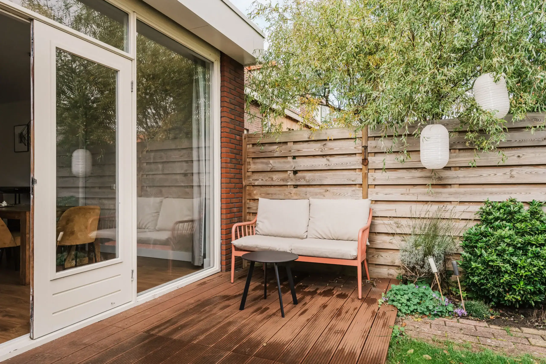
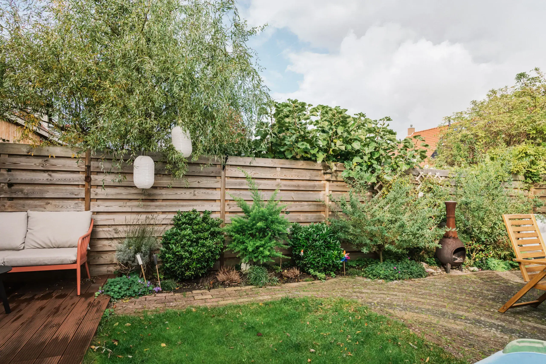
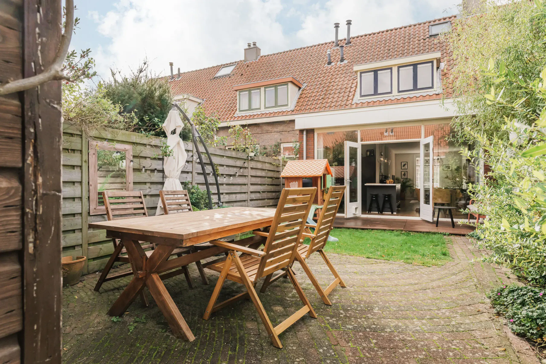
This lovely family home offers a spacious layout. The rear extension has created a generous living area, with a cosy seating area at the front and a large open-plan kitchen overlooking the garden. The kitchen features a sink island with breakfast bar, ample storage and a robust six-burner gas cooker with wide oven. French doors open onto the sunny rear garden with terrace, lawn, wooden shed and rear access.
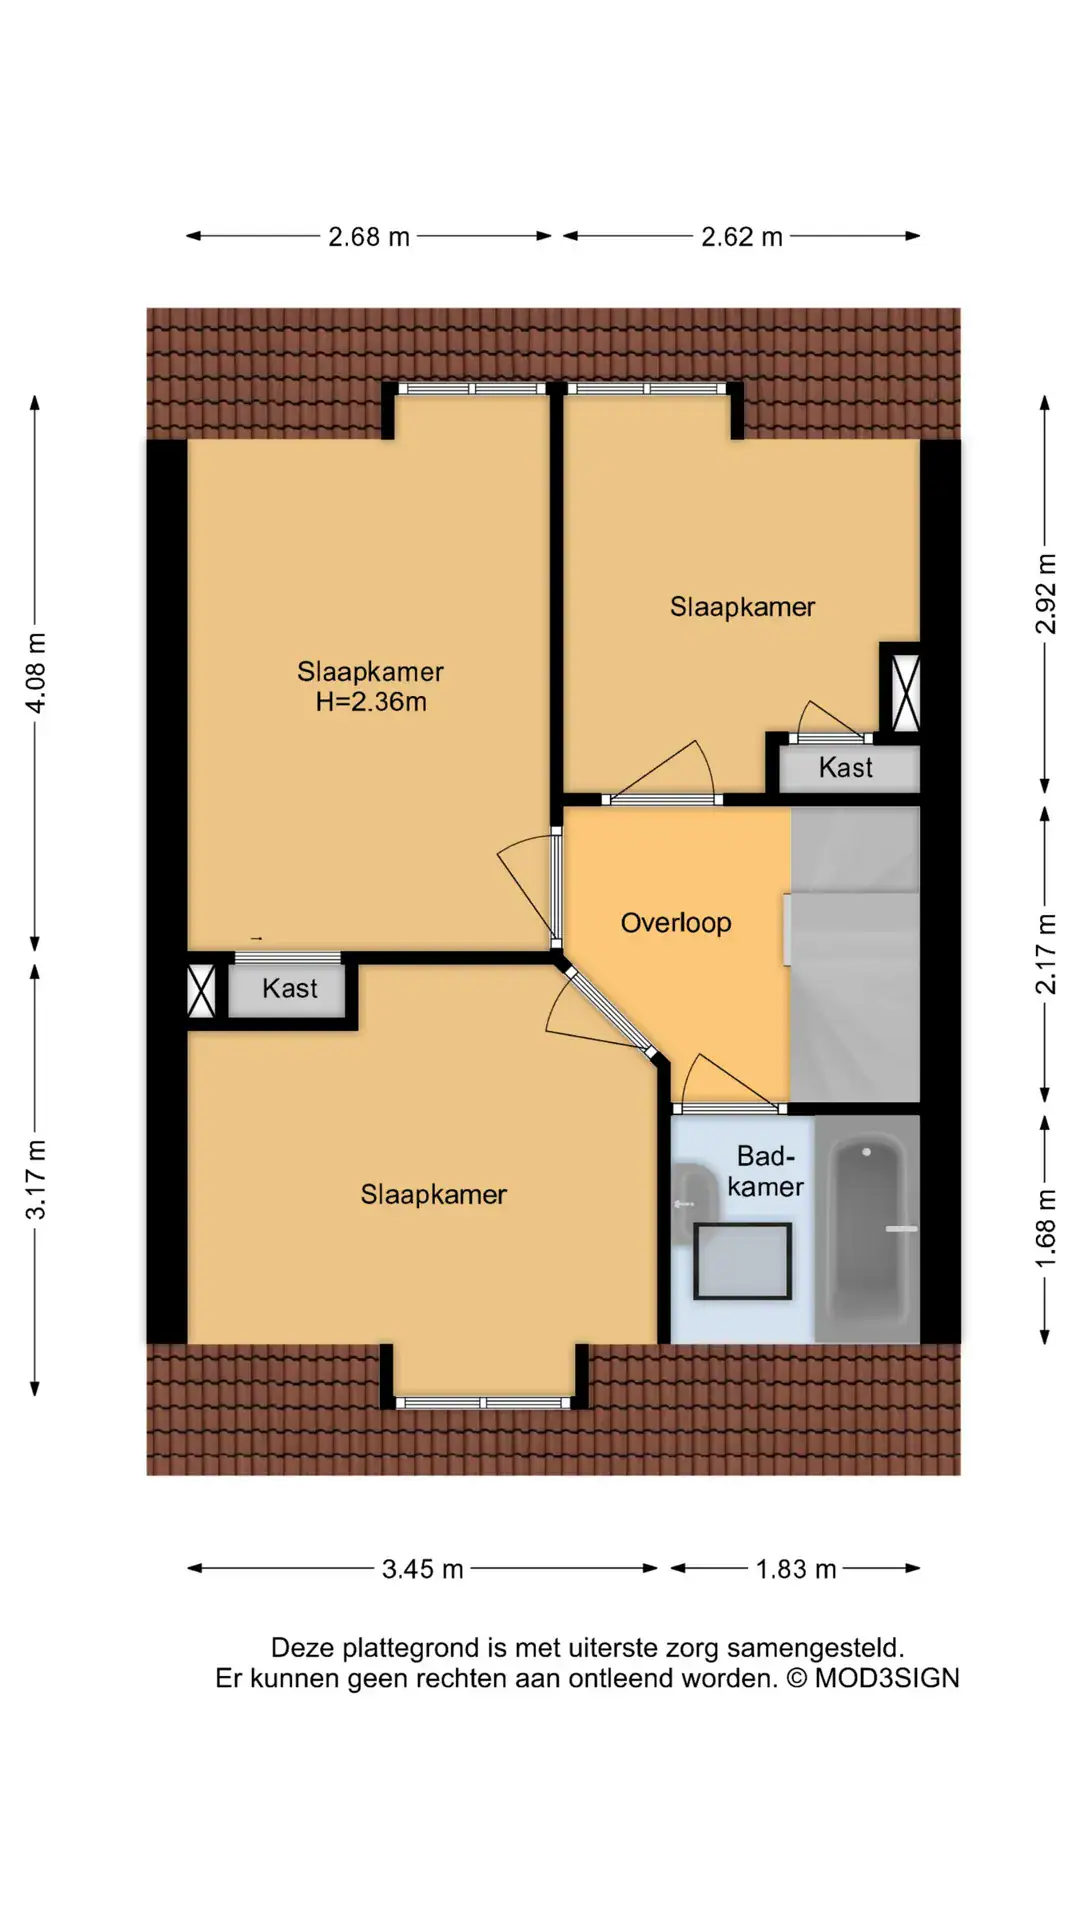
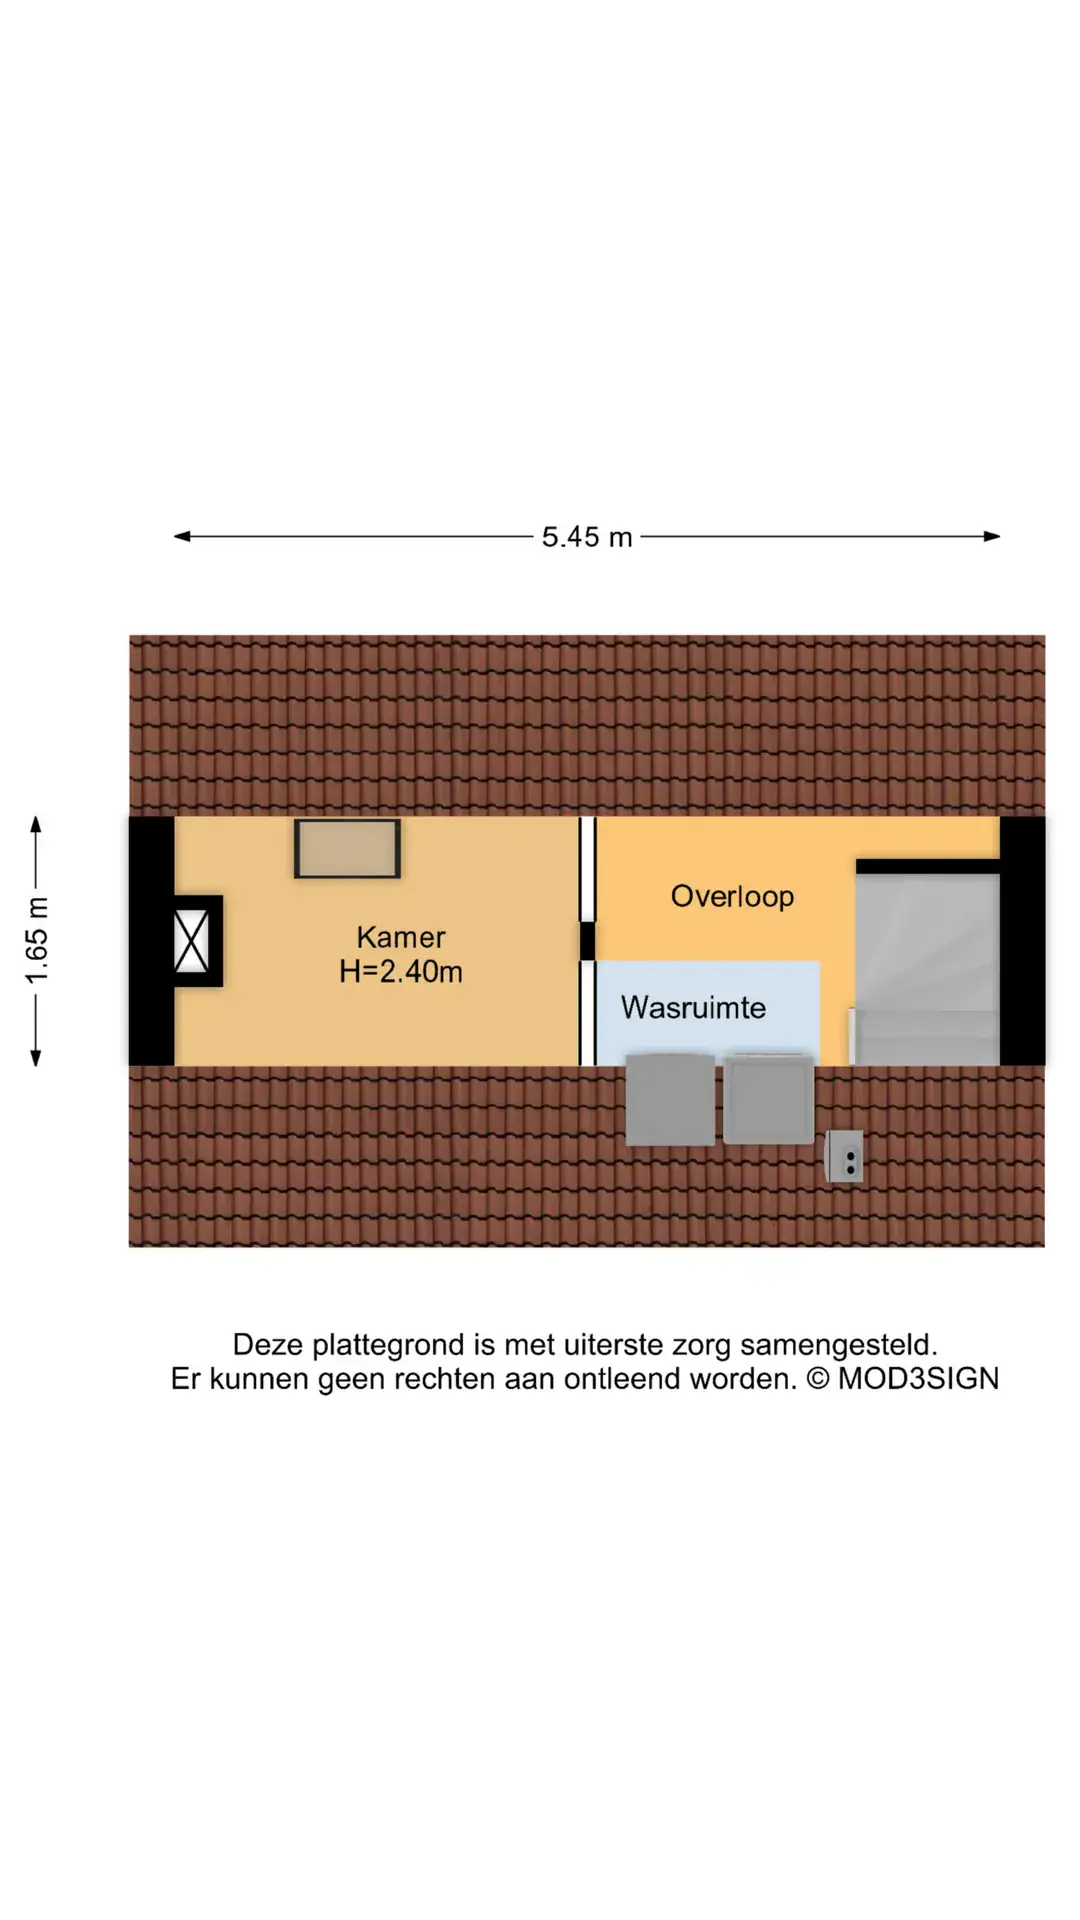
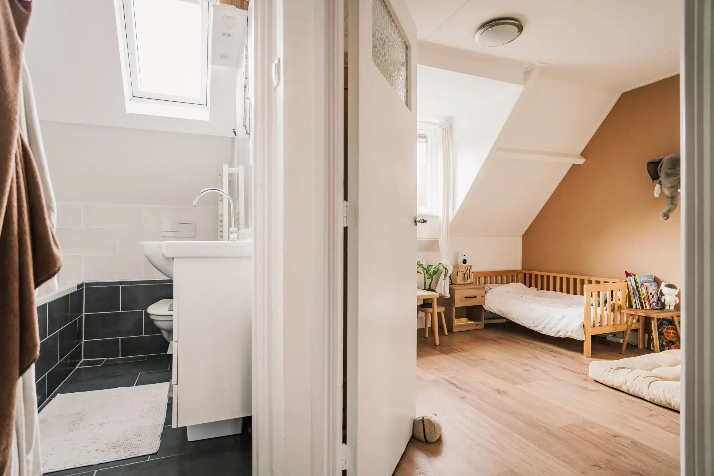
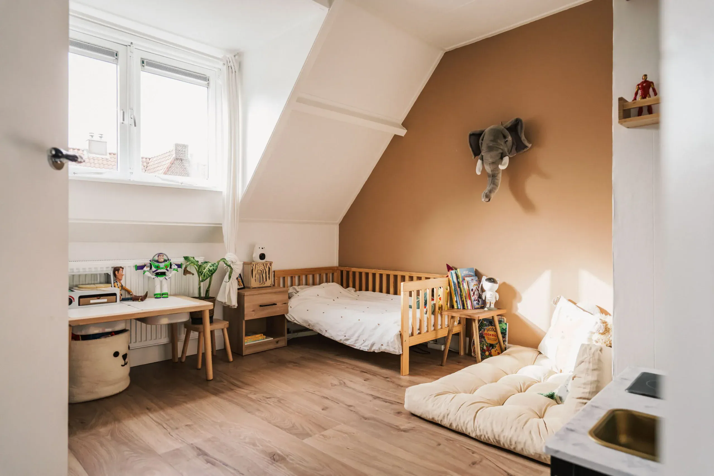
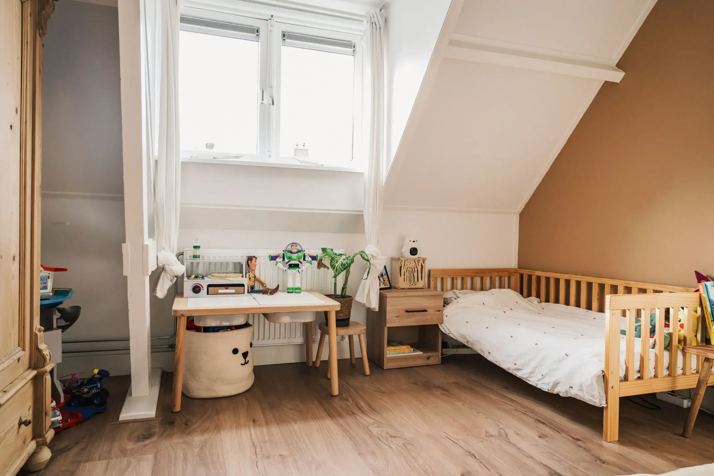
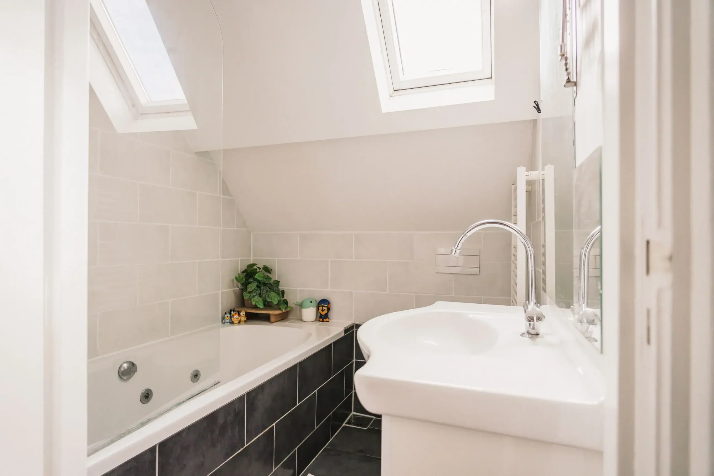
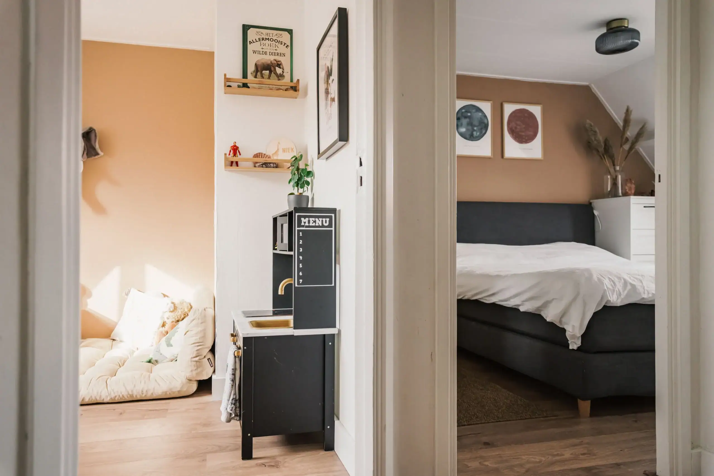
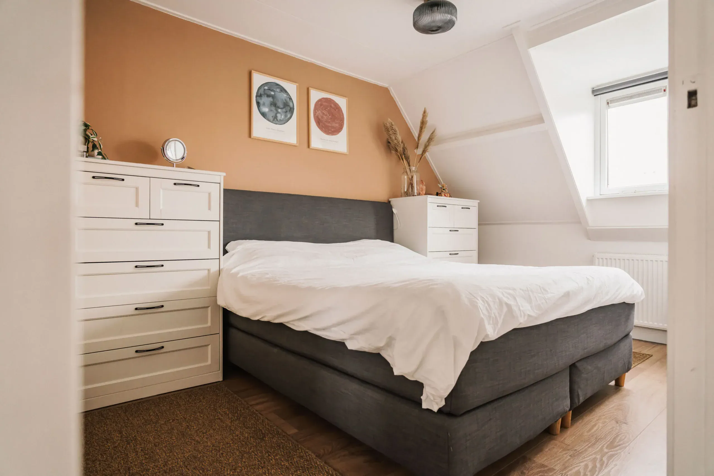
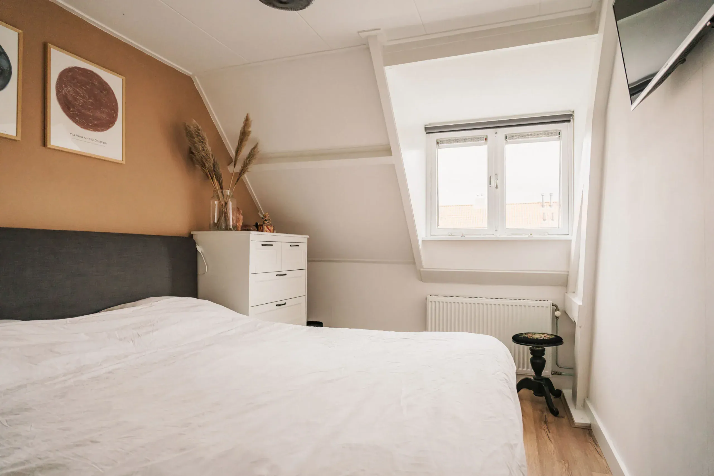
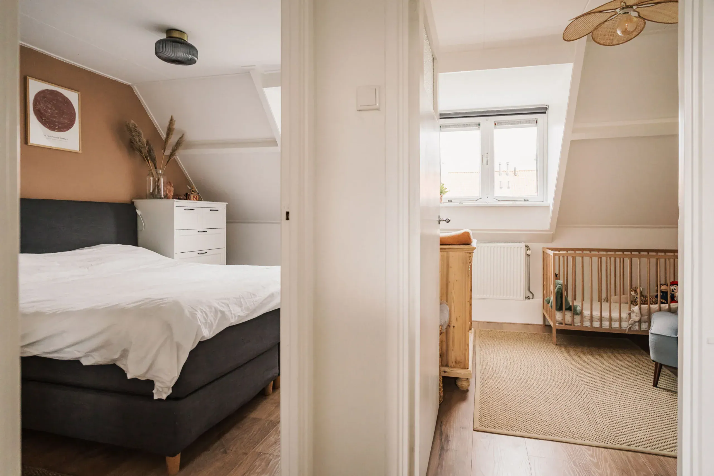
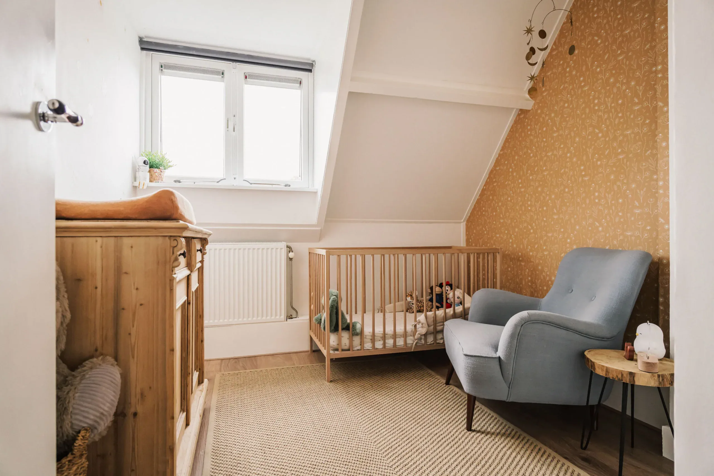
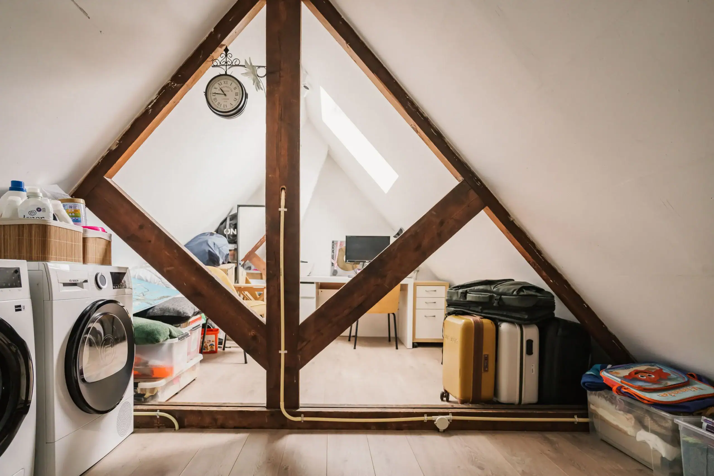
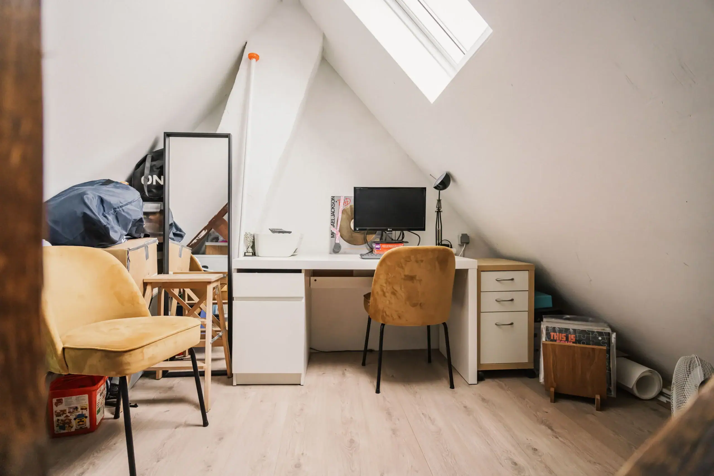
The first floor offers three spacious bedrooms, all with dormer windows. Exposed beams add character to the front bedroom. Also at the front is the bathroom with whirlpool bath. The attic has been cleverly opened up, providing space for a washing machine and dryer as well as a pleasant workspace. Ideal for working from home or hobbies!
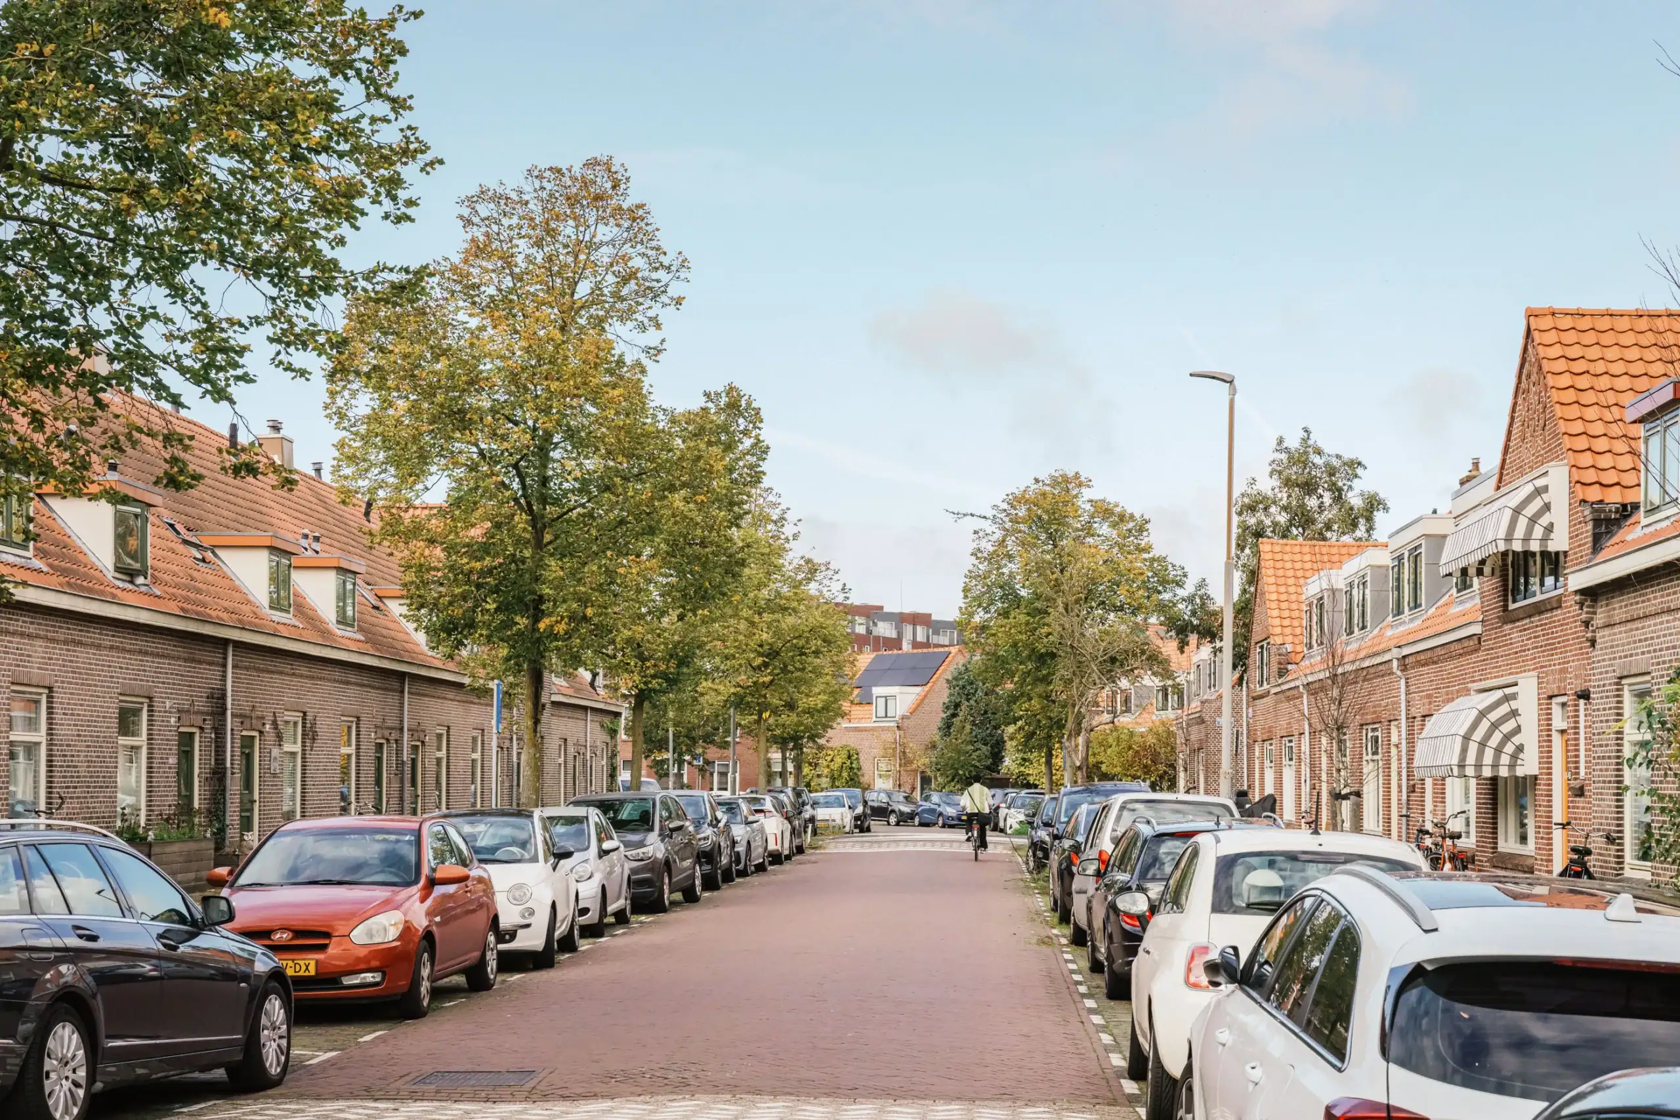
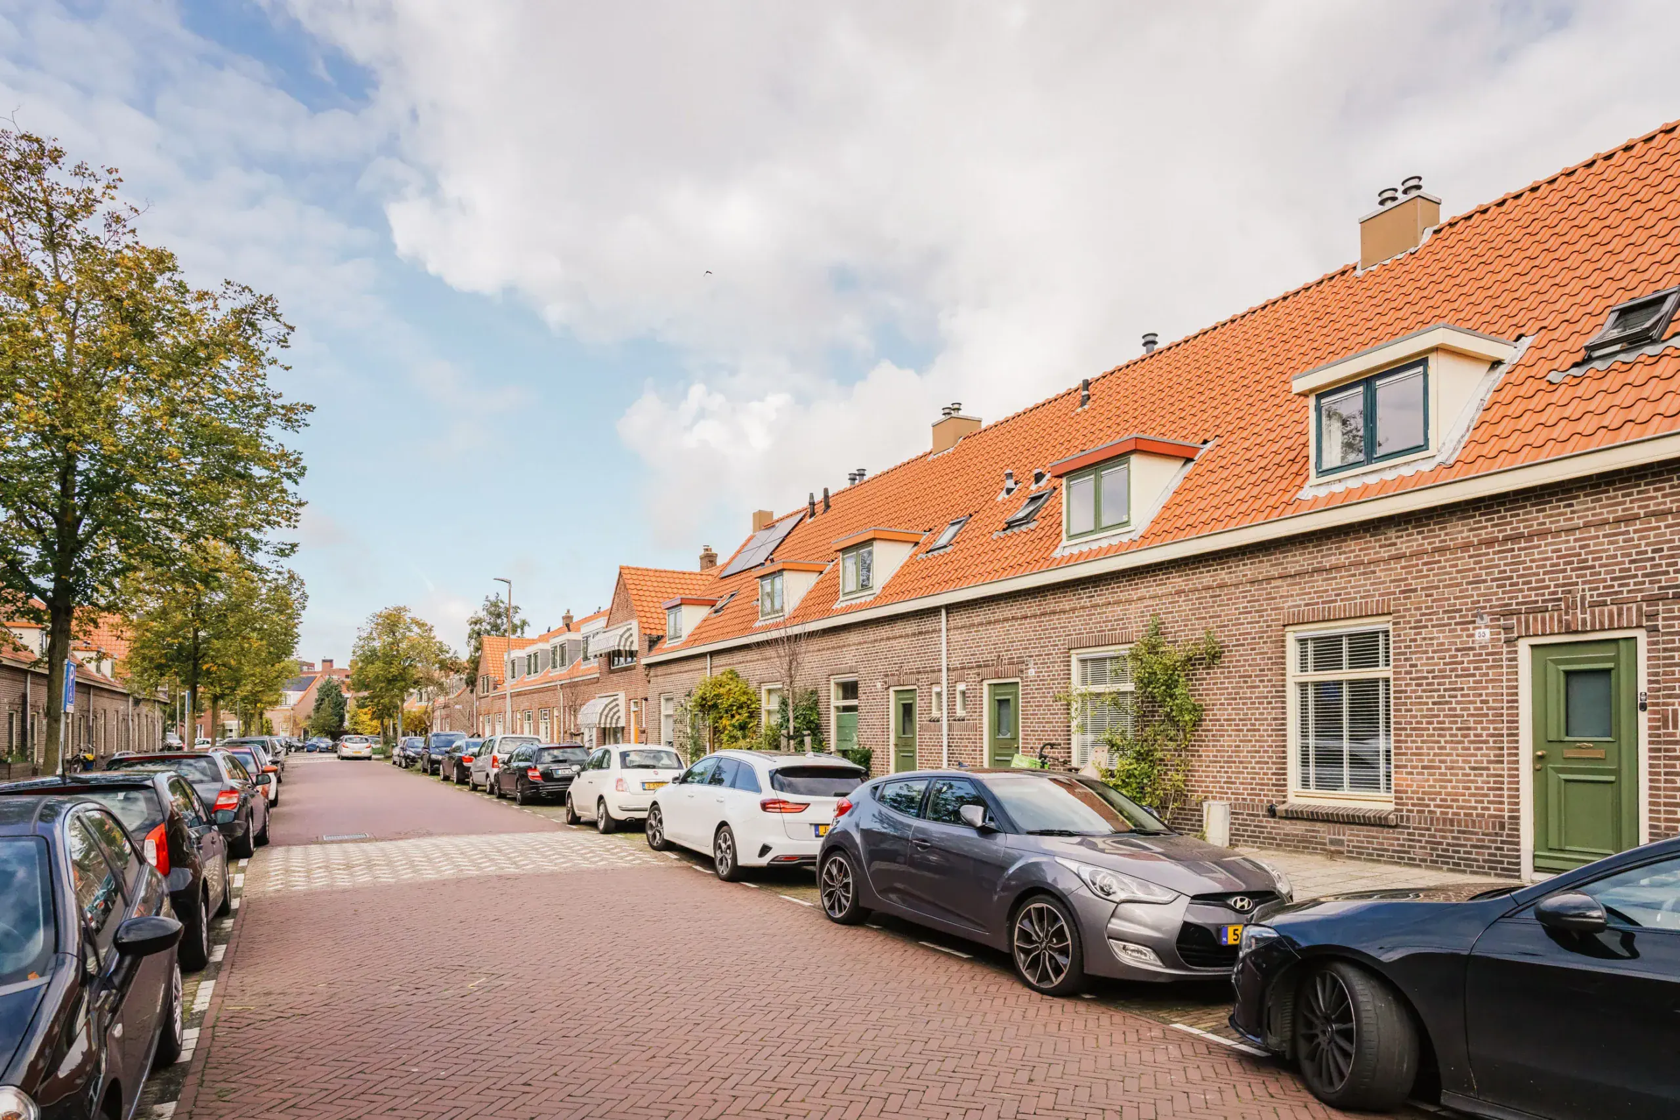
The location is excellent! The child-friendly Kruistochtbuurt is just outside Haarlem city centre, with playgrounds, schools and childcare nearby. The lively Amsterdamstraat and supermarket on Schipholweg are close by for daily shopping. Haarlem’s historic centre and railway station are easily reached by bicycle. Transport links are excellent, with fast bus services to Amsterdam and Schiphol Airport and the A9 motorway nearby.
Good to know
* Built in 1921
* Extended by 2.5 metres at the rear in 2018
* Large open-plan kitchen with sink island, renewed in 2018
* Practical attic floor with workspace
* Sunny rear garden with shed and rear access
* Roof tiles replaced in 2014
* Attic roof insulated with fibreglass (2014–2018)
* Front façade repointed and treated with water-repellent coating around 2014
* Exterior paintwork at the rear of the ground floor completed in 2025
* Party wall with neighbouring property on the left insulated on the first floor
* Intergas Kompakt HRE central heating boiler from 2013
* Fibre-optic connection available
* Grote Markt 6 minutes by bicycle
* Haarlem railway station 7 minutes by bicycle
* Bloemendaal aan Zee 30 minutes by bicycle
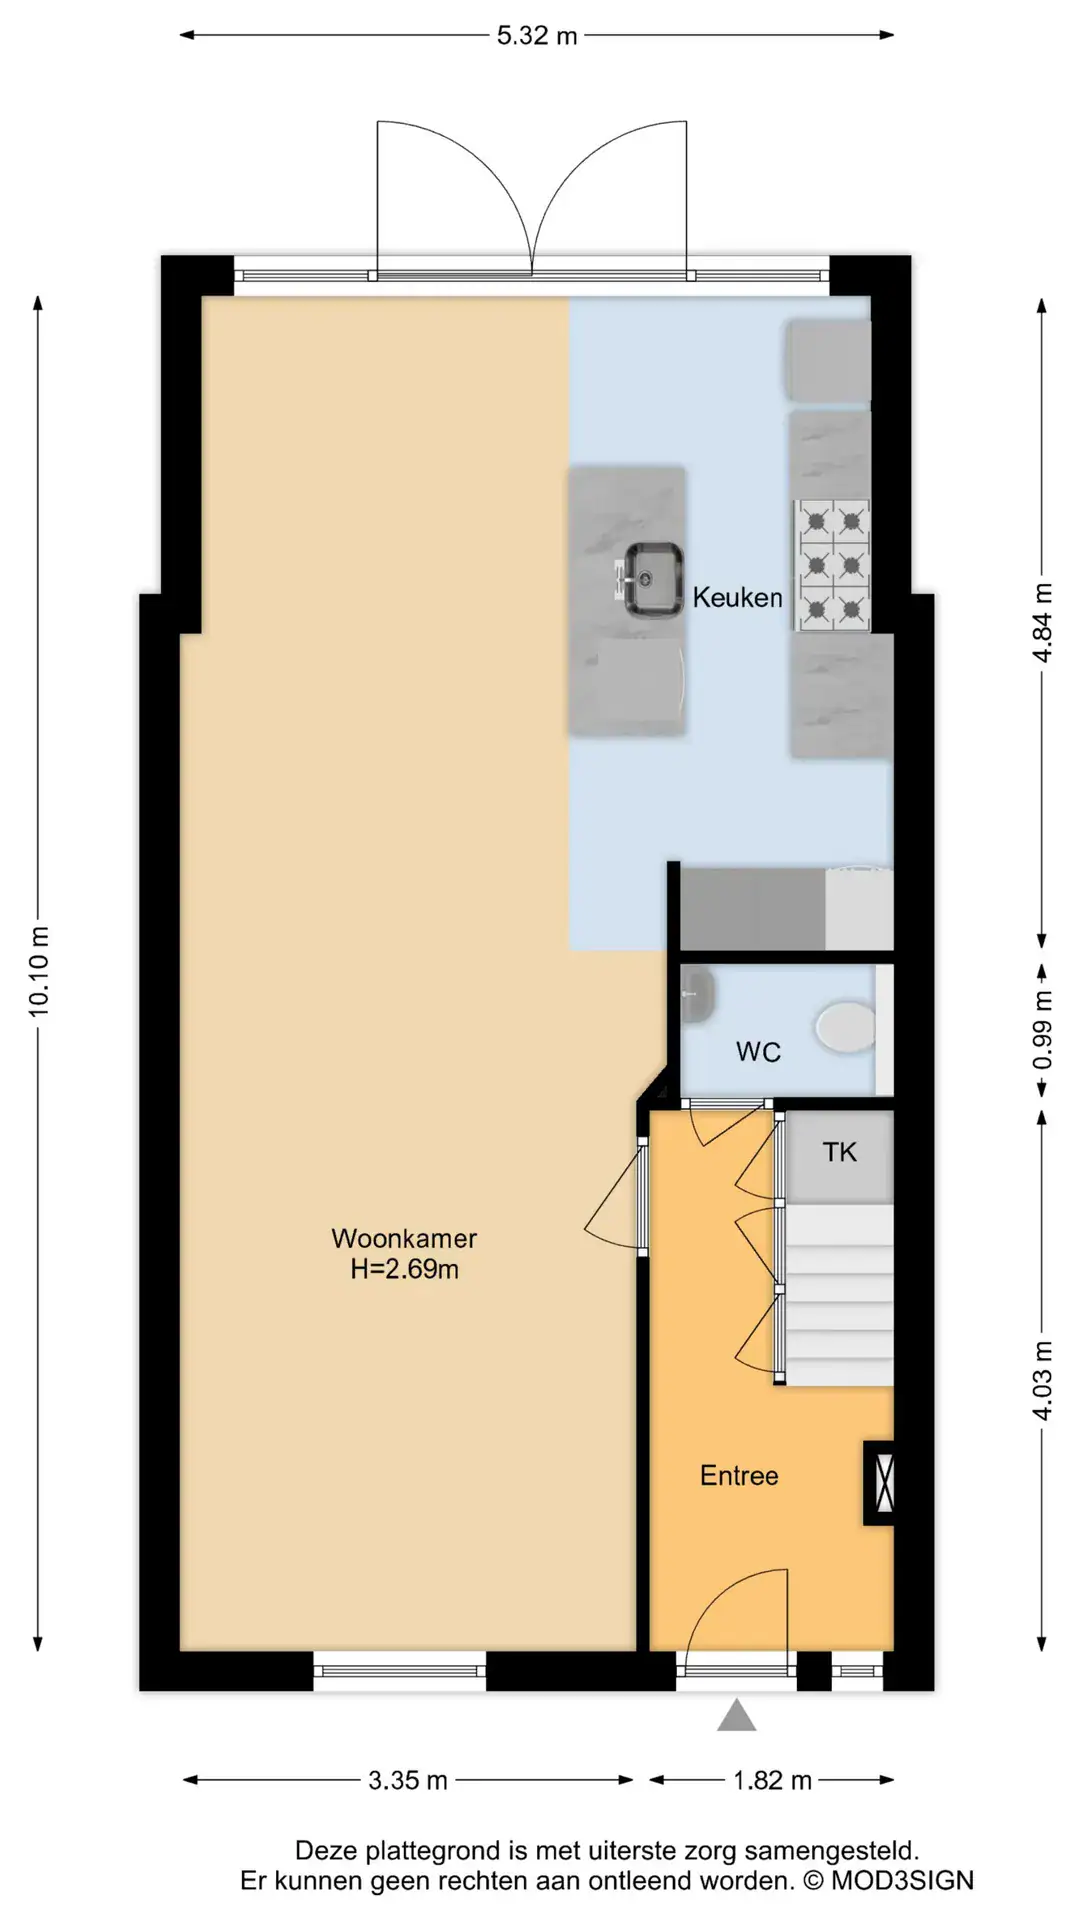
* For dimensions and layout, see colour floor plans
* Completion by mutual agreement
Ground floor
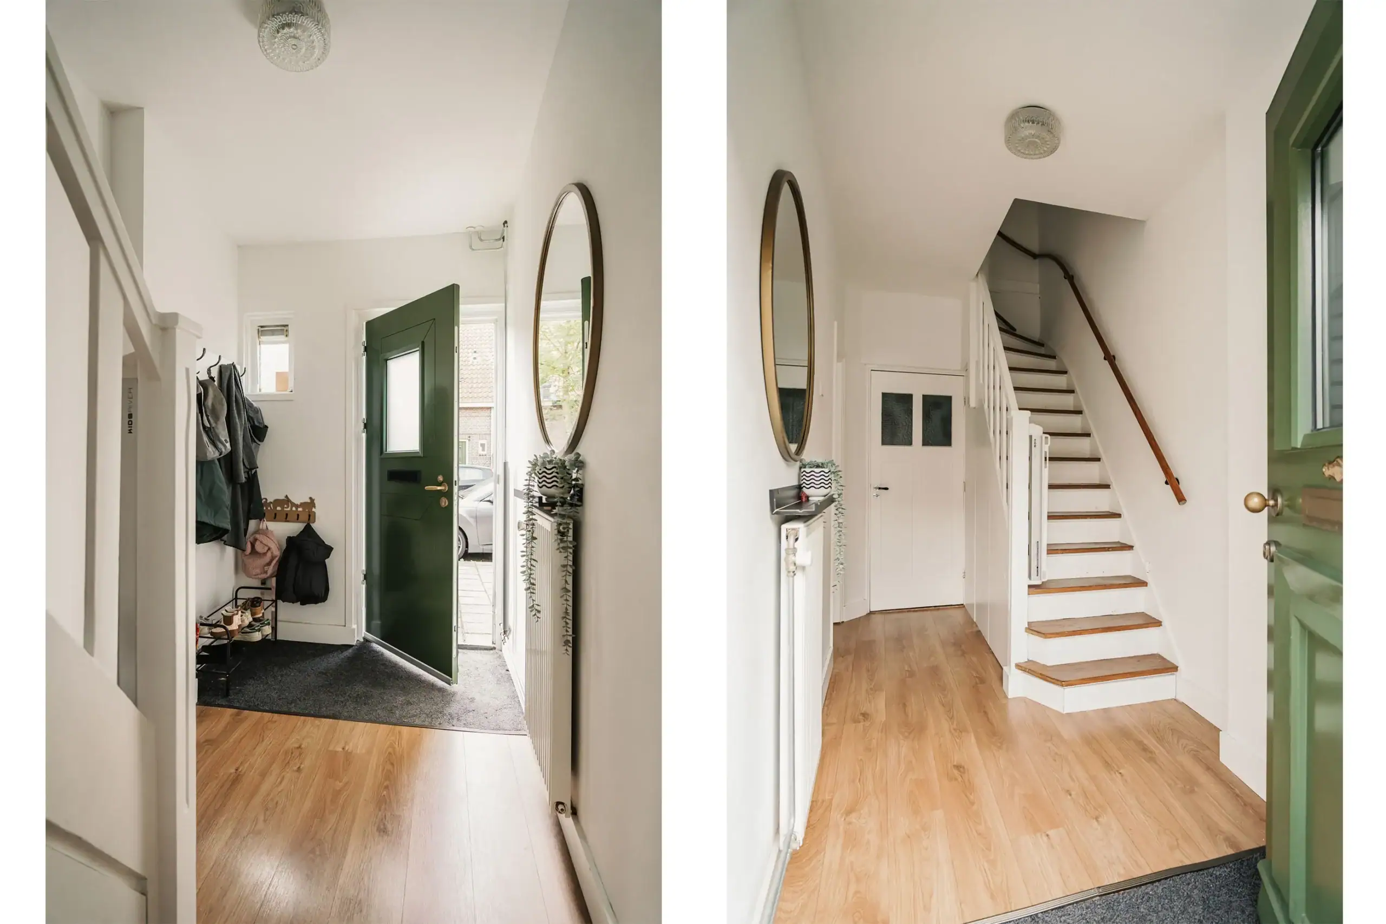
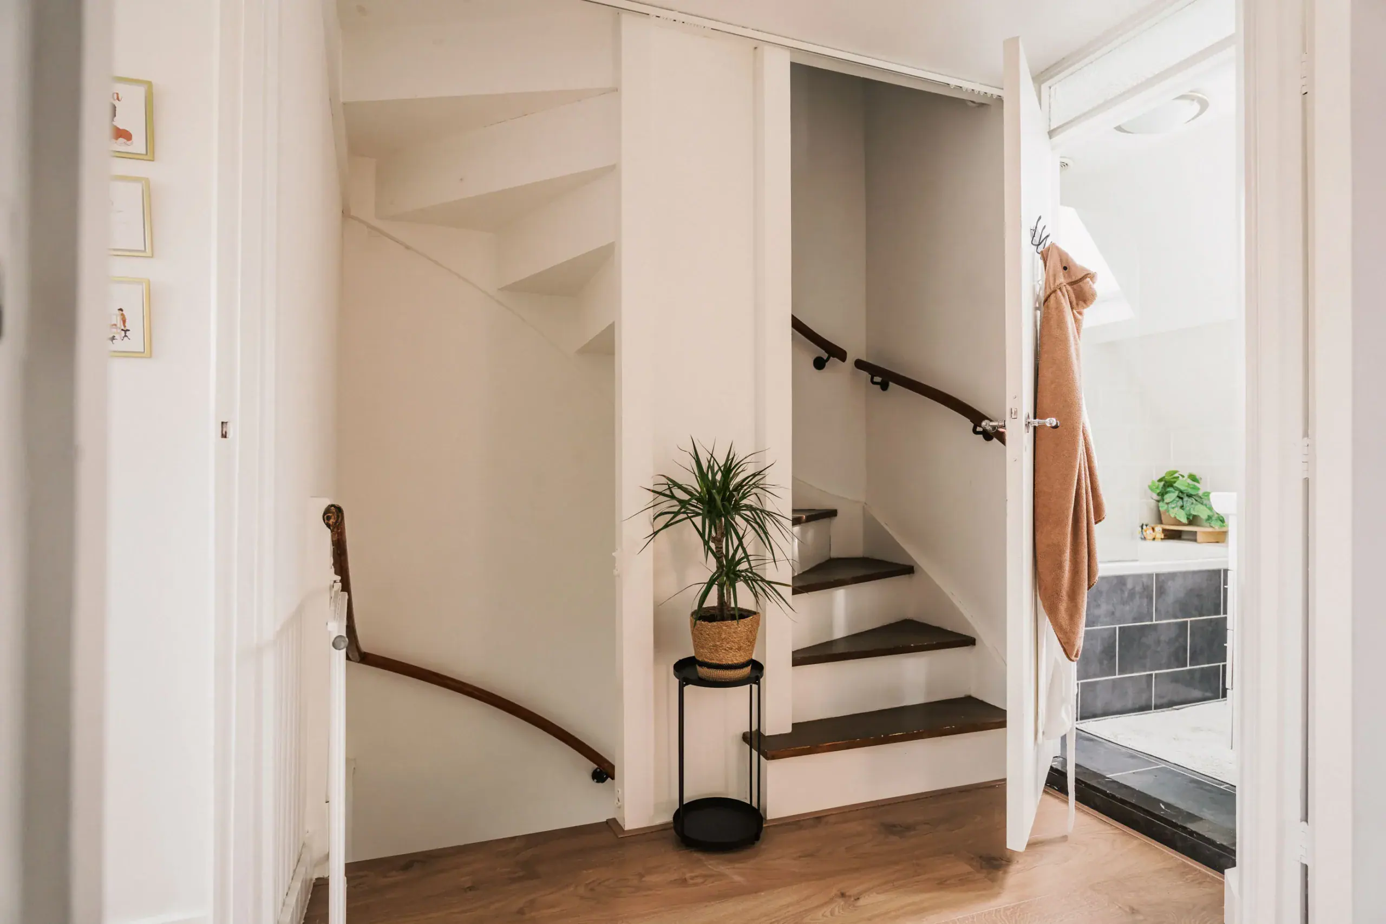
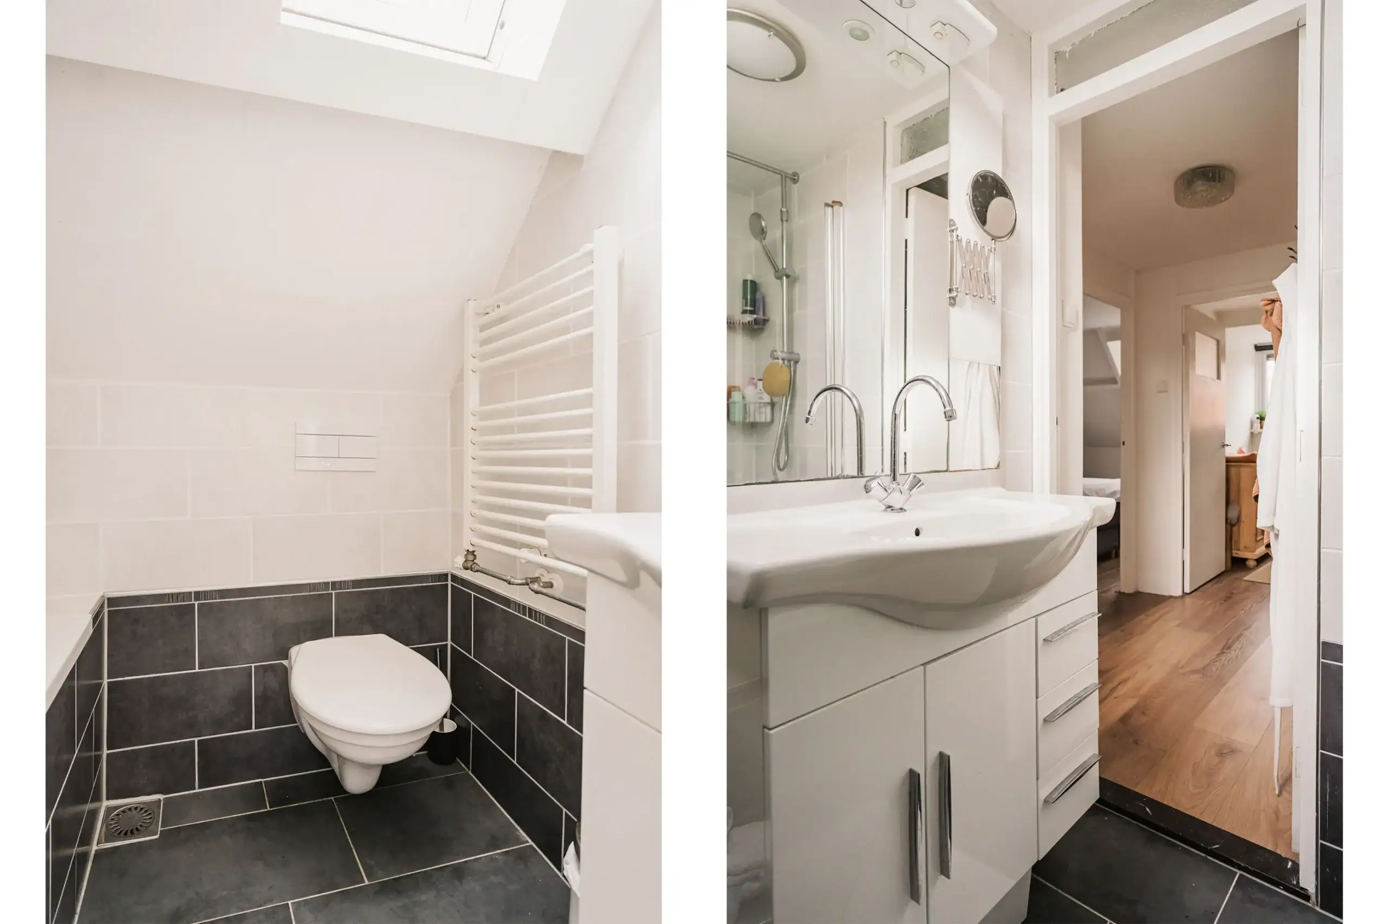
Entrance, wide hallway with staircase, meter cupboard and under-stairs storage. Spacious WC with washbasin. Living room with seating area at the front, plastered walls and laminate flooring. Large open-plan kitchen at the rear with sink island, marble-effect worktop, stainless steel sink with flexible tap, breakfast bar, dishwasher, freezer, six-burner Pelgrim gas cooker with wide oven, extractor hood, freestanding SMEG fridge, microwave and ample storage. French doors to the sunny rear garden with decking, lawn, terrace, wooden shed and rear access.
First floor
Landing. Front bedroom with dormer window and exposed beams. Bathroom with whirlpool bath and shower, washbasin unit, WC, skylight and designer radiator. Two rear bedrooms, both with dormer windows and fitted wardrobes.
Second floor
Open-plan attic with skylight, central heating boiler, washing machine and dryer connections and space for a home office.
Floor plans
Features
General
Energy
Area and volume
Specs
Cadastral information
Layout

Photo & Video
Archipelstraat 16

Claus Sluterweg 157
Delistraat 98
Schoterweg 178 RD
Kloosterstraat 125
Tafelbergstraat 3
Vergierdeweg 153
Kloosterstraat 44 RD
Archipelstraat 16
Twijnderslaan 29
Delistraat 98
Kloosterstraat 125