
Haarlem
Riouwstraat 3

Description
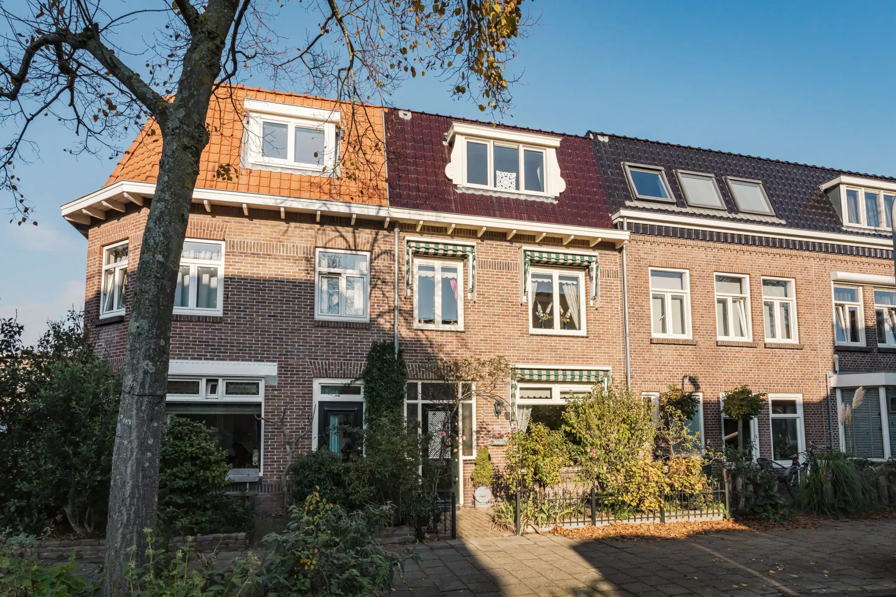
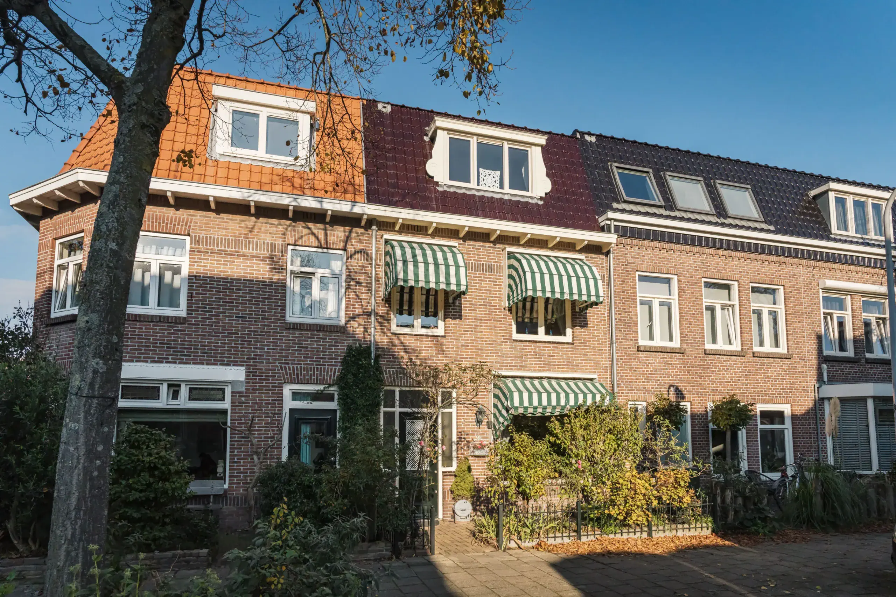
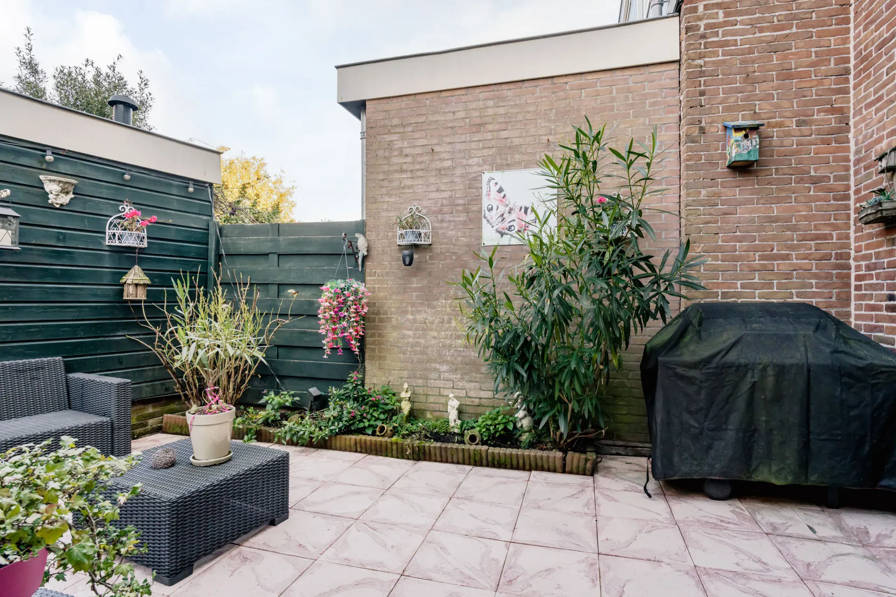
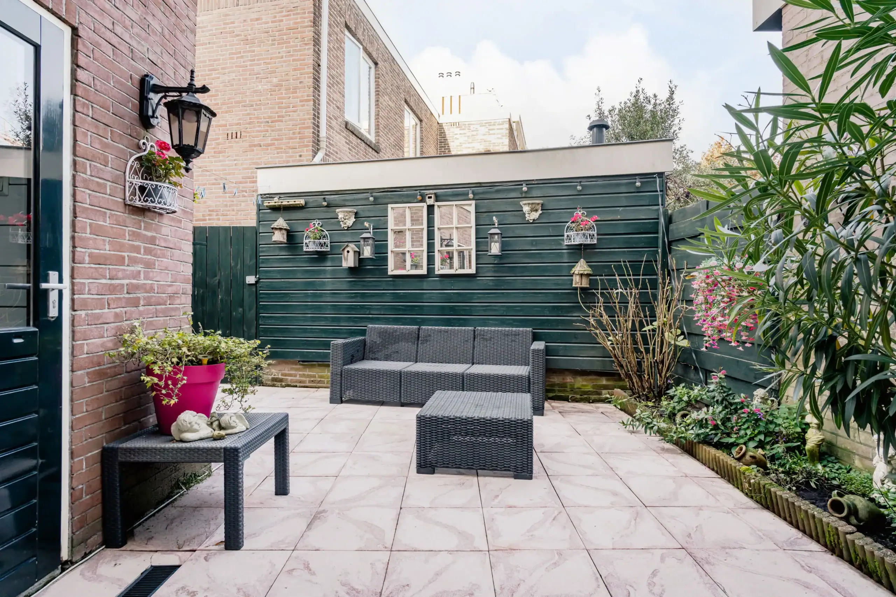
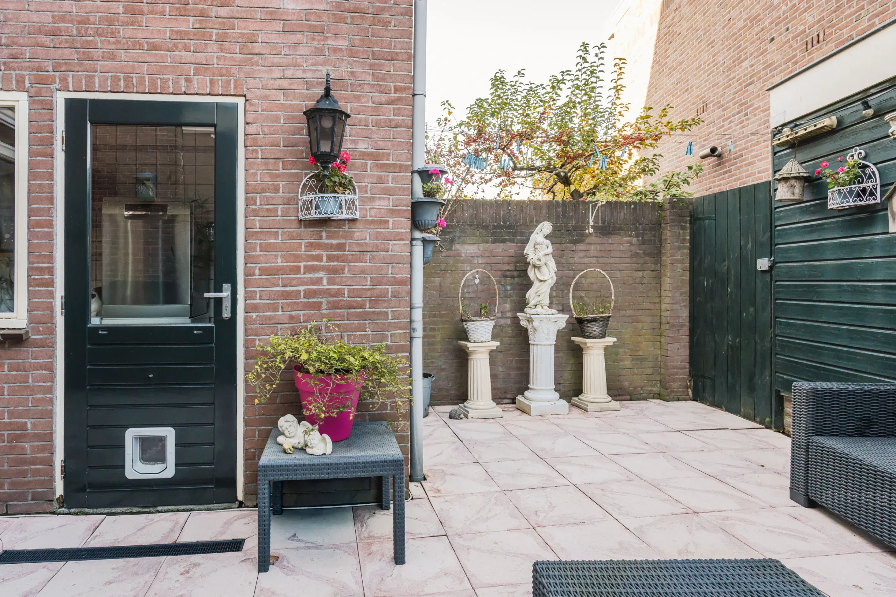
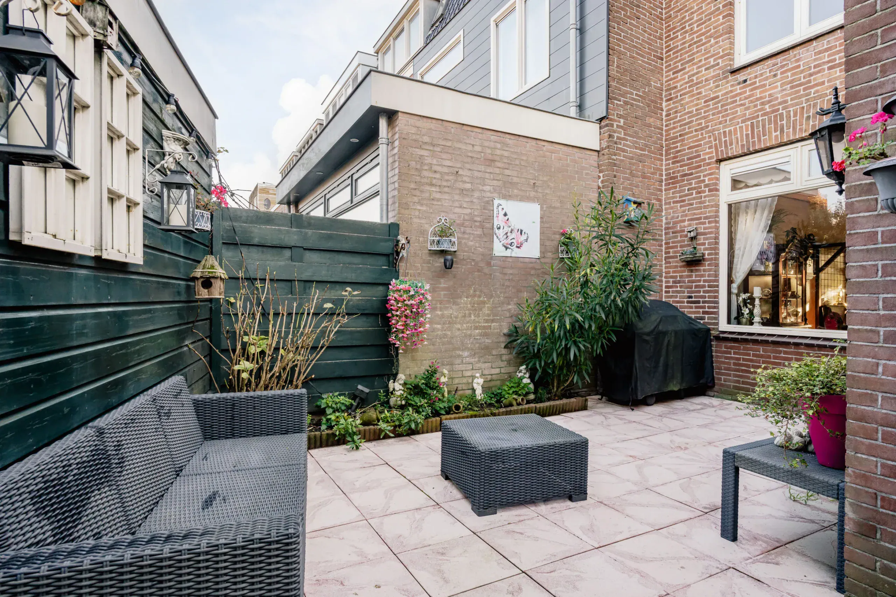
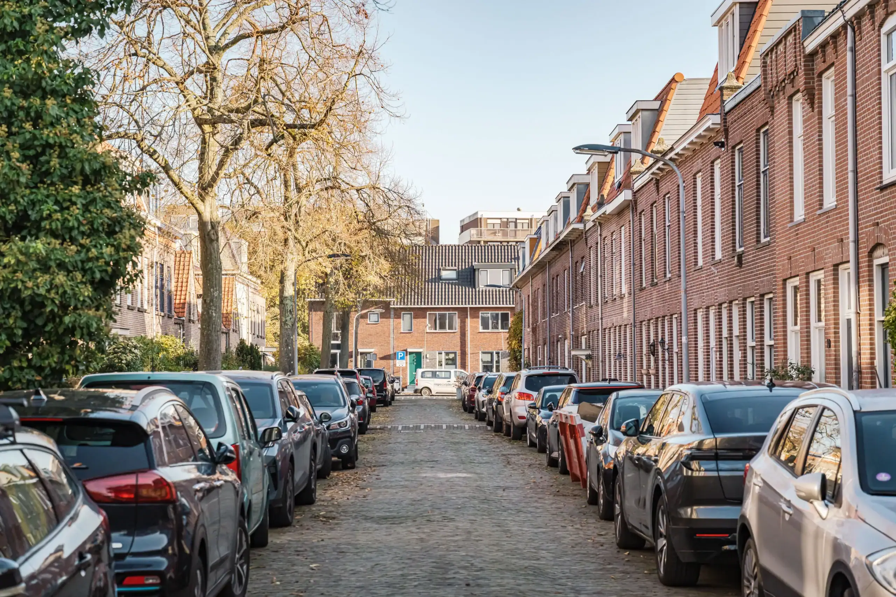
Mid-terrace house with four bedrooms, front and rear gardens and an energy rating of A! A 115 m² home with a roof extension, solar panels and the potential to create a fifth bedroom. On a child-friendly street in the Indische Buurt, with a primary school just around the corner and Haarlem city centre a short cycle ride away!
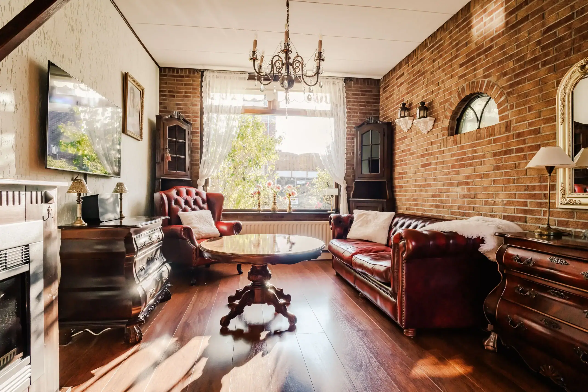
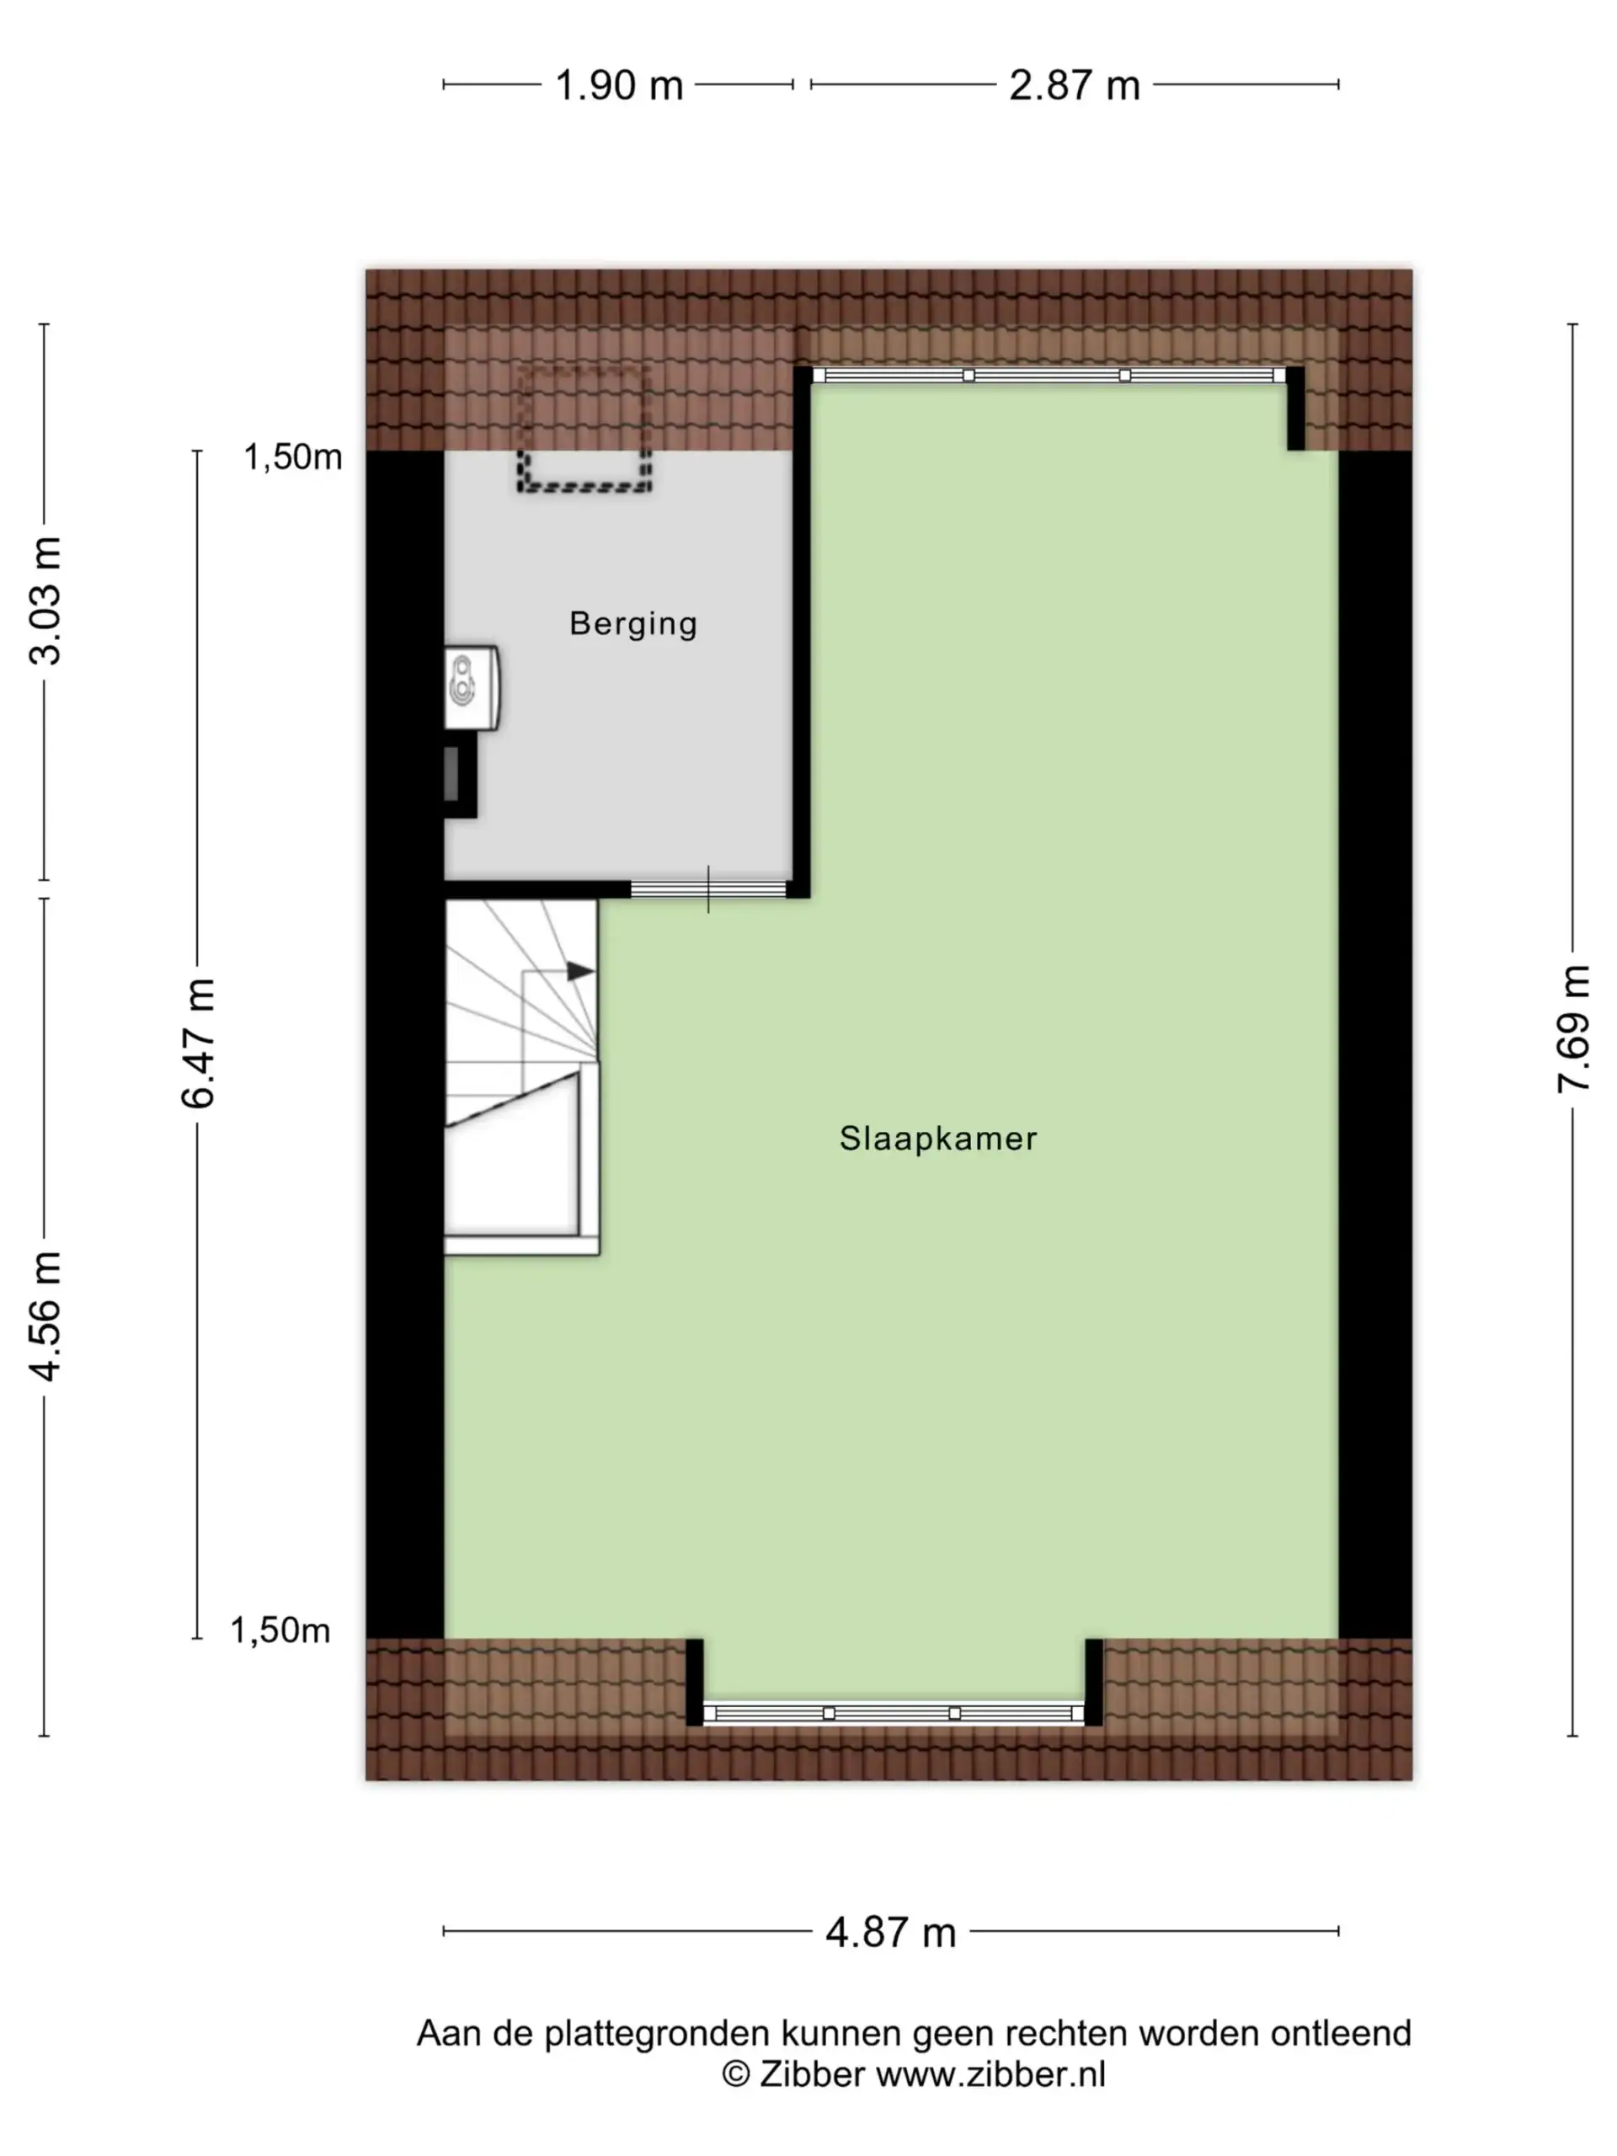
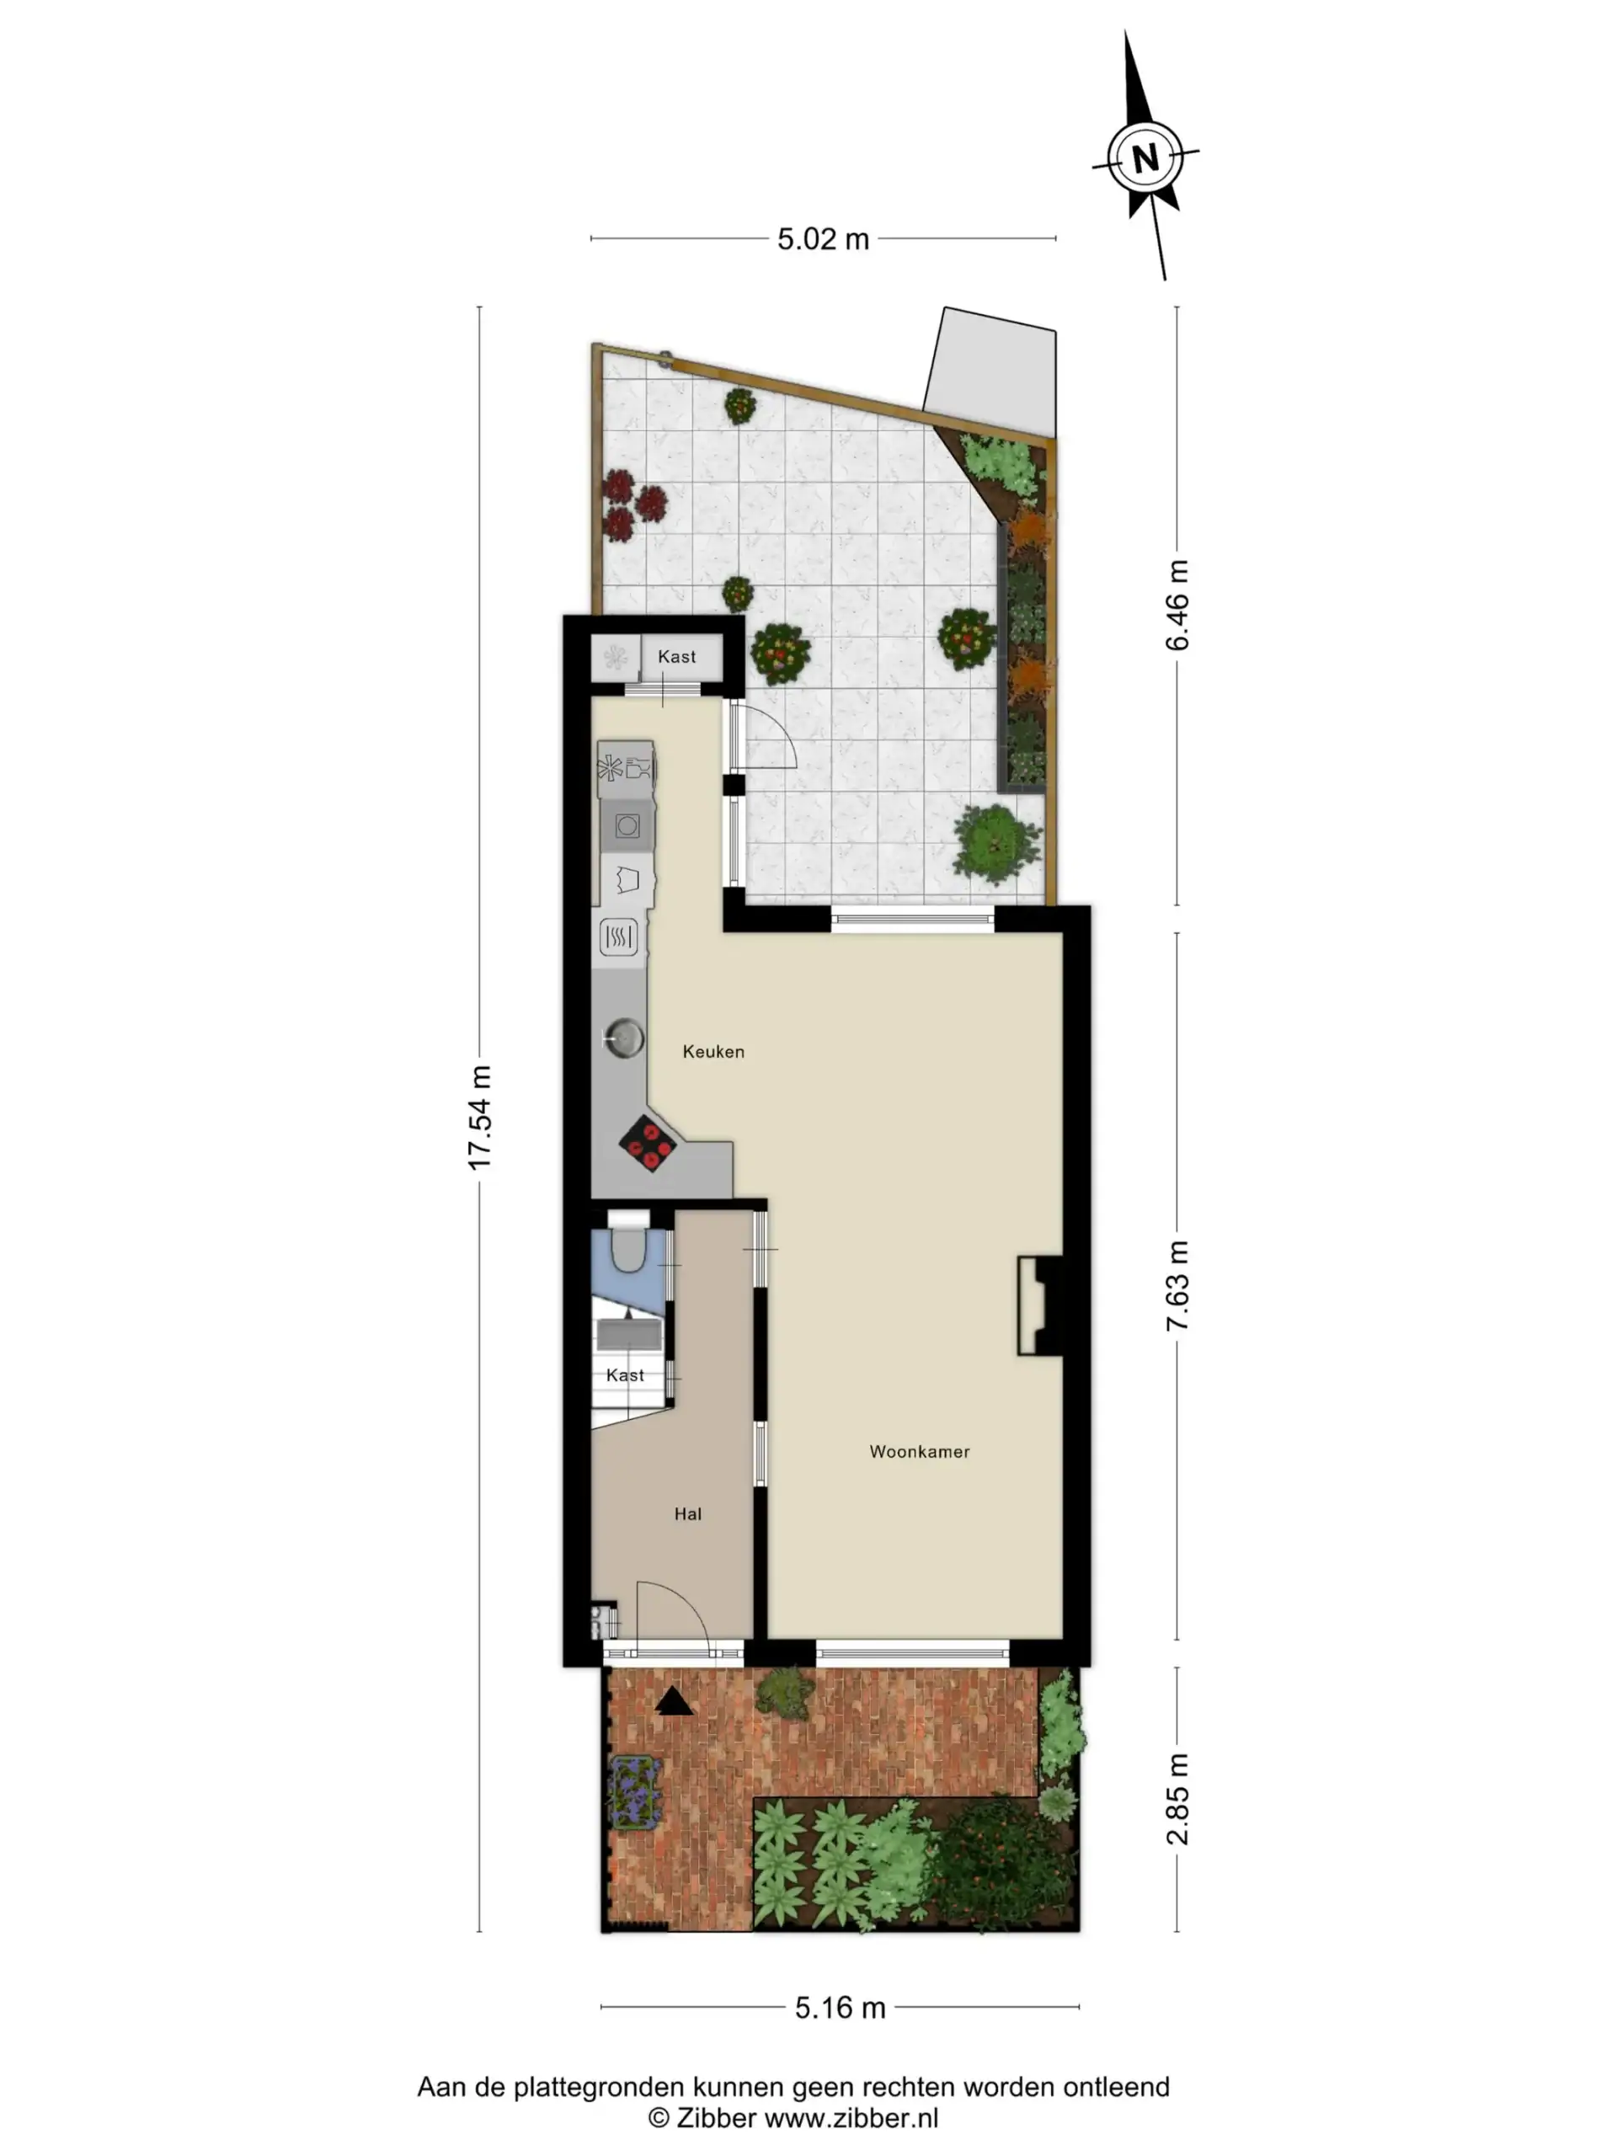
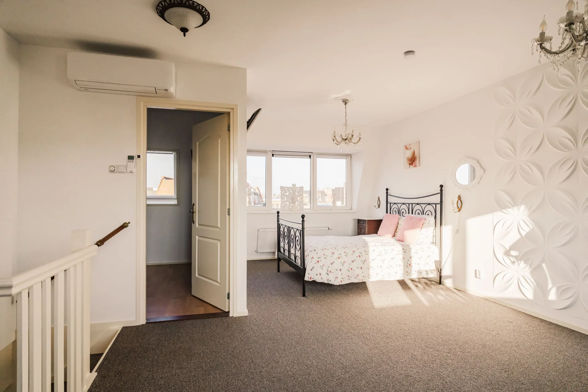
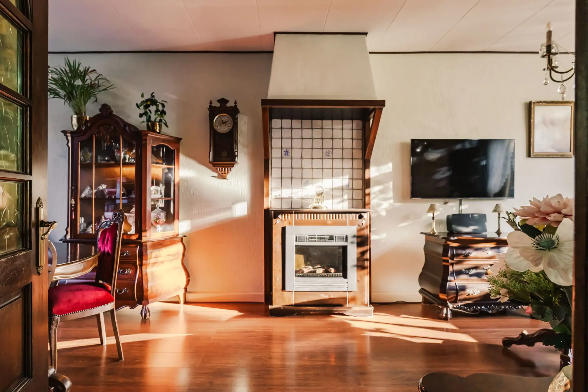
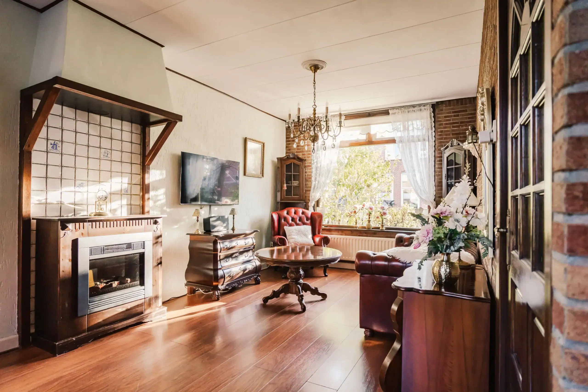
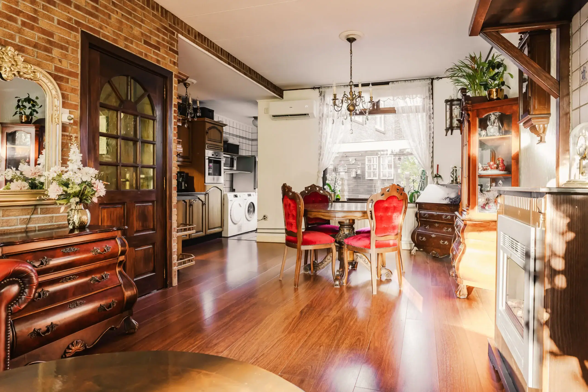
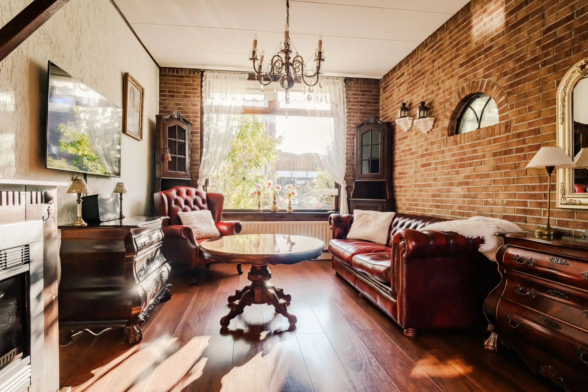
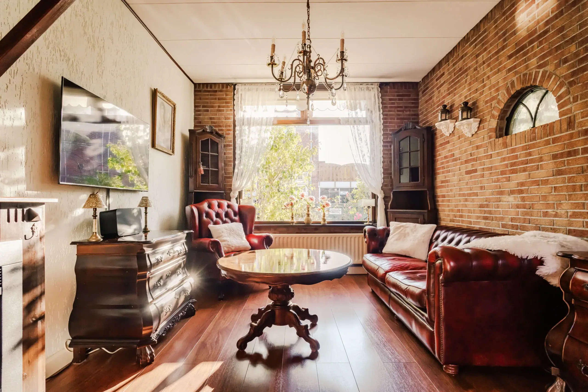
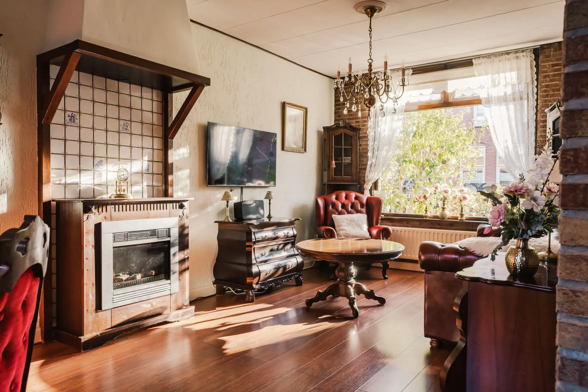
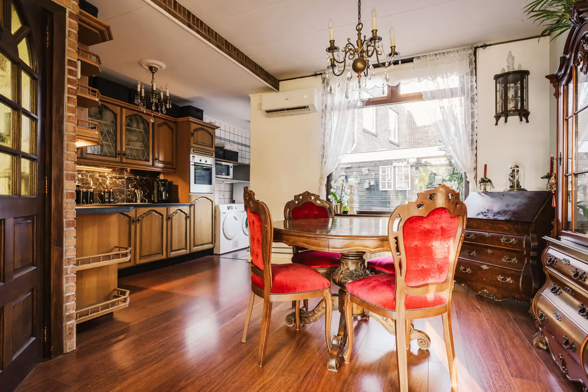
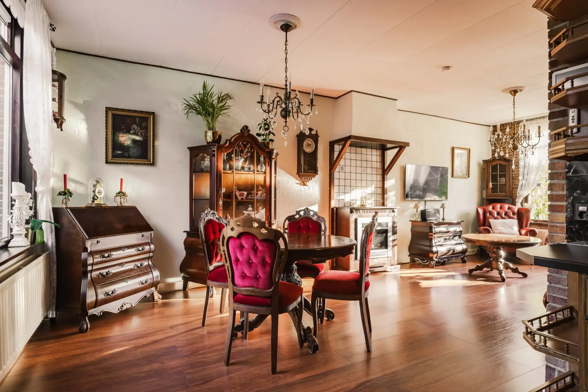
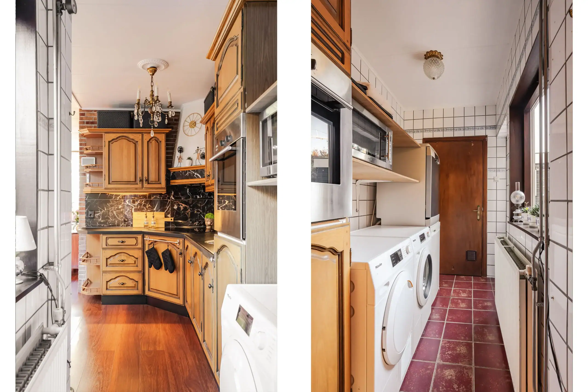
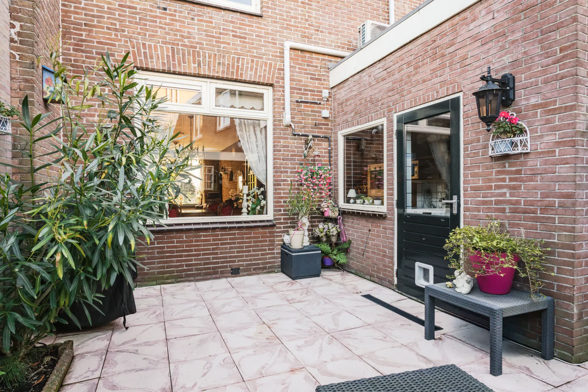
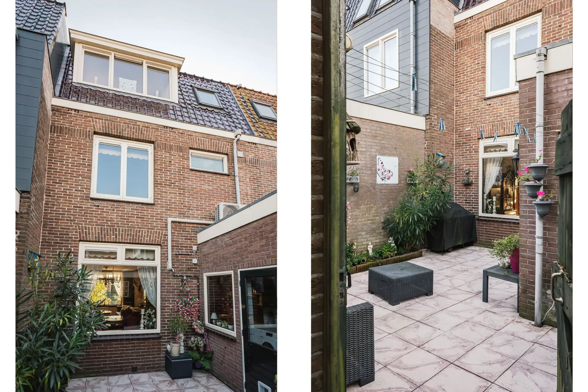
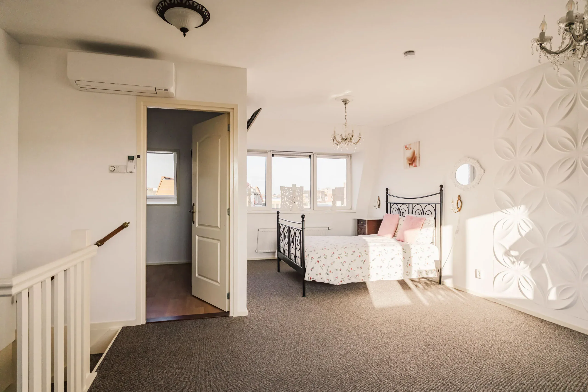
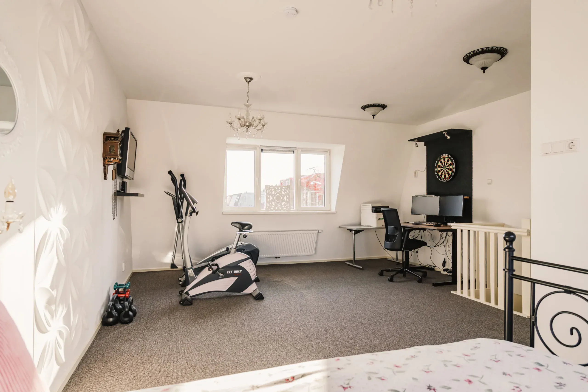
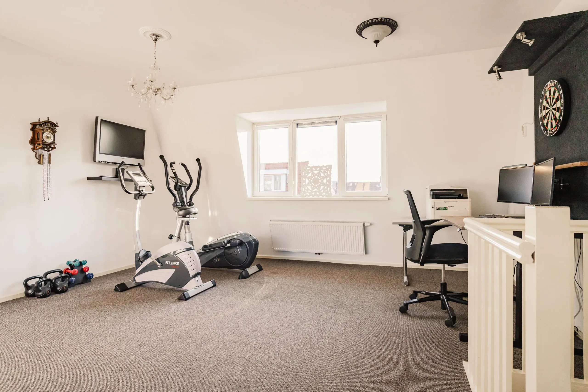
This property has already undergone extensive technical improvements. The drainage system has been renewed, the wooden floor joists replaced with steel beams and the floor insulated. The roof was also renovated in 2018, including the addition of a roof extension. The exterior paintwork was completed in 2025. With solar panels and an energy rating of A, the property is also energy-efficient. A solid foundation, with the opportunity to update the interior to your own taste. The living room has a seating area at the front and a dining area with an open-plan kitchen at the rear. Adjacent is the utility room, with space for a washing machine, tumble dryer and additional storage. The utility room provides access to the north-facing rear garden with rear access. The first floor has three bedrooms and a spacious bathroom. The second floor features a technical room with additional storage and a generous bedroom that can easily be divided into two separate bedrooms.
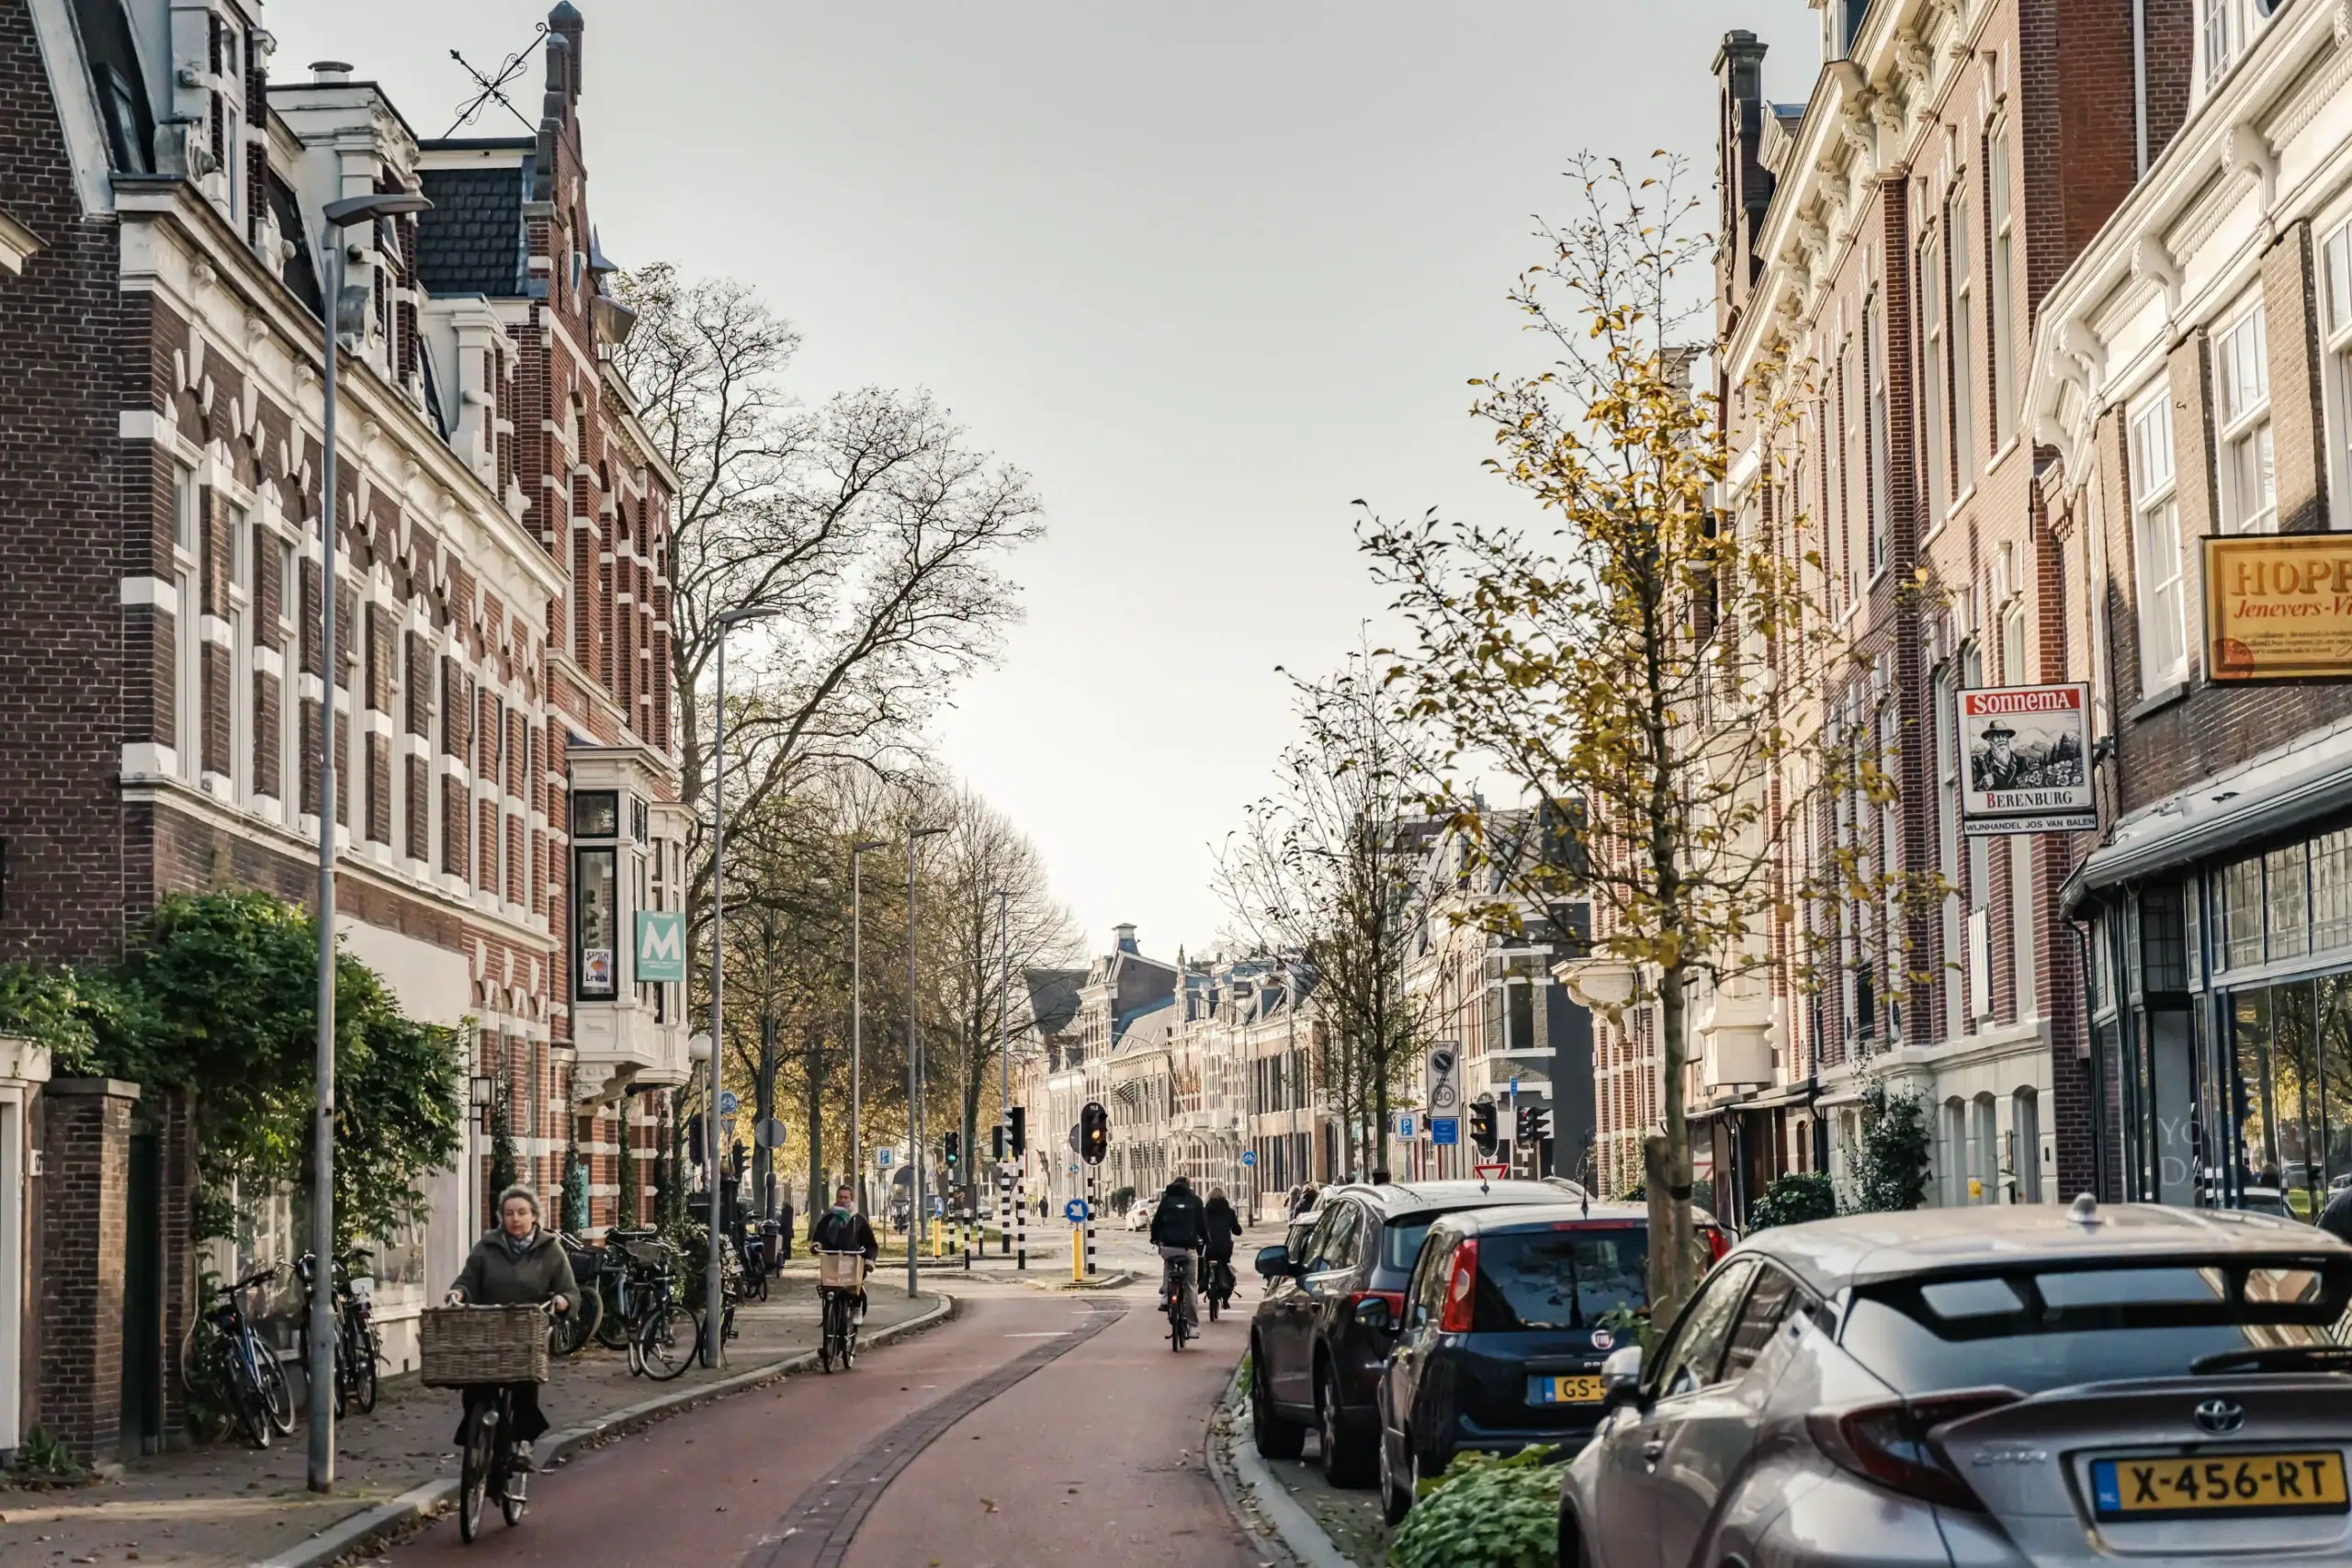
The location is ideal! The Indische Buurt is a child-friendly residential neighbourhood with a primary school just around the corner. Other schools, childcare facilities, shops and sports amenities are also nearby. There are various shops for everyday essentials, while Haarlem city centre is easily reached by bicycle. The railway station, main roads towards Amsterdam and the dunes and beach at Bloemendaal are all within easy reach. A lovely place for a family, with everything close at hand!
Good to know
* Built in 1927
* Living area 115 m²
* Energy rating A
* 10 solar panels
* Property equipped with three-phase electricity
* Four bedrooms, potential for a fifth bedroom
* Roof extension completed in 2018
* Wooden floor joists replaced with steel beams and insulated
* Exterior paintwork completed in 2025
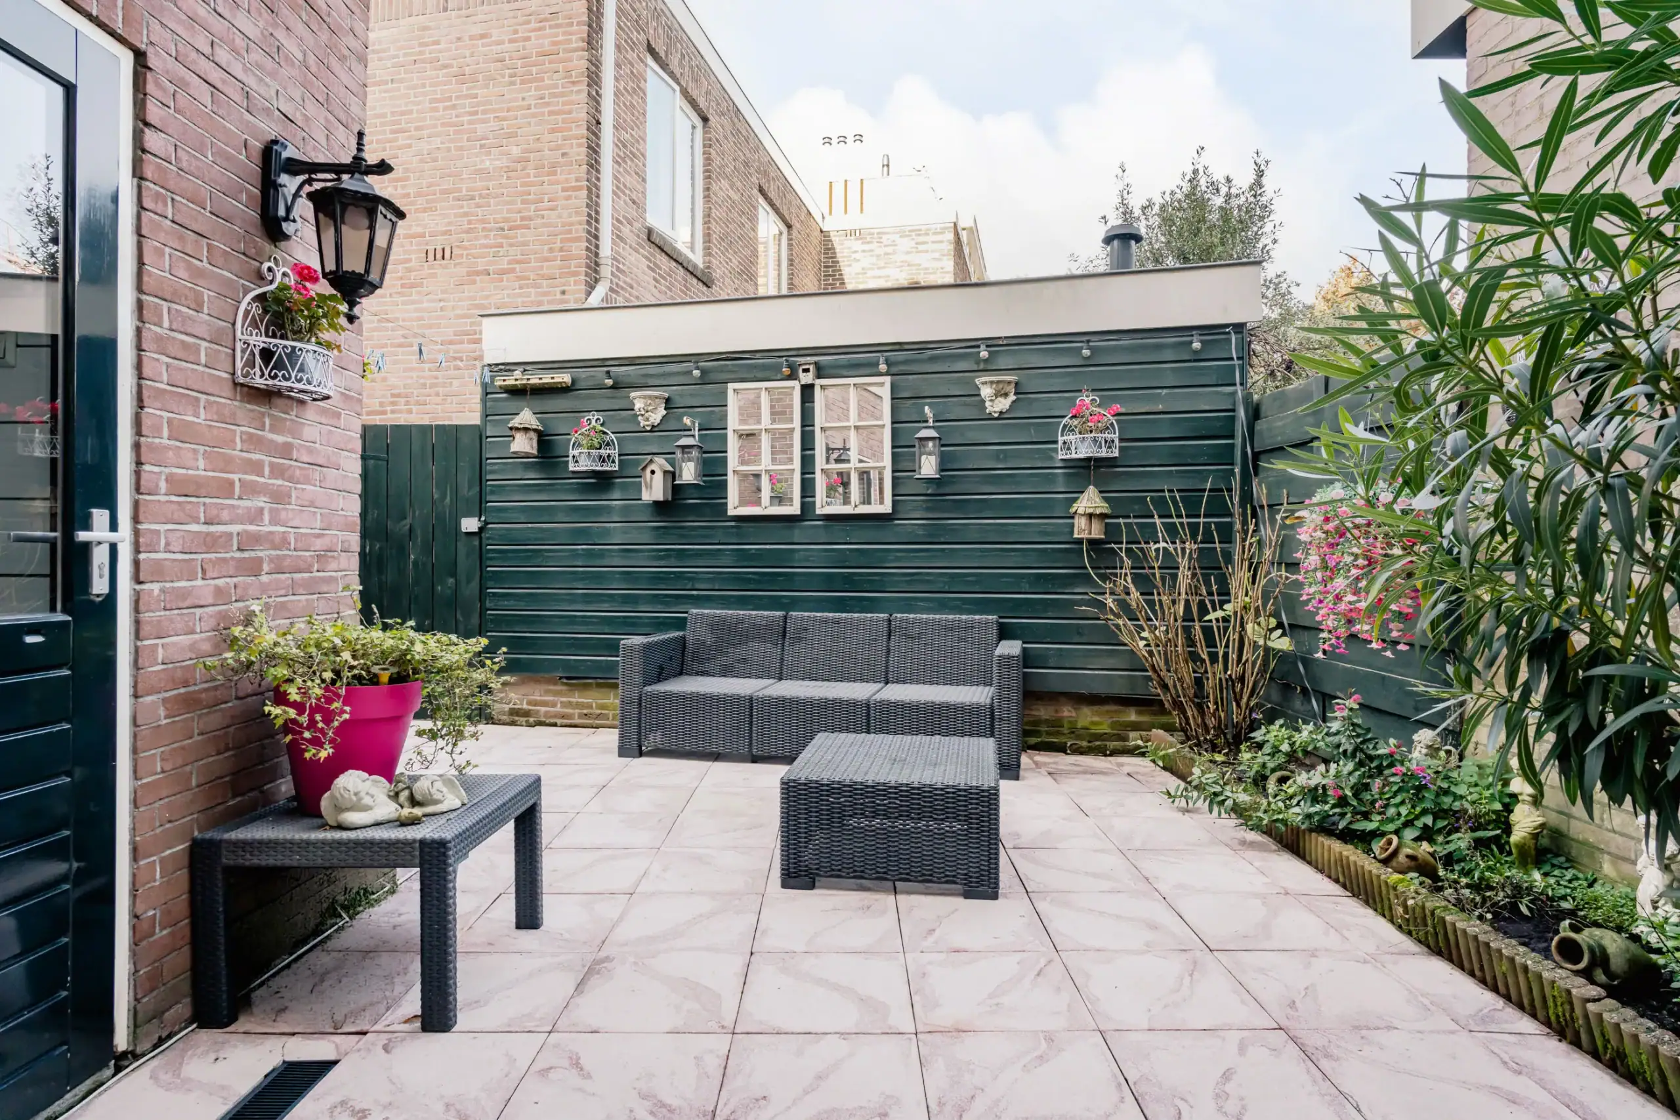
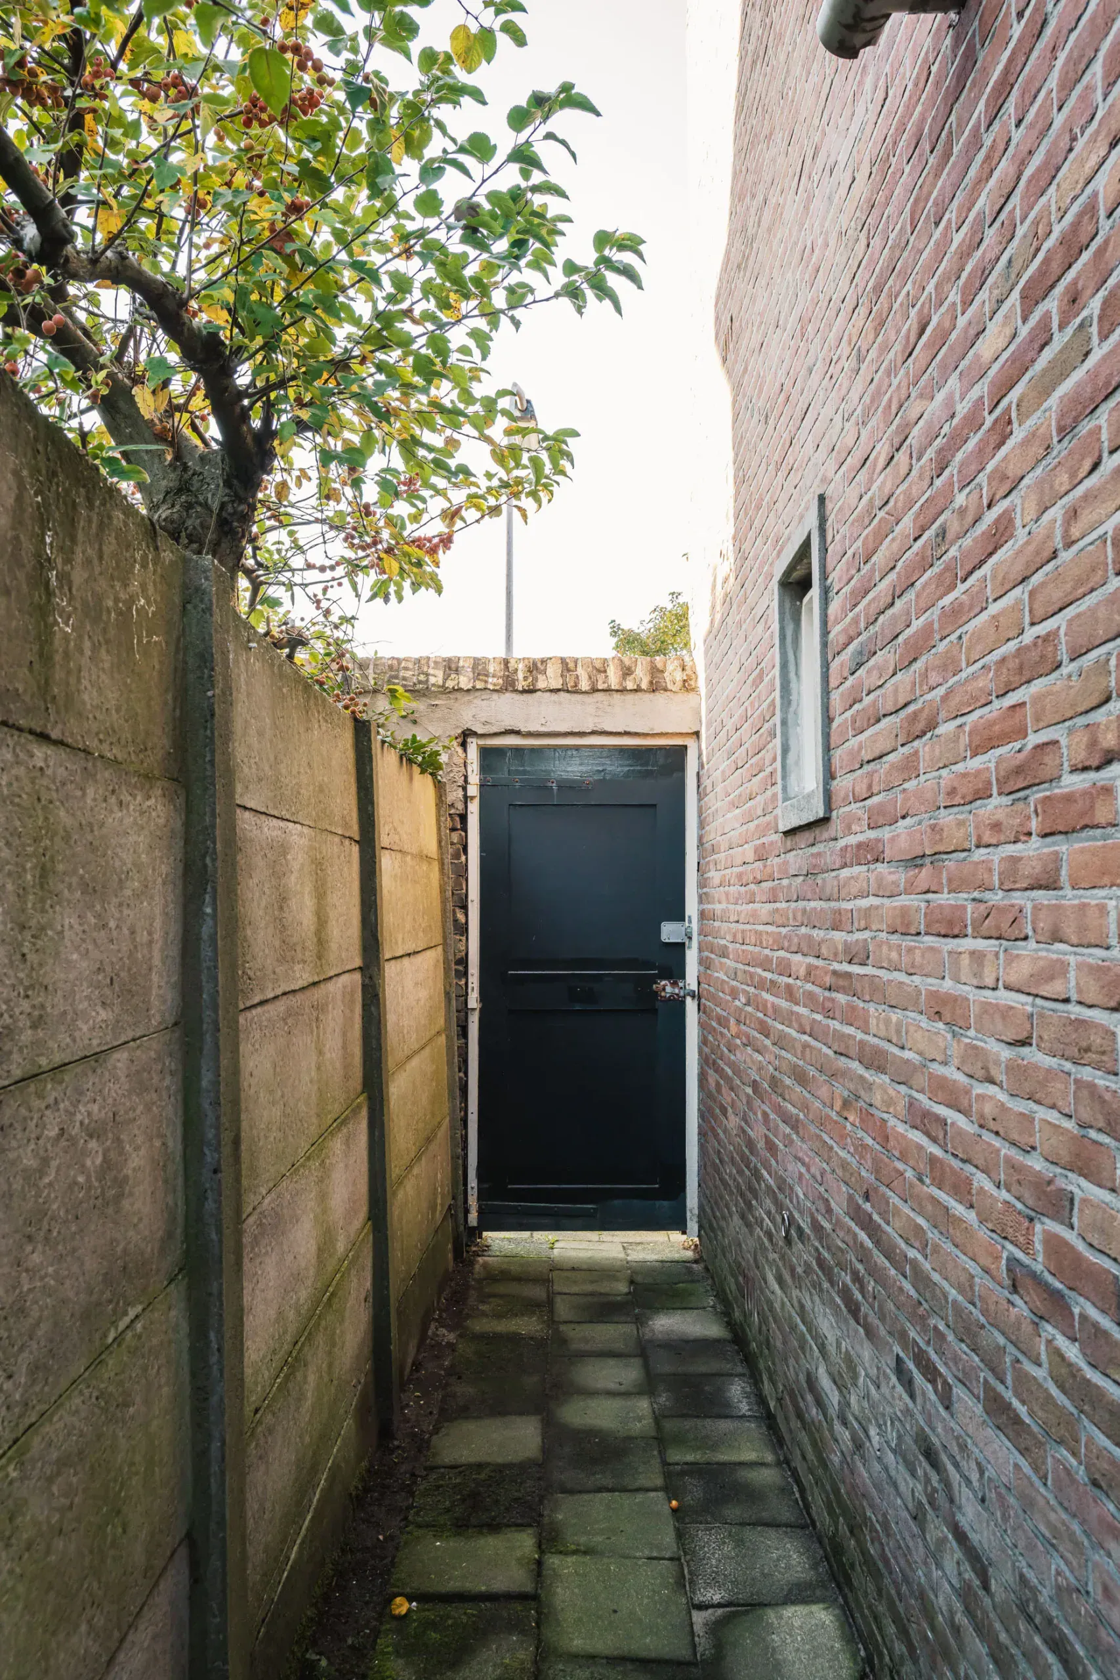
* North-facing rear garden with rear access
* Air conditioning throughout the property
* Cronjéstraat 2 minutes by bike
* Haarlem station 6 minutes by bike
* Grote Markt 10 minutes by bike
* Bloemendaal beach 29 minutes by bike
* Completion by mutual agreement
Ground floor
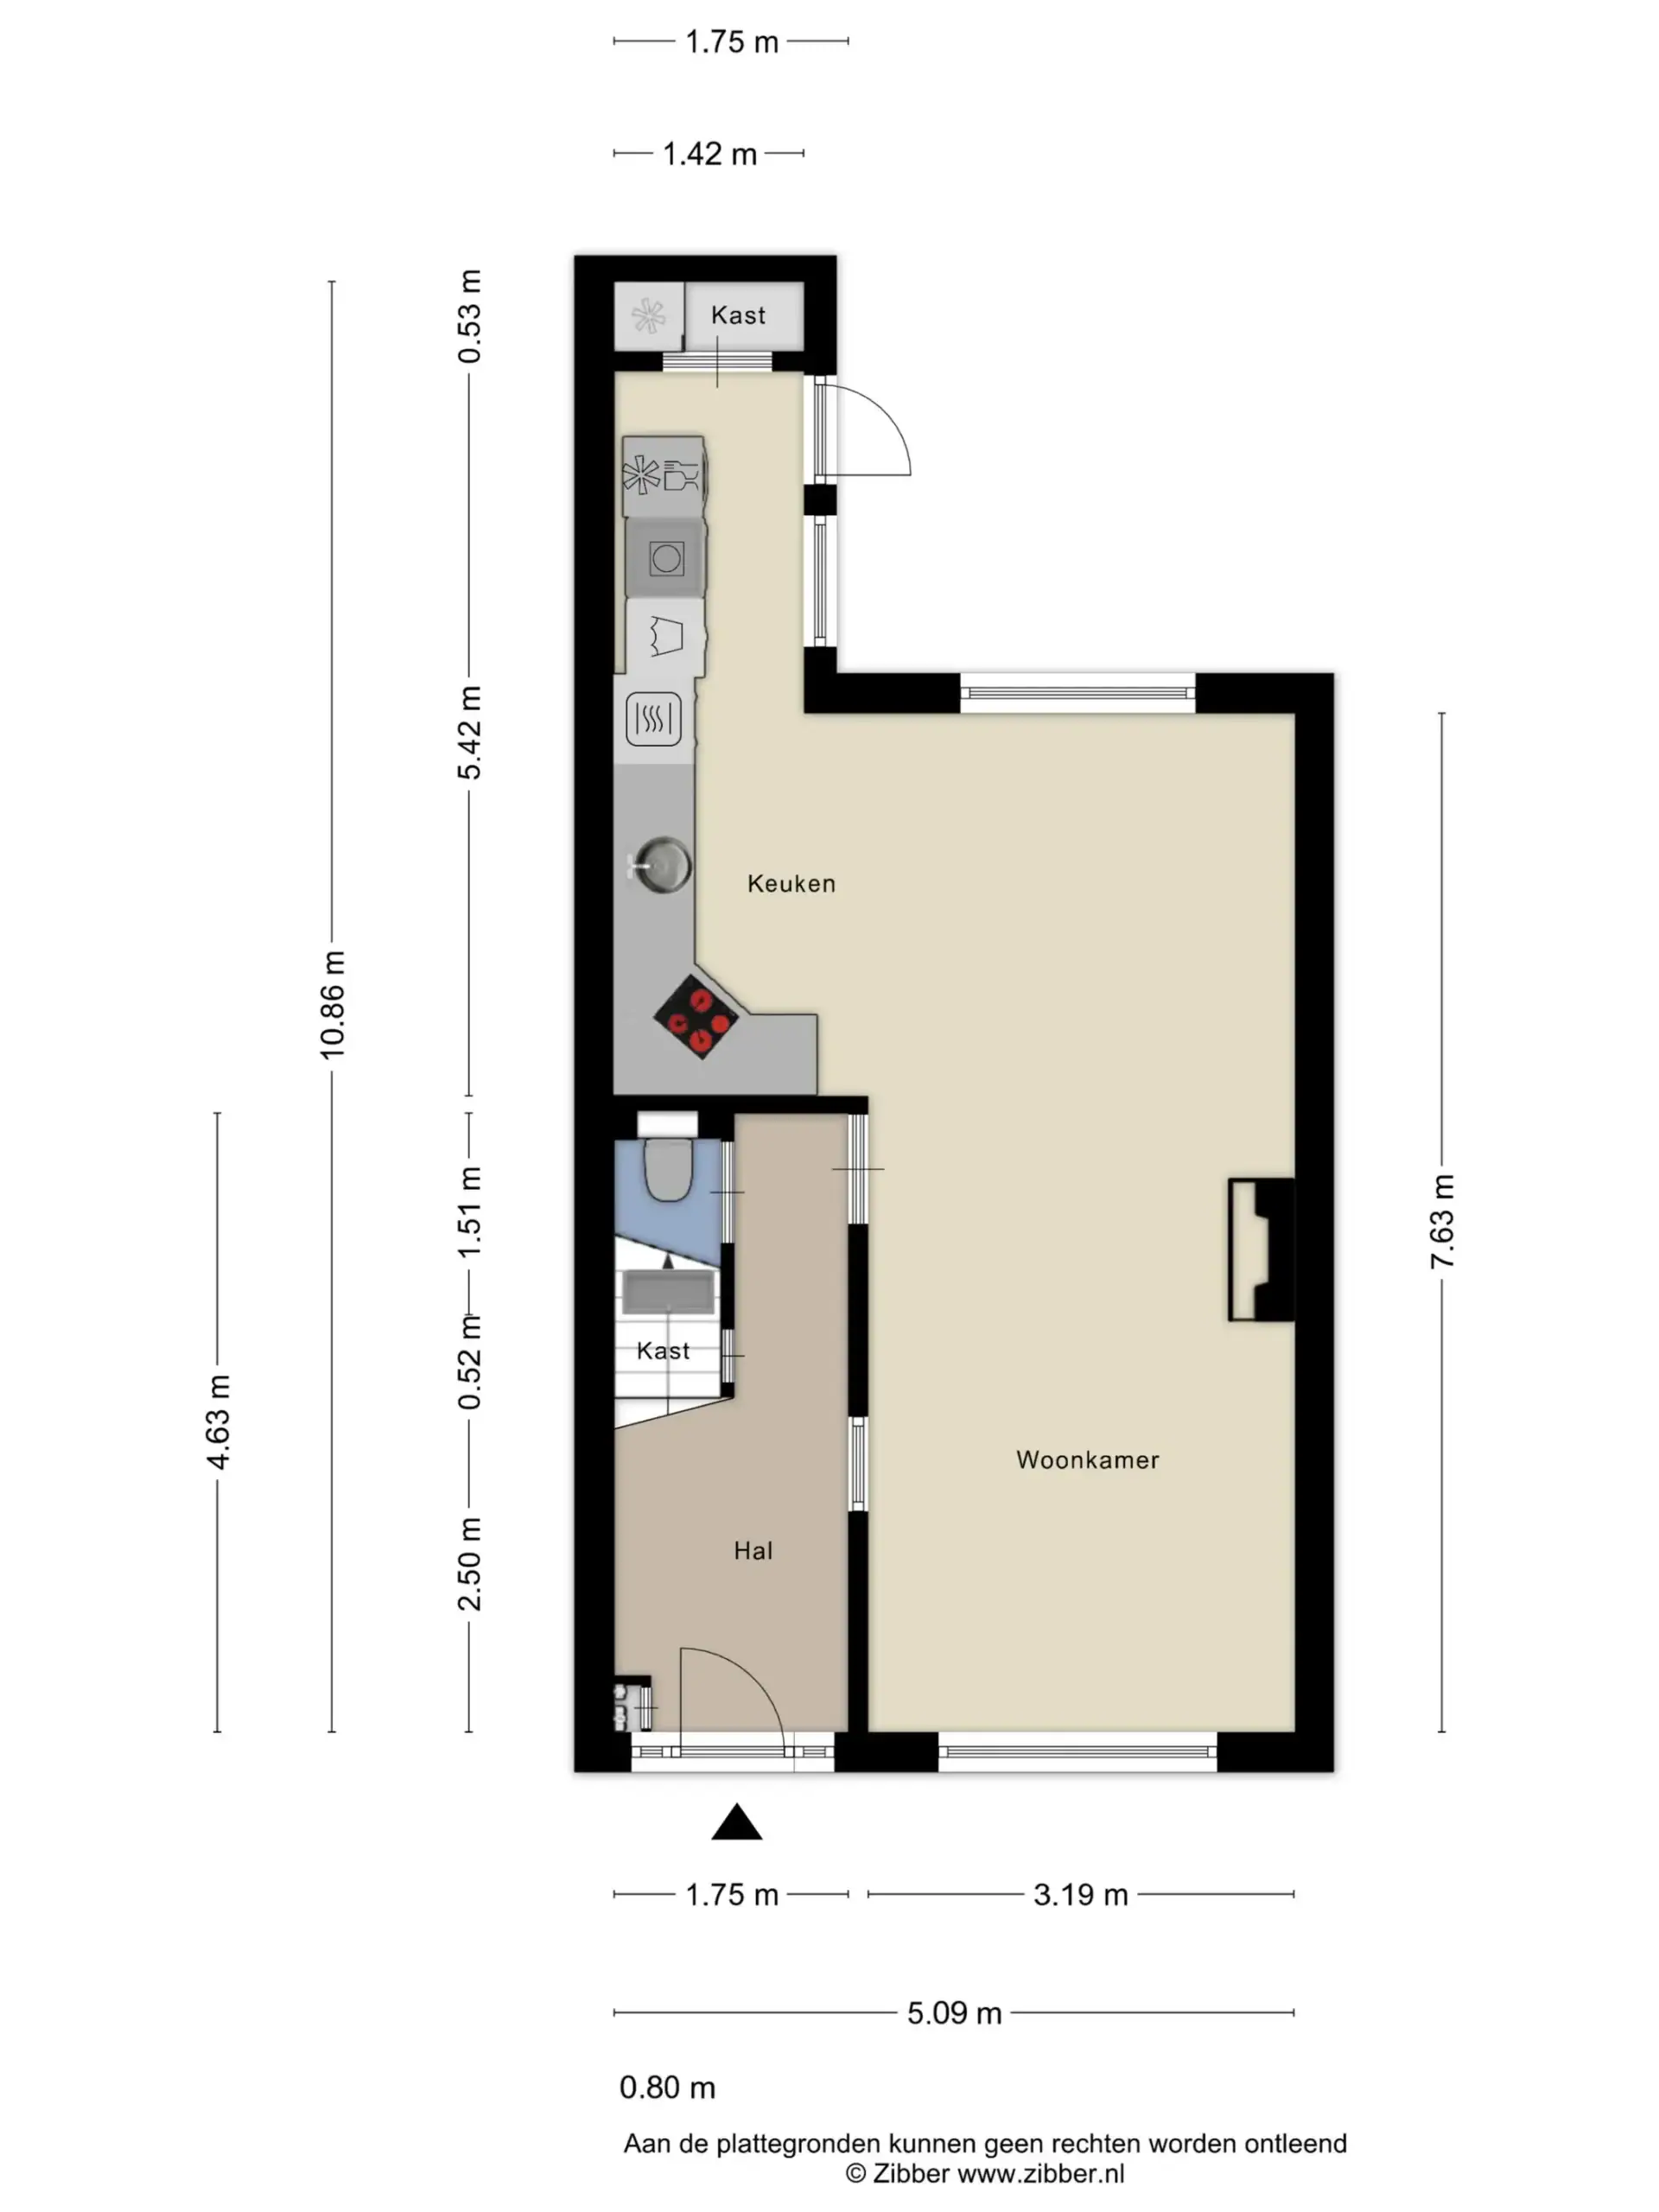
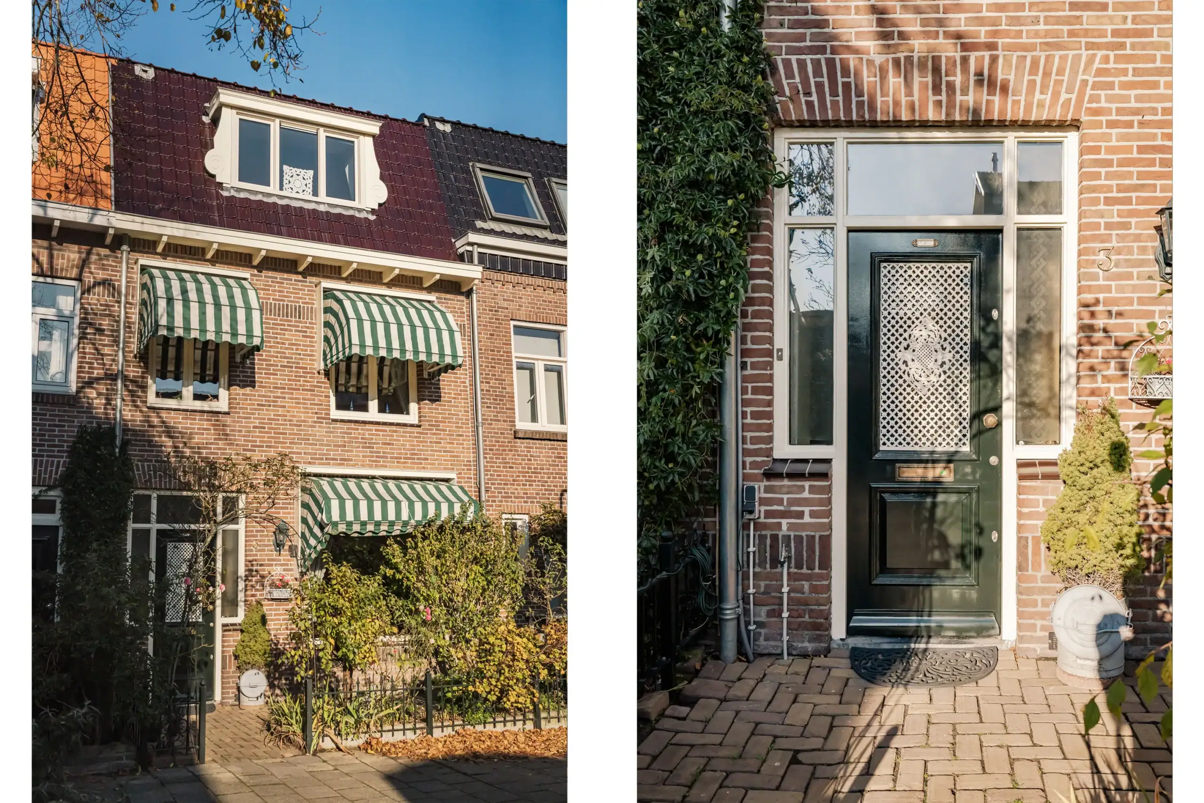
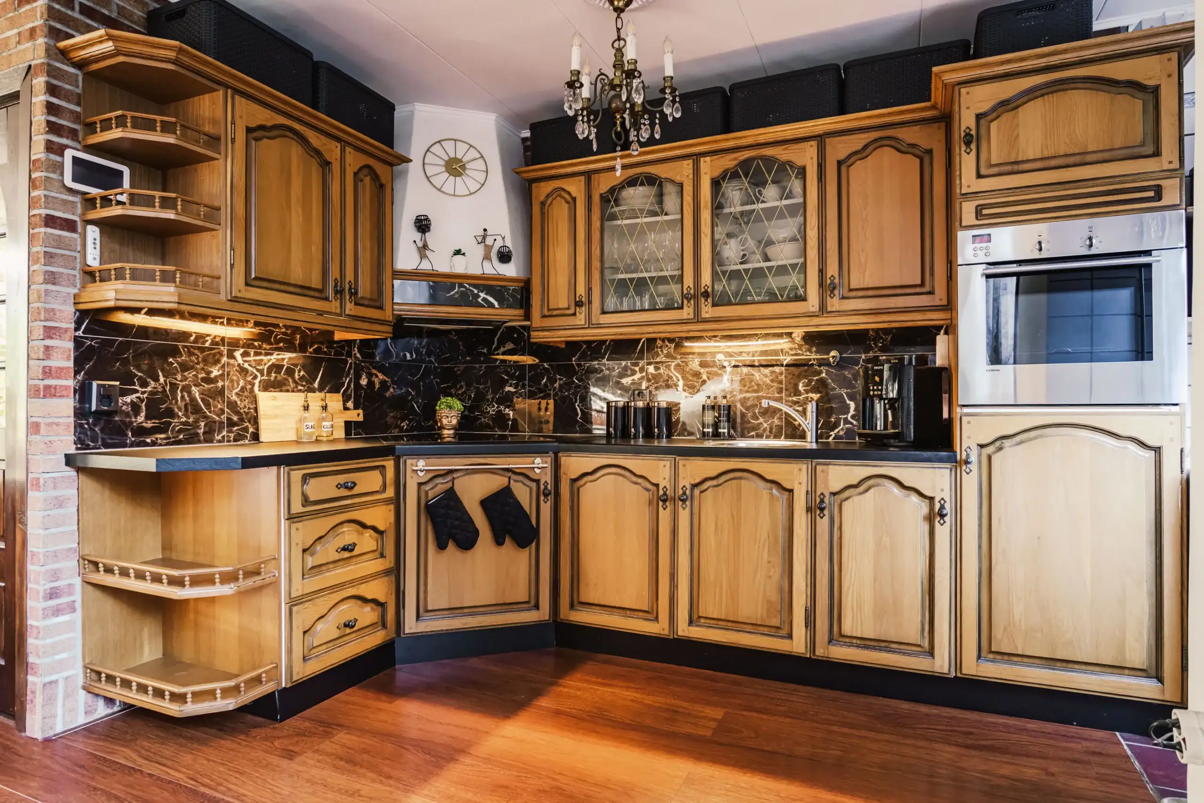
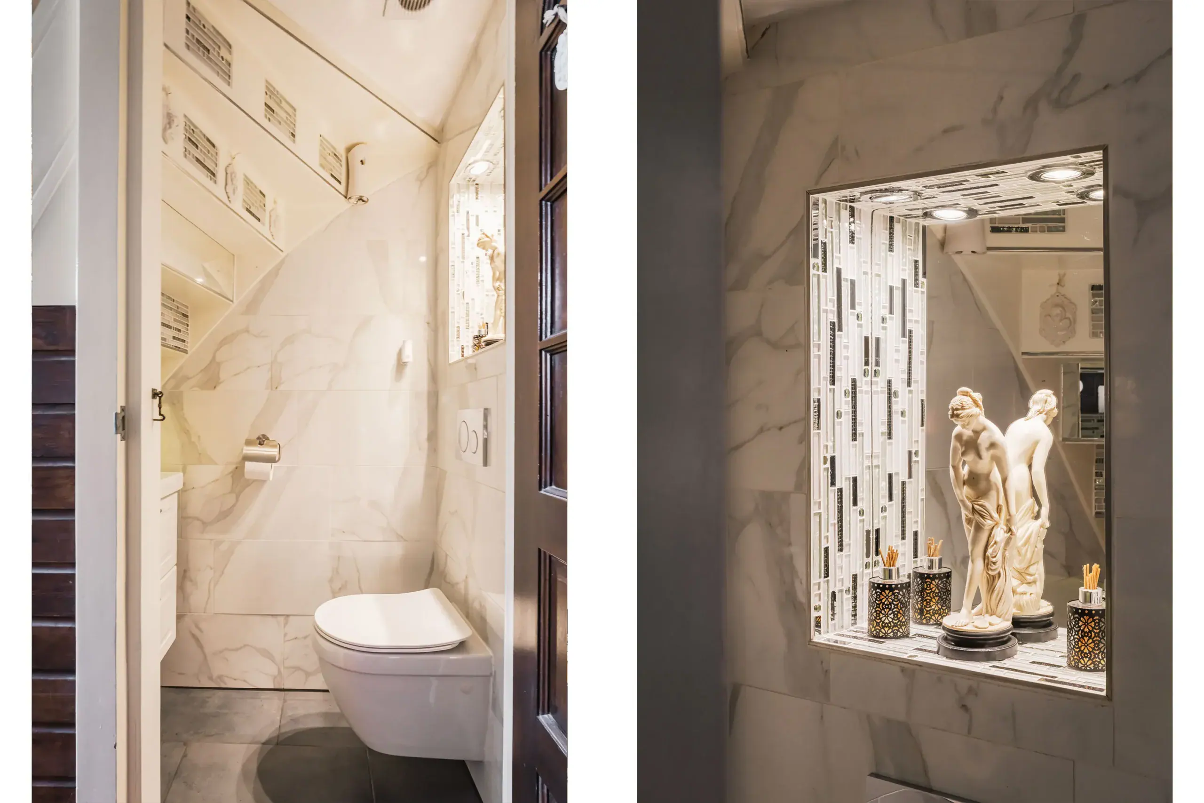
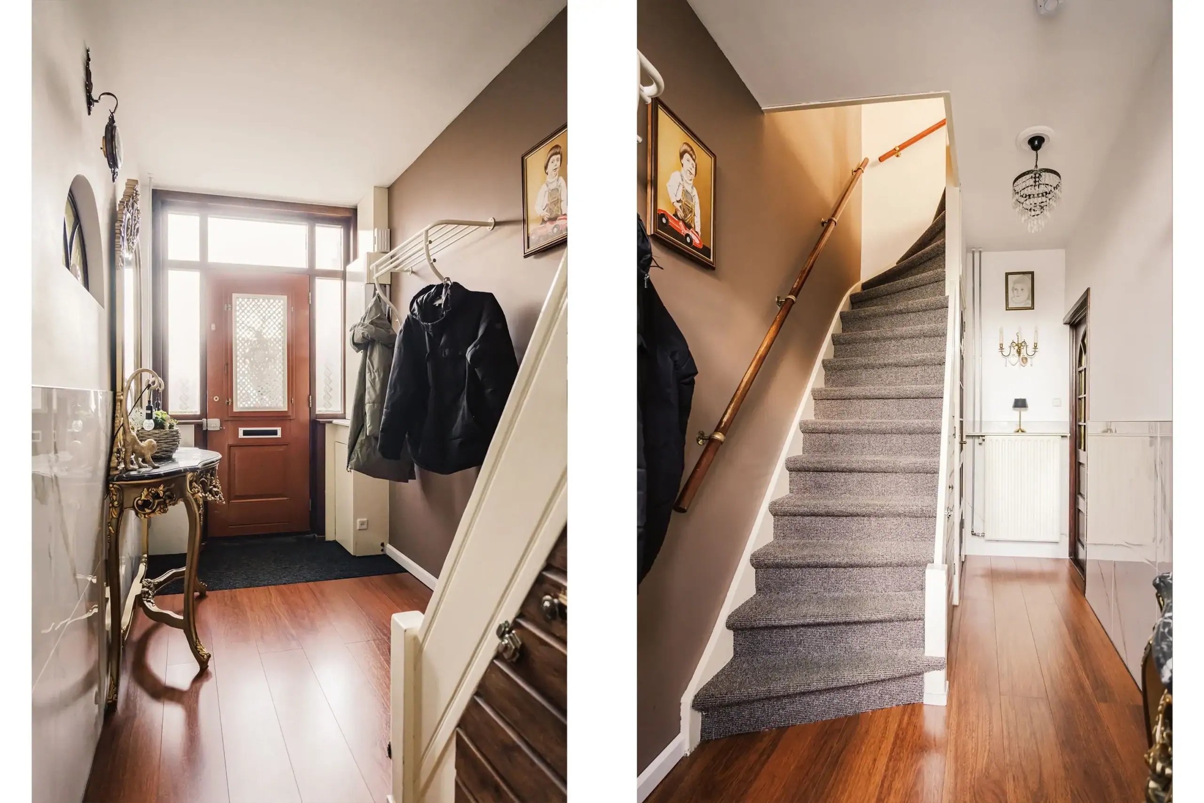
Front garden, entrance with coat rack, meter cupboard, understairs storage and separate toilet with washbasin. Living room with open-plan kitchen and adjoining utility room with connections for a washing machine and tumble dryer. Storage cupboard with access hatch to the outdoor tap shut-off valve. Kitchen equipped with a four-ring induction hob, extractor system, sink with tap and oven. Access to the north-facing rear garden with rear access. Stairs to the first floor.
First floor
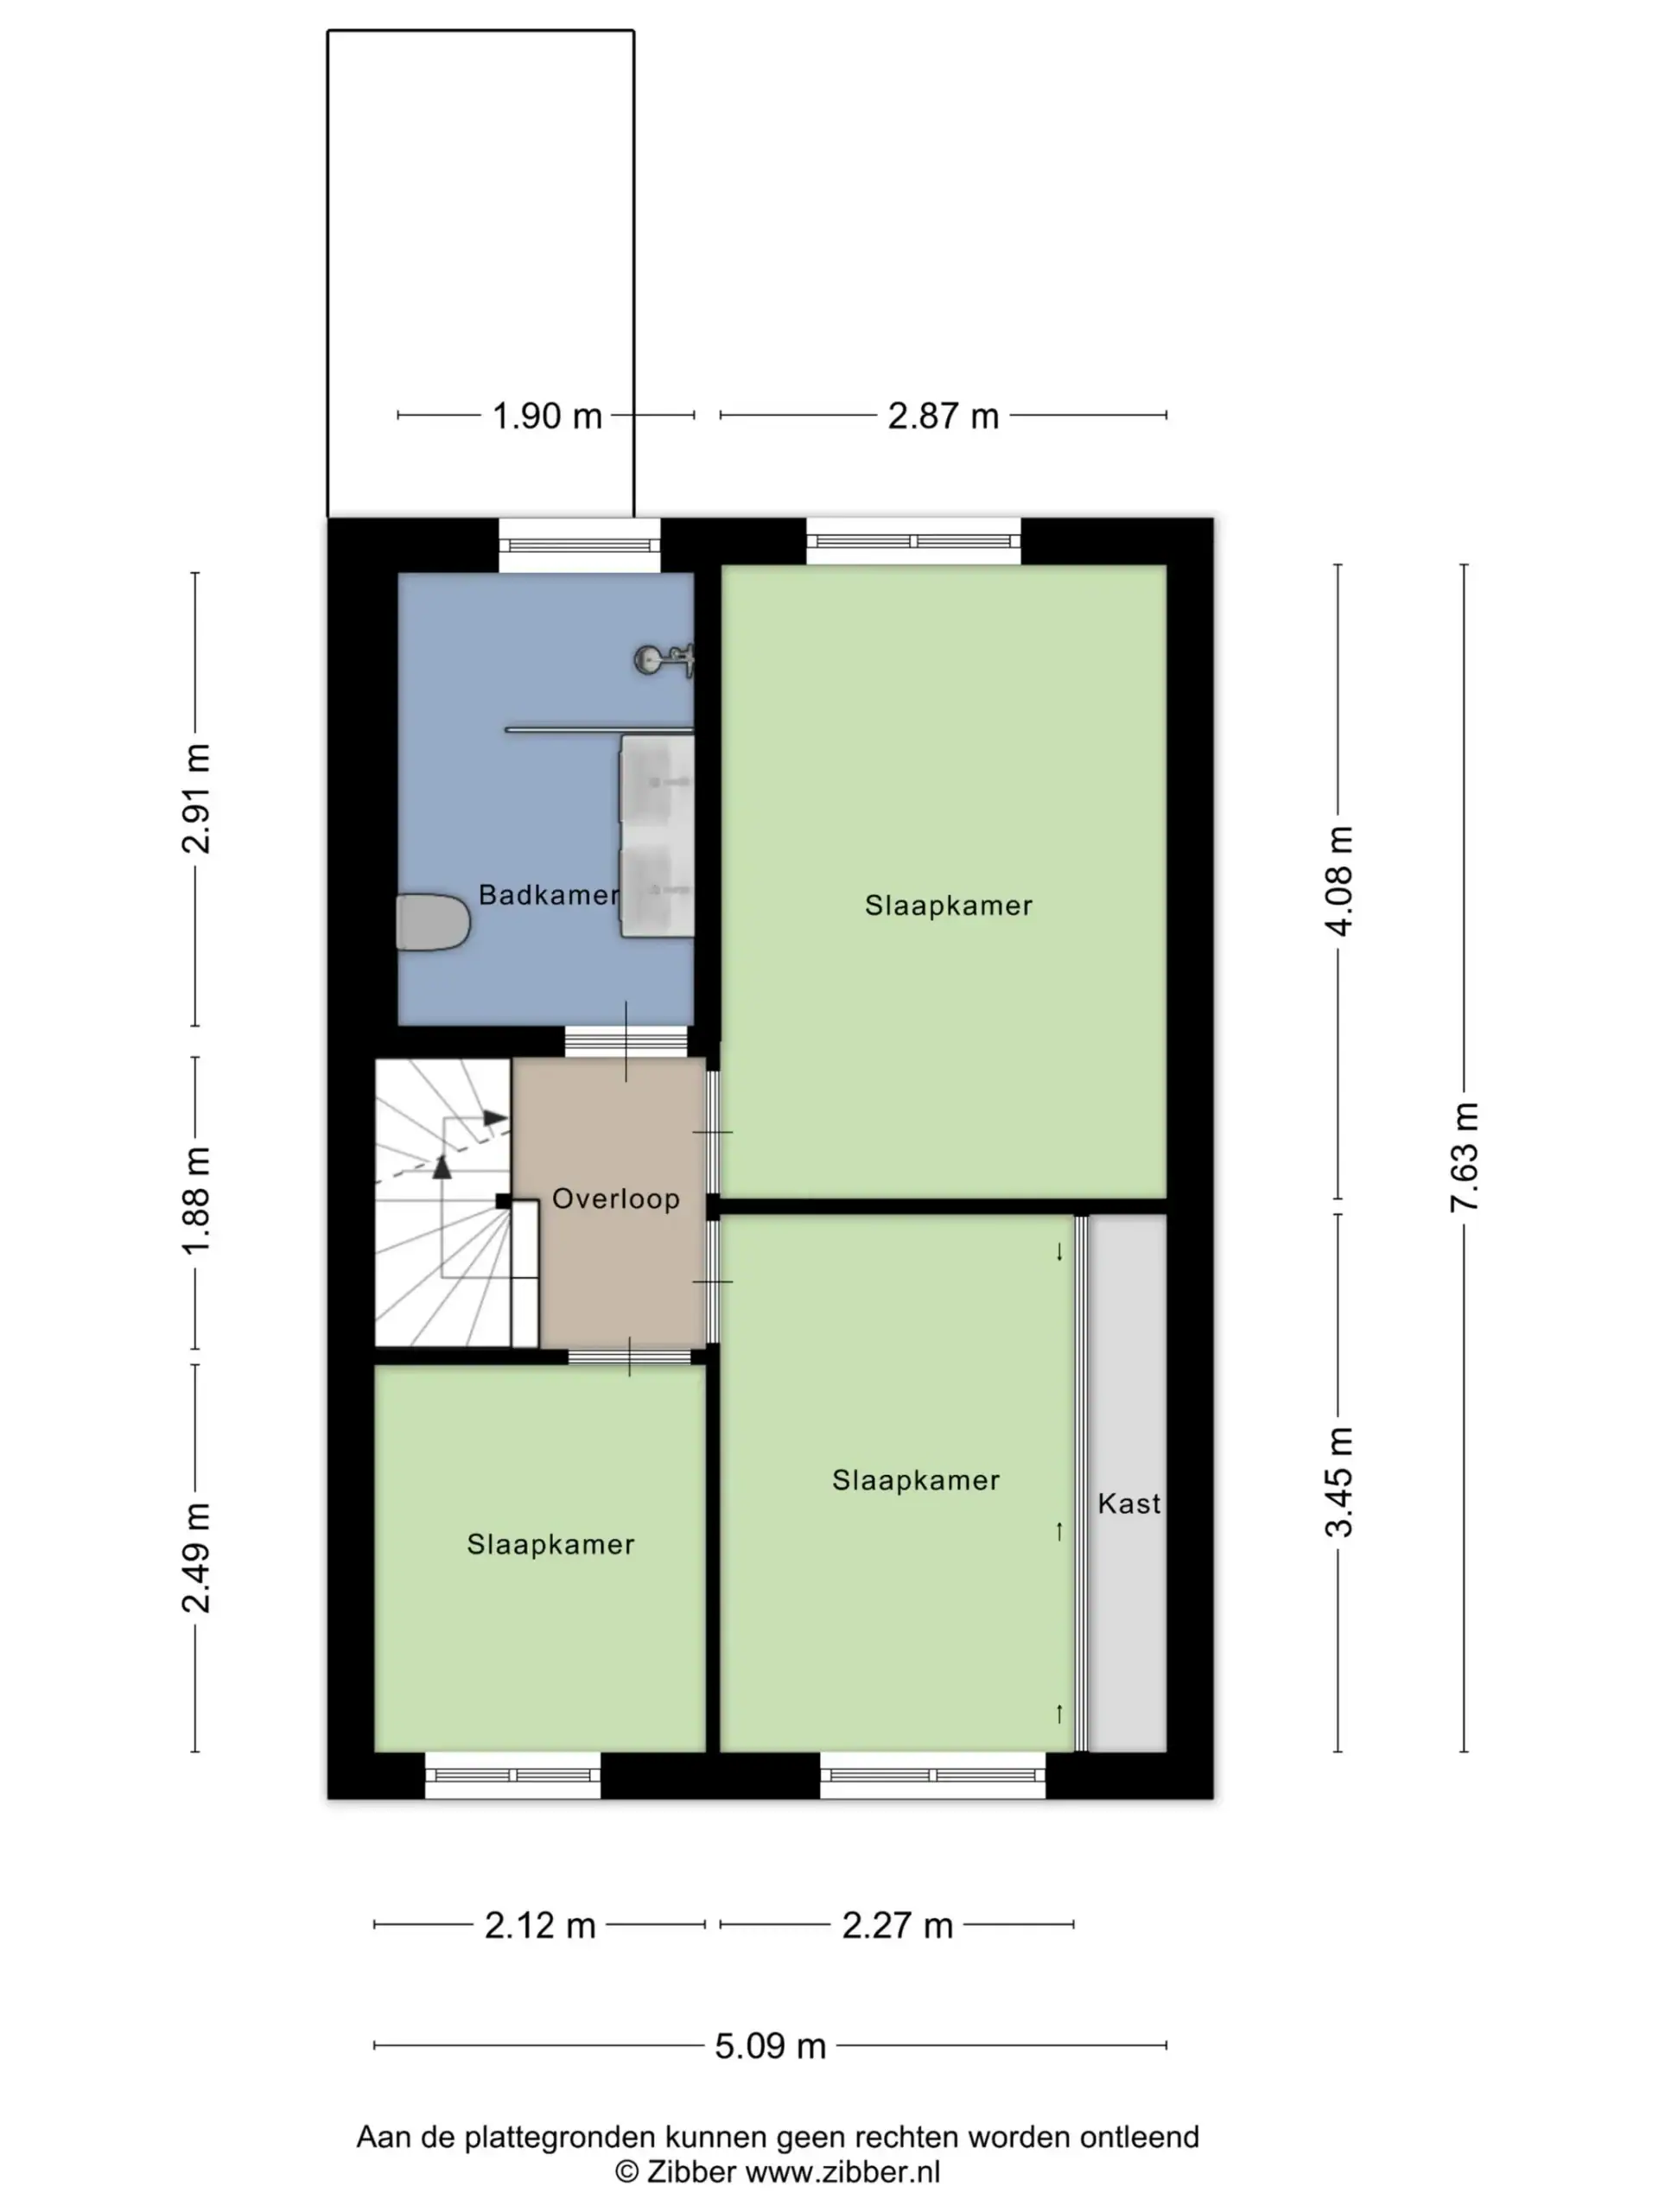
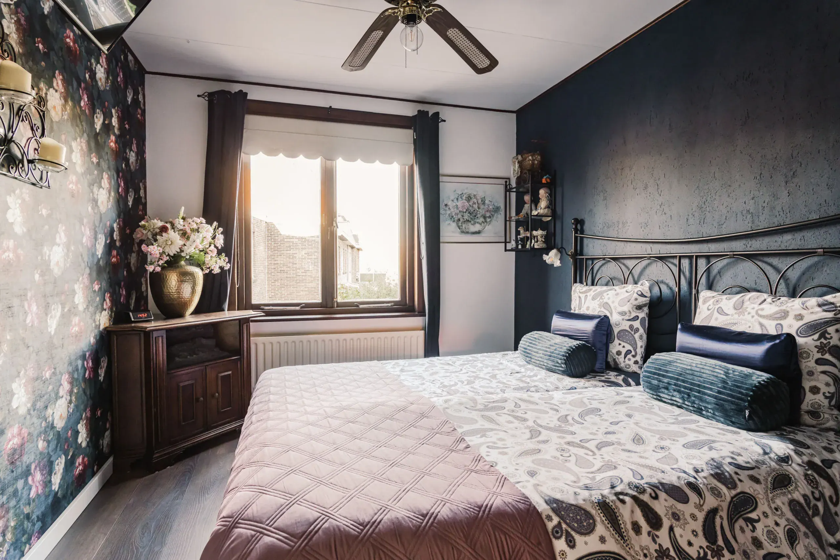
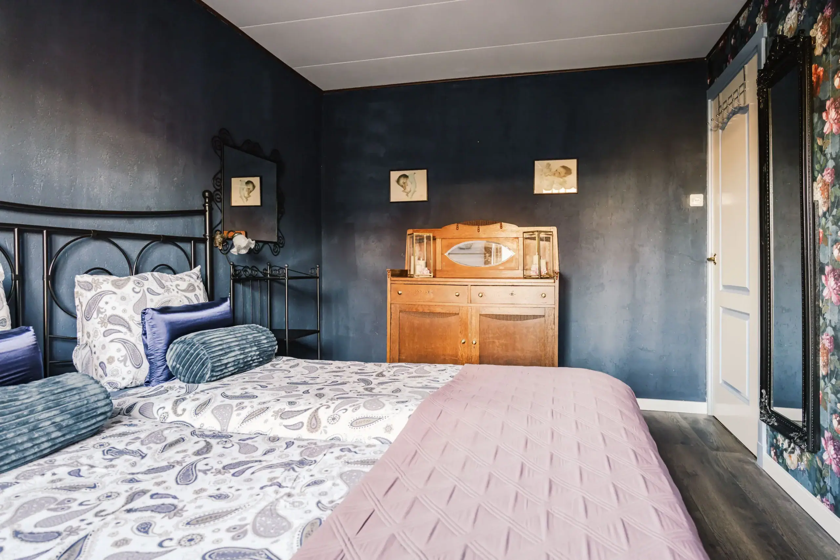
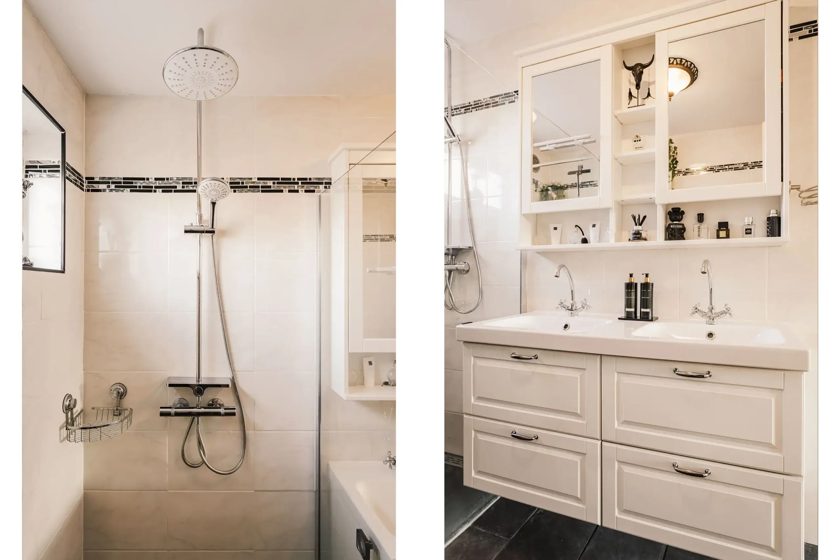
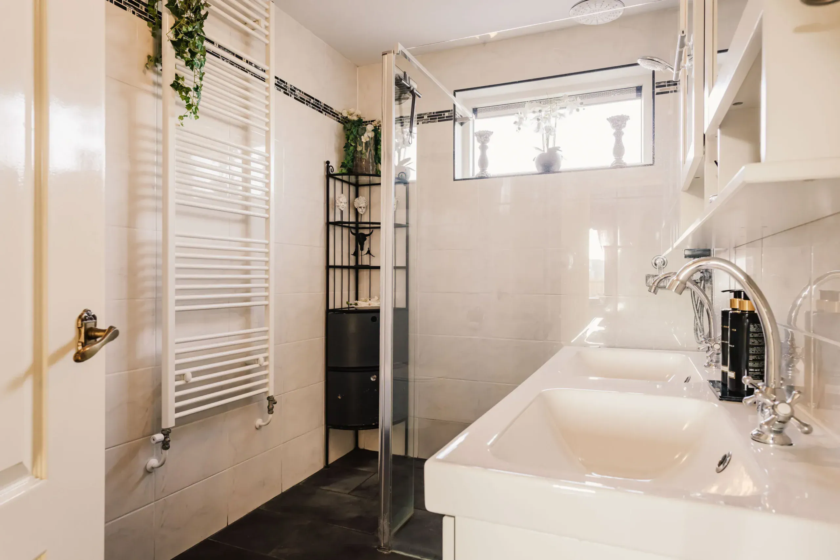
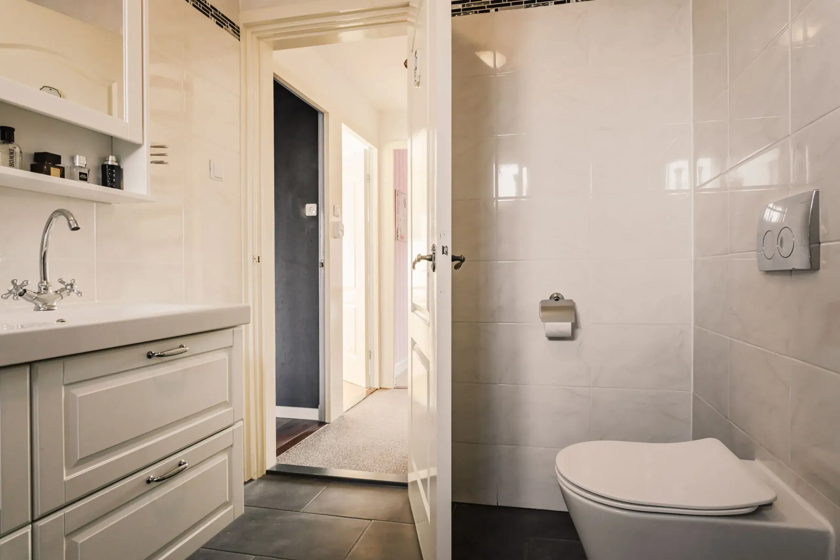
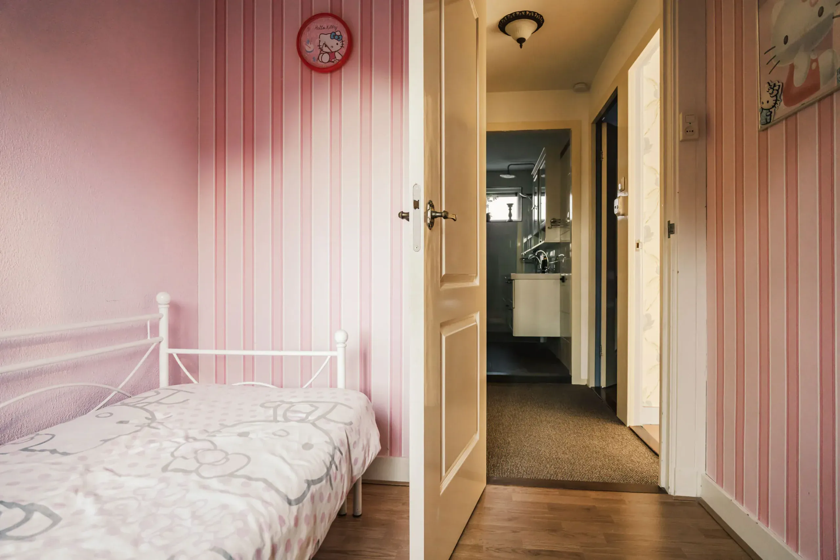
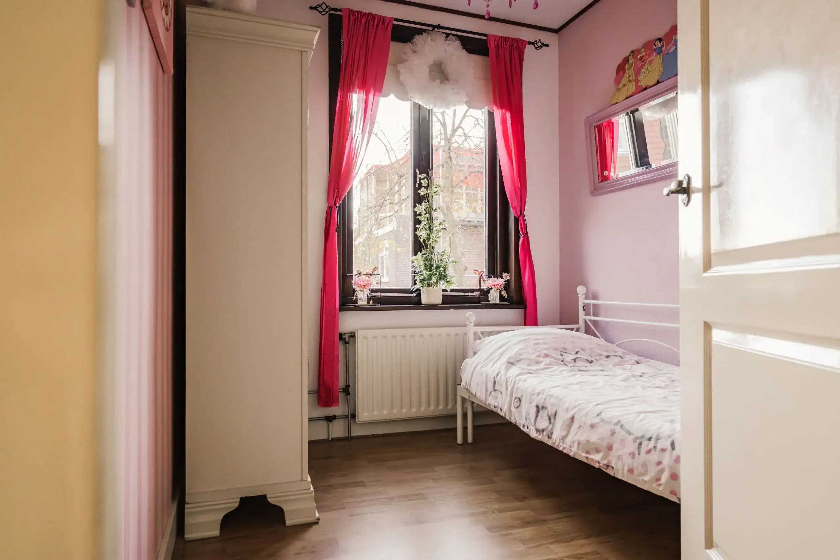
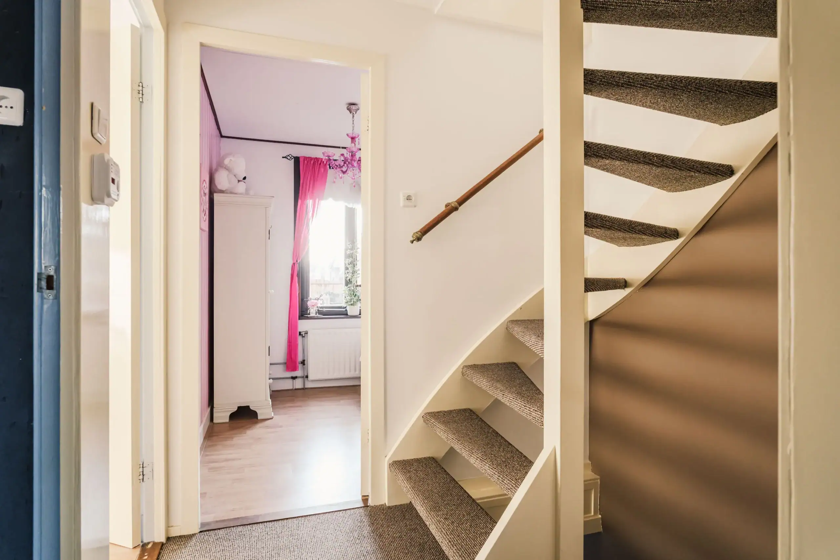
Landing providing access to two bedrooms at the front and the main bedroom at the rear. Bathroom with walk-in shower, double washbasin unit, toilet and heated towel rail. Stairs to the second floor.
Second floor
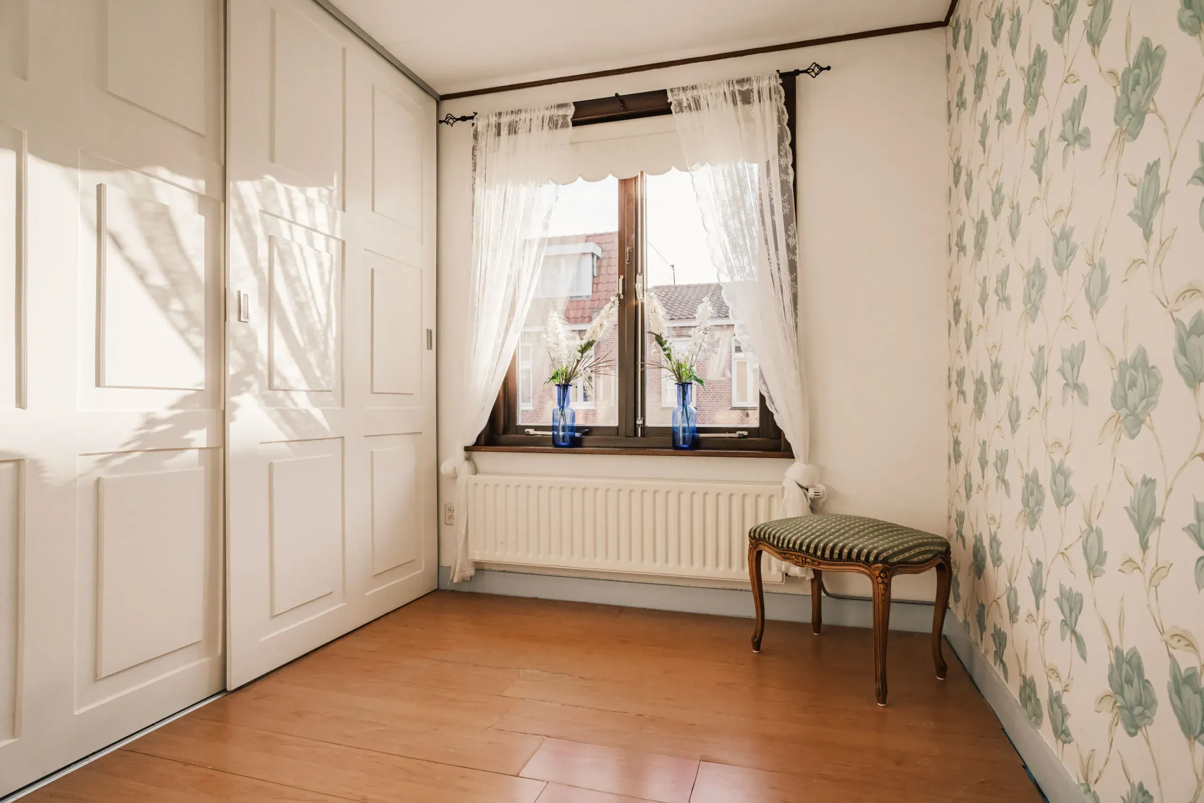
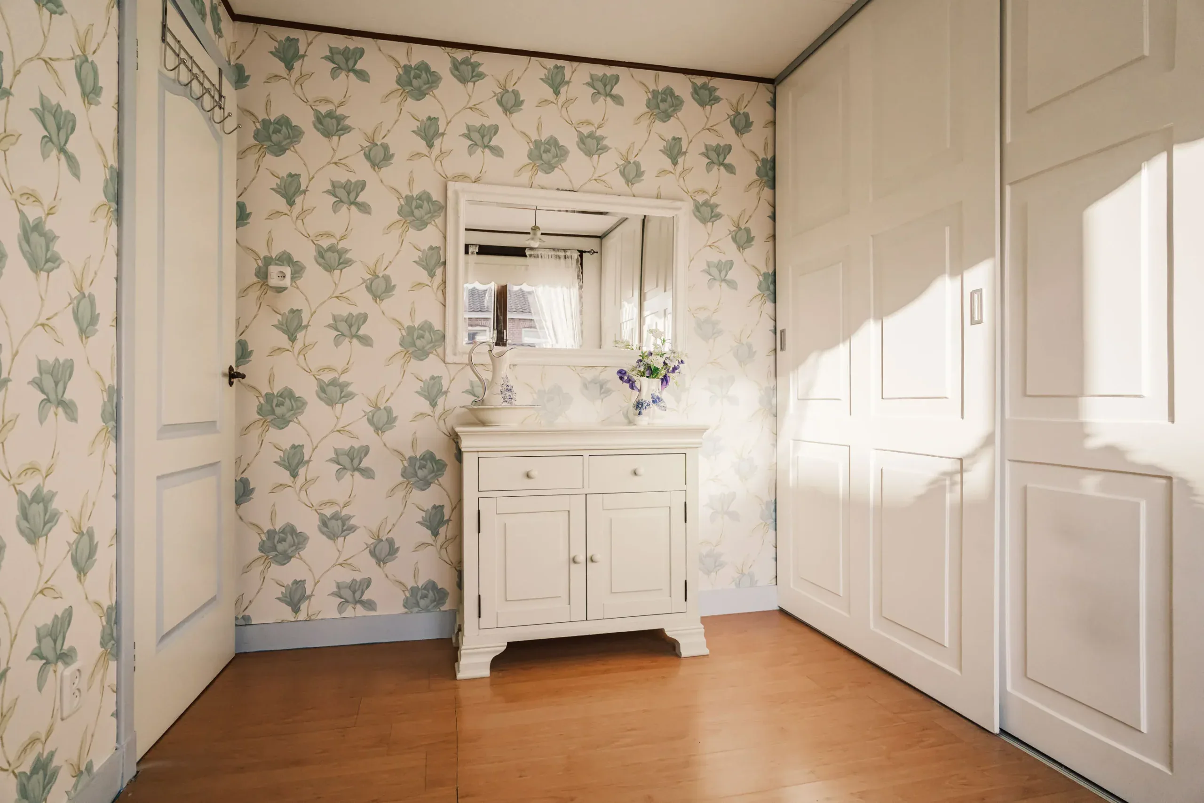
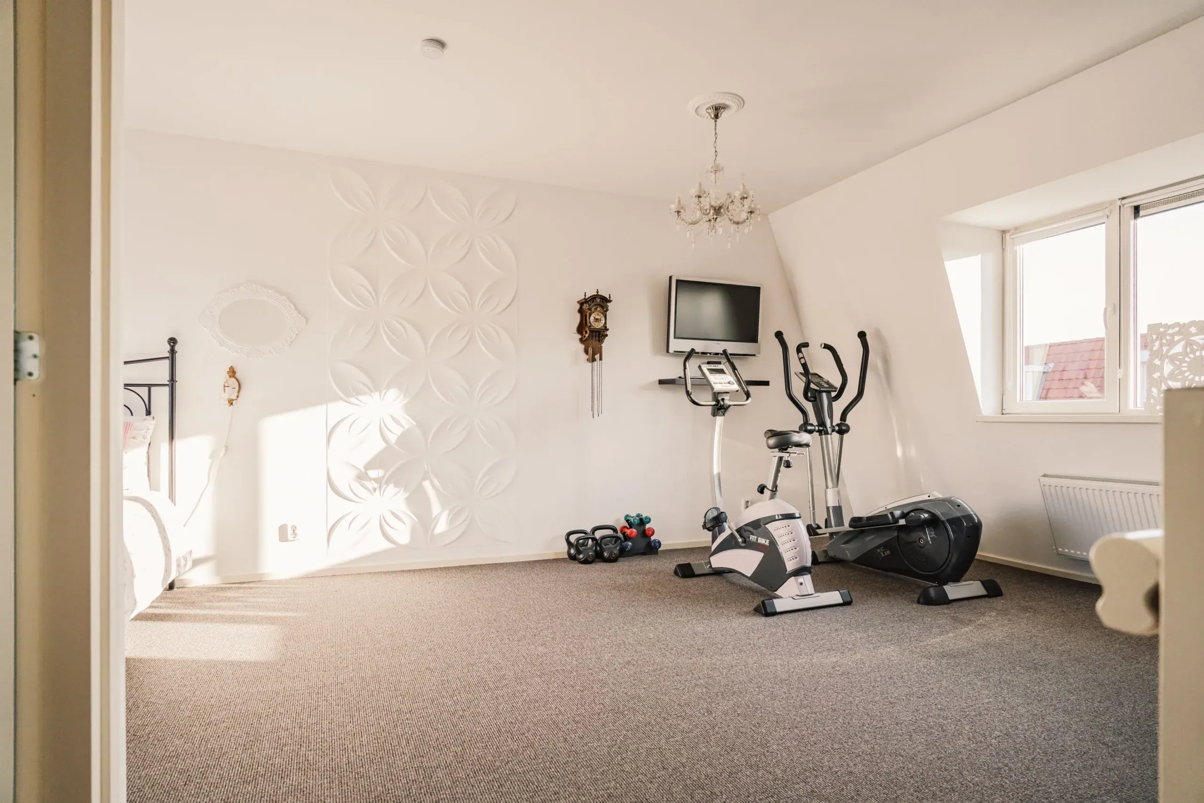
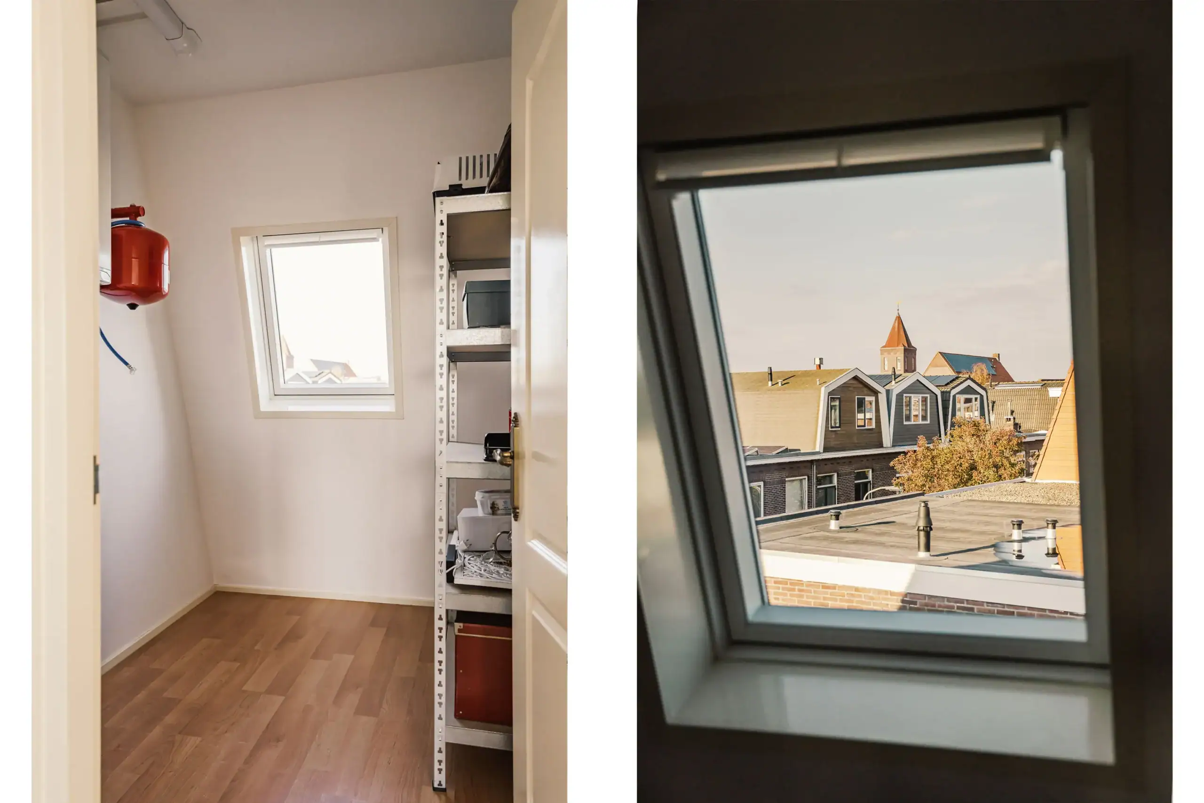
Fourth bedroom with the potential to create a fifth bedroom. Internal storage room with technical installations and washing machine connection.
Floor plans
Features
General
Energy
Area and volume
Specs
Cadastral information
Layout

Photo & Video

Claus Sluterweg 157
Schoterweg 178 RD
Kloosterstraat 125