


Haarlem
Vergierdeweg 153

Description
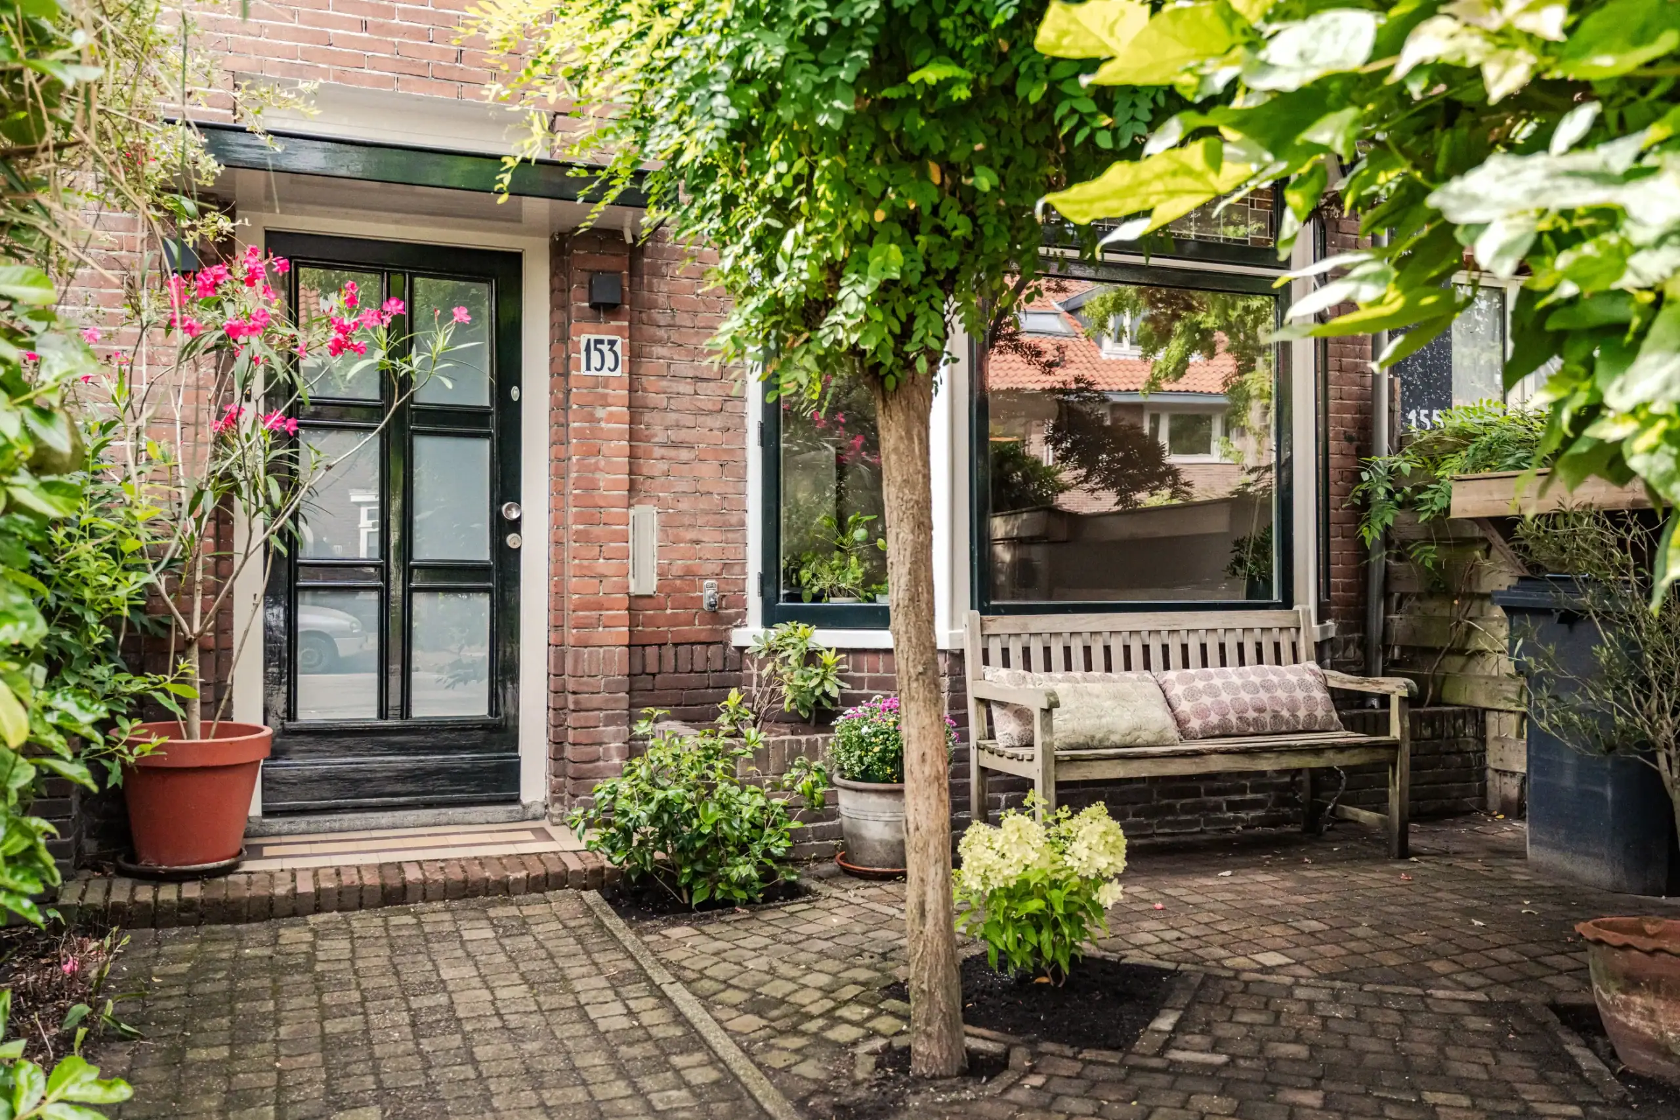
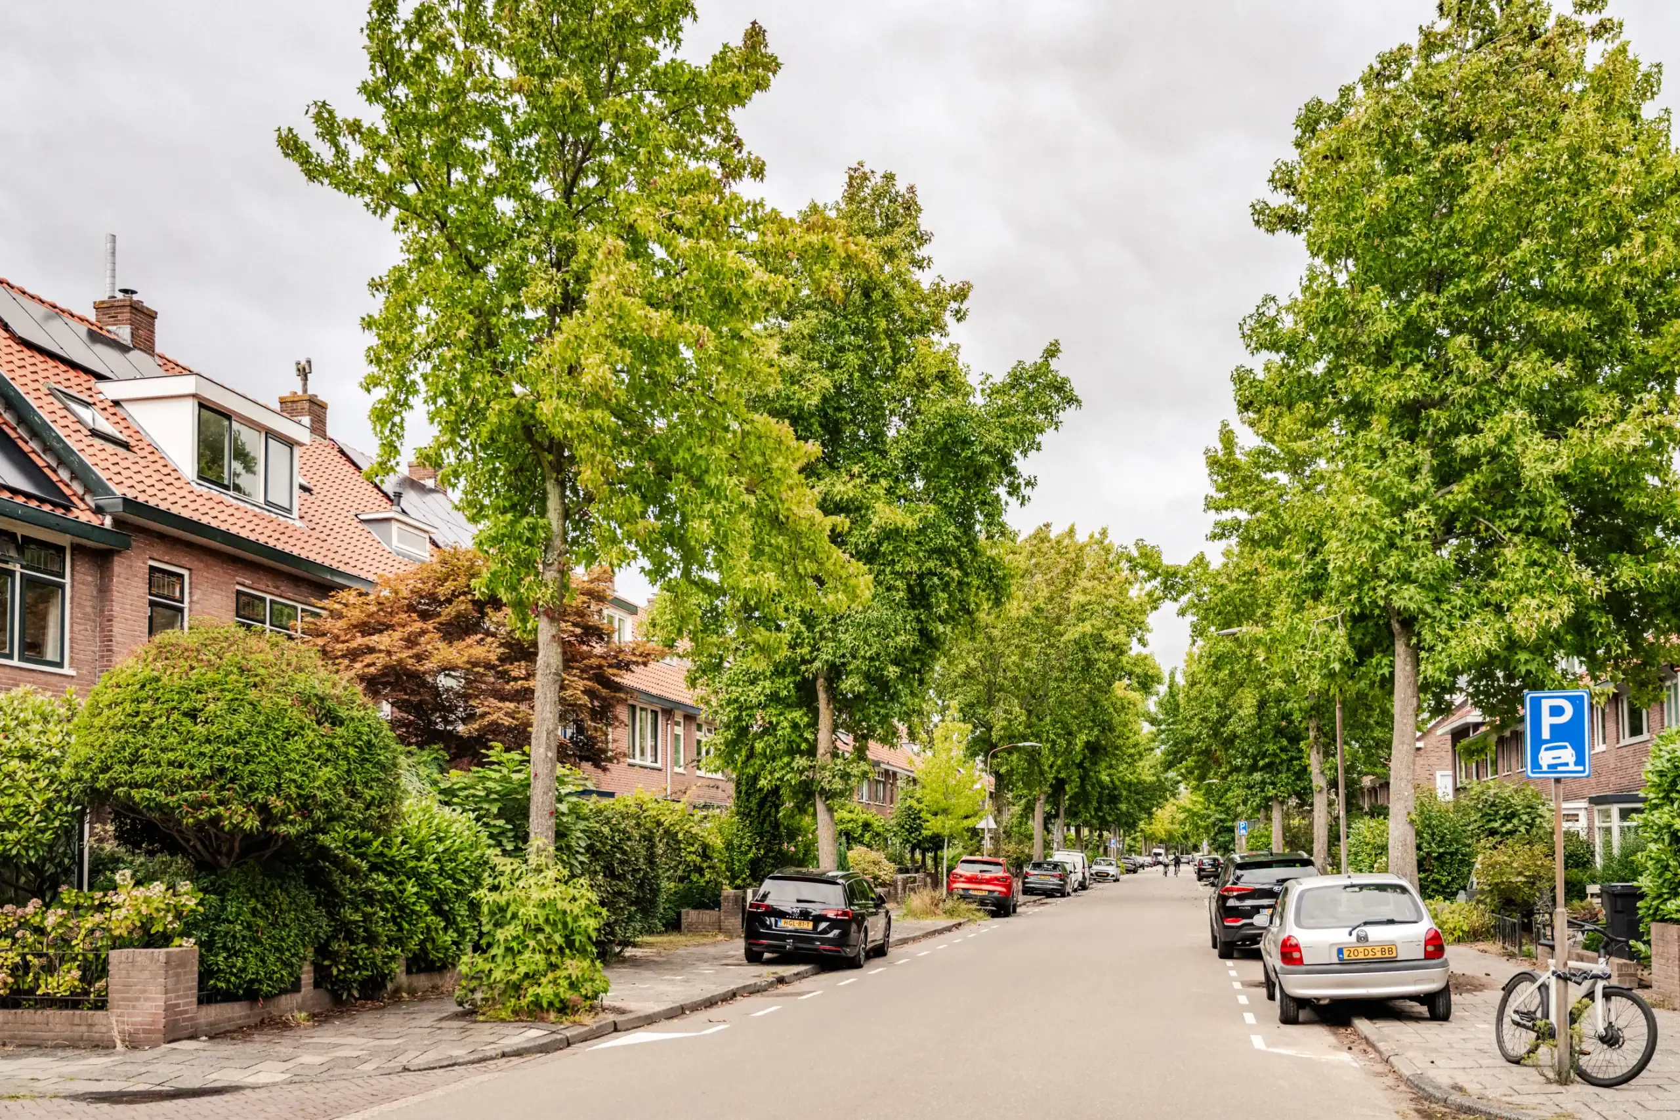
Charming, fully renovated family home in a great location in the Vondelkwartier. The property features an extended living room, an open kitchen with an island, a luxurious bathroom, four bedrooms, and a sunny garden. Just around the corner you’ll find a large supermarket, Marsmanplein shopping center, schools, a playground, daycare, and both Schoterbos and Noorder Sportpark are within walking distance. Enjoy central living in a completely modernized 1930s home!
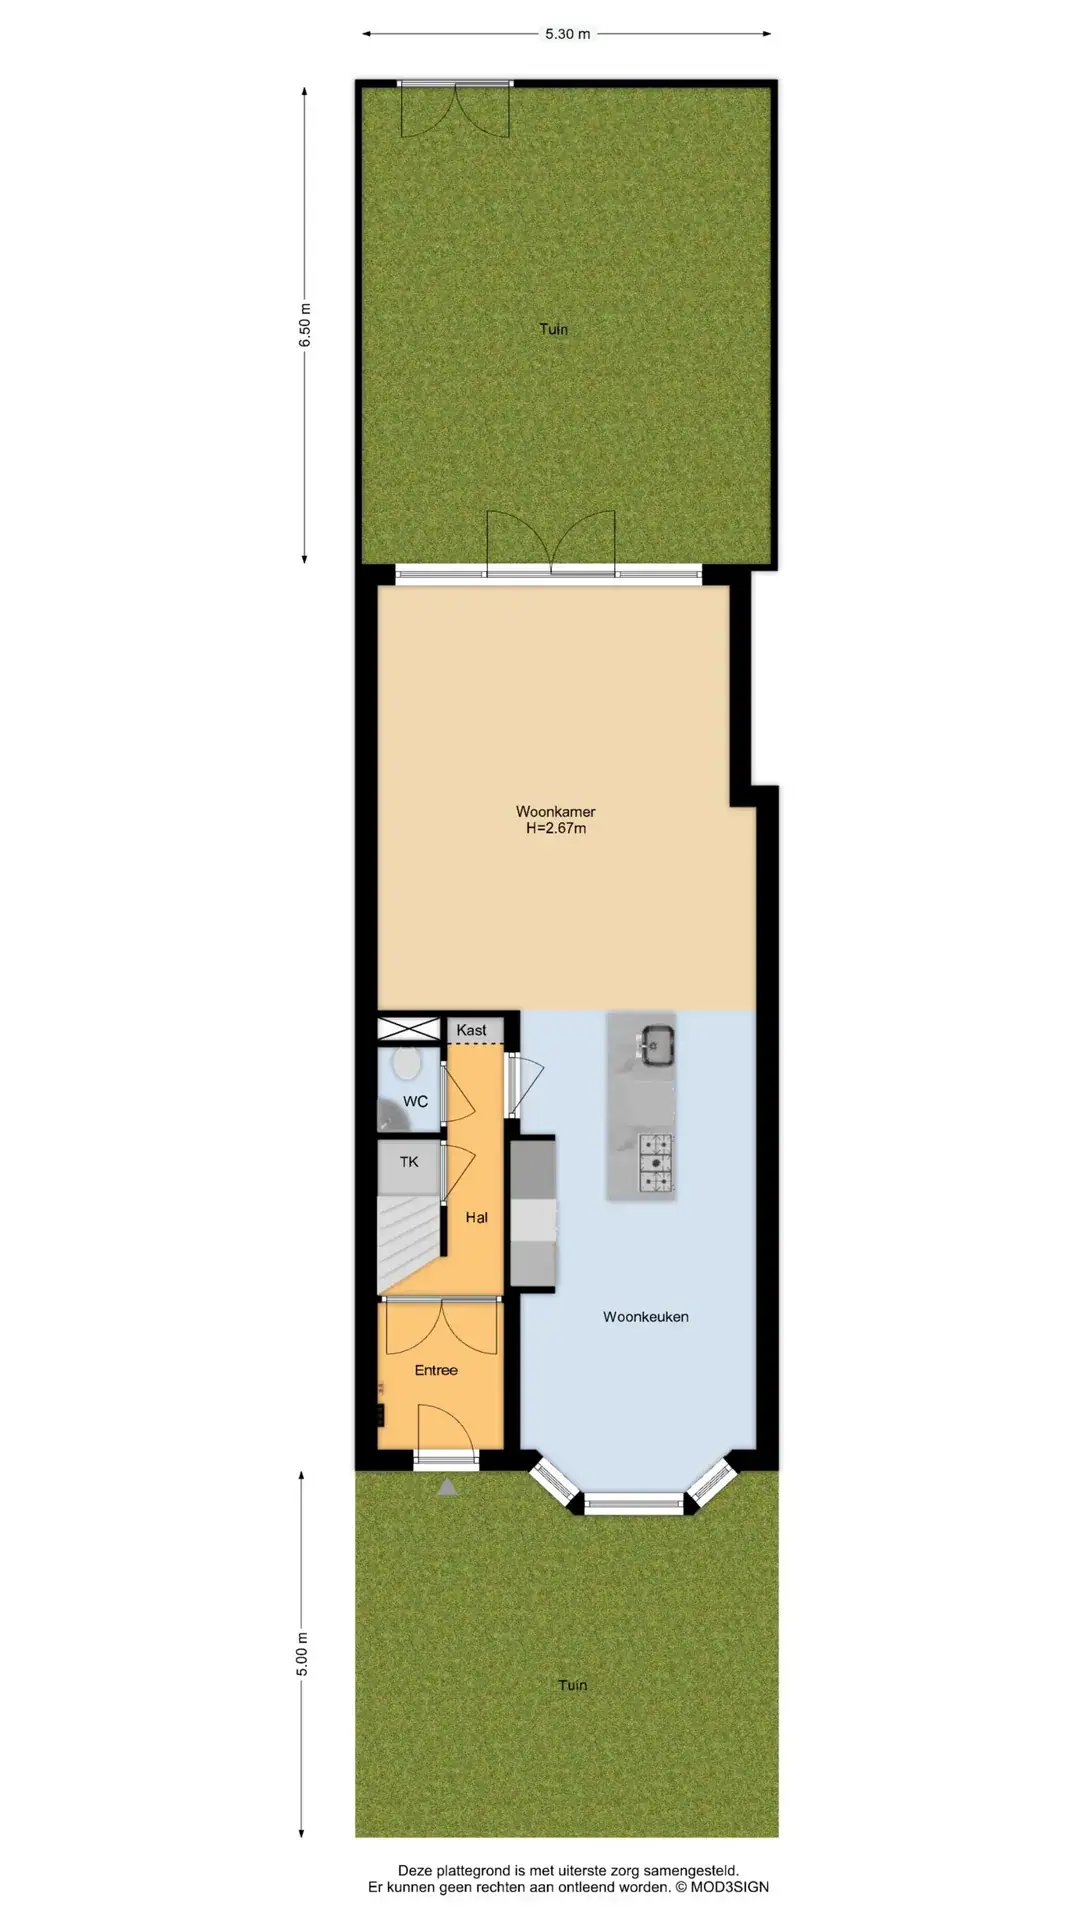
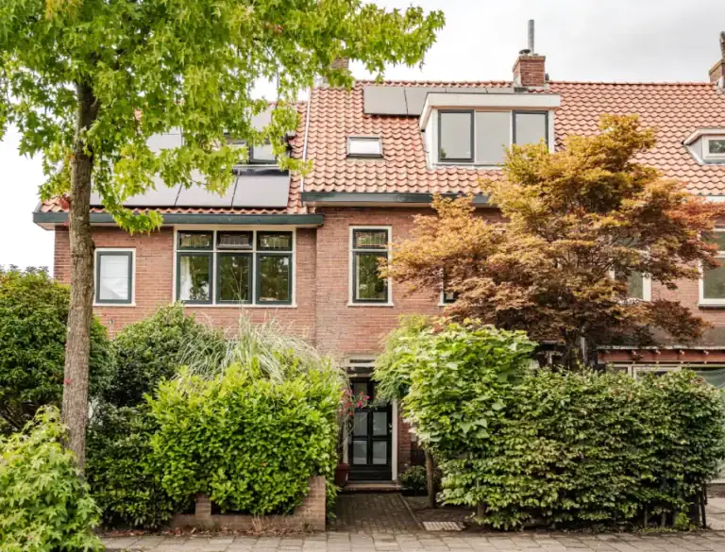
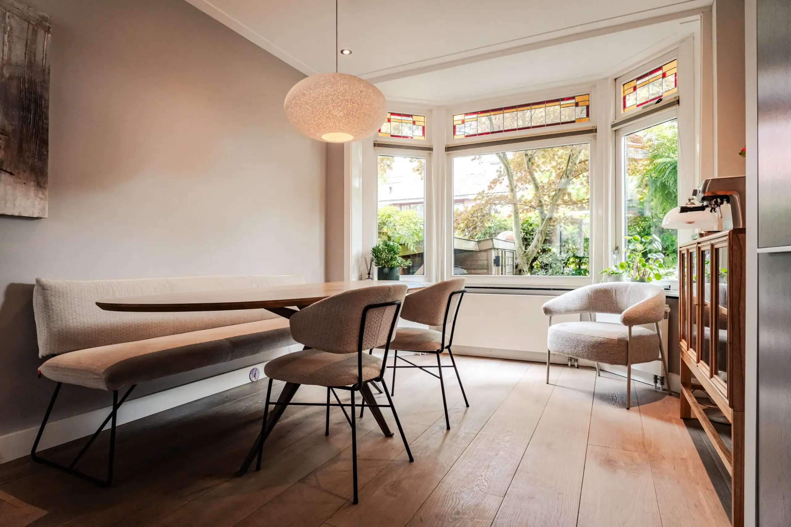
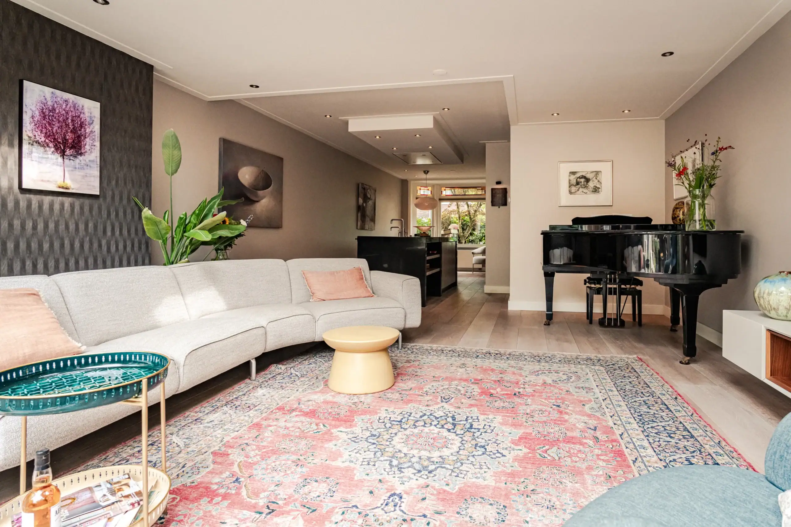
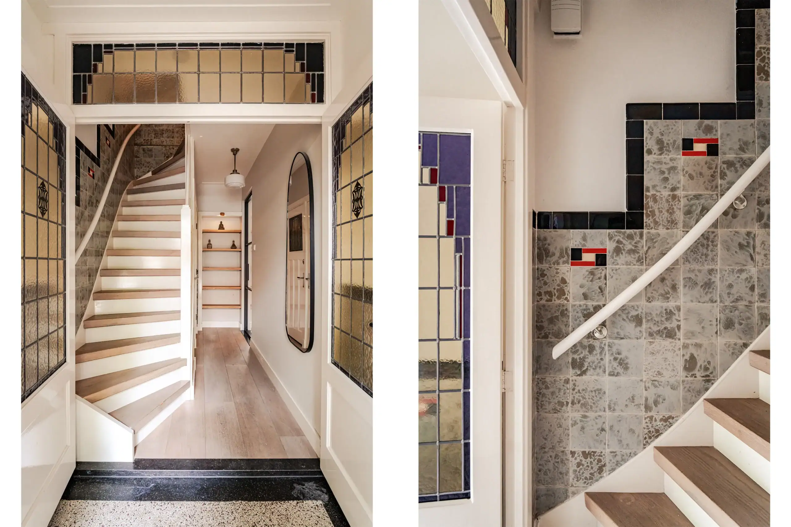
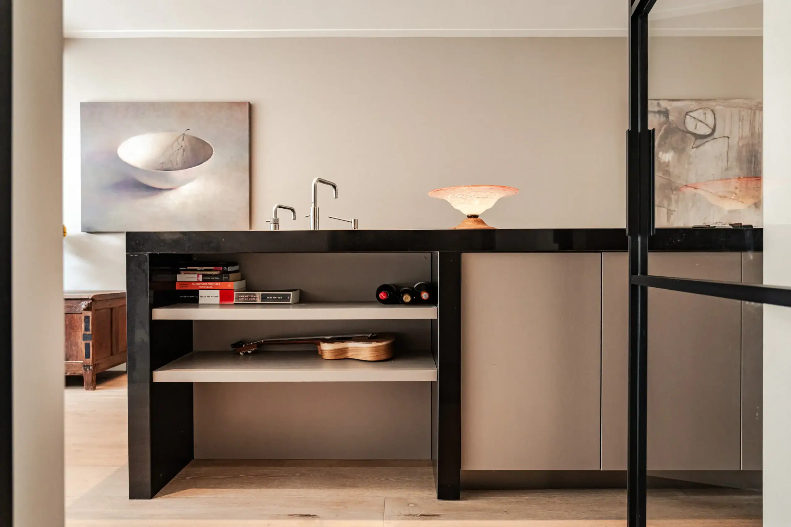
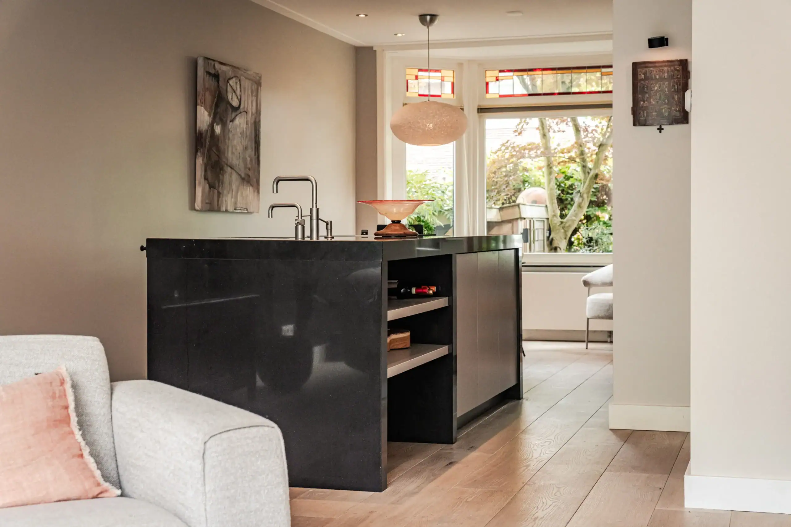
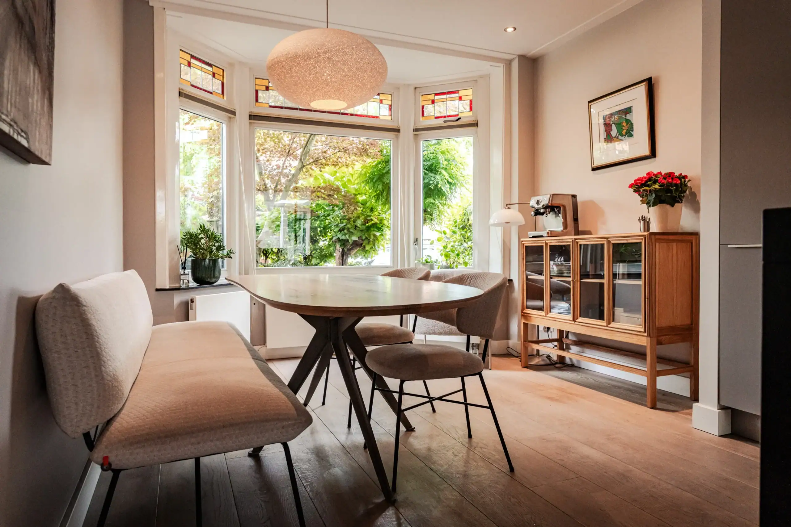
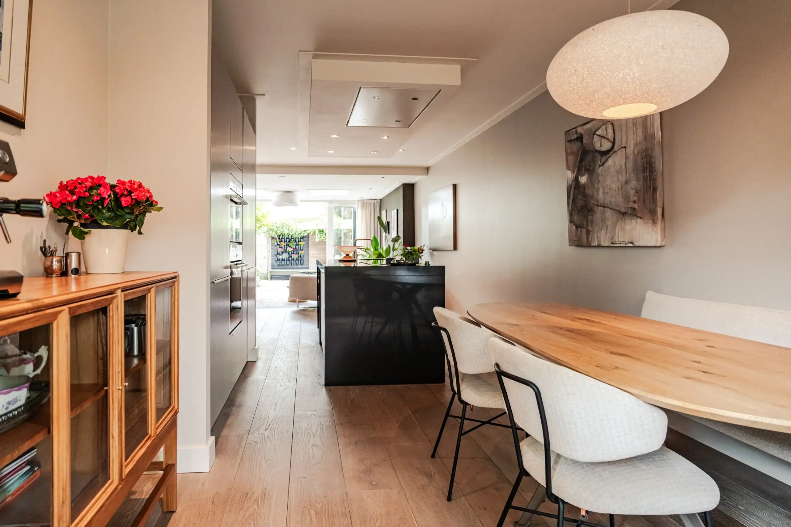
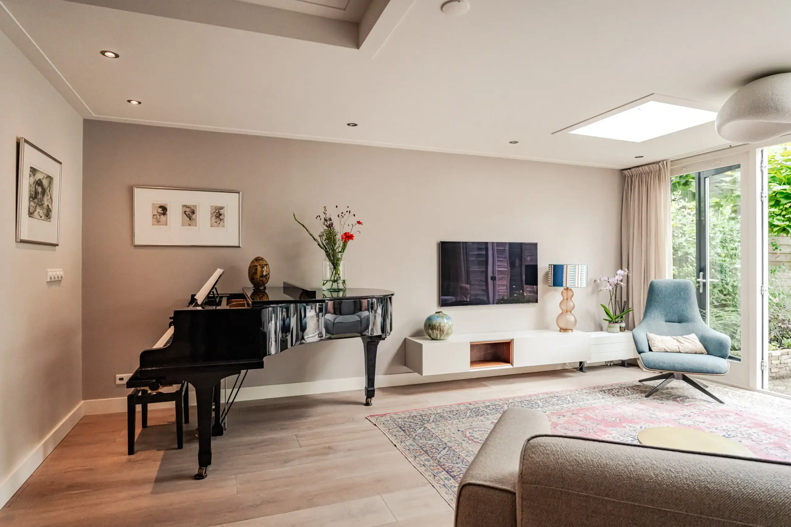
What an ambiance! This home has been lovingly occupied by the current owners for 33 years and has been transformed in recent years into this beautiful residence. As a result, the home is move-in ready: just unpack your boxes and start living! Through the spacious front garden with bike storage you arrive at the entrance. Once inside, you step into a charming hall with original tiles, a granite floor, and stained glass windows. In the hallway you will find the staircase to the first floor, a storage closet for the stairs, and a modern toilet with a small sink. The living room is wonderfully bright and has been extended. At the front of the house there is a bay window with a cozy seating area, offering enough space for a large dining table so you can enjoy meals with family or friends. In the center of the room is a kitchen setting with a modern island, equipped with complete built-in appliances, while in the rear part there is the extended seating area. Here the influx of natural light is enhanced by two skylights and French doors leading to the garden, where you can enjoy views of the atmospheric garden.
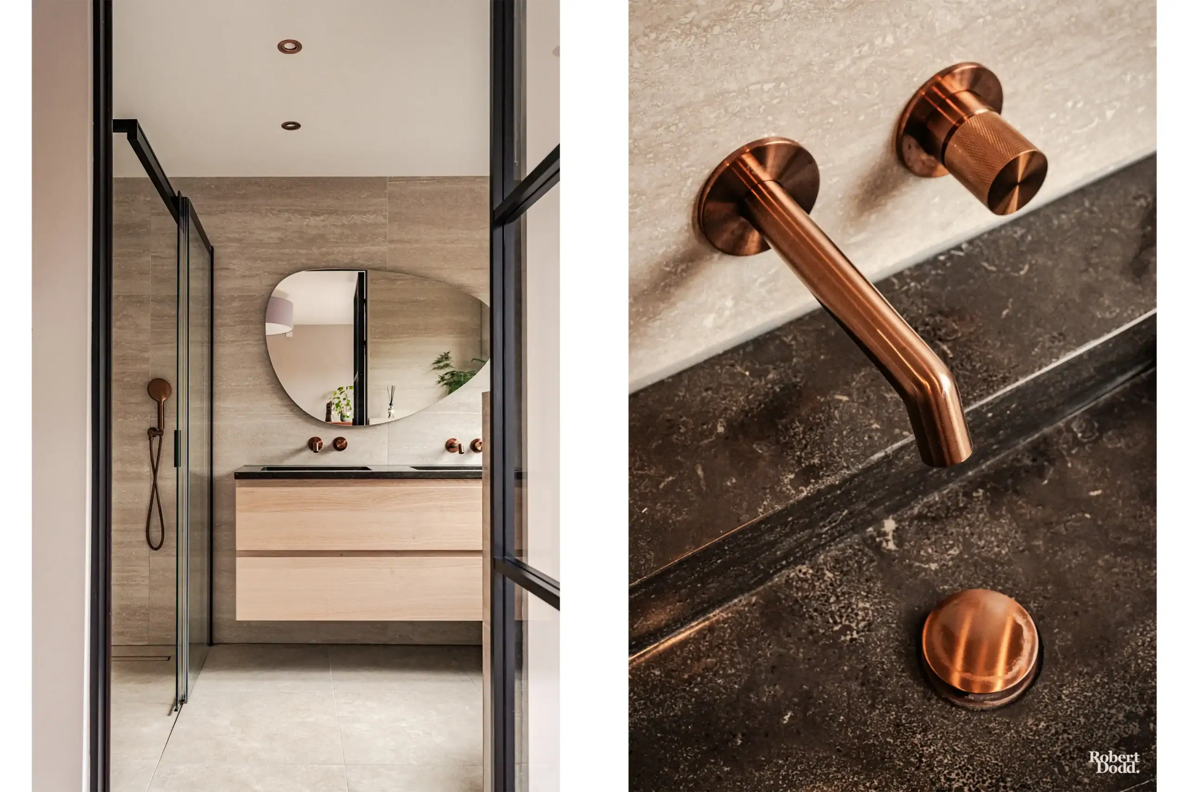
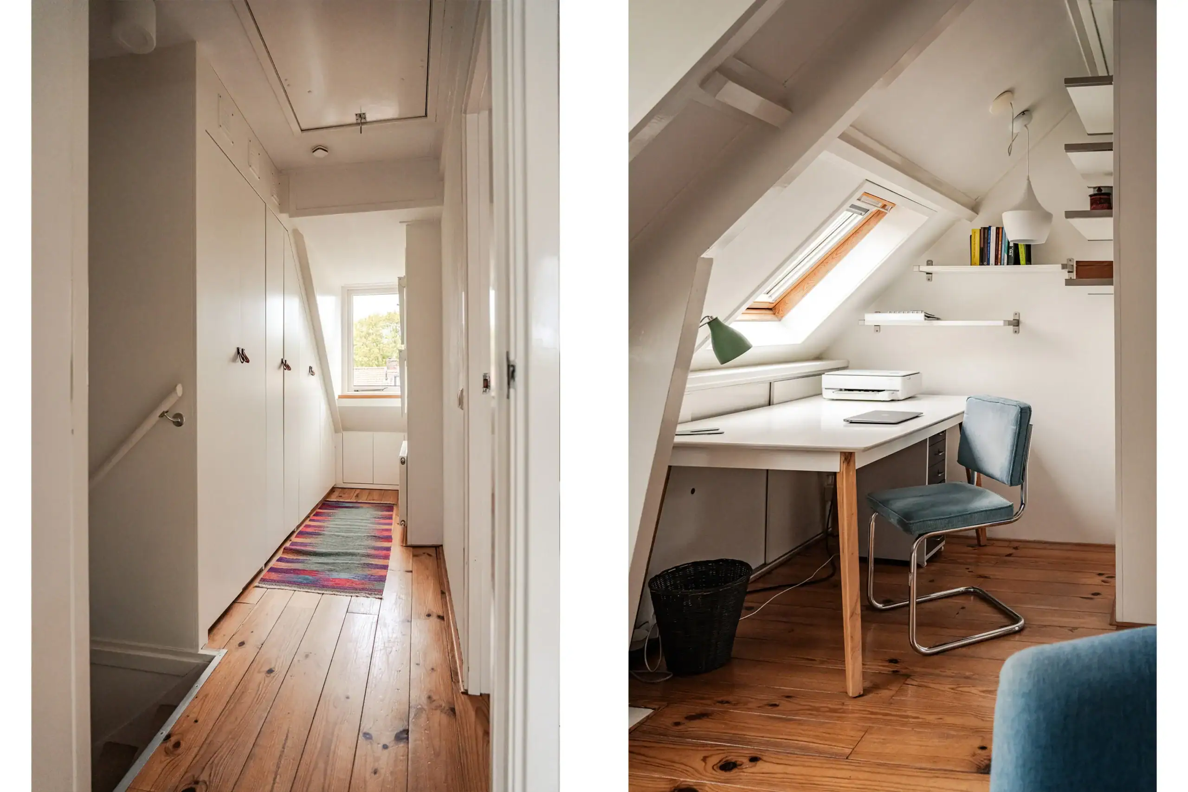
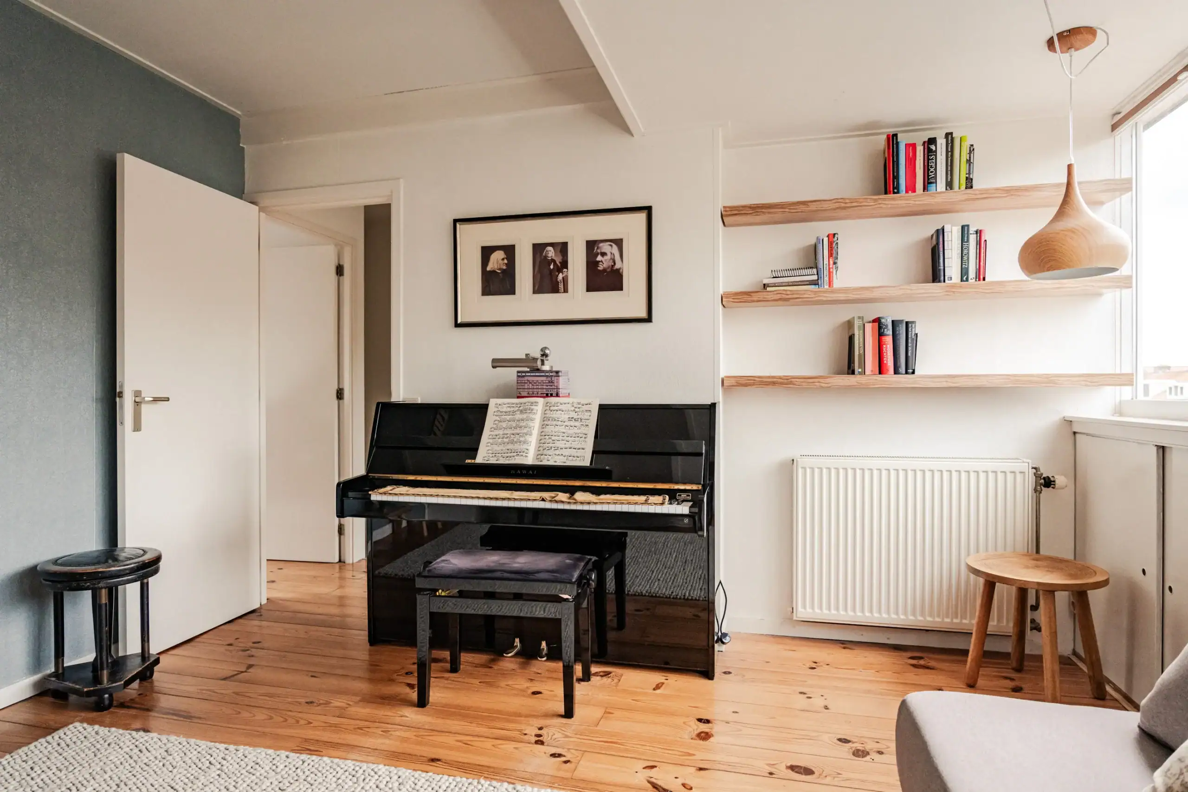
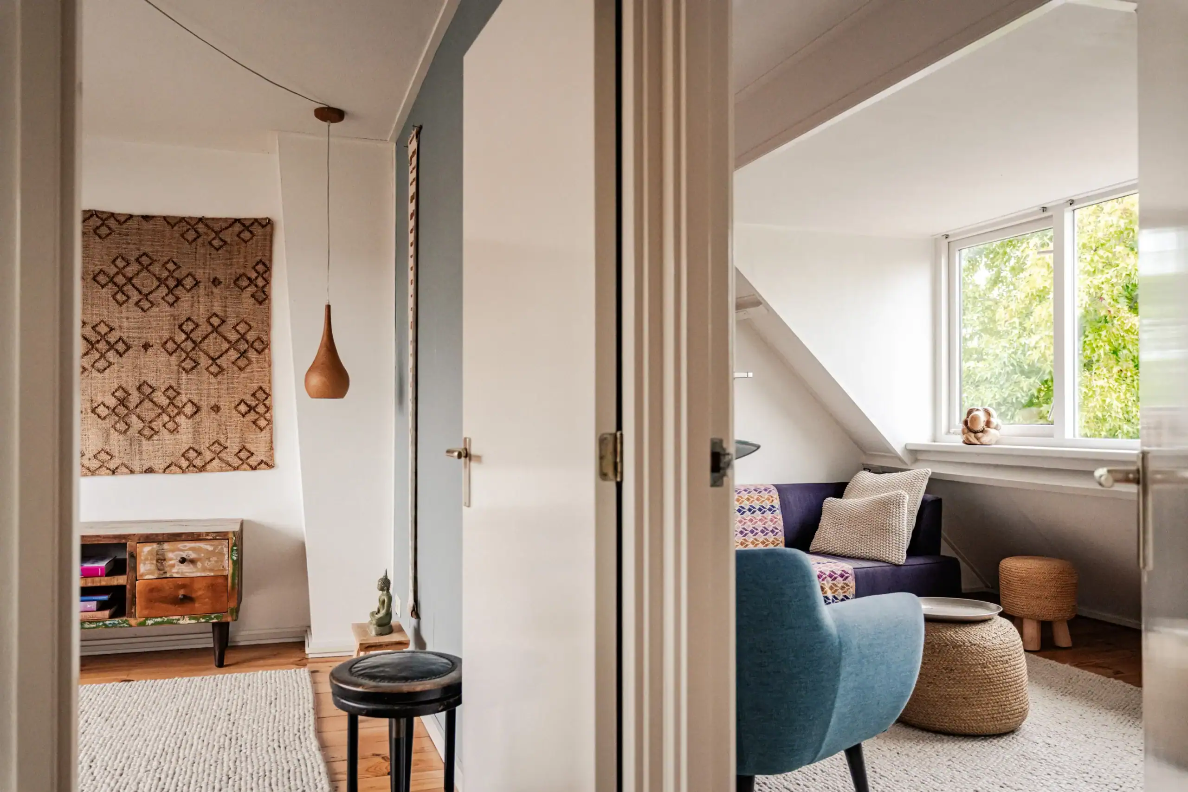
On the first floor there is a generous bedroom, which, if desired, can easily be divided into two rooms. At the rear is a spacious balcony and a door leading to the modern bathroom (2025) with a walk-in shower, equipped with a rain shower, double sink unit, toilet, and towel radiator. At the front of the property there is a bedroom which is currently used as a dressing room. The second floor features a landing with built-in wardrobes, which include a connection for the washing machine and the placement of the central heating boiler. On both the front and rear sides there are two spacious bedrooms, each with a large dormer window. Finally, there is a folding staircase leading to the large attic, offering plenty of storage space. A wonderfully spacious home that is ready to move into immediately!
The location of the home is excellent, in the central and child-friendly Vondelkwartier with green spaces and playgrounds. In the surrounding area a variety of primary and secondary schools, a public library, childcare facilities, and sports clubs are well represented. Marsmanplein shopping center and public transport are within walking distance, as are Schoterbos and Noorder Sportpark. In just a ten-minute bike ride you can reach Spaarnwoude recreational park and immediately immerse yourself in nature. At the end of the street you will find the Hekslootpolder, perfect for jogging and walking. The Westbroekerplas is ideal for various recreational activities, and at Villa Westend you can relax on the beach. Both Haarlem Station, the always lively center of Haarlem, National Park Zuid-Kennemerland, the beach at Zandvoort or Bloemendaal, as well as the Spaarnwoude recreational area are all easily reached by bicycle. And by car you are in no time in Hoofddorp, Alkmaar, Amsterdam or at Schiphol.
Good to know
* Built in 1933, completely modernized in recent years
* Energy label C
* Living area of 133 m²
* Fully double-glazed, including the stained glass windows
* Central heating boiler from 2025
* 11 solar panels
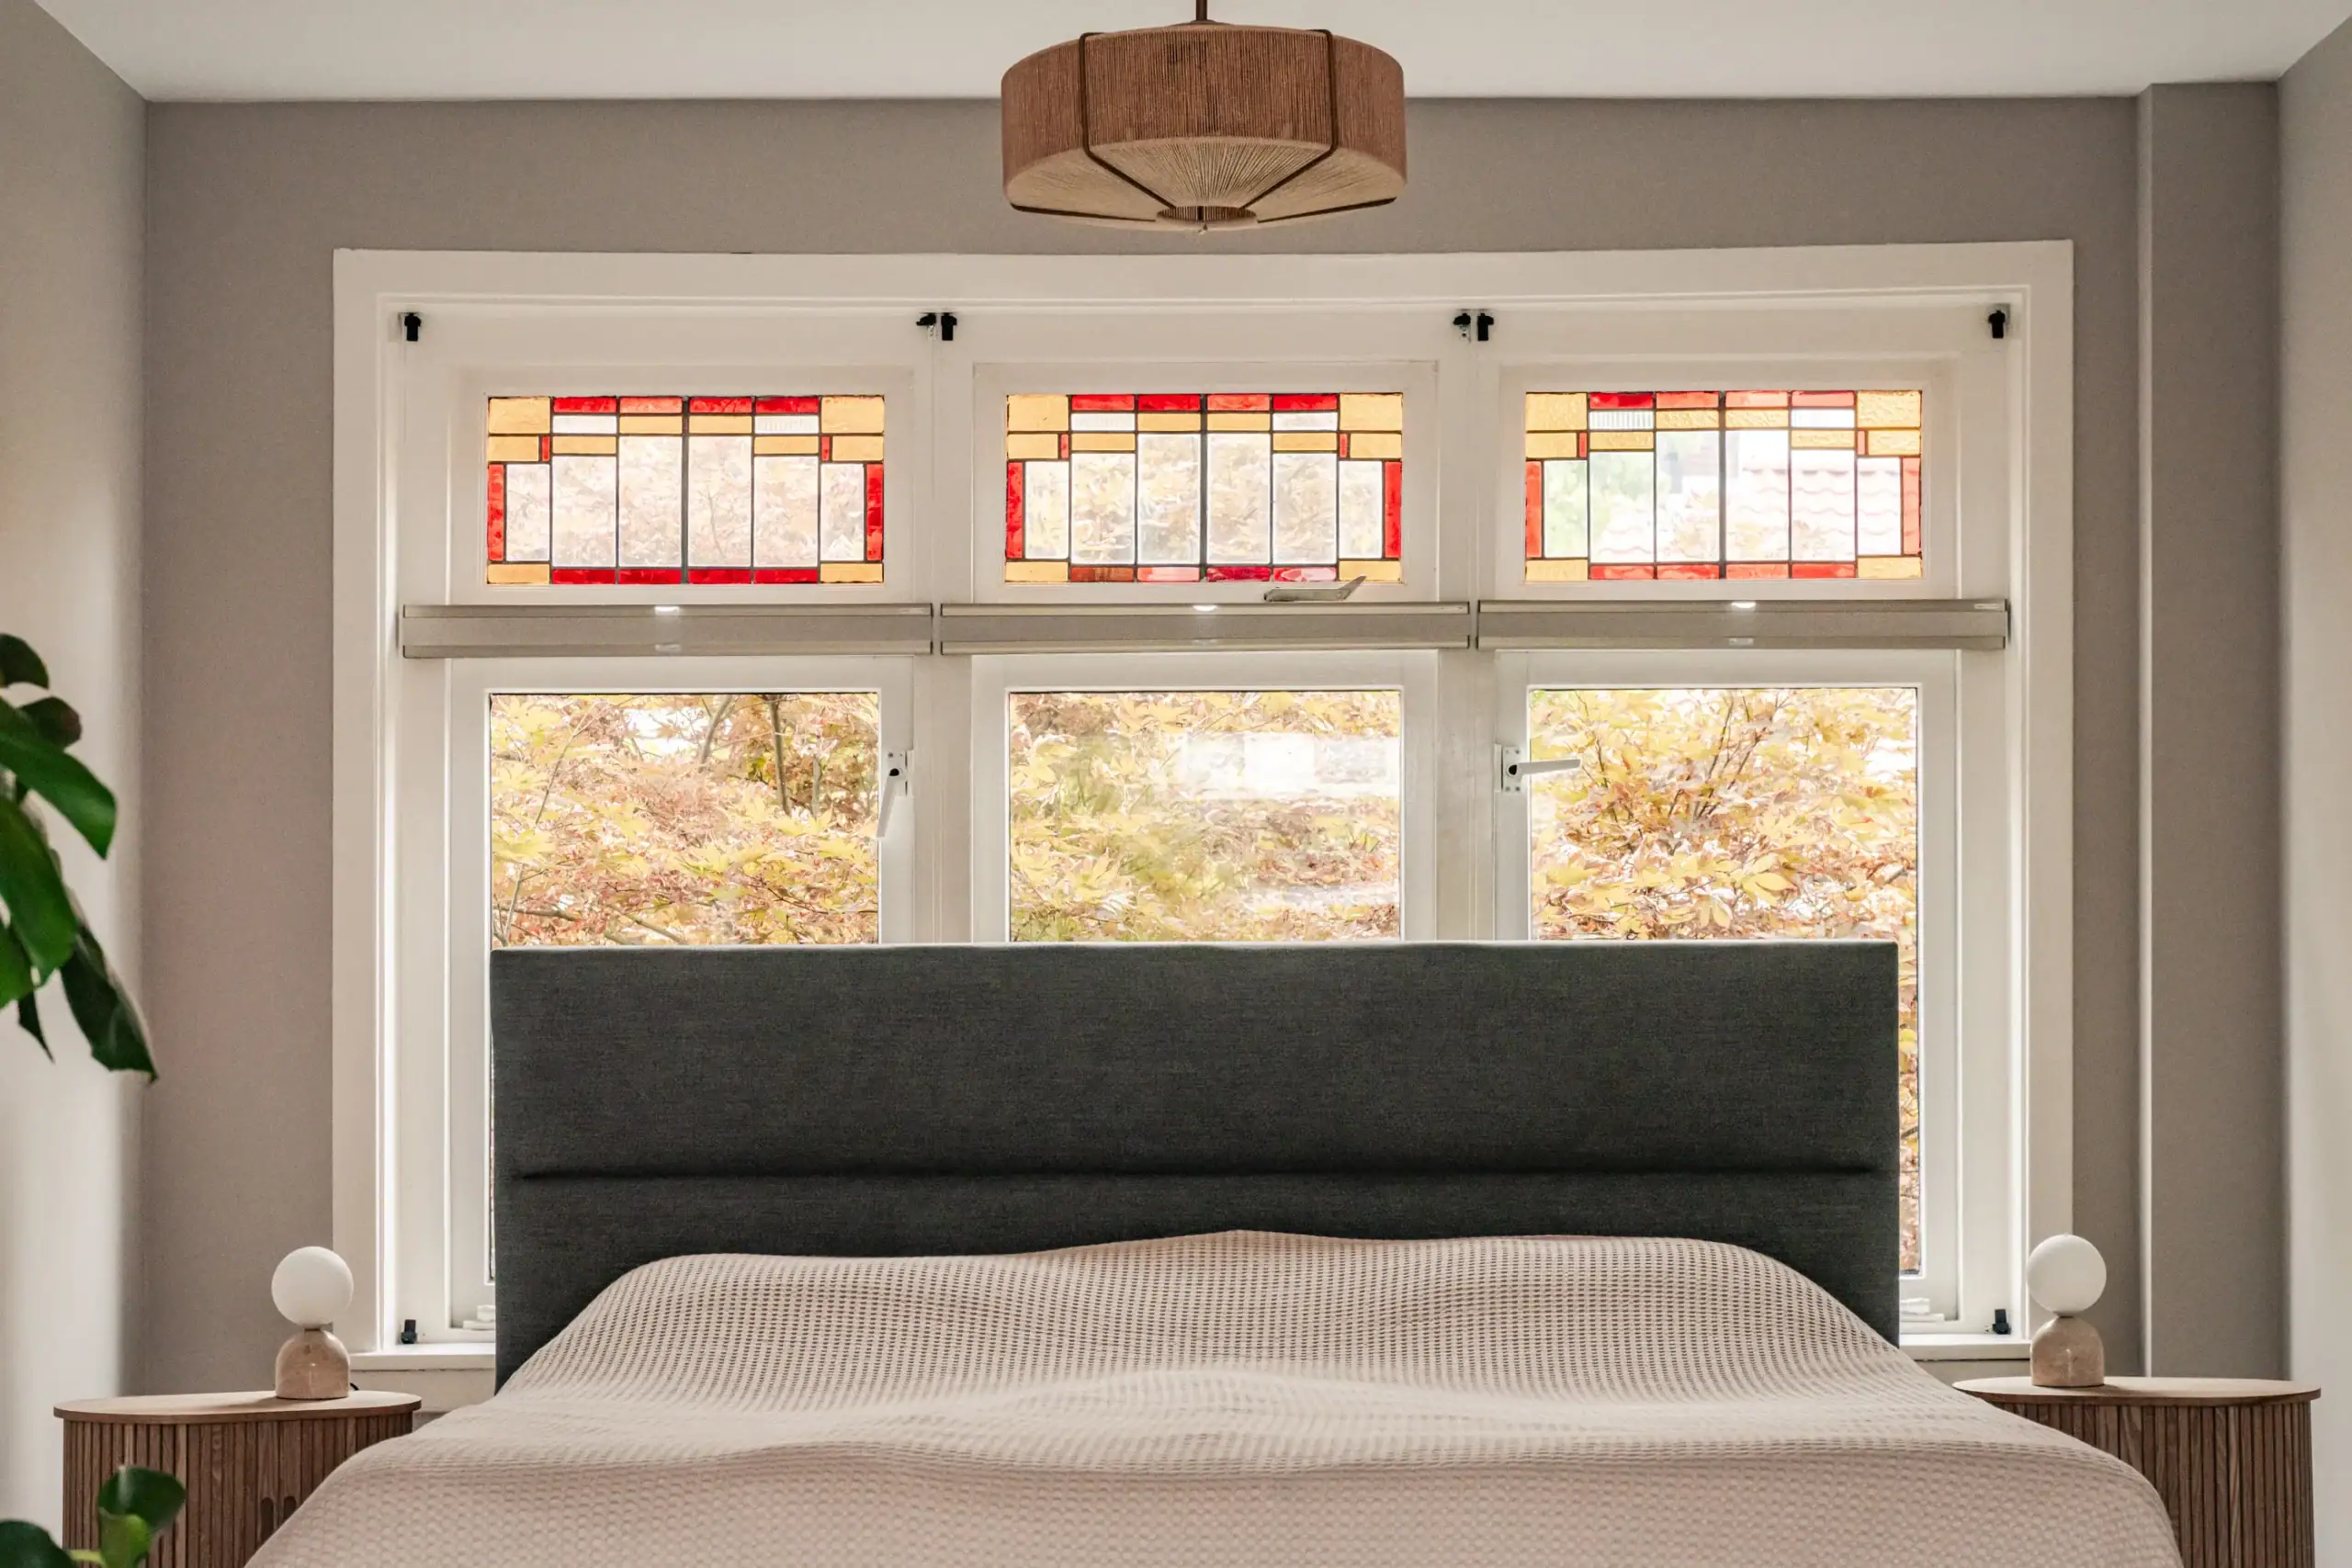
* The home retains many original details such as stained glass windows, tiles, granite floor and paneled doors
* On the ground floor and first floor there is a beautiful oak parquet floor. The second floor is also fitted with a wooden floor
* Foundation on “steel”
* DEKA supermarket: 2 minutes’ walk
* Marsmanplein: 6 minutes’ walk/2 minutes’ bike ride
* Noorder Sportpark: 10 minutes’ walk/4 minutes’ bike ride
* Haarlem CS: 12 minutes’ bike ride
Ground Floor
Front garden with bike storage. Entrance, hall with meter cupboard and wardrobe. Hall with storage closet for the stairs, modern toilet with a small sink. Steel pivot door to the living room. At the front, a bay window with stained glass. In the center, the modern kitchen with an island equipped with an induction hob, extractor hood, gas burner for wok dishes, refrigerator, freezer, oven, microwave, dishwasher, Quooker, and plenty of cabinet space. The seating area of the living room is very spacious. At the rear, French doors lead to the garden and two skylights provide extra light. The beautifully landscaped, virtually maintenance-free garden faces southwest.
First Floor
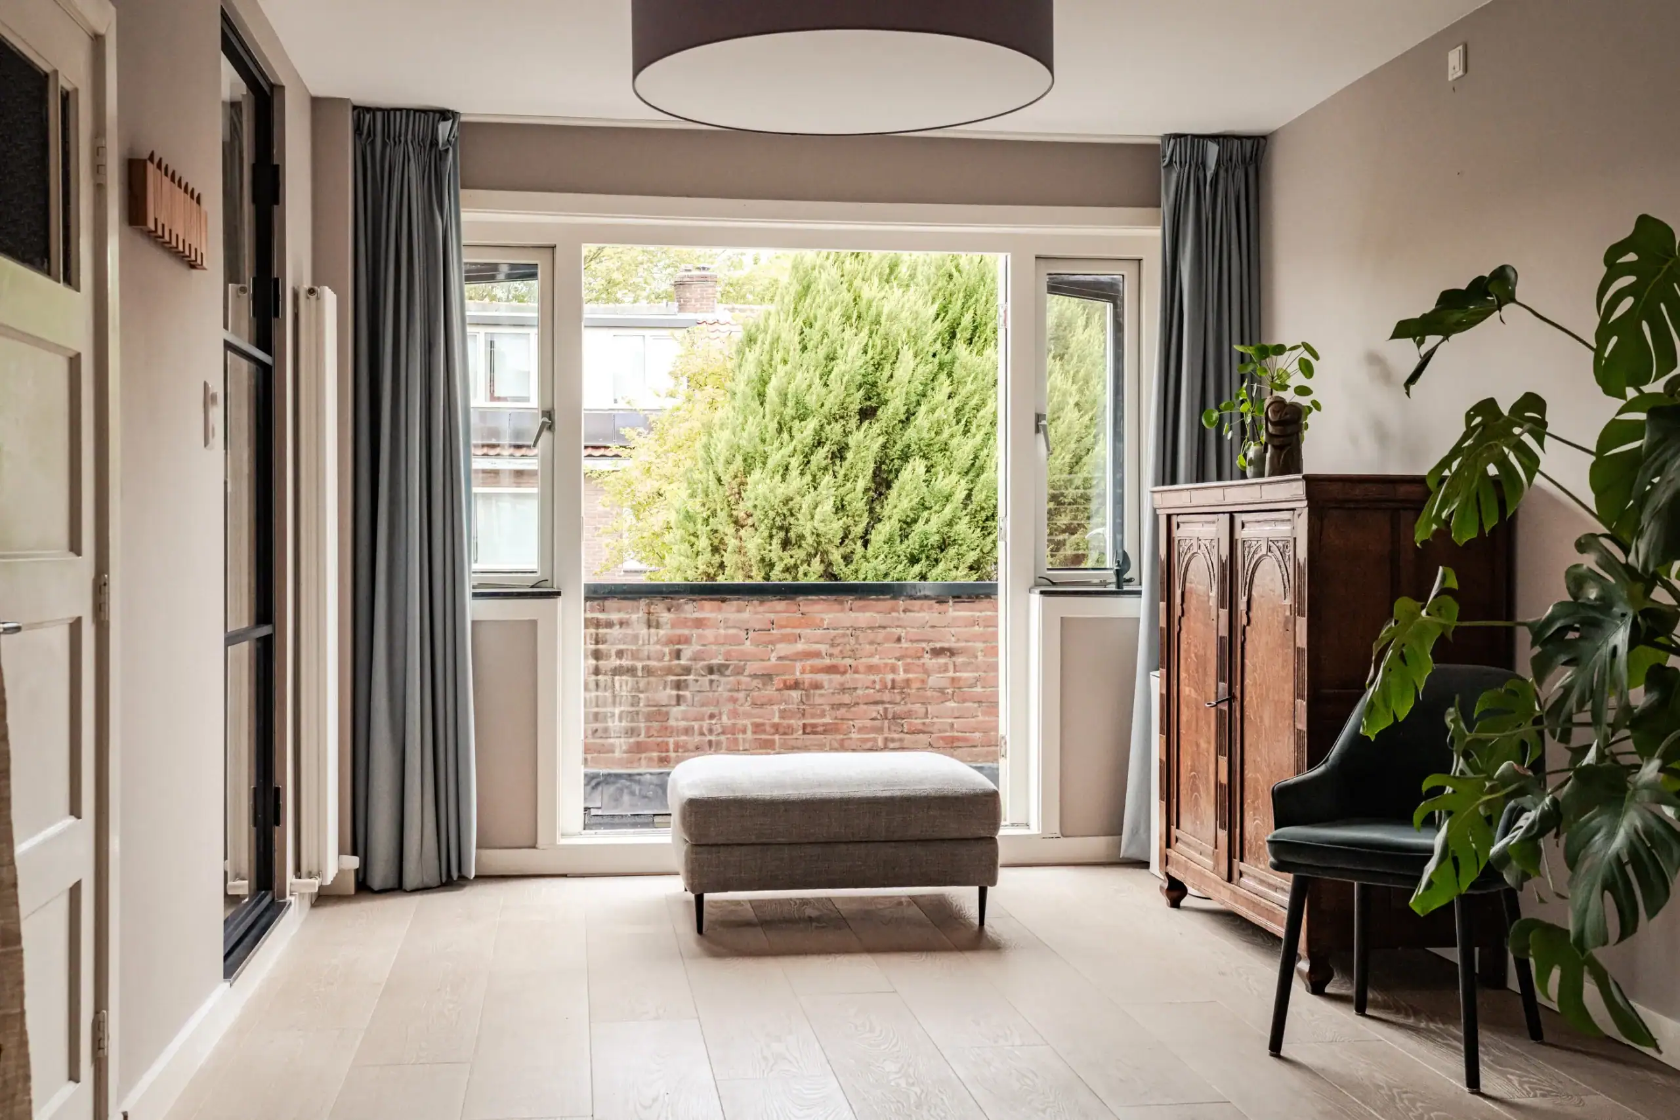
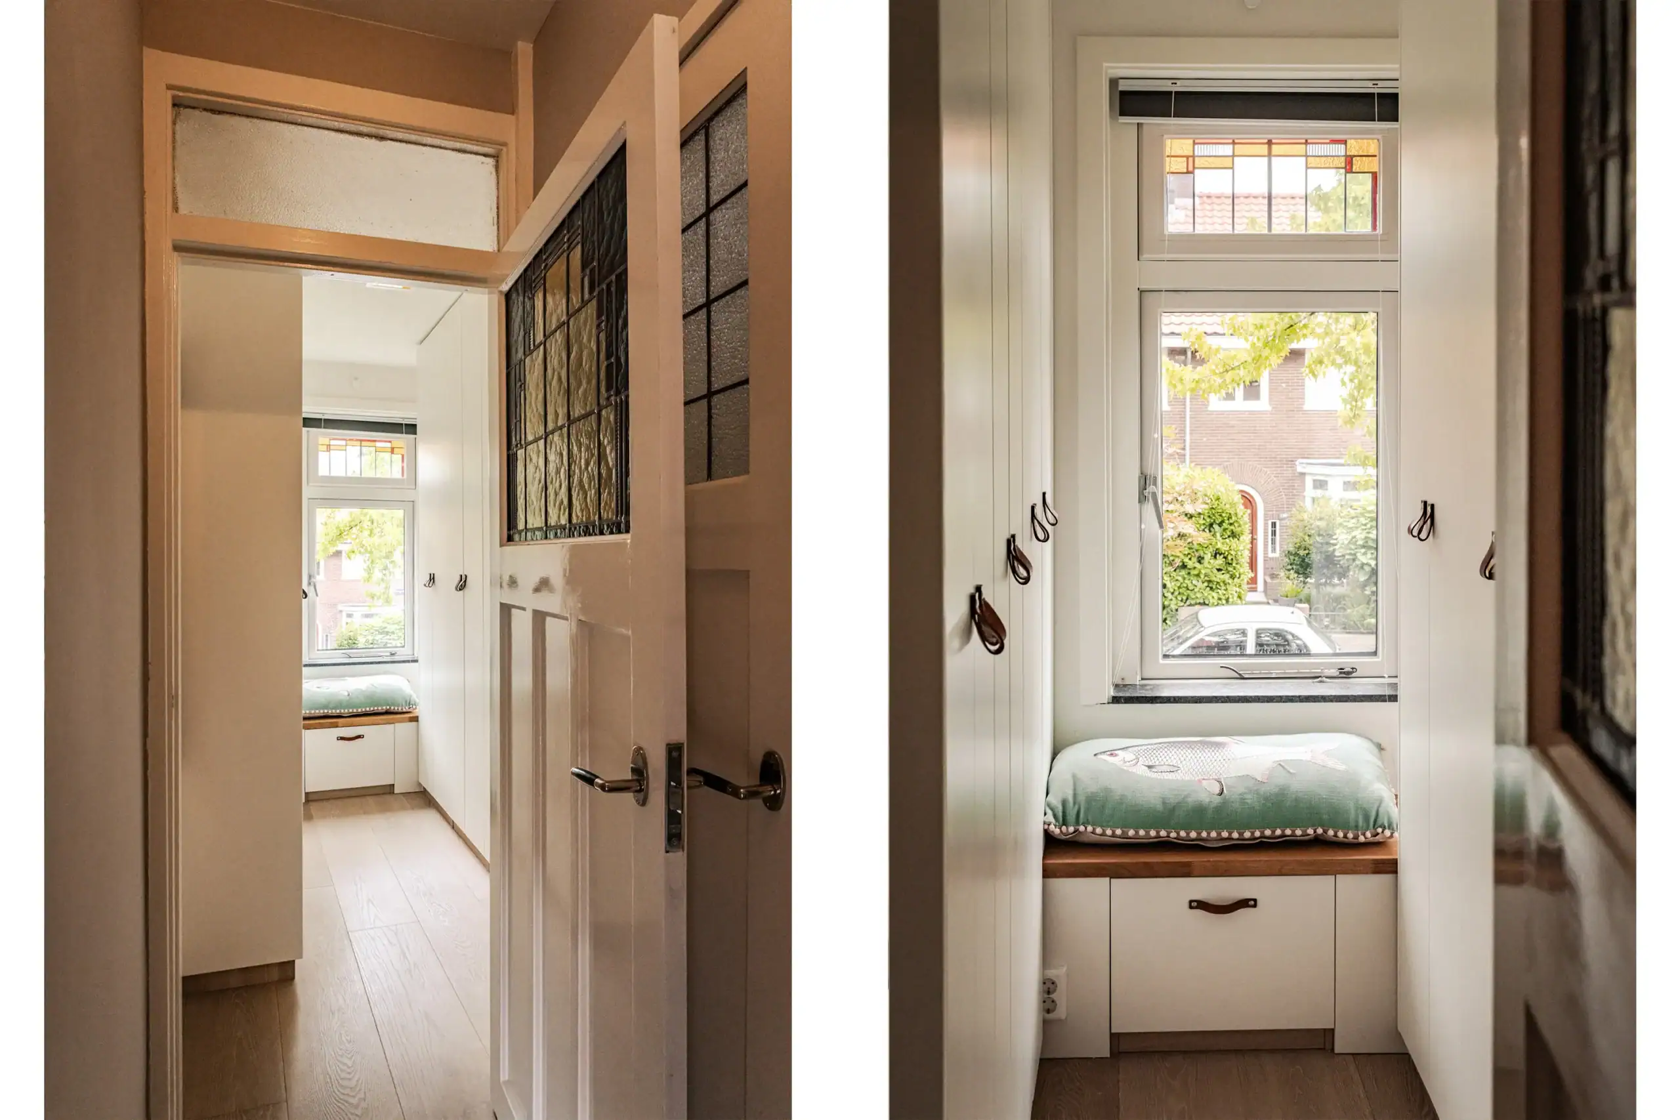
Landing. Very spacious bedroom (formerly two) with French doors along its full width to the balcony. At the rear, a luxurious bathroom with a walk-in shower, double sink unit, a second toilet, and a towel radiator. At the front, there is a bedroom that is currently used as a dressing room.
Second Floor
Landing with large built-in wardrobes, including the placement for the central heating boiler and the connection for the washing machine. There is also a pantry with space for a coffee machine. Bedroom at the front with a large dormer window. Bedroom at the rear, also with a dormer window. Folding staircase leading to the spacious attic with plenty of storage space.
Floor plans


Features
General
Energy
Area and volume
Specs
Cadastral information
Layout

Photo & Video















De Ruijterplein 11

Soutmanstraat 38
Glasblazersstraat 33
De Ruijterplein 11

Breitnerstraat 6
Soutmanstraat 38
Prinses Amaliaplaats 4
Orionweg 120