
Hoofddorp
Annie Romeinstraat 36
Description
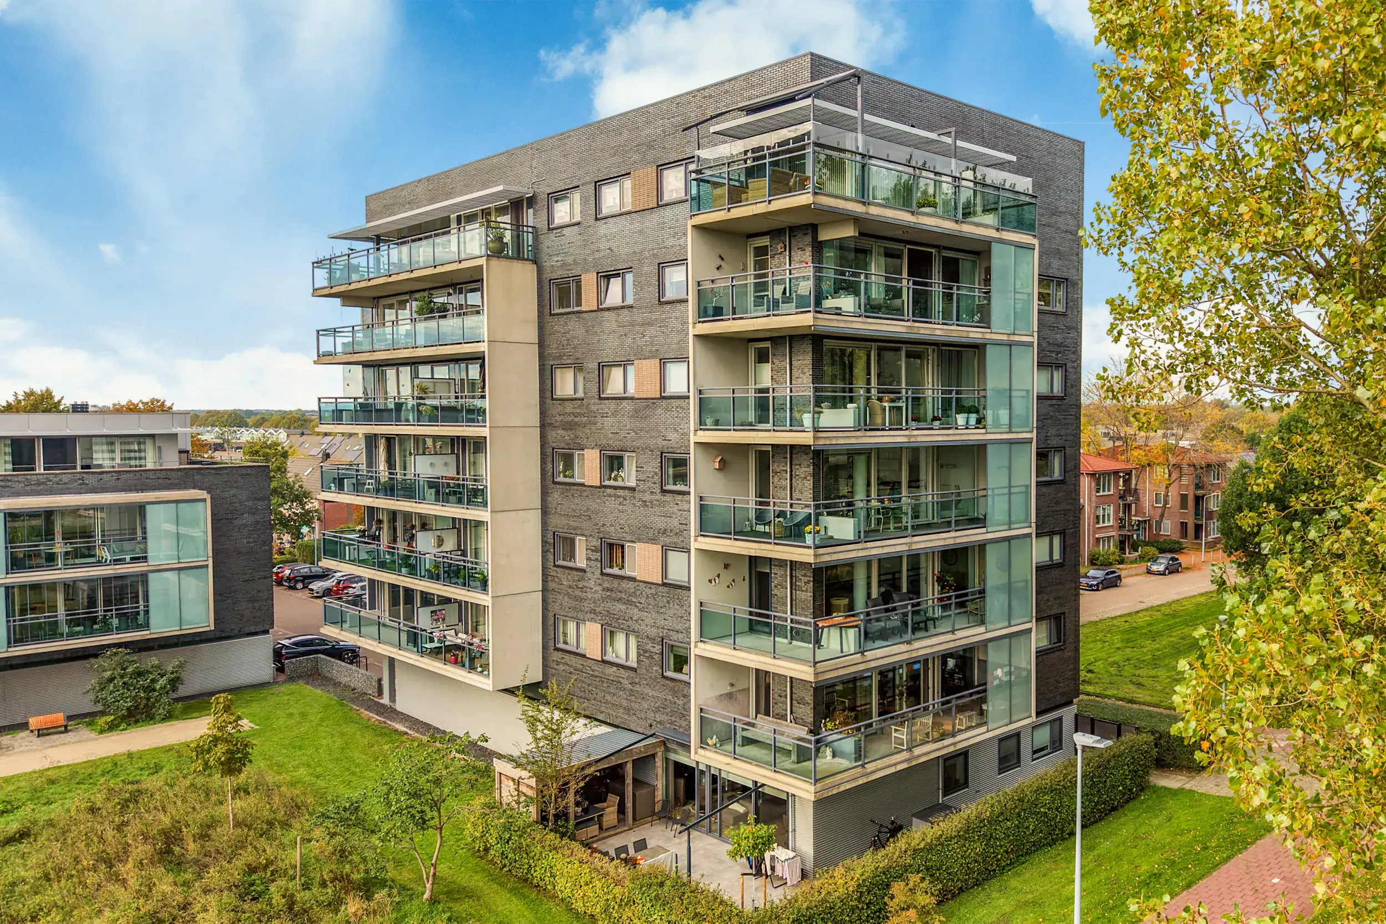
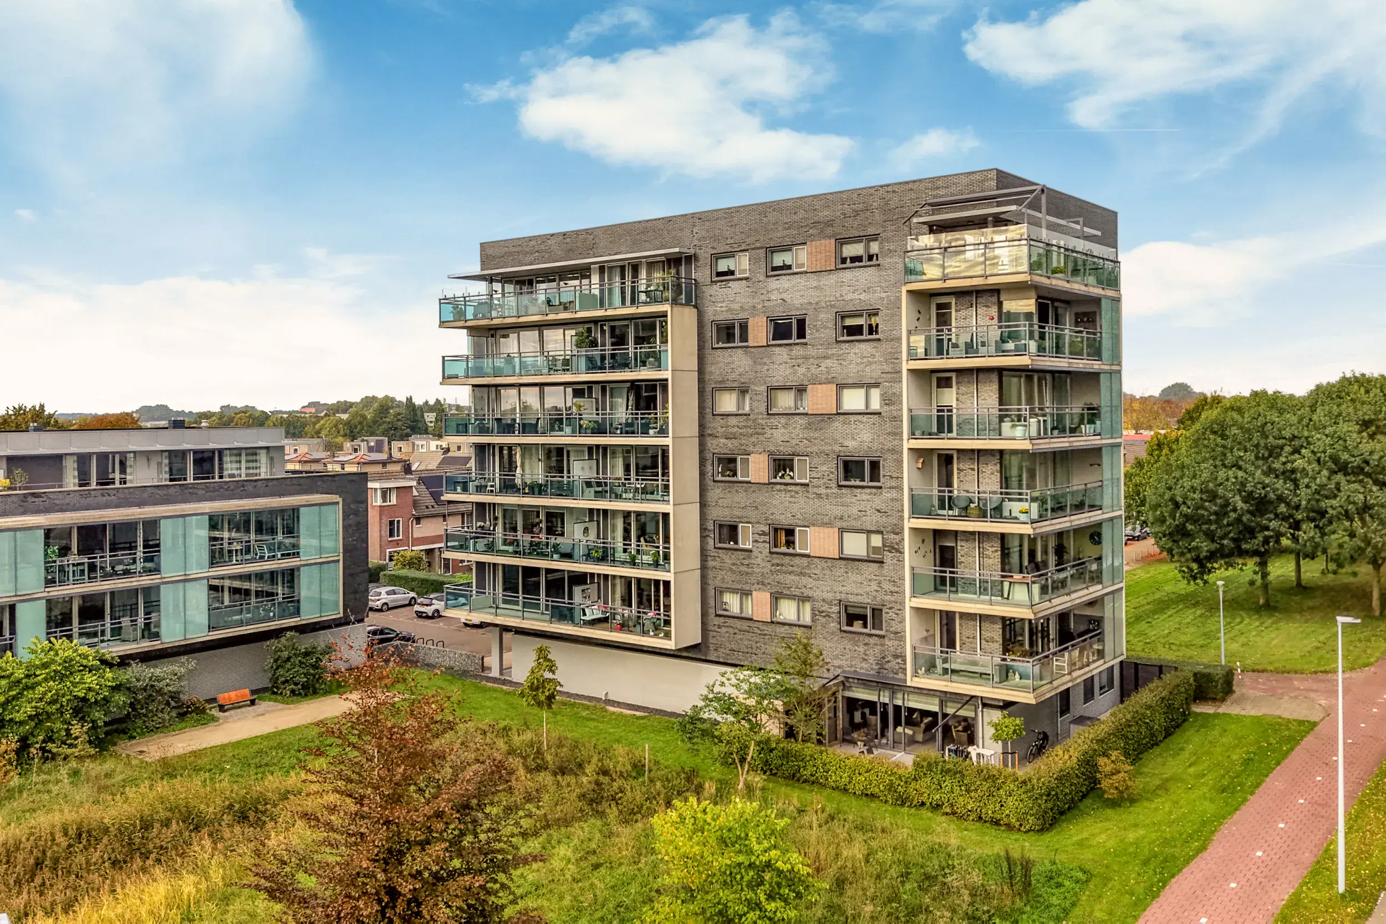
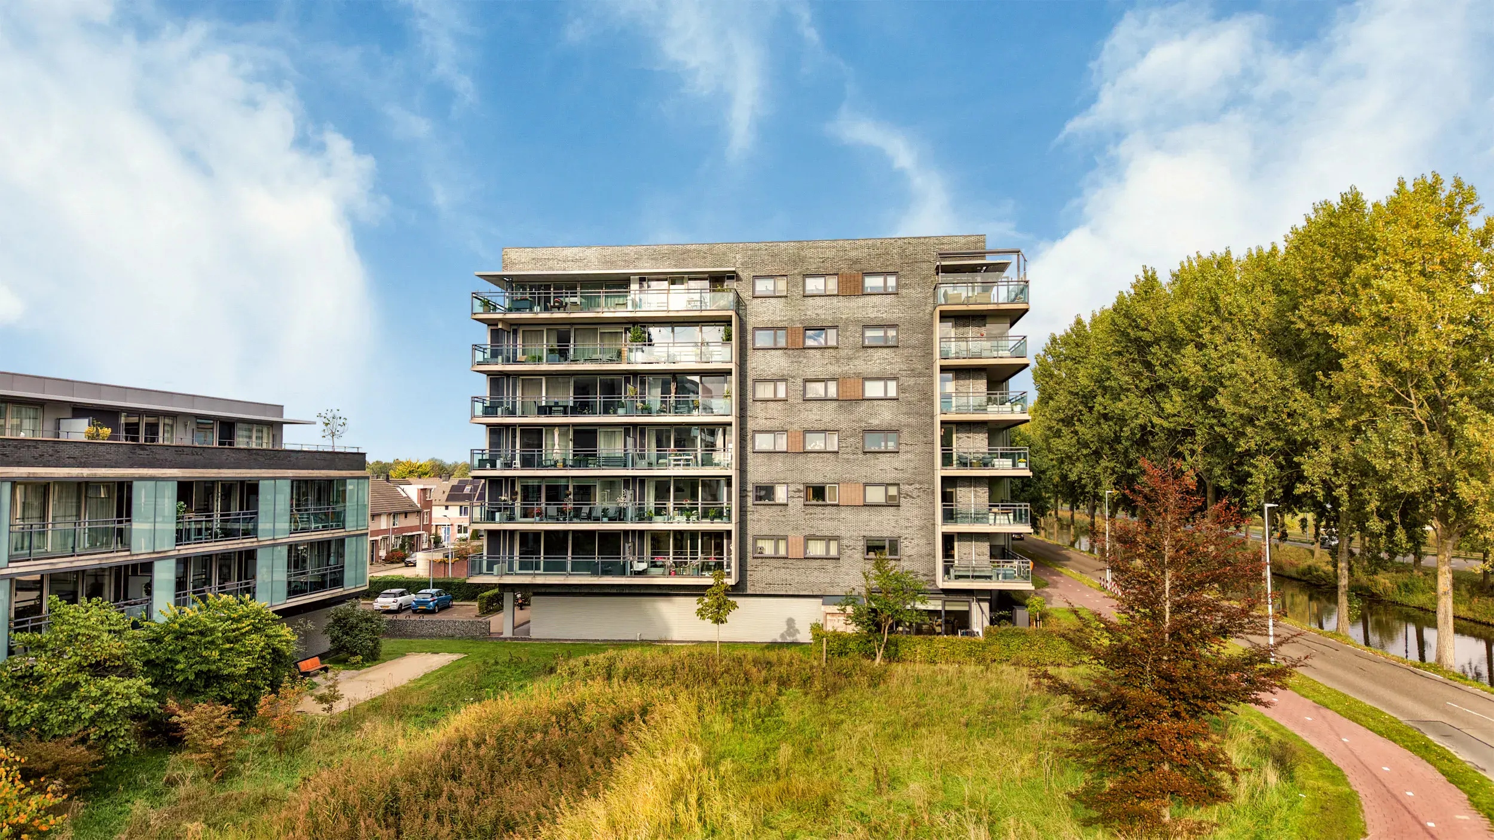
Bright and comfortable living in a lovely two-bedroom apartment in Toolenburg! With two bedrooms, a sunny south-facing balcony and a private parking space, this apartment offers everything you need.
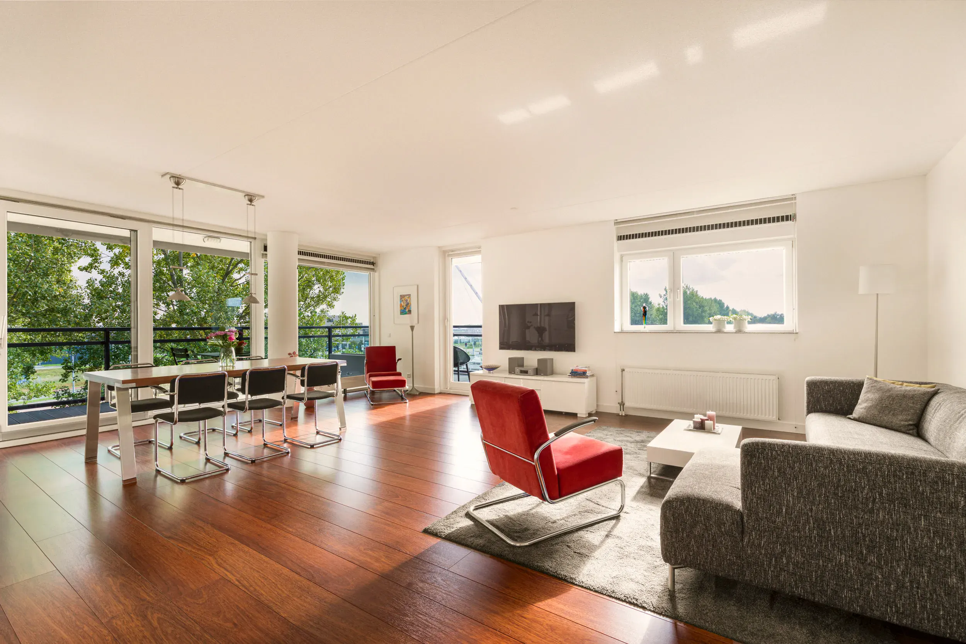
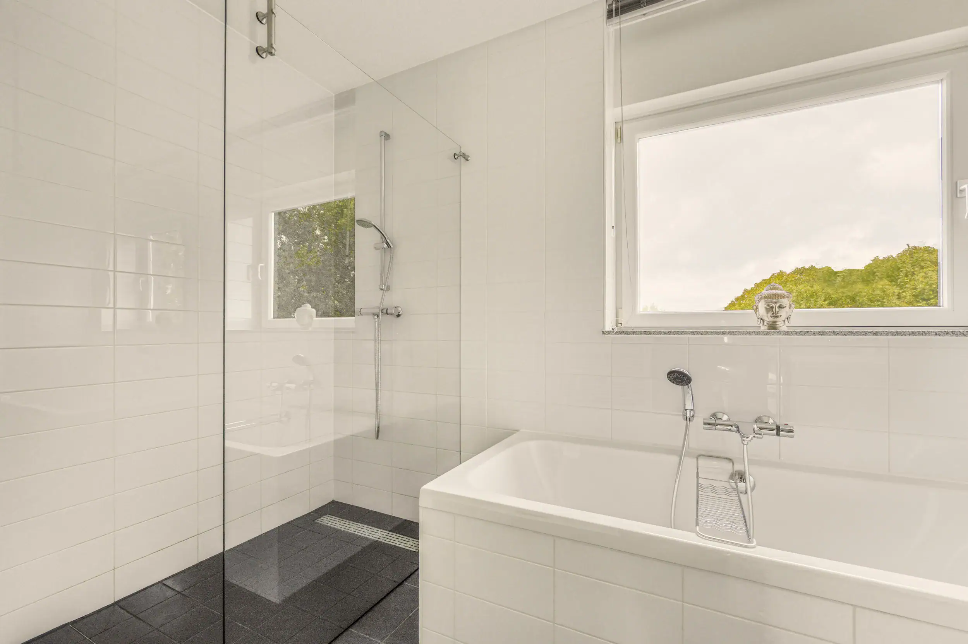
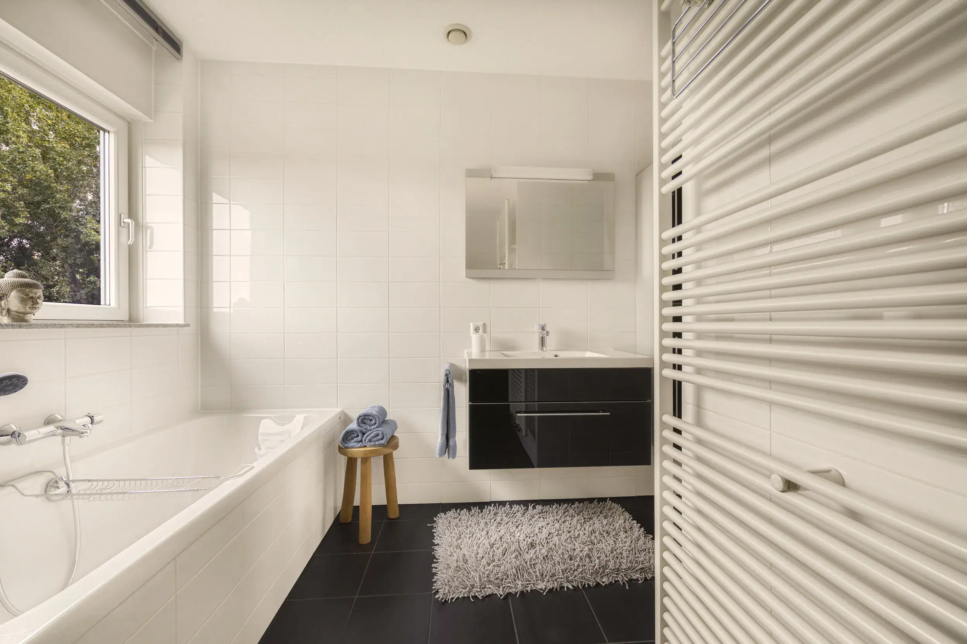
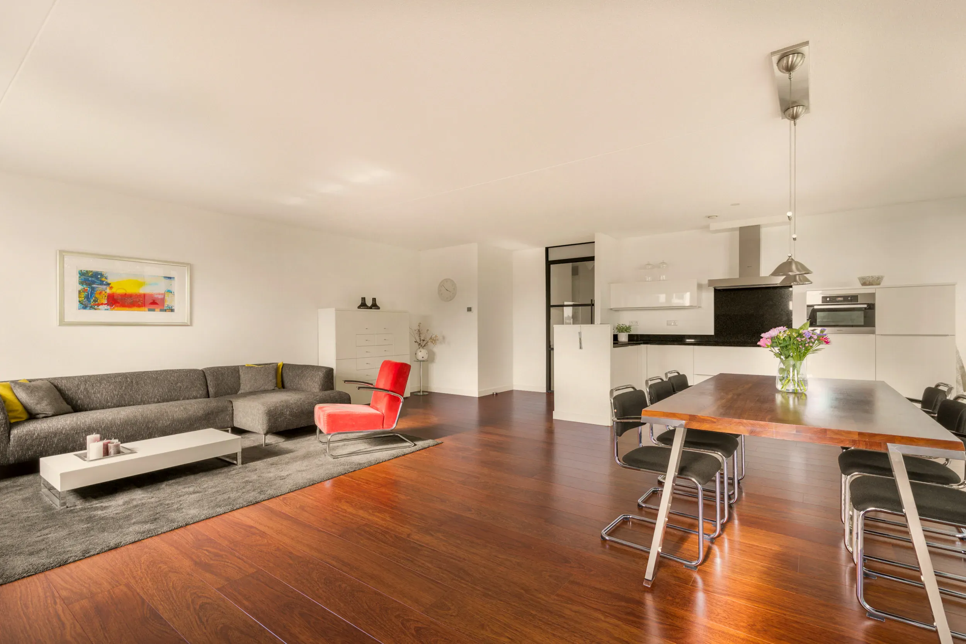
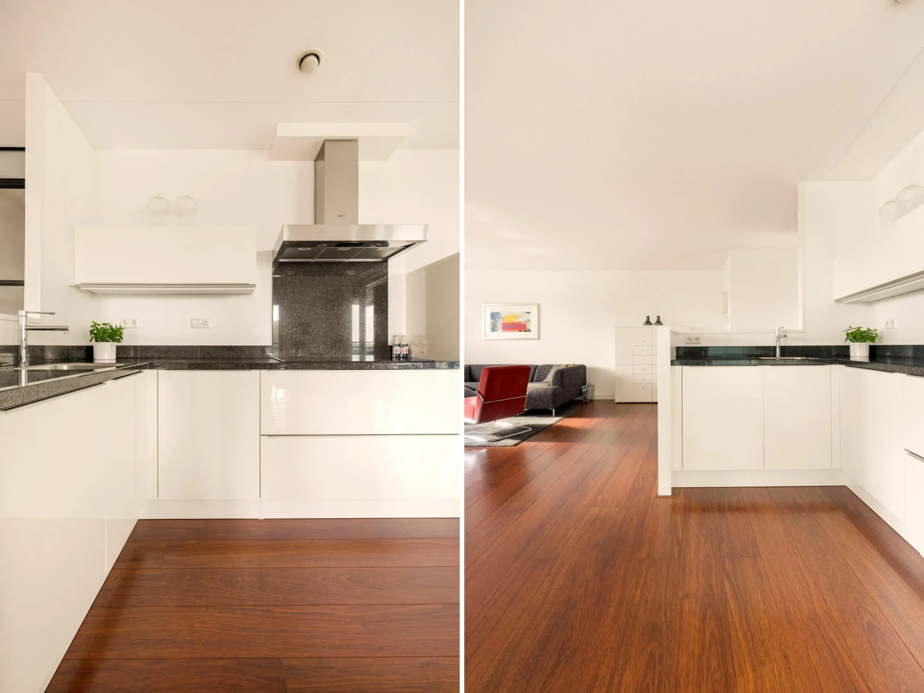
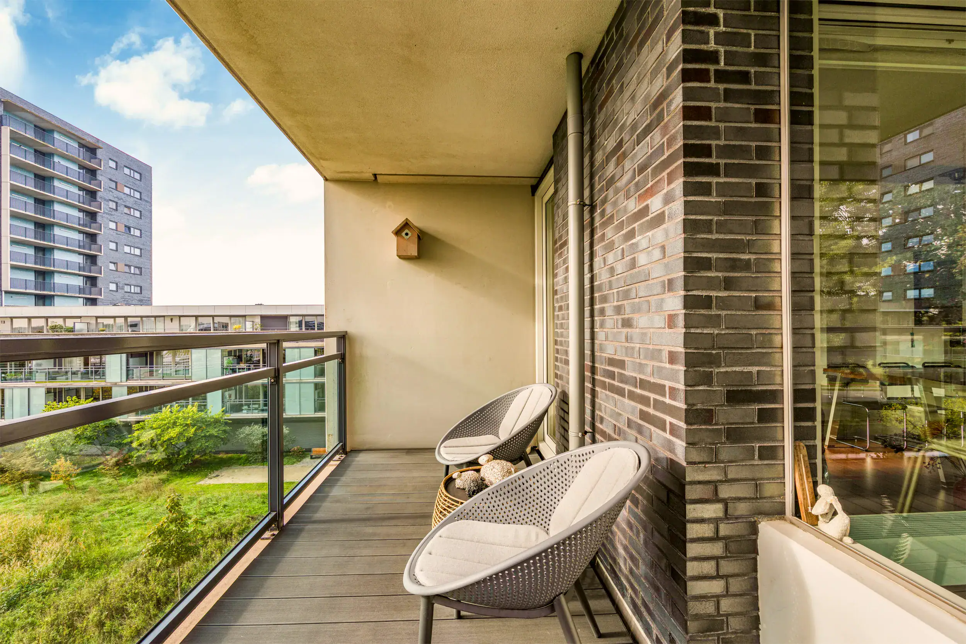
This lovely home on Annie Romeinstraat features a bright living room, two bedrooms and a spacious balcony with room for two seating areas. The modern bathroom includes a bathtub, a walk-in shower and a washbasin. The living room has an open-plan kitchen with a range of built-in appliances. Large windows allow plenty of natural light to flood in, while sliding doors provide access to the balcony. A private parking space and a practical storage unit complete the picture.
The apartment is situated in the Toolenburg neighbourhood of Hoofddorp. For your daily shopping, the nearby Toolenburg shopping centre offers a varied selection of shops and supermarkets. The neighbourhood also has schools, childcare facilities and playgrounds, making it an attractive area for families with children. The Toolenburgerplas lake offers plenty of opportunities for walking, outdoor recreation or enjoying a meal and a drink by the water. Bus stops are within walking distance, and the main roads connecting to the motorways are easily accessible.
Good to know:
* Built in 2009
* Two bedrooms
* Bathroom with a bathtub, walk-in shower and washbasin
* Bright living room with space for seating and dining areas
* Brown laminate flooring throughout the apartment
* Open-plan kitchen with a range of built-in appliances
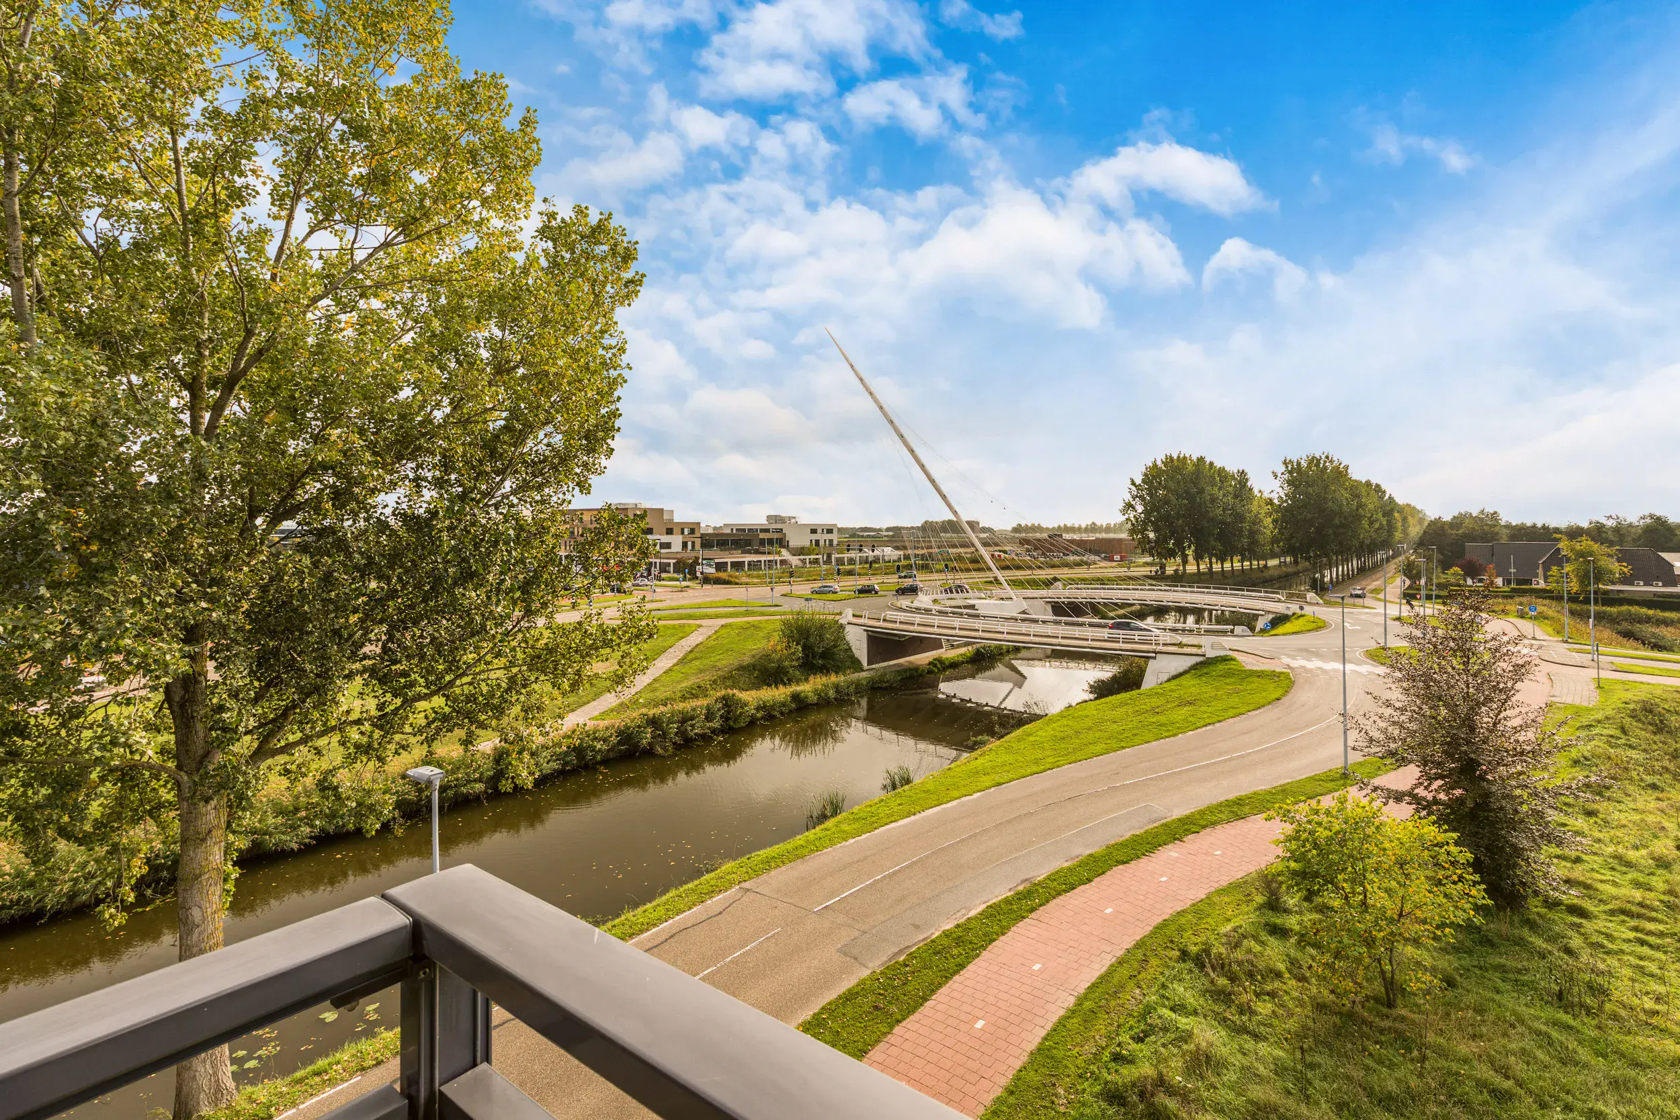
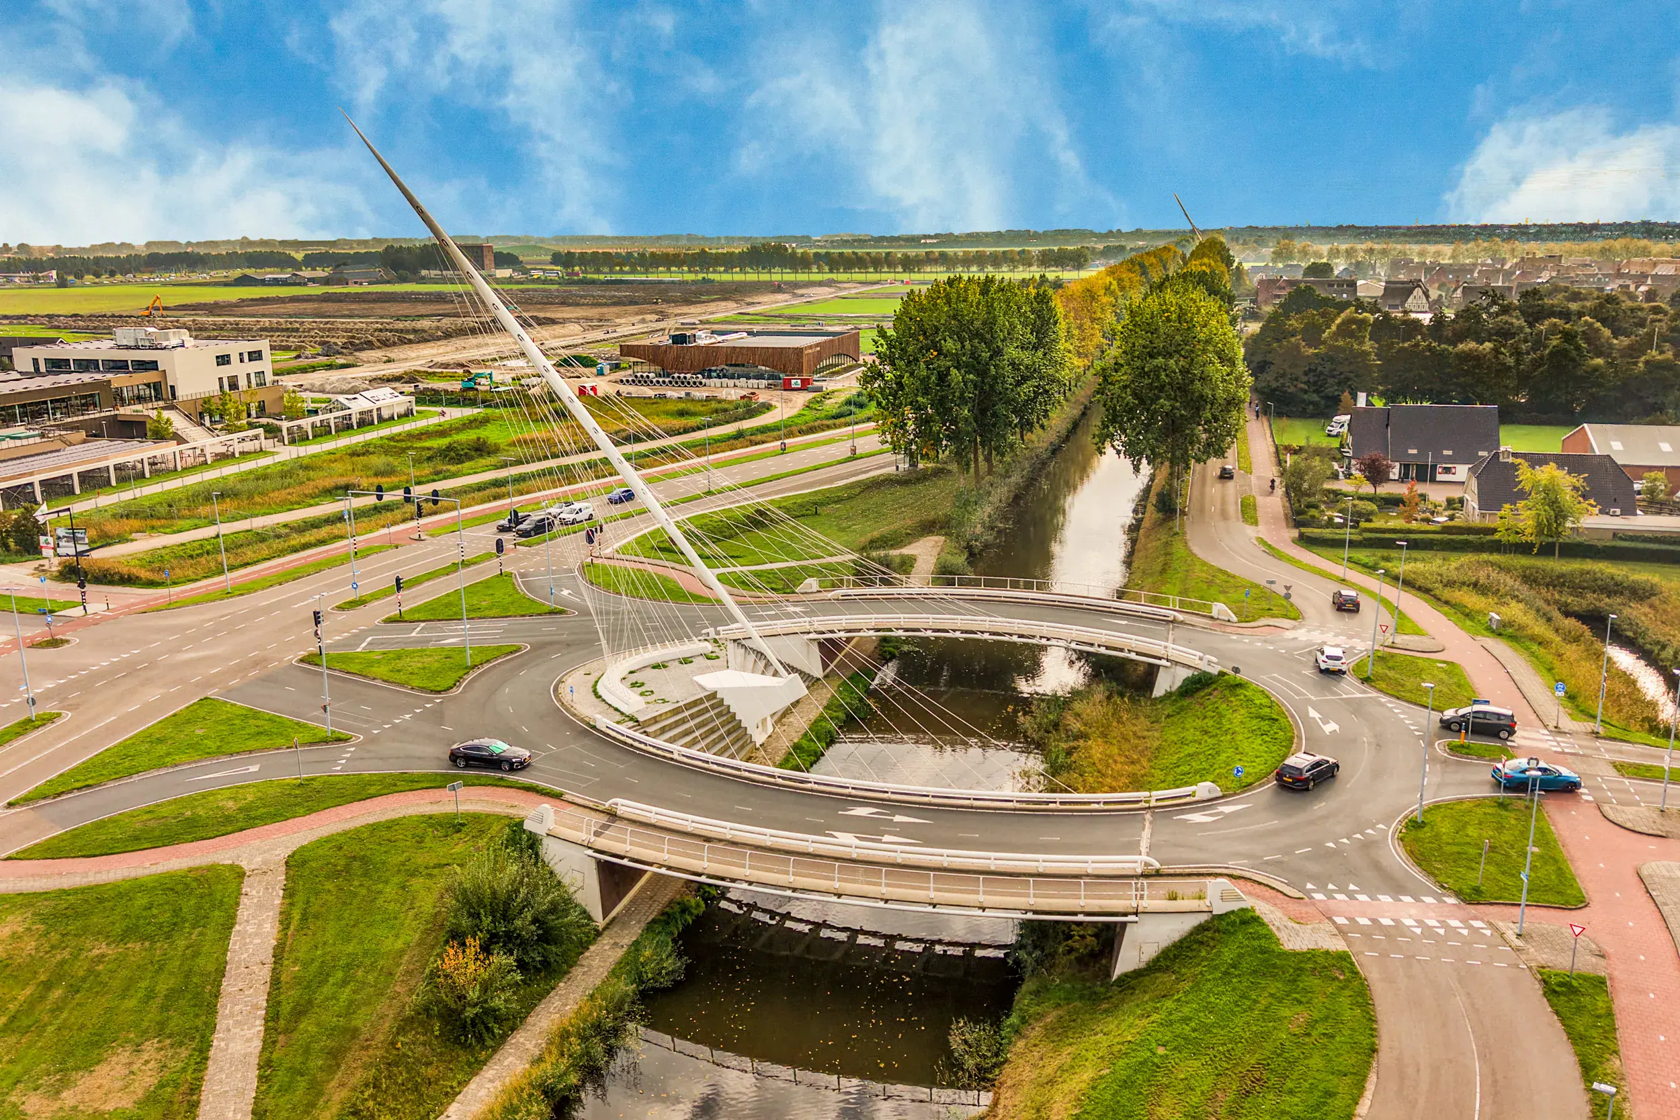
* Spacious south-facing balcony overlooking the Hoofdvaart canal and the Calatrava bridge ‘Luit’
* Current homeowners’ association (VvE) service charges: €193 per month
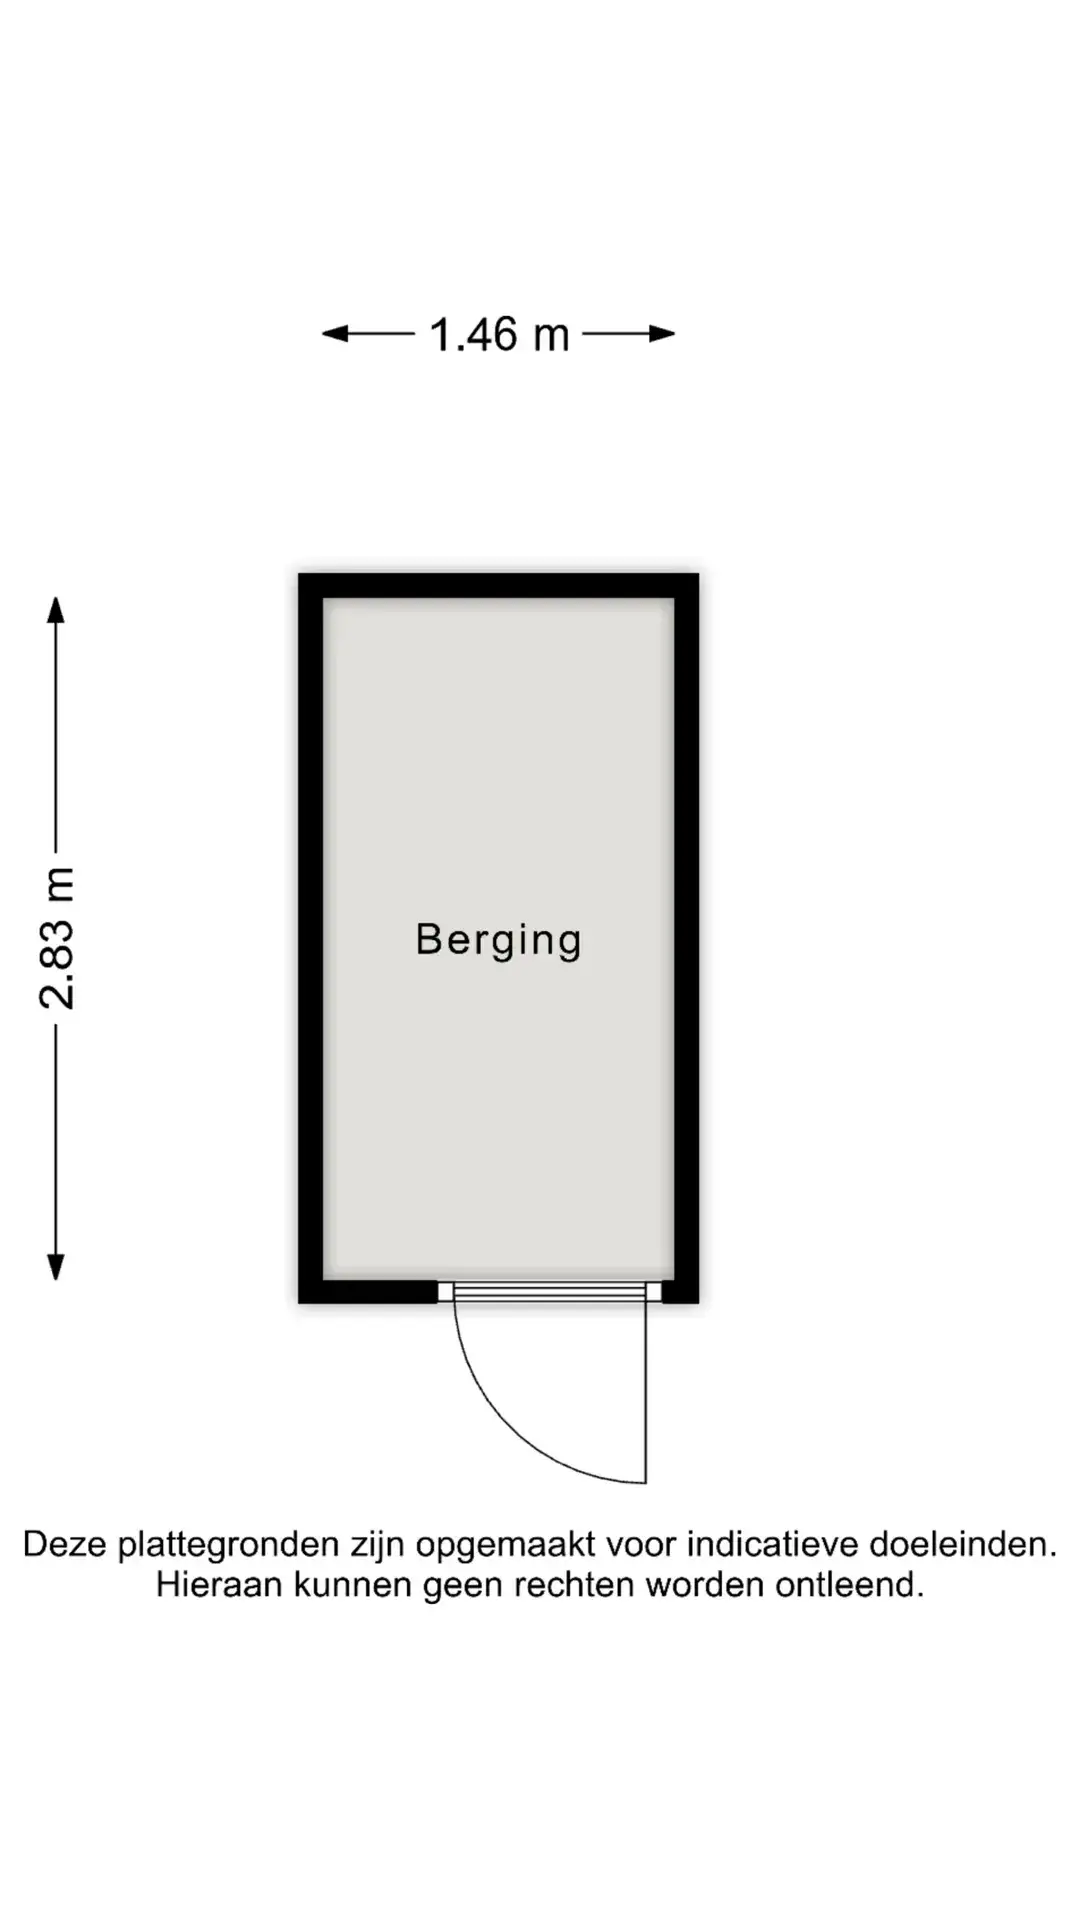
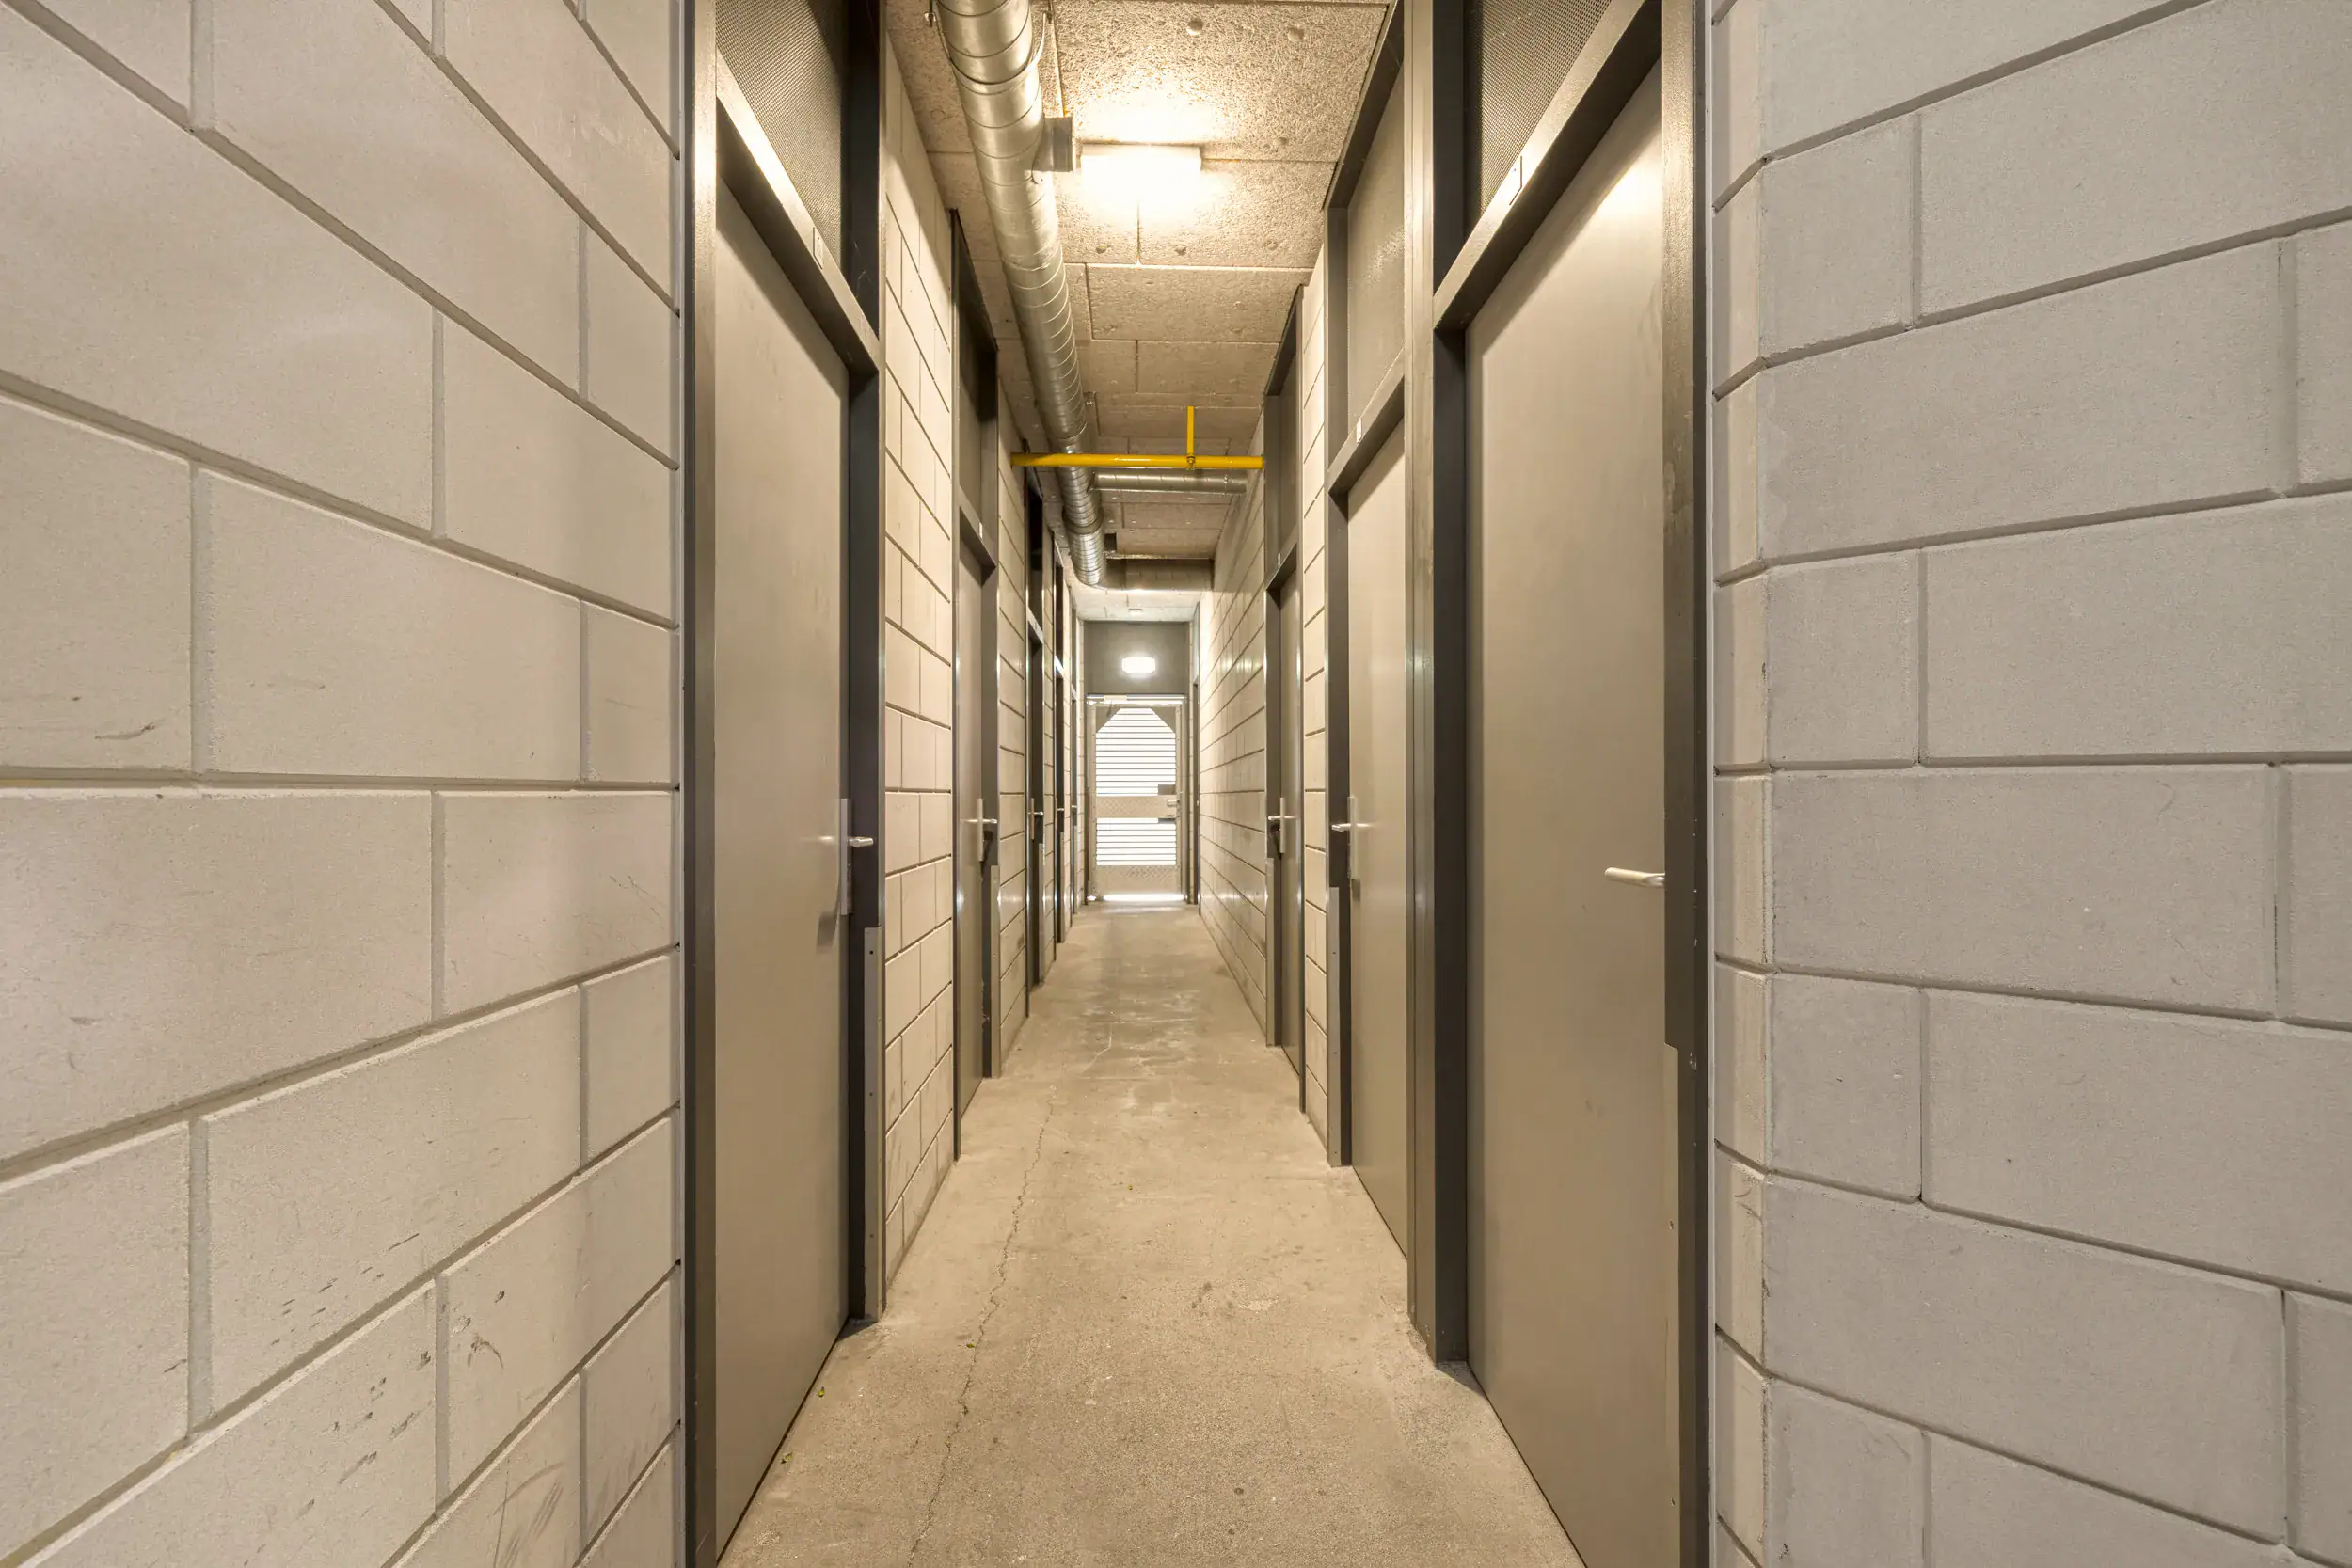
* Storage unit with electricity and space for approximately four bicycles
* Private parking space
* Ample parking available in the immediate vicinity
* Easy access to main roads and motorways
* Bus stops within walking distance
* Handover date by mutual agreement
Ground floor
The well-presented communal entrance provides access to the apartment building. Here you will find the intercom panel, letterboxes, lift and staircase. The storage unit is also accessible from this level.
Third floor
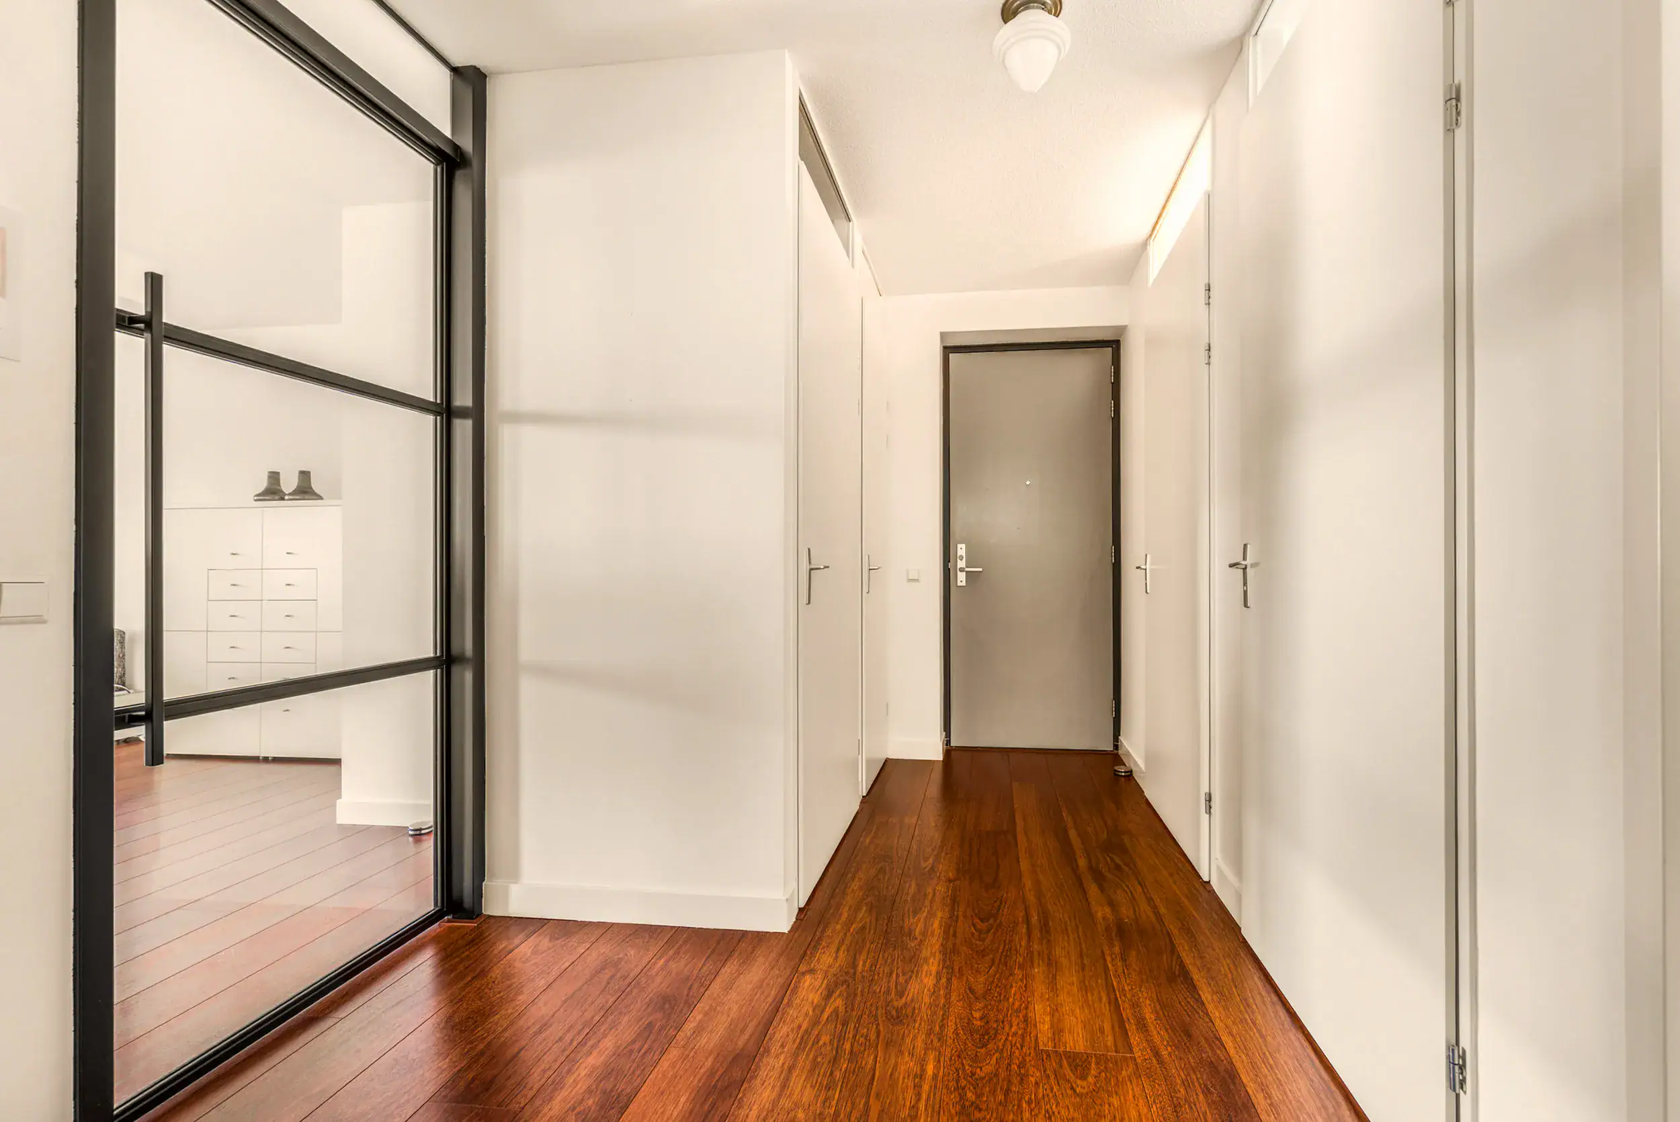
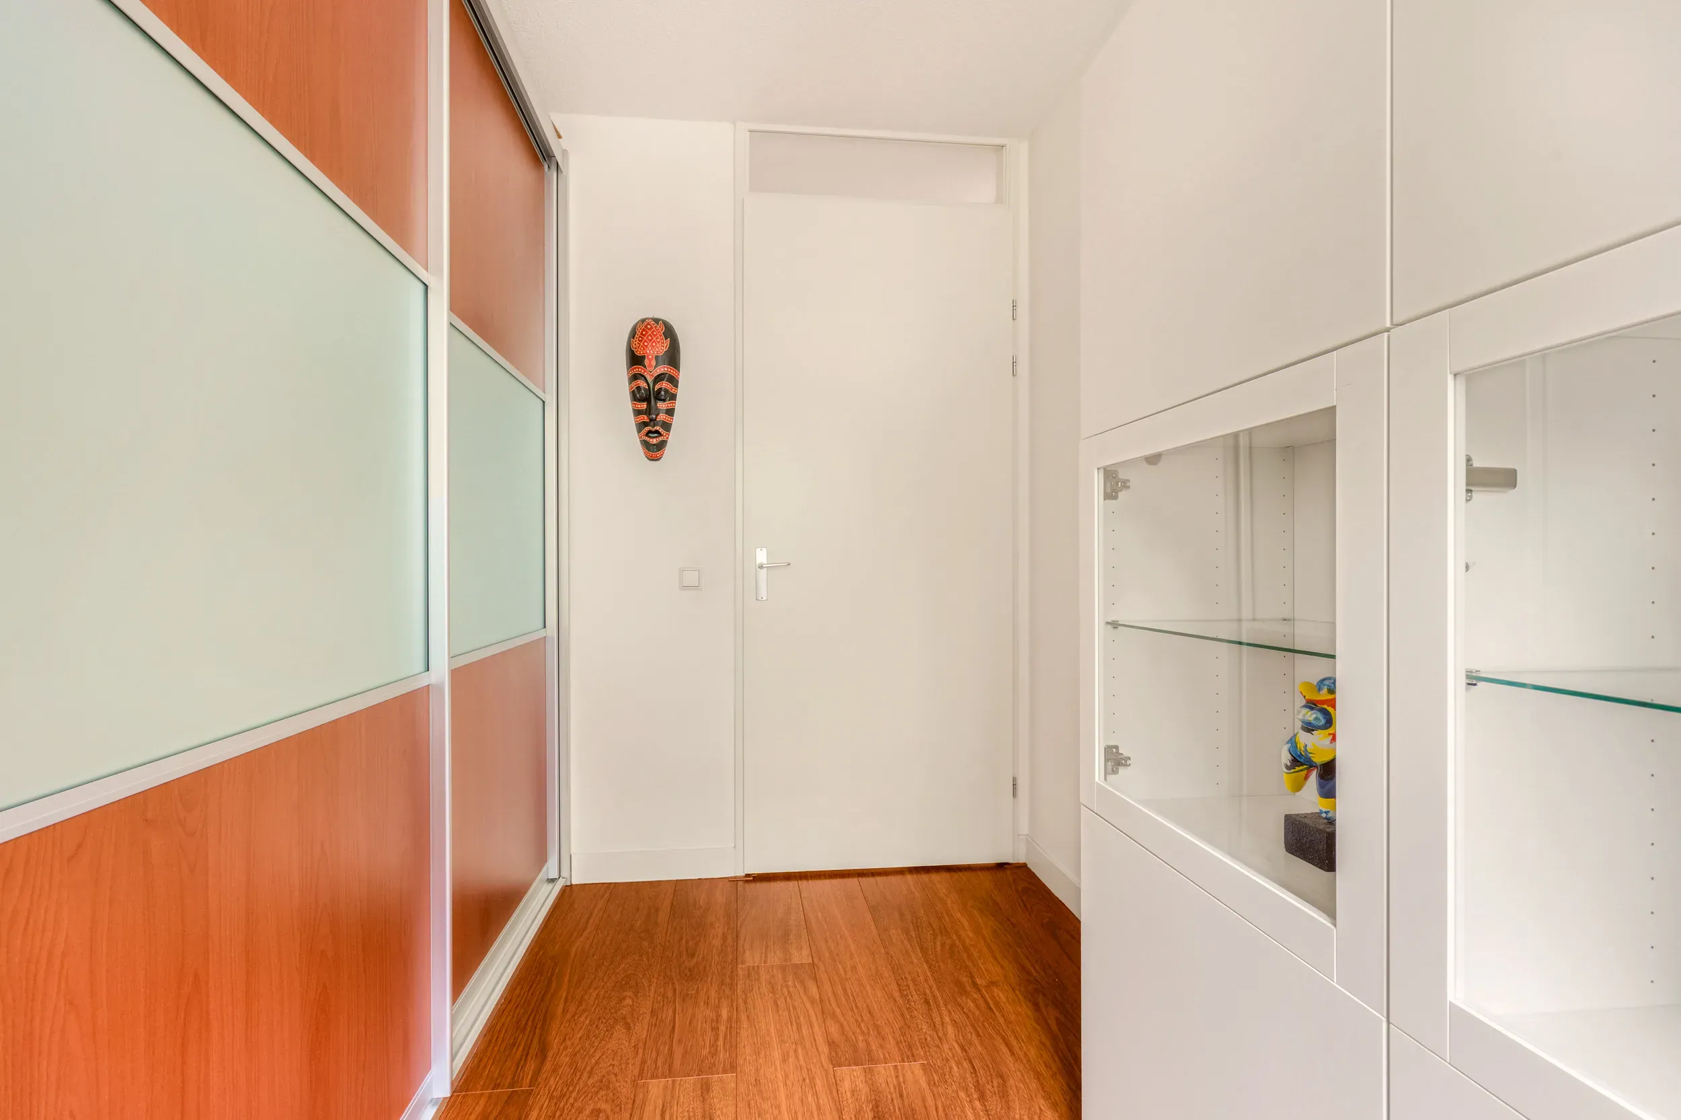
You enter the apartment through the spacious hallway, which provides access to all rooms. Off the hallway are the separate toilet with a hand basin, the bathroom, the laundry room and the two bedrooms. The toilet is finished with white wall tiles and black floor tiles. The bathroom features matching finishes and includes a walk-in shower, a bathtub and a washbasin. Opposite the bathroom is the practical laundry room, which also offers additional storage space. Both bedrooms have a large window overlooking the greenery. A black steel-framed glass door leads into the bright living room, with plenty of space for a comfortable seating area and an inviting dining area. The open-plan kitchen features white cabinets and a black worktop and is equipped with an induction hob, a combination microwave/oven, an extractor hood, a fridge, a freezer and a dishwasher. The large windows and sliding glass doors create a seamless connection to the balcony. Wrapping around the living room, the balcony offers space for two seating areas. Its south-facing position makes it a wonderful spot to enjoy the sunshine.
Floor plans


Features
General
Energy
Area and volume
Specs
Cadastral information
Layout

Toolenburg
All neighborhood infoAmenities nearby
single
no kids
with kids
0 - 14 year
15 - 24 year
25 - 44 year
45 - 64 year
65+ year
tussenwoning
hoekwoning
twee-onder-een-kap
vrijstaand
appartementen
Photo & Video














Marktplein 206
