


Hoofddorp
Gaudikade 21

Marco Reurink
Description
PRE OWNED!
Situated on the second floor of a modern and well-maintained new-build complex, this stylish apartment is ready to move into. The high-quality finish, modern open-plan kitchen, two bedrooms and north-east-facing balcony provide a comfortable living environment.
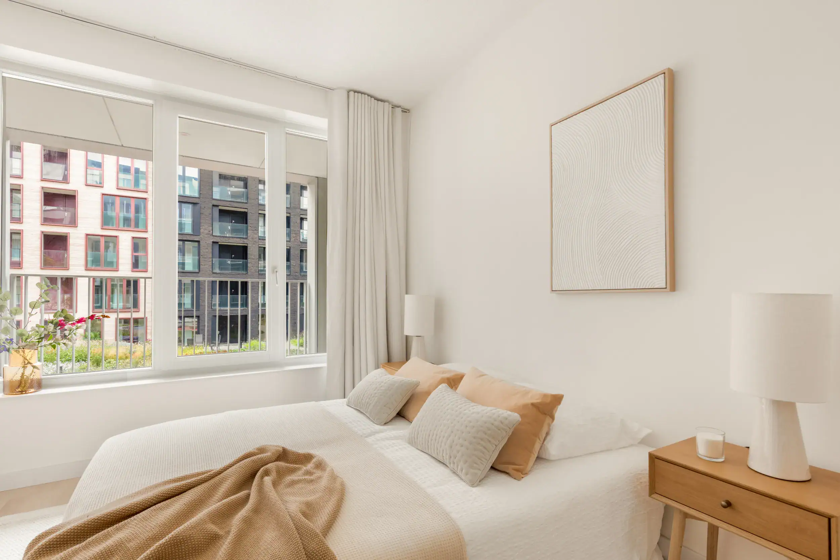
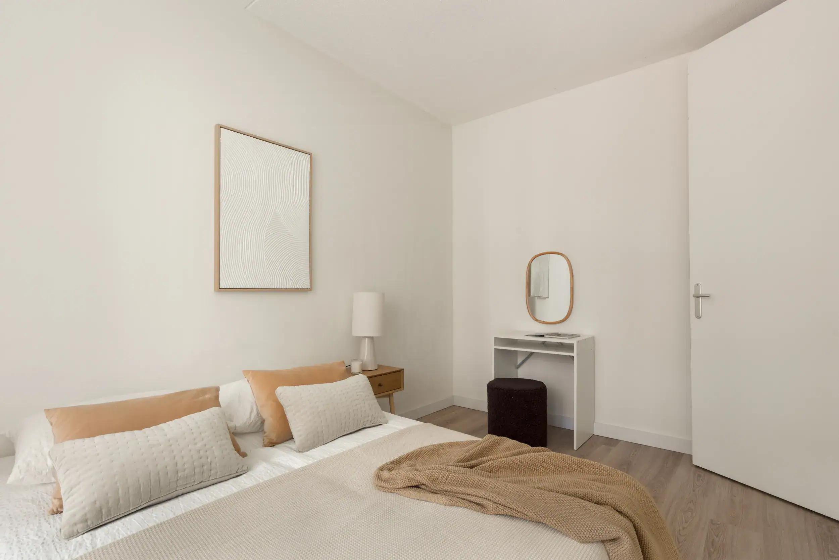
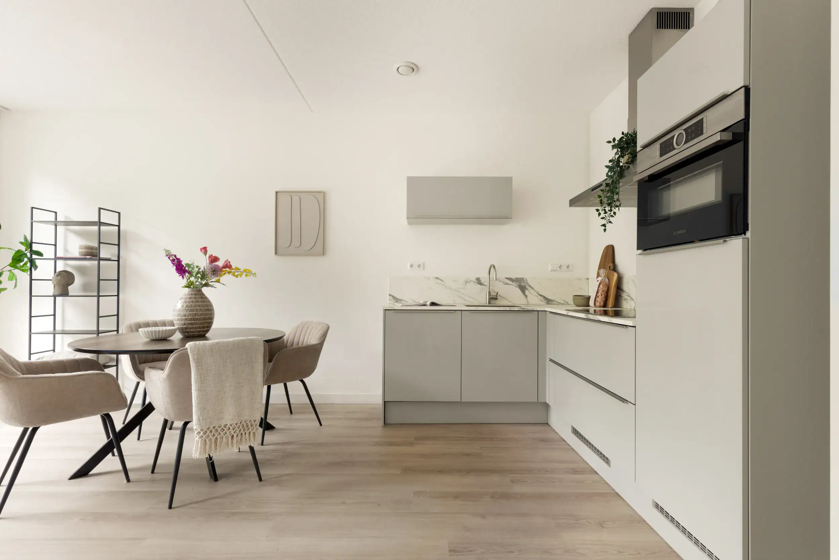
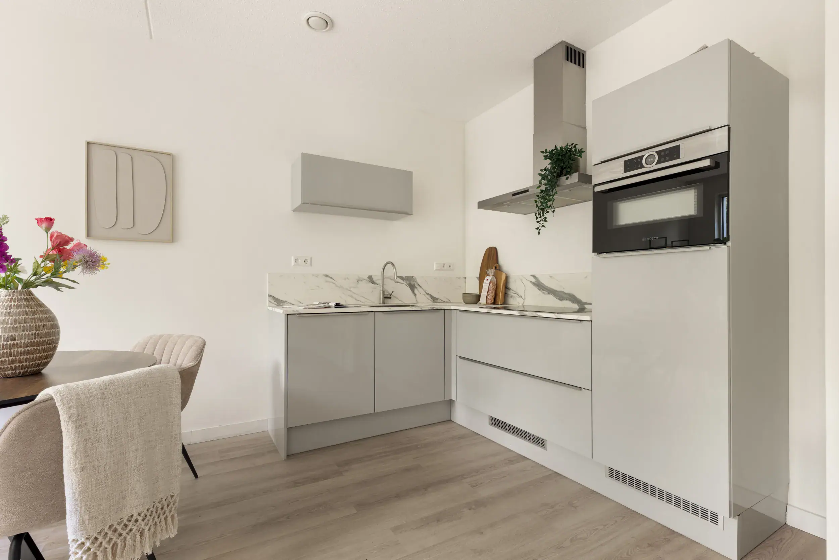
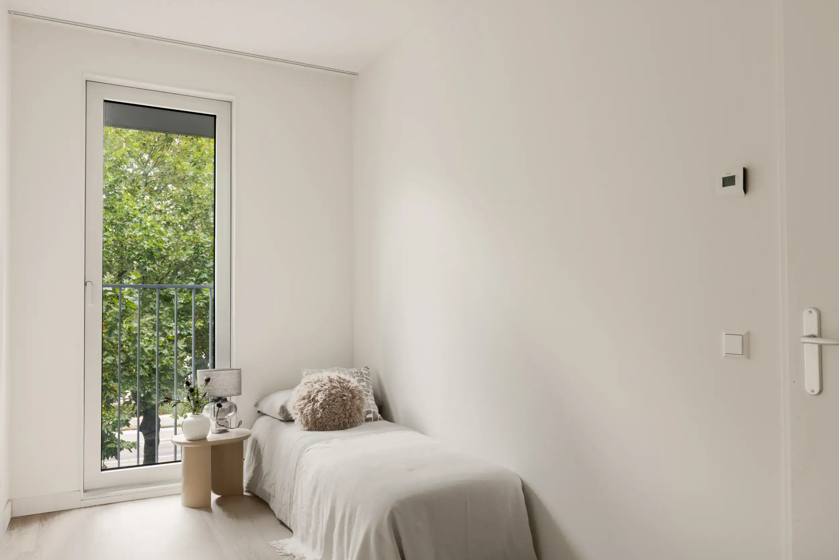
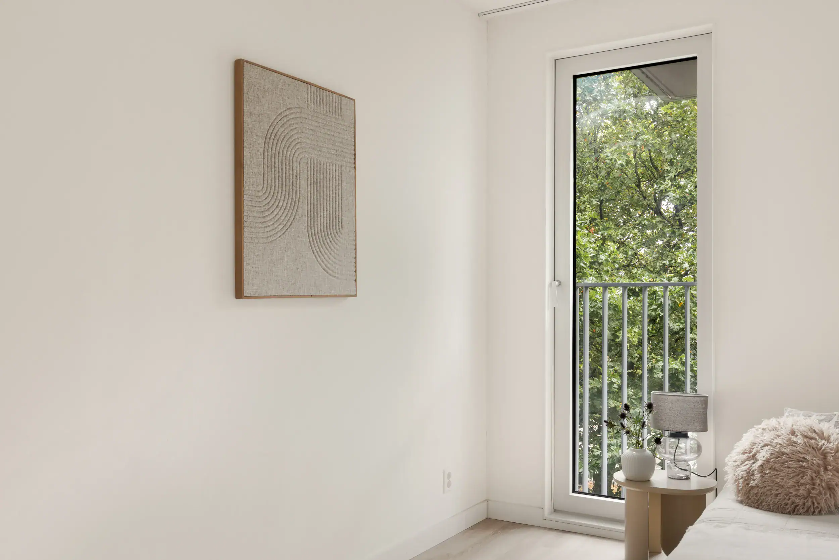
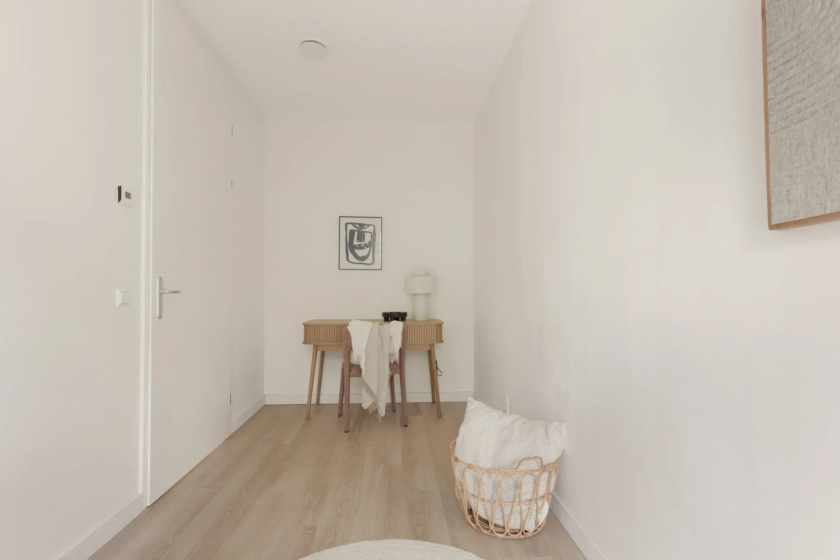
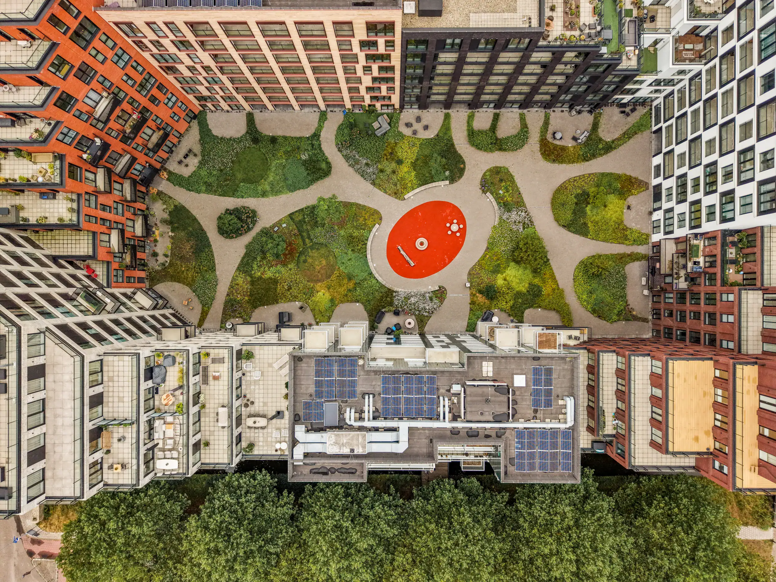
Upon entering, the apartment’s modern and well-maintained appearance is immediately noticeable. The principal bedroom is located at the front of the apartment and features a large window overlooking the communal courtyard garden. The second bedroom is accessible from the living room and also features a window. The living room provides access to the balcony. The open-plan kitchen is finished with stylish light-grey cabinetry and a light marble-effect worktop. It is also equipped with various Bosch built-in appliances. Furthermore, the apartment features a modern bathroom, a separate toilet with a small washbasin and a practical utility room. A private parking space in the underground car park is available for purchase separately.
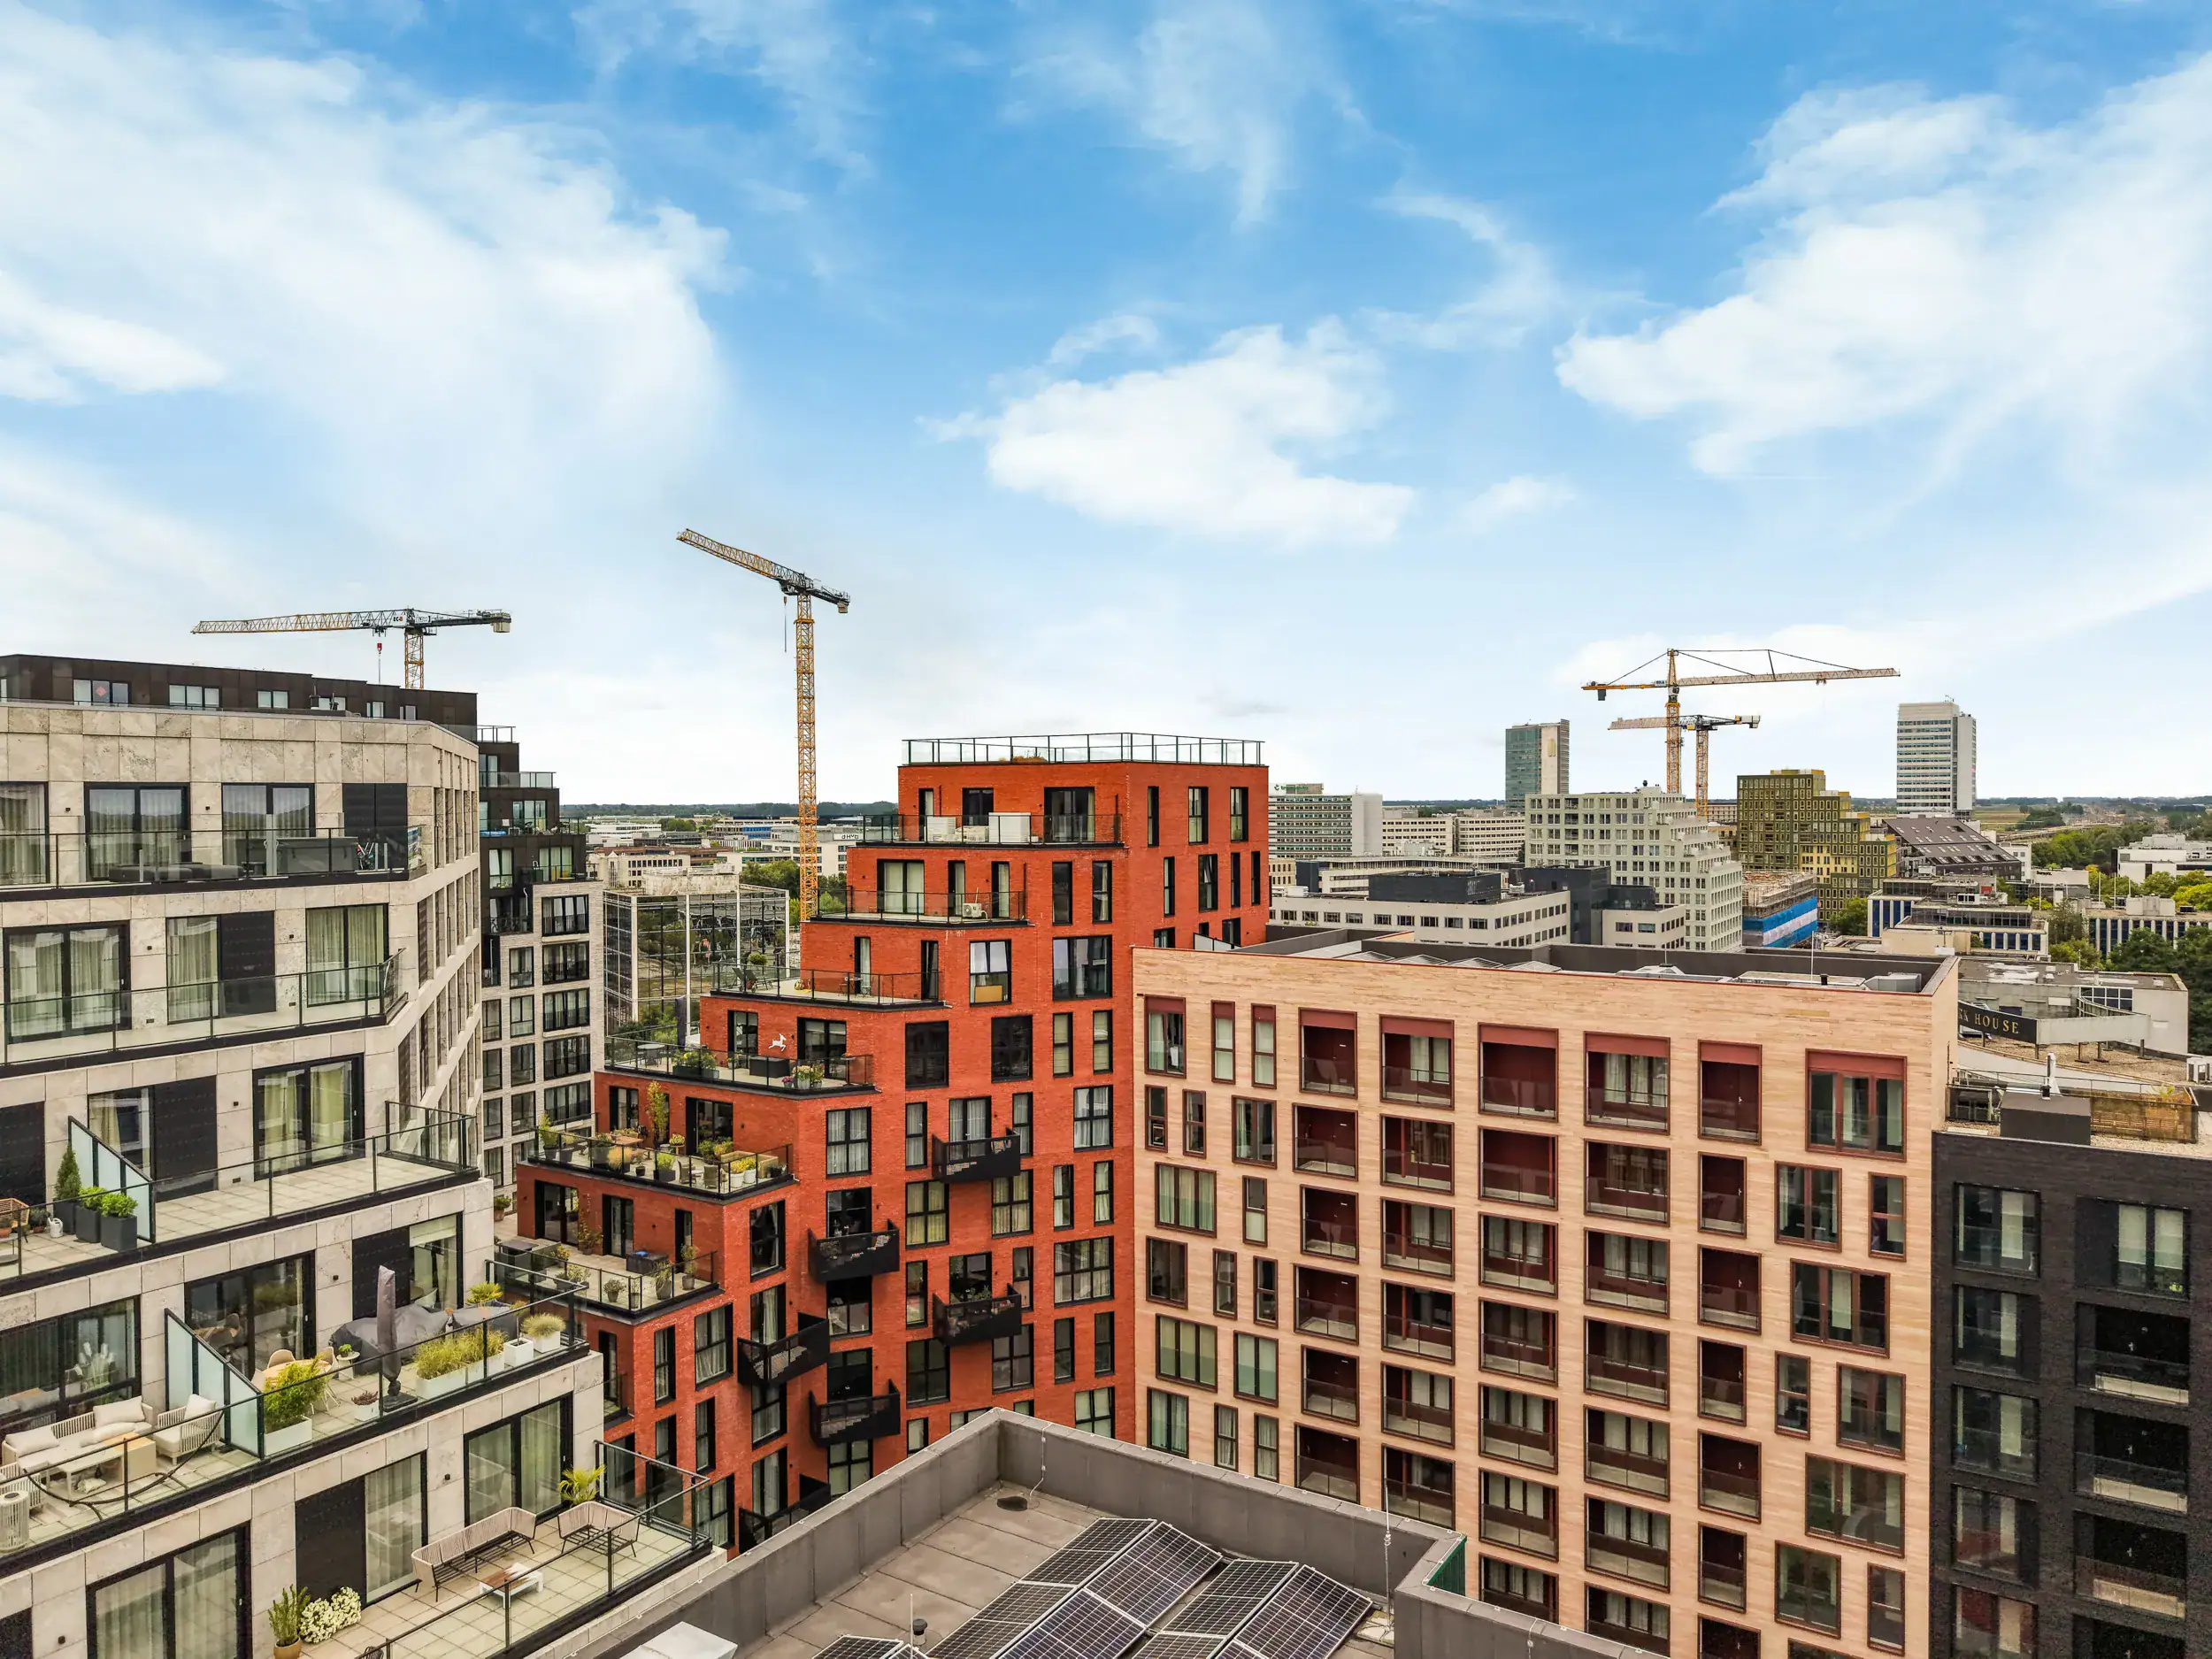
The property is situated on Gaudikade, in an attractive and central location in Hoofddorp. The lively town centre is within walking distance and offers a wide variety of shops, supermarkets, restaurants and other amenities. Vier Meren shopping centre is also nearby. The nearby railway station provides convenient connections to Amsterdam, Haarlem and Schiphol Airport. With the A4, A5 and A9 motorways close by, the apartment is also easily accessible by car.
Good to know:
* Situated on the second floor
* Fully finished and ready to move into
* Two bedrooms
* Modern open-plan kitchen with Bosch built-in appliances
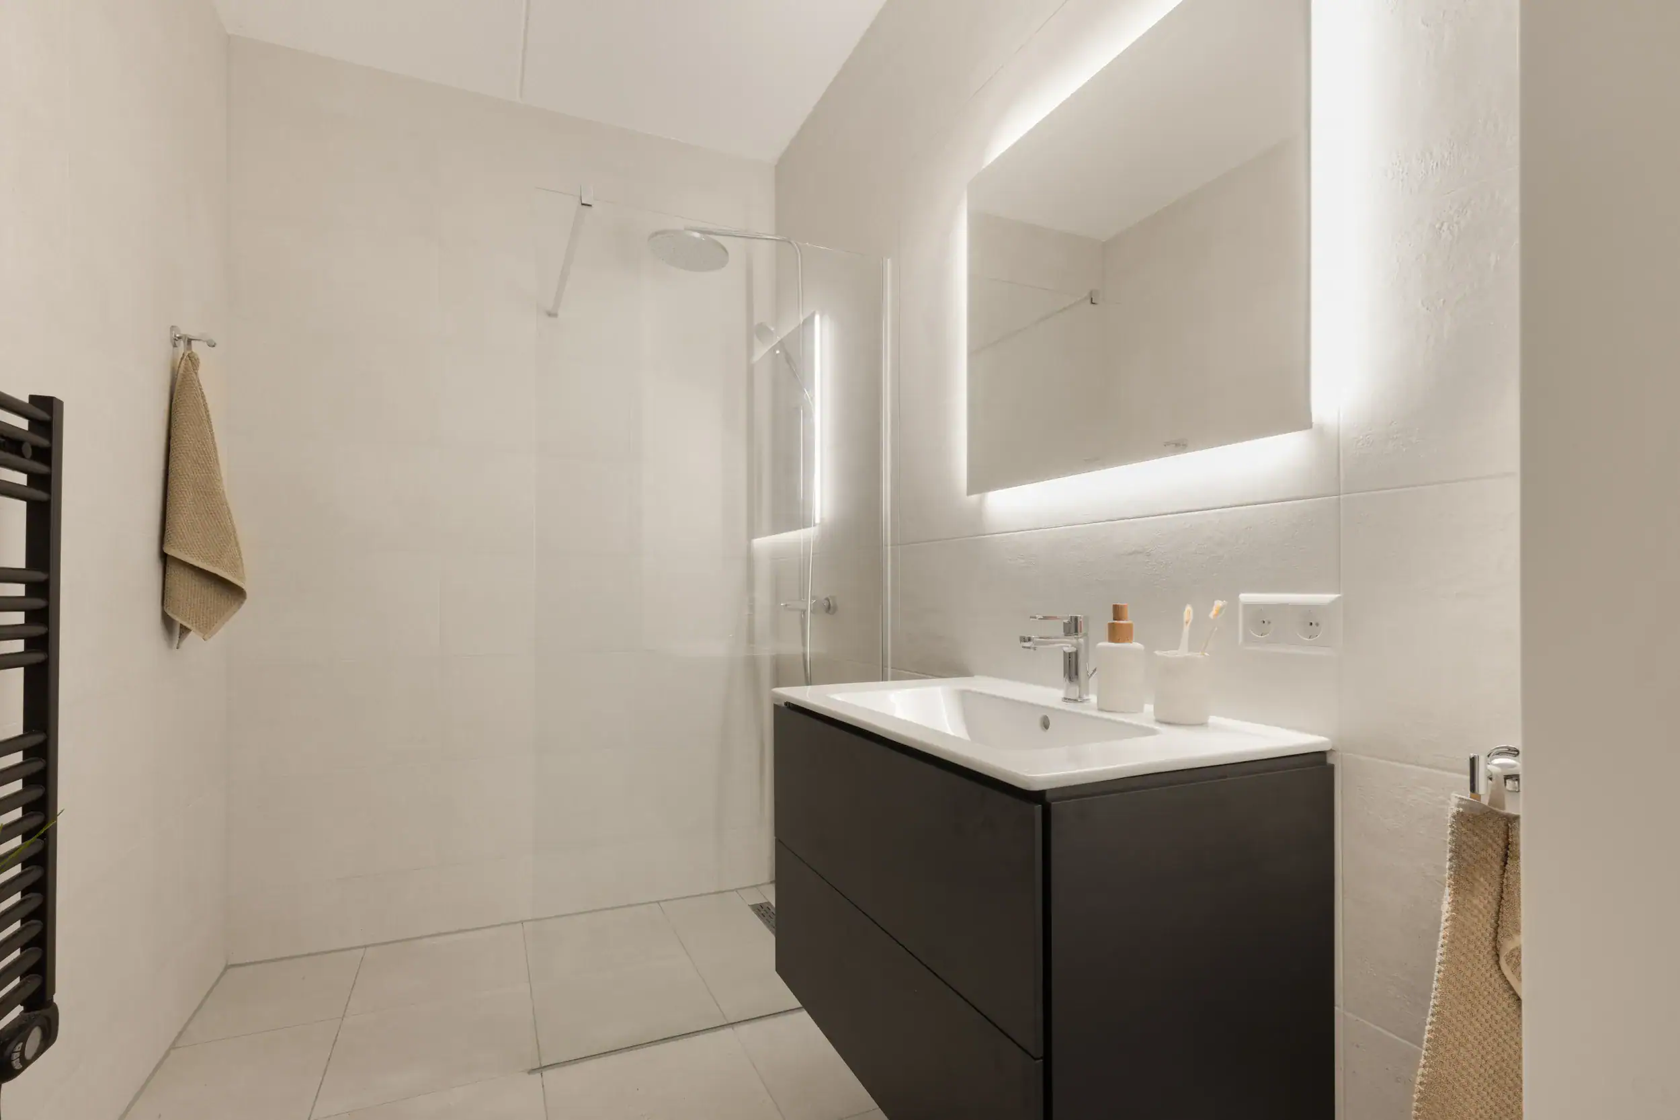
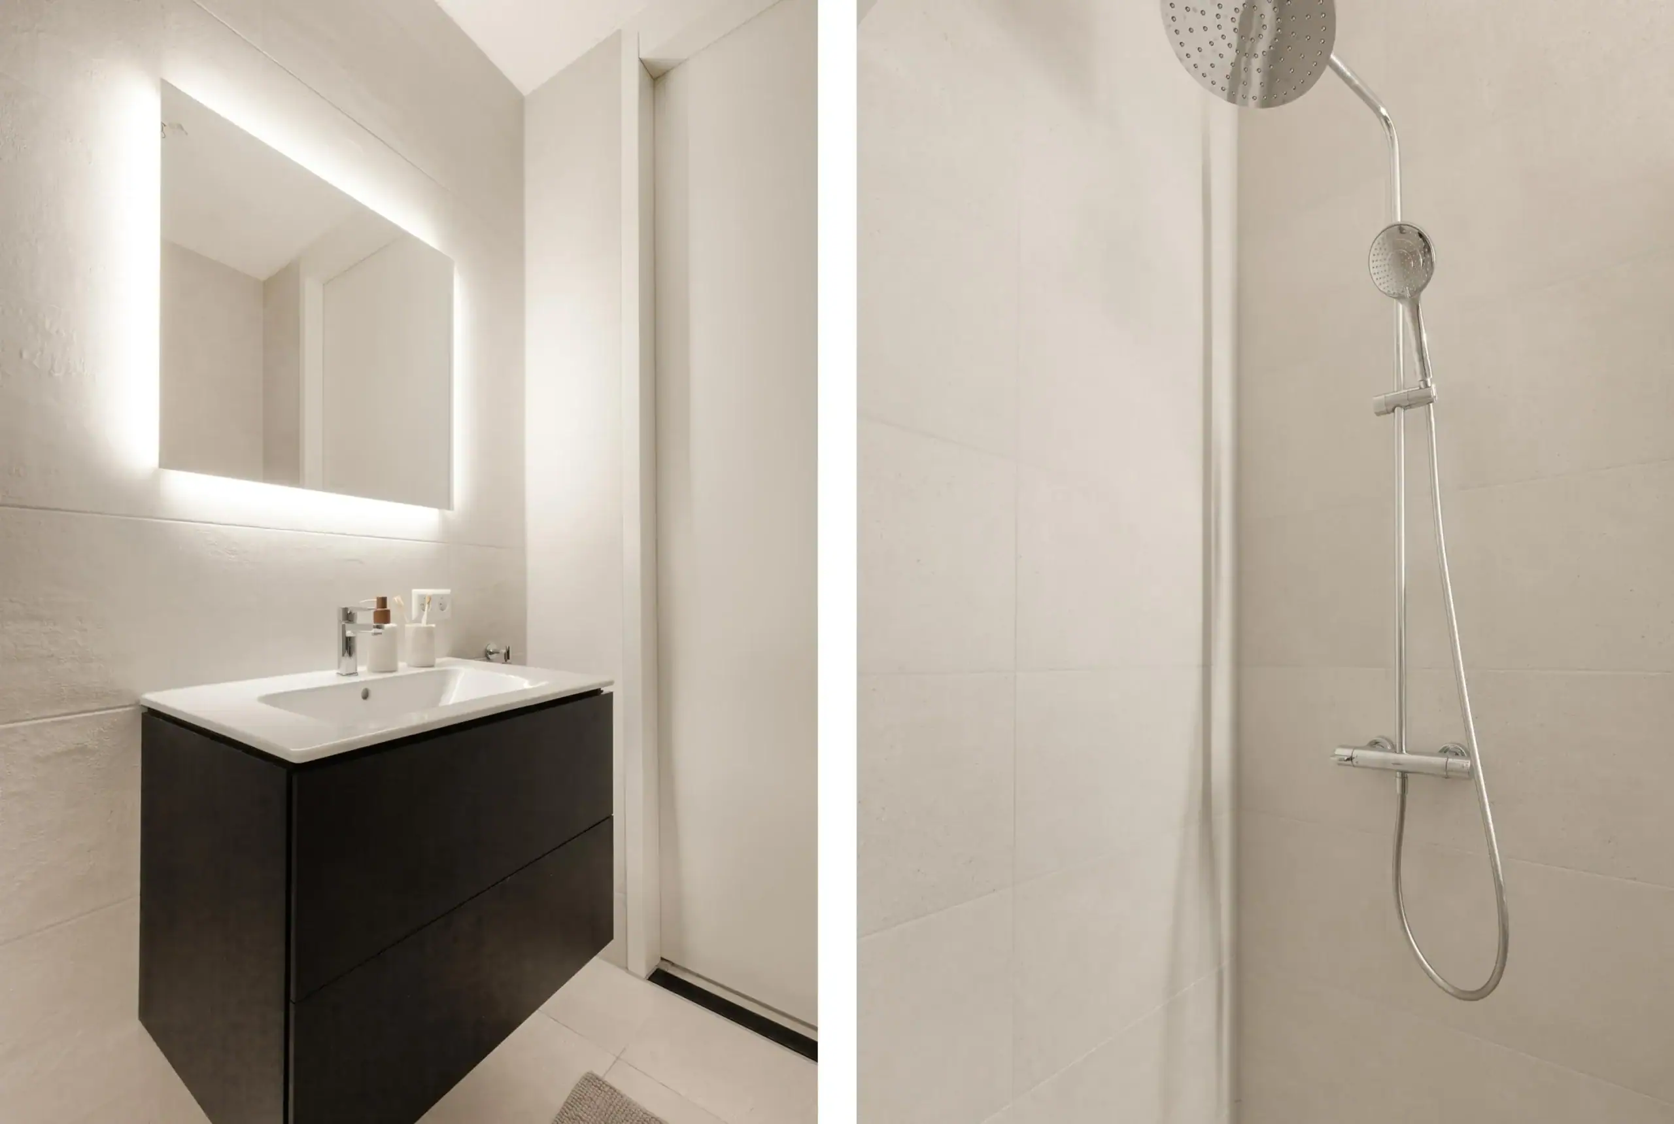
* Bathroom with a walk-in shower, washbasin and illuminated mirror
* Bathroom and toilet finished in the same contemporary style with sand-coloured tiling
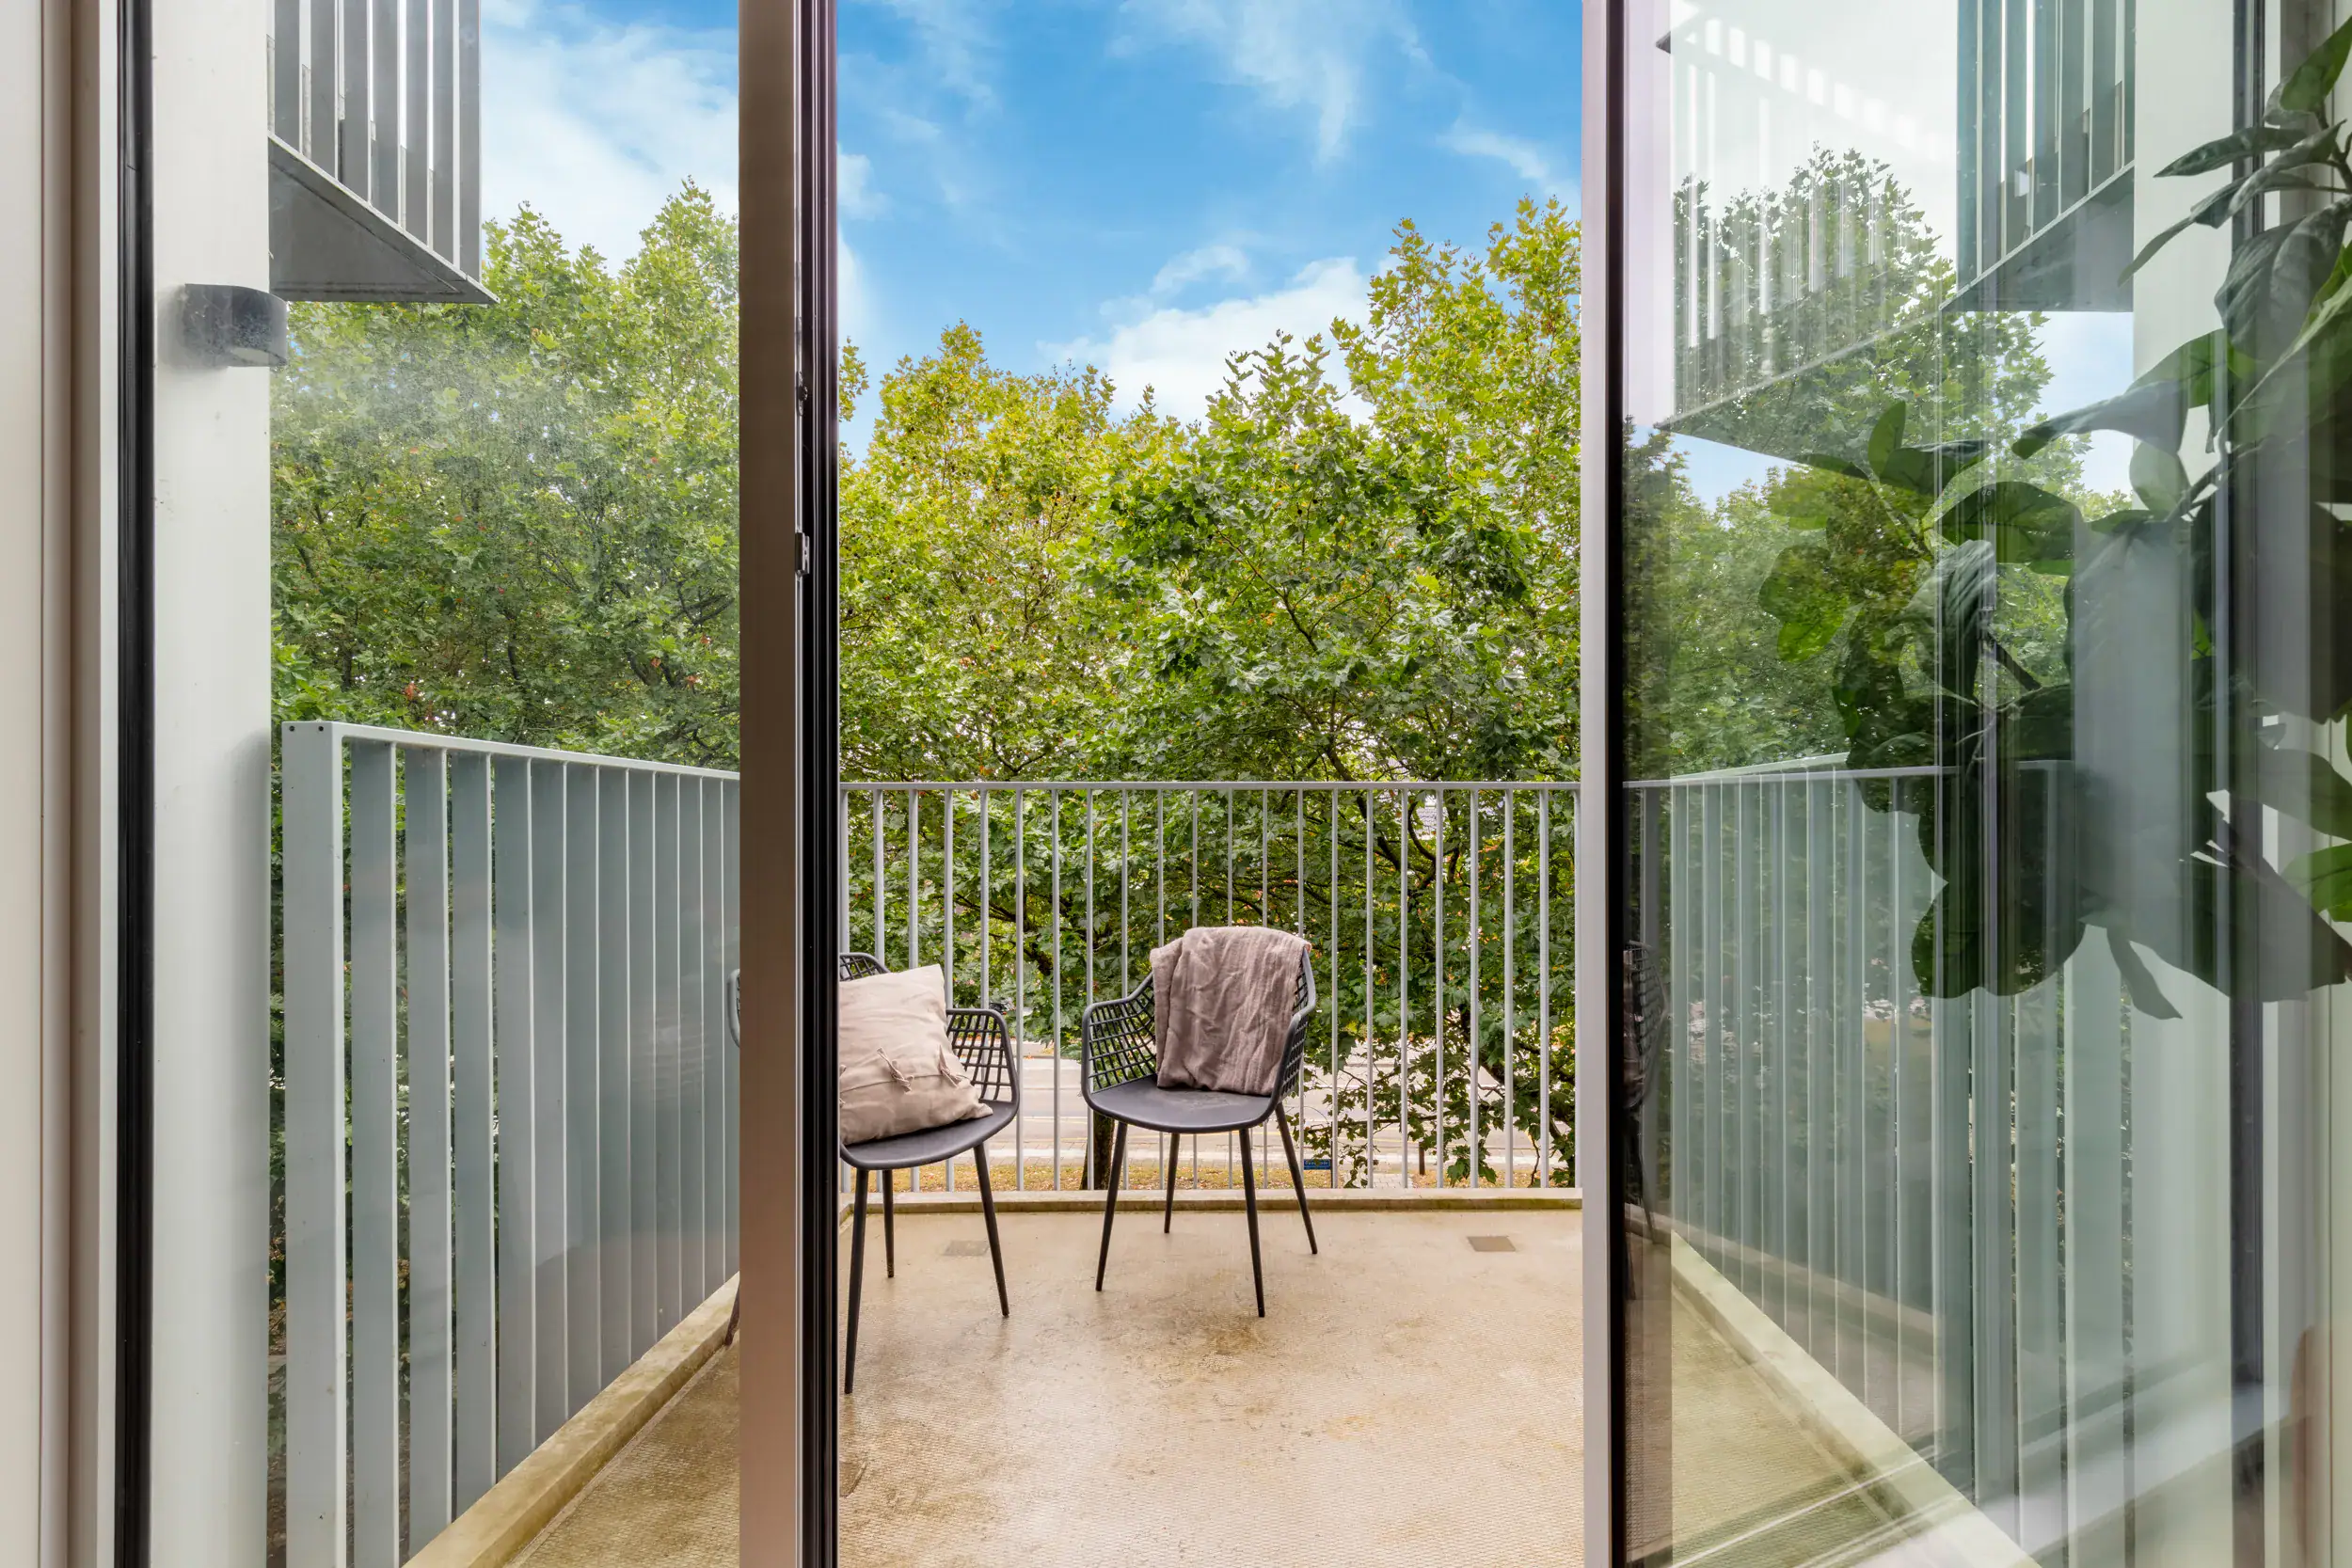
* North-east-facing balcony
* The owners’ association fees currently amount to € 230,= per month
* Private parking space available for purchase in the underground car park
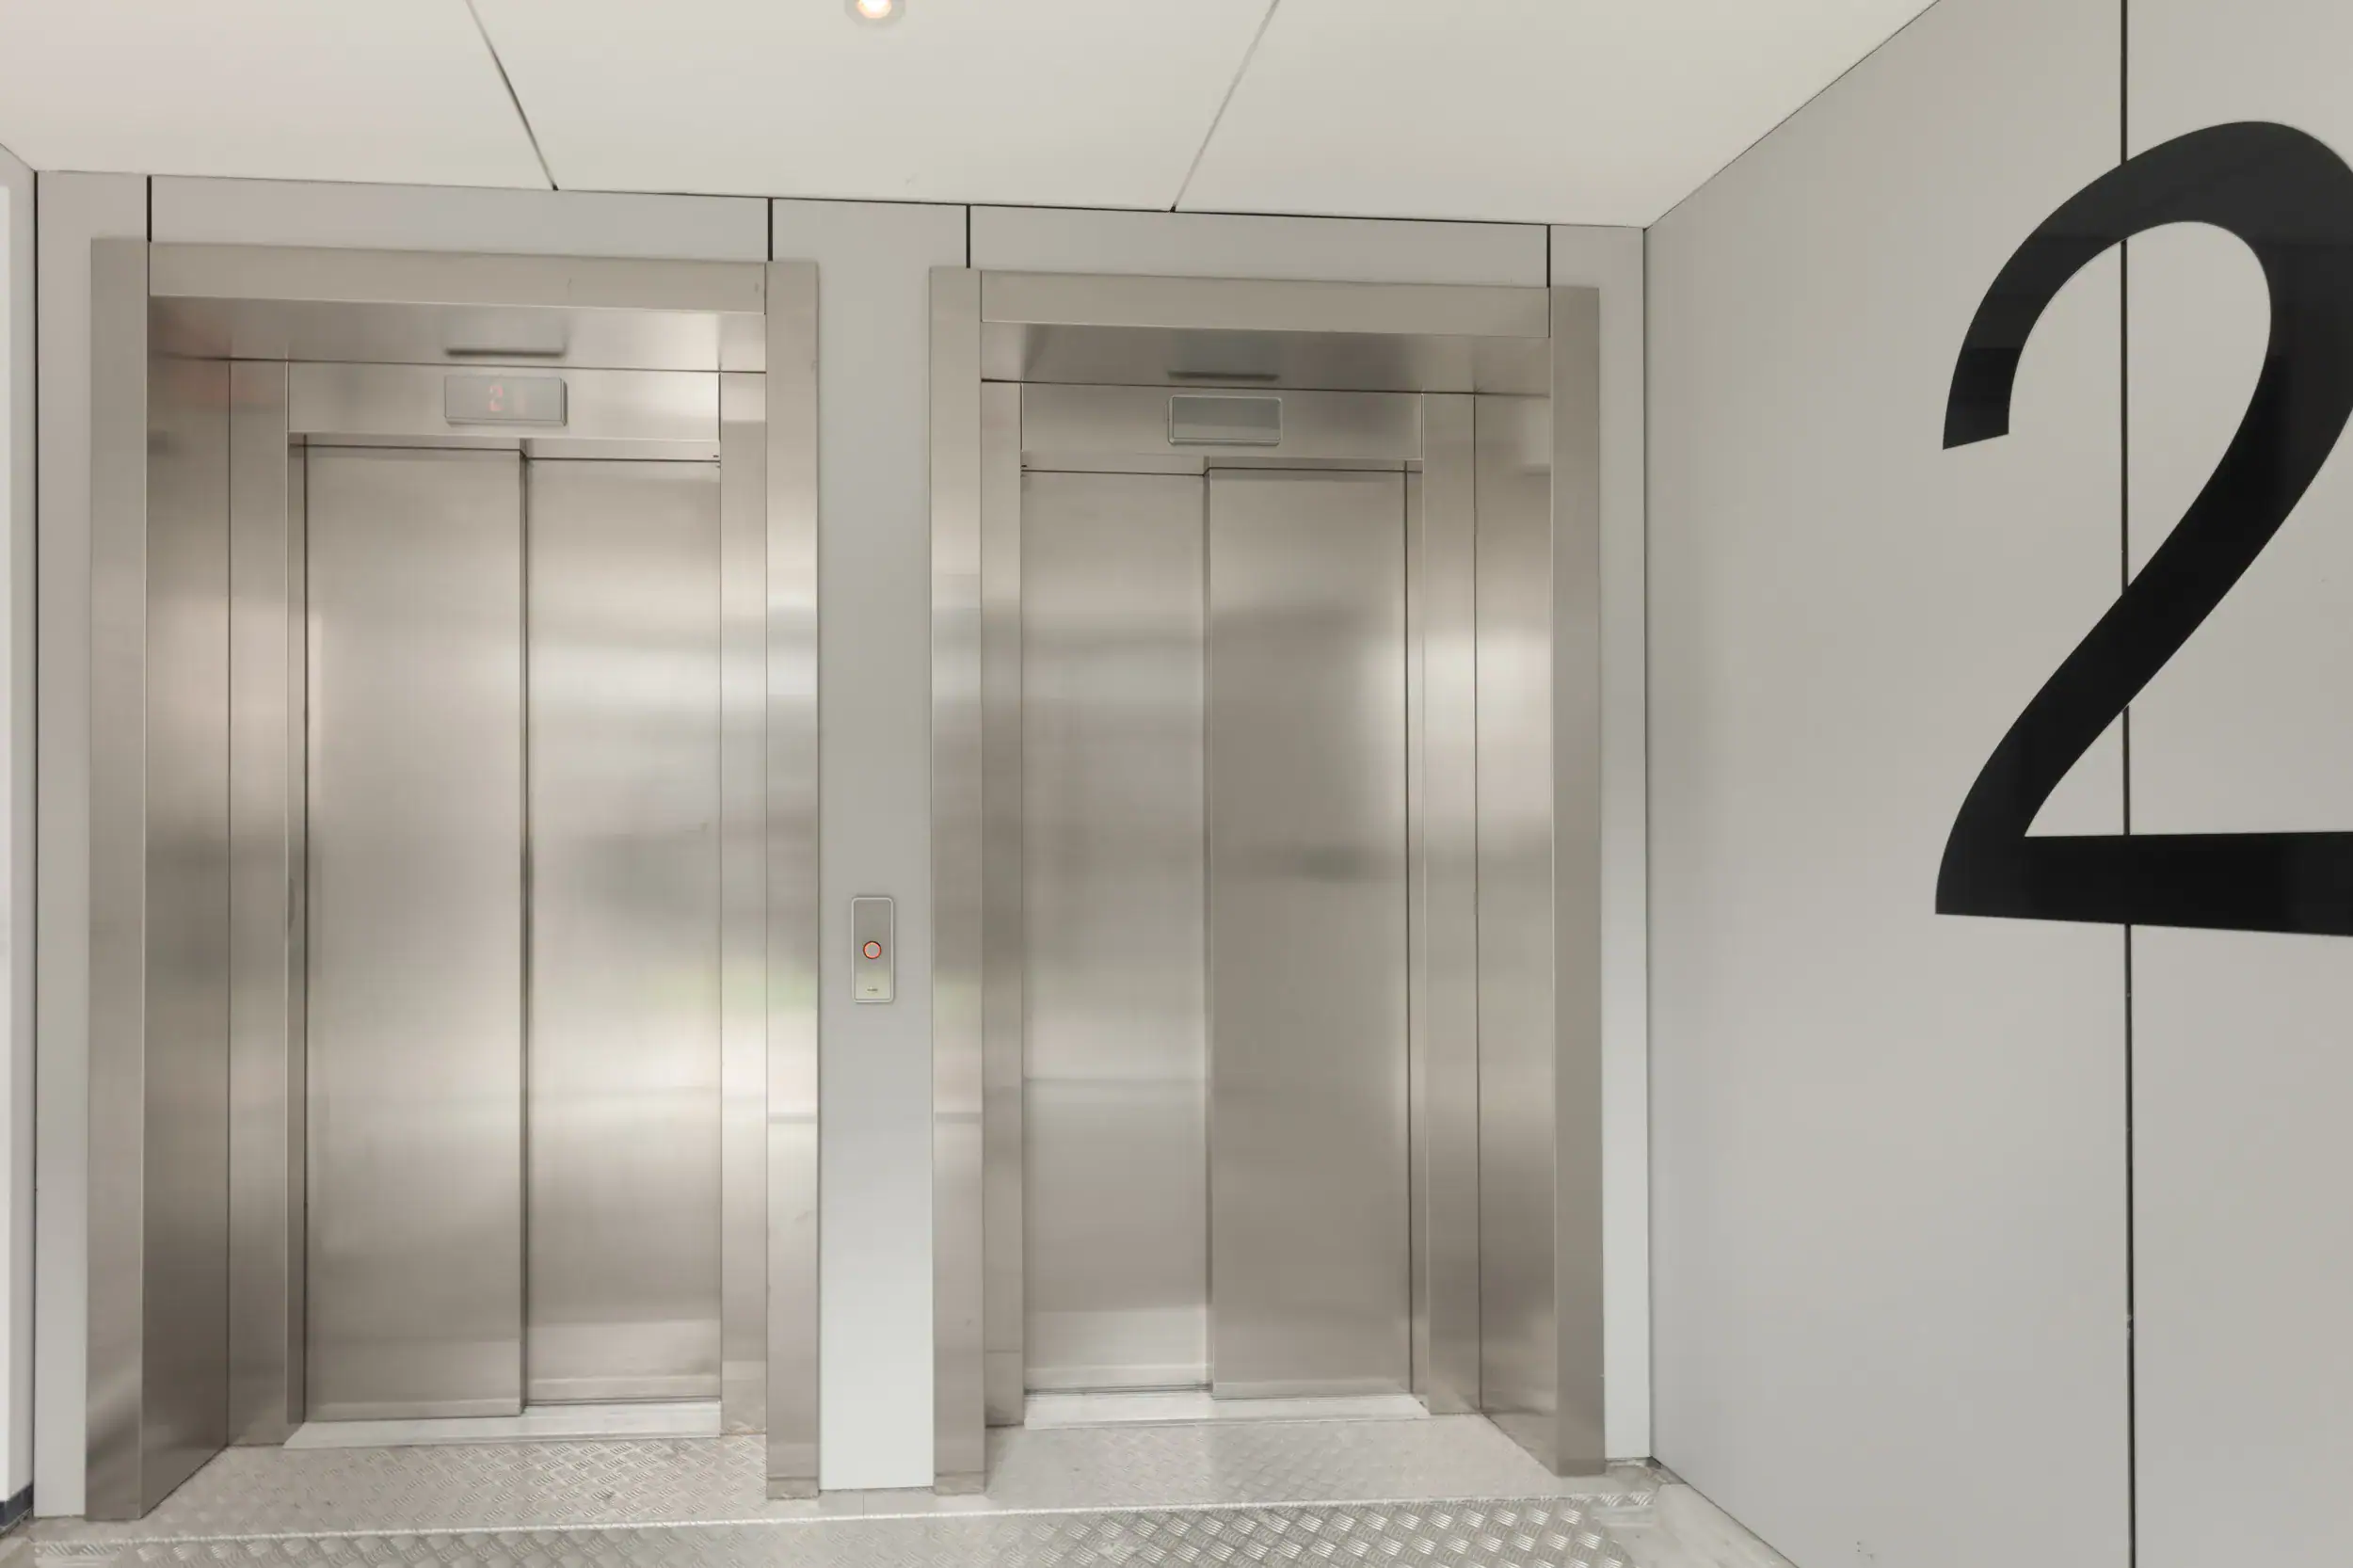
* Well-maintained new-build complex with two lifts
* Communal bicycle storage facility
* Hoofddorp town centre and railway station nearby
* Easy access to the A4, A5 and A9 motorways
* Parking space available for purchase for €55,000
* Completion by mutual agreement
Ground floor
The ground floor features an entry-phone system and post boxes, a welcoming communal entrance and a well-maintained atrium with two lifts and a staircase. The complex also offers a communal bicycle storage facility and an underground car park.
Second floor
The lift takes you to the second floor, where the apartment is situated. Upon entering, the hallway provides access to the meter cupboard, separate toilet, principal bedroom, utility room and bathroom. The toilet features a small washbasin and modern sand-coloured tiling. The principal bedroom has a large window overlooking the communal courtyard garden. The bathroom is finished in the same stylish colour scheme as the toilet and features a walk-in shower, washbasin and illuminated mirror. The separate utility room provides space for laundry appliances as well as additional storage. At the end of the hallway, you enter the living room, which offers ample space for a comfortable seating area and a dining table. The open-plan kitchen features light-grey cabinetry and a light marble-effect worktop with subtle grey veining. It is equipped with various Bosch built-in appliances, including an induction hob, combination oven/microwave, refrigerator, freezer and extractor hood. The second bedroom is located in the corner of the living room and features a window. The living room also provides access to the north-east-facing balcony: a pleasant place to sit outside and enjoy the morning sun.
Floor plans


Features
General
Energy
Area and volume
Specs
Cadastral information
Layout

Hyde Park
All neighborhood infoAmenities nearby
single
no kids
with kids
0 - 14 year
15 - 24 year
25 - 44 year
45 - 64 year
65+ year
tussenwoning
hoekwoning
twee-onder-een-kap
vrijstaand
appartementen
Photo & Video













Marktplein 206

Tolheksbos 68
Dunantstraat 138