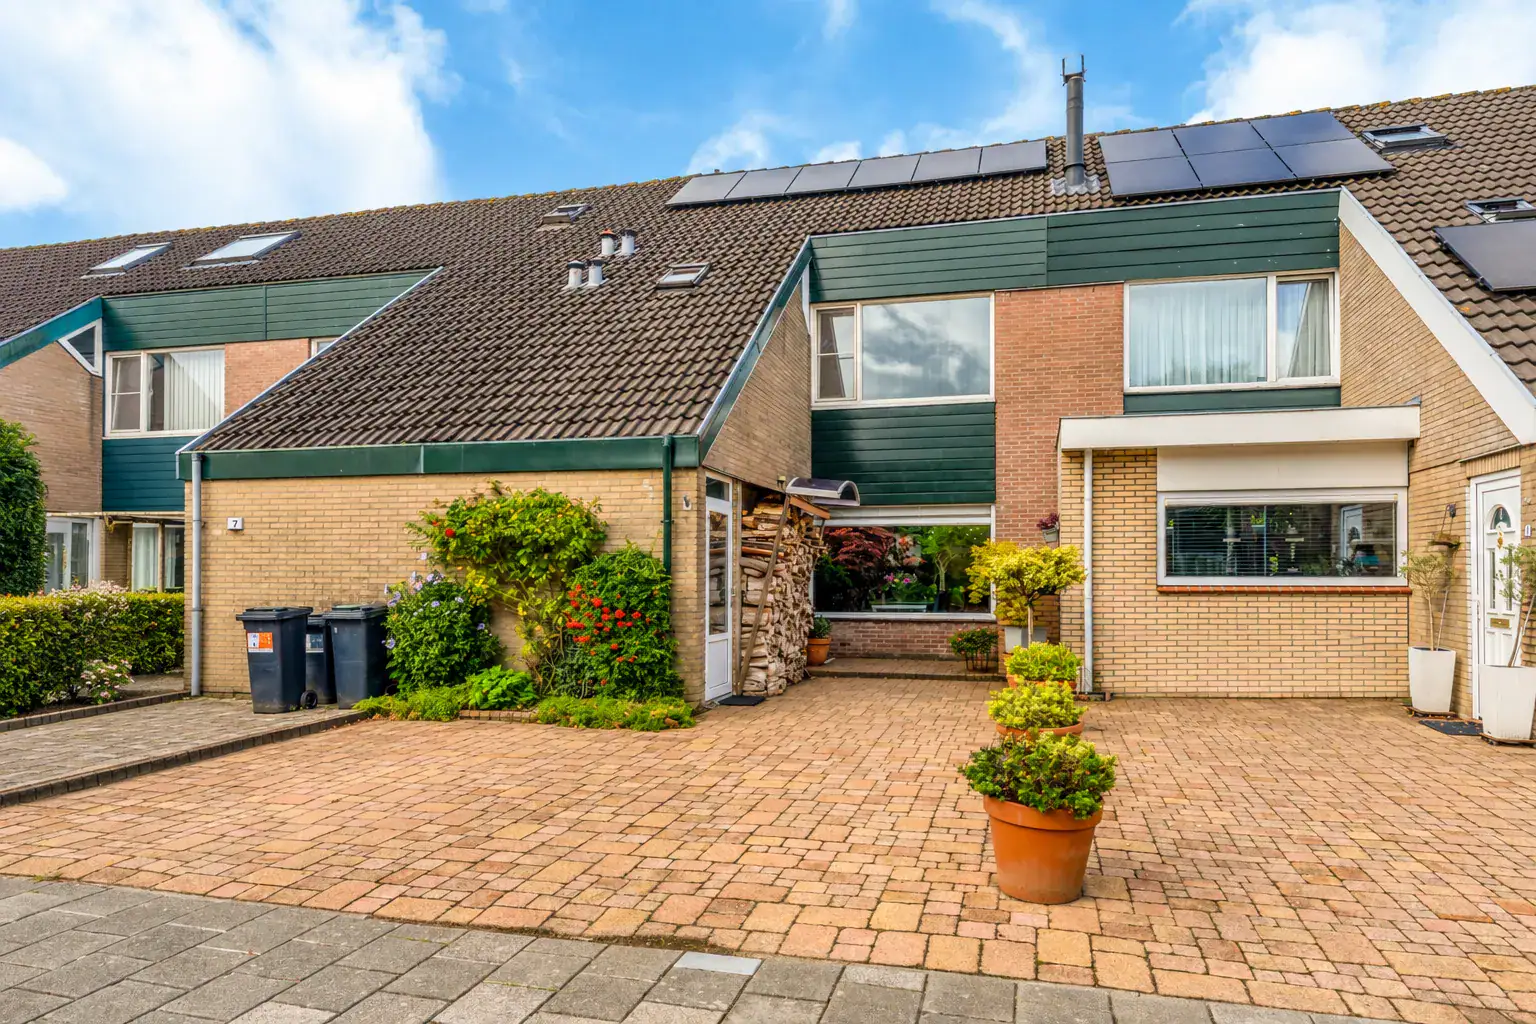


Hoofddorp
Gandhistraat 5

Marco Reurink
Description
Spacious and comfortable living with plenty of possibilities! This bright home features an open-plan kitchen, three bedrooms, a sunny rear garden and private parking for two cars.
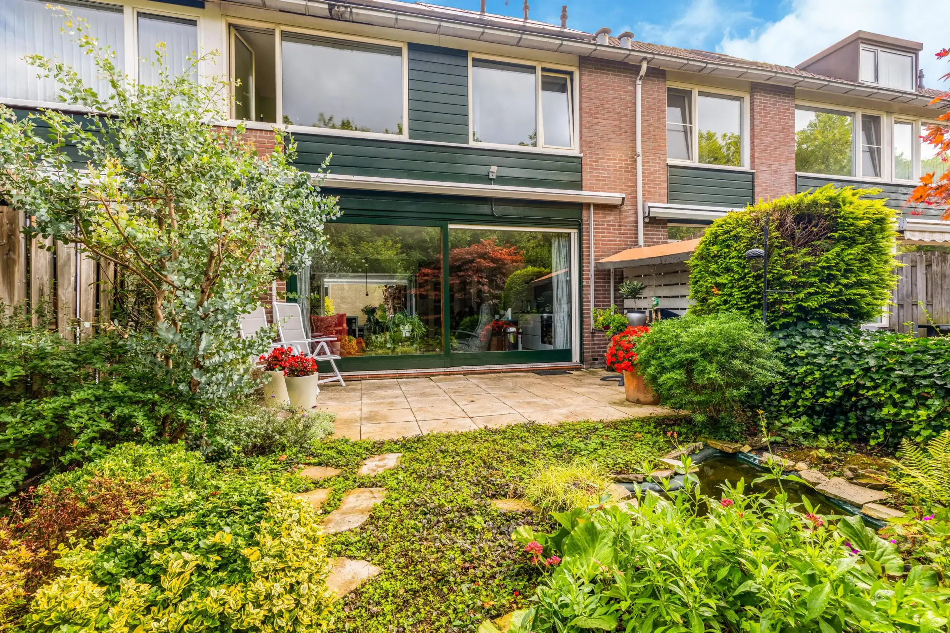
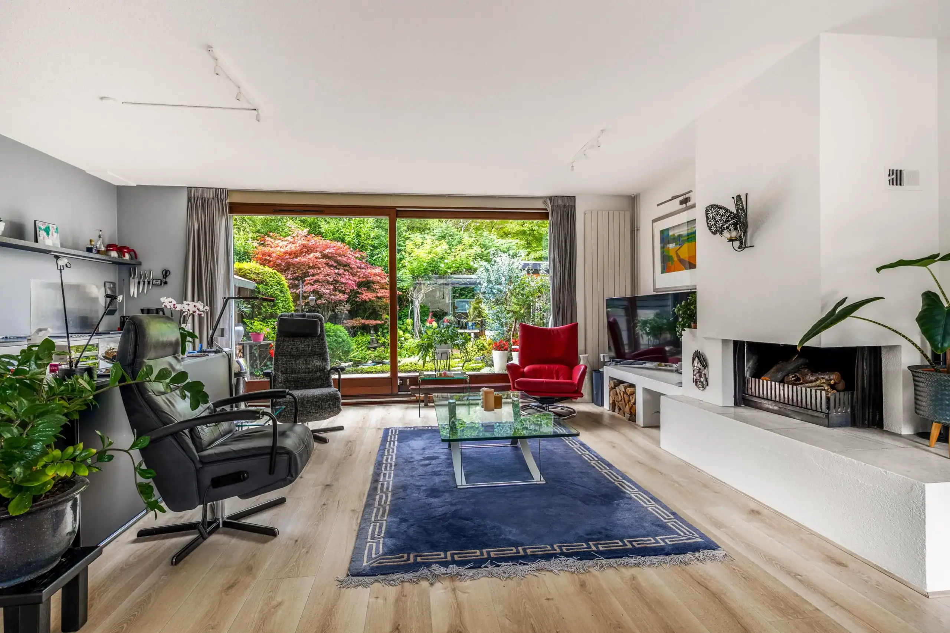
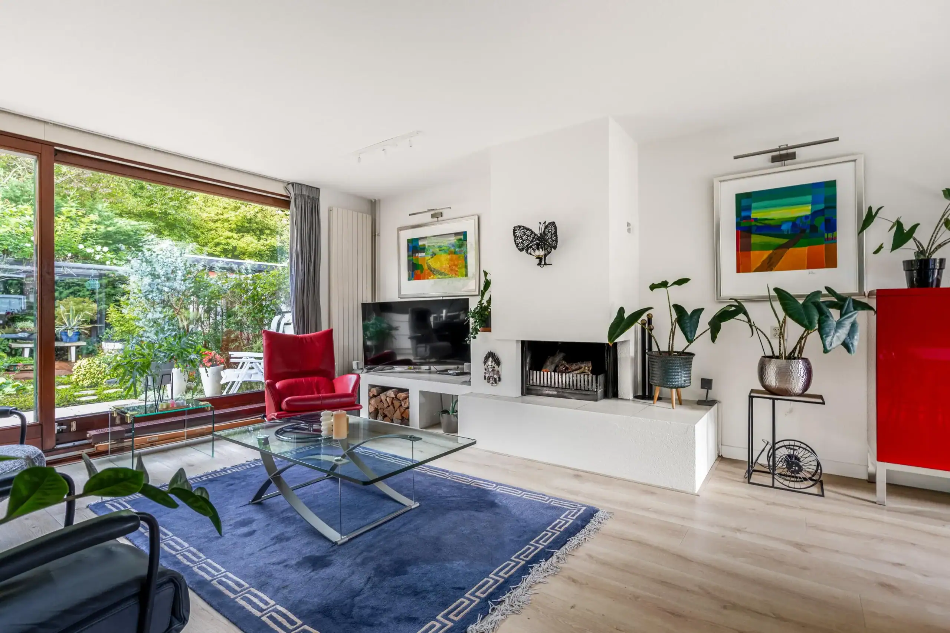
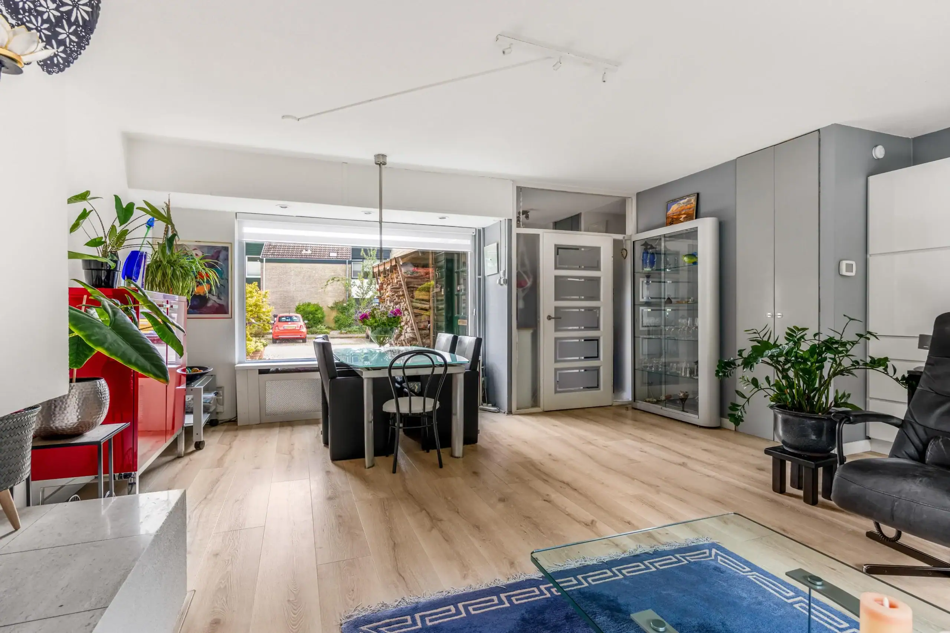
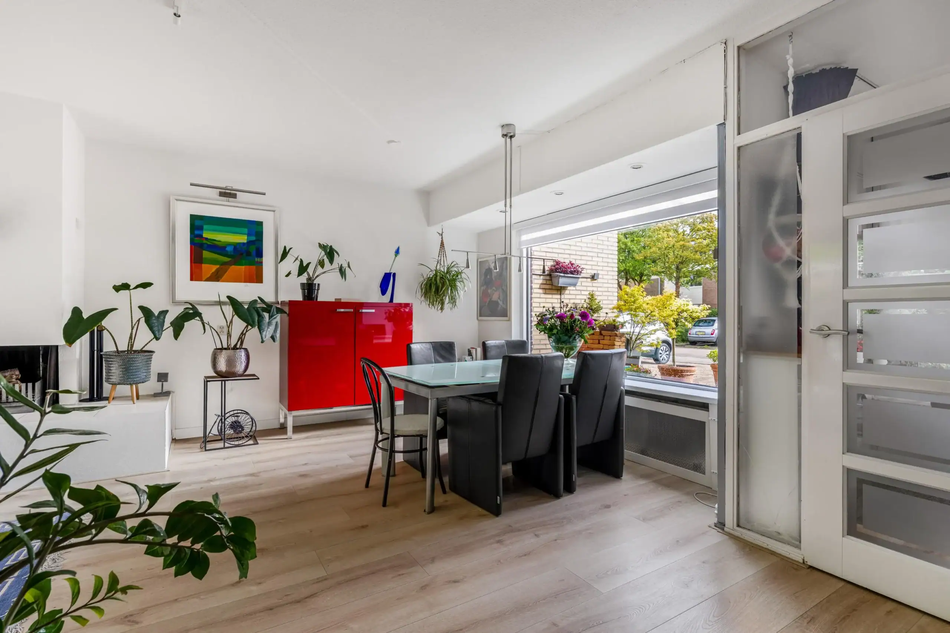
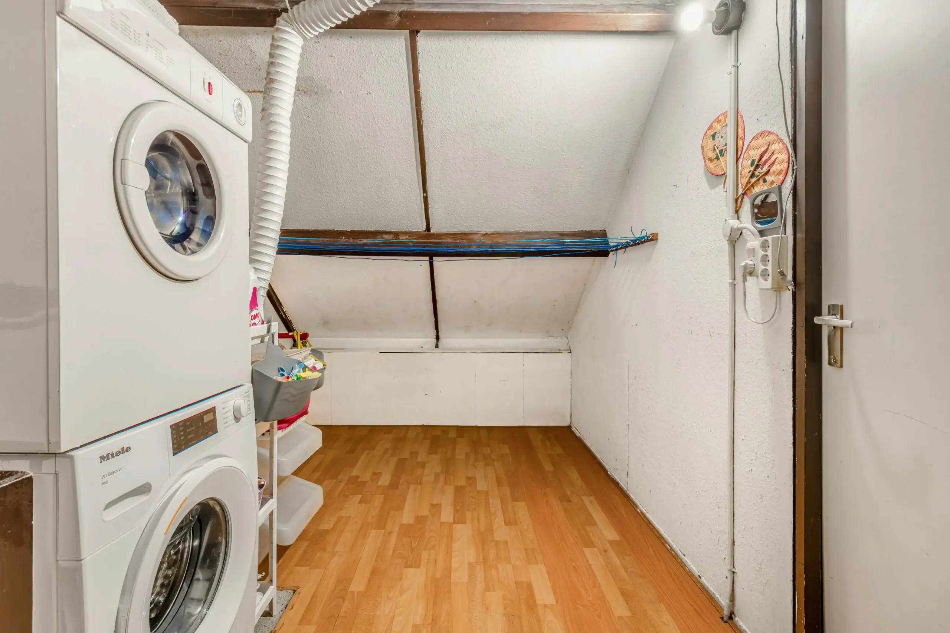
The entrance to the property is reached via the spacious driveway. The living room has an open-plan connection to the kitchen and features glass sliding doors leading to the sunny, southwest-facing rear garden. The living room also has an open fireplace. The first floor comprises two bedrooms and a bathroom. One bedroom was created by combining two rooms, making it exceptionally spacious. If desired, it can easily be divided into two separate bedrooms again, making the property particularly suitable for families. The second floor features a spacious landing with connections for a washing machine, as well as an additional room with a skylight. The generous driveway provides parking for two cars. There is also a practical storage room with electricity.
The property is situated on Gandhistraat in a pleasant and child-friendly residential area. Several primary schools and childcare facilities are located nearby, while a supermarket is within walking distance for daily groceries. Hoofddorp town centre, offering a wide range of shops, restaurants and other amenities, is also easily accessible by bicycle. A bus stop is within walking distance, and Hoofddorp railway station is also easily accessible. The surrounding area offers a variety of sports and recreational facilities, while direct access from the rear garden to a playground is an additional benefit for families with children. The main roads towards Amsterdam, Haarlem and Schiphol Airport are also within easy reach.
Good to know:
* Built in 1975
* Generous family home with a practical layout
* Three bedrooms and one bathroom
* Possibility to create a fourth bedroom.
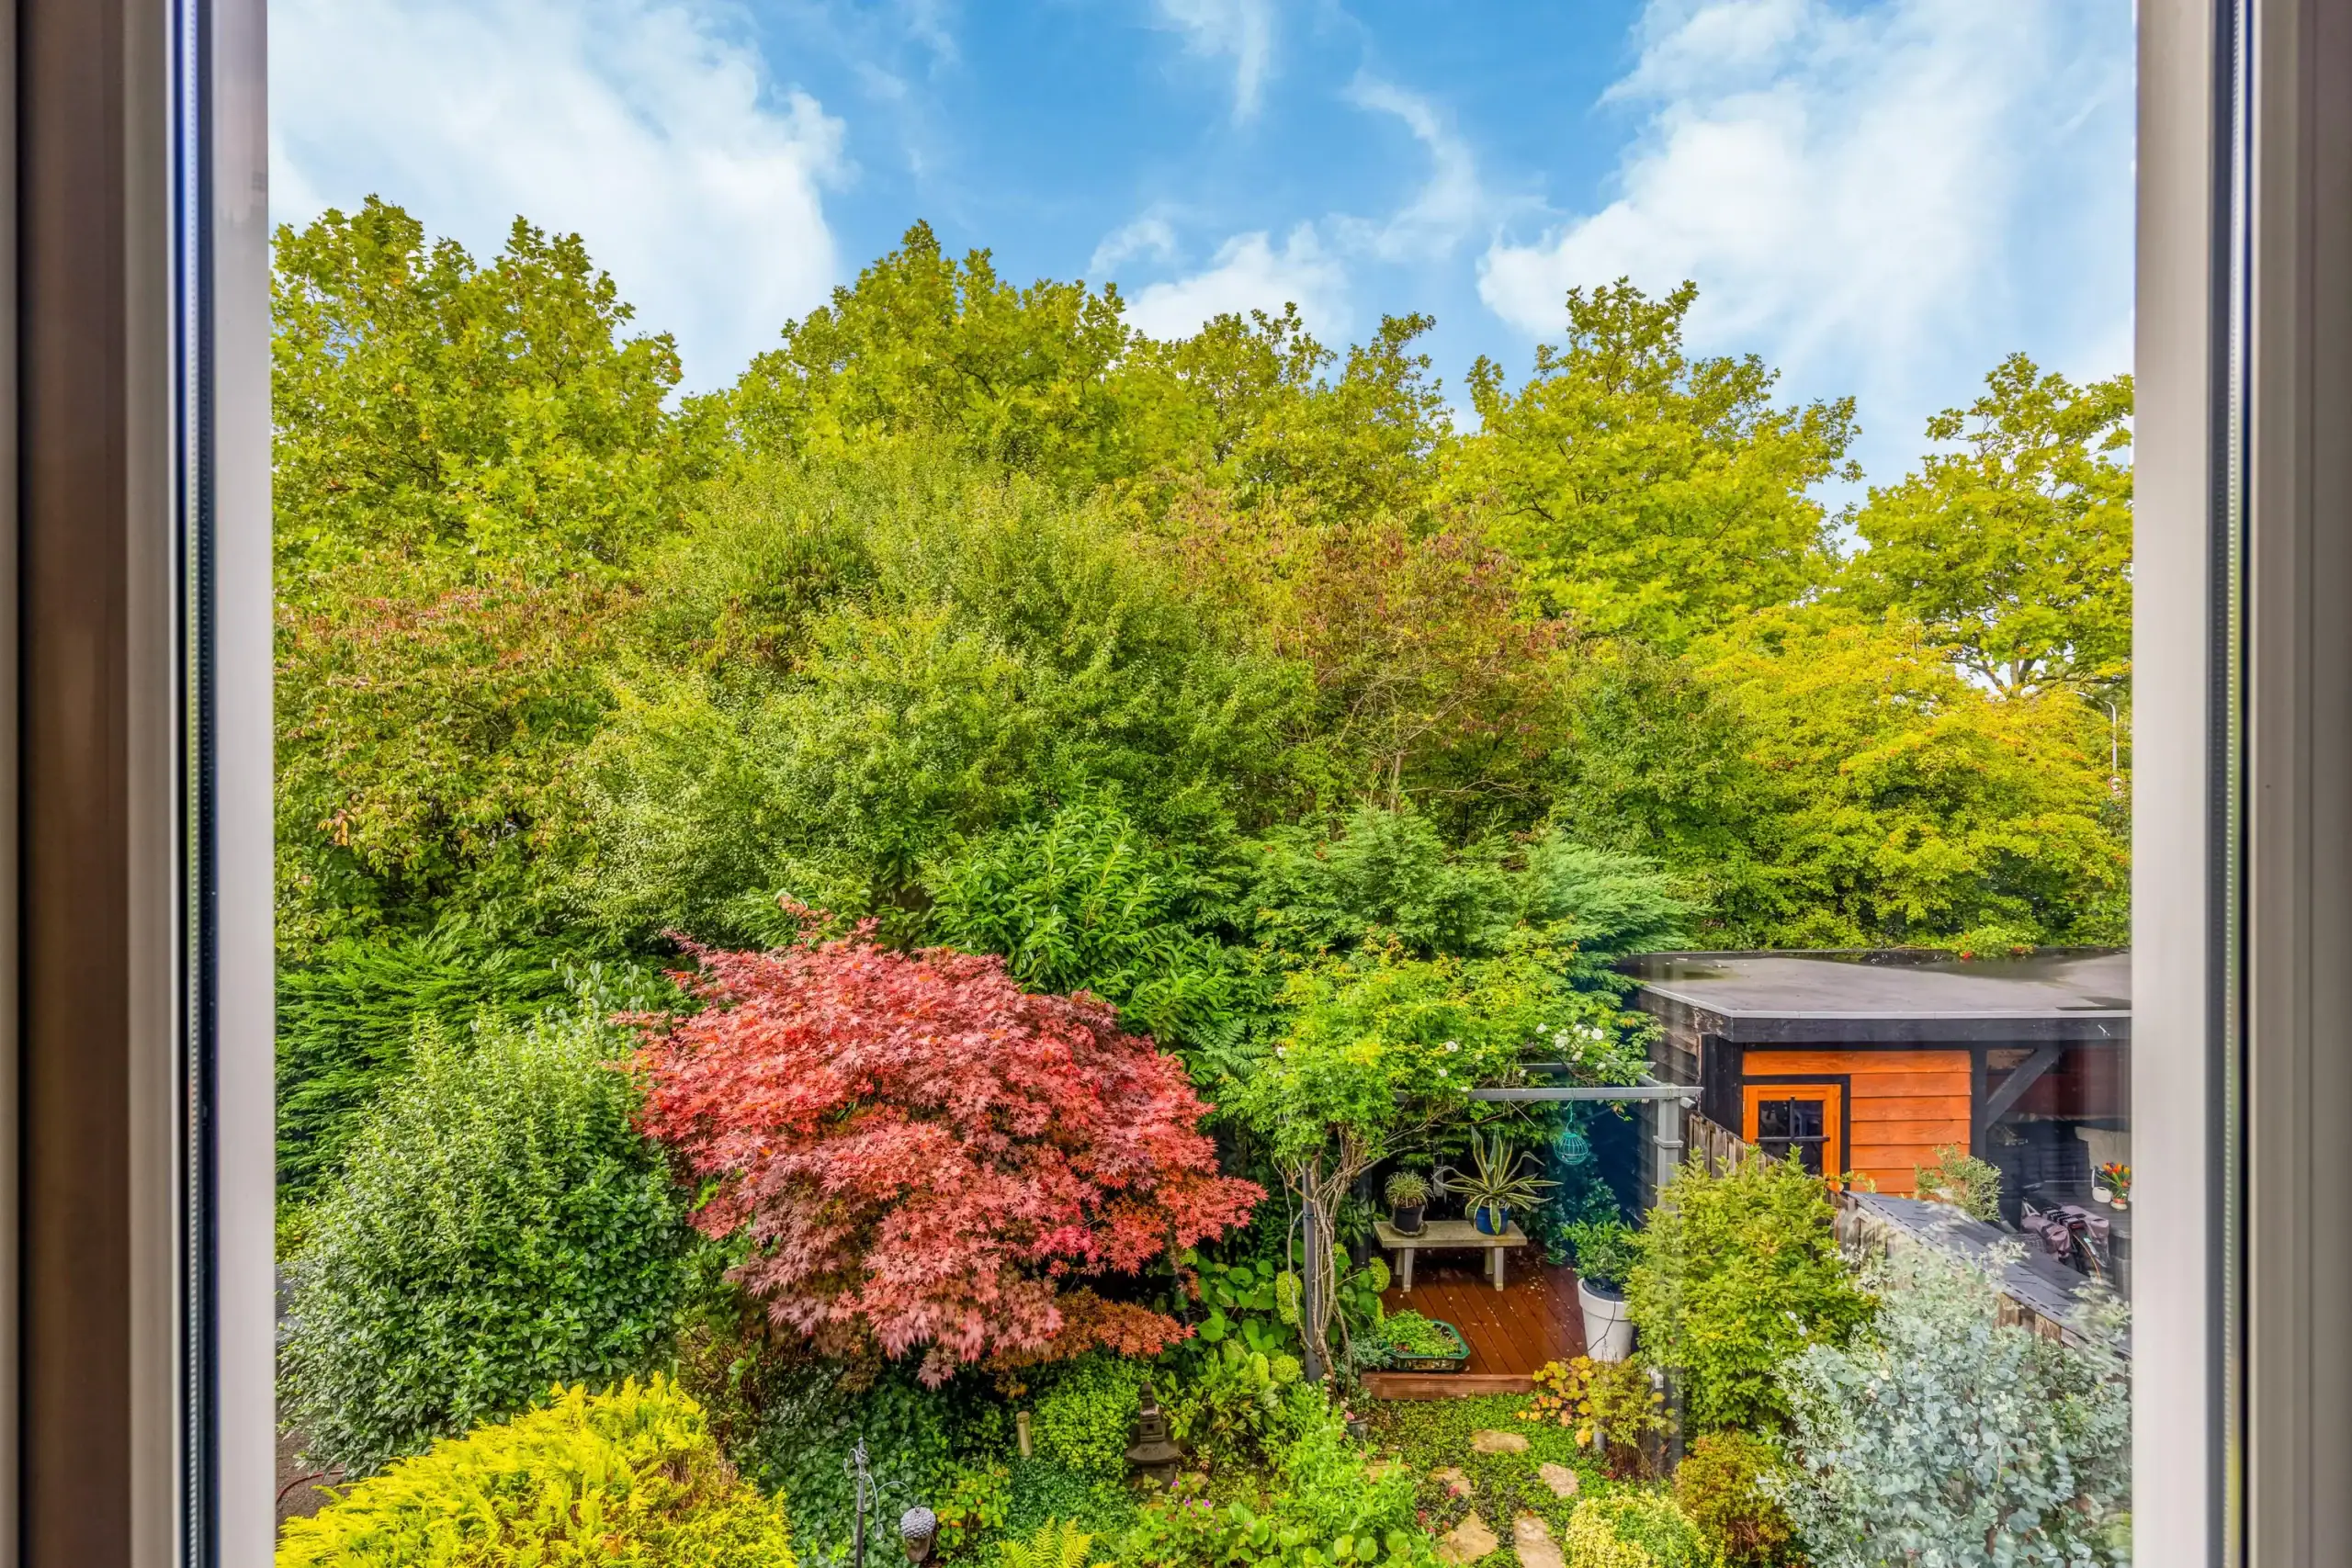
* Sunny south-west-facing garden
* Glass sliding doors leading to the garden
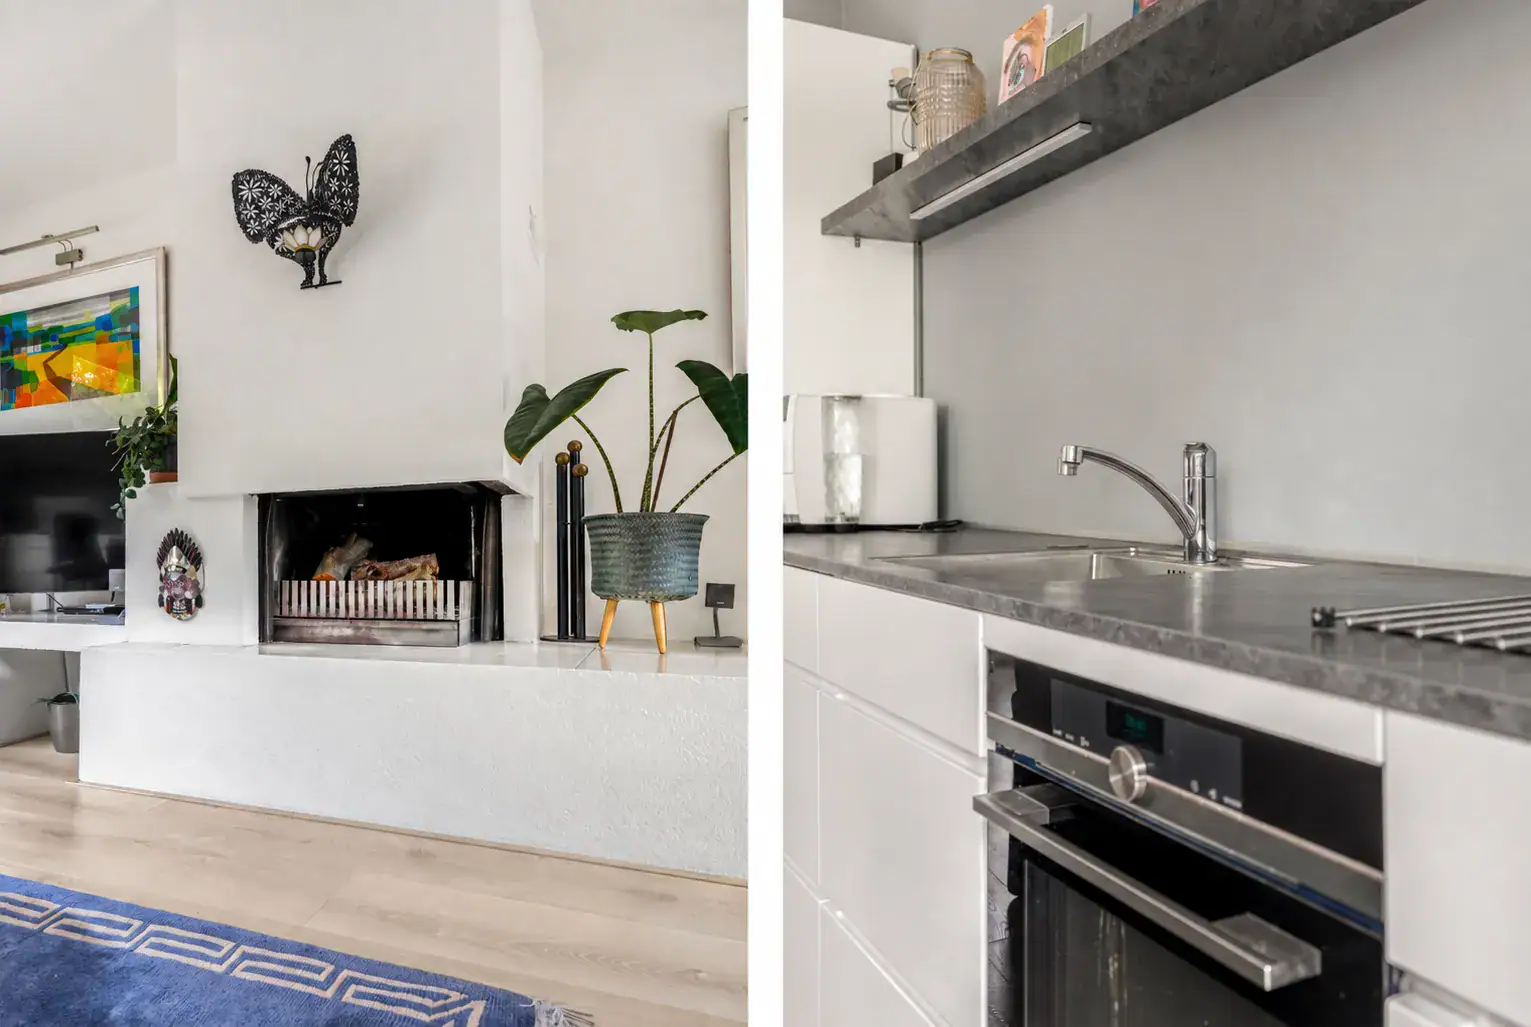
* Attractive fireplace in the living room
* Private driveway with storage room and parking for two cars
* Several primary schools and childcare facilities nearby
* Hoofddorp railway station and a bus stop within walking distance
* Completion by mutual agreement
Ground floor
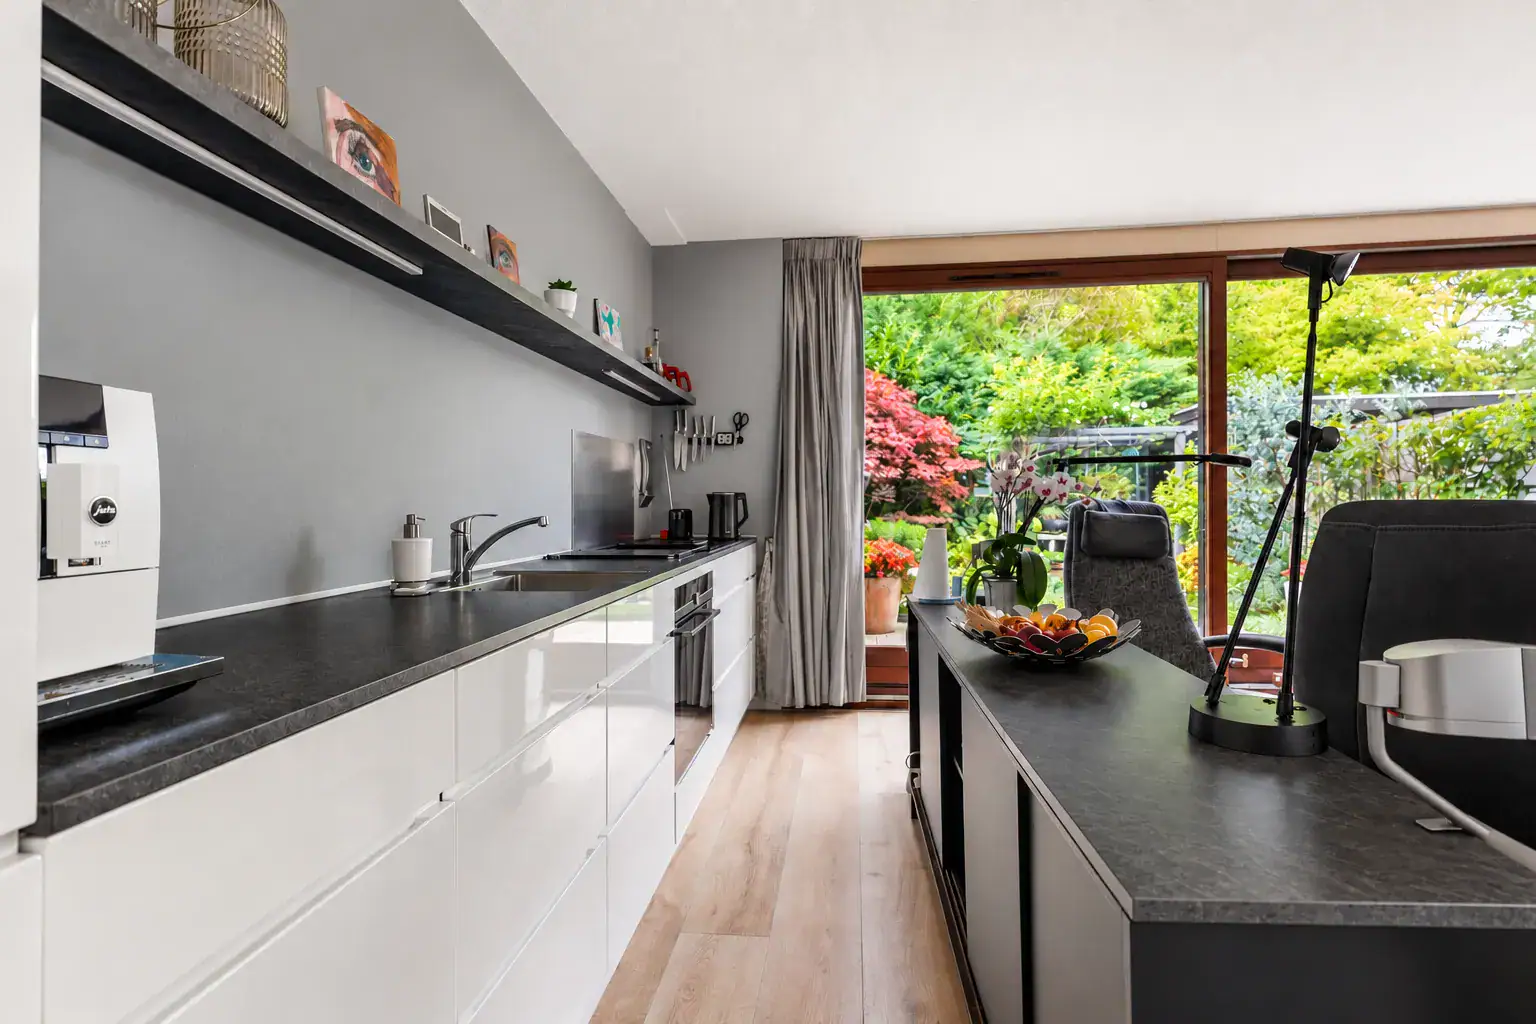
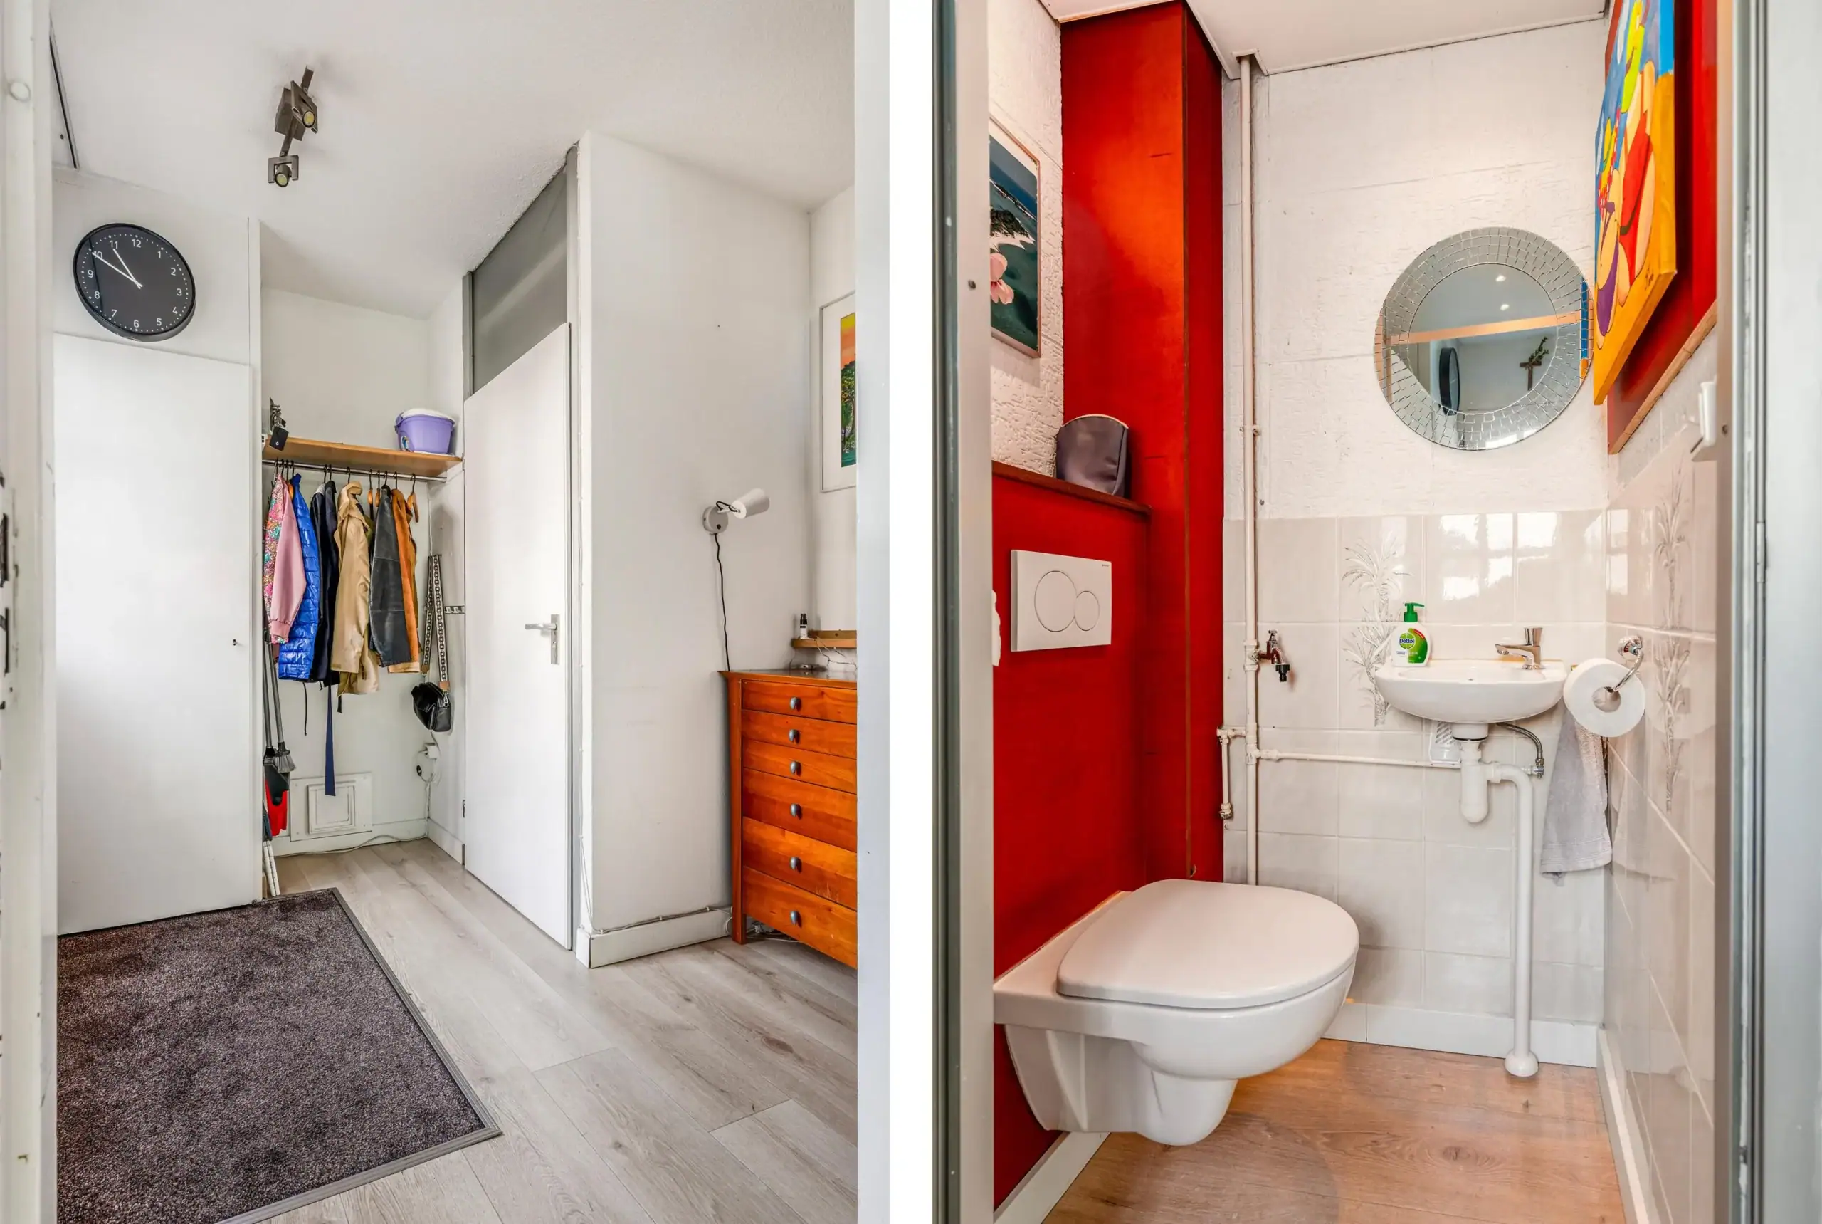
The driveway provides access to the storage room, which is fitted with electricity and has a door leading into the hallway. The hallway provides access to the toilet with a small washbasin, the staircase to the first floor and the living room. The living room features an attractive fireplace and an open-plan kitchen fitted with various built-in appliances. Glass sliding doors open onto the rear garden, where an electrically operated awning provides additional comfort.
First floor
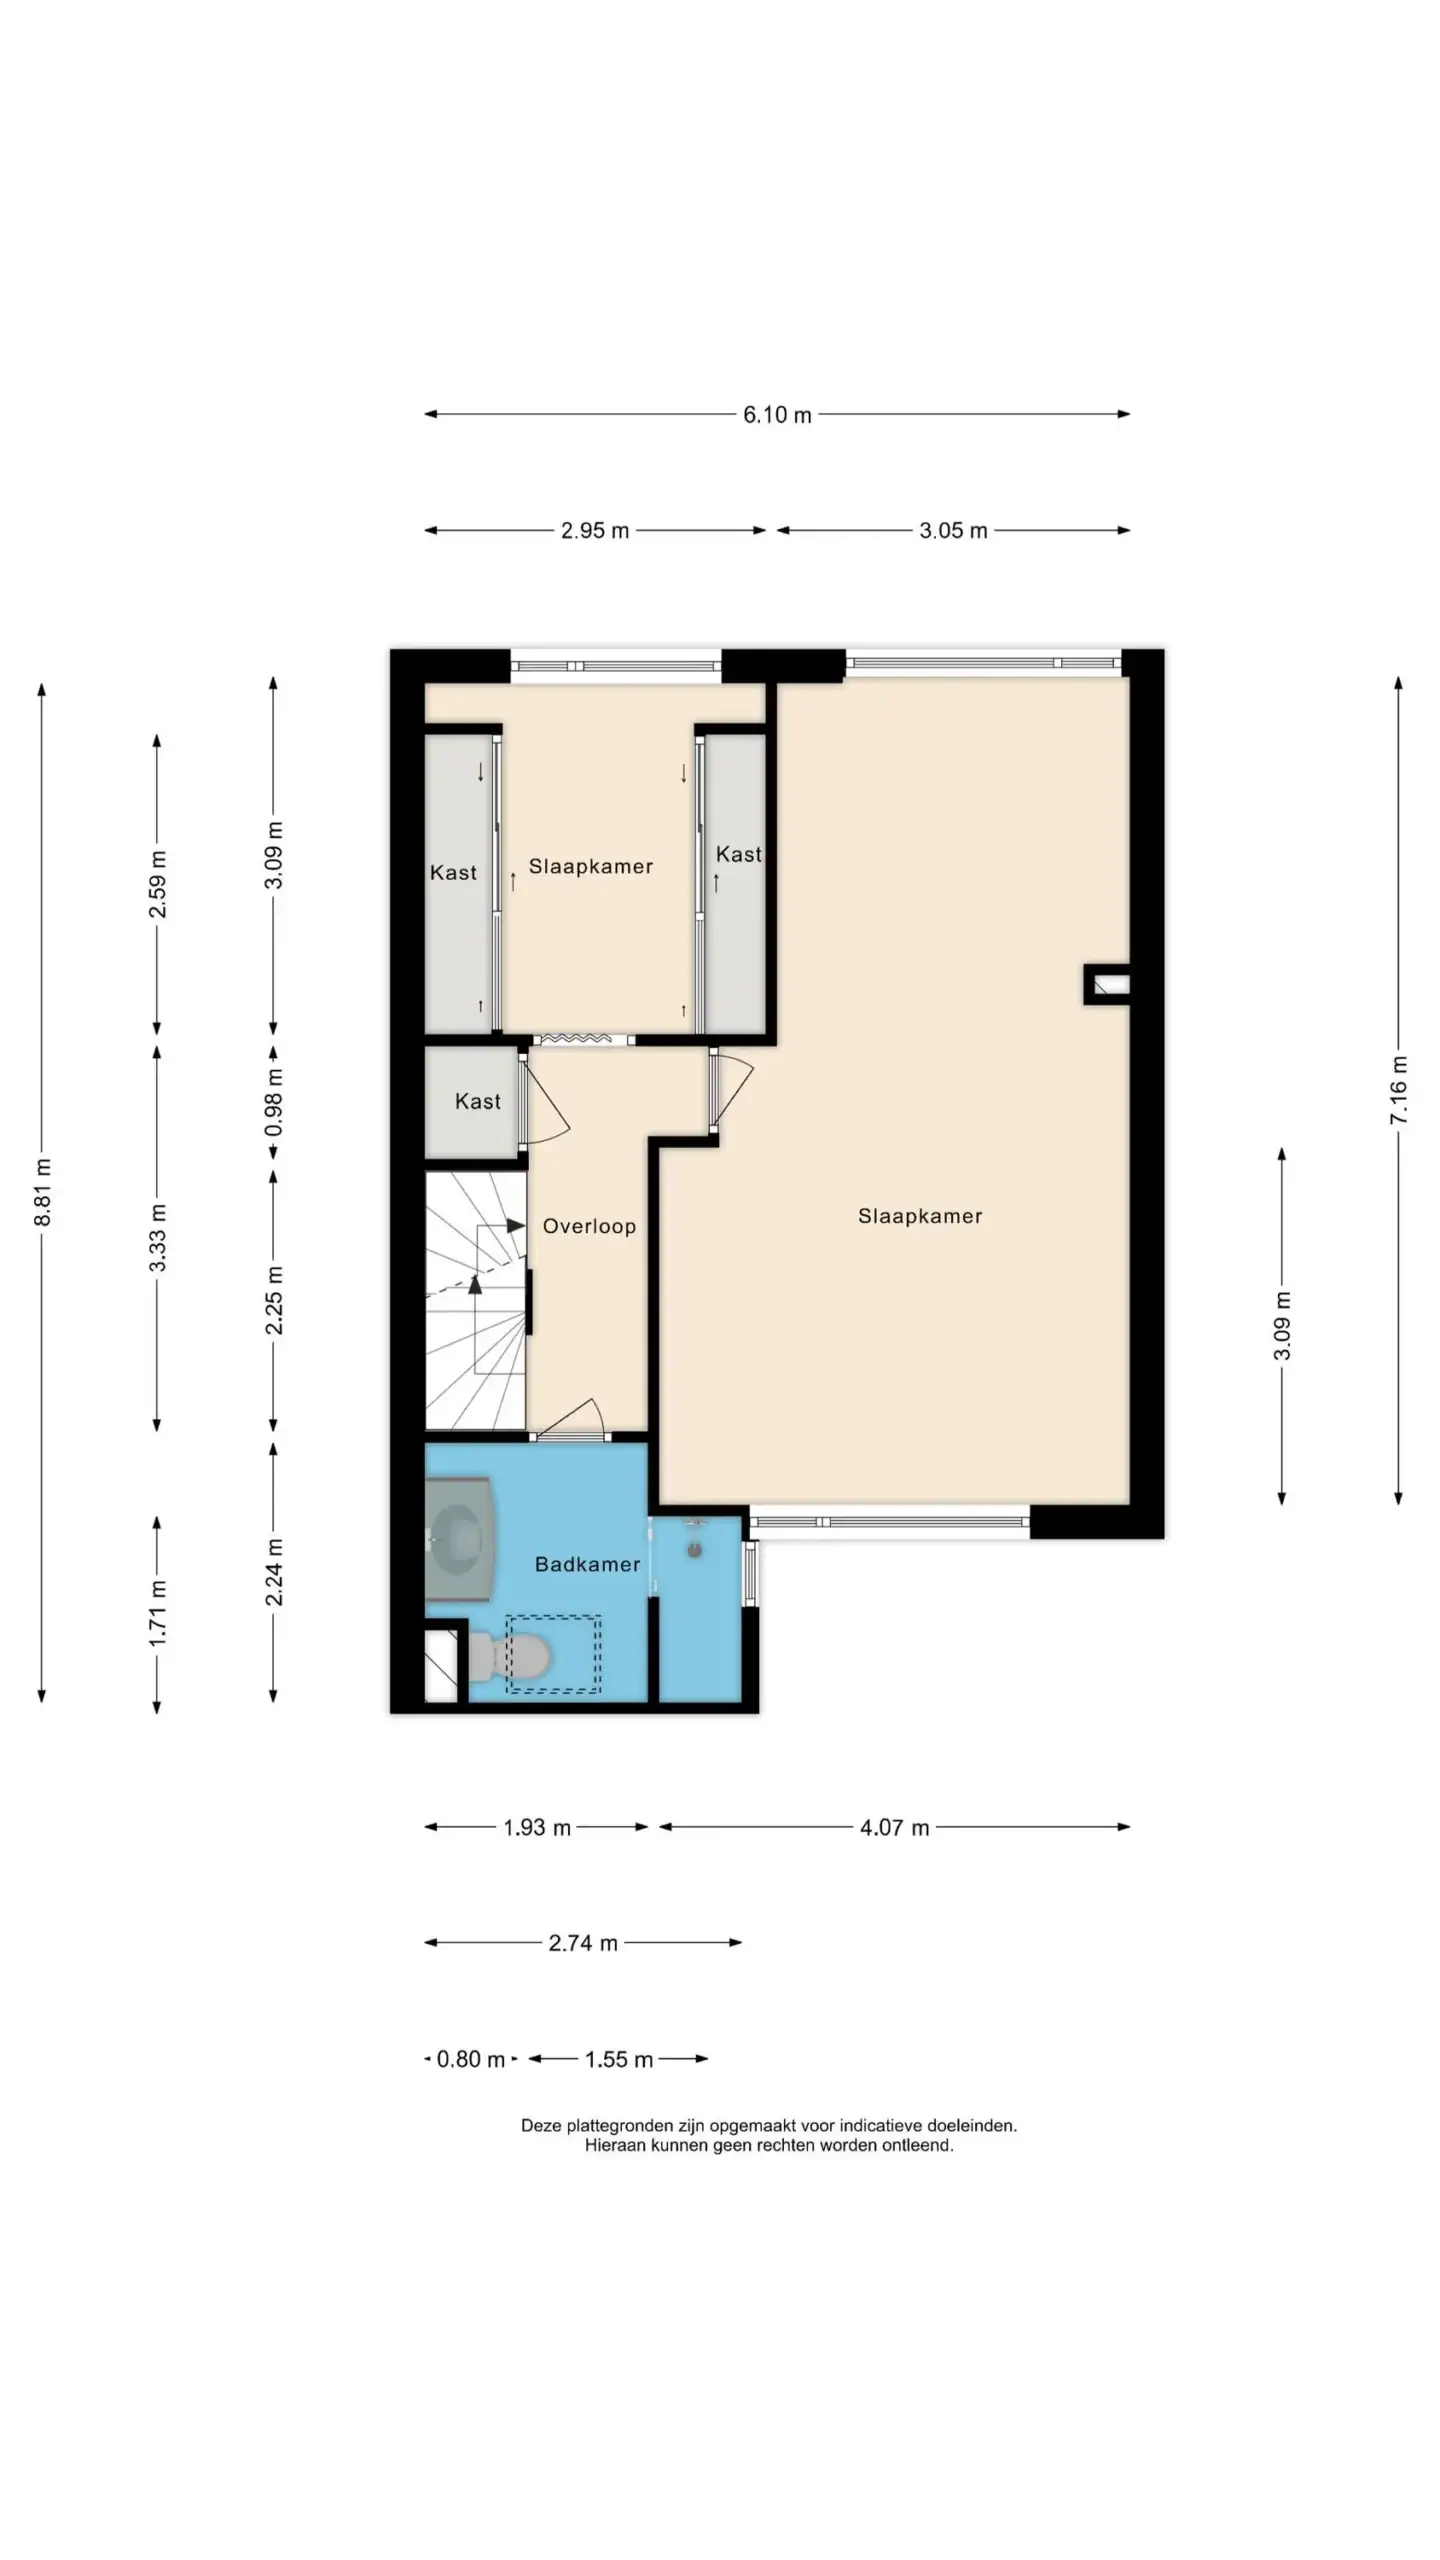
The landing provides access to two bedrooms and the bathroom. Both bedrooms have windows that allow plenty of natural light to enter. In the largest bedroom, the dividing wall has been removed, creating an exceptionally generous space. The bathroom is fitted with a washbasin, shower and toilet. A skylight and side window provide natural light and ventilation.
Second floor
The second floor features a spacious landing with ample room to create a practical laundry area. The third bedroom is accessible from the landing and benefits from pleasant natural light through its skylight.
Floor plans



Features
General
Energy
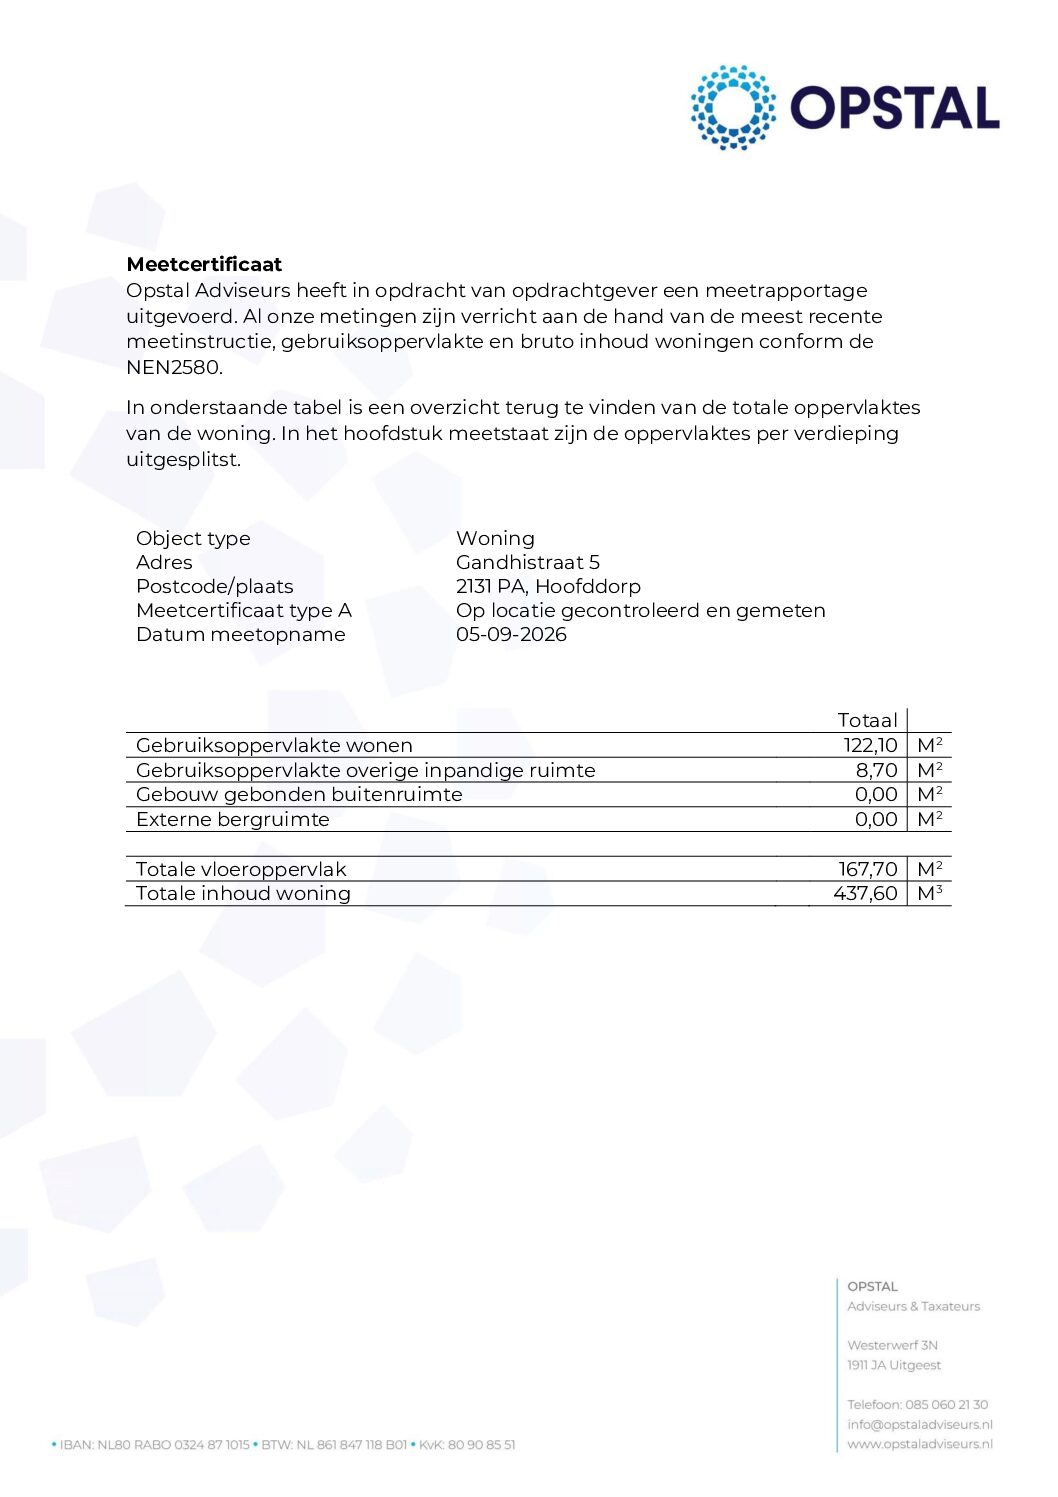
Area and volume
Specs
Cadastral information
Layout

Amenities nearby
single
no kids
with kids
0 - 14 year
15 - 24 year
25 - 44 year
45 - 64 year
65+ year
tussenwoning
hoekwoning
twee-onder-een-kap
vrijstaand
appartementen
Photo & Video











Marktplein 206

Jane Seymourlaan 45