
Haarlem
Hendrik Roozenlaan 5

Description
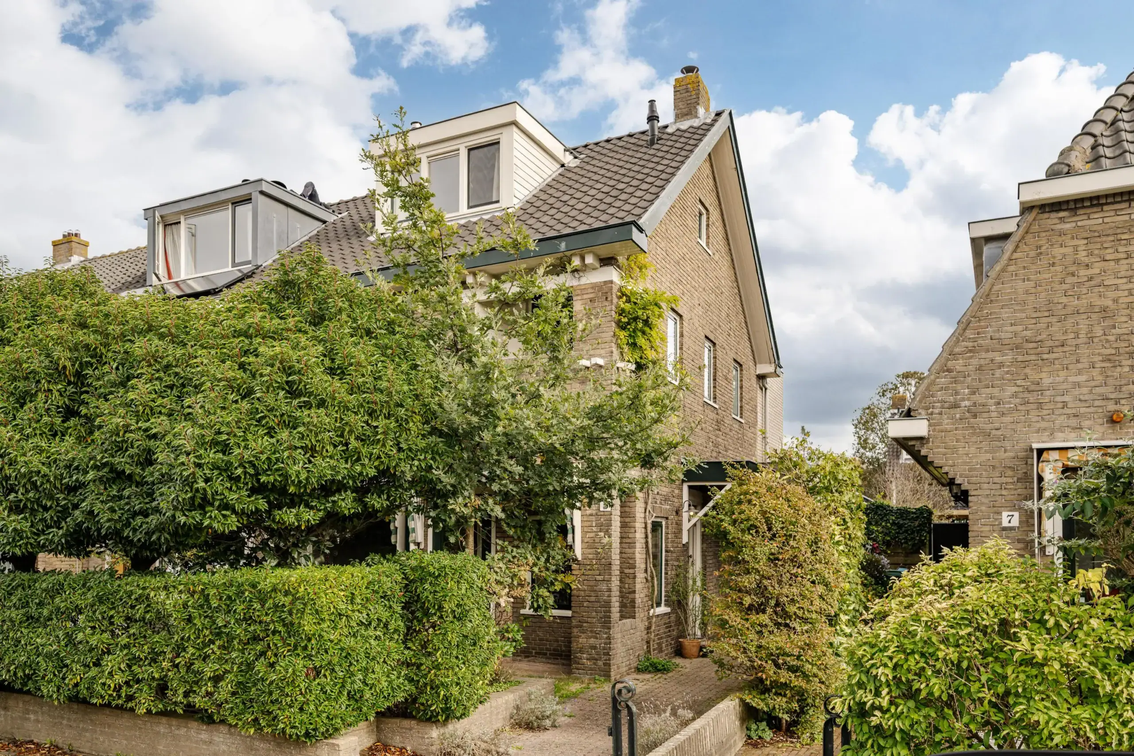
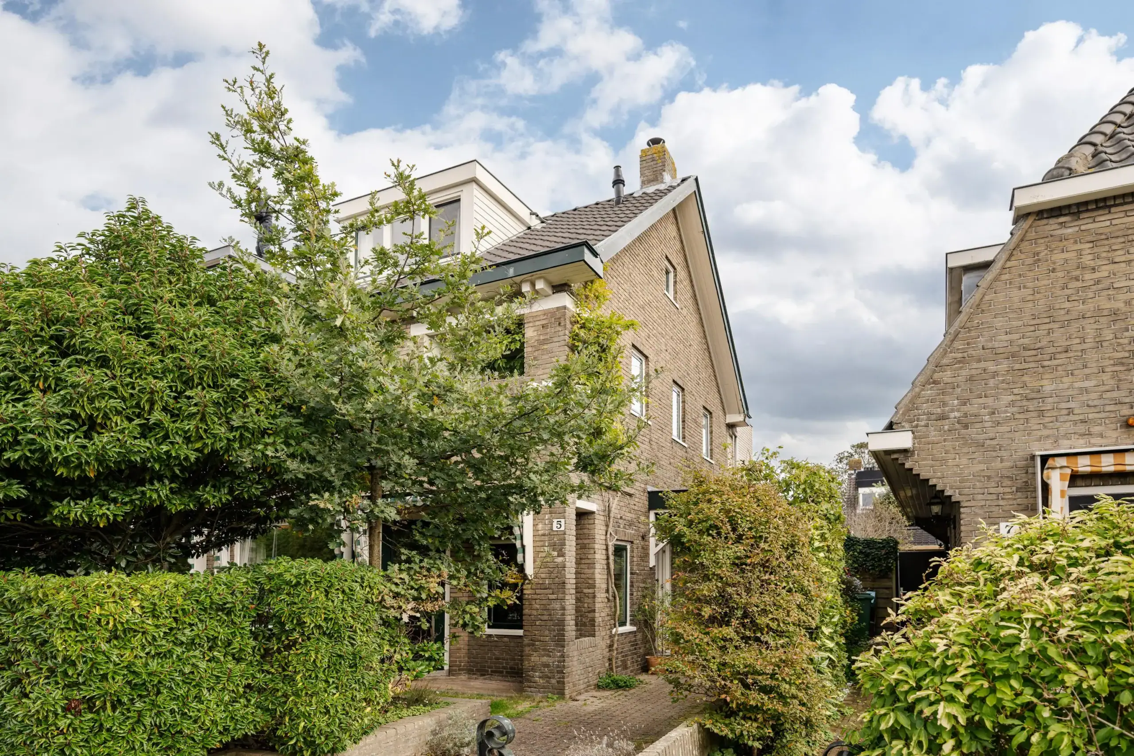
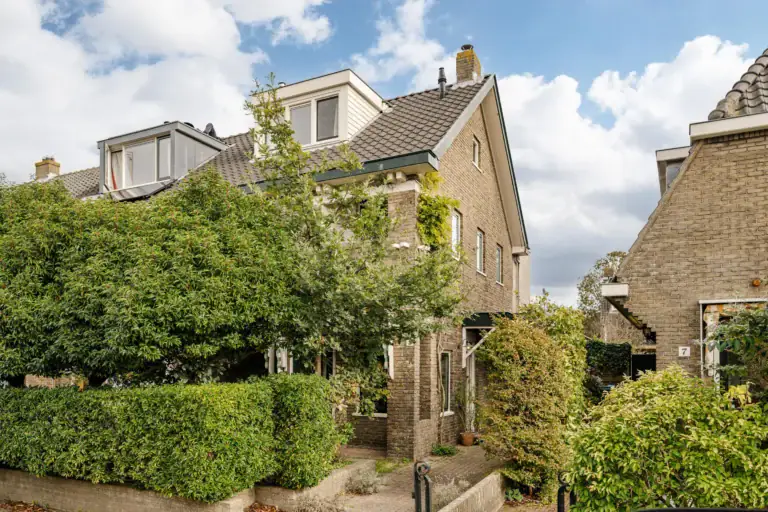
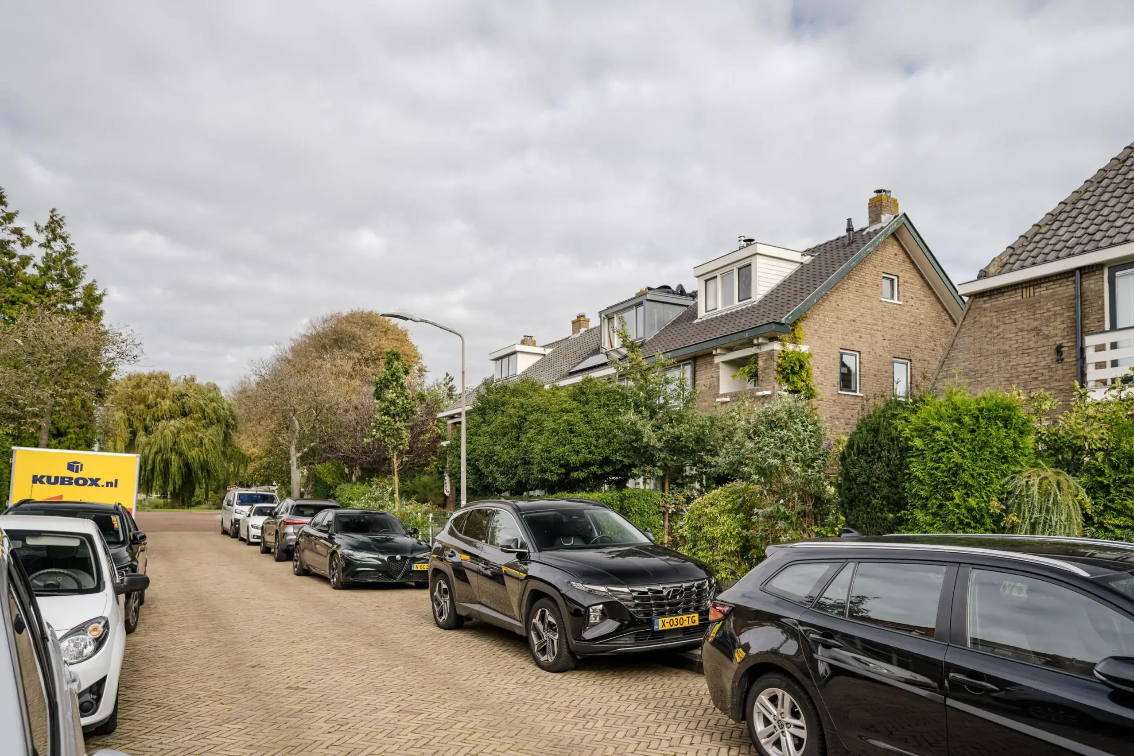
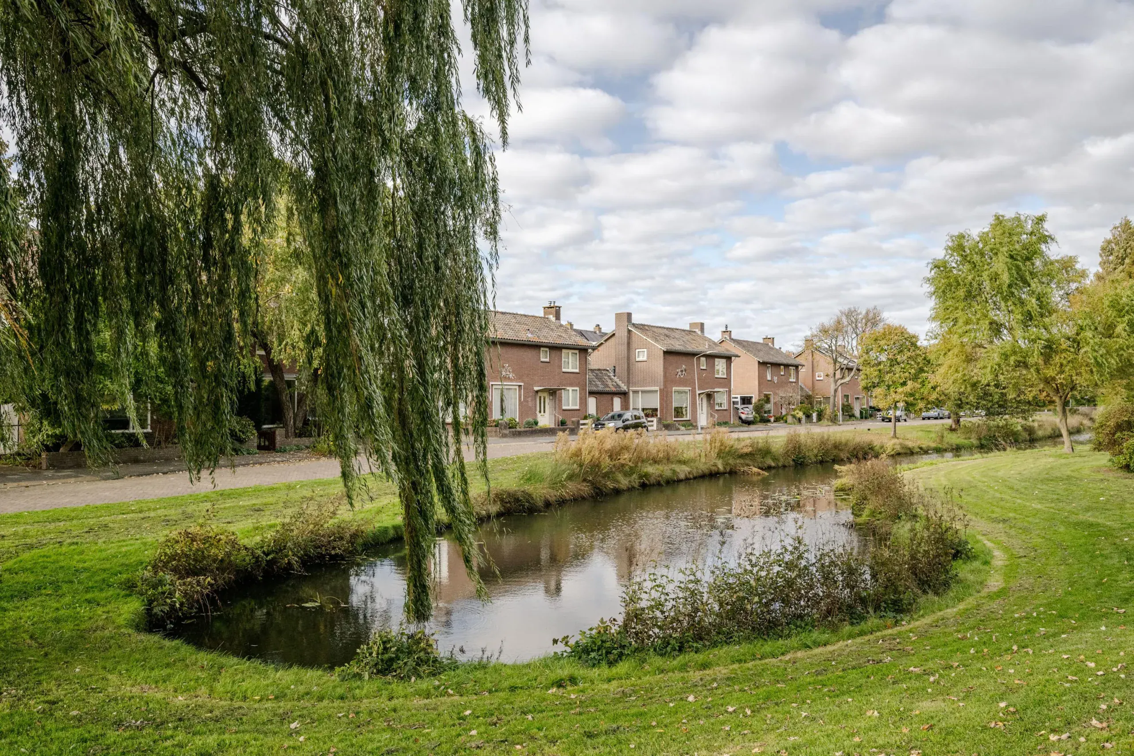
Charming corner house with spacious front and rear gardens, four bedrooms and a surprisingly large outbuilding. A lovely family home! In the popular Ramplaankwartier, a leafy, family-friendly neighbourhood on the outskirts of Haarlem, with the dunes, beach and city centre all within easy cycling distance.
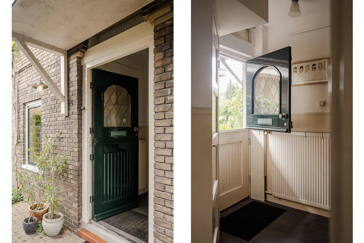
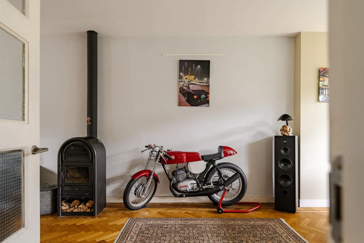
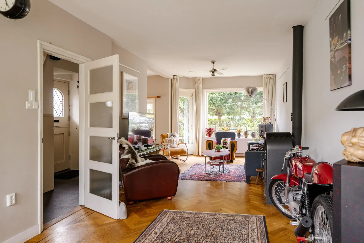
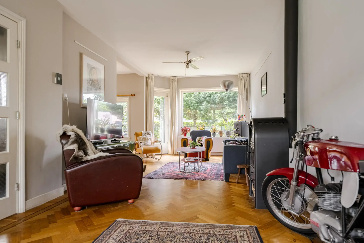
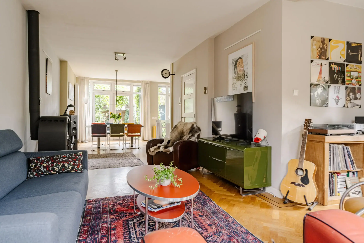
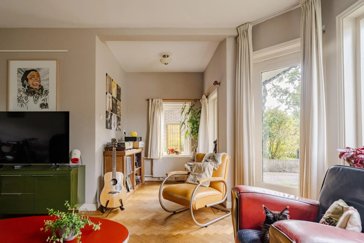
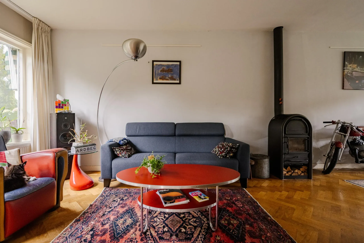
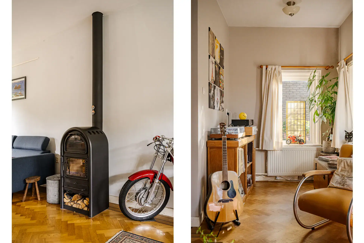
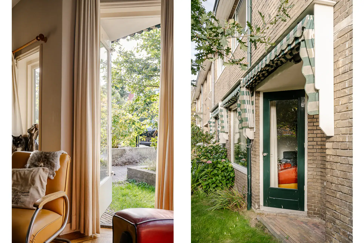
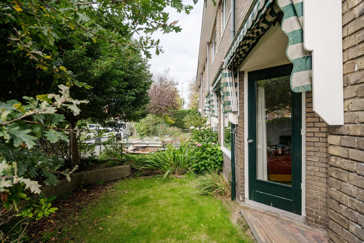
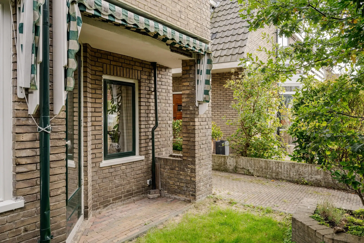
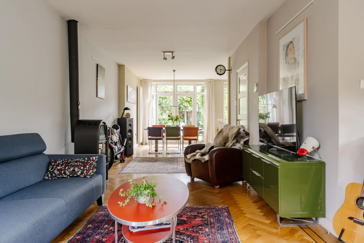
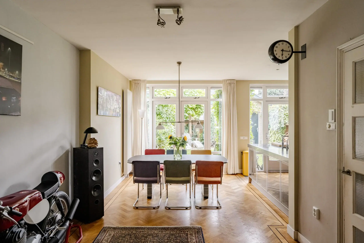
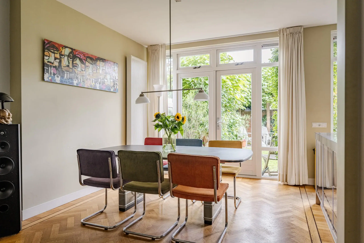
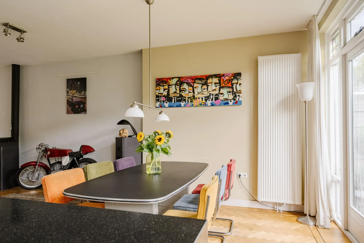
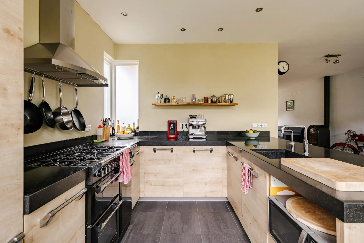
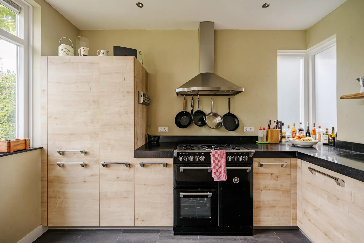
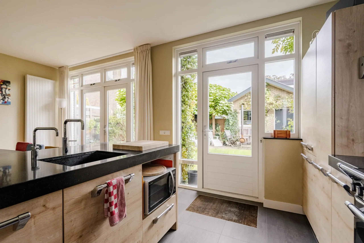
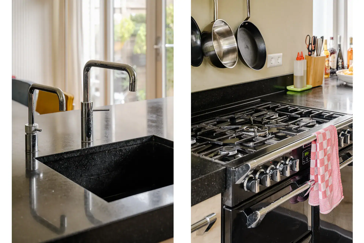
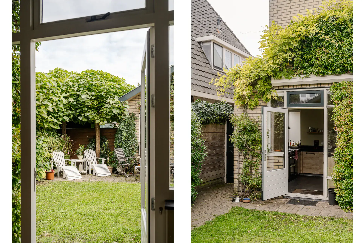
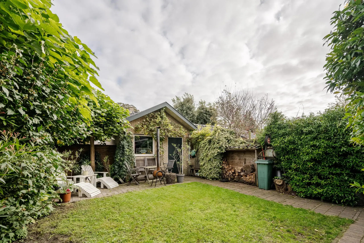
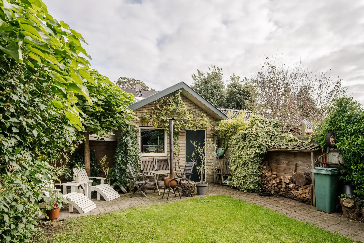
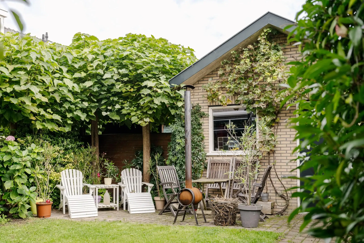
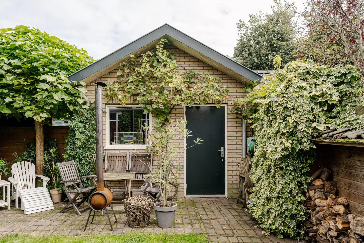
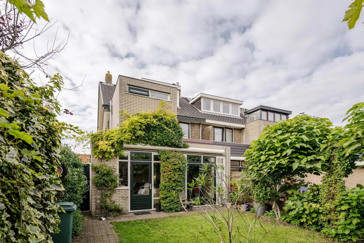
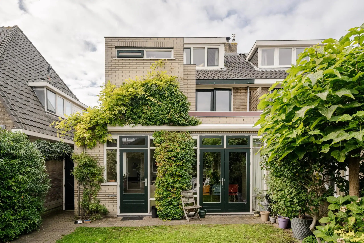
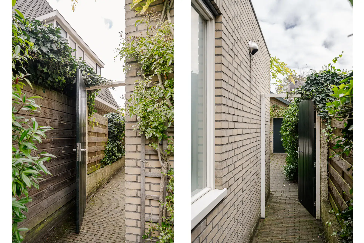
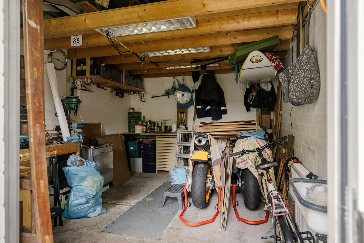
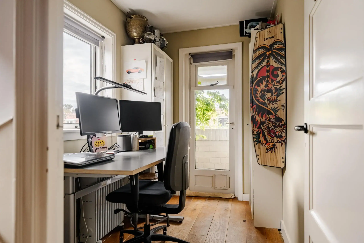
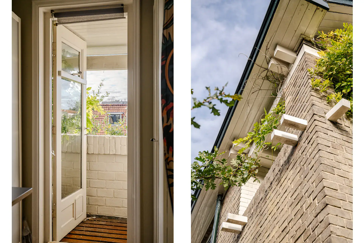
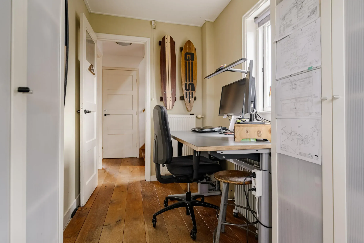
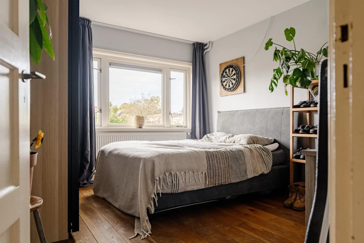
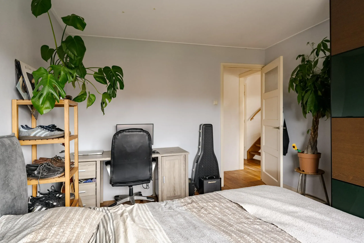
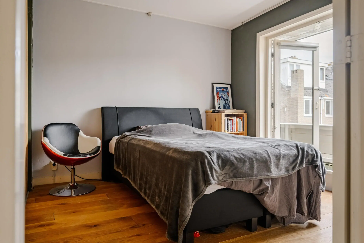
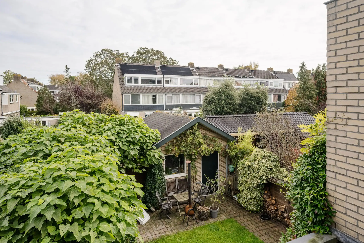
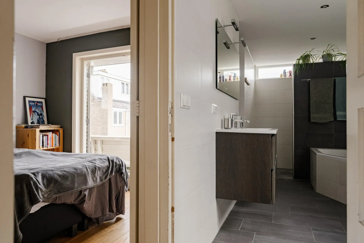
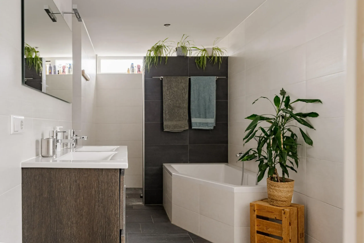
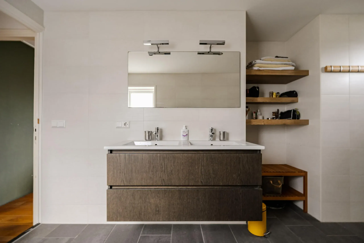
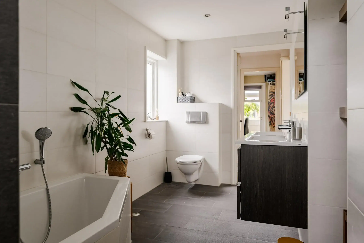
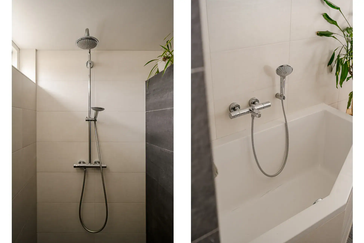
This characterful corner house offers a practical layout and plenty of natural light. Its distinctive architecture, with overhanging eaves, two recessed balconies and an additional covered terrace at the front, gives the property an authentic appearance. The living room features a charming bay window, a wood-burning stove and a beautiful original wooden herringbone parquet floor with a decorative border. The additional sitting area, with access to the front garden, provides a pleasant spot to retreat to. The property has been extended at the rear and fitted with underfloor heating. French doors open onto the east-facing rear garden, which enjoys unobstructed views. Both the spacious front garden and the rear garden offer plenty of room for outdoor seating. The rear garden also benefits from rear access and a surprisingly spacious, well-insulated outbuilding with a storage loft, electricity and water. A useful additional space, also well suited to use as a home practice, studio or home office. The open-plan kitchen connects to the living area and features a substantial gas range cooker with no fewer than three ovens! Upstairs, there is plenty more space, with four bedrooms and two recessed balconies accessed from the bedrooms. The spacious bathroom is fitted with a bath and walk-in shower. Thanks to the dormer windows at both the front and rear, the top floor is also bright and spacious. Good to know: the roof tiles were replaced in 2024!
A separate garage is also offered for sale with this property, at Blijdorplaan 214 in Haarlem. The garage is just a few minutes away by bicycle and has an asking price of €50,000, excluding purchasing costs.
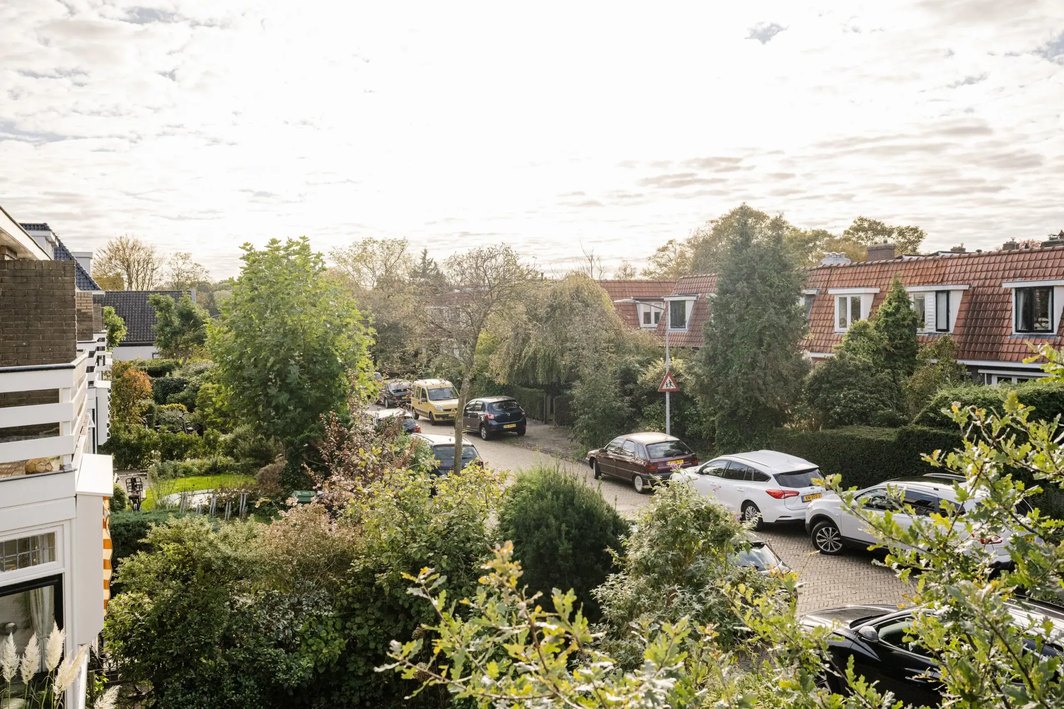
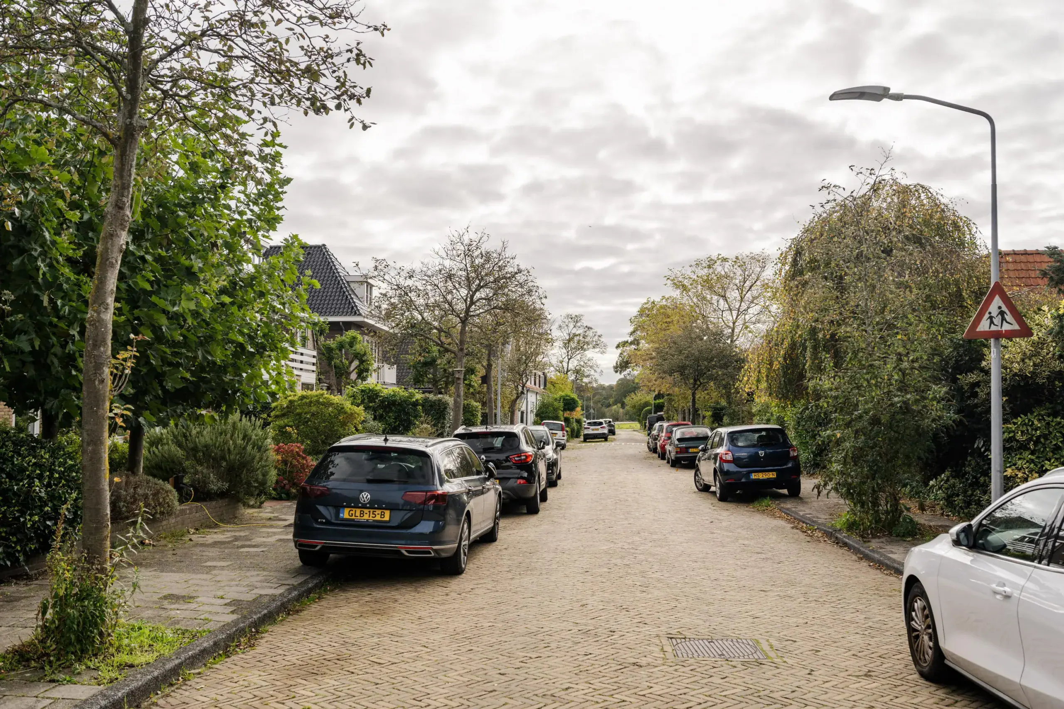
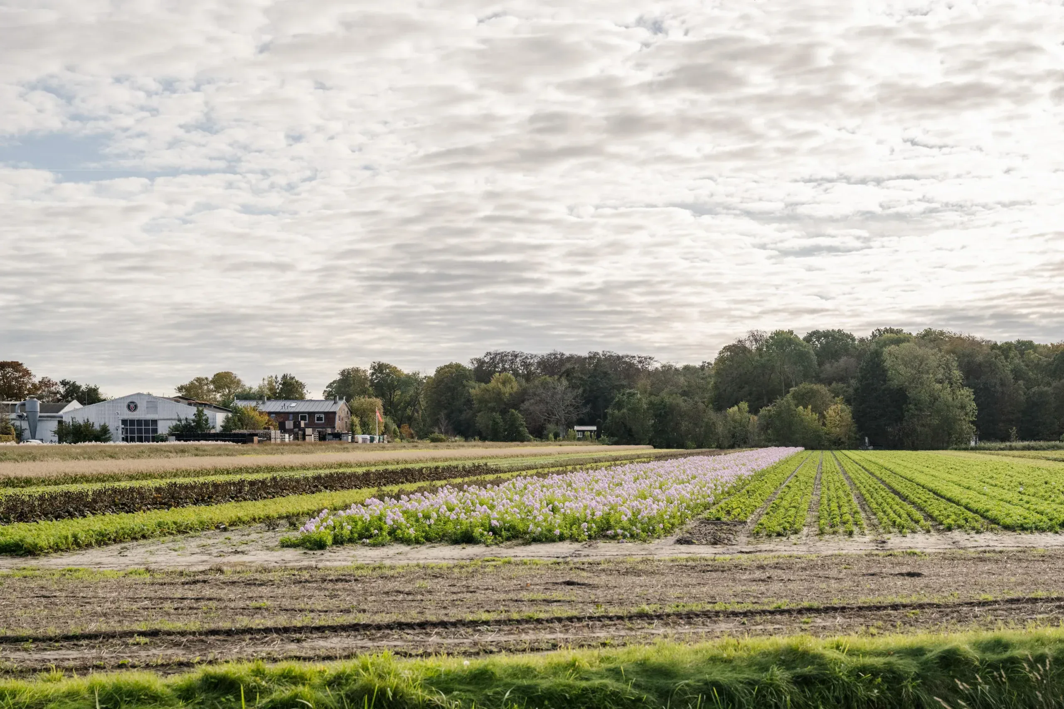
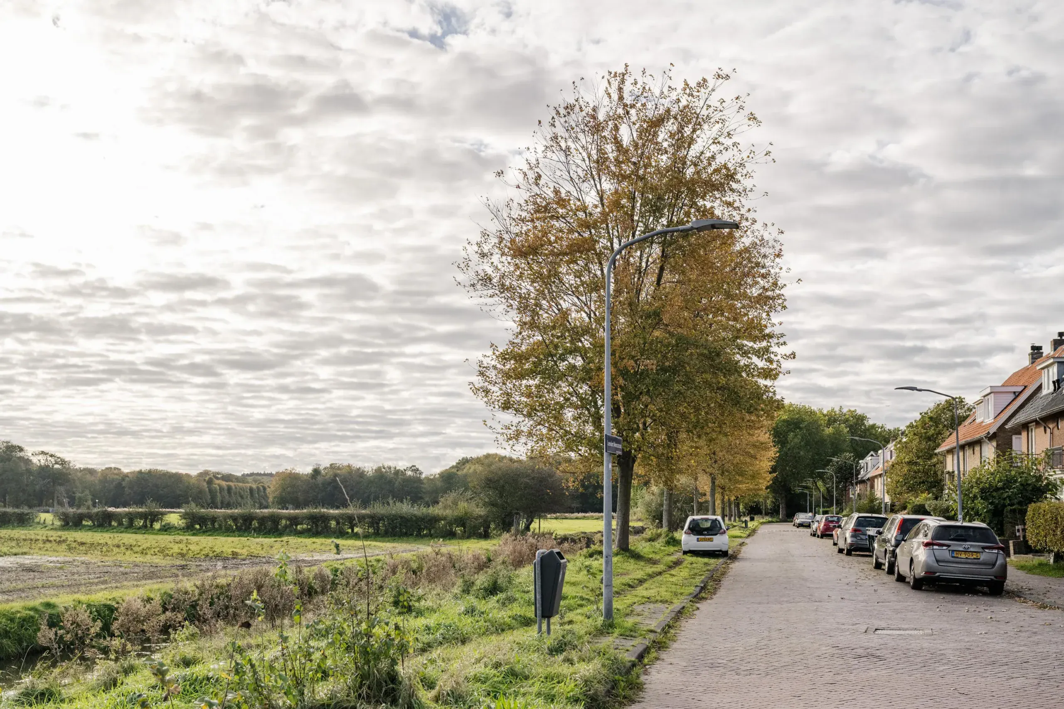
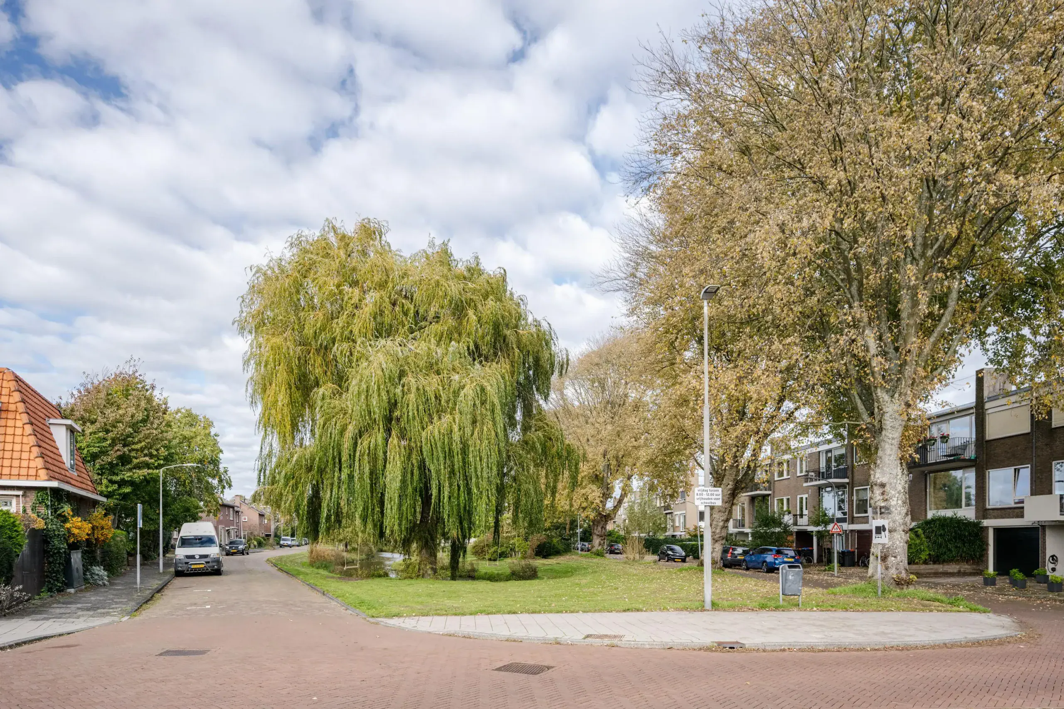
Ramplaankwartier is a popular, leafy and family-friendly neighbourhood with a village-like atmosphere. Primary schools and childcare facilities are just around the corner. It is a peaceful place to live, with plenty of space for children to play outdoors and for leisurely walks. The Elswout estate is just a stone’s throw away, while the dunes and beach are also close by. Haarlem’s city centre is easily accessible by bicycle. Various local amenities are nearby, and for a warming hot chocolate you can take a pleasant stroll to ‘De Stinkende Emmer’. A lovely combination of greenery, tranquillity and the convenience of the city close at hand!
Good to know:
* Energy rating C
* 125 m² of living space
* Roof tiles replaced in 2024
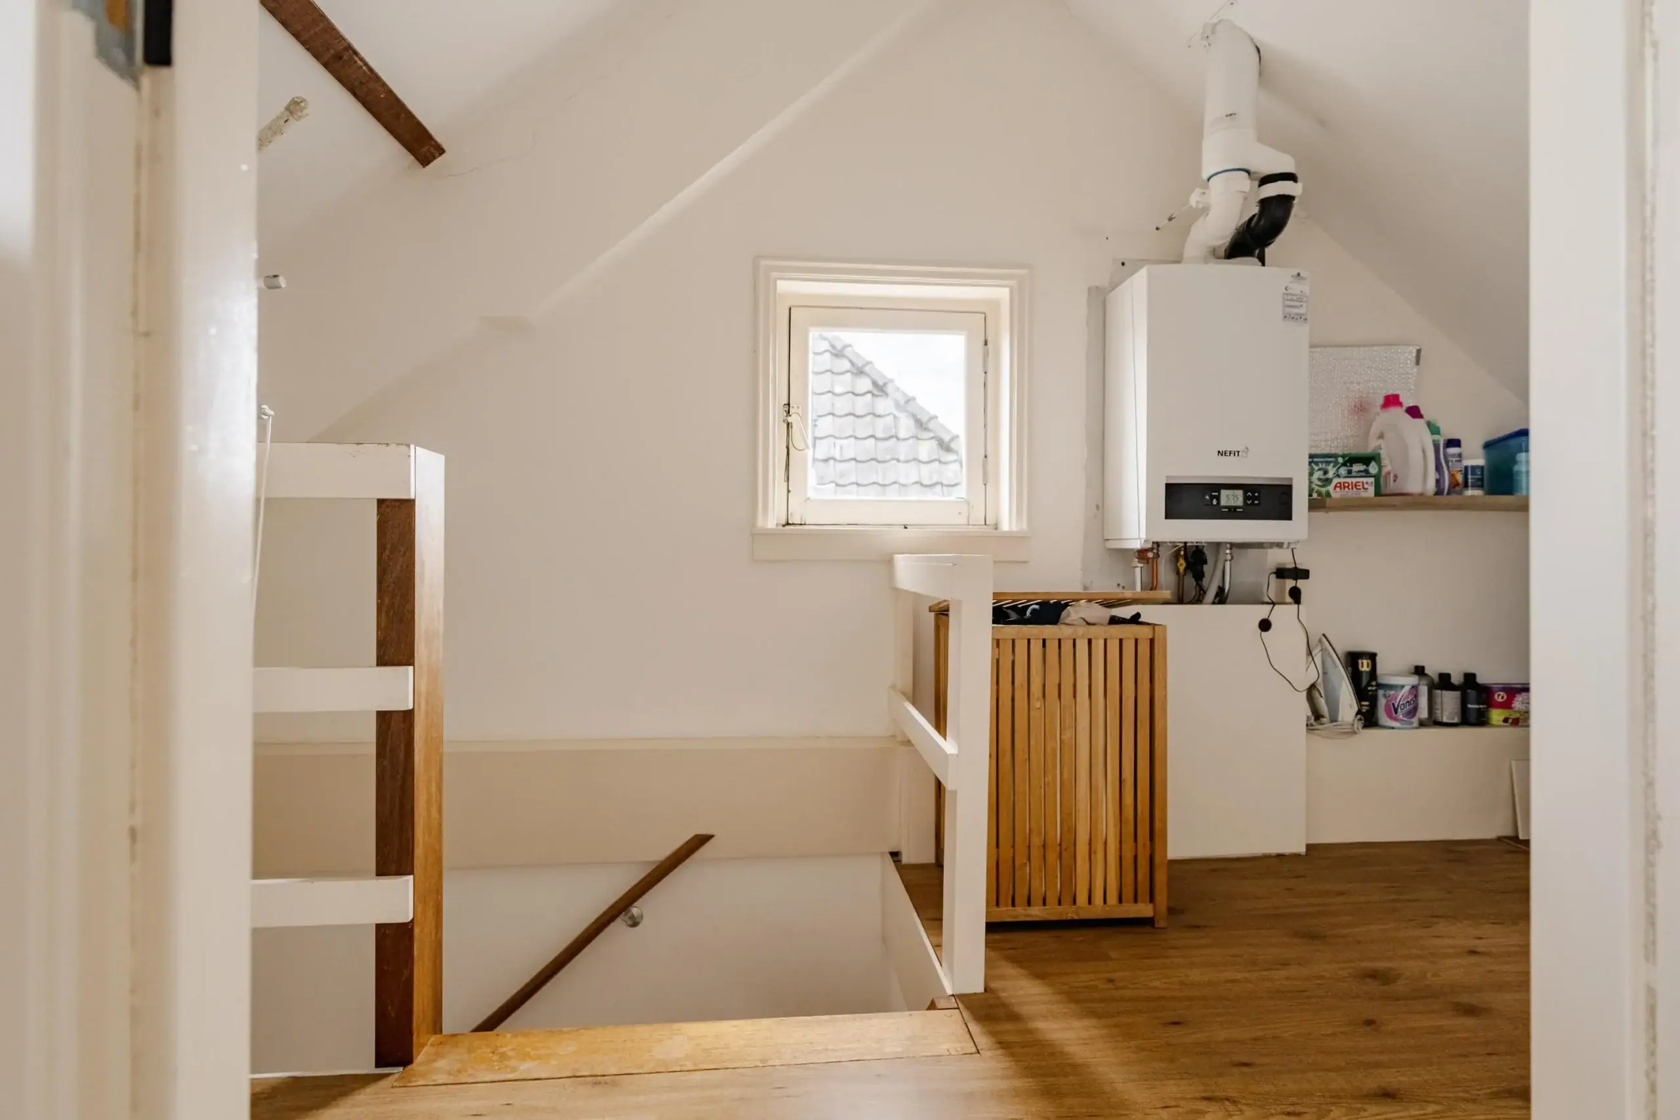
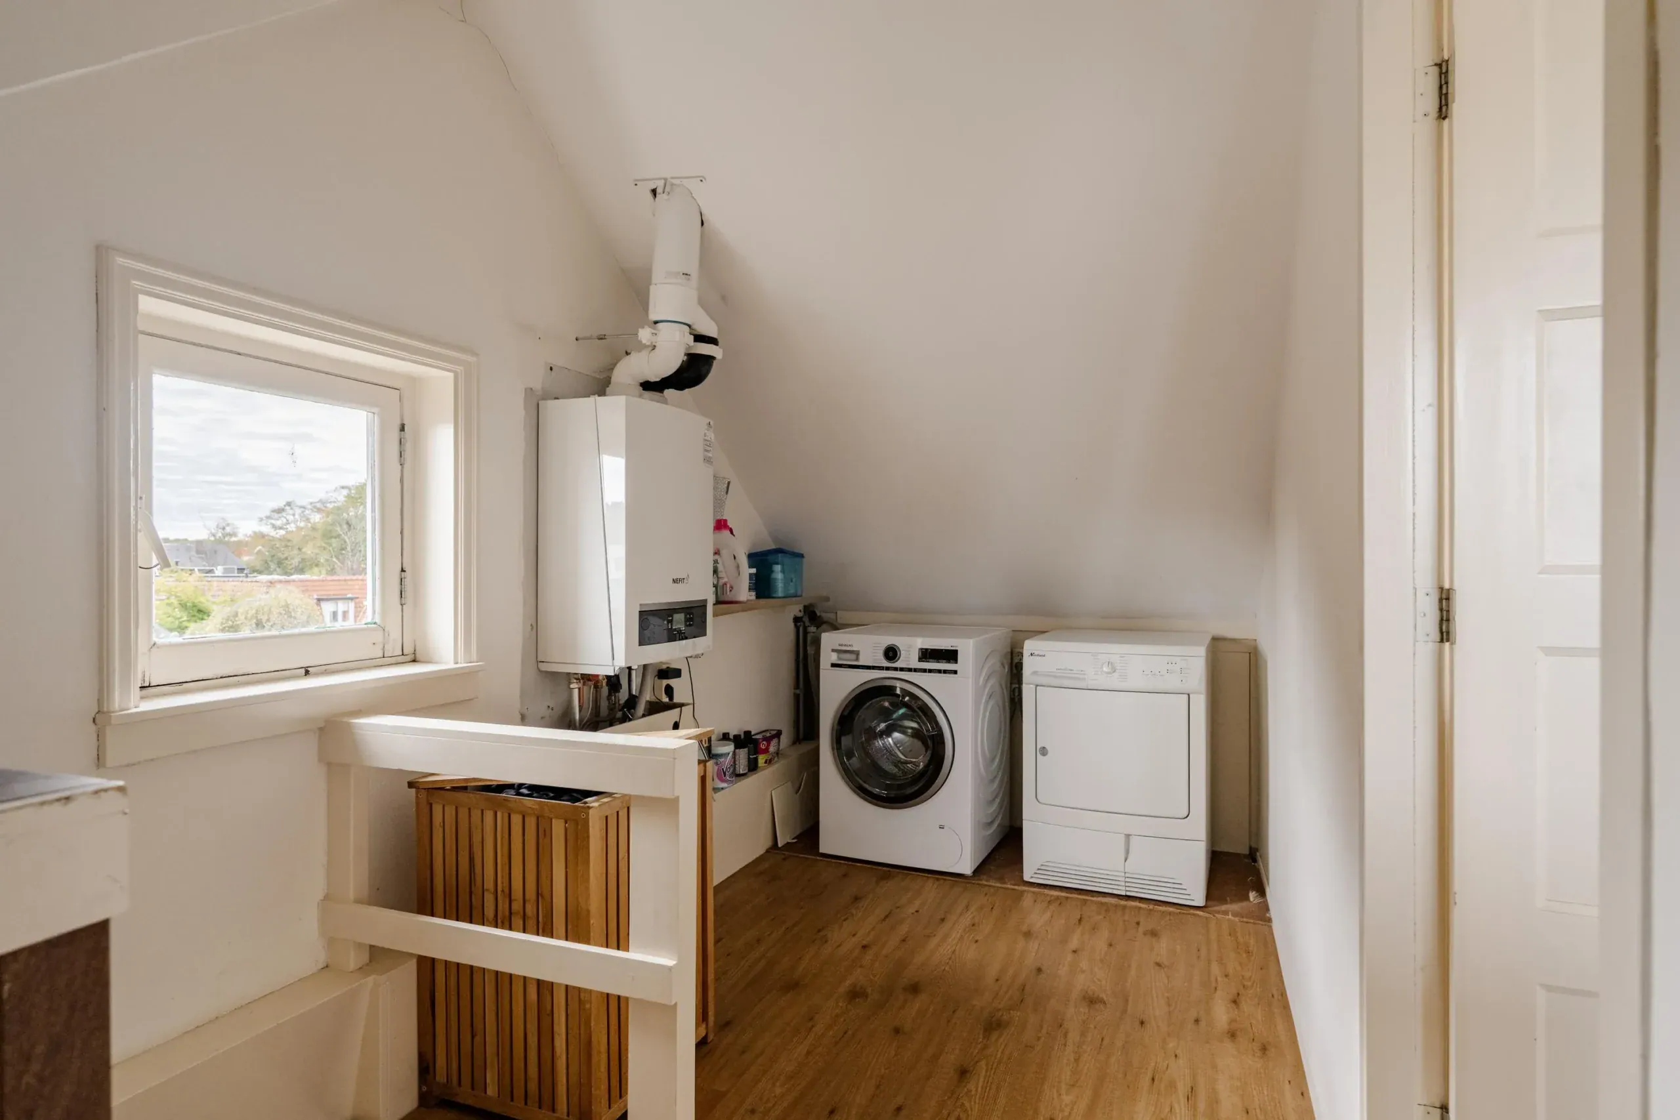
* Central heating boiler installed in 2020
* HR++ high-efficiency glazing and double glazing
* Ground floor extended in 2011 and fitted with underfloor heating
* Wooden herringbone parquet flooring on the ground floor
* Leafy east-facing rear garden
* Outbuilding with electricity (three-phase power), water and insulation
* Separate garage available for €50,000, excluding purchasing costs
* Grote Markt: 11 minutes by bicycle
* Elswout estate: 4 minutes by bicycle
* Bloemendaal beach: 21 minutes
* Completion by mutual agreement
Ground floor
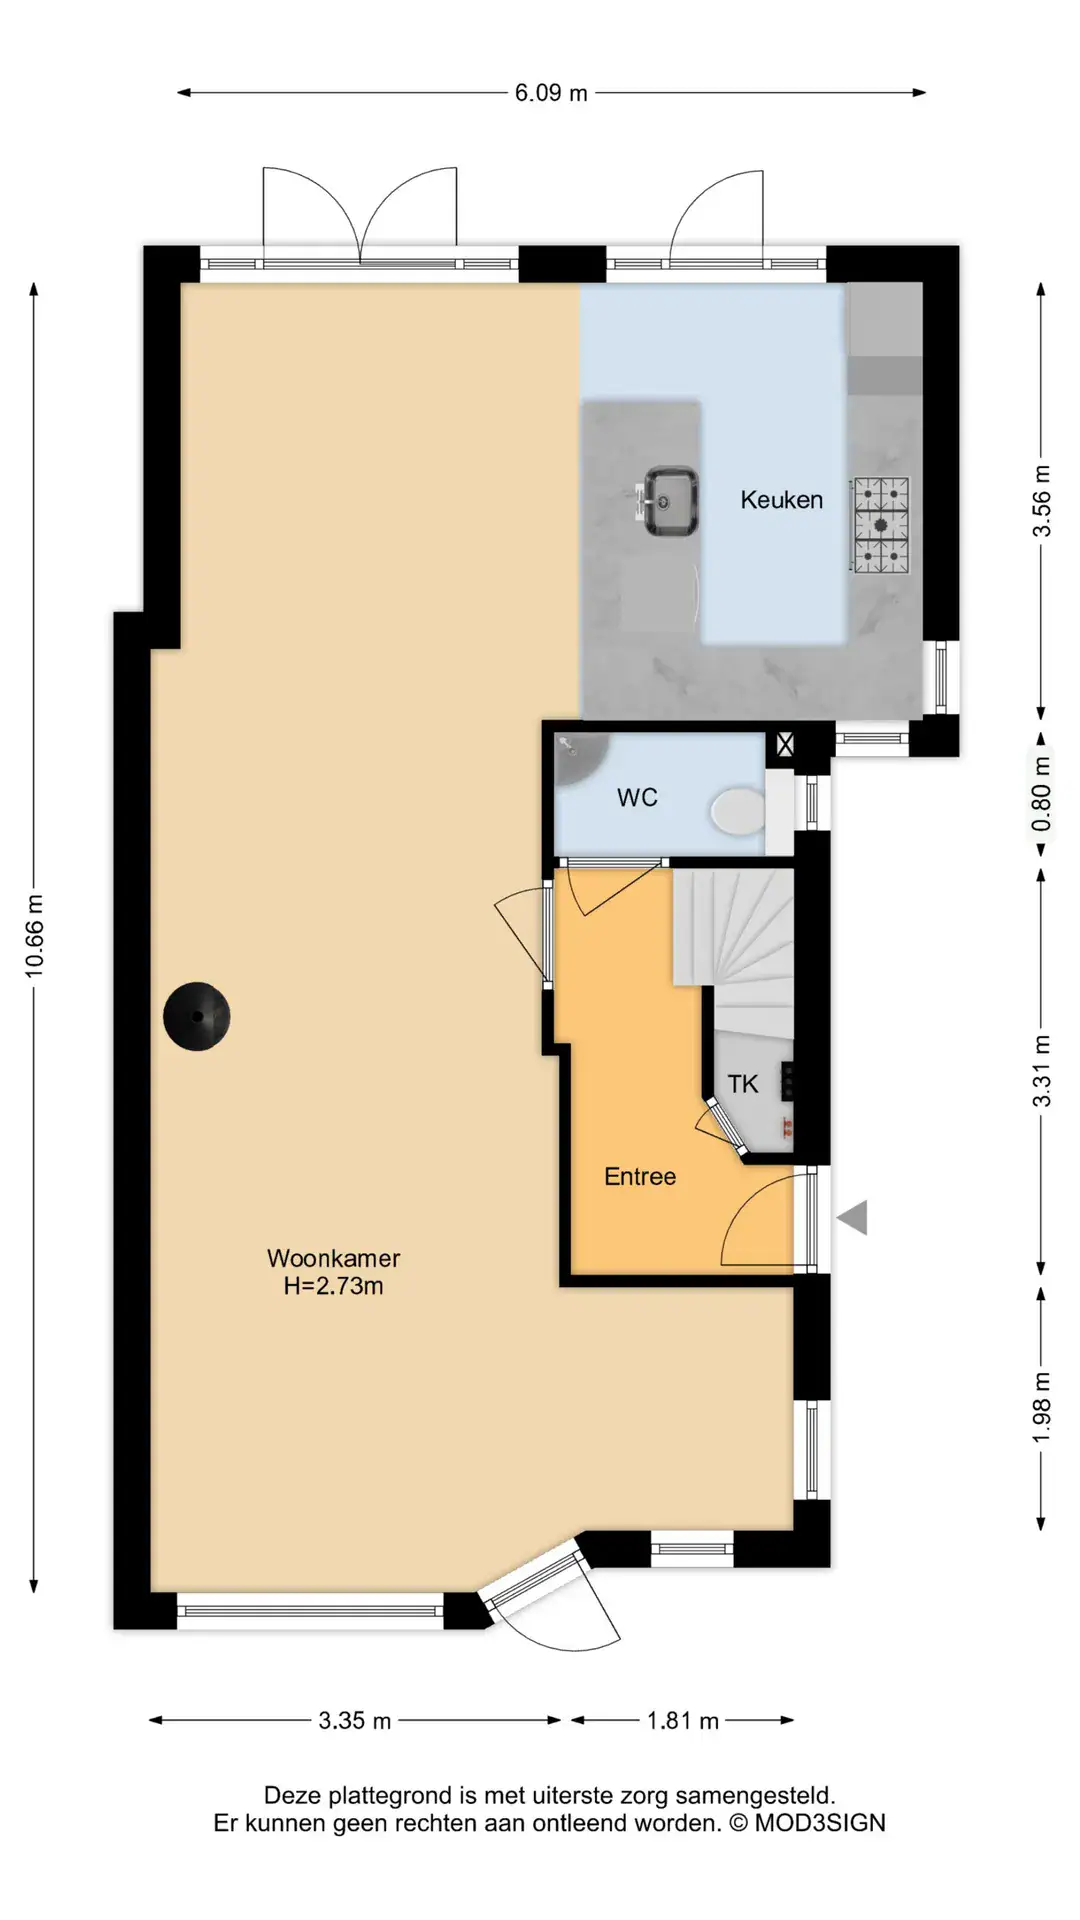
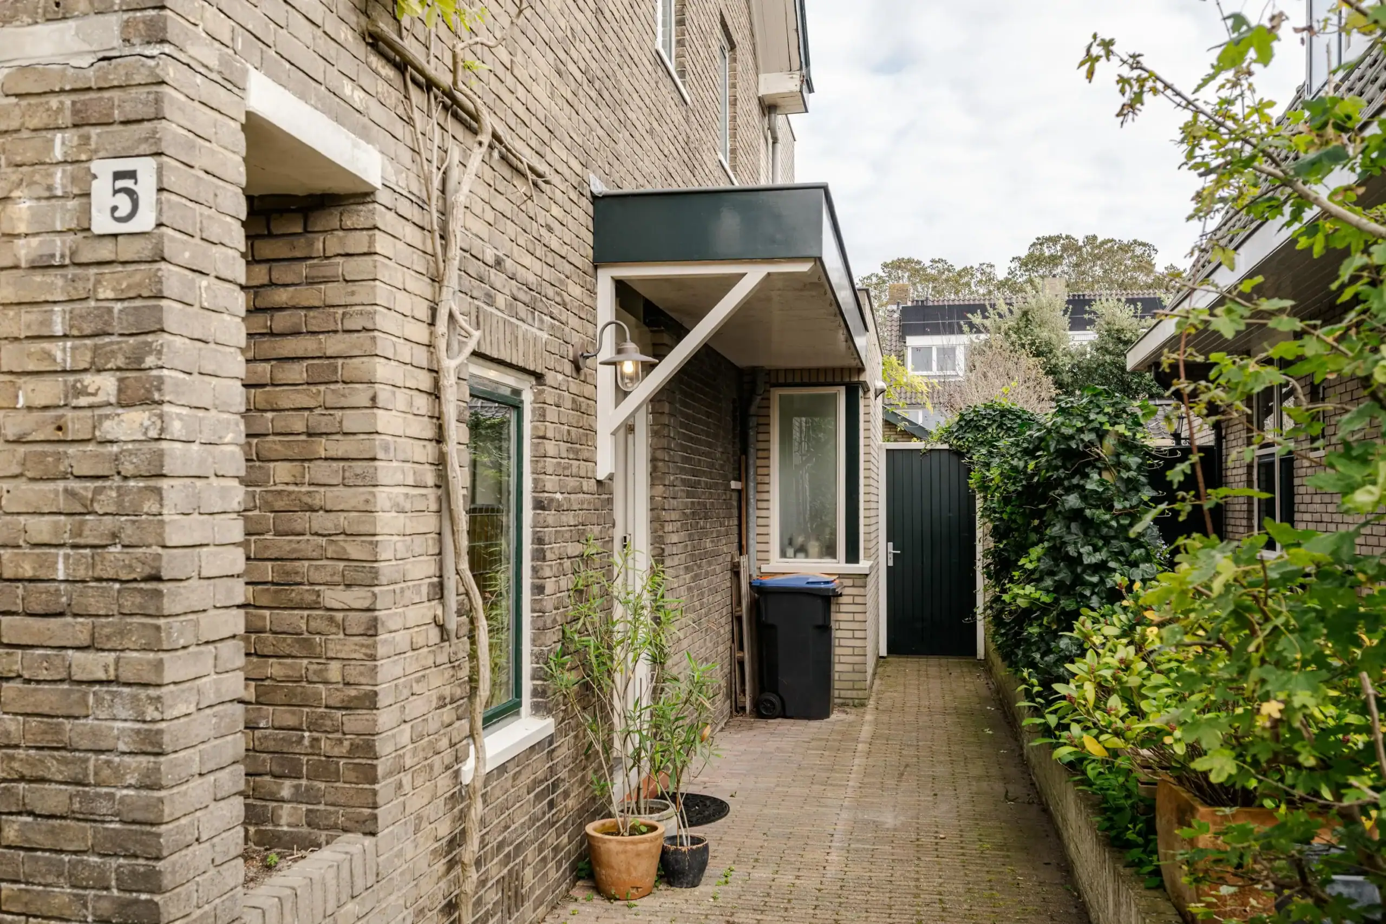
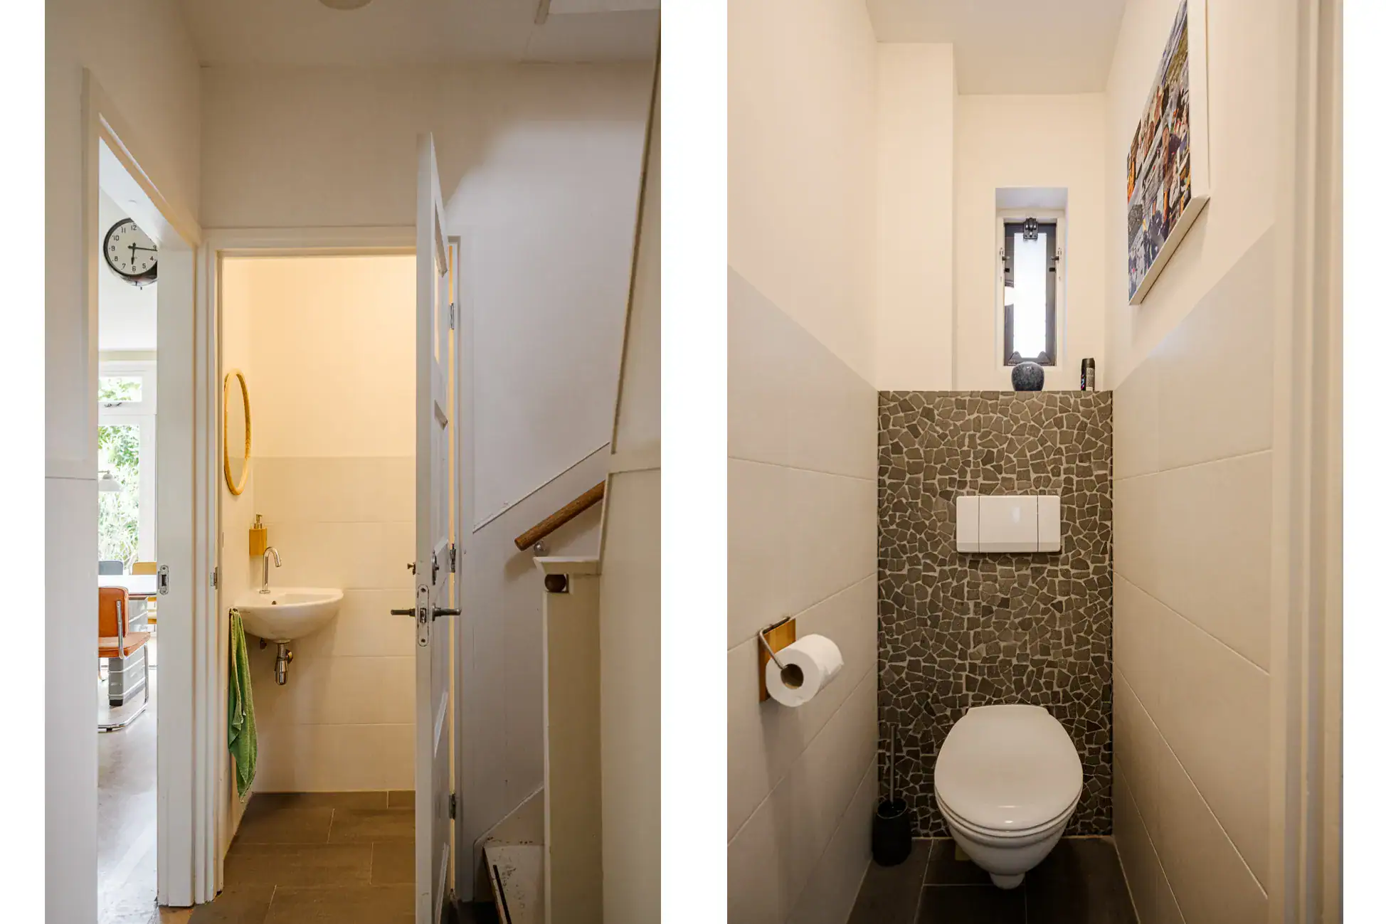
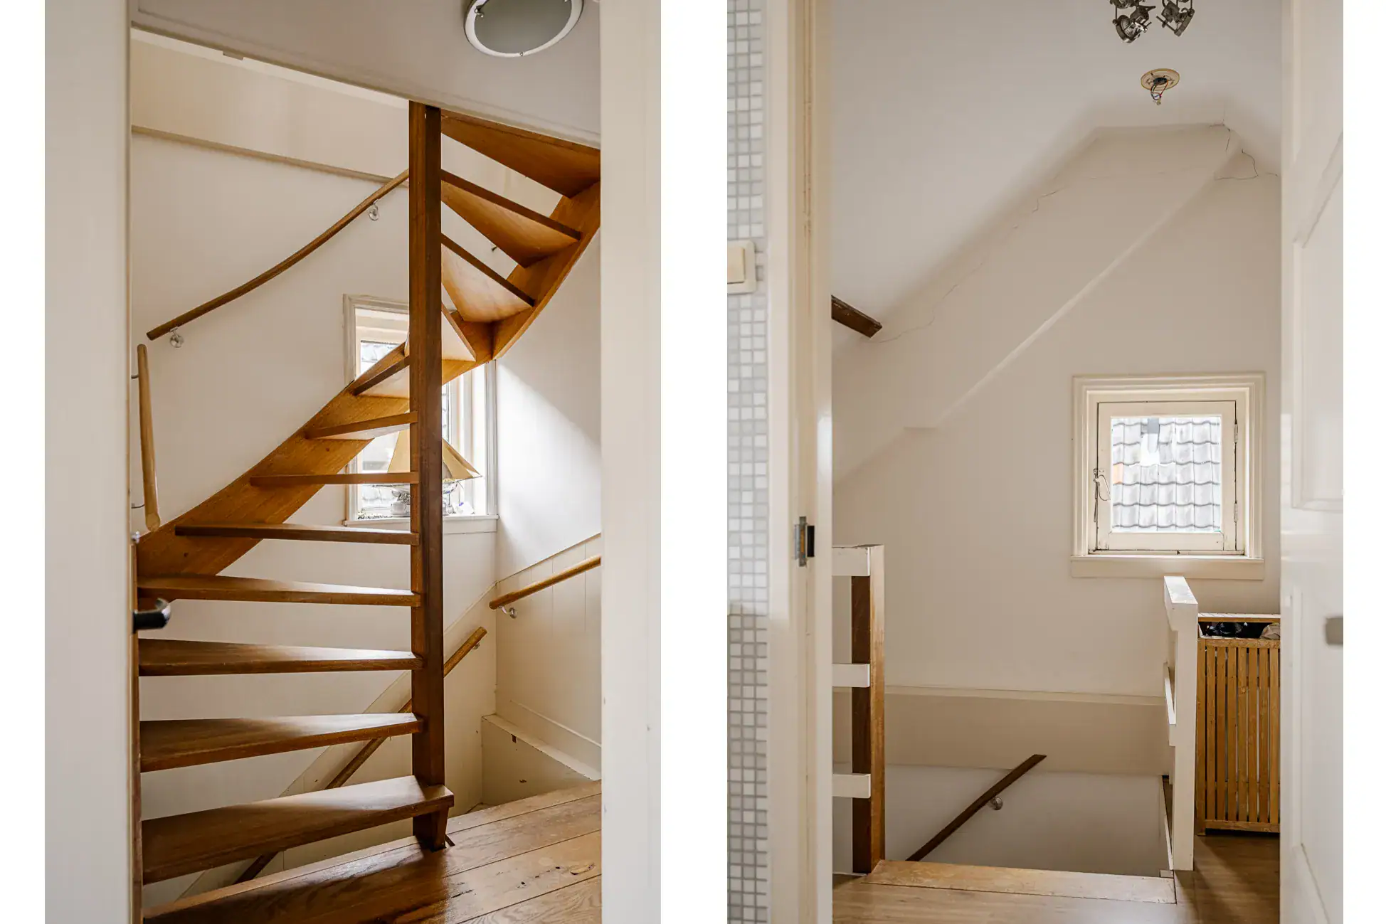
Front garden with driveway, entrance to the property. Hallway with under-stairs storage cupboard and meter cupboard, cloakroom area and separate WC with washbasin. Living room with an additional sitting area providing access to the covered terrace, bay window, wood-burning stove and open-plan kitchen/dining area. Kitchen fitted with a sink, dishwasher, fridge-freezer, extractor hood and a five-burner Stoves gas range cooker with three ovens. French doors opening onto the east-facing rear garden with rear access. Outbuilding with storage loft, electricity, insulation, water and workbench. Stairs to the first floor.
First floor
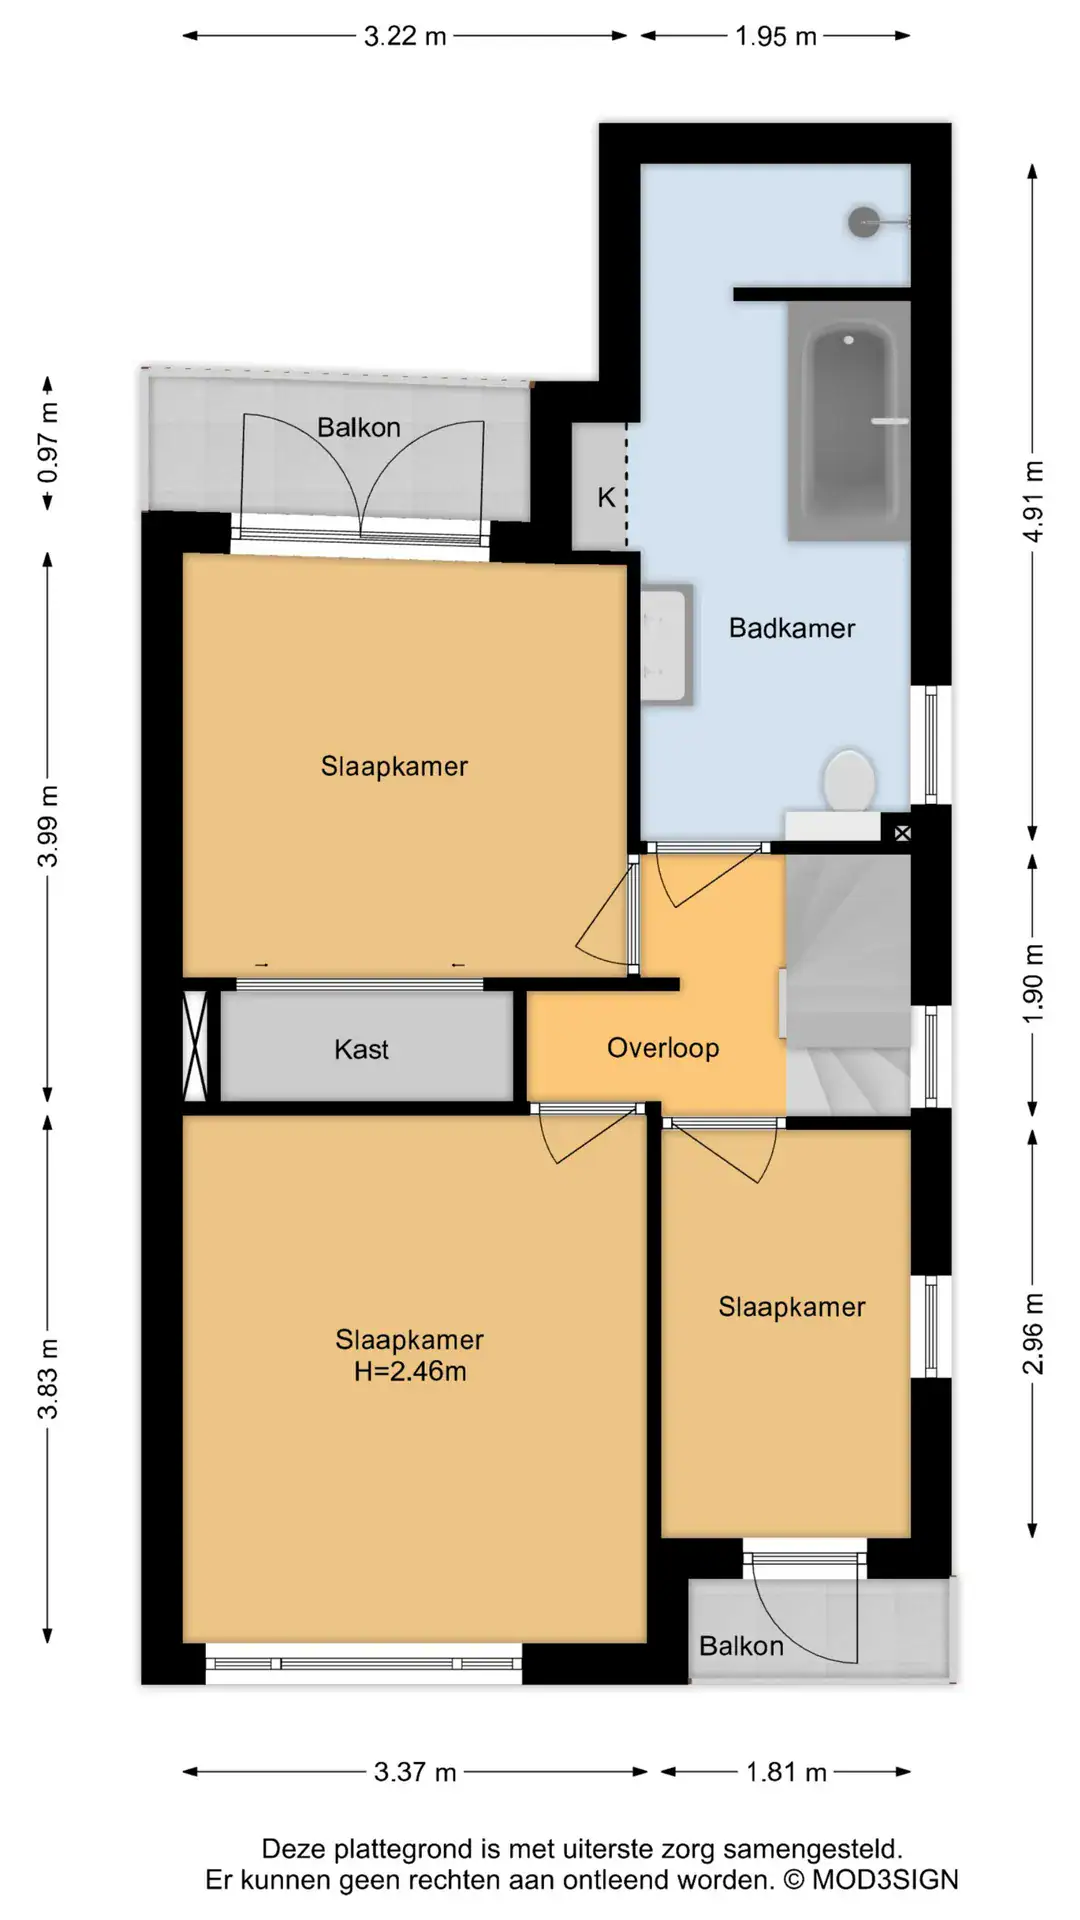
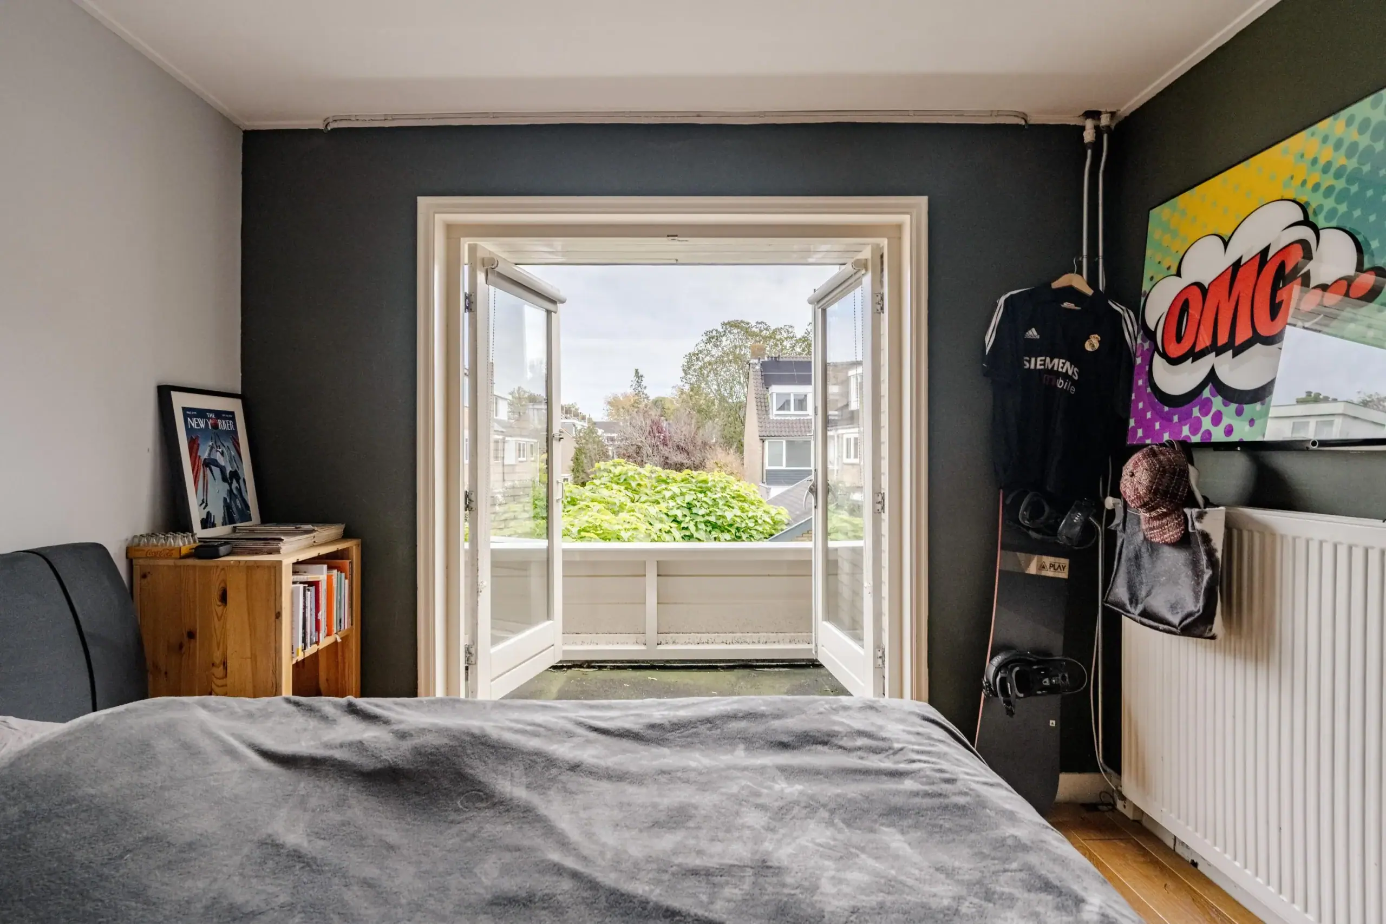
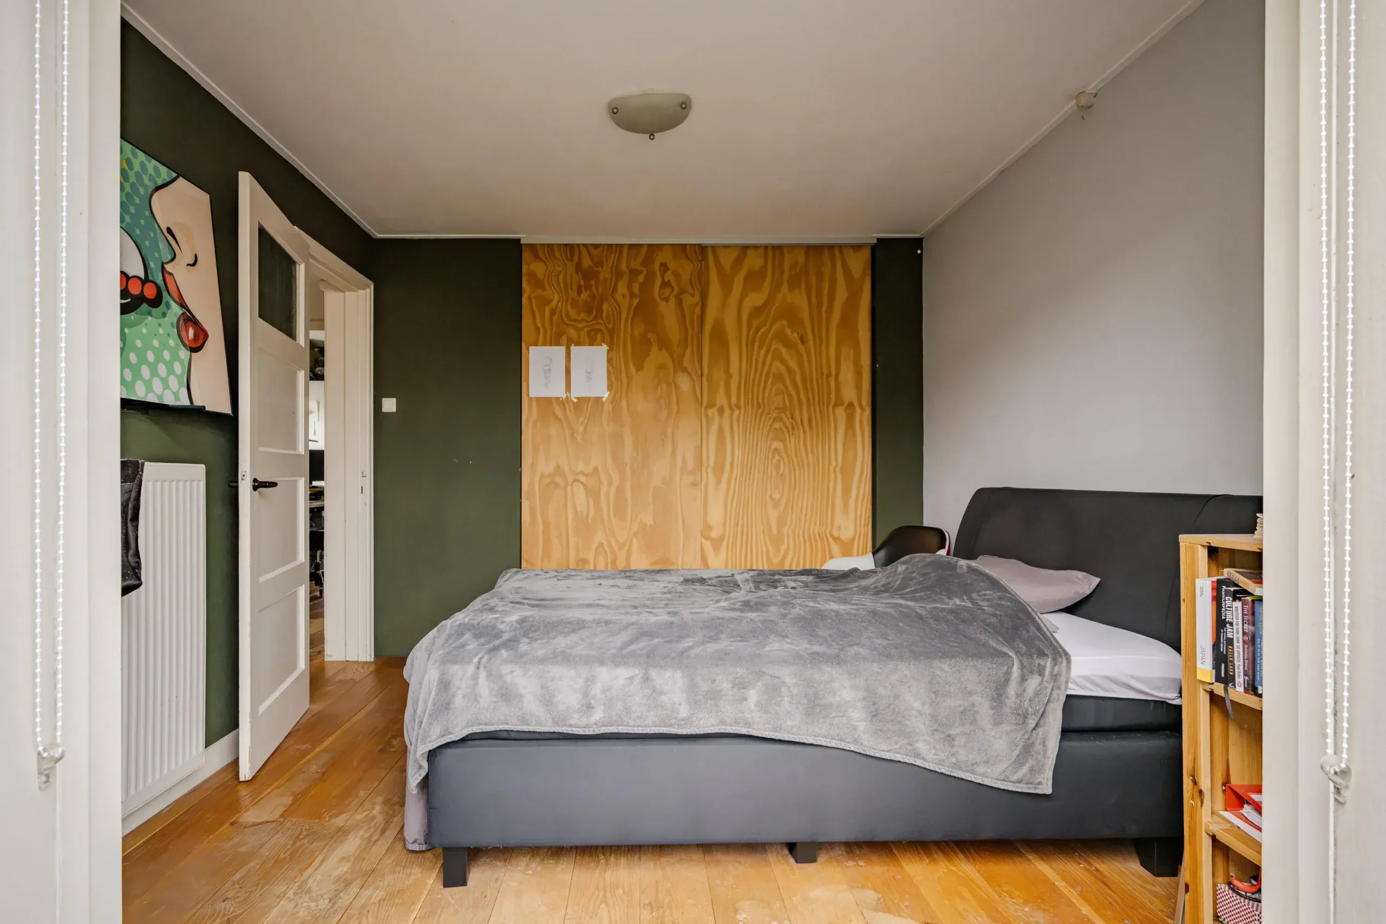
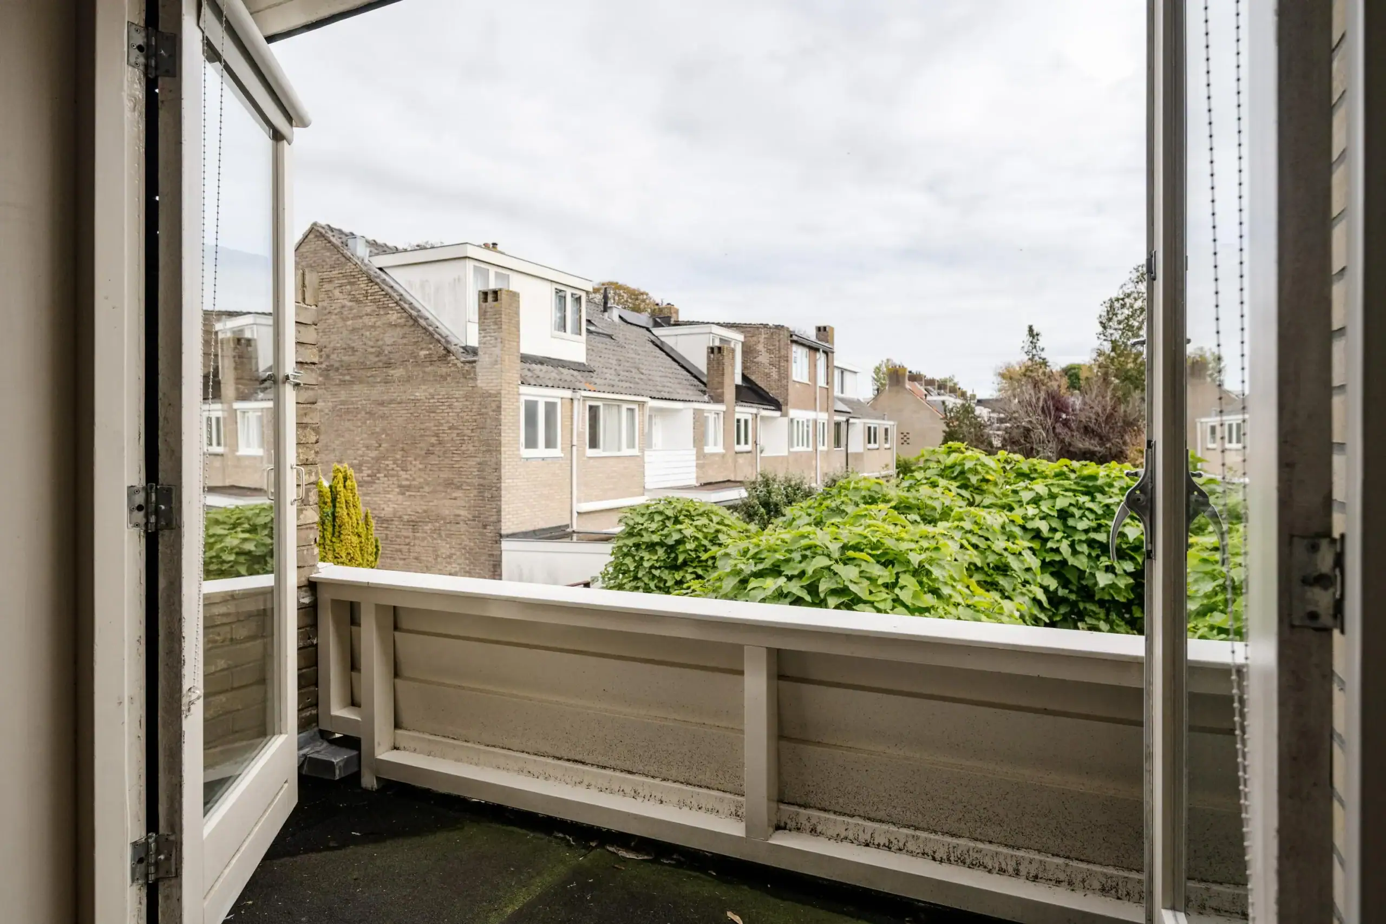
Landing, bathroom with double vanity unit, walk-in shower, bath and WC. Bedroom at the rear of the property with an east-facing recessed balcony. Two bedrooms at the front of the property, one of which also has a recessed balcony. Stairs to the second floor.
Second floor
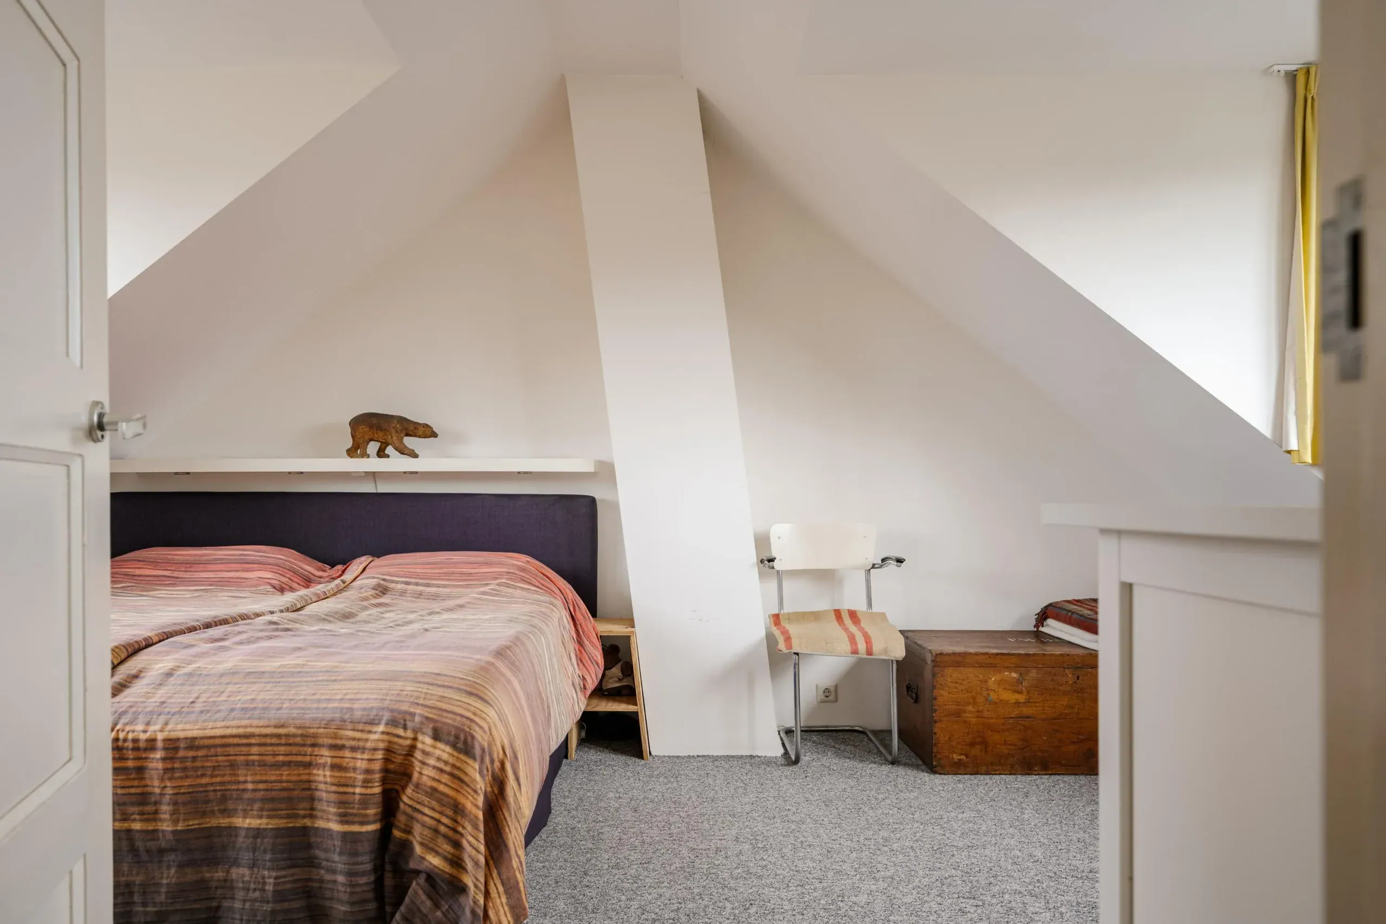
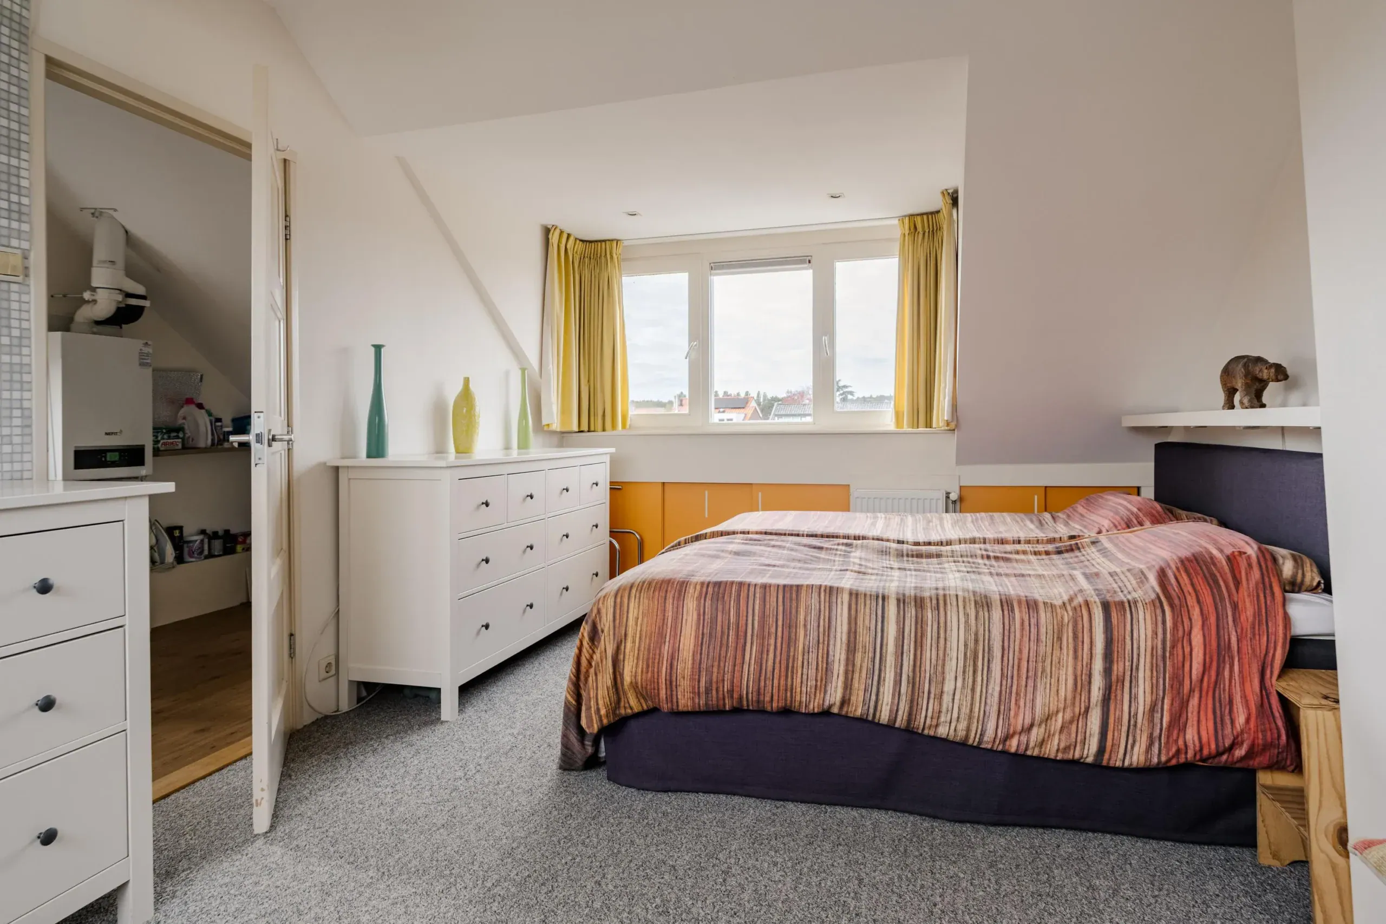
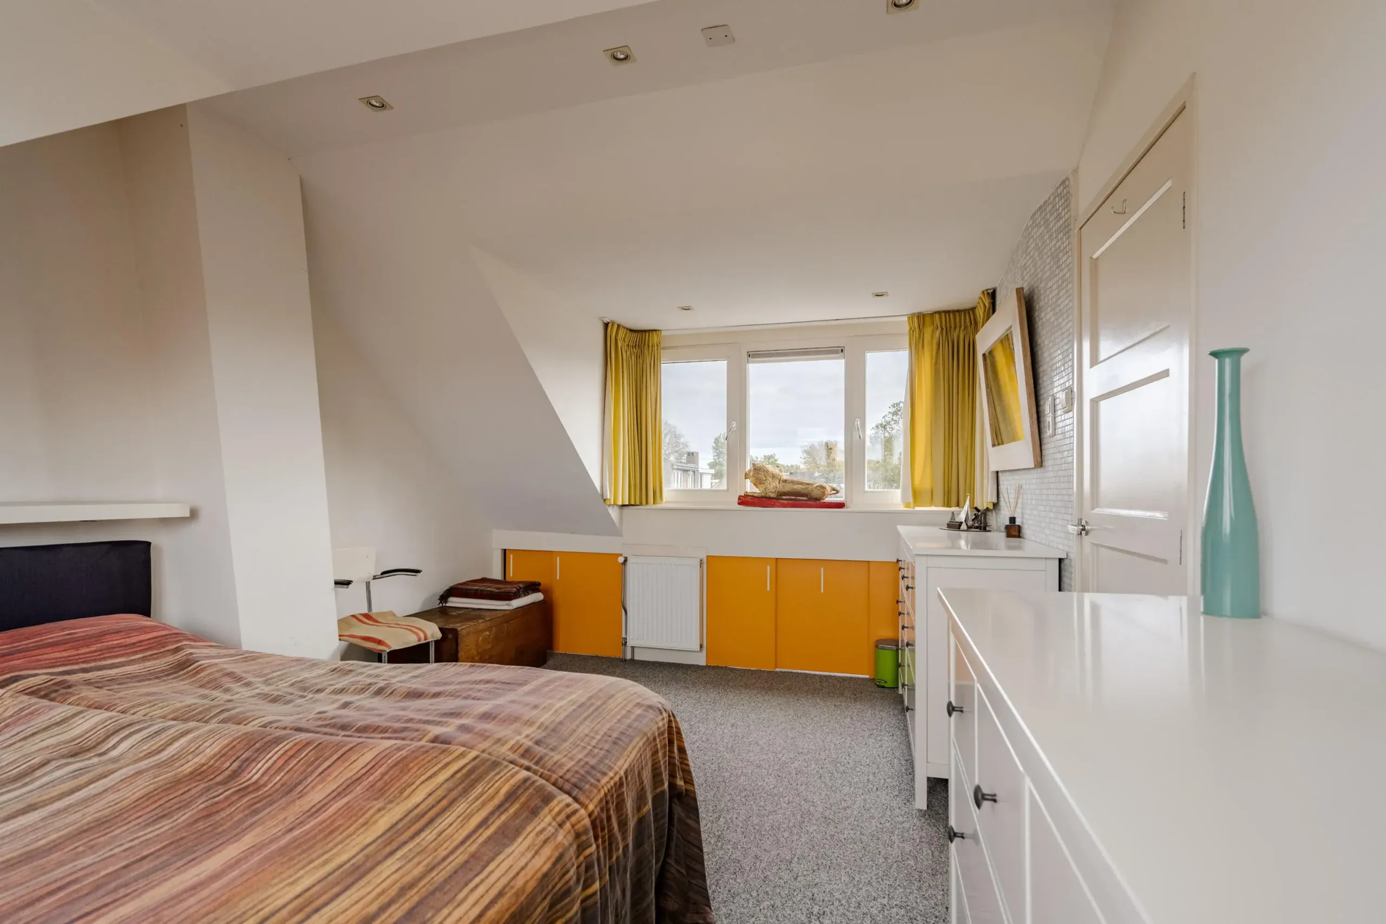
Landing, utility room housing the central heating boiler and washing machine connection. Bedroom with built-in wardrobe and dormer windows on both sides.
Floor plans
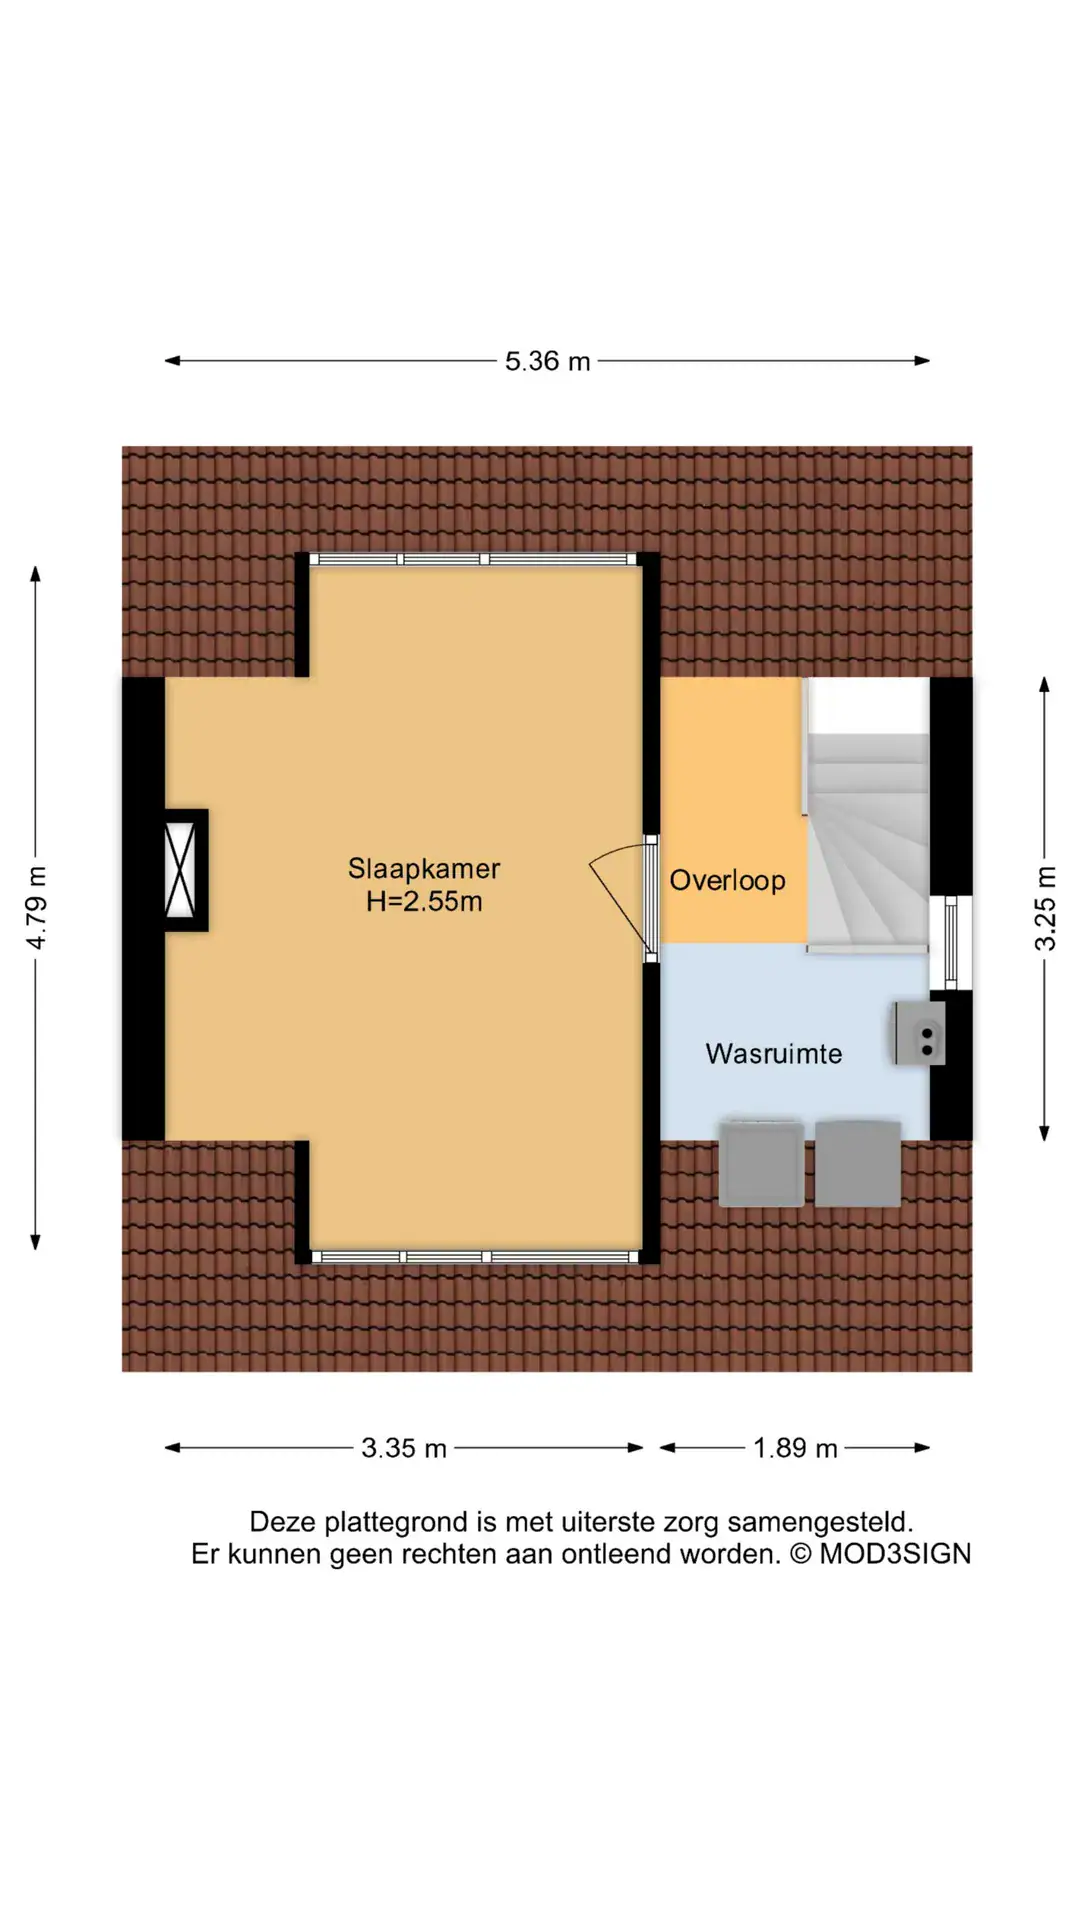
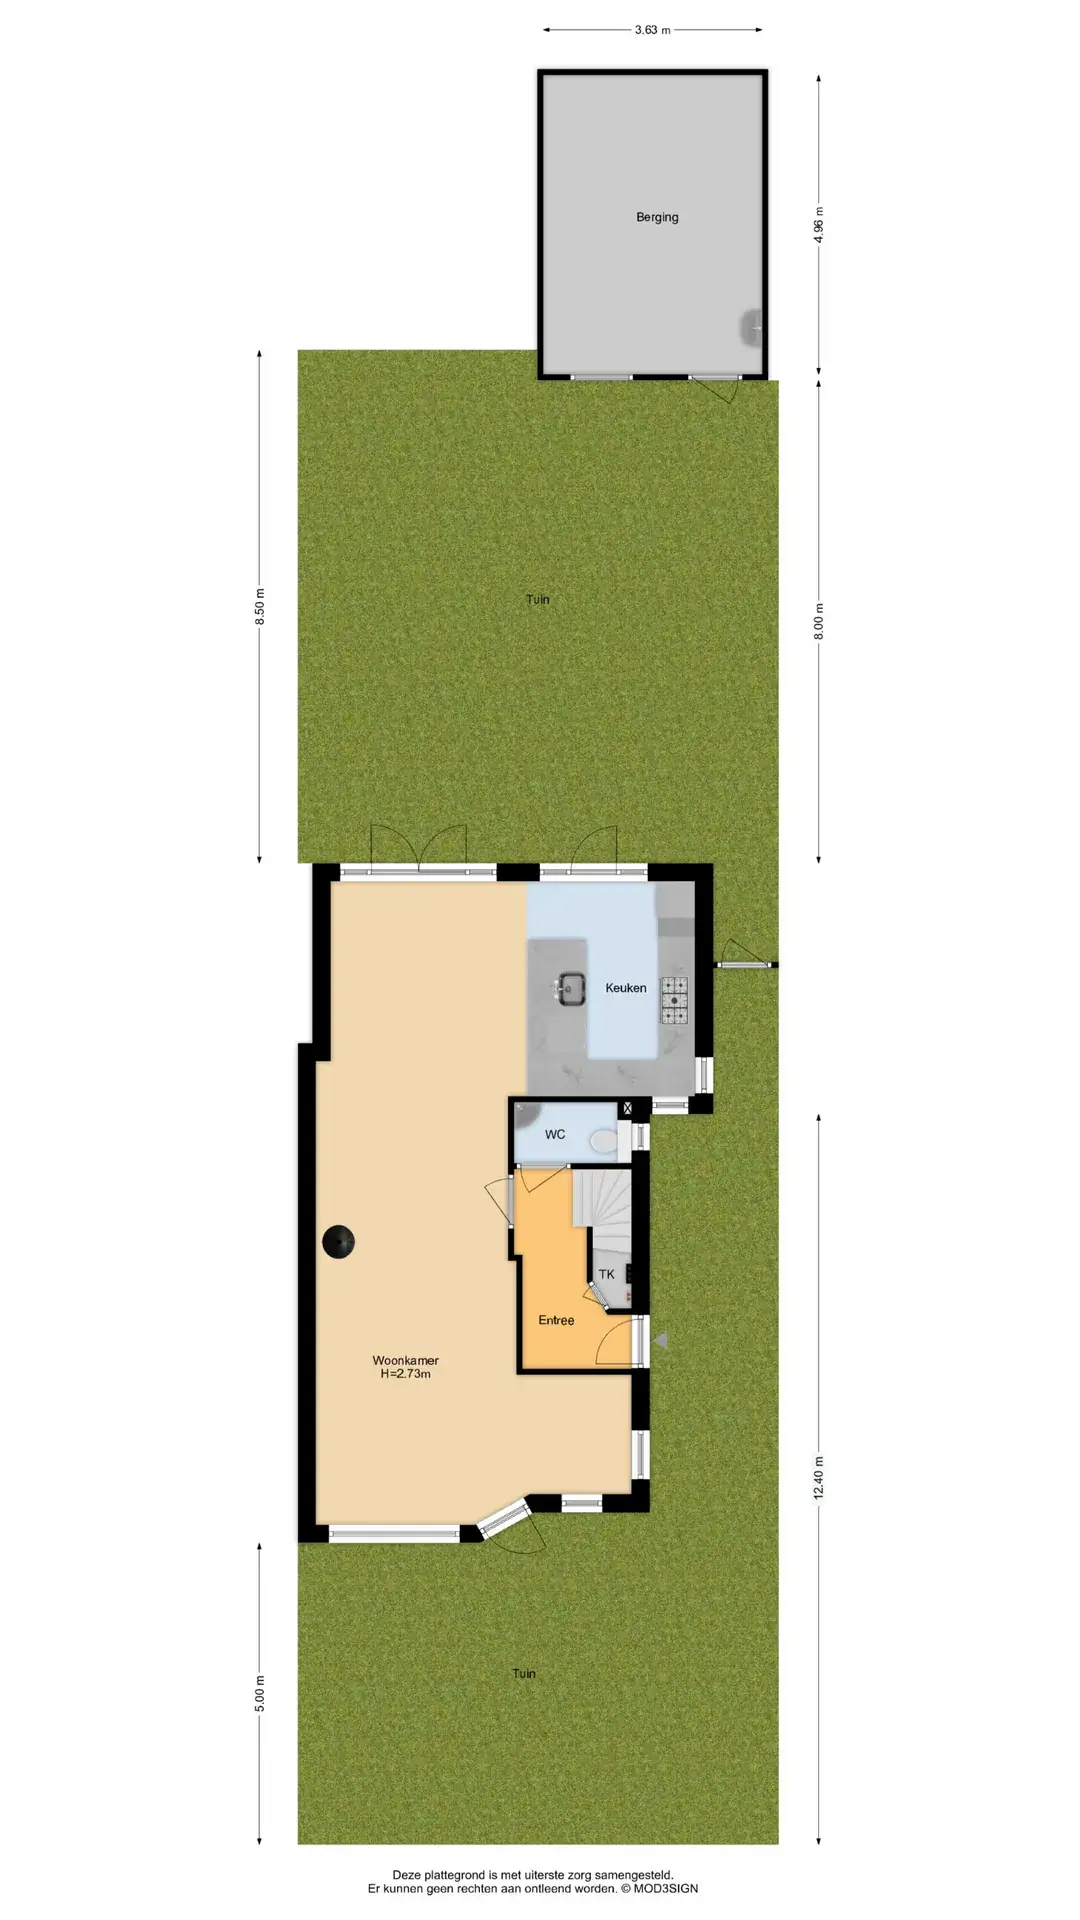
Features
General
Energy
Area and volume
Specs
Cadastral information
Layout

Duinwijk
All neighborhood infoAmenities nearby
single
no kids
with kids
0 - 14 year
15 - 24 year
25 - 44 year
45 - 64 year
65+ year
tussenwoning
hoekwoning
twee-onder-een-kap
vrijstaand
appartementen
Photo & Video

Nieuwe Kruisstraat 23
