


Haarlem
Zaanenlaan 109

Description
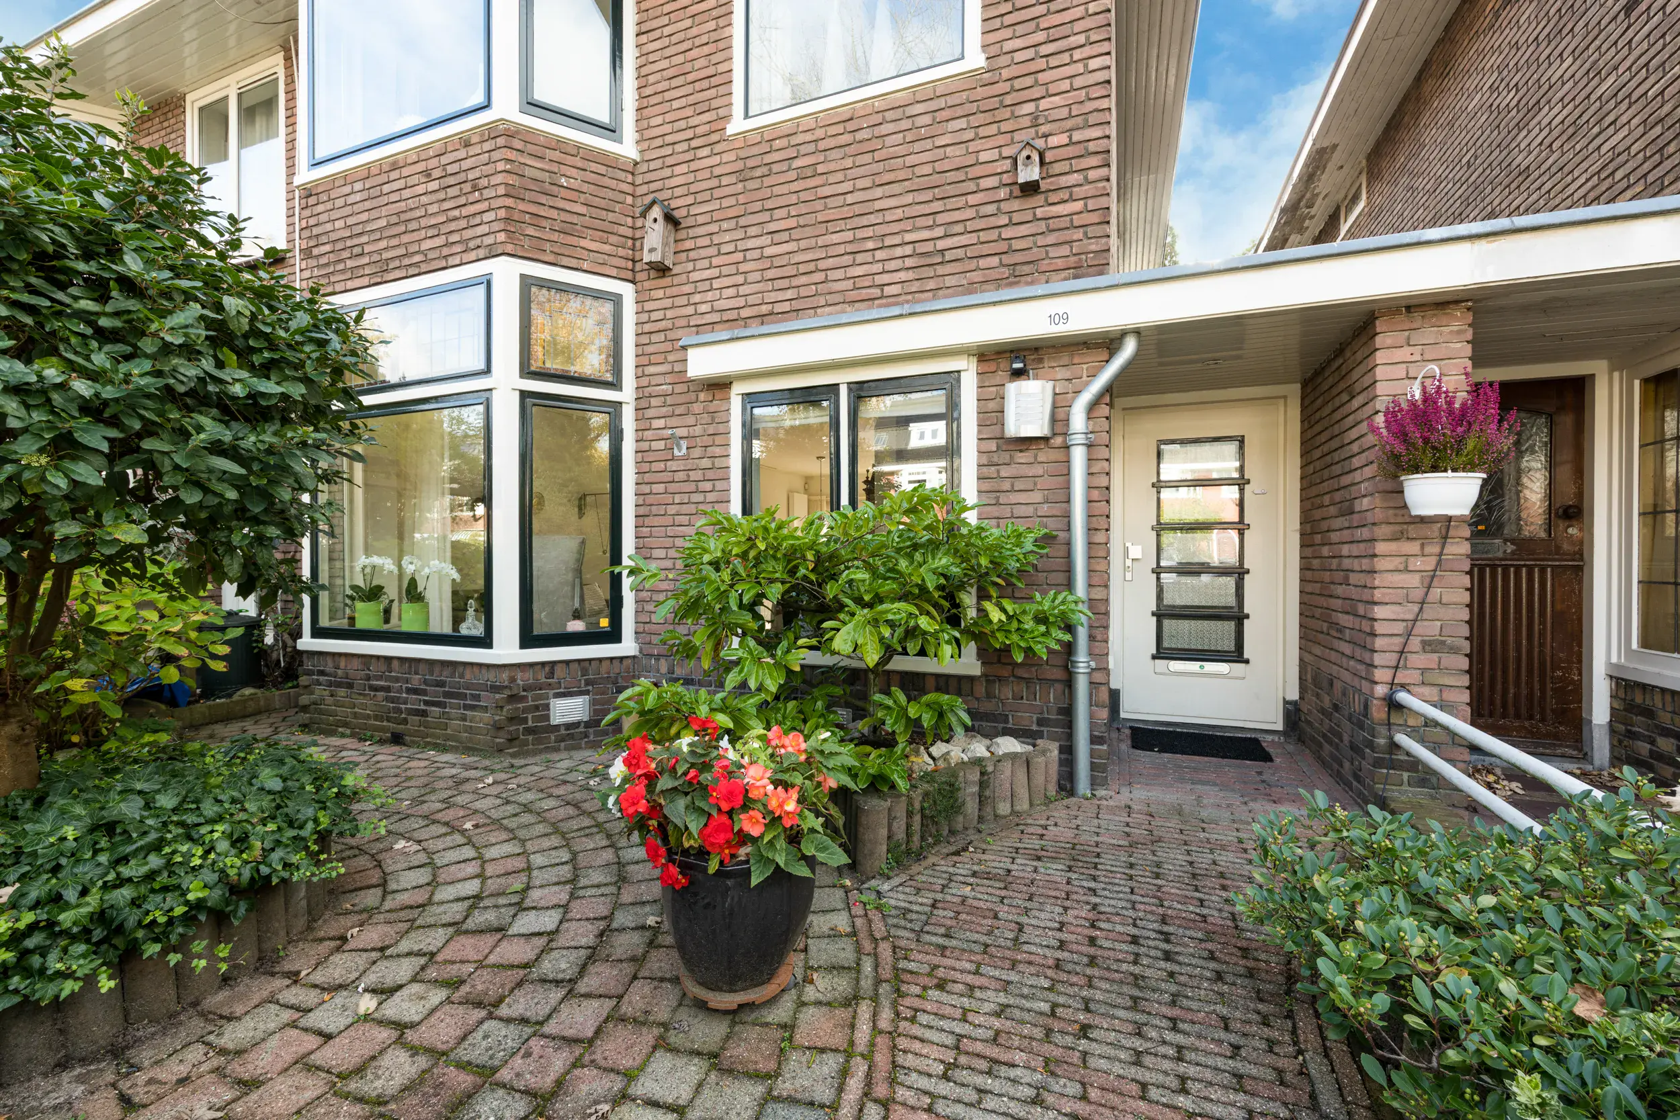
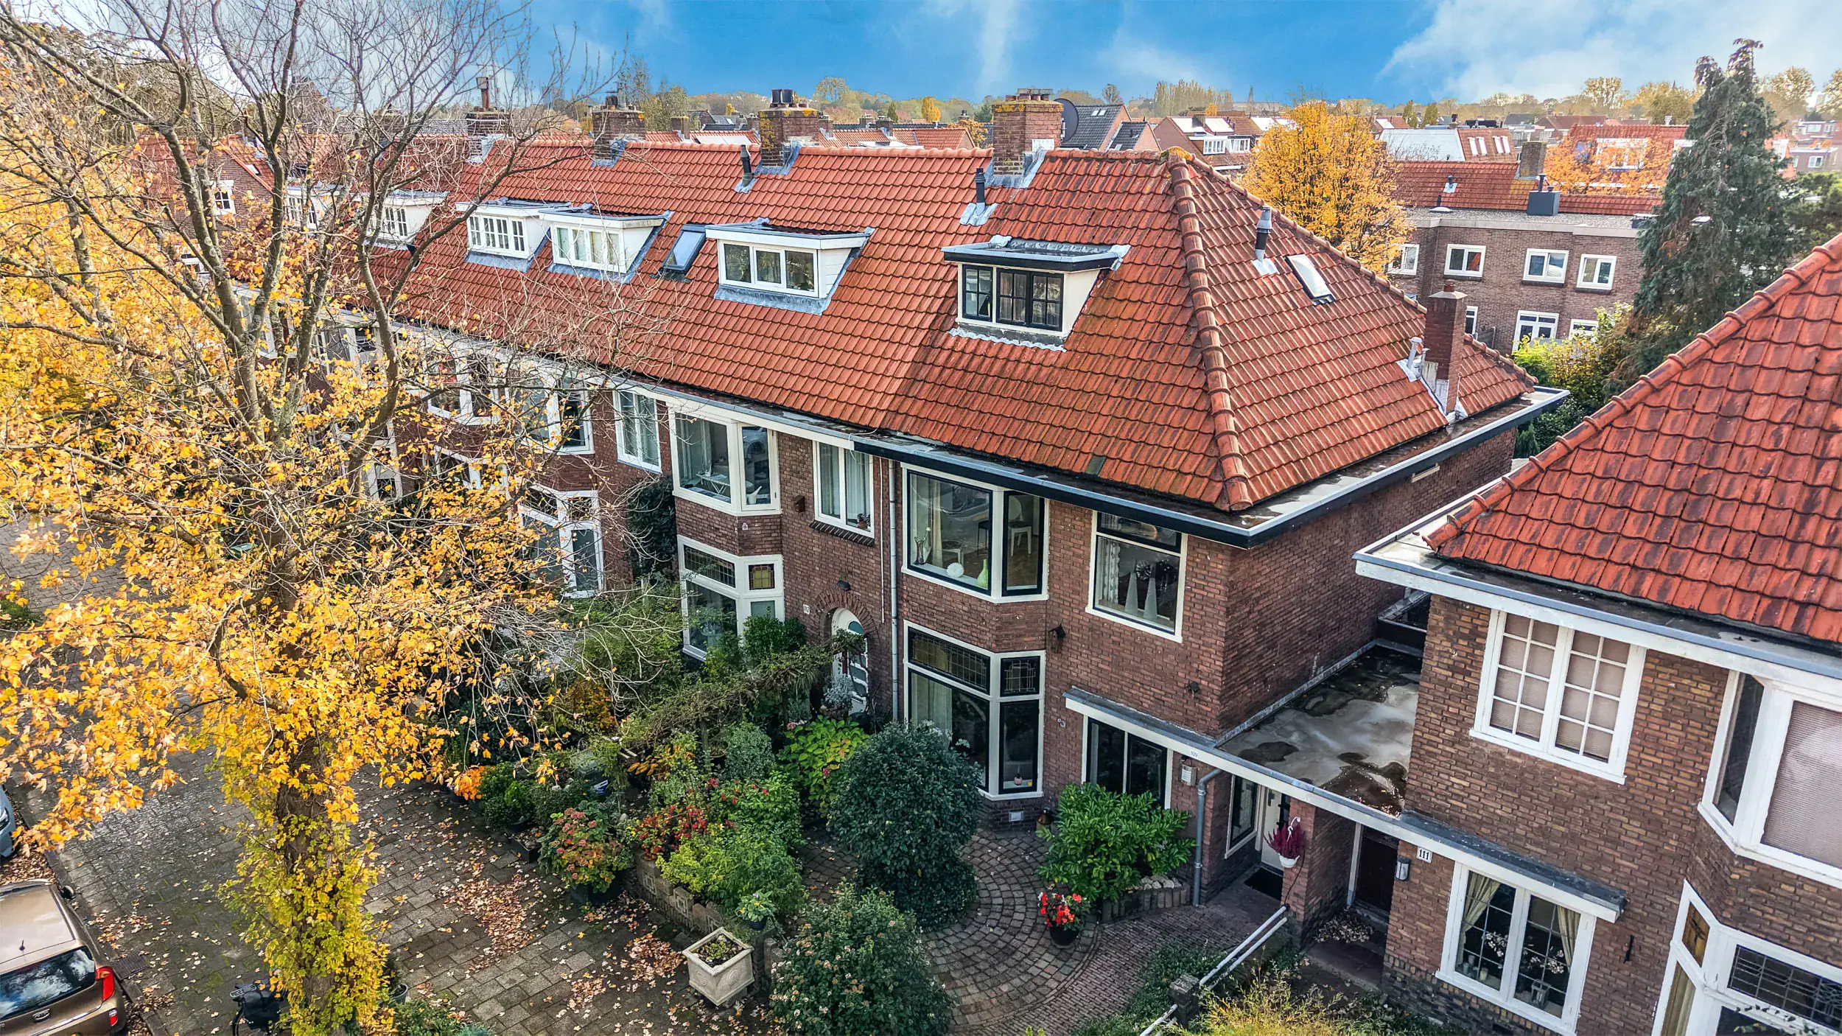
Charming 1930’s family corner house in the popular Bomenbuurt neighbourhood. So much space! The property offers a spacious living room with bay window, a wonderfully deep garden, three bedrooms, a bathroom and an attic floor with the potential to create two additional bedrooms. There is also a loft for extra storage. An ideal home for families or anyone looking for plenty of space. The twelve solar panels and insulation contribute to improved energy efficiency. Original period features and the pleasant location complete the picture. This green, spacious and family-friendly neighbourhood offers everything you need, including schools, childcare, sports facilities, shops, public transport and recreational areas.
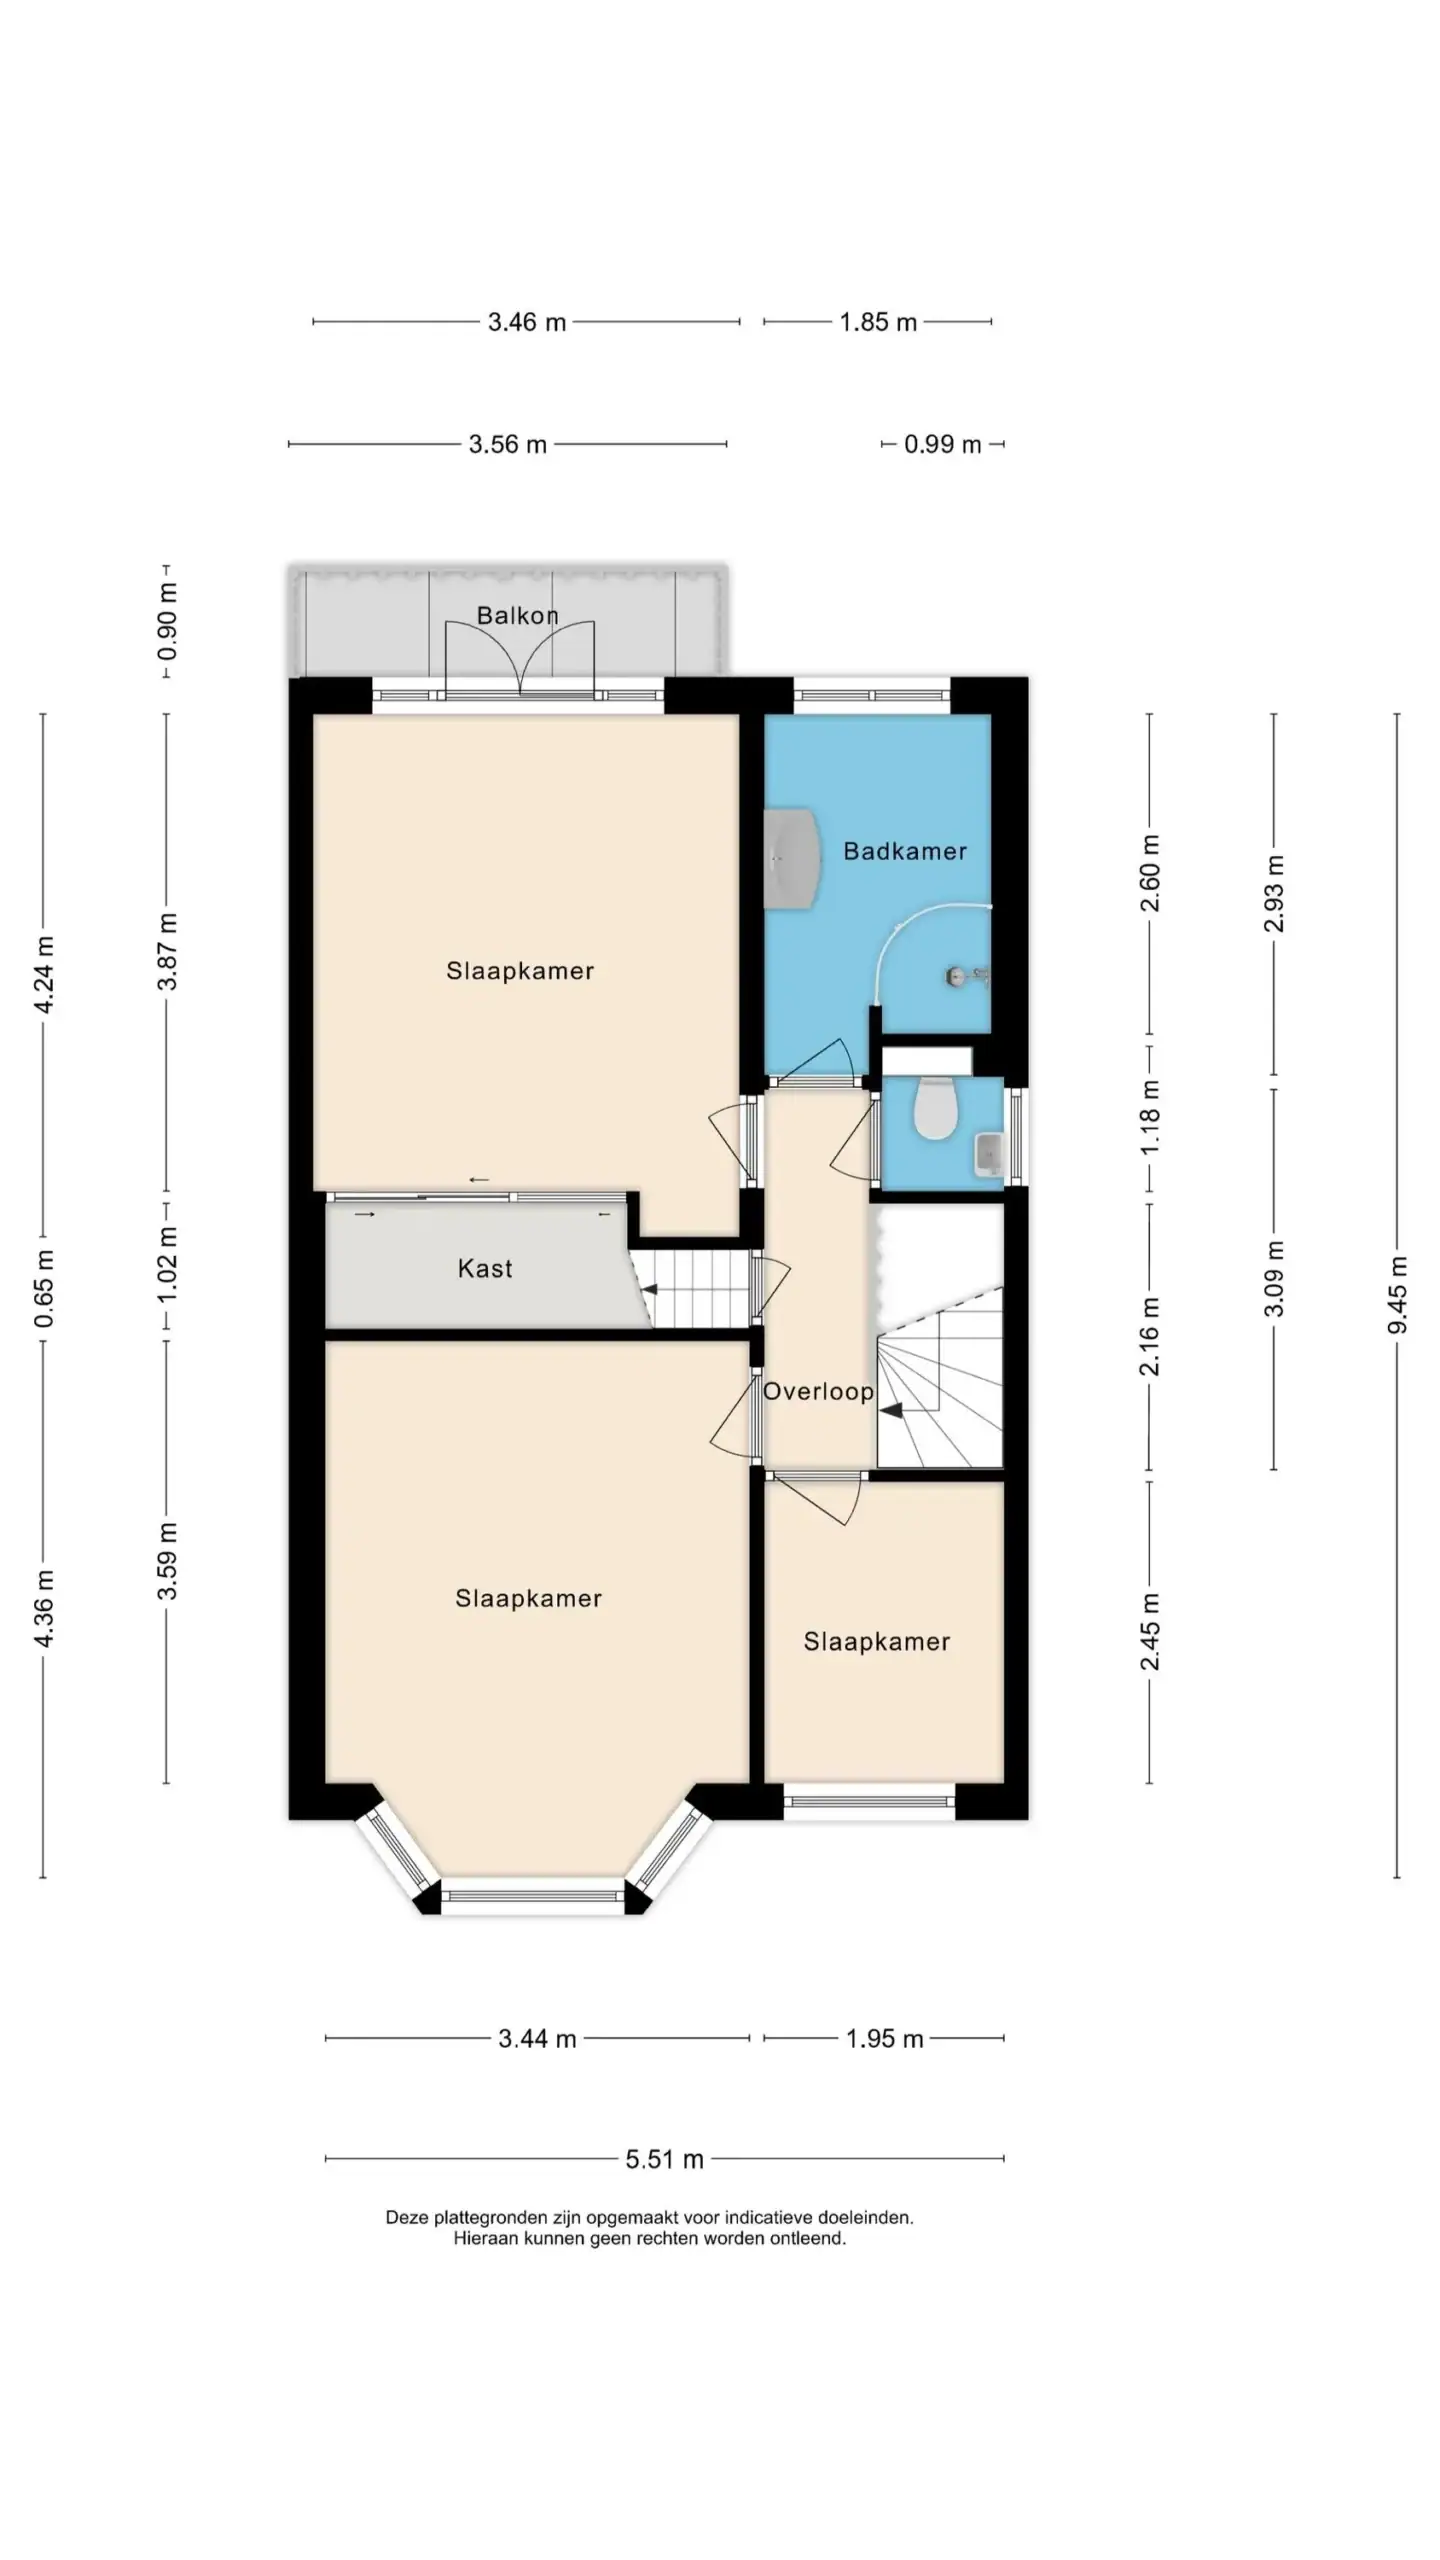
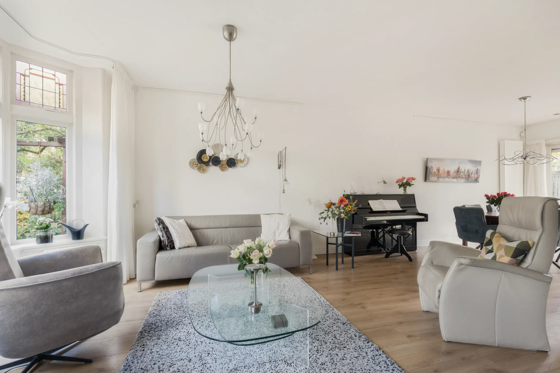
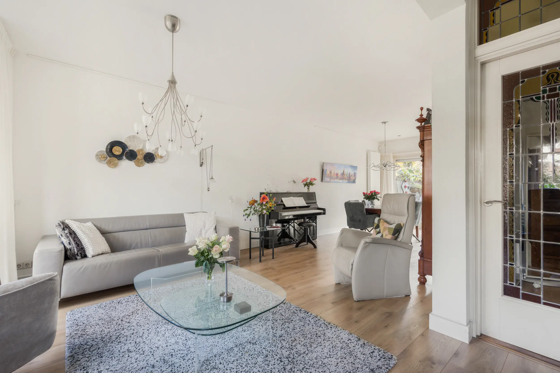
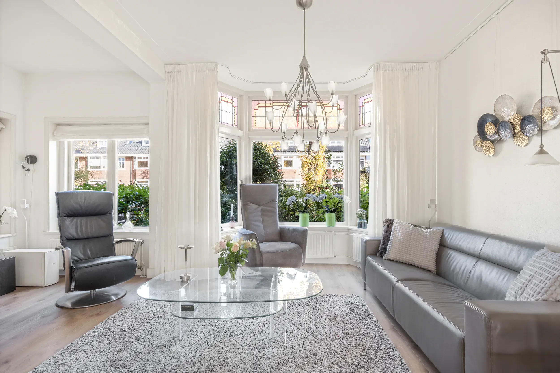
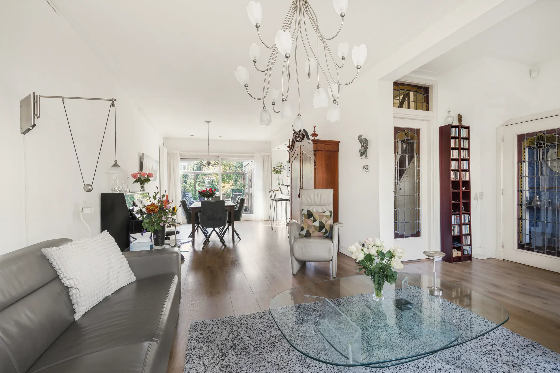
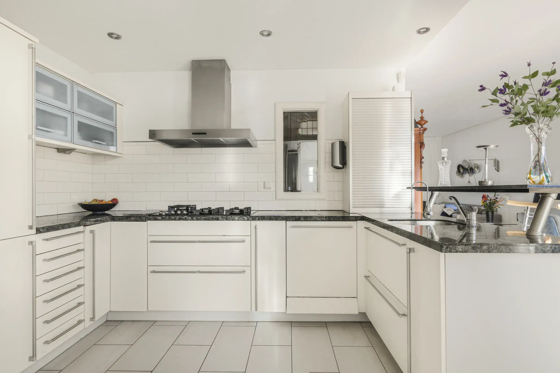
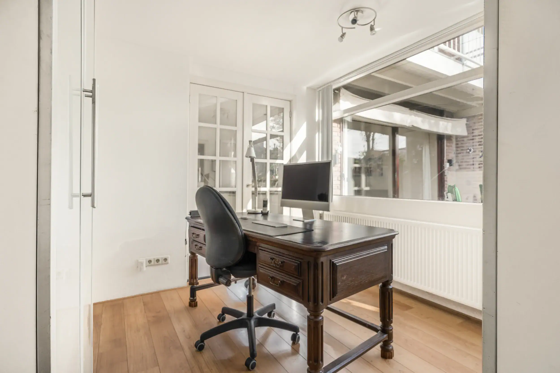
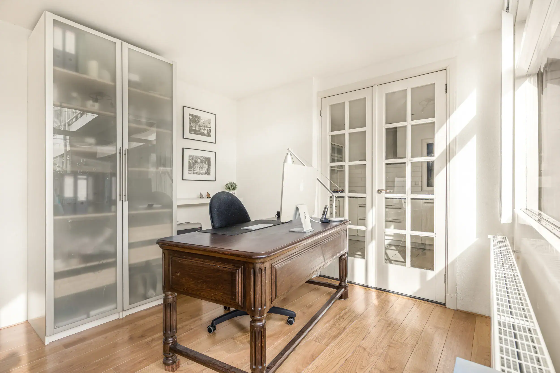
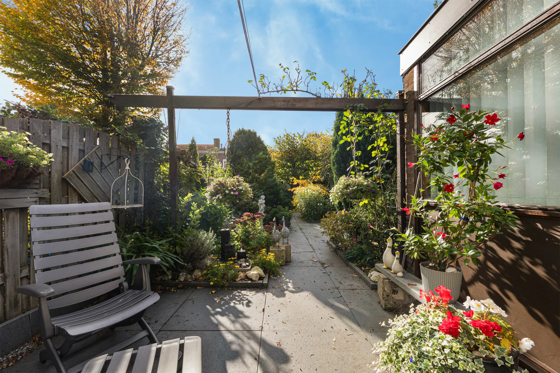
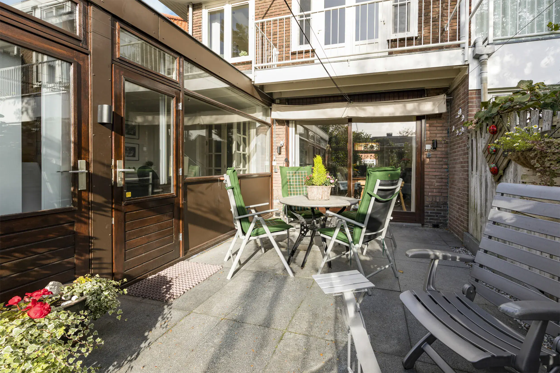
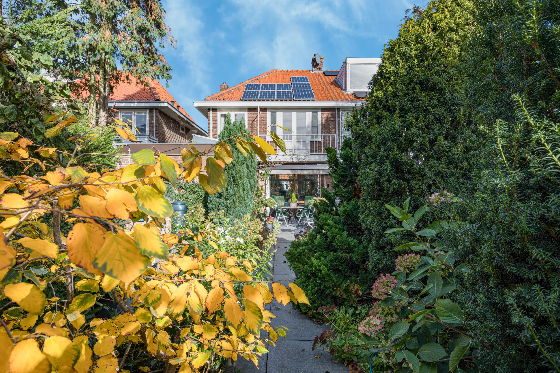
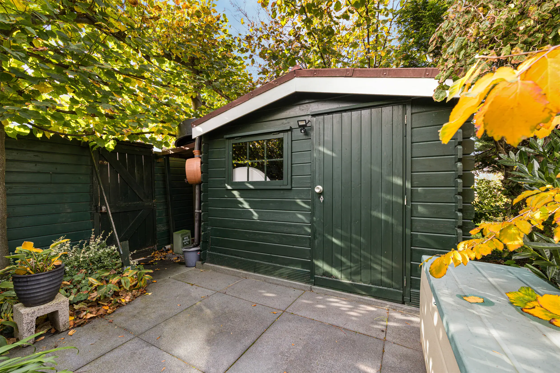
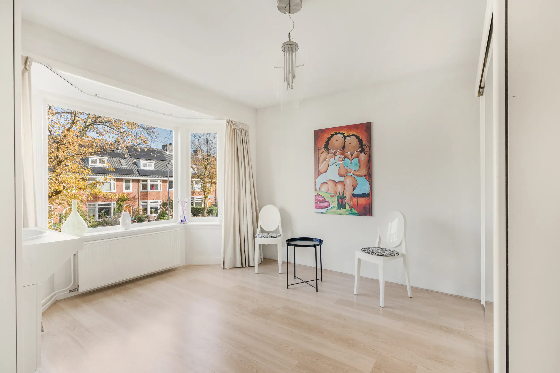
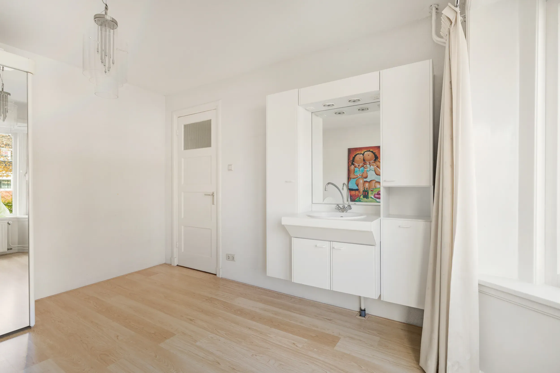
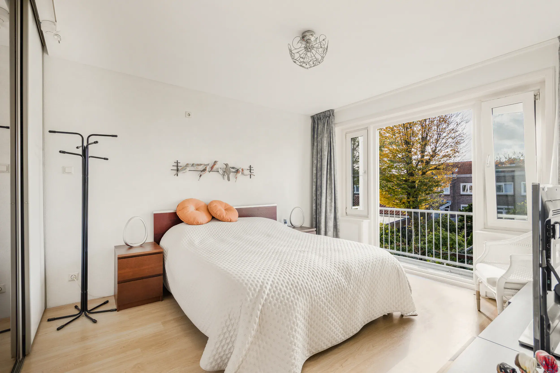
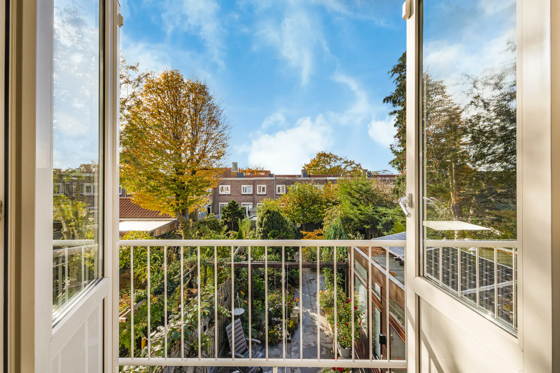
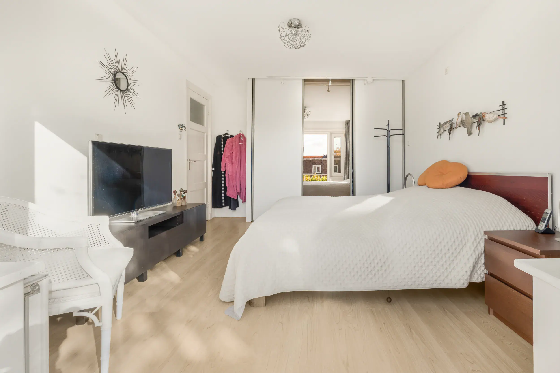
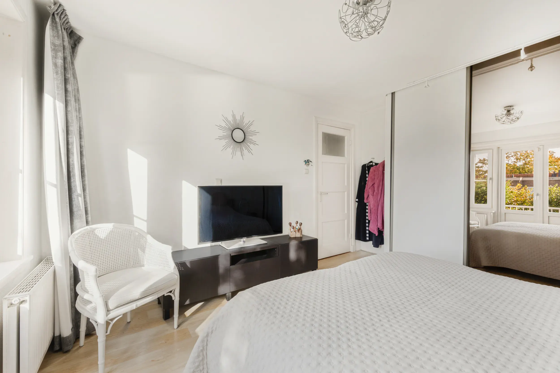
This spacious family home stands on a beautiful, wide avenue in a pleasant residential area. The front garden leads to the entrance and hallway, featuring an attractive original terrazzo floor and decorative wall tiles. There is also a modern toilet. The spacious L-shaped living room has a charming bay window with beautiful stained-glass windows at the front and sliding doors opening onto the garden at the rear. The open-plan kitchen is fitted with various built-in appliances. Adjoining the kitchen is an extension with a versatile room, currently used as a home office. This space would also make an excellent studio, dining room or children’s playroom. Beyond this is a utility/storage room with connections for a washing machine and tumble dryer. A door from the office opens onto the deep, south-west-facing garden, offering several lovely seating areas and plenty of privacy. A wonderful place to enjoy outdoor living! At the far end of the garden are a wooden shed and a secure rear entrance. The hallway provides access to the first floor, where you will find three bedrooms. Two bedrooms are at the front, one featuring a bay window and washbasin unit. The third bedroom is at the rear and has a deep built-in cupboard and French doors opening onto the balcony. The spacious bathroom is fitted with a shower enclosure, washbasin unit and heated towel rail. There is also a separate toilet.
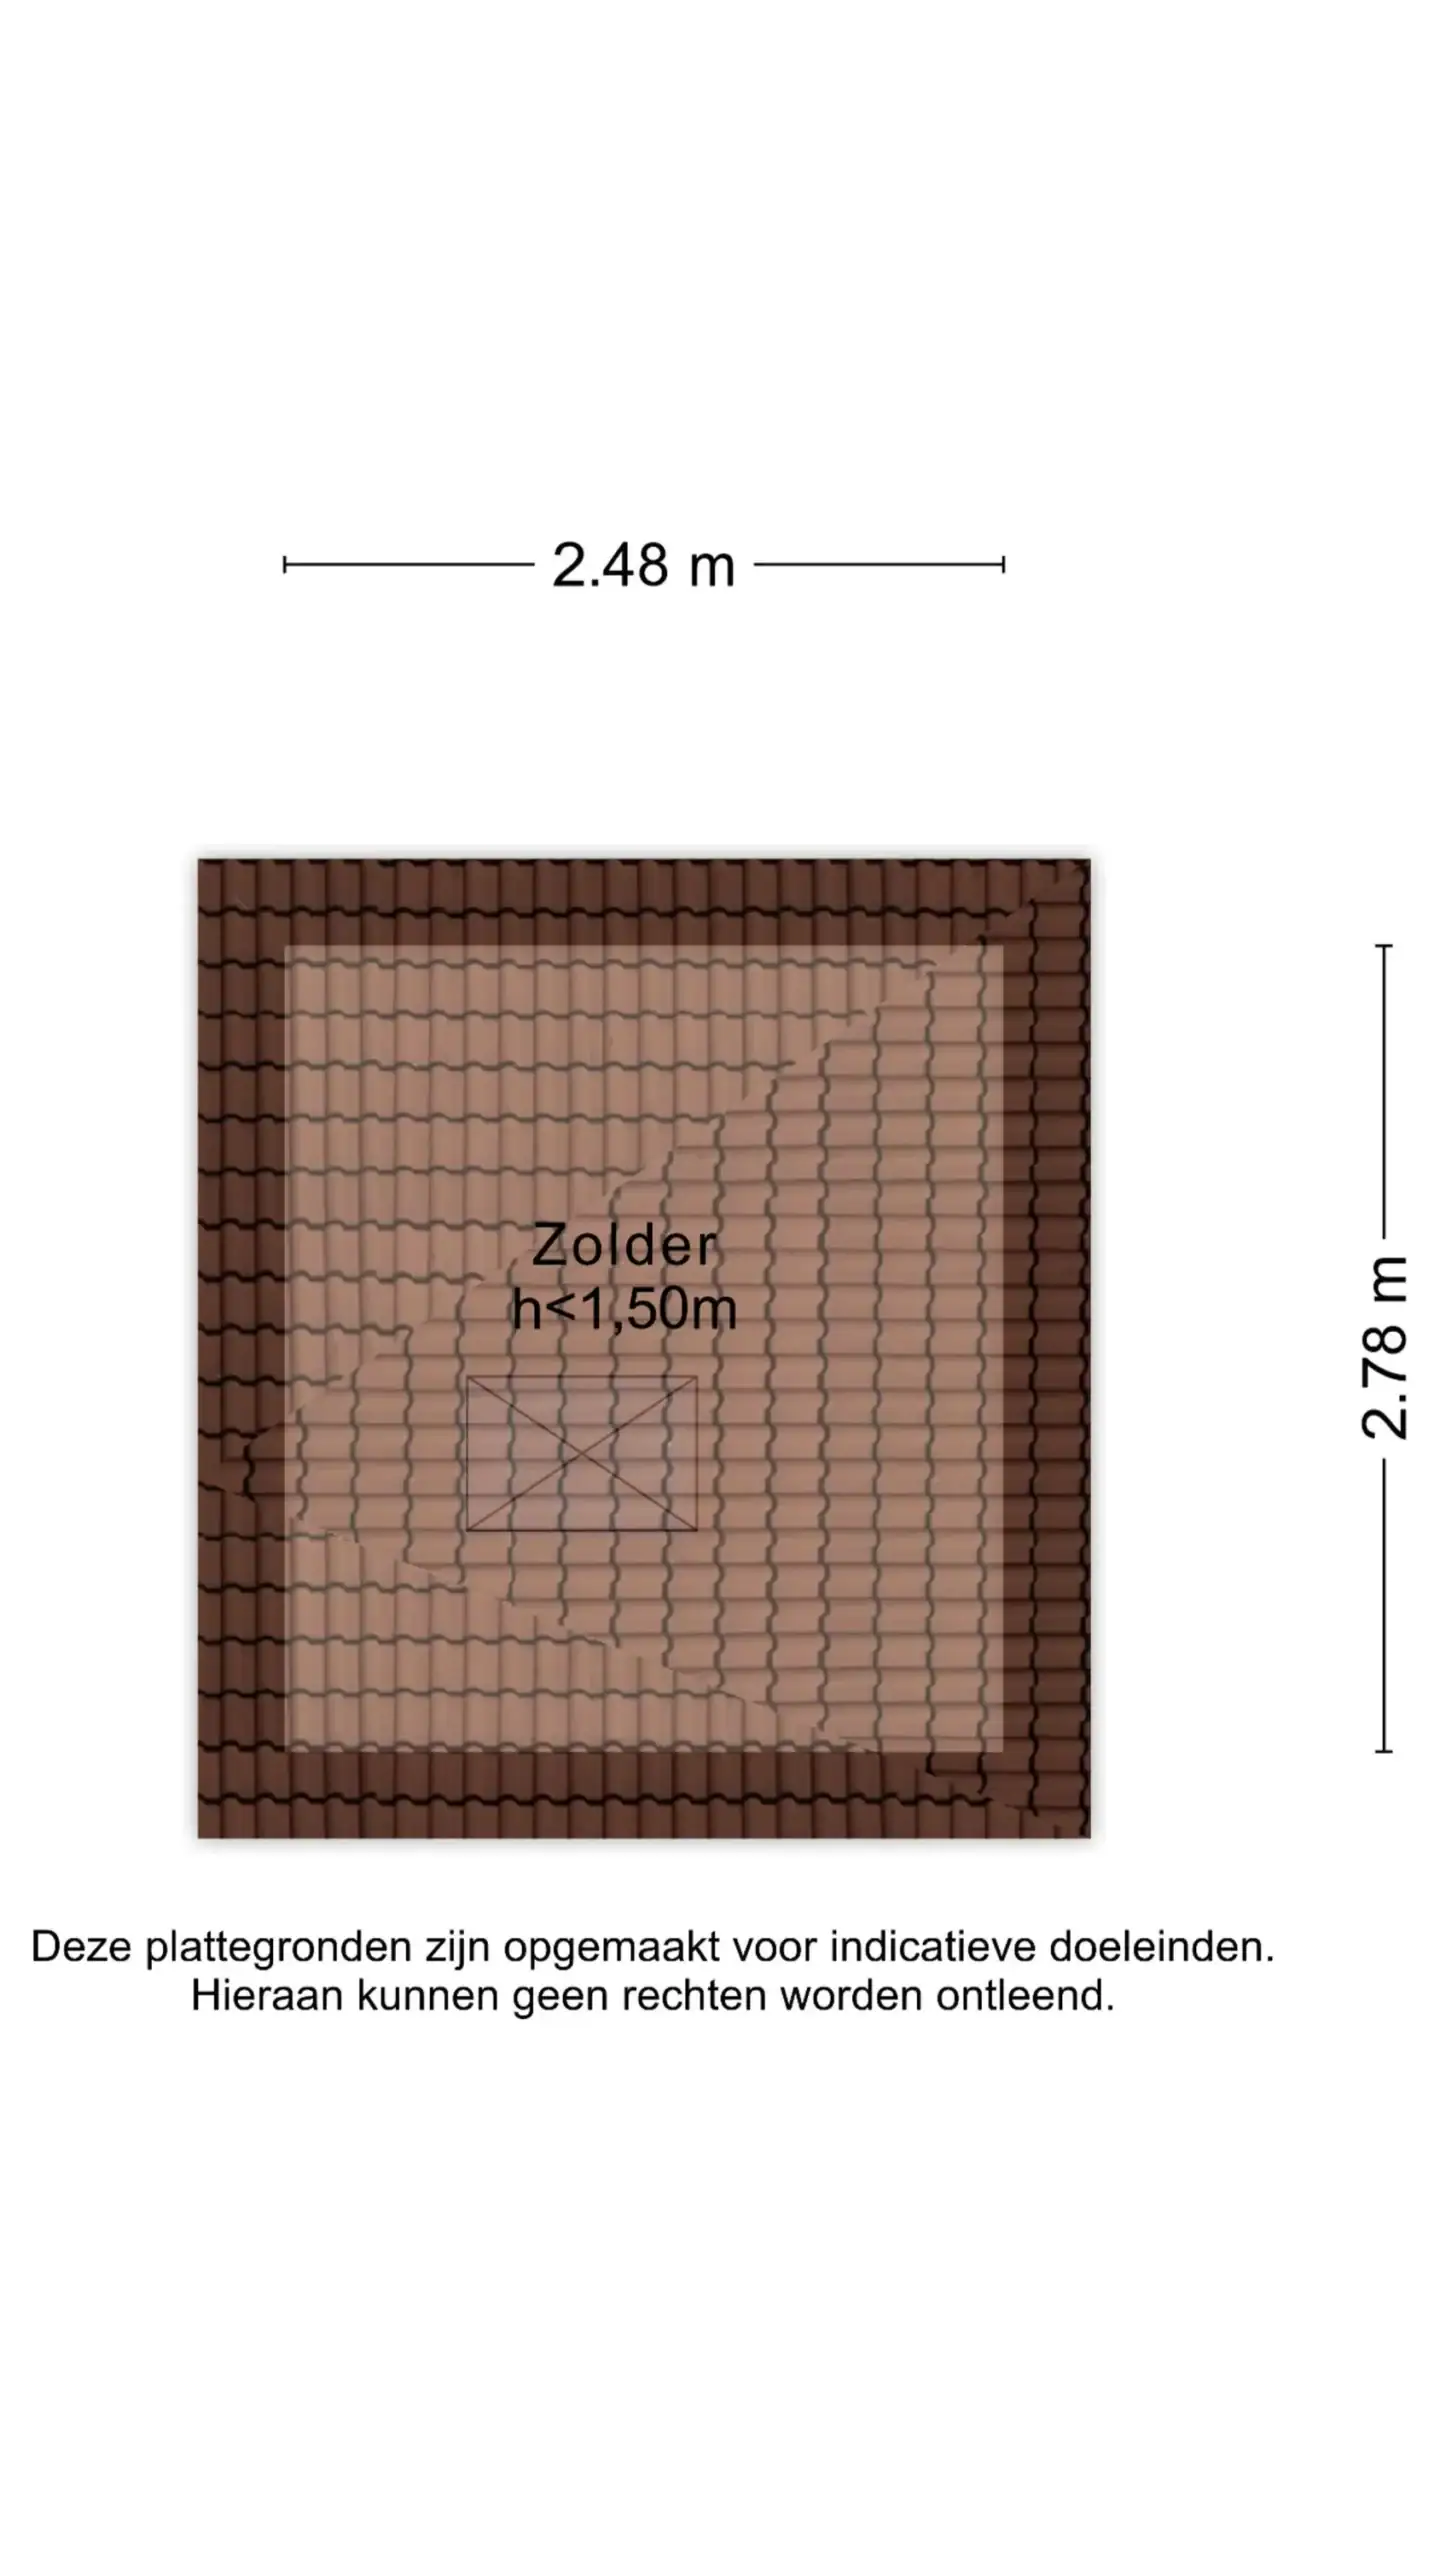
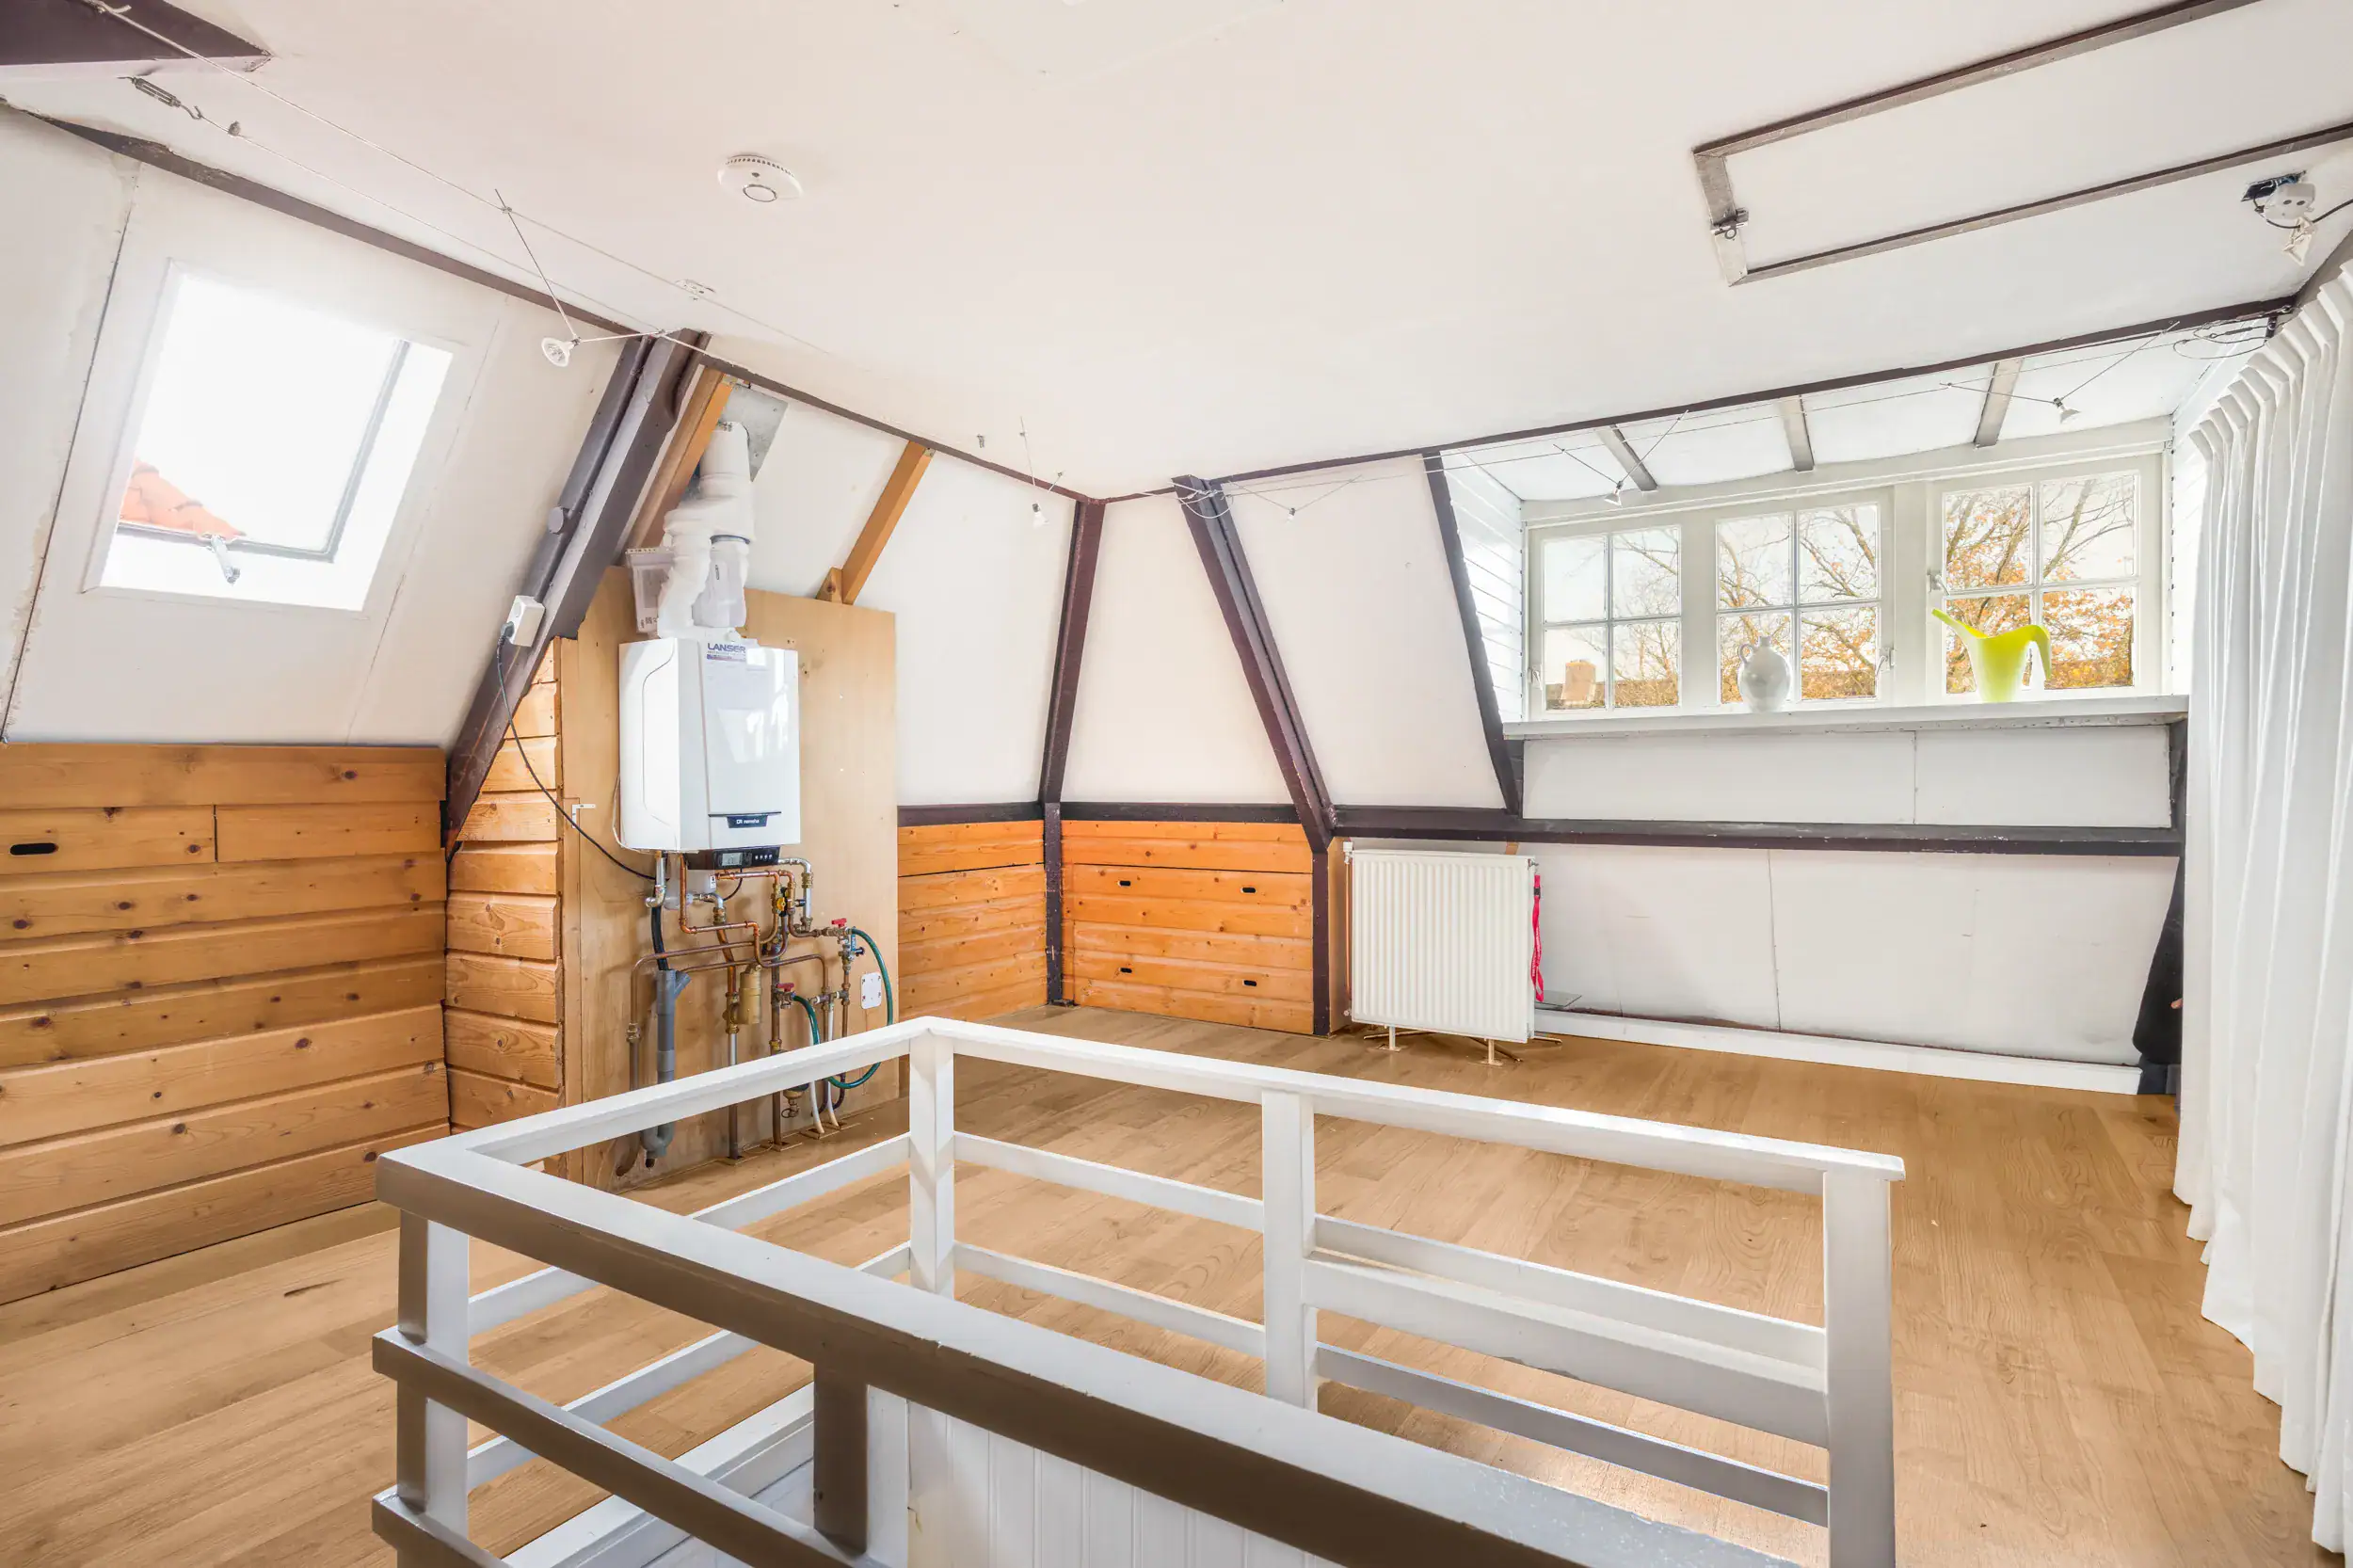
A fixed staircase leads to the second floor, offering a large open space with excellent potential to create two additional bedrooms. Currently, this floor provides plenty of storage and houses the central heating boiler. A small storage loft is also accessible from this level, ideal for items you do not use every day. With a living area of no less than 141 m² and a practical layout, the property feels wonderfully spacious. The various rooms offer plenty of flexibility to arrange the home to suit your needs. Whether you are looking for additional bedrooms, a comfortable home office or space for a growing family, the possibilities are endless!
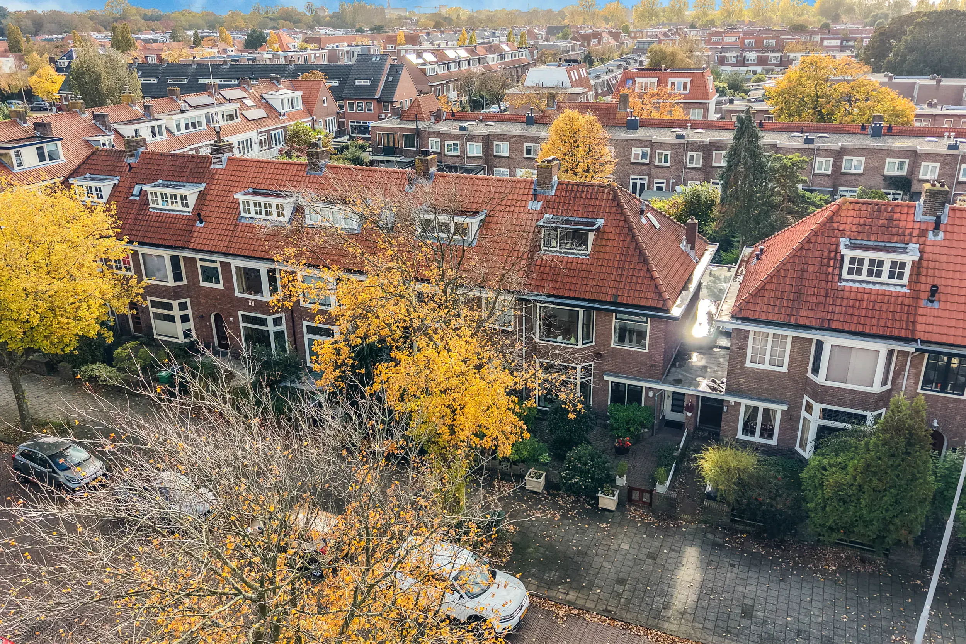
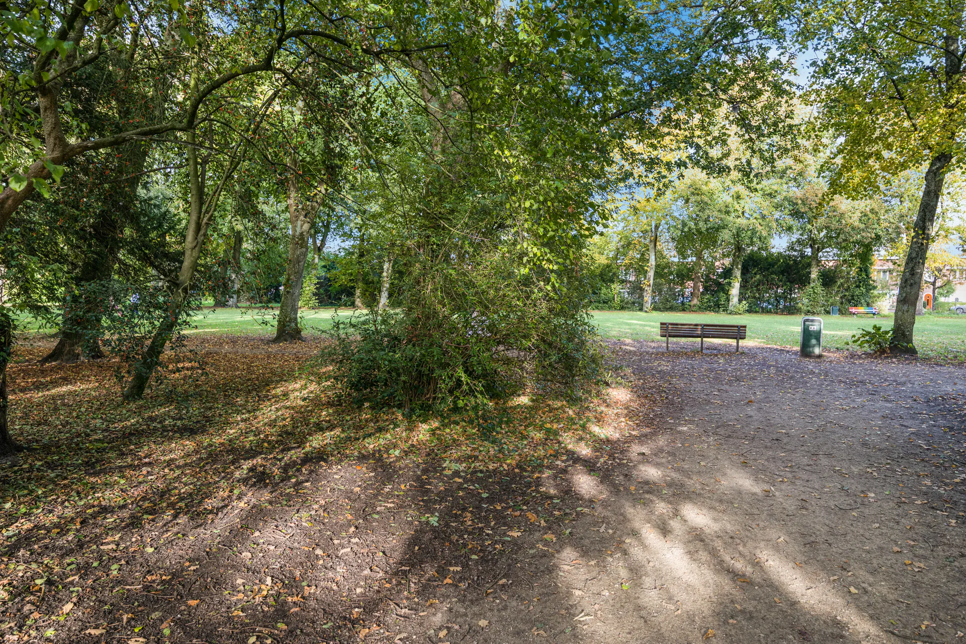
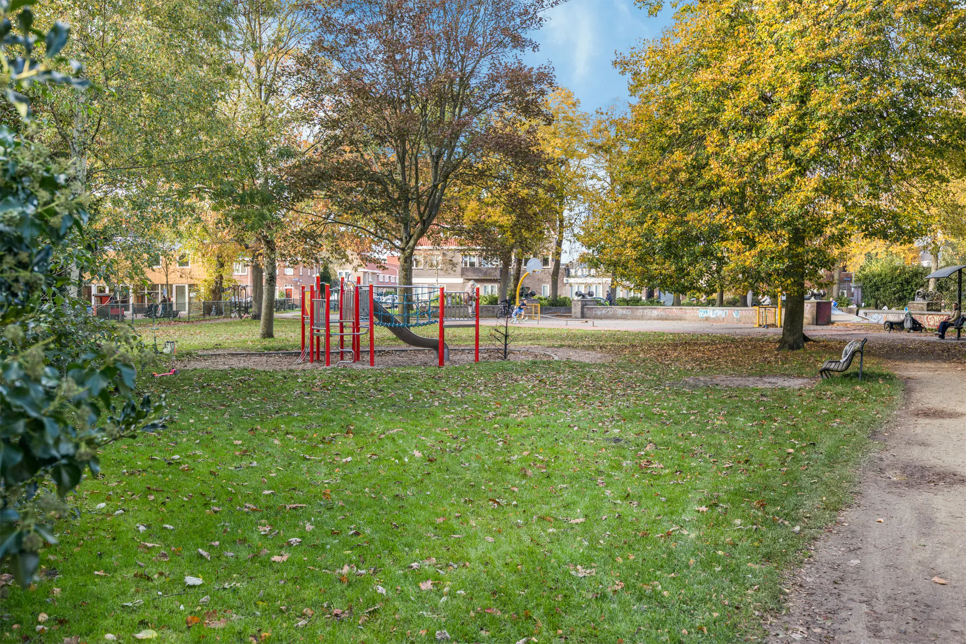
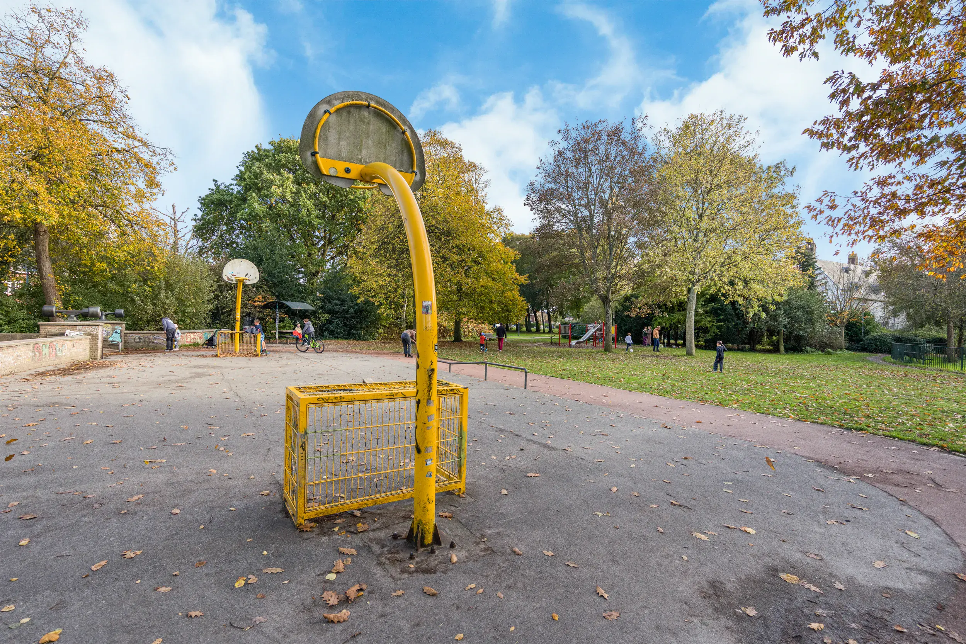
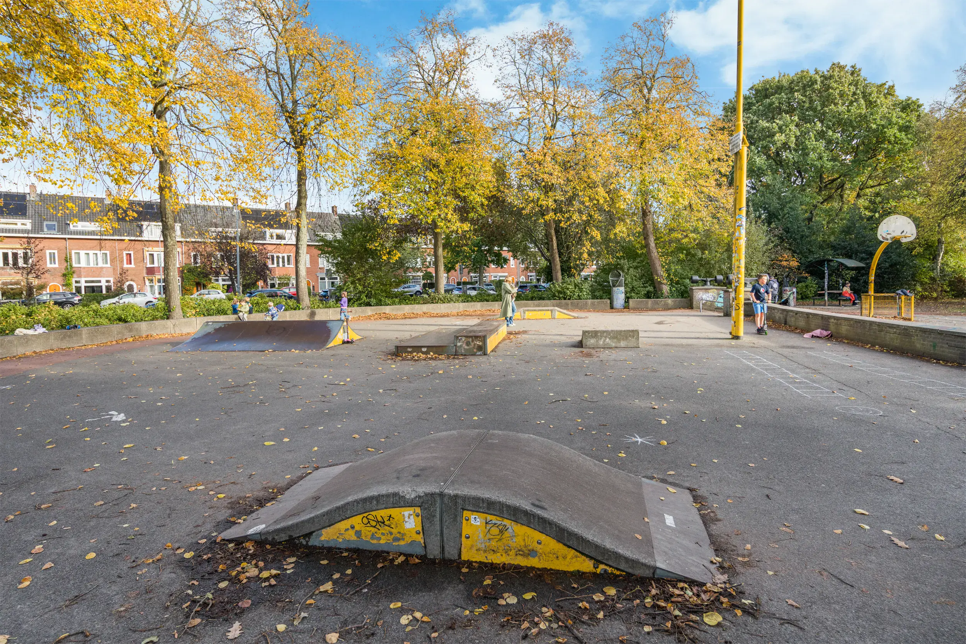
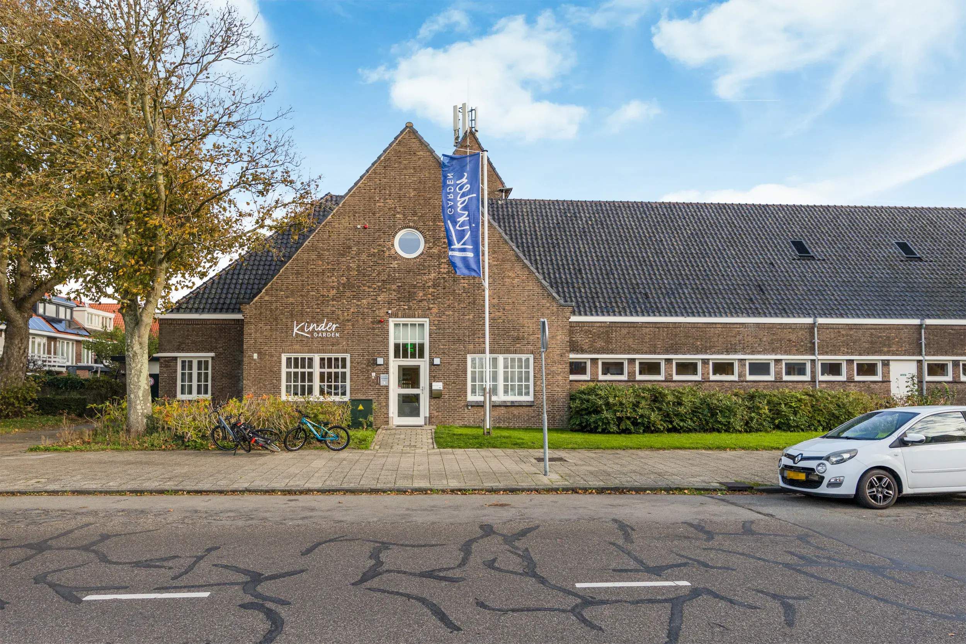
The location is fantastic! Bomenbuurt is a popular, family-friendly neighbourhood with everything close at hand. Nearby you will find sports fields, primary and secondary schools, the Haarlemmer Kweektuin, the Cronjé shopping street and several supermarkets. Zaanenpark is directly along the street, while Schoterbos is also within walking distance. The beach and dunes are just a twenty-minute cycle ride away. Every Thursday, a lively and spacious weekly market takes place around the corner on Floresstraat. And within ten minutes by bike, you can be in the heart of Haarlem, on the Grote Markt. A wonderfully central location, surrounded by greenery and with all amenities nearby!
Good to know
* Year of construction: 1933
* Energy rating C
* Well maintained
* The current owners have enjoyed living here for 23 years
* The 17-meter deep rear garden has been lovingly designed and maintained, offering plenty of privacy, seating areas, garden lighting and an irrigation system
* Equipped with 12 solar panels
* Cavity wall insulation installed in 2018 and floor insulation in 2019
* Pipework renewed in 2003
* The windows at the rear of the first floor have PVC window frames
* Underfloor heating in the bathroom and toilet
* Built on shallow foundations
* Original features including stained-glass windows, terrazzo flooring, decorative wall tiles and panelled doors have been preserved
* Exterior painting carried out in 2025 and touched up in 2026
* Haarlem railway station: approximately 8 minutes by bike
* Grote Markt: approximately 10 minutes by bike
* Beach and dunes: approximately 20 minutes by bike
* Free on-street parking
* Completion date by mutual agreement
Ground floor
Spacious front garden. Entrance hall with cloakroom area, meter cupboard and toilet. L-shaped living room with a bay window at the front and sliding doors at the rear. Open-plan kitchen equipped with a fridge, freezer, five-burner gas hob, extractor hood, combination oven and dishwasher. Access to the multifunctional room with a door to the garden. Utility/storage room with connections for a washing machine and tumble dryer. Deep south-west-facing garden with a shed and rear access.
First floor
Landing. Two bedrooms at the front, one with a bay window and washbasin unit. The third bedroom is at the rear, featuring a built-in cupboard and French doors to the balcony. Bathroom with shower enclosure, washbasin unit and heated towel rail. Separate toilet. Fixed staircase to the attic floor.
Attic floor
The attic floor, featuring a dormer window at the front, consists of a large open space housing the central heating boiler. This floor offers excellent potential for further development. Depending on the preferred layout and structural possibilities, additional bedrooms, a home office or hobby room could be created. A great opportunity to adapt the property to your changing needs and create even more living space.
A hatch provides access to the storage loft, ideal for additional storage.
Floor plans




Features
General
Energy
Area and volume
Specs
Cadastral information
Layout

Ter Kleefkwartier
All neighborhood infoAmenities nearby
single
no kids
with kids
0 - 14 year
15 - 24 year
25 - 44 year
45 - 64 year
65+ year
tussenwoning
hoekwoning
twee-onder-een-kap
vrijstaand
appartementen
Photo & Video



















Hendrik Roozenlaan 5

Sint Maartenpad 45
Nieuwe Kruisstraat 23

Glasblazersstraat 33
Tafelbergstraat 3
Hendrik Roozenlaan 5
Pieter Wantelaan 32