
Haarlem
Sint Maartenpad 45

Description
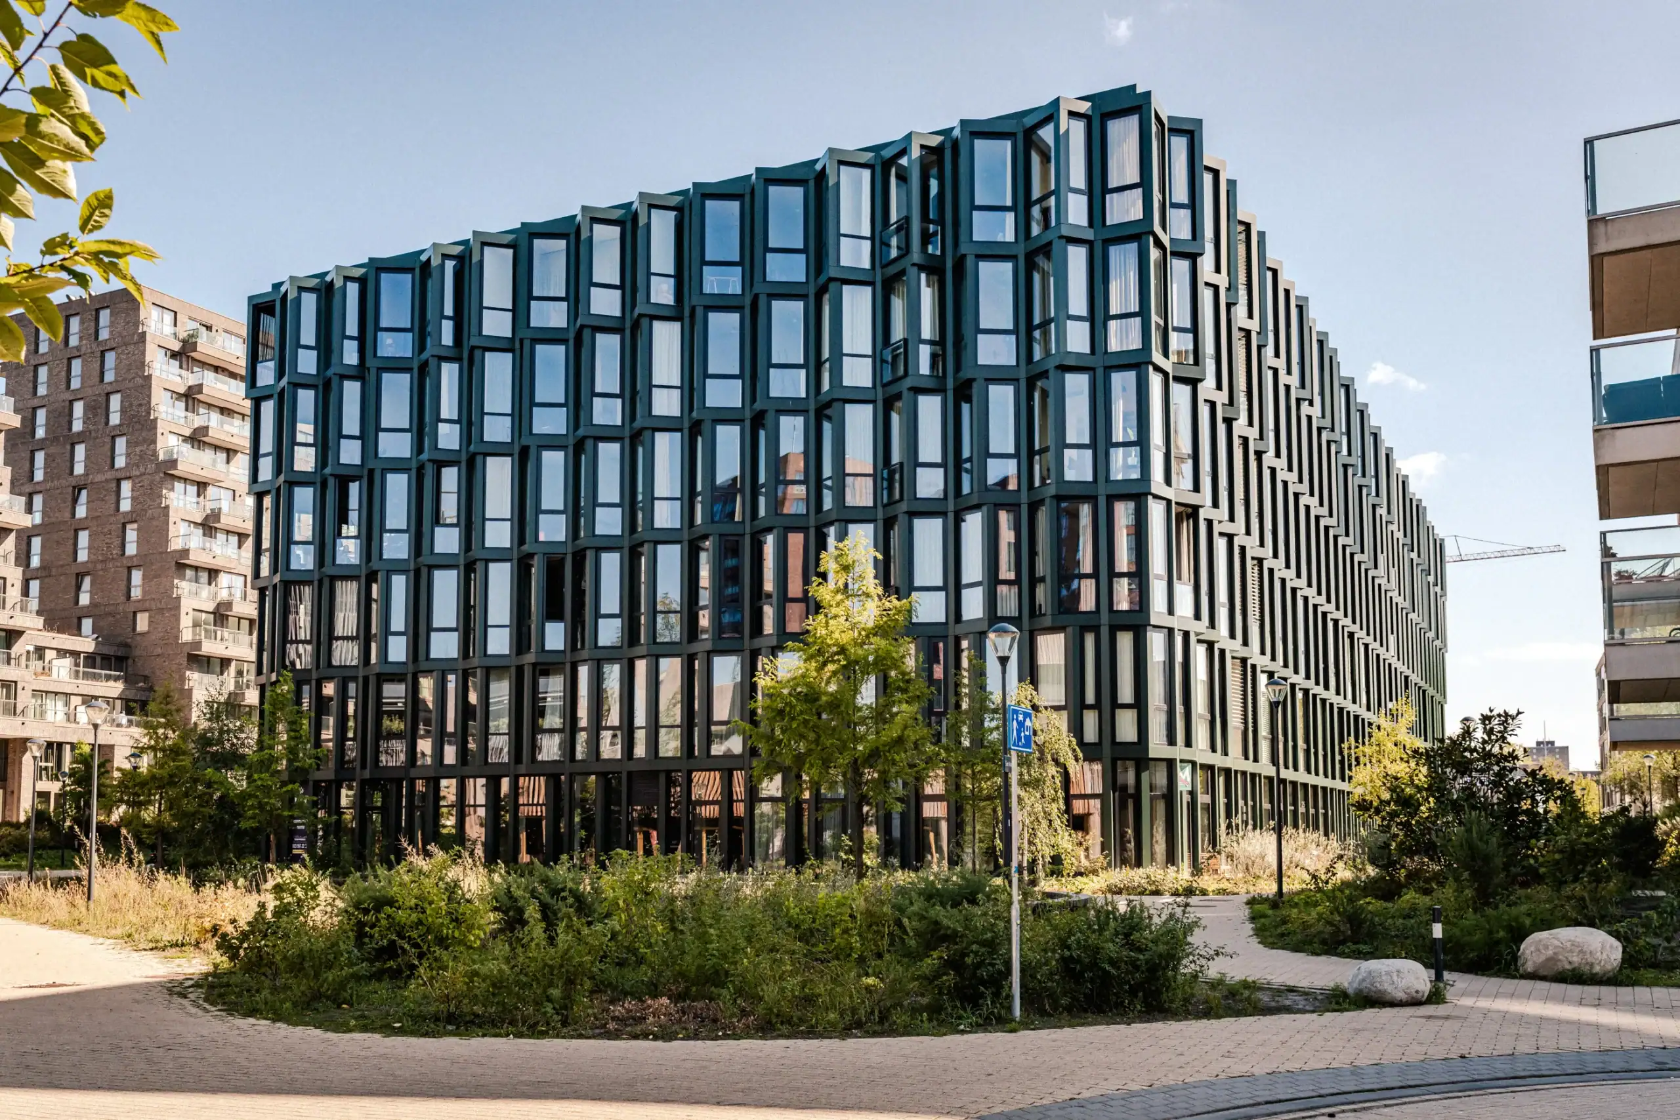
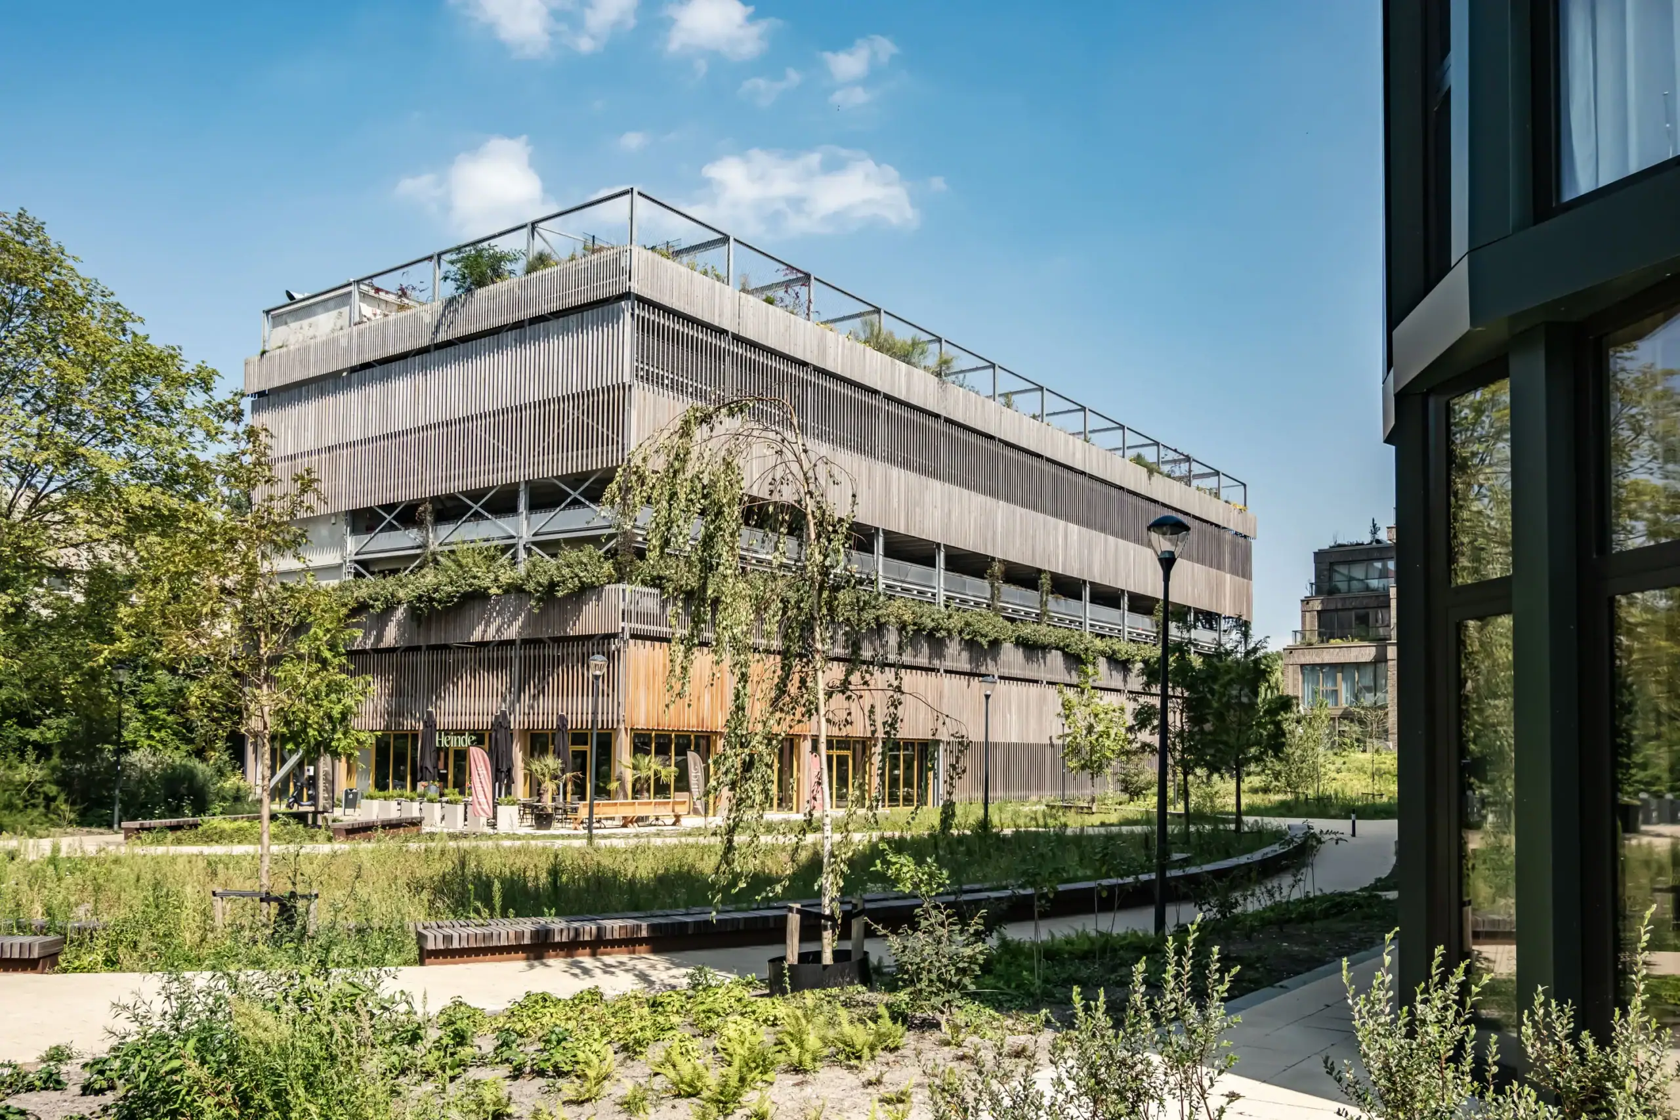
PRE-OWNED! A unique, luxuriously finished and move-in-ready two-bedroom loft apartment offering an impressive 181 sq m of living space. Featuring striking 3.5-metre-high ceilings, two generous bedrooms, a contemporary open-plan kitchen, luxurious bathroom, excellent storage and parking rights in the SmartDock. And as an added bonus: a spectacular 1,000 sq m communal roof garden! Situated on the fourth floor of The Factory, part of the Elements development in Haarlem.
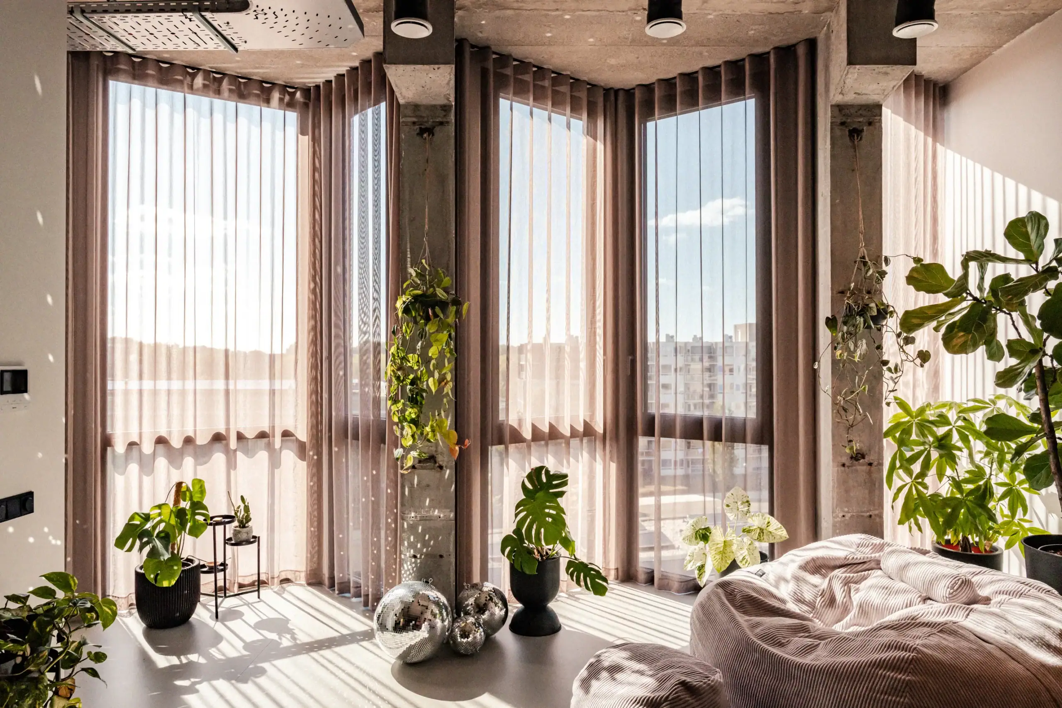
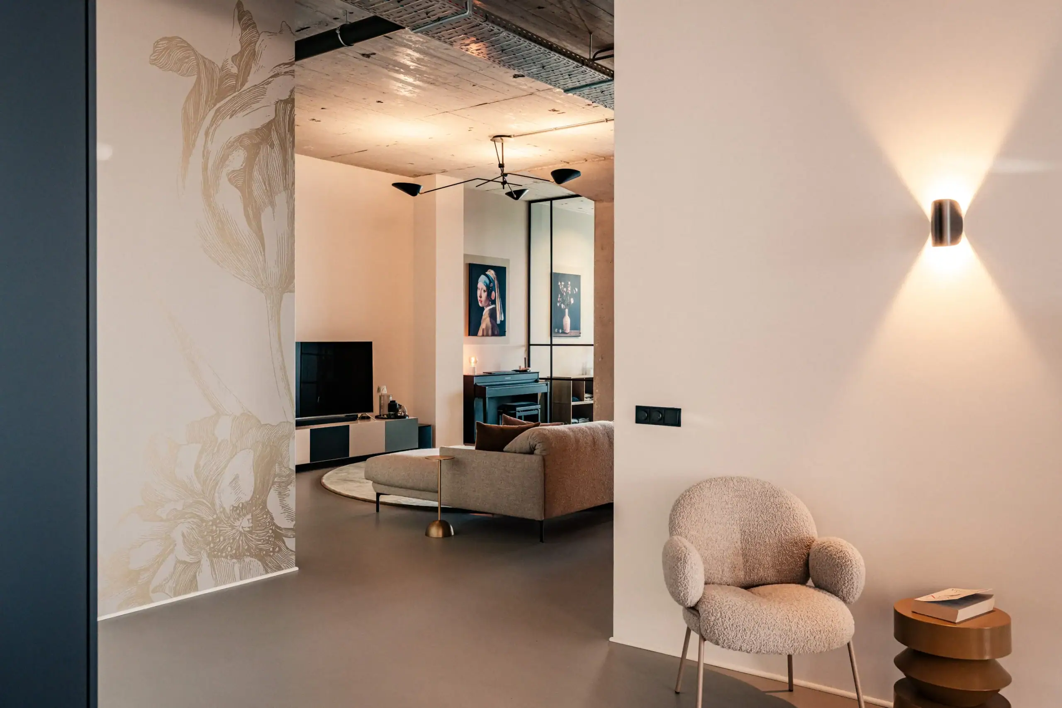
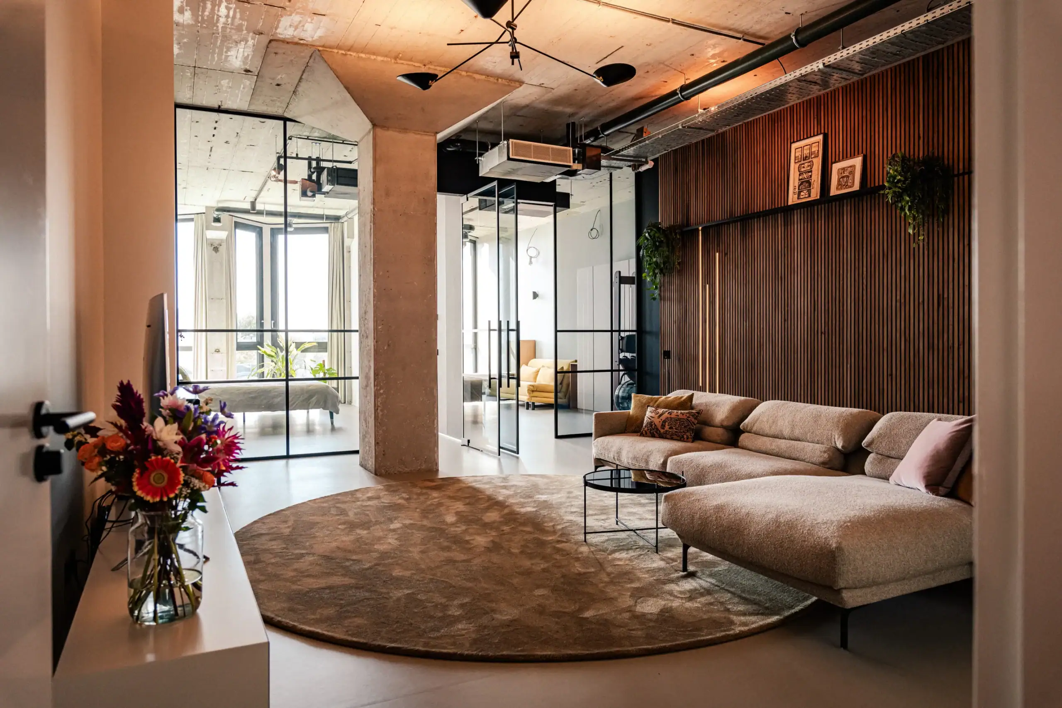
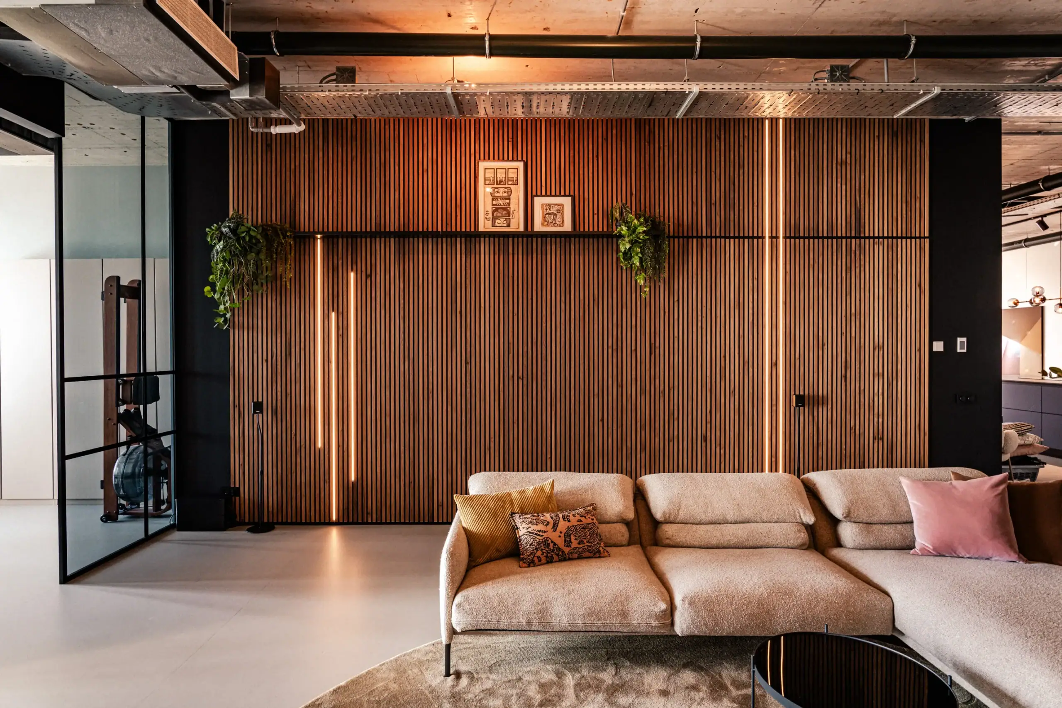
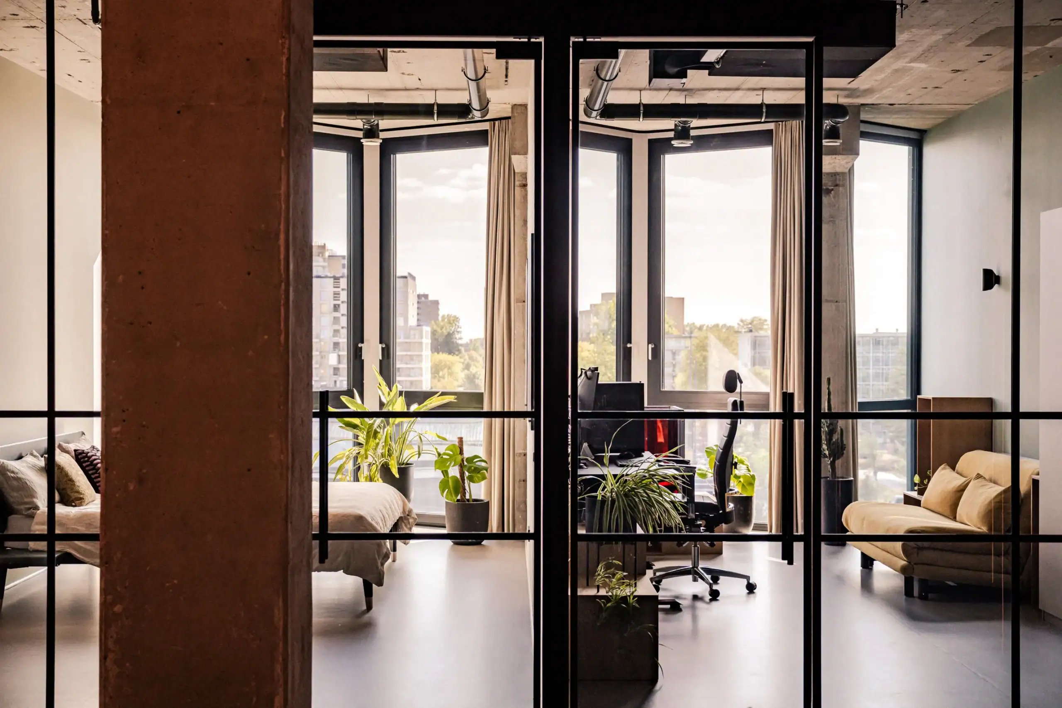
From the moment you step inside, it is clear that great care has gone into the design and finish of this apartment, with high-quality materials used throughout. The high ceilings and large windows create a wonderful sense of light and space. Almost every window offers an open outlook, adding to the spacious feel. Marmoleum flooring runs throughout the apartment and, together with the calm colour palette, creates a clean and contemporary look.
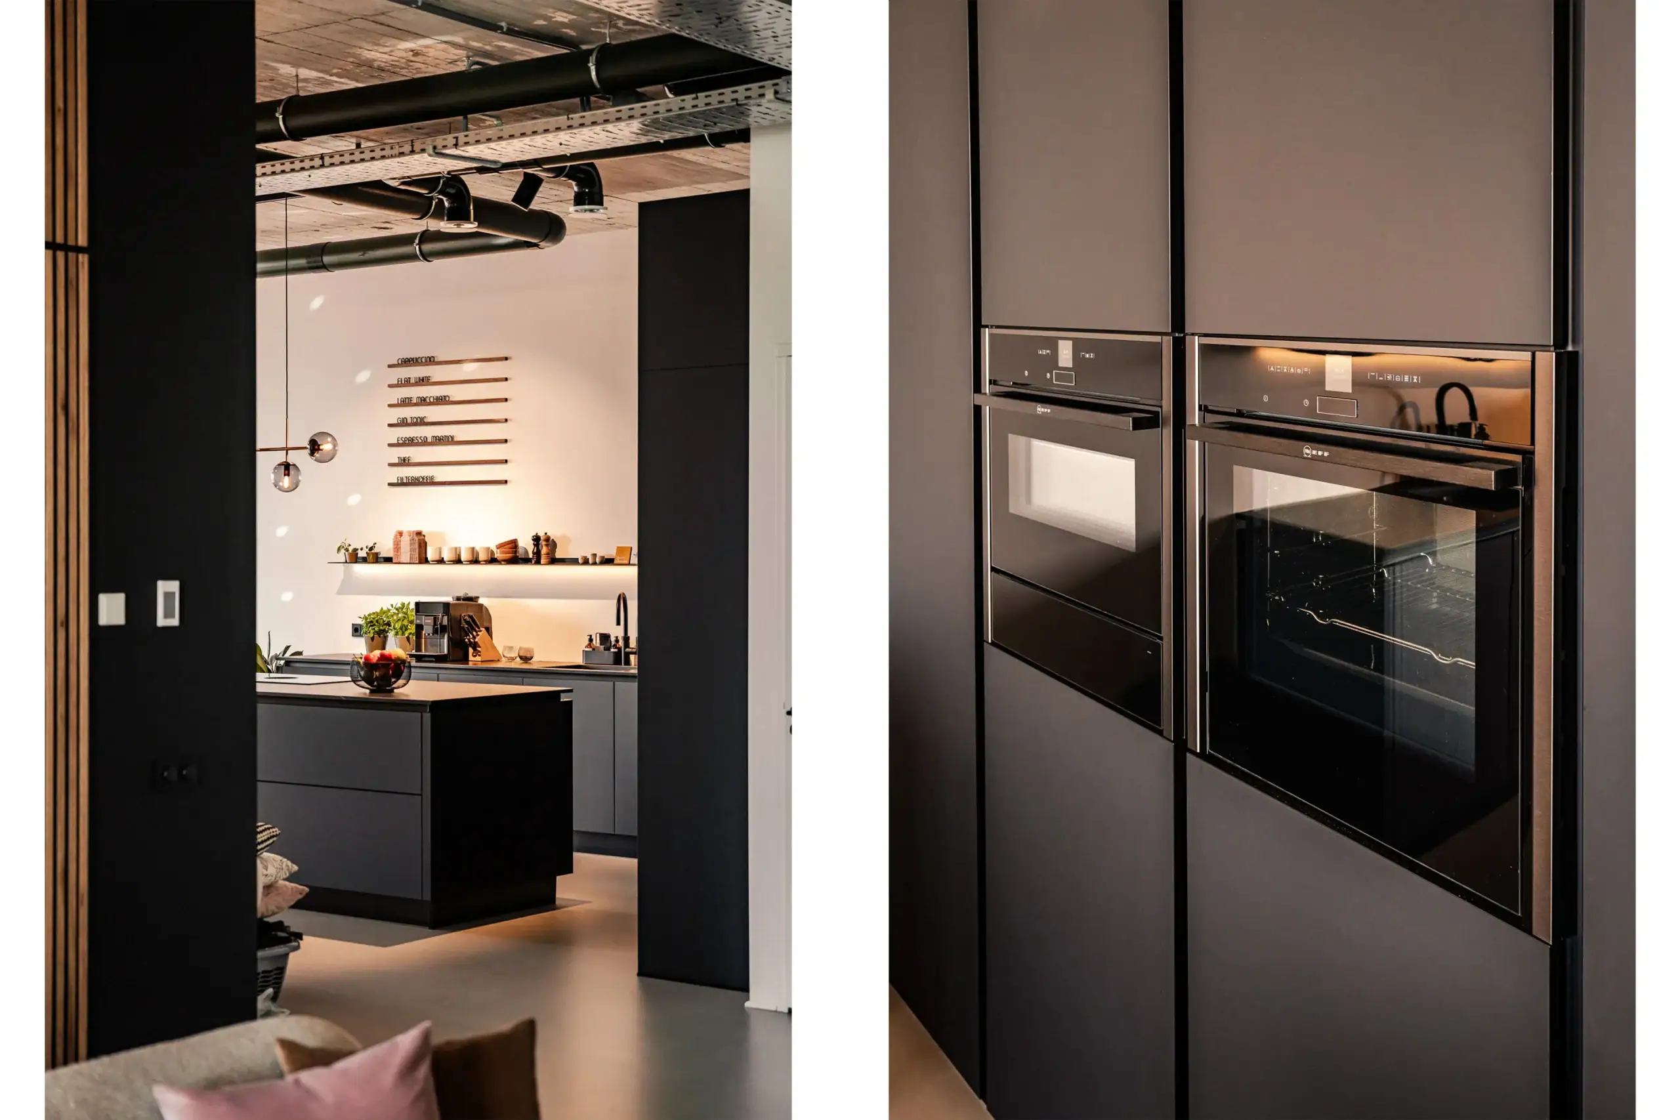
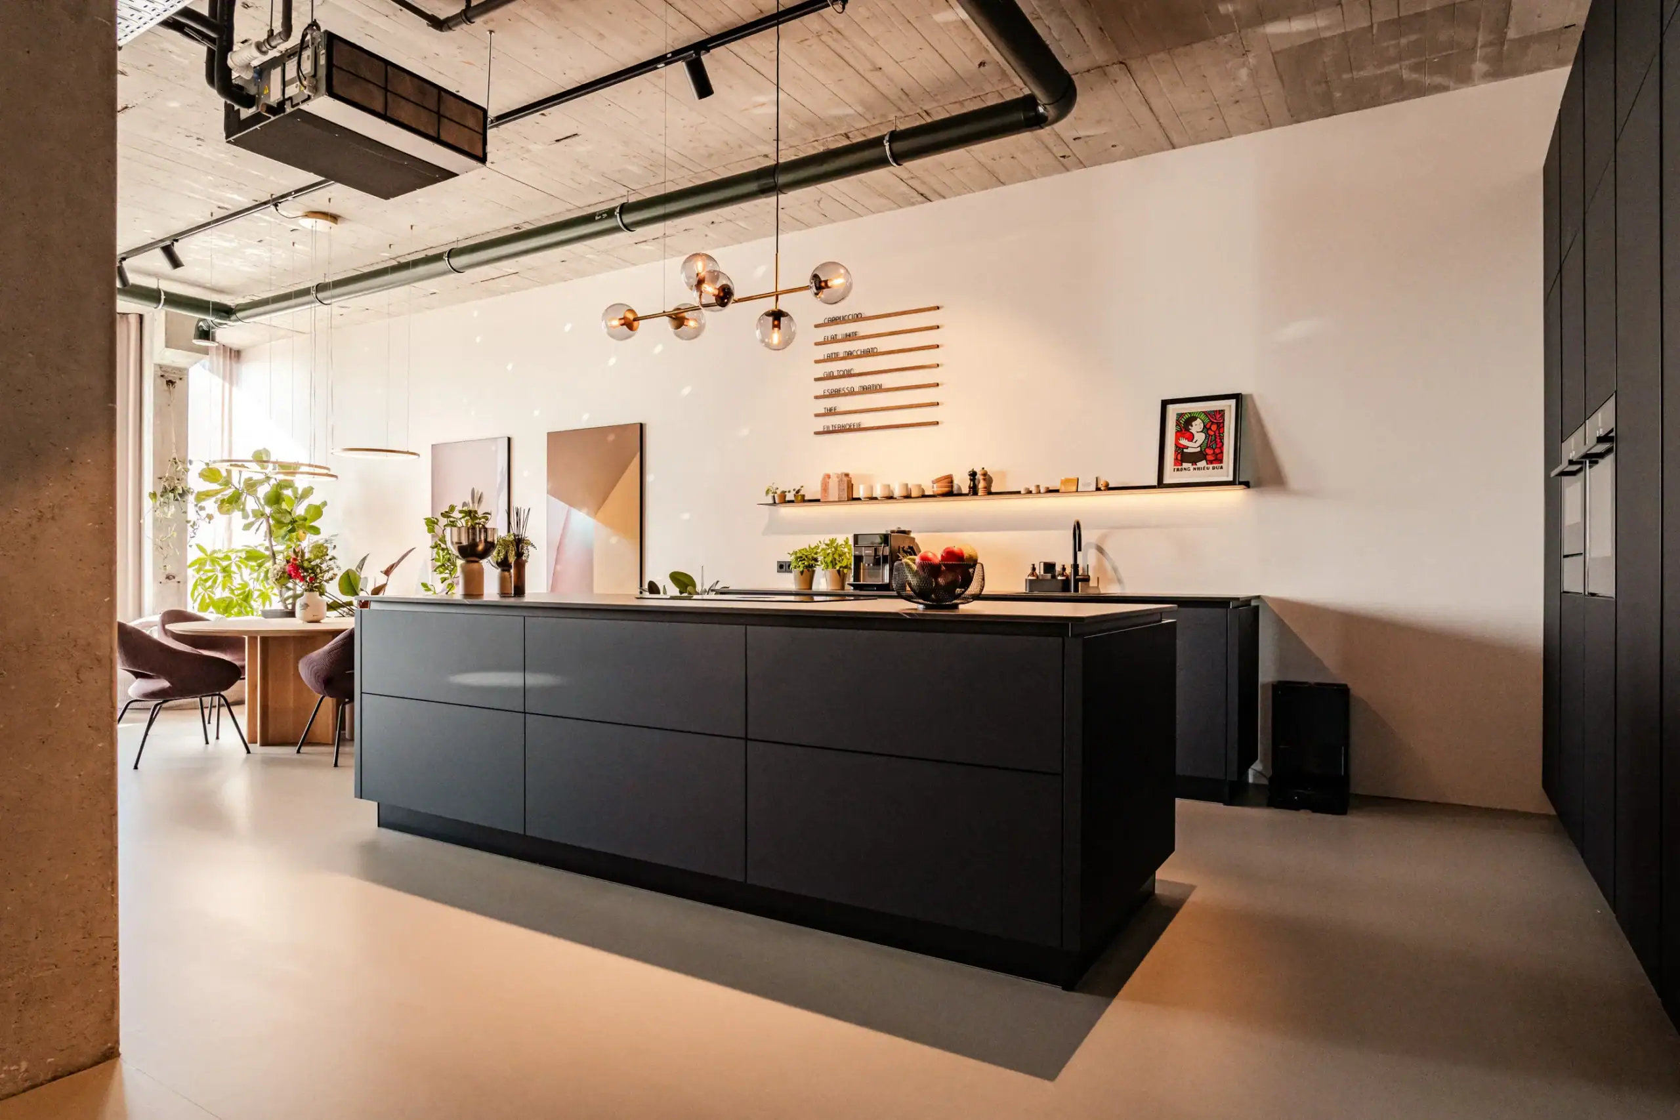
You enter directly into the open-plan kitchen, where the impressive three-metre-long island forms the centrepiece. It provides plenty of workspace and storage and is fitted with high-end integrated appliances. The kitchen flows seamlessly into the living room. Practicality has also been carefully considered. The utility room offers plenty of storage and includes a fitted cupboard concealing the washing machine and tumble dryer. There are two spacious bedrooms and a modern bathroom with a large walk-in shower. The apartment also benefits from an energy-efficient heat recovery ventilation system and an HRVF system for heating, cooling and dehumidification.
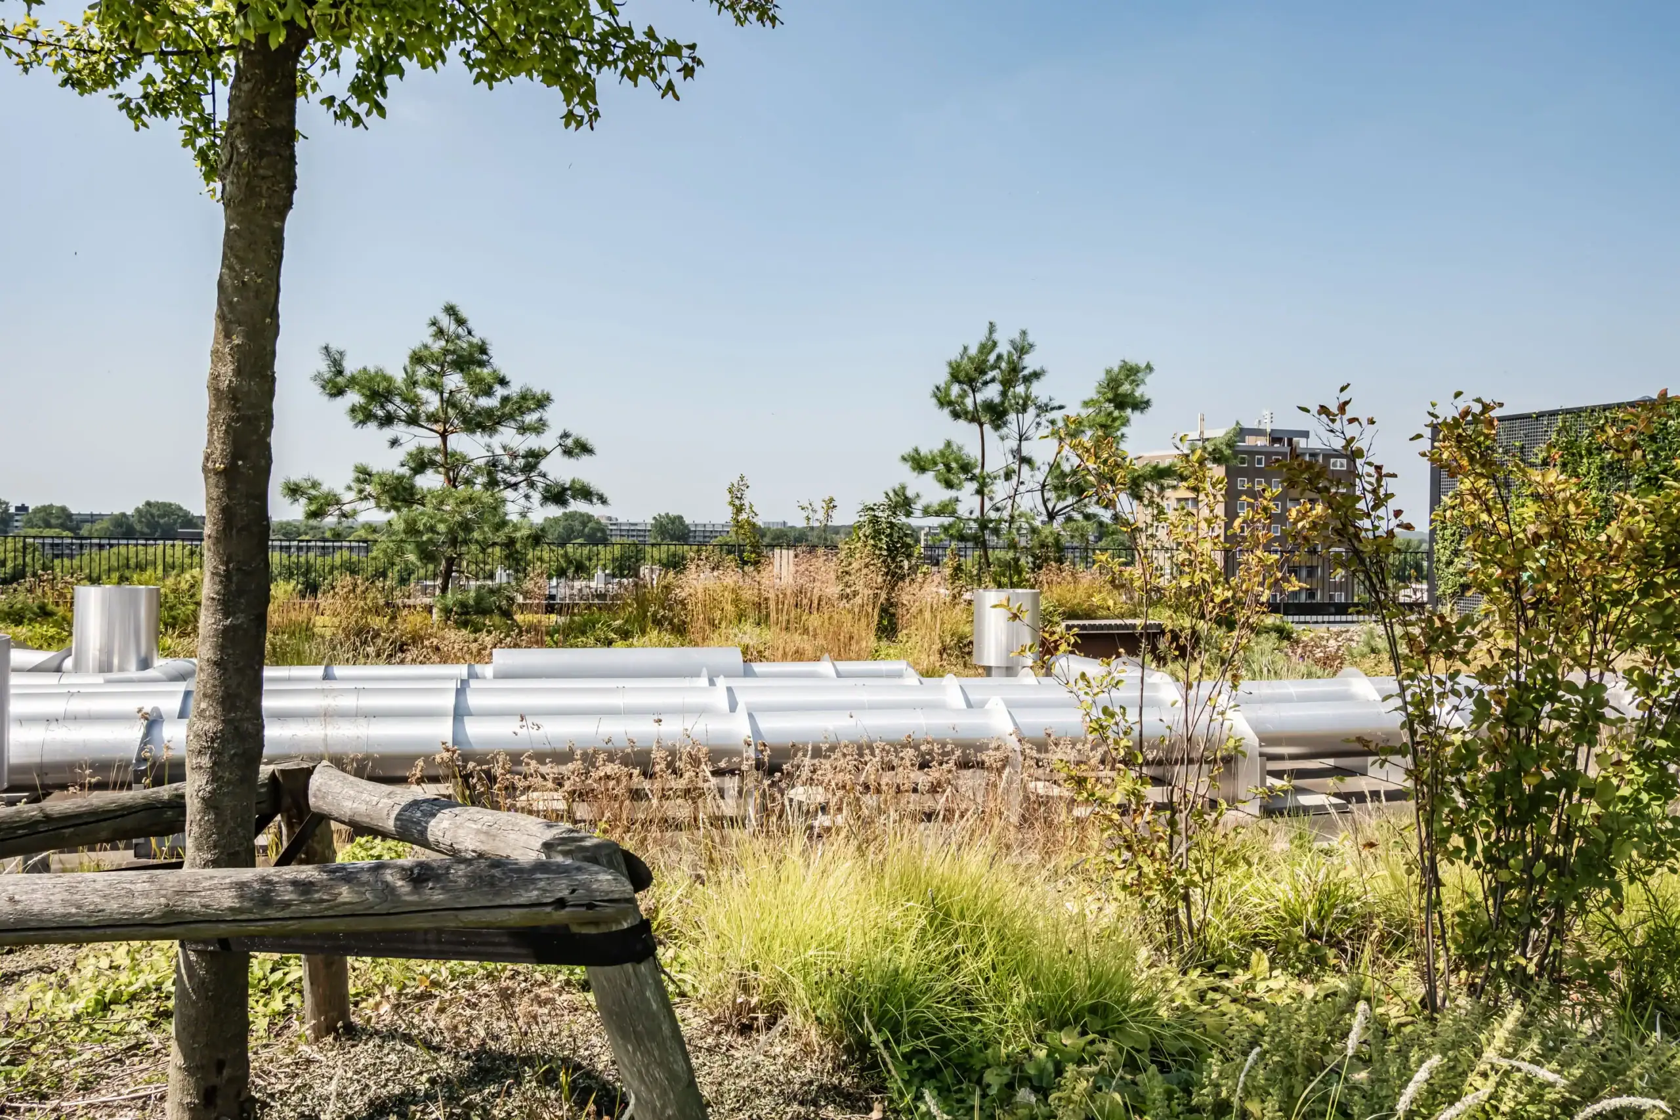
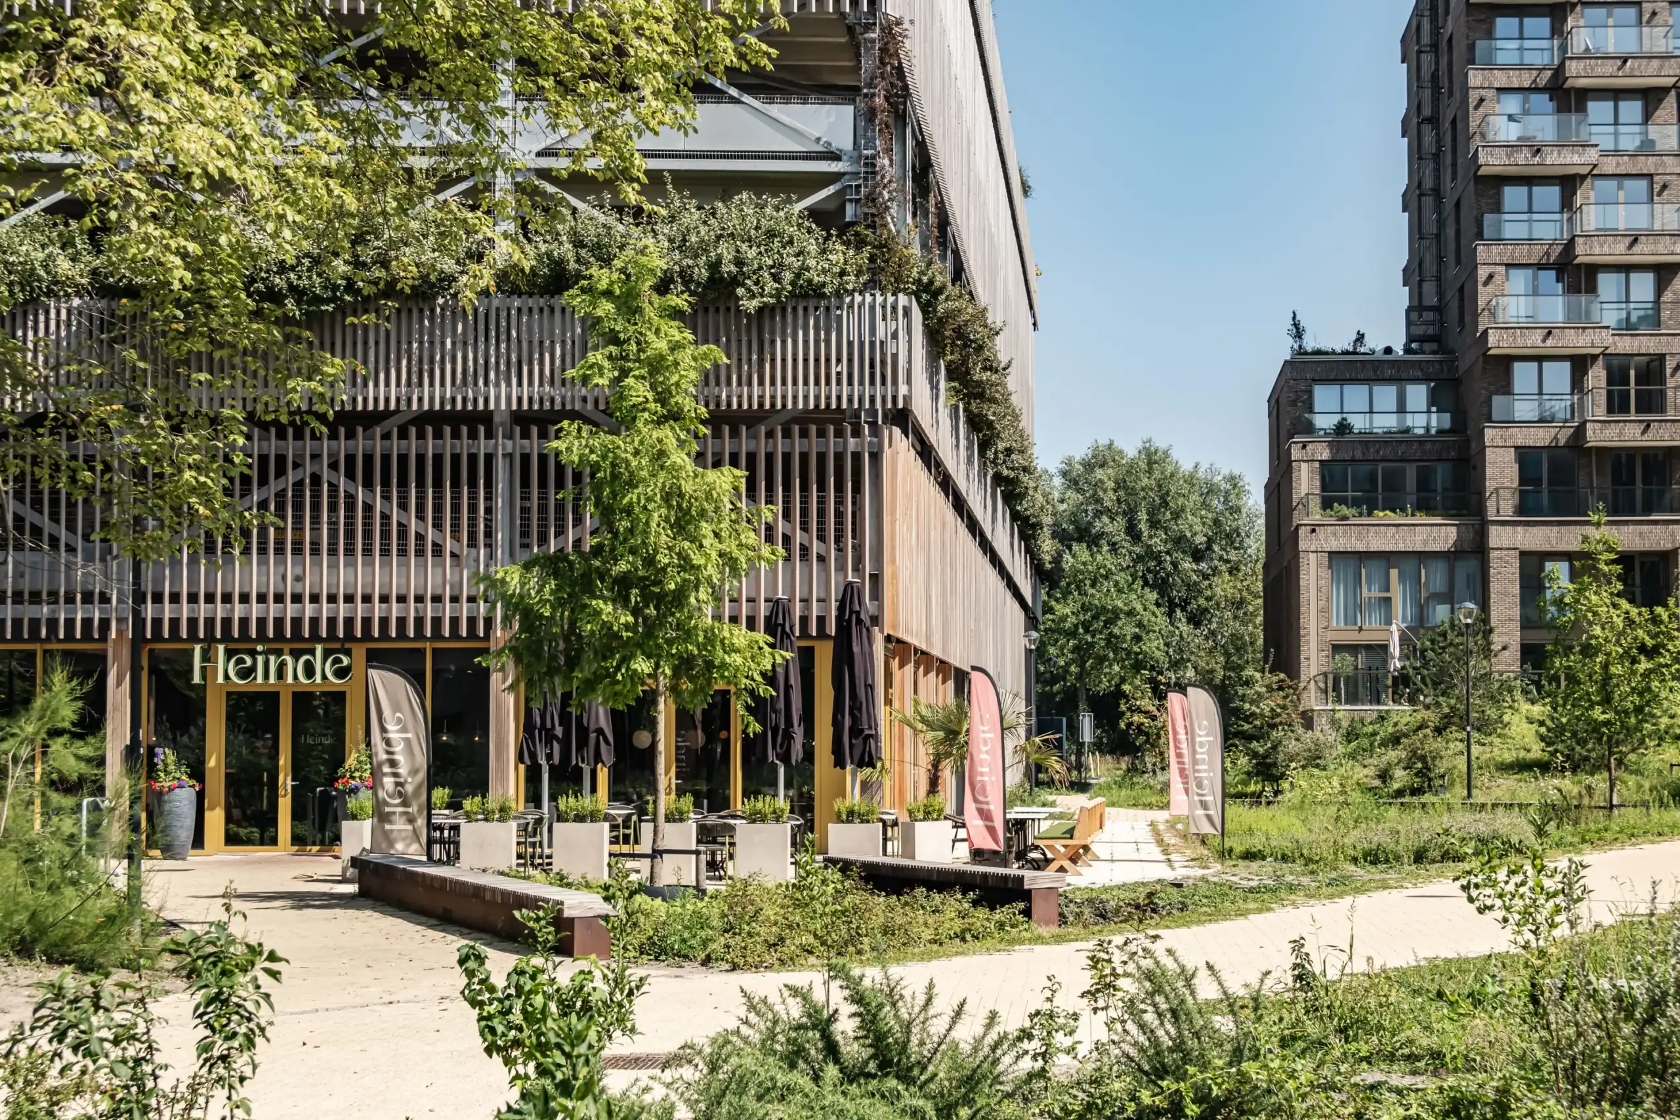
But there is more to enjoy than the apartment itself. The Factory features a fantastic 1,000 sq m communal roof garden: a green outdoor space with several seating areas where residents can relax and enjoy views across Haarlem. There is also a communal bicycle store, while the Elements development is largely car-free, creating a peaceful living environment. Parking is available in the innovative SmartDock. The apartment comes with a lifelong right to a parking subscription for a suspended parking space.
And then there is the location! Elements forms part of a rapidly developing area of Haarlem. Schalkwijk shopping centre is being redeveloped and the neighbourhood continues to gain more shops, restaurants, sports facilities and cultural amenities. A supermarket, cinema, shops and restaurants are all within walking distance. Public transport connections are also close by, providing easy access to Haarlem city centre, Schiphol Airport and Amsterdam. Haarlem’s Grote Markt is around 15 minutes away by bicycle, while the Kennemer dunes and the beach are also within easy reach.
Good to know
* Built in 2023
* Living area 181 sq m
* Ceiling height approx. 3.5 metres
* Energy rating A+++
* High-quality triple glazing
* Energy-efficient heat recovery ventilation system
* HRVF system for heating, cooling and dehumidification
* CO2 detectors in the living room and bedroom
* Smoke detectors throughout the apartment
* Active and financially healthy Owners’ Association
* Owners’ Association service charges: €294.32 per month
* Advance heating payment: €90 per month
* Communal roof garden of approx. 1,000 sq m
* Communal bicycle store
* Lifelong right to a parking subscription in the SmartDock, recorded in the notarial deed
* Vloto Car Sharing with electric shared cars for residents
* Shops approx. 7 minutes’ walk away
* Haarlem Grote Markt approx. 15 minutes by bicycle
* Haarlem railway station approx. 16 minutes by bicycle
* Completion by mutual agreement
Ground floor
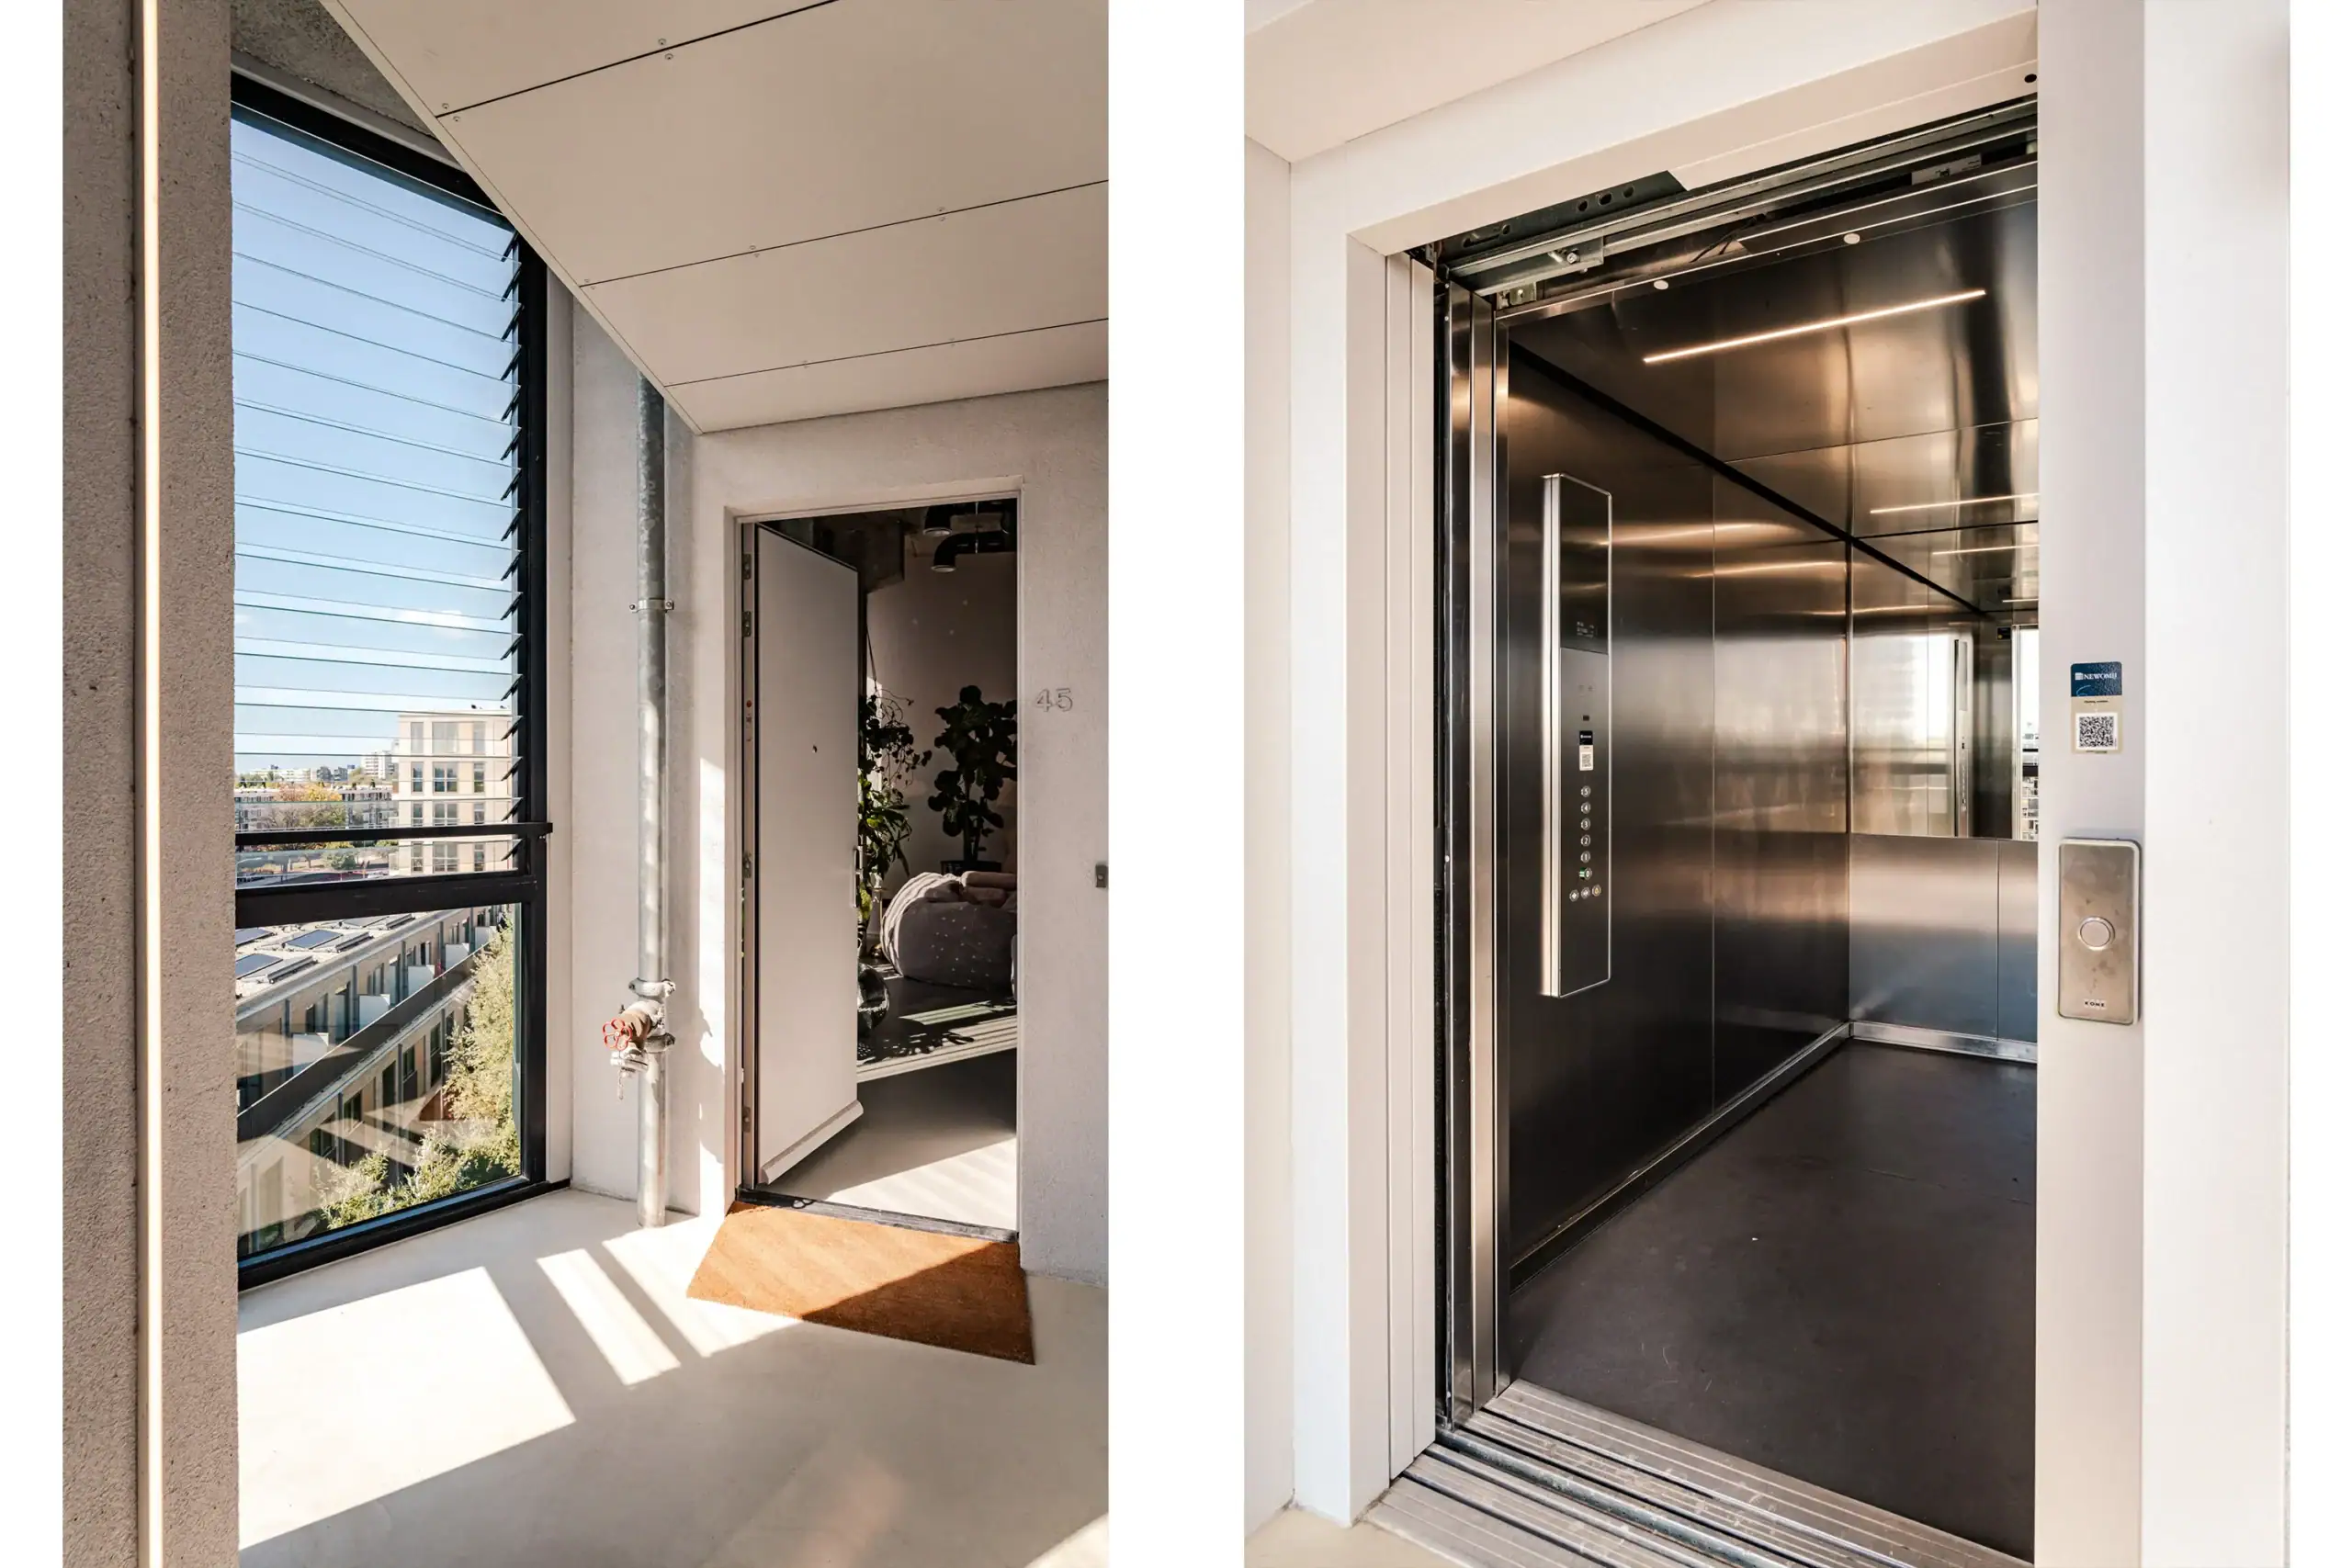
Entrance to the apartment building with letterboxes and intercom system. Communal entrance hall with access to the lift and staircase. Communal bicycle store.
Fourth floor
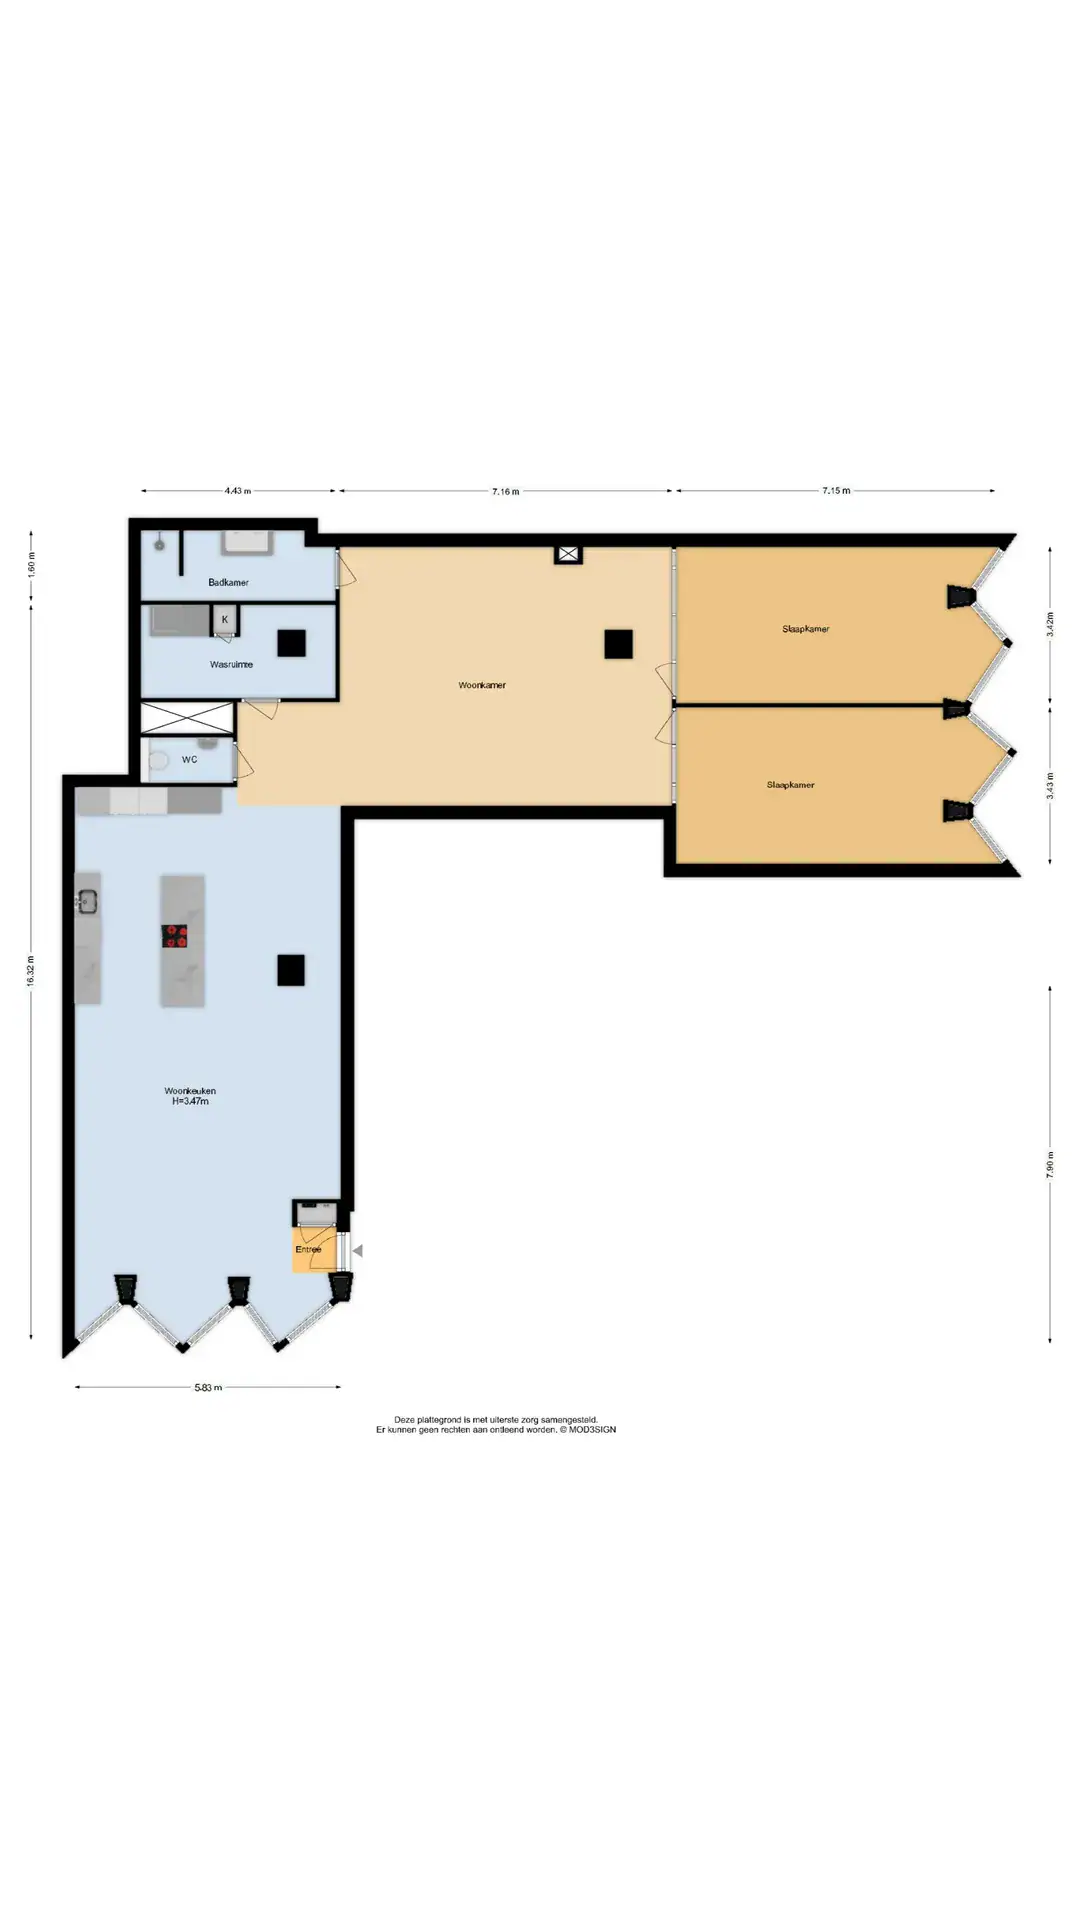
Entrance to the apartment via the hallway. Meter cupboard and access to the spacious open-plan kitchen. The kitchen features an approx. three-metre-long island fitted with a BORA induction hob with integrated extractor, Quooker tap, dishwasher, large fridge, separate freezer, combination microwave with warming drawer and fan oven. Spacious living room with open views. Separate WC with washbasin. Utility room offering plenty of storage, with fitted cupboards housing the washing machine and tumble dryer. Two generous bedrooms. Modern bathroom with walk-in shower, large illuminated mirror, heated towel rail and wide vanity unit.
Floor plans
Features
General
Energy
Area and volume
Specs
Cadastral information
Layout

Boerhaavewijk
All neighborhood infoAmenities nearby
single
no kids
with kids
0 - 14 year
15 - 24 year
25 - 44 year
45 - 64 year
65+ year
tussenwoning
hoekwoning
twee-onder-een-kap
vrijstaand
appartementen
Photo & Video














Jan Huijgenstraat 13
Jansstraat 53 A 1
Glasblazersstraat 33

Professor Van der Scheerstraat 297

Kelderwindkade 75
Wagenmakerslaan 10
Surinamepad 212
Zandvoorter Allee 148