
Haarlem
Leendert Meeszstraat 62

Description
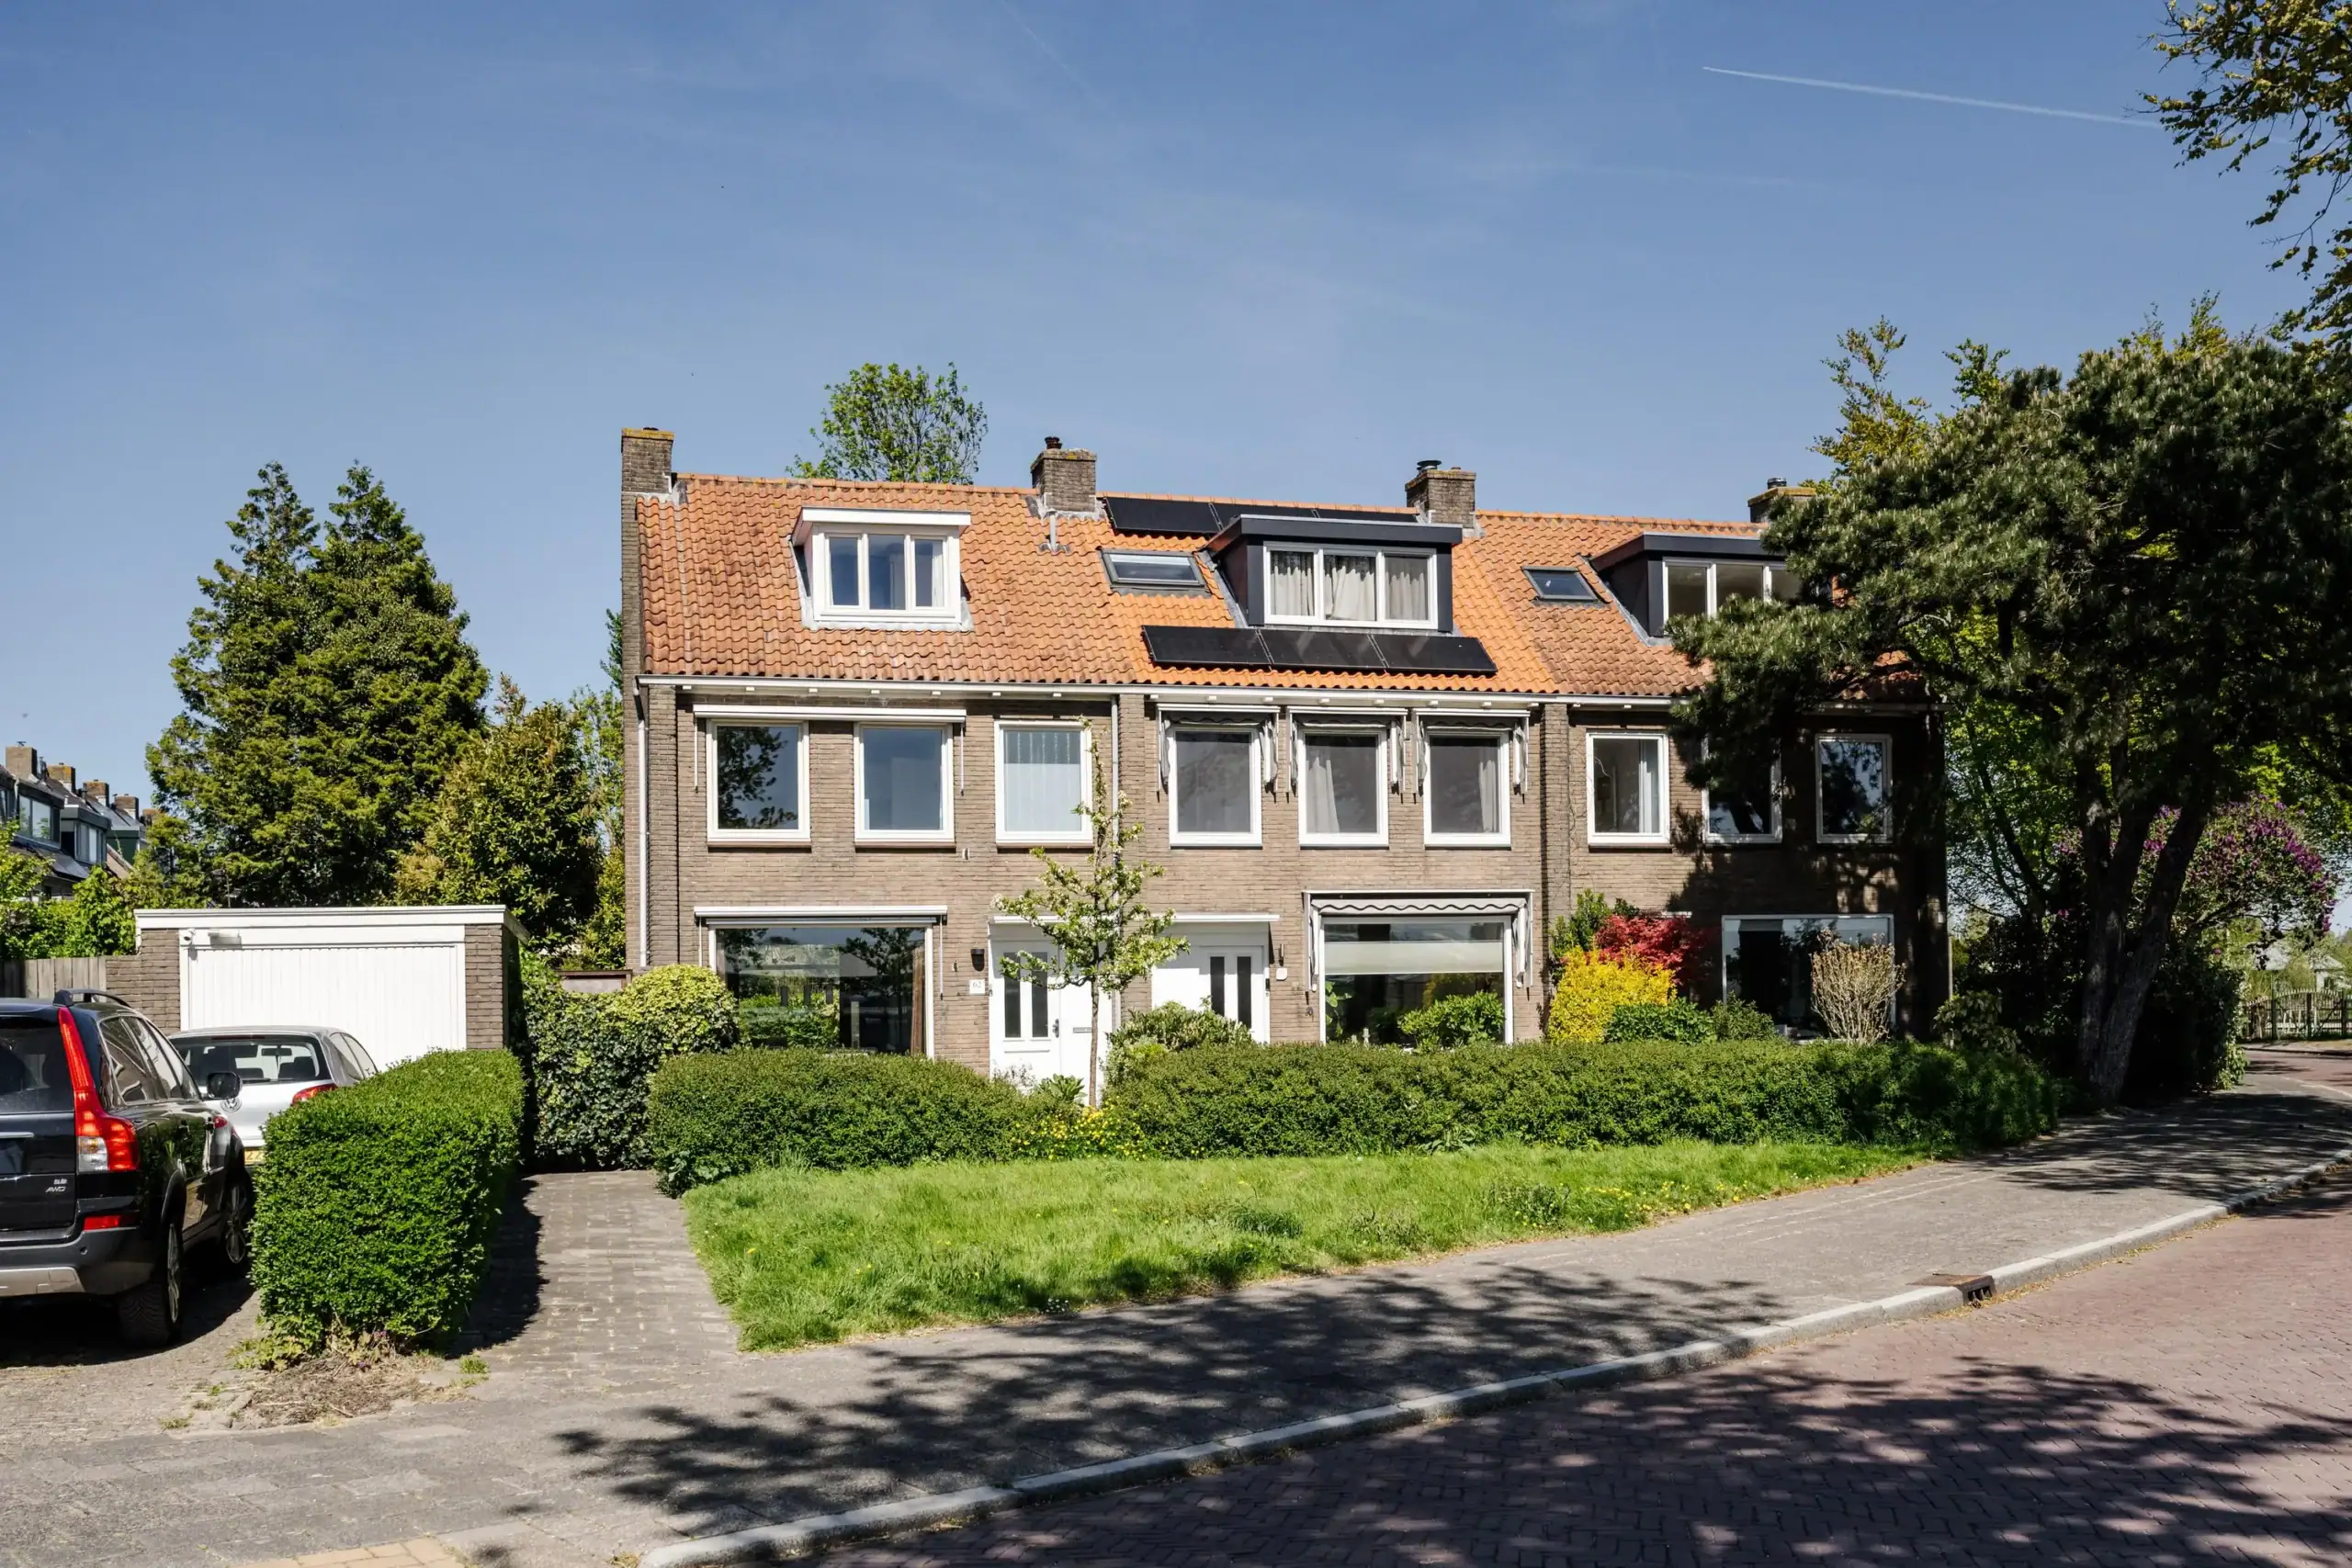
A lovely, bright family home with stunning unobstructed views! Sunny front, side, and back yards, three spacious bedrooms, a separate laundry room, and a private garage. Located in one of Haarlem’s most sought-after neighborhoods, the child-friendly Ramplaankwartier. A green setting with a cozy village atmosphere, on the outskirts of Elswout and just 10 minutes from downtown Haarlem.
This section of Leendert Meeszstraat offers a view of flower fields and meadows that is unique in Haarlem. The home is surrounded by nature. As soon as you walk in, you immediately sense that this home has always been lived in with great care. The large windows at the front and back let in a flood of light and create a pleasant connection to the outdoors. A nice feature of this part of the street: residents park in their garages, so there are almost never any cars in front of the house.
The living room features a seating area at the front, offering a lovely view of the fields. After the tree in front of the house was blown over, a young ornamental apple tree has been planted. How wonderful it would be for a family to watch both the children and the little tree grow here.
At the rear, you’ll find the modern open kitchen, equipped with luxury Bosch built-in appliances and featuring a door to the garden. The deep backyard is truly a place to unwind. Together with the front yard, there’s always a spot in the sun to be found year-round. The gate at the back of the garden leads directly to the garage that belongs to this home. The garage itself is large enough for one car, and there is also space to park one car on the property in front of the garage.
Spread across the floors, there are currently three large bedrooms and a separate laundry room. The second floor is spacious enough to convert into two bedrooms. An extra room can therefore be created for a larger family.
The location is fantastic, on a quiet street with unobstructed views and the dunes just around the corner. The Ramplaankwartier is a particularly child-friendly neighborhood with local shops, elementary schools, daycare centers, and a playground just around the corner. The surroundings are beautiful, with the Elswout estate and the dunes within walking distance. The village center of Overveen, with shops and a train station, is also within walking distance, and a 10-minute bike ride takes you to the Grote Markt in the heart of Haarlem. By bike, a scenic route through the dunes takes you to the beach in Zandvoort in 25 minutes. Major roads leading to Amsterdam, Schiphol, and The Hague are in the immediate vicinity.
Good to know
* Built in 1967
* Energy efficiency rating B
* Double-glazed windows throughout
* Vaillant eco TEC plus boiler, 2025
* Exterior window frames, windows, and doors painted in 2024
* Detached stone shed with space for multiple bicycles
* Garage (Leendert Meeszstraat 52) for sale separately, asking price €50,000 (costs payable by buyer)
* Overveen NS Station 5 minutes by bike
* Kraantje Lek 5 minutes by bike
* International school 7 minutes by bike
* For dimensions and layout; see color floor plan
* Delivery date to be agreed upon
Ground floor
Deep front yard with various vegetation. Entrance to the home. Spacious entryway with built-in coat rack and shoe cabinet. Half-bath with sink. Stairwell closet with electrical panel. Living room with large front window. Semi-open kitchen with natural stone countertop, XL stainless steel sink, dishwasher, 5-burner gas stove, and range hood; wall unit with refrigerator, freezer, oven, and microwave. Door to the garden. Deep, sunny backyard with a freestanding stone shed; gate along the side of the house leading to the front and around to the gate to the garage.
First floor
Landing with built-in closet. Laundry room with connections for a washer and dryer and a door to the balcony. Bedroom at the rear. Bedroom at the front. Bathroom with shower and sink.
Second floor
Landing with custom-built closets offering plenty of storage space, a skylight, and the central heating system. Large bedroom with a dormer window at the front.
Floor plans
Features
General
Energy
Area and volume
Specs
Cadastral information
Layout

Duinwijk
All neighborhood infoAmenities nearby
single
no kids
with kids
0 - 14 year
15 - 24 year
25 - 44 year
45 - 64 year
65+ year
tussenwoning
hoekwoning
twee-onder-een-kap
vrijstaand
appartementen
Photo & Video

Sint Maartenpad 45
Jan Huijgenstraat 13
Jansstraat 53 A 1
