

Haarlem
Nieuwe Kruisstraat 23

Description
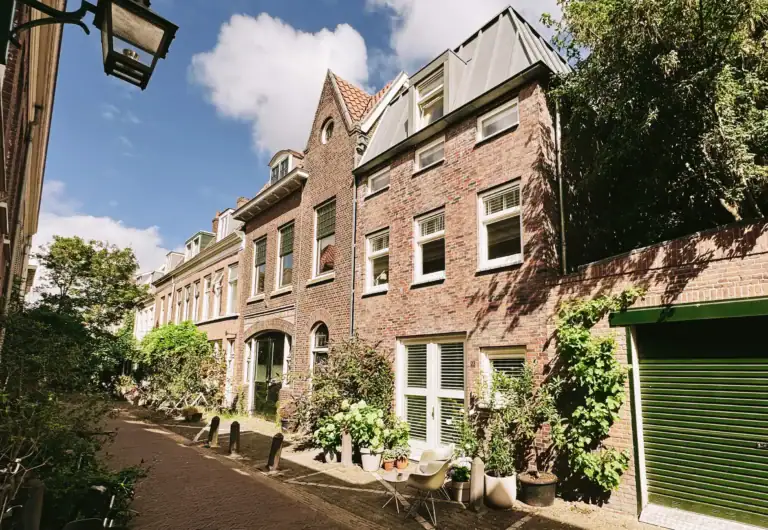
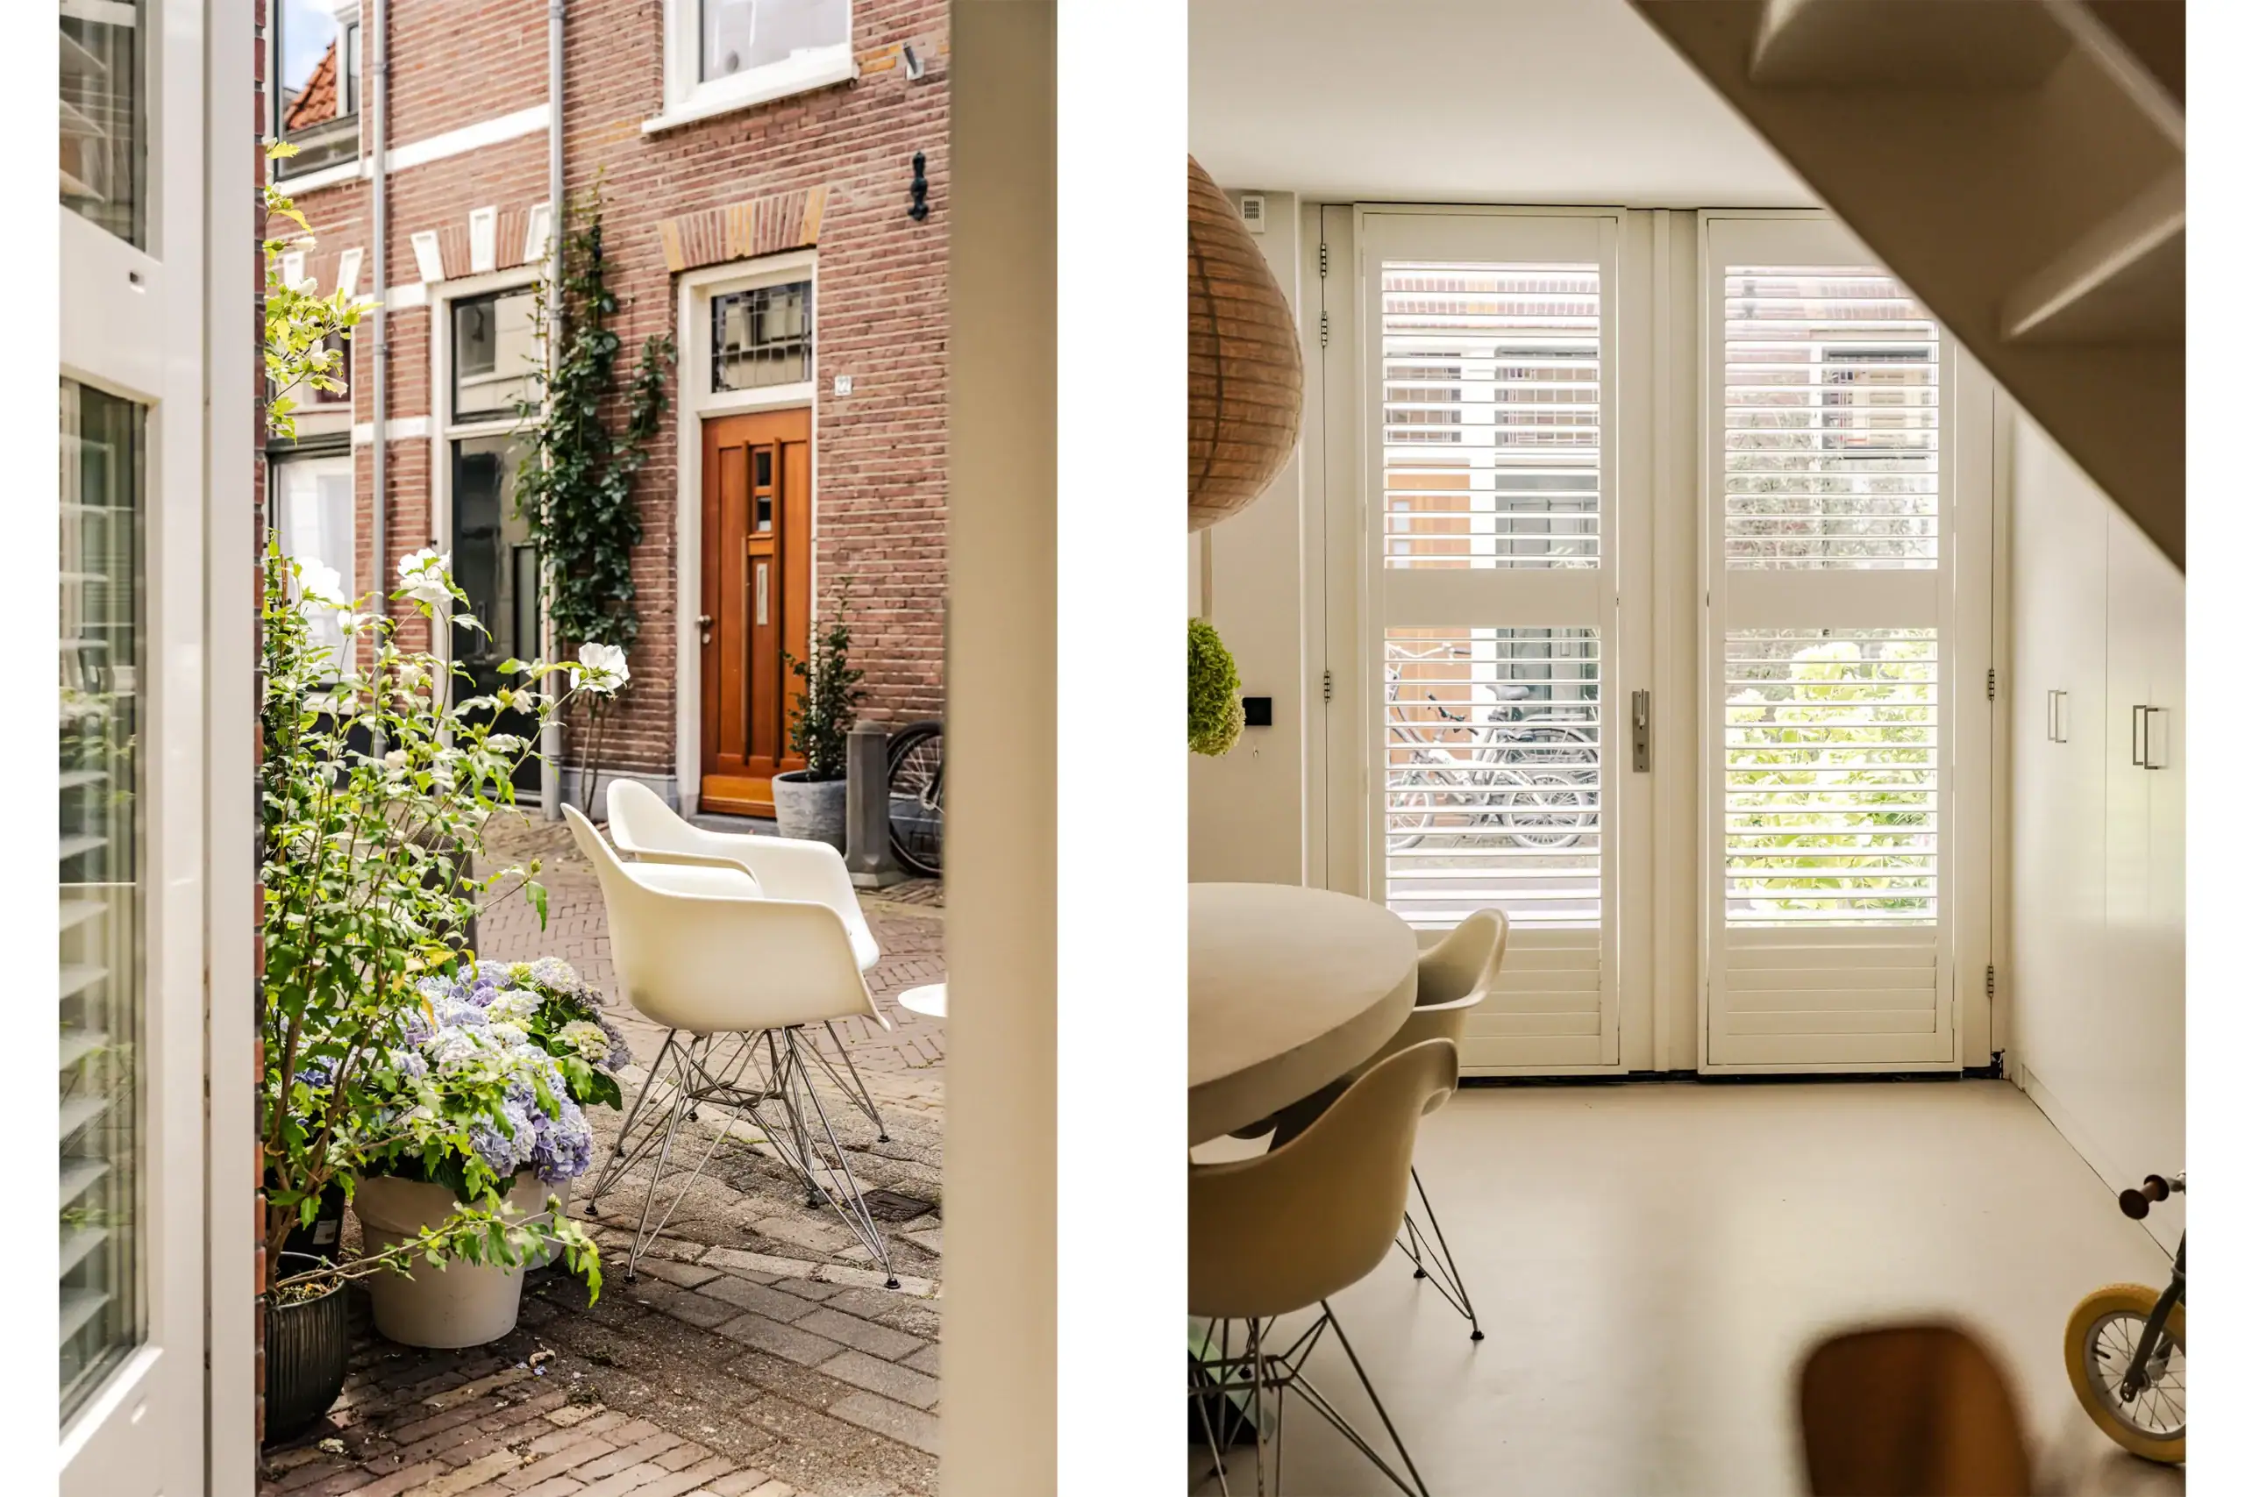
PRE-OWNED! Unique end-of-terrace home in the heart of Haarlem’s historic city centre. Newly built in 2018 and extensively renovated in 2024, this stylish home is ready to move straight into. Featuring three bedrooms, two bathrooms and a spacious roof terrace with fantastic views, including the iconic Grote or St. Bavo Church. Located on one of the city’s most charming streets, known and loved by Haarlem residents for its beautiful overhanging flowers. A quiet, low-traffic street with no through traffic, yet just a two-minute walk from the lively heart of the city centre.
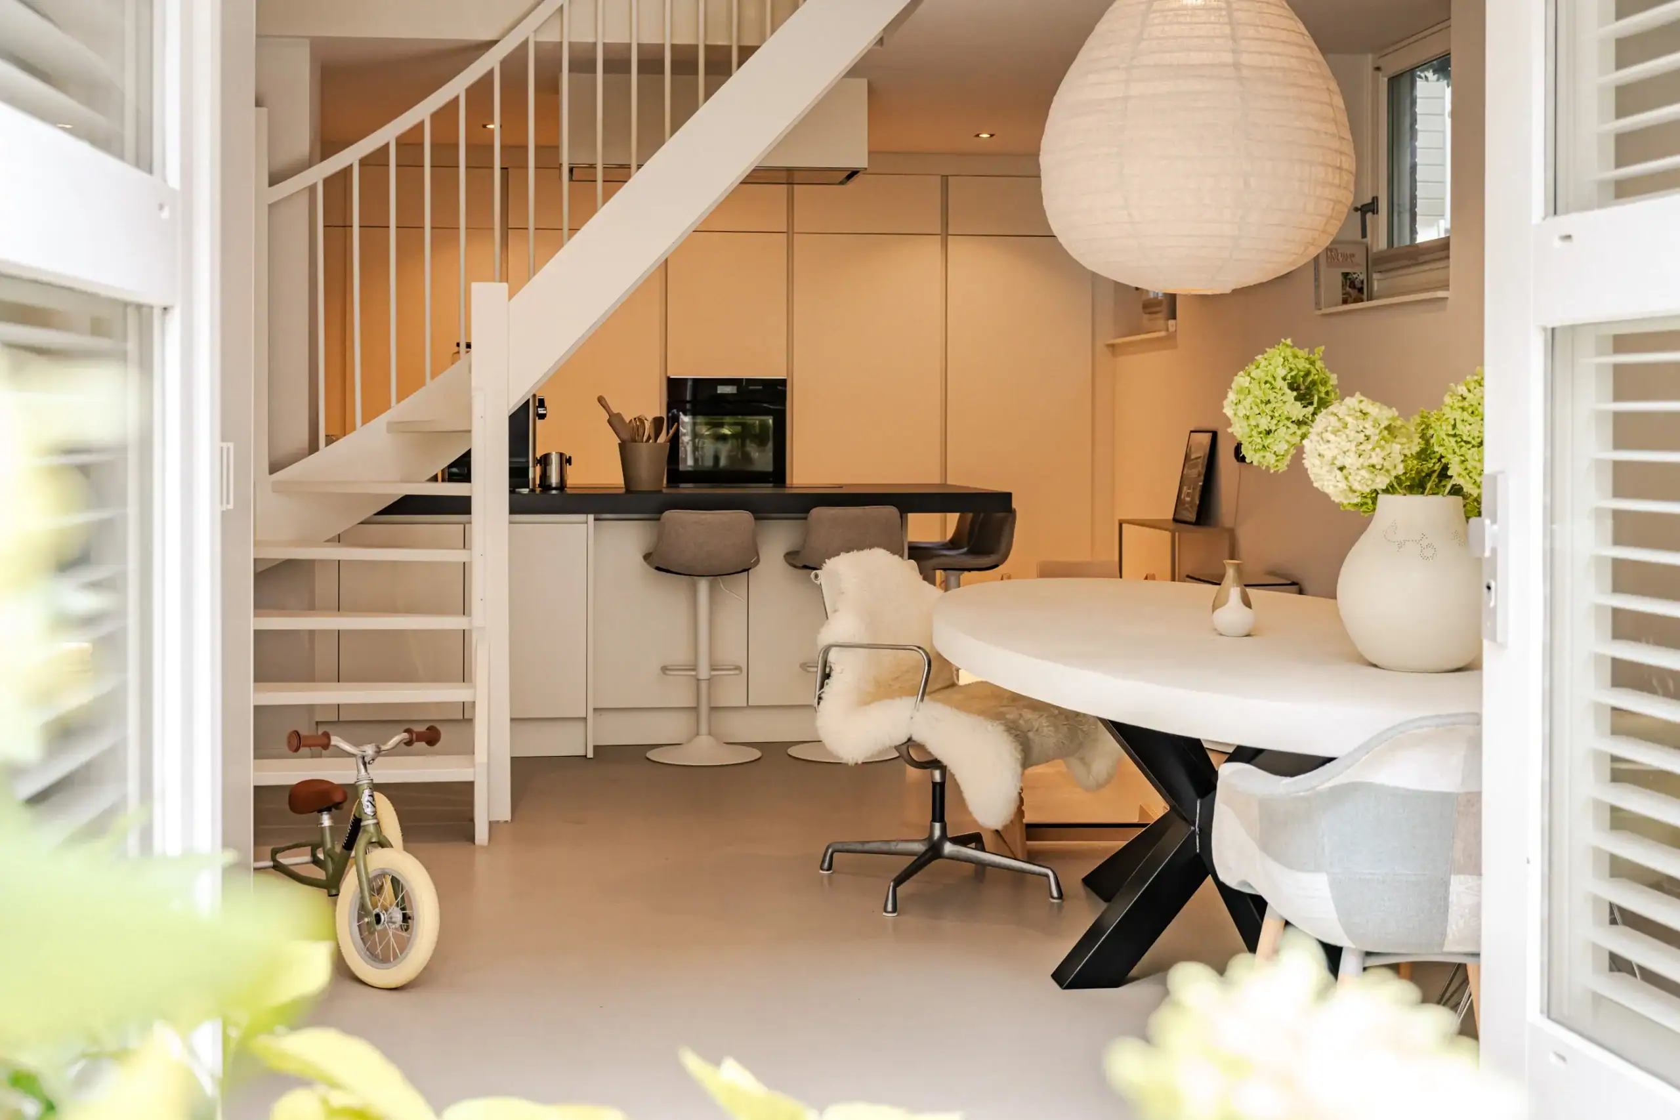
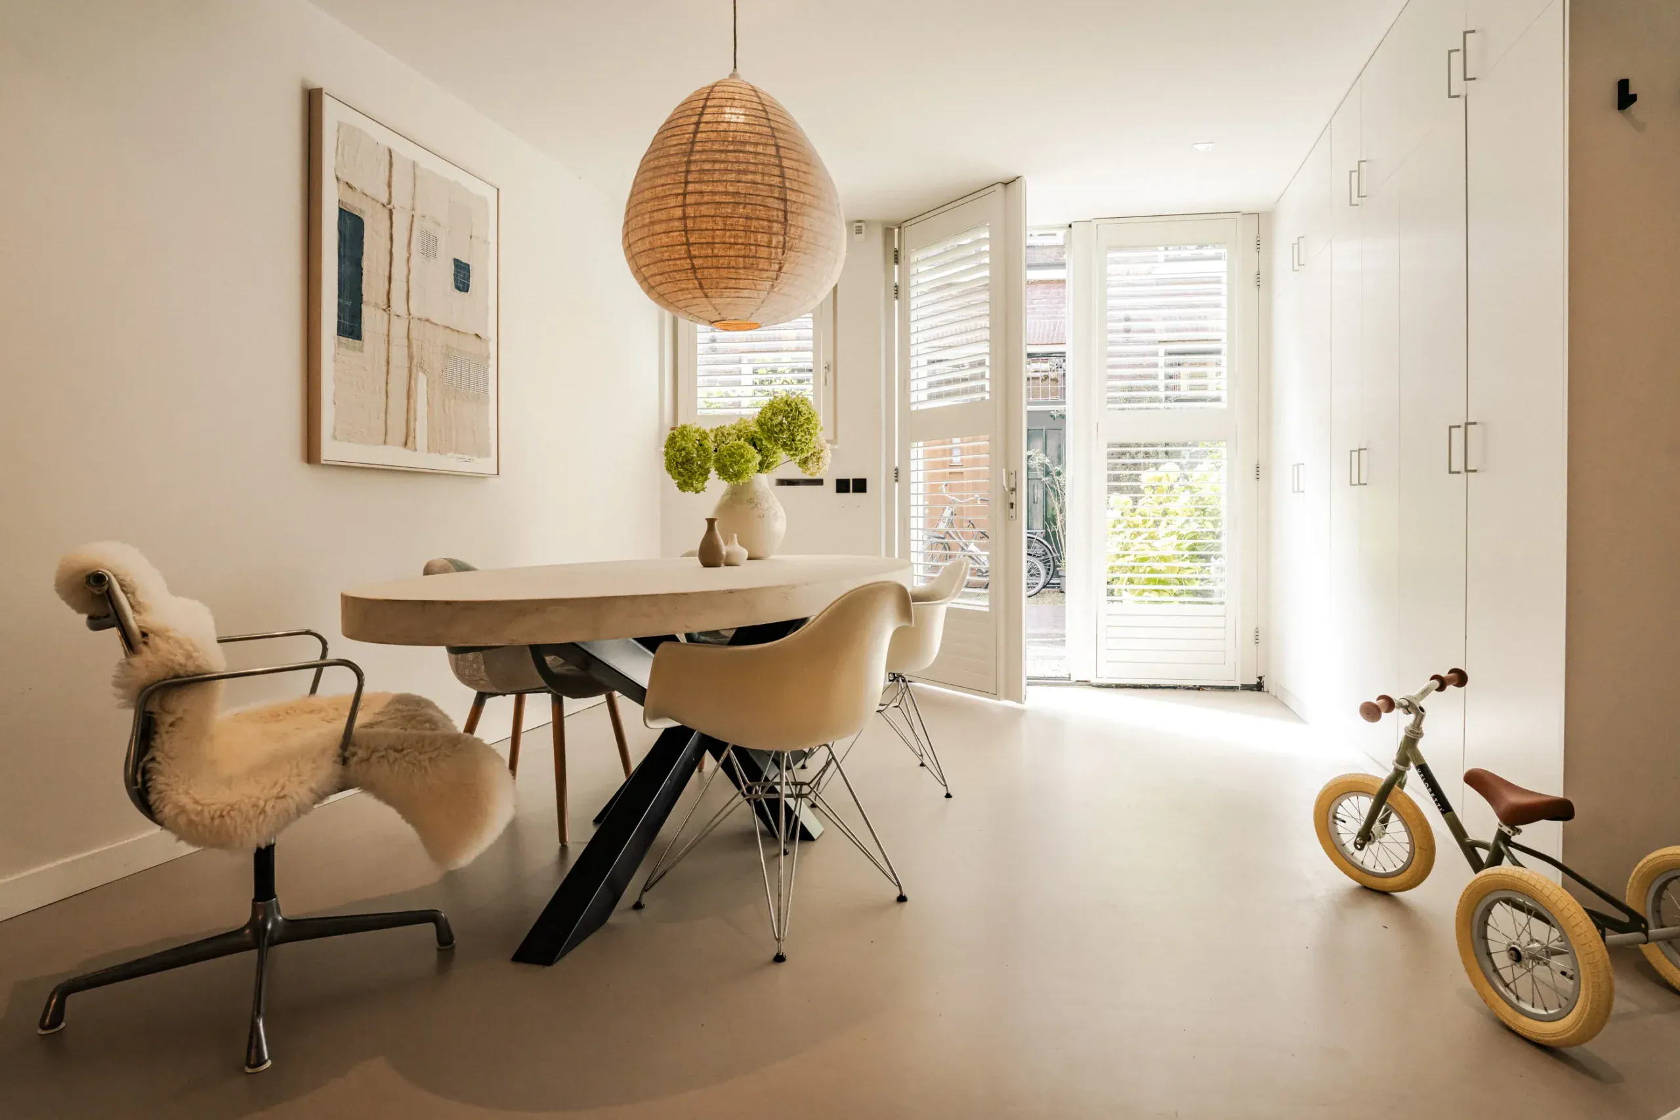
Wow! What a wonderful and unique place to live. The property was built in 2018, originally as a home with an integral garage. In 2024, the current owner completely transformed and further modernised the house. The former garage on the ground floor has been converted into a beautiful, high-end kitchen-diner, while the upper floors have a surprisingly versatile layout and contemporary finish.
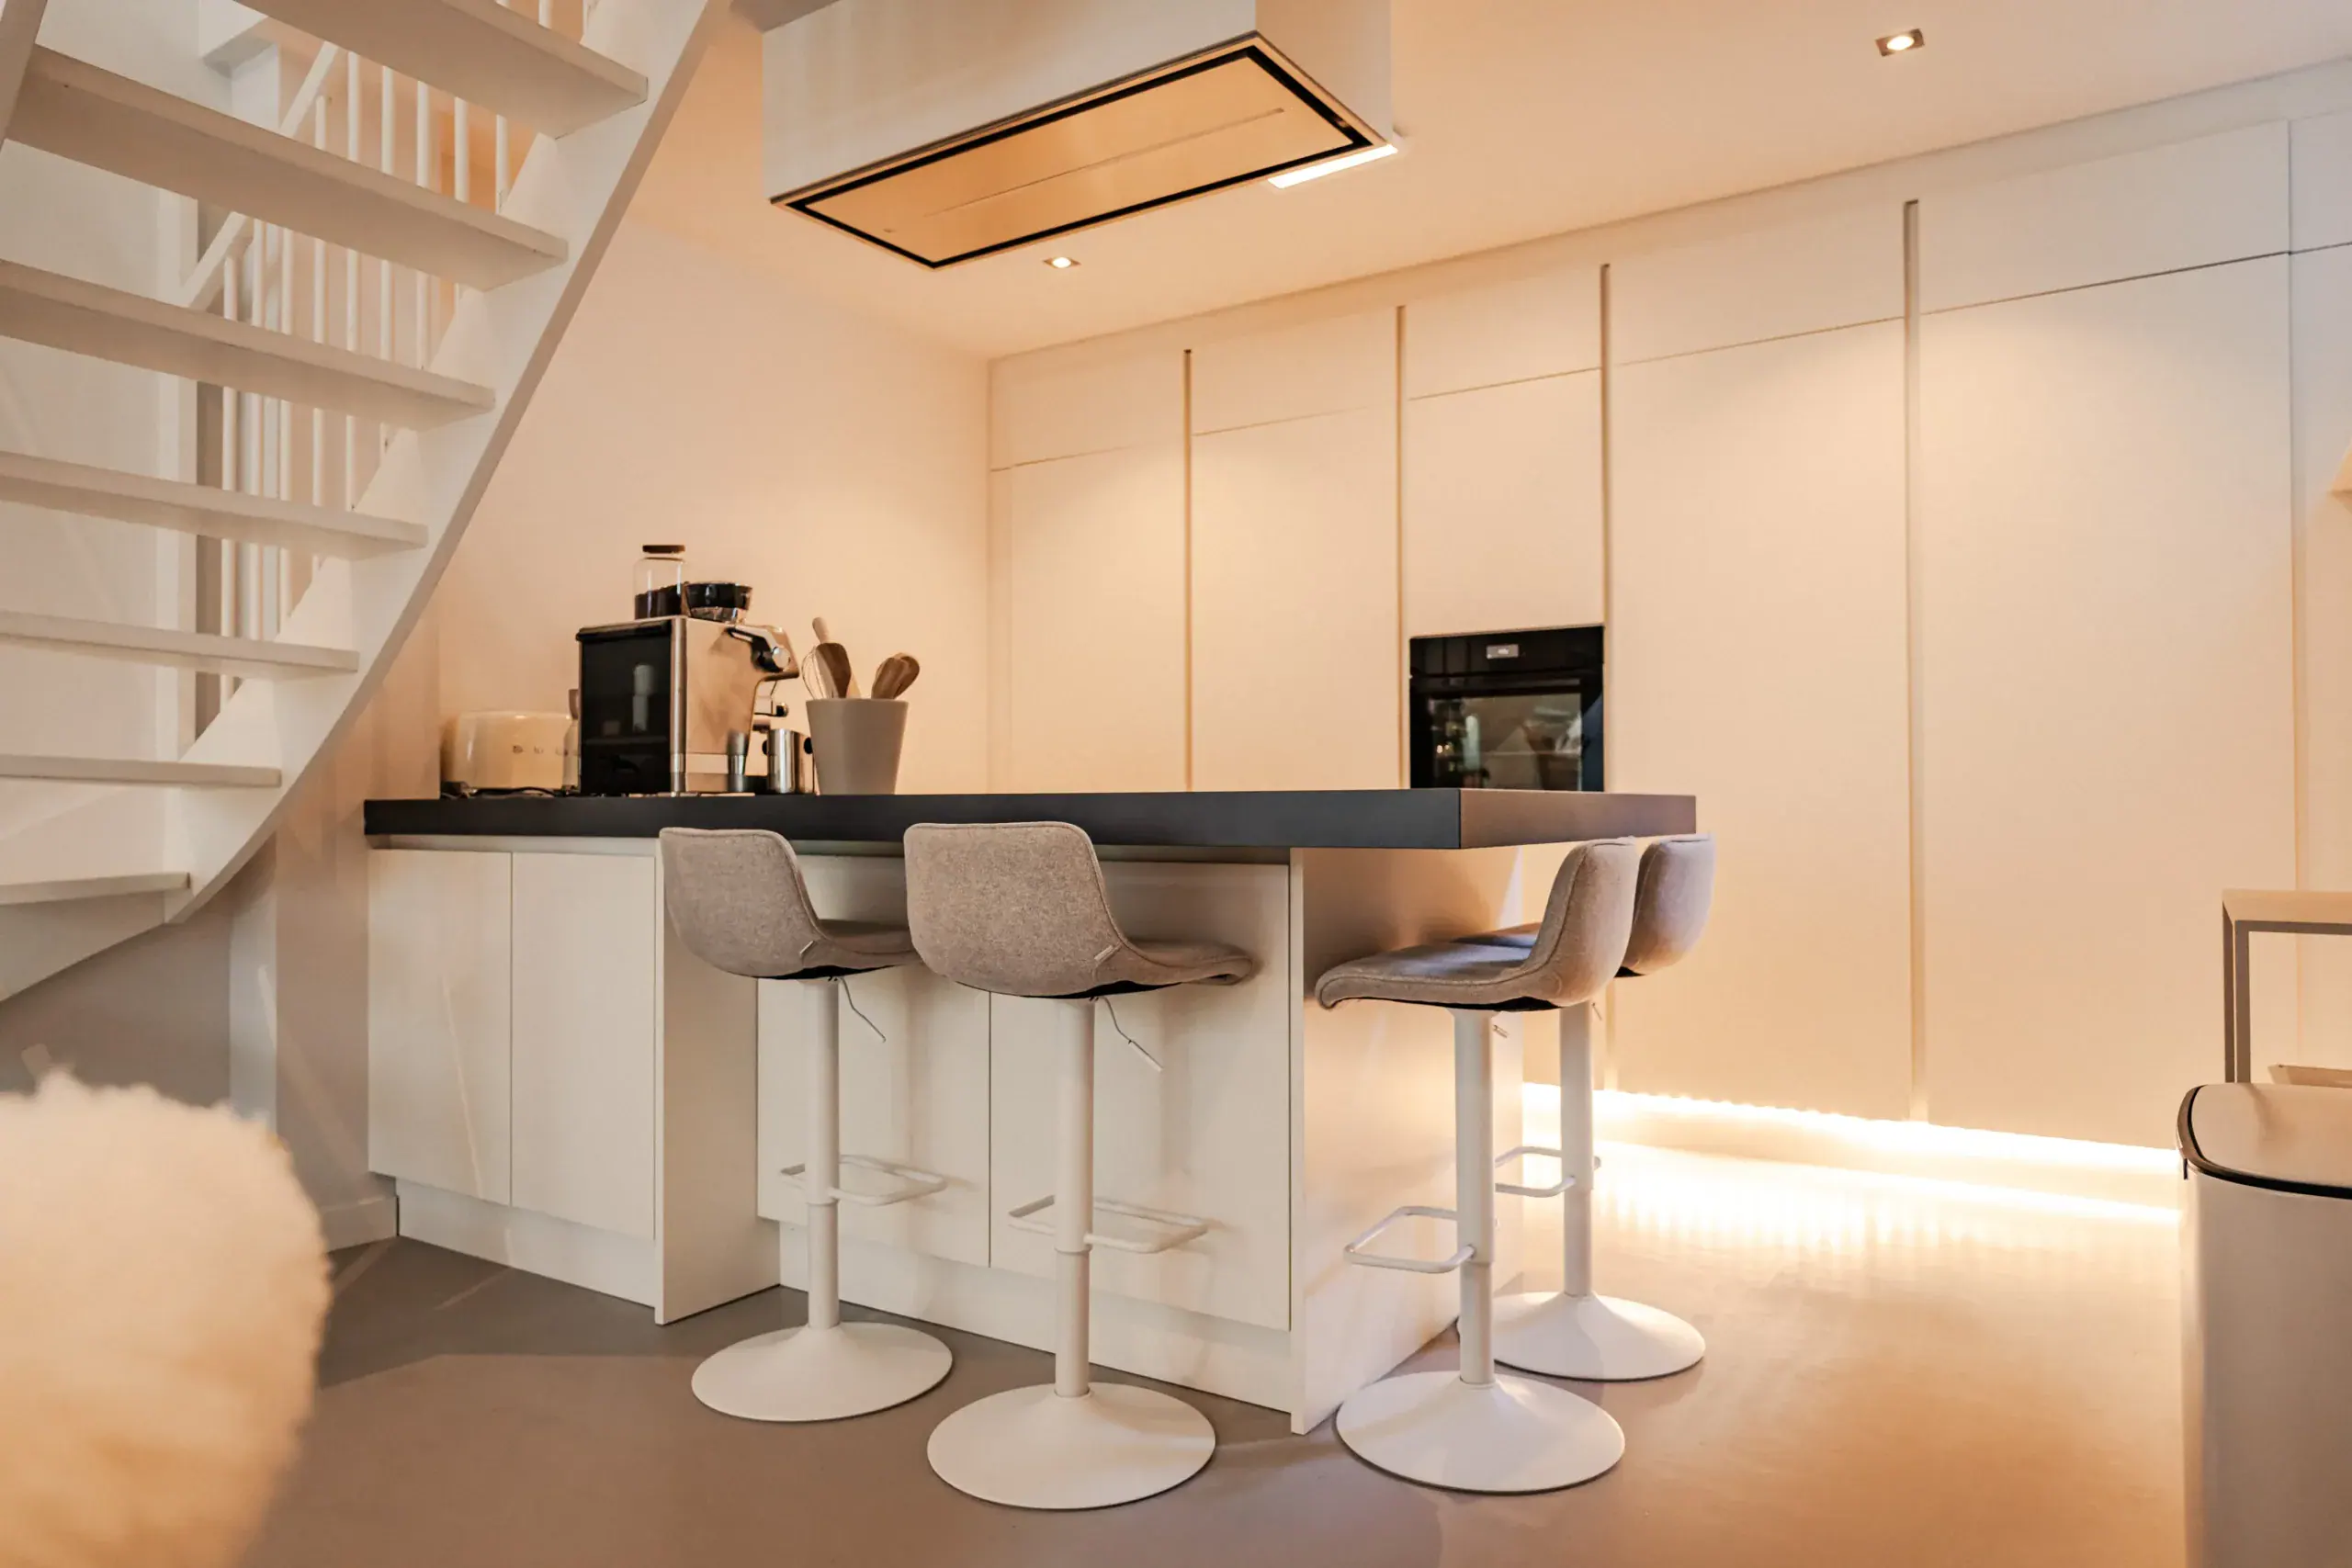
The bespoke Italian kitchen by Studio Zona Cucina combines modern luxury with a highly practical design. The peninsula features a large Barazza induction hob, set slightly below the worktop and seamlessly integrated into the sleek design. The kitchen cabinetry is also deeper than usual, at 70 cm, providing an impressive amount of additional storage space.
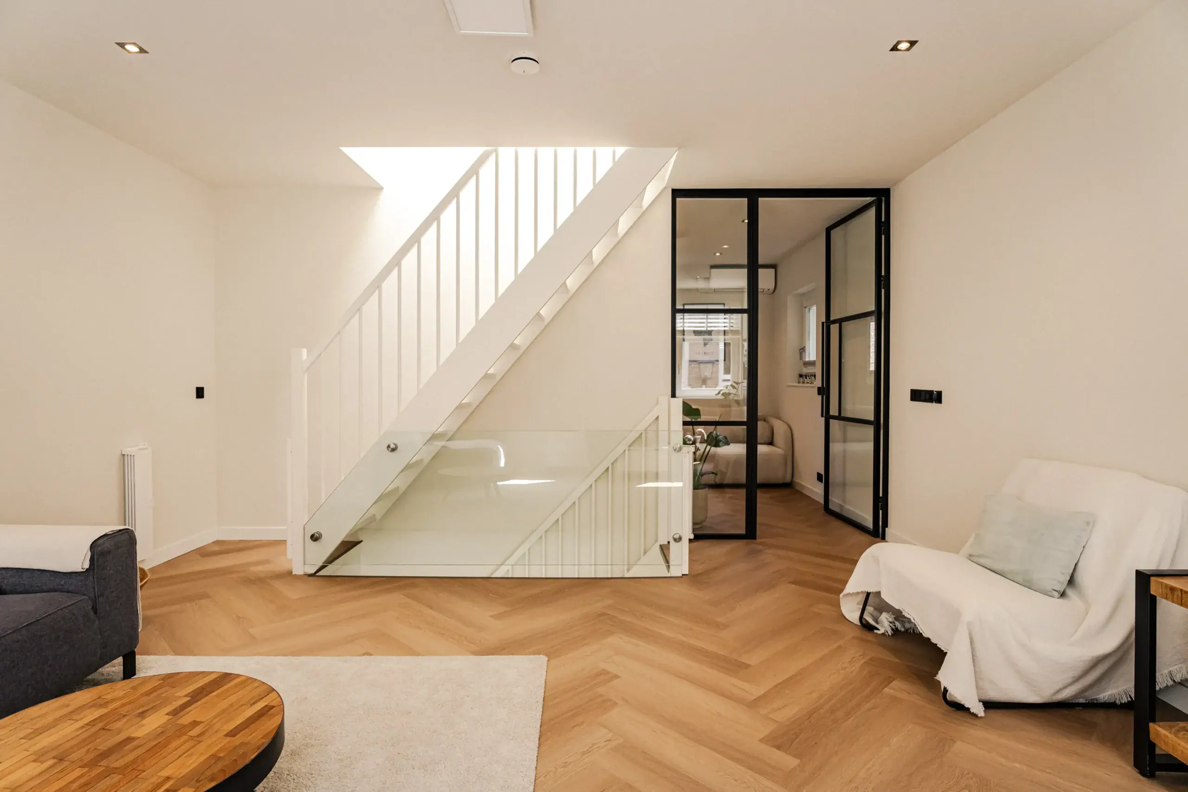
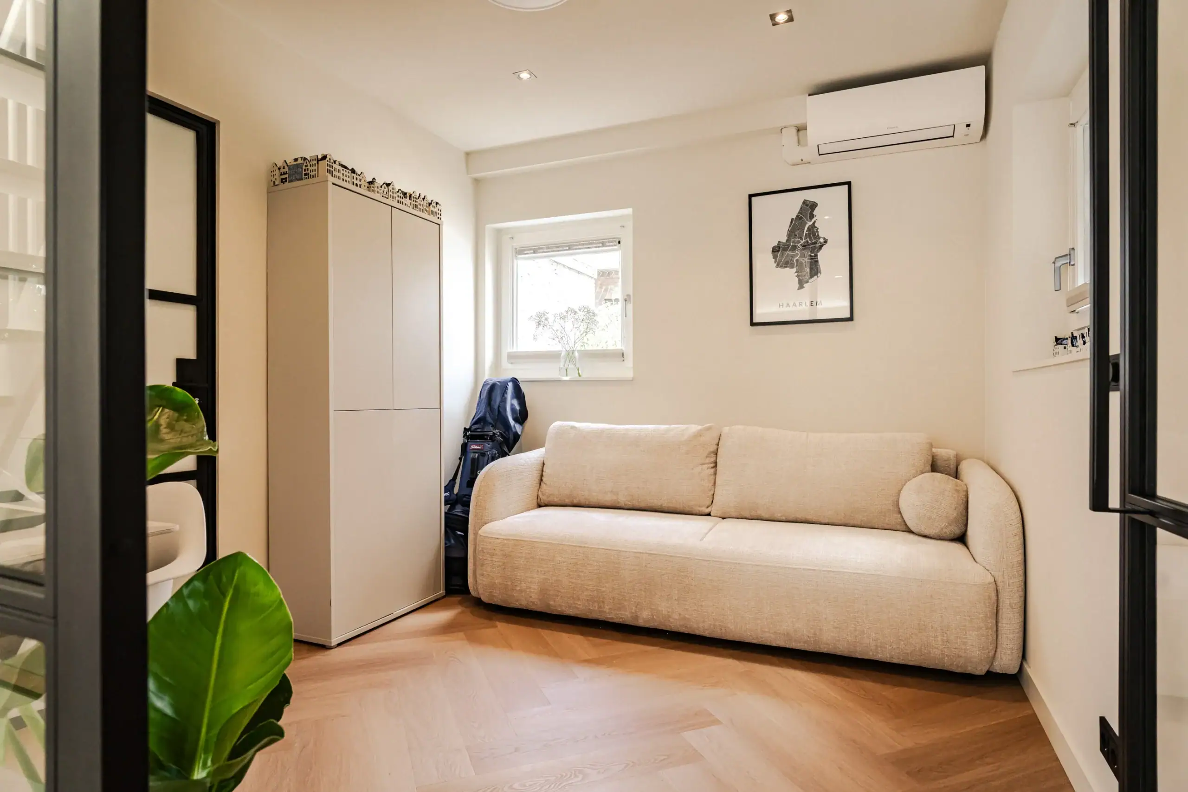
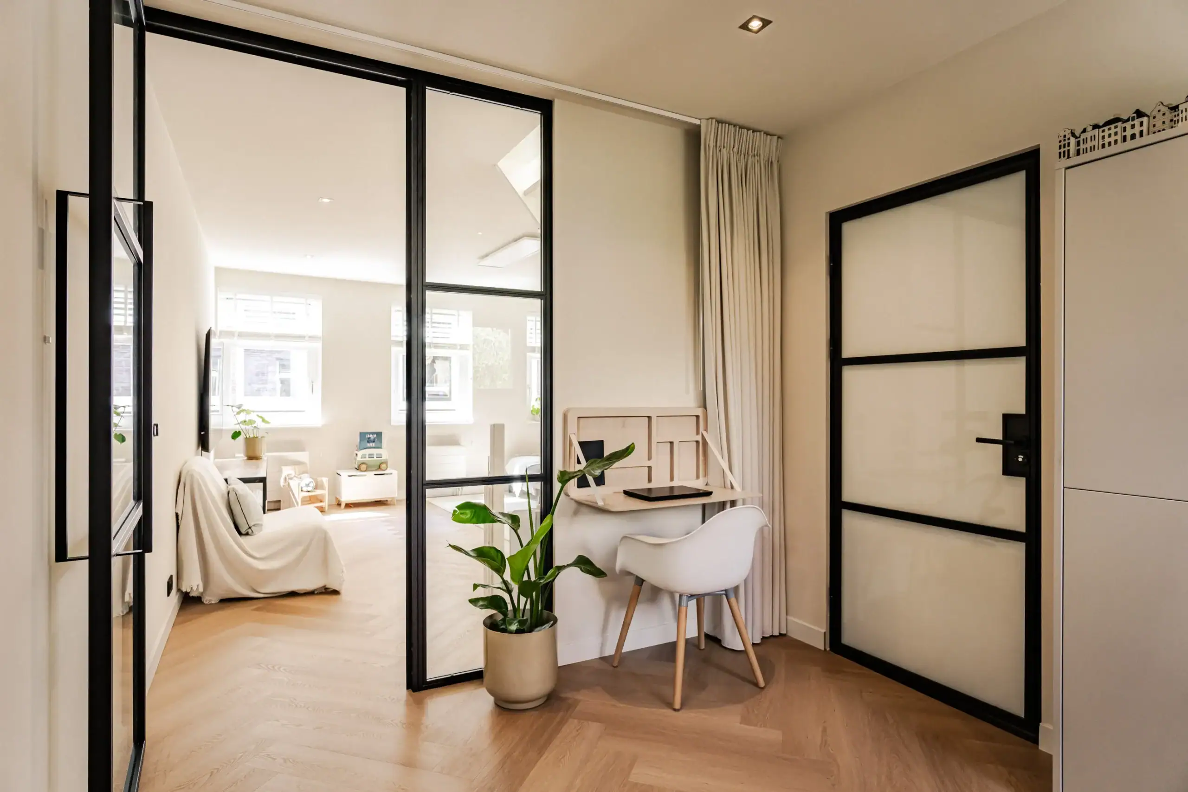
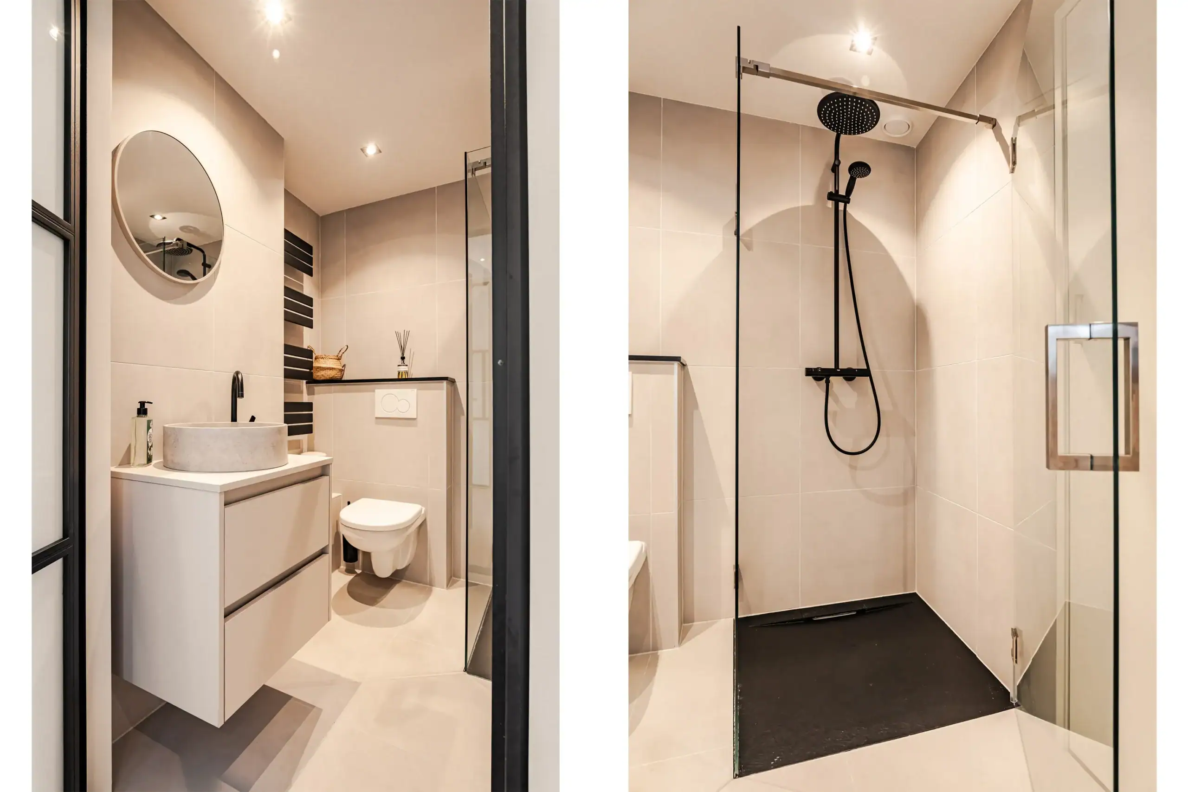
On the first floor, you arrive in the bright living room, a wonderfully light space with plenty of natural light. At the rear is a multifunctional room, separated from the living room by a glass partition. This room can be used as a guest bedroom, children’s room or home office and has the added luxury of an en-suite bathroom.
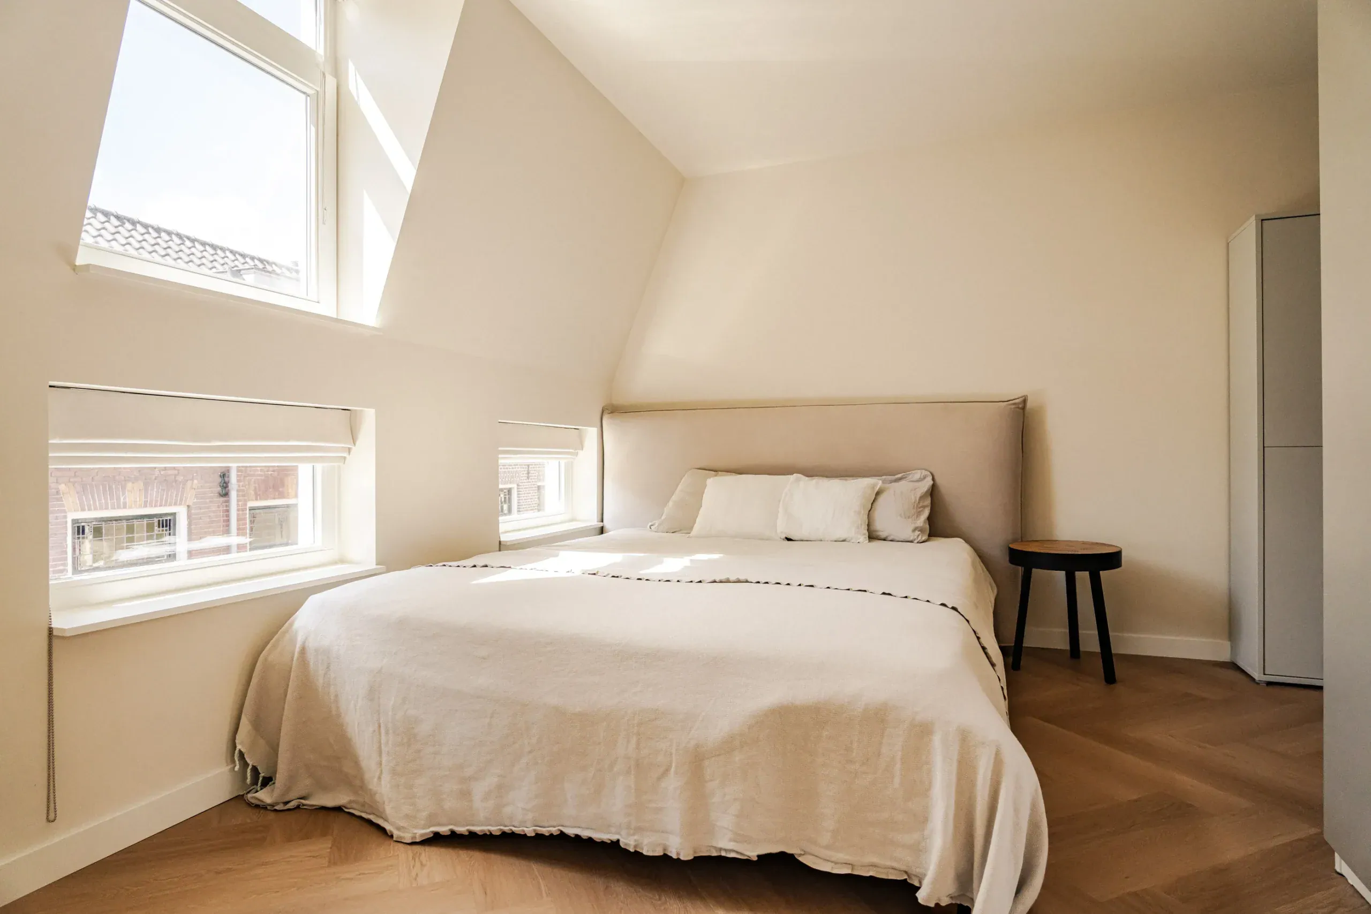
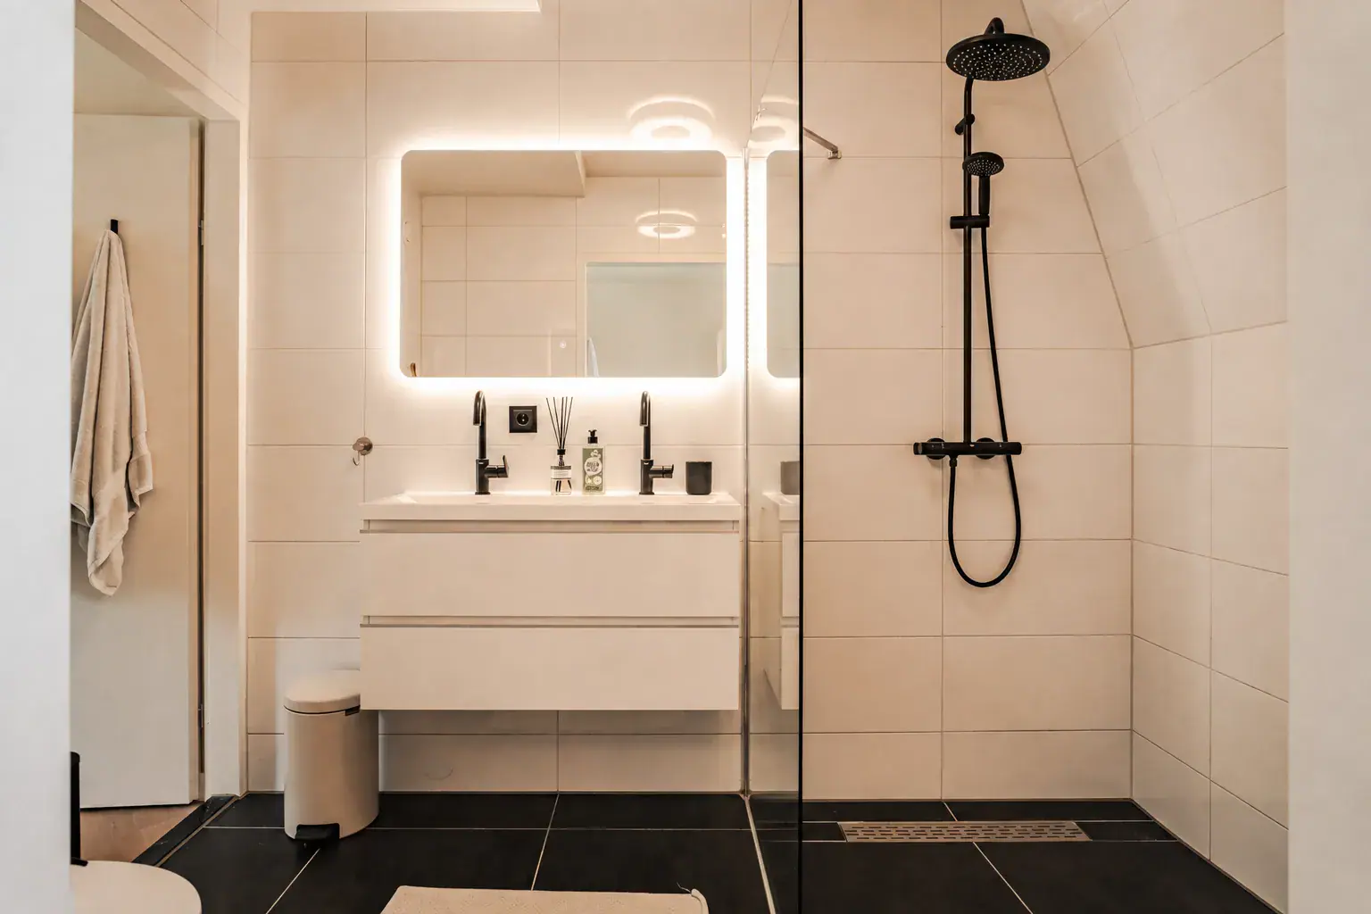
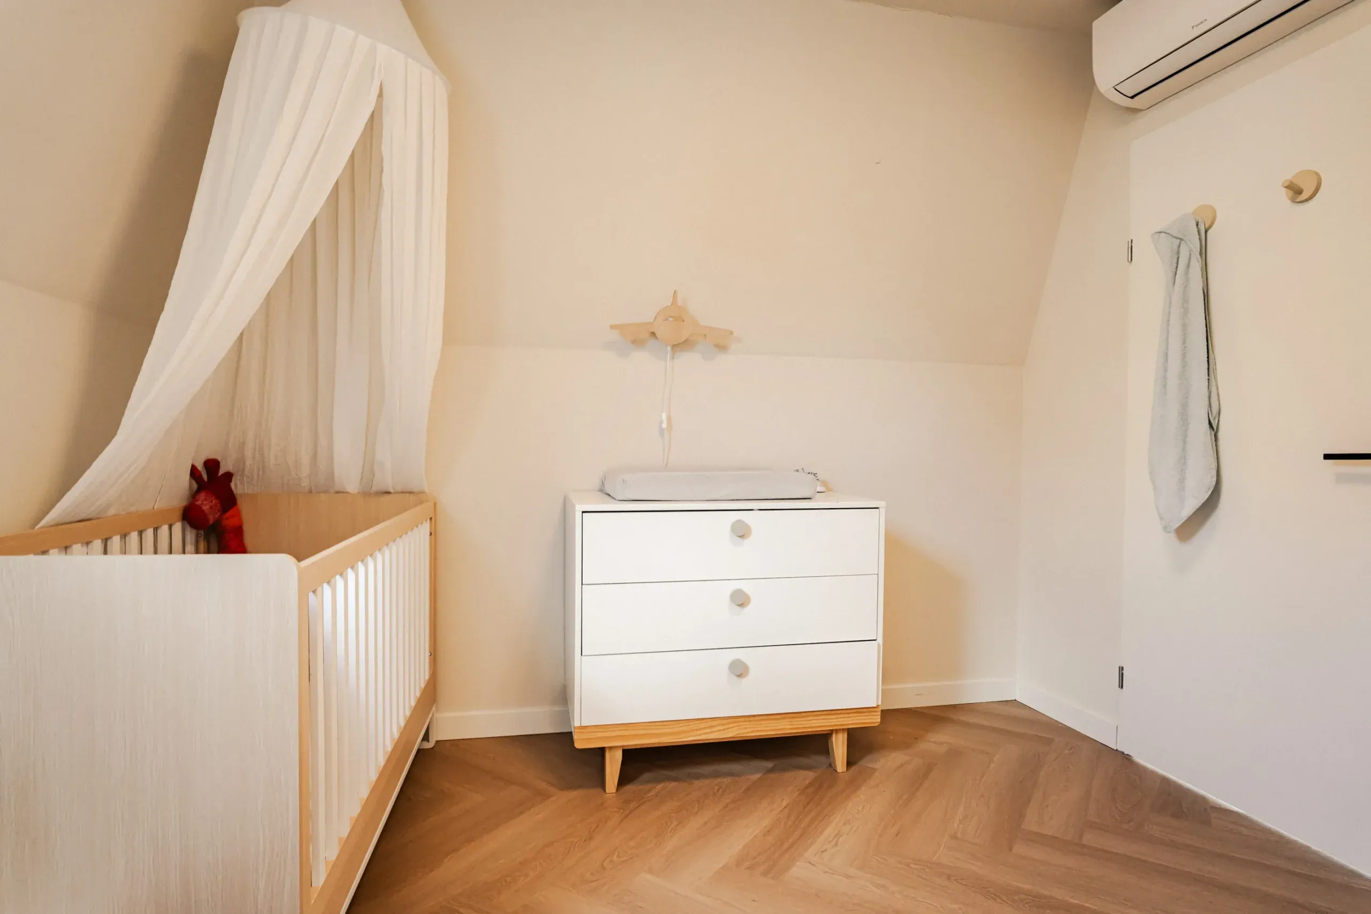
The second floor is the sleeping level, currently comprising the main bedroom and a child’s bedroom. The landing makes excellent use of the available space, with bespoke storage cabinets built both along the wall and above the staircase. The bathroom on this floor features underfloor heating and can be accessed from both bedrooms.
Luxury can also be found in the details. The first and second floors feature a sleek herringbone-pattern PVC floor, while the ground floor has PVC Marmoleum flooring. All walls have been smoothly plastered. Philips Hue lighting is installed throughout the house and can be controlled via an app. Almost the entire home is also equipped with Daikin air conditioning, providing both cooling and heating.
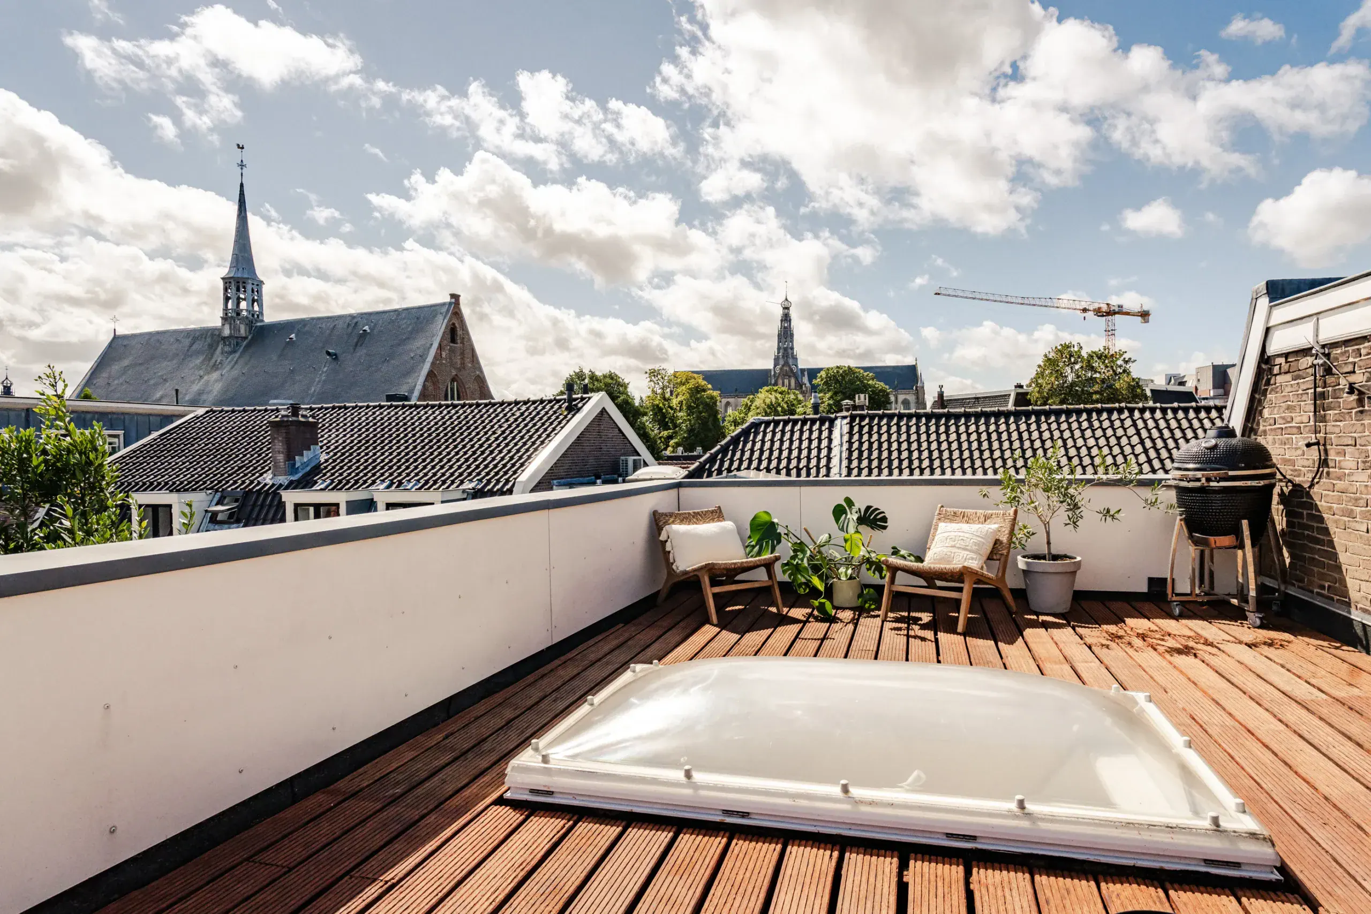
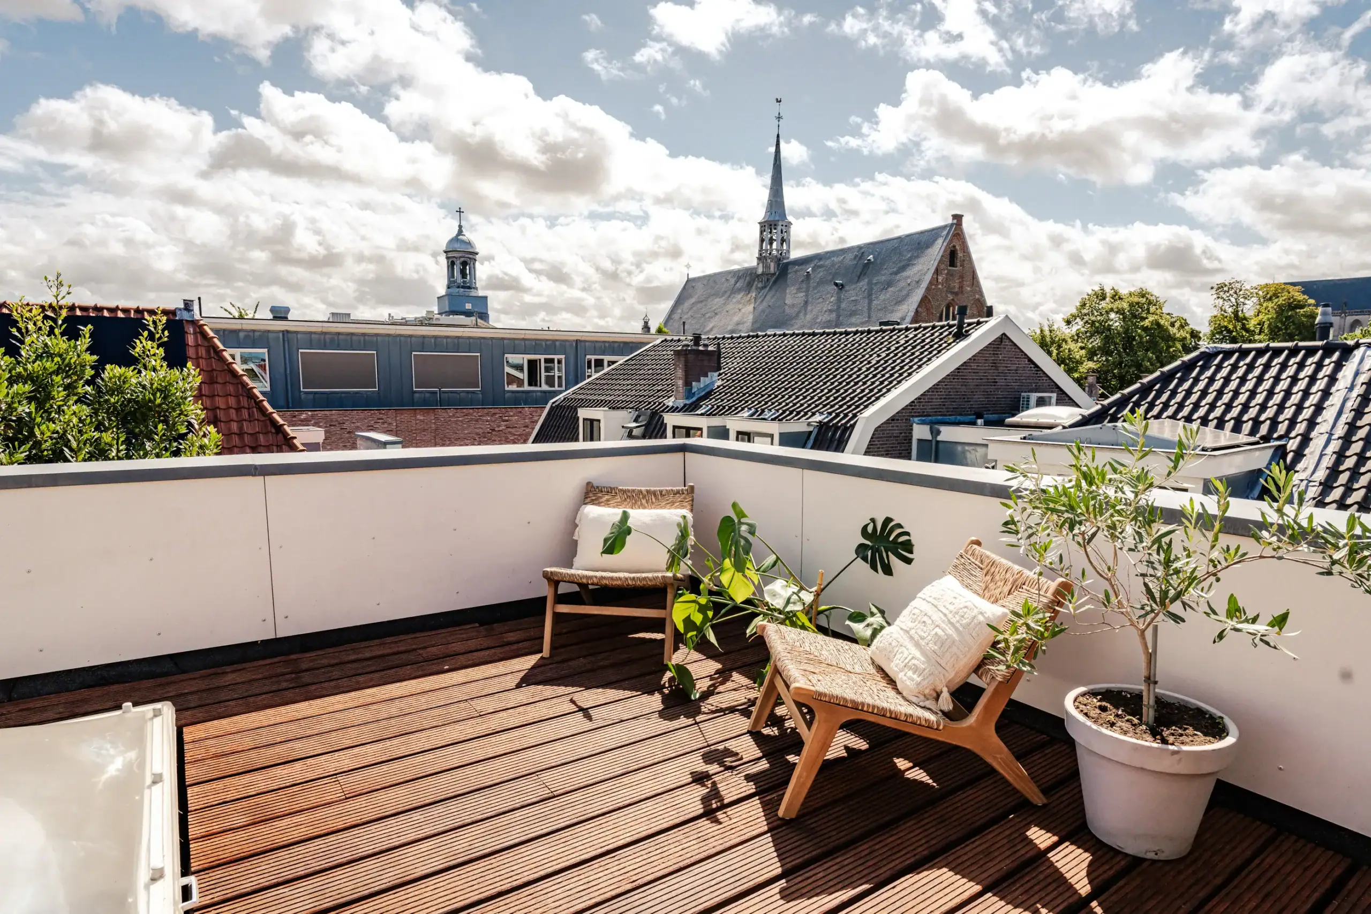
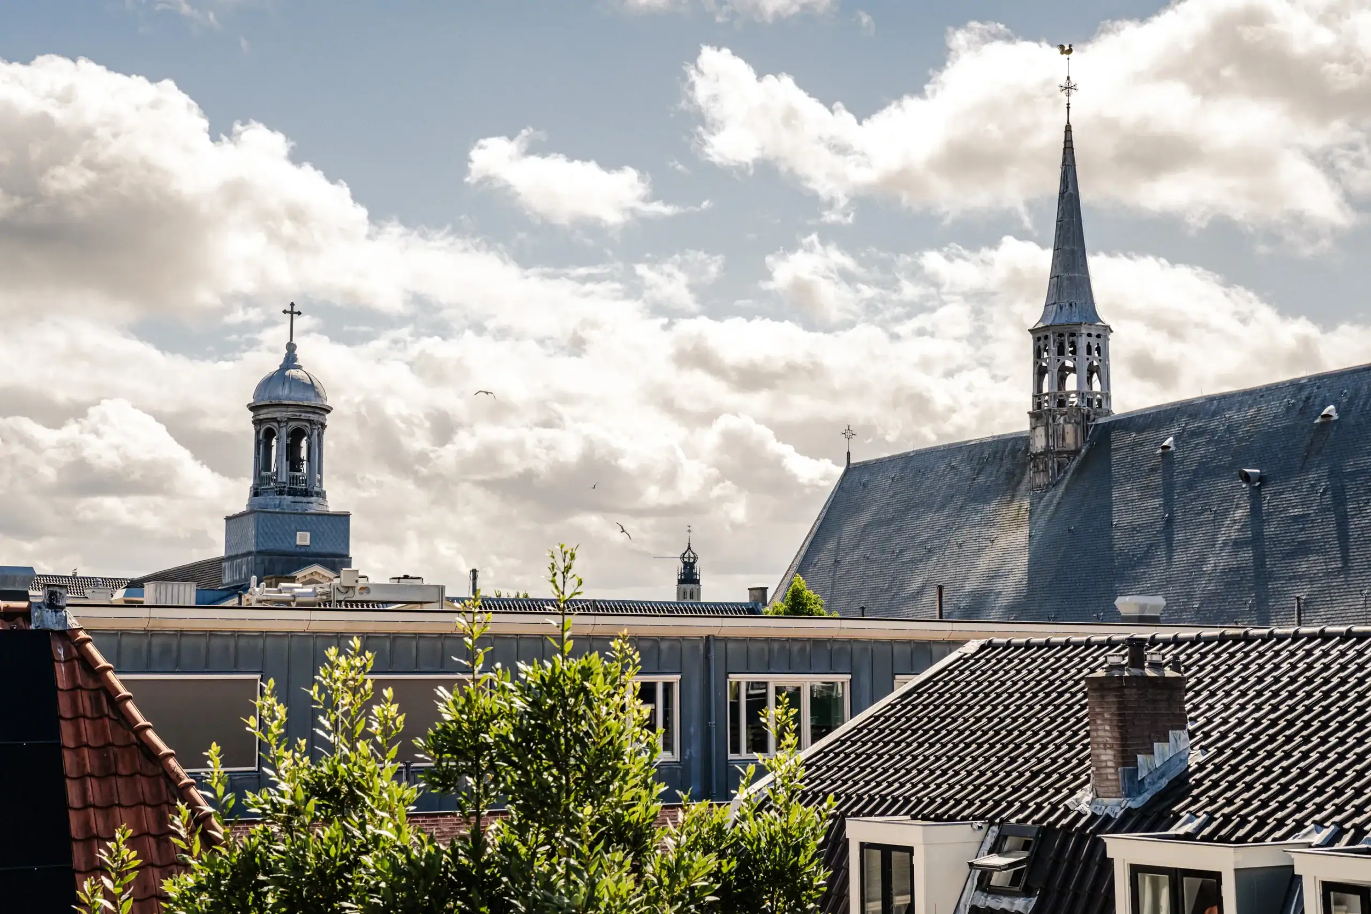
And last but certainly not least: the large roof terrace is accessed via a fixed staircase and roof hatch. This is where the fantastic character of the location really comes into its own. From here, you look out over the trees and rooftops of Haarlem’s historic centre towards no fewer than five of the city’s churches, including the impressive Grote or St. Bavo Church on the Grote Markt. The terrace offers a wonderful sense of privacy and enjoys sunshine throughout the day, from early morning until late evening.
The location is fantastic. Tucked away in a quiet, low-traffic street in the heart of the city centre, this is a place you need to know about to find. With plenty of greenery and very little passing traffic other than local residents, it is a lovely spot to sit outside with a morning coffee or an evening glass of wine. Yet the lively Kruisstraat is just a two-minute walk away, with a supermarket, bakery, coffee shop, florist and a variety of shops. From here, you can easily continue on foot through the historic city centre, with its many restaurants, cafés and boutiques. Haarlem railway station is just a six-minute walk away, with all major bus routes stopping here. Amsterdam and Schiphol Airport can both be reached within 30 minutes, while the beach is also within approximately 30 minutes by bicycle.
Good to know
* Built in 2018
* Energy label A+
* Move-in ready
* Perfect for expats
* Daikin air conditioning in all rooms, with both cooling and heating functions
* Underfloor heating on the ground floor and in the second-floor bathroom
* All-electric Nefit heat pump
* Sunny roof terrace with fantastic views
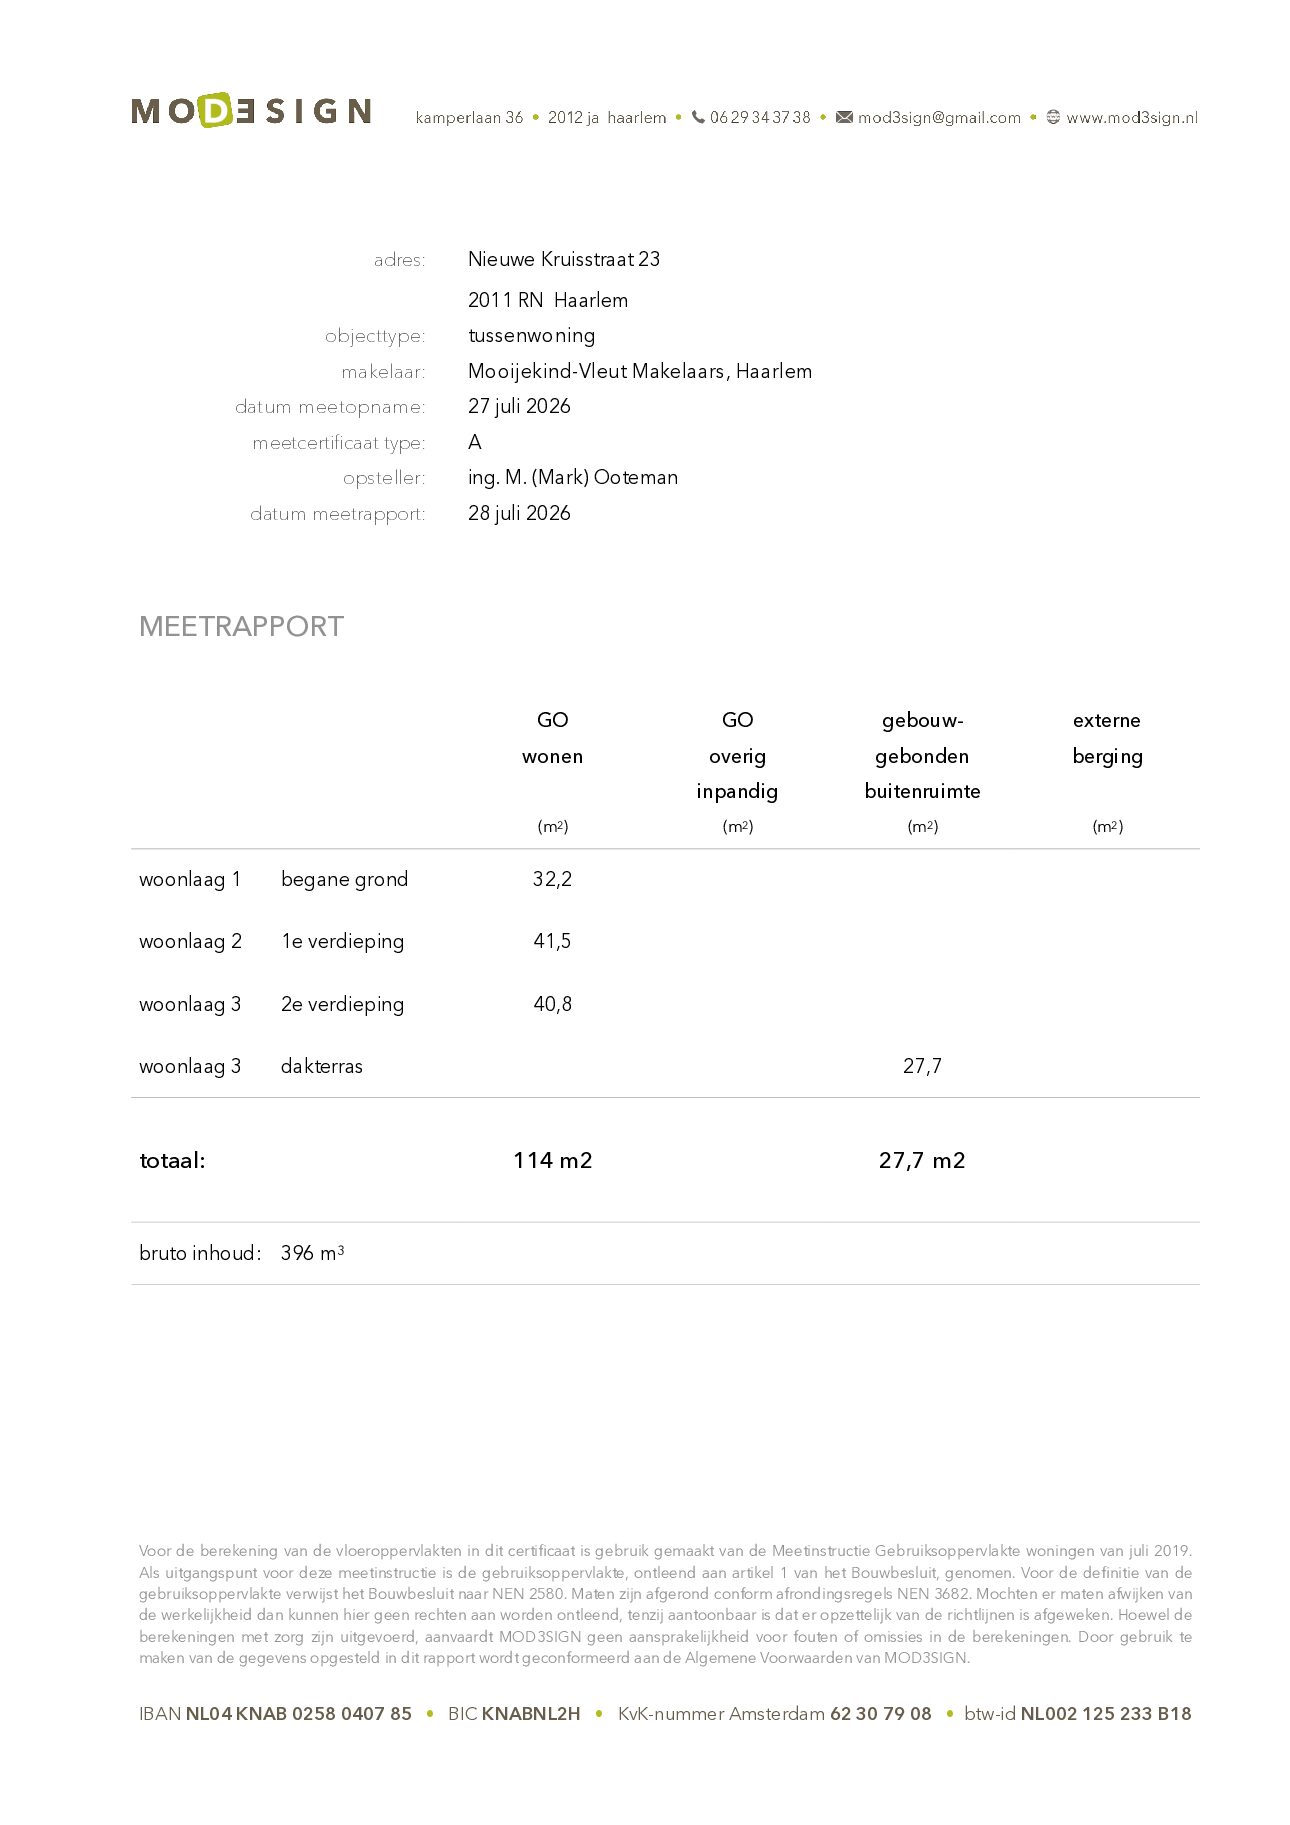
* For dimensions and layout, please see the colour floor plan
* Completion by mutual agreement
Ground floor
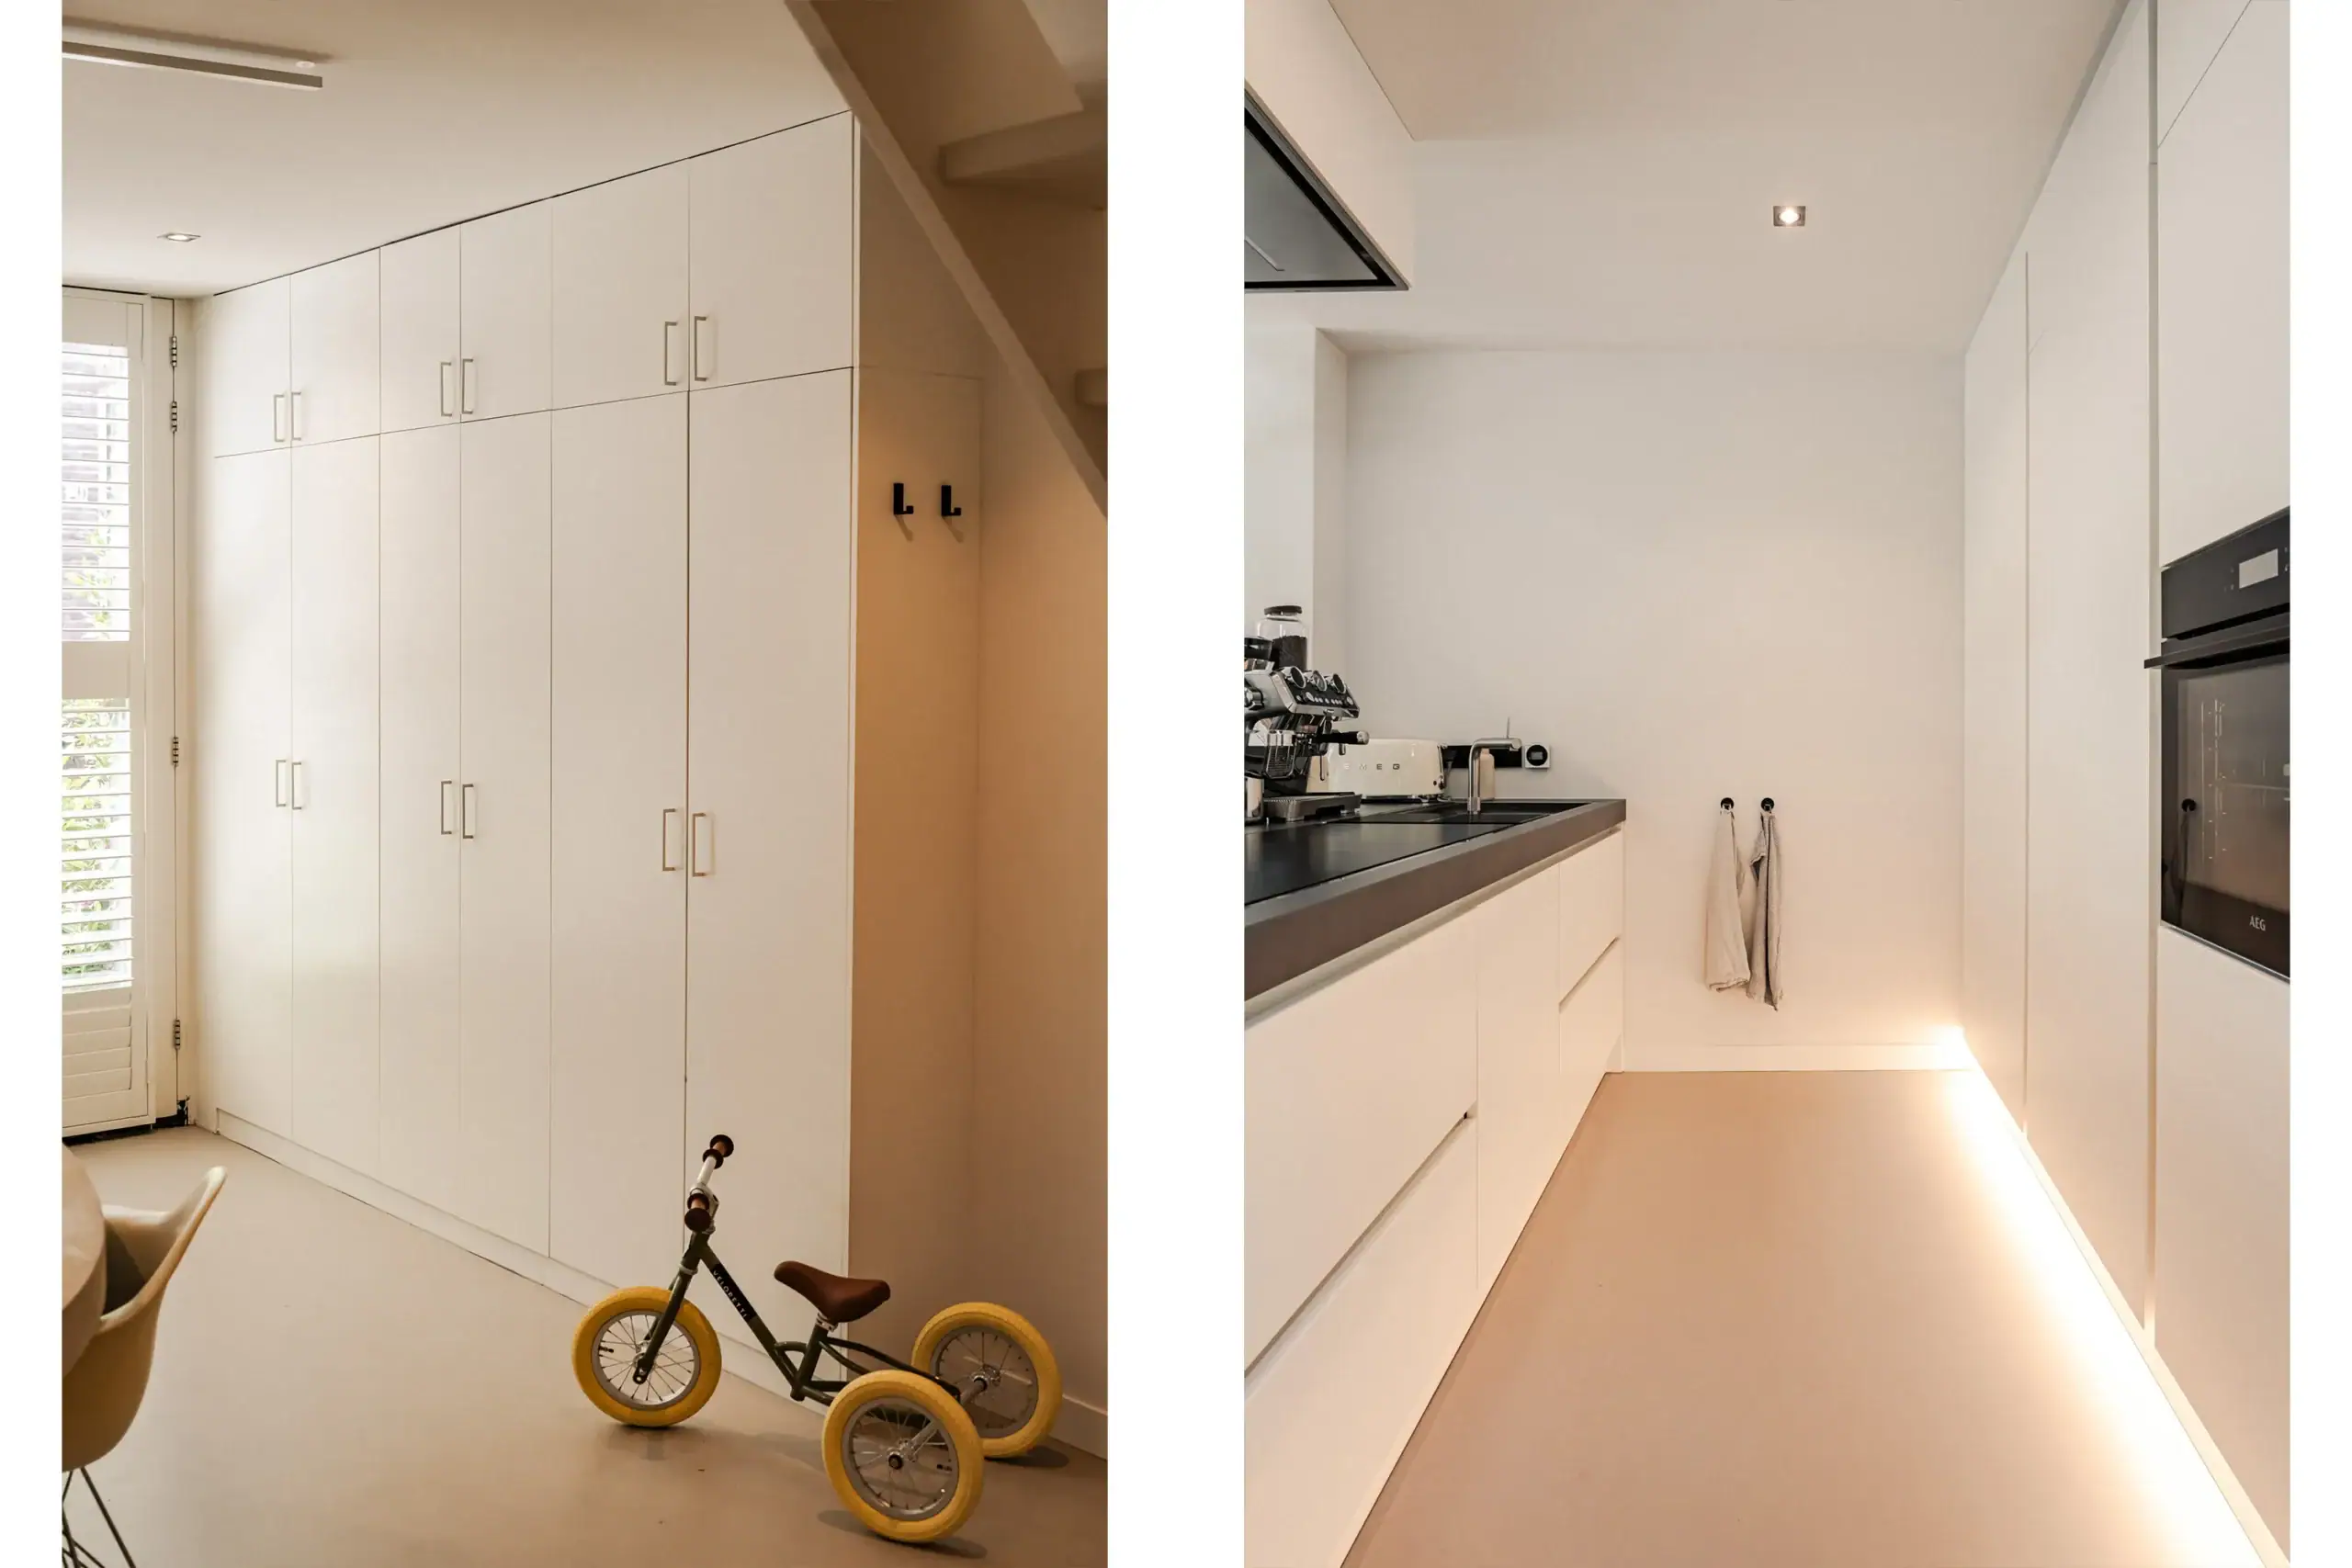
Entrance directly into the kitchen-diner. Bespoke fitted coat cupboard, including a generously equipped meter cupboard. Open-plan kitchen with peninsula and high-end appliances, including a Barazza four-zone induction hob, extractor hood with plasma filter, AEG dishwasher, XL refrigerator, combined oven and steam oven, sink with Quooker Flex tap, air conditioning and connections for a washing machine and tumble dryer.
First floor
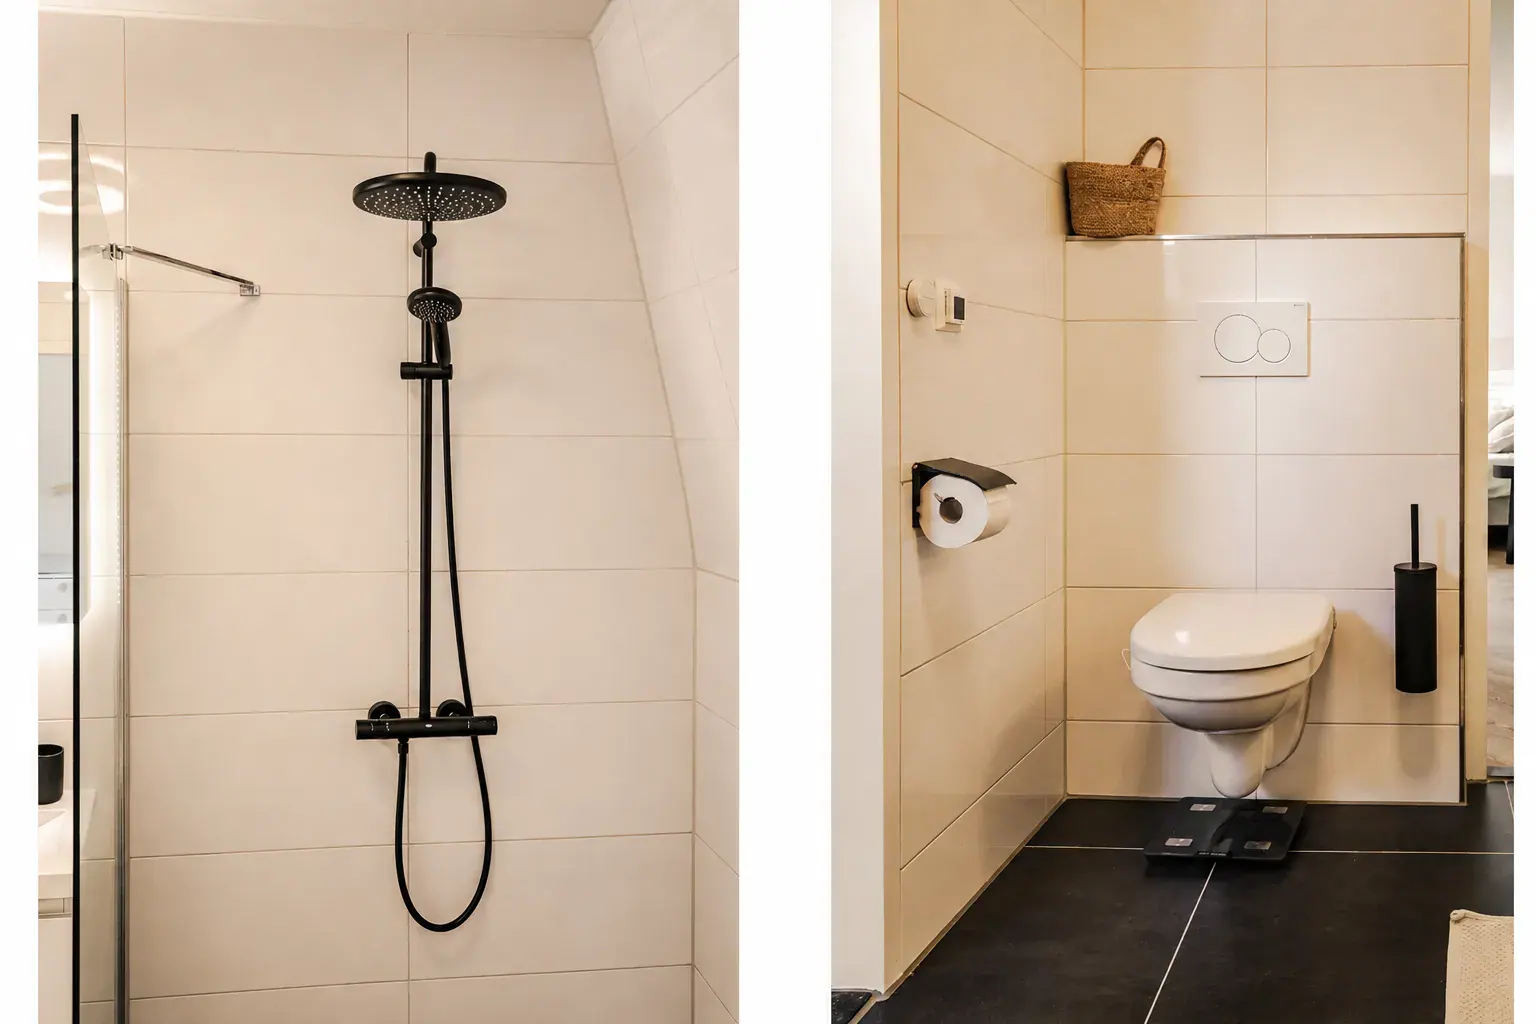
Living room at the front with sleek herringbone-pattern PVC flooring, recessed spotlights and air conditioning. Multifunctional room at the rear, also with air conditioning. En-suite bathroom with walk-in shower featuring both rain shower and hand shower, WC and vanity unit. Technical room housing the heat pump and mechanical ventilation system.
Second floor
Bespoke fitted storage along the staircase. Landing with additional built-in storage. Main bedroom at the front with air conditioning. En-suite bathroom with walk-in shower featuring rain shower and hand shower, WC, washbasin and underfloor heating. Bedroom at the rear, also with air conditioning, accessible from both the bathroom and the landing.
Floor plans


Features
General
Energy
Area and volume
Specs
Cadastral information
Layout

Oude Stad
All neighborhood infoAmenities nearby
single
no kids
with kids
0 - 14 year
15 - 24 year
25 - 44 year
45 - 64 year
65+ year
tussenwoning
hoekwoning
twee-onder-een-kap
vrijstaand
appartementen
Photo & Video
















Glasblazersstraat 33

Eendrachtstraat 66
Cheribonstraat 4
