
Hoofddorp
Boekanierlaan 16

Marco Reurink
Description
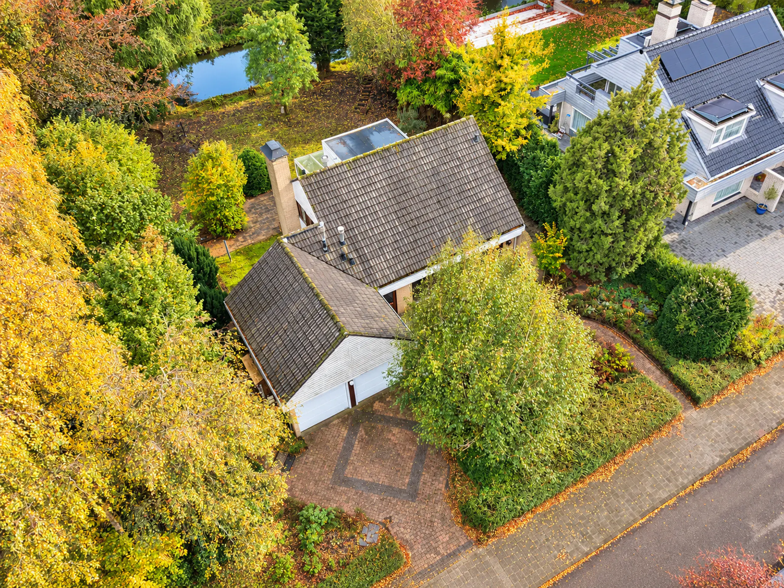
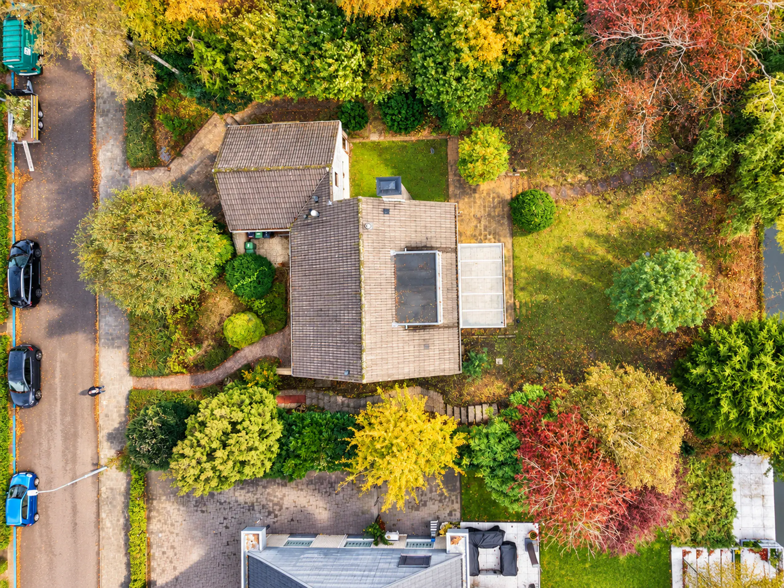
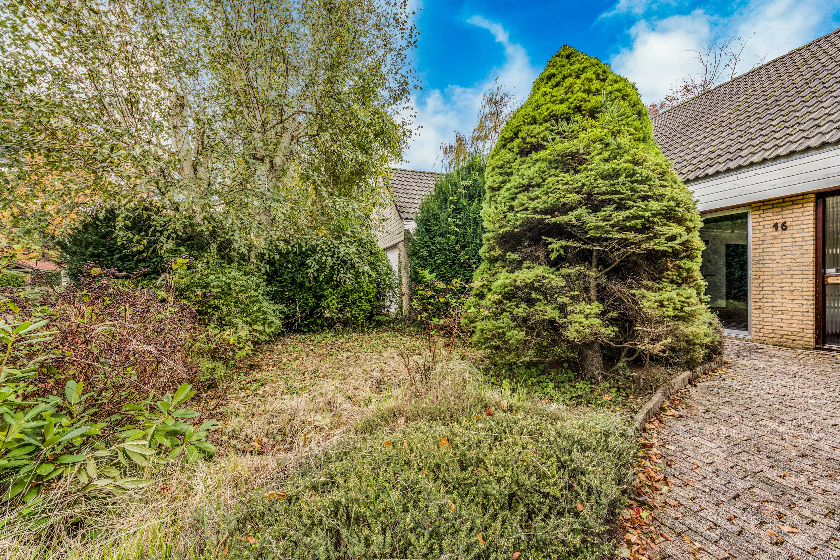
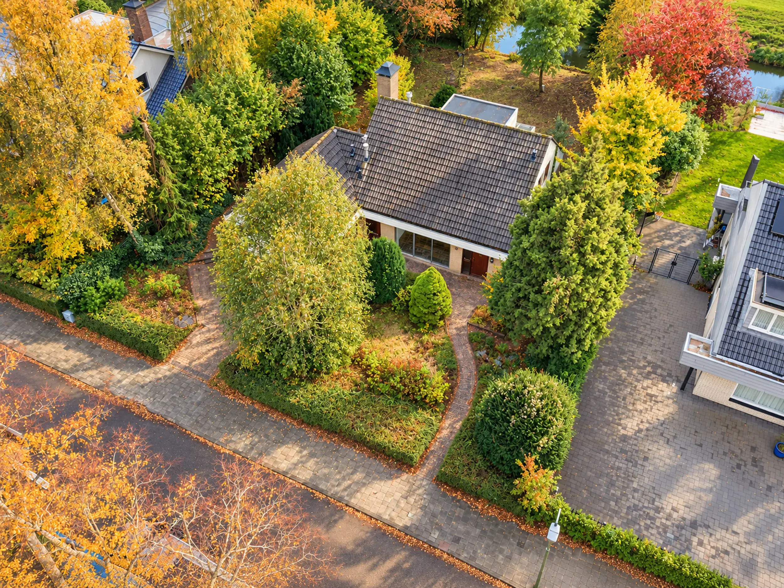
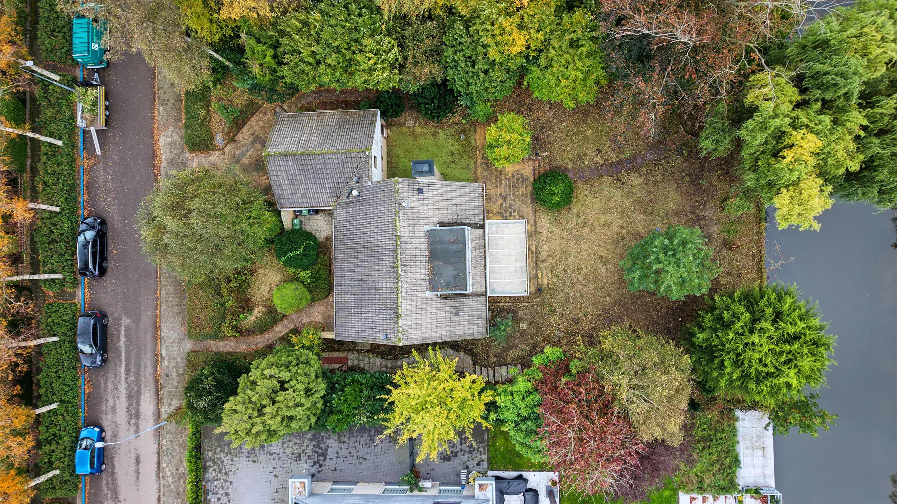
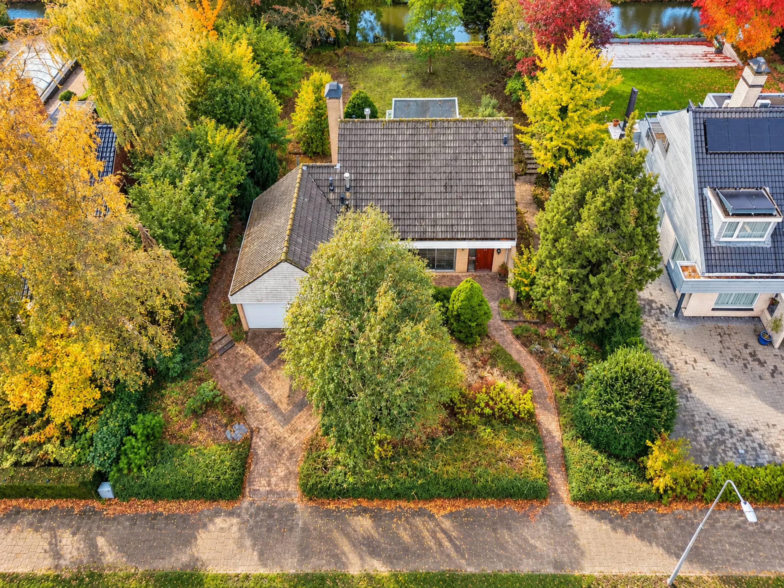
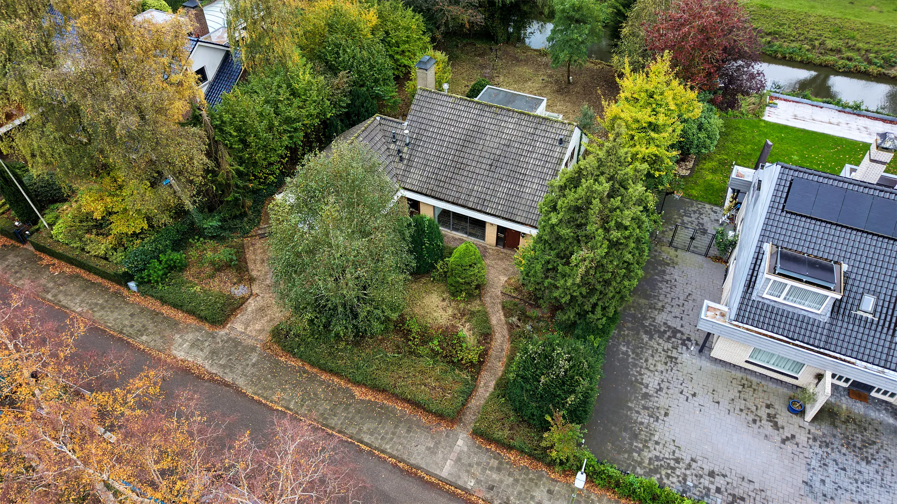
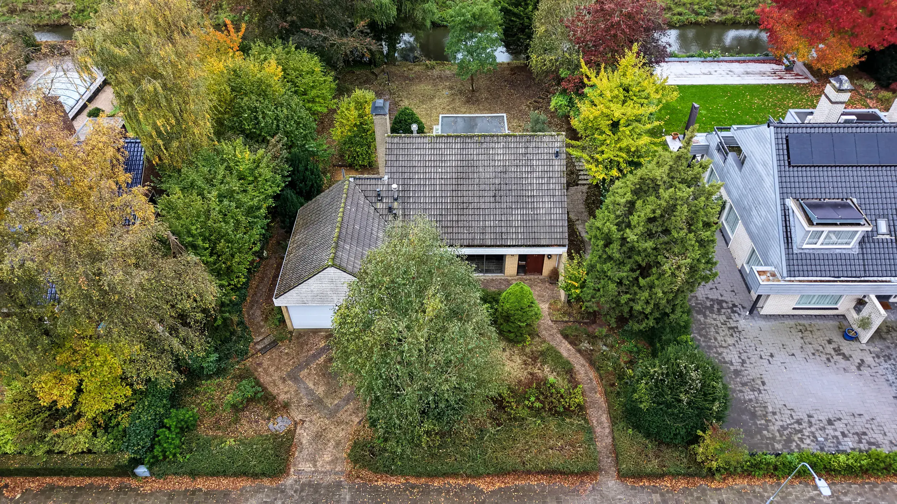
Detached living on a generous plot, surrounded by greenery and offering plenty of privacy! This spacious villa with four bedrooms, two bathrooms and a double garage offers endless possibilities to create your ideal home. With a bedroom and bathroom on the ground floor, single-level living is also possible.
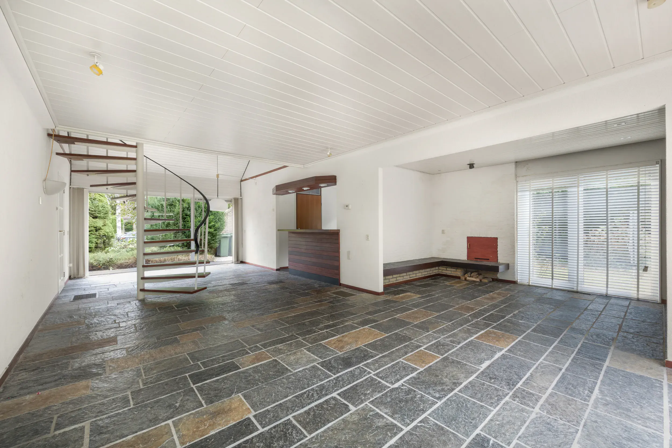
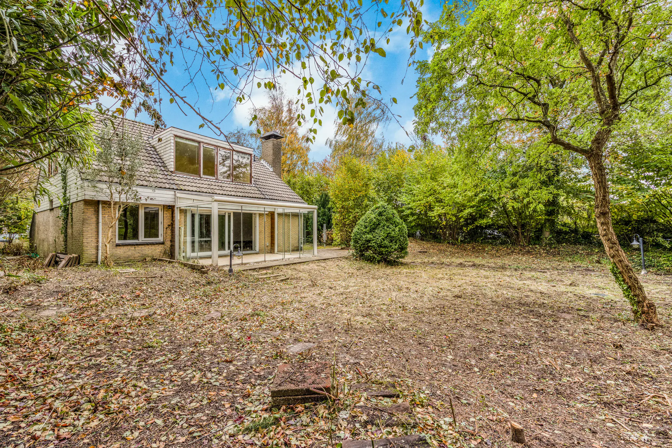
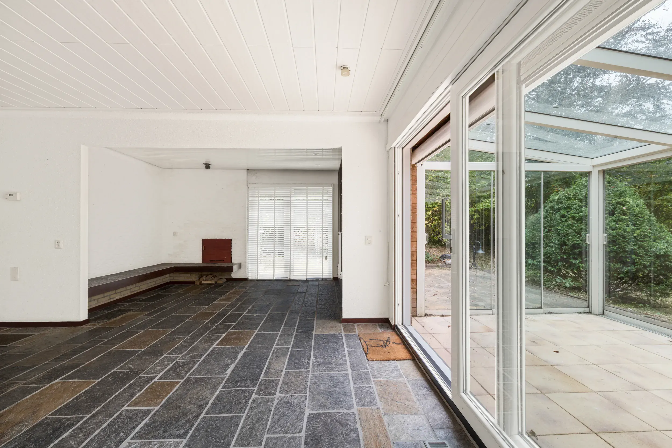
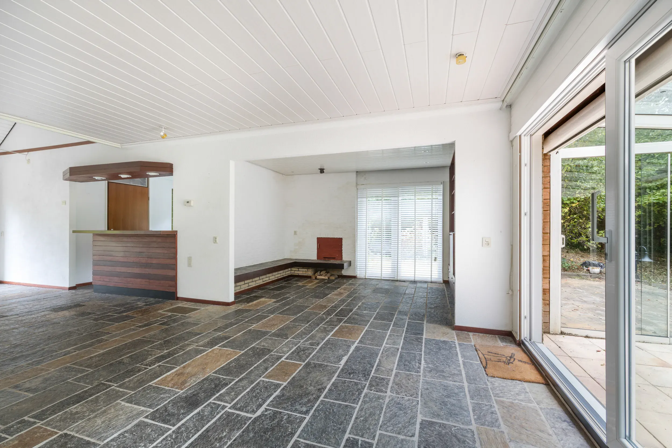
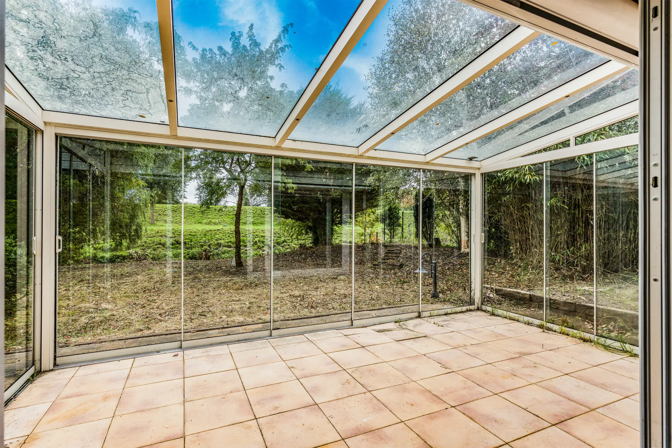
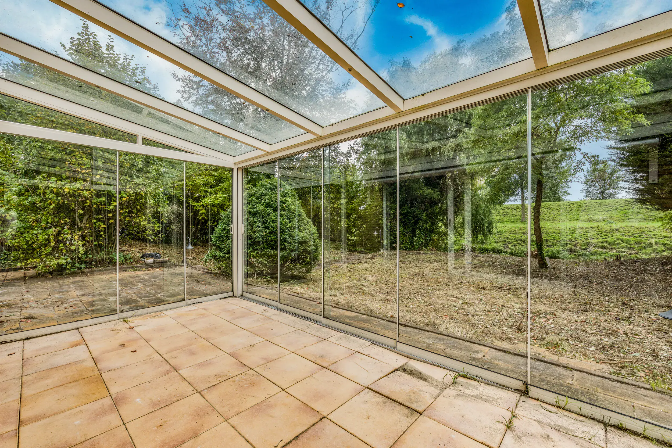
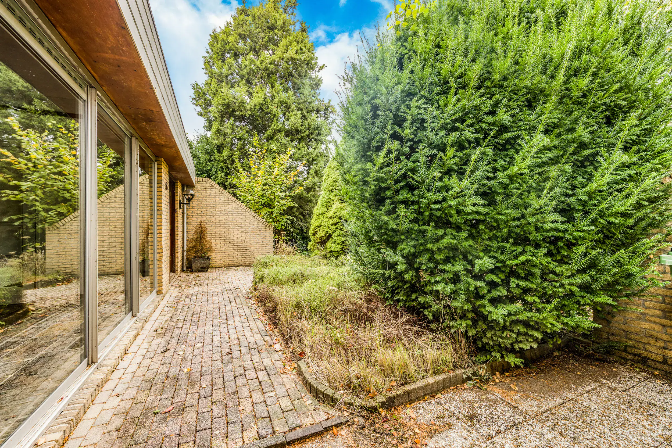
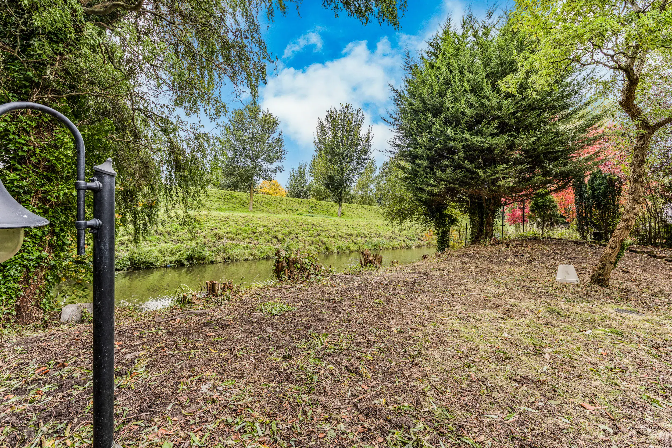
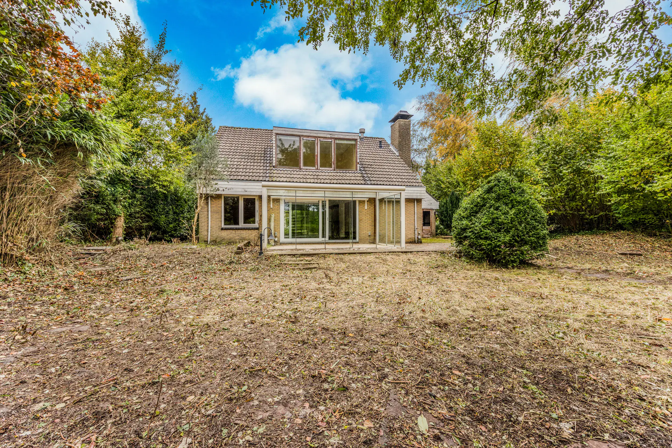
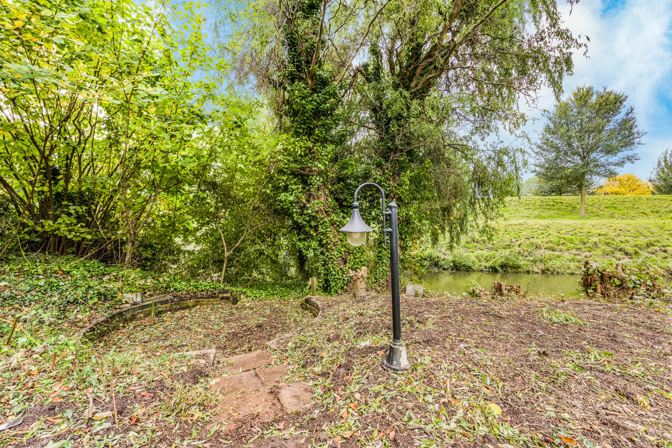
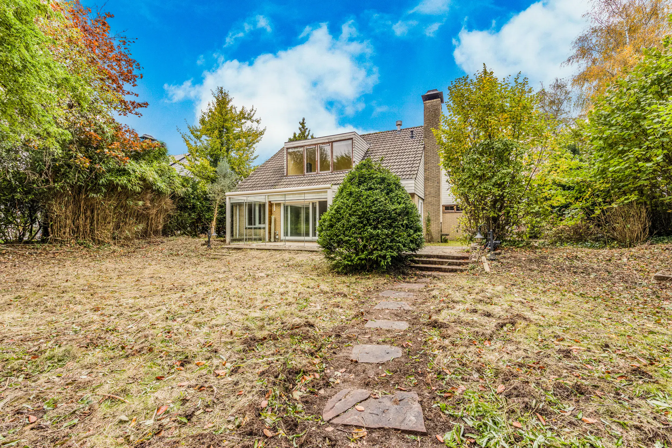
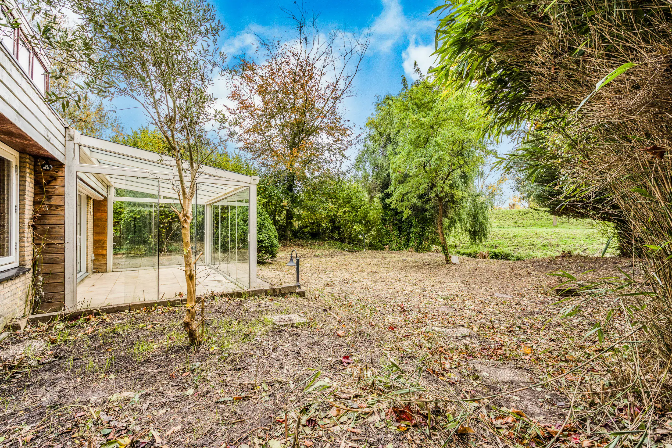
The property features a spacious, open-plan layout with large windows and sliding doors at both the front and rear. These allow plenty of natural daylight to flood the interior and create a seamless connection between the living space and the garden. The conservatory is a lovely extension of the living room and offers views of the surrounding greenery. The tall trees and the embankment at the rear provide a sheltered and private setting. The generous plot offers plenty of opportunities to create a beautiful garden to suit your personal preferences. Parking is available in the double garage or on private grounds. Although the property requires modernisation, it offers excellent potential for those looking to create a home entirely to their own taste and style.
The villa is situated alongside the Hoofddorp city forest in the sought-after Piratenwijk neighbourhood, close to the centre of Hoofddorp. Here, you can enjoy a peaceful, countryside atmosphere while having all the amenities of the town centre within easy reach. A variety of restaurants, shops, a cinema and the Cultuurgebouw cultural centre with its theatre can all be found nearby. Every Friday, the weekly market offers a wide selection of fresh produce. Schools, sports clubs and a golf course are also located in the surrounding area. With Hoofddorp railway station and bus connections from Burgemeester van Stamplein nearby, the property is also easily accessible by public transport.
Good to know:
* Year of construction: 1975
* Energy label: D
* Detached villa on a generous, green plot
* Four bedrooms, including one on the ground floor
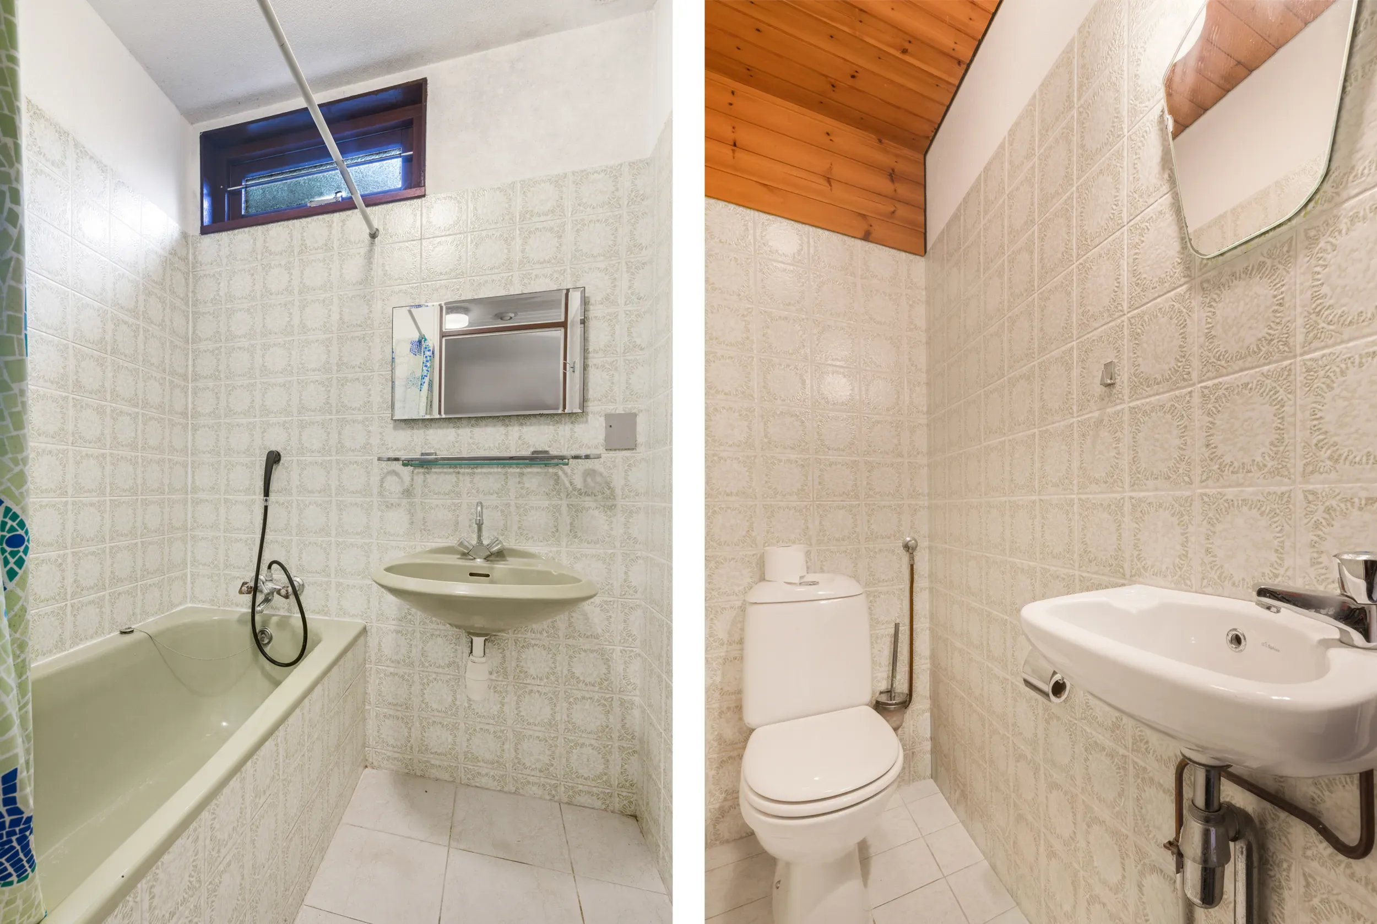
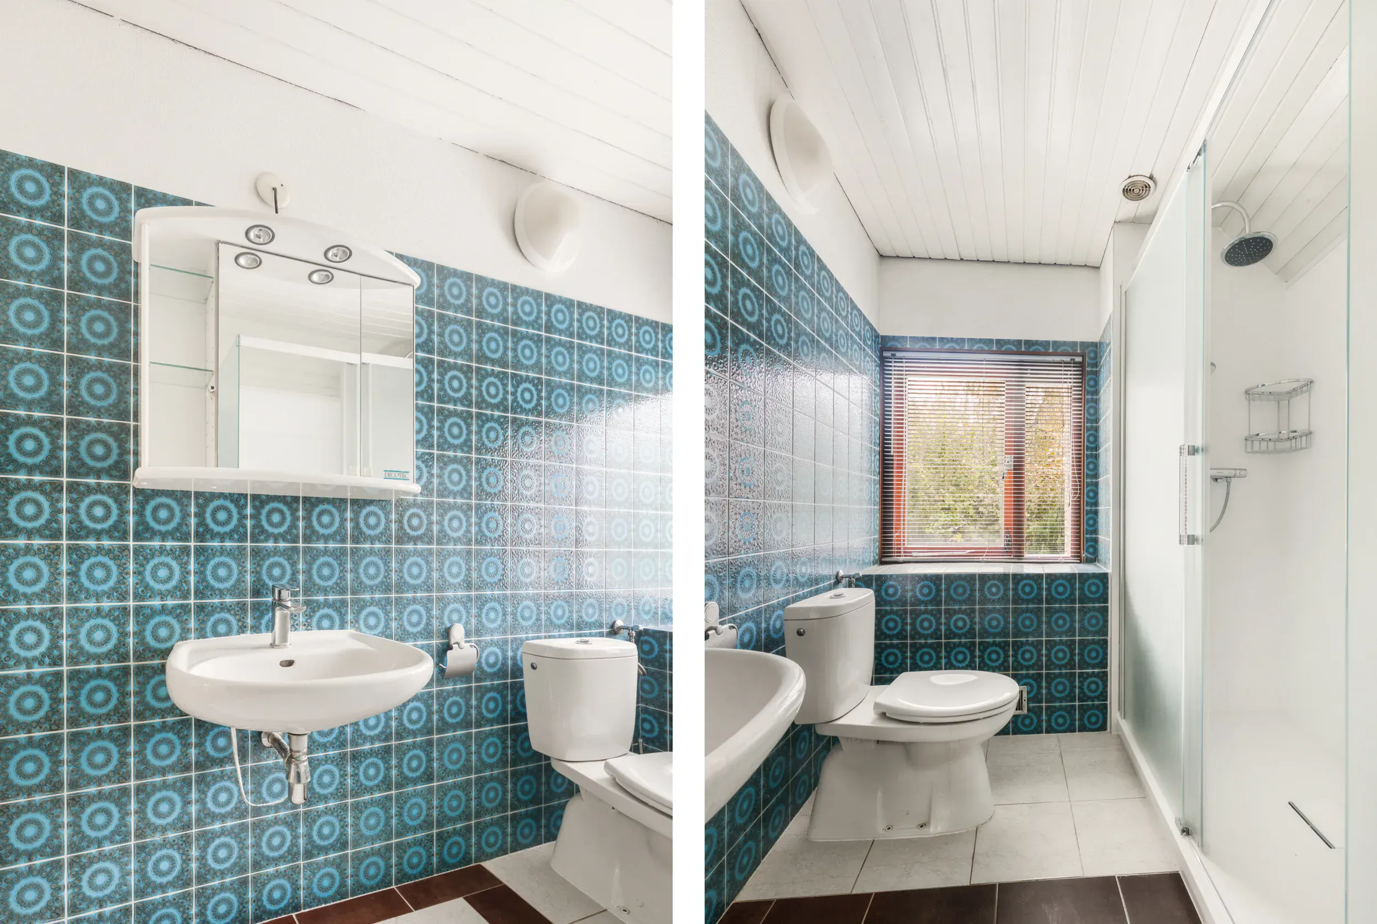
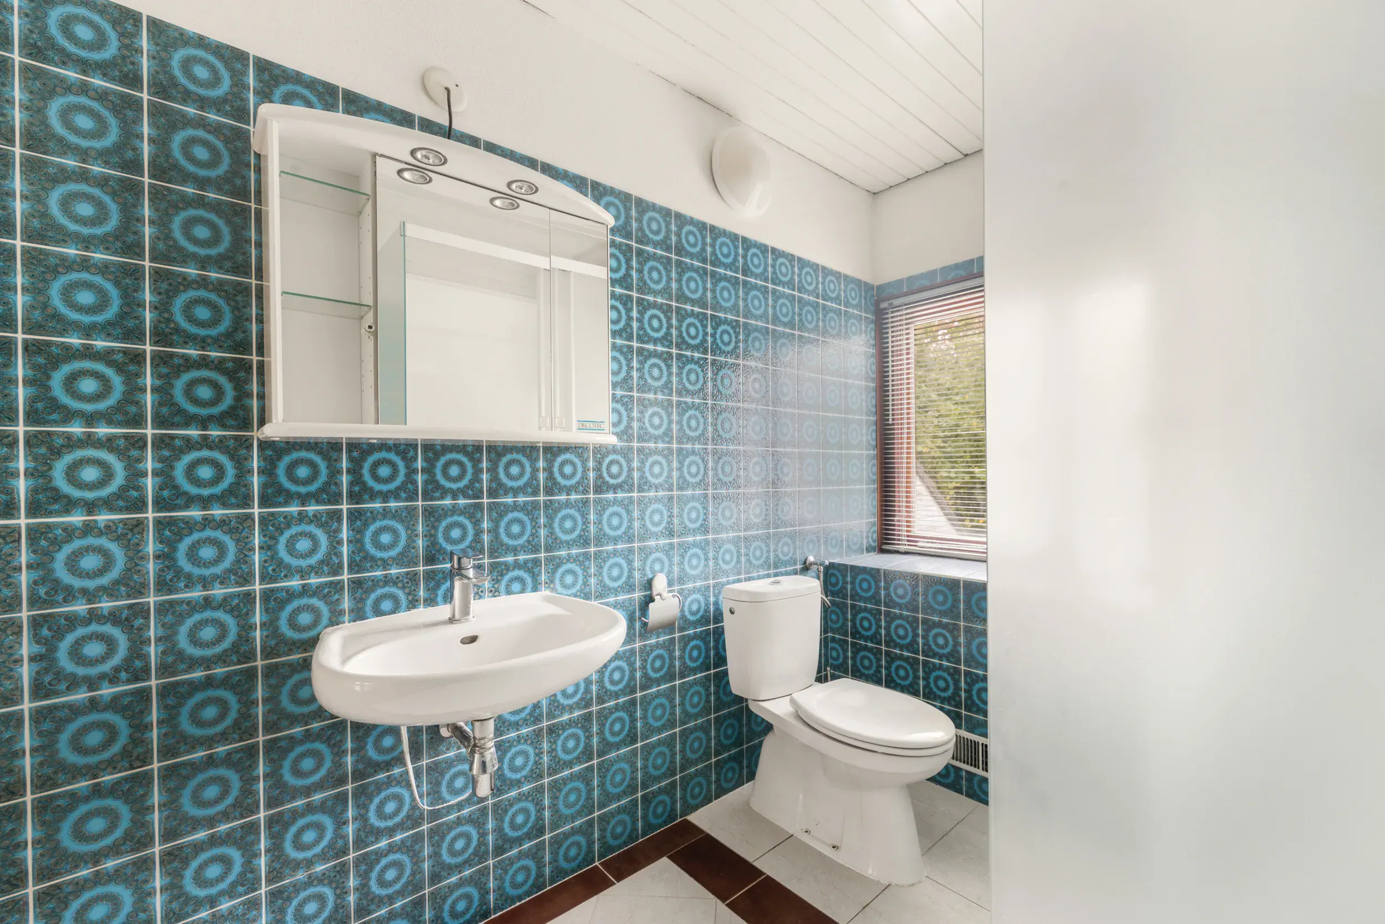
* Two bathrooms, including one on the ground floor
* Conservatory with an electric awning
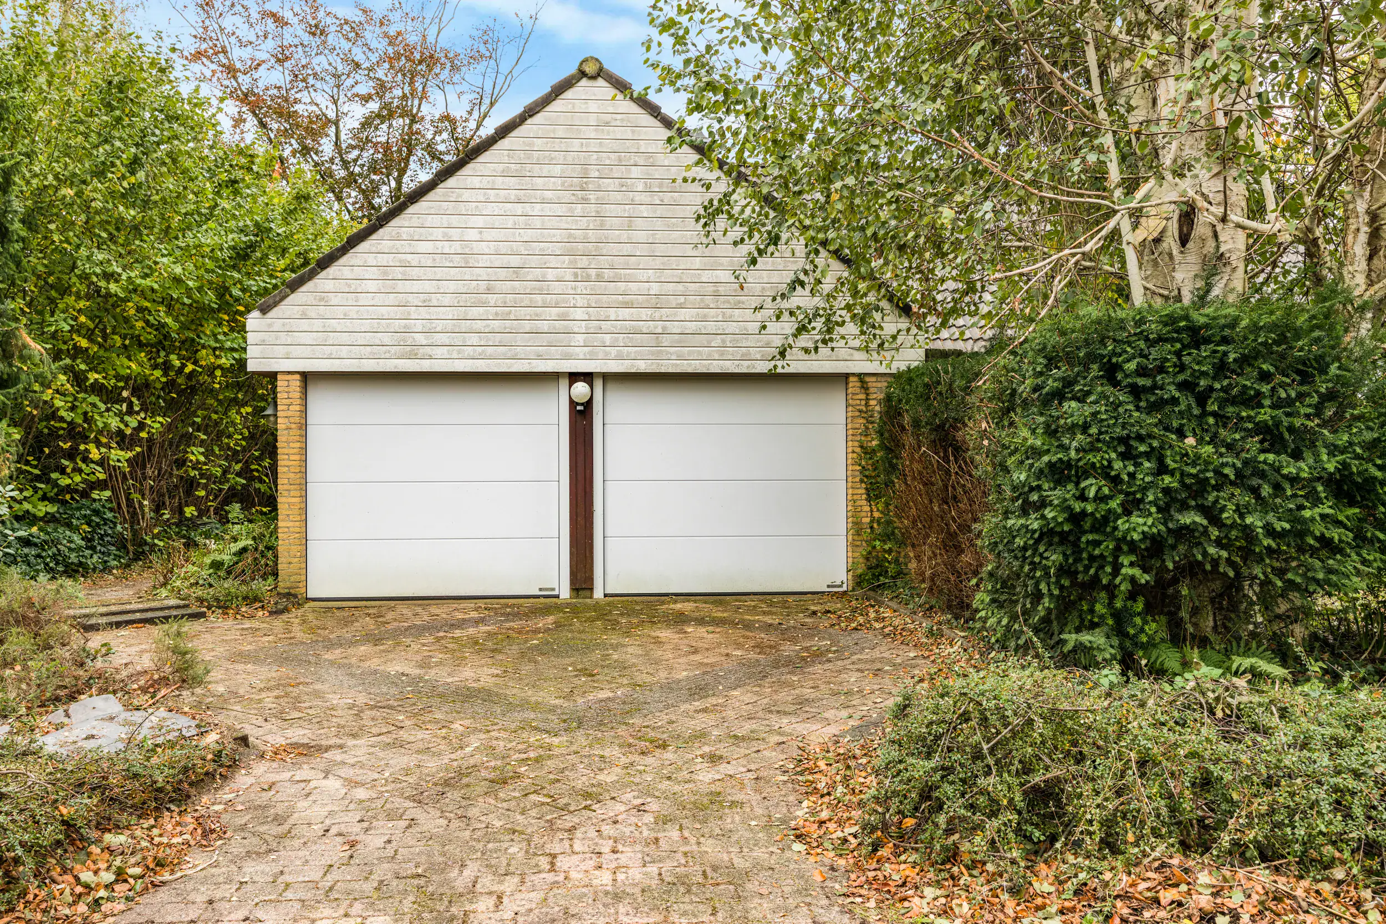
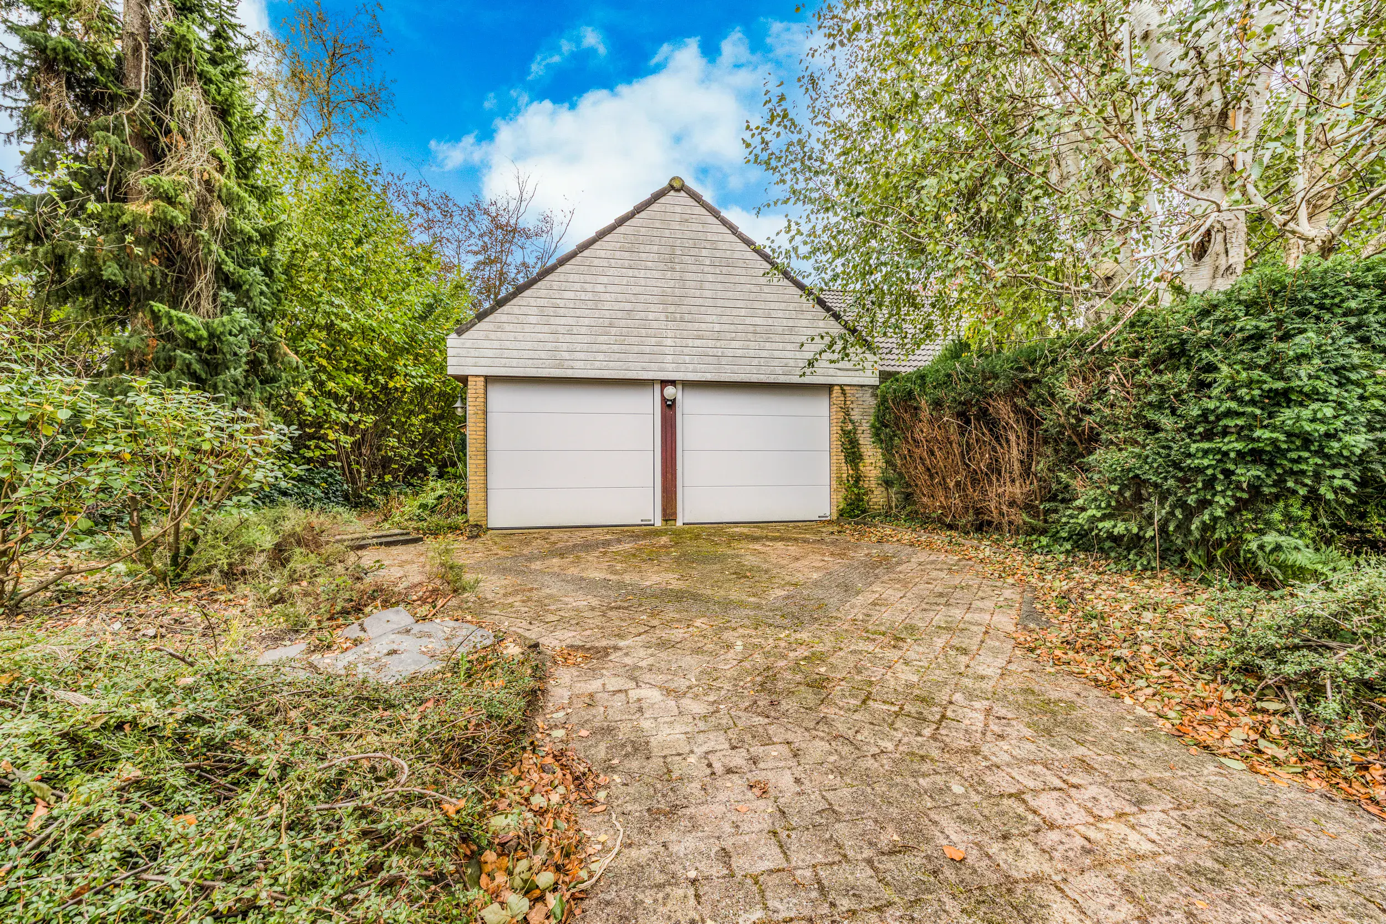
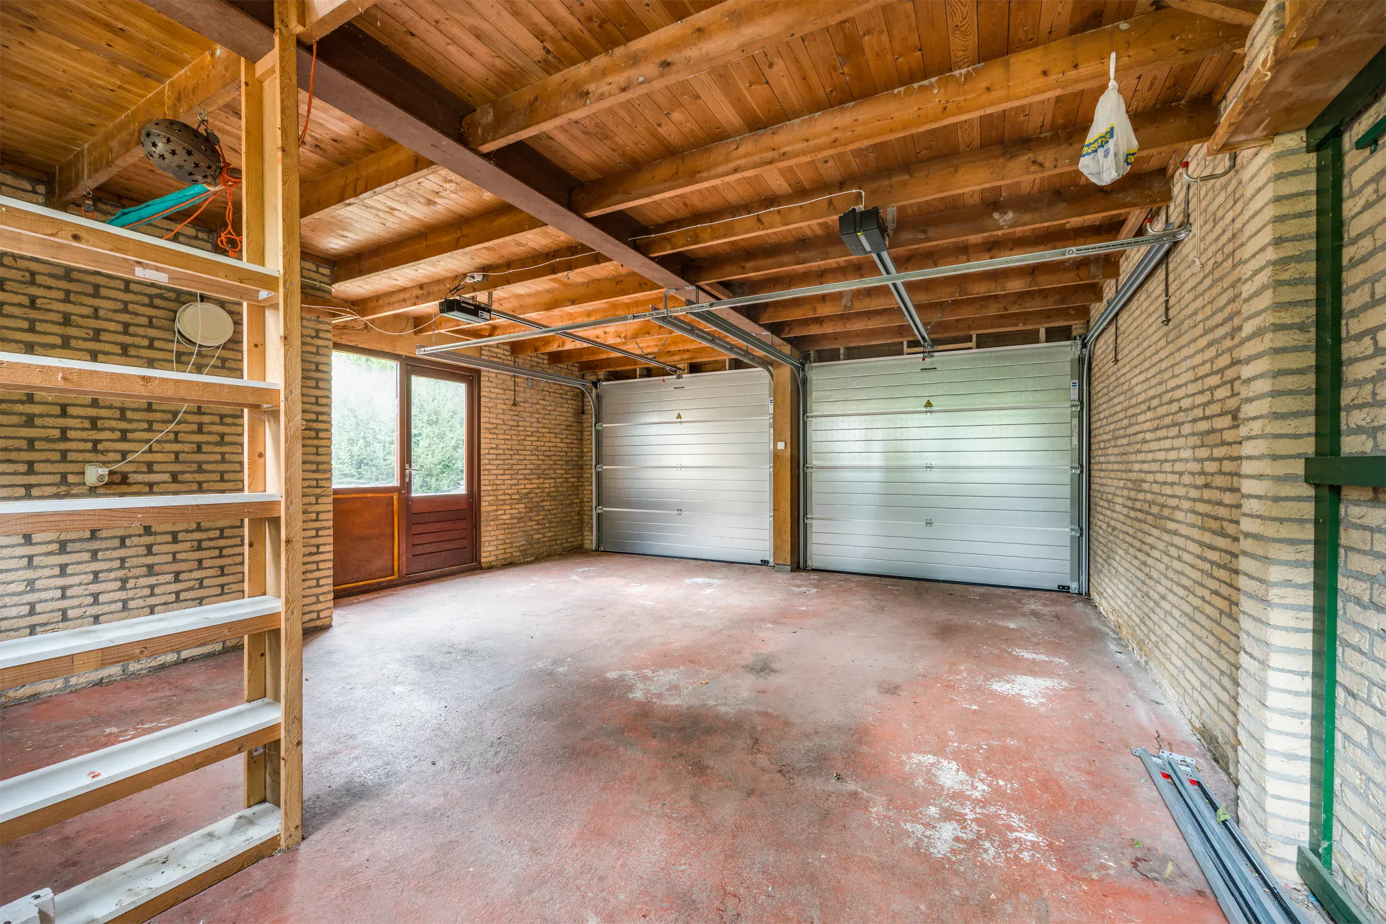
* Double garage with recently replaced electric roller doors
* Ample parking space on private grounds
* Predominantly hardwood window frames
* PVC sliding doors in the conservatory and a PVC window and door at the side of the property
* Non-owner-occupancy clause applies
* Completion date in consultation
Ground floor
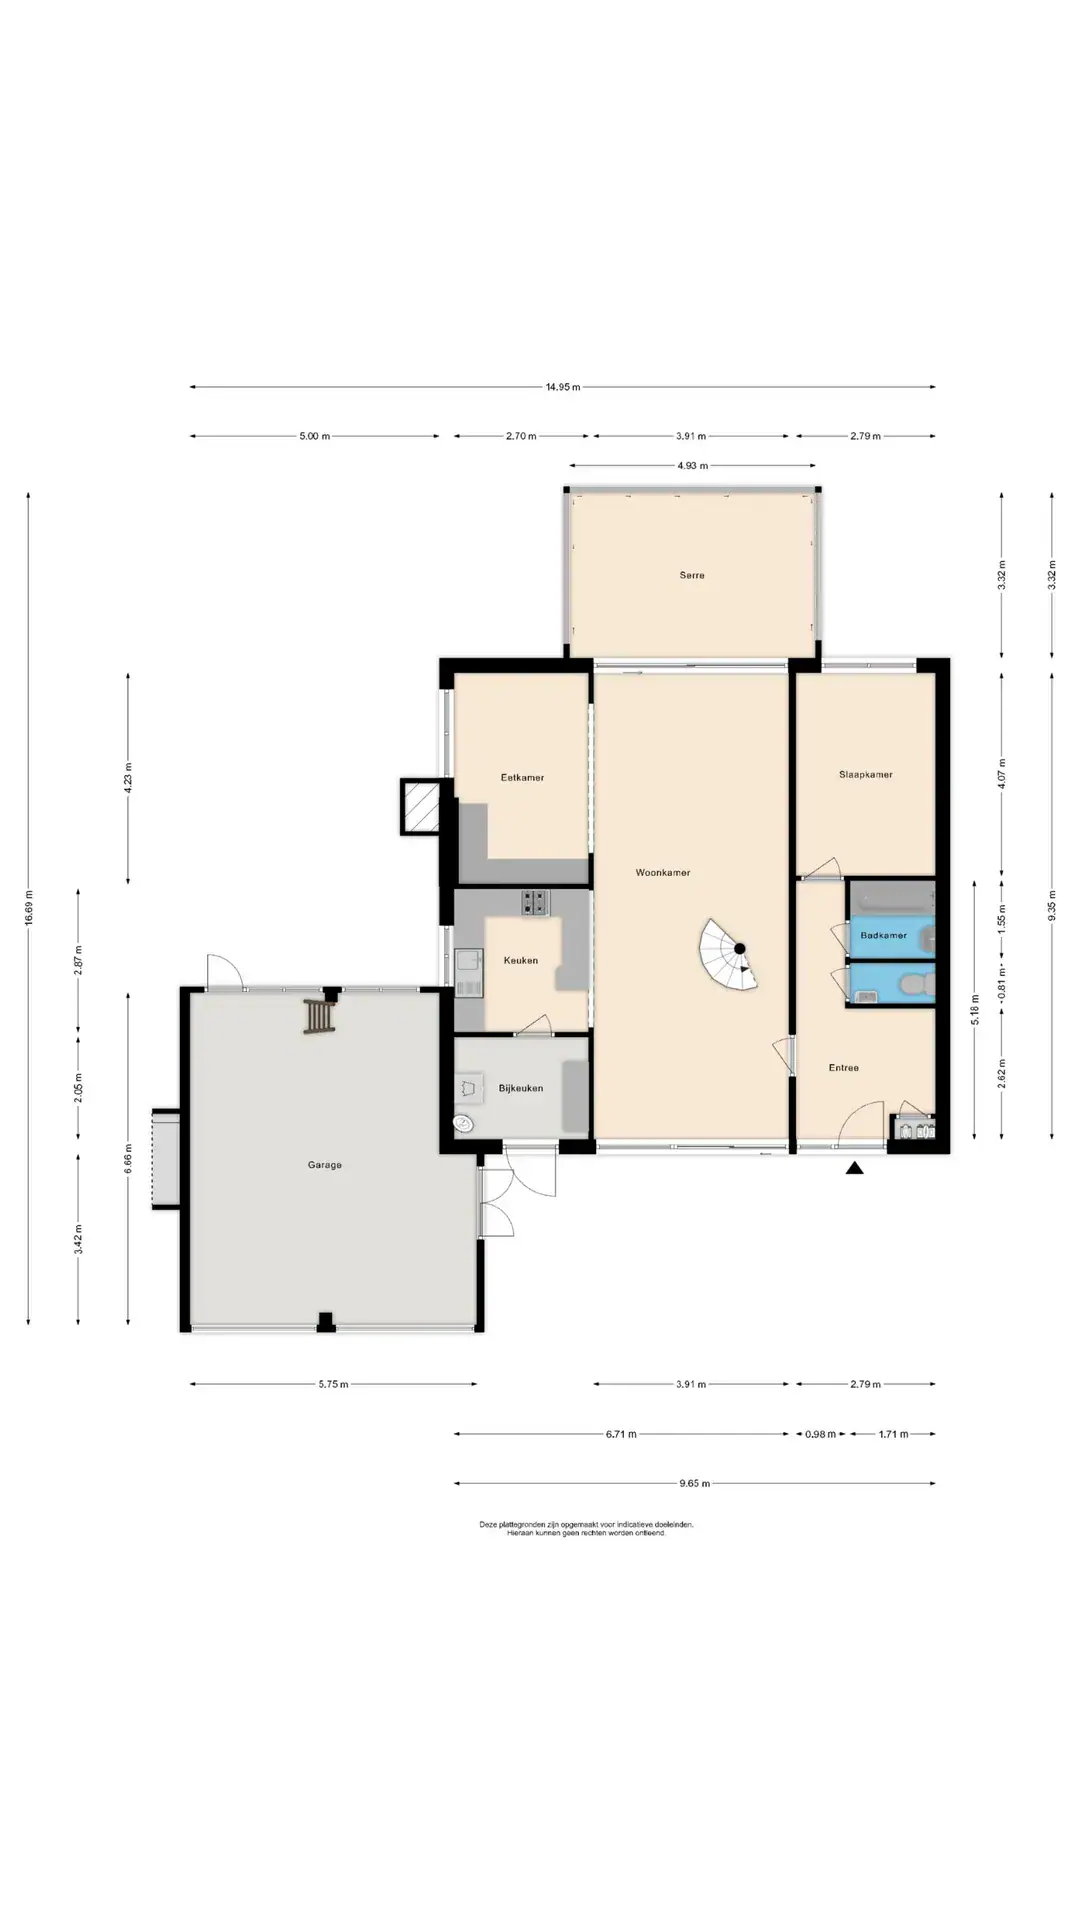
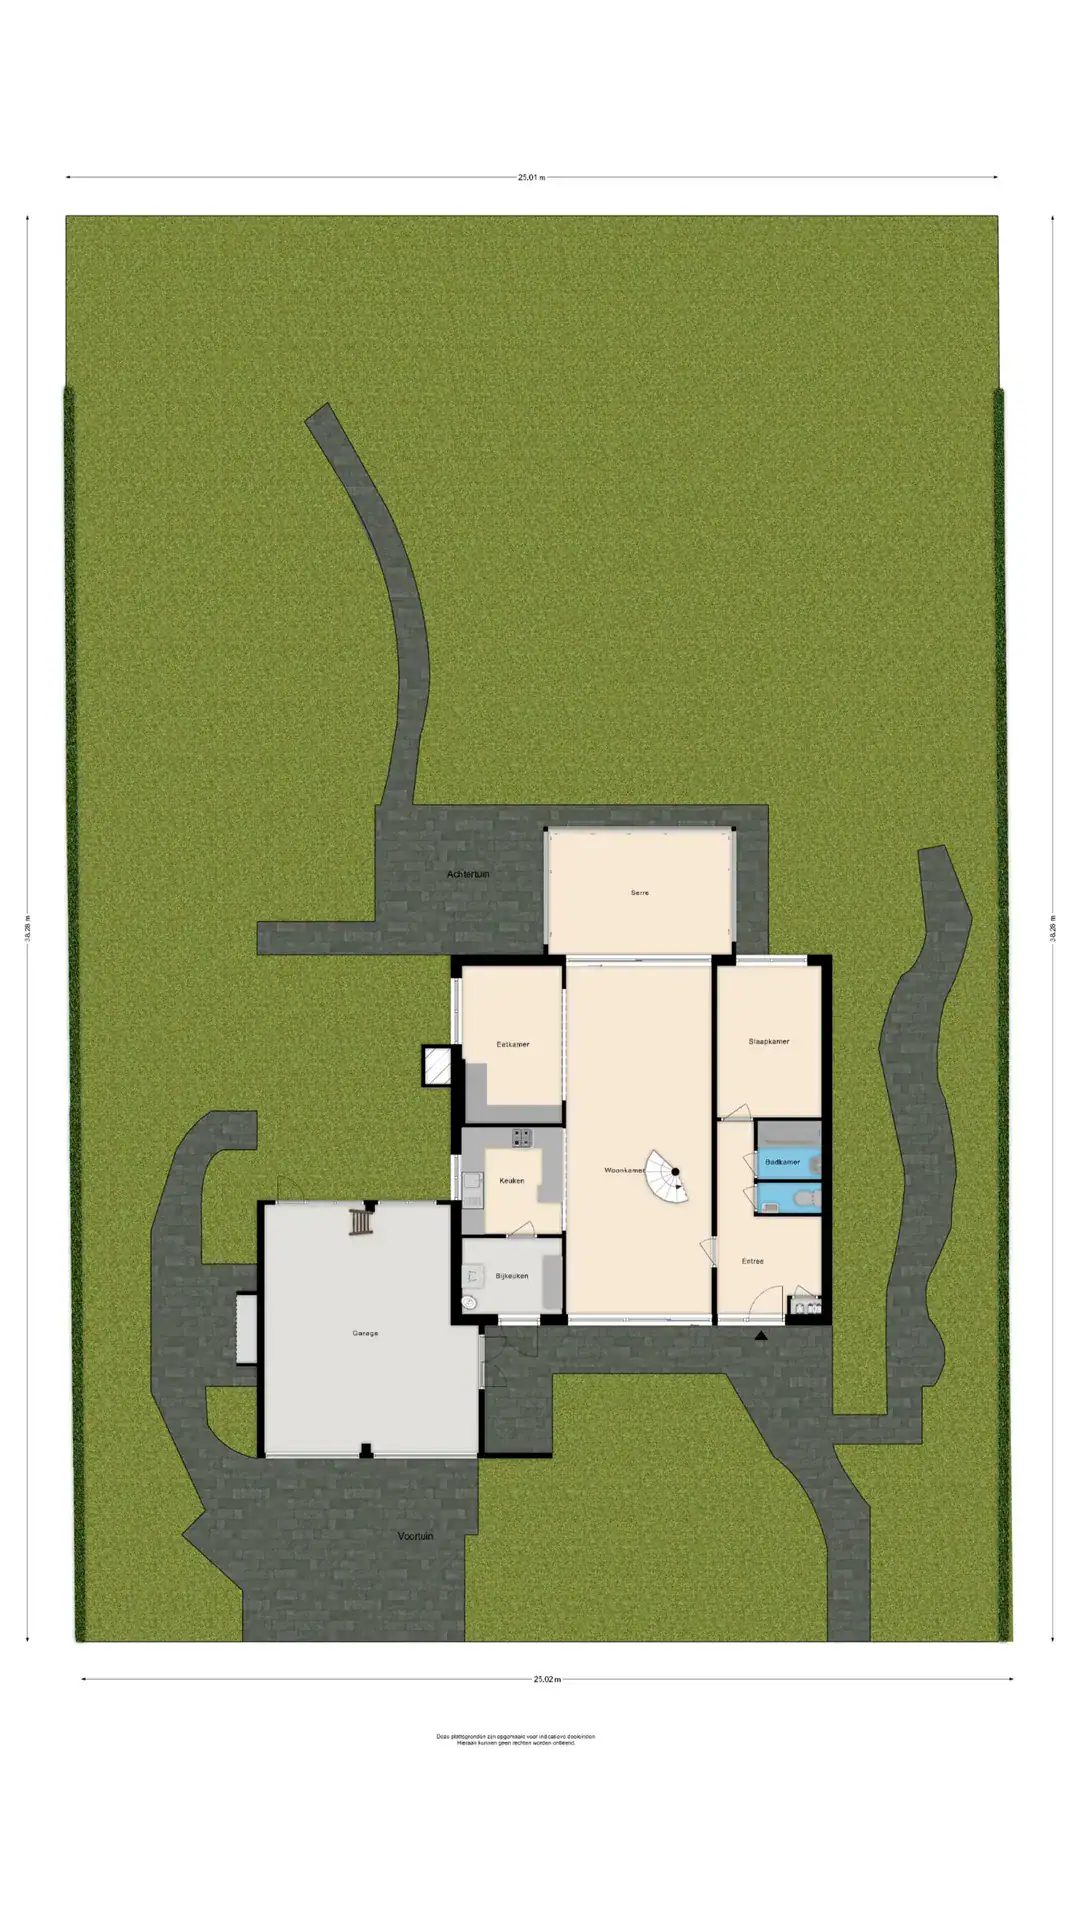
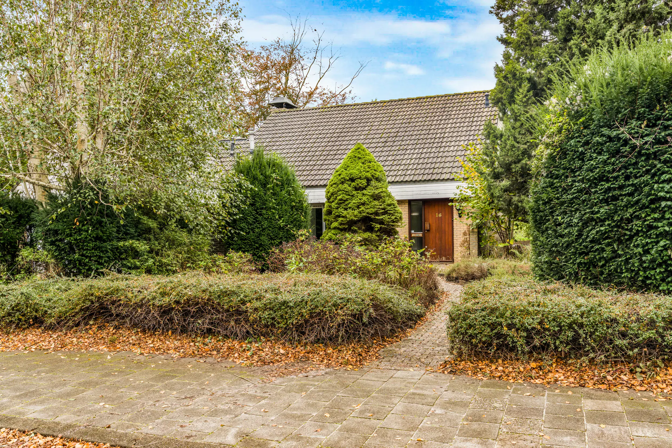
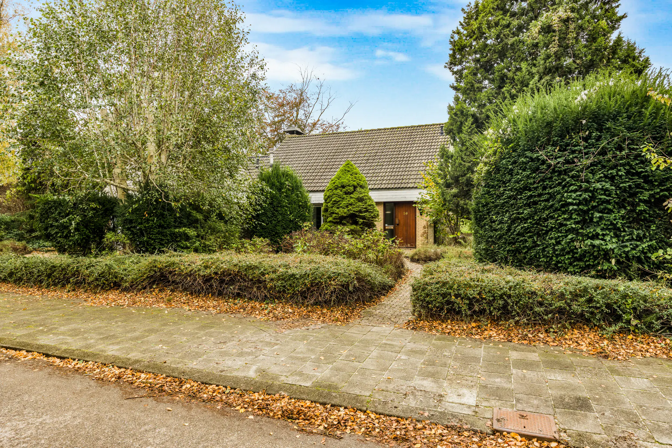
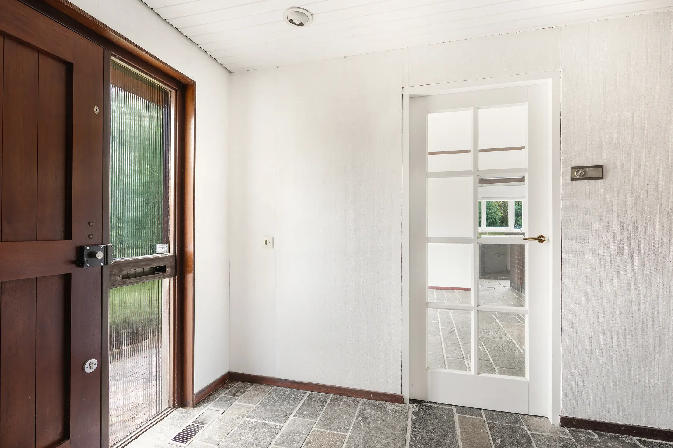
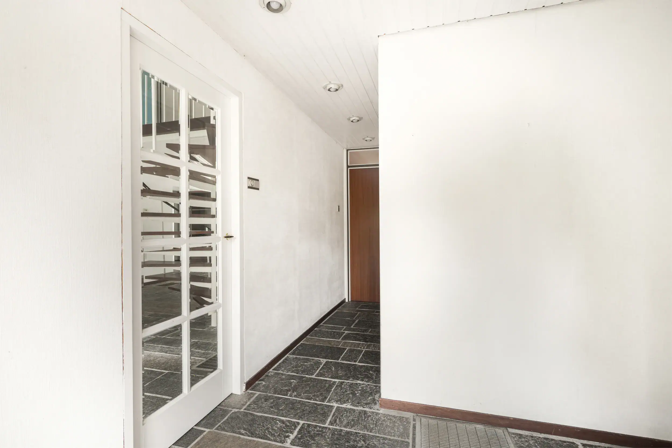
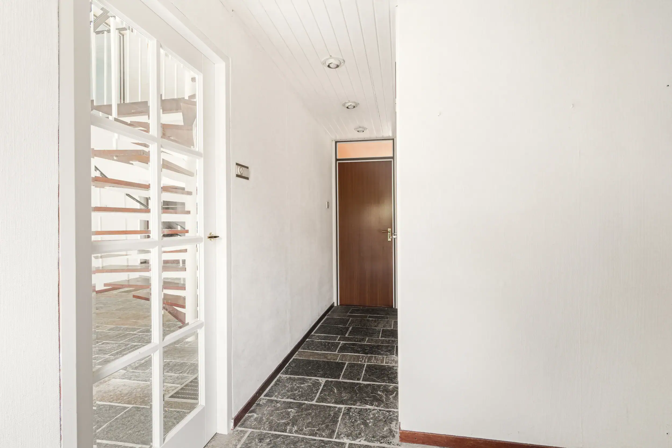
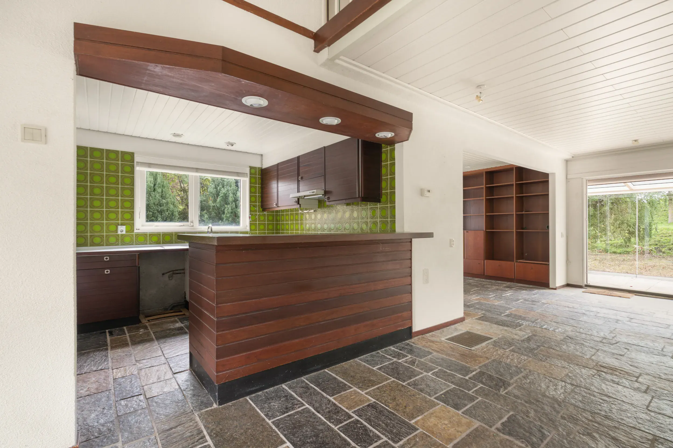
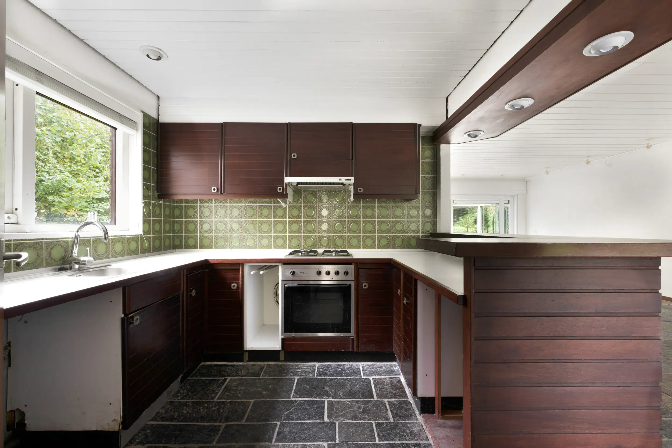
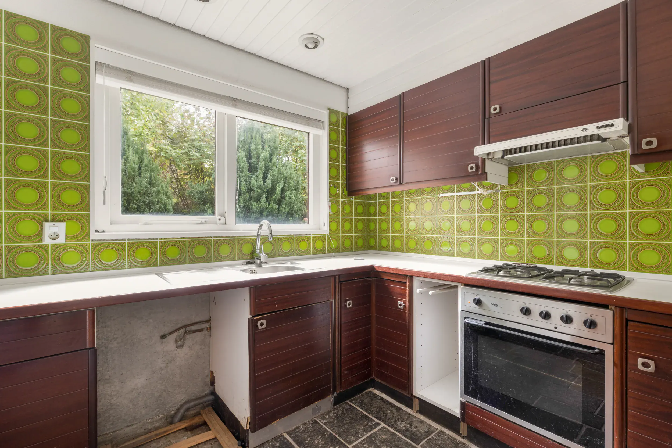
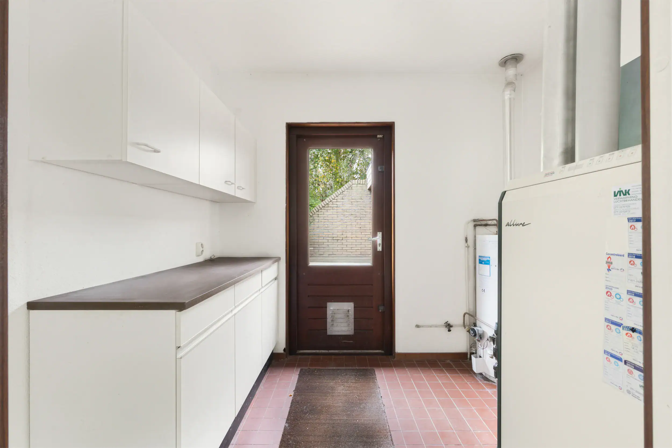
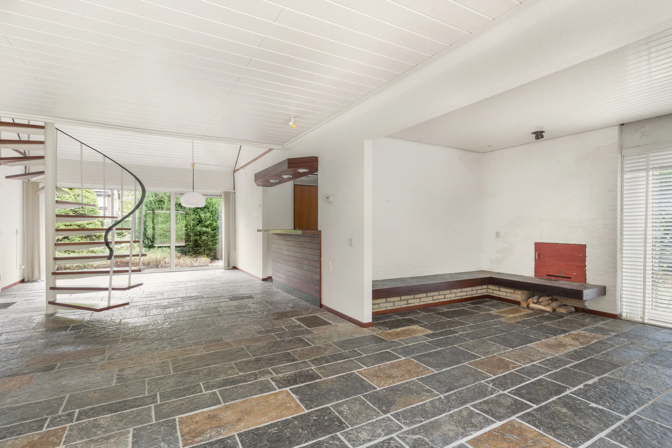
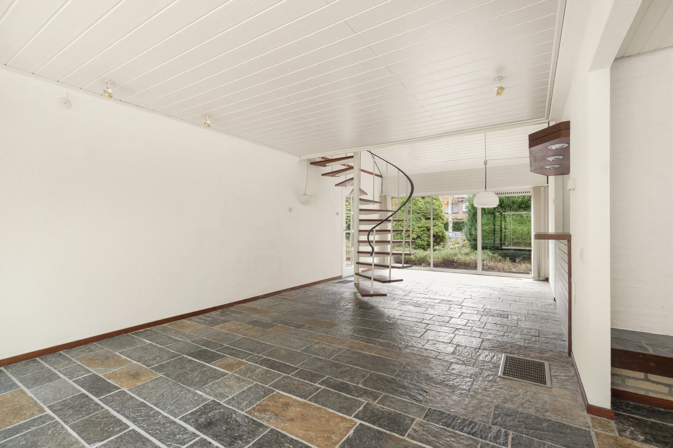
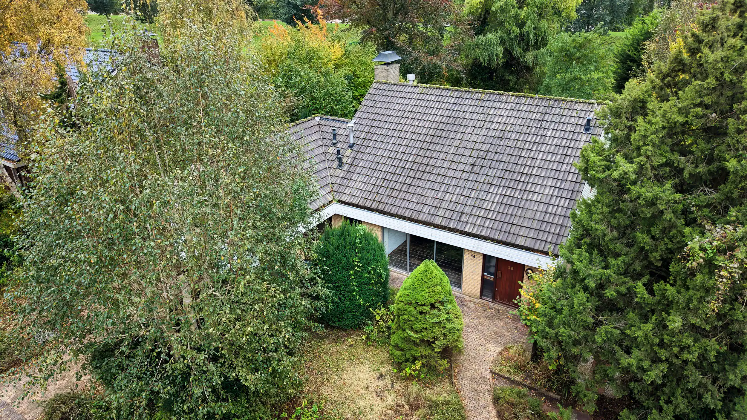
The entrance to the property is reached via the spacious front garden. The generous entrance hall provides space for a coat area and gives access to the meter cupboard, separate toilet, bathroom and bedroom. The living room features a spacious, open-plan layout with room for several seating areas and a large dining area. The fireplace provides the perfect setting for a cosy gathering space. Large windows and sliding doors allow plenty of natural light to enter and provide access to the outdoors. At the rear, wide PVC sliding doors connect the living room to the conservatory, which is equipped with an electric awning. A side door from the seating area also provides access to the garden. The semi-open kitchen is equipped with several appliances and leads to the utility room and technical room. This area also has a door to the outside. An open staircase in the centre of the living room leads to the first floor.
First floor
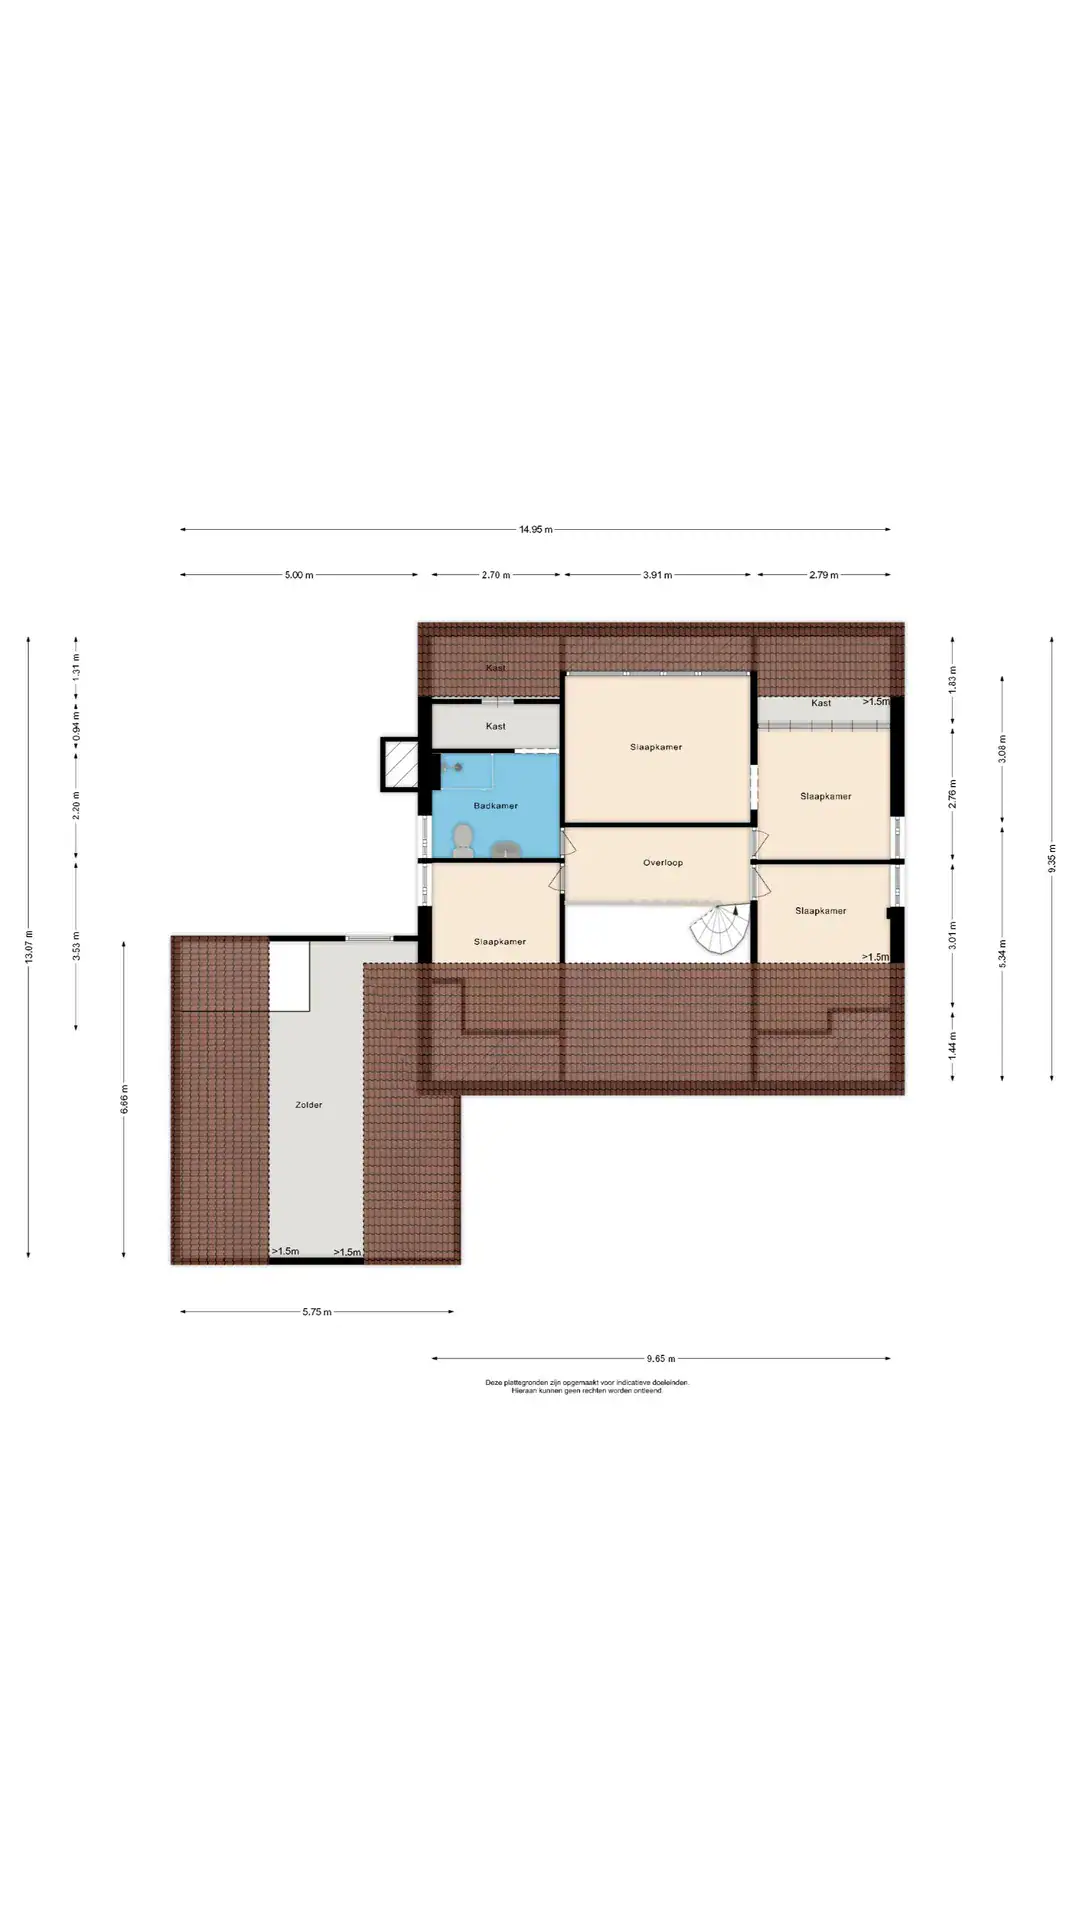
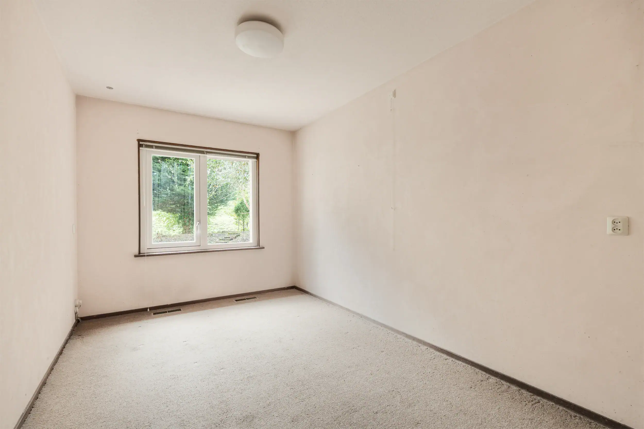
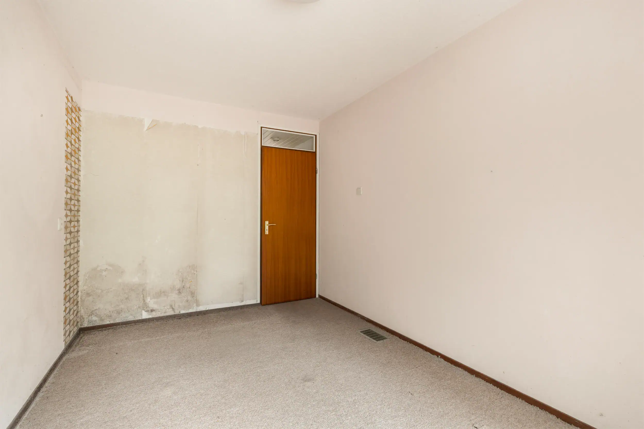
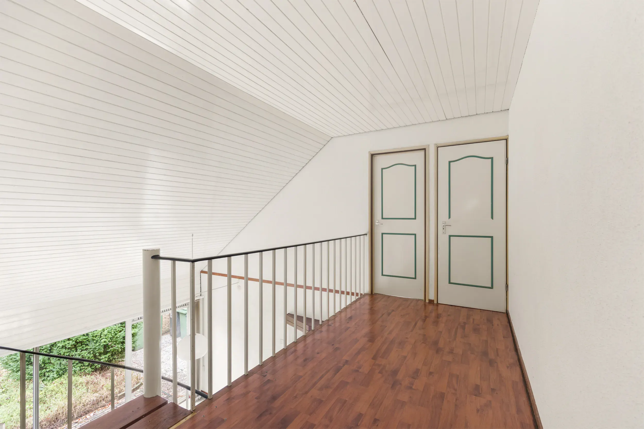
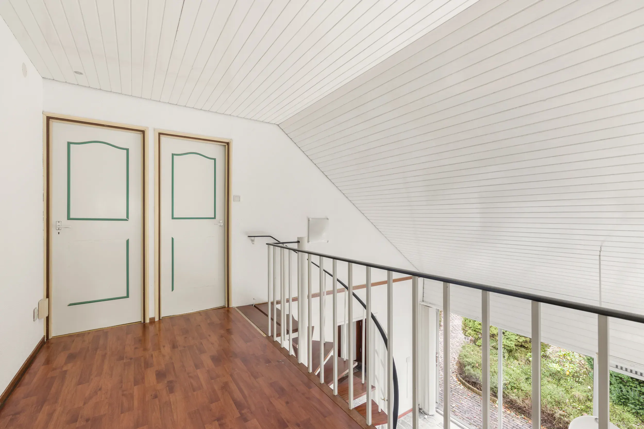
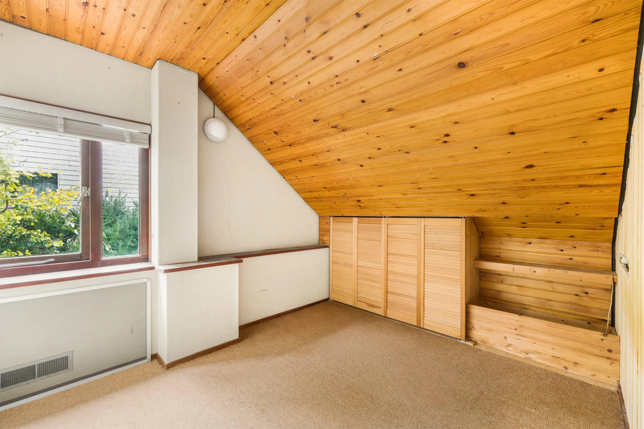
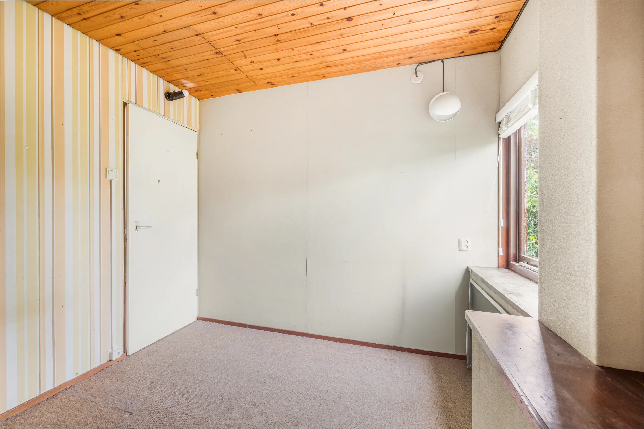
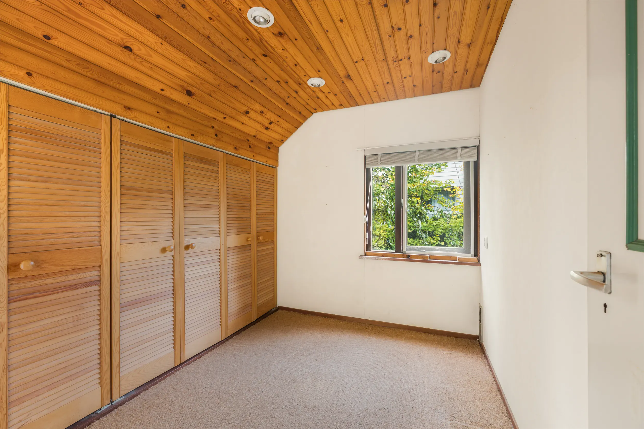
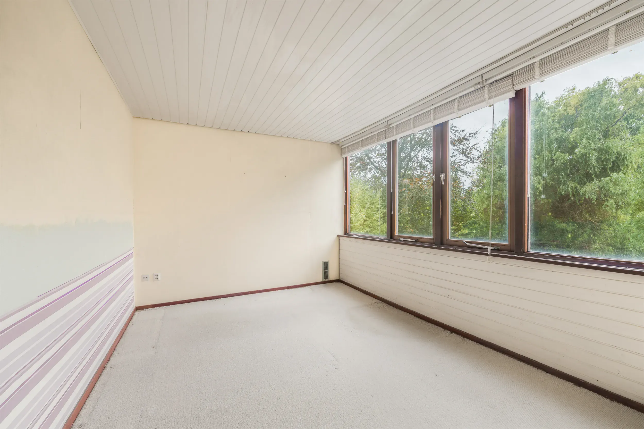
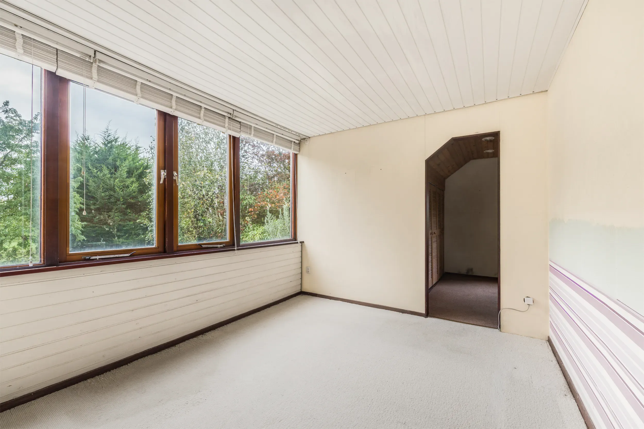
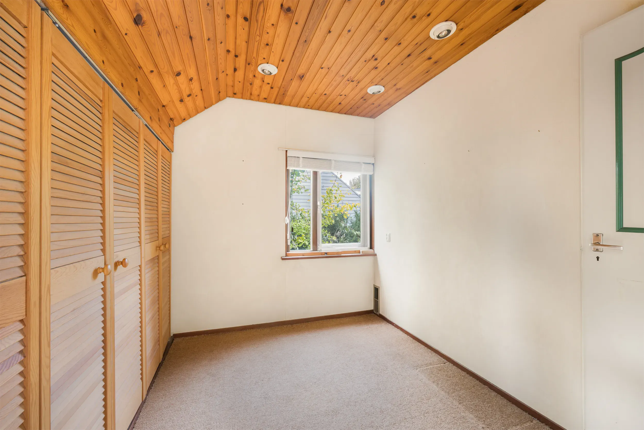
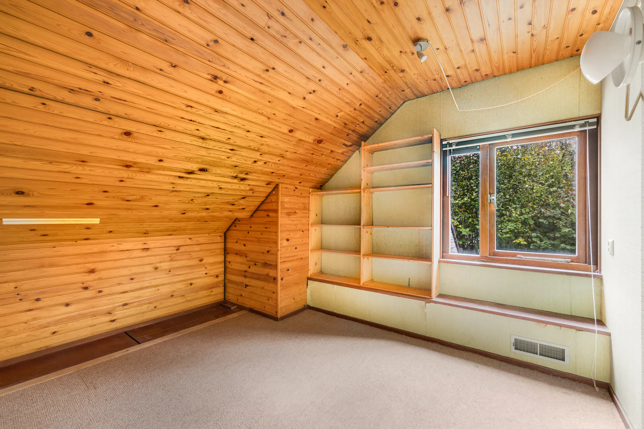
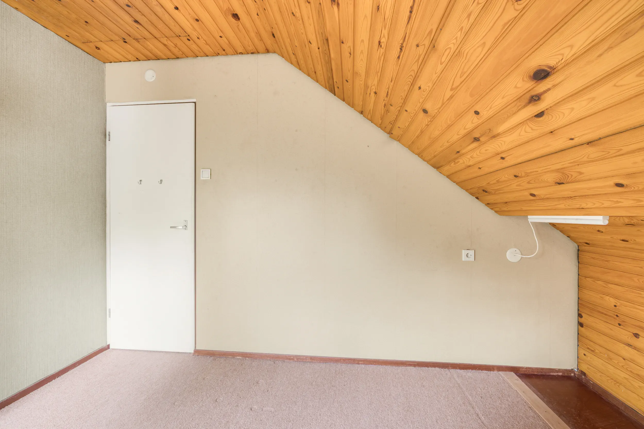
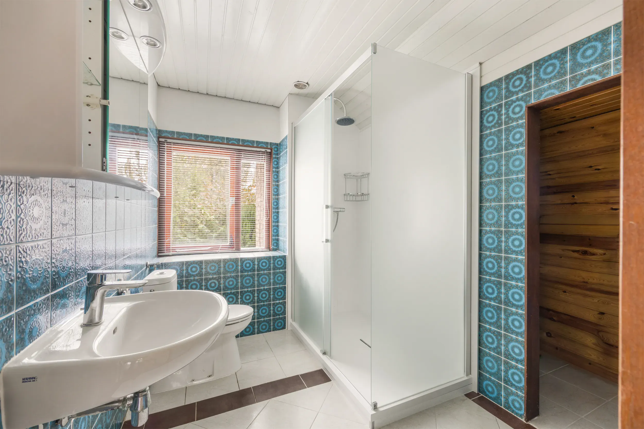
The open landing with its gallery overlooking the living area below creates a wonderful sense of space. This floor features three spacious bedrooms and a second bathroom with a shower, washbasin and toilet. The rooms offer plenty of possibilities for use as bedrooms, a home office or guest rooms.
Garage
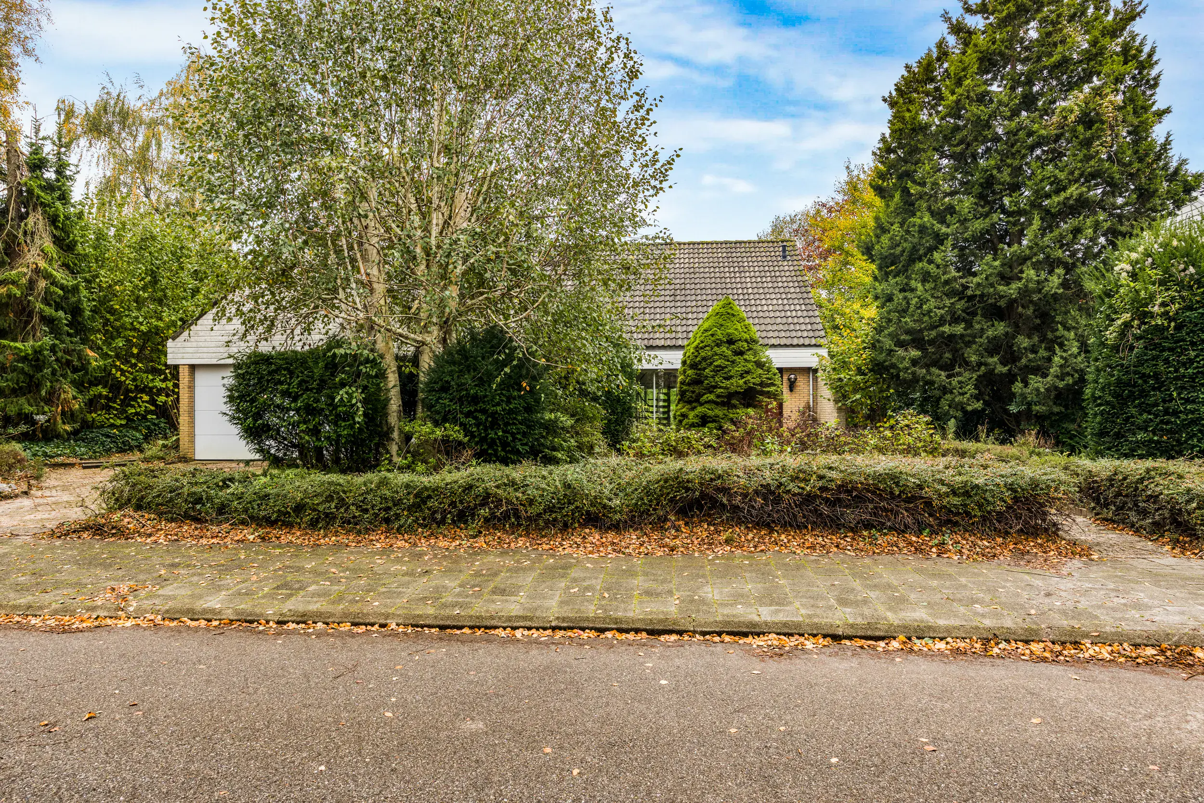
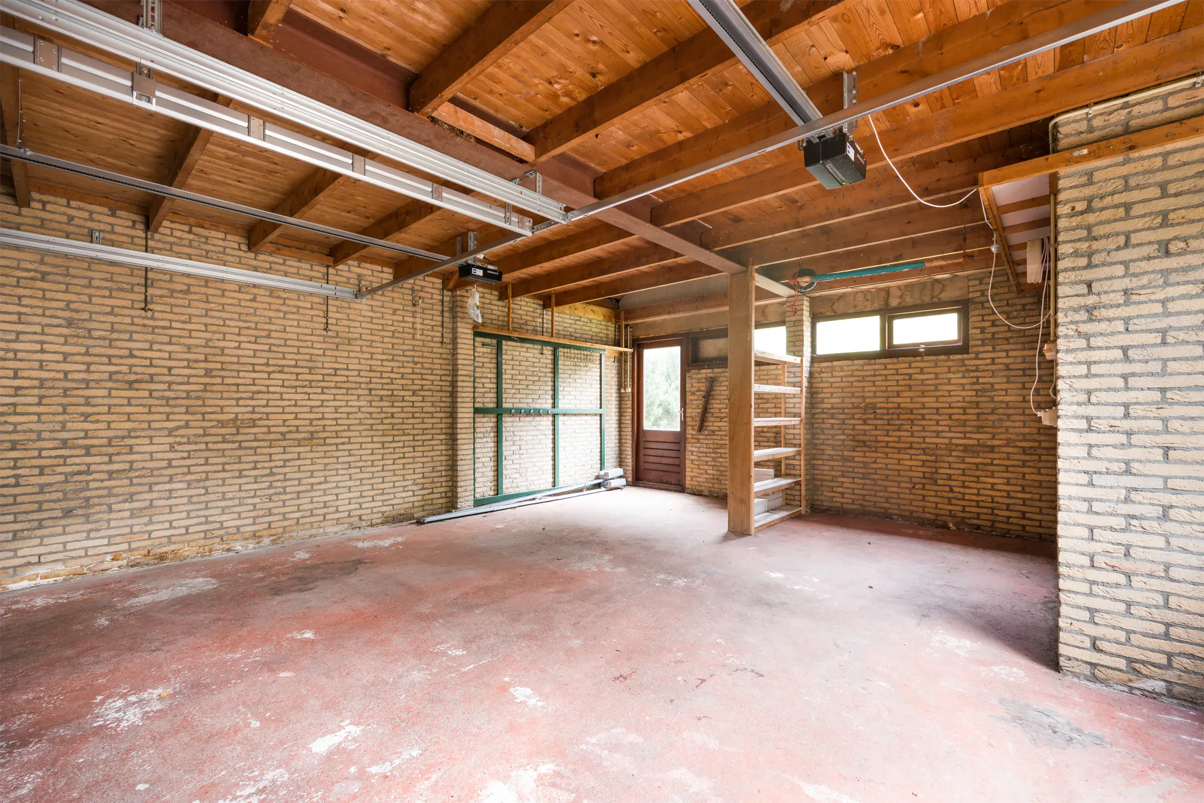
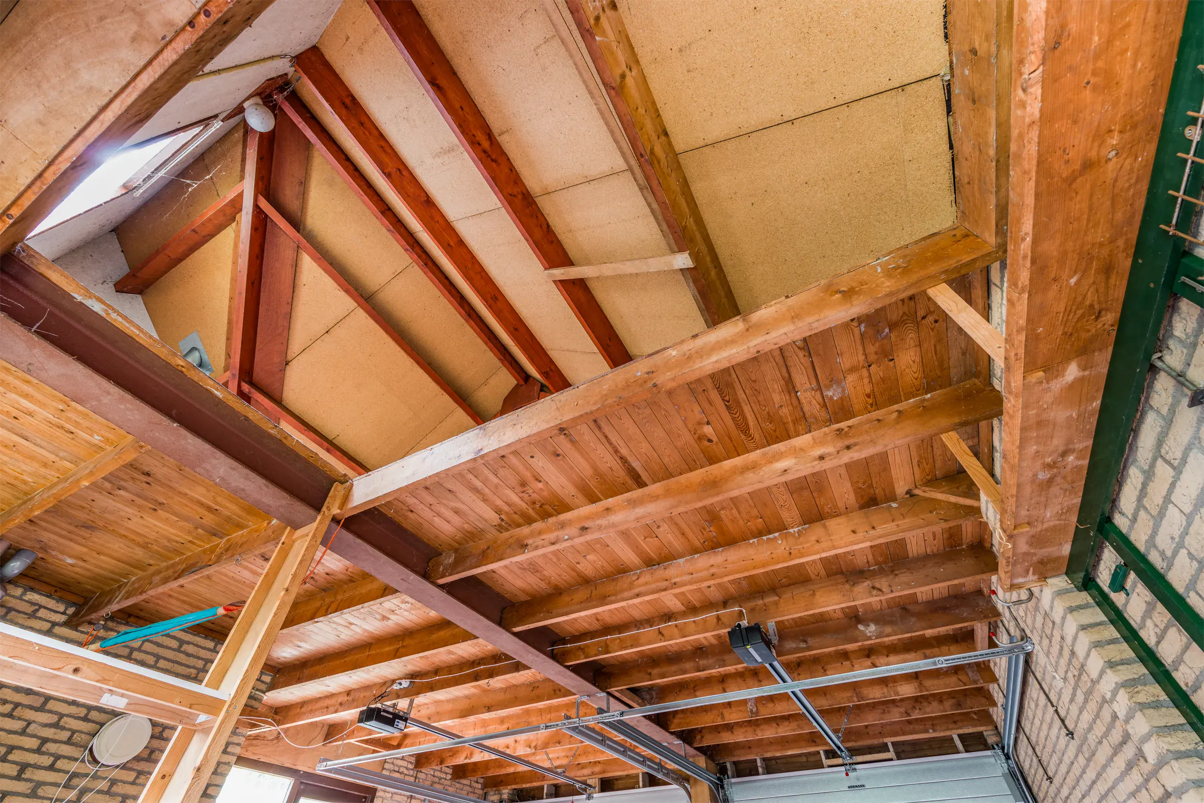
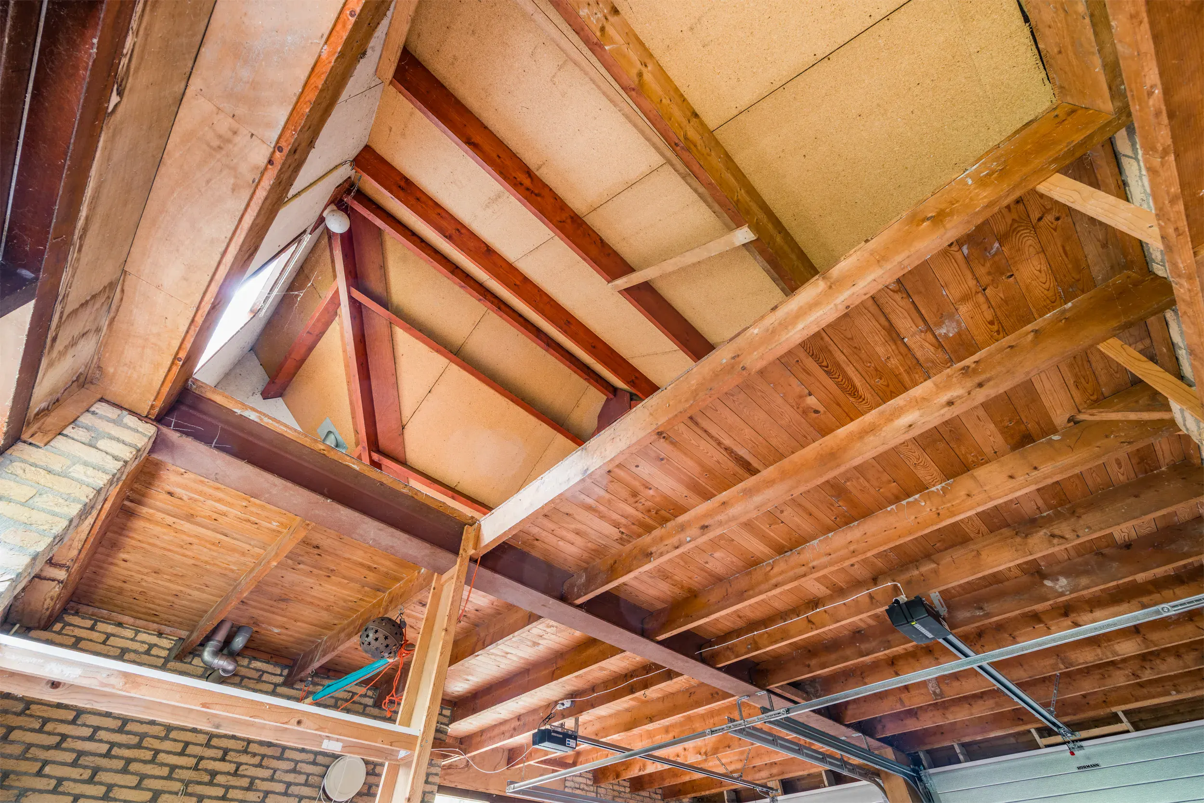
The double garage provides space for two cars and is equipped with recently replaced electric roller doors. The garage can also be accessed via pedestrian doors from both the front and rear gardens. In addition to parking space, there is plenty of room to store bicycles, tools and other belongings. The attic storage area provides additional storage space, and electricity is available.
Garden
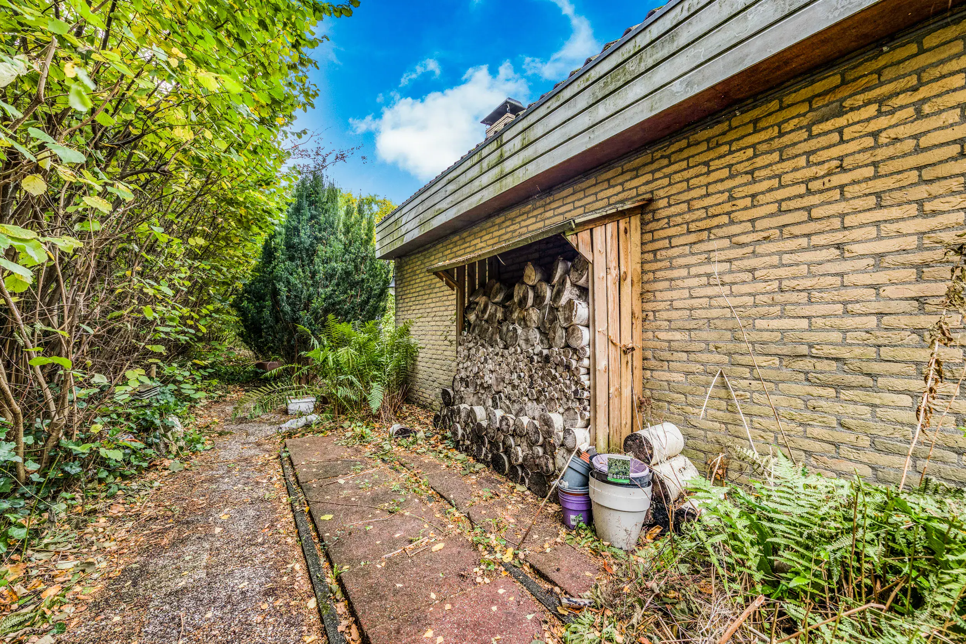
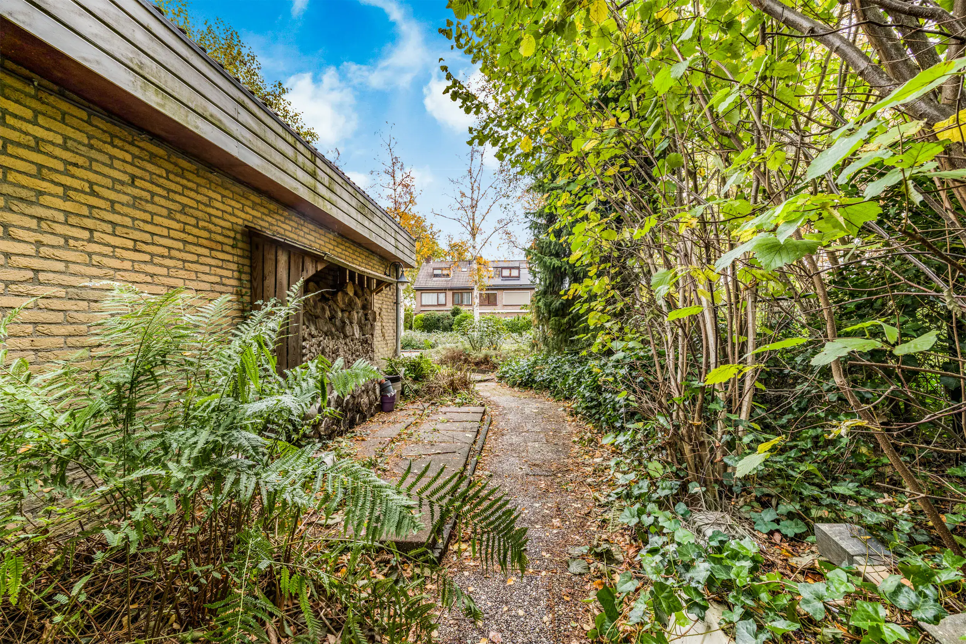
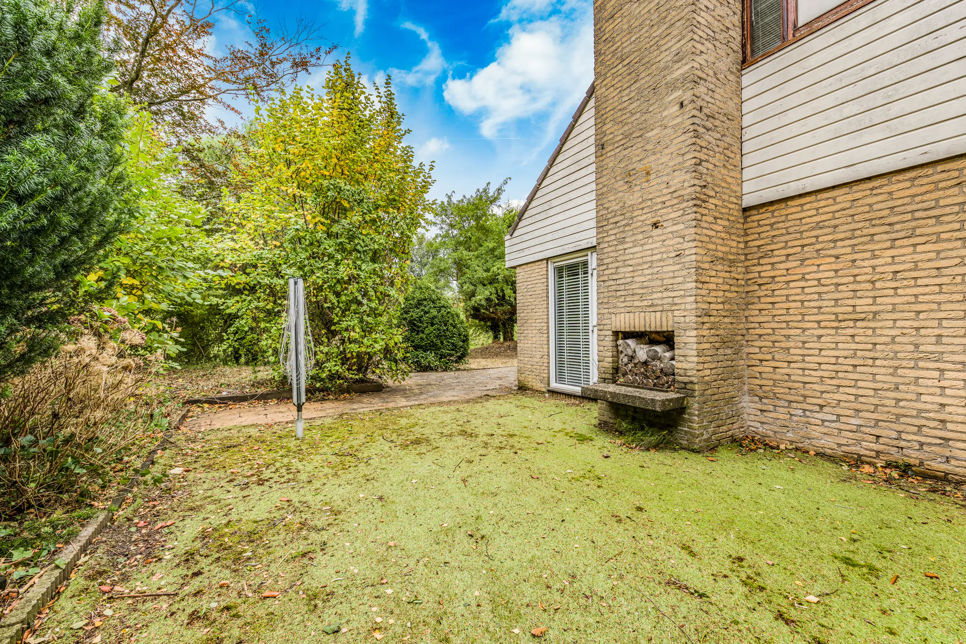
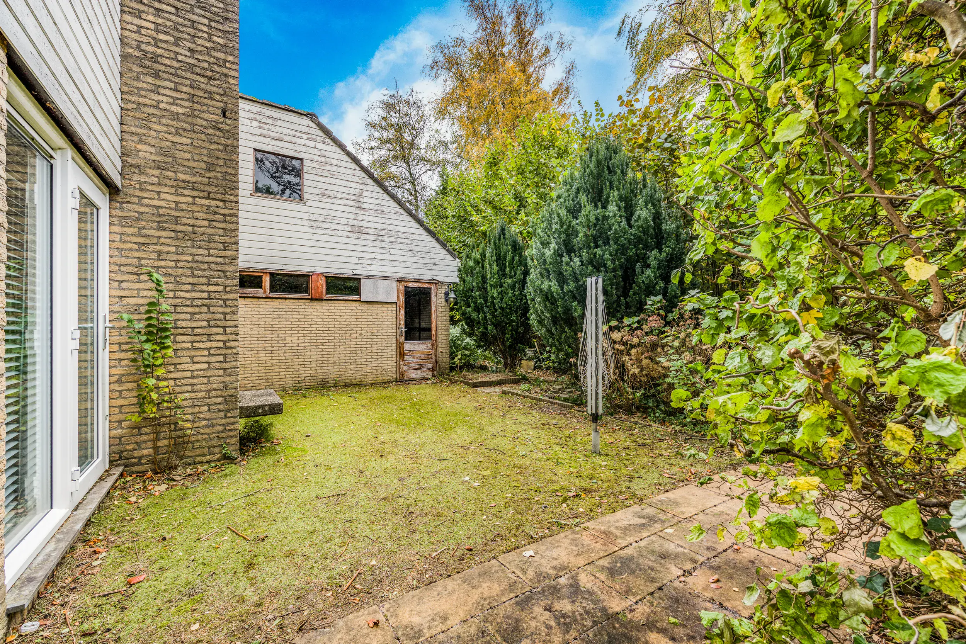
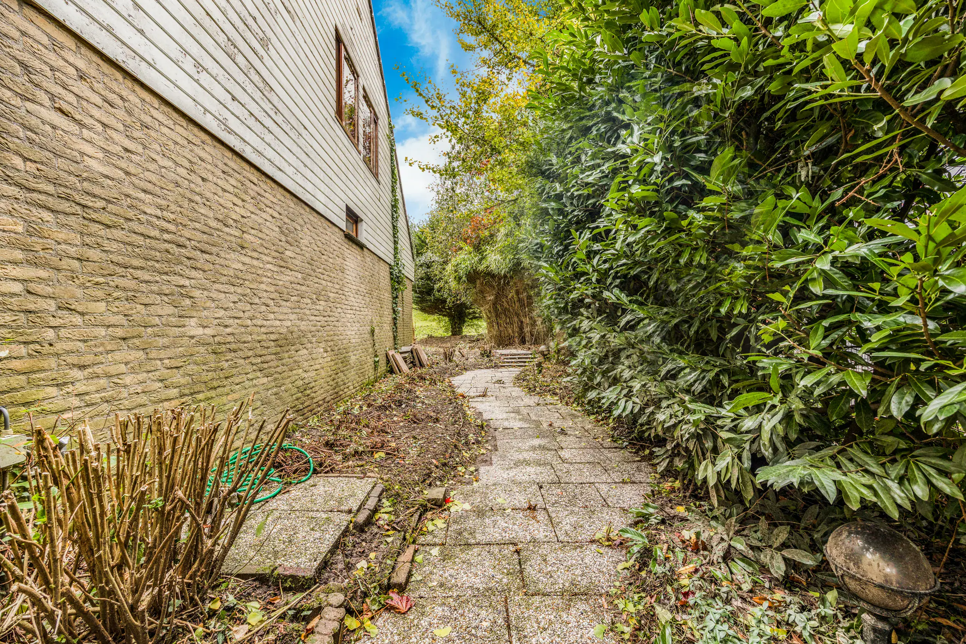
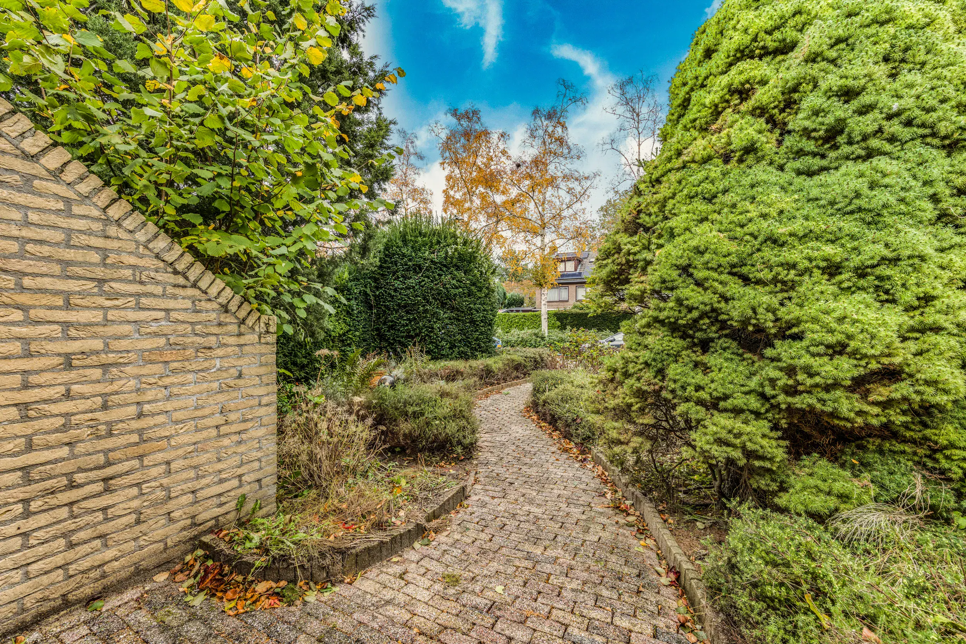
The generous garden surrounds the property and is accessible from all sides. The green front garden features a pathway leading to the front door, and an outdoor tap is located at the side of the property. In the rear garden, the overgrown vegetation has been removed, creating an open space ready to be landscaped entirely to your own preferences. The tall trees provide plenty of privacy, while the embankment forms a beautiful green backdrop. An excellent starting point for creating an inviting outdoor space with several terraces or a lawn.
Floor plans
Features
General
Energy
Area and volume
Specs
Cadastral information
Layout

Photo & Video


Jan P. Sweelincksingel 8

Maria Tudorhof 8