
Hoofddorp
Wilsonstraat 105

Description
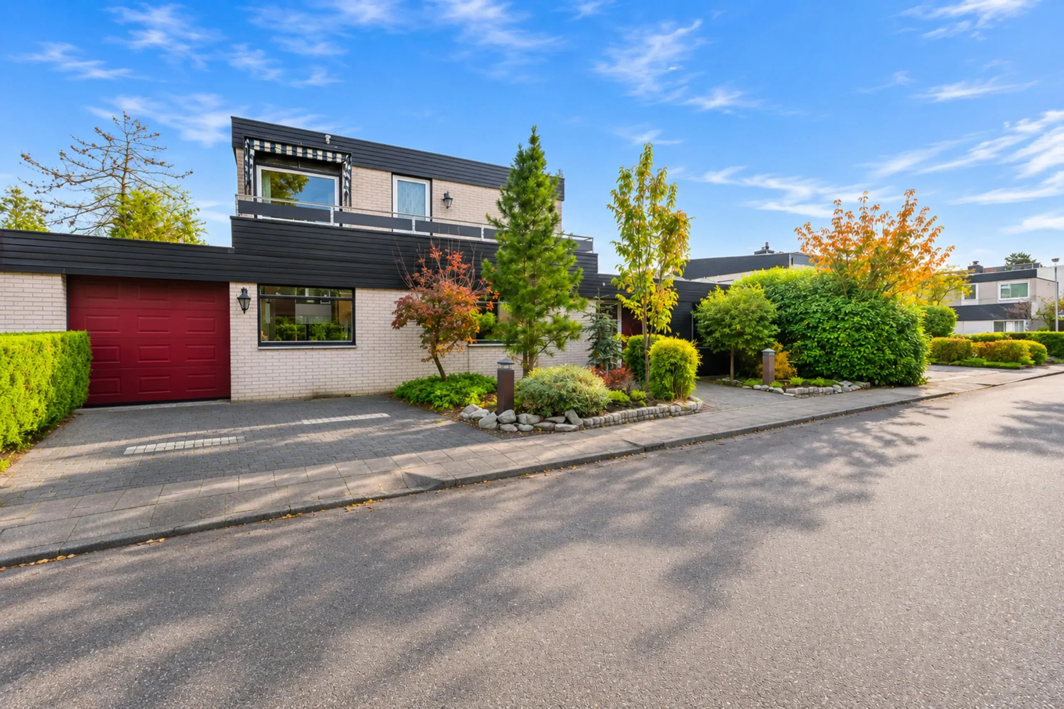
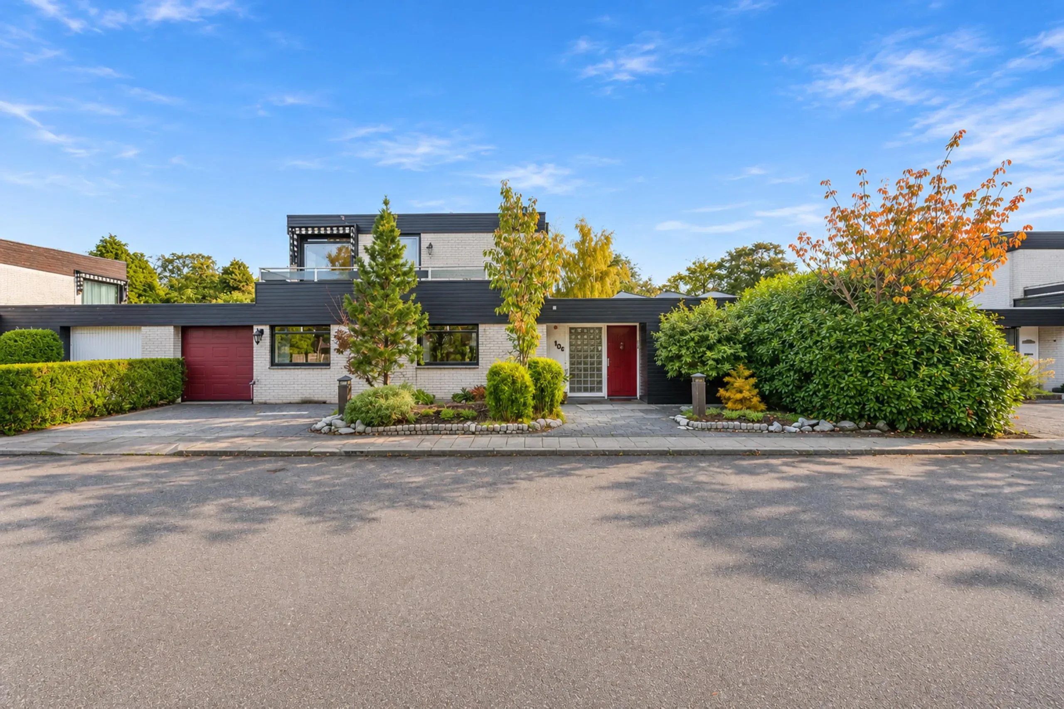
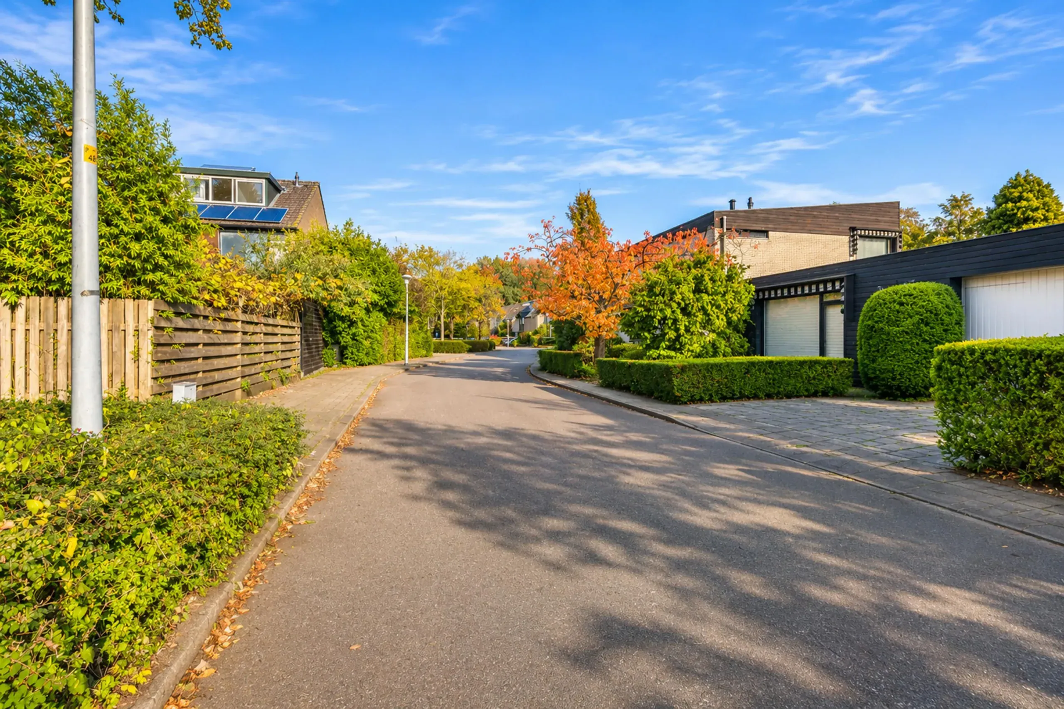
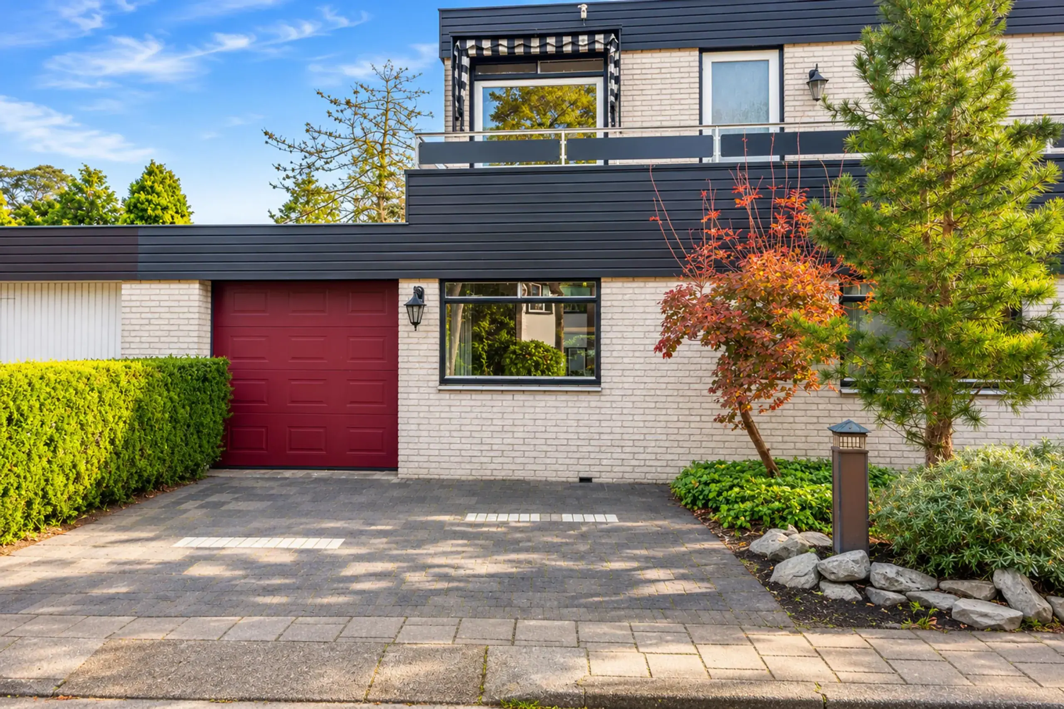
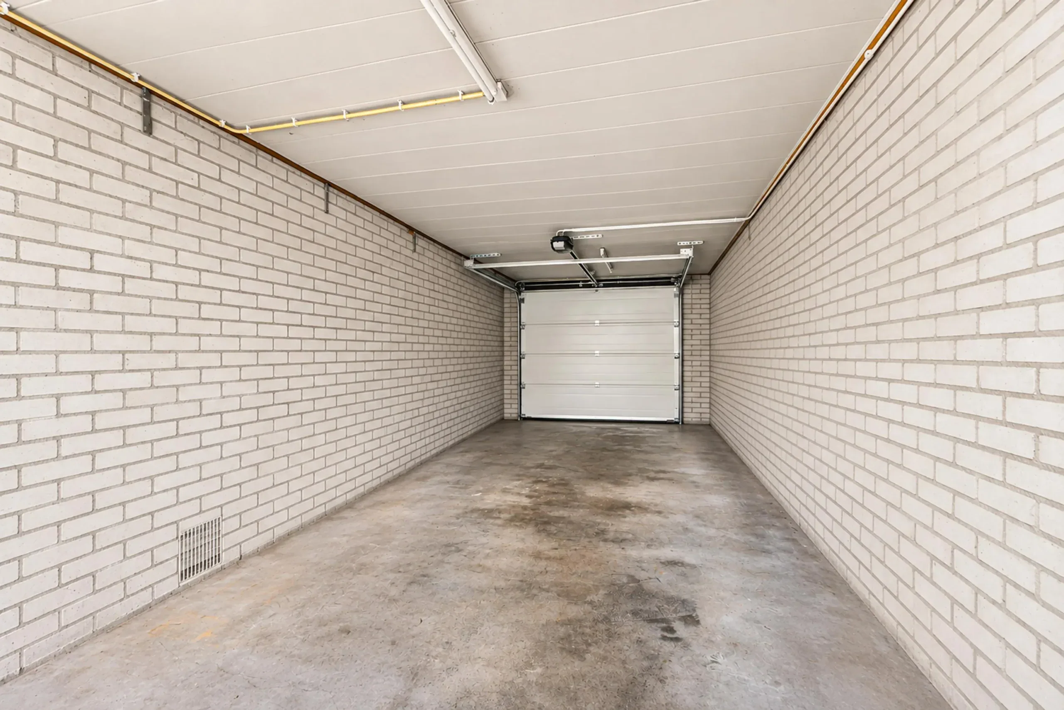
A surprisingly spacious link-detached home with a garage, roof terrace and a beautifully private garden, situated in the popular and green residential neighbourhood of Pax!
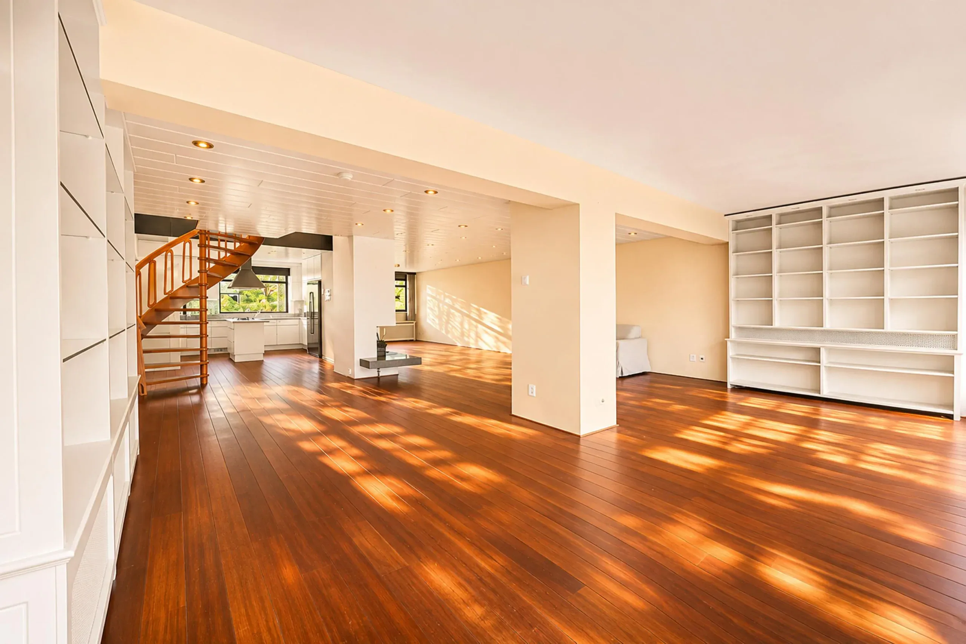
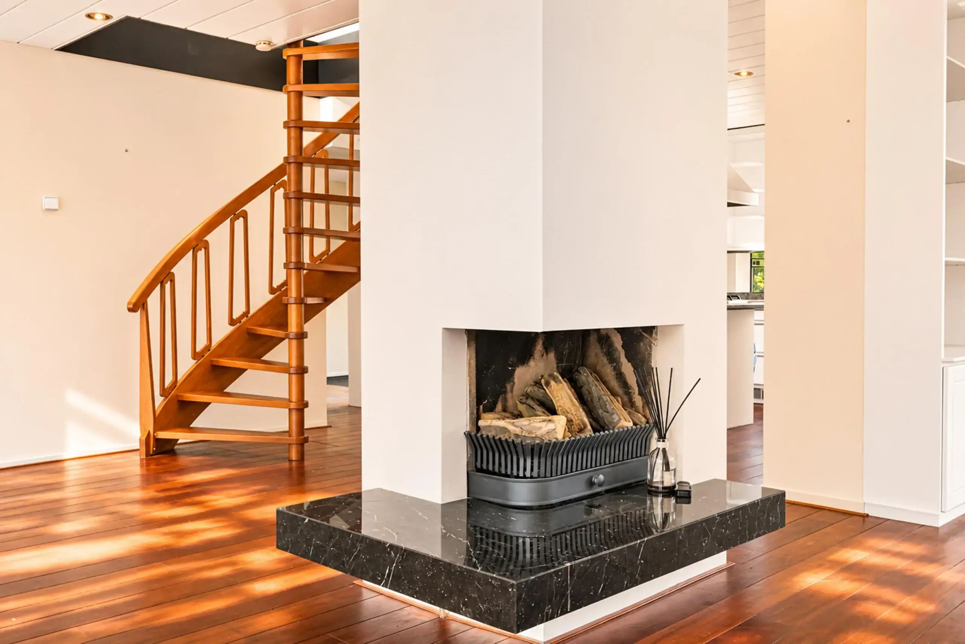
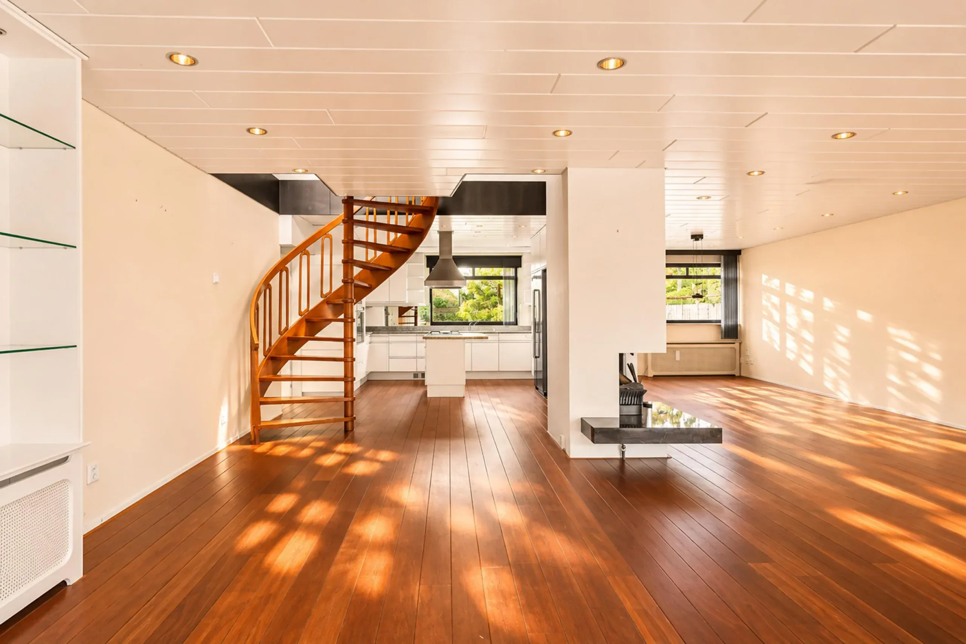
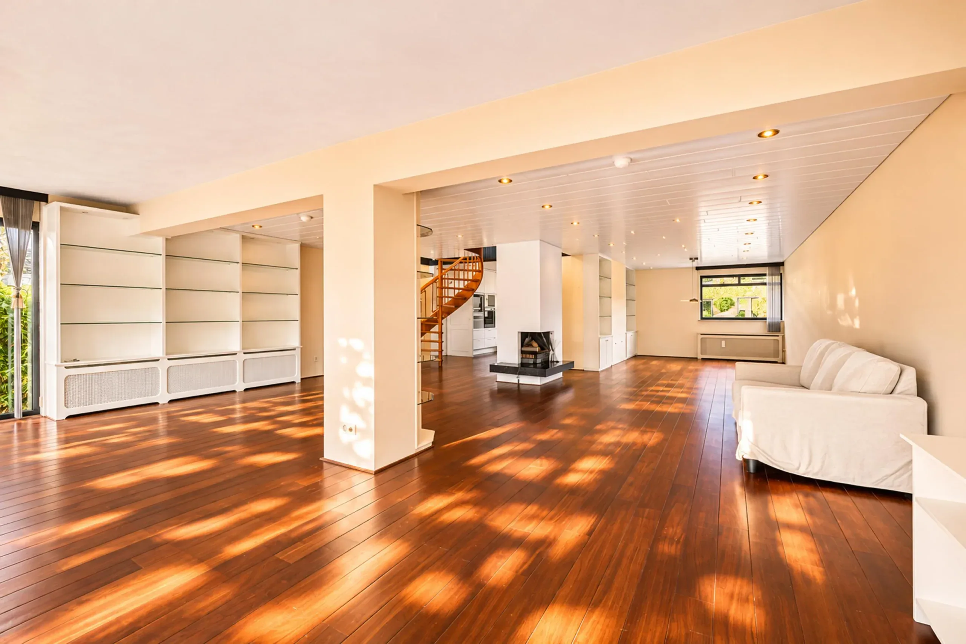
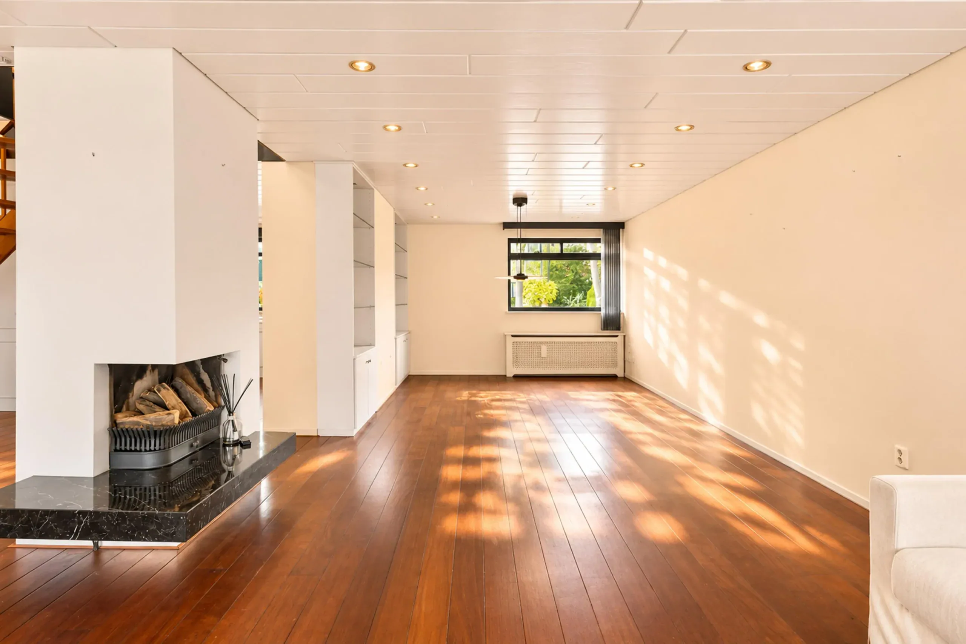
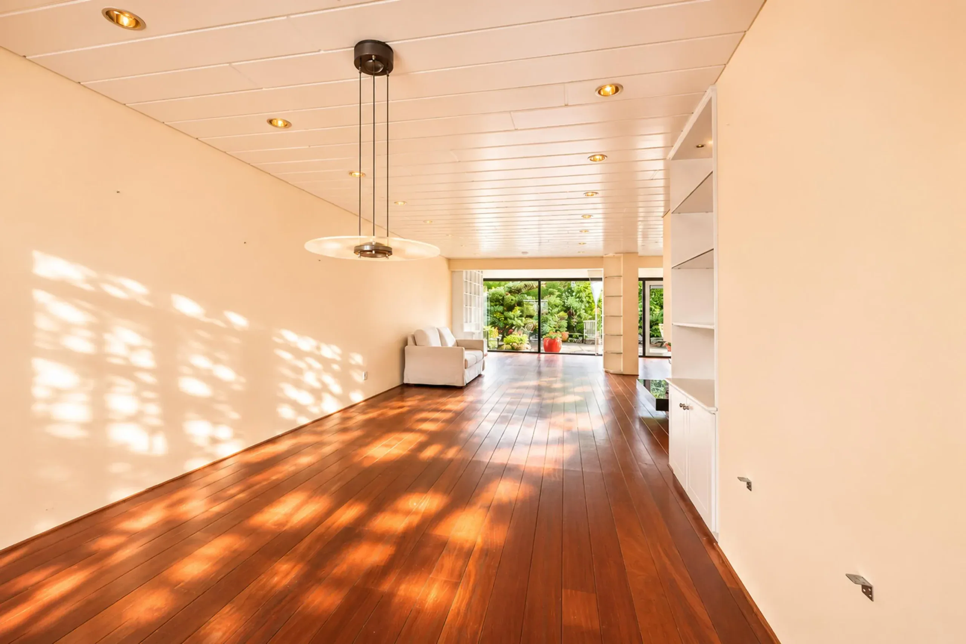
This wonderful home features a unique layout with generous living spaces and large windows that allow plenty of natural light to flow in. The ground floor offers a spacious living room with an attractive fireplace, an open-plan kitchen and large sliding glass doors opening onto the rear garden. There are also two bedrooms, one currently used as a home office, while the other benefits from its own en-suite bathroom. An open staircase leads to the first floor, where the gallery overlooking the living area and large windows create a wonderful sense of space and light. This floor offers two generously sized bedrooms, a second bathroom, a separate laundry room and access to the roof terrace at the front of the property. The home is finished with high-quality materials and features beautiful bespoke cabinetry throughout, providing plenty of practical storage space. A truly special home offering an abundance of space, comfort and privacy!
The property is located in the sought-after, green residential neighbourhood of Pax, a peaceful and family-friendly area with plenty of walking and cycling opportunities. A wide range of amenities can be found nearby, including Pax shopping centre, schools, sports facilities and the Toolenburgerplas recreational lake. The lively centre of Hoofddorp is also just a short distance away. Thanks to excellent public transport connections and convenient access to major roads, Schiphol Airport, Amsterdam and Haarlem are all easily accessible. A wonderful place to live, where peace, space and everyday convenience come together!
Good to know
* Year of construction: 1975
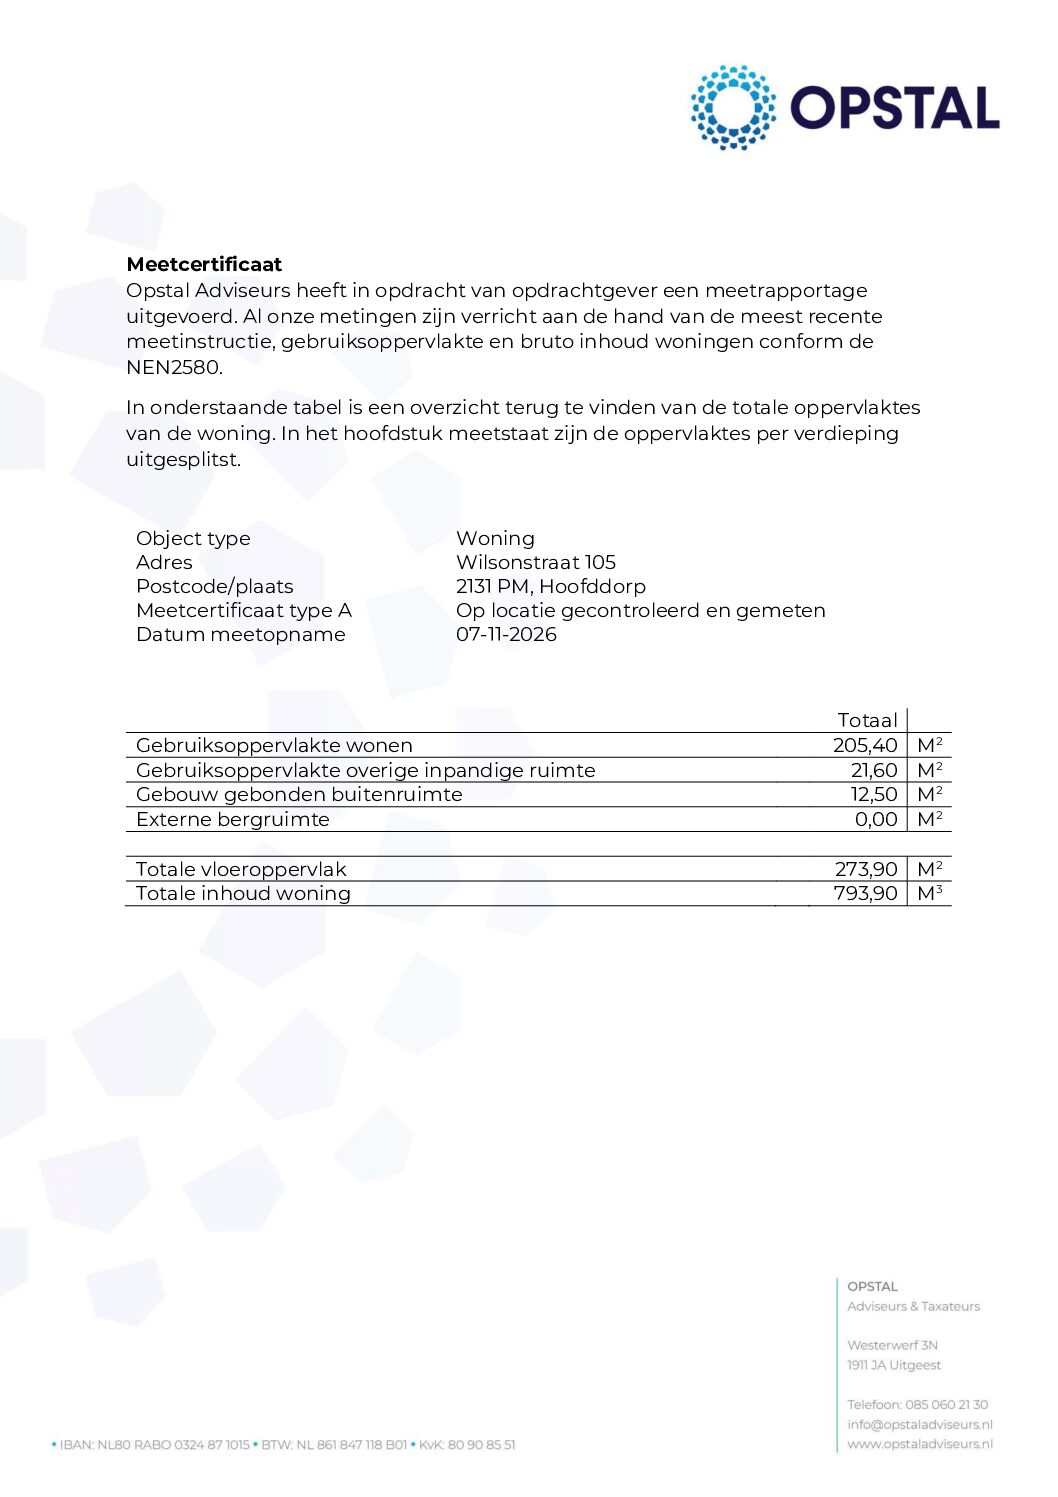
* Living area: approx. 205 m²
* Energy label C
* Equipped with solar panels
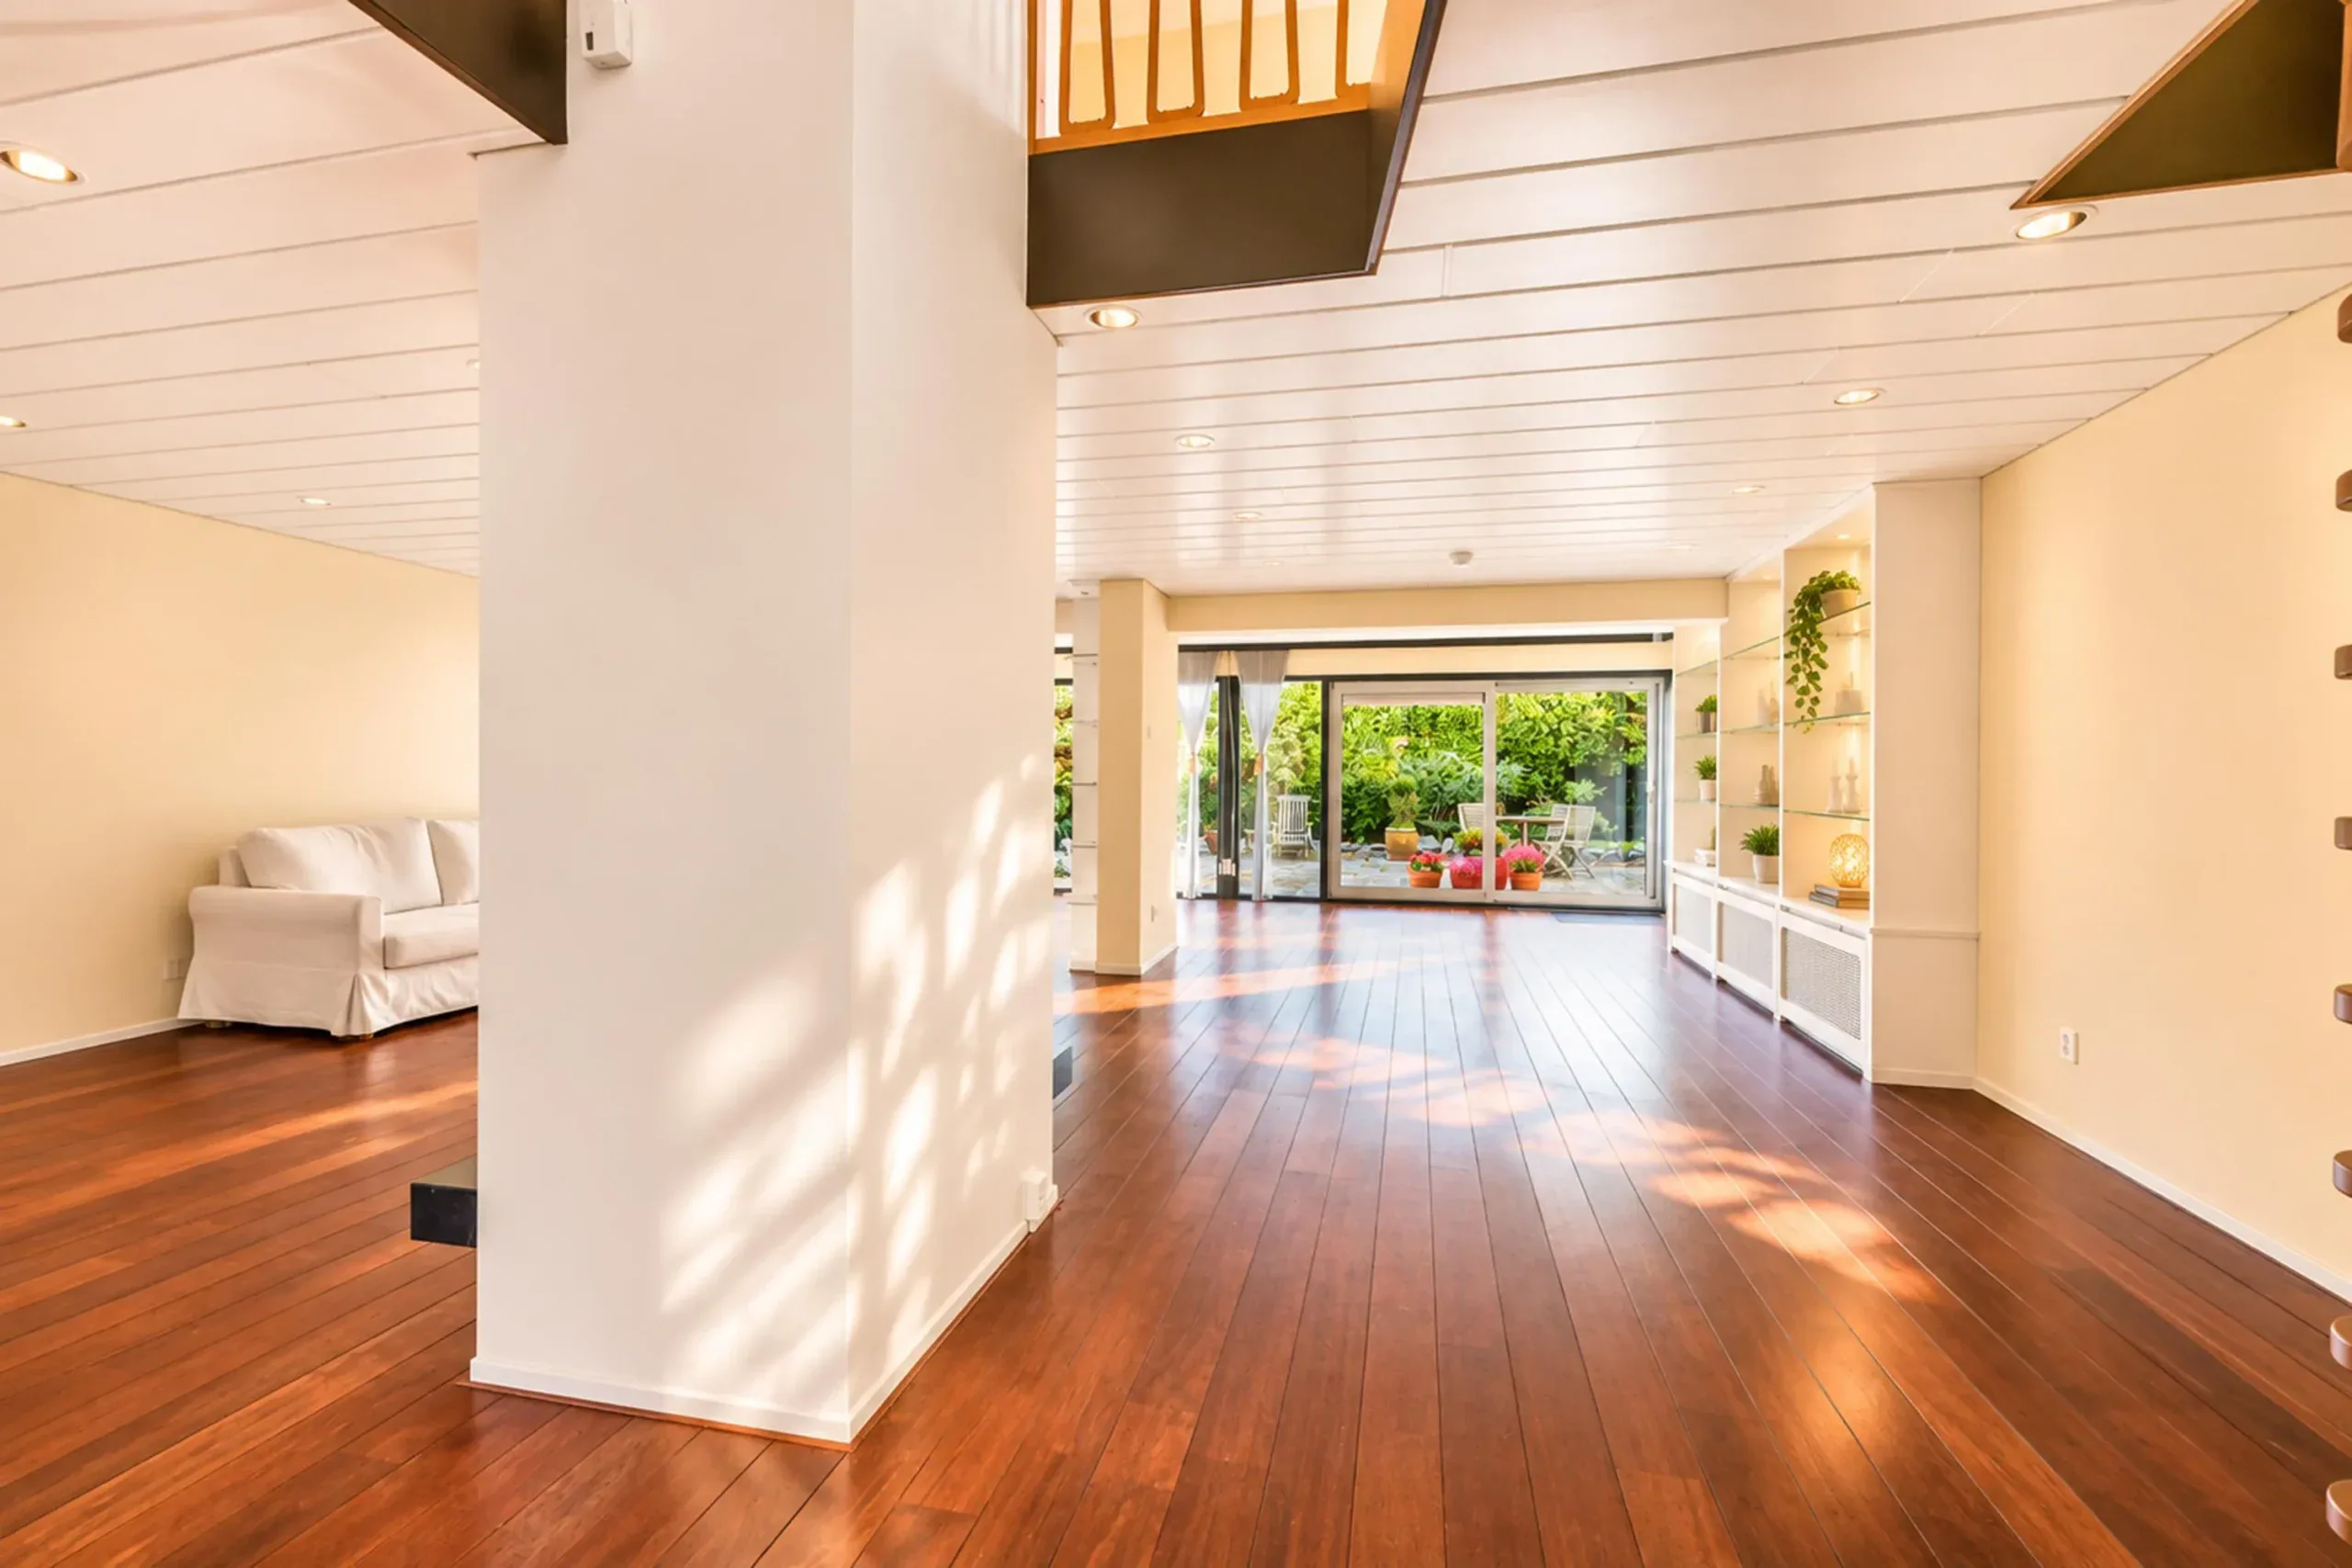
* Brazilian teak flooring on the ground floor
* Parquet flooring on the first floor
* Garage and ample parking space on private property
* Four bedrooms and two bathrooms
* Possibility of single-level living thanks to a bedroom and bathroom on the ground floor
* Toolenburgerplas recreational lake approx. 9 minutes by bicycle
* Pax shopping centre approx. 5 minutes on foot
* Hoofddorp town centre approx. 5 minutes by bicycle, with various bus connections
* Excellent public transport connections to Amsterdam, Haarlem, Leiden and Schiphol Airport
* Convenient access to major roads towards Schiphol, Amsterdam and Haarlem
* Completion date by mutual agreement
Ground floor
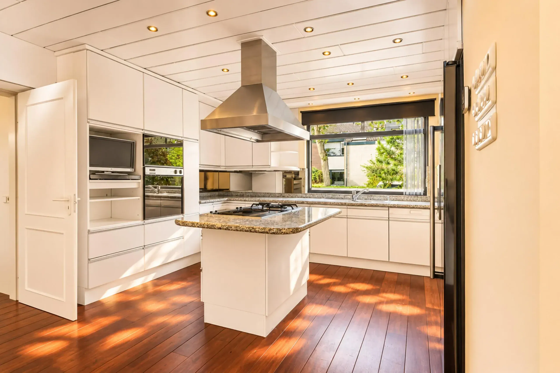
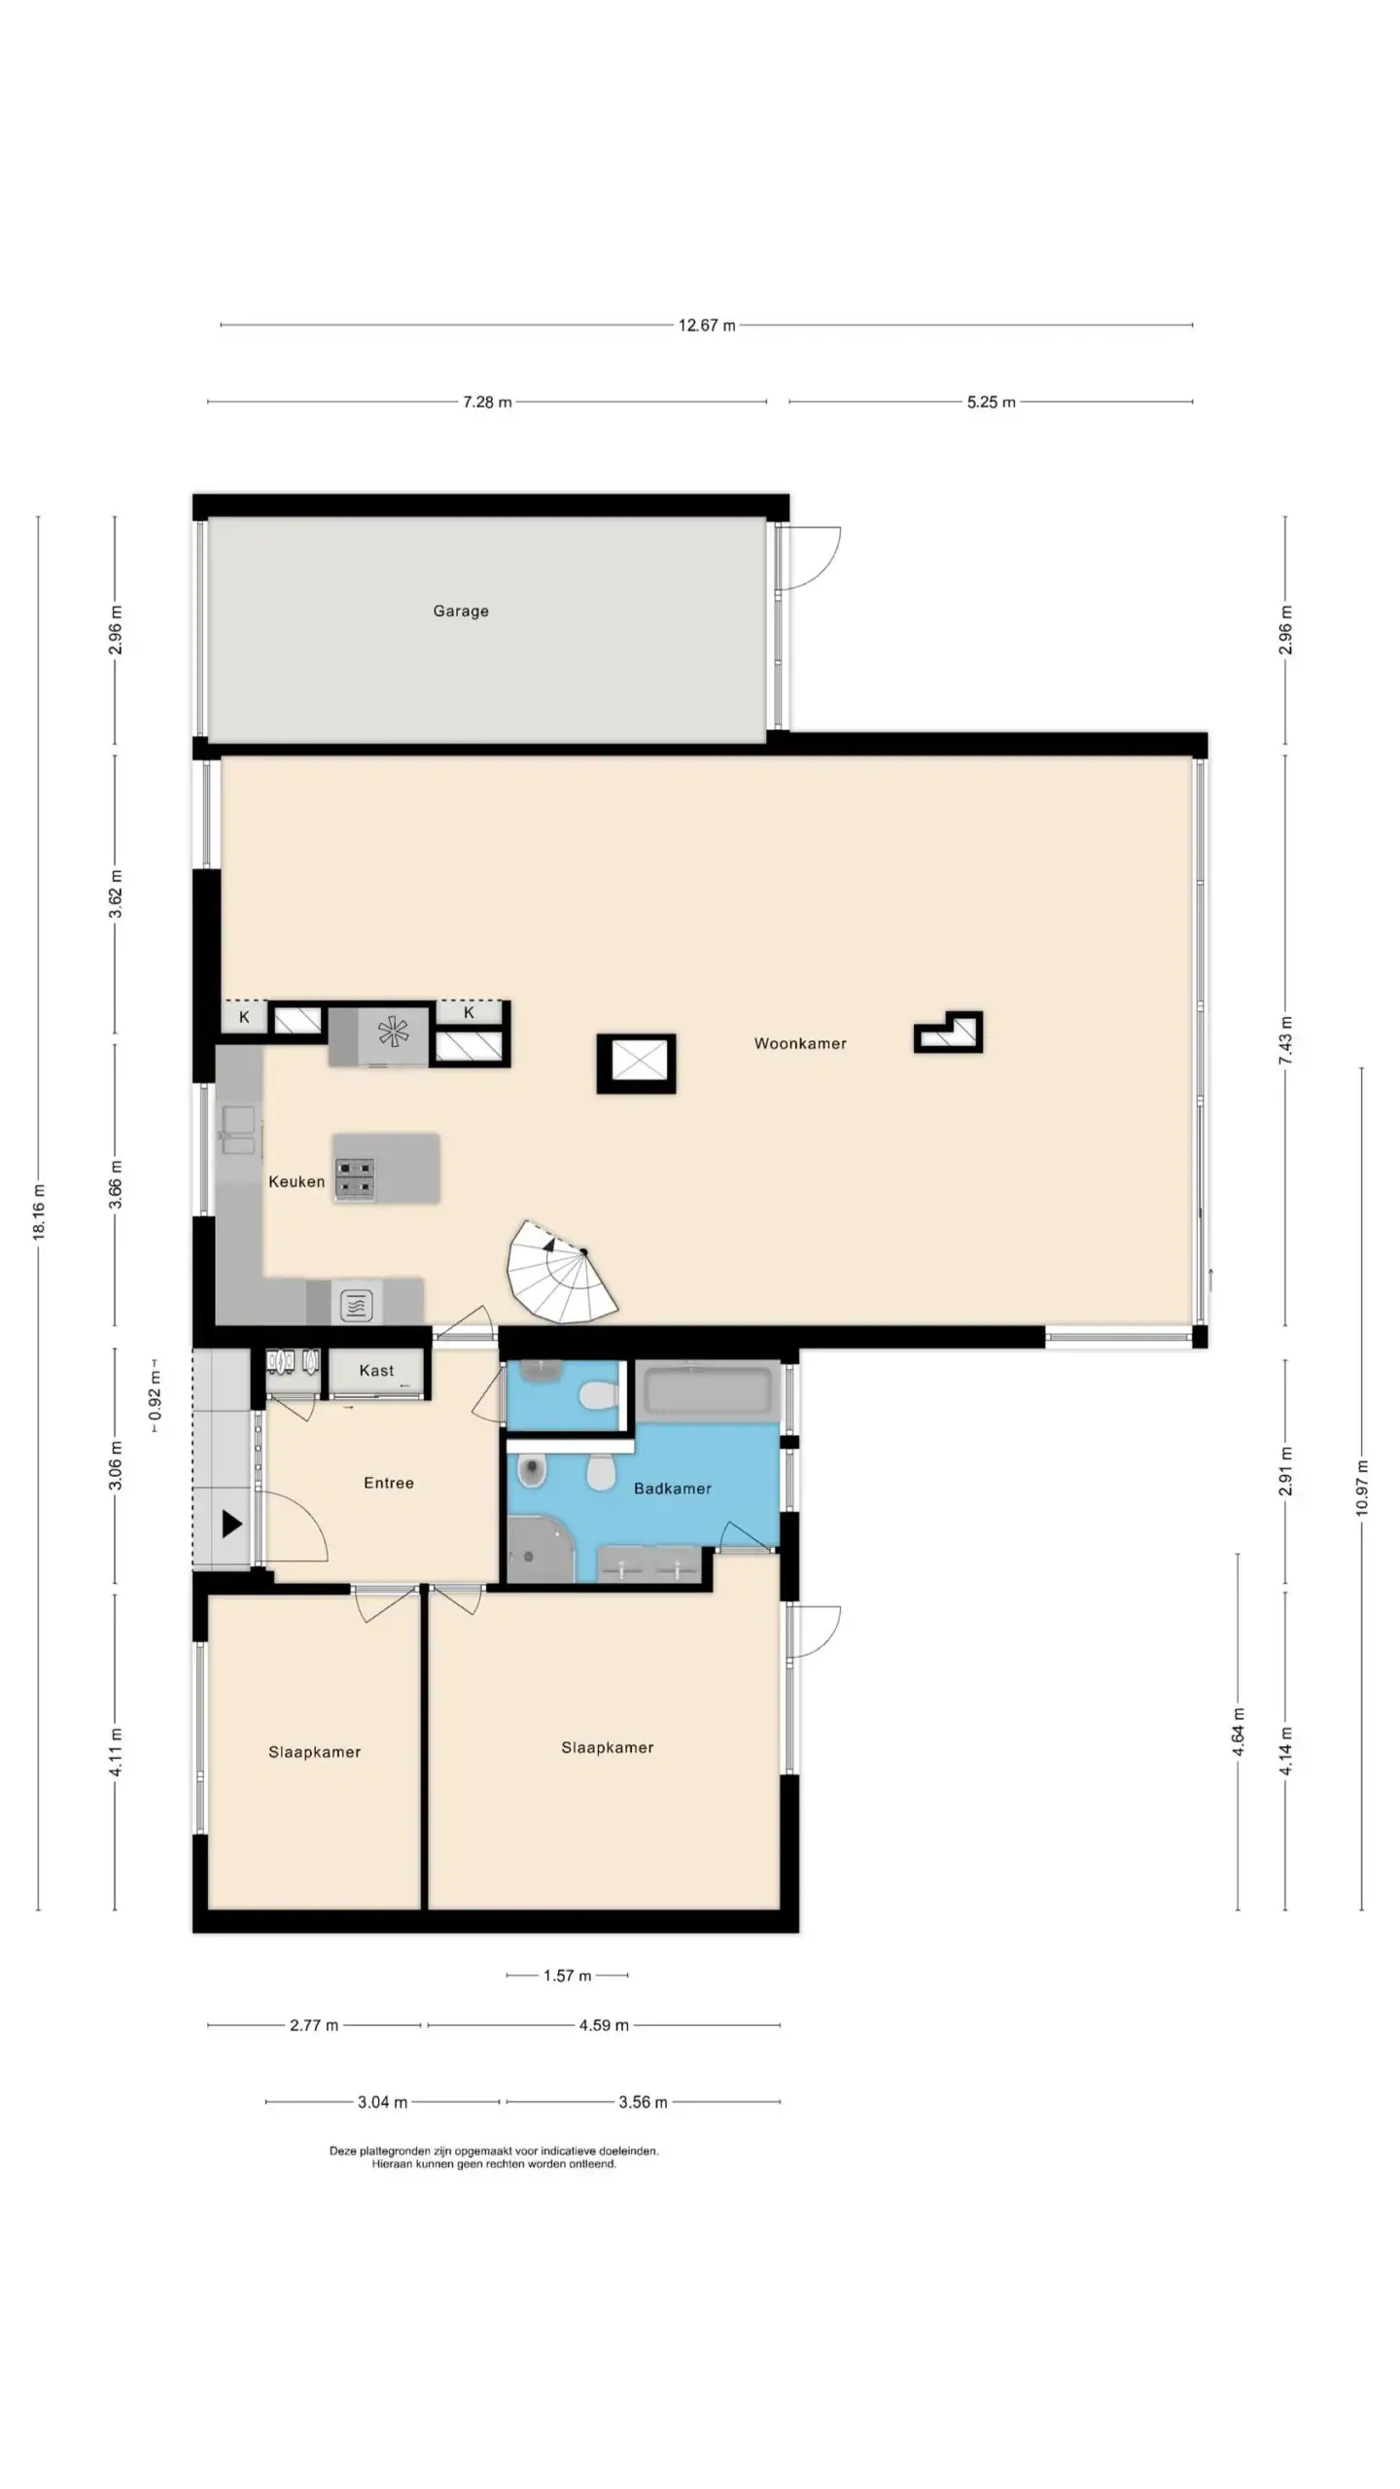
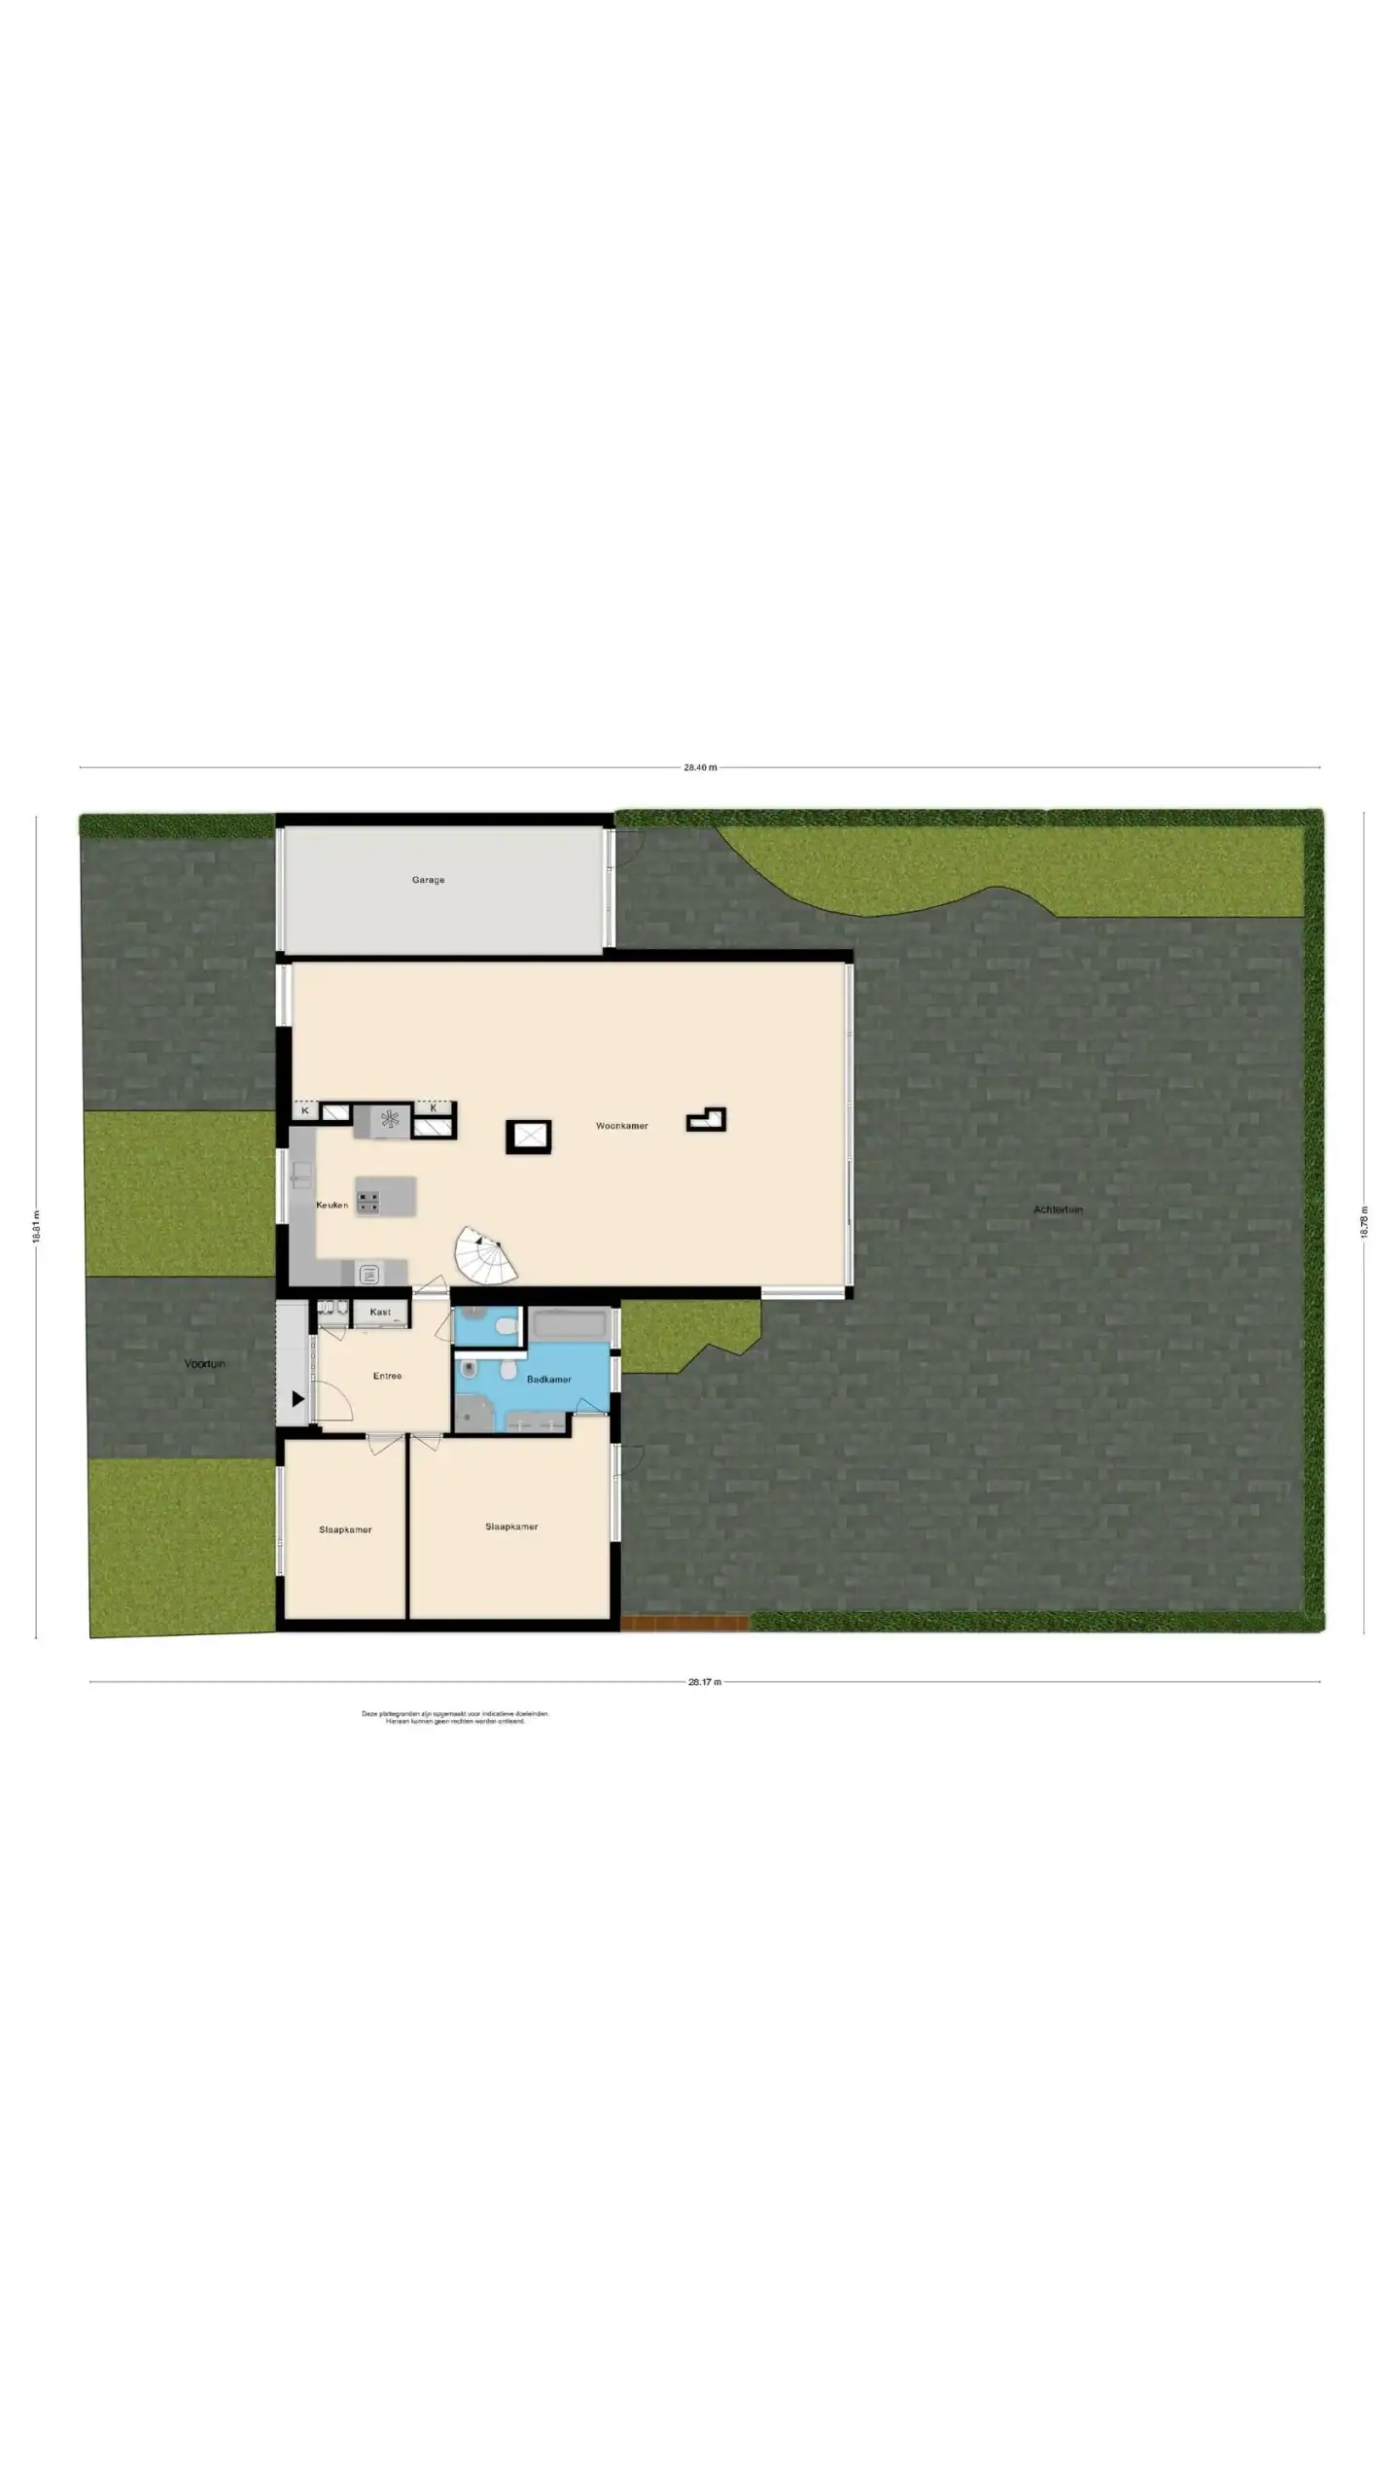
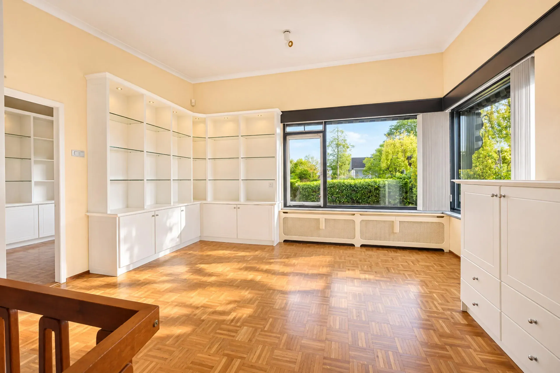
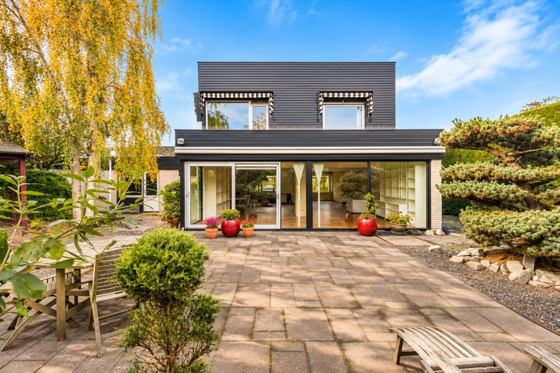
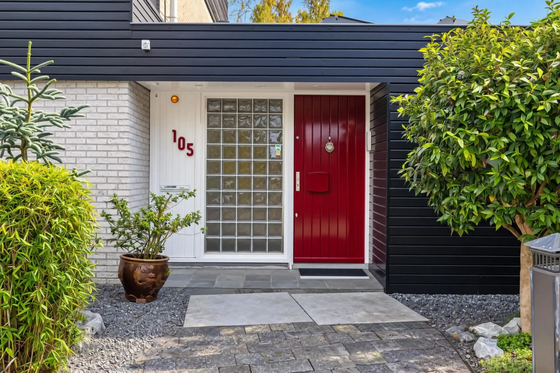
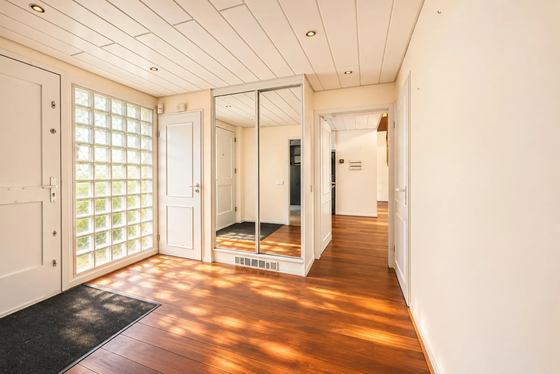
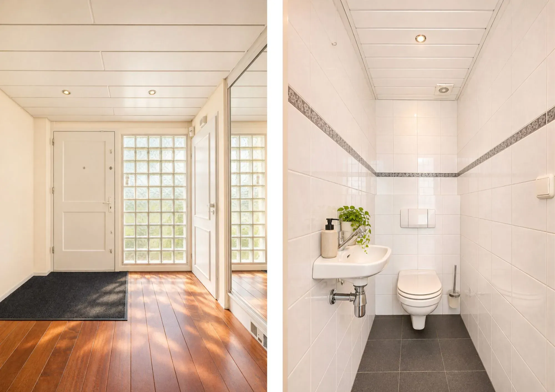
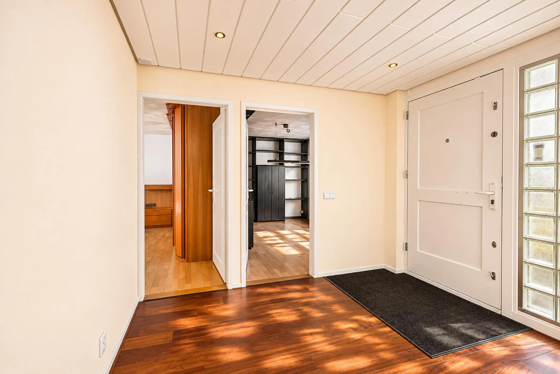
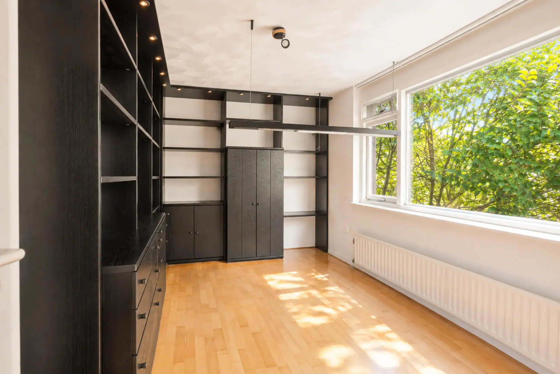
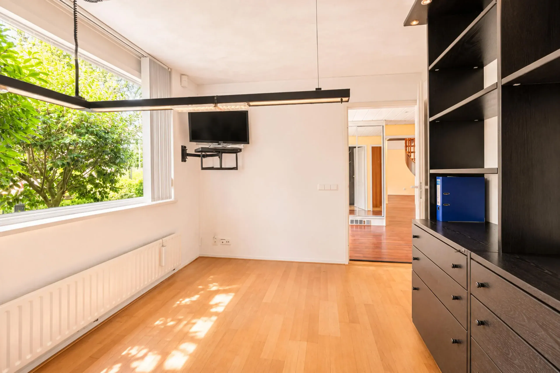
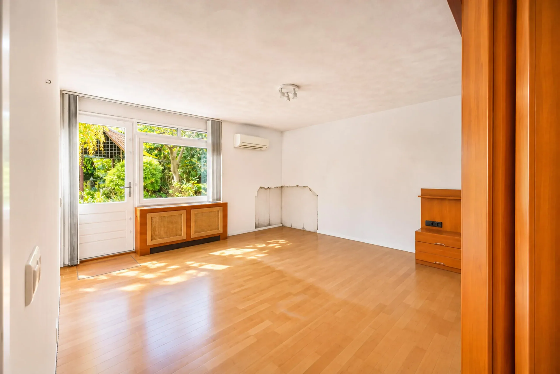
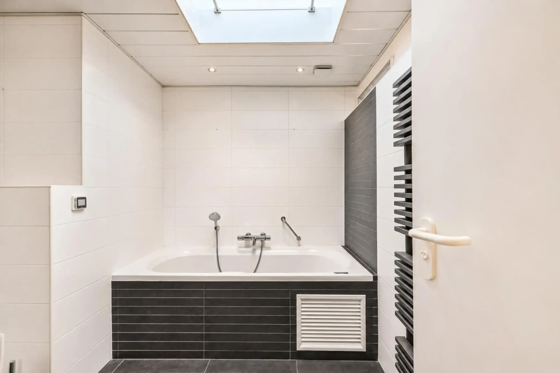
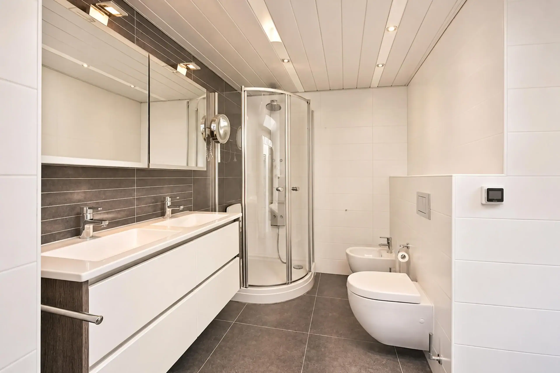
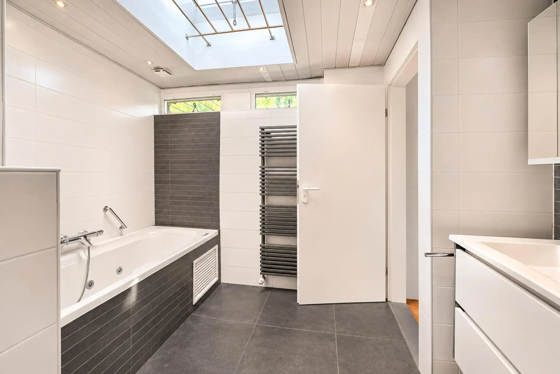
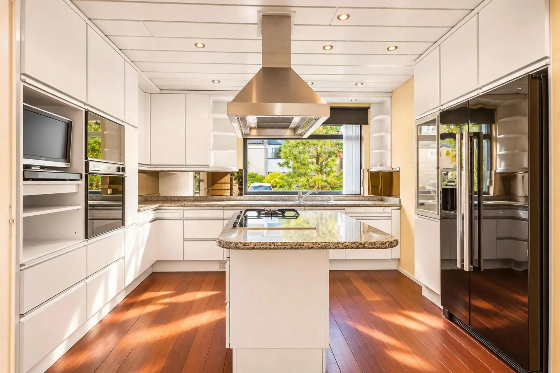
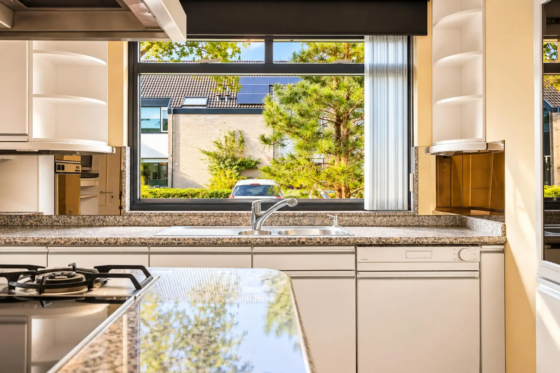
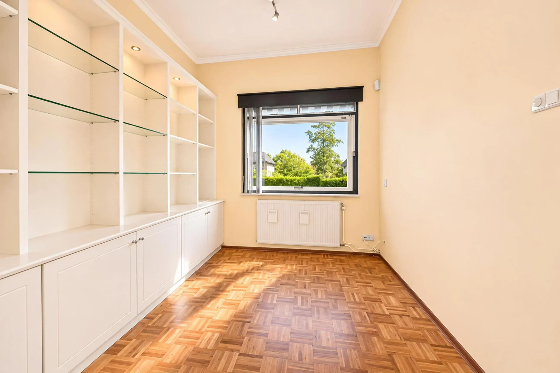
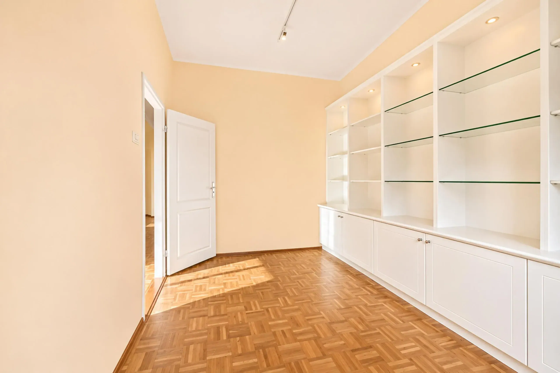
The beautifully landscaped front garden leads to the entrance of the property. The spacious entrance hall provides access to the meter cupboard, a built-in wardrobe, the toilet and two bedrooms, one of which is currently used as a home office. This room is situated at the front of the property, overlooking the front garden, and features an attractive custom-made bookcase. The spacious bedroom at the rear has direct access to the garden and its own en-suite bathroom. This bathroom is fully equipped with a whirlpool bathtub, a shower with rainfall and handheld showerheads and massage jets, a double vanity unit with mirrored cabinet, a bidet and a toilet. The generous living room features a playful, open-plan layout with an inviting fireplace as its central feature. Large windows at both the front and rear allow natural light to flood the space. The sliding glass doors offer beautiful views of the lush rear garden and create a seamless connection between indoor and outdoor living. At the front of the property is the open-plan kitchen, fitted with a range of built-in appliances, including an electric hob with a gas wok burner, an oven, a microwave and an American-style fridge-freezer. The numerous kitchen cabinets provide plenty of practical storage space.
Garden
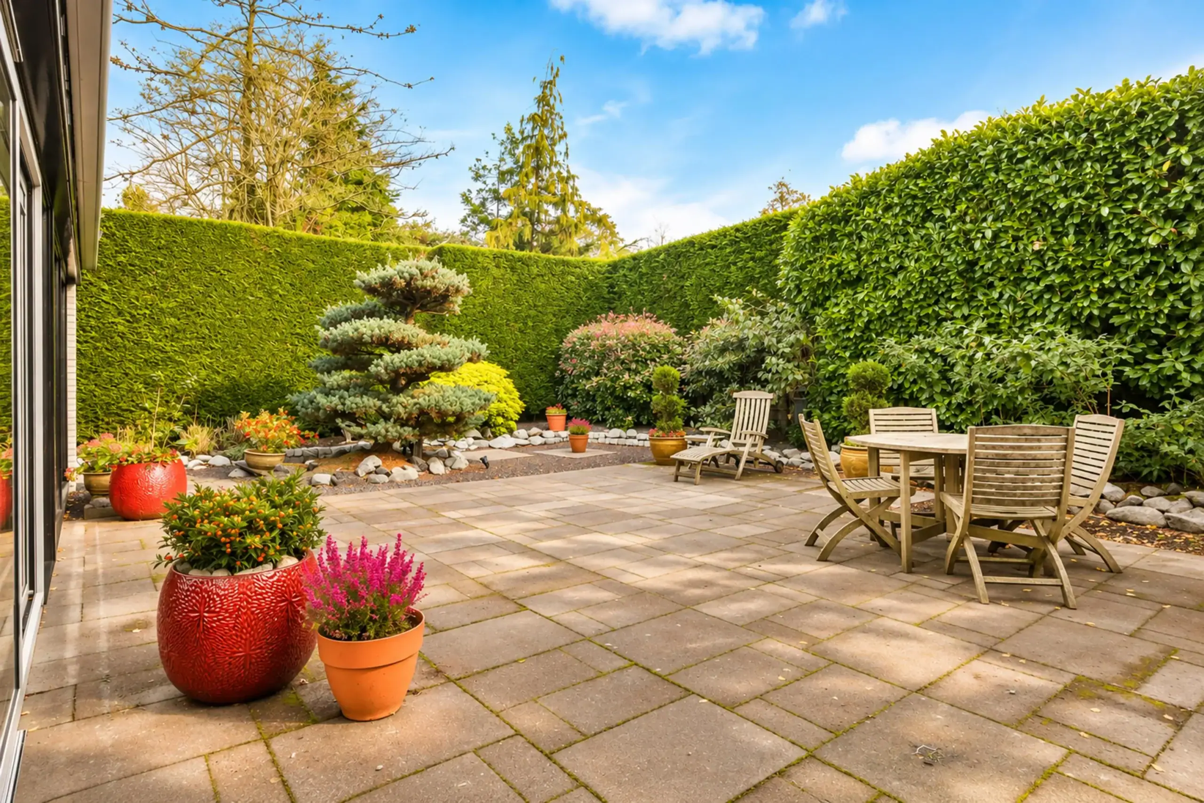
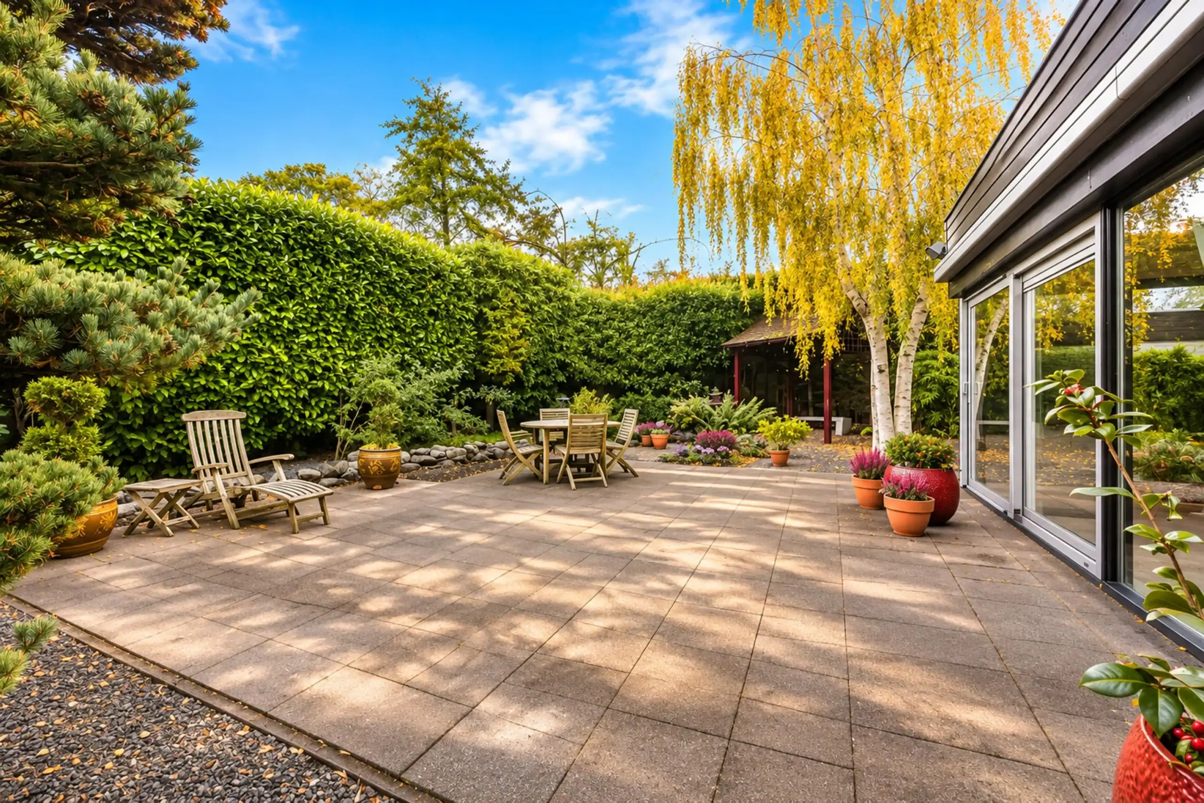
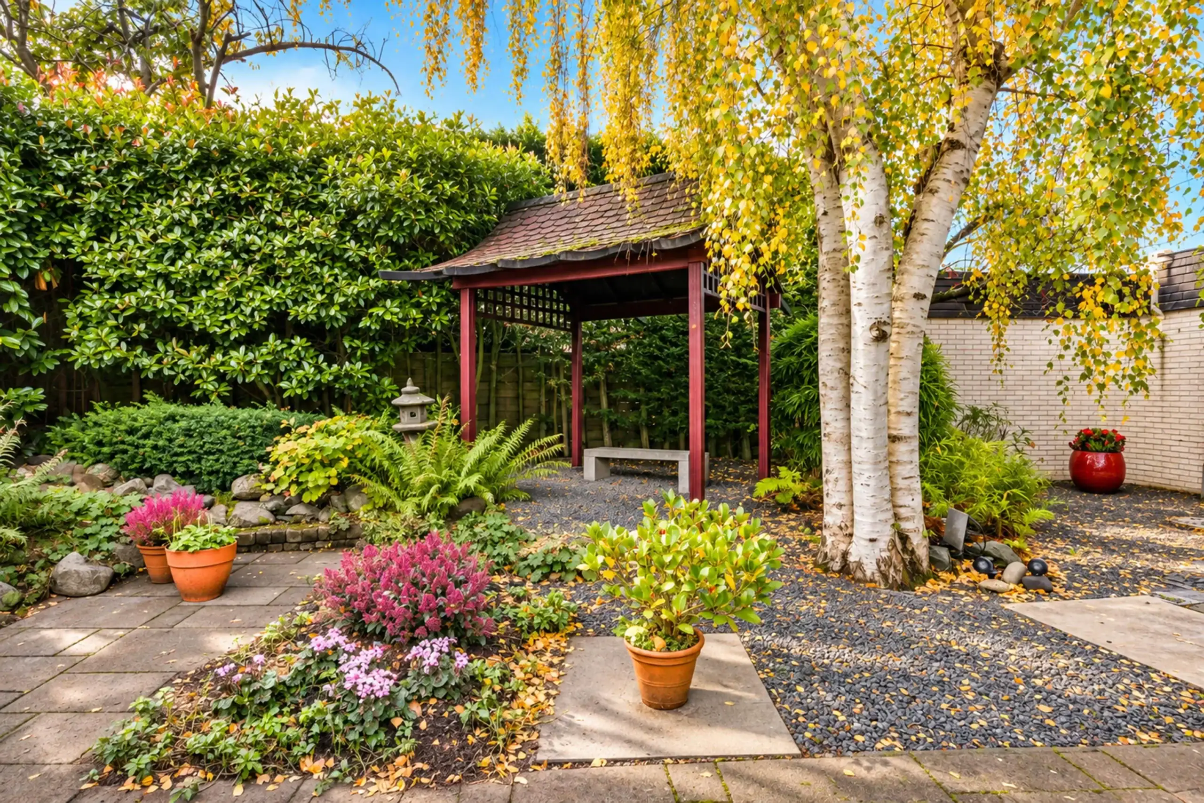
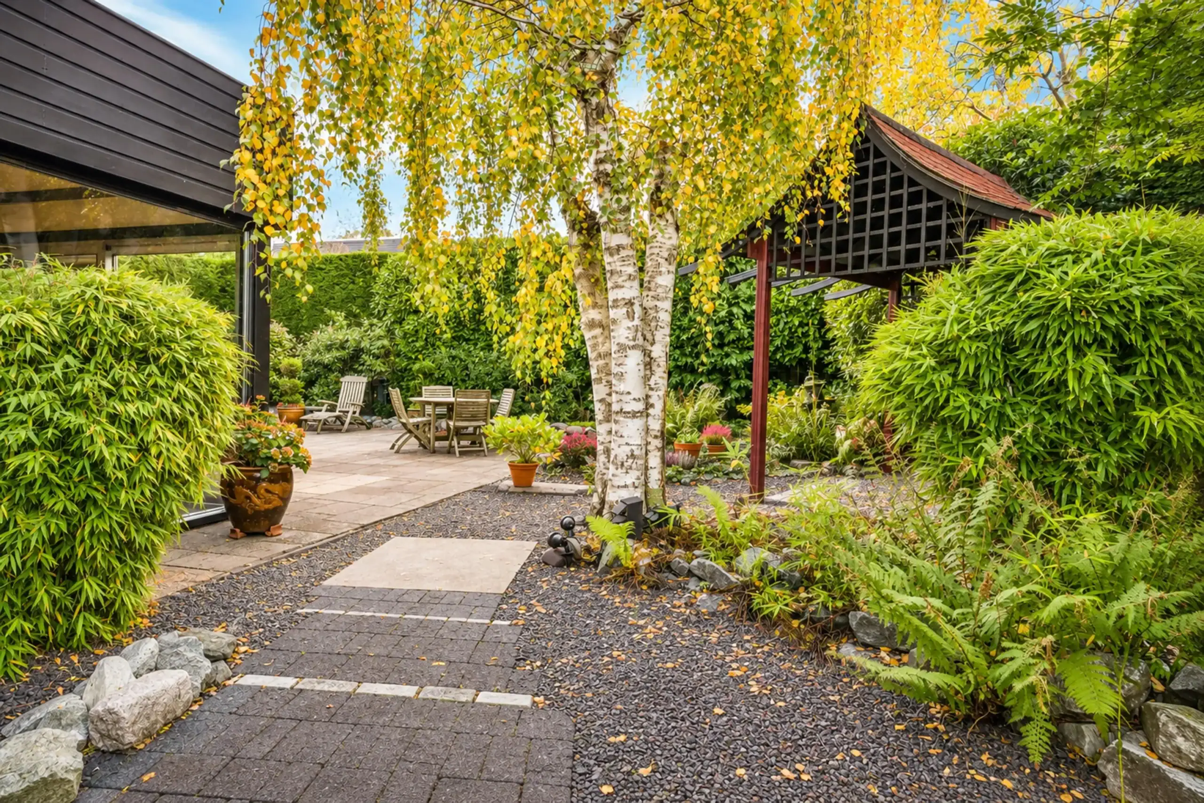
The beautifully landscaped and meticulously maintained rear garden has a Japanese-inspired design and offers a wonderful sense of peace and privacy. Lush greenery, tall hedges and a lovely terrace make this the perfect place to relax and enjoy the outdoors. On sunny days, the large electric awning provides welcome shade. The garden also features an irrigation system and atmospheric outdoor lighting. Both the garage and the ground-floor bedroom can be accessed directly from the garden.
First floor
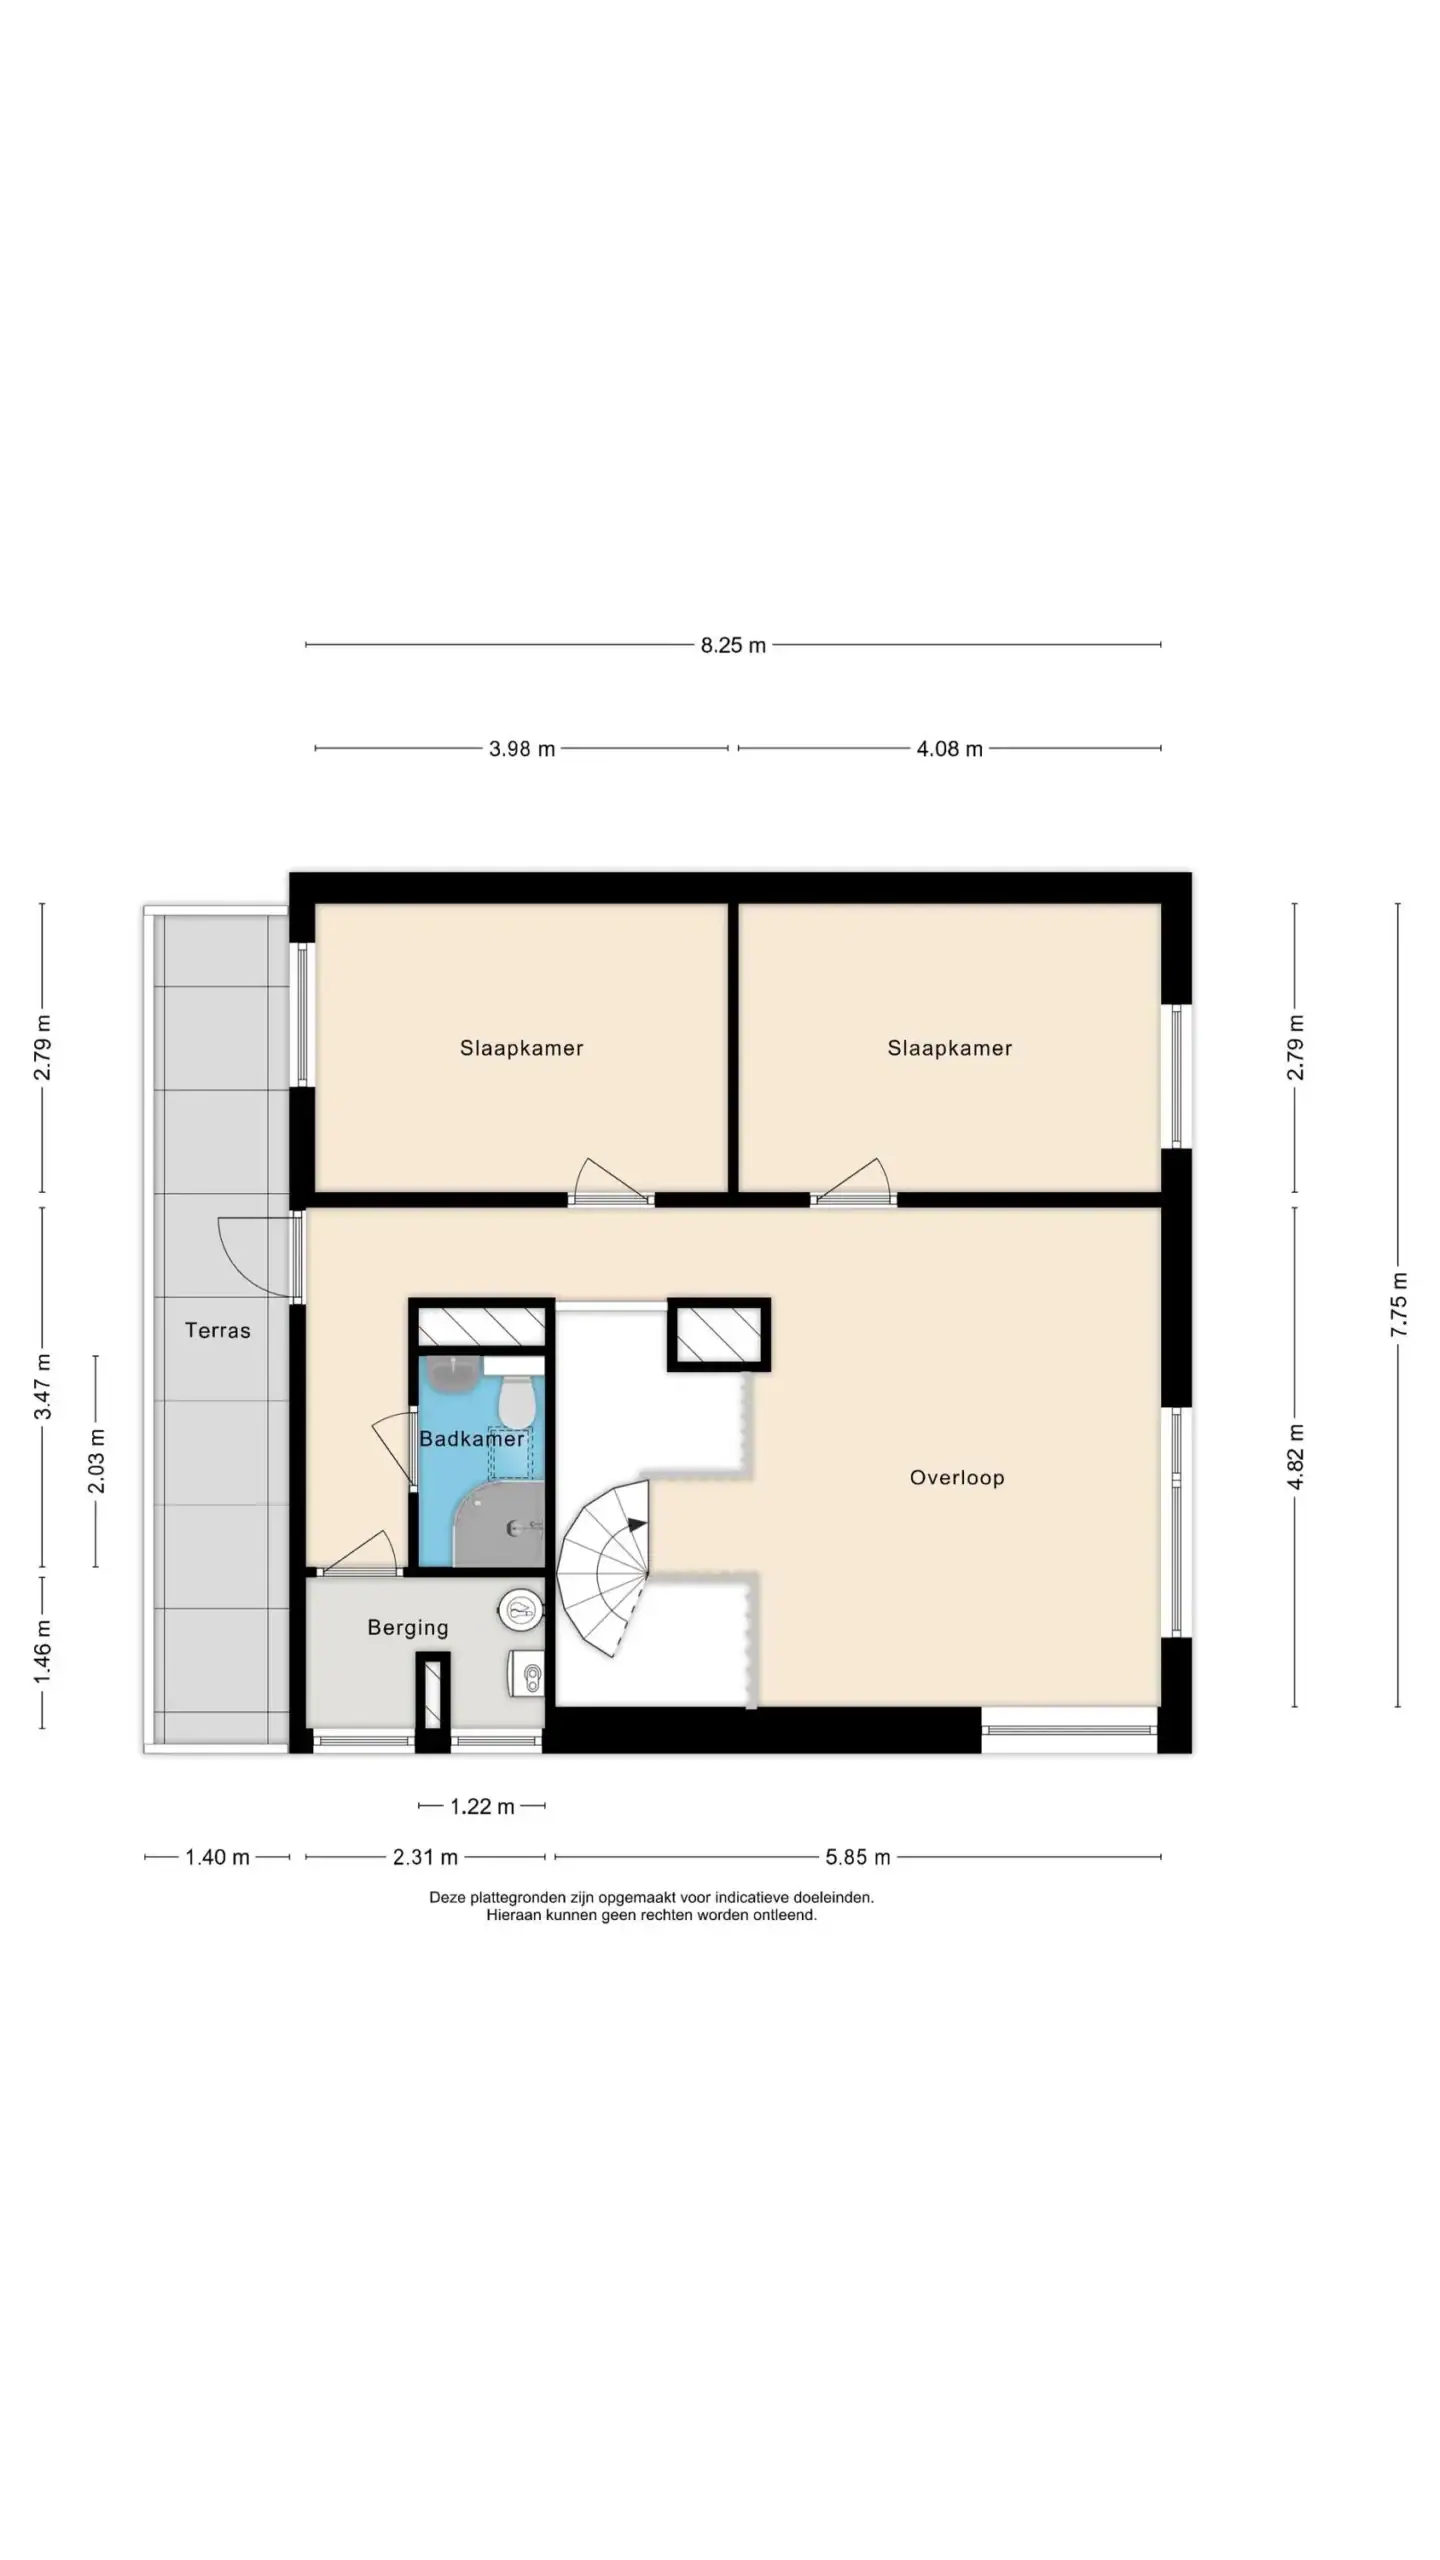
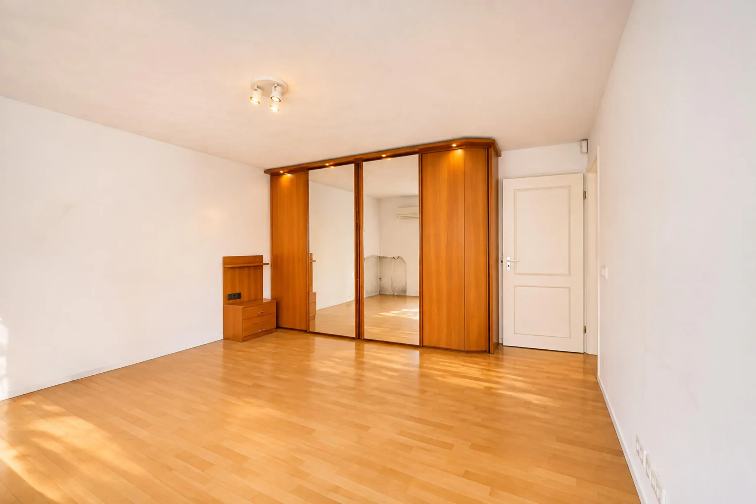
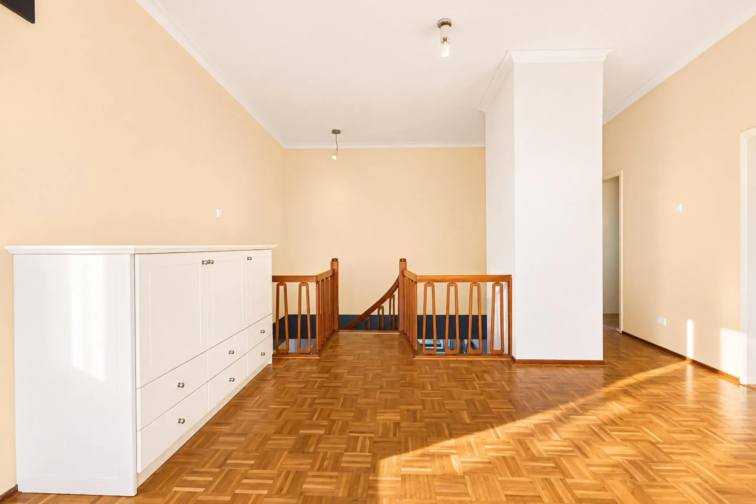
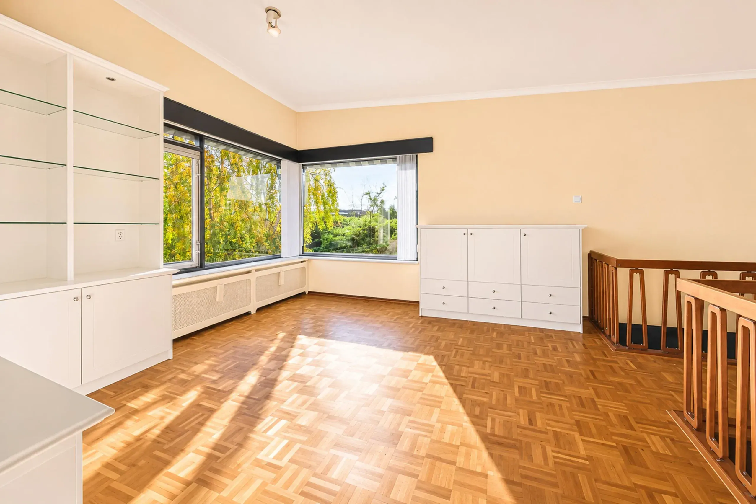
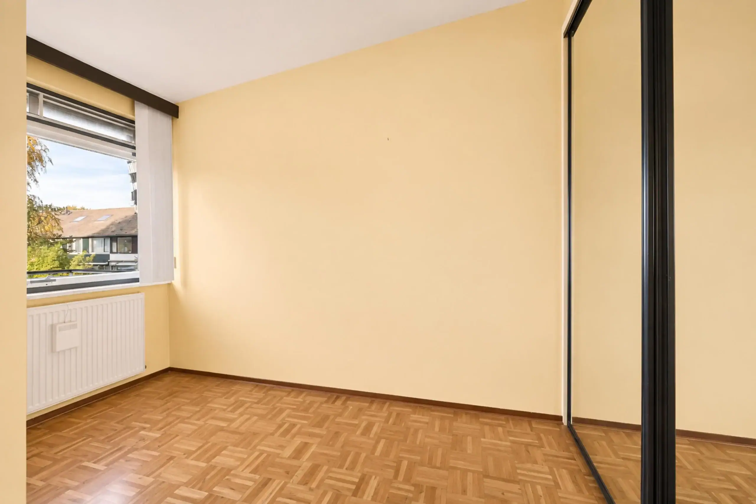
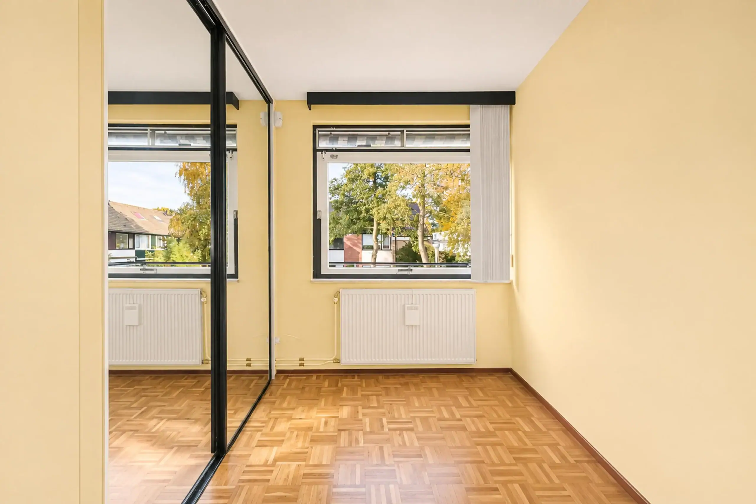
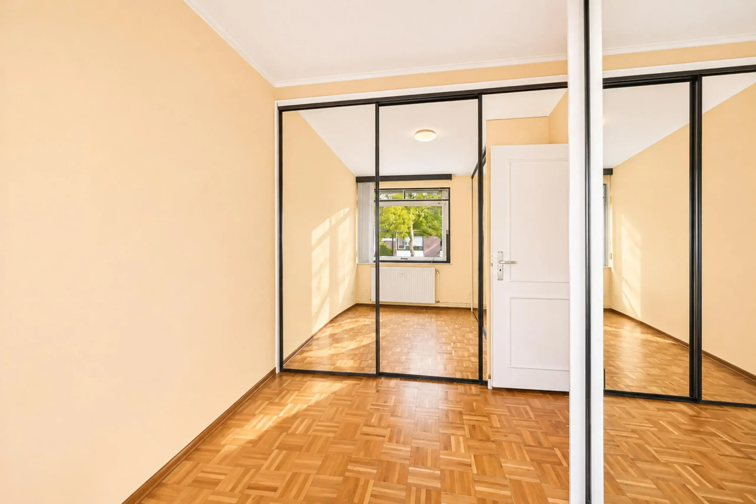
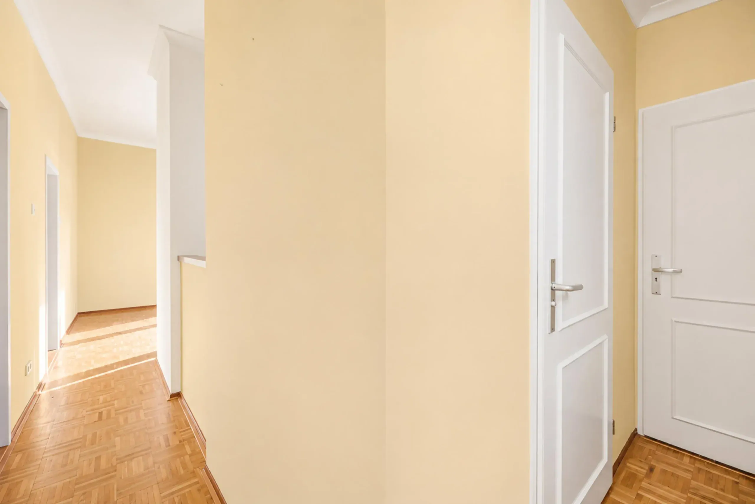
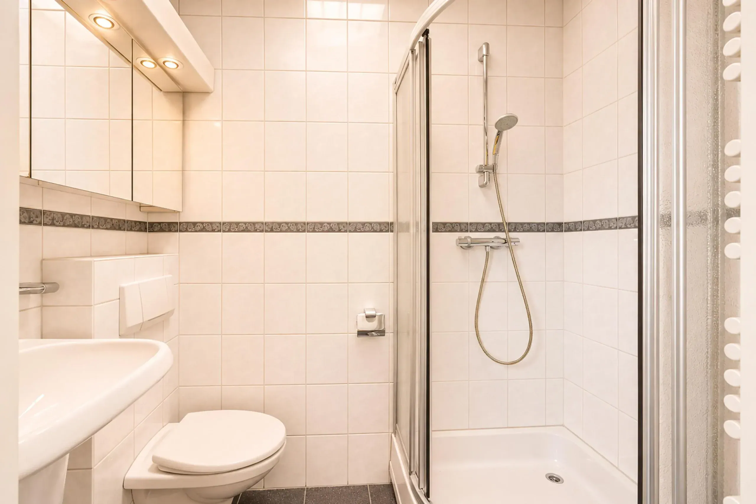
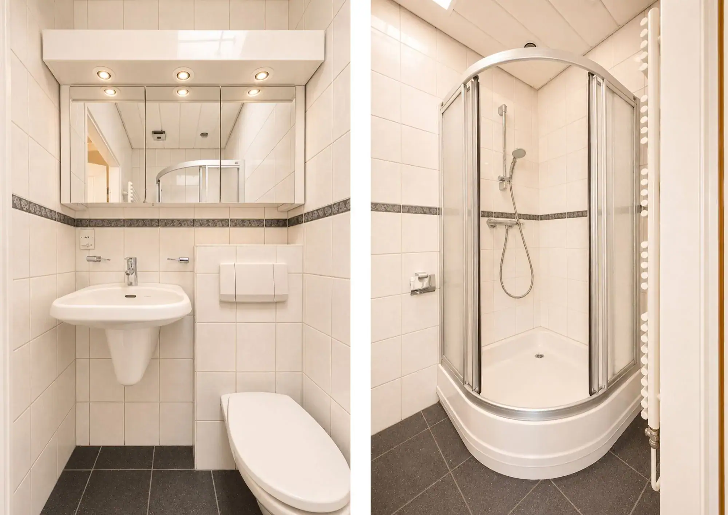
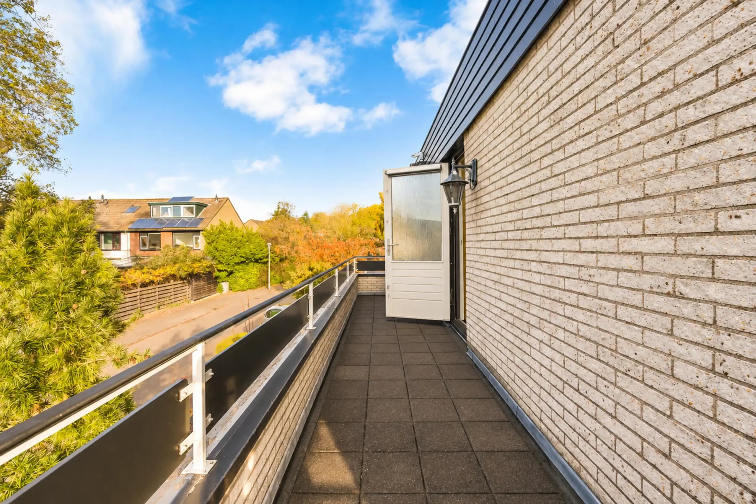
The open staircase in the living room leads to the first floor. The spacious gallery, with its large windows overlooking the rear garden, creates an exceptional sense of light and space. The windows are fitted with sun blinds. This floor offers two generously sized bedrooms, both featuring built-in wardrobes and sun blinds. The second bathroom is equipped with a shower, washbasin and toilet. There is also a practical, separate laundry room with connections for a washing machine and dryer, as well as the central heating boiler and the inverter for the solar panels. The roof terrace at the front of the property is also accessible from this floor.
Floor plans
Features
General
Energy
Area and volume
Specs
Cadastral information
Layout

Photo & Video

Prinses Alexialaan 13
Jan P. Sweelincksingel 8

Maria Tudorhof 8
Koning Willem-Alexanderplantsoen 25
Thomas Morelaan 36