

Hoofddorp
Leeghwaterstraat 1

Marco Reurink
Description
Space, tranquility, and a beautiful, sunny garden right in the heart of Hoofddorp.
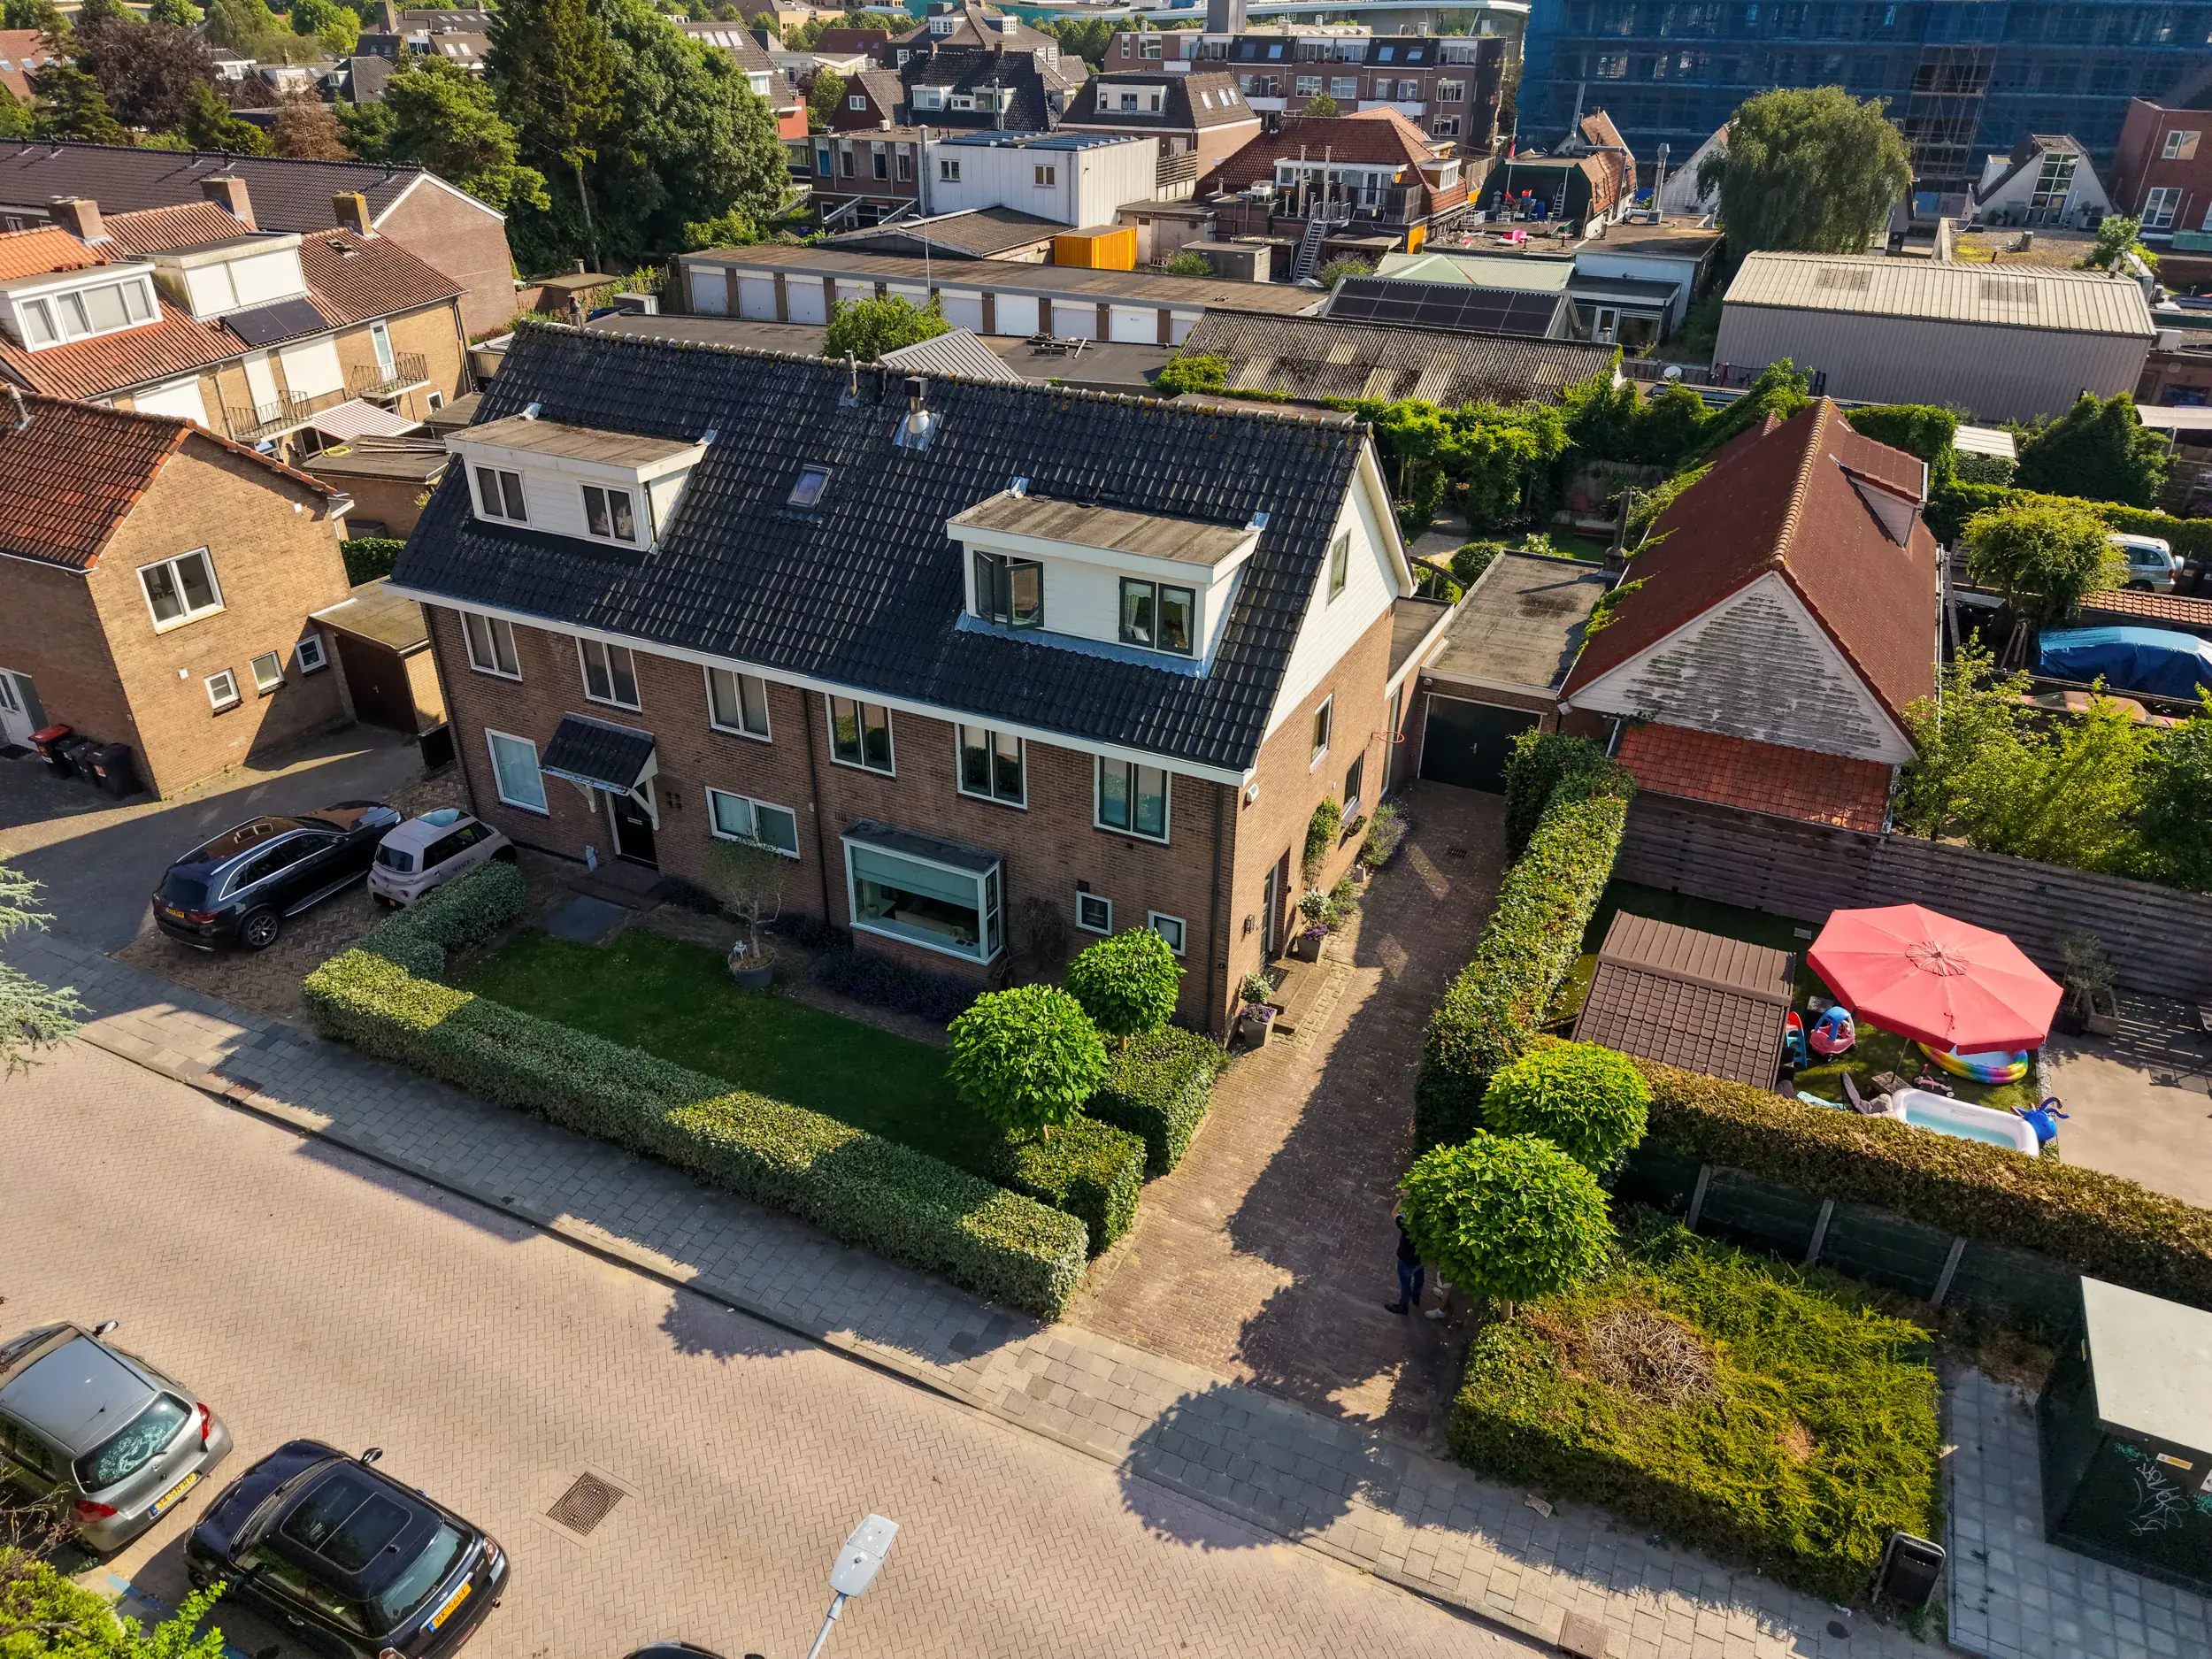
This spacious semi-detached home with its own driveway and garage offers a surprising amount of living space. With no fewer than five bedrooms, one of which is currently set up as a walk-in closet, a modern bathroom, and the potential for a second bathroom, there’s plenty of room for a large family, working from home, or guests.
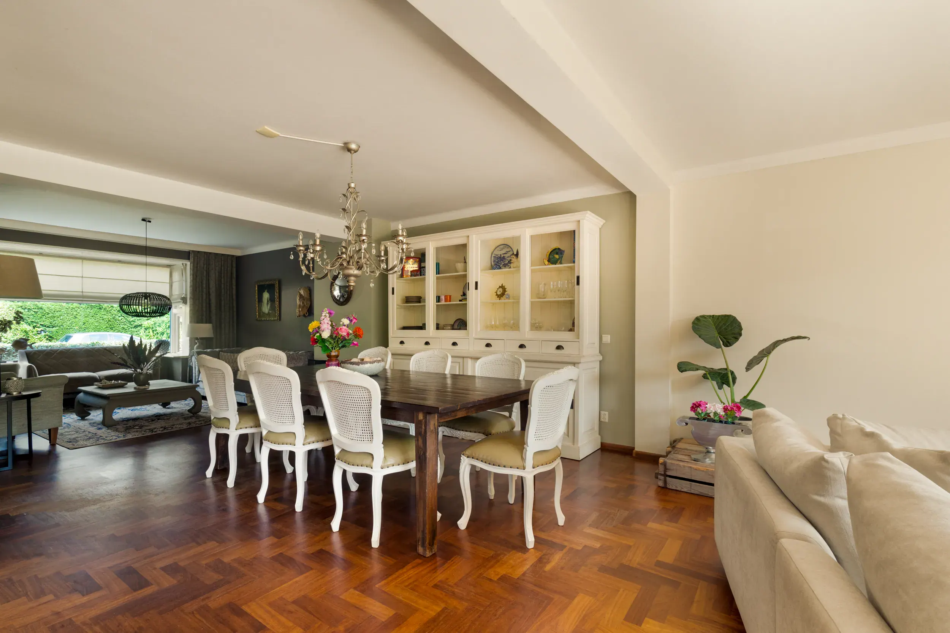
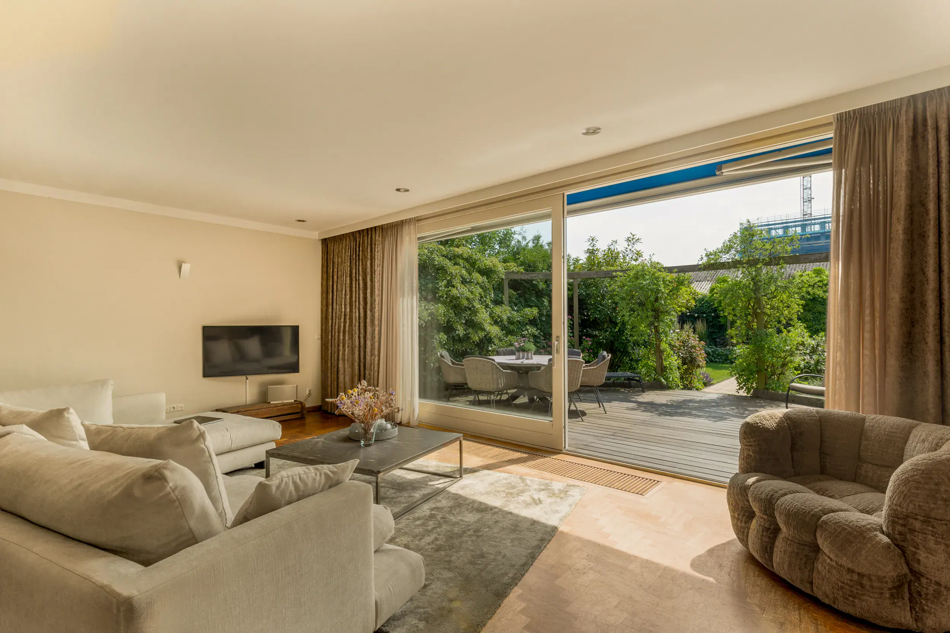
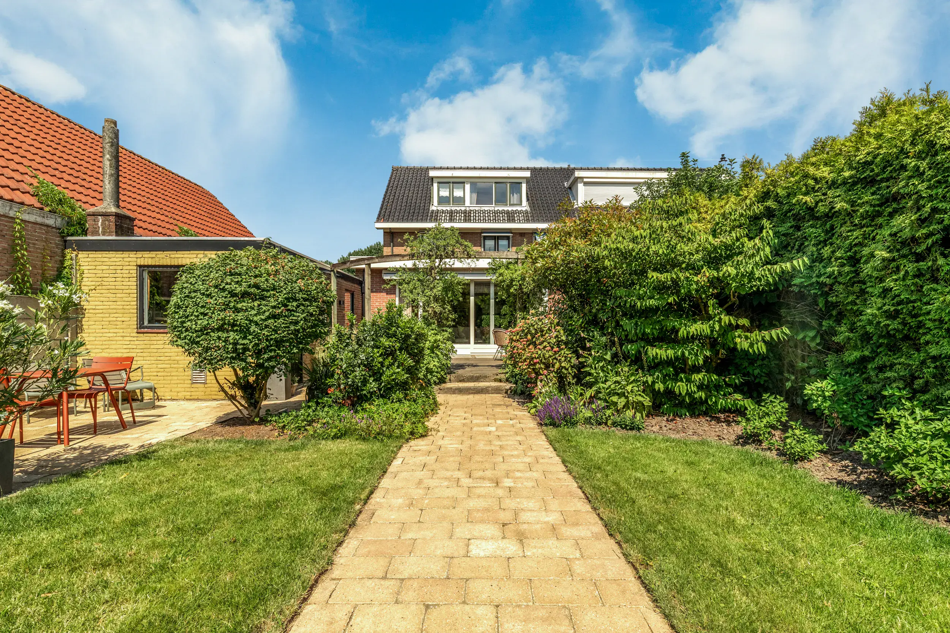
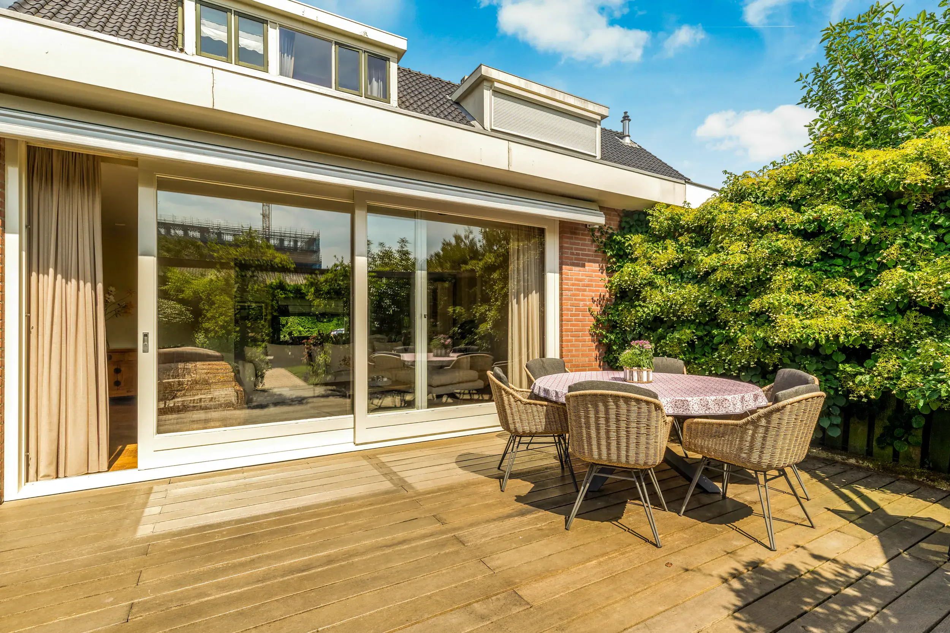
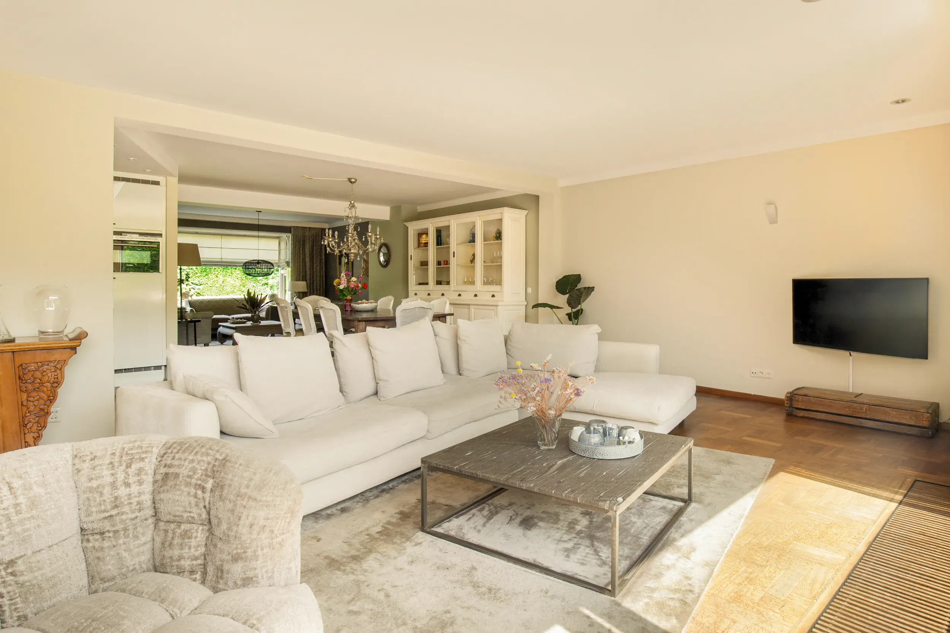
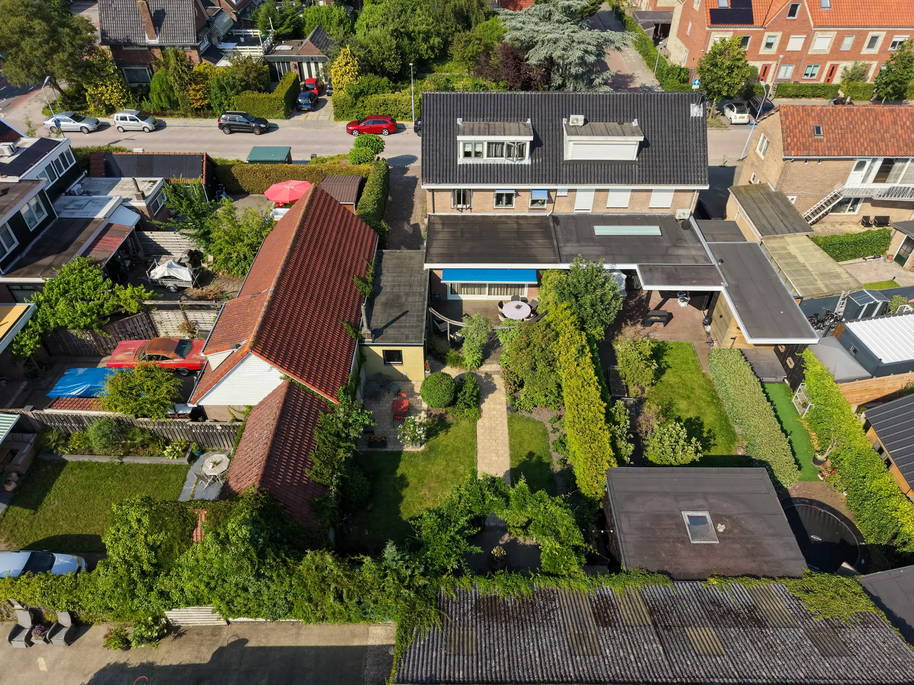
The impressive living room, measuring nearly 80 m², features a semi-open kitchen and sliding glass doors that create a beautiful connection to the outdoors. The beautifully landscaped southwest-facing backyard offers multiple patios. From a practical standpoint, this home leaves nothing to be desired. It features a spacious garage and a private driveway with space for three cars. A combination of this much living space, a generous garden, and on-site parking rarely becomes available in the center of Hoofddorp.
The location is ideal; within walking distance are various restaurants and outdoor cafes, schools, the movie theater, city hall, the theater, and the cultural center. The Vier Meren shopping center offers a wide variety of stores, and on Fridays there is a weekly market on Burgemeester van Stamplein with a wide selection of fresh products. You’ll also find the R-net bus service here, with routes to Amsterdam, Schiphol, Heemstede, Haarlem, and other destinations. Hoofddorp NS Station is just a few minutes away, offering excellent train connections to major cities. Several highways, such as the A4, A5 and A9, are also easily accessible. Just around the corner is the Stadspark, the green heart of downtown, where you can enjoy a nice walk. The Haarlemmermeerse Bos is a 5-minute bike ride away, and the beach and dunes are also easily accessible by bike.
Good to know:
* Built in 1957
* Living area: 185 m2
* Energy label: C
* Garage with private driveway
* Spacious southwest-facing garden with multiple patios
* Vier Meren shopping center: 5-minute walk
* Various schools in the neighborhood
* Petting zoo and park nearby
* Major highways toward Amsterdam, The Hague, and Haarlem are easily accessible
* Good public transportation connections to Amsterdam, Haarlem, Leiden, and Schiphol
* Transfer date to be agreed upon
Ground Floor
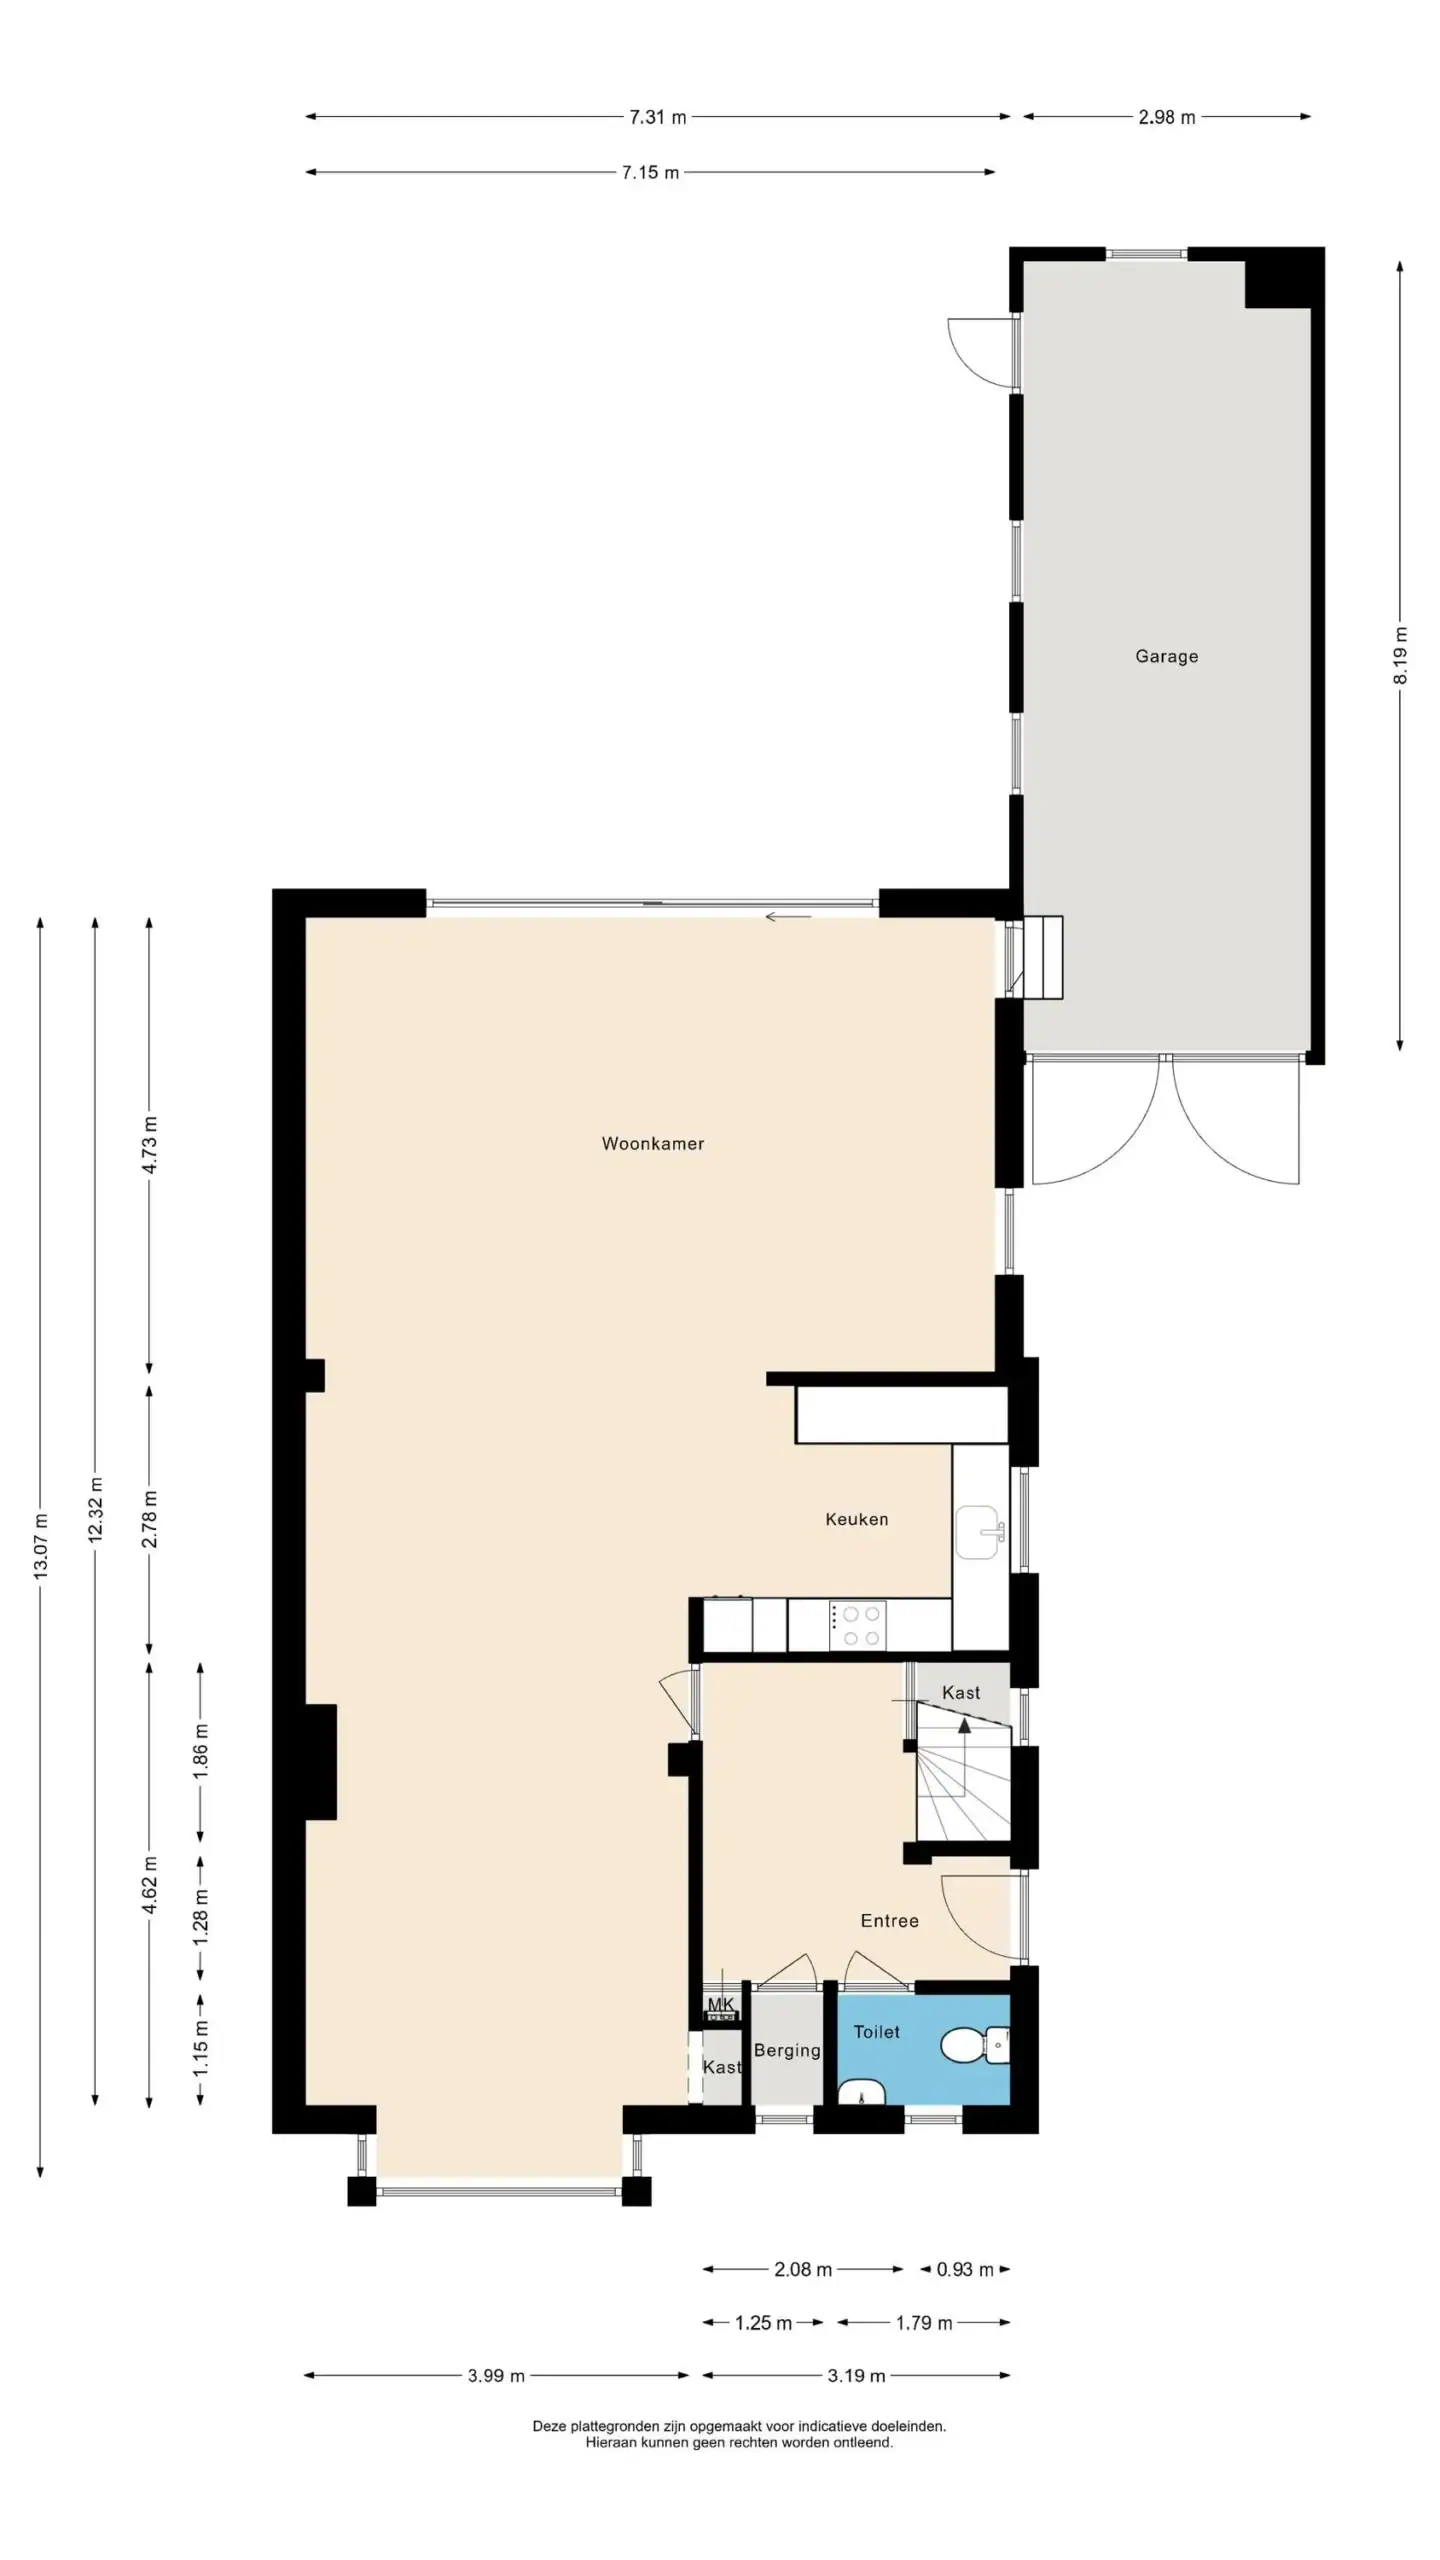
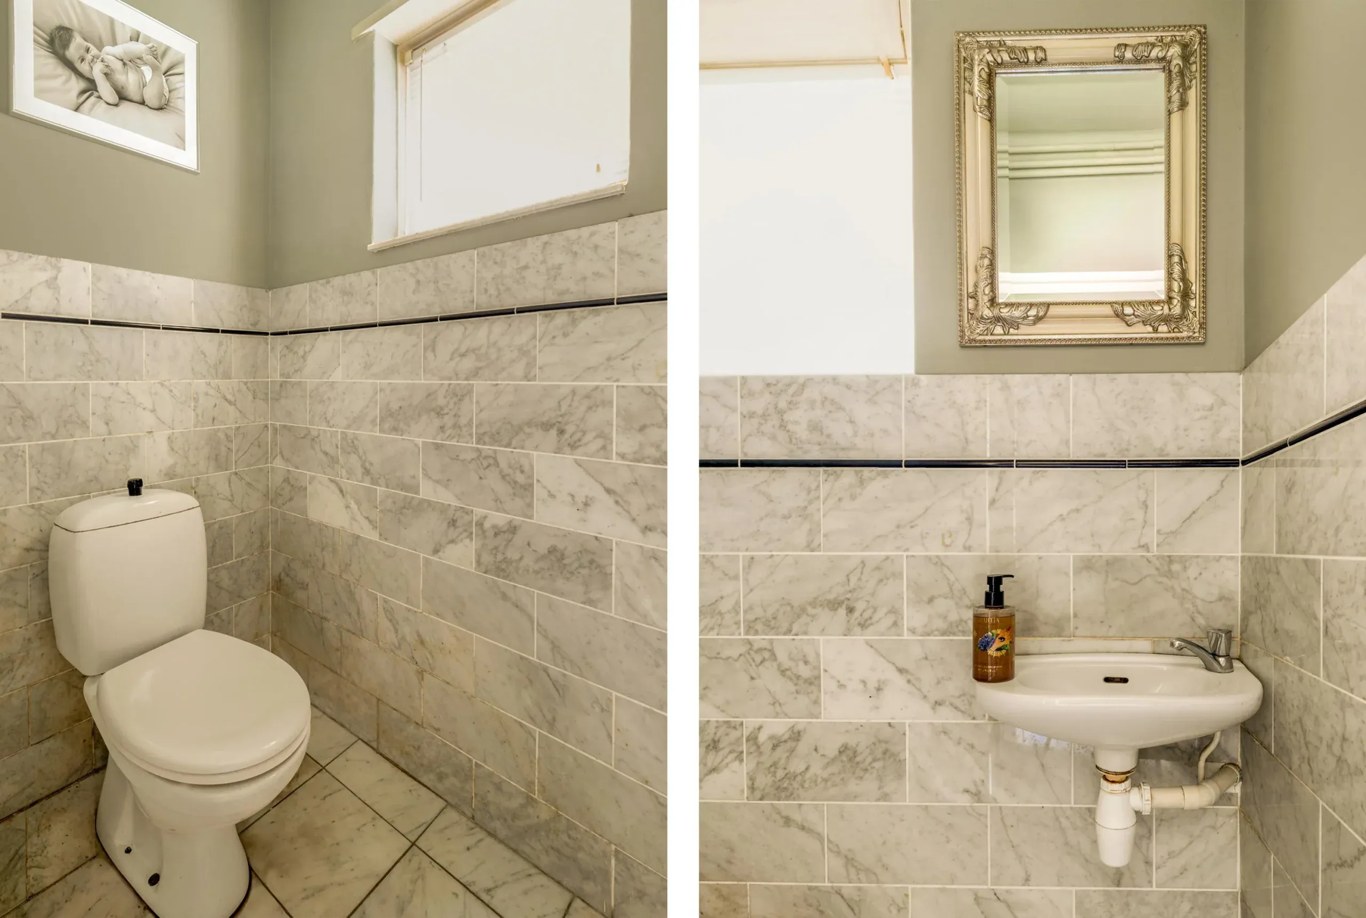
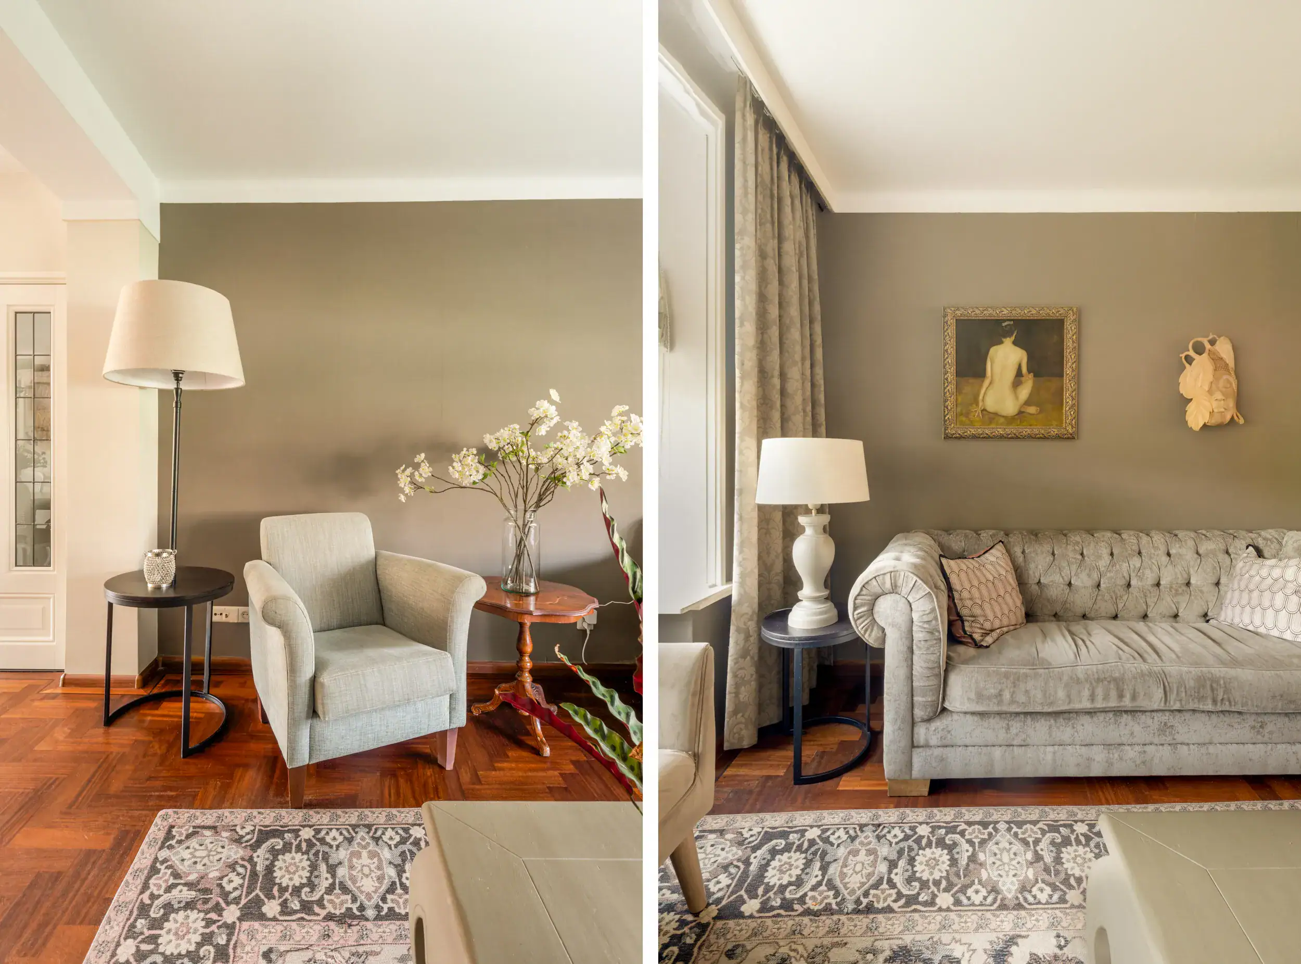
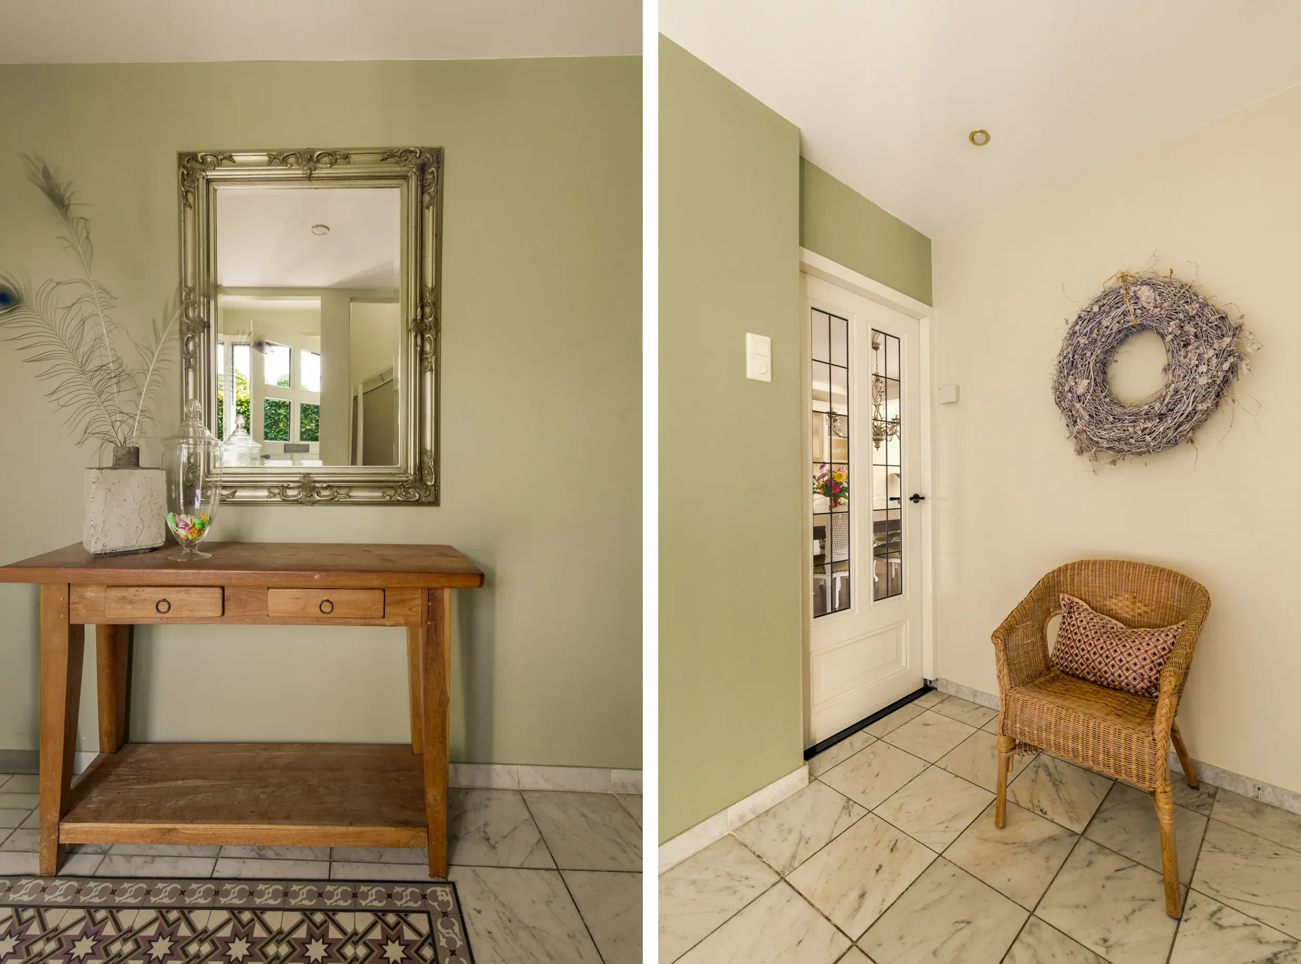
You reach the entrance to the home through the well-maintained front yard and private driveway with a garage. Upon entering, you’ll find a spacious entry with a meter cabinet, a cloakroom that also houses the central heating boiler, a practical stair closet, a windowed restroom with a sink, the staircase to the first floor, and access to the living room. The heart of the home is formed by the living room and the semi-open kitchen. The Poggenpohl kitchen features ample cabinet space and is equipped with various built-in appliances from Siemens and Bosch, including a 4-burner induction cooktop, range hood, dishwasher, refrigerator, and a combination oven/microwave. The living room features parquet flooring and offers a cozy fireplace and a floor convector heater. At the front is a bay window overlooking greenery, and at the rear are large windows and sliding glass doors that create a beautiful connection to the outdoors and allow plenty of natural light to flood in.
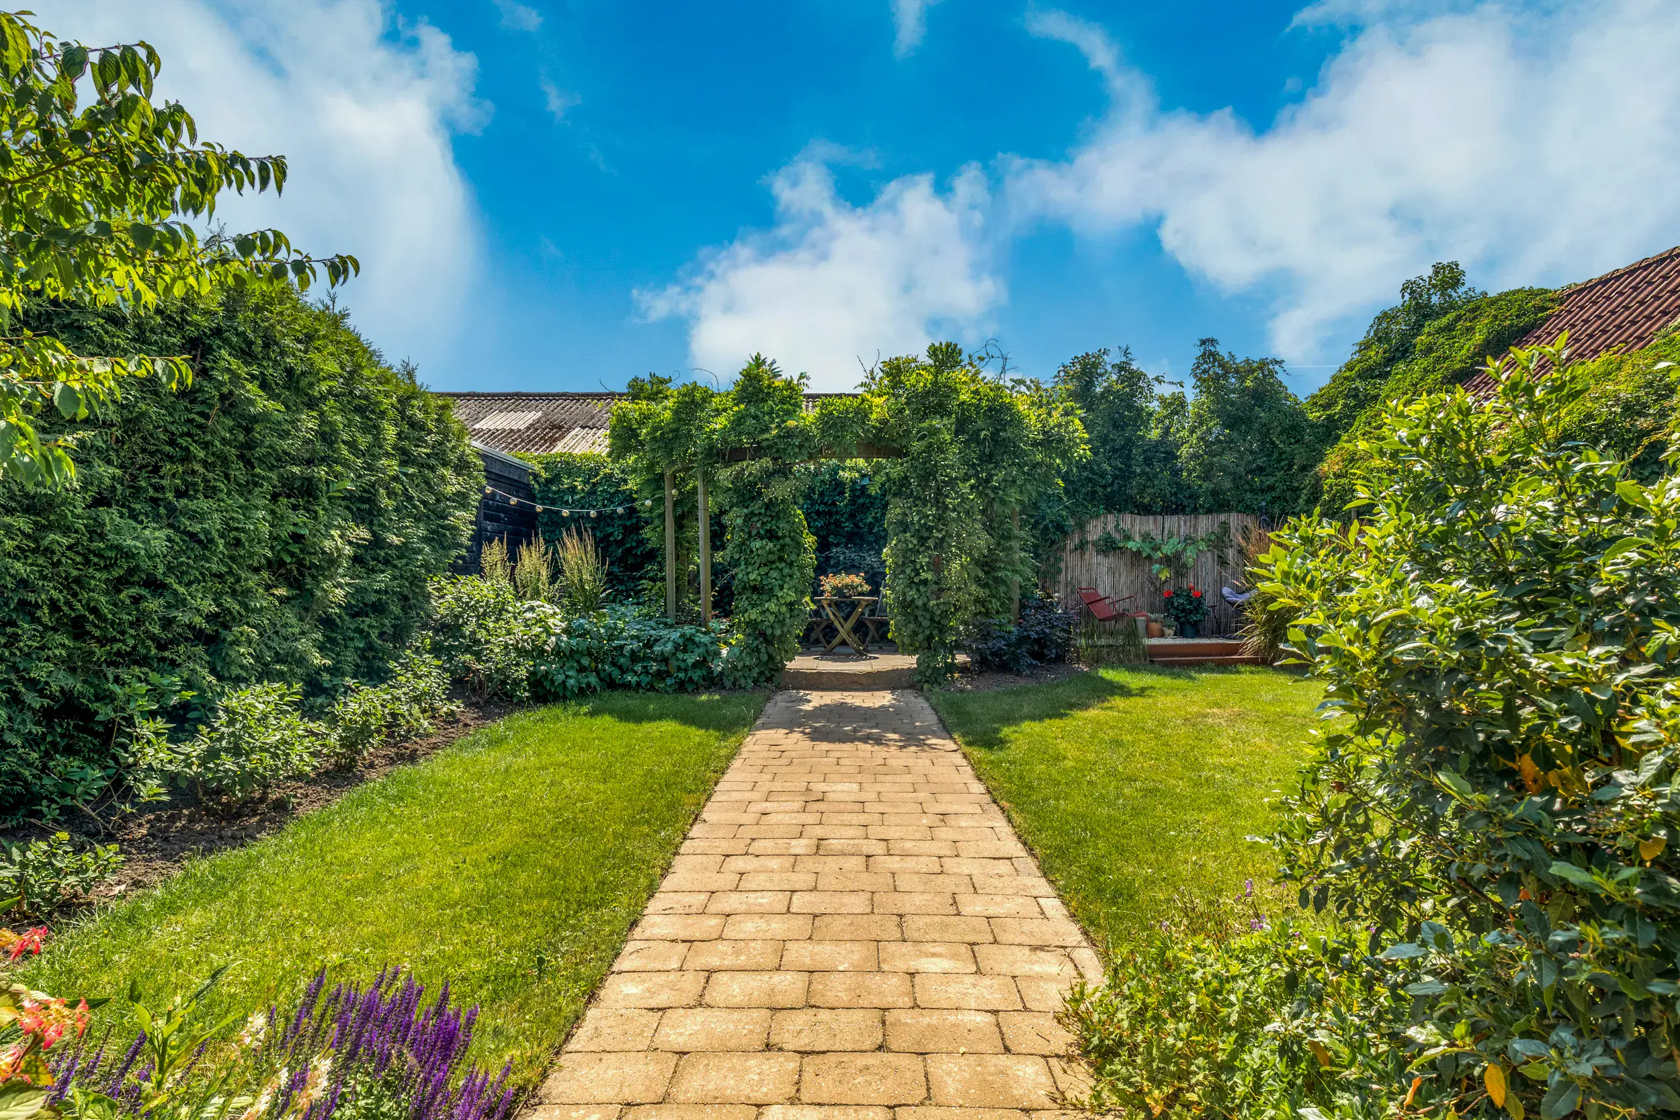
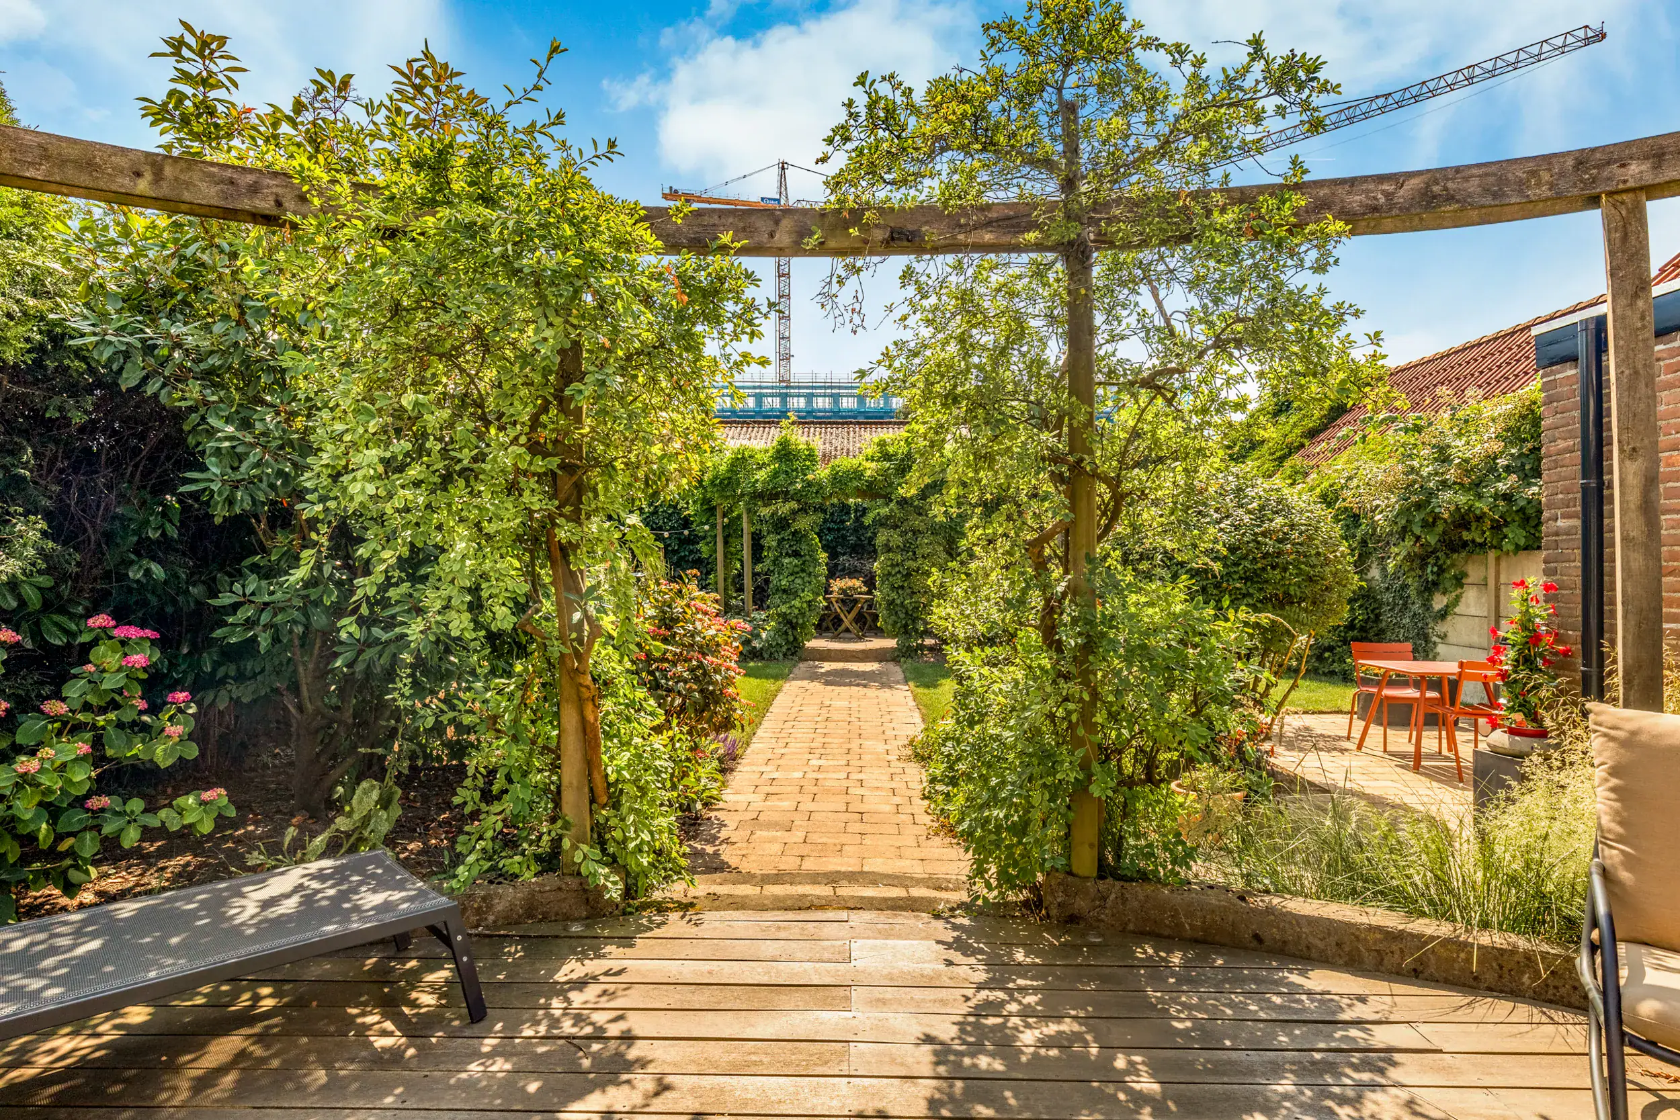
The southwest-facing backyard is a true paradise for gardening enthusiasts. The mature plants provide color and blooms for much of the year, while the four terraces always offer a delightful spot in the sun or in the shade. The garden features water and electrical hookups, a deck, and an awning.
The garage, equipped with electrical and water connections, is accessible from the living room. This space is also ideal for a hobby or home office!
First Floor
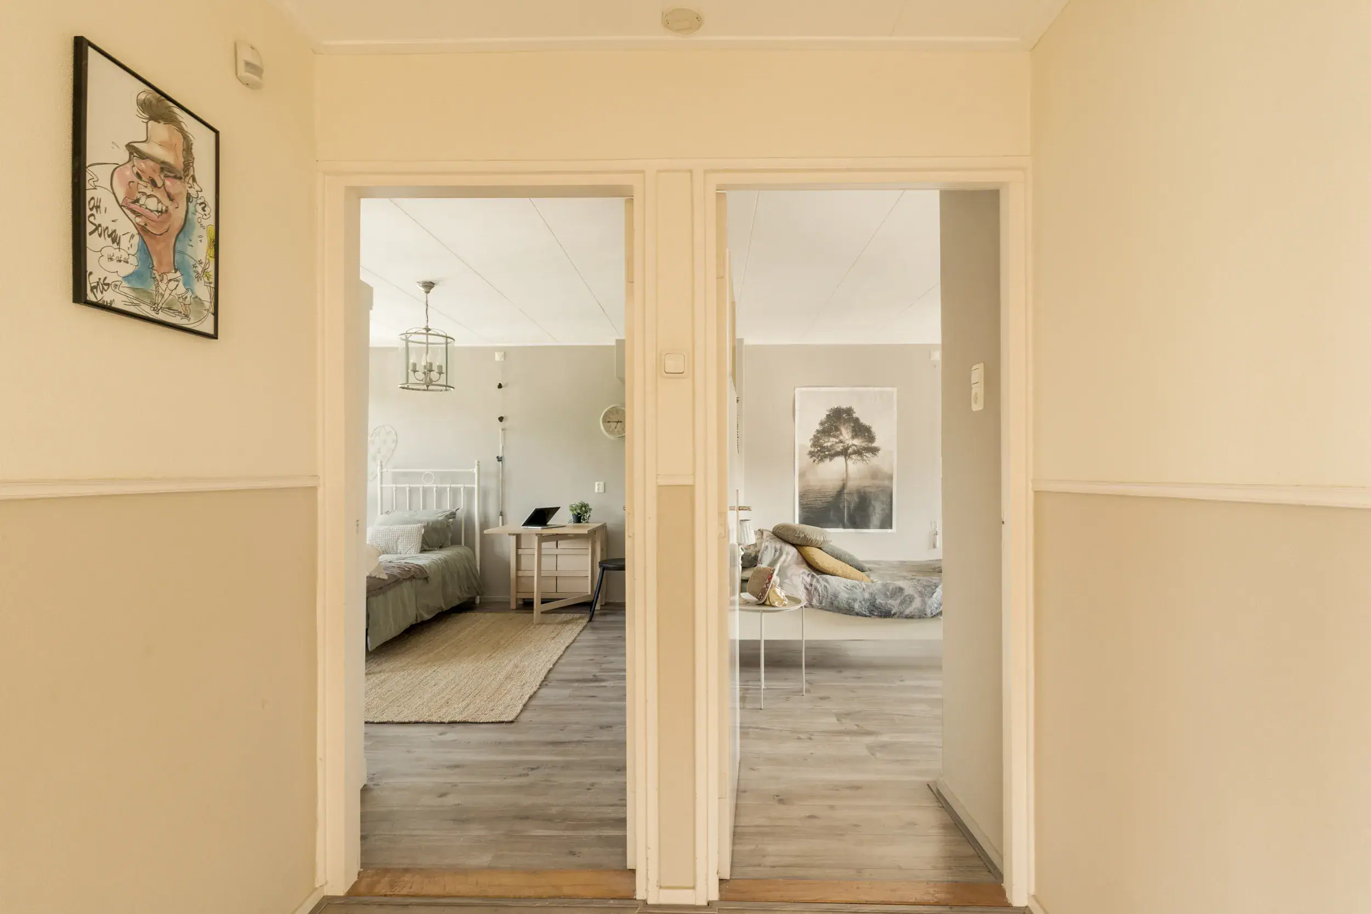
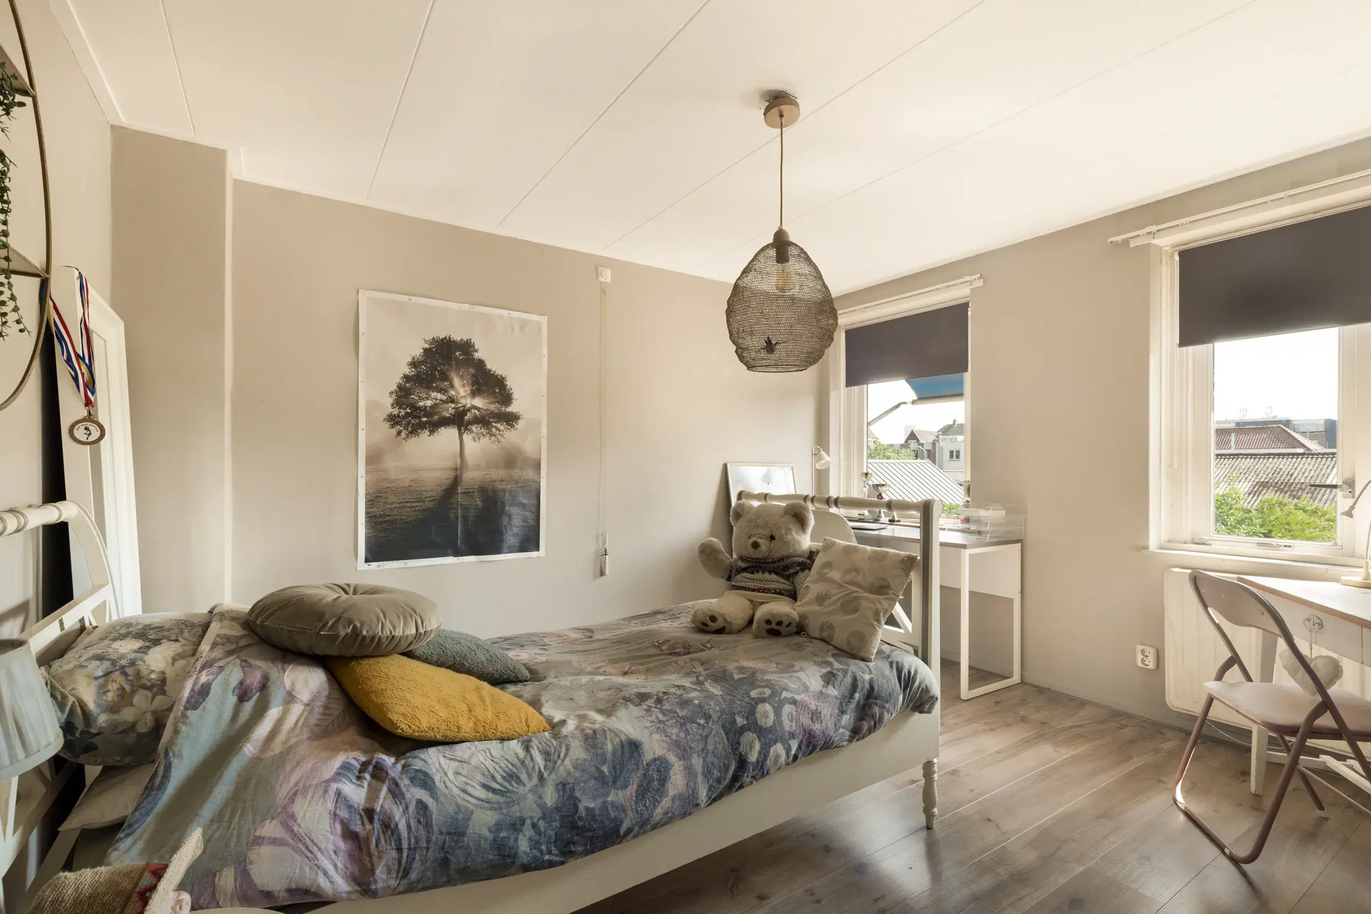
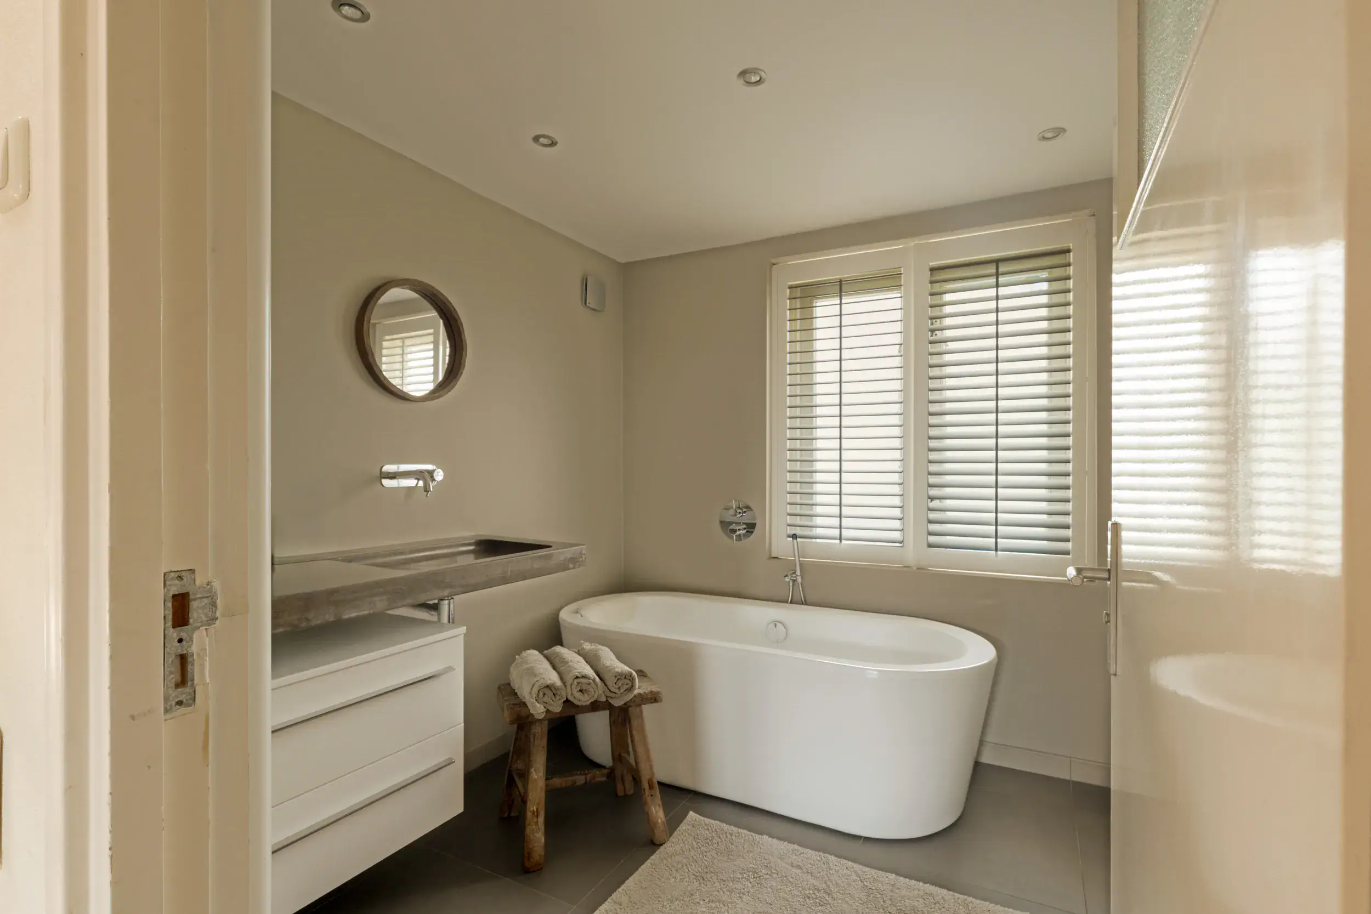
The staircase with a window leads to the first floor, which features a spacious landing. This floor has three bedrooms: two at the rear of the house and one at the front. All bedrooms feature built-in closets and offer pleasant views of the greenery. The spacious bathroom with a window is located at the front and includes a bathtub, a walk-in shower with a rain showerhead, a natural stone sink, a designer radiator and a toilet.
Second Floor
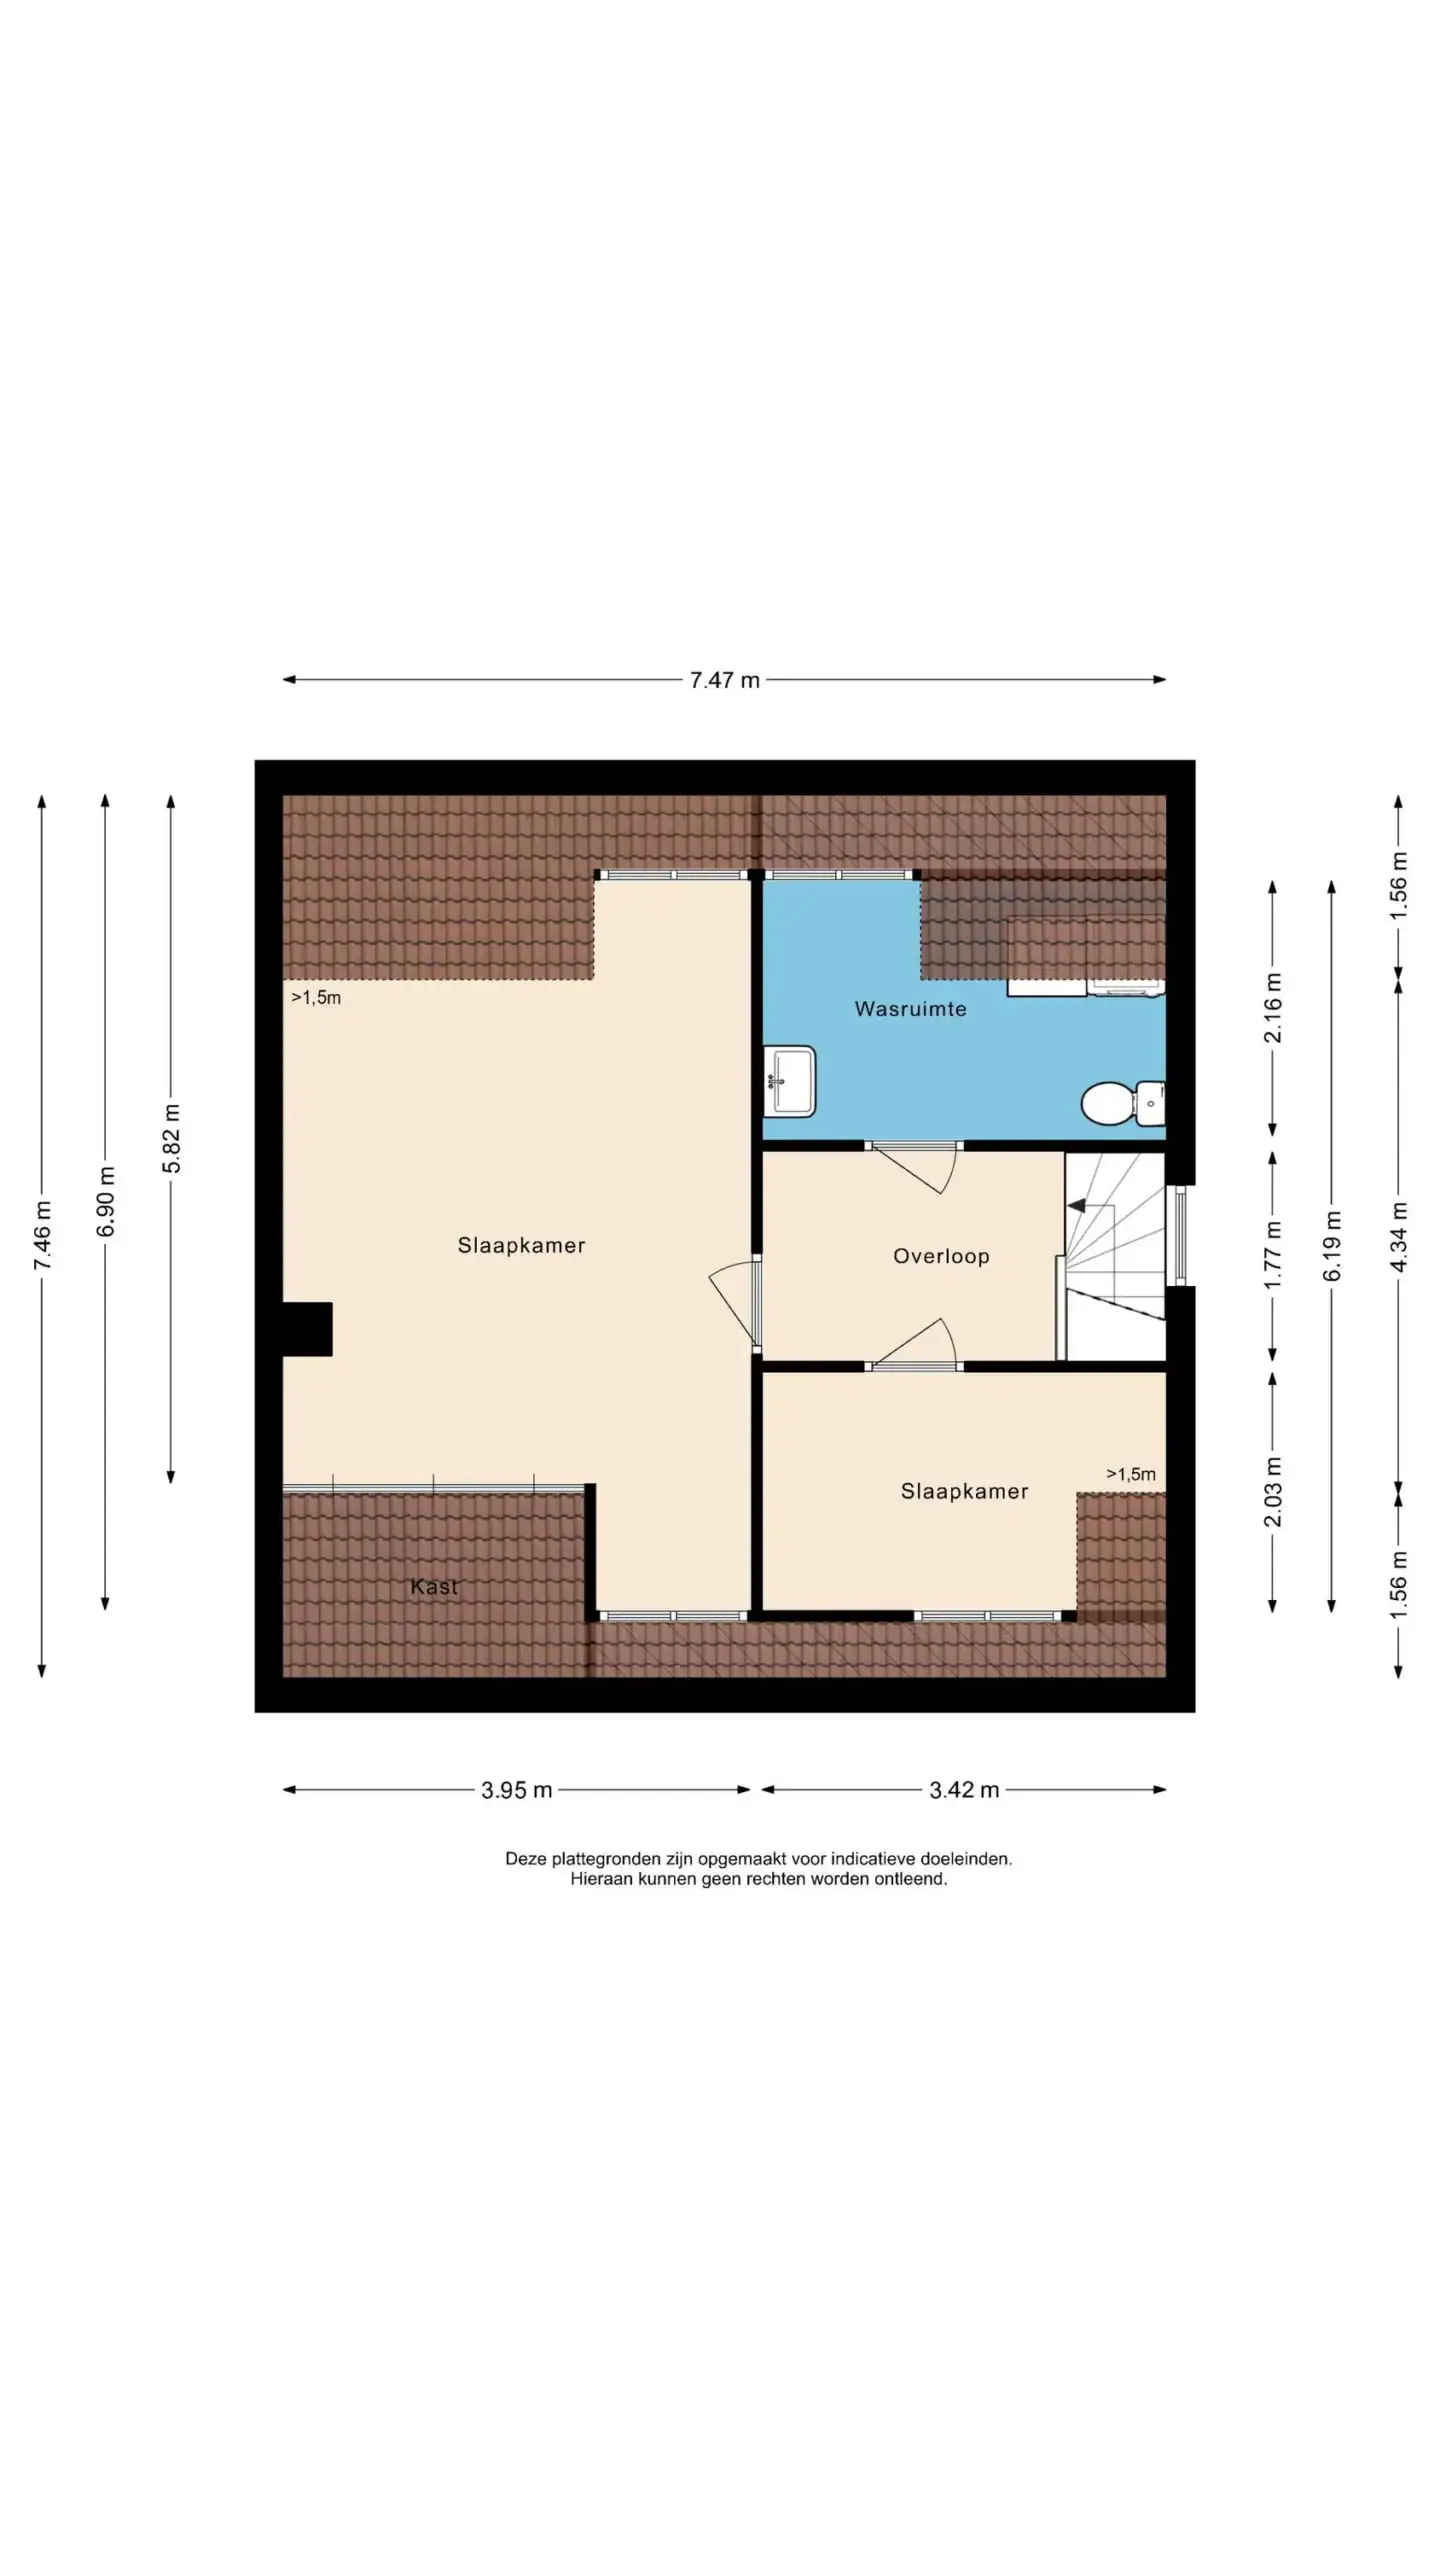
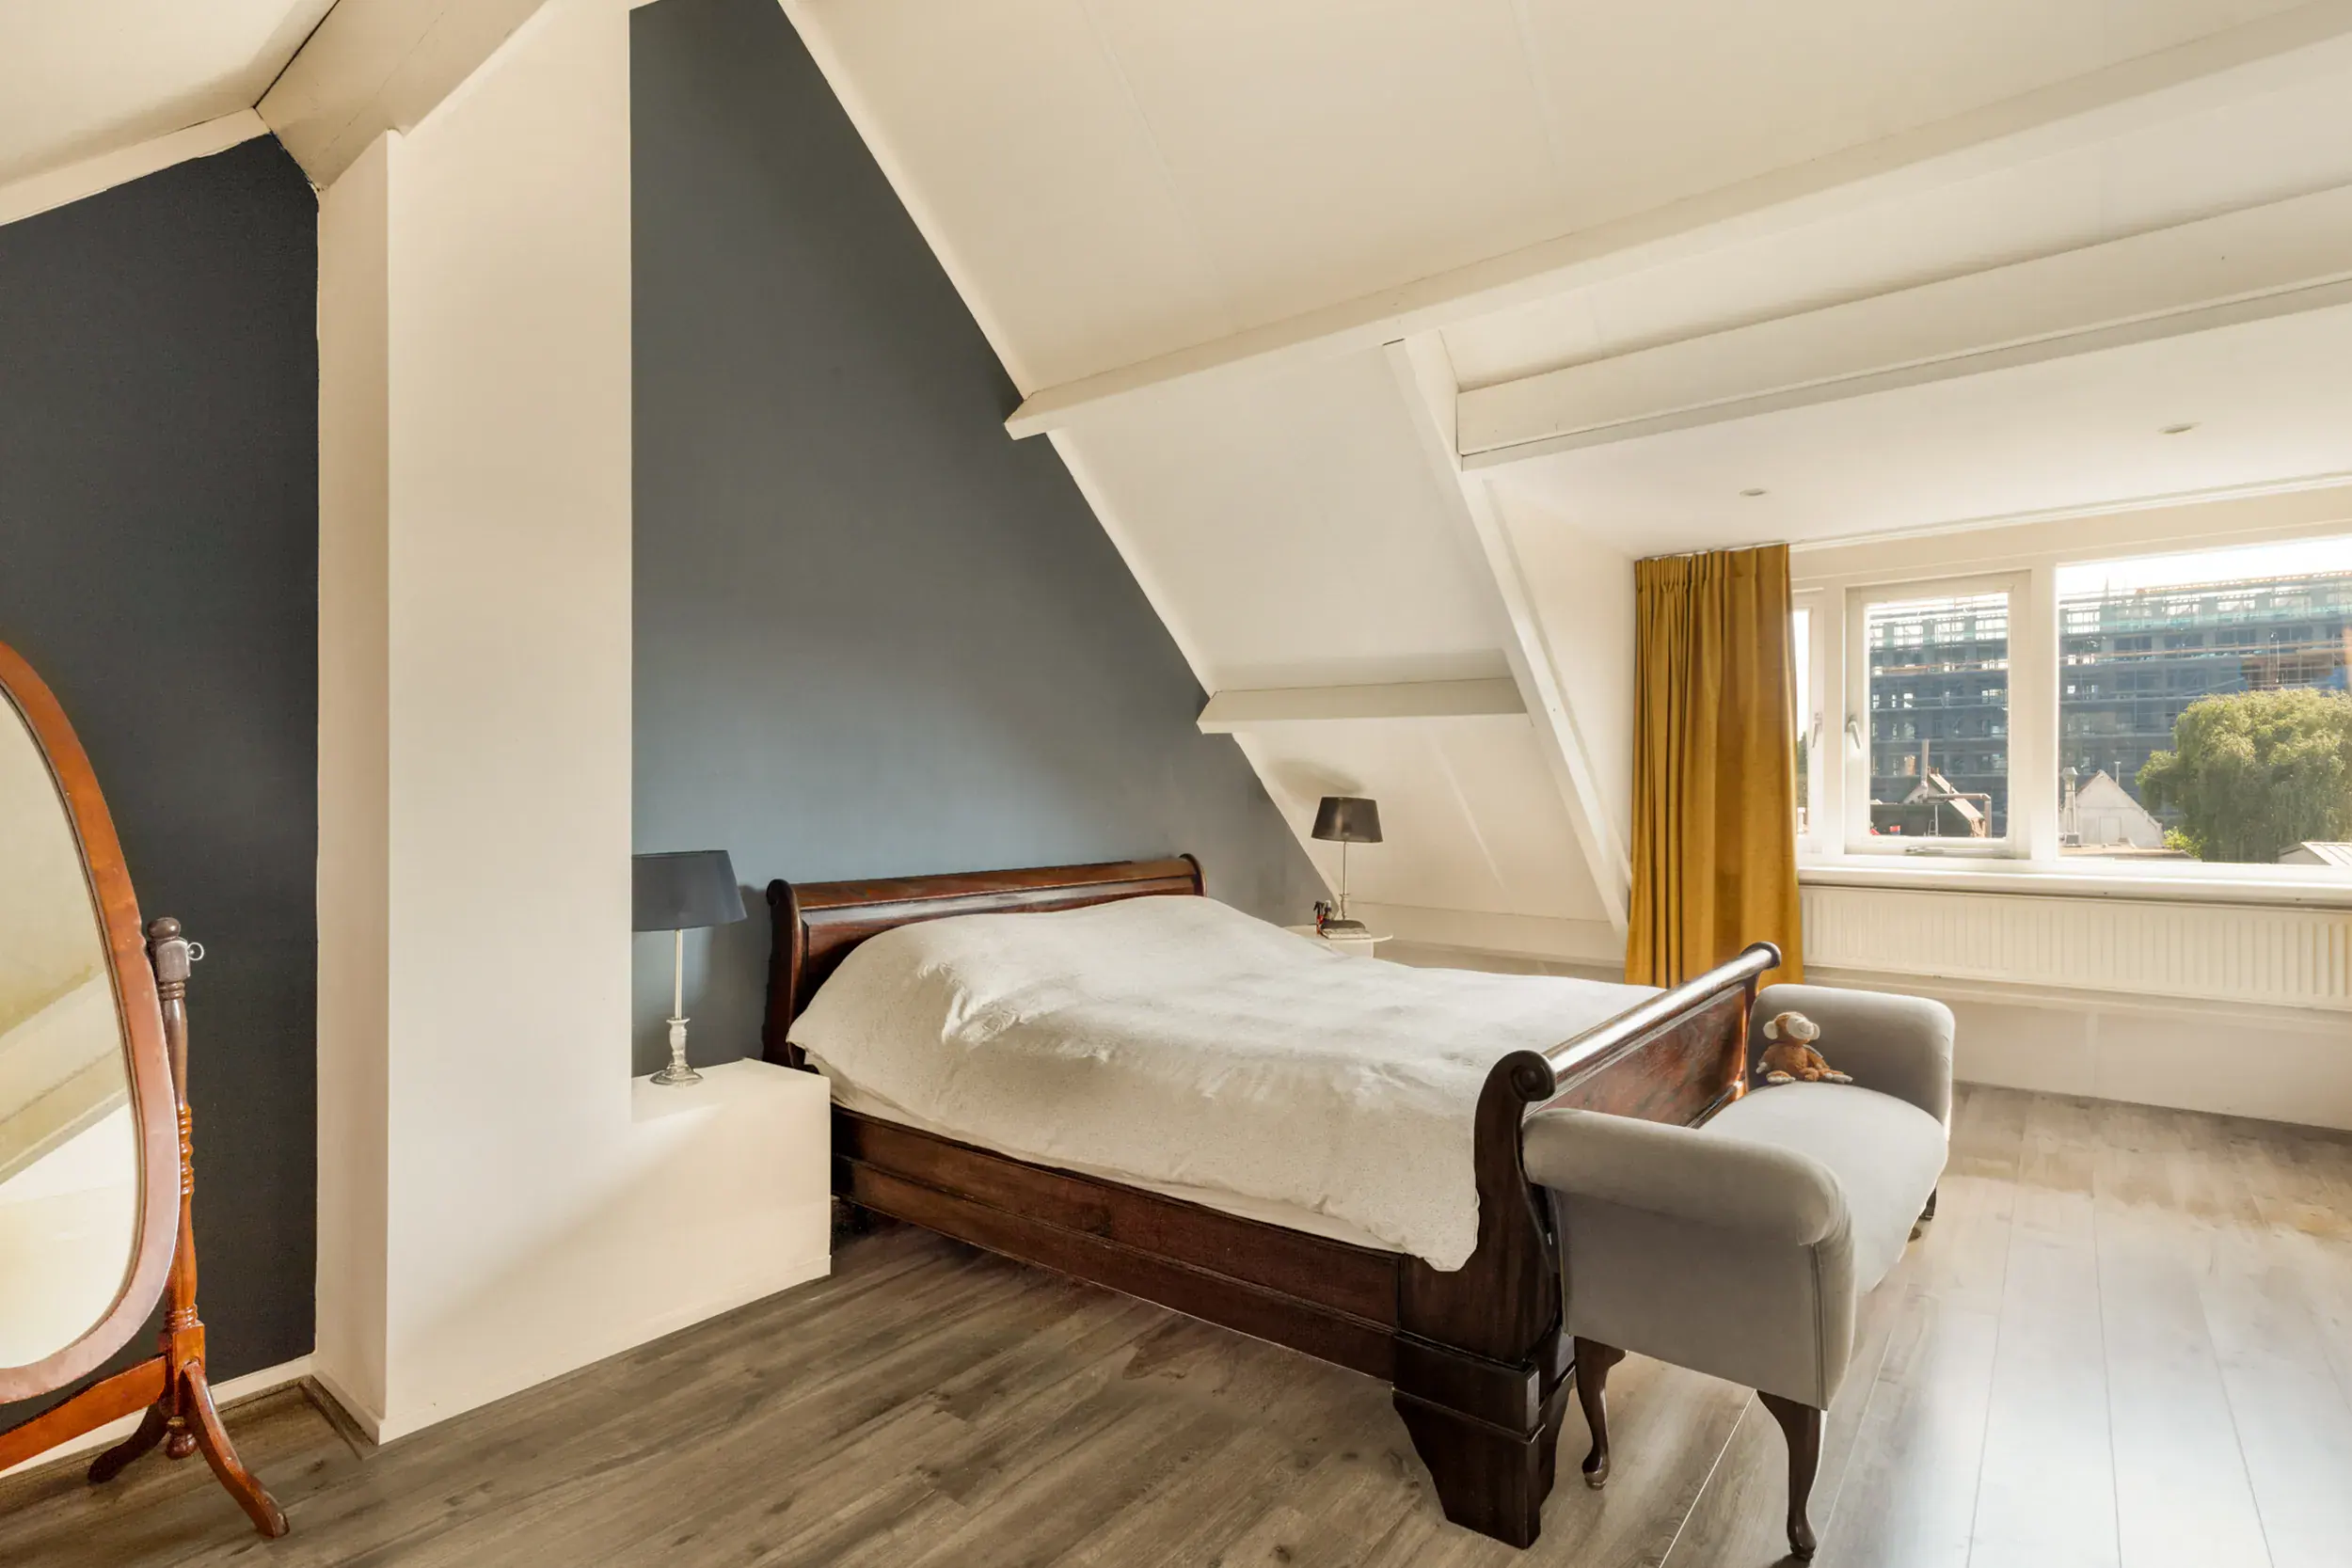
The staircase with a window leads to the second floor. The impressive ceiling height immediately catches your eye, creating a particularly spacious and airy feel. The spacious bedroom features windows on the front and back sides with views of greenery. Practical storage solutions have been created in the sloped areas, ideal for storing clothing, seasonal items, suitcases, and other essentials.
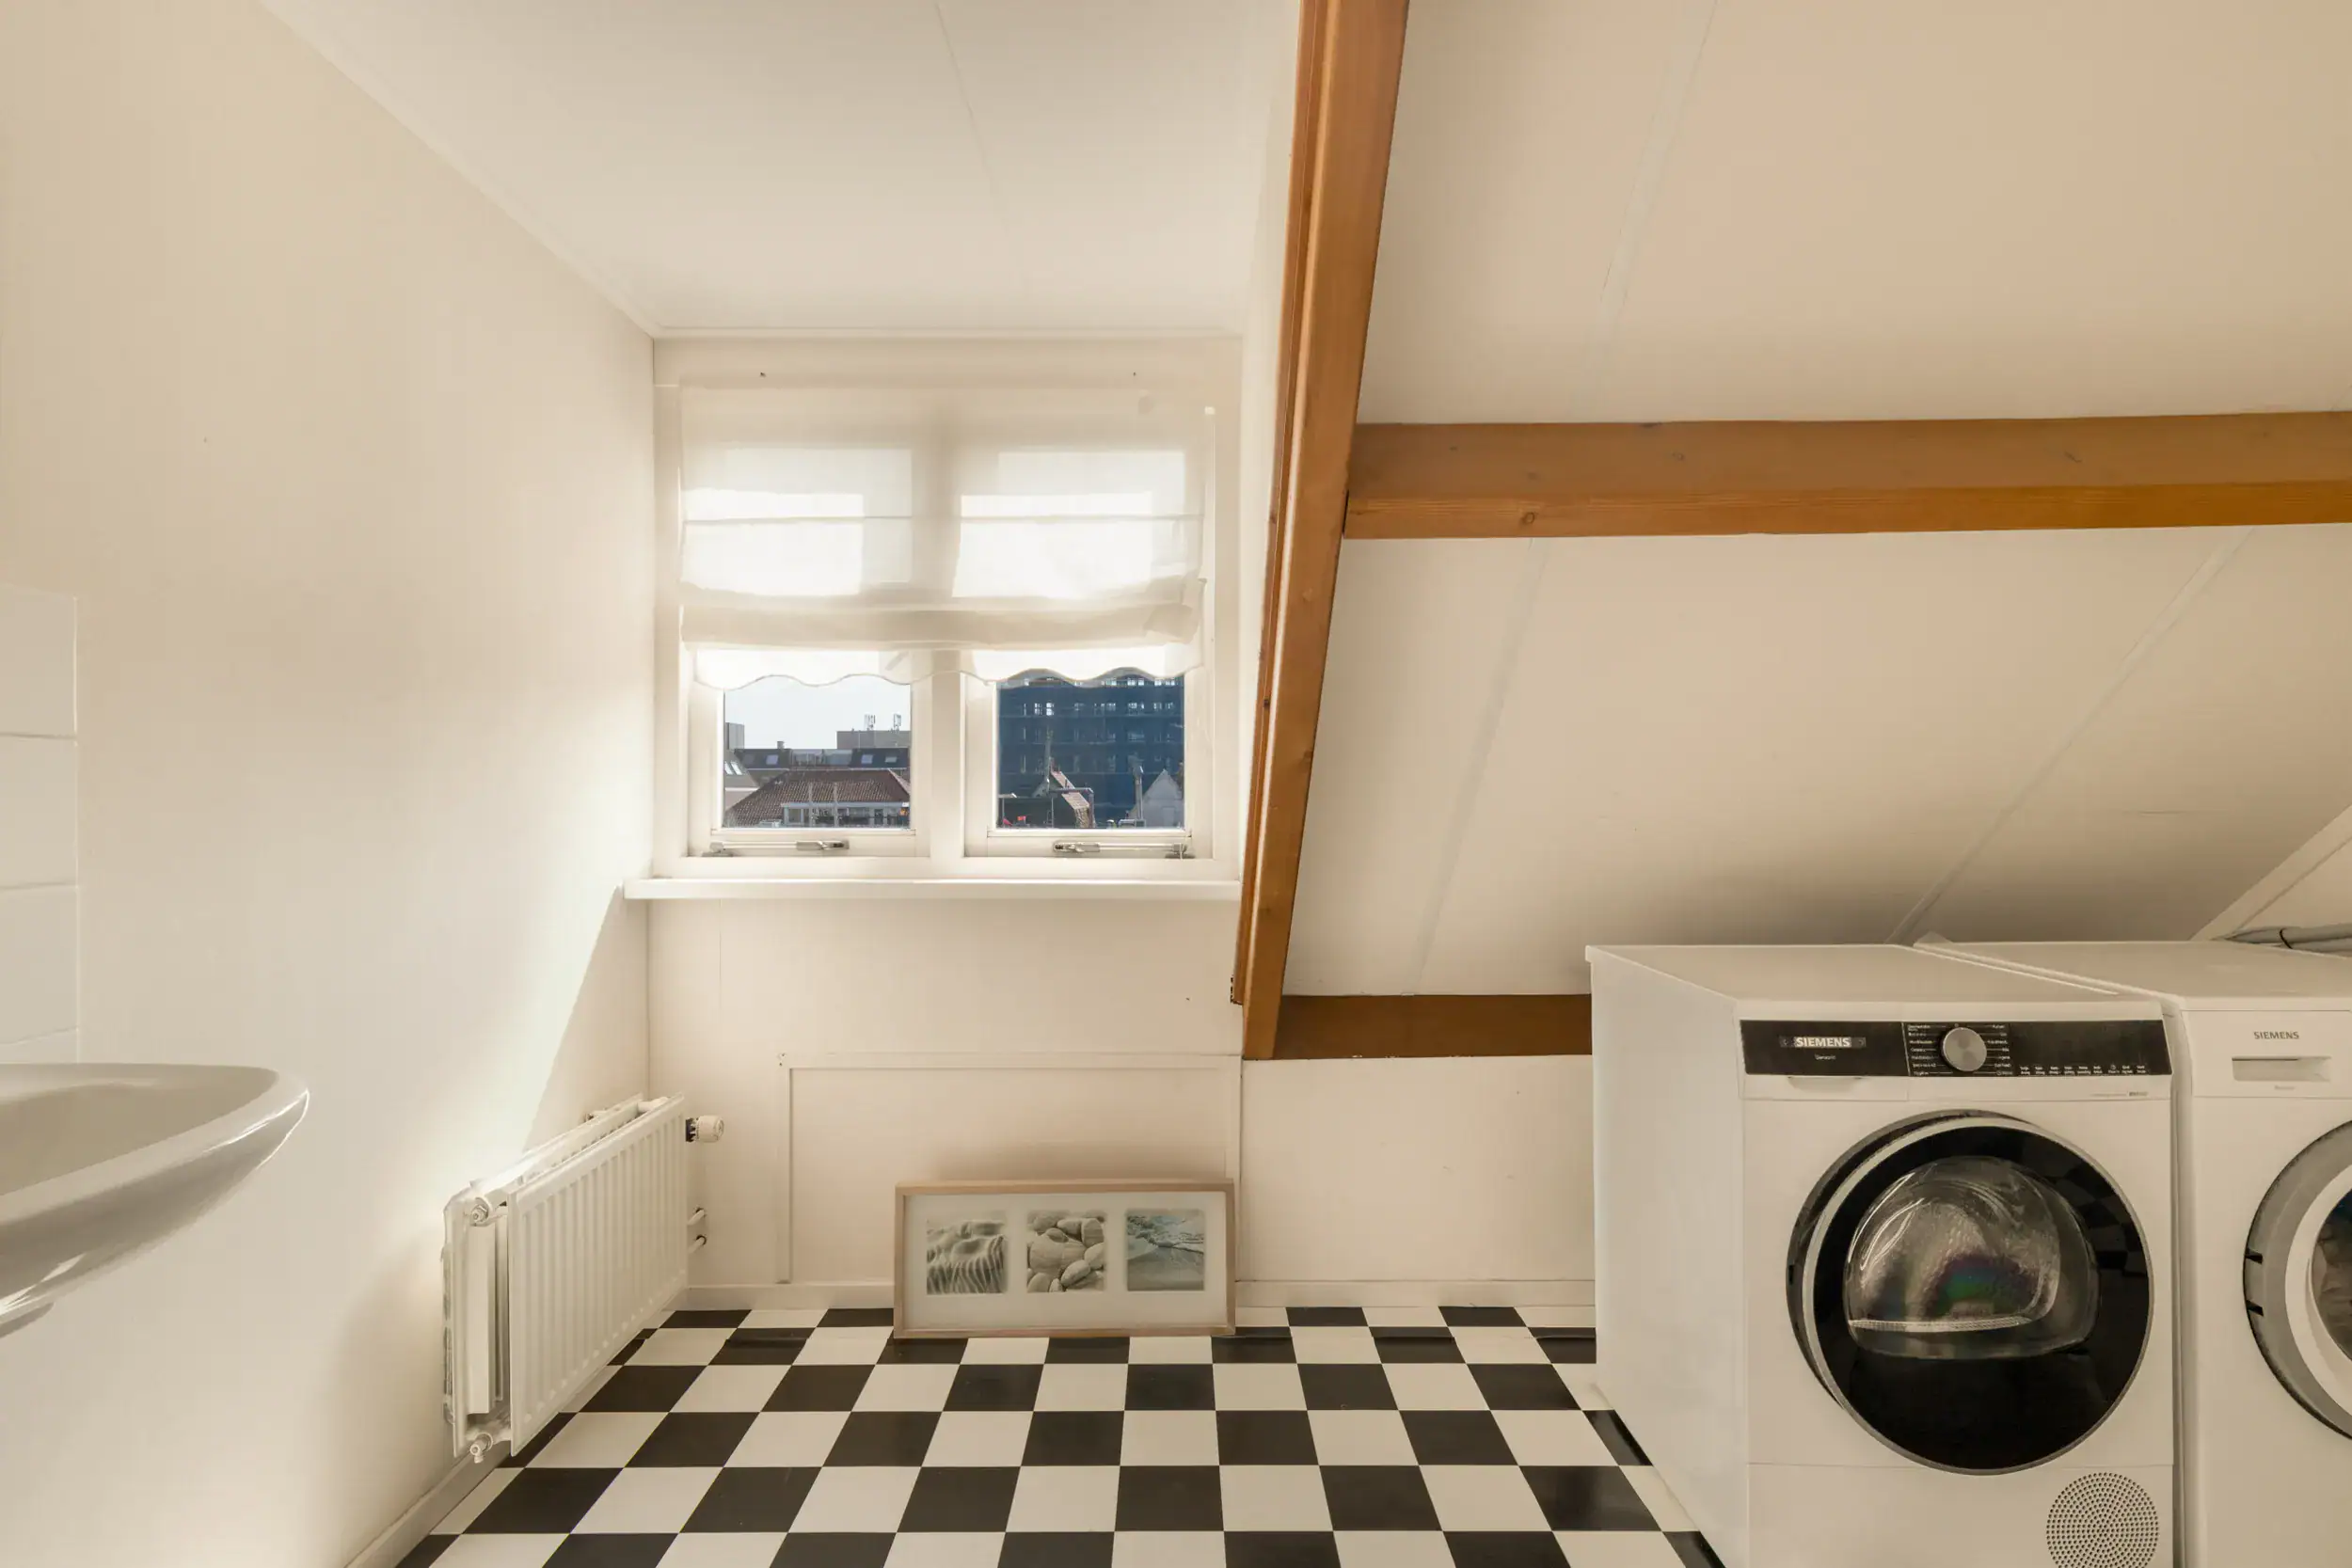
In addition, this floor features another room currently furnished as a walk-in closet and a separate laundry room with a toilet, sink, and hookups for a washer and dryer.
In short: a spacious home in an oasis of tranquility and privacy, with all amenities literally just around the corner!
Floor plans



Features
General
Energy
Area and volume
Specs
Cadastral information
Layout

Centrum
All neighborhood infoAmenities nearby
single
no kids
with kids
0 - 14 year
15 - 24 year
25 - 44 year
45 - 64 year
65+ year
tussenwoning
hoekwoning
twee-onder-een-kap
vrijstaand
appartementen
Photo & Video
















Jan P. Sweelincksingel 8

Maria Tudorhof 8
Prinses Beatrixplantsoen 4
Jane Seymourlaan 45