
Hoofddorp
Prinses Alexialaan 13

Description
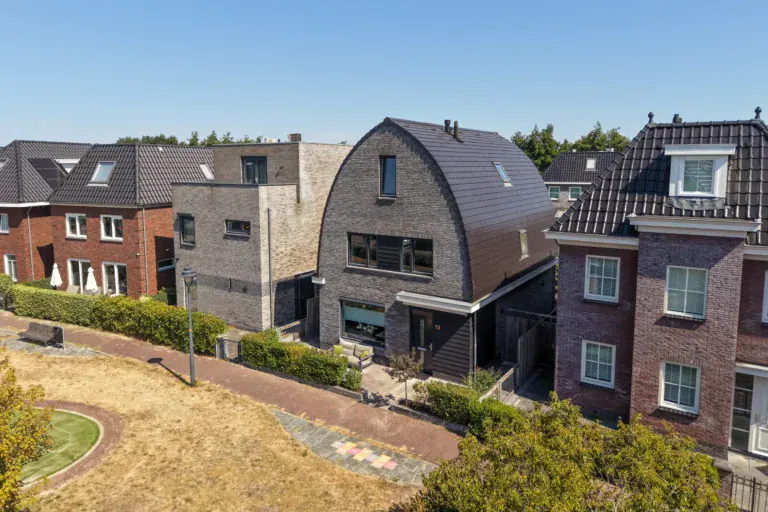
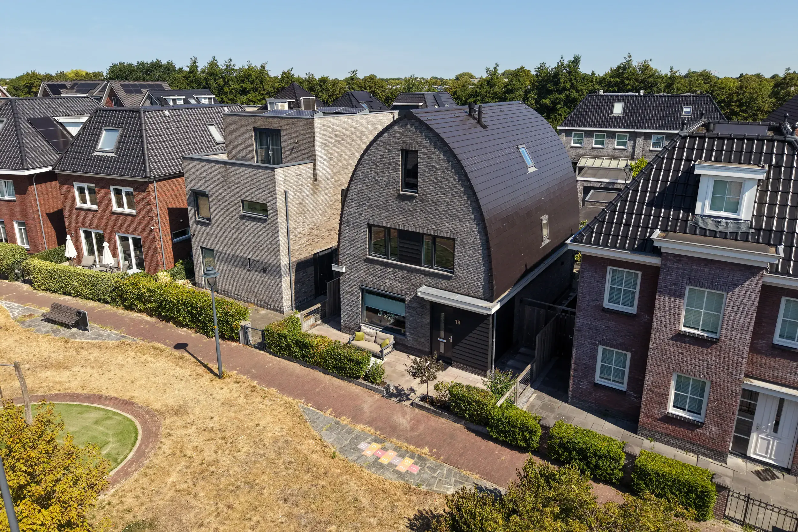
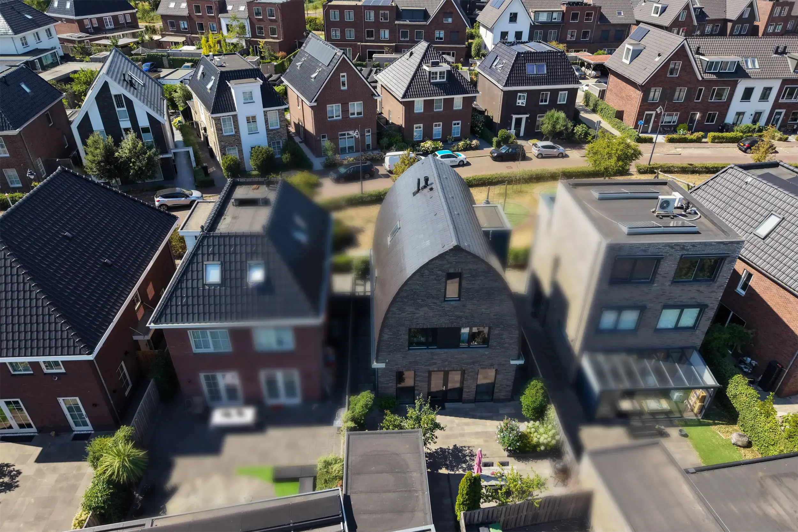
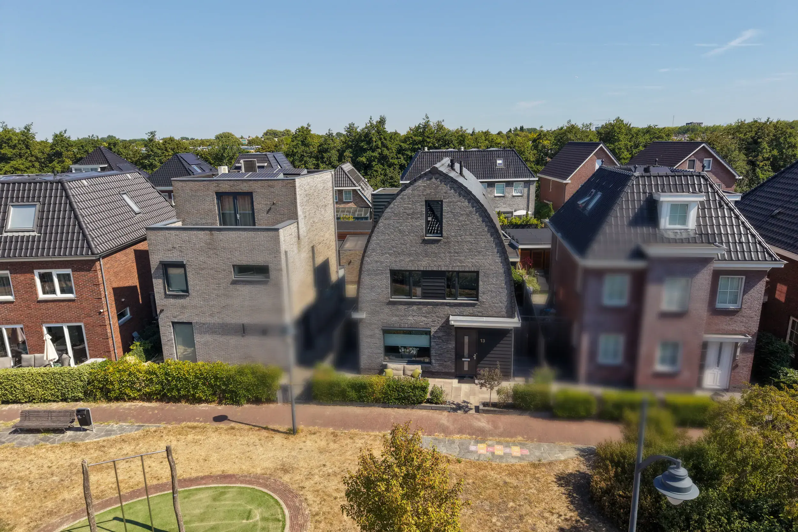
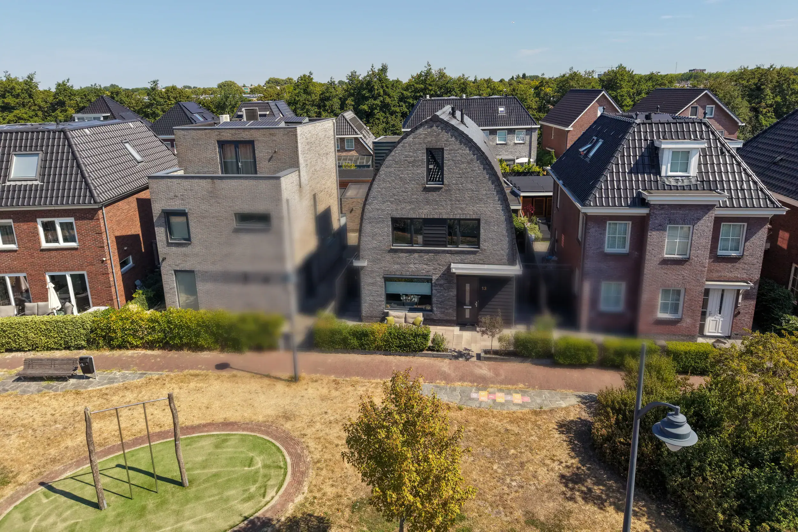
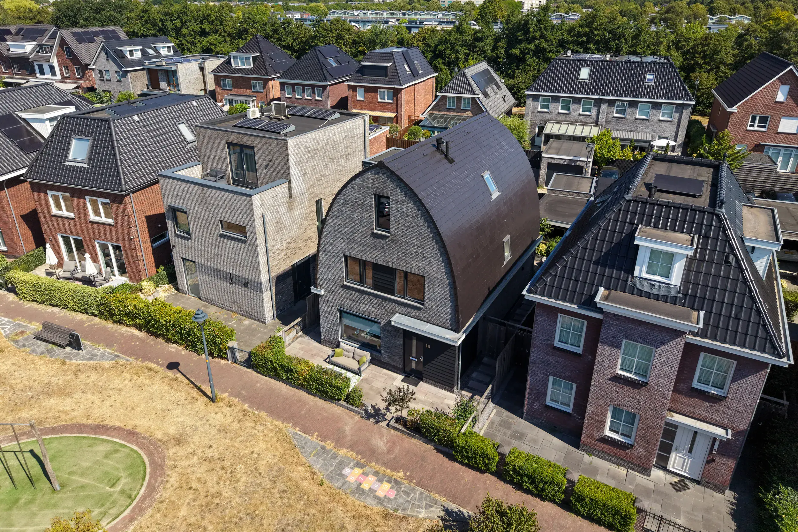
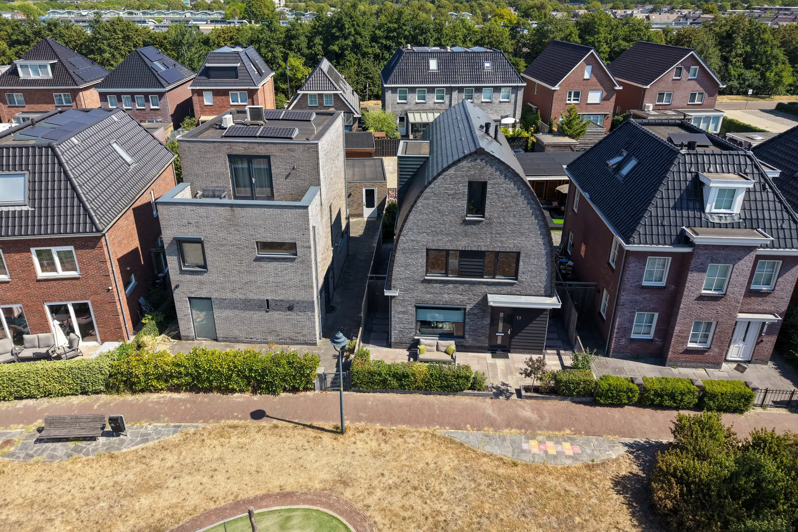
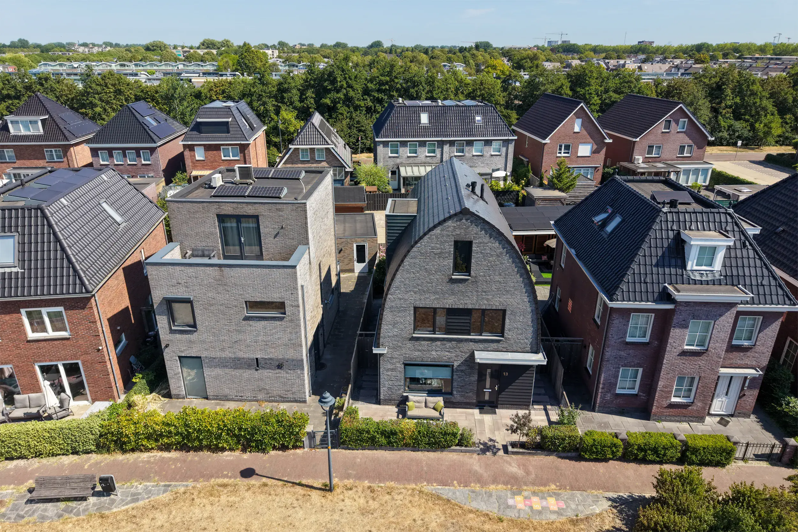
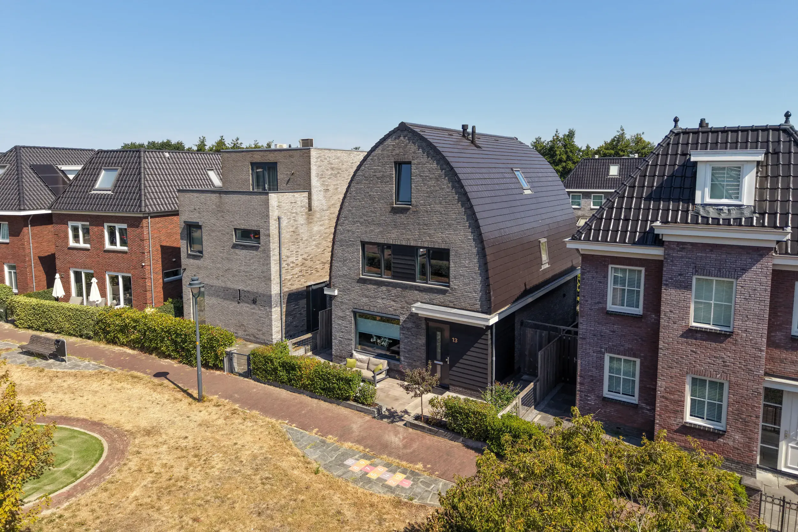
Spacious, detached family home in a child-friendly residential area, featuring five bedrooms, two bathrooms and parking for two cars on private property!
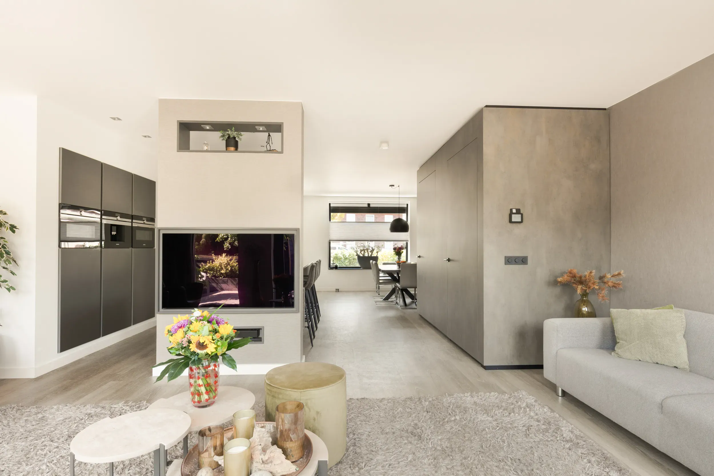
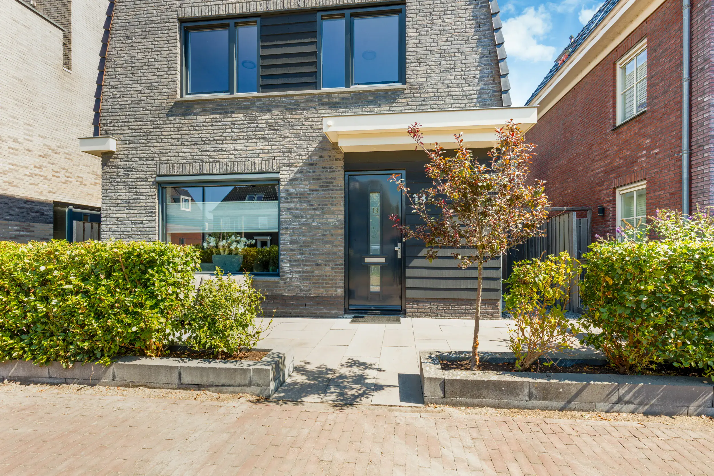
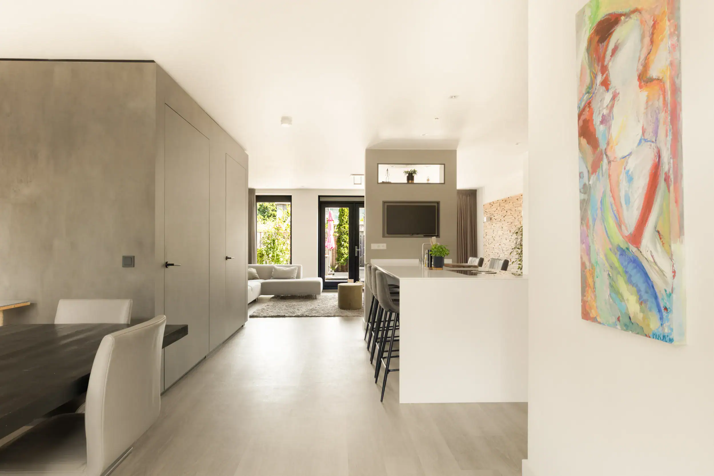
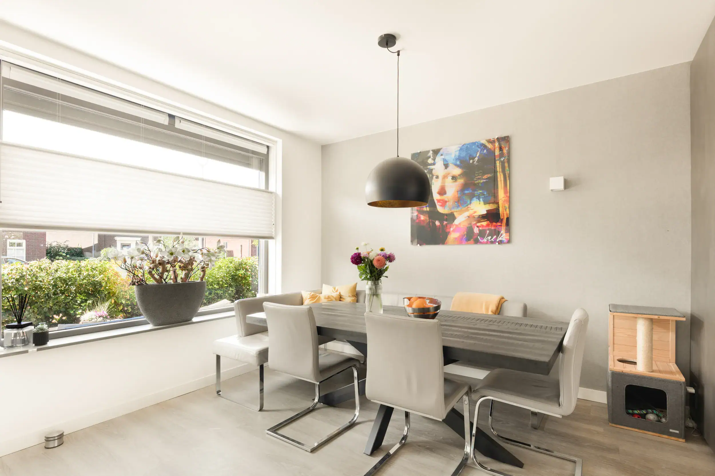
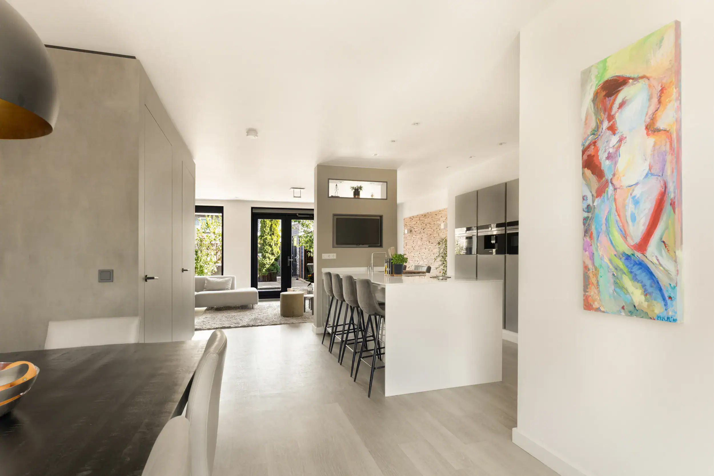
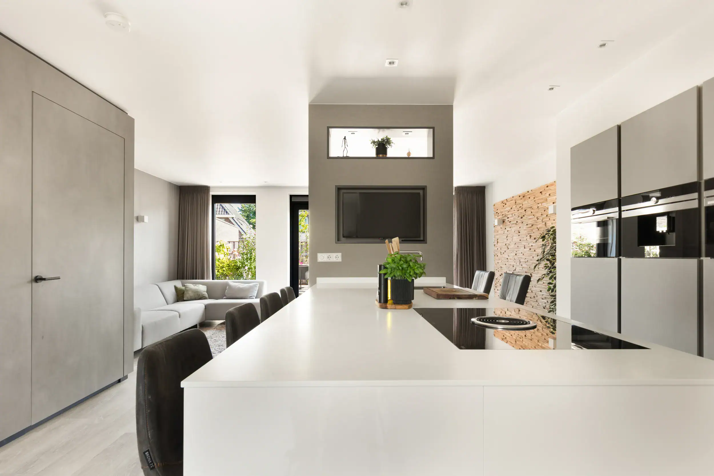
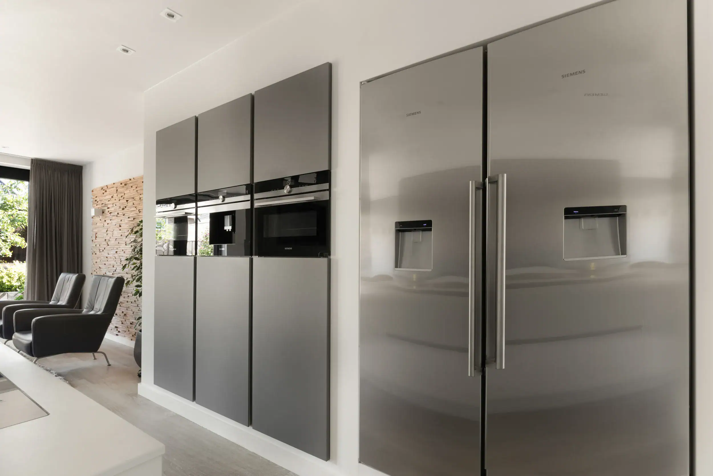
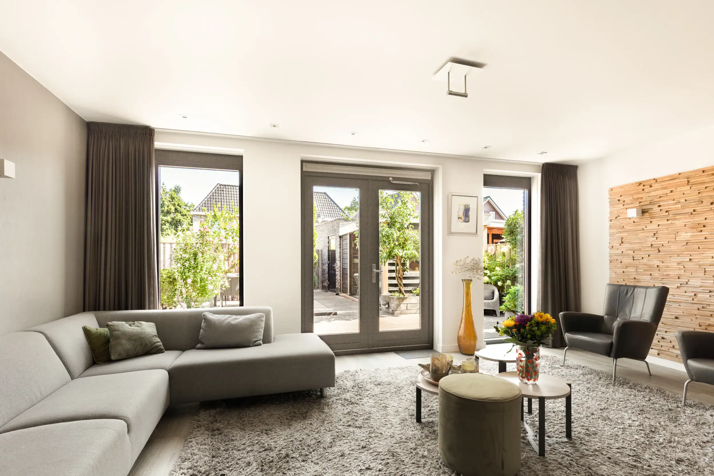
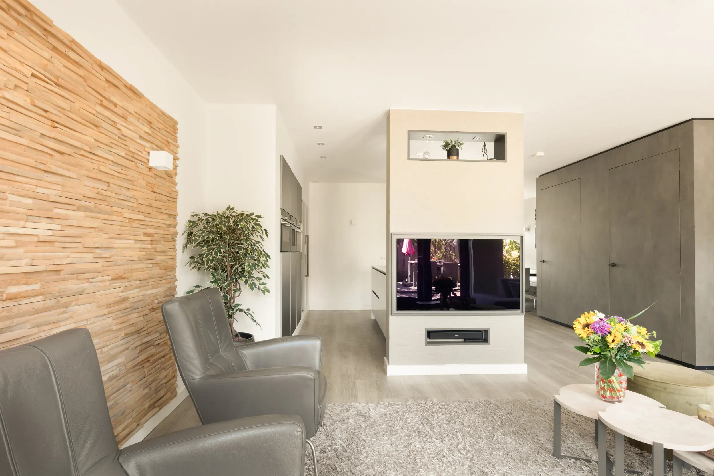
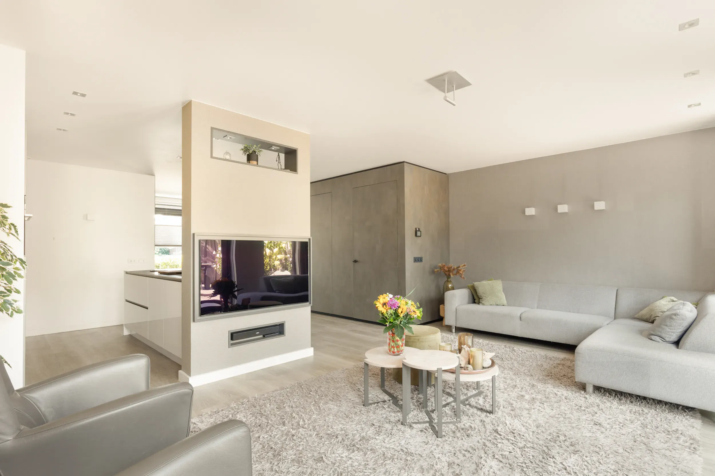
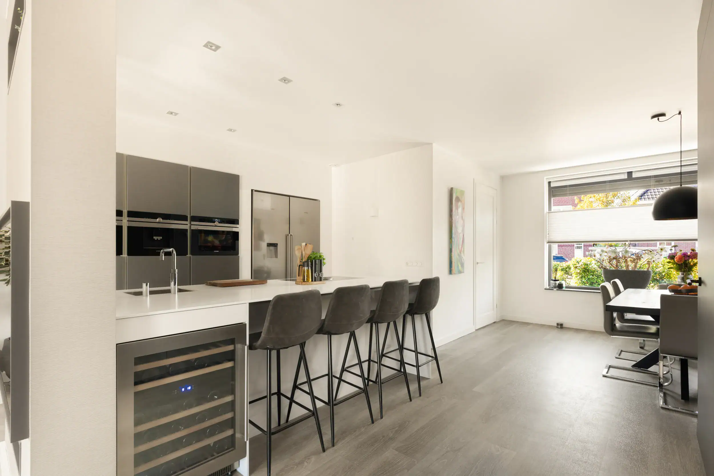
This modern and exceptionally well-maintained home is truly turn-key: simply move in and start enjoying it. The high-quality finish, generous living spaces and contemporary comfort make this a wonderful family home. On the ground floor, underfloor heating and stylish PVC flooring create a sleek, cohesive look and a pleasant indoor climate. At the front of the property, a large window with an electrically operated sun screen helps keep the house pleasantly cool, even on warm days. The beautiful open-plan kitchen is the heart of the living space. The generous cooking and sink island provides plenty of workspace as well as a sociable place to sit and enjoy a meal. The kitchen is fitted with high-end built-in appliances, including a BORA induction hob with integrated extractor, wine climate cabinet and American-style refrigerator. Through the French doors, you can step straight into the beautifully landscaped garden. This creates a natural connection between the indoor and outdoor spaces, ideal for enjoying beautiful spring and summer days. Spread over two spacious floors, the home offers no fewer than five bedrooms and two bathrooms. This provides ample space for a large family, a comfortable home office or visiting family and friends. The high ceilings further enhance the generous and spacious feeling that runs throughout the property.
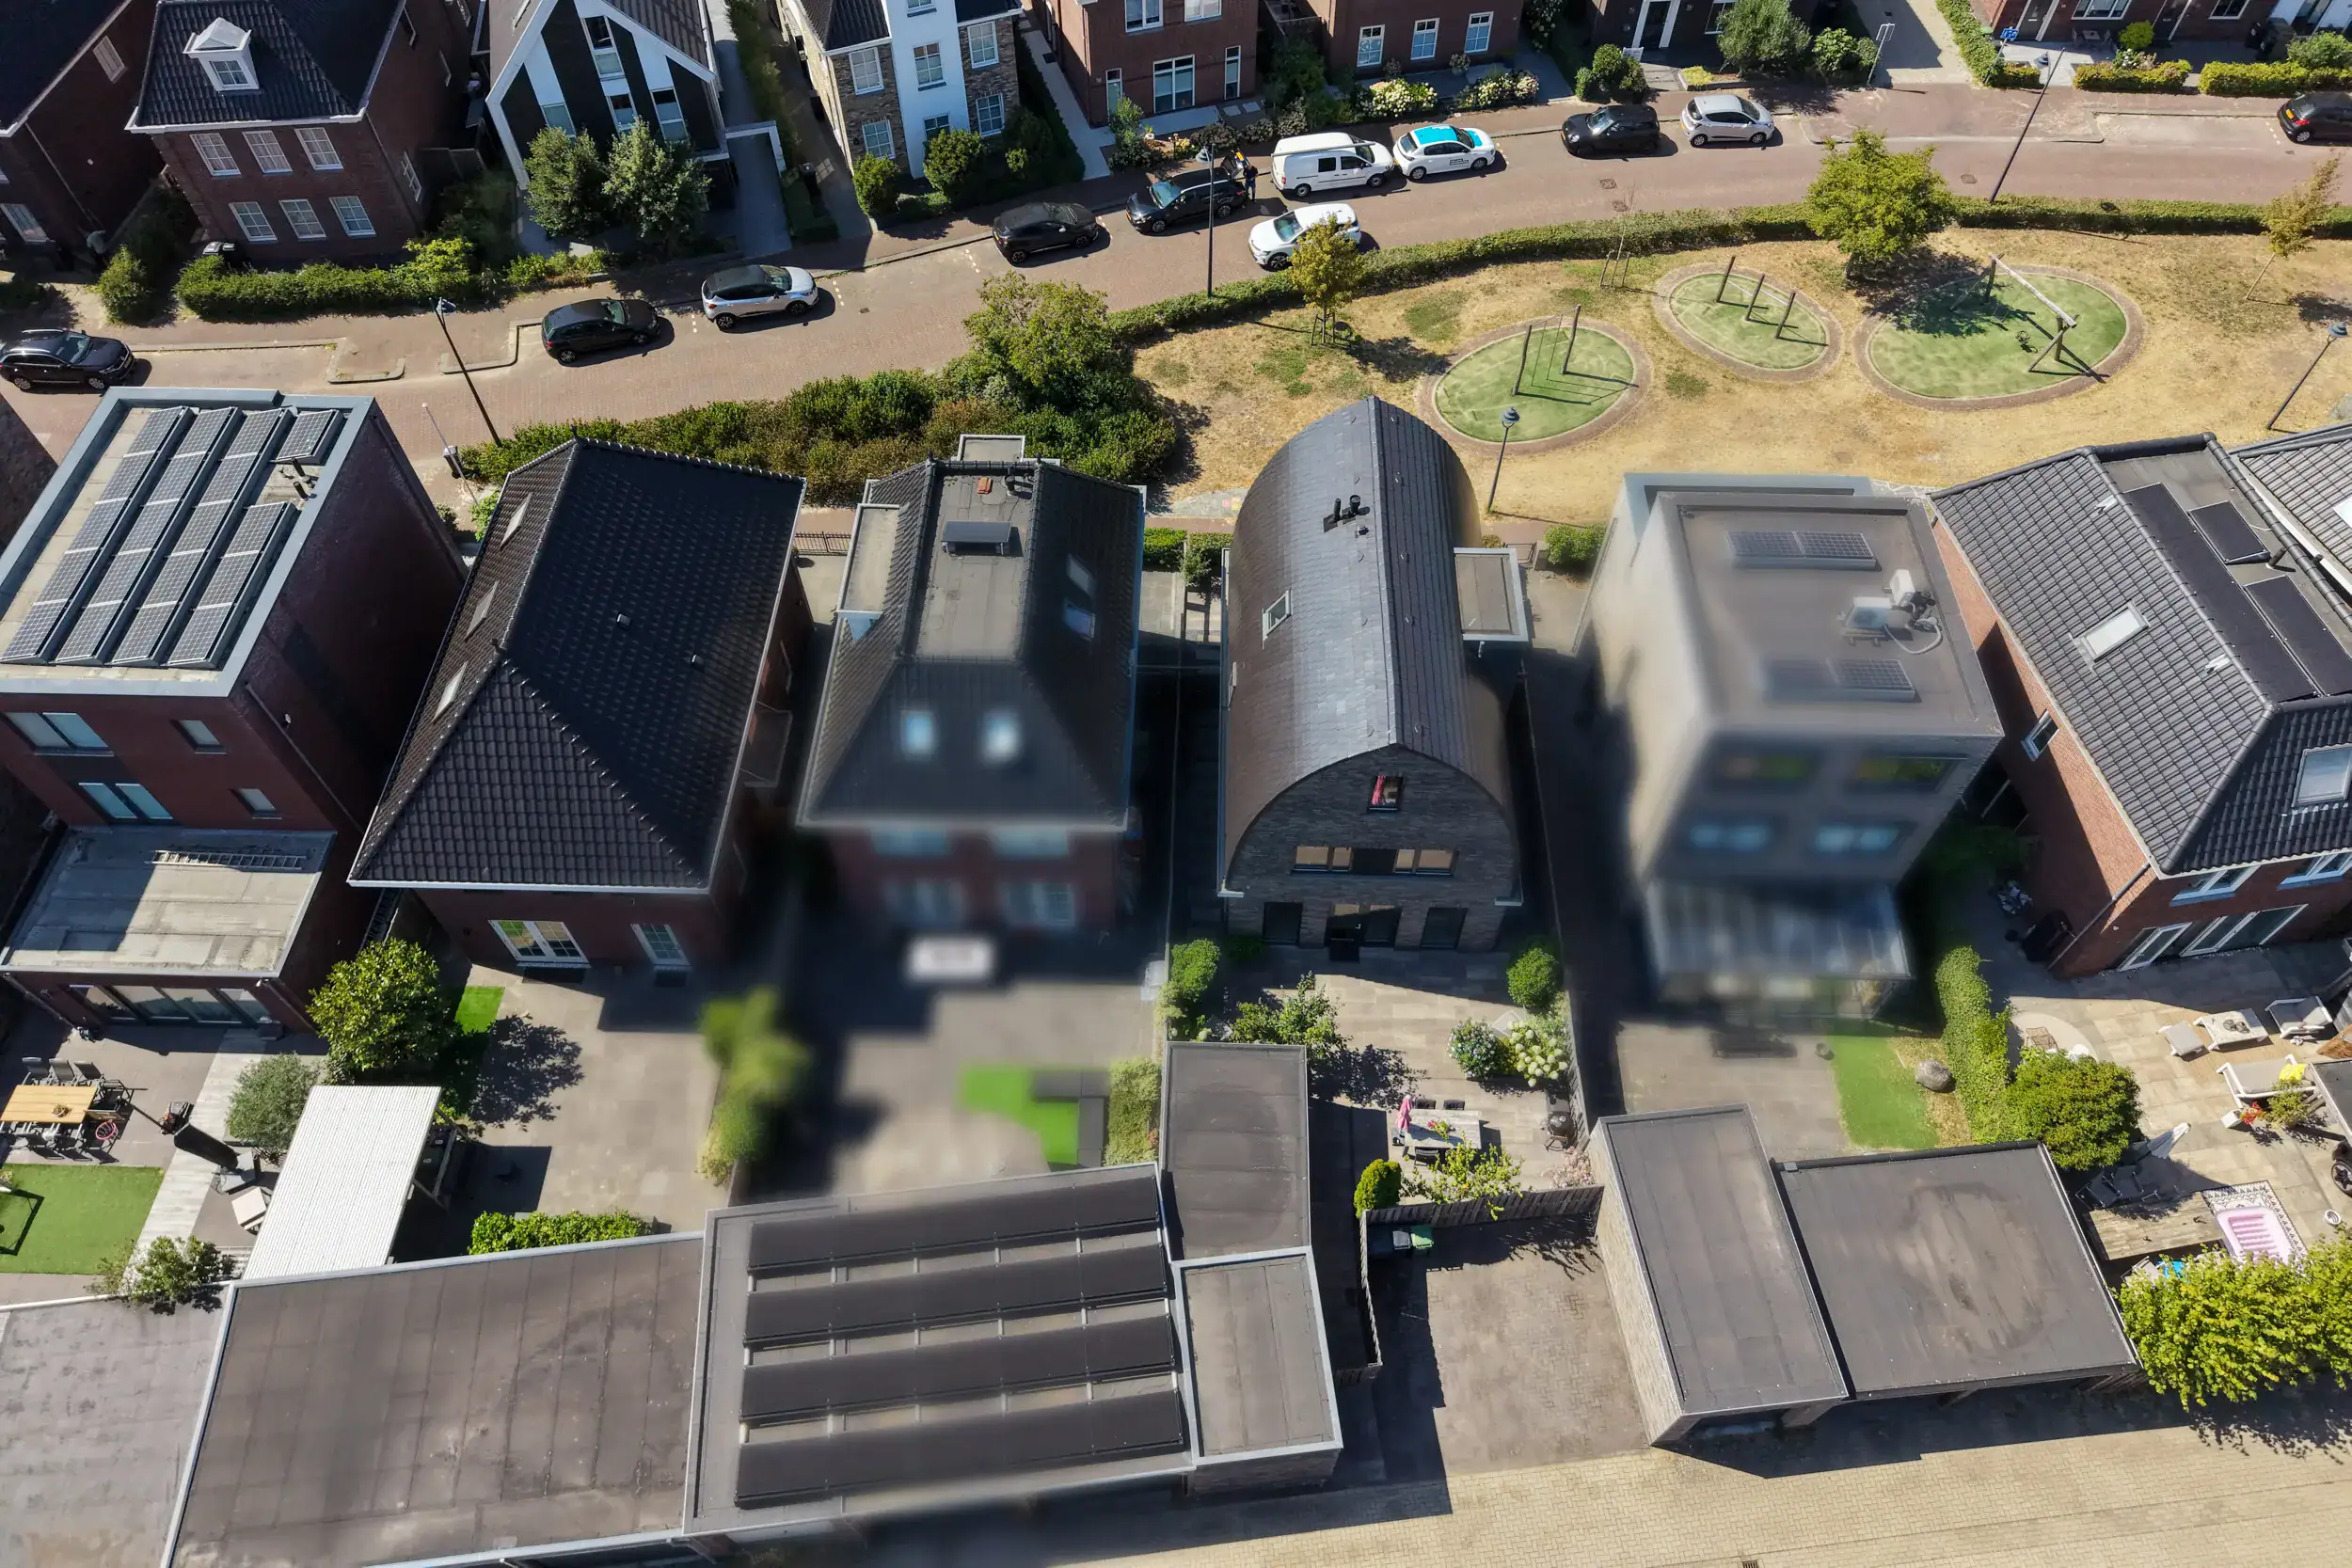
The property is situated on the edge of the Toolenburg residential area, in the green and leafy Nassaupark neighbourhood. This young and child-friendly neighbourhood offers several schools within a short distance, including primary and secondary schools as well as an international school. Within easy walking distance of the property, you will find various amenities, including Basic-Fit, the health centre, childcare facilities, padel and handball. For your daily groceries, you can visit Toolenburg shopping centre. In less than 5 minutes by car, you can reach Vier Meren shopping centre, offering an extensive range of shops, restaurants and cafés, a theatre and a cinema. In summer, you can enjoy the Toolenburger Plas recreational area, with several beaches and restaurants. Various bus routes within walking distance provide connections to, among others, Amsterdam, Haarlem and Hoofddorp NS railway station. The A4, A5 and A9 motorways are also easily accessible.
Good to know:
* Year of construction: 2017
* Turn-key
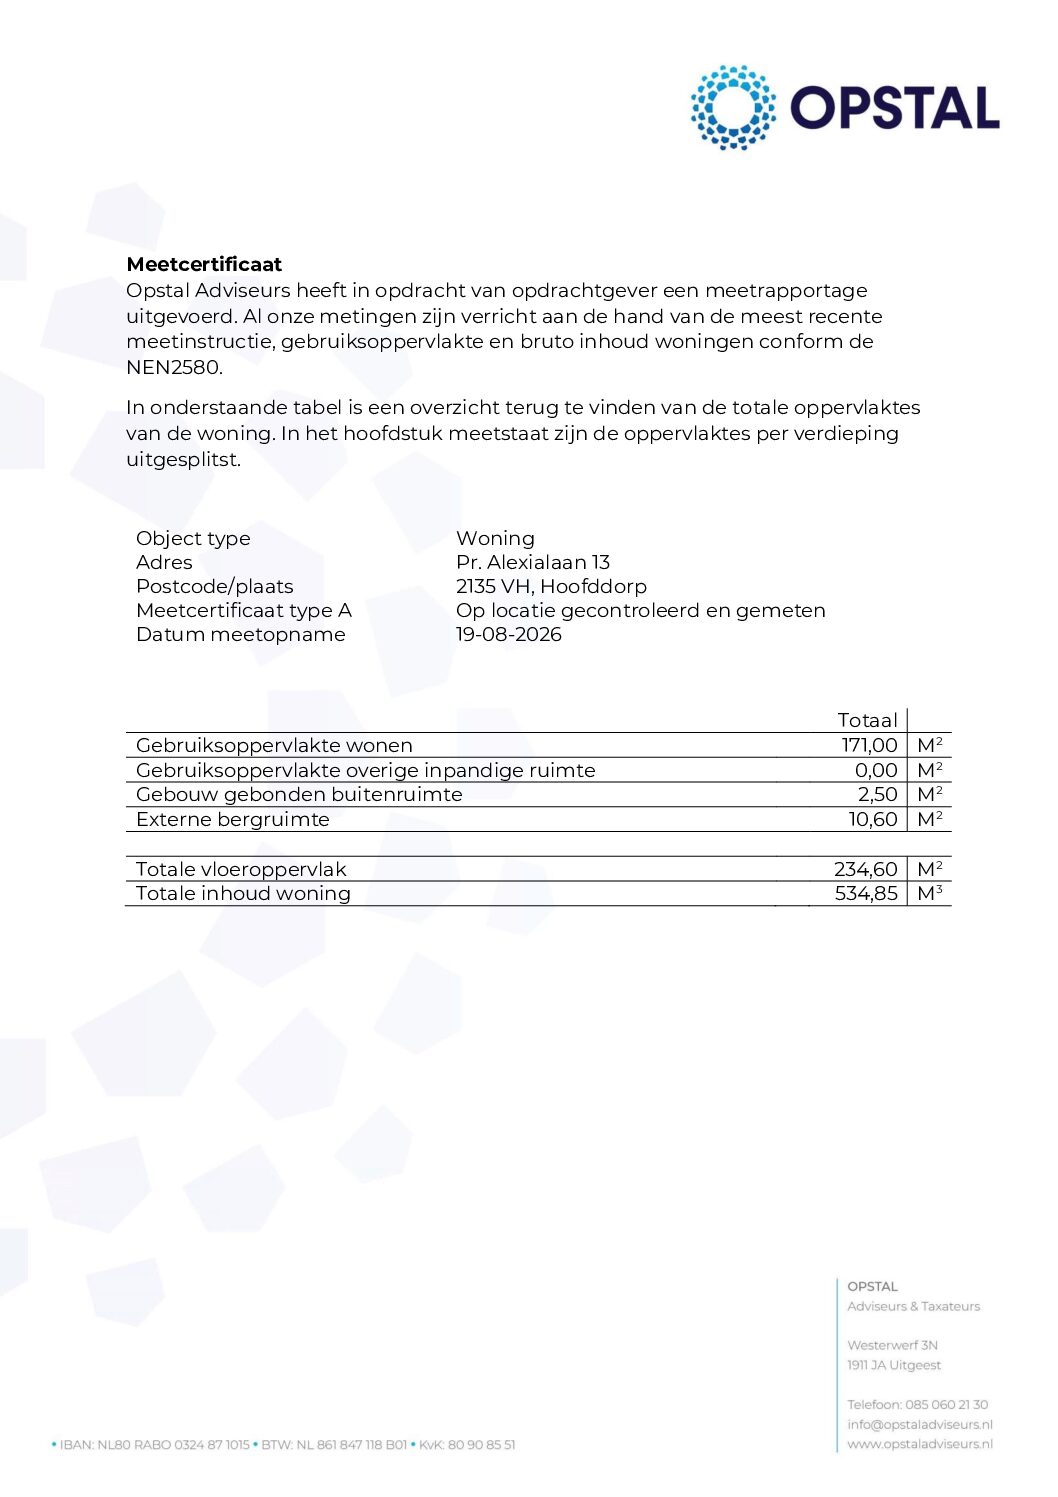
* Living area: 171 m², volume: 535 m³ (NVM measurement instructions)
* Underfloor heating in the living room and first-floor bathroom
* Air conditioning system for cooling and heating on the second floor
* Five spacious bedrooms
* Two modern bathrooms
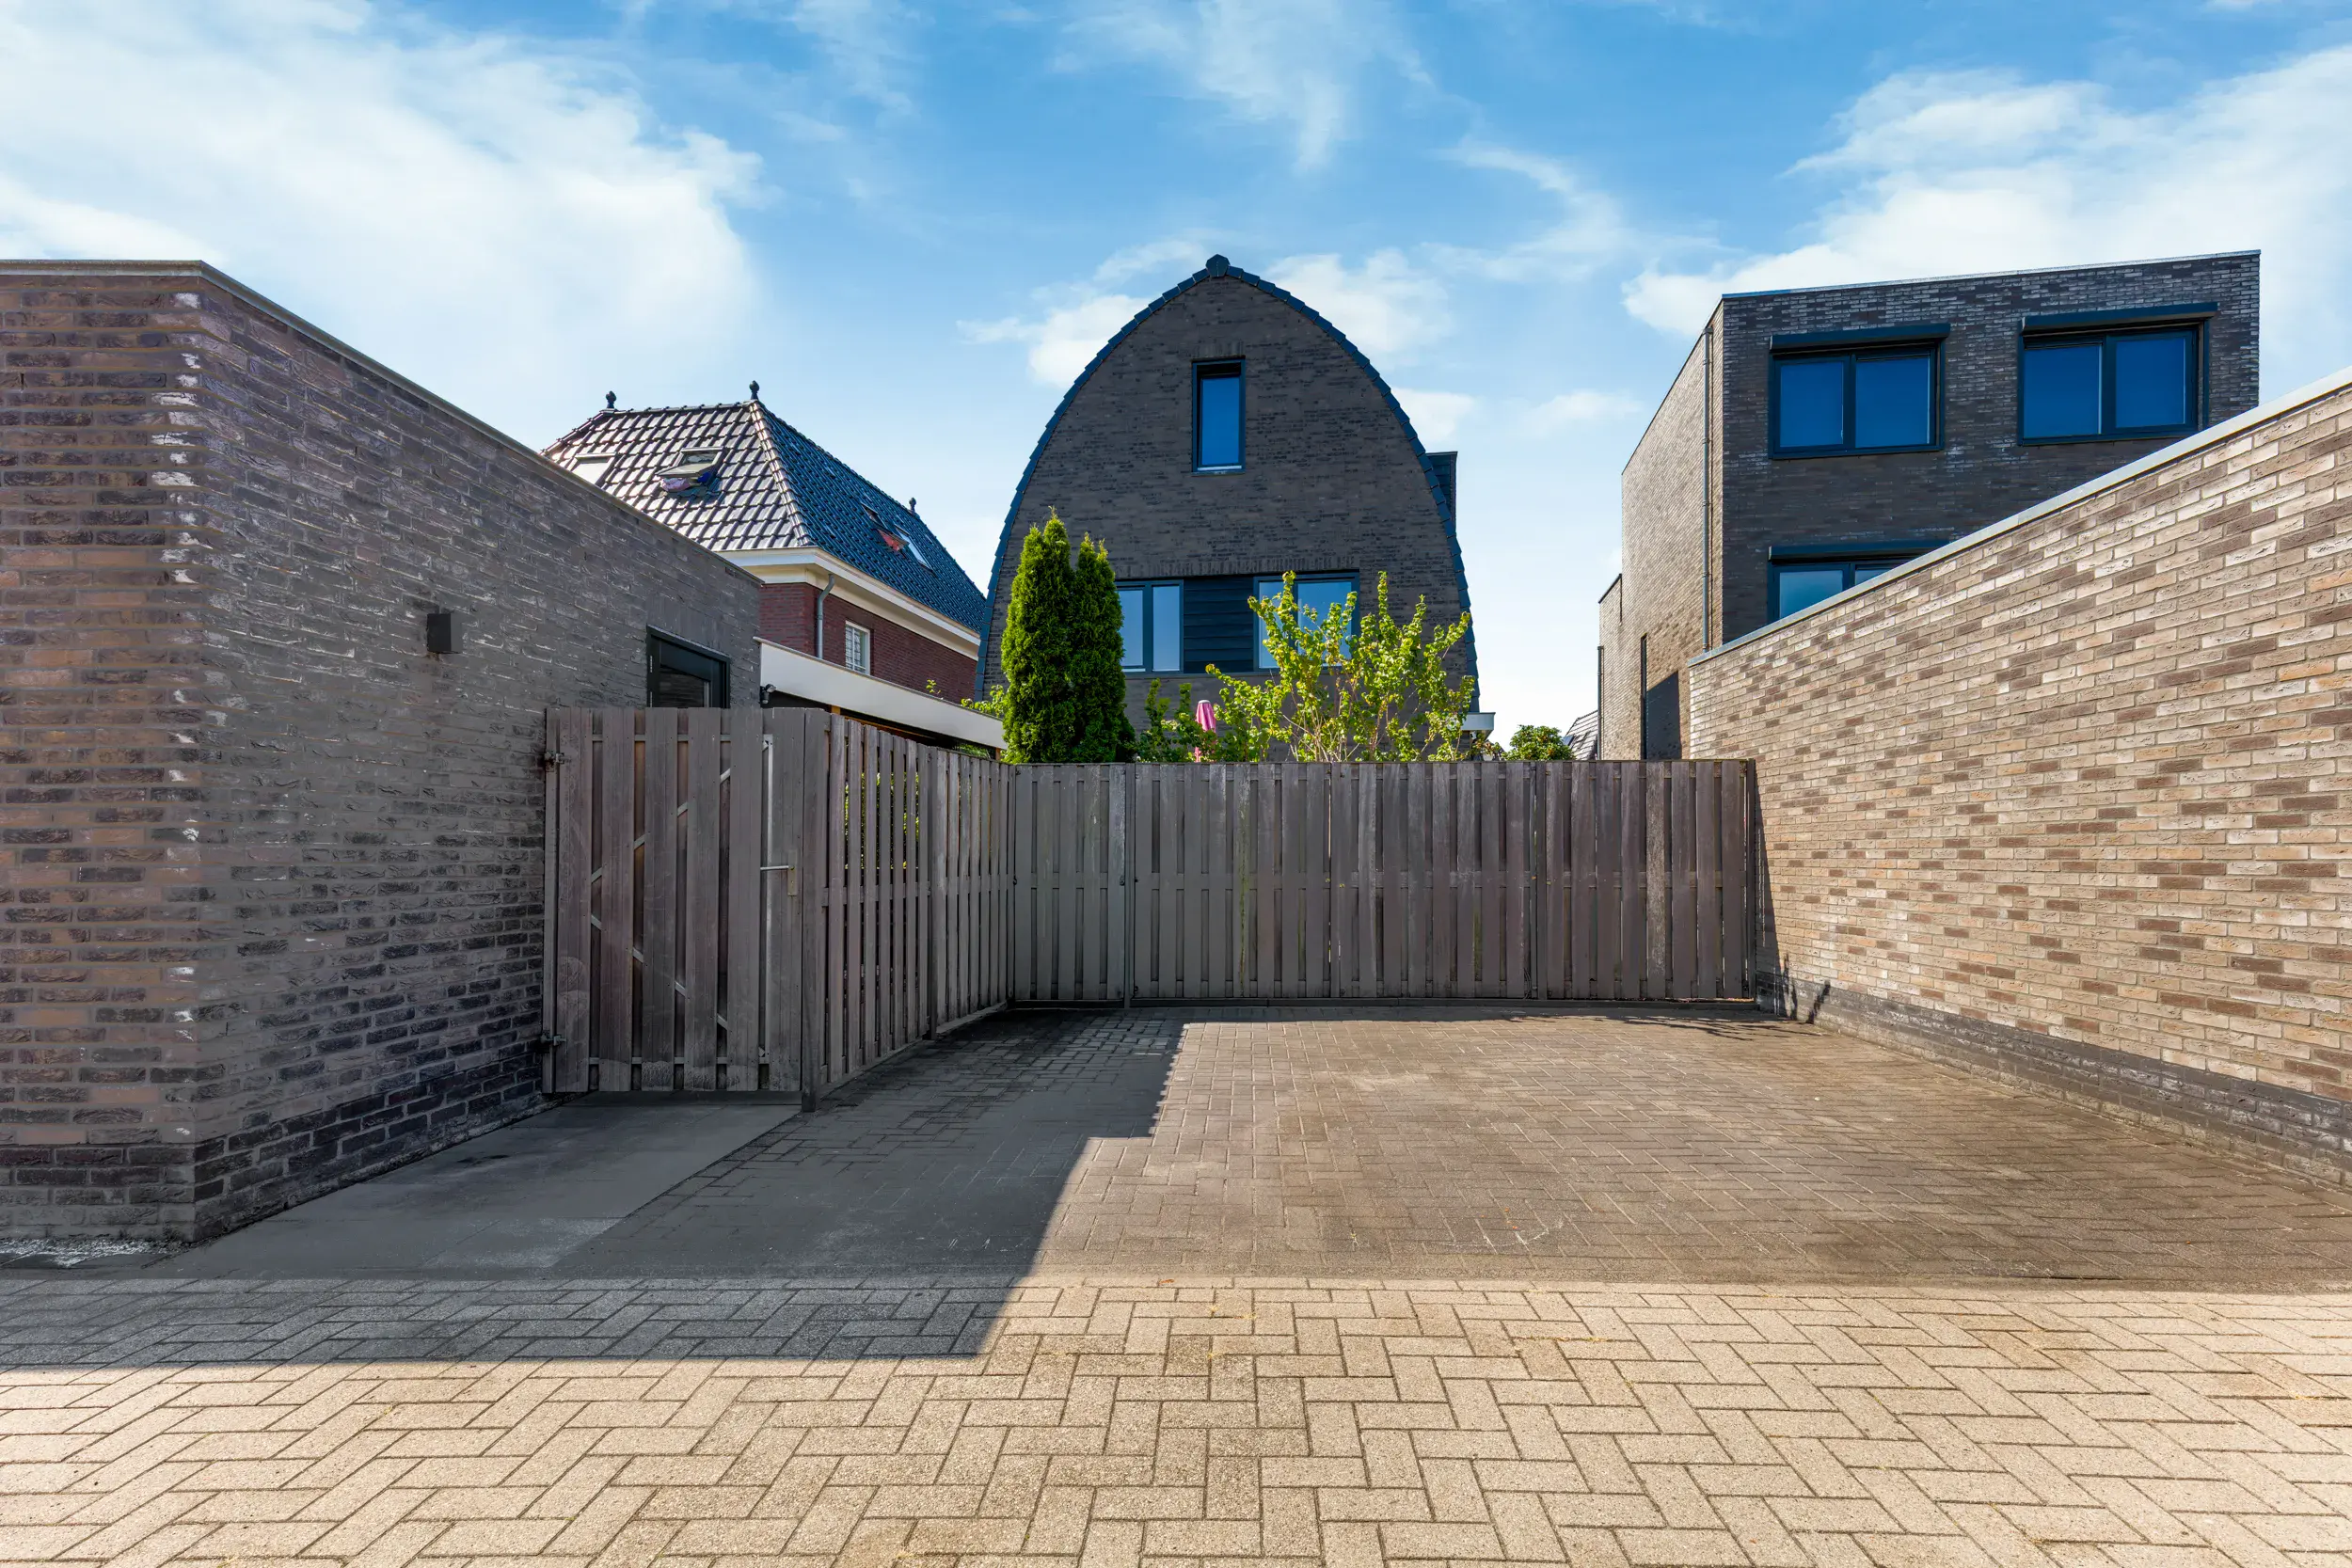
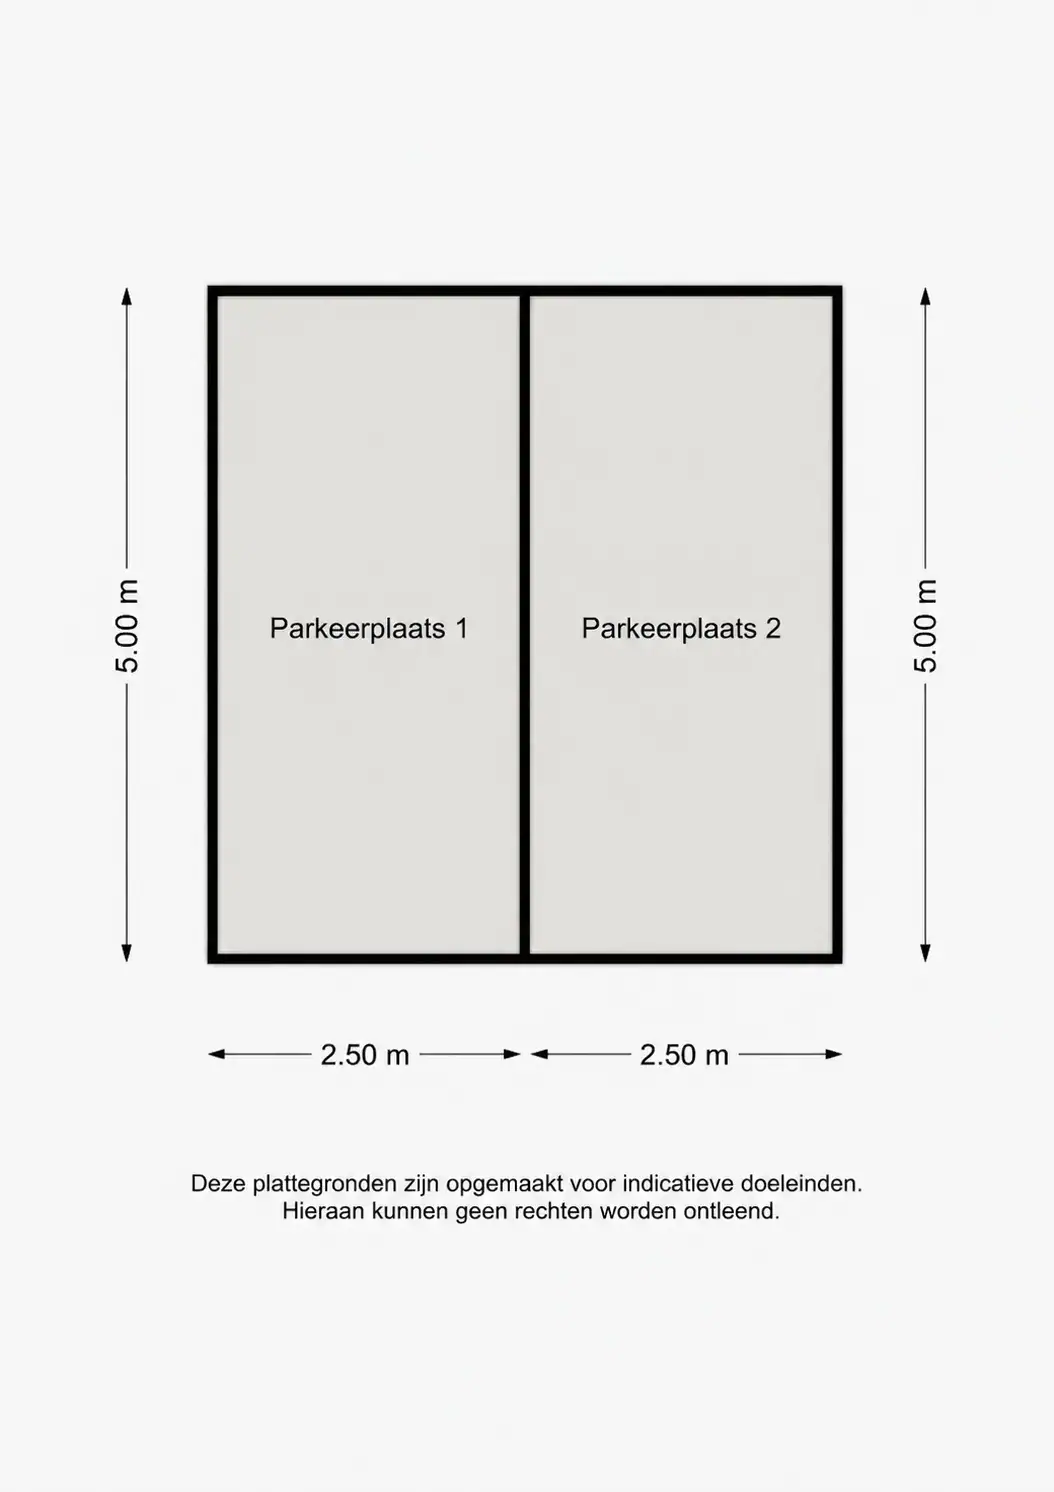
* Two parking spaces on private property
* Central heating boiler and heat recovery ventilation (HRV) unit for an optimal indoor climate
* Surrounded by plenty of greenery, including the Toolenburger Plas and Haarlemmermeerse Bos
* Within walking distance of Basic-Fit, the health centre, childcare facilities, padel and handball
* Wide choice of primary schools, including international primary schools De Optimist and Gifted Minds
* Excellent public transport connections to Amsterdam, Haarlem, Leiden and Schiphol
* Easy access to major roads towards Amsterdam, The Hague and Haarlem
* Close to Hoofddorp NS railway station and various major roads to the surrounding cities
* Delivery to be arranged, from July 2027
Ground floor
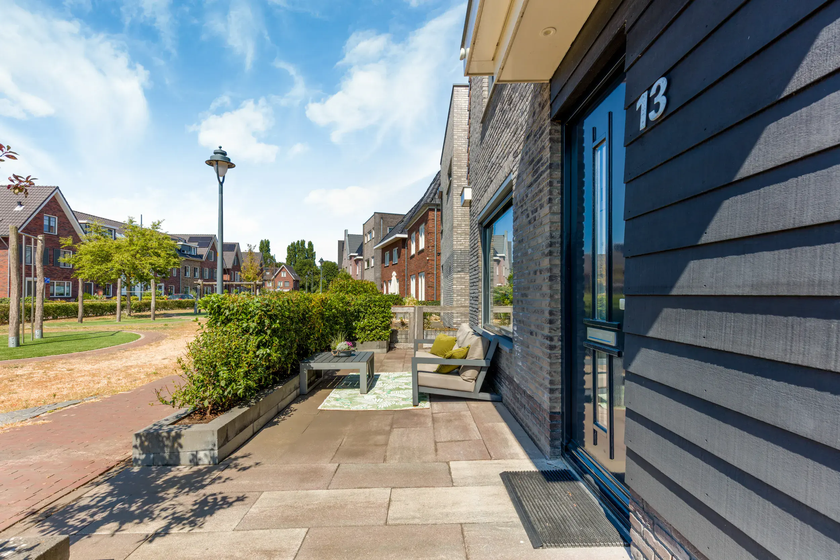
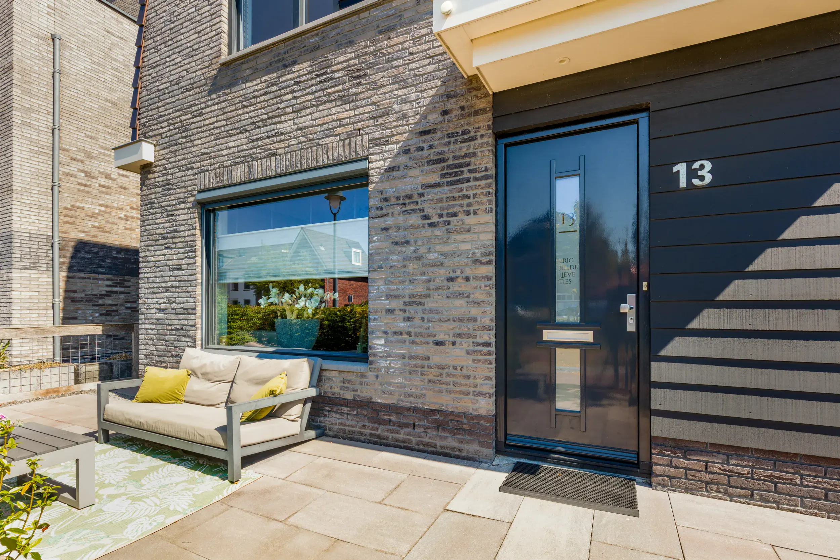
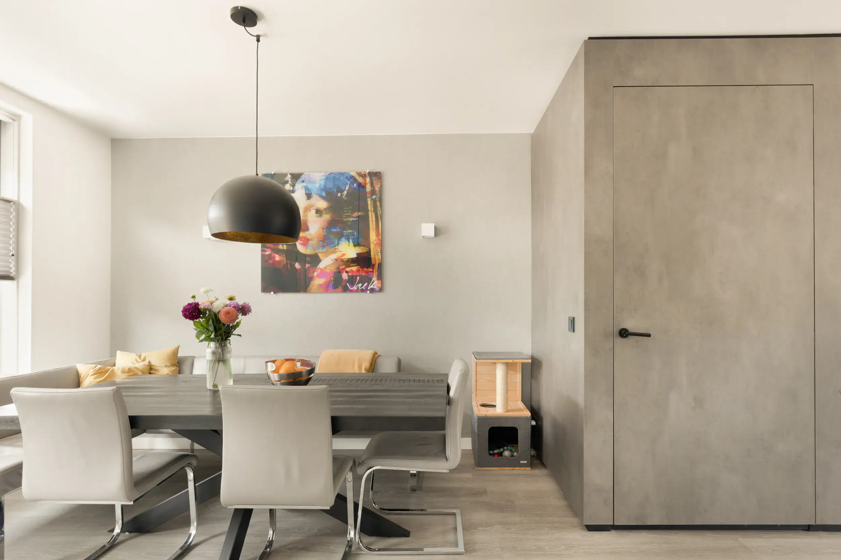
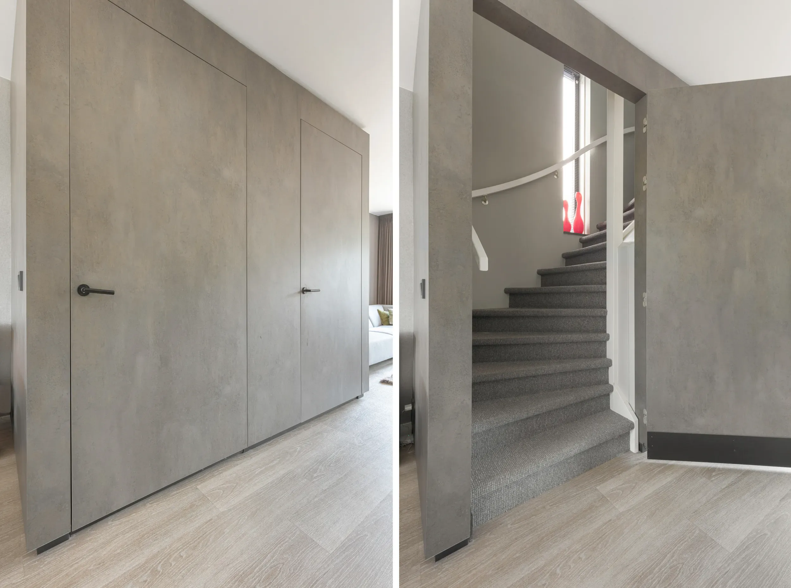
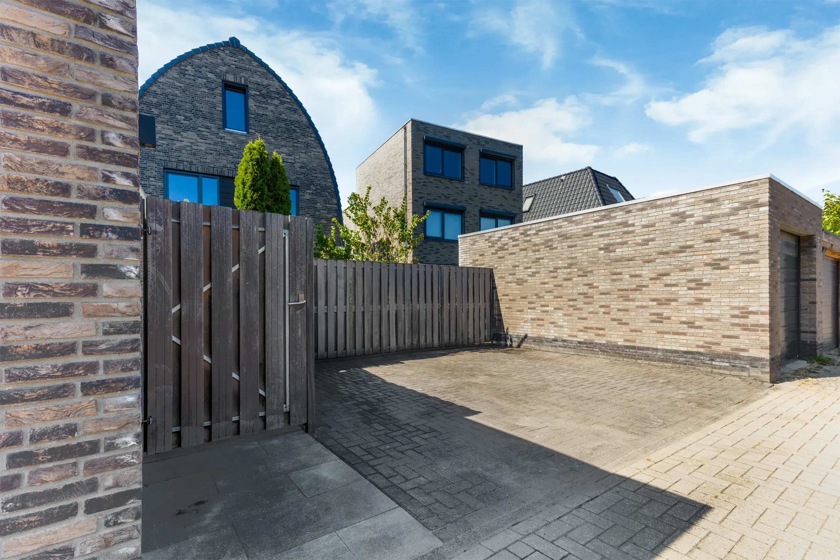
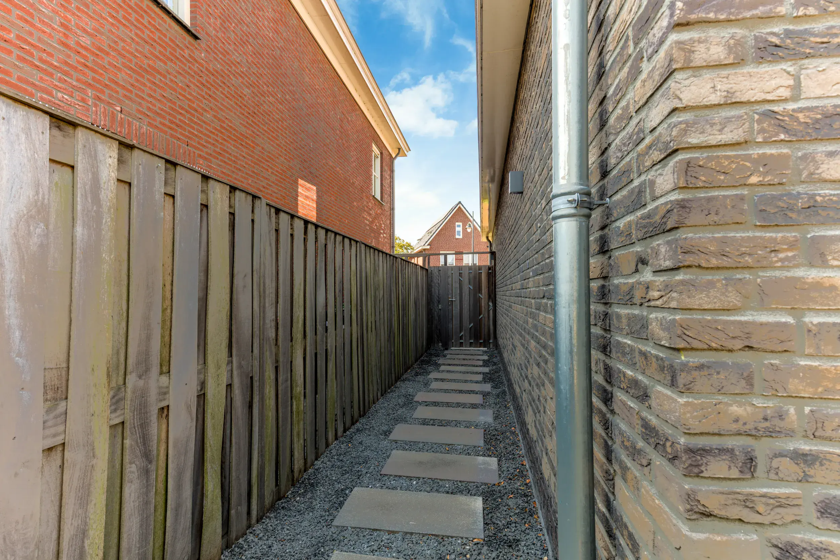
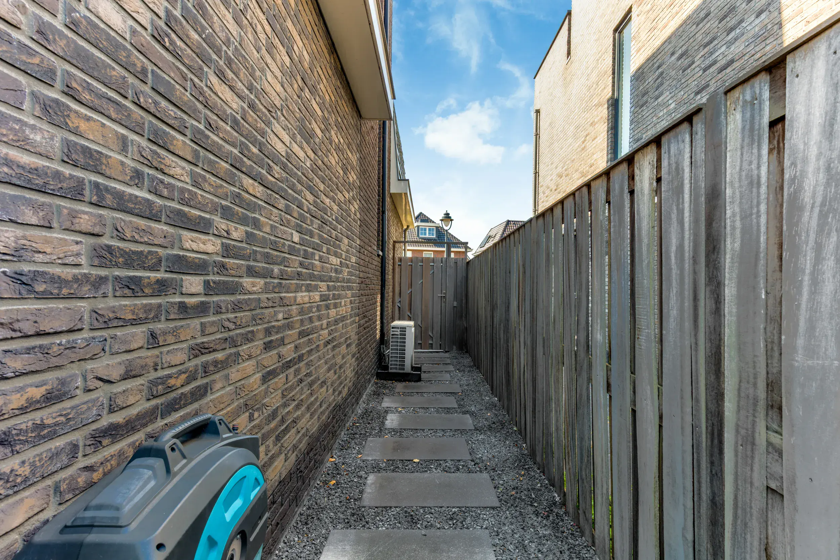
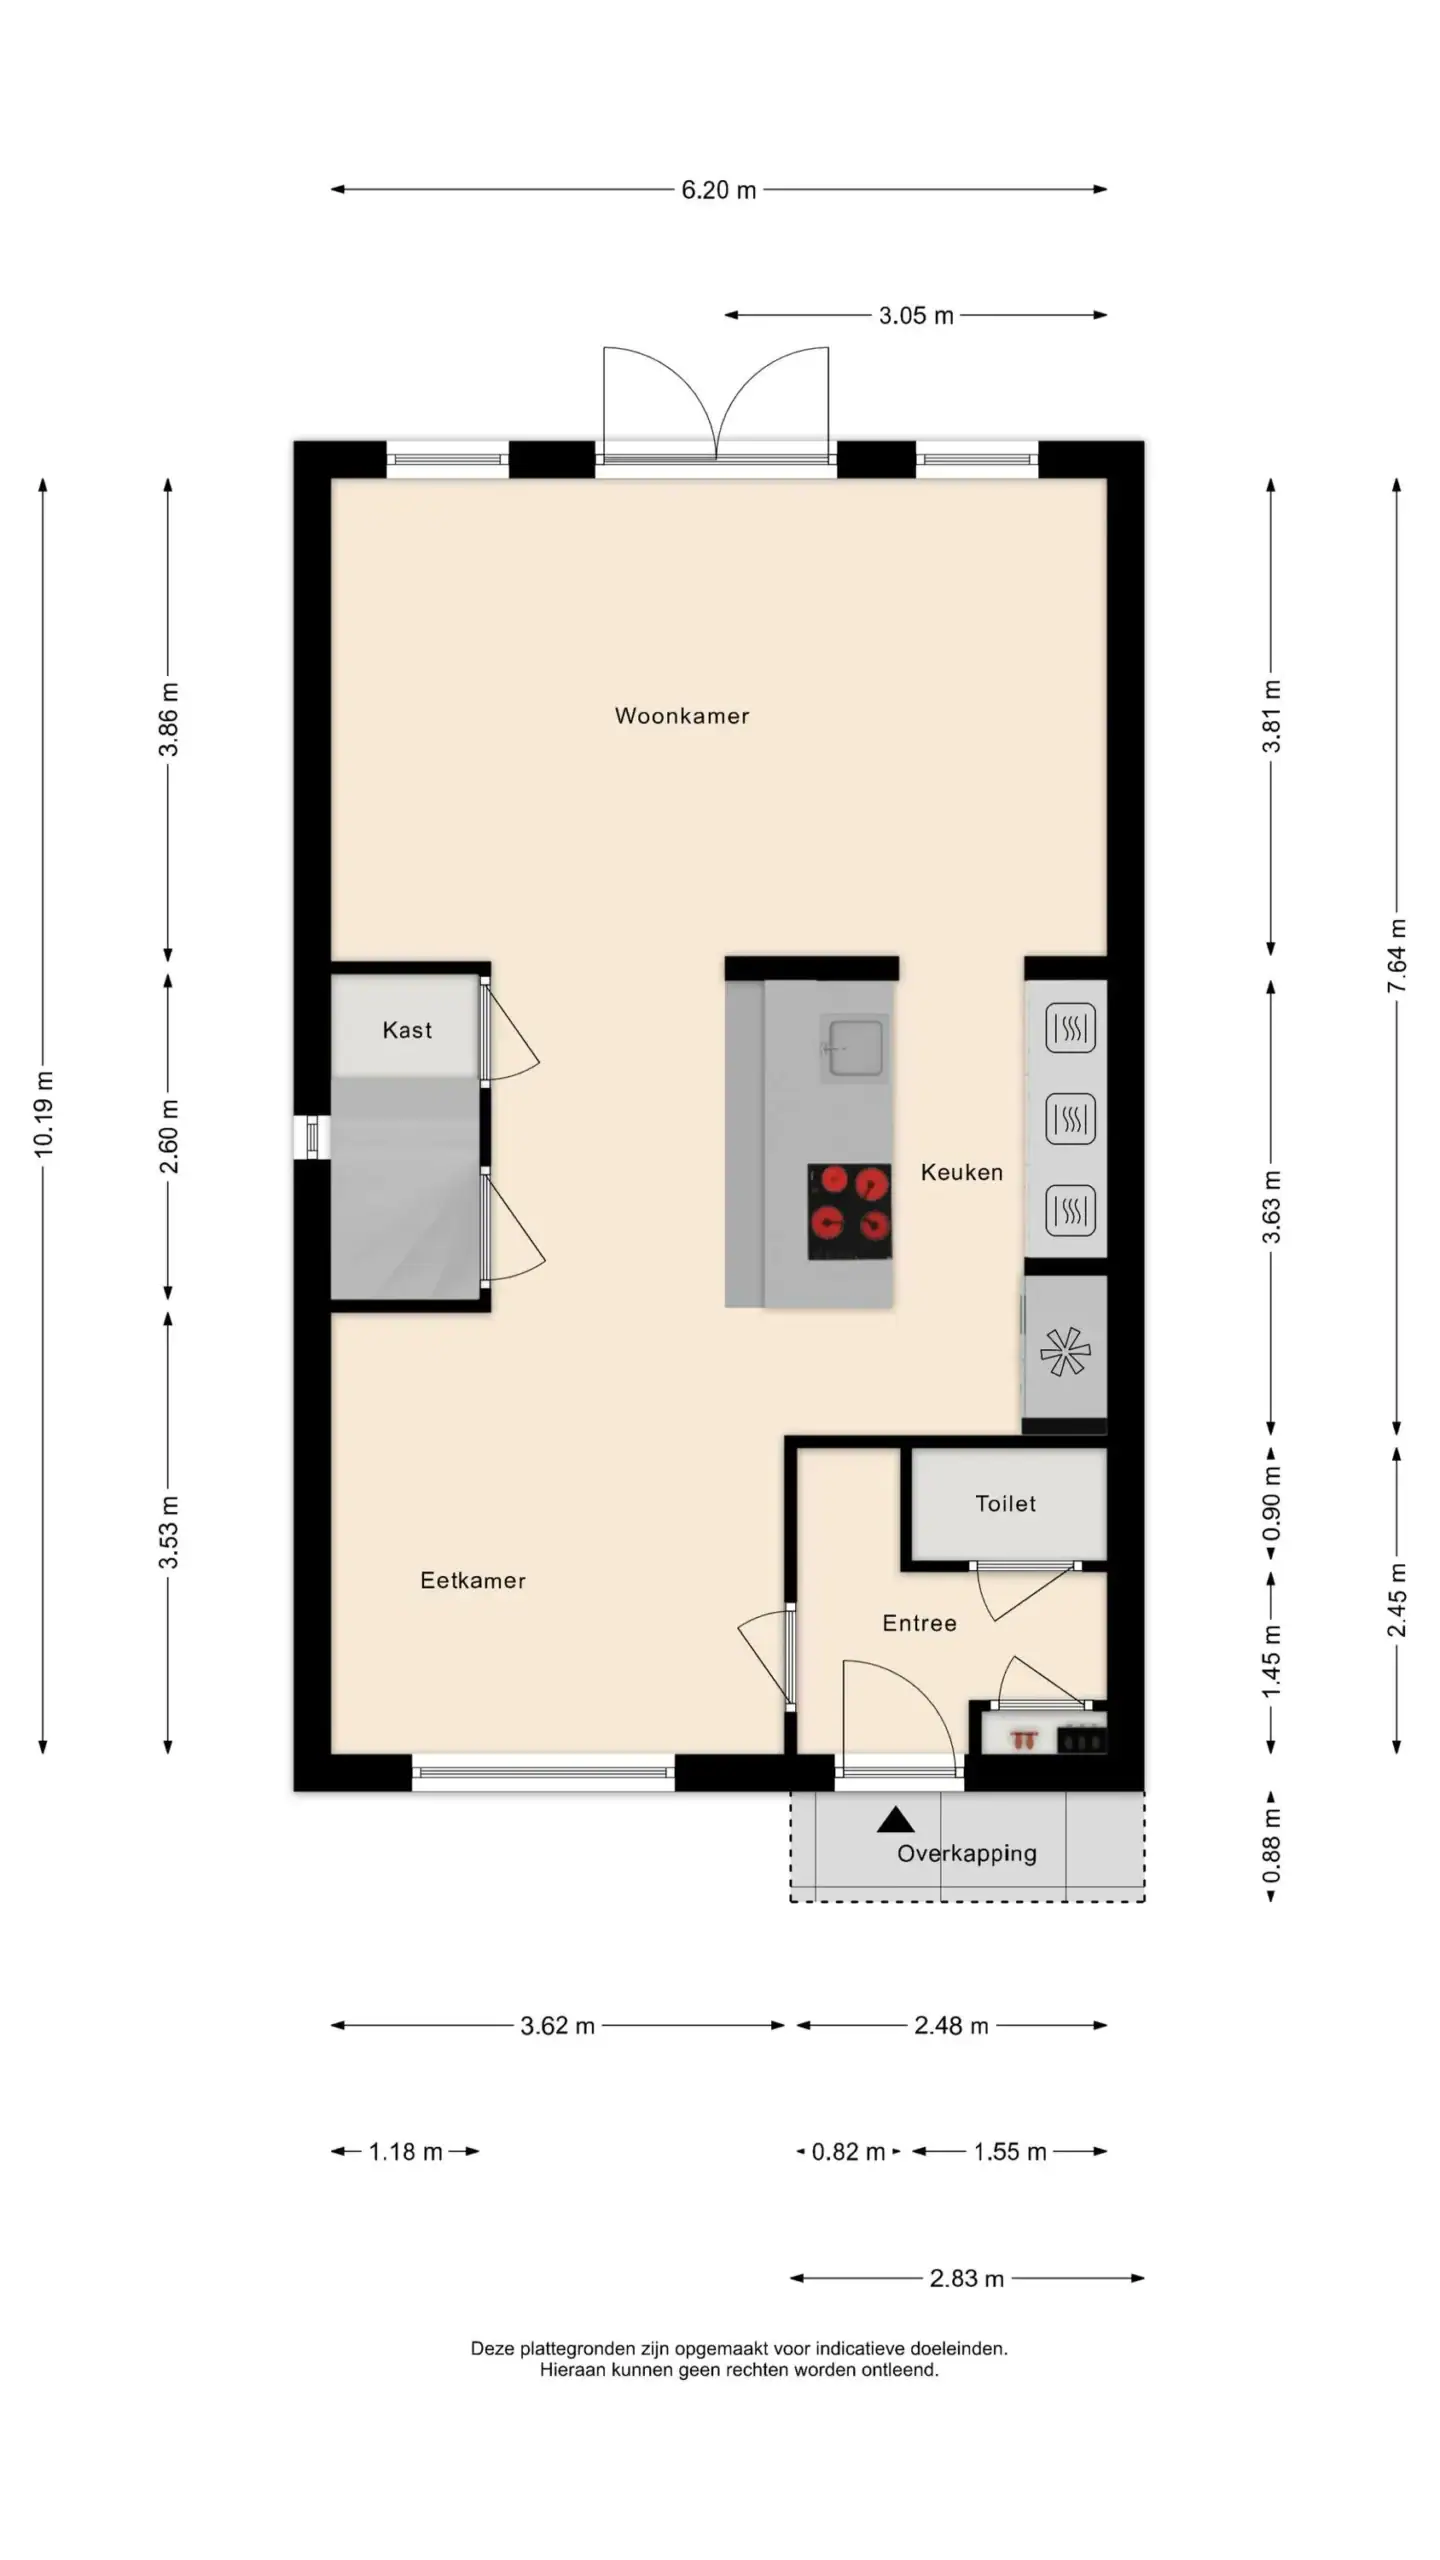
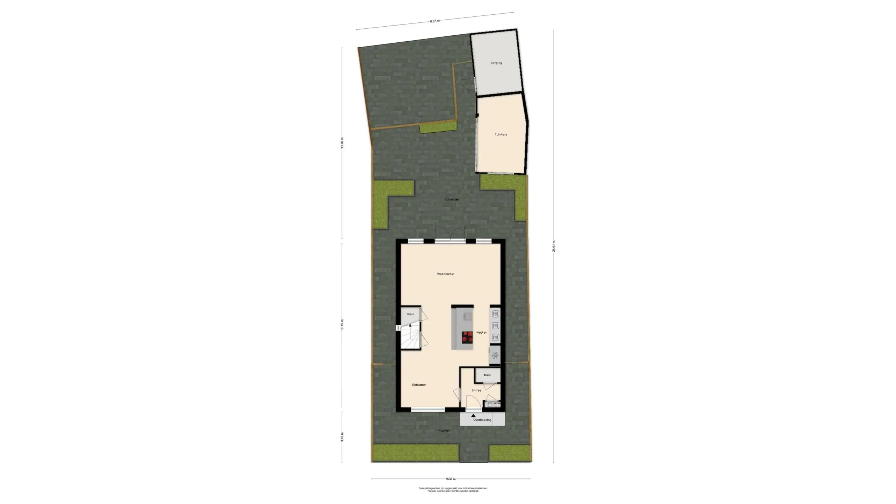
The beautifully landscaped front garden faces southwest and features a cosy seating area where you can enjoy the sunshine. The rear garden can be accessed from both sides of the property through gates. The entrance leads into a hallway with a wardrobe, meter cupboard and toilet. From the hallway, you enter the spacious and well-designed living room. The dining area is located at the front, while a comfortable seating area has been created at the rear. Centrally positioned in the living room is the beautiful open-plan kitchen with a generous cooking and sink island, which also provides a lovely place to sit and socialise. The kitchen is equipped with a range of high-end built-in appliances, including a BORA induction hob with integrated extractor, Quooker tap, dishwasher, oven, steam oven, coffee machine, wine climate cabinet and American-style refrigerator with ice maker and chilled filtered water. Recessed ceiling spotlights complete the modern look of the living room. The spacious pantry and staircase to the first floor are practically and neatly separated from the living room.
Garden
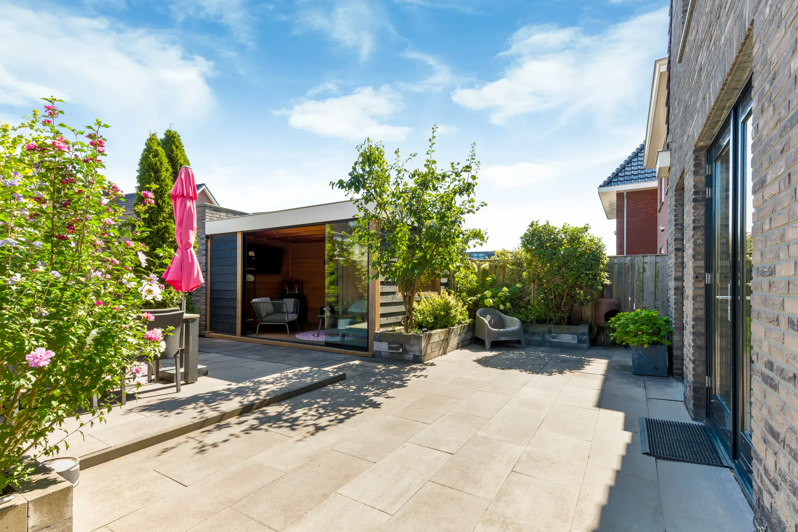
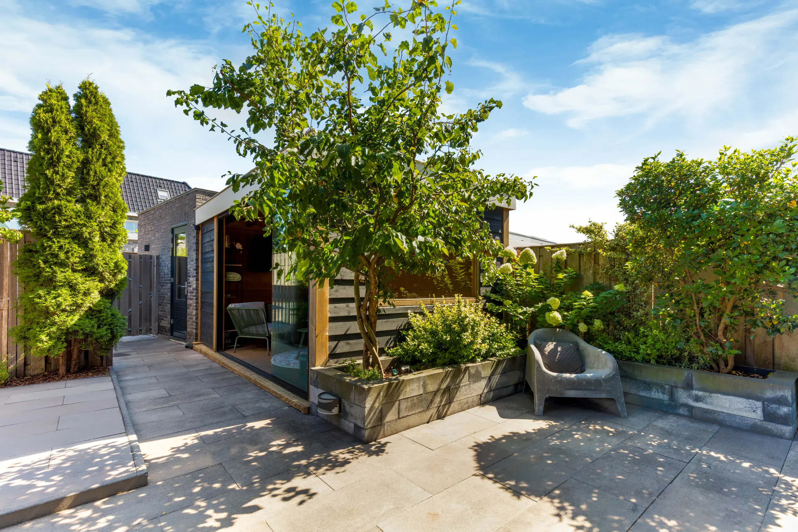
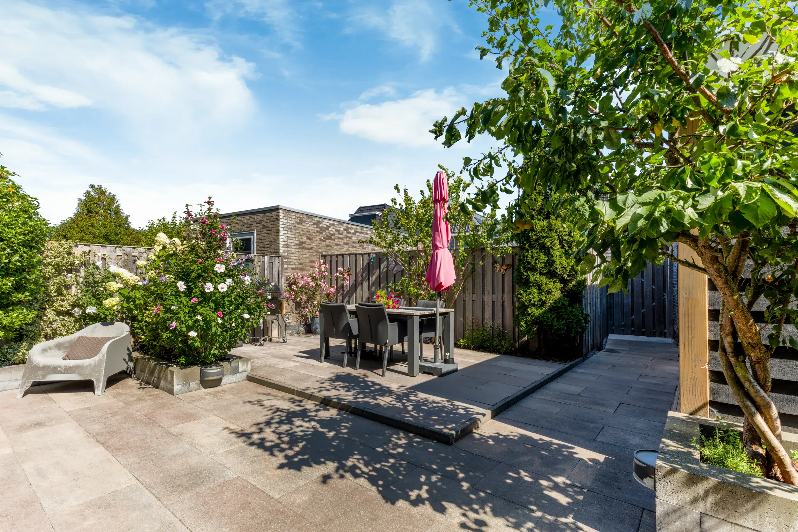
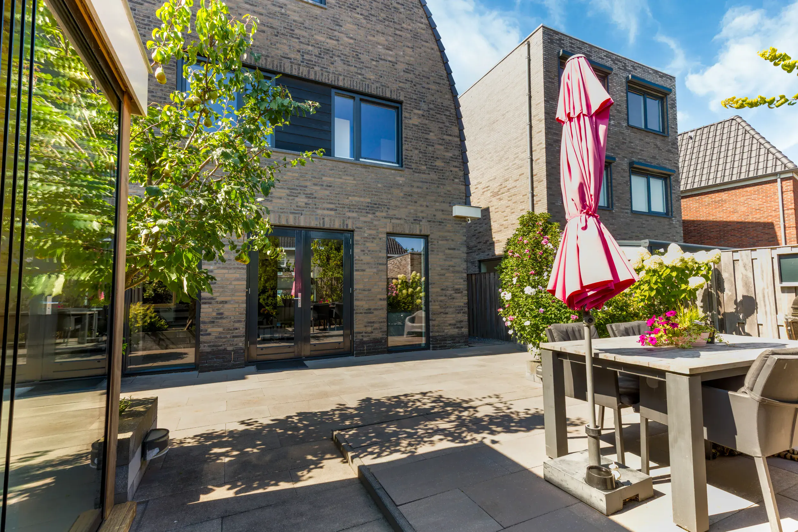
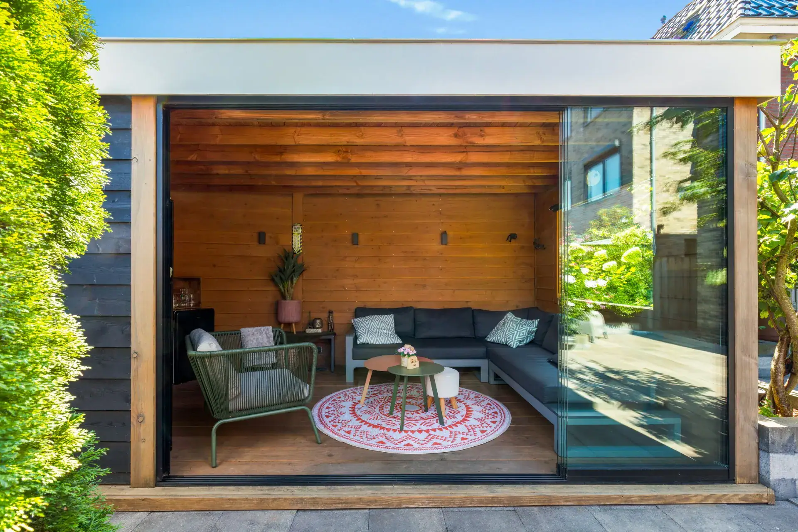
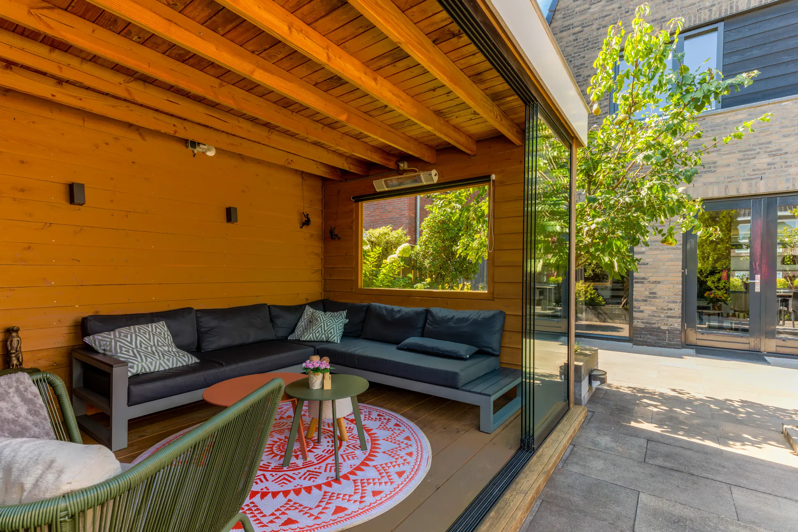
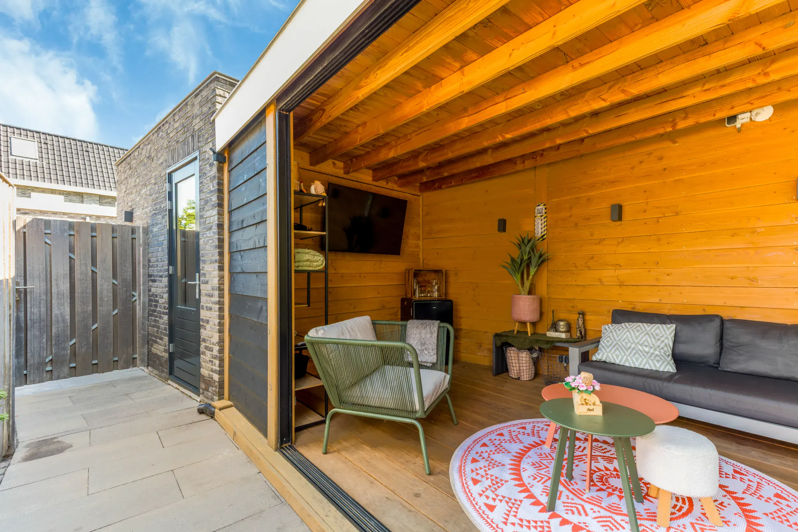
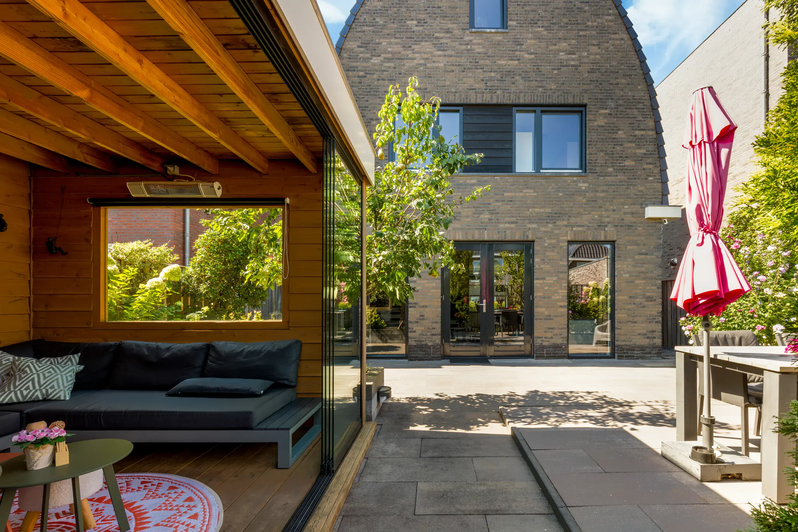
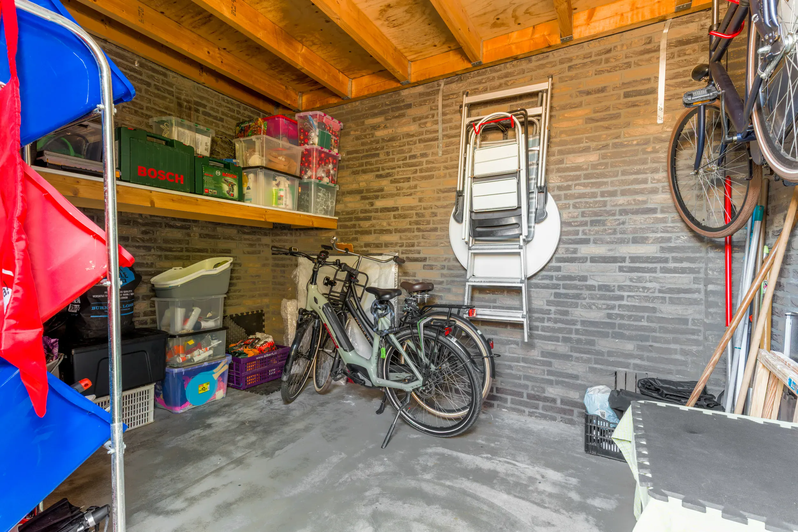
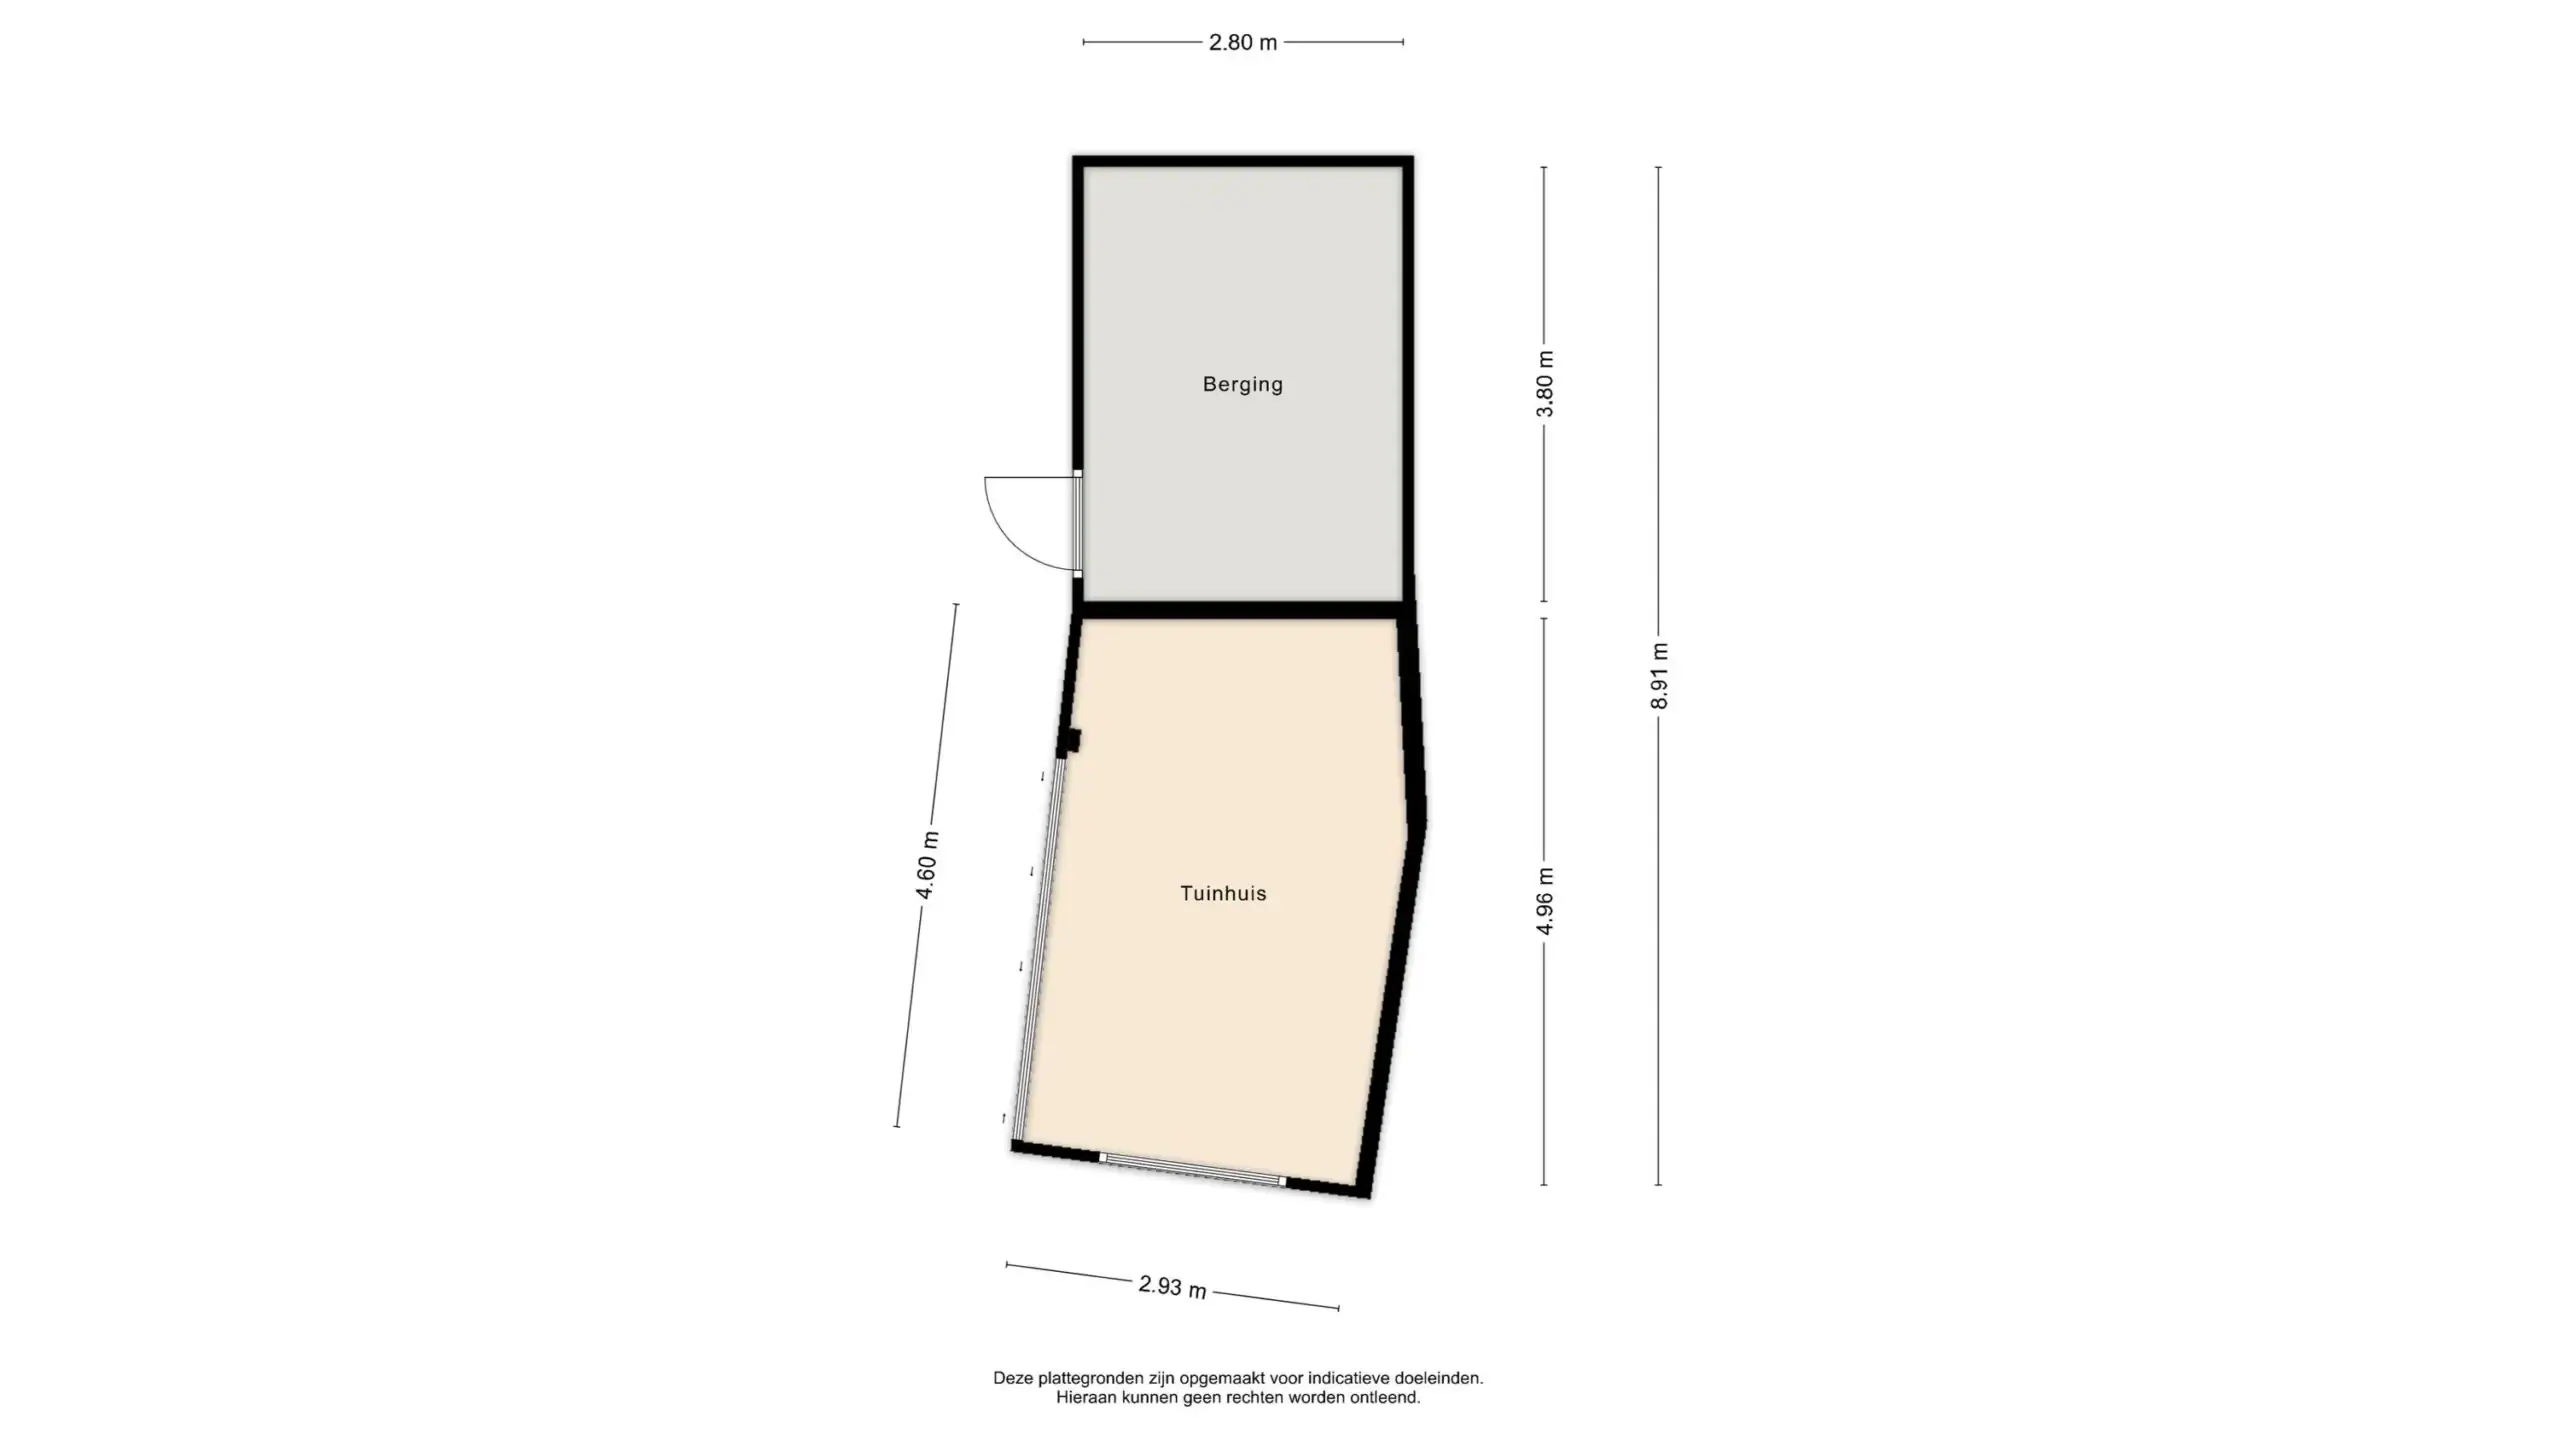
The well-maintained rear garden can be accessed through the French doors. The garden has been beautifully landscaped with plenty of greenery and several terraces, creating multiple inviting spots to enjoy the outdoors. An absolute bonus is the garden room with glazed frontage, furnished with a cosy seating area and equipped with a TV connection. It is a wonderful place to enjoy the garden even outside the summer season. The two parking spaces can be accessed via the rear door, and there is also a convenient storage room with electricity and ample storage space.
First floor
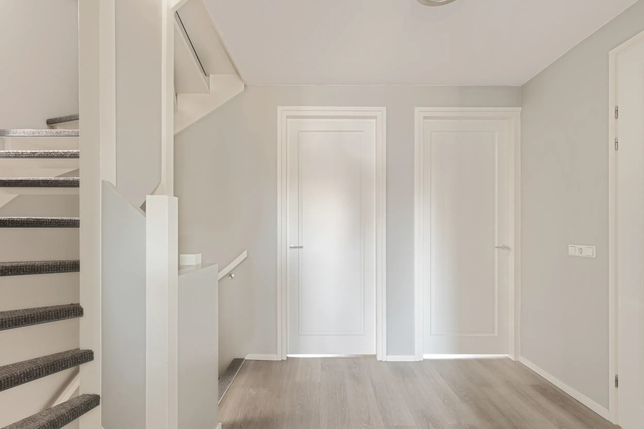
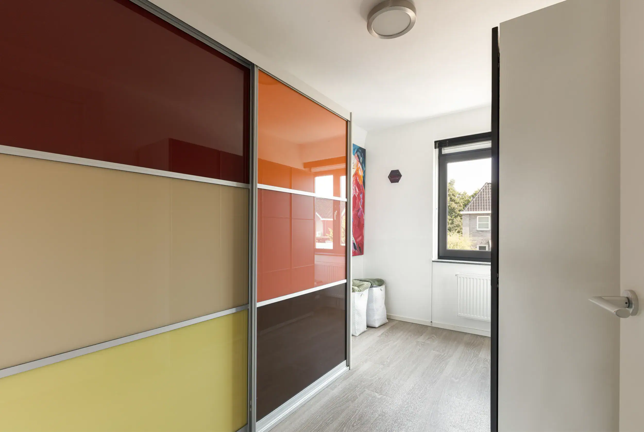
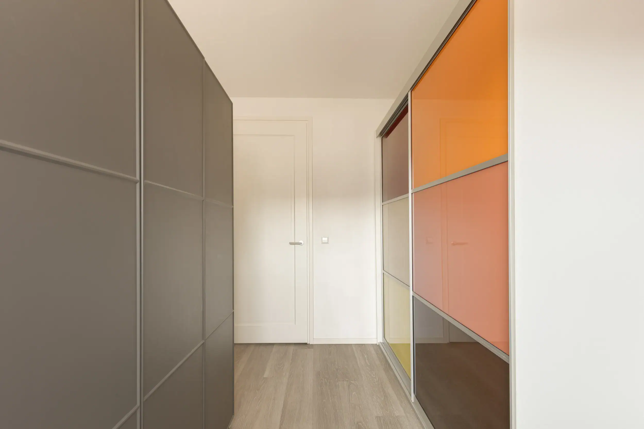
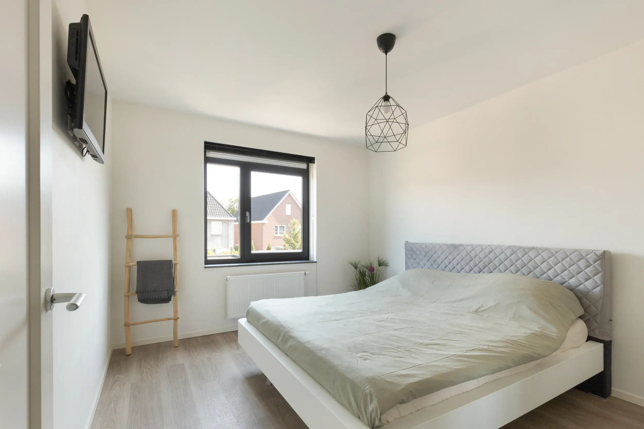
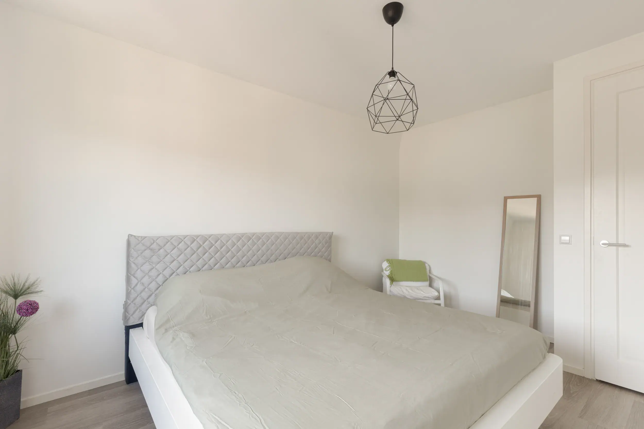
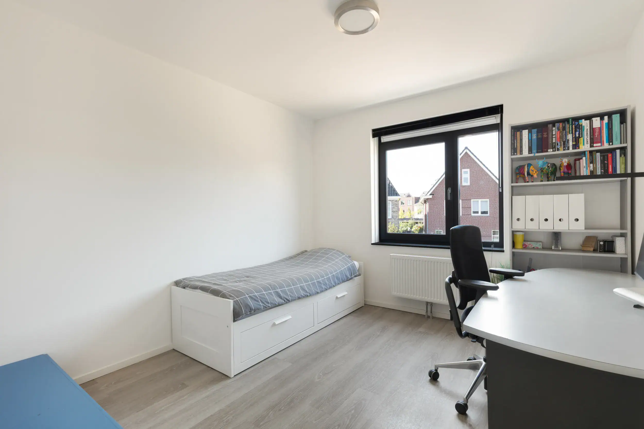
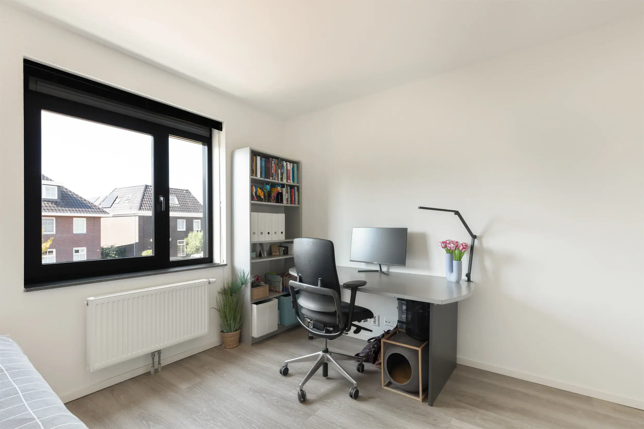
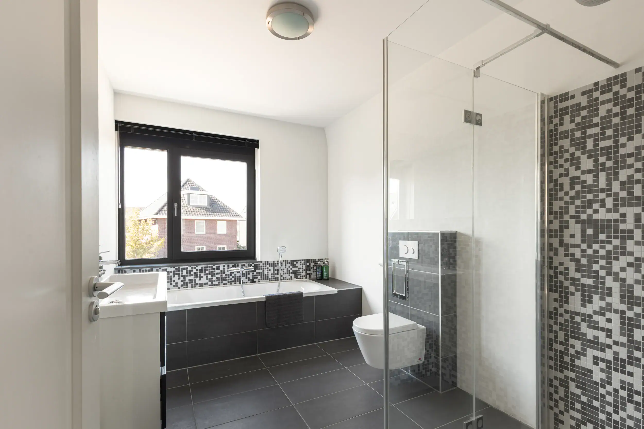
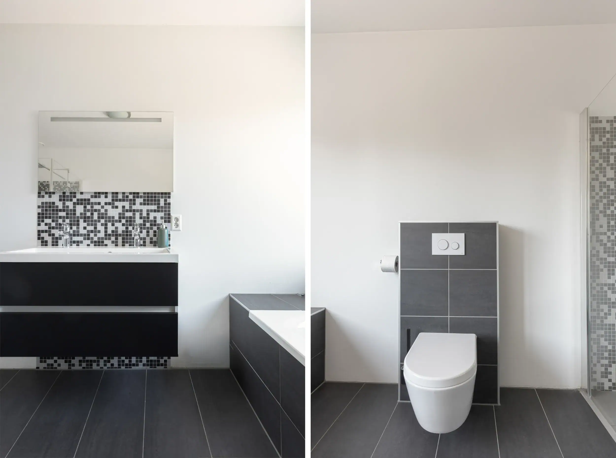
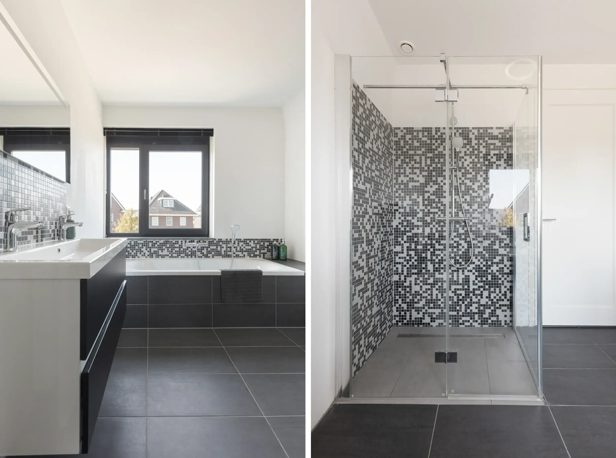
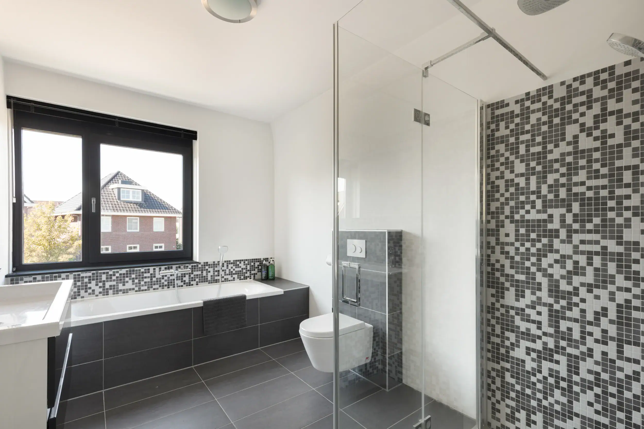
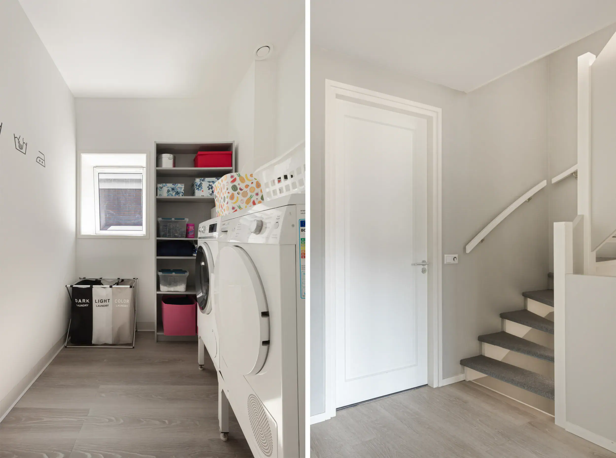
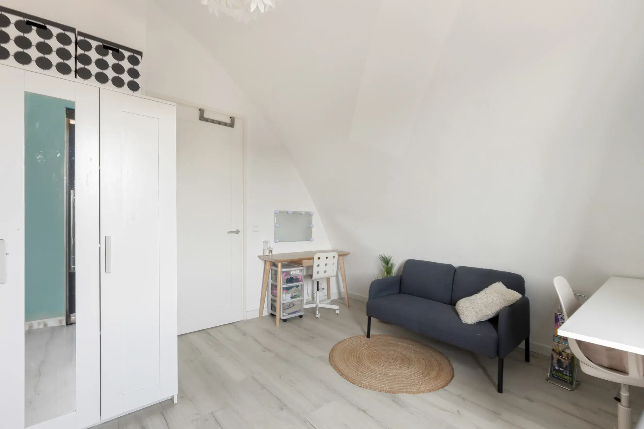
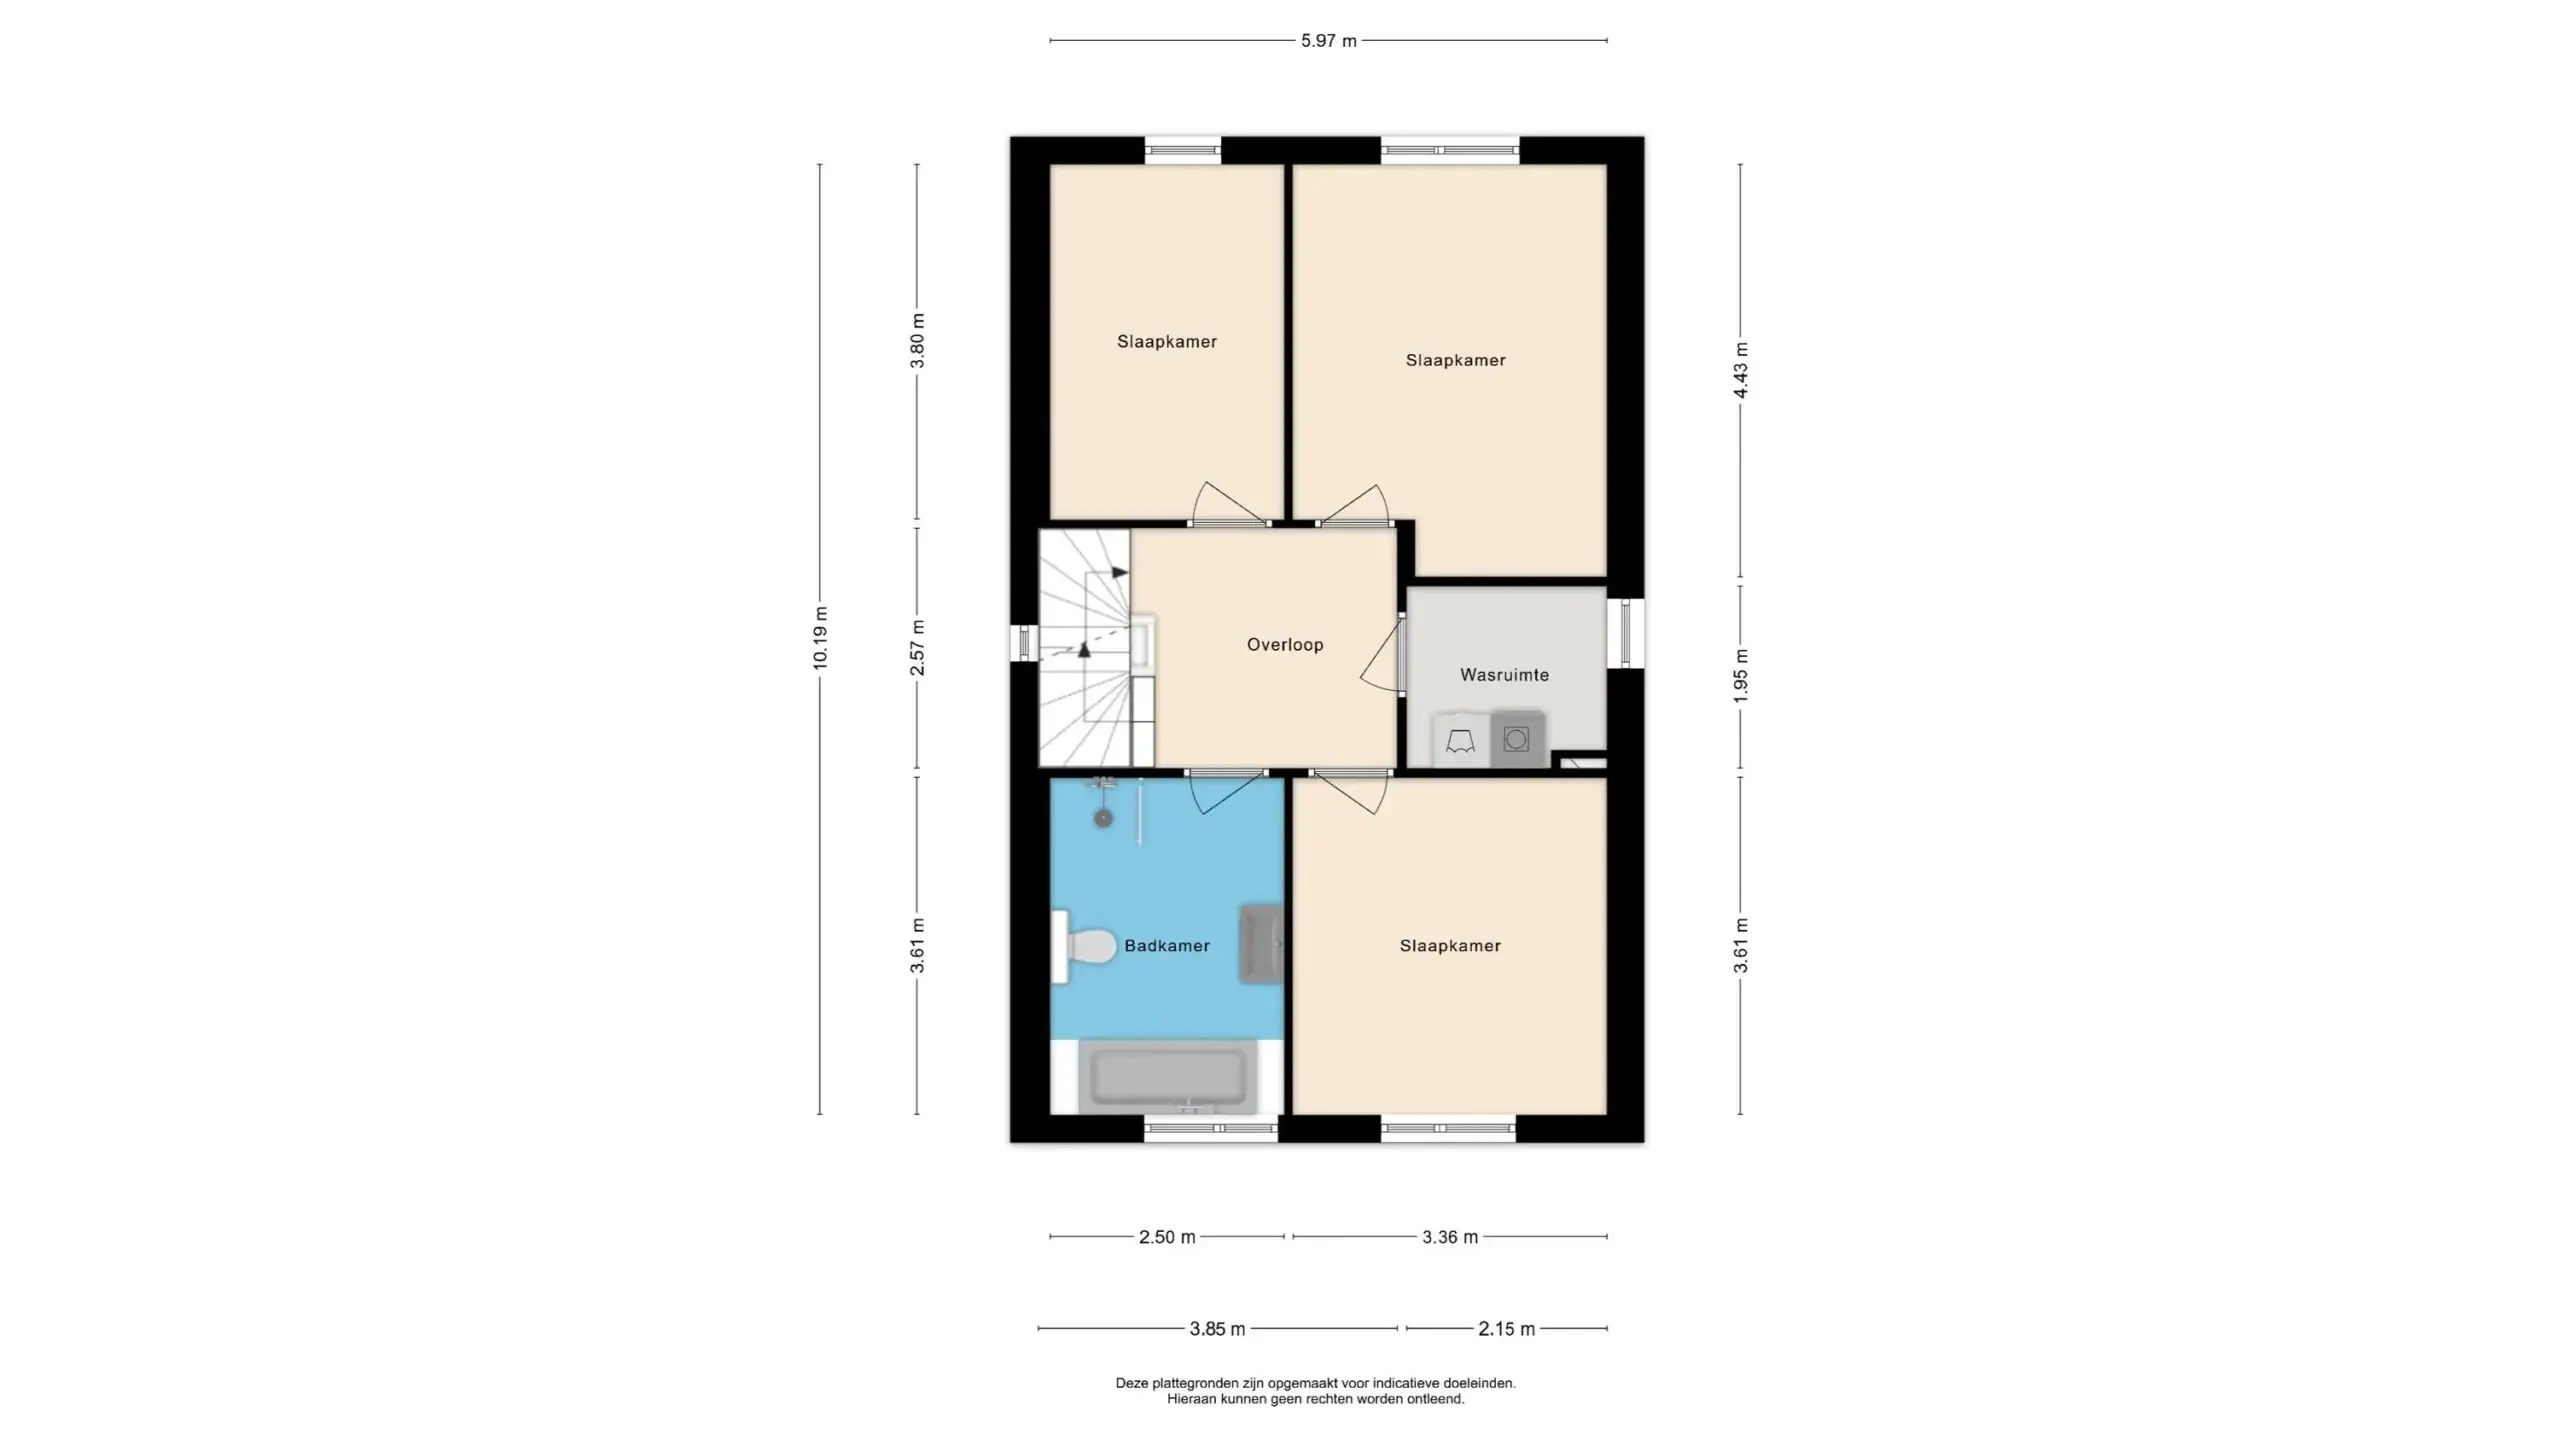
The spacious landing provides access to all rooms. At the rear are two generous bedrooms overlooking the garden. One of these rooms is currently arranged as a comfortable dressing room. This floor also features a separate laundry room with connections for a washing machine and tumble dryer. There is plenty of practical storage space, while the skylight provides natural daylight and ventilation. At the front are the third bedroom and the bathroom. The well-maintained bathroom is fully equipped with a bathtub, vanity unit with double taps, spacious shower with dual shower heads, toilet and underfloor heating.
Second floor
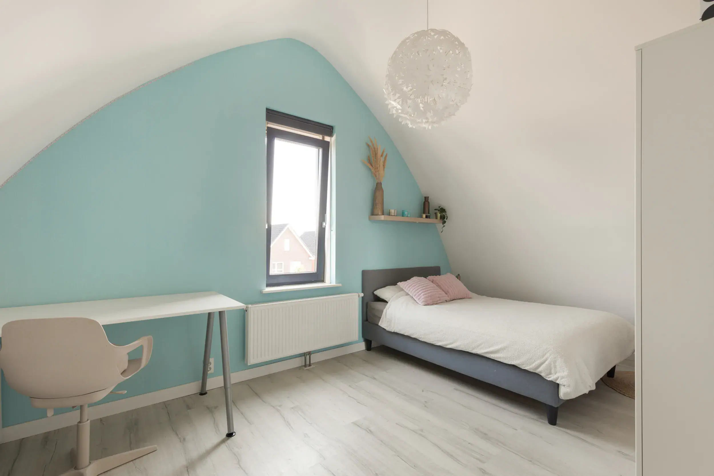
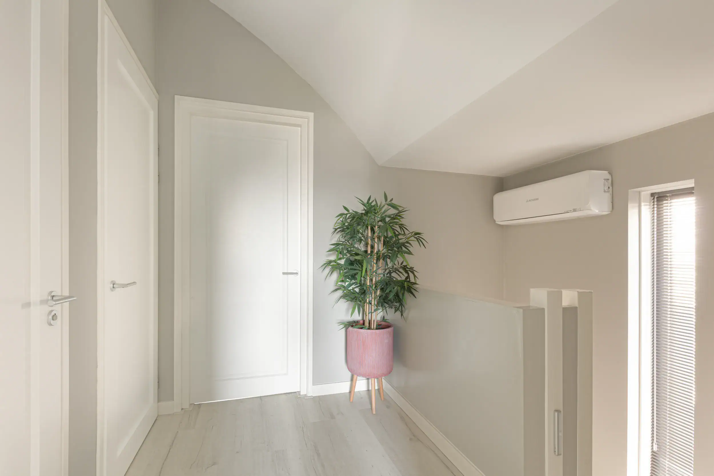
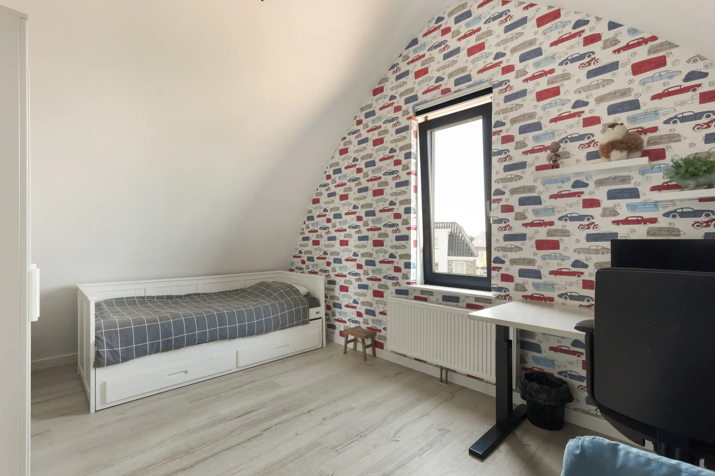
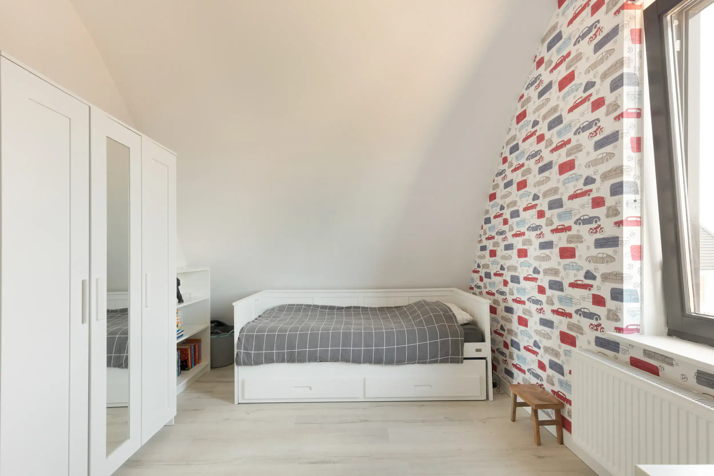
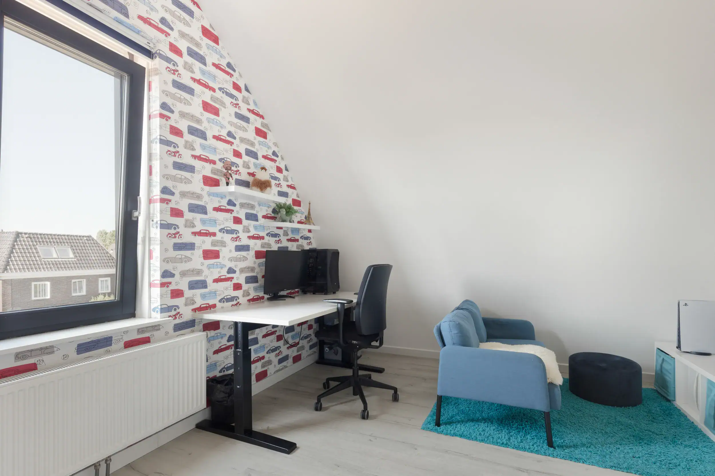
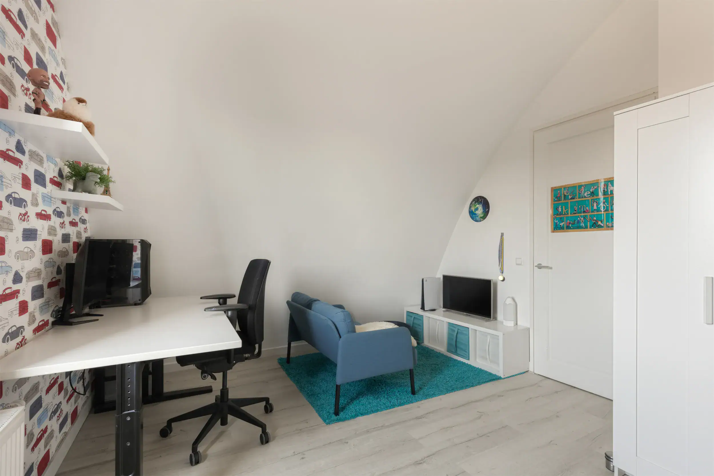
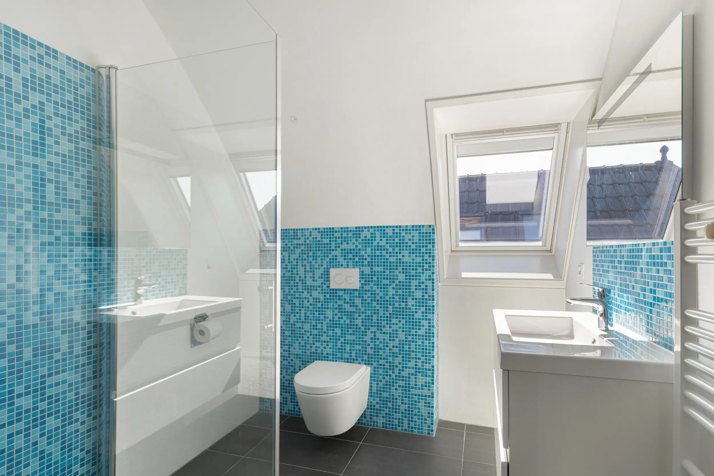
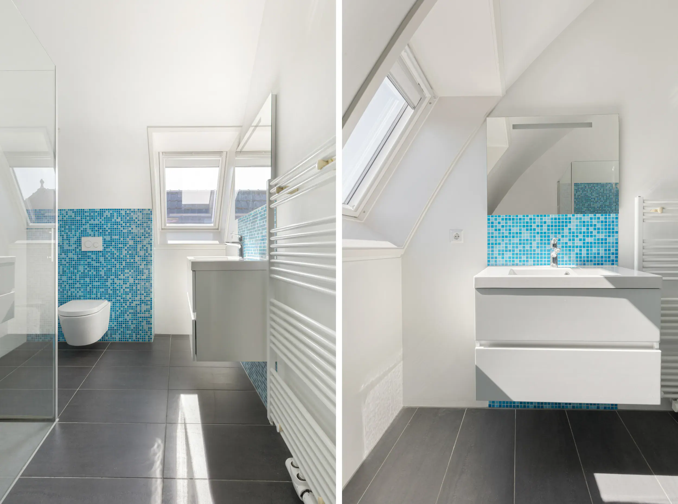
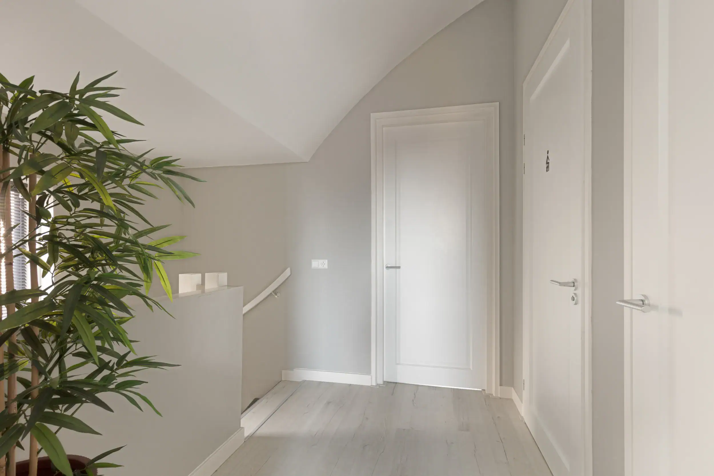
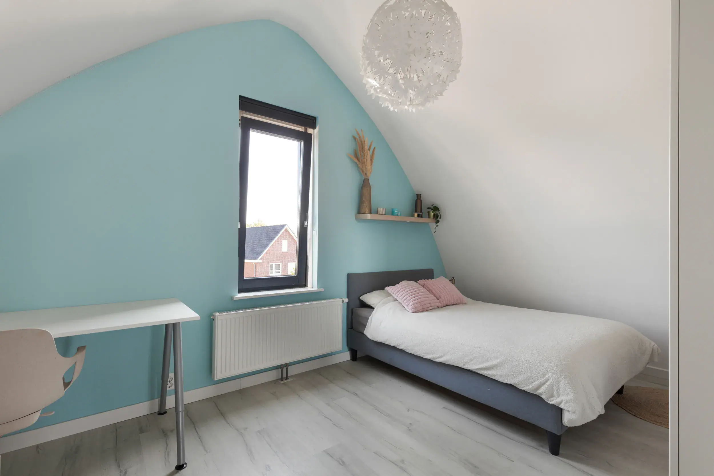
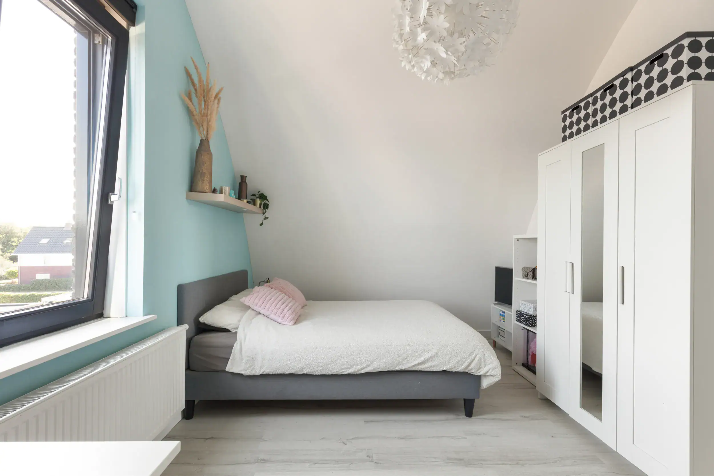
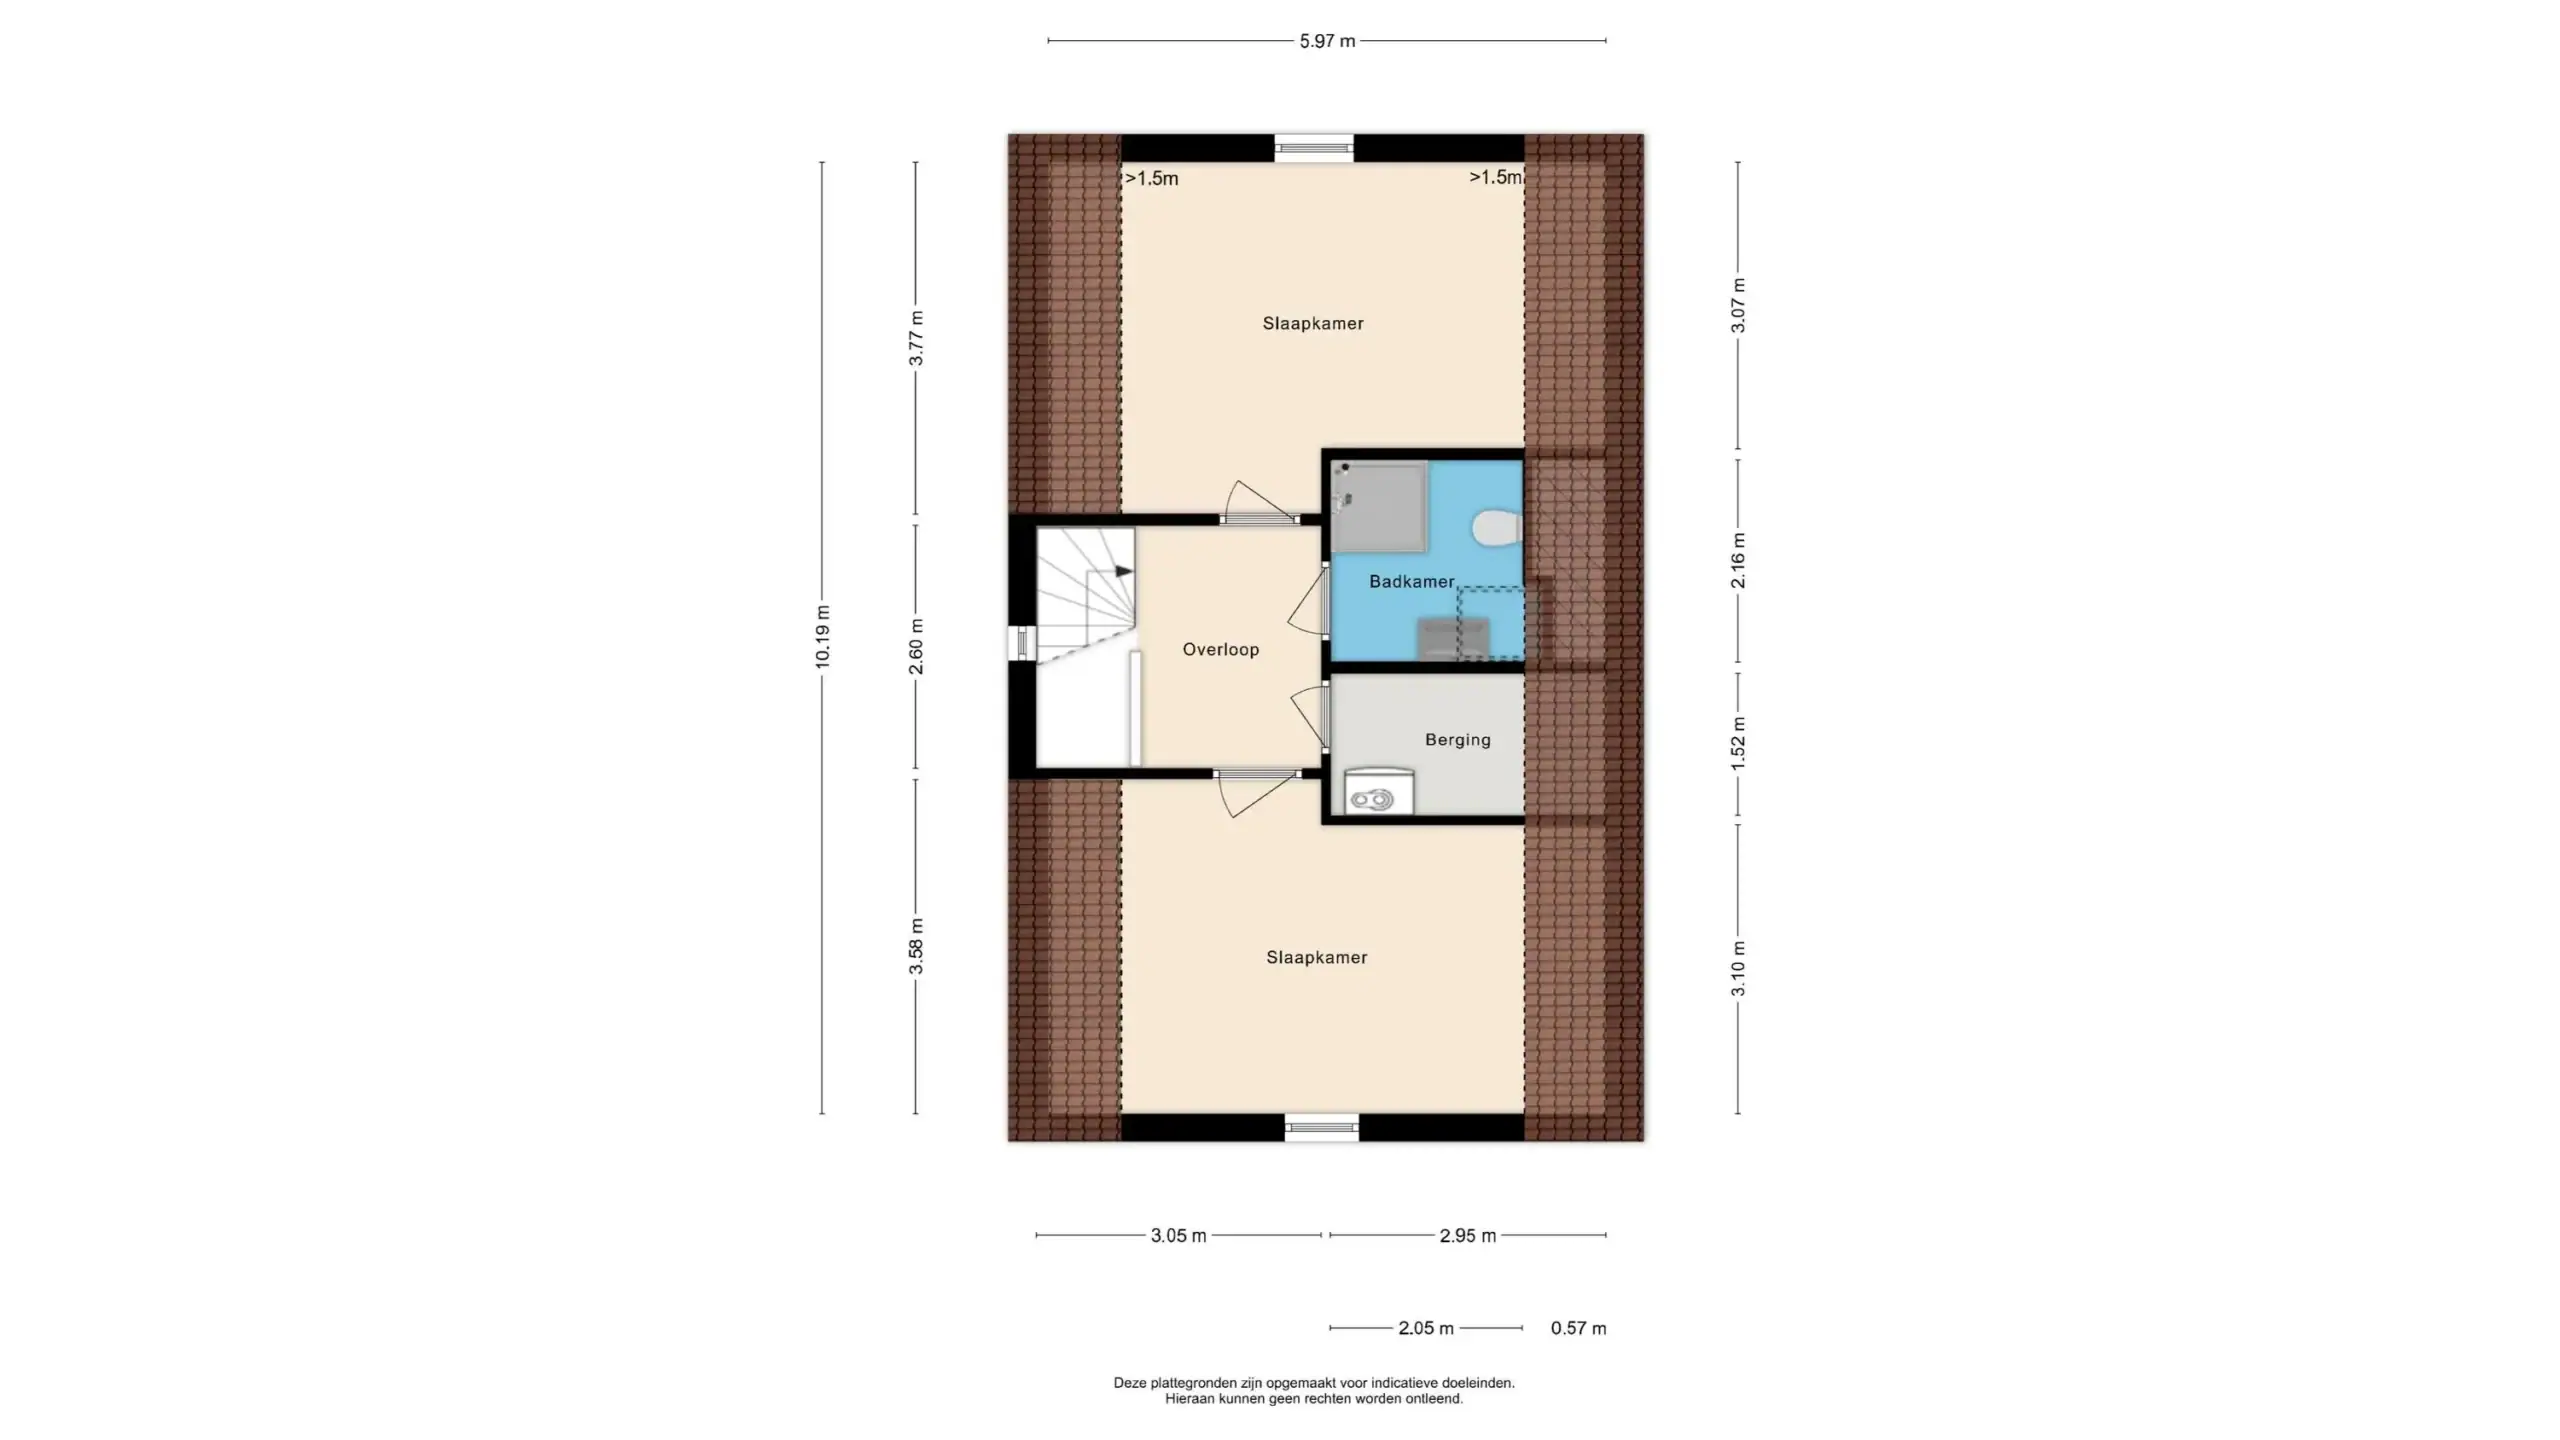
The second floor also offers a surprising amount of space. All rooms can be accessed from the landing, which is equipped with air conditioning. There is a well-proportioned bedroom at both the front and rear. The sloping roof gives both rooms a distinctive and spacious character. This floor also features its own bathroom with a shower, toilet, vanity unit and skylight. Finally, there is a separate technical room housing the central heating boiler and heat recovery ventilation (HRV) unit, as well as additional storage space.
Floor plans
Features
General
Energy
Area and volume
Specs
Cadastral information
Layout

Toolenburg
All neighborhood infoAmenities nearby
single
no kids
with kids
0 - 14 year
15 - 24 year
25 - 44 year
45 - 64 year
65+ year
tussenwoning
hoekwoning
twee-onder-een-kap
vrijstaand
appartementen
Photo & Video