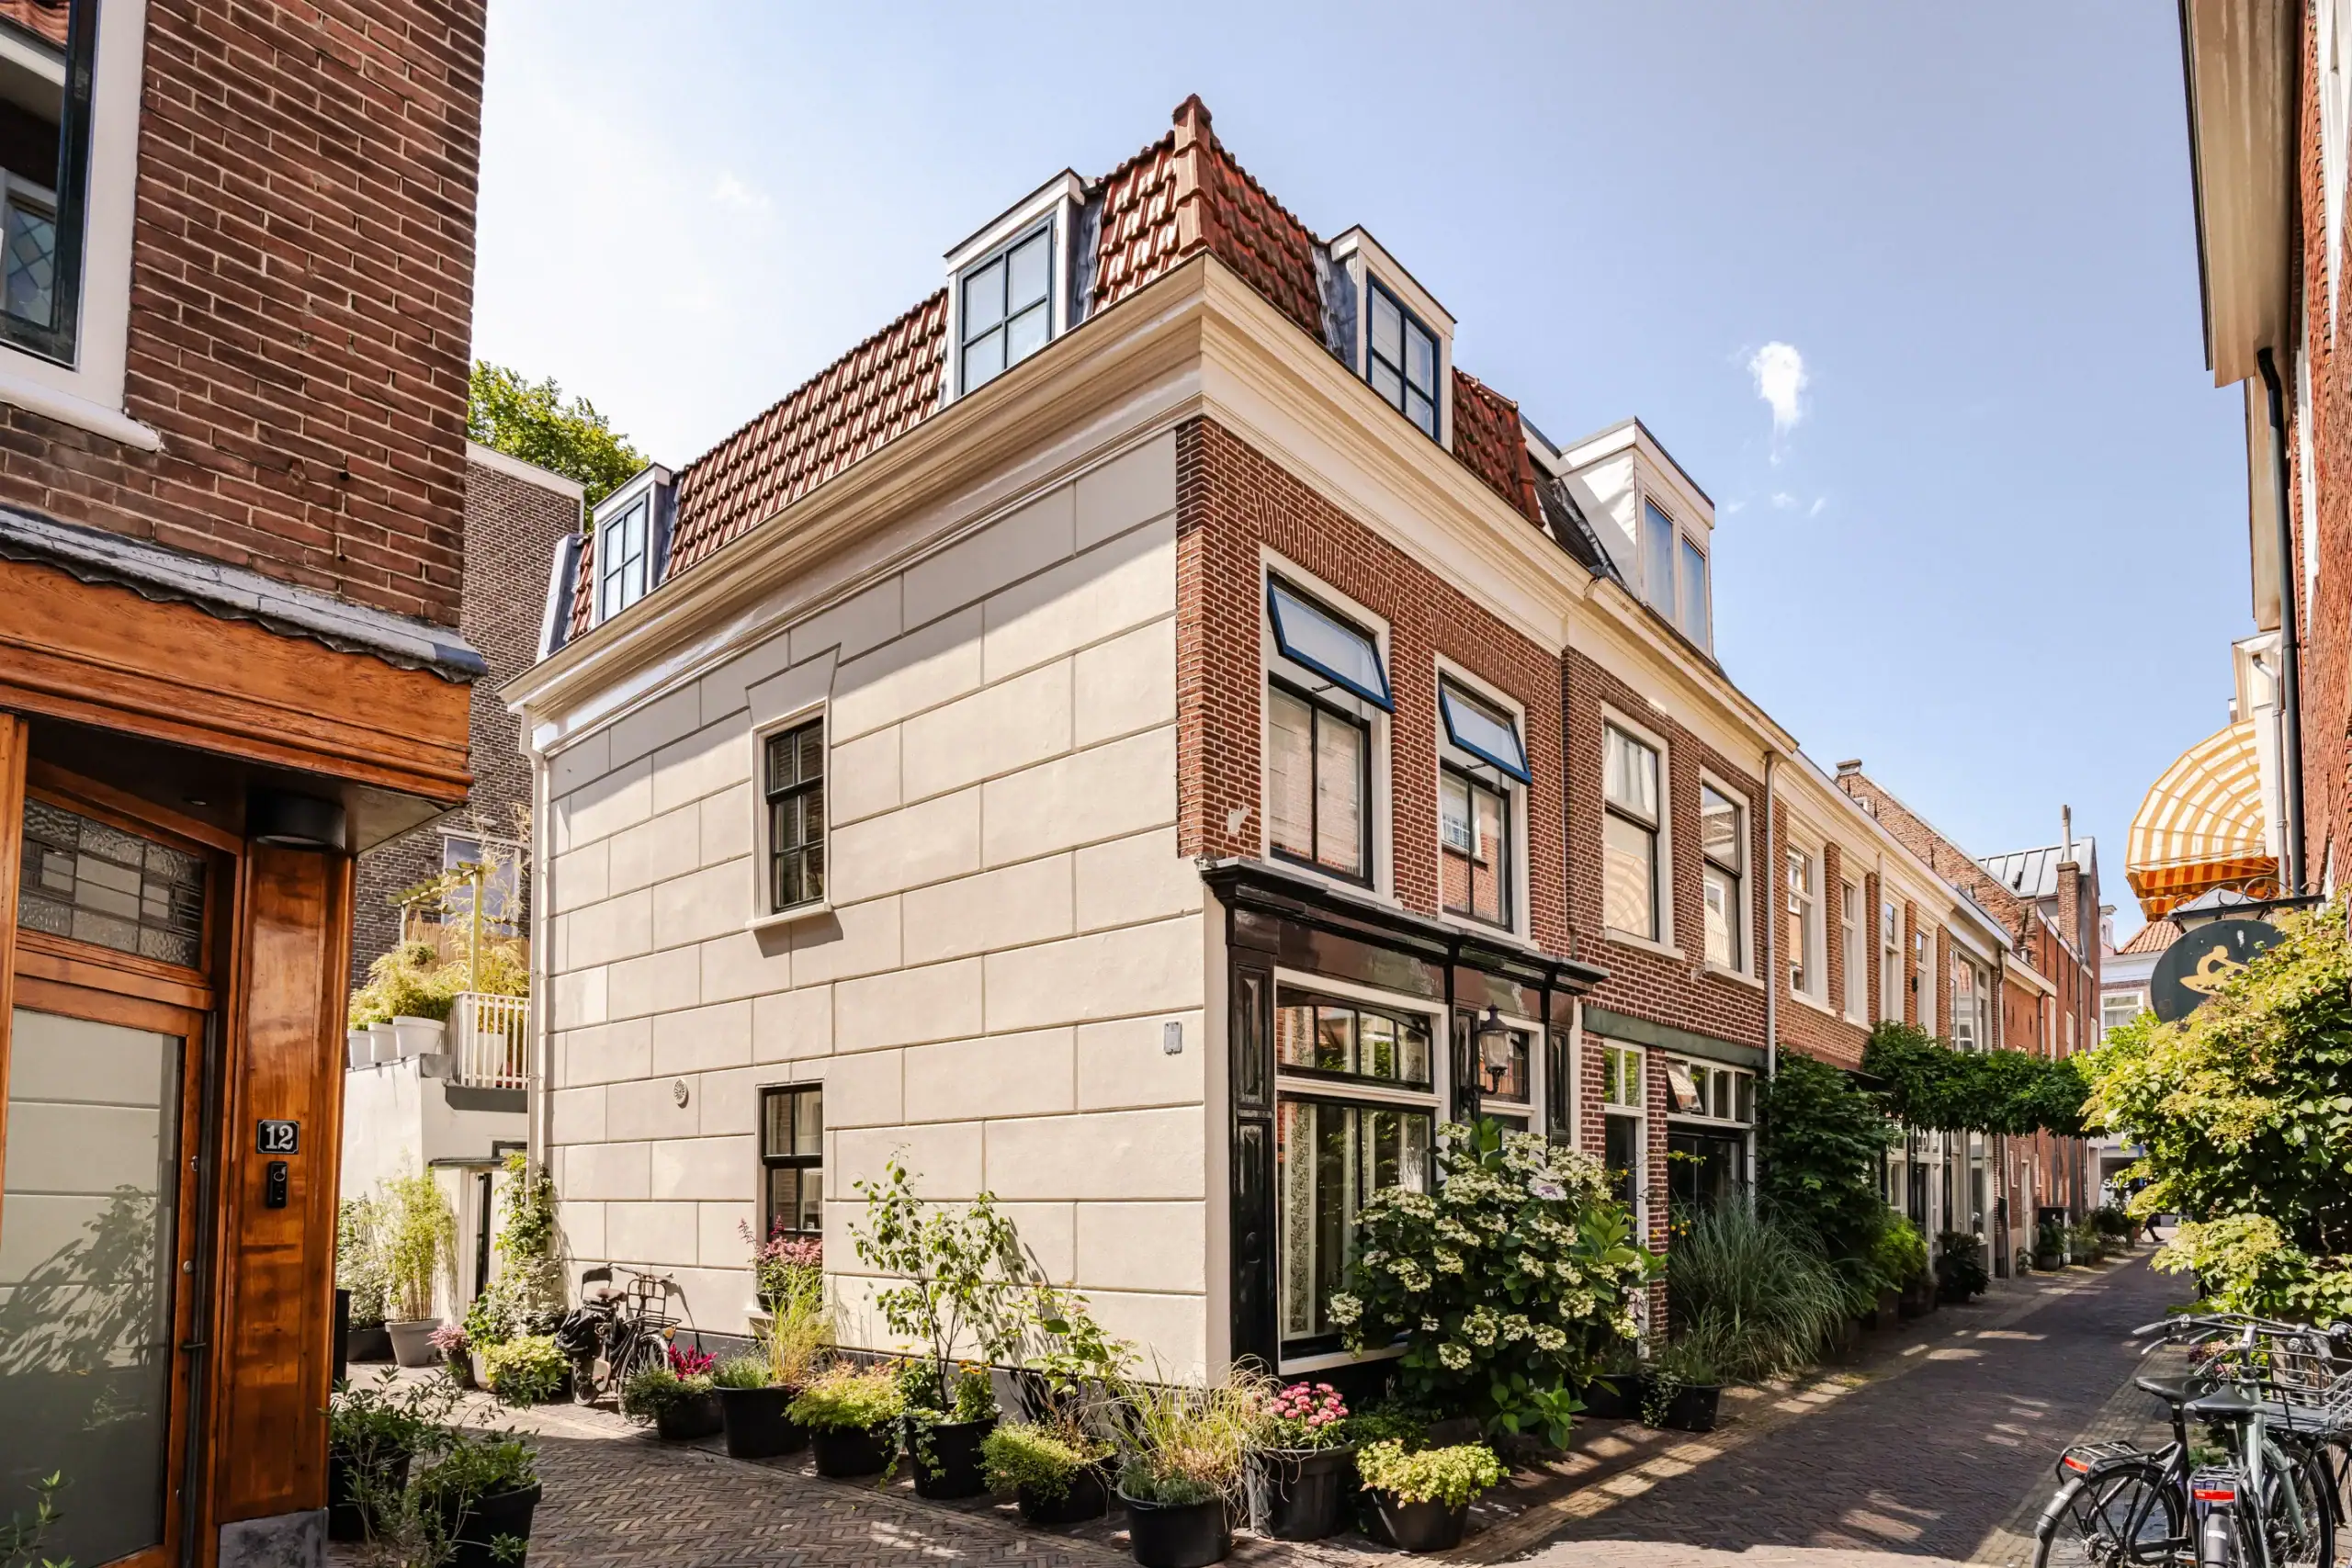
Haarlem
Cornelissteeg 10

Description
A charming city home in a quiet, car-free street in the heart of Haarlem’s historic city centre. Featuring a stylish open-plan kitchen, a sunny roof terrace and three bedrooms. The house has been thoughtfully laid out and combines original architectural details with bespoke features and contemporary finishes. A truly special home in a wonderful location.
You literally step straight into the heart of the home. The front door opens directly into the atmospheric kitchen-diner, where the exposed timber beams, light-coloured floor and striking bespoke kitchen immediately set the tone. The combination of wood, concrete and original details gives the space a warm and distinctive character. More than just a place to cook, the kitchen forms the heart of the home: a welcoming space for dining together, working or playing.
The first floor is a light and peaceful living space. At the front is a comfortable sitting area, while the dining area at the rear opens directly onto the roof terrace. On sunny days, the French doors can easily be left open throughout the day, making the terrace a natural extension of the living room. The top floor is equally bright and spacious. Both bedrooms have their own character, with plenty of natural light entering through the side windows and skylight.
Throughout the house, original features are complemented by clean, contemporary finishes. The layout has been carefully designed to make the most of every square metre, giving the home a surprisingly spacious and complete feel despite its compact footprint.
A particularly appealing feature is the former warehouse at the rear of the property. This versatile room is currently used as a home office and bedroom and has been fitted with bespoke elements that allow for a variety of uses. It can be accessed directly via the rear entrance and hallway, making it ideal for guests or older children.
The location is fantastic. Right in the centre of Haarlem, on a quiet car-free street and within walking distance of everything the city has to offer. The Grote Markt and Oude Groenmarkt, with their lively cafés and terraces, as well as the Grote Houtstraat and Kleine Houtstraat with their well-known shops, are all within easy walking distance. The charming side streets in between are home to independent boutiques and restaurants. The Frans Hals Museum, Toneelschuur theatre and PHIL concert venue are also nearby.
At the same time, this location has a wonderfully village-like feel. You quickly get to know the neighbourhood, children can play outside safely and the Brakeboertuin is just a two-minute walk away. This hidden urban garden is maintained and enjoyed by local residents and is a lovely place for children to play. This home therefore offers the best of both worlds: all the advantages of city-centre living combined with a surprisingly peaceful and friendly residential setting.
Good to know
* Built in 1880
* Energy label C
* Bespoke kitchen by Fred Constant, approximately 7.5 metres long
* Sunny roof terrace
* Car-free street
* Brakeboertuin approximately 2 minutes’ walk away
* Grote Markt approximately 8 minutes’ walk away
* Haarlem railway station approximately 5 minutes by bicycle
* Dunes and beach approximately 25 minutes by bicycle
* Dimensions and layout: please see the colour floor plan
* Completion by mutual agreement
Ground floor
Entrance directly into the kitchen-diner with a light poured concrete floor, high ceilings and exposed timber beams. Bespoke kitchen extending across the full length of the wall, featuring a concrete worktop with integrated stainless-steel sink, KitchenAid four-burner gas hob, Boretti oven, Siemens dishwasher and two KitchenAid refrigerator drawers. Built-in crockery cupboard with panelled doors, meter cupboard and original doorbell next to the front door. Open staircase to the first floor.
Hallway with built-in coat cupboard and access to the courtyard. Separate WC with washbasin. Access to the former warehouse, currently arranged as a home office and bedroom, with bespoke mezzanine bed, storage space and connections for a washing machine and tumble dryer.
First floor
Bright living room with large windows at the front. Dining area at the rear with French doors opening onto the sunny roof terrace.
Second floor
Landing with skylight. Rear bedroom with side window. Bathroom with corner bath, separate shower, washbasin, WC and skylight. Front bedroom with side window and built-in wardrobe.
Floor plans
Features
General
Energy
Area and volume
Specs
Cadastral information
Layout

Oude Stad
All neighborhood infoAmenities nearby
single
no kids
with kids
0 - 14 year
15 - 24 year
25 - 44 year
45 - 64 year
65+ year
tussenwoning
hoekwoning
twee-onder-een-kap
vrijstaand
appartementen
Photo & Video

Sint Maartenpad 45

Brouwersstraat 68

Jan Huijgenstraat 13
Jansstraat 53 A 1
Glasblazersstraat 33

Cheribonstraat 4
Lijsterstraat 64