Hoofddorp

Overbos

Bunderbos 128

B
€525.000,- Buyer's costs
98 m² living area
102 m² plot
5 rooms
By the water
1985
Marco Reurink – RM RT – Mooijekind Vleut Makelaars in Haarlem
Marco Reurink
Registered Estate Agent and Registered Appraiser
023 - 303 34 84

Description

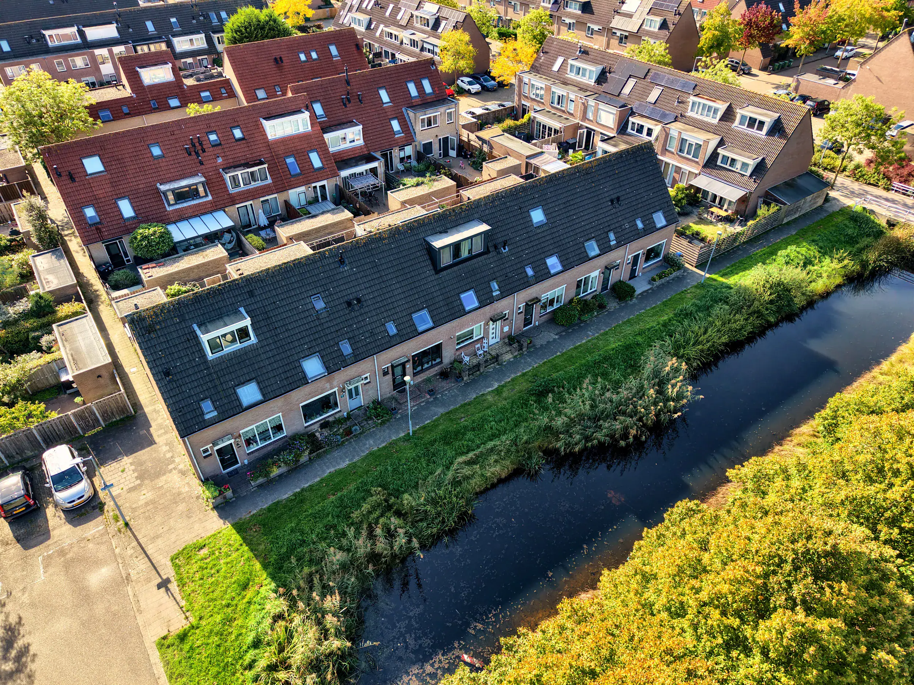
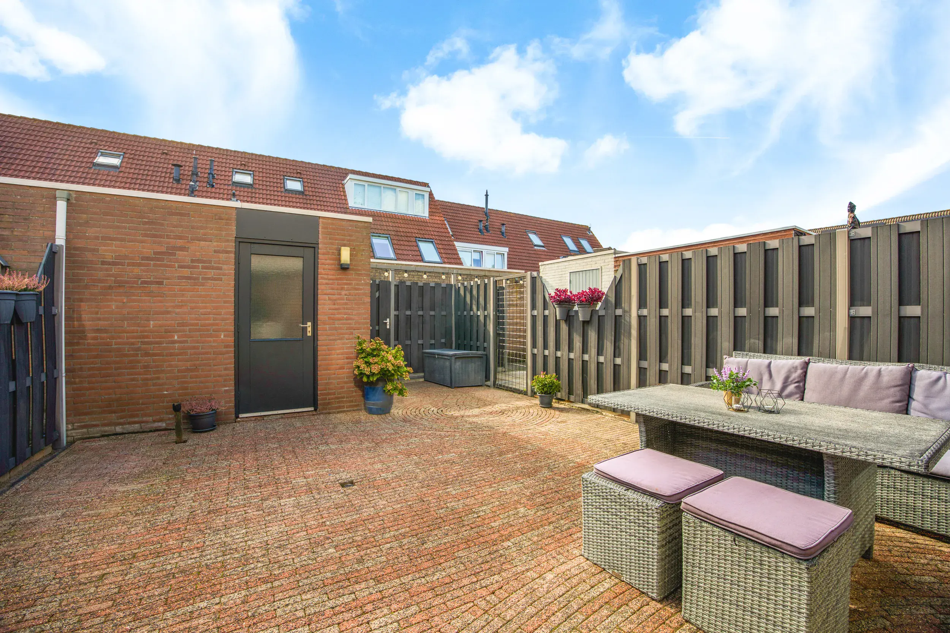
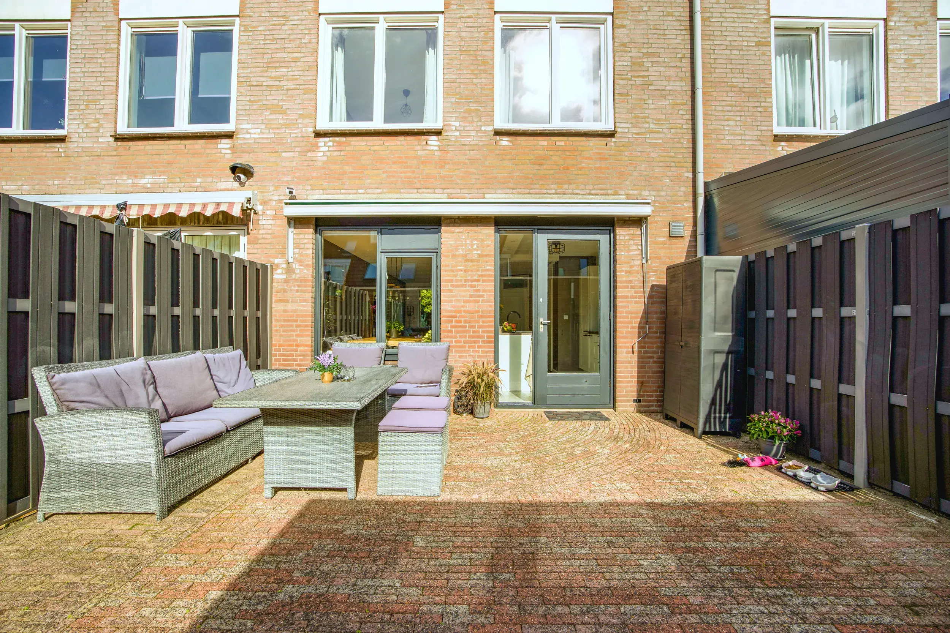
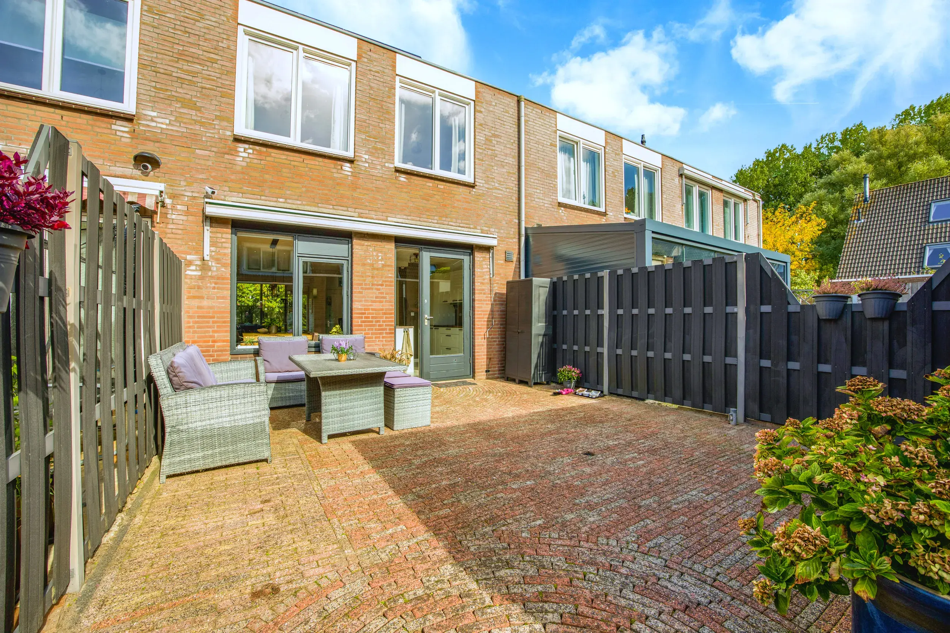
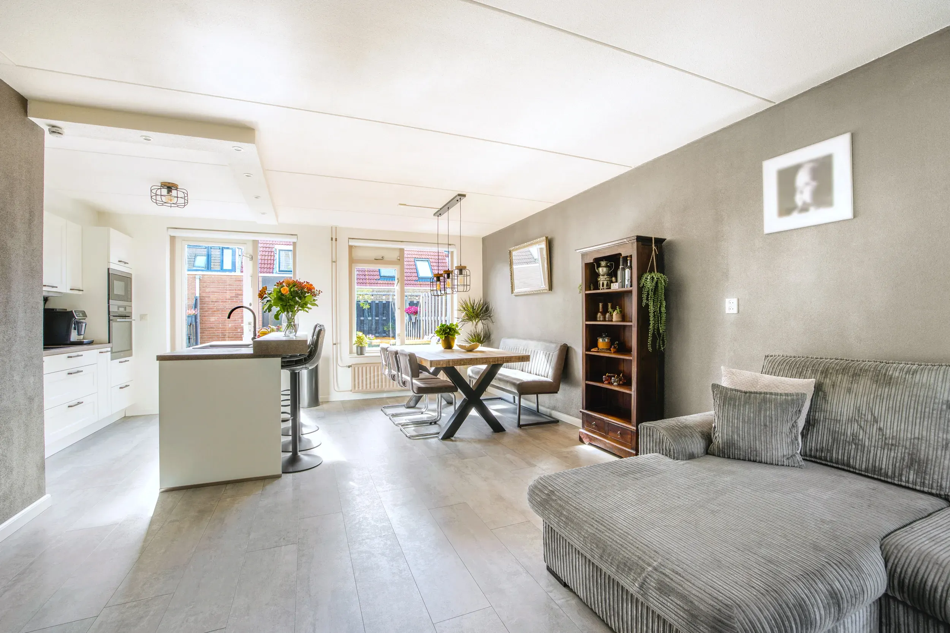
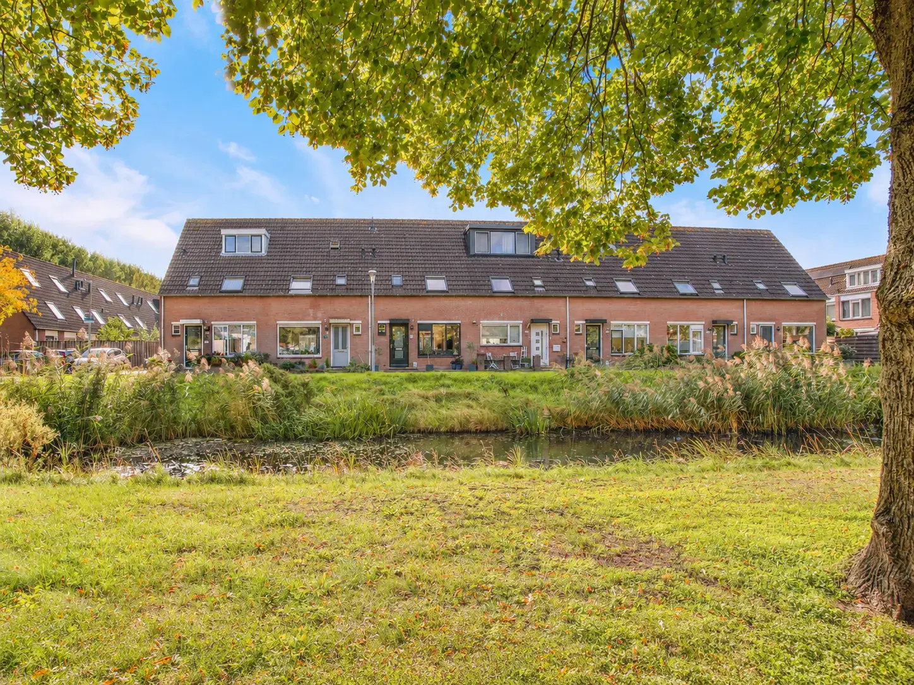
A lovely family home with four bedrooms and a sunny southwest-facing rear garden! Located in the family-friendly Overbos neighbourhood, with shops, schools and playgrounds nearby.

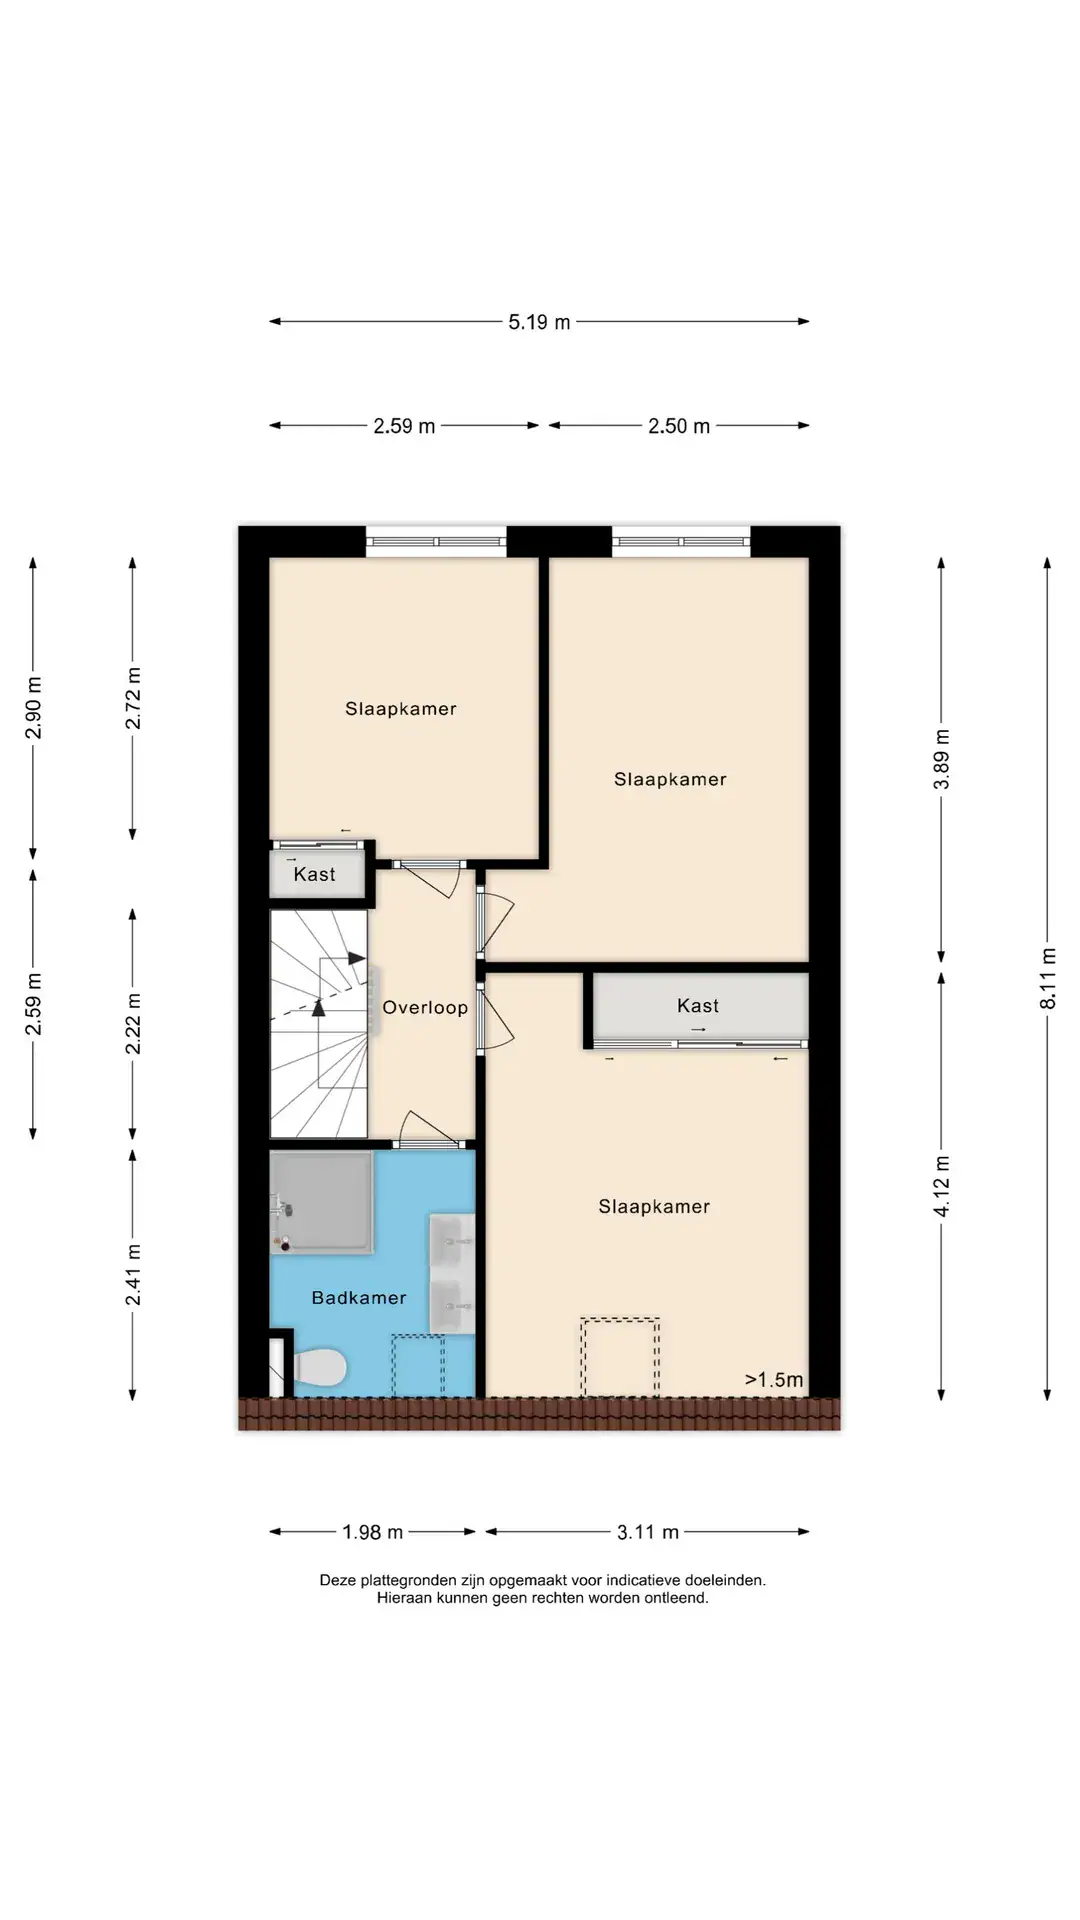
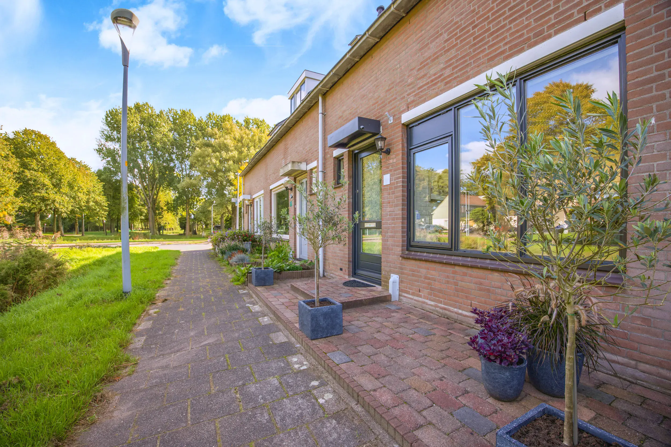
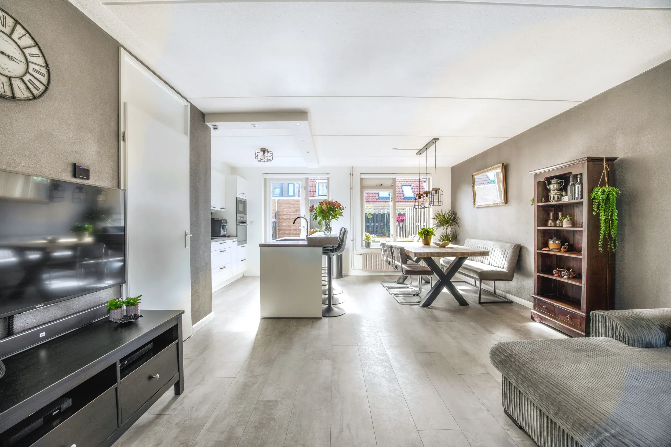
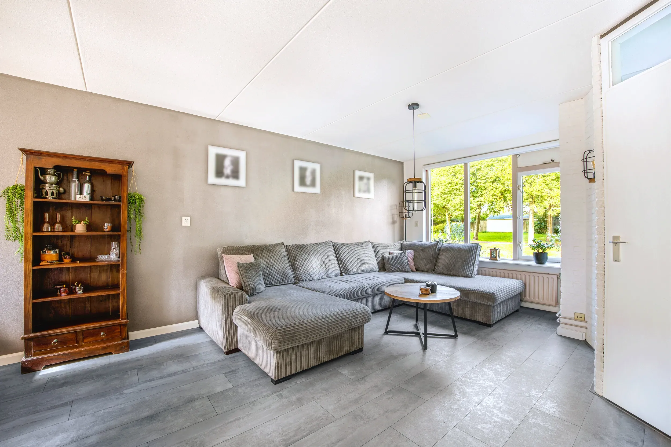
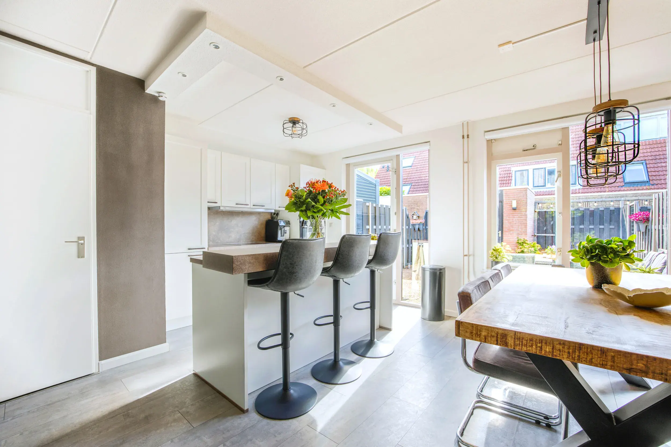
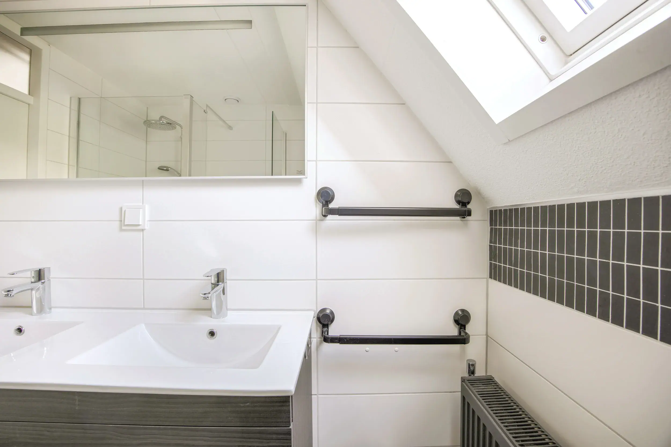
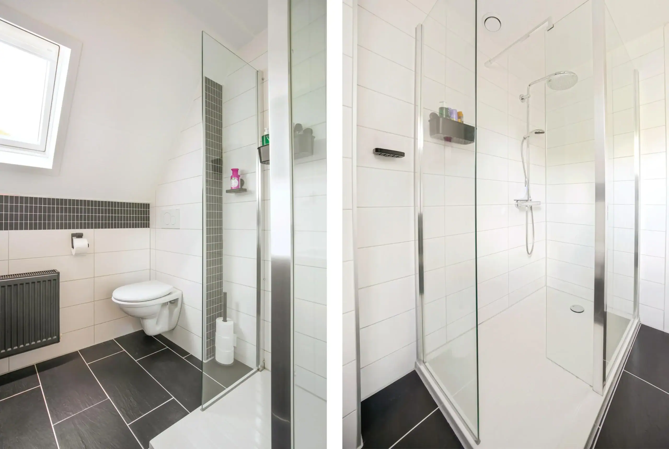
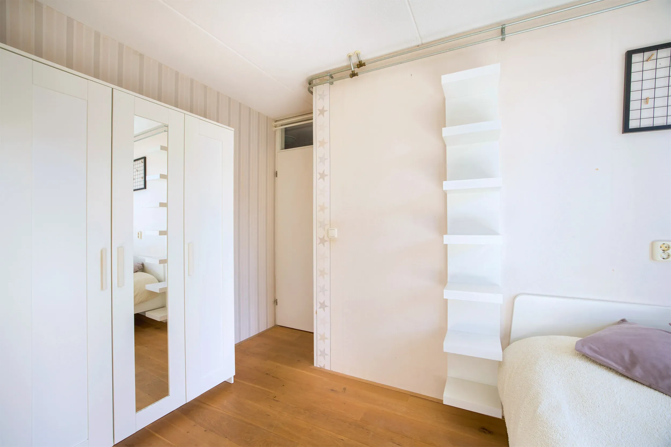
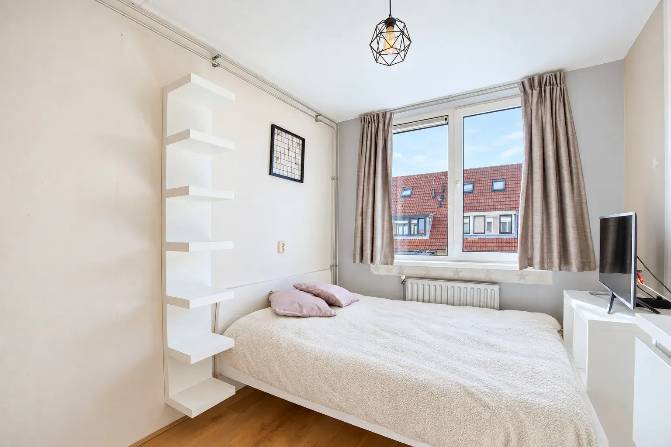
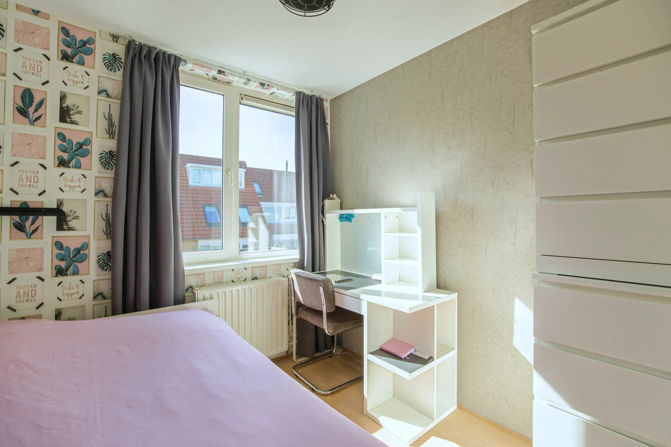
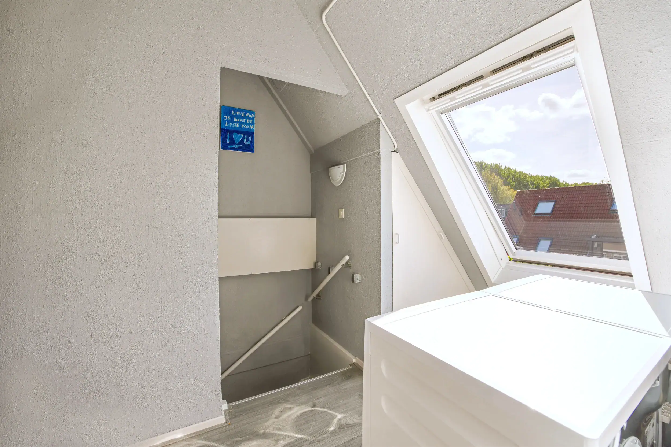
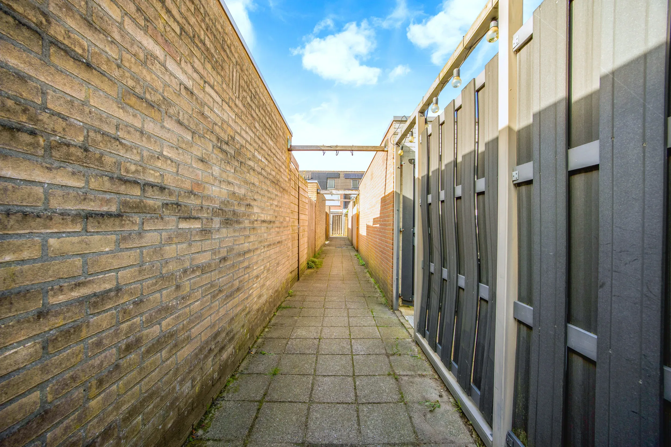
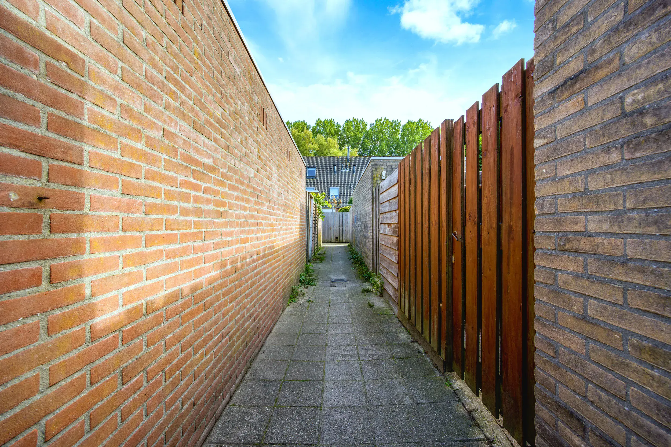
The front garden, overlooking the ornamental waterway and greenery, leads to the entrance of the property. The spacious living room features an open-plan kitchen with an island and a range of built-in AEG appliances. A door provides access to the sunny southwest-facing rear garden, which includes a brick storage shed. The alley behind the garden leads to the parking area and playground. The first floor offers three bedrooms and a bathroom, finished in black and white and equipped with a walk-in shower and double washbasin. The second floor features a fourth bedroom, three storage areas and space for laundry appliances. There is ample parking in the surrounding area.

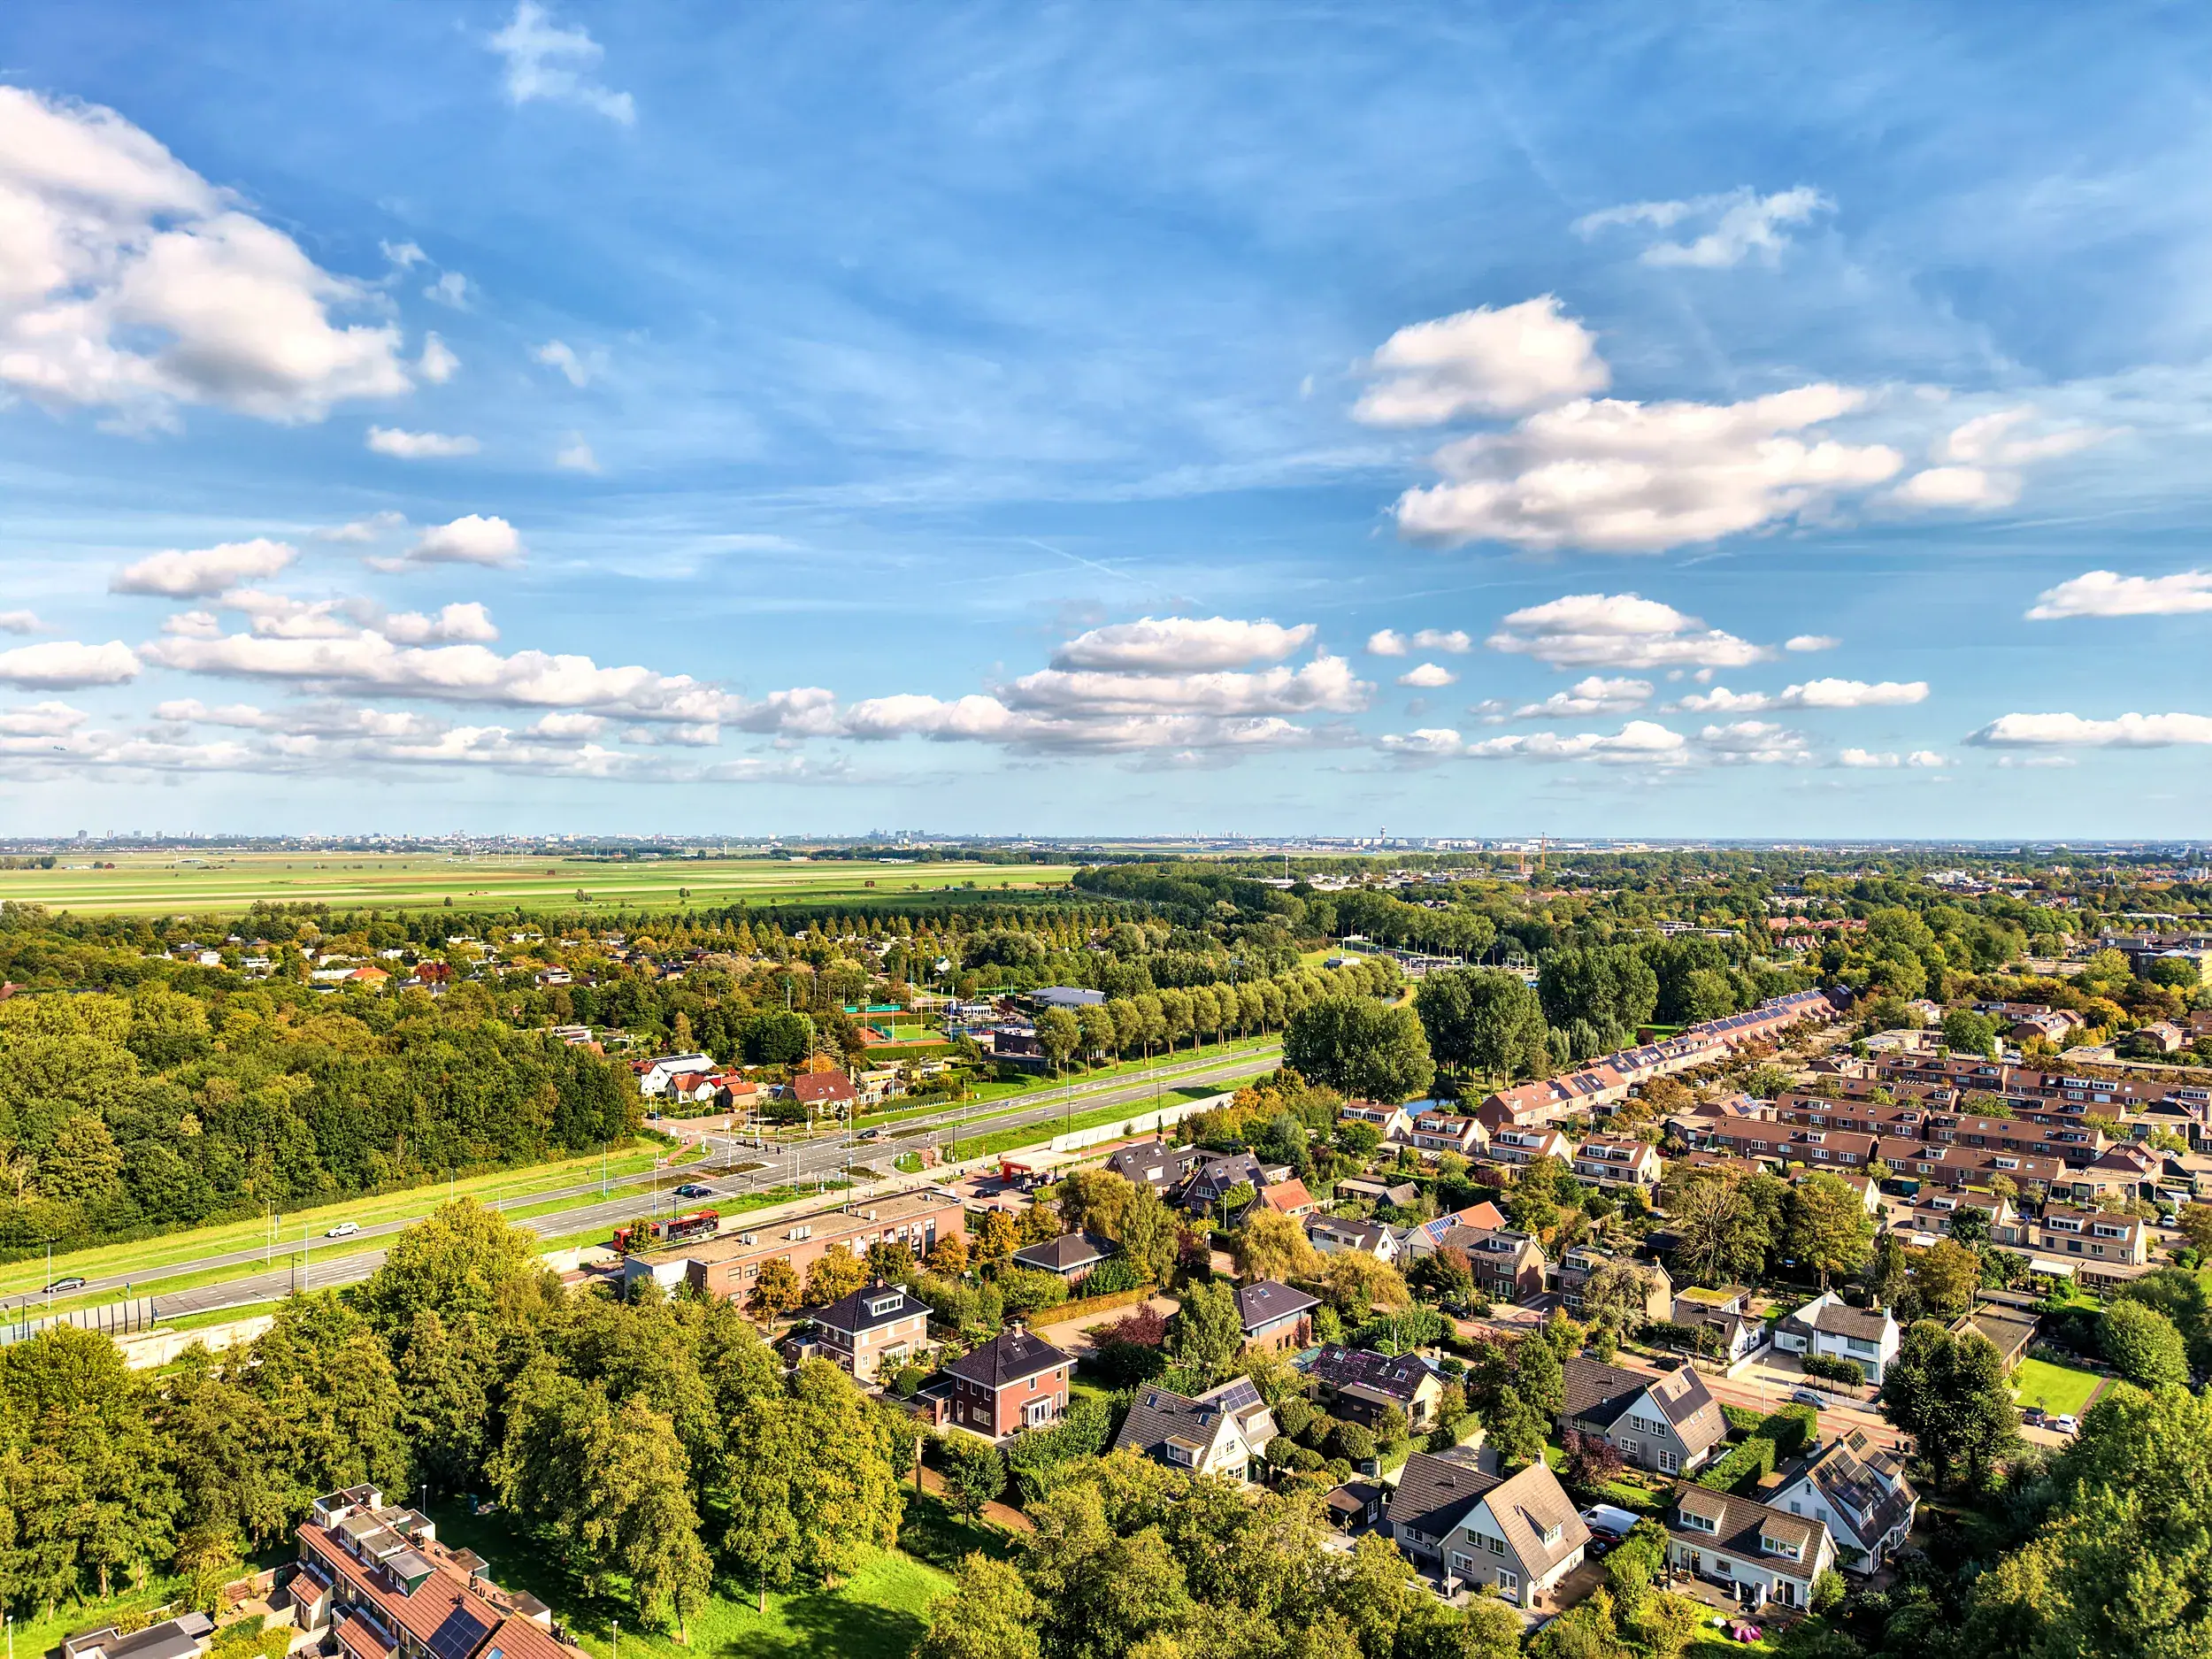
The property is located in the Overbos neighbourhood, with the ’t Paradijs shopping centre nearby for everyday shopping. There are also primary schools, including international schools, childcare facilities and playgrounds in the area. The Haarlemmermeerse Bos and Toolenburgerplas are within easy reach for a walk, exercise or an afternoon outdoors. Spaarne Gasthuis hospital is also nearby. Hoofddorp town centre and the railway station are accessible by bicycle, car and public transport. Major roads towards Haarlem, Amsterdam and Schiphol are also within easy reach.

Good to know:
* Year of construction: 1985
* Four bedrooms
* Front garden overlooking the ornamental waterway and greenery
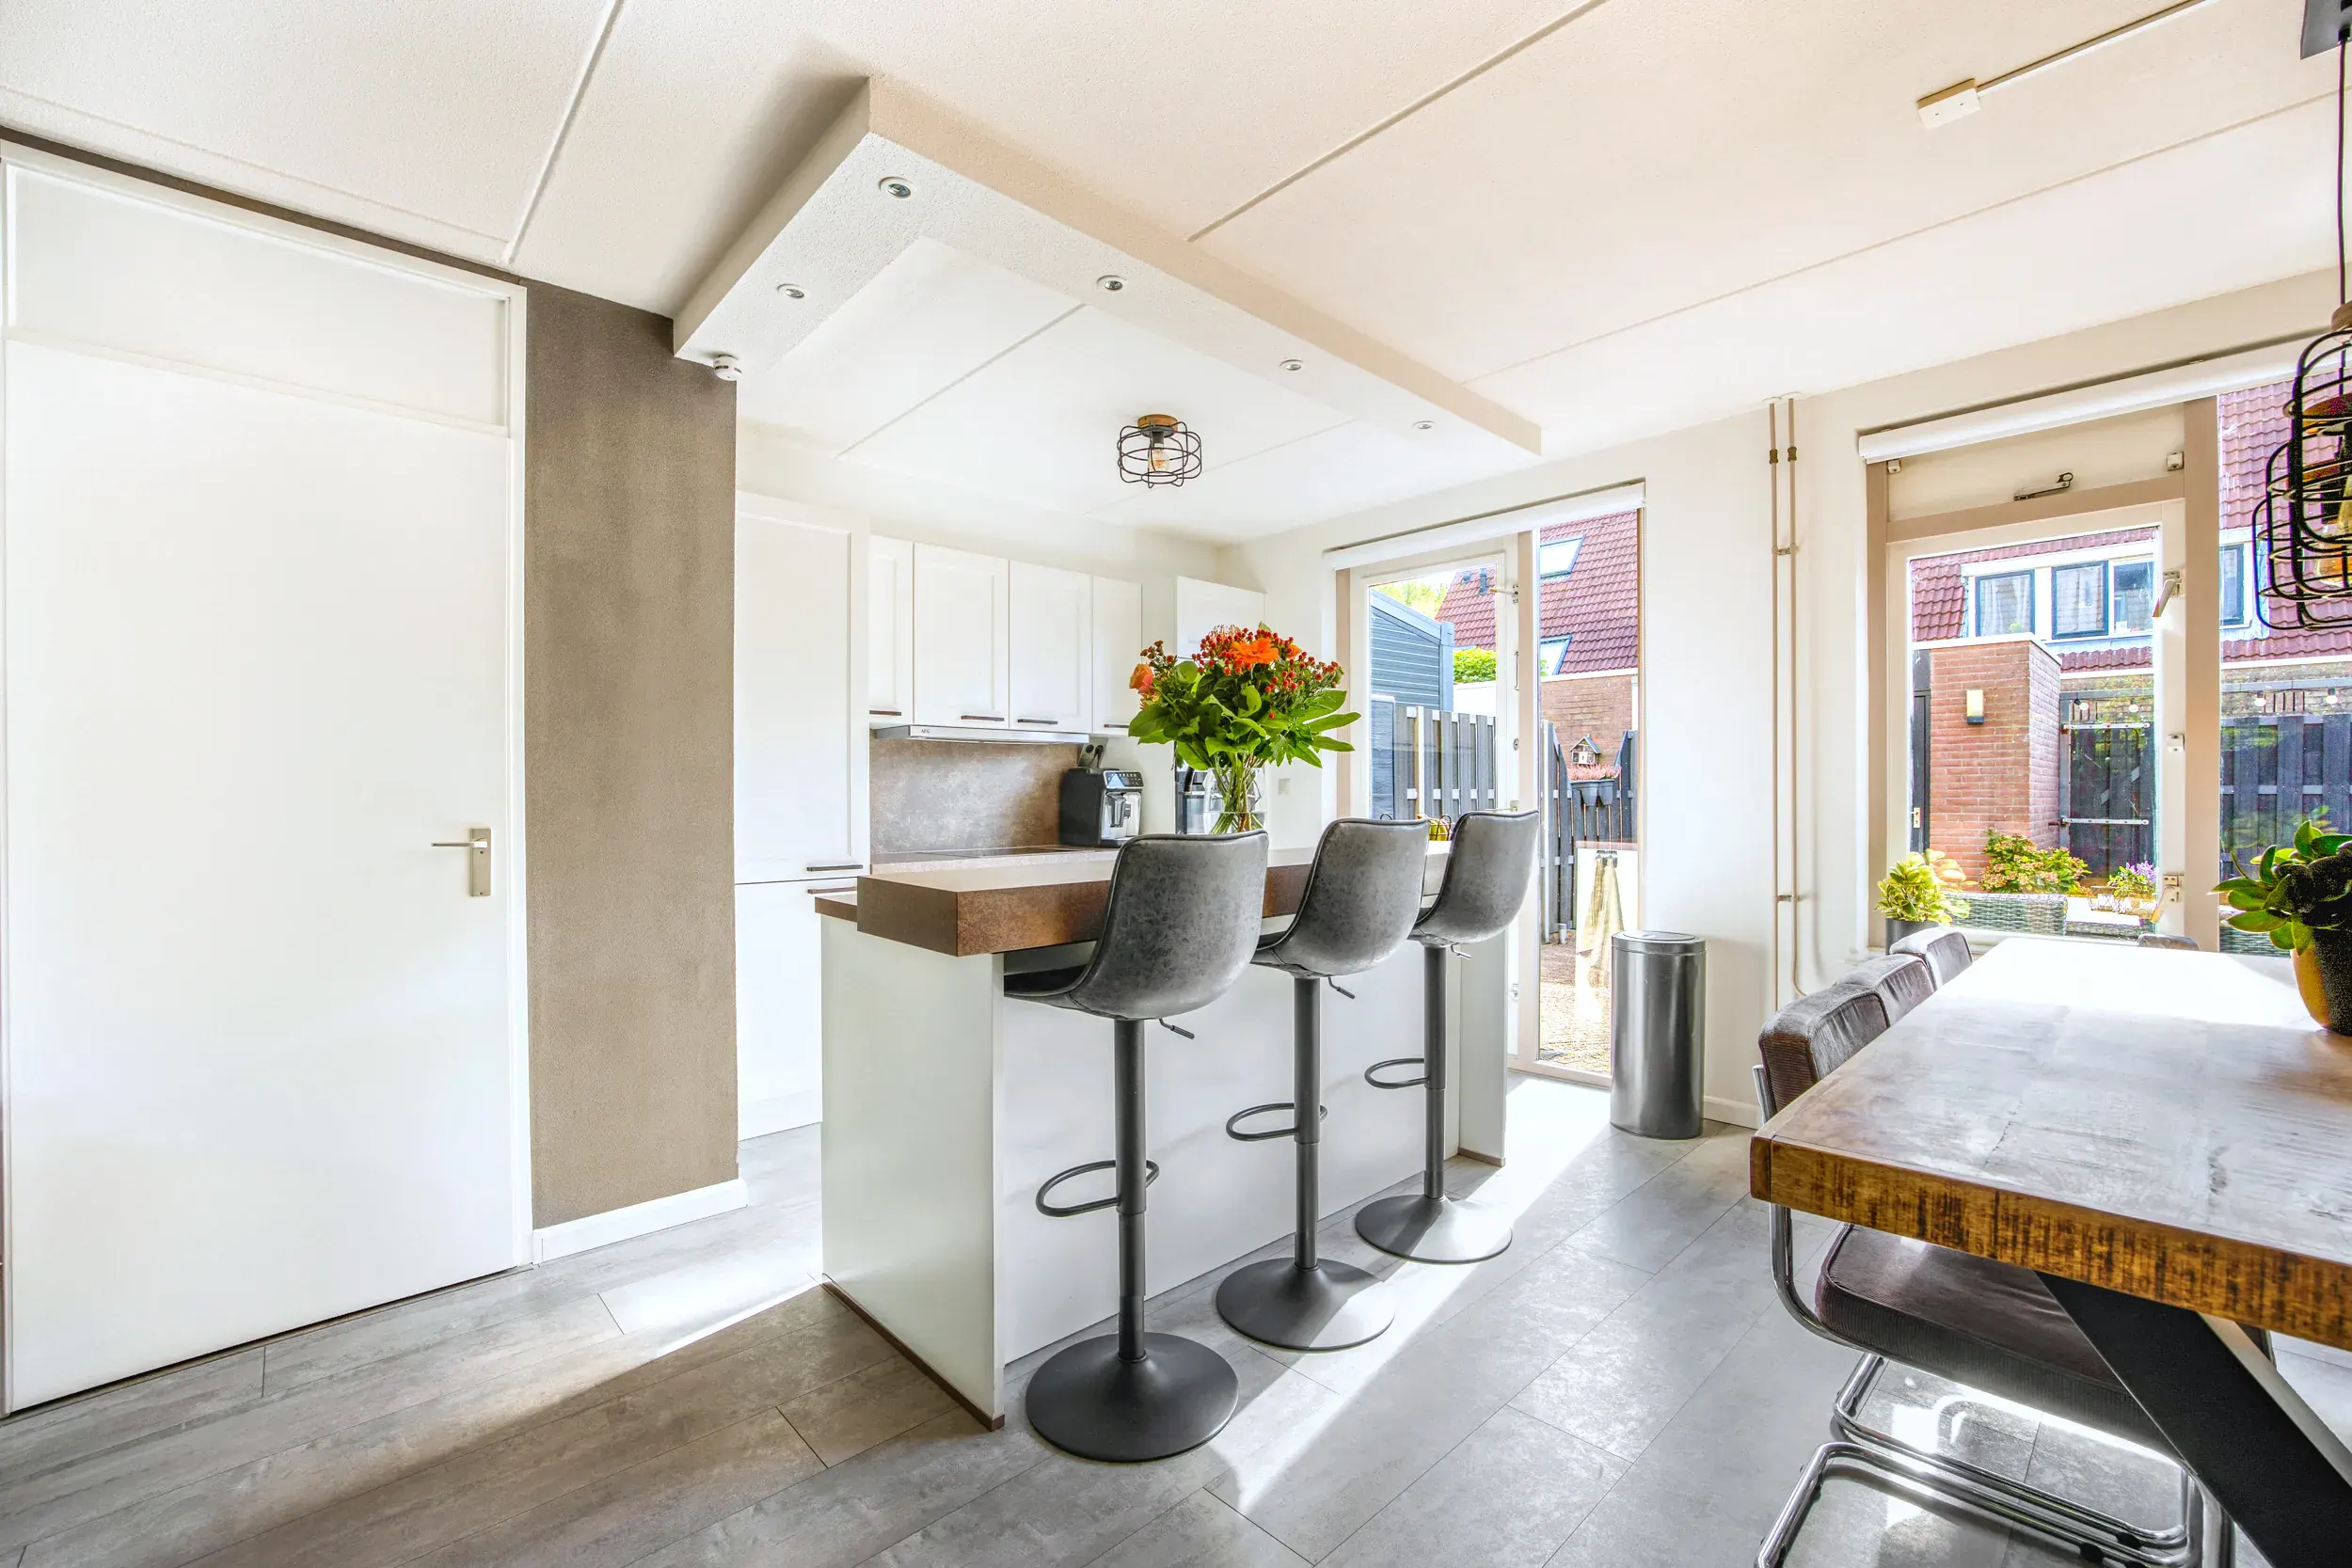
* Open-plan kitchen with an island and a range of built-in appliances
* Bathroom with a walk-in shower, double washbasin and toilet
* Sunny southwest-facing garden
* 8 solar panels
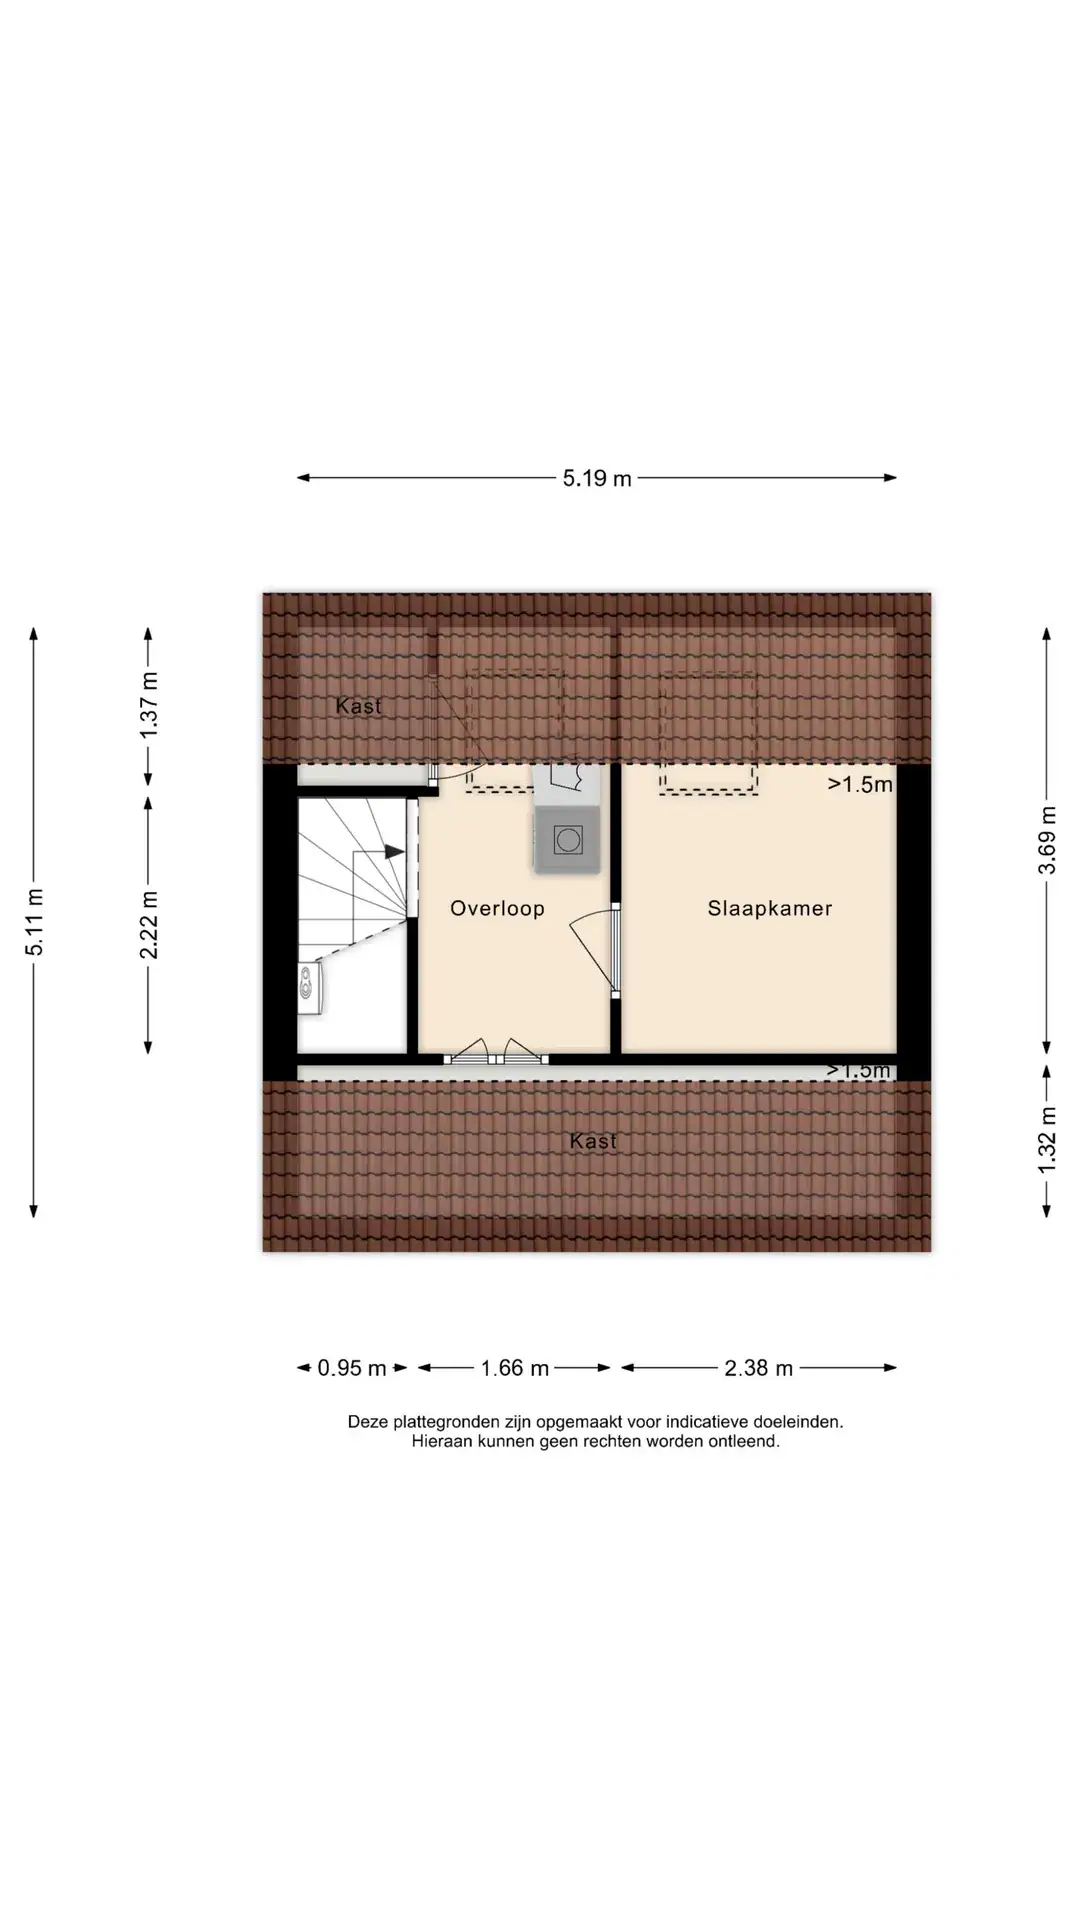
* Three storage areas on the second floor
* Ample parking in the street and immediate surroundings
* Various primary schools and childcare facilities nearby
* The Haarlemmermeerse Bos and Toolenburgerplas are within easy reach
* Hoofddorp town centre and the railway station are accessible by bicycle, car and public transport
* Major roads towards Haarlem, Amsterdam and Schiphol are within easy reach
* Handover by mutual agreement

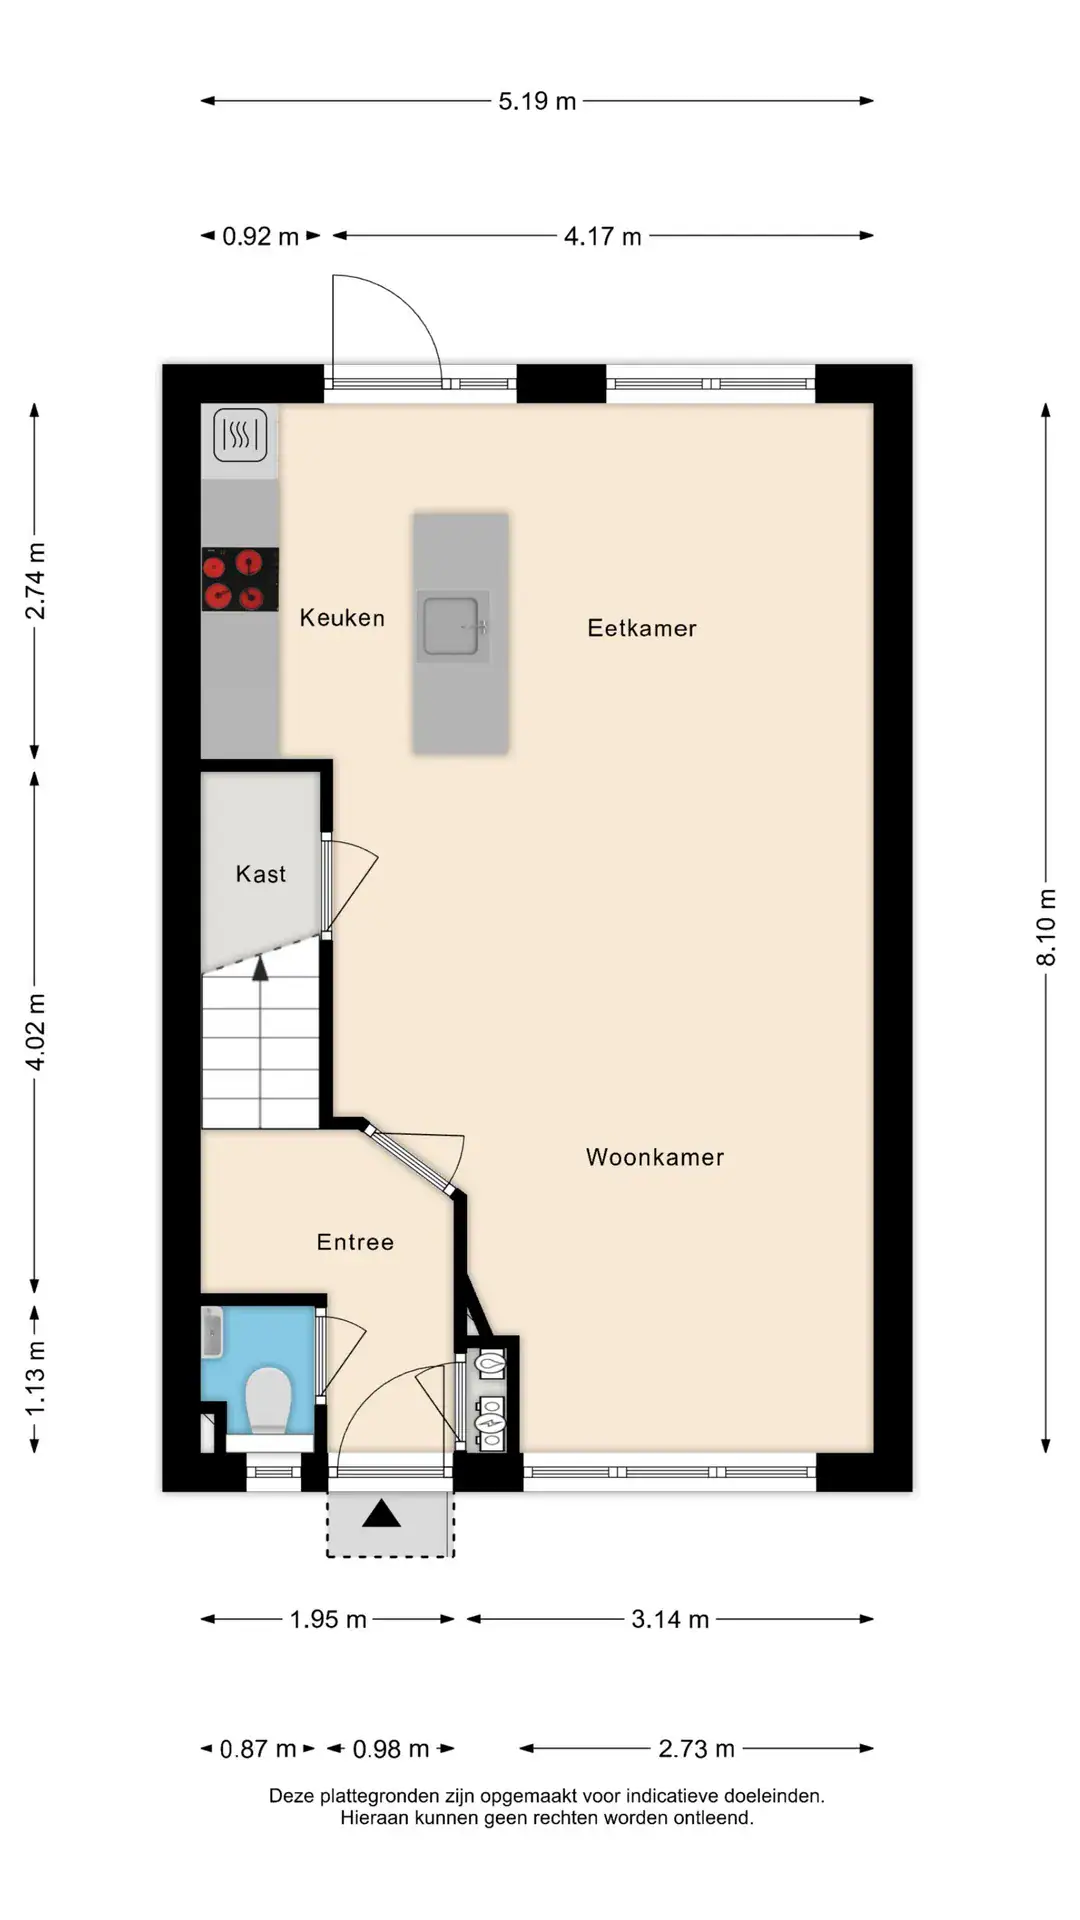
Ground floor
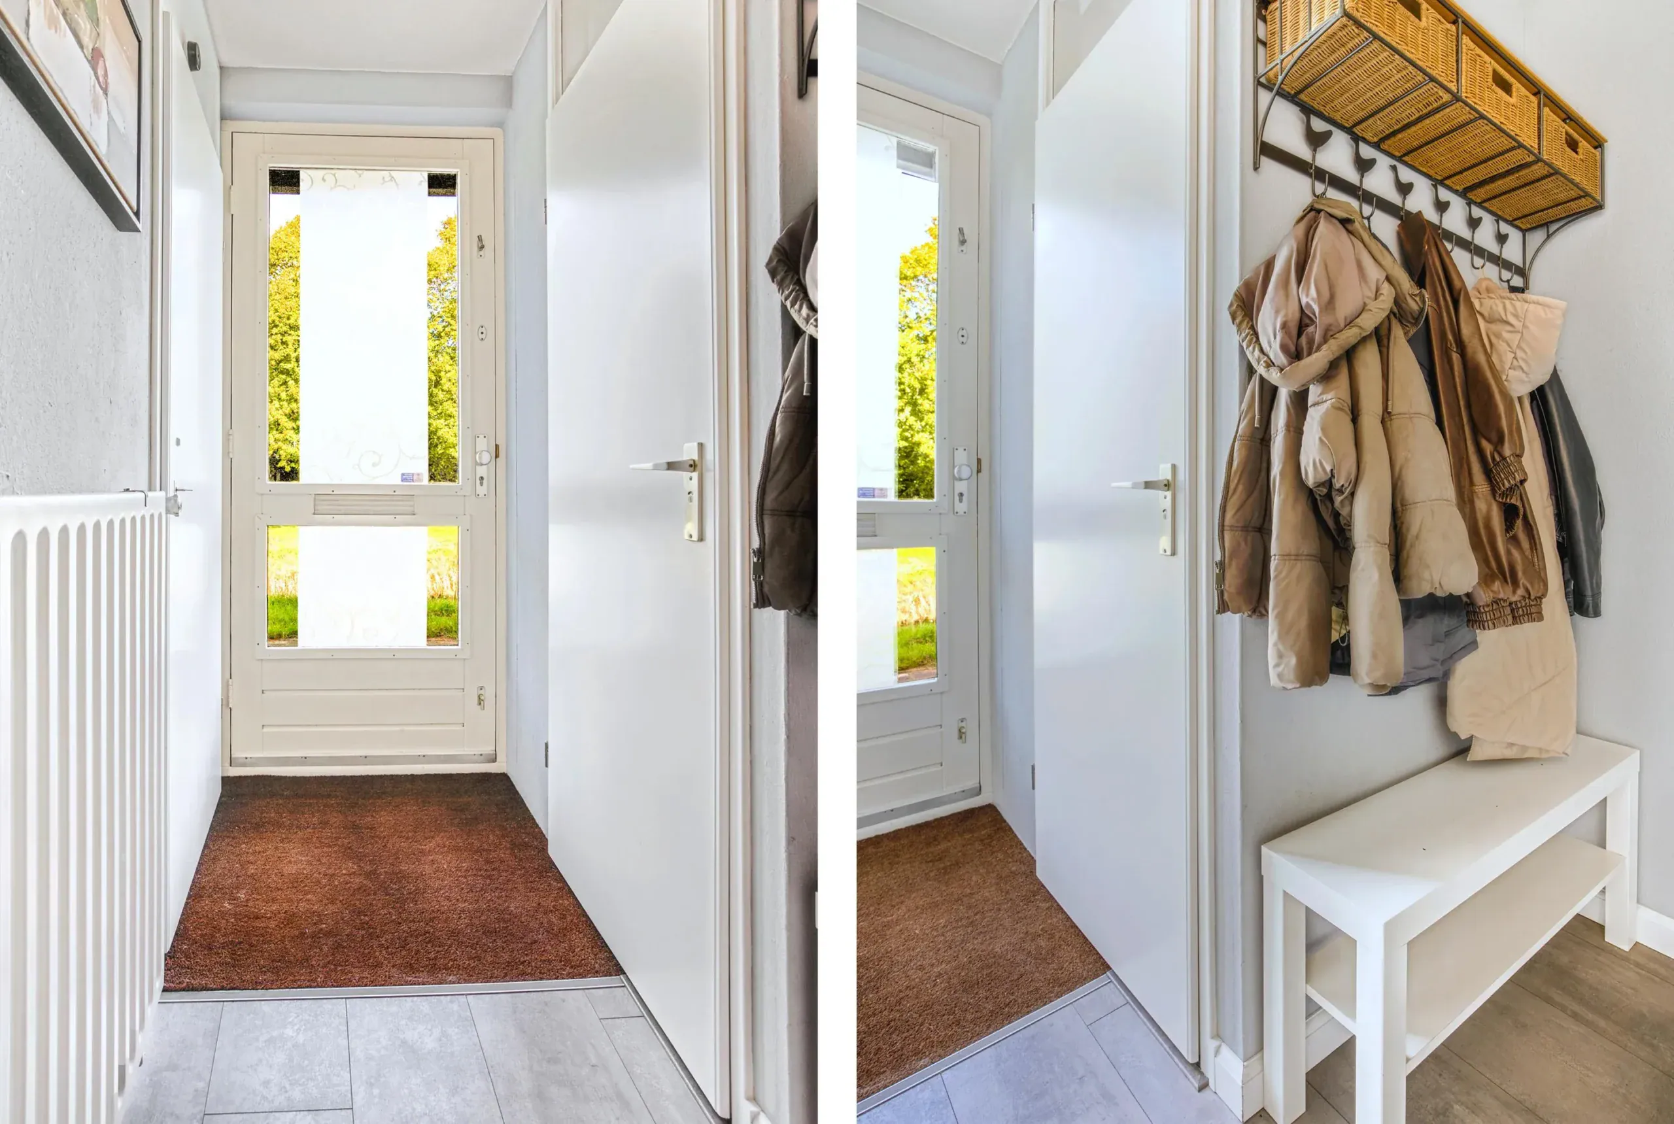
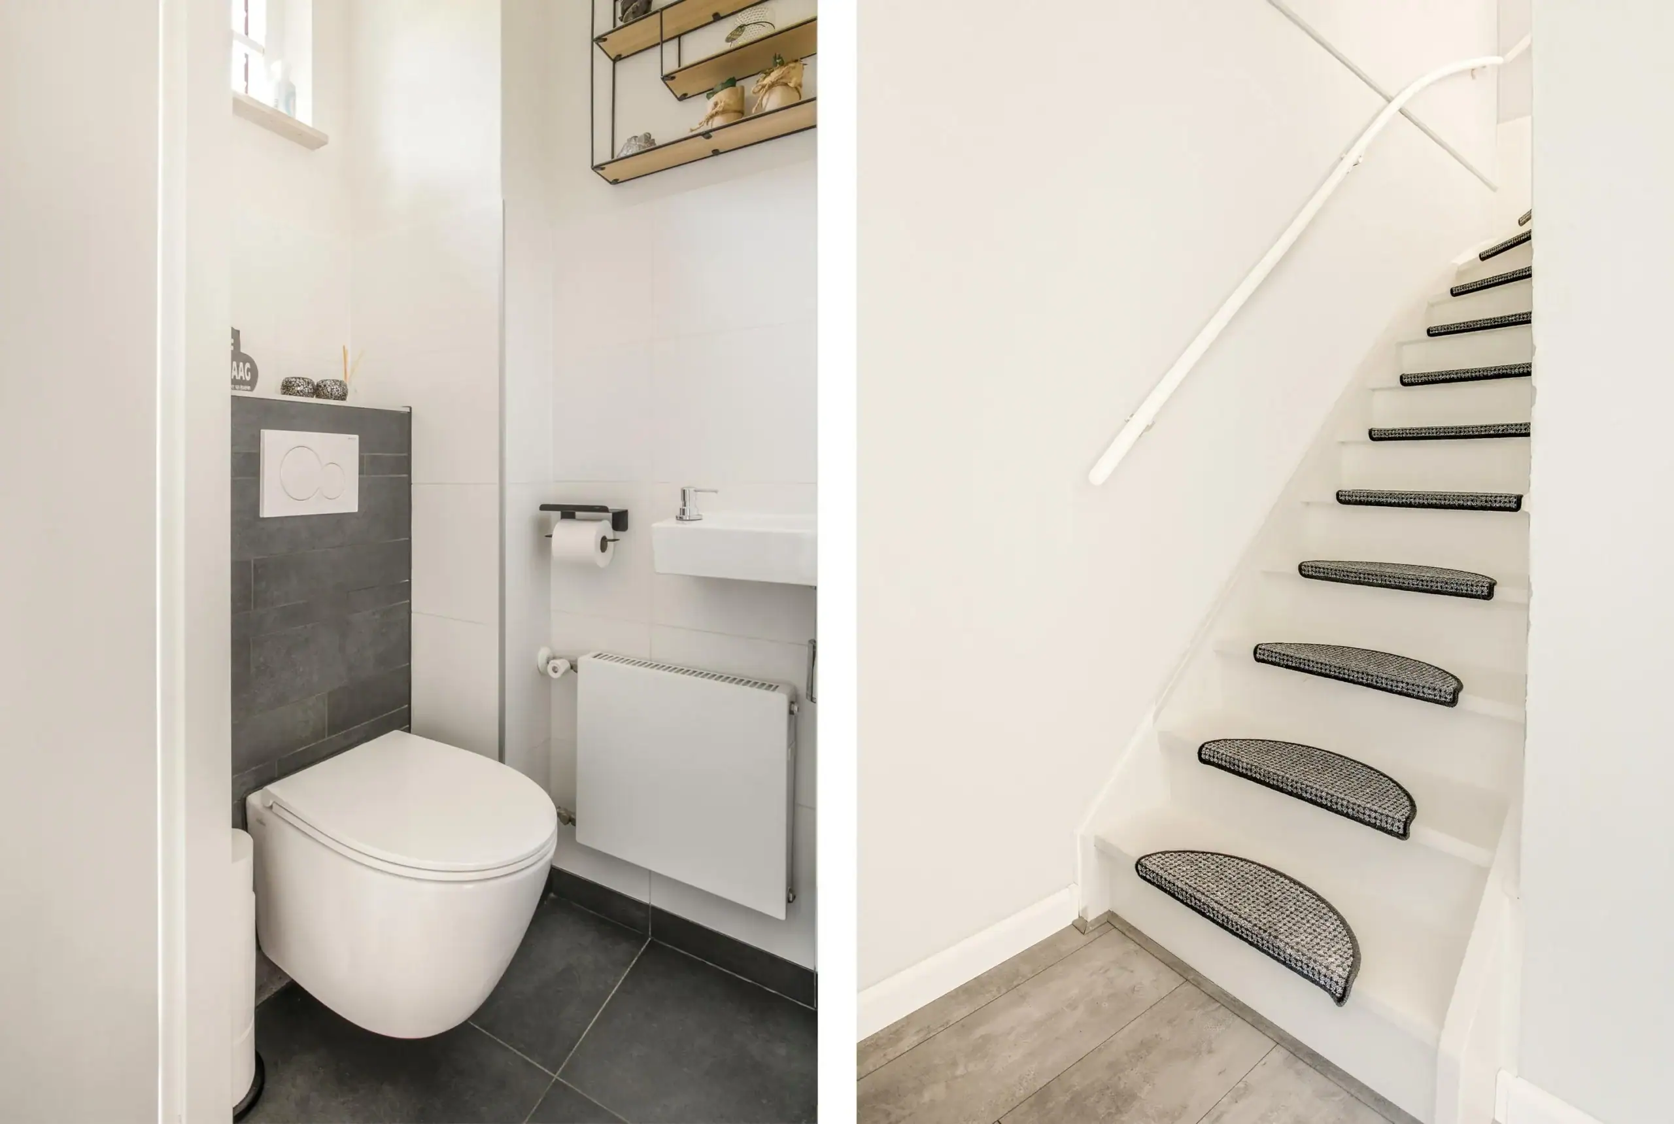
The entrance hall provides access to the toilet, living room and staircase to the first floor. The toilet is finished with grey and white tiles and includes a small washbasin. The living room offers space for both a seating and dining area. The open-plan kitchen features an island, cream-coloured cabinets and a brown worktop with matching accents. The kitchen is equipped with a refrigerator, freezer, dishwasher, induction hob, oven, microwave and extractor hood. Grey laminate flooring runs throughout the ground floor. The door beside the kitchen connects the living room to the garden. The garden includes a brick storage shed with electricity.

First floor
The landing provides access to three bedrooms and the bathroom. The bathroom features black floor tiles, white walls and black accents. It is also equipped with a walk-in shower, double washbasin and toilet.

Second floor
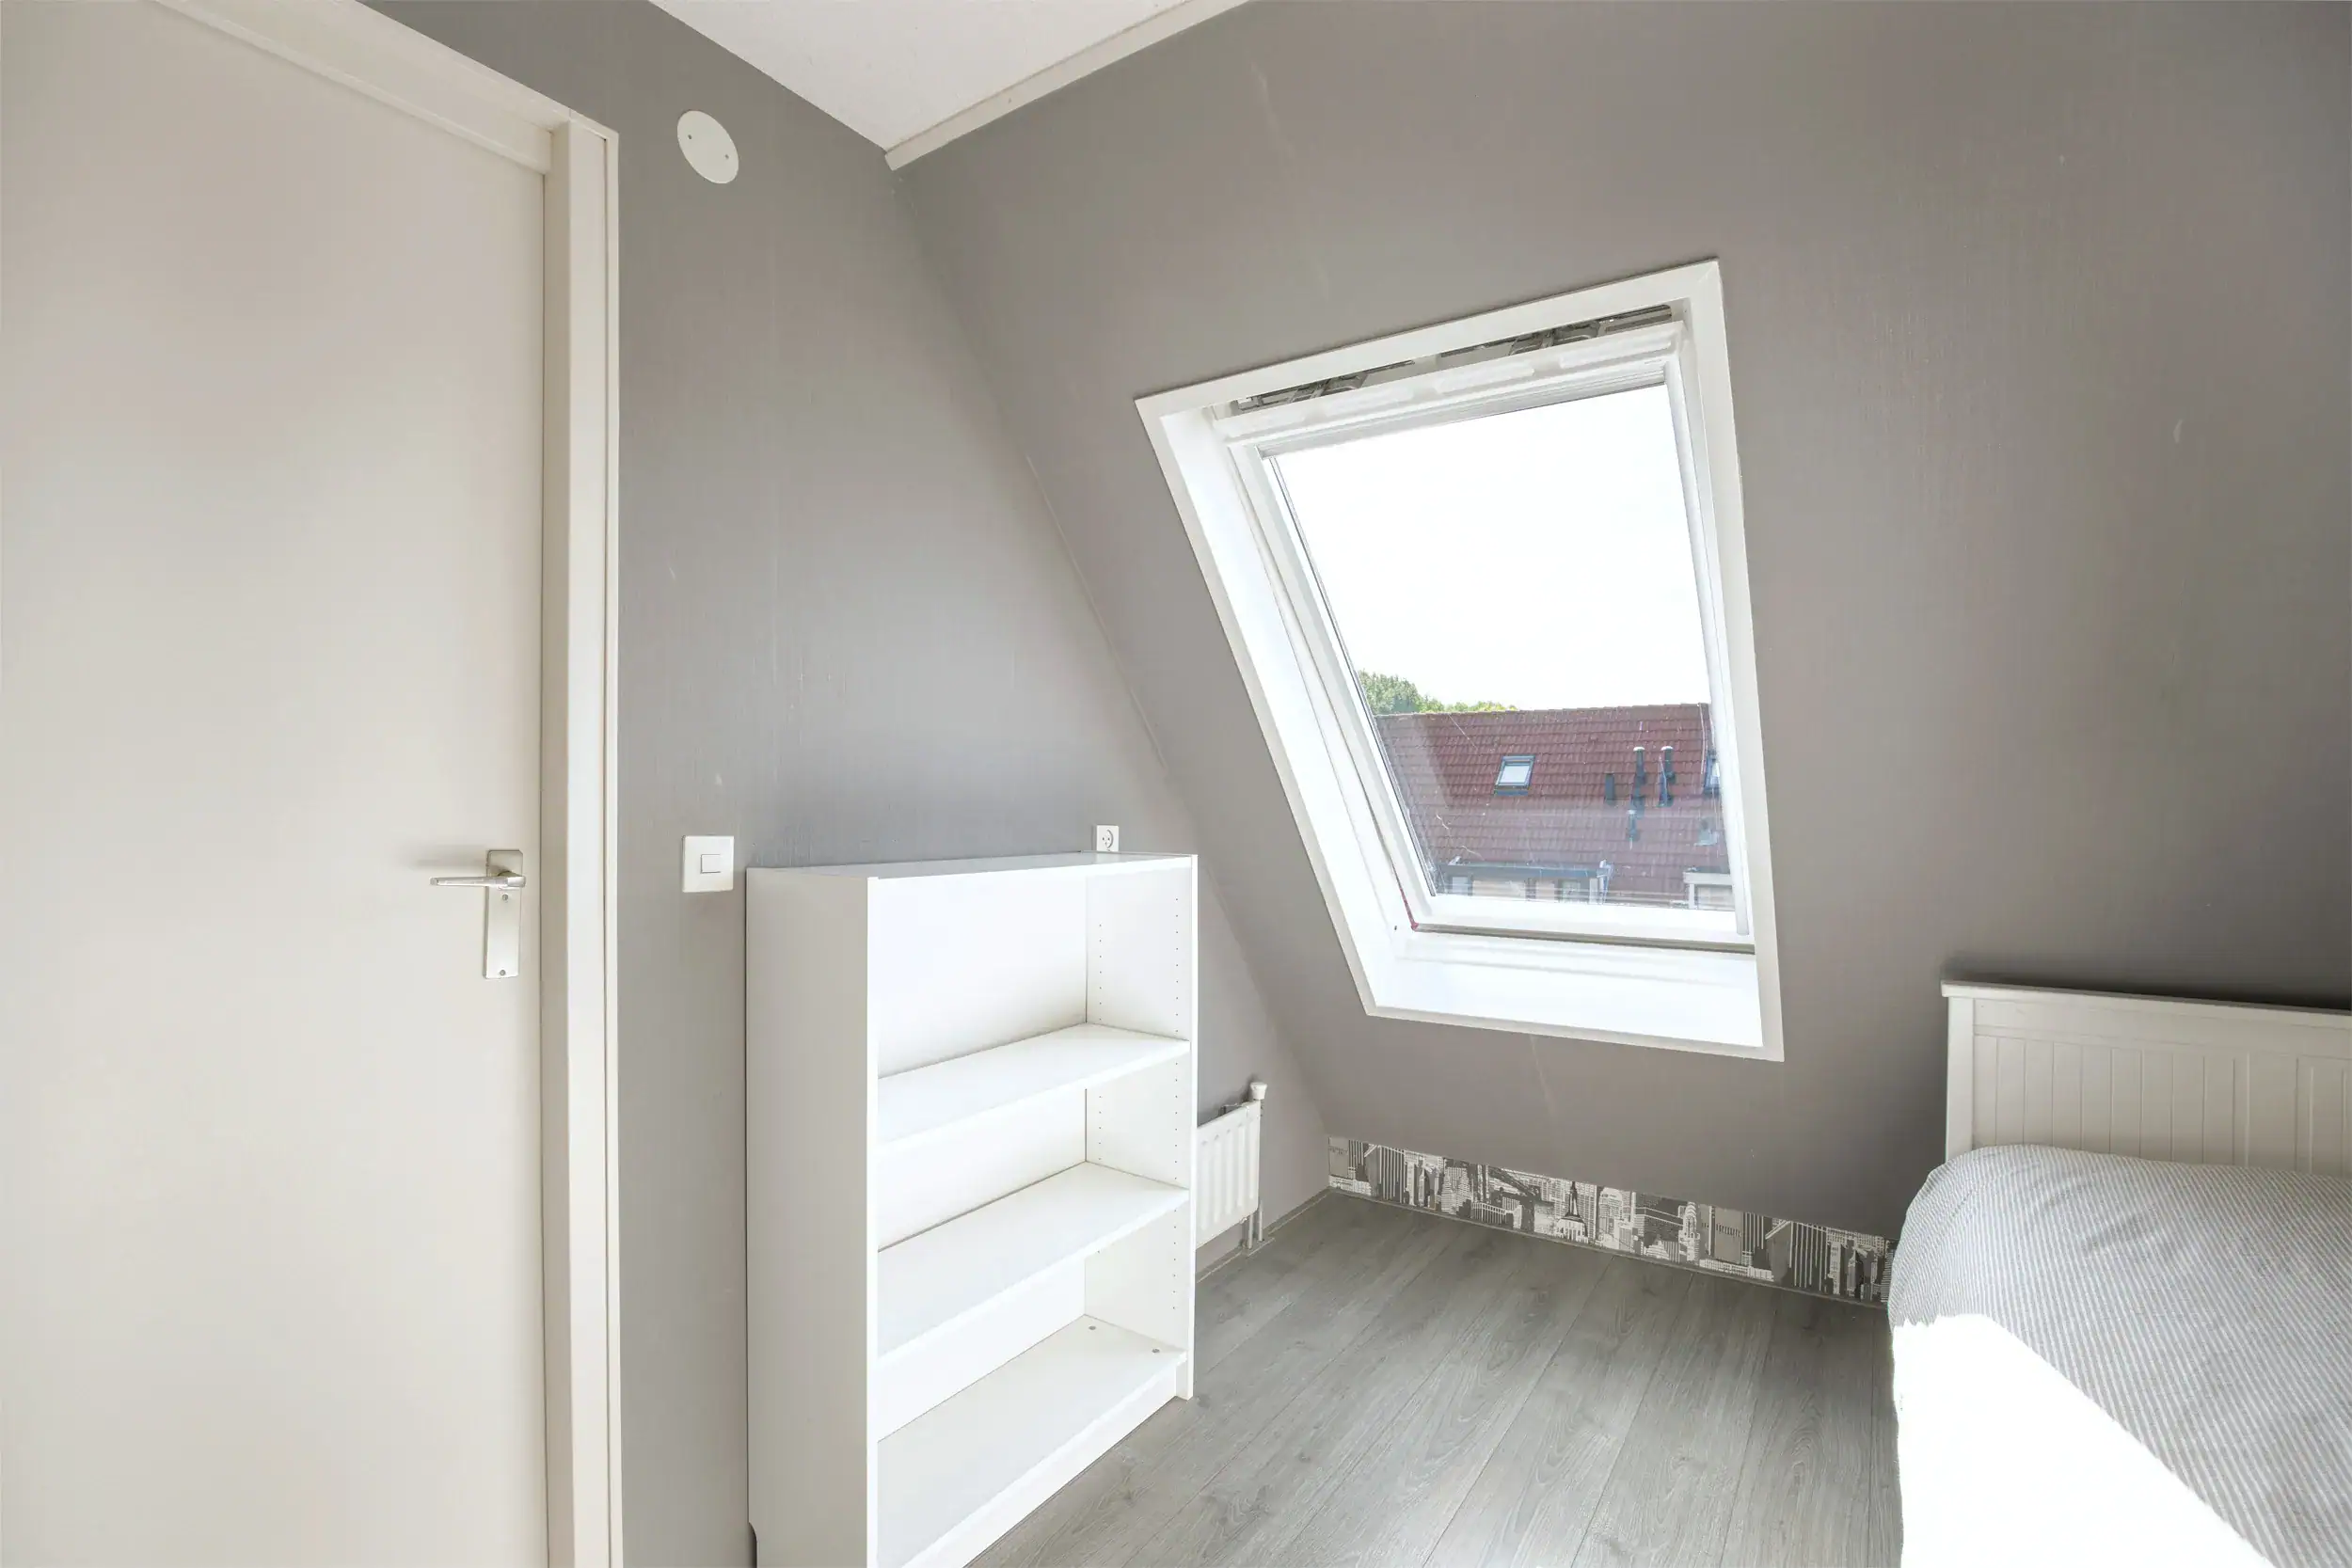
The landing provides access to three storage areas and includes a washing machine connection. The fourth bedroom is also located on this floor.

Floor plans
Features

General
Price €525.000,- Buyer's costs
Possession In consultation
Status Available
Energy
Energy label B
Isolation Double glazing, Fully insulated
Heating CH-boiler
Hot water CH-boiler
Boiler Intergas Kombi Kompakt HRE 28/24A (Ownership)
Area and volume
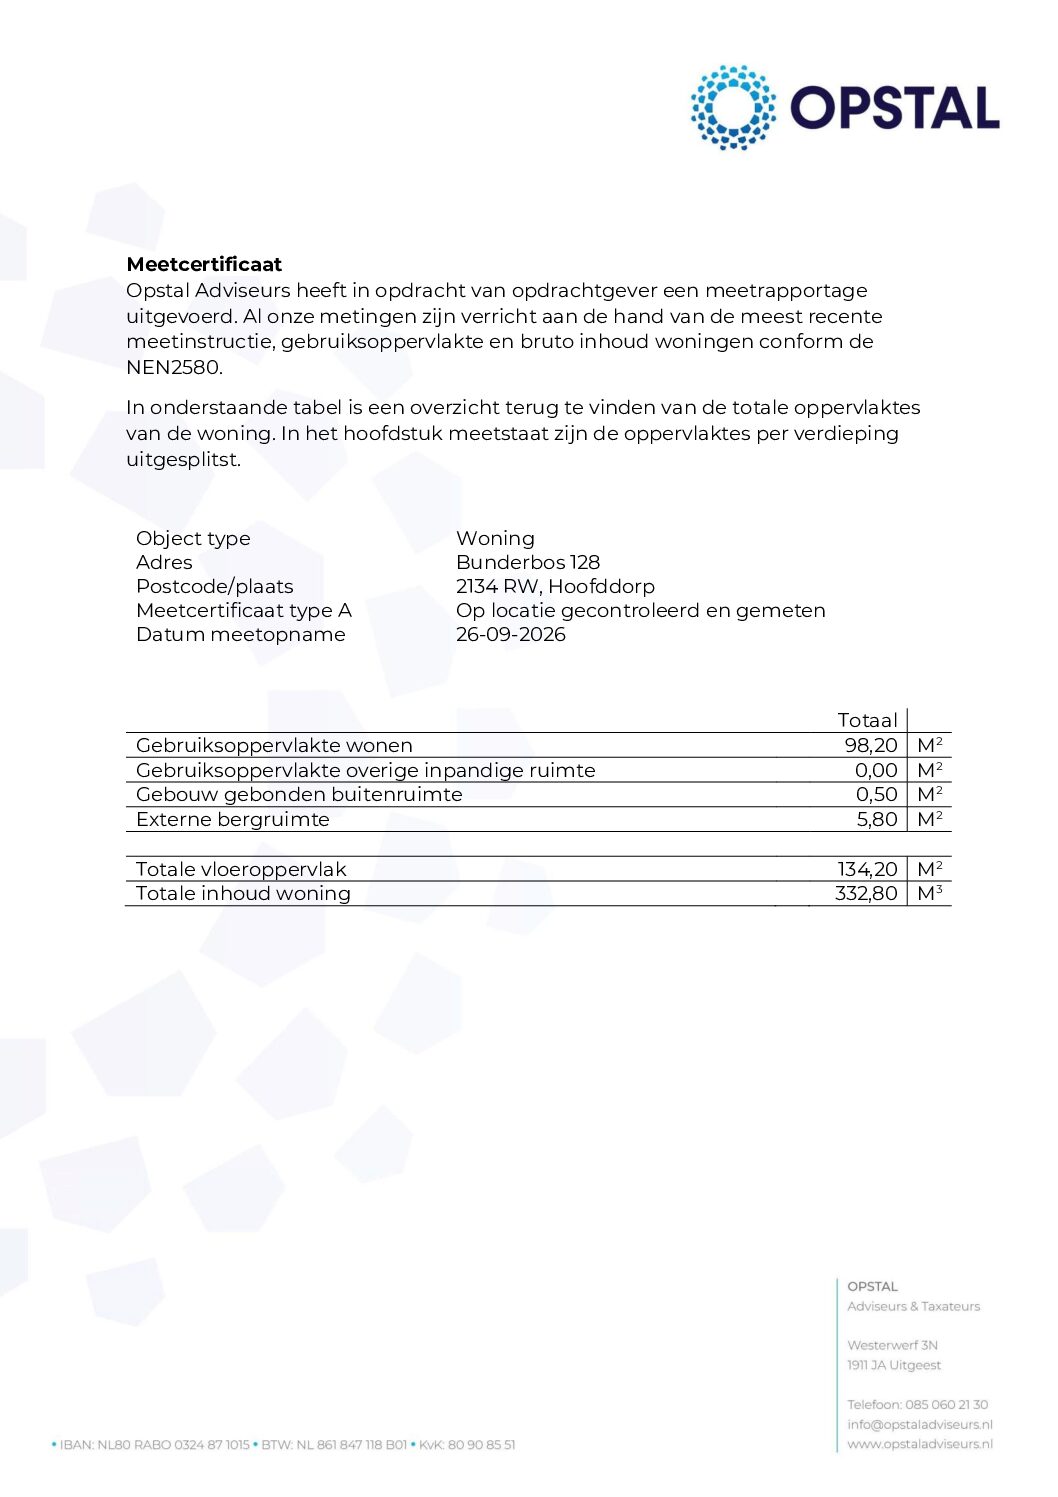
Living 98 m²
Other indoor space 0 m²
Attached outdoor space 1 m²
Plot 102 m²
Volume 333 m²
Main garden 48 m²
Specs
House type Family home
Build type Existing construction
Build year 1985
Type roof Gable roof
Placement By the water, On a quiet road, In residential area
Type garden Back garden
Garage No
External storage Yes
Cadastral information
City & zipcode Hoofddorp 2134 RW
Plot 102 m²
Owner ship Full ownership
Layout
Number of rooms 5 rooms (4 sleeping rooms)
Number of bathrooms 1 bathrooms
Bathroom specifications Toilet, Double washbasin, Walk-in shower
Facilities Mechanical ventilation, Solar panels, Natural ventilation floors
Show all specifications Show less specifications
hypotheekshop-logo Wat worden mijn maandlasten? Klik hier om een afspraak te maken met een onafhankelijke hypotheekadviseur
Neighborhood & Location
Amount of inhabitants 10140
Amount of homes 4334
Average WOZ value €398000
Amenities nearby
      Household composition

      single

      no kids

      with kids

      Age structure

      0 - 14 year

      15 - 24 year

      25 - 44 year

      45 - 64 year

      65+ year

      Distribution of property type

      tussenwoning

      hoekwoning

      twee-onder-een-kap

      vrijstaand

      appartementen

      Similar in the area

      Same price category Same type house
      Sustainable icon
      Sustainable
      Hoofddorp
      Overbos

      Tolheksbos 68

      Family home
      78 m²
      200 m²
      4 rooms
      € 475.000,- Buyer's costs
      View
      Sustainable icon
      Sustainable
      Hoofddorp
      Overbos

      Stuttebos 3

      Family home
      111 m²
      144 m²
      5 rooms
      € 575.000,- Buyer's costs
      View
      Sustainable icon
      Sustainable
      Hoofddorp
      Centrum

      Marktplein 184

      Mezzanine
      107 m²
      6445 m²
      3 rooms
      € 545.000,- Buyer's costs
      View
      Sustainable icon
      Sustainable
      Hoofddorp
      Centrum

      Marktplein 206

      Walk-up apartment
      96 m²
      6445 m²
      3 rooms
      € 495.000,- Buyer's costs
      View
      Sustainable icon
      Sustainable
      Hoofddorp
      Pax

      Dunantstraat 138

      Family home
      121 m²
      211 m²
      6 rooms
      € 550.000,- Buyer's costs
      View
      Sustainable icon
      Sustainable
      Hoofddorp
      Pax

      Gandhistraat 5

      Family home
      122 m²
      174 m²
      4 rooms
      € 500.000,- Buyer's costs
      View
      Pre-owned icon
      Pre-owned
      Hoofddorp
      Hyde Park

      Gaudikade 21

      Walk-up apartment
      67 m²
      3 rooms
      € 500.000,- Buyer's costs
      View
      Hoofddorp
      Pax

      Gandhistraat 125

      Family home
      146 m²
      171 m²
      6 rooms
      € 575.000,- Buyer's costs
      View
      Sustainable icon
      Sustainable
      Hoofddorp
      Floriande

      Balg 49

      Family home
      103 m²
      130 m²
      4 rooms
      € 550.000,- Buyer's costs
      View
      Pre-owned icon
      Pre-owned
      Hoofddorp
      Hyde Park

      Dudokstraat 122

      Walk-up apartment
      76 m²
      3 rooms
      € 550.000,- Buyer's costs
      View
      Sustainable icon
      Sustainable
      Hoofddorp
      Overbos

      Tolheksbos 68

      Family home
      78 m²
      200 m²
      4 rooms
      € 475.000,- Buyer's costs
      View
      Sustainable icon
      Sustainable
      Hoofddorp
      Overbos

      Stuttebos 3

      Family home
      111 m²
      144 m²
      5 rooms
      € 575.000,- Buyer's costs
      View
      Sustainable icon
      Sustainable
      Hoofddorp
      Pax

      Dunantstraat 138

      Family home
      121 m²
      211 m²
      6 rooms
      € 550.000,- Buyer's costs
      View
      Sustainable icon
      Sustainable
      Hoofddorp
      Pax

      Gandhistraat 5

      Family home
      122 m²
      174 m²
      4 rooms
      € 500.000,- Buyer's costs
      View
      Hoofddorp
      Pax

      Gandhistraat 125

      Family home
      146 m²
      171 m²
      6 rooms
      € 575.000,- Buyer's costs
      View
      Sustainable icon
      Sustainable
      Hoofddorp
      Floriande

      Noorddijk 61

      Family home
      118 m²
      169 m²
      4 rooms
      € 625.000,- Buyer's costs
      View
      Pre-owned icon
      Pre-owned
      Hoofddorp
      Toolenburg

      Jane Seymourlaan 45

      Family home
      163 m²
      134 m²
      5 rooms
      € 835.000,- Buyer's costs
      View
      Sustainable icon
      Sustainable
      Hoofddorp
      Floriande

      Balg 49

      Family home
      103 m²
      130 m²
      4 rooms
      € 550.000,- Buyer's costs
      View
      Hoofddorp
      Centrum

      Leeghwaterstraat 1

      Family home
      185 m²
      410 m²
      7 rooms
      € 1.000.000,- Buyer's costs
      View
      Pre-owned icon
      Pre-owned
      Hoofddorp
      Toolenburg

      Koning Willem-Alexanderplantsoen 25

      Family home
      136 m²
      150 m²
      5 rooms
      € 785.000,- Buyer's costs
      View